REALHUB is on fire today

Properties

Browse or get in touch to schedule a walkthrough.

  • Nearby me
Price range

Popular Features

Community Features

Association

Property Features

Waterfront

View

Exterior Features

Interior Features

Style

10000 properties match your criteria

Updated 1 minute ago

E-Alert name
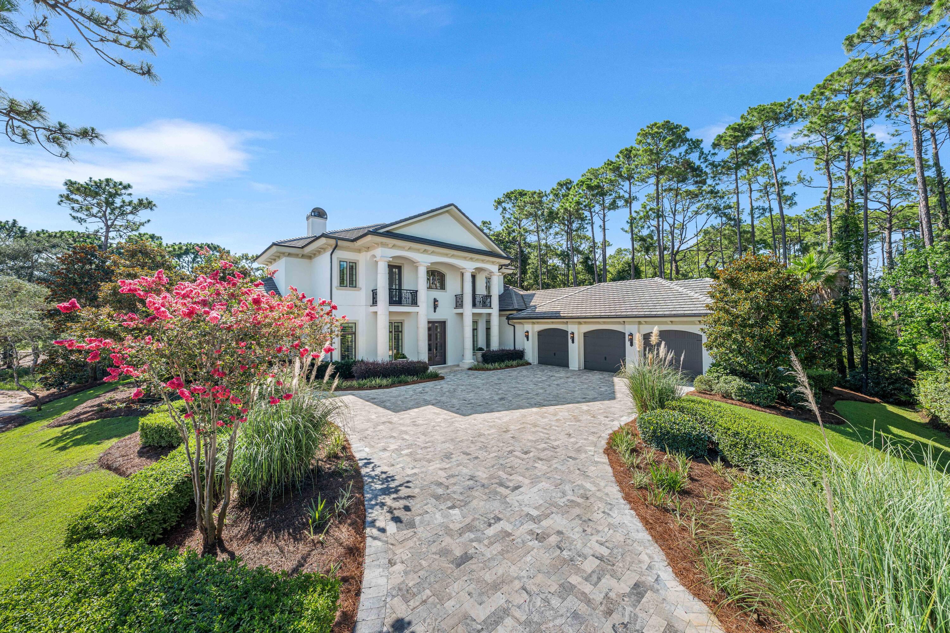
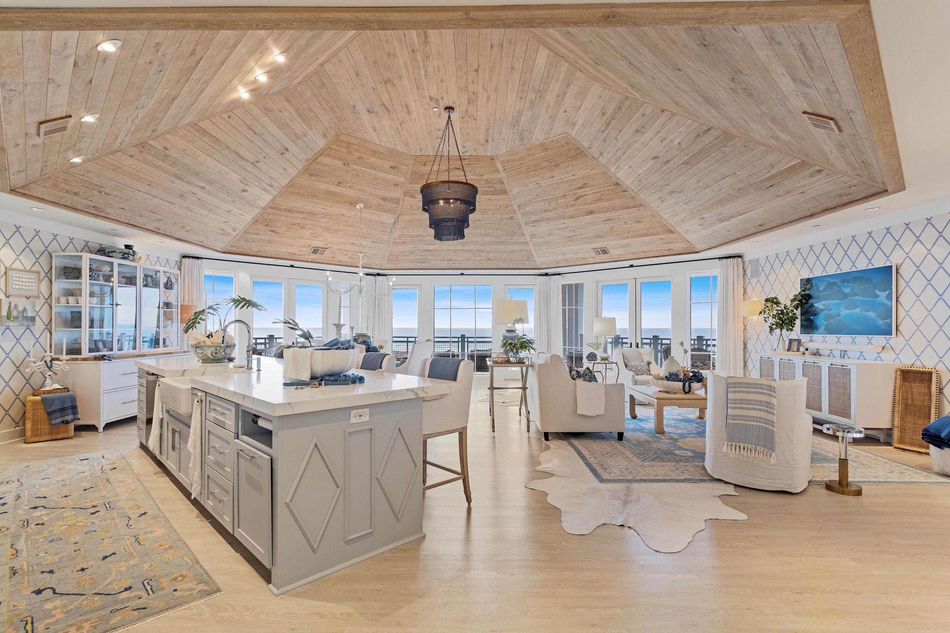
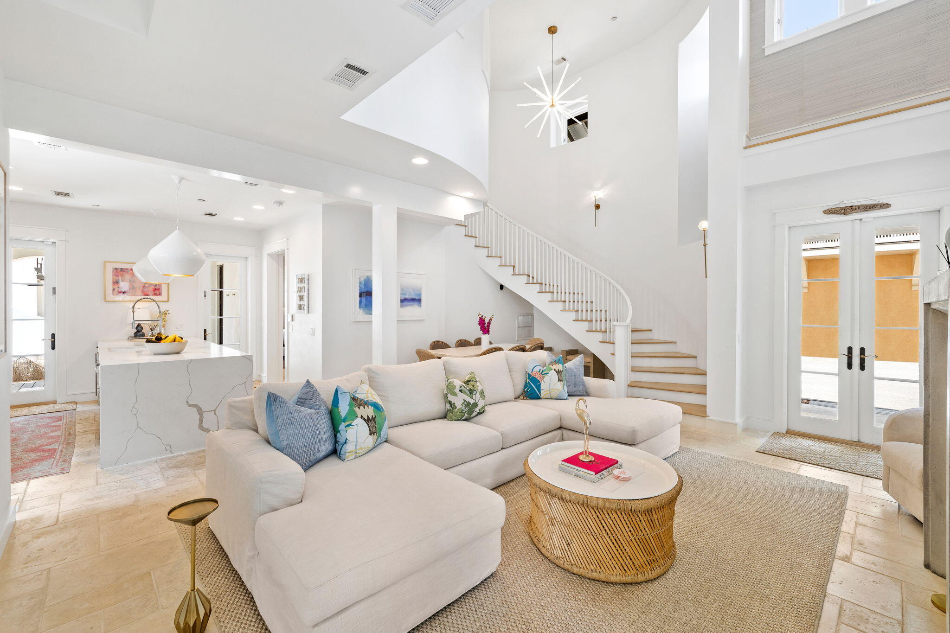
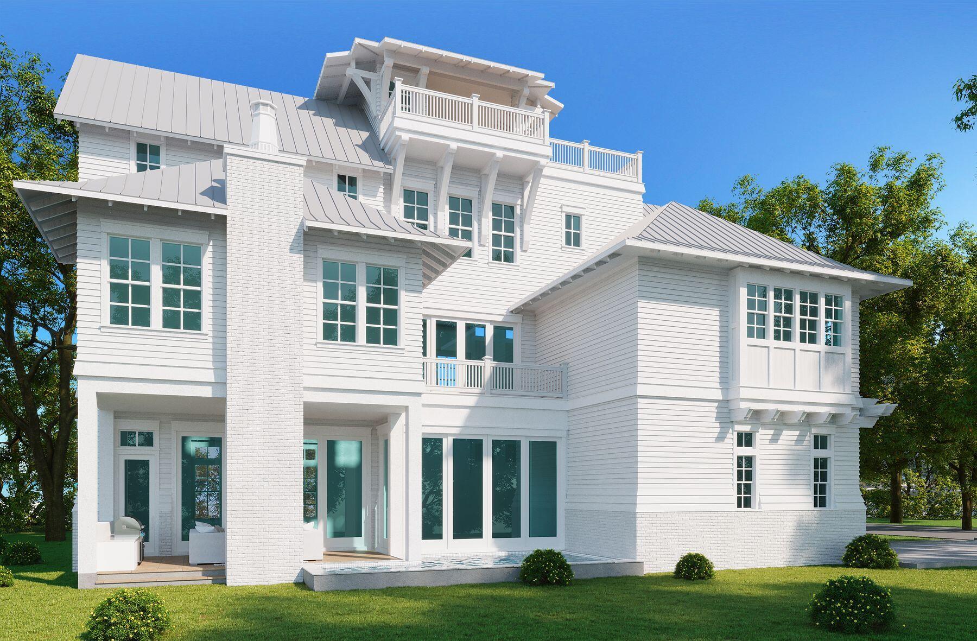
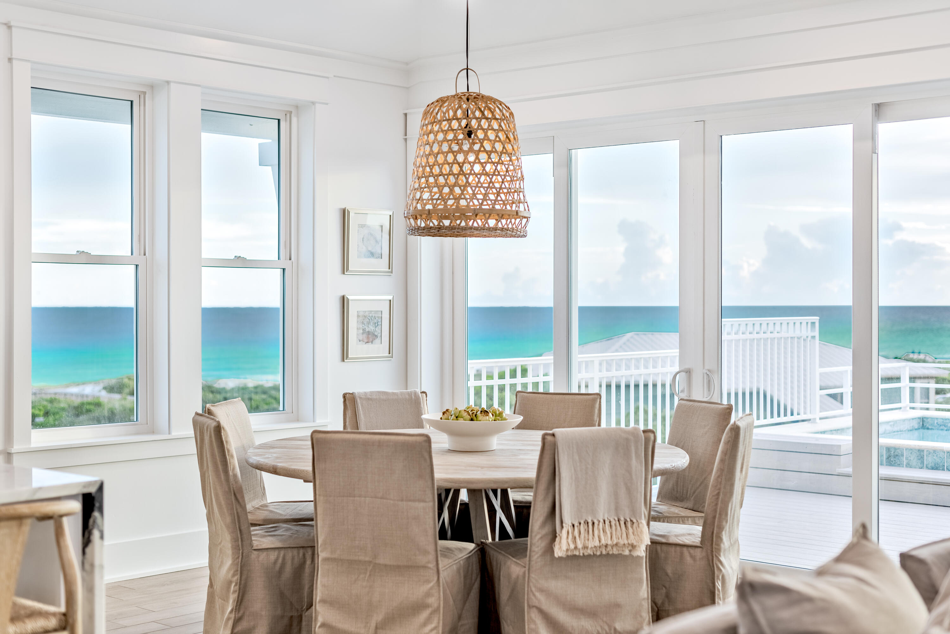
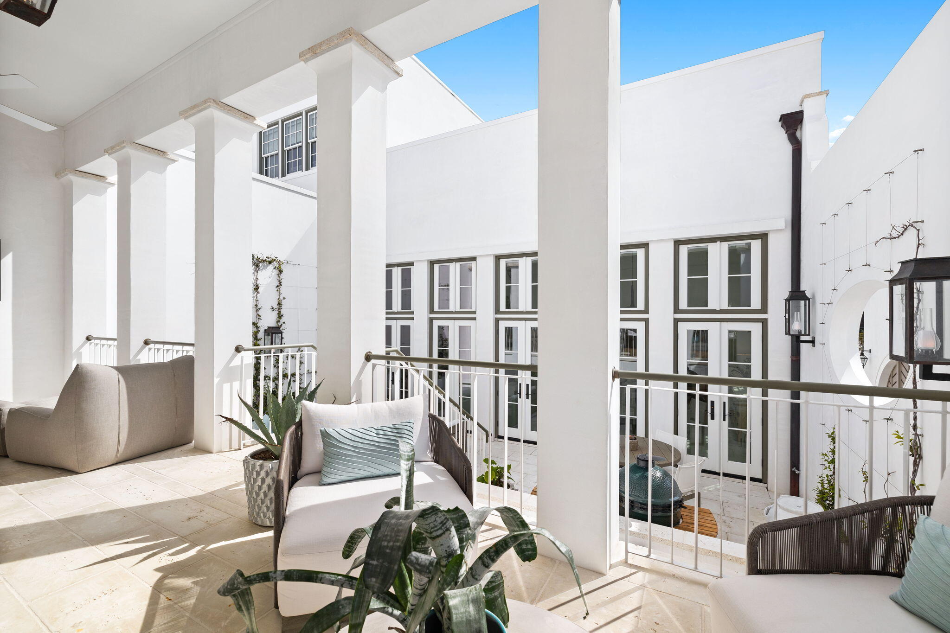
Nestled in the heart of iconic Rosemary Beach, 63 Johnstown Lane is a sophisticated five-bedroom, five-and-a-half-bath coastal residence offering approximately 3,493 square feet of impeccably designed living spaces. Custom built by Benecki Homes and Melanie Turner Interiors, this never-rented home masterfully blends timeless craftsmanship with refined modern coastal design. The main living level features oversized sliding pocket doors that open to sweeping views of the idyllic Cabana Pool and surrounding community greenery. The gourmet kitchen is equipped with Wolf and Sub-Zero appliances, a custom-designed hood, generous storage, and thoughtful finishes that balance elegance and function. Separated from the living area by the stairway hall is the second-floor guest suite. On the first floor, two bedrooms overlook Cabana Pool and courtyard and are adjacent to a laundry room, an office nook, and multiple storage areas that lead to the garage. The third floor features a second living room, six twin bunk beds, and a full bathroom. The home's private outdoor spaces are equally impressive: a beautifully landscaped courtyard showcases mature plantings, a fire pit, and a serene water feature, creating an ideal setting for intimate gatherings or relaxed evenings under the stars. A standalone carriage house above the oversized two-car garage offers additional versatility, featuring a king bedroom, two twin bunks, a full living area, and a full kitchen   deal for guests, extended family, or potential rental income. Positioned just steps from Rosemary Beach's acclaimed amenities, including multiple community pools, a fitness center, tennis courts, boutique shops, restaurants, and the town center of one of Florida's most coveted coastal communities.
#994627

Rosemary Beach

63 Johnstown Lane

5 Beds

5 Baths

3,481 Sq.Ft.

$4,395,000

MLS#: 994627

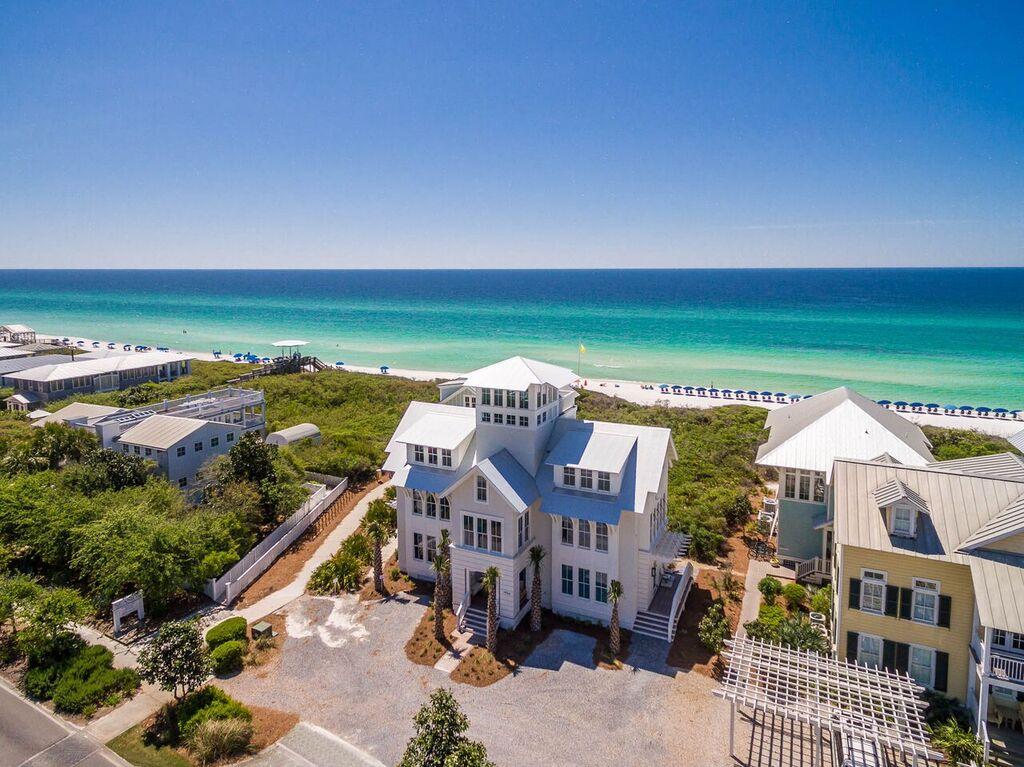
Brand new construction positioned within the private non-rental and gated enclave of Heritage Dunes, this newly constructed Greg Jazayeri design executed by the renowned team at Focus Construction seamlessly blends organic aesthetics with breathtaking views of the Gulf and surrounding topography. A stately paver driveway and lush, curated landscaping create a warm and elegant arrival. Inside, the rotunda-style foyer immediately captivates with soaring poplar ceilings and rich European hardwood and peacock paver flooring carried throughout the residence, establishing a refined yet inviting aesthetic. There are three spacious junior suites each equipped with a private en-suite boast floating vanities, beautifully tiled showers, and custom built-in closets. The entertainment room provides the perfect poolside retreat, while the outdoor oasis beckons for evenings outdoors with outdoor kitchen. A mudroom with laundry, elevator, and 2-car garage complete this level.

Ascending via elevator or the striking wood staircase accented with custom metal detailing, the second level unfolds into an extraordinary open-concept living and dining space. Defined by soaring ceilings, 12-foot coffered details, and a statement fireplace, the main living area is both sophisticated and welcoming, with walls of glass framing the tranquil treetops and Gulf vistas.

Ideal for culinary enthusiasts, the gourmet kitchen encompasses custom cabinetry, stunning Taj Mahal Quartzite countertops, an extended kitchen island with integrated seating, and a luxury appliance suite. The fully equipped scullery enhances both function and style, complete with a prep sink, built-in freezer, microwave, wine refrigeration, and abundant storage. Adjacent to the kitchen, the dining area features vaulted wood ceilings and opens seamlessly onto the spacious covered terrace, beautifully blurring the boundary between indoor and outdoor living.

Anchored by a wall of windows showcasing views overlooking the tree line, the bright and airy main suite situated on the second level is synonymous with relaxation and a true oasis that is framed by expansive windows overlooking the natural landscape. The suite features warm wood accents, custom ceiling details, and designer lighting. The attached sumptuous ensuite creates a spa-like experience with a freestanding soaking tub, honed-marble tiled walk-in shower with seating, and a separate water closet. 

Perched atop the roofline, the viewing deck provides an astonishing vantage point to admire the picturesque Gulf-views and everchanging palate of mesmerizing hues emitted by the renowned Emerald Coast sunsets each and every night. Right before, stop by the fully equipped wet bar perfect for preparing a morning beverage or evening night cap.

84 N Heritage Dunes is professionally curated, designed, and built for comfort and entertaining. This is a rare opportunity to own in an intimate non-rental gulf-front community, built for exclusivity. Residents and guests enjoy heightened privacy, and an array of amenities, including private gated entry, a spacious Gulfside pool, and over 200 feet of private beach frontage all while remaining geographically poised near all of the acclaimed dining and entertainment venues 30A has to offer including the newly opened Greenway Station town center.
#1003113

Santa Rosa Beach

84 N Heritage Dunes Lane

4 Beds

4 Baths

4,168 Sq.Ft.

$4,395,000

MLS#: 1003113

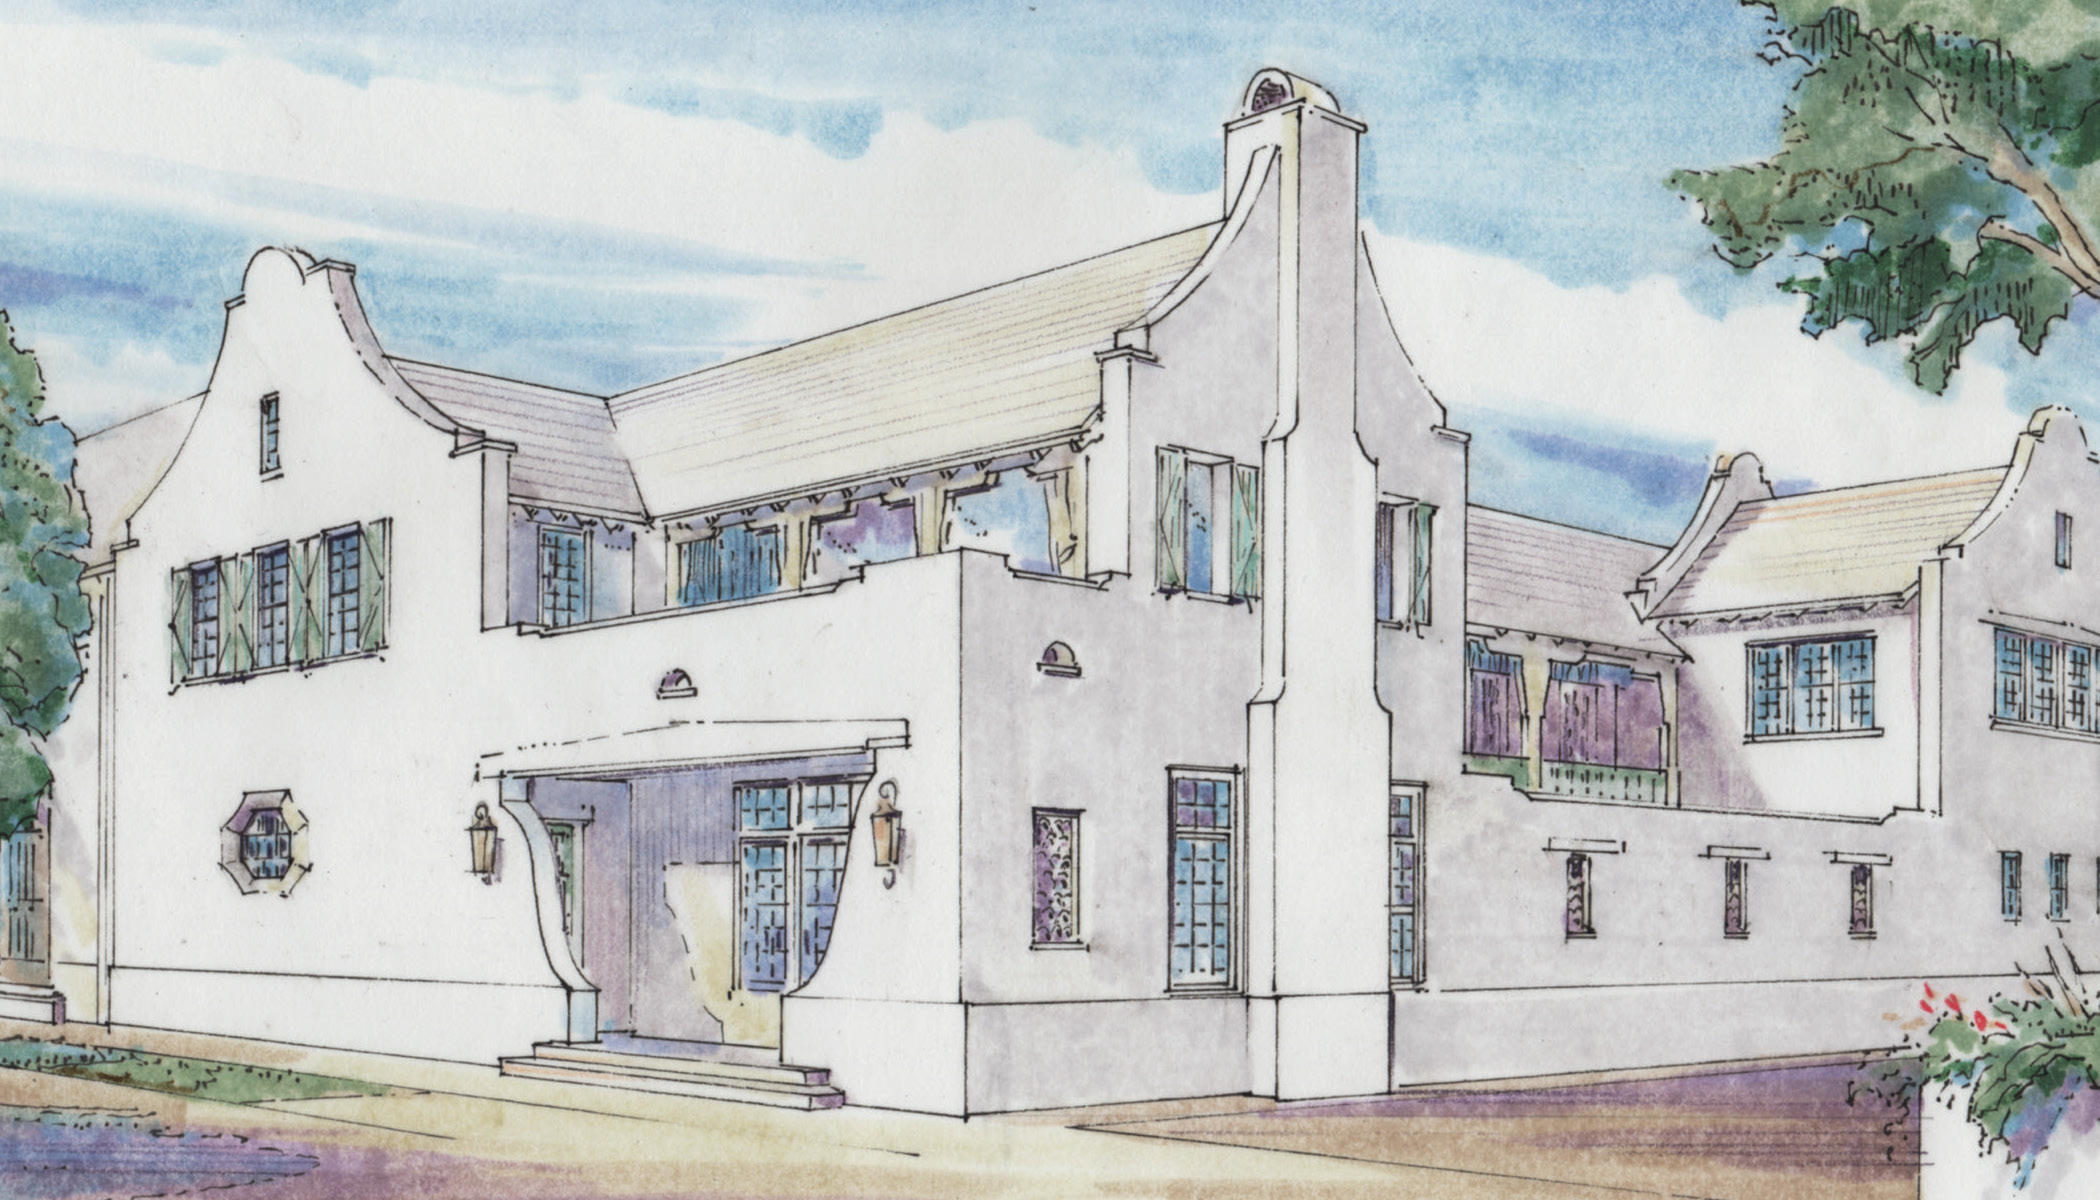
Designed by award-winning architect Tim McNamara, 87 Bridgetown Avenue is a rare large-format family retreat ideally positioned on one of the quietest and most desirable streets in Rosemary Beach. Thoughtfully designed for multigenerational living and effortless entertaining, this exceptional courtyard residence combines architectural character with the practical functionality rarely found in Rosemary Beach.  Spanning approximately 4,380 square feet, the property offers expansive gathering spaces, multiple indoor and outdoor living areas, elevator access to all levels, and exceptional sleeping accommodations for large families and guests. The main residence features three spacious king suites with private en suite baths, each complemented by its own private balcony, creating peaceful retreats throughout the home. A second-floor bunk area provides additional accommodations ideal for children or overflow guests, while the inviting living and dining spaces are designed for comfortable long-term stays rather than simply weekend occupancy. The first-floor living area is further enhanced by a warm and inviting wood-burning fireplace.  Encompassing the entire third floor, the luxurious approximately 1,251-square-foot primary suite serves as a true private retreat, offering exceptional scale, privacy, and comfort rarely found in Rosemary Beach. The suite provides an elevated owner experience while maintaining separation from the home's guest and family gathering areas, and includes a spacious spa-inspired bath featuring a relaxing Jacuzzi soaking tub. Additional features of the primary suite include a private wet bar with mini refrigerator and a gas log fireplace, creating a peaceful and luxurious owner sanctuary.  At the center of the home, the beautifully designed first-floor courtyard offers a private spa pool and inviting outdoor living space, creating an ideal setting for entertaining, relaxing after the beach, or enjoying quiet evenings with family and guests. The courtyard is anchored by an outdoor fireplace and a fully appointed outdoor kitchen featuring a Viking gas grill, sink, and mini refrigerator.  Above the detached two-car garage, the carriage house creates a true private guest retreat with an additional king bedroom, bunk room, full bath, half bath, kitchenette, and its own private balcony--perfect for extended family, grandchildren, visiting guests, or private owner accommodations.  One of the home's most valuable and increasingly rare features is its exceptional parking capacity. The property comfortably accommodates four private on-property parking spaces, including a two-car garage and two additional off-street spaces behind the garage, while also benefiting from unusually favorable street parking along quiet Bridgetown Avenue.  Ideally situated near several of Rosemary Beach's most desirable owner amenities, the home enjoys close proximity to the Cabana Pool, the Owner's Pool, and the exclusive Owner's Pavilion--offering exceptional convenience for families, children, and guests while maintaining a peaceful and less congested setting within the community.  The location also provides easy access to the Town Center, St. Augustine Green, shopping, dining, and the beach, creating an ideal balance of privacy, walkability, and resort-style living.  Rich architectural details including Brazilian walnut hardwood flooring, pecky cypress millwork, multiple porches, and beautifully integrated outdoor spaces further distinguish this exceptional property. Rarely does a Rosemary Beach home combine this level of scale, functionality, parking, flexibility, and family-oriented design in such a premier location.
#1000614

Rosemary Beach

87 Bridgetown Avenue

5 Beds

5 Baths

4,380 Sq.Ft.

$4,395,000

MLS#: 1000614

This elegantly furnished and custom designed residence is just steps from the beach! TS Adams Architects & Gulfview Construction collaborated on a true masterpiece. The fine craftsmanship and skilled millwork is evident in the custom trim, exposed beams, doors & cabinetry. There is an abundance of natural light streaming throughout the home with plenty of windows allowing for beautiful gulf and community views. The spacious living/dining area opens up to a private outside retreat complete with heated pool & plenty of deck space for entertaining! There is both a screened sitting porch with fireplace & grilling porch with summer kitchen. All of these upgrades truly set the tone for a relaxed ambience in this one of kind WaterSound beach home.
#828323

Watersound

35 Compass Rose Way Lot 5

6 Beds

6 Baths

5,221 Sq.Ft.

$4,395,000

MLS#: 828323

Classic Alys Beach courtyard design exudes a sense of Bermuda from this Gary Justiss designed home. Located on iconic Charles Street in Alys Beach, this 3 bedroom house offers a first floor master bedroom suite, a generous courtyard pool, open loggias, an outdoor summer kitchen, and a rooftop terrace. Professional interior designs by Betsy Brown give the interiors a tasteful contemporary feel. Interior details include Venetian Plaster walls and ceilings, Carrara marble throughout the kitchen and bathrooms and upgraded Wolf and Sub-Zero appliances.
#918488

Inlet Beach

45 N Charles Street

3 Beds

3 Baths

2,268 Sq.Ft.

$4,395,000

MLS#: 918488

Home currently under contract through inspection period but accepting back-up offers.  Experience extraordinary living in Alys Beach centered on this Gary Justiss-designed home with open access to the quiet and private Arboleda Park.  This home is located in close proximity to ZUMA, Caliza and Town Center, and boasts three bedrooms, a bunk room, three and a half baths, an outdoor kitchen, two-car garage and more than 2,500 square feet of exquisite living space along with a private courtyard that hosts a heated saltwater pool and comfortable lounge area. Walking up to the home, you are welcomed by teak swinging shutters that open to the park from the outdoor zaguan-style living area which also connects to the private courtyard, living room, and kitchen for complete connectivity in this stunning layout that is built for entertaining or privacy depending on the mood. The interior of the home features Venetian plaster throughout, upscale lighting, technology enhancements, high-end décor and fabrics, and an overall clean aesthetic just right for today's Alys Beach buyer.  The kitchen stands seamlessly with the cabinet finish appliances that endlessly flow into the sparkle finish of the artisan venetian plaster throughout.  Over-arching the clean finishes and seamless layout, the home features an over-sized master inclusive of a front loggia that breathes light from Arboleda Park, marble finishes in the bathrooms and is completely turn-key.

Alys Beach is an iconic coastal community on Scenic Highway 30A that features the best shopping and dining the Emerald Coast has to offer, along with the owners-only gulf-front Beach Club and a breathtaking stretch of sugar-sand beaches and crystalline gulf waters.  Each of the homes in Alys Beach are built to a Fortified Nature and feature concrete construction and enhancements required for today's luxury buyer.
#891707

Inlet Beach

45 Sugar Loaf Alley

3 Beds

3 Baths

2,549 Sq.Ft.

$4,395,000

MLS#: 891707

Vision and execution came together at 21 Lady Bug Court to create a 5 bedroom Alys Beach home that is set apart. Architectural design by William T. Baker gracefully defines the 4,596 square feet.
A first-floor Master Bedroom looks out to a private courtyard oasis that is anchored by a Gunite pool spanning 38 feet. Natural light fills the 800 square foot great room which contrasts its venetian plastered walls with a dramatic wood ceiling. The gourmet kitchen includes a 48-inch Wolf Range, dual Sub-Zeros, dual Asko dishwashers, an ice maker, a custom venetian plastered hood and Walker Zanger porcelain slab countertops.
A second-floor living area is set amongst 3 guest bedrooms and a second Master Bedroom that overlooks the iconic Sea Garden Pathway. A third-floor rooftop terrace hosts a
#857185

Alys Beach

21 Lady Bug Court B4

5 Beds

5 Baths

4,596 Sq.Ft.

$4,395,000

MLS#: 857185

This classic Alys Beach courtyard home design by Gary Justiss Architect is located on iconic N. Charles Street. This three bedroom, three and one half bath home offers a first floor primary suite, a generous courtyard with pool and summer kitchen, open loggias, and a rooftop terrace. Professional interior designs by Betsy Brown give the interiors a tasteful and contemporary feel. Interior details such as Venetian plaster walls and ceilings, Carrara marble throughout the kitchen and bathrooms and upgrades Wolf and Sub-Zero appliance elevate this beautiful home.
#962546

Inlet Beach

45 N Charles Street

3 Beds

3 Baths

2,268 Sq.Ft.

$4,395,000

MLS#: 962546

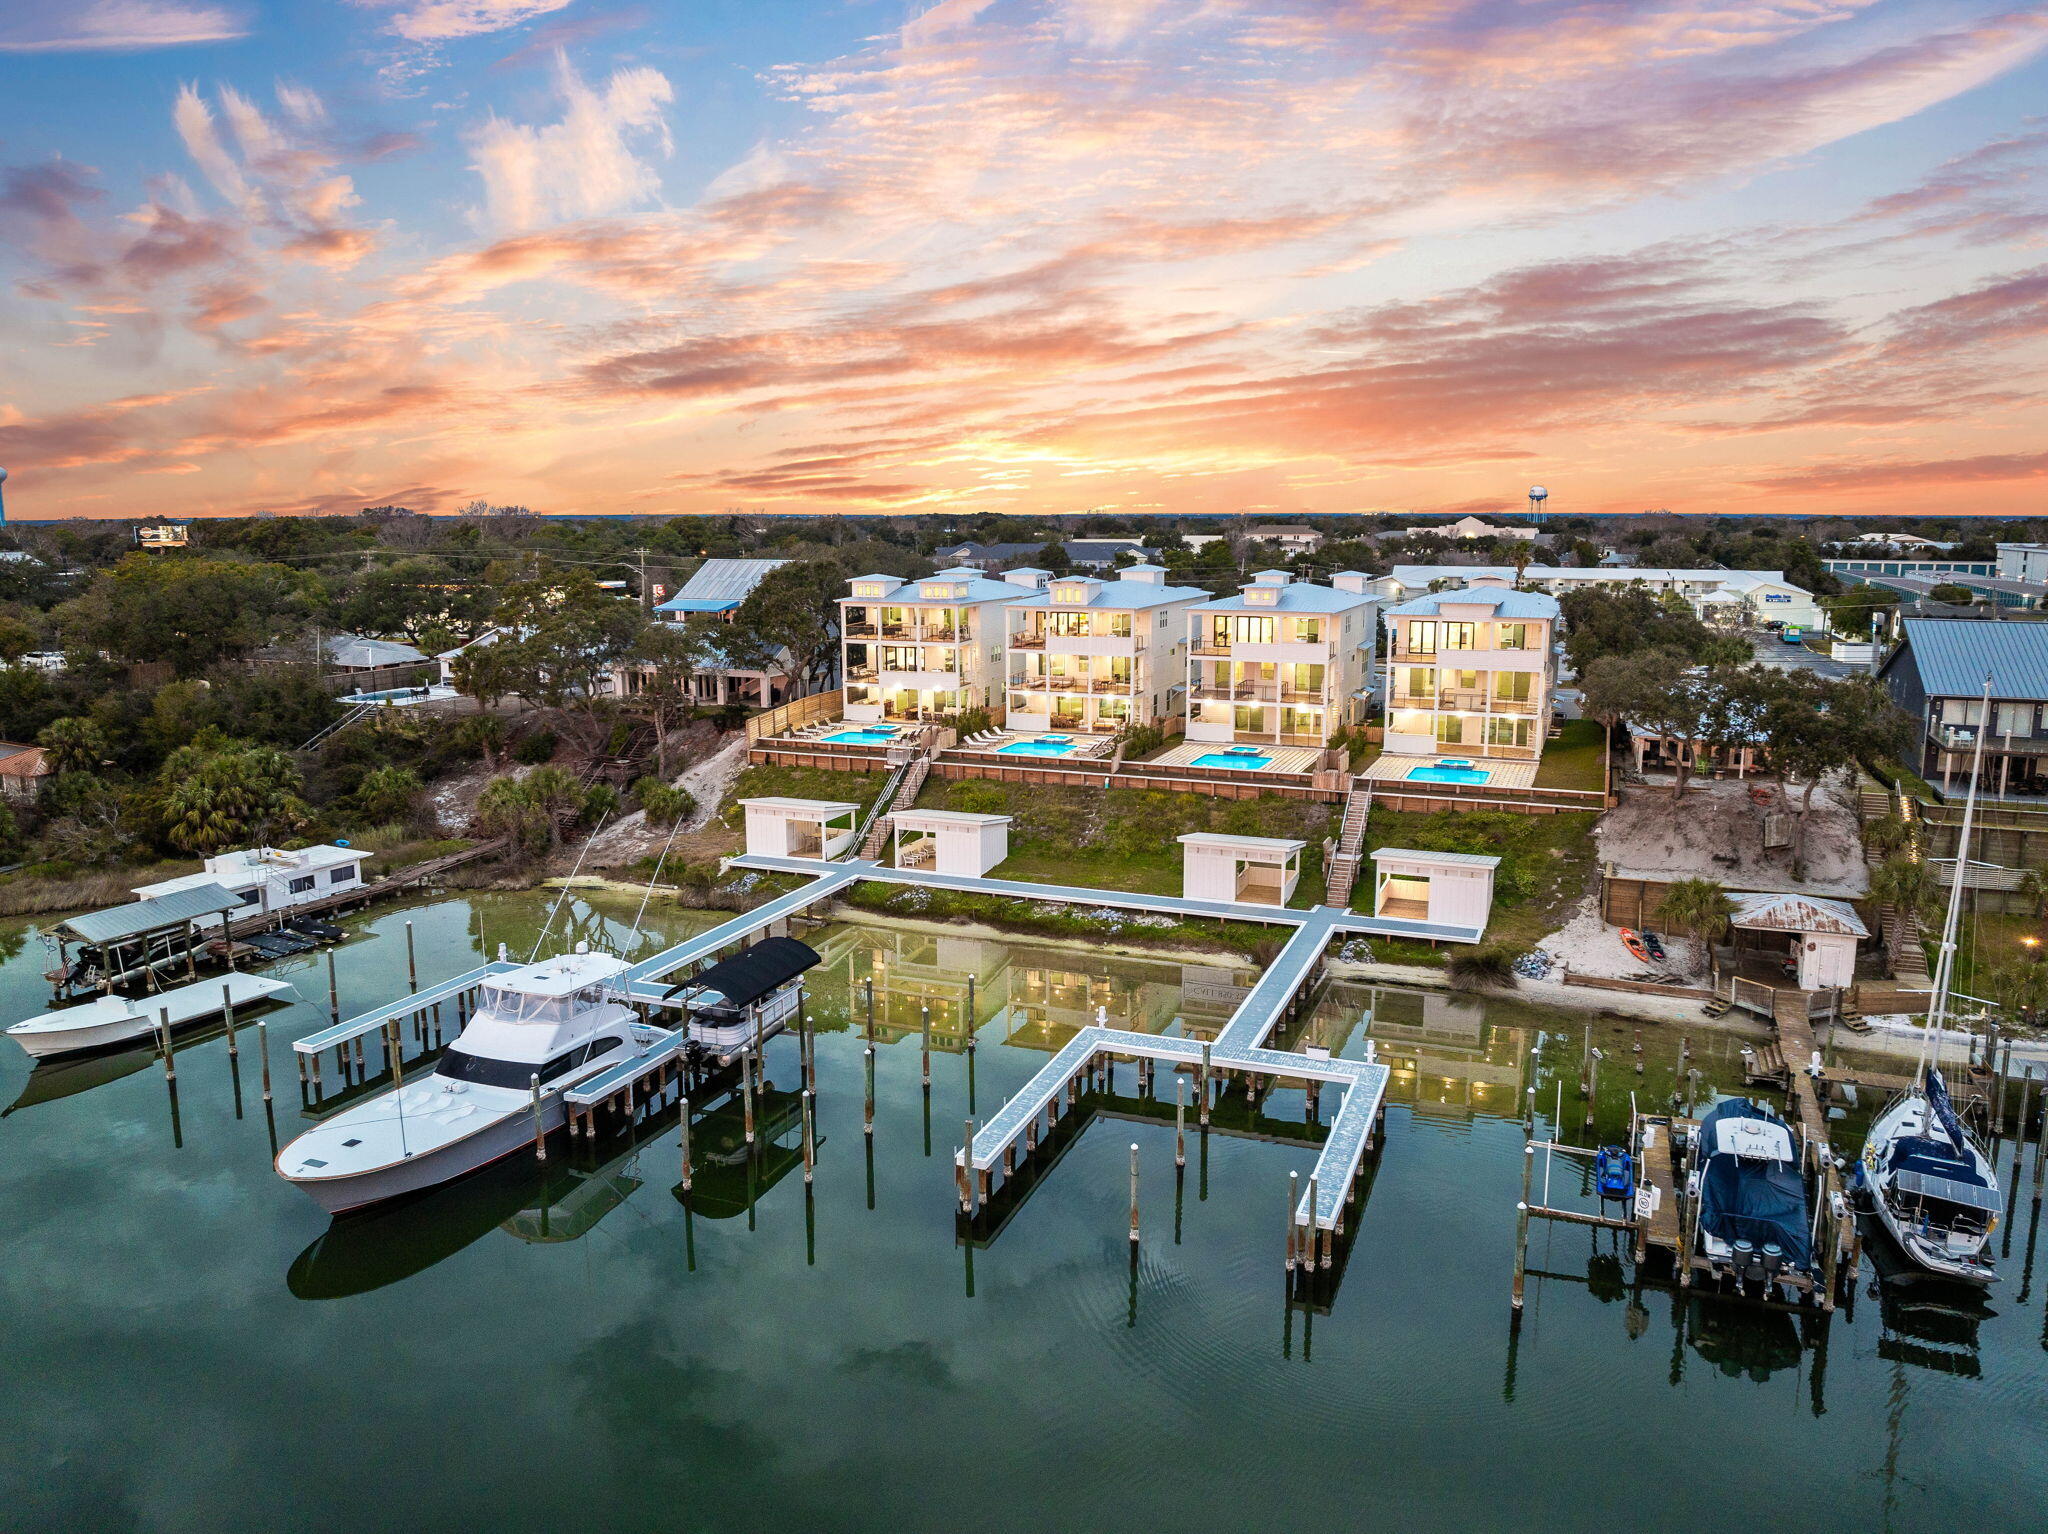
TURN-KEY, FULLY FURNISHED OPPORTUNITY, INCLUDING MOST ALL ACCESSORIES AND AUDIO/VIDEO! *LOMA & DEEP-WATER ESTATE* 4502 Olde Plantation Place is a most impressive waterfront family compound situated on one of the largest lots in Kelly Plantation, which is an exclusive, gated enclave, offering a host of amenities, and conveniently located to commercial conveniences of Destin, Florida.  Oriented on a private cul-de-sac, the estate's fabulous dock extends to deep-water on the Choctawhatchee Bay, which formerly moored a 75' yacht.  The dock contains a paddleboard launch, (3) jet ski lifts, (2) high-capacity boat lifts, all Treks planks, security cameras, speakers, and gorgeous lighting.  The renovated interior and exterior finishes throughout exhibit perfection, the results of which will...  offer your family instantaneous, turnkey use and enjoyment!  This smart home offers some of the latest technology in audio & video, lighting, and state of the art security.  Two substantial renovations have occurred within the last 8-years, not the least of which includes a new roof and new HVAC units.  The summer kitchen is phenomenal, and adjacent to the newly finished, heated pool and hot tub, all of which is under a screened enclosure, and provides convenient access to a powder room.  The adjacent guests' quarters feature an en suite bath.  The compound features a beautiful carriage home above an over-sized three car garage and fitness studio.  The carriage home contains a large living room and full kitchen with Wolf and Sub-Zero appliances, and spacious bedroom, en suite bath, and closet.  A powerful natural gas-powered generator will operate the entire compound should the need arise.  The owner has moored a 75' motor-yacht and 43' Everglades, while enjoying year-round navigability from the exceptional dock configuration, with the average depths of water under the slips being +/-6' during the winter months, and +/-10' in the summer.  The home is owner-occupied, thus advanced notice to accommodate showings is required.  Please inquire for further details, and to schedule a private showing.
#865673

Destin

4502 Olde Plantation Place

9 Beds

8 Baths

8,360 Sq.Ft.

$4,395,000

MLS#: 865673

New construction designed by acclaimed architects,  A Boheme Design,  in gated Watersound Camp Creek, this home pairs timeless coastal architecture with the effortless indoor-outdoor living that defines 30A. With completion scheduled for early 2027, opportunities exist to customize this sprawling estate. Spanning a spacious main residence plus a fully independent carriage house, it offers generous living space wrapped constructed in the highest quality. 

Inside, soaring first-floor ceilings and wide-plank wood floors carry through an open living, dining, and kitchen that flows to the covered porch and pool. The main level features a large scullery, wet-bar for entertaining and customized wine room. The first-floor primary suite features a spa bath,  dual closets and beautiful views overlooking the pool. A stone fireplace, three-car garage, mudroom and laundry complete the main level. Upstairs, additional ensuite bedrooms join a media and living lounge with covered porches and balconies extending the living space outdoors.

Beyond the main house, the detached carriage house adds a complete second quarters, including a living room, full kitchen, bedroom, and bath, making it ideal for guests and extended stays.

Outdoors the resort-style yard delivers a pool, spa, expansive porches, and poolside cabana amid designed lush landscaping.

 Throughout, high-performance construction shows in cedar siding, metal roof, 6x6 construction, custom design audio-visual package, spray-foam insulation, impact glass, copper lighting, brick and stucco detailing, etc.

Residents also enjoy quick access to Watersound Club, Camp Creek Golf, and the sugar-white beaches of South Walton. Membership in the exclusive Watersound Beach Resort Club is included with the purchase. With construction underway, a rare 30A opportunity awaits.
#1005470

Inlet Beach

150 N Southern Cross Lane

5 Beds

5 Baths

5,535 Sq.Ft.

$4,395,000

MLS#: 1005470

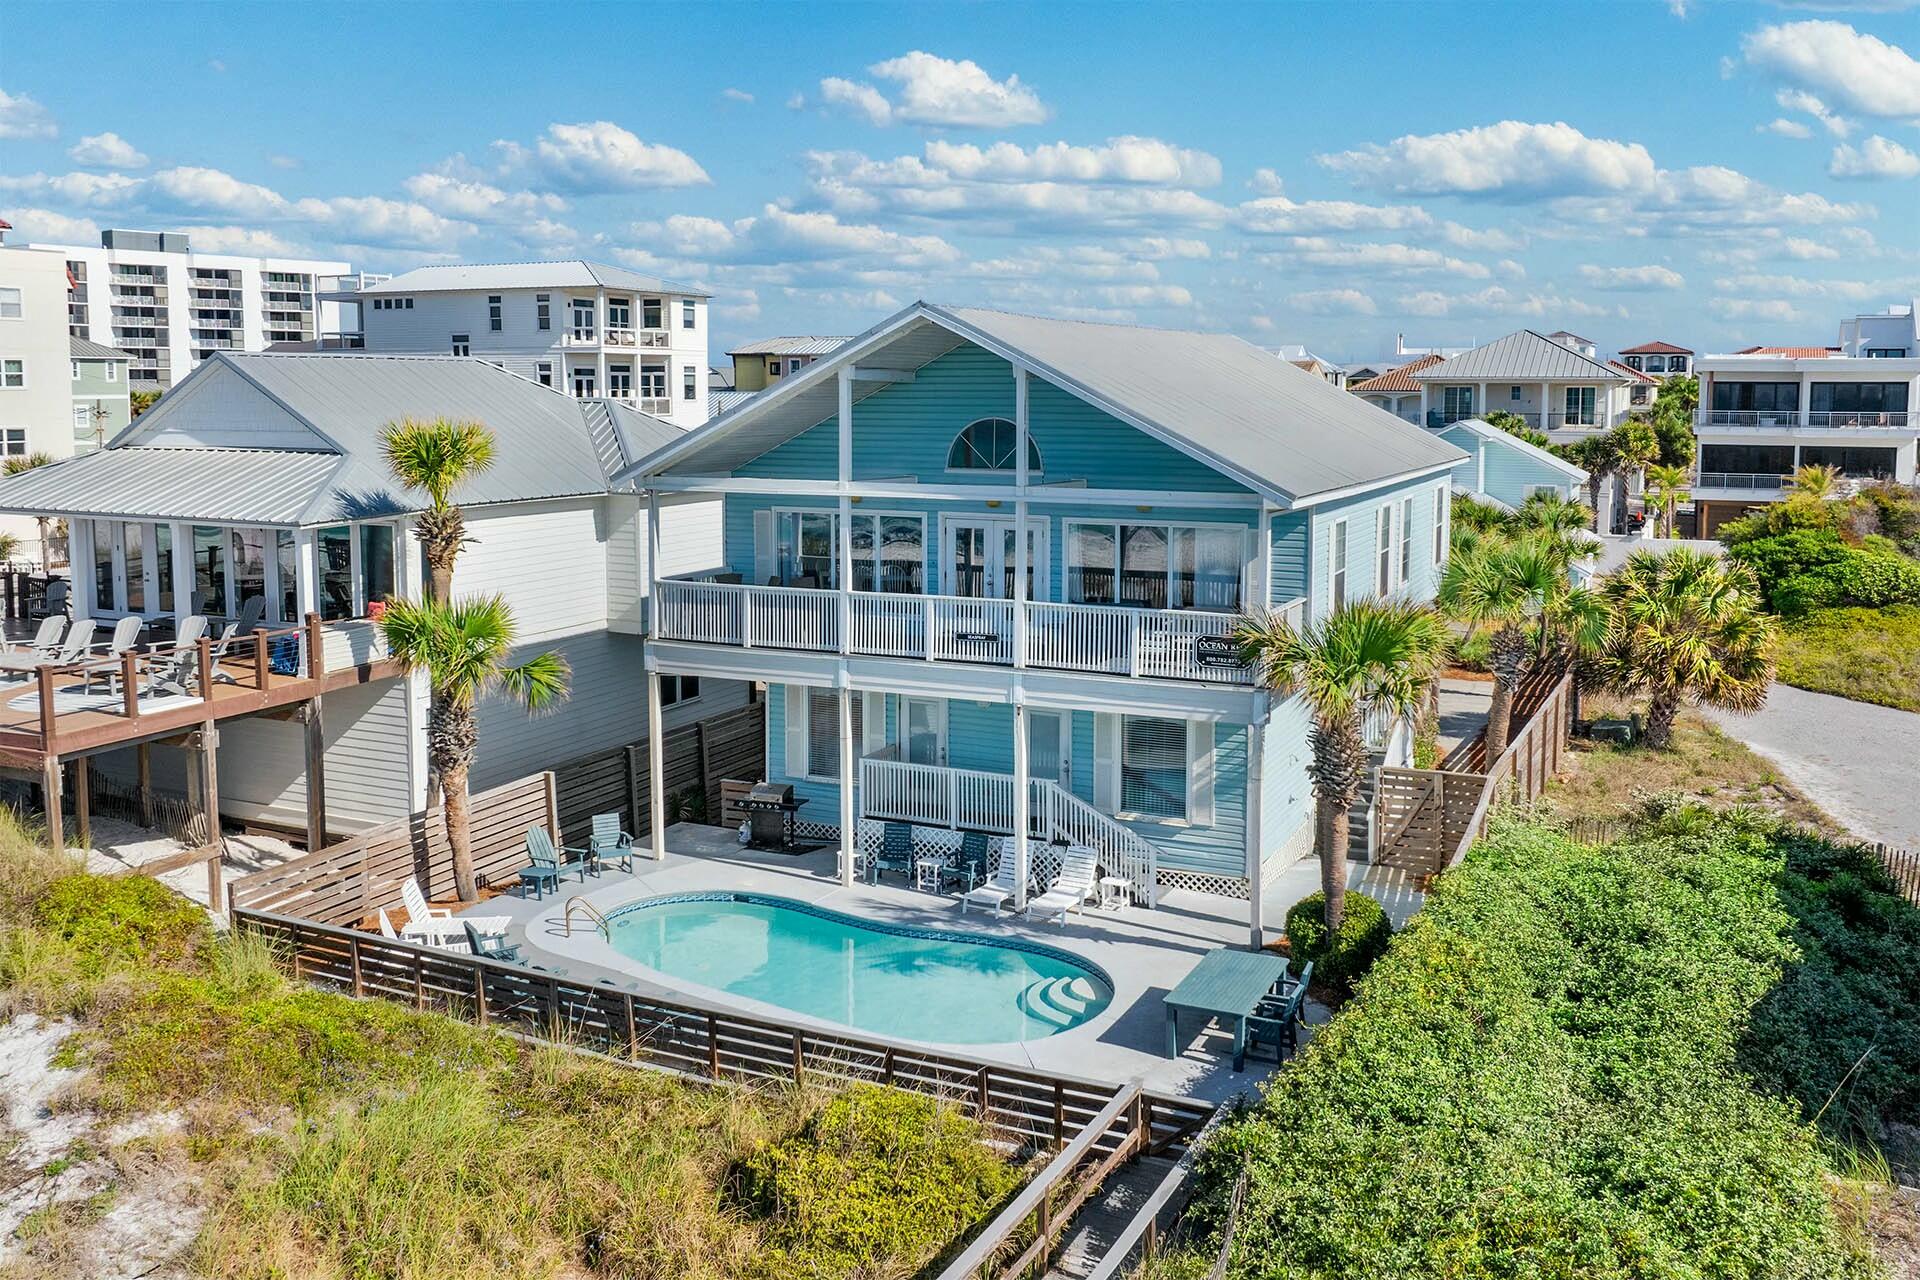
Located in serene Gulf Pines just a short distance from the beach, this three-story home has a plethora of indoor and outdoor living spaces. Occupying a fenced oversized lot, it provides limitless possibilities for spending quality time with family and friends. Seven bedrooms and six-and-a-half baths ensure everyone has their own private space in this luxury vacation hideaway. Built in 2021, this beautiful beach house has clean lines and generous windows creating bright rooms throughout. The kitchen wows with its white Shaker-style cabinets and eye-catching blue accent wall. It comes fully equipped with two dishwashers, ovens and microwaves, and an oversized gas cooktop with a useful pot filler. Check out the extensive island bar that accommodates two sinks, has abundant prep space and still offers room to seat eight diners. The adjoining dining area can also host eight for dinner or card games beneath the contemporary light fitting. Wood-look LVP flooring provides a seamless flow into the sitting area with TV while sliding glass doors open onto a deep deck for dining within sight of the beautiful Gulf of Mexico. Shiplap walls, stylish light fittings and impeccable decor make this an amazing beach house for rental income. An oval garden tub and walk-in shower grace two light-filled master suites on the third floor. The built-in bunk room is sure to be a hit with young guests while the breakfast station with coffee maker and refrigerator will be popular with grown-ups. Take your morning coffee out onto the balcony and start the day at a gentle pace. Make plans to relax beside the private pool or jump in the bubbling hot tub before rustling up lunch for everyone in the outdoor kitchen. At the end of the perfect day, sip sunset cocktails at the poolside bar before spending the evening having fun in the fully equipped game room or watching a favorite movie together. The white sandy beach, shops, restaurants, golf and activities are just a short distance away.
#919171

Miramar Beach

102 Overlook Circle

6 Beds

6 Baths

5,508 Sq.Ft.

$4,390,000

MLS#: 919171

Perfectly positioned on a quiet cul-de sac in desirable gated Kelly Plantation, on one of the finest deep water lots in Destin!  Absolutely stunning one owner, custom home offers an unobstructed and protected view across the bayou, a high elevation and superior dockage....this is a boater's paradise!  Extremely private setting!  Fabulous Sater design features impressive double entry doors opening to a large gallery style foyer, a large living room and dining room.  To the left is a convenient wet bar, adjoining gourmet kitchen/casual dining/family room.  Soaring ceilings, large windows and sliding glass pocket doors allow for lots of natural light and direct access to the lanai.  Any cook will love this kitchen, with abundant cabinetry, granite counters, center island, upgraded appliances including a Wolf 6-burner gas range with double oven, Subzero refrigerator, Bosch dishwasher....an the scullery is amazing!  It's
more than a pantry, with tons of storage and built-ins, you'll wonder how you ever lived without one!  For the wine enthusiast, there's a climate controlled 800 bottle wine cellar.  A handsome office adjoins the living room and the master wing.  The mater features a spacious bedroom, two incredible custom walk-in closets, his and hers private water closets and the bath of your dreams...with dual vanities, heated floors, jetted tub and a tremendous walk through shower.  Two ensuite guest rooms are also on the first level, as is the laundry center. On the second level, accessible also by an elevator, is an open loft area, currently used as a billiards/game room.  The "brain room" housing the electronic equipment has its own space, which open into a large heated and cooled storage area that could be used as a playroom, hobby room, exercise or craft room.  A sound proof music room, with it's won HVAC adjoins this area and could also be a theatre room.  Seller's have also installed a $20,000 surround sound system.  Back on the first level and accessible from the family room, office and master is an outdoor oasis....a large screened lanai with sparkling pool, spa and kiddie pool, plenty of covered spaces, a spacious outdoor living area with fireplace and full summer kitchen.  Just a few steps from the lanai is a fire pit and just beyond is superior dockage, with two slips accommodating large vessels, one lift and two personal watercraft lifts. It's just a short ride to the bay, Crab Island, Destin Harbor and the Gulf!  This is what living on the water is all about!  One of the few homes in Kelly Plantation to offer a full 4-car garage and it is tricked out! Additional custom features include raised ceilings, recessed lighting central vac, security and surveillance system and more.  For added peace of mind, this home is equipped with a whole house generator, which also powers the dock, in case of power outage. Superior construction, quality materials and an eye for detail make this beauty a must see!  As always, all dimensions important to the buyer should be verified.
#874064

Destin

251 Matties Way

5 Beds

5 Baths

6,755 Sq.Ft.

$4,390,000

MLS#: 874064

Welcome to this magnificent new construction home in Dune Allen Beach. Nestled on the serene Oyster Lake, this fully furnished gem offers over 4000 Sq ft. of pure luxury. With meticulous attention to detail, it boasts five bedrooms, four full baths, and two half baths, providing ample space for relaxation and entertainment.

Perched on a rare Coastal Dune Lake, the home enjoys a prime location with a large wooded lot surrounding it. As you step onto the property, you'll be greeted by a private swimming pool and spa, beckoning you to unwind and soak up the Florida sunshine. Imagine leisurely evenings spent on the expansive patio, complete with an outdoor kitchen, perfect for hosting unforgettable gatherings. The heart of this home lies in its gourmet chef's kitchen, featuring top-of-the-line gas appliances that elevate your culinary experiences. Indulge your inner chef and create delectable meals for friends and family to savor.

The first floor is a haven of tranquility, featuring a generously sized primary ensuite with two walk-in closets, a private bath, and even a secluded outdoor shower for those seeking a refreshing escape. The open-concept design encompasses a spacious living room, a dining area, a wet bar, and a gas fireplace, all seamlessly blending together for effortless entertaining. Additionally, a well-appointed bunk room with a private bath provides versatile accommodations for guests.

The 2-car garage boasts a high-end epoxy floor coating, ensuring easy cleanup after enjoyable beach adventures. Ascend to the second floor, where you'll discover two junior primary bedrooms, each with their own private baths and walk-in closets. An additional lounge and game room area await, featuring custom-made queen over queen bunk beds for both relaxation and amusement. Step out onto the expansive second-floor patio, an idyllic setting for mingling and relishing the coastal breeze. And for the ultimate sunset viewing experience, make your way to the third-floor lookout deck, where nature's beauty unfolds before your eyes.

Privacy is of paramount importance, and the driveway offers the potential for an upgraded gate, granting an added layer of seclusion to this remarkable oasis.

This home, crafted with impeccable taste and a devotion to coastal luxury, epitomizes the 30A lifestyle. With its unparalleled lake and Gulf views, unrivaled amenities, and a location that showcases the beauty of the Florida coast.
#926255

Santa Rosa Beach

127 Oyster Lake Drive

5 Beds

4 Baths

4,006 Sq.Ft.

$4,388,000

MLS#: 926255

Located on the Beachside of scenic hwy 30A, this 4 bedroom, 4 bath, plus 2 half bath Somerset Home designed by Jason R. Dunham Architecture and Urban Design fronts South Charles Street with ease of access to the Gulf Green beach access. The first level features a dramatic covered loggia entry to a spacious kitchen, living and dining area with powder room. A first floor featured Master bedroom and master bath opens to a spacious covered loggia, courtyard and pool. A rear Zaguan with summer kitchen access the courtyard from the parking court. Arriving to the second level, you enter a spacious Family Room with powder room that opens to a gracious 2nd floor outdoor living space complete with a fireplace and terrace overlooking the courtyard. An interior and exterior gallery connects to second floor master suite and a guest bedroom.
#811116

Alys Beach

85 S Charles Street

4 Beds

4 Baths

3,486 Sq.Ft.

$4,383,629

MLS#: 811116

Located in the heart of Seagrove, just a few steps from the Emerald Coast's famous sugar white sand beaches and less than one mile from Seaside, 3325 and 3345 East County Highway 30A combine stunning high-end finishes with commercial-grade structural soundness. Each home contains nearly 6,000 square feet of heated/cooled space and boasts four stories (each with 10-foot ceilings), all connected by a stunning floating staircase. Each of the first three levels contains an open-concept common room and oversized outdoor porch, with exceptional Gulf views from the third and fourth levels. All seven bedrooms, two of which offer custom built-in bunks and two of which are master suites, come with en-suite bathrooms, and two great rooms have powder rooms. Each house comes fully furnished and is meticulously finished with genuine pecky cypress beams and ceilings throughout, quartz countertops, marble tile, high-end engineered plank floors, floating stairs, custom cabinets, and top-of-the-line appliances.

The interior of the home is complemented by unmatched attention to detail on the exterior: oversized porch spaces on each level, highlighted by a large sun deck on the fourth story framed by cypress trusses; an oversized pool / hot tub combination off the front of the house, made complete with lights and a custom waterfall feature, an outdoor grill area, and walled in by a brick and masonry fence to match the brick/masonry exterior of each home's first two stories; paver driveway and parking to the rear; and custom landscaping.

Despite their standard-setting luxury finishes, arguably the most impressive aspect of these homes is what the eye can't see: their structural soundness. Master builder Mike Stinson, who was the chief operator at Yates Construction for over two decades, constructed these homes with commercial-grade materials and concepts. From foundation to rooftop, Stinson's deep background in commercial and industrial construction is evident in these homes, with each designed to withstand ultra-severe weather. Simply put, these are the best-built homes in Seagrove.

From an investment perspective, each home is on pace to produce annual gross rental revenue of more than $350K. When compared to their price points, the resulting investment profiles are among the best along the 30A corridor.

Every aspect of these homes (proximity to the beach and to local dining/shopping, luxury finishes, commercial-level engineering, Gulf views, and ROI profile) is market-leading. Come see for yourself!
#865432

Santa Rosa Beach

3325 E County Hwy 30A

7 Beds

7 Baths

5,879 Sq.Ft.

$4,375,000

MLS#: 865432

1 ... 102 103 104 105 106 ... 666
* Listings identified with the FMLS IDX logo come from FMLS and are held by brokerage firms other than the owner of this website. The listing brokerage is identified in any listing details. Information is deemed reliable but is not guaranteed. If you believe any FMLS listing contains material that infringes your copyrighted work please click here to review our DMCA policy and learn how to submit a takedown request. © 2024. First Multiple Listing Service, Inc.
 - property

Send a message

Message successfully sent.

Your message

What is 3 + 4 ?

Reason for contacting?

I agree to receive email communication and understand I can unsubscribe at any time.

I agree to be contacted by Realhub365 Demo via call, email, and text for real estate services. To opt out, you can reply 'stop' at any time or reply 'help' for assistance. You can also click the unsubscribe link in the emails. Message and data rates may apply. Message frequency may vary. Privacy Policy

Sign Out

Virtual Assistant

Would you like to take the next step with this property? We can help you schedule a showing or virtual tour, or send you more details.

Yes, I would like more information.

Thank You for Your Reply, One of Our Agents will contact you as soon as possible

No, maybe later.

Thank you, you can always contact me via email, phone number or through the contact form.

Realhub AI

Lucy - Your AI-Powered Realtor

Update Your Temporary Password

Personalize your search

Enter your email and we'll notify you immediately when new listings match what you're looking for.

or enter email address

Already have an account ? Login here

Continue your home search

I agree to receive communications and understand I can unsubscribe at any time.

I agree to be contacted by Realhub365 Demo via call, email, and text for real estate services. To opt out, you can reply 'stop' at any time or reply 'help' for assistance. You can also click the unsubscribe link in the emails. Message and data rates may apply. Message frequency may vary. Privacy Policy

Already have an account ? Login here

We use cookies

We use cookies primarily for analytics to enhance your experience. By accepting, you agree to our use of these cookies. You can manage your preferences or learn more about our cookies policy.