REALHUB is on fire today

Properties

Browse or get in touch to schedule a walkthrough.

  • Nearby me
Price range

Popular Features

Community Features

Association

Property Features

Waterfront

View

Exterior Features

Interior Features

Style

10000 properties match your criteria

Updated 1 minute ago

E-Alert name

Exclusive offering of two properties side by side in Old Florida Beach. Rare even by 30A standards, this legacy property with additional adjacent lot commands one of the most extraordinary settings on the coast, with Draper Lake and the gulf unfolding in a sweeping panorama that rivals any view along our coastline. This residence was designed to honor its remarkable homesite, pairing enduring construction with architecture that feels both stately and deeply connected to the landscape. From the moment of arrival, the experience is defined by elevation, light and an ever-changing backdrop of dune vegetation, lake outfall and open water. Built in 2006, the five-bedroom residence spans over 4,700 square feet of heated and cooled living space and rests on a homesite with an exceptional 245+ feet of combined waterfrontage. Engineered for longevity, the structure is anchored by deep wood pilings and reinforced by substantial retaining walls, a thoughtful response to its elevated coastal setting. A private elevator, whole-home generator, six-zone HVAC system and smart home integration provide a level of comfort and functionality that quietly supports everyday living. The home's Low Country-inspired architecture is expressed through cedar lap siding, a standing seam metal roof, copper-accented railings and expansive Brazilian hardwood decking. Inside, hand-hewn cypress floors, marble surfaces, tongue-and-groove cypress paneling and exposed cypress trusses create a layered interior rich in texture and craftsmanship. The main living, dining and kitchen spaces are crowned by a dramatic Cathedral ceiling with clerestory light, while walls of windows and French doors frame uninterrupted coastal views. The kitchen is both refined and highly functional, anchored by a statement La Cornue range, Sub-Zero refrigeration, custom cabinetry and a well-appointed butler's pantry. The gulf-facing primary suite opens onto a covered porch and features a beautifully detailed bath and built-in wall of mirrored closet doors. Guest suites are treated equally, each with a private bath and many offering direct access to outdoor living areas. Outdoor spaces are designed to complement the setting without competing with it. A private pool tucked behind native vegetation creates a sense of seclusion, while covered porches and elevated decks offer multiple vantage points to take in the view. A private dock and boardwalk extend to Draper Lake, offering effortless access for paddleboarding, kayaking and quiet mornings on the water. Within the gated community, owners enjoy multiple beach walkovers, a community pool and dedicated beach access. With frontage on both a coastal dune lake and the gulf, this is a unique location and elevation along Scenic Highway 30A.
#1006709

Santa Rosa Beach

291 Old Beach Road

5 Beds

5 Baths

4,784 Sq.Ft.

$12,400,000

MLS#: 1006709

Renovated single family home in a great location & walking distance to Bluewater elementary, only minutes to Eglin AFB, EOD school, Site C-6 and much more. Take the by pass to Destin Beaches in 6 miles, the grocery store,& churches are less than 1 mile.  The State Park is across the street with miles of walking trails to enjoy. All tiled floors, fresh paint T/O, privacy fenced yard(2024),  New roof, and water heater (2018) and 2014 HVAC, Beautiful Gas fireplace and Stainless steel kitchen appliances. New gas range(2025)Dishwasher (2024). All fixtures, handles and renovations  are less than 5 years old. It is a split bedroom floor plan. This home comes with a very nice community pool ( paid for in HOA fees) . The corner lot also would allow for a side load back yard for a Boat, RV etc. The fence is 2 years old and a drive through gate could be installed. This Home is under an active termite bond and in great condition and ready for a quick closing and immediate occupancy.
#1006762

Niceville

2975 Blue Pine Lane

3 Beds

2 Baths

1,576 Sq.Ft.

$379,500

MLS#: 1006762

AVAIL: 7/1. SECURITY DEPOSIT = $1,750 - CAN BE BROKEN UP N 2 MONTHLY INSTALLMENTS IF QUALIFIED.  PETS ALLOWED (30 LBS OR LESS) UPON OWNERS APPROVAL & W/ A NON-REFUNDABLE PET FEE! NO SMOKING INSIDE HOME! CONVENIENTLY LOCATED BETWEEN BOTH BASES & CLOSE TO SCHOOLS, BEACHES, SHOPPING, & RESTAURANTS! THIS 1 STORY TOWNHOUSE FEATURES A FAMILY ROOM, DINING ROOM, KITCHEN EQUIPPED W/ A REFRIGERATOR, STOVE, DISHWASHER & LAUNDRY AREA IS LOCATED IN THE 2 CAR GARAGE. MASTER SUITE HAS A WALK IN CLOSET. THE ADDITIONAL BEDROOM HAS A SEPARATE ENTRANCE TO THE BACK YARD. OTHER FEATURES INCLUDE CEILING FANS, SKYLIGHT & AN OPEN PATIO. HOA MOWS THE GRASS. WELCOME HOME!
#606650

Fort Walton Beach

957 TRAY

2 Beds

2 Baths

894 Sq.Ft.

$1,750

MLS#: 606650

WELCOME HOME! CENTRALLY LOCATED IN FWB. EASY ACCESS TO AREA SCHOOLS AS WELL AS HURLBURT AND EGLIN AFB. GREAT PUBLIC PARK ACROSS THE STREET AND A 2 MINIUTE WALK AWAY. ROOMY DEN OFF THE KITCHEN. INTERIOR LAUNDRY ROOM.  LVP FLOORING IN LIVINGROOM AND EAT IN DINING AREA. KITCHEN AND BATH HAVE TILE.. LARGE BACK YARD. CALL TO MAKE AN APPOINTMENT TODAY! NEW WINDOWS THROUGHOUT FRIDGE AND DISHWASHER 1 YEAR OLD.
#1006764

Fort Walton Beach

712 Newport Drive

3 Beds

1 Baths

1,100 Sq.Ft.

$1,450

MLS#: 1006764

Available now! Well-maintained 3-bedroom, 2-bath home located in the heart of Niceville featuring a two-car garage, oversized driveway, and a large fenced backyard situated on a corner lot within a cul-de-sac.

Offering over 1,600 square feet of living space, the home features an open floor plan with split bedrooms, providing both functionality and privacy. Recent updates include fresh interior paint throughout, new luxury vinyl plank flooring, and an inviting brick paver patio perfect for enjoying the outdoor space.

Conveniently located near Plew Elementary, Ruckel Middle School, and Niceville High School, this home offers excellent access to local schools, shopping, dining, military bases, and all that Niceville has to offer.

Pets may be considered on a case-by-case basis with owner approval and a $500 non-refundable pet fee.
#1006715

Niceville

310 Fairwood Drive

3 Beds

2 Baths

1,616 Sq.Ft.

$2,295

MLS#: 1006715

Welcome home to this beautifully renovated 3-bedroom, 2-bath Florida cottage, perfectly situated at the end of a quiet cul-de-sac for added privacy and minimal traffic. This charming home blends classic character with modern updates and an unbeatable location--within a mile of schools, the Niceville Sports Complex, the Children's Park, and conveniently close to the police and fire departments.

Step inside to a light-filled living room featuring a vaulted ceiling and striking stone fireplace, creating a warm and inviting focal point. The home boasts new luxury vinyl plank flooring in all bedrooms, offering both style and durability throughout.

The updated kitchen shines with brand-new cabinets and countertops, highlighted by a gorgeous bay window that floods the space with natural light perfect for casual dining or morning coffee. Both bathrooms have been tastefully renovated with new cabinetry and countertops, while the primary suite impresses with a vaulted ceiling, walk-in closet, and a beautifully tiled walk-in shower.

Major upgrades include a new roof installed in 2023 and a modern PEX plumbing system, offering improved water pressure, durability, and long-term reliability for peace of mind.

Outdoor living is a dream with a large screened-in porch that opens to a huge back patio, creating the perfect setup for entertaining or relaxing year-round. The fully fenced backyard provides plenty of space to play or garden and includes a storage shed for outdoor equipment or extra storage.

Move-in ready, thoughtfully updated, and located close to everything Niceville has to offer. This home is a must-see!

Please send rental inquiries to joy_and_family@yahoo.com
#1006705

Niceville

206 Esmond Court

3 Beds

2 Baths

1,188 Sq.Ft.

$2,200

MLS#: 1006705

Discover the charm of historic DeFuniak Springs in this delightful 3-bedroom, 2-bath home, originally built in 1920 and offering 1,213 square feet of comfortable heated and cooled living space. Full of character and timeless appeal, this inviting home is perfect for those seeking a blend of classic architecture and modern-day convenience.

The thoughtfully designed floor plan makes excellent use of every square foot, creating a warm and welcoming atmosphere that's ideal for everyday living. Natural light fills the home, while the three bedrooms and two full bathrooms provide flexibility for families, guests, or a home office.

Located just minutes from beautiful Lake DeFuniak, you'll enjoy easy access to scenic walking trails, neighborhood parks, playgrounds, local restaurants, shopping, and the vibrant downtown district. Whether you're taking an evening stroll around the lake, attending one of the city's popular festivals, or exploring the historic charm of downtown, you'll love having it all just moments from your front door.

This home presents an excellent opportunity for first-time buyers, those looking to downsize, or investors seeking a property in one of DeFuniak Springs' most desirable historic neighborhoods. With its unbeatable location, timeless character, and inviting feel, this is a home you'll want to see in person. Schedule your private showing today and experience everything this charming property has to offer!

Roof (2024), HVAC (2022), Hot Water Heater (2009
#1006699

DeFuniak Springs

347 Park Avenue

3 Beds

2 Baths

1,238 Sq.Ft.

$205,000

MLS#: 1006699

Welcome to one of Sandestin Golf & Beach Resort's premier custom homes, positioned on the Raven Golf Course with spectacular sunset views, exceptional privacy, and luxury finishes throughout. Built on an elevated ''High & Dry'' homesite approximately 3-4 feet above surrounding properties, this meticulously constructed residence offers superior craftsmanship and timeless design.
The open floor plan is designed for effortless indoor-outdoor living with expansive accordion glass doors leading to a resort-style outdoor oasis featuring an oversized pool, spa for up to 10, fully equipped outdoor kitchen, three remote-controlled screened living areas, Sonos surround sound, and two porcelain-tiled decks overlooking the golf course.
Inside, you'll find engineered hardwood flooring, custom Marquis cabinetry, a chef's kitchen with an oversized island, premium appliances, oversized wine refrigerator, spacious utility room, motorized window shades, upgraded designer lighting with dimmers, fireplace, built-in closet cabinetry, and a luxurious primary suite with a bidet. Additional features include an insulated oversized 2.5 car garage (24' x 34') with epoxy flooring, standing-room attic storage, two additional storage rooms totaling 18' X 3.5', stand by generator, hose bibs at all four corners, and a custom front door. The professionally designed landscaping enhances the home's exceptional curb appeal, while integrally colored stucco eliminates the need for exterior painting for decades.
Engineered for long-term durability, the home includes a rubberized exterior moisture barrier, reinforced structural construction with threaded rebar, and 36-inch roof overhangs for enhanced weather protection. Ideally situated near the 16th tee of the Raven Golf Course, the home enjoys panoramic golf course views without concern of golf balls striking the property.
Built for luxury, comfort, and entertaining, this extraordinary residence offers a rare opportunity to own one of the finest homes in Sandestin.
#1006683

Miramar Beach

1472 Baytowne Avenue

4 Beds

4 Baths

3,497 Sq.Ft.

$3,300,000

MLS#: 1006683

BACK ON MARKET - NO FAULT OF SELLERS!  3 PRIMARY SUITES and an ELEVATOR make this custom, Choctawhatchee Bay Front home a top choice. Age in place gracefully in this minimalist inspired, comfortably accessible, multi-generational luxury home! This 2021 build is nestled on a quiet cul de sac, in Bay Harbour, Walton County, Freeport, Florida. Thoughtful design meets modern comfort in this amenity filled home! Waterfront living & innovative features are yours! Refresh & reset! This home offers comfort, convenience, low-maintenance, nature inspired landscaping & inviting outdoor spaces. Fish from your private dock or simply relax by your outdoor firepit! Breathe easy with custom hardwood flooring throughout & NO CARPET. Want to know more? Schedule your private tour today!
#995336

Freeport

36 Creek Harbour Boulevard

3 Beds

3 Baths

3,504 Sq.Ft.

$1,699,000

MLS#: 995336

Love to entertain? This beautifully updated home in the gated community of Mussett Bayou Estates delivers the ideal balance of comfort, function, and style.

Showcasing the highly sought-after Mackenzie floor plan, the home offers 5 bedrooms, a dedicated office, and a formal dining room — plenty of space for both everyday living and gathering with friends and family.

The family room immediately impresses with luxury vinyl plank flooring, updated lighting, and a cozy fireplace accented by a double tray ceiling, creating a warm and welcoming atmosphere. The gourmet kitchen features stainless steel appliances, granite countertops, and a center island, perfectly designed for both casual meals and entertaining. A walk-through butler's pantry connects to the dining area, framed by elegant arched entryways that add architectural charm and flow.

The primary suite serves as a true retreat, complete with dual vanities, a tiled walk-in shower extending to the ceiling, a soaking tub, and a custom walk-in closet. The secondary bedrooms are well-appointed, generous in size, and include spacious closets, offering flexibility for family, guests, or hobbies.

Outdoor living shines with a large screened-in porch, expansive deck, and fully fenced backyard  perfect for morning coffee, evening gatherings, or quiet weekends at home. A storage shed adds convenient extra space for tools and beach gear.

Thoughtfully upgraded, move-in ready, and centrally located in the heart of Santa Rosa Beach. This home checks all the boxes for elevated coastal living.
#979456

Santa Rosa Beach

134 Mussett Bayou Court

5 Beds

3 Baths

3,047 Sq.Ft.

$899,000

MLS#: 979456

Welcome to Sandpiper L01 at Destin West Beach & Bay Resort, a beautifully updated ground-floor condo offering the perfect blend of comfort, convenience, and resort-style living. This spacious 1-bedroom condo with a bunk area and 2 full baths is located on the highly desirable lanai level, allowing you to step directly from your private patio to the pool deck and the resort's famous 700-foot lazy river.

One feature that truly sets this unit apart is the abundance of natural light. Unlike many condominium units, this condo has windows that fill the living space with sunlight, creating a bright, open coastal feel throughout.

The floor plan comfortably accommodates family and guests with a spacious primary bedroom, hallway bunk area, sleeper sofa, and two full bathrooms. The kitchen features granite countertops, upgraded appliances, and everything you need whether you're preparing dinner after a day at the beach or entertaining guests.

Another rare feature is the private parking garage, which conveys with the property and provides secure parking and storage with direct access to the unit. It's an amenity that's hard to find in beachfront condos.

Relax on your private lanai with plenty of room for outdoor seating while watching family and friends float by on the lazy river just steps from your patio. From the moment you arrive, you'll appreciate the easy access to everything the resort has to offer.

Destin West Beach & Bay Resort offers exceptional amenities including private Gulf beach access, a 700-foot lazy river, multiple heated pools, hot tubs, a children's splash area, fitness center, marina and bay access, grilling areas, and beautifully maintained tropical landscaping.

Located just minutes from the Gulfarium, Okaloosa Island Fishing Pier, The Boardwalk, restaurants, shopping, and entertainment, this property is ideal as a second home, primary residence, or income-producing vacation rental. Whether you're looking for your own beach getaway or your next investment property, Sandpiper L01 offers an exceptional opportunity in one of the Emerald Coast's most sought-after resorts.
#1006663

Fort Walton Beach

1324 SE Miracle Strip Parkway L1

1 Beds

2 Baths

971 Sq.Ft.

$535,000

MLS#: 1006663

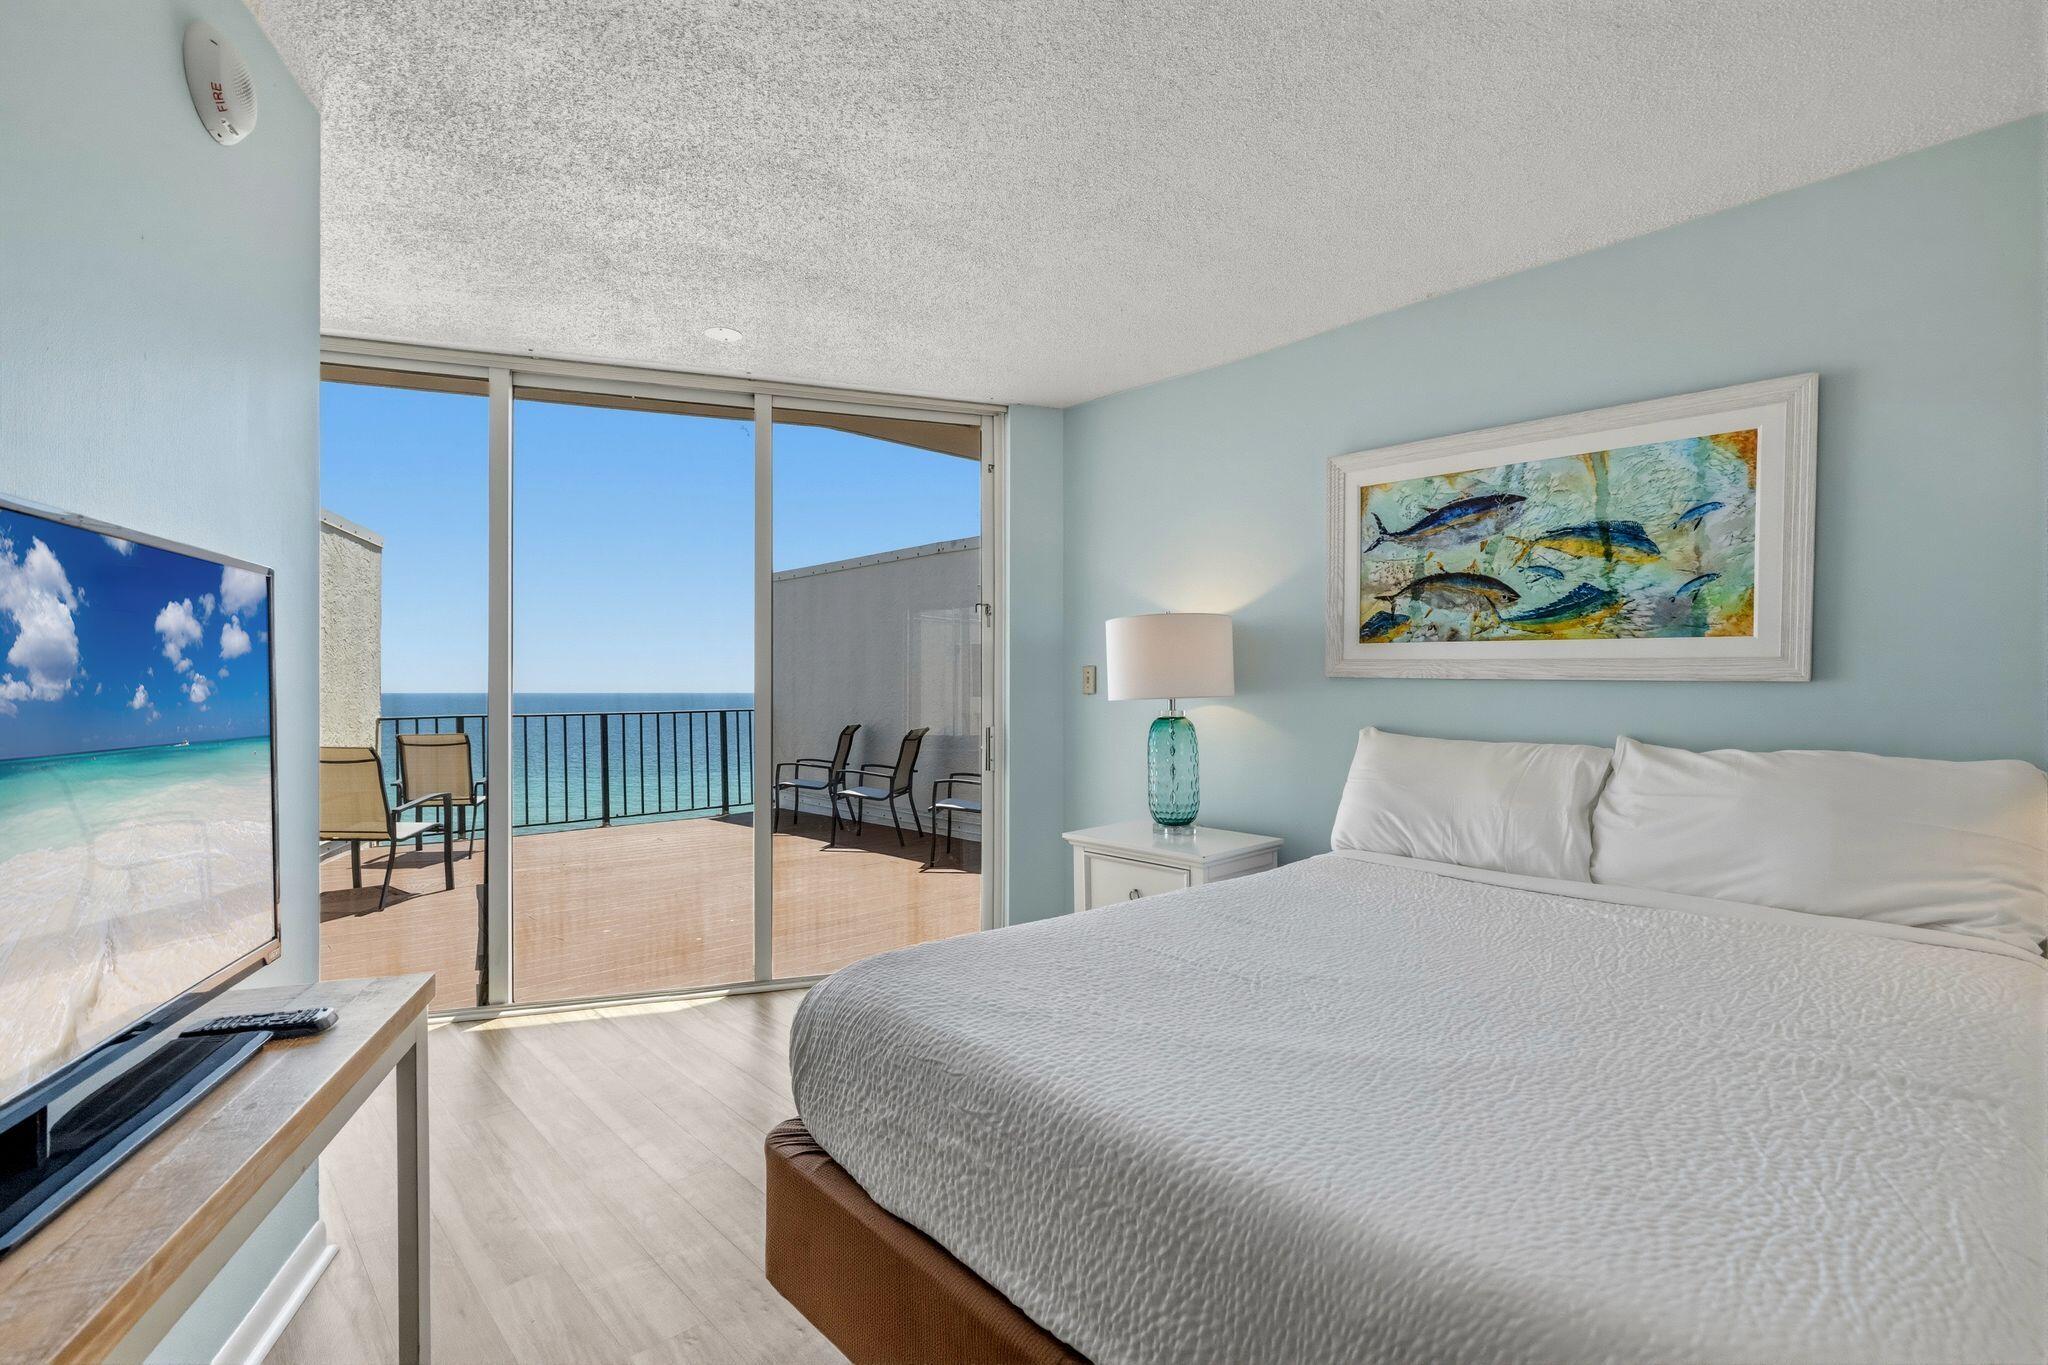
Gorgeous two bedroom, two bathroom turnkey condo offering 1,040 square feet of completely upgraded living space and breathtaking panoramic views of the Gulf, and coastline. This pristine residence features premium tile flooring and upscale furnishings throughout. The open-concept living area maximizes the stunning water views and provides seamless access to the private balcony. In the kitchen, you will find granite countertops, stainless steel appliances, a modern tile backsplash, and an induction cooktop. The spacious master suite serves as a private retreat with its own balcony access, dedicated dressing area, and a custom tile shower complete with a built-in bench. Recent updates include fresh paint throughout, new outdoor furniture and repairs throughout. The property also includes two highly convenient exterior storage units for all your beach gear. Located in the premier gated community of Mainsail, residents enjoy twenty four hour security, covered parking, two sparkling pools, tennis courts, and seven hundred feet of private beach front access.
#1006718

Miramar Beach

114 Mainsail Drive UNIT 373

2 Beds

2 Baths

1,014 Sq.Ft.

$630,000

MLS#: 1006718

This Horizon floor plan end unit offers 3 bedrooms, 2.5 baths, and 1,396 sq.ft. of thoughtfully designed living space. Being an end unit, it features additional windows on the first floor that bring in extra natural light. The open floor plan with kitchen island includes luxury finishes such as quartz countertops throughout, stainless steel appliances, soft-closing cabinets, luxury vinyl plank flooring on the first floor, and carpet on the second floor. Blinds and refrigerator are included for added convenience. Off the living area, you'll find a bonus storage space that can be used as an office or adapted creatively to suit your needs. Upstairs, you'll find a laundry room with full-size hookups for your own washer/dryer. A screened  back patio completes this well-appointed home.

The Verandas features excellent amenities including a pool, playground, pickleball courts, and basketball courts.
Enjoy easy access to the white sand beaches of 30A, as well as Destin and Niceville. Conveniently located near Freeport schools and the Publix Shopping Center, this home offers both comfort and practicality in a desirable community.

Pictures are stock from the Horizon floor plan. Finishings, interior colors, and upgrades may vary.
 A Rental Application Fee of $70 for each applicant will be collected to initiate a credit screening and criminal background check as part of the application evaluation process. Beach Sunsets Inc charges a Tenant fee of $25 per month payable with rent. Renter's Insurance is required; option available for $11.95 per month. Pet Security Deposits are $500 PER PET and refundable if there is no damage at lease end. Pet Rent is $25 PER PET per month. At lease execution, security deposit(s), pet security deposit(s), and any lease required prepaid rent are due and payable. Your first rent payment is made the day you move in and due the 1st to 5th of each month thereafter.
#1006716

Freeport

303 N Sand Palm Road Vista Unit

3 Beds

2 Baths

1,396 Sq.Ft.

$1,750

MLS#: 1006716

Introduction Salt & Pine Luxury Homes, a premium division of DSLD Homes.

The MARLEY II A in Steamboat Landing at Hammock Bay community offers a 3BR/2.5BA, open design with flex space. Special Features: double vanity, garden tub, separate custom tiled shower, and walk-in closet in master bath, double vanity in 2nd bath, kitchen island, walk-in butlers pantry, boot bench at garage entry, covered porches, side entry garage, undermount sinks, ventless gas fireplace, LED lighting, framed mirrors in all baths, landscaping, architectural 30-year shingles, flood lights, wooden shutters, and more! Energy Efficient Features: tankless gas water heater, gas kitchen appliance package, above range pot filler, vinyl low E windows, and more! Energy Star Partner.
#1006713

Freeport

21 E Perseverance Point

3 Beds

2 Baths

2,927 Sq.Ft.

$895,395

MLS#: 1006713

Escape to your own nature retreat with this affordable lot zoned R1M (Mixed Residential Subdivision) in a Rule area south of I-10. Lightly wooded and accessible you can get right onto the property and start planning your dream tiny home or weekend getaway. Lot is also perfect for camping or even a manufactured/mobile home. With mature trees this lot provides natural shade and privacy while keeping the land fully usable. Utilities are within reach with electrical lines at the road and public water available, saving you significant setup costs. A rare opportunity to own affordable land with conveniences already in place. Don't miss it! Here's what's permitted on an R1M zoned lot in Santa Rosa County based on the official Land Development Code:
Permitted by Right (P):
      "     Single family detached homes 
      "     Manufactured/modular homes 
      "     Mobile homes 
      "     Cluster homes and patio homes 
      "     Duplexes 
      "     Group homes (0-6 residents) 
      "     Accessory structures (sheds, garages, guest cottages, docks/piers) 
Conditional Uses (C) -- Require Additional Approval:
      "     Bed & breakfast establishments 
      "     Child/adult care facilities 
      "     Educational institutions 
      "     Community centers for government use 
NOT Allowed:
      "     RVs or travel trailers as permanent residences
      "     Commercial or retail uses
      "     Multifamily apartments
The lot is best suited for a single-family home, manufactured home, mobile home, or modular home. A tiny home built to Florida building code standards would fall under single family or modular home and would likely be permitted. Always recommend buyers verify with Santa Rosa County Planning & Zoning before purchasing.
#1001956

Harold

0.17 AC Tango Ln

None Beds

None Baths

0.17 acres

$12,500

MLS#: 1001956

1 ... 116 117 118 119 120 ... 666
* Listings identified with the FMLS IDX logo come from FMLS and are held by brokerage firms other than the owner of this website. The listing brokerage is identified in any listing details. Information is deemed reliable but is not guaranteed. If you believe any FMLS listing contains material that infringes your copyrighted work please click here to review our DMCA policy and learn how to submit a takedown request. © 2024. First Multiple Listing Service, Inc.
 - property

Send a message

Message successfully sent.

Your message

What is 3 + 4 ?

Reason for contacting?

I agree to receive email communication and understand I can unsubscribe at any time.

I agree to be contacted by Realhub365 Demo via call, email, and text for real estate services. To opt out, you can reply 'stop' at any time or reply 'help' for assistance. You can also click the unsubscribe link in the emails. Message and data rates may apply. Message frequency may vary. Privacy Policy

Sign Out

Virtual Assistant

Would you like to take the next step with this property? We can help you schedule a showing or virtual tour, or send you more details.

Yes, I would like more information.

Thank You for Your Reply, One of Our Agents will contact you as soon as possible

No, maybe later.

Thank you, you can always contact me via email, phone number or through the contact form.

Realhub AI

Lucy - Your AI-Powered Realtor

Update Your Temporary Password

Personalize your search

Enter your email and we'll notify you immediately when new listings match what you're looking for.

or enter email address

Already have an account ? Login here

Continue your home search

I agree to receive communications and understand I can unsubscribe at any time.

I agree to be contacted by Realhub365 Demo via call, email, and text for real estate services. To opt out, you can reply 'stop' at any time or reply 'help' for assistance. You can also click the unsubscribe link in the emails. Message and data rates may apply. Message frequency may vary. Privacy Policy

Already have an account ? Login here

We use cookies

We use cookies primarily for analytics to enhance your experience. By accepting, you agree to our use of these cookies. You can manage your preferences or learn more about our cookies policy.