REALHUB is on fire today

Properties

Browse or get in touch to schedule a walkthrough.

  • Nearby me
Price range

Popular Features

Community Features

Association

Property Features

Waterfront

View

Exterior Features

Interior Features

Style

10000 properties match your criteria

Updated 1 minute ago

E-Alert name
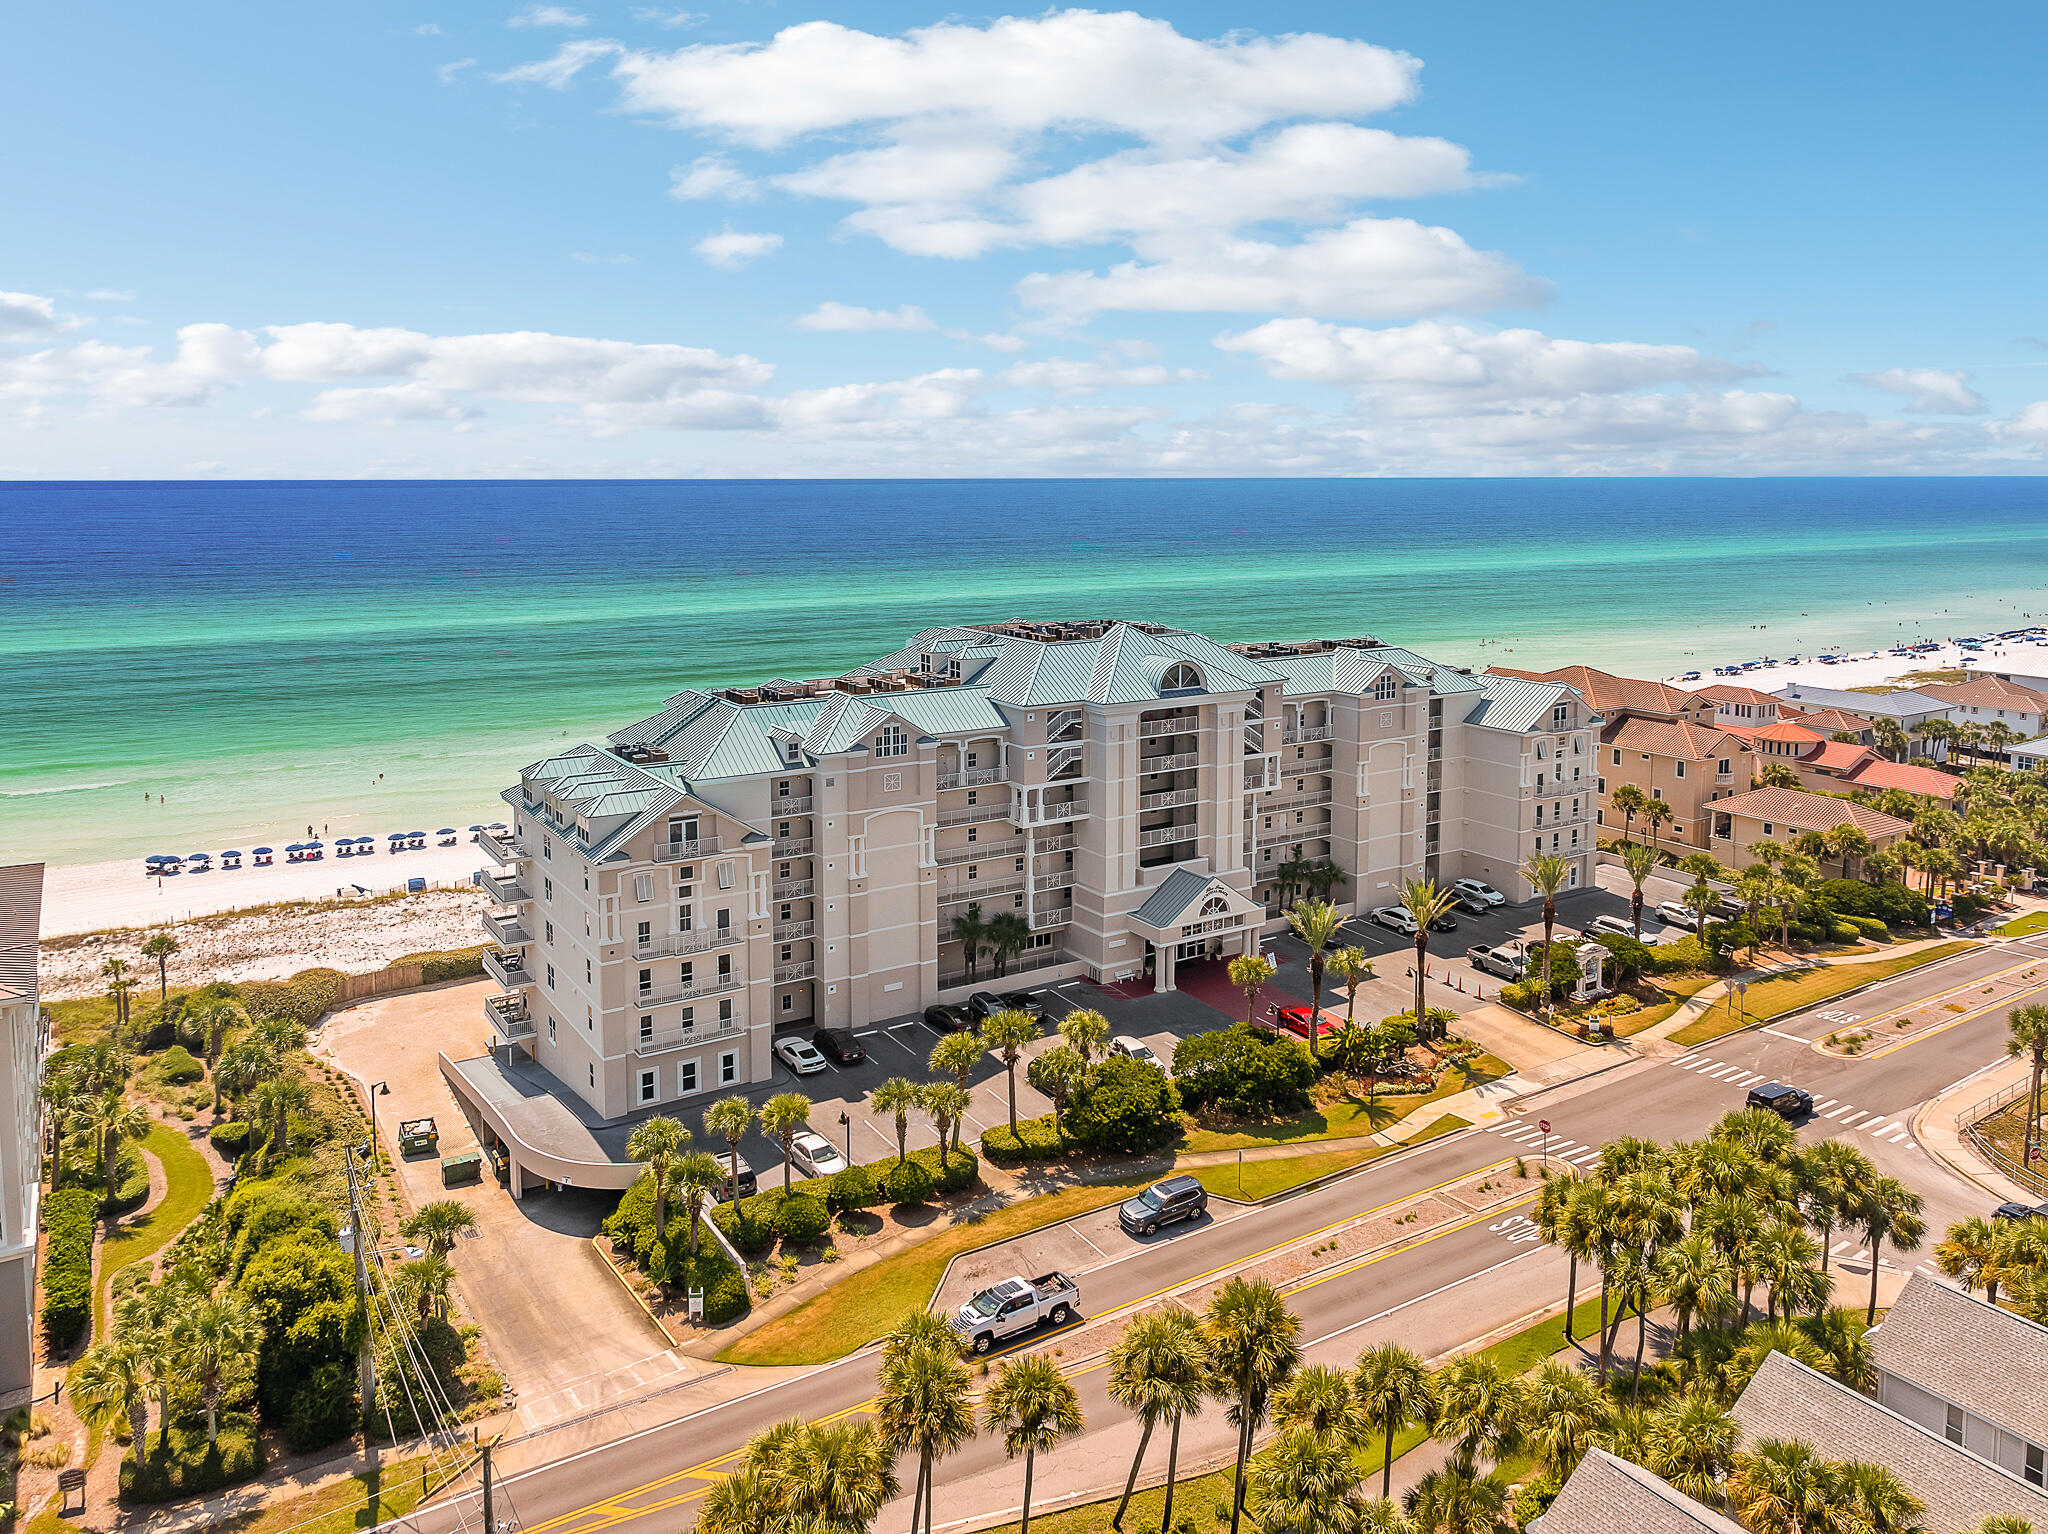
This penthouse epitomizes upscale coastal living, where spaciousness, luxury, top-notch amenities, and awe-inspiring surroundings converge to create an extraordinary residence. Its distinctive three-story layout, complete with a private elevator, distinguishes it as an exclusive residence, evoking the ambiance of a private home rather than a typical condominium. The unit has been impeccably maintained, having served as the seller's primary residence, ensuring a high standard of quality and comfort.
A recent renovation in 2023 brought modern amenities and design elements into the penthouse, including a wet bar and kitchenette adjacent to the primary suite. The kitchen has been thoughtfully redesigned, with a sitting area on the island, fostering a space for socializing while preparing meals. Its open layout seamlessly connects to the spacious living area and generous dining space, creating an ideal setting for hosting gatherings and entertaining guests.
The penthouse's interior boasts an expansive 4,700 square feet of living space, offering ample room for comfortable living. With seven bedrooms and 5.5 bathrooms, it comfortably accommodates both families and larger groups. The main suite, spanning the width of the second floor and featuring a sitting area, offers a private beachfront balcony that serves as a tranquil haven for enjoying your morning coffee while immersed in the coastal serenity. The main bath includes a large tub and a separate shower with dual vanities. Moreover, this luxurious suite includes an adjoining wine bar and a kitchenette, enhancing the convenience and elegance of this exceptional space.
Positioned within the Inn at Crystal Beach, a low-density, full-service resort, residents can indulge in an array of luxury amenities. These amenities encompass a heated Gulf-front pool, beach service, an on-site restaurant with a bar, a fitness center, a 24-hour service desk, and private beach access. The penthouse's location within this resort adds to its appeal, offering a truly unparalleled coastal living experience.
#932881

Destin

2996 Scenic Highway 98 707

7 Beds

5 Baths

4,730 Sq.Ft.

$4,200,000

MLS#: 932881
None
#829469

Inlet Beach

170 Grace Point Way

7 Beds

5 Baths

5,520 Sq.Ft.

$4,200,000

MLS#: 829469

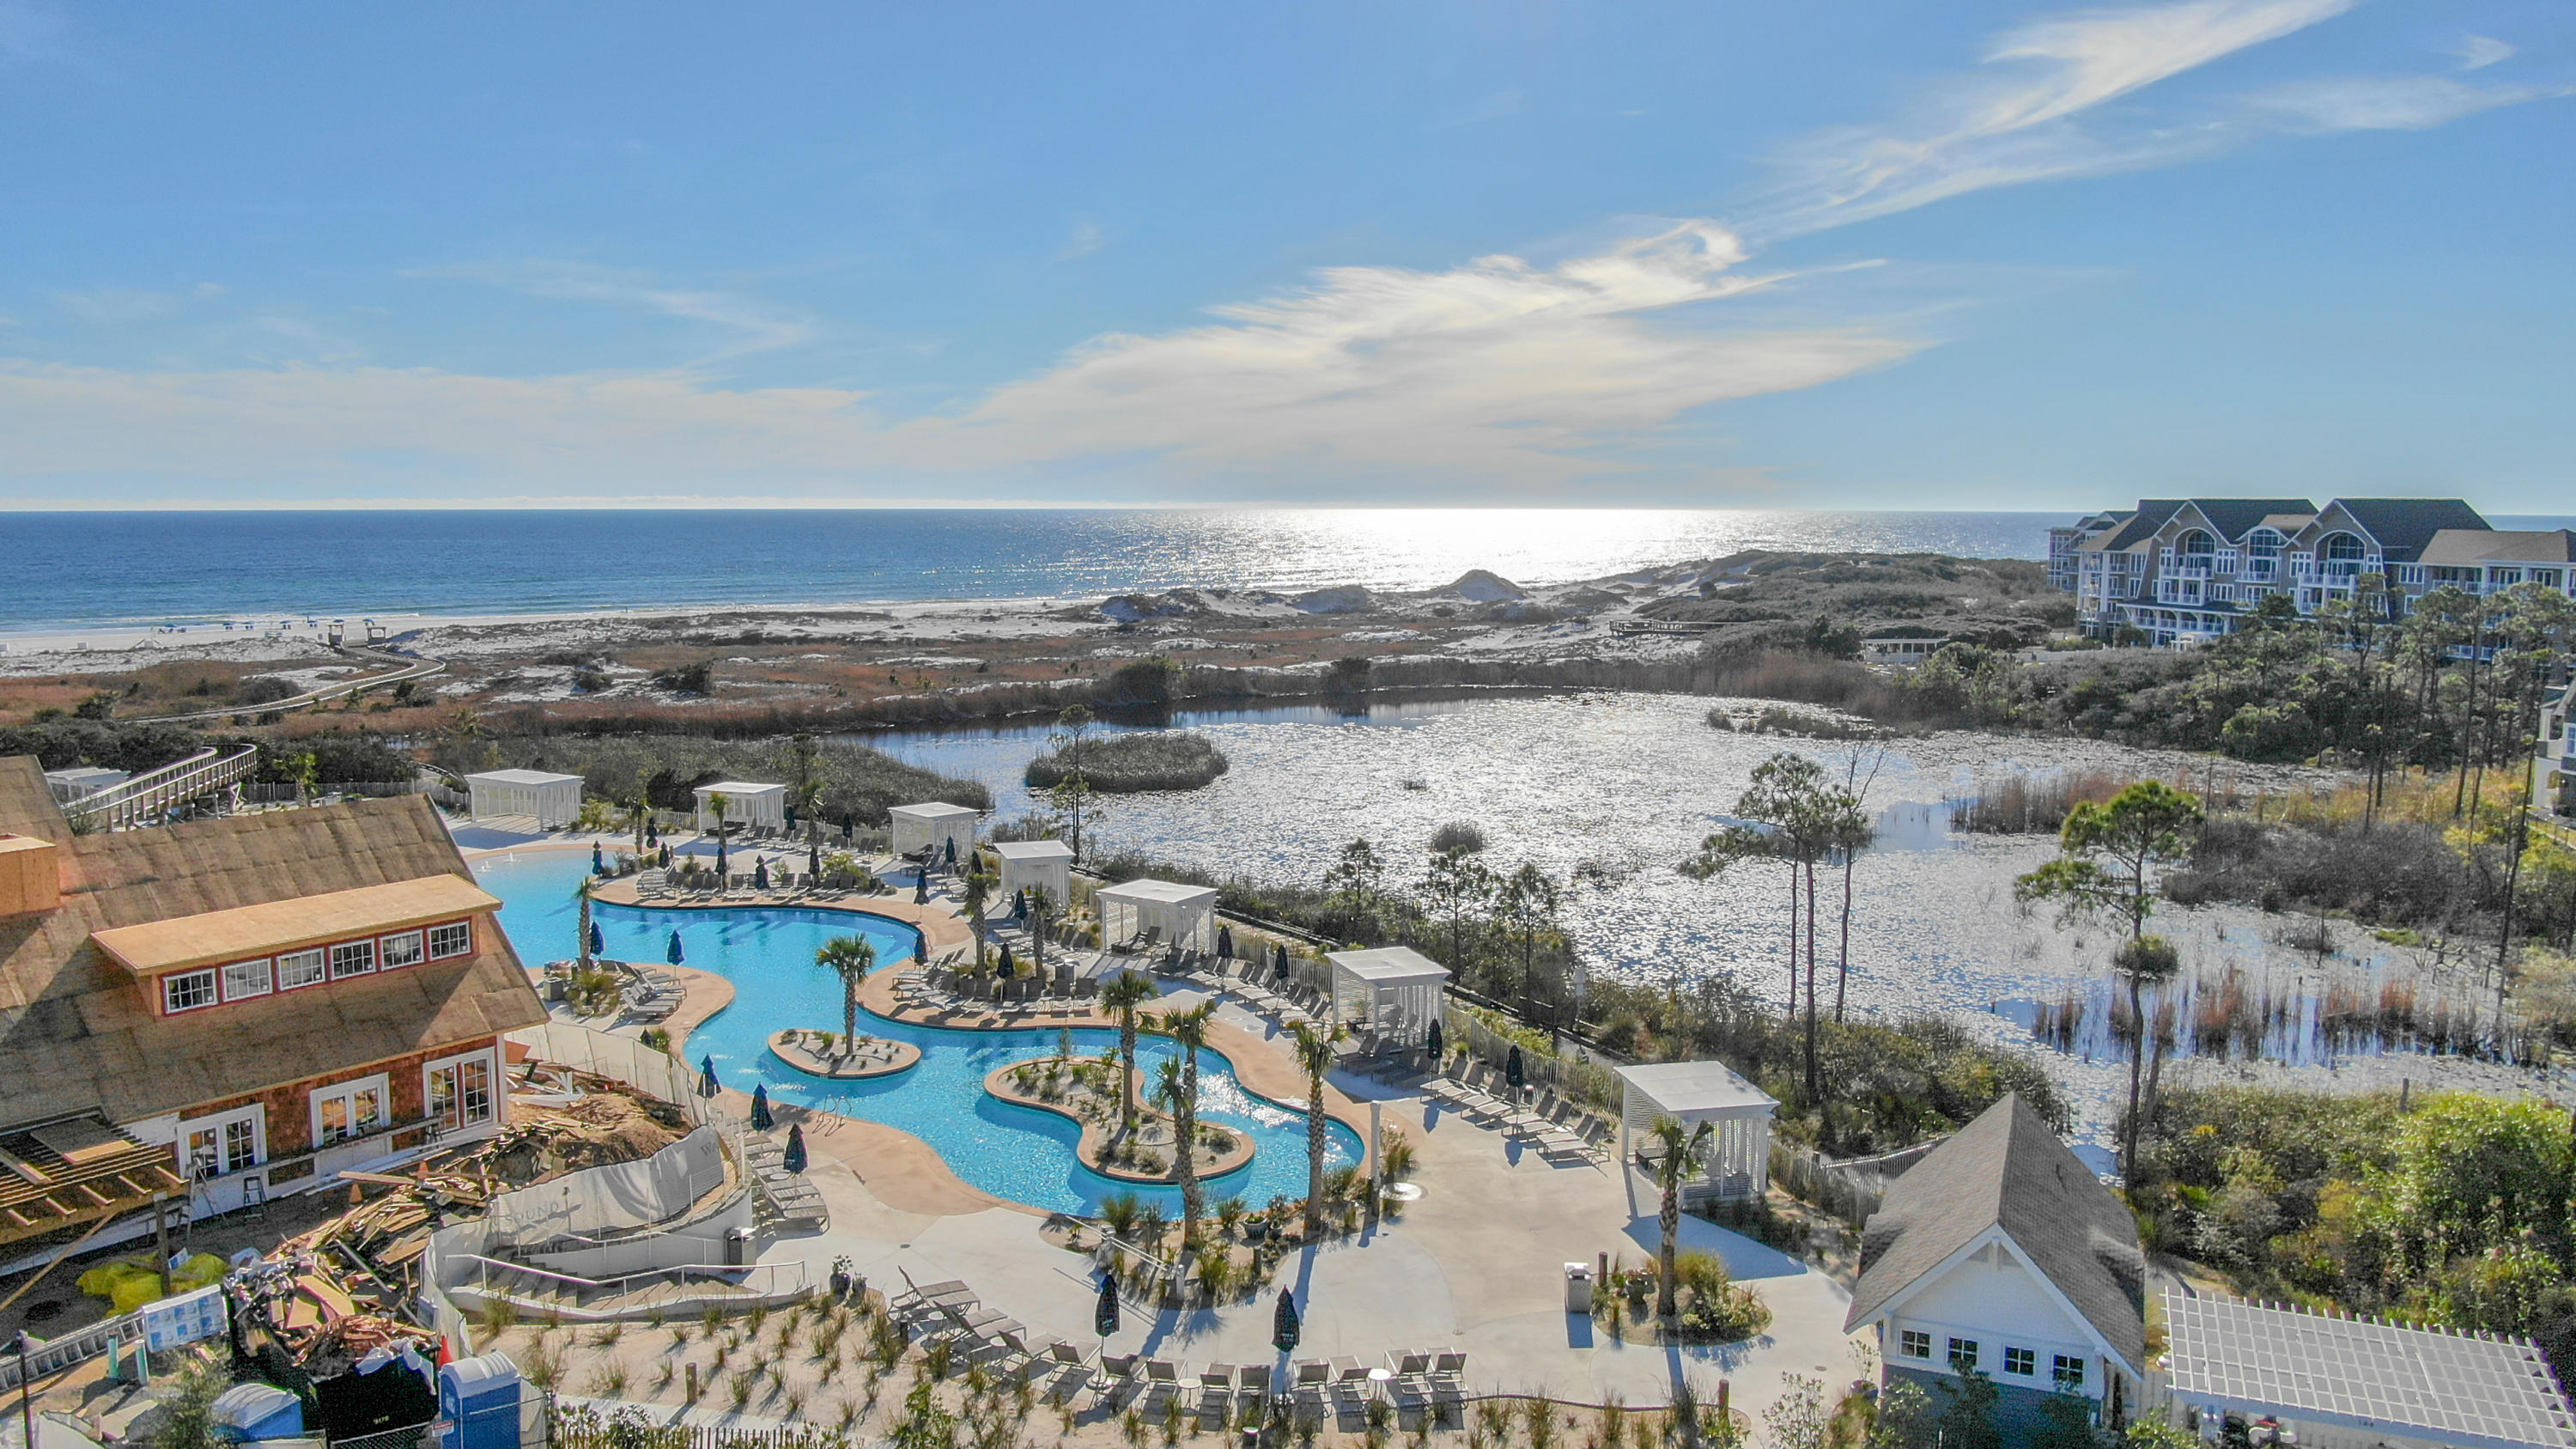
The penthouse at Grace Point Residences represents the pinnacle of this newly unveiled collection, offering an elevated expression of coastal living along 30A. Designed by the acclaimed team at Via Chicago Architects x Diseñadores, Grace Point Residences reinterpret coastal vernacular through a contemporary architectural lens--embracing the surrounding landscape while introducing a fresh vision of luxury within the established private community of Grace Point.

Thoughtful site planning defines the intimate, low-density development, where three distinct buildings are seamlessly connected by meandering brick-paved walkways, beautifully designed courtyards, and lush native landscaping. From its premier position within the development, the penthouse offers a heightened sense of privacy, perspective, and connection to the coastal setting.

At ground level, the northernmost building is planned as a vibrant mixed-use destination, bringing everyday conveniences and gathering spaces into the Grace Point experience. Plans include a local coffee shop, fine dining venue, and generous green space--all thoughtfully integrated into the architecture and landscape of the community.
#1011421

Inlet Beach

64 Grace Point Way C5

4 Beds

4 Baths

2,677 Sq.Ft.

$4,200,000

MLS#: 1011421
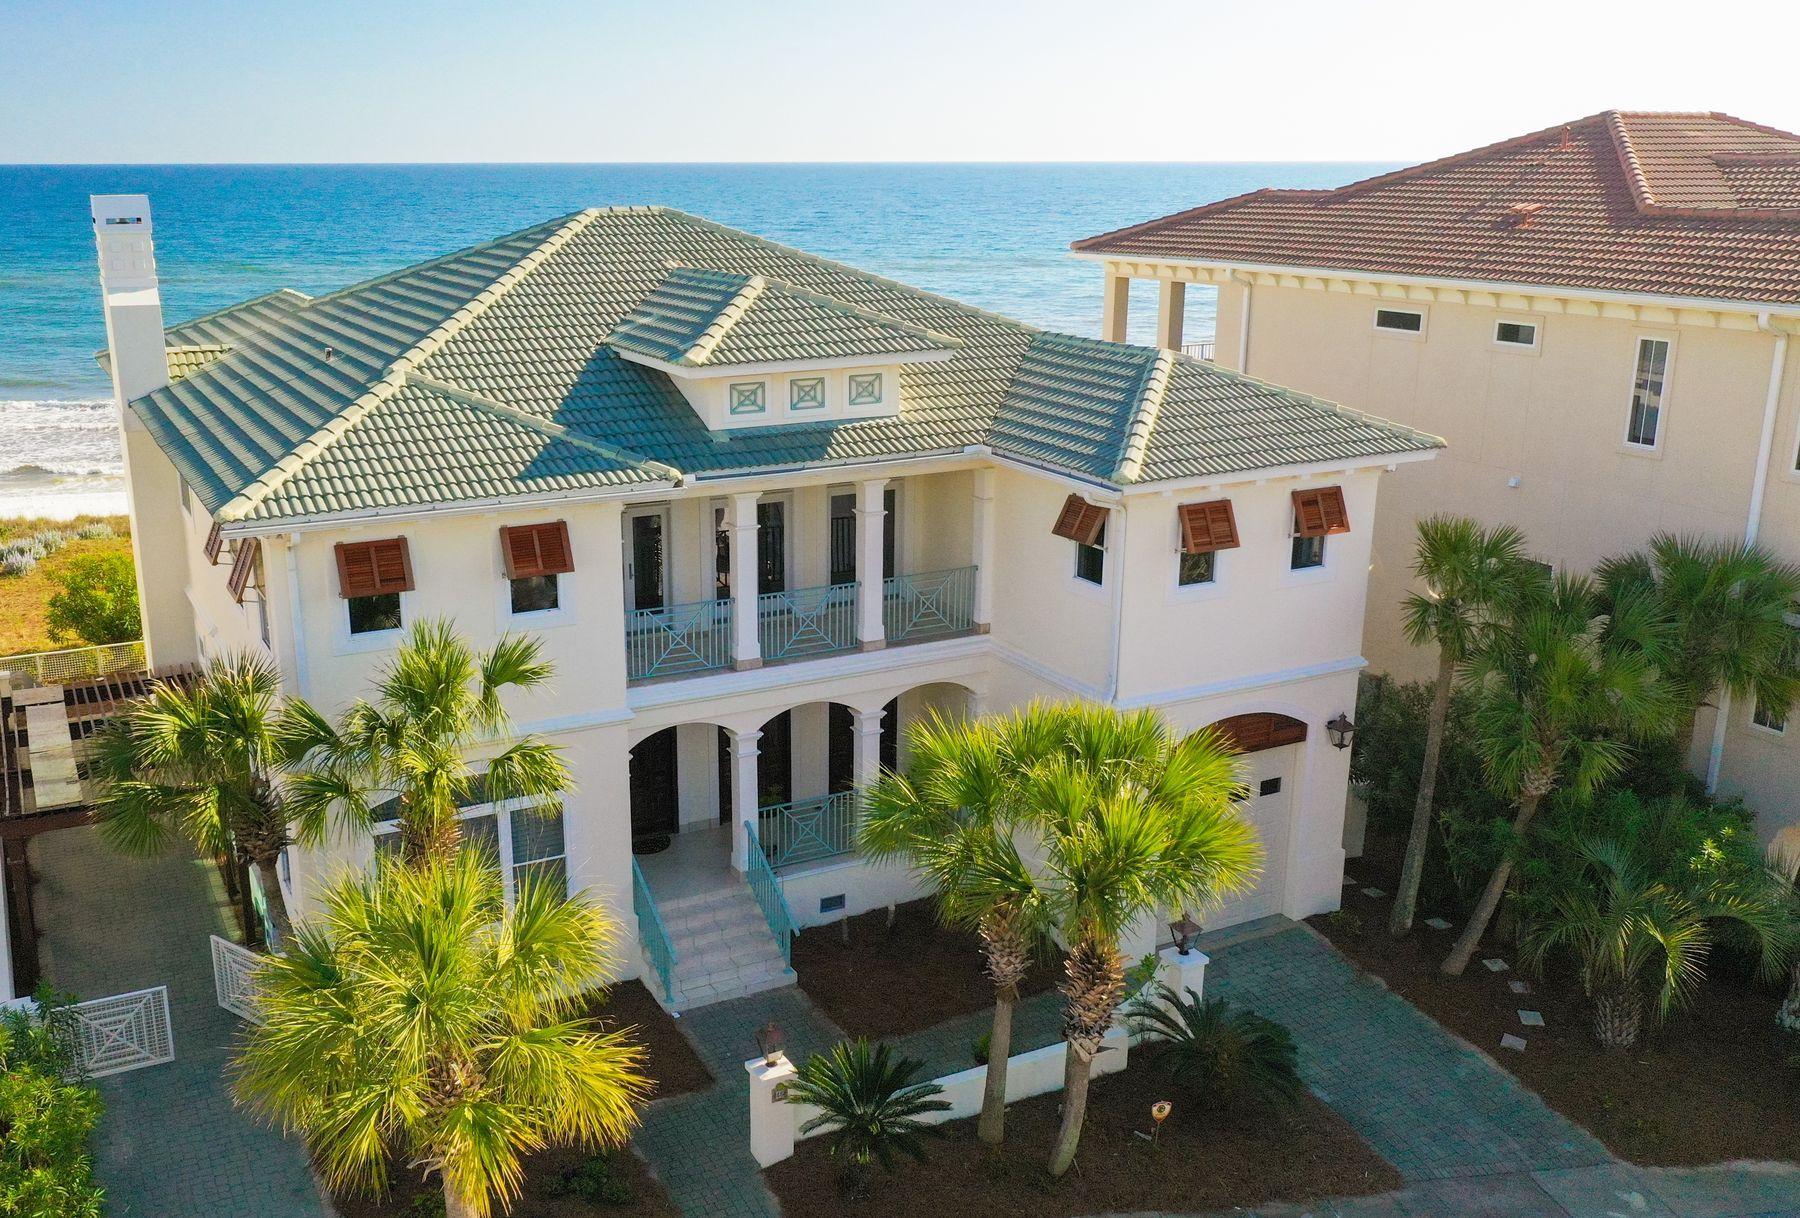
Life doesn't get much better than living on the Gulf of Mexico, and beach homes don't get much better than this stately mansion bordering the pearl white sands and overlooking the emerald green waters. The boardwalk begins at the back deck and ends where your toes meet the sand. Beyond its incredible location, this elegant two-story, five-bedroom, five-and-one-half bath home has been impeccably maintained by the original owners. All new decking, new beach walkover and recent exterior paint ensure a turnkey transaction.
The glorious front door was moved here from a French chateau. The home has surround sound inside, an elevator, attached garage and storm shutters on all the gulf-front windows. Located in a non-rental, gated community directly on the beach, the house embraces a stellar design for comfort, class and convenience. From the open floor plan, gourmet kitchen, tile and hardwood floors to magnificent water views and architectural details throughout, the house radiates fine craftsmanship and luxury beach living. Beautiful bedrooms open to balconies and gulf views. 

Natural daylight floods the living room, dining space, kitchen and breakfast nook. Soft pastels, handsome trim work, pocket doors, transom windows and immaculate landscaping create an aura of peace and tranquility. Spacious covered outdoor spaces are as perfect for grand entertaining as they are for a graceful family refuge and personal haven. This property encompasses nearly three-quarters of an acre and beckons all who appreciate superior workmanship, striking style and distinctive quality in a majestic beachfront setting.
#820553

Santa Rosa Beach

46 White Cliffs Crest

5 Beds

5 Baths

4,104 Sq.Ft.

$4,200,000

MLS#: 820553
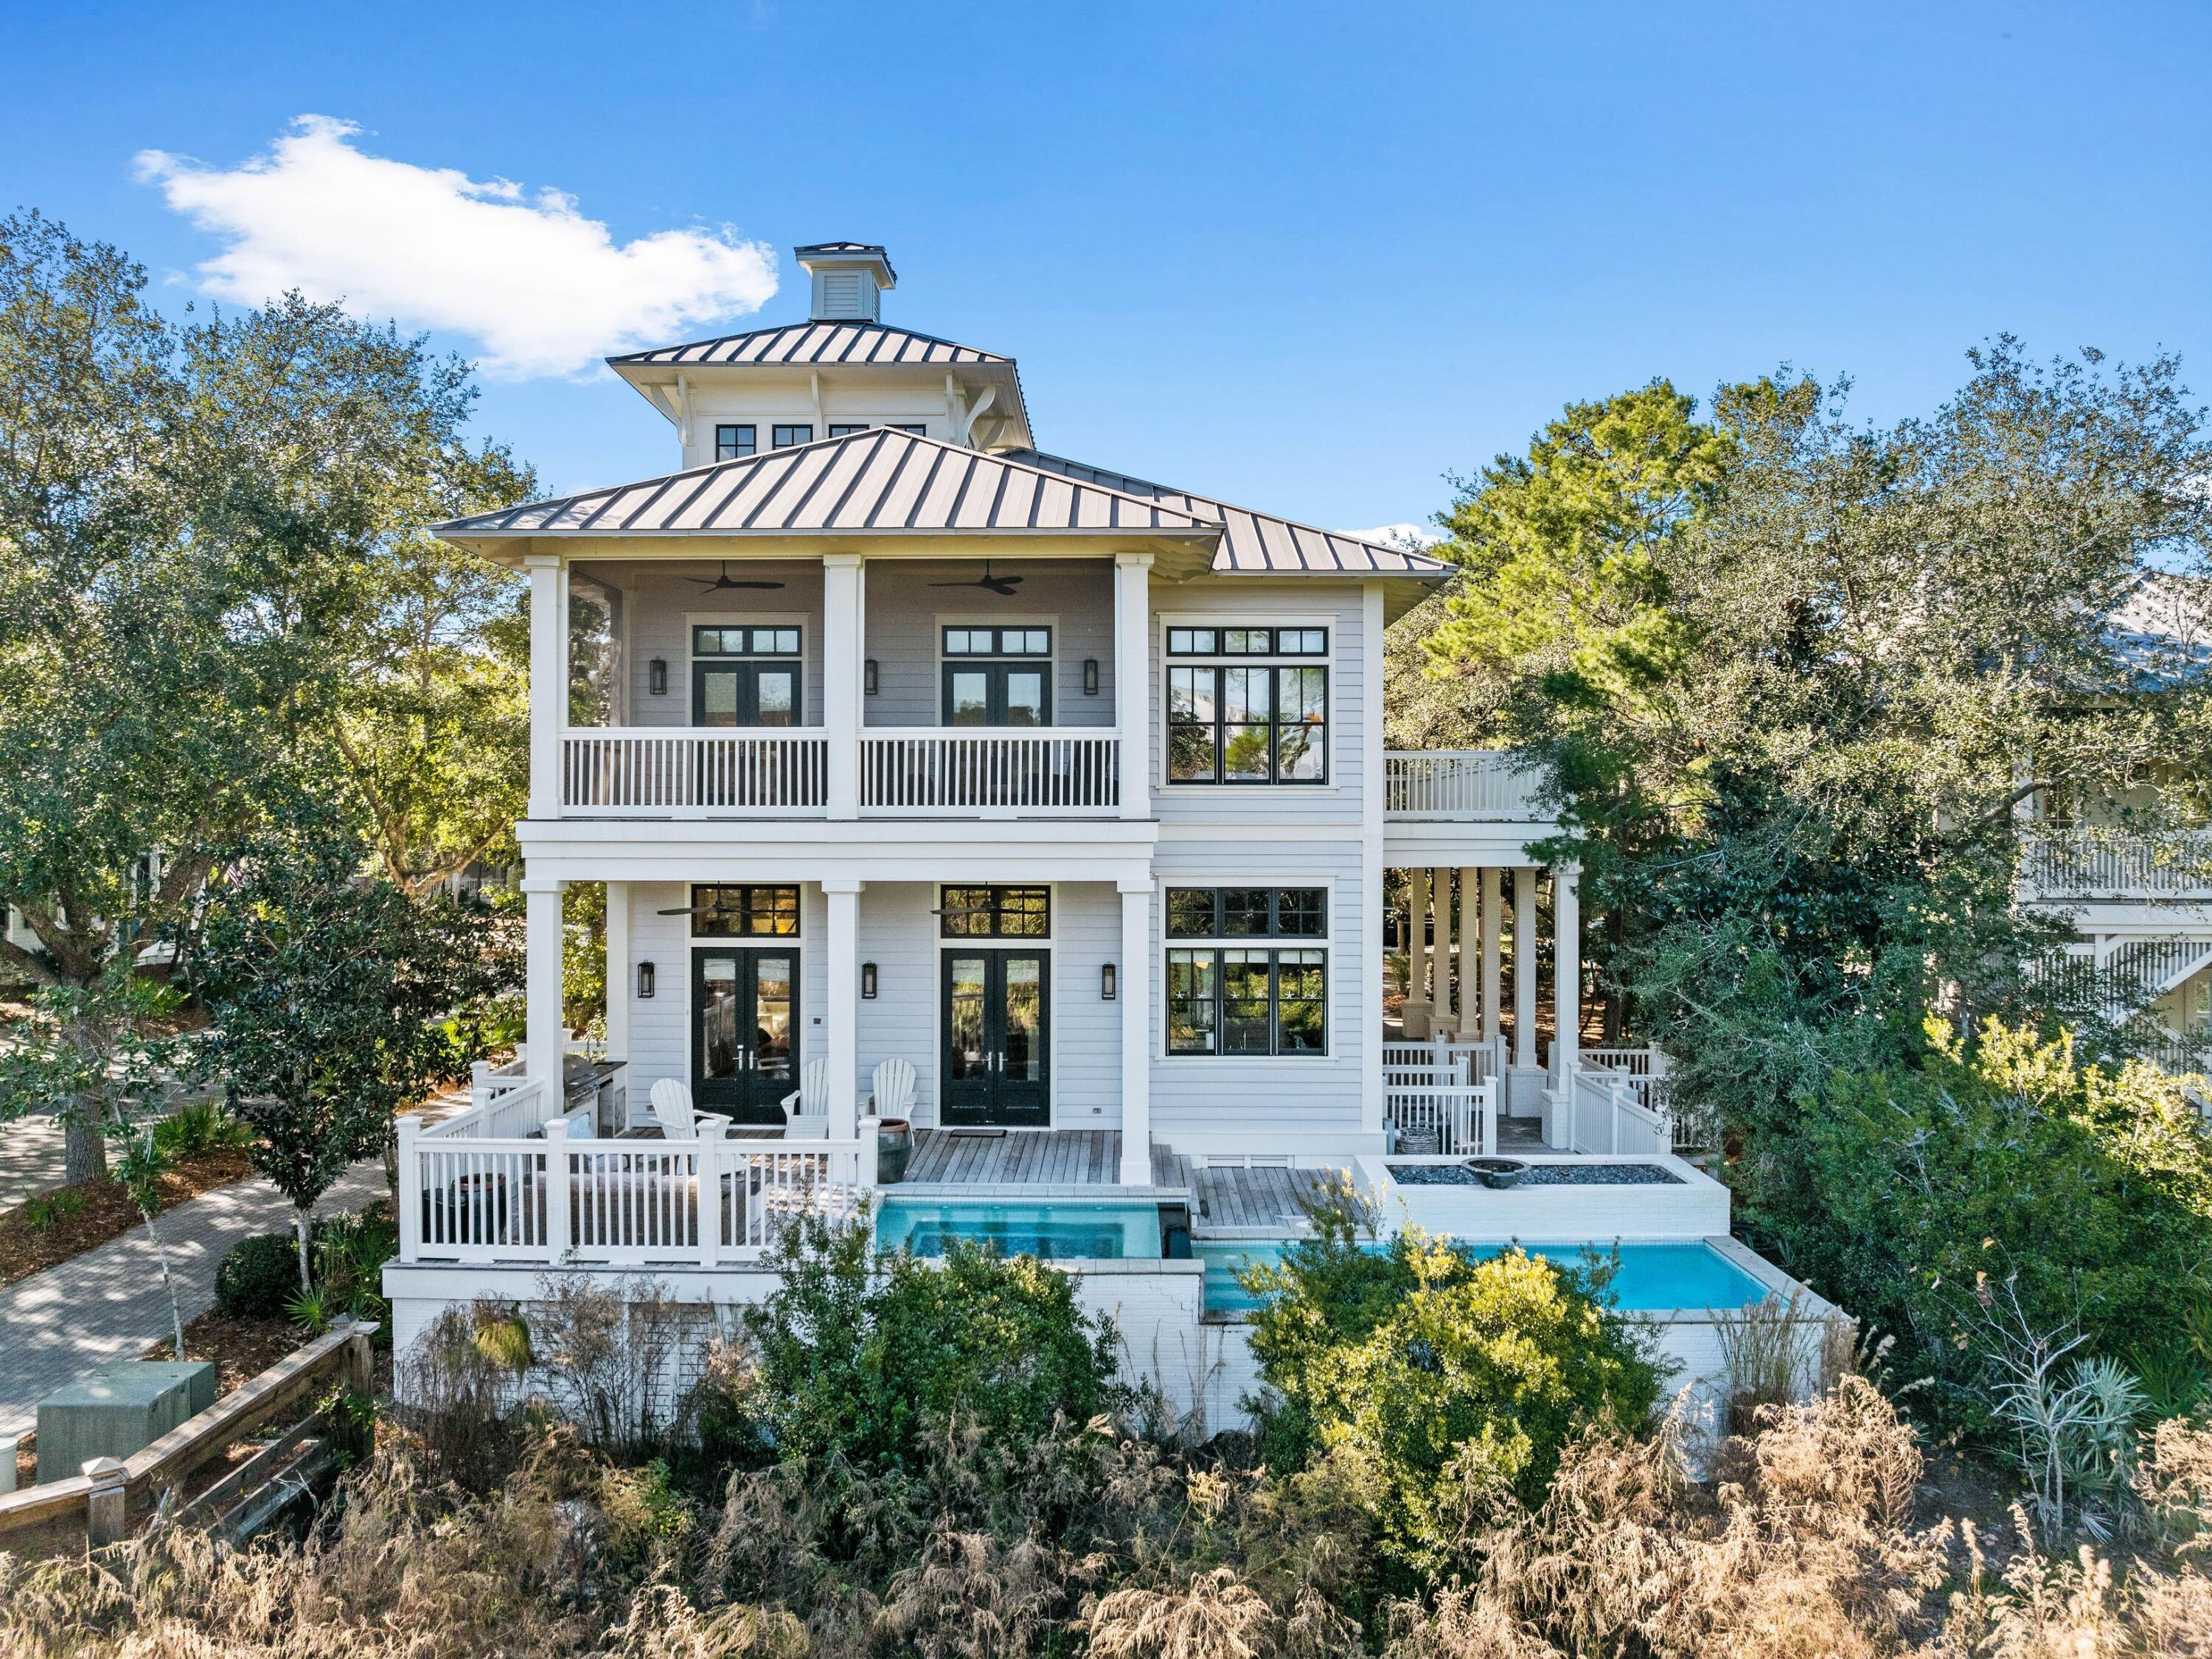
Discover unparalleled luxury and an unbeatable location at 12 Viridian Park, nestled in the heart of the prestigious WaterColor community. This elegant four-bedroom, four-bathroom residence spans 4,400 square feet across three levels, offering an exquisite combination of sophistication and comfort. Positioned just steps from the path leading into Seaside, Florida, this home offers effortless access to the renowned WaterColor Beach Club and Town Center. Outdoor enthusiasts will appreciate the nearby walking and biking trails along Western Lake, creating endless opportunities for recreation and exploration. Step into your private sanctuary with a sparkling pool and expansive outdoor living space, perfect for entertaining or peaceful relaxation. The charming park right outside your front door, complete with overflow parking, enhances the convenience and appeal of this exceptional property. Every detail of this home has been thoughtfully curated to exude character and style. High-end finishes and custom touches throughout create an inviting ambiance. The spacious kitchen, open living areas and well-appointed bedrooms ensure both functionality and beauty. Whether you're lounging poolside, exploring Seaside, or immersing yourself in the vibrant WaterColor lifestyle, this property is a true gem. Don't miss the opportunity to own this extraordinary retreat in one of the most desirable neighborhoods along 30A. 12 Viridian Park is more than a home  it's a lifestyle.
#964297

Santa Rosa Beach

12 Viridian Park Drive

4 Beds

4 Baths

4,400 Sq.Ft.

$4,200,000

MLS#: 964297
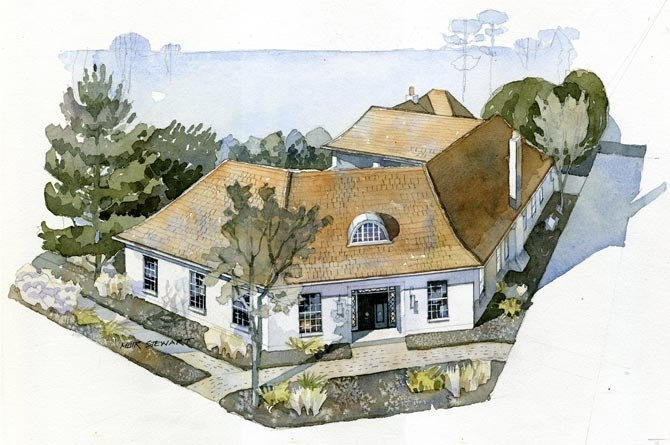
The waiting is over with the 2012 Coastal Living Magazine's ''Ultimate Beach House'' being offered for sale. This Lew Oliver Design and Benecki Homes of Atlanta constructed home was awarded by Coastal Living Magazine to be it's 2012 Ideal Beach House. A truly one of a kind home with amazing interior and exterior features for the whole family. This 5000 square foot home has very high-end finishes with 4 bedrooms, 4 baths, 2 half baths, a 4-bunk room and features a home theatre, exercise room, summer kitchen with a massive 50' pool and private courtyard. This is truly a resort compound within Rosemary Beach. This home has it all and will exceed your expectations. Buyer to verify all dimensions and measurements.
#761514

Rosemary Beach

194 W Kingston Road

4 Beds

4 Baths

5,161 Sq.Ft.

$4,200,000

MLS#: 761514
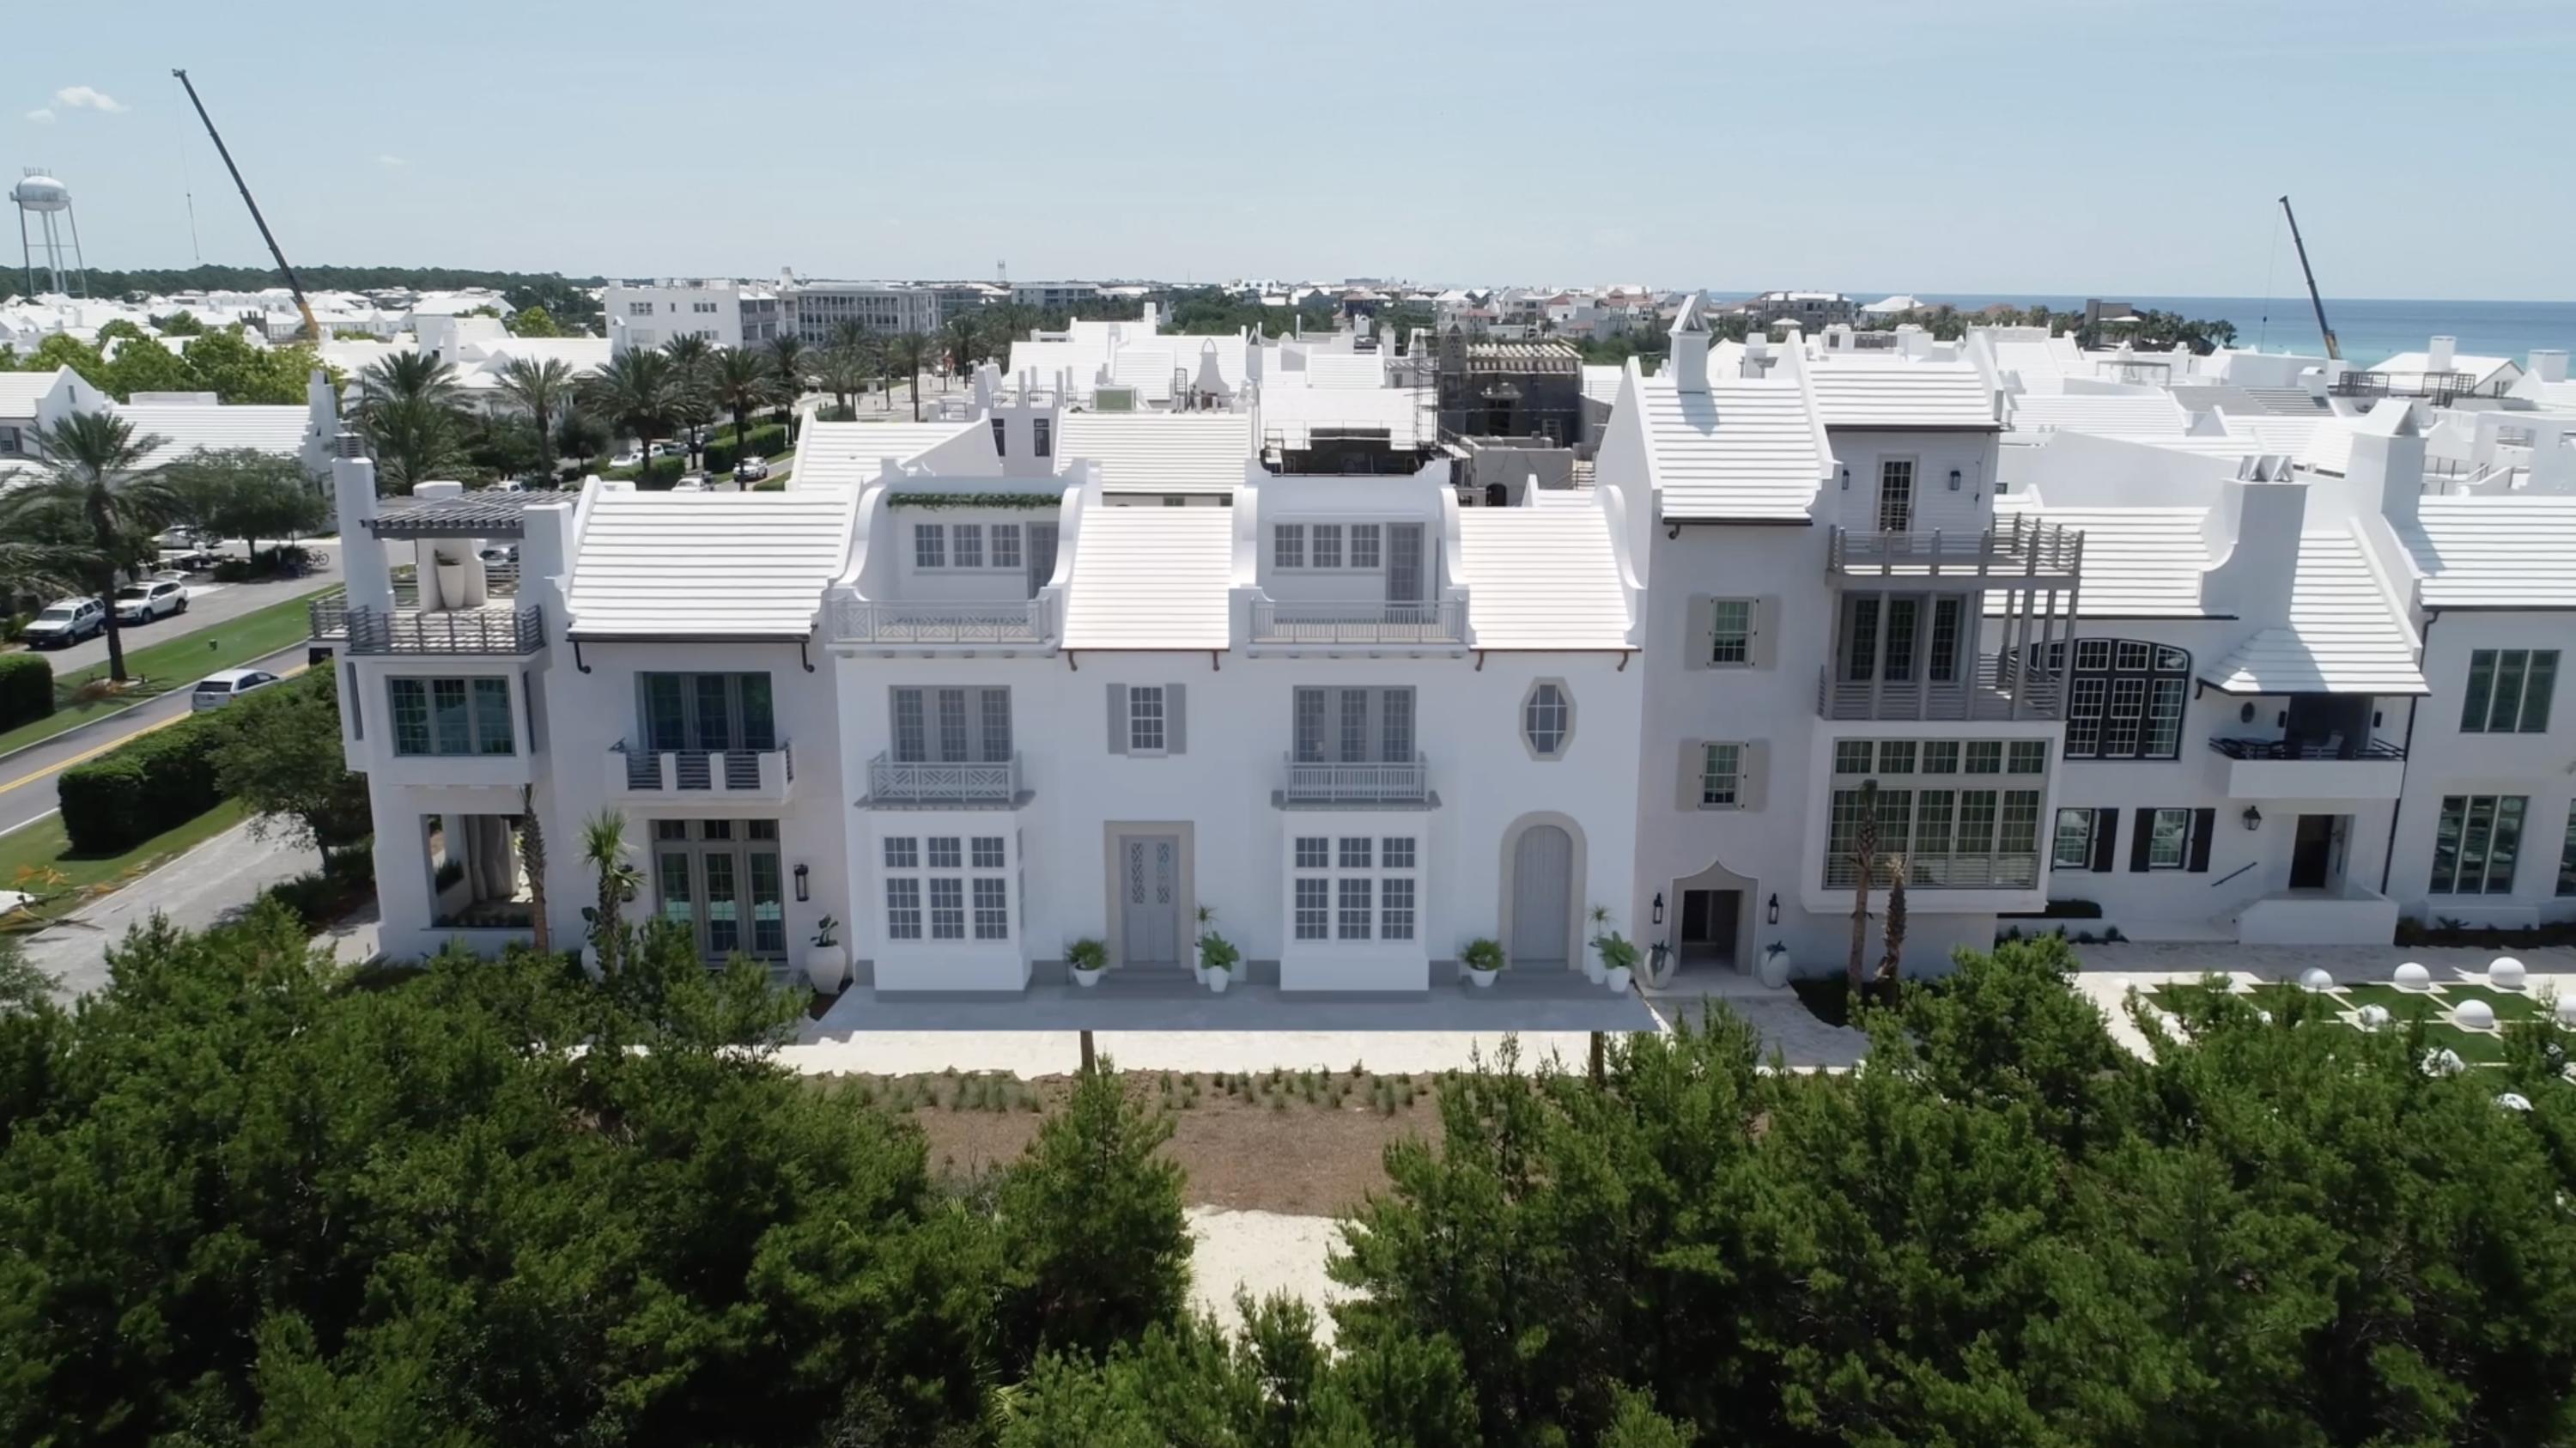
20 Kings Castle Court is prominently located south of 30-A in the pristine community of Alys Beach. This home has a sleek, modern all black and white interior aesthetic and is 4 bedrooms, 4 full baths, and 2 half baths with master suites located on the first and second levels. This home is accented with an open floor plan, courtyard and large pool off the main living area with large bi-fold doors for intimate indoor/outdoor living. The courtyard offers a summer kitchen for outdoor cooking and those incredible fall beach evenings. The home also offers an exceptional roof top terrace with incredible views, half bath, and interior wet bar. 20 Kings Castle Court fronts one of the most stunning and well-known pedestrian walking paths in Alys beach, Turtle Bale park. This home was was designed by town architect Khoury Vogt and masterfully crafted by Arkon Group. This quintessential lifestyle amenity home is a rare find south of 30-A in Alys beach. Construction to be complete by Spring 2021. SEE ATTACHED VIDEO. Buyer to verify all dimensions.
#841350

Alys Beach

20 Kings Castle Court

4 Beds

4 Baths

3,065 Sq.Ft.

$4,199,000

MLS#: 841350
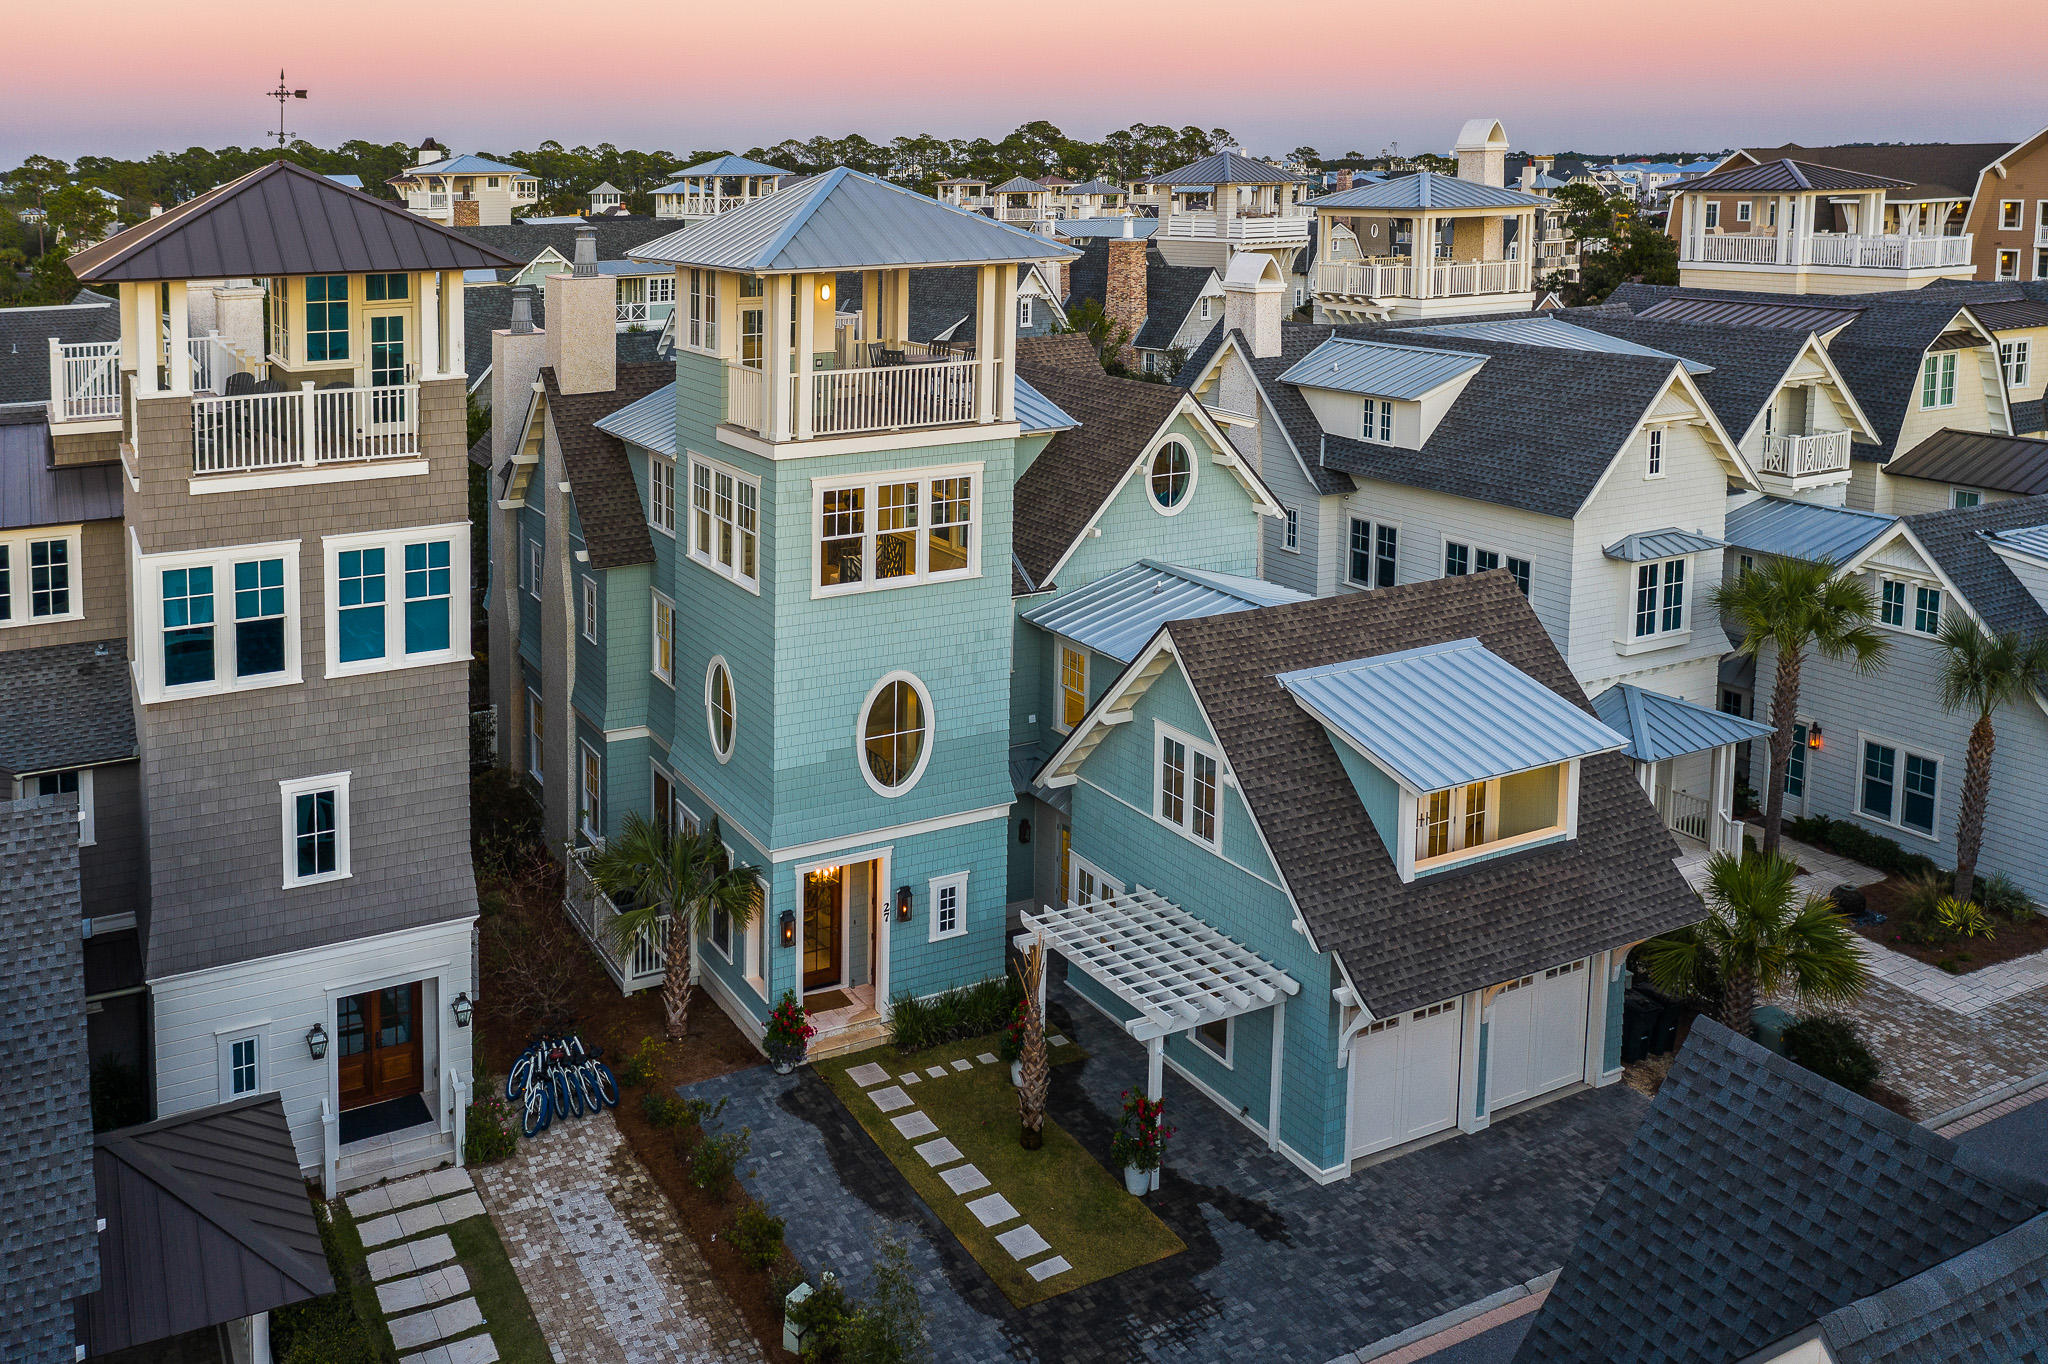
Welcome to 27 Compass Rose Way- the rose of Watersound Beach. The convergence of illustrious design, graceful accents and captivating views unite for thoughtful execution in this impressive new residence. Details reign in this gorgeous masterpiece--from the generous pool to numerous indoor and outdoor retreats, the impeccable design and execution of this stunning home are beyond compare. This home possesses private splendor and is complemented by a tremendous southern view to the Gulf of Mexico. Every detail has been fine-tuned and executed to perfection, with amazing space for all: boasting five bedrooms and a bunk room, seven bathrooms, almost 5,000 sq.ft., floor-to-ceiling windows, and a private pool & spa. There is an abundance of natural light streaming throughout the home with plenty of windows allowing for beautiful gulf and community views. The spacious living/dining area opens up to a private outside retreat complete with heated pool & plenty of deck space for entertaining! There is both a screened sitting porch with fireplace & grilling porch with summer kitchen. This elegantly furnished and custom designed residence is just steps from the beach! Enjoy the beach life on 30a from your beautifully-designed home in Watersound Beach.
#861239

Watersound

27 Compass Rose Way

6 Beds

6 Baths

5,276 Sq.Ft.

$4,199,000

MLS#: 861239

One of the few double-lot properties in Burnt Pine, this 2020-built contemporary offers approximately 6,568 square feet on .72 acres, two private garage-apartment suites with separate entrances, nearly 700 square feet of enclosed year-round outdoor living, a heated pool and spa, golf-course frontage, a 3.5-car garage with golf-cart parking, and a rare clear view of Sandestin's summer fireworks. Located on a private cul-de-sac along the 11th hole, the lighter tree line creates expansive golf views, sunsets and unusual backyard openness. Inside, vaulted and beamed ceilings frame a chef's kitchen and first-floor primary retreat with fireplace, sitting area, oversized closet and spa bath with steam room. All four bedrooms have ensuite baths. A dedicated theater flows to the game room and enclosed outdoor living area, while a separate exercise room adds another lifestyle space. Offered fully furnished. Double lot. Two independent guest suites. 2020 construction. Golf frontage. Pool and spa. Fireworks views. Save 3127 Merion Drive and watch this property - an important listing update is coming. Welcome to 3127 Merion Drive, a premier contemporary residence located within the exclusive Burnt Pine enclave of Sandestin Golf & Beach Resort in Miramar Beach, Florida.

One of the few double-lot properties in Burnt Pine, this 2020-built residence offers approximately 6,568 square feet of living space on .72 acres. Its combination of newer construction, substantial lot size, golf-course frontage, two private garage-apartment guest suites, nearly 700 square feet of enclosed year-round outdoor living, heated pool and spa, and expansive backyard setting makes the property exceptionally difficult to duplicate within Burnt Pine.

The residence is positioned on a private cul-de-sac along the 11th hole of the Burnt Pine golf course. An unusually light tree line behind the property creates greater visual openness than many neighboring homes, providing expansive golf-course views, beautiful sunsets and a rare clear backyard vantage point for Sandestin's summer fireworks.

Two private garage-apartment suites are among the property's most distinctive features. Each suite has its own separate entrance, allowing guests, extended family or staff genuine independence and privacy from the main residence. This configuration provides flexibility for multigenerational living, extended stays, private guest accommodations or household staff.

Inside the main residence, soaring vaulted and beamed ceilings and abundant natural light establish the home's contemporary character. The chef's kitchen anchors the primary living area with a large island and breakfast bar, premium appliances, wine refrigerator, pantry and an open connection to the living and dining spaces.

The first-floor primary suite functions as a private retreat and includes a fireplace, sitting area, oversized walk-in closet and spa-style bathroom with double vanities, soaking tub, separate shower and steam room. Each of the home's four bedrooms has its own full ensuite bathroom, providing privacy and convenience for family and guests.

Entertainment and lifestyle spaces were incorporated throughout the design. A dedicated home theater connects to the game room and then to nearly 700 square feet of enclosed, year-round outdoor living, creating an unusually large connected entertainment area. A separate exercise room provides additional dedicated lifestyle space.

Outside, the private backyard centers around a heated swimming pool, spa and cabana with the Burnt Pine golf course beyond. The combination of the double lot, lighter tree line and golf-course orientation provides a sense of openness and scale that is difficult to appreciate from photographs alone.

Additional features include a 3.5-car garage with dedicated golf-cart parking, multiple gas fireplaces, fenced backyard and numerous elements custom-built specifically for this residence.

The home is offered fully furnished, providing an opportunity to acquire a substantial Burnt Pine residence without the additional time and expense required to furnish a home of this size.

Burnt Pine is Sandestin Golf & Beach Resort's exclusive gated residential enclave. The location provides access to the Sandestin resort lifestyle, including golf, marina, tennis, pickleball, dining, shopping and the white-sand beaches of Florida's Emerald Coast.

Key property features include: double lot; approximately .72 acres; approximately 6,568 square feet of living space; 2020 construction; four bedrooms with ensuite bathrooms; two independent garage-apartment guest suites with separate entrances; nearly 700 square feet of enclosed year-round outdoor living; first-floor primary suite; dedicated home theater; game room; exercise room; heated swimming pool and spa; cabana; 3.5-car garage with golf-cart parking; golf-course frontage along the 11th hole of Burnt Pine; open golf-course and sunset views; Sandestin summer fireworks views; fenced backyard; and fully furnished offering.

3127 Merion Drive combines newer construction, a rare Burnt Pine double lot, independent guest accommodations, substantial indoor and outdoor living space, golf-course frontage and resort access in one Sandestin residence.
#999941

Miramar Beach

3127 Merion Drive

4 Beds

5 Baths

6,568 Sq.Ft.

$4,199,000

MLS#: 999941
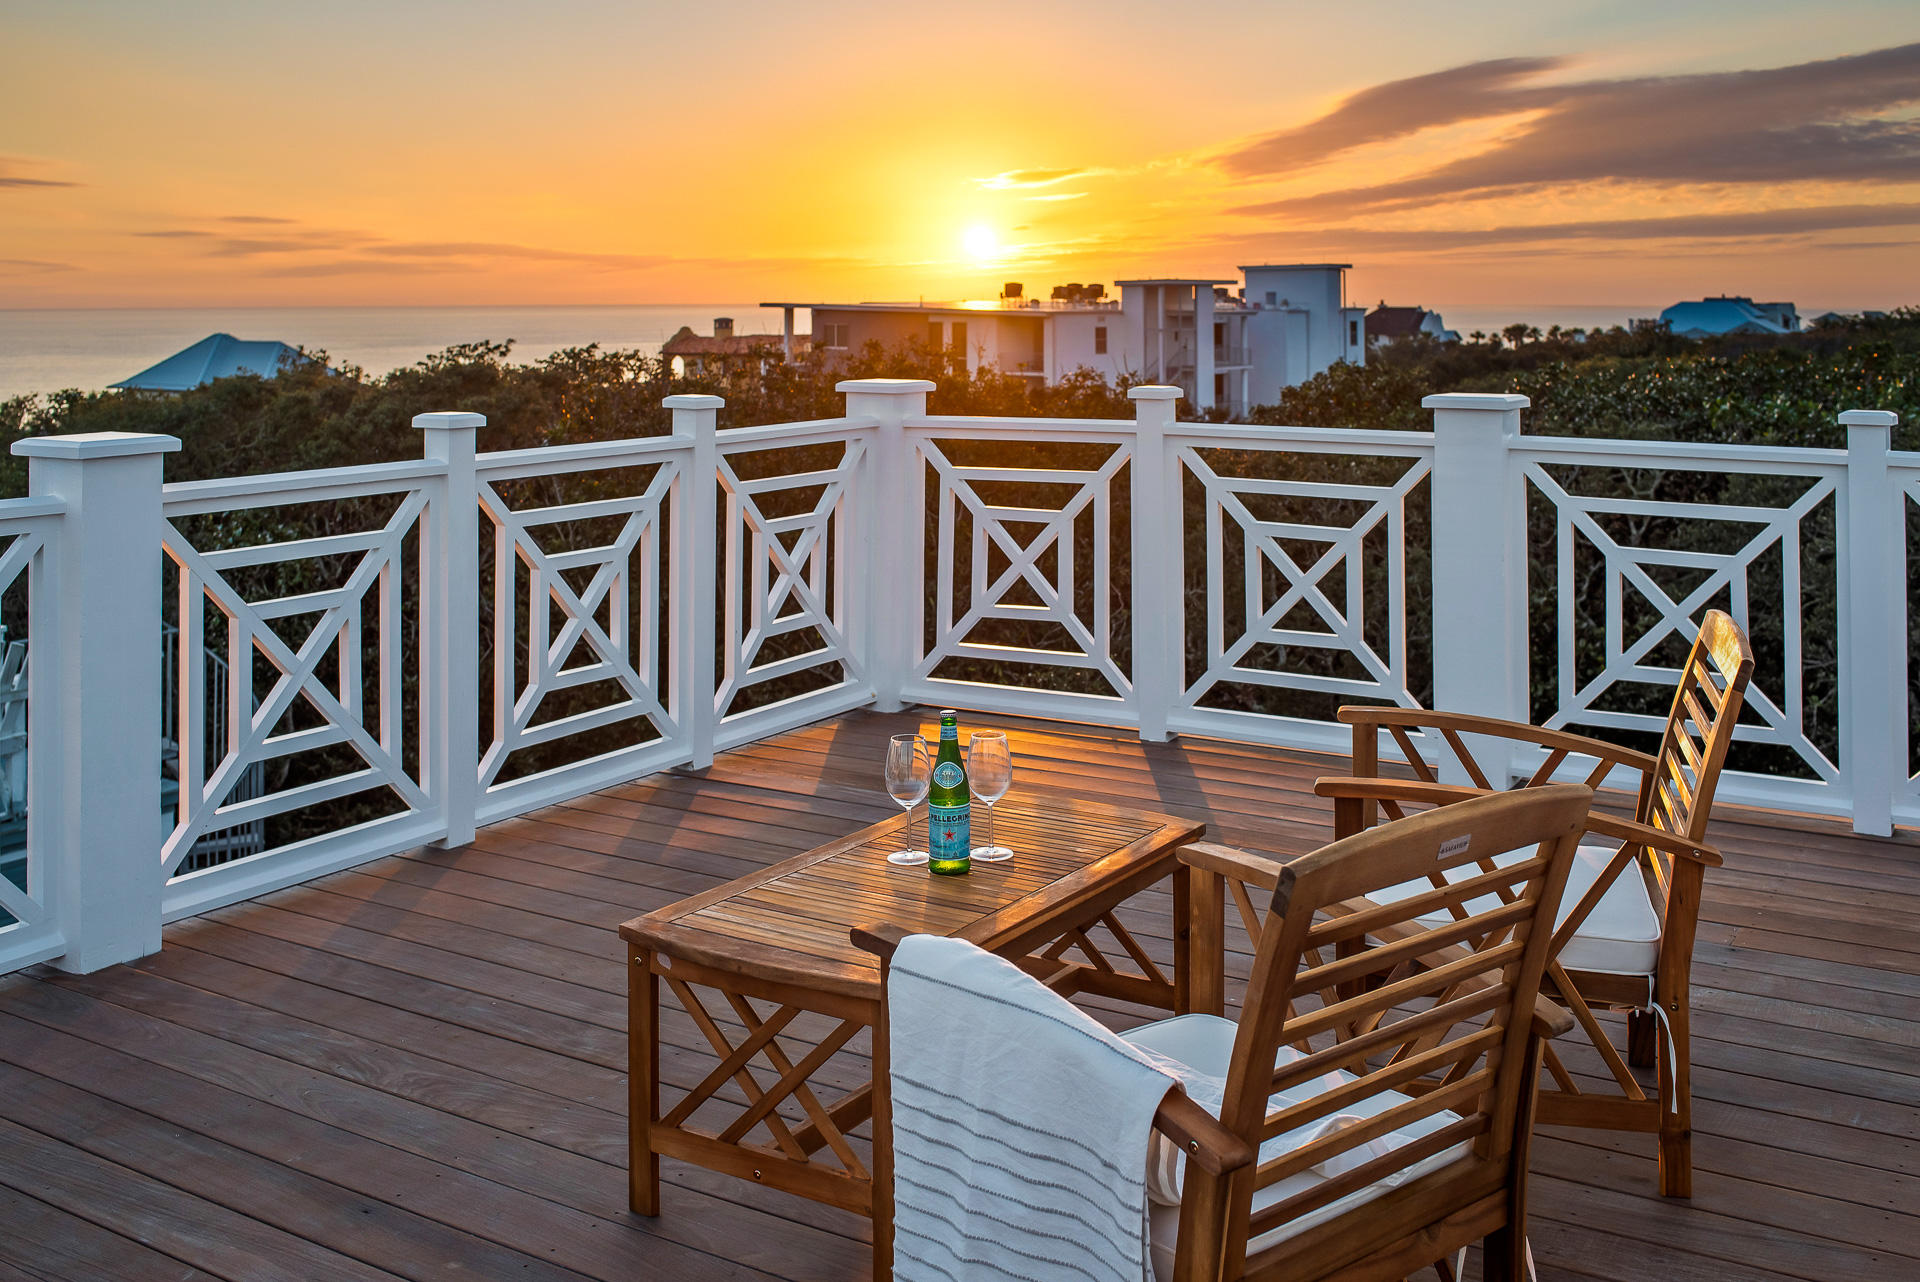
This modern coastal new build offers exemplary living located in one of the most sought after locations on 30A. The home is perfectly positioned to enjoy all that 30A has to offer. This home was masterfully designed to offer an array of opportunities to be a dream home or to be a rental machine, all while ensuring living to the fullest. A special aspect to this new build is the stunning panoramic gulf views that can be seen from the spacious rooftop terrace. The terrace is perfectly positioned to obtain unobstructed ocean views. With 5,588 square feet, 6 bedrooms 6 full baths, and 2 half baths, this home has an abundance of entertainment and living space.
#858161

Santa Rosa Beach

63 Holly Street

6 Beds

6 Baths

5,588 Sq.Ft.

$4,199,000

MLS#: 858161
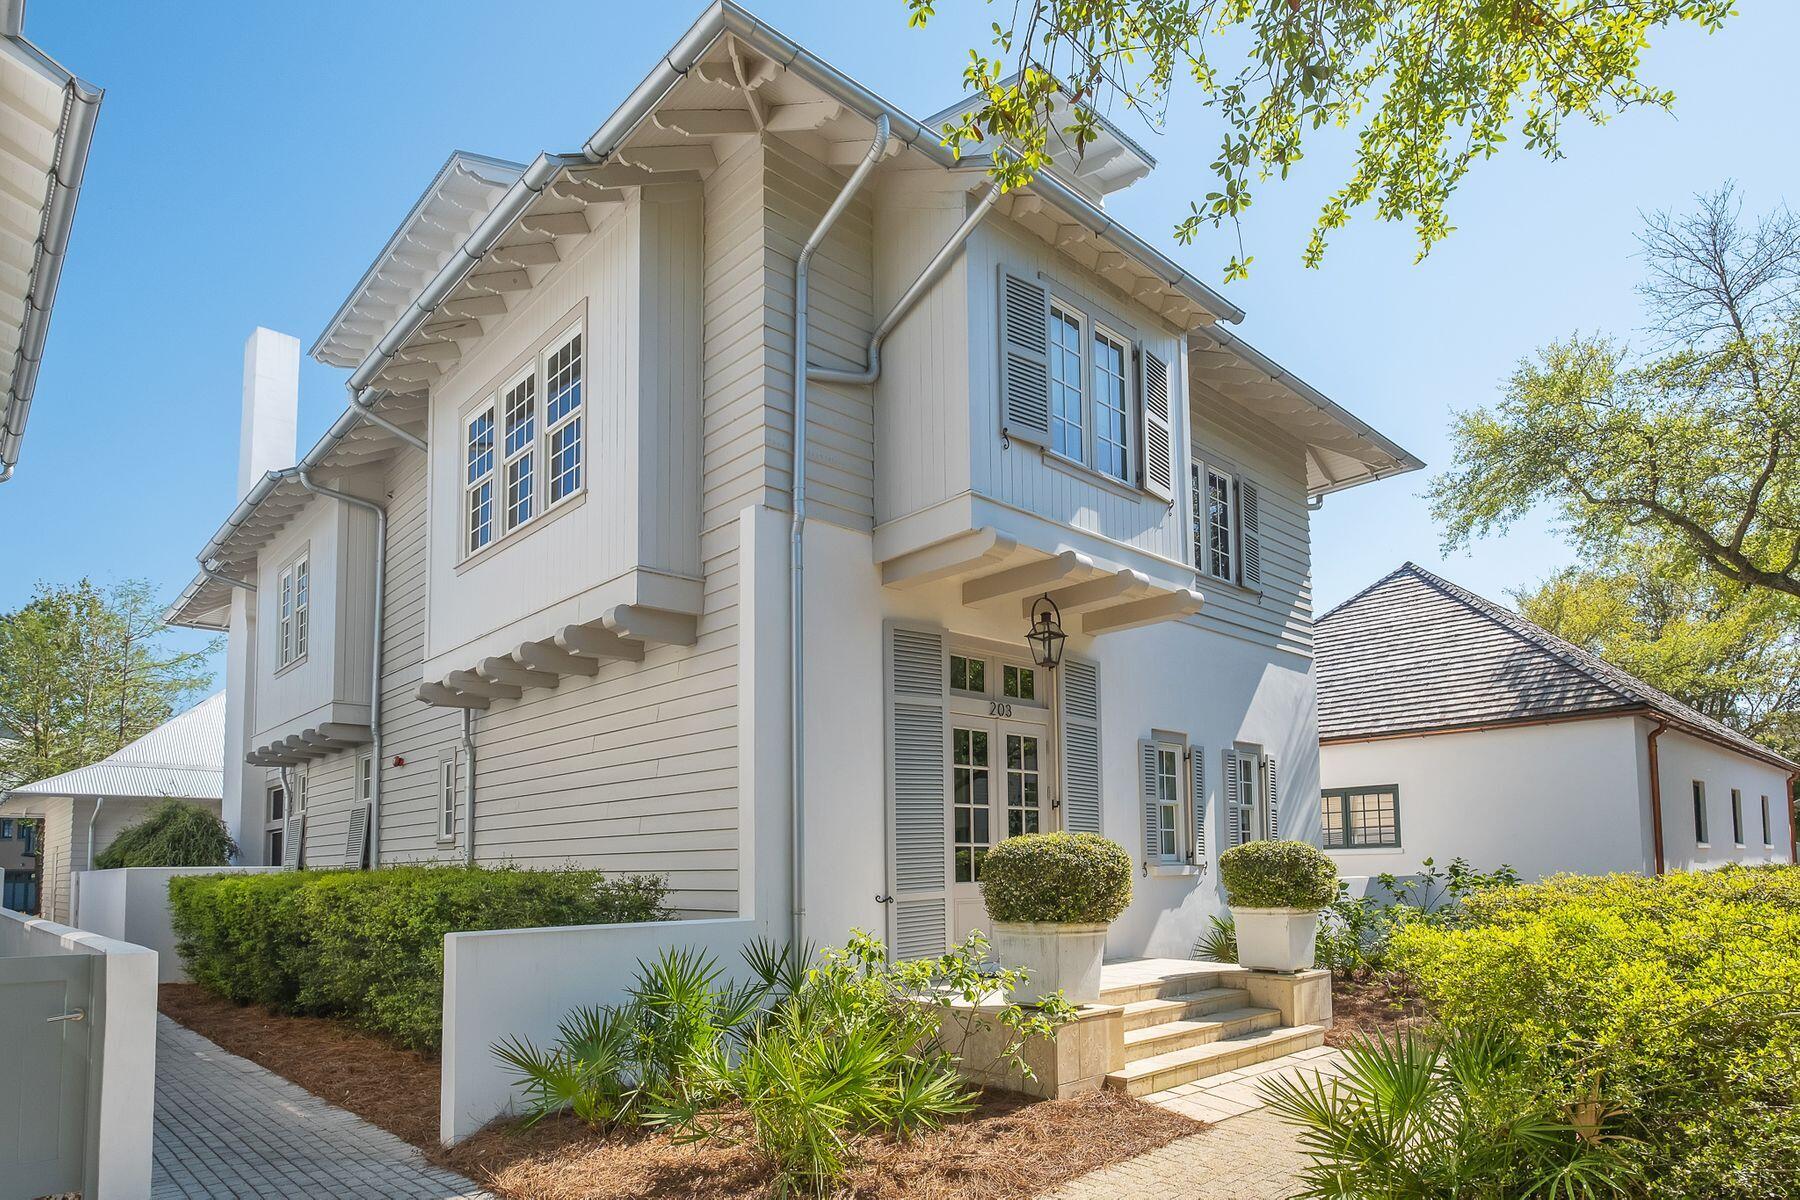
This 2015 construction home has timeless qualities including venetian plaster in selected areas, masterful window treatments, stone flooring transitioning to the outdoor living space by the pool along with uniquely crafted cabinetry throughout the home. Boasting just over 5,000 square feet, the home has 5 bedrooms and 5.5 baths. The main bedroom of the home enjoys its own separate attached private den area for guest comfort. On a rental program but with very limited weeks per year, the home has very high weekly rates with fewer guests befitting a luxury accommodation. Used significantly by the current owner, showings may be scheduled for Saturday and Sunday March 27th and 28th, as agreed between March 29th and April 3rd with showings to be easy April 4-8th. A must see and agent accompany is required.
#869955

Rosemary Beach

203 Kingston Road

5 Beds

5 Baths

5,026 Sq.Ft.

$4,199,000

MLS#: 869955

Positioned along one of WaterSound Beach's most desirable streets, this Gulf View beach home by Harrison Design is a fully furnished coastal retreat where privacy, scale, and unforgettable 30A living come together. Backing directly to the protected landscape of Deer Lake State Park, this 5-bedroom, 5-bath residence offers a rare sense of seclusion within one of the Gulf Coast's most treasured gated beach communities.

Designed across four thoughtfully planned levels, the home captures the ease of beach living with generous gathering spaces, multiple outdoor porches, Gulf and preserve views, and a layout made for hosting. A gracious front porch with swinging daybeds sets the tone, while the interiors balance relaxed coastal elegance with comfort and functionality. The first level features three private bedroom suites, including a primary suite with a clawfoot tub and porch access overlooking the pool and natural backdrop beyond.

At the heart of the property is an exceptional private outdoor oasis: a heated saltwater pool surrounded by lush landscaping, lounge space, and a grilling area ideal for effortless afternoons and evenings at home. Upstairs on the 2nd floor, the main living level opens to a spacious great room, dining area, and chef's kitchen with premium appliances, dual commercial-sized refrigerator and freezer, a large breakfast bar, and seamless access to multiple balconies and outdoor dining areas. A second primary suite on the main living level offers additional comfort and privacy, while an adjoining guest room creates flexible accommodations for owners and guests. The third-floor loft provides a generous secondary living space with room for media, games, and overflow sleeping, and the fourth-floor lookout tower is the home's crowning feature--an elevated perch for taking in Gulf views, coastal dune scenery, sunrise coffee, and sunset cocktails.

Life in WaterSound Beach is defined by quiet luxury, timeless architecture, winding boardwalks, preserved dunes, and private beach access to one of 30A's most beautiful stretches of sugar-white sand. From beach days and bike rides to WaterSound Beach Club amenities, community pools, nearby dining, shopping, and entertainment, this home places the best of the 30A lifestyle within easy reach while offering a peaceful retreat at day's end.

With its coveted location beside Deer Lake State Park, expansive private pool, Gulf-view tower, multiple porches, furnished interiors, and strong rental appeal, 148 Coopersmith Lane is a standout opportunity in WaterSound Beach. Inquire for more information and to schedule a private showing today!
#1003333

Inlet Beach

148 Coopersmith Lane

5 Beds

5 Baths

4,617 Sq.Ft.

$4,199,000

MLS#: 1003333
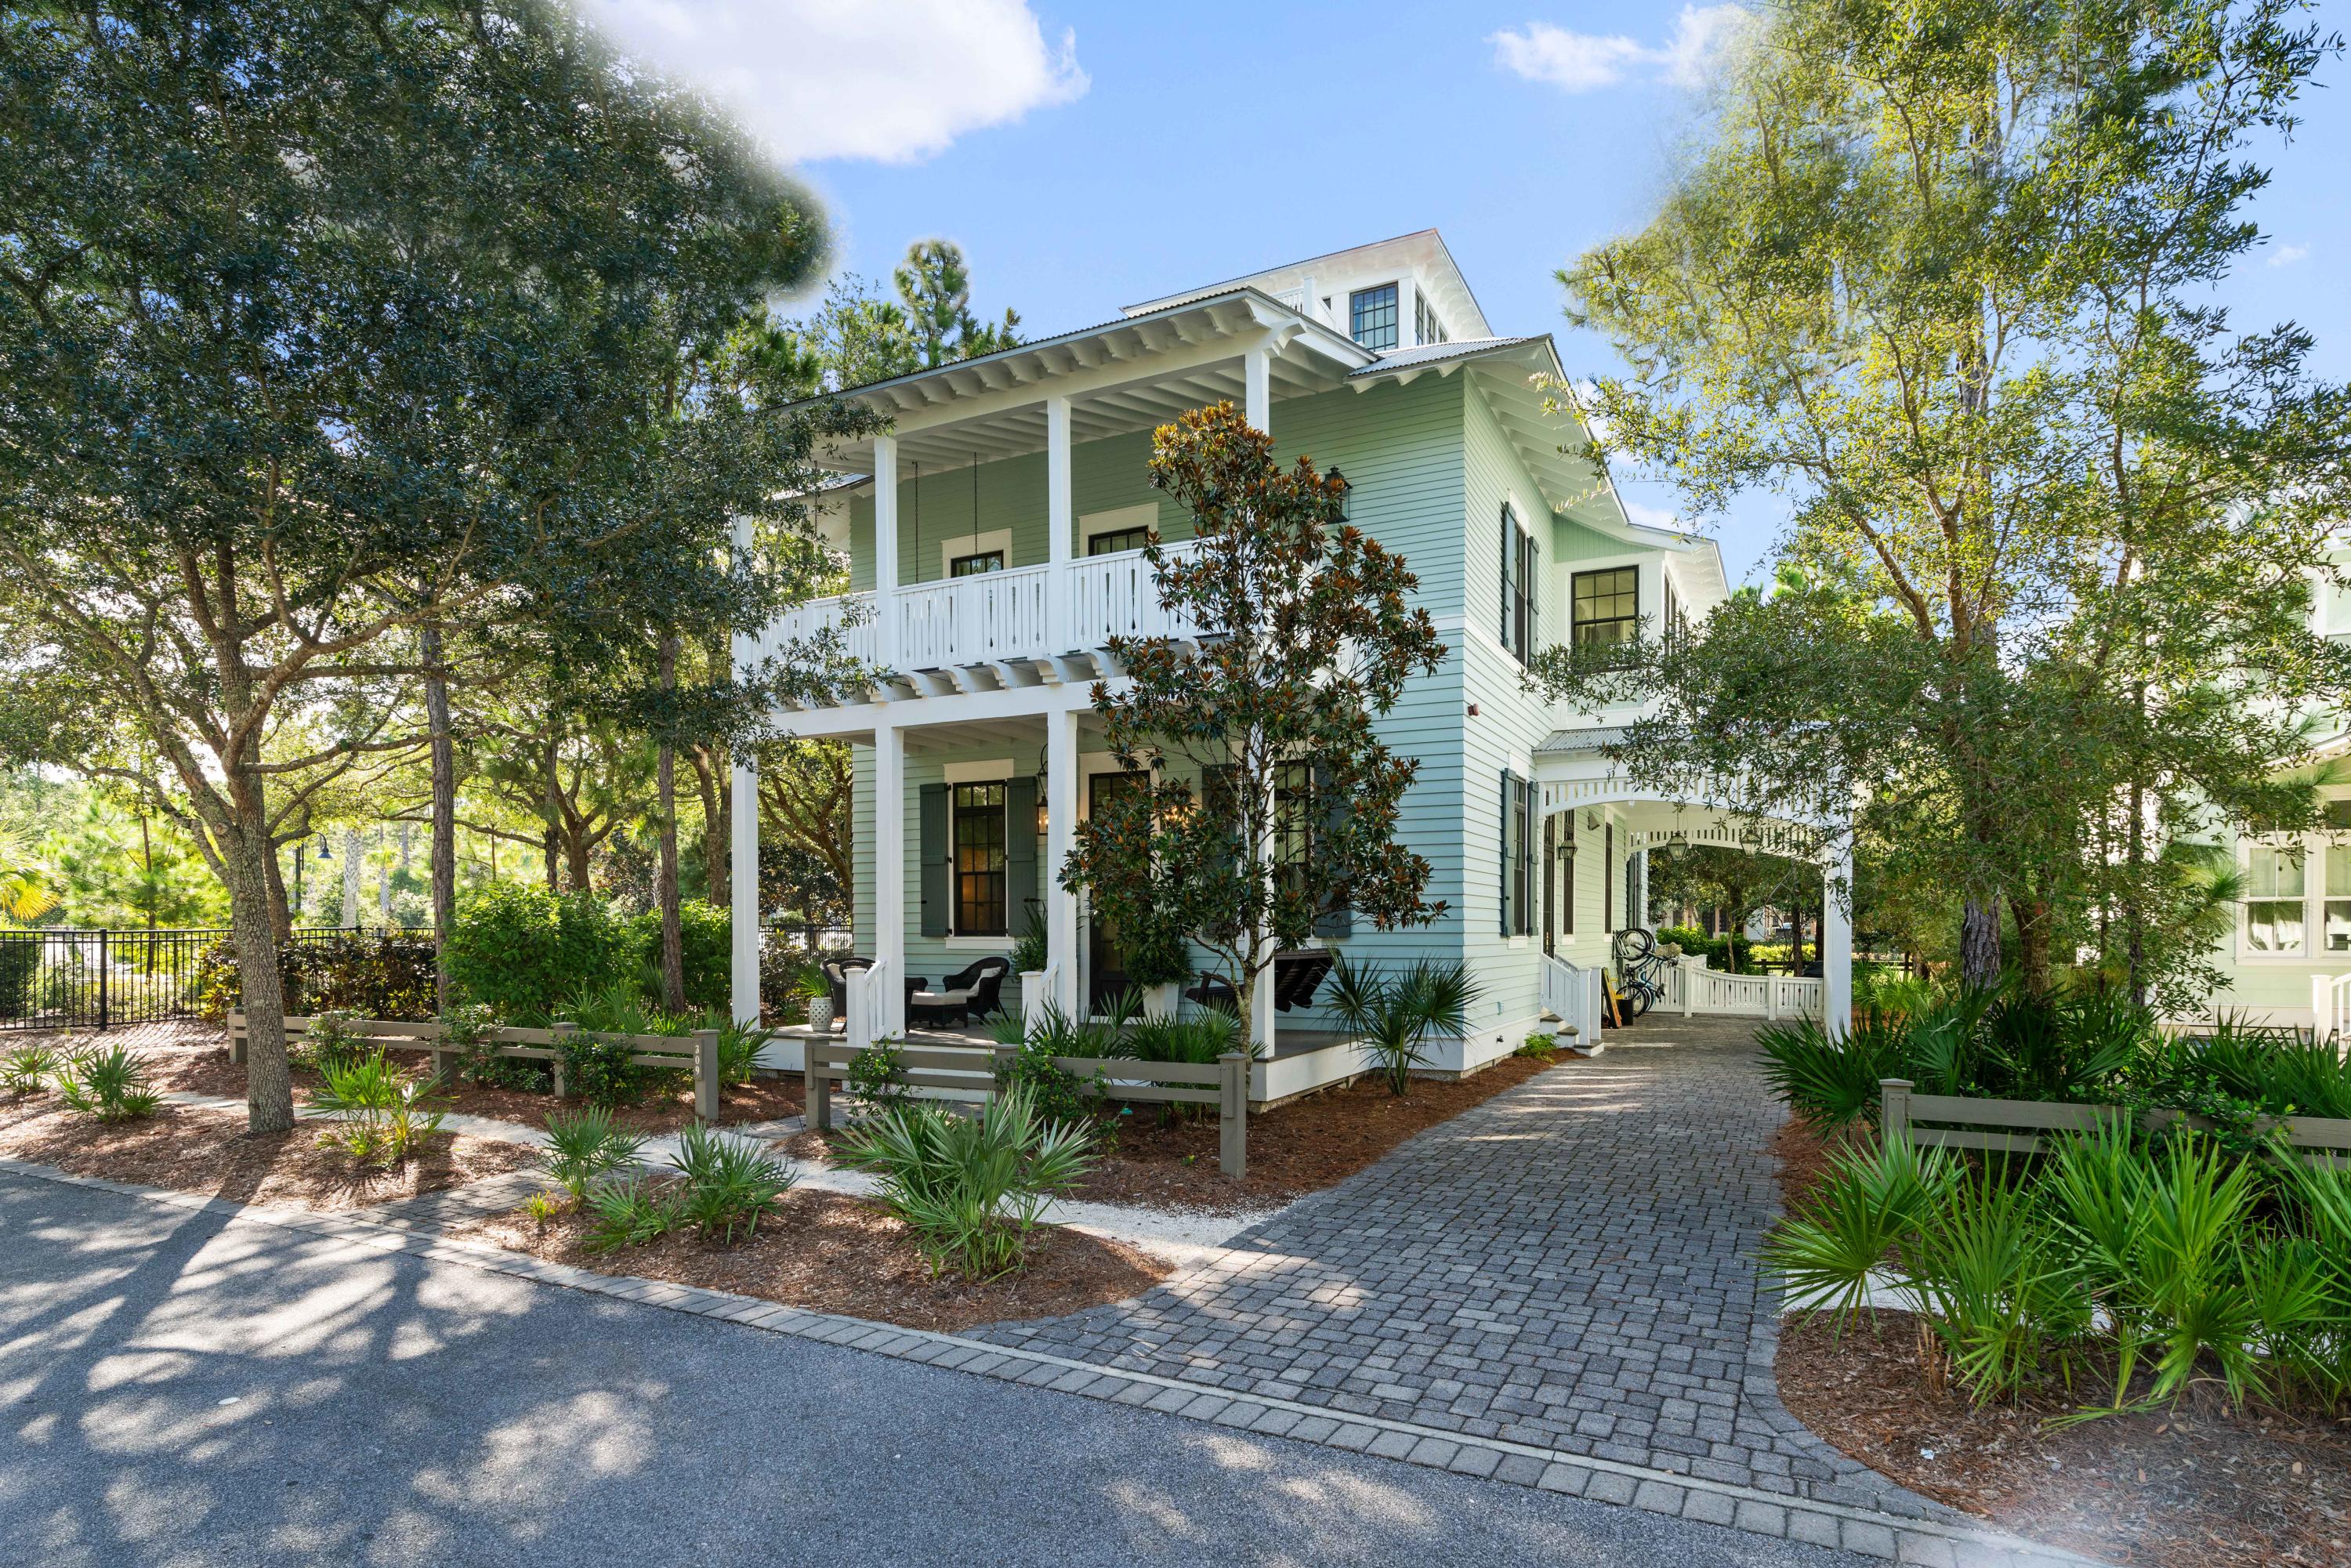
Prominently placed on Wood Fern Park in the charming community of WaterColor. This awe-inspiring home possesses all the features and elements you could dream of. Designed by Dungan & Nequette Architects and built by Chris Clark Construction, this home hits all the high notes and gives new meaning to attention to the detail! From the Main Level to the Mezzanine and Roof Level Cupula you are fortunate to overlook the recently remodeled Camp WaterColor and all that nature has to offer from Wood Fern Park. 
Recently updated and professionally furnished & decorated you and your family will enjoy 309 Spartina for years to come. 
The Main Level entry with rocking chair front porch, stunning entry way, kitchen, screen porch, dining area, living room with Tabby fireplace, and media room give way to the backyard porch with Tabby fireplace overlooking the Wood Fern Park and steps to the recently renovated Camp WaterColor.  The Second Level boasts the Master with an exclusive covered porch and three Guest Bedrooms all with private bathrooms. The open staircase with on-site hand wrought iron railings wraps around and will take you to the third Level Mezzanine with living area, bunks, ½ bath and eating nook. Vaulted wood beam ceiling crowns the Fourth Level Cupula with 2 overlook porches with views for days.
#880062

Santa Rosa Beach

309 Spartina Circle

4 Beds

5 Baths

4,496 Sq.Ft.

$4,199,000

MLS#: 880062
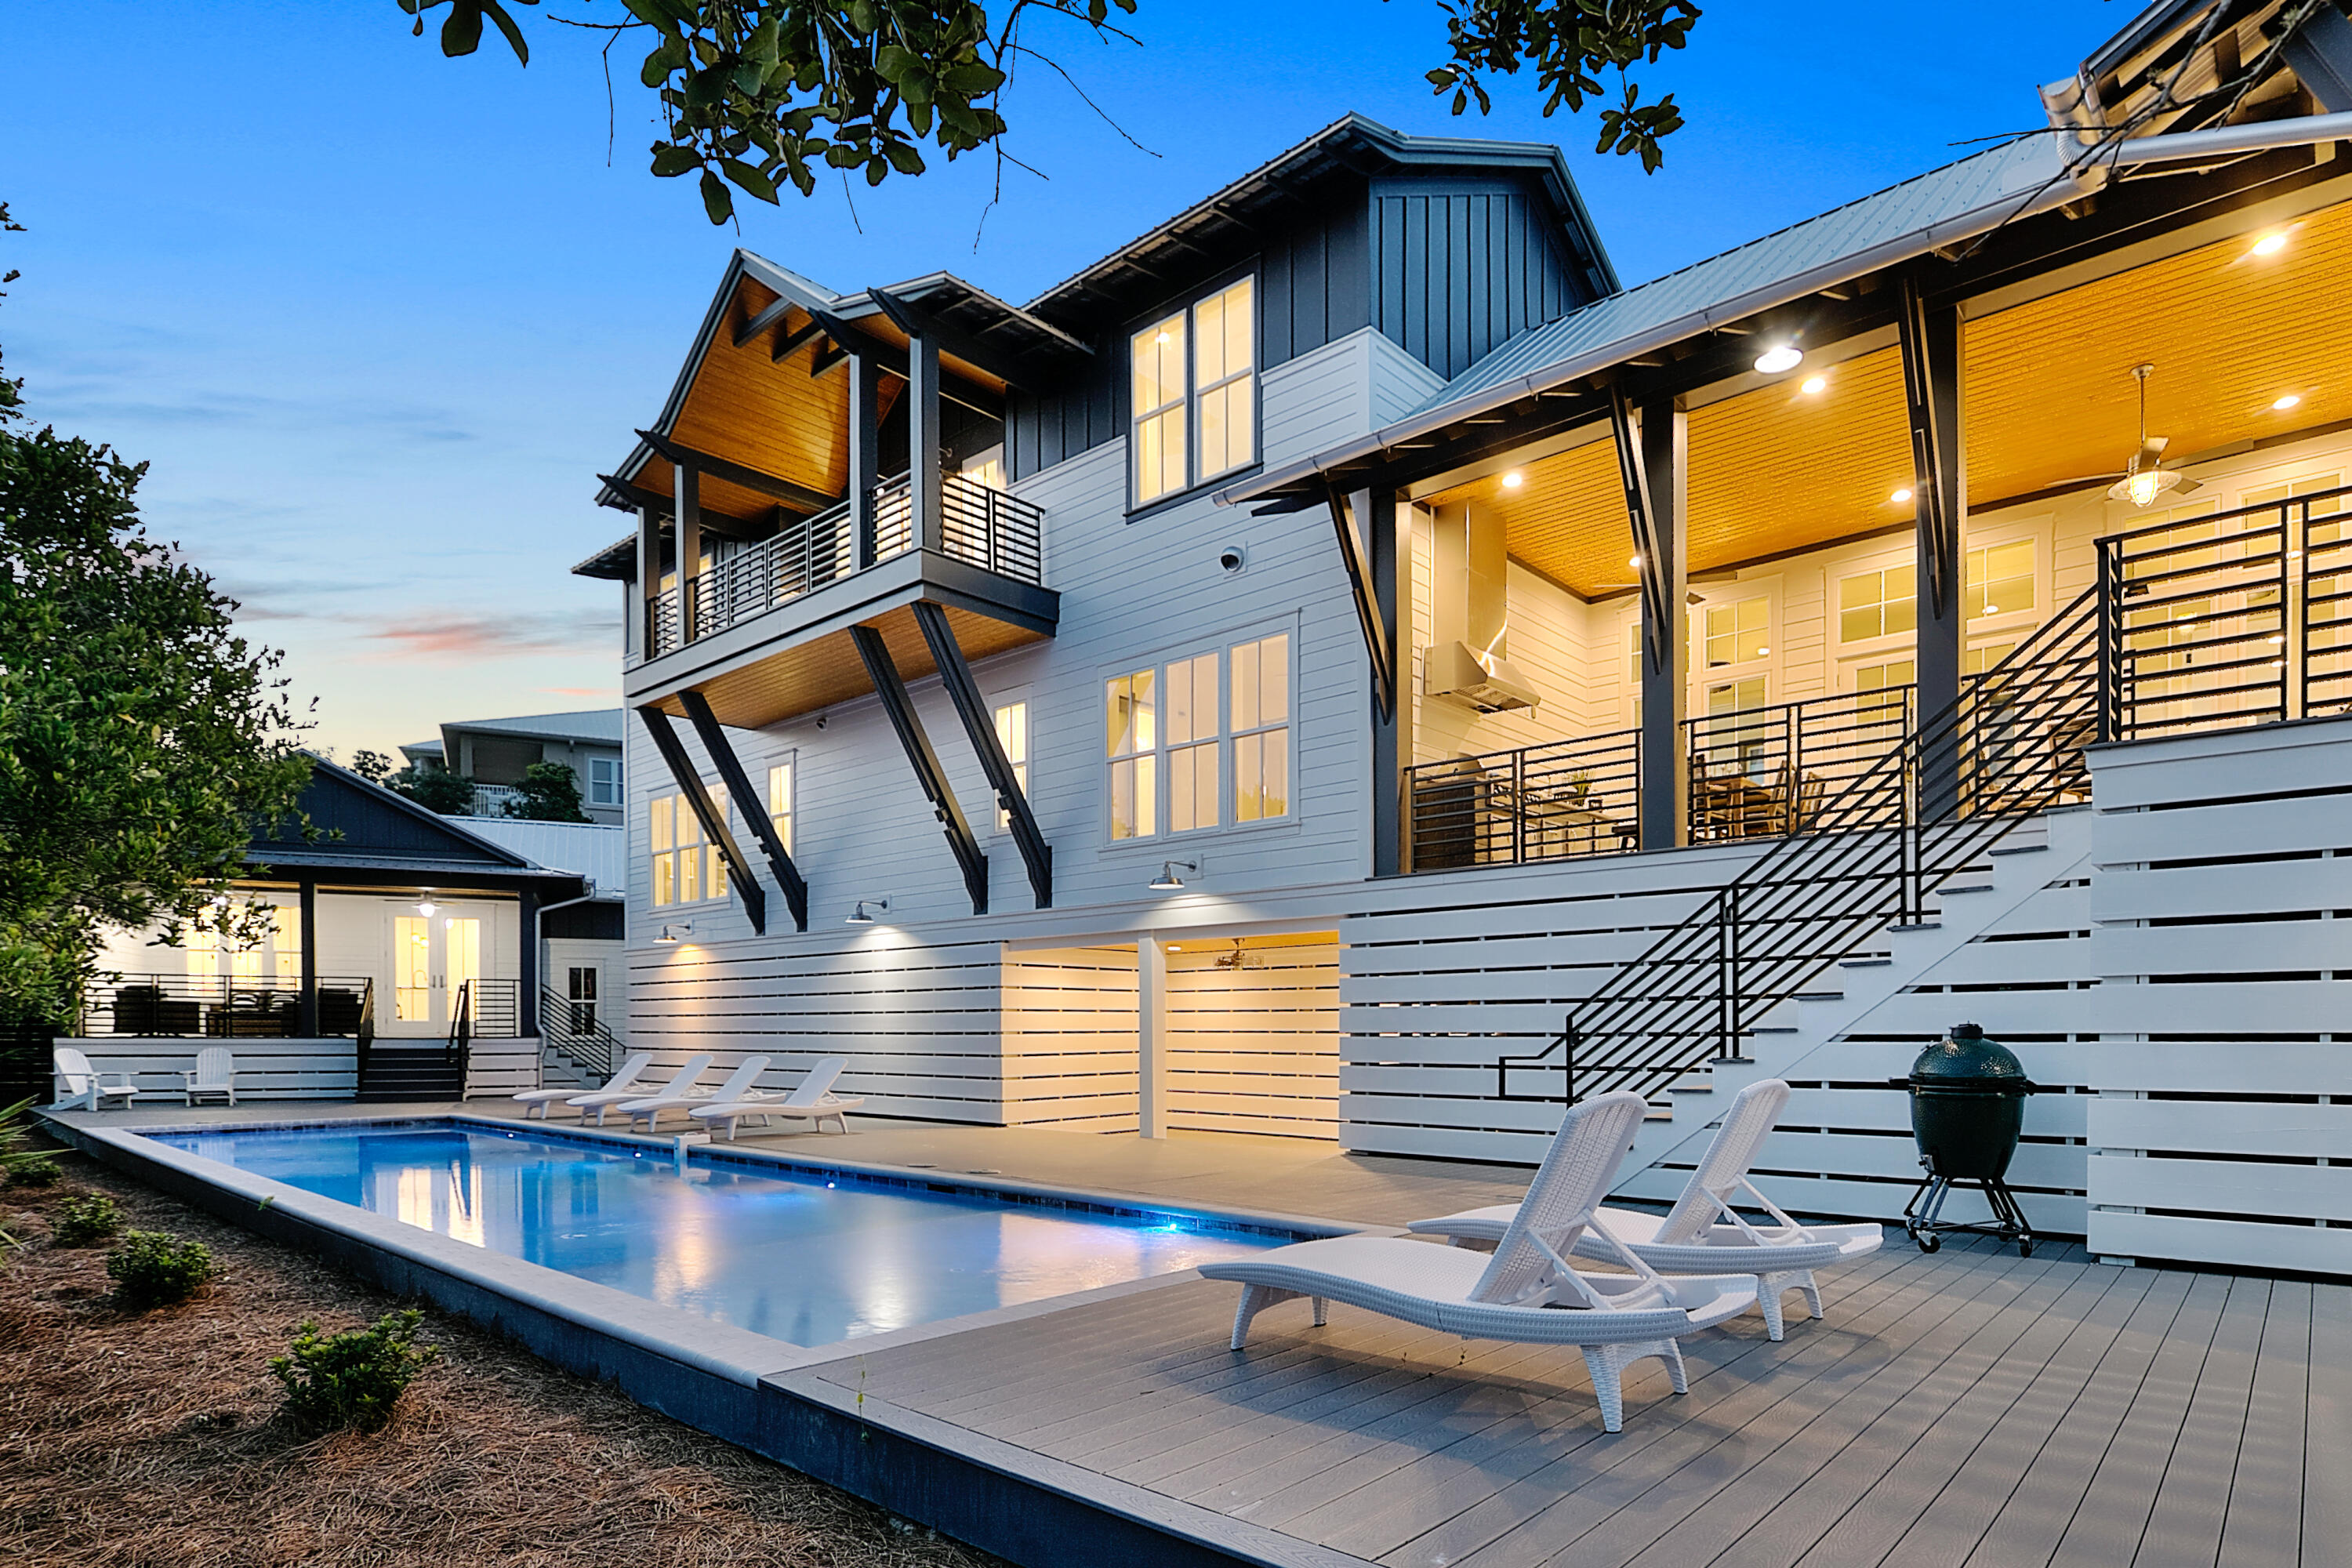
Welcome to 30 Baird Road; a beautifully-designed home, which was designed by Tyler Doin and developed by Limbach Developments. This home features stand-out exterior features that make this home a ''one-of-a-kind'' along 30a! This custom-designed home features five bedrooms, five and a half bathrooms, and 3,800+ square feet. The layout of this home is designed to encapsulate luxury, style, and seamless living with rooms flowing from one, to the other, and featuring details such as antique chestnut cabinets, copper niche sinks, cantilevered streamlined bunk beds, waterfall silestone counters and modern industrial concrete lighting. 

The outdoor space is expansive and luxurious, and features a 12x50 heated pool with a sun shelf, firepit, outdoor shower, and large outdoor kitchen area and gri Don't hesitate to schedule your showing today at this newest, and most beautiful, opportunity on the West end of 30a.
#903780

Santa Rosa Beach

30 Baird Road

6 Beds

5 Baths

3,883 Sq.Ft.

$4,199,000

MLS#: 903780
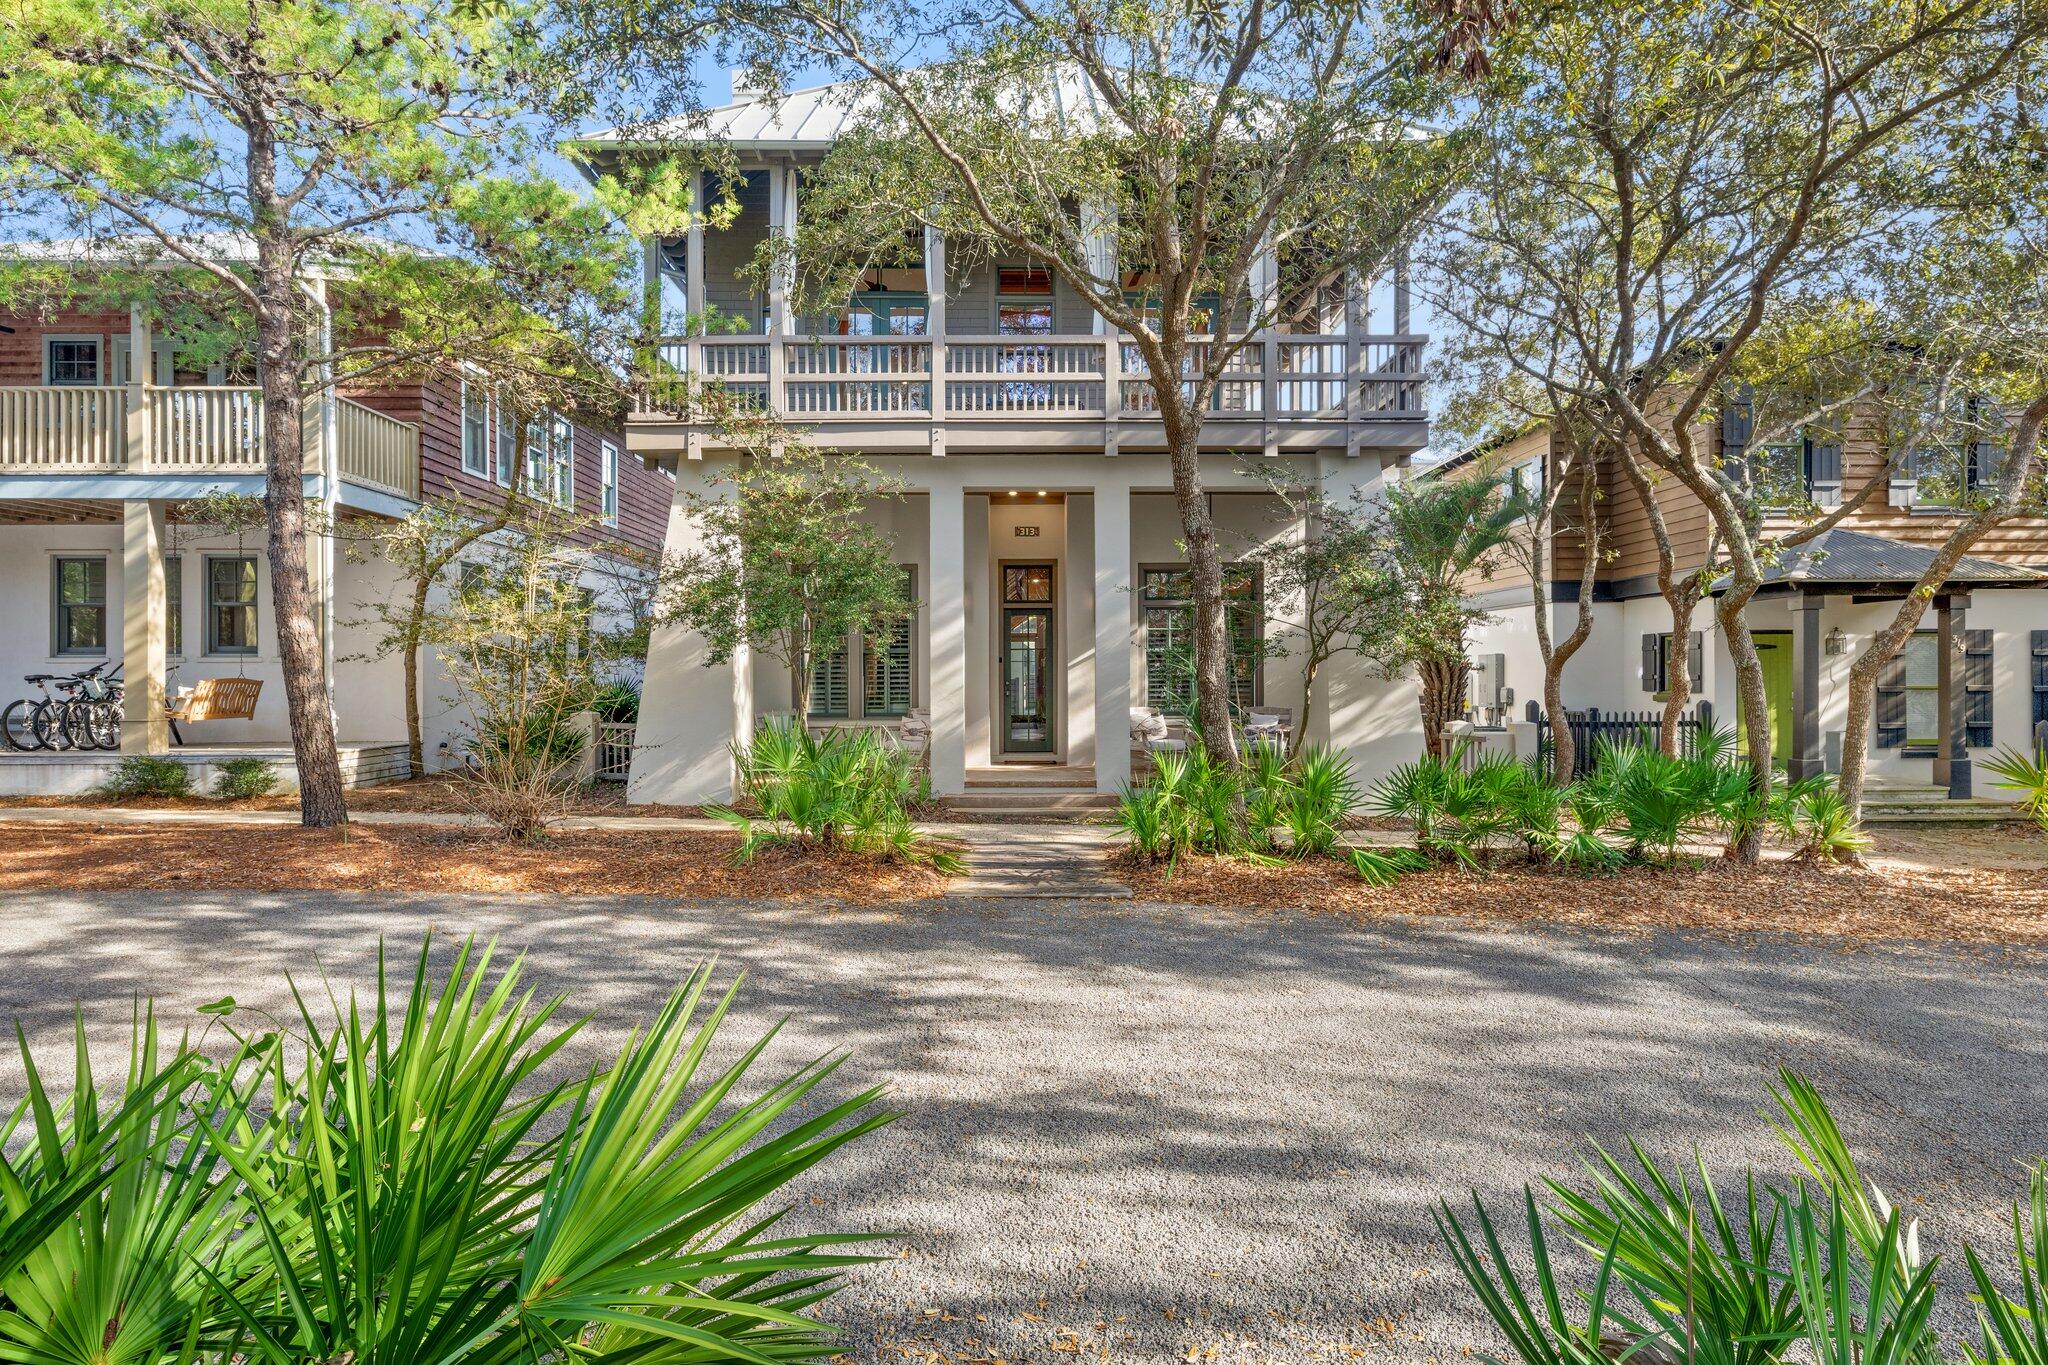
Producing over $250K in actual rental income for 2022 & with over $192K YTD for 2023, 313 East Water Street is a top rental investment property in Rosemary Beach. Located on south side of 30A, this stunning four bedroom home is an entertainer's dream with a private heated pool, hot tub & GULF VIEWS! By the pool, there is a complete outdoor kitchen with a built-in gas grill, granite countertops, ice maker & mini-fridge. And there is a large outdoor fireplace, an amazing luxury for the colder, off-season months. The interior architecture delivers an iconic design. Gorgeous beams are placed throughout delivering the West Indies architecture Rosemary Beach is originally known for. A lovely, wood-burning fireplace is located in the center of the living room. And beyond this space, there is a long balcony overlooking East Water Street. The second level features the kitchen, formal dining space, a full bathroom & an office area. The top floor game room is unforgettable with 4 built in twin beds, a retro arcade system & a foosball table. A big-screen TV is situated perfectly to keep everyone entertained. The top floor balcony delivers GULF VIEWS & a rooftop view of Rosemary Beach. The property is offered fully-furnished & turnkey as a top-producing rental investment property. Rental projections are at $284,000 for 2023. A carriage house has been approved by the HOA!
#902841

Inlet Beach

313 E Water Street

4 Beds

4 Baths

2,850 Sq.Ft.

$4,199,000

MLS#: 902841

1 ... 124 125 126 127 128 ... 666
* Listings identified with the FMLS IDX logo come from FMLS and are held by brokerage firms other than the owner of this website. The listing brokerage is identified in any listing details. Information is deemed reliable but is not guaranteed. If you believe any FMLS listing contains material that infringes your copyrighted work please click here to review our DMCA policy and learn how to submit a takedown request. © 2024. First Multiple Listing Service, Inc.

Send a message

Message successfully sent.

Your message

What is 3 + 4 ?

Reason for contacting?

I agree to receive email communication and understand I can unsubscribe at any time.

I agree to be contacted by Realhub365 Demo via call, email, and text for real estate services. To opt out, you can reply 'stop' at any time or reply 'help' for assistance. You can also click the unsubscribe link in the emails. Message and data rates may apply. Message frequency may vary. Privacy Policy

Sign Out

Virtual Assistant

Would you like to take the next step with this property? We can help you schedule a showing or virtual tour, or send you more details.

Yes, I would like more information.

Thank You for Your Reply, One of Our Agents will contact you as soon as possible

No, maybe later.

Thank you, you can always contact me via email, phone number or through the contact form.

Realhub AI

Lucy - Your AI-Powered Realtor

Update Your Temporary Password

Personalize your search

Enter your email and we'll notify you immediately when new listings match what you're looking for.

or enter email address

Already have an account ? Login here

Continue your home search

I agree to receive communications and understand I can unsubscribe at any time.

I agree to be contacted by Realhub365 Demo via call, email, and text for real estate services. To opt out, you can reply 'stop' at any time or reply 'help' for assistance. You can also click the unsubscribe link in the emails. Message and data rates may apply. Message frequency may vary. Privacy Policy

Already have an account ? Login here

We use cookies

We use cookies primarily for analytics to enhance your experience. By accepting, you agree to our use of these cookies. You can manage your preferences or learn more about our cookies policy.





