REALHUB is on fire today

Properties

Browse or get in touch to schedule a walkthrough.

  • Nearby me
Price range

Popular Features

Community Features

Association

Property Features

Waterfront

View

Exterior Features

Interior Features

Style

10000 properties match your criteria

Updated 1 minute ago

E-Alert name

New on site 2 days ago
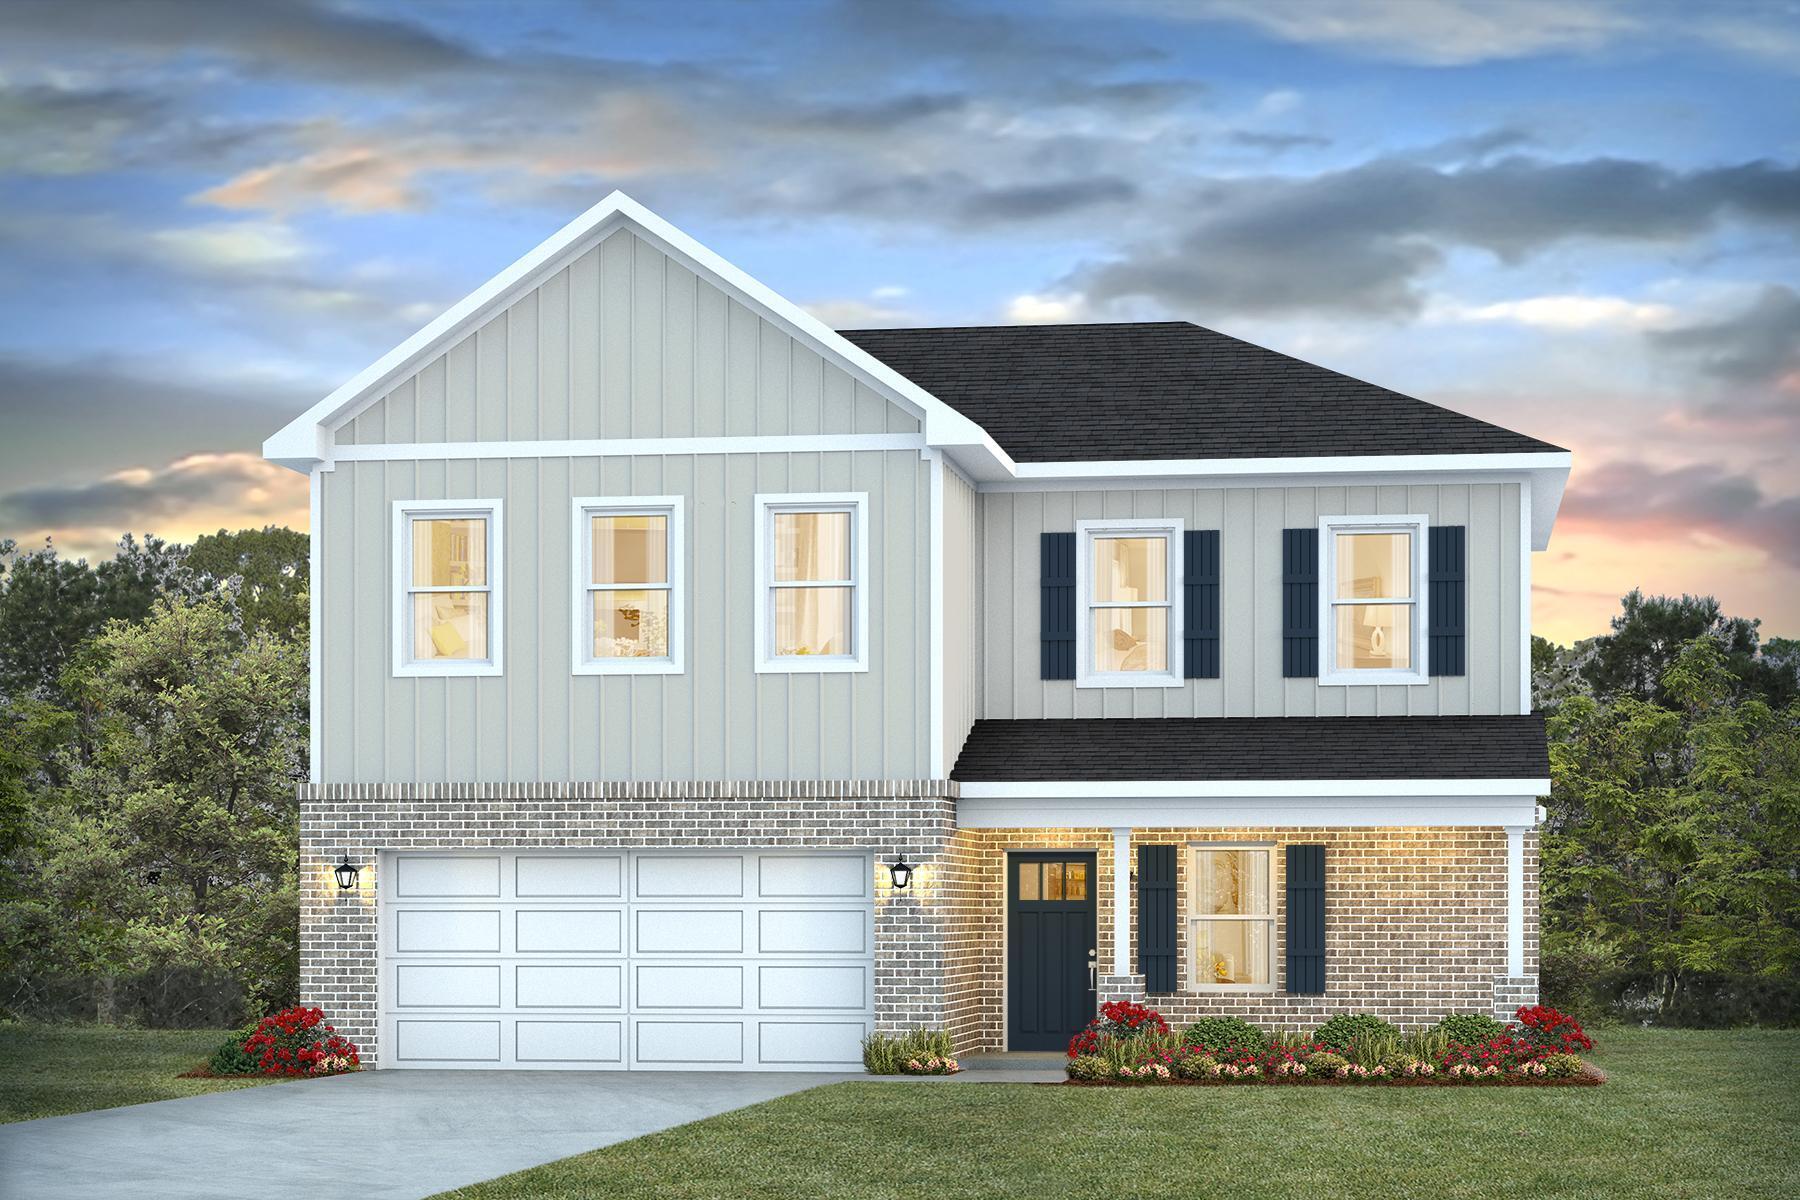
Welcome home to this NEW Single-Story Home in the Sunny Hills Classic Community! The desirable Magnolia Plan boasts an open design encompassing the Living, Dining, and Kitchen spaces. The Kitchen features gorgeous cabinets, quartz countertops, and Stainless-Steel Appliances (including Range with a Microwave hood and Dishwasher). The primary suite has a private bath, dual vanity sinks, and a walk-in closet. This Home also includes 2 more bedrooms and a whole secondary bathroom. Energy-efficient Low-E insulated dual-pane vinyl windows and a one-year limited warranty ensure comfort and peace of mind.
Ask sales counselor about new enhanced kitchen cabinet features and updated farmhouse style trim package!
#1011225

Chipley

4184 Quincy Avenue

3 Beds

2 Baths

1,272 Sq.Ft.

$202,990

MLS#: 1011225

New on site 2 days ago
CALLING ALL INVESTORS OR FLIPPERS - BEING OFFERED ''AS IS'', this all-brick home on over 1/2 acre has plenty of possibilities.  1-car-garage with rear entry, covered back porch, new septic drain lines + newer HVAC unit, cathedral ceiling living room with fireplace. Seller has never occupied the home.
#1011282

Crestview

6069 Garden City Road

3 Beds

1 Baths

1,044 Sq.Ft.

$175,000

MLS#: 1011282

New on site 2 days ago
May I have your attention please!

VA-APPROVED BUILDER! SPRAWLING BRICK RANCH! 5 BR/3 BATH FLOORPLAN! 3-CAR GARAGE! .98 ACRE! HIGHLY SOUGHT-AFTER NEIGHBORHOOD! SO MUCH MORE!

Welcome to 212 Kirkwood Run, CLOSE TO CRESTVIEW'S RIVERLAND... located in heavily favored ASHLEY PLACE.

This Cassady Homes ''NEARLY NEW CONSTRUCTION'' offers an ALL BRICK open-concept design... with elevated ceilings, upgraded moldings/trim, decorative art alcove, neutral paint... and WOOD PLANK TILE FLOORING THROUGHOUT THE ENTIRE SPACE.

There's a FORMAL DINING ROOM highlighted by tray ceiling with recessed double crown inlay and LARGE PICTURE WINDOW.

The GRAND LIVING ROOM LIVES LARGE with room for multiple furniture layouts and large holiday gatherings.

The Chef's Kitchen offers white shaker cabinetry with integrated accent lighting, granite counters, walk-in pantry, stainless steel appliances, breakfast bar and breakfast nook.

The large theming continues in the master suite. The master bedroom features tray ceiling with recessed double crown inlay (several in the home), spacious walk-in closet...  and a seating area overlooking the riverland.

The master bathroom offers spa-like serenity and includes a deep soaker tub, 2-person walk-in shower with custom river rock accents/tiled wood plank surround.. and an expansive granite vanity with 2 sinks. There's also a pocket door!

Bedrooms #2 and #3 share a bathroom (bathroom #2), and these bedrooms includes deep closets and tile wood plank flooring. Bedroom #4 is off the living room and includes 2 deep closets and 2 points of entry (living room or hallway).

Bedroom #5 is private and perfectly suited for in-laws or guests. The bedroom is spacious, with deep closet, neutral paint, wood plank tile flooring... and is located beside a private bathroom (bathroom #3).

Bathrooms #2 and #3 each feature standard tub/shower combo with single granite vanity and antique bronze lights and fixtures.

Now let's explore the exterior.

This home boasts GUTTERS, a 3-CAR GARAGE, elongated driveway with parking pad, COVERED LANAI with open patio space, LARGE .98 ACRE LOT, partially fenced backyard, and a vacant neighboring lot that can not be developed! #HelloPrivacy

The home is also near the cul-de-sac (dead end road) and is surrounded by Yellow River Woodland, in Crestview's beloved Ashley Place!

Did I mention this home is zoned for the NEW MIDDLE SCHOOL? Yep... that too!

Owner hates to sell, but duty calls! Make an offer today... Because this home is priced to move!
#1011191

Crestview

212 Kirkwood Run Run

5 Beds

3 Baths

2,580 Sq.Ft.

$574,977

MLS#: 1011191

New on site 2 days ago
Discover a rare opportunity to build your dream home in The Retreat, one of the most beautiful and private communities on 30A, with over a half mile of private Gulf frontage. This is the only homesite currently for sale in the community, an exceptional offering in a neighborhood where lots seldom come to market. Backing up to conservation land, this prime homesite will offer lakefront views of Draper Lake, a serene 28-plus acre rare coastal dune lake. The Retreat's great elevation and topography, along with its idyllic architecture and just 90 homesites on 90 acres, all south of 30A in Blue Mountain Beach, set it apart from nearly every other neighborhood along the coast.
Nature surrounds The Retreat on three sides. Draper Lake wraps around the west and north, joined by 1,000 feet of beach conservation to the west; to the south, of course, is the Gulf of America; and to the east, The Inn at Blue Mountain Beach. From 30A, a beautiful tree-lined drive leads to the community's private entry, where residents and their guests are personally welcomed.

As a resident of The Retreat, you will enjoy access to a wealth of elite amenities, including a world-class beach club set on 151 feet of Gulf frontage, boasting a breathtaking infinity-edge pool and a two-story clubhouse with indoor and outdoor spaces to take in the Gulf views. Several beach accesses lead directly to the community's private beach.

Enjoy the neighborhood park along Draper Lake, complete with walking trails, two floating docks, an observation tower, and storage for your paddleboard, canoe, or kayak. Every neighborhood with access to Draper Lake is gated, so there is no public access, and the lake tests as one of the purest coastal dune lakes in the area. With 25 acres of conservation land woven throughout, The Retreat offers a rare blend of peace, privacy, and tranquility.
#1011229

Santa Rosa Beach

Lot 51 West Bermuda Drive

None Beds

None Baths

0.32 acres

$2,250,000

MLS#: 1011229

New on site 2 days ago
Welcome to Laurel Oaks, where quality construction and thoughtful design come together in this beautifully appointed Randy Wise Homes Redfish II floor plan with all of the upgrades. Offering 4 bedrooms, 2.5 baths, and approximately 2,186 square feet, this home provides a spacious and functional layout with room for everyone.

The open-concept design features 9-foot ceilings, upgraded laminate flooring, tile, and carpet, along with an inviting family room and a dedicated flex room that offers the perfect space for a home office, playroom, or additional living area. The kitchen showcases upgraded granite countertops and flows seamlessly into the main living spaces, making everyday living and entertaining easy.

The primary suite offers a trey ceiling, double vanity, walk-in closet, and an upgraded large tiled shower. Throughout the home, you'll find desirable details including 8-foot interior doors, crown molding, cased windows, upgraded granite throughout, and a convenient floor outlet in the family room.

Outside you will enjoy the covered rear lanai and yard with an automatic sprinkler system. The brick exterior, low-E vinyl windows, covered entry, and two-car garage add both curb appeal and functionality.

Located in Freeport's growing Laurel Oaks community, this home offers a wonderful combination of modern construction, quality finishes, and comfortable Florida living.
#1011245

Freeport

19 Laurel Oaks Drive

4 Beds

2 Baths

2,186 Sq.Ft.

$399,000

MLS#: 1011245

New on site 2 days ago
Discover Your Dream Home in the Sunny Hills Classic Community! The Roanoke Plan offers a seamless open-concept design that integrates Living, Dining, and Kitchen areas--perfect for hosting guests or relaxing in comfort. Enjoy energy-efficient Low-E insulated windows throughout. The gourmet Kitchen boasts beautiful cabinetry, quartz countertops, and Stainless Steel Appliances. Retreat to the tranquil primary suite featuring dual vanity sinks and a spacious walk-in closet. Three additional bedrooms, a stylish secondary bathroom, and a charming patio complete this exceptional home.  Energy-efficient features like Low E insulated dual pane windows and a one-year limited home warranty ensure peace of mind. 
Ask sales counselor about new enhanced kitchen cabinet features and updated farmhouse style trim package!
#1011228

Chipley

2294 Geraldine Circle

4 Beds

2 Baths

1,773 Sq.Ft.

$269,990

MLS#: 1011228

New on site 2 days ago
Looking for land to call your own? This 1.20 acre fully wooded lot offers the perfect opportunity to build your dream home, create a private retreat, or invest in land for the future. Surrounded by nature and full of potential, this property is a blank canvas waiting for your vision!
#1011201

Crestview

Lot 51 John Nix Road

None Beds

None Baths

1.2 acres

$70,000

MLS#: 1011201

New on site 2 days ago
1,500 square foot office space located in Lyndell Centre at the southeast corner of Panama City Beach Parkway and Lyndell Lane. The space is currently occupied
#1011213

Panama City Beach

12133 Panama City Beach Parkway

None Beds

None Baths

10,500 Sq.Ft.

$25

MLS#: 1011213

New on site 2 days ago
Experience elevated resort living from this top-floor residence in Pilot House, ideally located in the heart of the Village of Baytowne Wharf. Just steps from premier dining, boutique shopping, entertainment, and year-round events, this condo offers the perfect blend of convenience and a peaceful retreat. Offering exceptional flexibility with three rental configurations--a 2-bedroom residence, 1-bedroom condo, or private studio--this property is ideal as a primary residence, second home, or income-producing vacation rental. Inside, wood-plank flooring, updated furnishings, and new countertops in the kitchen and bathrooms create a fresh, refined feel. An owner's closet and additional storage cage in the parking garage provide valuable private storage. Pilot House owners enjoy exclusive access to a lushly landscaped amenity terrace featuring a resort-style pool, fitness center, lawn, and grilling area, along with the Founders Club overlooking the Village Events Plaza. Turnkey, versatile, and perfectly positioned, this top-floor residence offers an exceptional opportunity to own in one of Sandestin's most sought-after locations. As an introduction to the Sandestin lifestyle, we invite our new owners to explore amenities that make Sandestin special. The listing brokerage and seller(s) are presenting the buyer(s) of this property with (2) 90-minute rounds of Tennis court time, a golf foursome at one of our three championship courses, and a round of golf for up to four (4) players at the unrivaled Burnt Pine Golf Club.

Sandestin Golf and Beach Resort features more than seven miles of beaches and pristine bay front, four championship golf courses, 15 world-class tennis courts, a 226-slip marina, a fitness center, spa and celebrity chef dining. Shop, dine and play at the charming pedestrian village, The Village of Baytowne Wharf and more. Inside the gates of the resort, residents enjoy a balanced lifestyle of high-class living, spanning the 2,400 acres from the beach to the bay. Everything within the gates of the resort is accessible by golf cart or bicycle. The entire resort is interconnected by miles of pedestrian, bike and golf cart paths that weave through groves of live oaks, meandering past natural lagoons, fountains, man-made lakes, and meticulously landscaped fairways.
#1011223

Miramar Beach

9300 Baytowne Wharf Boulevard 515/517

2 Beds

2 Baths

1,128 Sq.Ft.

$435,000

MLS#: 1011223

New on site 2 days ago
It's Three...Three...Three Times the Condo!! Yes, it can be rented in three different ways, and with this winning combination rental revenues YTD are at 61,000 and projected at $80,000 by year end! Click on the photos to discover it's Perfectly Positioned to take in Sweeping Southwest Views of the Emerald Green Waters of the Gulf & White Sand Beaches. In addition to the unit having more than ample interior space with great flow, it also boasts over 430 square feet of Balcony to relax and enjoy beautiful sunsets at the end of the day. ''Destin Surfside'' is known by many as the strongest built condo complex in Miramar Beach. With its plethora of amenities, and pedestrian walkover above Scenic Gulf Drive you can see why it's so highly desired. Come see it today...make it yours...and love it forever!
#1011237

Miramar Beach

1096 Scenic Gulf Drive UNIT 1208

3 Beds

3 Baths

1,535 Sq.Ft.

$750,000

MLS#: 1011237

New on site 2 days ago
Welcome to one of the most sought after neighborhoods on Okaloosa Island! This private and quiet community features secure gated entry, no short term rentals, and waterfront lifestyle with marina, dock, beach walkover. Townhome is an END UNIT allowing lots of privacy. Townhome comes furnished with exception of a couple of items & personal possessions. Inside you'll find an open concept layout w/tile throughout. No carpet here! New LVP flooring upstairs. Enjoy covered balcony off master bedroom.  On 1st floor is storage closet under the stairs, half bathroom & large laundry room with storage. Upstairs are two spacious master suites, each with their own private full bathrooms! The main master bedroom has a balcony. Pull down attic for additional storage. Roof is made of extremely durable stone coated steel tile. HVAC 2022. Water Heater 2015. 

NO SHORT TERM RENTALS ALLOWED at Clipper Cove. Low HOA dues! Unit is just 200ft from the Gulf in a gated community, marina with power/water, beach walkover, covered gazebo area on the water great for fishing or watching the dolphins play, and a large fenced-in pool with sundeck + bathrooms. Parking space #35 comes with the unit.
#1011194

Fort Walton Beach

228 Amberjack Drive 35

2 Beds

2 Baths

1,327 Sq.Ft.

$335,000

MLS#: 1011194

New on site 2 days ago
Imagine waking up to beautiful harbor views, sipping your morning coffee as the sun rises, and ending the day watching spectacular sunsets from your own expansive wrap-around decks. Then, when evening arrives, settle in and enjoy stunning views of Destin's famous fireworks right from home. This is ''Pearl'' -- a rare opportunity to experience the best of Destin from a home designed for enjoying it all.
Ideally located in the heart of Destin and overlooking the Destin Harbor,  located within walking distance of restaurants, nightlife, entertainment, and everything that makes this coastal community so special. Whether you're enjoying a quiet morning, hosting friends, or making memories with family, the outdoor living spaces create an incredible backdrop for it all.
Inside, you'll find beautiful vaulted ceilings, updated bathrooms, gorgeous sliding glass doors, abundant storage, and SMART home technology that allows you to conveniently control your home. A Honeywell smart thermostat adds even more comfort and efficiency.NO HOA and located in a beautiful neighborhood, The home offers something increasingly hard to find in Destin -- space, privacy, incredible views, location, convenience, and the freedom to truly enjoy your home.This isn't just a place to live. It's a place to make memories. From fireworks over the harbor to sunsets on the deck, it gives you the opportunity to experience Destin every day.
A rare find. A remarkable location.
#1010999

Destin

329 Summit Drive

3 Beds

2 Baths

1,600 Sq.Ft.

$509,000

MLS#: 1010999

New on site 2 days ago
A refined expression of coastal living, this newly renovated and furnished four-bedroom, four-and-a-half-bath, 2,393-sq.-ft. residence sits in WaterColor's coveted Phase II. Surrounded by mature pines and offered fully furnished with an included golf cart, the home pairs sophisticated interiors with inviting outdoor spaces and room to add a private pool. Inside, light-filled living spaces are grounded by warm reclaimed pine flooring, crisp white cabinetry, and a soft, understated coastal palette. The chef's kitchen serves as the centerpiece with a generous quartz island, custom cabinetry, open shelving, and hand-set herringbone tile, flowing seamlessly into the dining and living areas for effortless everyday living and entertaining.

The main-level primary suite offers a private retreat with dual vanities and a glass-enclosed shower with dual rain showerheads. Three additional bedrooms upstairs, each with a private bath, provide comfortable accommodations for family and guests.

A screened porch overlooks the mature pine setting, while a paved patio with fire pit creates an additional gathering space. The generous outdoor area also offers the opportunity to add a private pool and further enhance the home's indoor-outdoor living.

Ideally located just steps from a neighborhood pocket park and Camp WaterColor, the home offers convenient access to the beach club, neighborhood pools, Camp WaterColor's lazy river and playgrounds, and the boutiques and restaurants along Scenic Highway 30A. Turnkey and thoughtfully updated, this residence captures the relaxed sophistication and distinctive character of the WaterColor lifestyle.
#1011286

Santa Rosa Beach

36 Thicket Circle

4 Beds

4 Baths

2,393 Sq.Ft.

$3,295,000

MLS#: 1011286

New on site 2 days ago
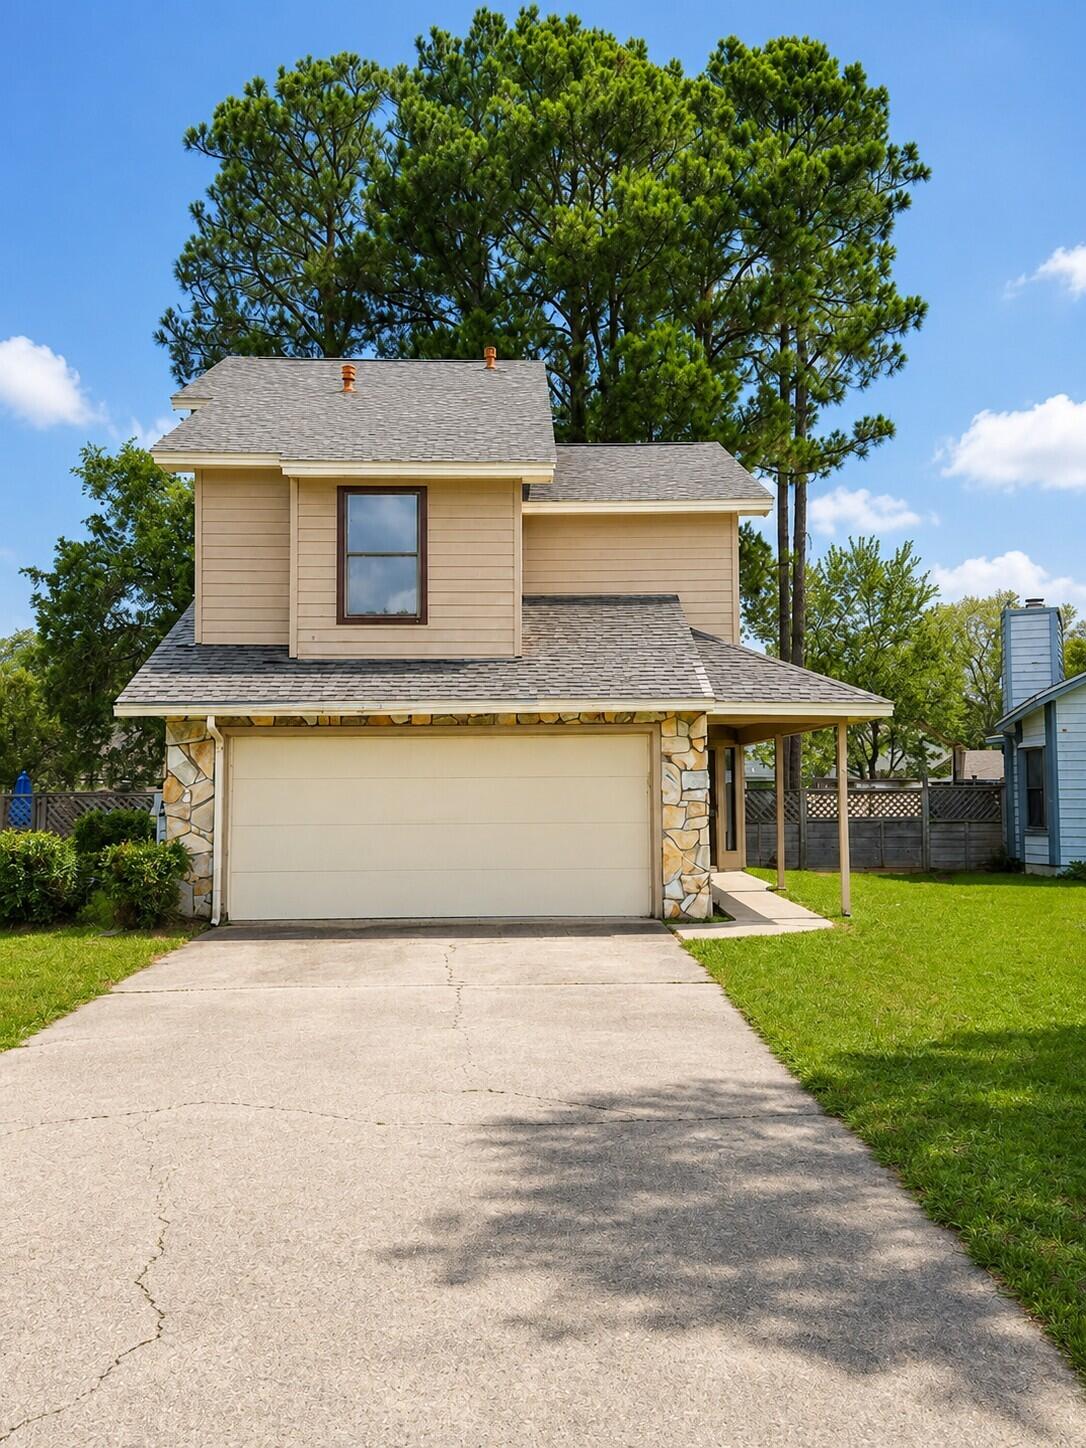
Welcome to this beautifully updated home in desirable Bluewater Bay! Thoughtfully renovated throughout, this home features a new roof completed in 2023, new luxury vinyl flooring throughout, fresh interior paint, a renovated kitchen with new appliances, and a new garage door. The versatile floor plan offers a bedroom and full bathroom on the first floor, while upstairs you'll find two additional bedrooms connected by a convenient Jack-and-Jill bathroom. Enjoy the privacy of the backyard, perfect for relaxing or entertaining. Covered parking accommodates two vehicles. With numerous recent updates and a functional layout, this Bluewater Bay home is move-in ready and ready to welcome its next owner!
#1011296

Niceville

215 Parkwood Circle

3 Beds

2 Baths

1,279 Sq.Ft.

$350,000

MLS#: 1011296

New on site 2 days ago
Looking to add income-producing real estate to your portfolio? This well-positioned duplex in Crestview is an excellent opportunity for investors seeking immediate rental income and the potential to build scale in one purchase.

Both sides of this duplex are currently rented, offering an investor the benefit of established occupancy from day one. Even better, this property is being offered as part of a three-duplex portfolio, with all three duplexes being sold together for a combined list price of $775,000. The other duplexes are MLS 1011294 and 1011295.

The portfolio must be purchased in its entirety and will not be separated, making this a great opportunity for an investor looking to acquire multiple income-producing units at once rather than piecing together a portfolio one property at a time.

With six total units across three duplexes, this offering provides diversification, existing rental income, and an opportunity to expand your investment holdings with one transaction.

Whether you're a seasoned investor looking to grow your portfolio or you're ready to take the next step into multifamily investing, this Crestview portfolio deserves a closer look. Three duplexes. Six units. One opportunity to grow.

Contact us for additional property details and rental information.
#1011292

Crestview

2912 Crescent Avenue

4 Beds

2 Baths

2,111 Sq.Ft.

$258,334

MLS#: 1011292

1 ... 12 13 14 15 16 ... 666
* Listings identified with the FMLS IDX logo come from FMLS and are held by brokerage firms other than the owner of this website. The listing brokerage is identified in any listing details. Information is deemed reliable but is not guaranteed. If you believe any FMLS listing contains material that infringes your copyrighted work please click here to review our DMCA policy and learn how to submit a takedown request. © 2024. First Multiple Listing Service, Inc.
 - property

Send a message

Message successfully sent.

Your message

What is 3 + 4 ?

Reason for contacting?

I agree to receive email communication and understand I can unsubscribe at any time.

I agree to be contacted by Realhub365 Demo via call, email, and text for real estate services. To opt out, you can reply 'stop' at any time or reply 'help' for assistance. You can also click the unsubscribe link in the emails. Message and data rates may apply. Message frequency may vary. Privacy Policy

Sign Out

Virtual Assistant

Would you like to take the next step with this property? We can help you schedule a showing or virtual tour, or send you more details.

Yes, I would like more information.

Thank You for Your Reply, One of Our Agents will contact you as soon as possible

No, maybe later.

Thank you, you can always contact me via email, phone number or through the contact form.

Realhub AI

Lucy - Your AI-Powered Realtor

Update Your Temporary Password

Personalize your search

Enter your email and we'll notify you immediately when new listings match what you're looking for.

or enter email address

Already have an account ? Login here

Continue your home search

I agree to receive communications and understand I can unsubscribe at any time.

I agree to be contacted by Realhub365 Demo via call, email, and text for real estate services. To opt out, you can reply 'stop' at any time or reply 'help' for assistance. You can also click the unsubscribe link in the emails. Message and data rates may apply. Message frequency may vary. Privacy Policy

Already have an account ? Login here

We use cookies

We use cookies primarily for analytics to enhance your experience. By accepting, you agree to our use of these cookies. You can manage your preferences or learn more about our cookies policy.