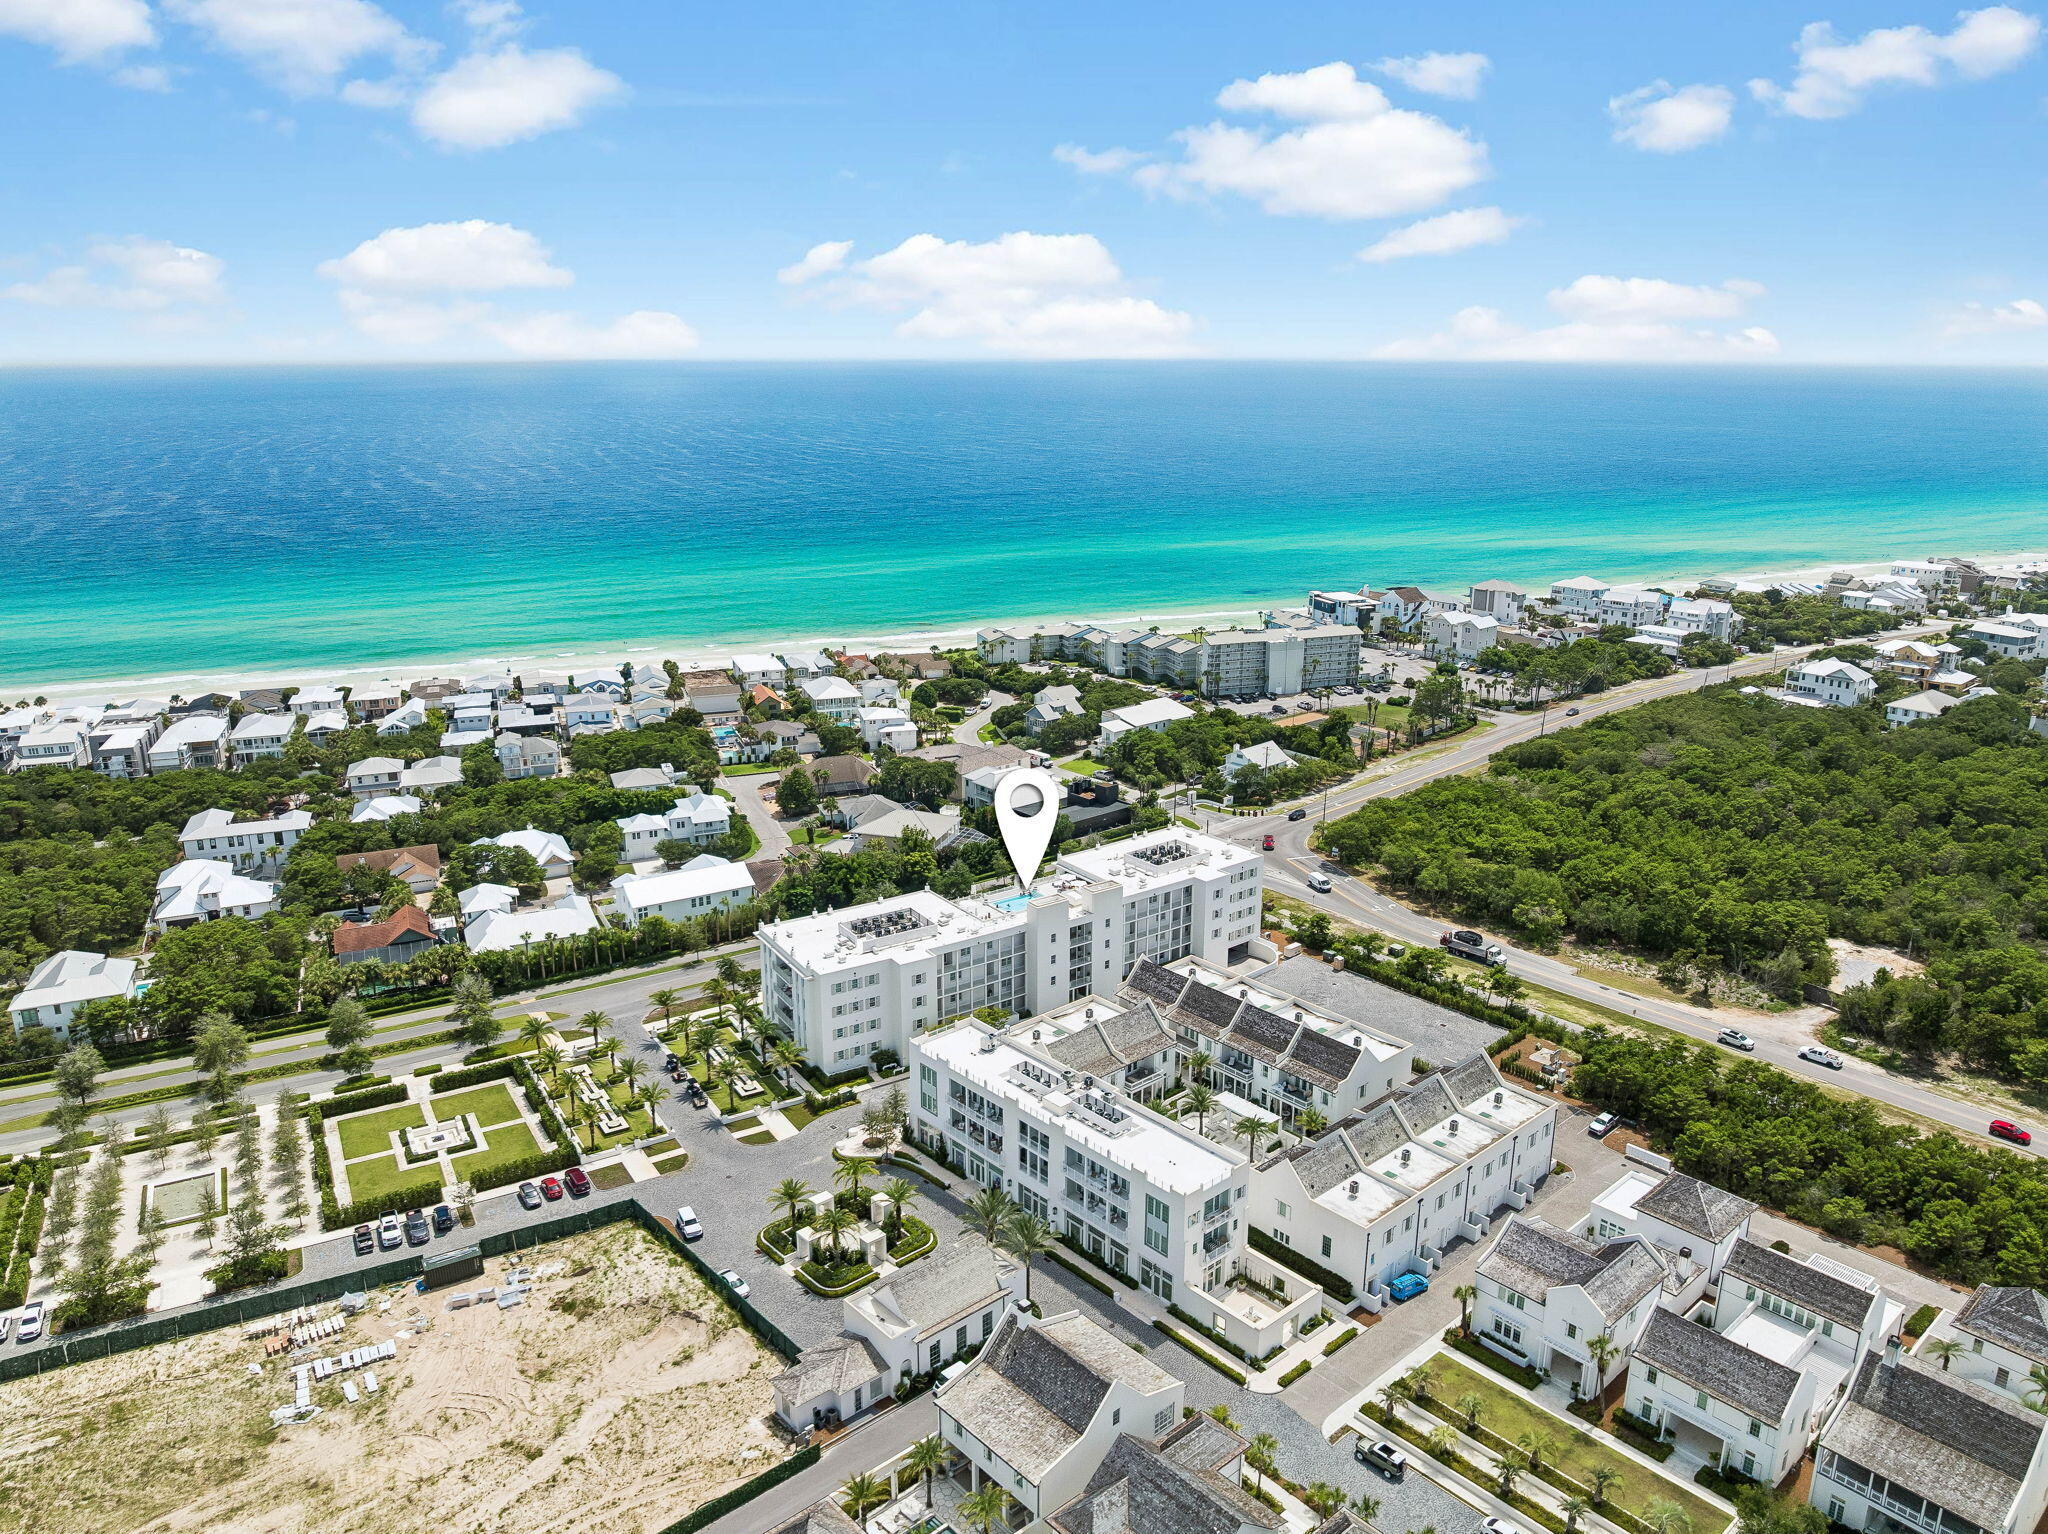
REALHUB is on fire today

Properties

Browse or get in touch to schedule a walkthrough.

  • Nearby me
Price range

Popular Features

Community Features

Association

Property Features

Waterfront

View

Exterior Features

Interior Features

Style

10000 properties match your criteria

Updated 1 minute ago

E-Alert name

Welcome to 52 Mamba Ln, a new townhome located at Hawk's Landing in Santa Rosa Beach, Florida. This two-story townhome is under construction and is located in Phase II on an exterior lot at the back of the community. As you enter this home you will find EVP flooring in the foyer leading to the expansive open-concept kitchen, living, and dining area, designed for entertaining and everyday living. The kitchen is open and spacious with a center island and features quartz countertops and premium stainless-steel appliances including a smooth top stove, microwave and dishwasher.

The first floor is heart of this home, while the privacy of the second level holds all bedrooms, ensuring a quiet retreat. The primary bedroom has a generous size closet and a private bathroom with dual sink vanity, and ample linen storage, and a large shower. Additional bedrooms share a hall bath, creating a comfortable space.

A Smart Home Technology Package comes standard, featuring a Qolsys IQ touch panel for thermostat and lighting control, ensuring security and convenience with keyless entry KwikSet deadbolt. Exterior features of Hawks Landing townhomes are equally impressive, with Hardie® siding, composite shingle roofing with a 30-year warranty, and thoughtful lighting at the garage, front entry, and back patio. A landscaped front entry adds curb appeal and welcomes you to your very own slice of Florida paradise.
#1006155

Santa Rosa Beach

52 Mamba Lane

3 Beds

2 Baths

1,459 Sq.Ft.

$293,294

MLS#: 1006155

This charming, semi-custom, Craftsman-inspired home blends timeless design with modern comfort, offering 3 bedrooms, 2 beautifully appointed bathrooms, and a 2-car garage in a thoughtfully crafted layout that feels both spacious and inviting. Designed for everyday living and effortless entertaining, the open-concept floor plan features 9-foot ceilings throughout and a stunning family room with soaring vaulted ceilings accented by beautiful cypress beams, creating a warm, inviting atmosphere filled with natural light. The kitchen is a true showpiece, featuring elegant quartz countertops, stainless steel appliances, a freestanding gas range, a vented stainless steel range hood, tall custom cabinetry with crown molding, a striking blue island, and ample workspace for cooking and gathering. A tankless water heater adds modern efficiency and provides continuous hot water for added comfort and convenience. The primary suite serves as a private retreat, complete with dual vanities, a floor-to-ceiling tiled walk-in shower, a freestanding soaking tub, and an oversized walk-in closet that combines luxury and functionality. You will also enjoy surroundings and privacy from the covered back porch, perfect for unwinding, entertaining guests, or simply taking in the surroundings. Secondary bedrooms are generously sized and ideal for guests, or a home office. Every detail of this home reflects quality craftsmanship and intentional design, creating the perfect balance of warmth, style, and  practicality. From the thoughtfully selected finishes to the spacious layout, this home offers exceptional value and everyday comfort. Conveniently located to shopping, dining, schools, medical facilities, and major thoroughfares, this beautifully constructed semi-custom home offers the ideal setting for modern living. THESE ARE STOCK PHOTOS- NOT ACTUAL LOT SPECIFIC FINISHES
#992082

Pensacola

1403 Madelyn Wds Drive

3 Beds

2 Baths

1,617 Sq.Ft.

$354,900

MLS#: 992082

Welcome home to this charming 3 bedroom, 2 bath gem in the heart of Holt! Serene and peaceful country charm. Perfectly situated on a level, low-maintenance 0.26-acre lot. This home offers fantastic curb appeal with a spacious front porch made for rocking chairs and relaxing. Inside, you'll love the cozy vibe and functional, open floor plan. Step out back to your massive covered rear porch--the ultimate spot for morning coffee, weekend BBQs, and unwinding in the shade. Enjoy peaceful community living with the ultimate convenience of quick, easy access to I-10 and Crestview shopping. Also an easy commute to Eglin AFB, Hurlburt Field, and local beaches. Ideal for first-time buyers, downsizers, or savvy investors looking for a great opportunity. Schedule your tour today and see the potential canvas to make it your own.
#1006138

Holt

532 Springtime Avenue

3 Beds

2 Baths

1,161 Sq.Ft.

$264,900

MLS#: 1006138

Welcome to your new waterfront community where boating, fishing and water sports are just outside your back door. Live only minutes from Eglin AFB in this sought after community with a waterfront community pool, clubhouse, workout room and a community boat dock (leased slips available). This property sits on Tom's Bayou which is a short boat ride to Destin's Crab Island. This open, and airy home offers gorgeous bayou views from the back porch. Downstairs features include a master suite with a full bathroom, a walk in closet and an additional half bathroom. Open kitchen and beautiful vaulted ceilings with a fireplace and double doors for gorgeous view of the water are key features as well. Upstairs presents a spacious loft for work or play, two bedrooms and a full bathroom. New roof and high impact windows were installed in 2024. All new carpet was just installed in the bedrooms and on the stairs in April. This home is a one of a kind in this area and with the beautiful water right outside your back door, you will enjoy the beauty of Tom's Bayou every day, ideal as a primary residence or a high-demand rental.

Come see it today!
#1000536

Valparaiso

44 Hidden Cove Drive 44

3 Beds

2 Baths

1,413 Sq.Ft.

$299,900

MLS#: 1000536

Welcome to 25 Leviathan Ct, a new townhome located at Hawk's Landing in Santa Rosa Beach, Florida. This two-story townhome is under construction and is located in Phase II on an exterior lot at the back of the community. As you enter this home you will find EVP flooring in the foyer leading to the expansive open-concept kitchen, living, and dining area, designed for entertaining and everyday living. The kitchen is open and spacious with a center island and features quartz countertops and premium stainless-steel appliances including a smooth top stove, microwave and dishwasher.

The first floor is heart of this home, while the privacy of the second level holds all bedrooms, ensuring a quiet retreat. The primary bedroom has a generous size closet and a private bathroom with dual sink vanity, and ample linen storage, and a large shower. Additional bedrooms share a hall bath, creating a comfortable space.

A Smart Home Technology Package comes standard, featuring a Qolsys IQ touch panel for thermostat and lighting control, ensuring security and convenience with keyless entry KwikSet deadbolt. Exterior features of Hawks Landing townhomes are equally impressive, with Hardie® siding, composite shingle roofing with a 30-year warranty, and thoughtful lighting at the garage, front entry, and back patio. A landscaped front entry adds curb appeal and welcomes you to your very own slice of Florida paradise.
#1006148

Santa Rosa Beach

25 S Leviathan Court

3 Beds

2 Baths

1,459 Sq.Ft.

$311,610

MLS#: 1006148

Welcome to your next REO opportunity! Built in 1970, this corner lot home comes with vinyl siding, a fully fenced corner lot and a large storage building. This home has 800sf of living space with 3 bedrooms and 1 bath. Since this home is on a crawlspace, there is tons of potential to make this home your next rental, or first time home. Due to repairs, this home will not qualify for traditional financing; therefore cash or renovation loans only. Call today!
#1006130

Pensacola

2420 N U Street

3 Beds

1 Baths

800 Sq.Ft.

$69,900

MLS#: 1006130

Welcome to 33 Leviathan Ct, a new townhome located at Hawk's Landing in Santa Rosa Beach, Florida. This two-story townhome is under construction and is located in Phase II on an exterior lot at the back of the community. As you enter this home you will find EVP flooring in the foyer leading to the expansive open-concept kitchen, living, and dining area, designed for entertaining and everyday living. The kitchen is open and spacious with a center island and features quartz countertops and premium stainless-steel appliances including a smooth top stove, microwave and dishwasher.

The first floor is heart of this home, while the privacy of the second level holds all bedrooms, ensuring a quiet retreat. The primary bedroom has a generous size closet and a private bathroom with dual sink vanity, and ample linen storage, and a large shower. Additional bedrooms share a hall bath, creating a comfortable space.

A Smart Home Technology Package comes standard, featuring a Qolsys IQ touch panel for thermostat and lighting control, ensuring security and convenience with keyless entry KwikSet deadbolt. Exterior features of Hawks Landing townhomes are equally impressive, with Hardie® siding, composite shingle roofing with a 30-year warranty, and thoughtful lighting at the garage, front entry, and back patio. A landscaped front entry adds curb appeal and welcomes you to your very own slice of Florida paradise.
#1006151

Santa Rosa Beach

33 S Leviathan Court

3 Beds

2 Baths

1,459 Sq.Ft.

$311,610

MLS#: 1006151

Awesome builder rate plus FREE refrigerator! Restrictions apply. 

The ECKERT II A in Natureview community offers a 4BR/2BA, open design. Upgrades added (list attached). Special Features: double vanity, garden tub, separate shower, and walk-in closet in master bath, kitchen island, pantry, covered porches, undermount sinks, LED lighting, ceiling fans in living and master, smart connect WIFI thermostat, landscaping, architectural 30-year shingles, flood lights, and more!
Energy Efficient Features: water heater, electric kitchen appliance package, vinyl low E windows, and more! Energy Star Partner.
#1006163

Freeport

155 Natureview Way

4 Beds

2 Baths

1,819 Sq.Ft.

$343,208

MLS#: 1006163

Welcome to an exceptional 16th floor Villa at Grand Dunes South Tower, offering stunning, unobstructed Gulf views. This luxurious 3 bedroom, 3 bath Villa spans approximately 2,500 square feet and showcases panoramic views of South Walton's iconic sugar-white sands and emerald waters. Notably, this Villa offers the largest floor plan available among the three-bedroom residences. Your experience begins as a semi private elevator opens into a personal and inviting entryway, setting a sophisticated tone for the elegance found within. Offered furnished and move-in ready, this Villa features timeless honed and polished Travertine flooring alongside durable scratch resistant granite countertops and bar. The kitchen is a true culinary retreat, featuring soft close cabinetry and a suite of premium stainless steel appliances. Thoughtfully designed for the home chef, it includes a five burner natural gas cooktop, GE Profile double ovens, an updated refrigerator, and a KitchenAid ice maker for effortless entertaining.

The open living area is bathed in natural light from expansive floor-to-ceiling windows that frame breathtaking Gulf views. Soaring 9.5 foot ceilings, recessed lighting, and solid wood doors enhance the sense of space and quality throughout the home.

The Primary Suite is a peaceful retreat, offering Gulf views, tray and coffered ceilings, refined furnishings, and generous walk-in closets. The spa-inspired Primary Bath features dual vanities with custom granite countertops, beautifully crafted cabinetry, a jetted soaking tub, a dual-head shower, and a private water closet.

Additional highlights include a well-appointed laundry room with washer and dryer, custom builtin cabinetry, utility sink, custom-sized, cordless motorized blackout roller shades in the Primary Suite and Gulf front bedroom, and a recently replaced Hot Water Heater (2019) and HVAC with humidity control system (2025) for added peace of mind.

Outdoor living is elevated on the expansive Gulf front balcony, measuring approximately 350 square feet with an impressive 11 foot depth. This inviting space includes a built-in natural gas grill, stylish outdoor furnishings, and hurricane shutters ideal for enjoying coastal sunsets and ocean breezes year round.

Grand Dunes boasts exceptional amenities: ultra-quiet interiors, semi-private elevators, 24-hour security, gated entry, lush landscaping, two levels of gated underground parking, a private heated pool, an Owner's Lounge with Fitness Room, guest suites, 200' of deeded beach, a Gulf-front lagoon-style pool with a sparkling waterfall, and premium beach service.

Grand Dunes is the "Emerald Coast's Most Desired Rental Restricted Beachfront Development"

Call us today to set up your private viewing of this beautiful Villa today!
#1006172

Miramar Beach

219 Scenic Gulf Drive 1630

3 Beds

3 Baths

2,500 Sq.Ft.

$2,795,000

MLS#: 1006172

Available 7/6/26.....Great South of I-10 home is easy commute to Special Forces Compound, Duke, Eglin, beaches & shopping. Home features 4/2 split floor plan with newer paint throughout, newer flooring, newer appliances, vaulted ceilings, plant ledges and more. Formal dining room, spacious living room with fireplace.  Eat in kitchen, kitchen island, plenty of cabinet space and counter space for cooking.   2 car garage and fenced back yard. Back patio is perfect for outdoor grilling and home is pet friendly. No inside smoking or vaping. Pets will be allowed with a $400 non-refundable pet fee and owner approval.
#1006131

Crestview

465 Jillian Drive

4 Beds

2 Baths

1,913 Sq.Ft.

$1,895

MLS#: 1006131

Multiple offers received and under review. At seller's direction, no additional showings or new offers will be considered at this time. 
5 Acres | No HOA | No Deed Restrictions | Move-In Ready | Florida Panhandle


There's a moment when you pull down that long driveway, cut the engine, and just... listen. No traffic. No neighbors. No HOA letter in the mailbox. Just five acres of yours, trees, sky, and the kind of quiet that reminds you why you wanted land in the first place.

That's what 1310 Carlis Lane feels like.

This isn't just a house in the Florida Panhandle. It's the place where you finally build the garden you've been pinning for three years. Where the kids chase fireflies after dinner. Where you can park the truck on the grass if you want to, because nobody's going to tell you otherwise.

And when you're ready to leave the property, the best of North Florida is right outside your door. Holmes Creek is a state-designated canoe trail with crystal-clear spring water, towering cypress trees, and some of the best bream and bass fishing in the Panhandle. The Choctawhatchee River, Florida's third largest river system, runs right through Holmes County, with boat ramps, paddling trails, and trophy largemouth bass waiting around every bend. Lake Victor, just minutes away, is a 130-acre fish management area loaded with bass, bream, and shellcracker.  Ponce de Leon Springs and Morrison Springs are a short drive for swimming in 68-degree water on a hot summer day. Cypress Spring. Beckton Spring. Old growth hardwood swamps. This part of Florida is largely unexplored by the crowds and that's exactly the point.

The home sits on a full five private acres in Westville, tucked into Holmes County, where property taxes are low, the pace is slow, and the land still means something. Inside, you've got real living space, room to breathe, room to gather, room to make it yours. Step outside and the land opens up around you, tree-lined, private, and wide open with possibility.

The well and septic are already in place. The hard part's done. What you do with the rest is entirely up to you.

USDA and VA financing may be available, meaning this life might cost you less to start than you think. Westville puts you about 25 miles from DeFuniak Springs and under two hours from Pensacola and Panama City Beach, close enough to everything, far enough from all of it.

Some properties are just square footage. This one is a fresh start.  The roof was replaced in 2013. The HVAC was replaced in 2022. 

Ready to come see it? Call or text to schedule your private showing today!
#1006121

Westville

1310 Carlis Lane

3 Beds

1 Baths

1,864 Sq.Ft.

$184,900

MLS#: 1006121

POPULAR PATRIOT RIDGE with a Community POOL, Cabana, sidewalks, underground utilities. The ''WALKER'' model is a new floorplan, 9-foot ceilings, built-in lighting and a fabulous open layout for relaxed living, 3 bedrooms, 2 bathrooms, 2-car garage, & the 'Smart Home Connect' System with convenient Smart Home devices you will love. Spacious Great Room & dining area is open to the kitchen & lots of windows for natural lighting. The well-designed open kitchen includes stainless steel appliances, a smooth-top range, built-in microwave, gorgeous quartz countertops, quiet dishwasher, corner pantry, island bar, eye-catching wood-look flooring, & plush carpet in the bedrooms. Easy drive to the airport, military bases, and beaches. ALL LISTING pictures, colors, features, and size may vary. Square footages are approximate.
#1006202

Crestview

2803 Wingman Way

3 Beds

2 Baths

1,631 Sq.Ft.

$336,900

MLS#: 1006202

Buy now, build later on this 1.25-acre homesite in Turkey Creek Woodlands, an emerging residential community in DeFuniak Springs. Surrounded by similarly sized parcels, the neighborhood offers plenty of space, privacy, and flexibility, with a mix of modern site-built, manufactured, and modular homes throughout. Utilities are not currently connected, and most property owners utilize private wells and septic systems, providing an affordable alternative to traditional utility services. Conveniently located within approximately 30 minutes of Eglin Air Force Base, Duke Field, Crestview, and downtown DeFuniak Springs, this property offers a peaceful rural setting with easy access to employment centers, shopping, dining, and everyday conveniences.
#1006139

DeFuniak Springs

xxx Lee Ann Lane

None Beds

None Baths

1.25 acres

$27,500

MLS#: 1006139

Bright and open, this amazing 1,340 sq ft, 2-bedroom end until features and additional balcony and will not last long!  Fully furnished, beautifully updated, ready to use as a primary residence, second home, or lucrative vacation rental.  

As you enter, you are greeted by large floor-to-ceiling windows and an upgraded kitchen complete with stainless steel appliances, granite countertops, and views courtyard.  The spacious living room offers views of the Gulf and access to both the bay-side and gulf-side balconies.  The master suite features private balcony access and a generously sized en-suite bath with granite countertops.  Additional features include a guest bedroom, a hallway bath, and a secure owner's closet.  

Mainsail amenities include two large pools, tennis courts, 24-hour security, and 700 feet of deeded beach access.  Don't let this amazing deal pass you by- See you at the BEACH!!!
#1006198

Miramar Beach

114 Mainsail UNIT 324

2 Beds

2 Baths

1,340 Sq.Ft.

$620,000

MLS#: 1006198

Discover the potential of this expansive 10-acre parcel in the heart of North Walton County. Whether you are envisioning a custom-built dream home, seeking a spacious site for a mobile home, or looking for the perfect setting to cultivate a garden or accommodate livestock, this versatile property offers the space and freedom you desire.

Boasting an excellent, high-and-dry elevation, this tract provides a blank canvas for your plans. Conveniently accessible from Wallace Road, this property represents a rare opportunity for both residential development and agricultural use in a highly sought-after area. This acreage is priced to move and is expected to attract significant interest--inquire today to secure your slice of North Walton County.
#1006127

DeFuniak Springs

1176 Wallace Road

None Beds

None Baths

10.0 acres

$85,000

MLS#: 1006127

1 ... 151 152 153 154 155 ... 666
* Listings identified with the FMLS IDX logo come from FMLS and are held by brokerage firms other than the owner of this website. The listing brokerage is identified in any listing details. Information is deemed reliable but is not guaranteed. If you believe any FMLS listing contains material that infringes your copyrighted work please click here to review our DMCA policy and learn how to submit a takedown request. © 2024. First Multiple Listing Service, Inc.
 - property

Send a message

Message successfully sent.

Your message

What is 3 + 4 ?

Reason for contacting?

I agree to receive email communication and understand I can unsubscribe at any time.

I agree to be contacted by Realhub365 Demo via call, email, and text for real estate services. To opt out, you can reply 'stop' at any time or reply 'help' for assistance. You can also click the unsubscribe link in the emails. Message and data rates may apply. Message frequency may vary. Privacy Policy

Sign Out

Virtual Assistant

Would you like to take the next step with this property? We can help you schedule a showing or virtual tour, or send you more details.

Yes, I would like more information.

Thank You for Your Reply, One of Our Agents will contact you as soon as possible

No, maybe later.

Thank you, you can always contact me via email, phone number or through the contact form.

Realhub AI

Lucy - Your AI-Powered Realtor

Update Your Temporary Password

Personalize your search

Enter your email and we'll notify you immediately when new listings match what you're looking for.

or enter email address

Already have an account ? Login here

Continue your home search

I agree to receive communications and understand I can unsubscribe at any time.

I agree to be contacted by Realhub365 Demo via call, email, and text for real estate services. To opt out, you can reply 'stop' at any time or reply 'help' for assistance. You can also click the unsubscribe link in the emails. Message and data rates may apply. Message frequency may vary. Privacy Policy

Already have an account ? Login here

We use cookies

We use cookies primarily for analytics to enhance your experience. By accepting, you agree to our use of these cookies. You can manage your preferences or learn more about our cookies policy.