REALHUB is on fire today

Properties

Browse or get in touch to schedule a walkthrough.

  • Nearby me
Price range

Popular Features

Community Features

Association

Property Features

Waterfront

View

Exterior Features

Interior Features

Style

10000 properties match your criteria

Updated 1 minute ago

E-Alert name

Looking for more than just a house? 90 N. Zander Way offers the space, flexibility, amenities, and South Walton location that make everyday living easy. This meticulously maintained, one-owner home features 4 bedrooms, 3.5 bathrooms, a first-floor primary suite, upstairs bonus/loft, fenced backyard with hot tub, and access to a community pool, fitness center, dog park, and playground--all within easy reach of 30A, Gulf beaches, dining, shopping, parks, and Choctawhatchee Bay.

Inside, the open-concept main level is bright and inviting, with the kitchen, dining, and living areas flowing together for everyday living and entertaining. The kitchen features quartz countertops, stainless steel appliances, tiled backsplash, soft-close cabinetry, a double-door pantry, and a large center island with farmhouse sink, dishwasher, and additional storage. The spacious living room is anchored by an electric fireplace and includes convenient under-stair storage.

The first-floor primary suite offers both privacy and convenience, with a spacious bath featuring a double vanity, tiled shower, and walk-in closet. A laundry room and half bath are also located on the main level. Thoughtful finishes throughout the home include 8-foot doors, recessed lighting, raised bathroom vanities, and upgraded flooring with no carpet.

Upstairs, the open bonus/loft creates valuable flex space for a second living area, home office, playroom, media room, or workout space. Three additional bedrooms complete the second floor. The generously sized fourth bedroom includes its own en-suite bath with tiled shower and walk-in closet, while the remaining bedrooms share a full bath with double vanity and tub/shower combination.

Step outside to a private, fenced backyard where the patio and hot tub create an easy extension of the living space. There is room to relax, entertain, let the dogs out, or simply enjoy a little outdoor space of your own.

Located in Church Street Village, residents enjoy an established neighborhood setting with a community pool, fitness center, dog park, playground, and maintained common areas. The location also keeps South Walton favorites close at hand, with convenient access to grocery stores, restaurants, healthcare, Helen McCall Park, Cessna Landing and its bayfront boat launch, Scenic Highway 30A, and the white-sand beaches of the Emerald Coast.

Built by Huff Developments and carefully maintained by its original owner, 90 N. Zander Way brings together features that can be hard to find in one home: 4 bedrooms, a first-floor primary suite, flexible bonus space, no carpet, a fenced backyard, neighborhood amenities, and convenient access to both the beach and the bay. Come see why this South Walton home deserves a fresh look.
#1012082

Santa Rosa Beach

90 N Zander Way

4 Beds

3 Baths

2,367 Sq.Ft.

$625,000

MLS#: 1012082

Welcome to this classic 2 bedroom home on a corner level lot with mature trees that provide great shade. Don't let the age fool you; it was just remodeled. It has a bright, open ''L'' shaped living/dining room with original hard wood floors that opens into the kitchen. The ceilings have knockdown texture and there is orange peel on walls. The kitchen cabinets have been stripped and stained, new stove and microwave, side by side refrigerator. From the Kitchen is a large laundry room on one side and plenty of storage/pantry on the other. The 2 nice sized bedrooms have cedar lined closets. This house has been insulated, new wiring, water heater and plumbing and the HVAC replaced in 2022.There is new carpet in the bedrooms and wide plank vinyl in the kitchen and baths
#1012072

Crestview

201 Dixie Street

2 Beds

1 Baths

1,343 Sq.Ft.

$1,250

MLS#: 1012072

Turnkey Tiger Point living with the updates already done and an outdoor space designed for the Florida lifestyle! This extensively updated brick home offers a heated pool, outdoor grill entertainment covered area, flexible guest suite and boat/jet-ski parking--all within walking distance to park and minutes to Americas best beaches! Updated throughout the past year with new flooring, fresh paint, cabinetry and plumbing fixtures, lighting, remote-controlled fans and designer accent walls. The inviting living area is anchored by a classic brick fireplace and features plantation shutters and blinds. No carpet and no popcorn ceilings! The primary suite includes double closets and a spa-inspired bath with soaking tub, separate shower, bidet and private water closet. A second primary-sized bedroom offers its own full bath and exterior entrance directly to the pool and backyard--ideal for guests or multi-generational living. A bonus room, half bath and 9'x32' heated/cooled sunroom with custom built-ins add even more flexibility. The updated kitchen features a gas cooktop and oven, stainless appliances, wine cooler, pantry and lighted built-ins. Outside is where this home truly shines. The private backyard features a heated pool upgraded in 2026 with new liner and gas heater, Zoysia sod, fresh landscaping and new privacy fencing. A 14'x24' powered gazebo creates an incredible entertaining space with outdoor kitchen, built-in grill, smoker and boiler, fans, TV and firepit seating..... A gated concrete pad provides dedicated parking for a boat or jet skis. Additional highlights include a 2021 roof, whole-house RainSoft filtration, hurricane shutters, security wiring, generator plumbing, mature citrus trees, and circle and side drives. Close to highly rated schools, healthcare, shopping, dining and boat-launch access!
#1011723

Gulf Breeze

4473 Madura Road

4 Beds

3 Baths

2,716 Sq.Ft.

$775,000

MLS#: 1011723

Coastal living meets a low-maintenance lifestyle in this exceptional waterfront property! Situated on a spacious lot overlooking the bay, this premier location offers the ultimate in Florida living with NO HOA and plenty of room to enjoy the water right outside your door.

This home features a 2026 roof, 2024 windows, 2024 HVAC, stainless steel appliances, and brand-new carpet in the bedrooms. The expansive master suite takes full advantage of the stunning water views and was enlarged to include a comfortable sitting room. For added flexibility, the space can easily be converted back with the addition of a wall, creating a three-bedroom layout.

Enjoy your morning coffee while watching dolphins from the kitchen window, or spend your days embracing the waterfront lifestyle--swimming, fishing, kayaking, paddleboarding, and soaking in beautiful bay views. With its generous lot, desirable updates, flexible floor plan, and unbeatable waterfront setting, this is a rare opportunity to enjoy the best of coastal living without the restrictions of an HOA.

Bring your boat, your kayak, and your love of the water--this coastal gem is ready to be called home!
#1011729

Shalimar

113 Clifford Drive 113

2 Beds

2 Baths

1,988 Sq.Ft.

$550,000

MLS#: 1011729

Artfully blending contemporary coastal design with everyday functionality, this four-story soon to be constructed home by 30A Builders delivers 3,728 square feet of inspired living space in the heart of Grande Pointe. Backing up to the protected greenspace of Camp Helen State Park, this home offers a serene setting with no backyard neighbors--and Gulf views from the top floor to complete the experience. The first floor features a private guest suite with a full bath, plus a flexible bonus room ideal as a home office, playroom, or bunk room. Step outside to your private backyard oasis with lush landscaping and large fenced yard--perfect for entertaining or relaxing in total privacy. The second floor reveals the home's stunning reverse floor plan. A light-filled chef's kitchen is equipped with large pantry, wet bar, and oversized island, all opening to the great room, dining area, and a large covered porch for seamless indoor/outdoor living. This level also includes a guest bedroom and designer full bath. The third floor hosts the luxurious primary suite with a private balcony, oversized walk-in shower, freestanding tub, dual vanities, and an expansive walk-in closet. Two additional bedrooms, a full bath, laundry room complete this level. Crowning the home is a fourth-floor flex space and open rooftop deck with built-in summer kitchen and covered dining area--an entertainer's dream with sweeping views, including glimpses of the Gulf. Located in a thoughtfully planned waterside community of Grande Pointe with nearby access to Lake Powell and the Emerald Coast's best beaches, 36 Grande Pointe is coastal living at its most elevated. Estimated completion is December 2026
#1012087

Inlet Beach

Lot 36 Grande Pointe Circle

5 Beds

4 Baths

3,728 Sq.Ft.

$2,250,000

MLS#: 1012087

*UPDATE $15K towards closing costs!!!*

Welcome to one of the largest floor plans in the neighborhood located on a corner lot! Features a highly desirable VA assumable loan at a 2.75% interest rate. 

Stepping through the front entry, you will find a versatile flex room on the right featuring a recliner that conveys with the home, making it an ideal study or reading nook. Moving inward, the open kitchen showcases stainless steel appliances, a large island, and a roomy pantry, all looking out over the primary living area. A full main level bedroom and full bathroom offer ideal space for guests.

Upstairs opens into a secondary living space, complete with the existing couch set, also conveyable with the home. The primary suite features dual sinks and a spacious walk in closet. Three additional bedrooms, a third full bathroom, and a large laundry room complete with a conveying washer and dryer round out the upper level.

Storage space is abundant throughout the entire house. Outdoor features include a fenced backyard, a two car garage, a standard back slab, and an added paver patio extension right off the back window, perfect for outdoor seating. An installed whole house water filtration and softener system is also included. Schedule your tour today to see everything in person.
Upstairs opens into a secondary living space, complete with the existing couch set also conveyable with the home. The primary suite features dual sinks and a spacious walk in closet. (See More... Three additional bedrooms, a third full bathroom, and a large laundry room complete with a conveying washer and dryer round out the upper level.

Storage space is abundant throughout the entire house. Outdoor features include a fenced backyard, a two car garage, a standard back slab, and an added paver patio extension right off the back window, perfect for outdoor seating. An installed whole house water filtration and softener system is also included. Schedule your tour today to see everything in person.
#1012060

Crestview

420 Scarborough Street

5 Beds

3 Baths

2,516 Sq.Ft.

$400,000

MLS#: 1012060

Welcome to The Crossings at Freeport, Lennar's newest community offering thoughtfully designed homes with modern finishes, functional layouts, and exceptional value.

The Mays floor plan features a smart single-story design created for comfortable, modern living. Spacious secondary bedrooms are located near the front of the home, providing privacy and flexibility for family, guests, or a home office.

At the heart of the home, the open-concept kitchen, dining area, and family room flow seamlessly together, creating a bright and inviting space perfect for entertaining or everyday relaxation. The stylish kitchen features quartz countertops, stainless steel appliances, 42-inch cabinetry, and ample workspace.

Privately situated at the rear, the owner's suite offers a peaceful retreat with a well-appointed en-suite bath and generous walk-in closet.

Come experience The Crossings at Freeport for yourself! Visit our new model home today, schedule a private tour, and ask about current builder incentives.

Information is deemed reliable but not guaranteed. Buyer or buyer's agent should verify all information. Prices, specifications, features, and availability are subject to change without notice.
#1012069

Freeport

58 Lago Lane HS

3 Beds

2 Baths

1,569 Sq.Ft.

$291,990

MLS#: 1012069

Experience refined coastal living in the coveted gated community of WaterSound Beach, where privacy, natural beauty, and an unparalleled Gulf-front setting come together. This exceptional corner residence captures sweeping views of the Gulf of Mexico and pristine white-sand dunes, with a spacious wraparound balcony offering an enviable blend of sun and shade throughout the day.
Designed to embrace its spectacular surroundings, the residence features an inviting open-concept living and entertaining space framed by multiple sets of French doors. Open them wide to welcome the refreshing Gulf breeze while taking in uninterrupted vistas stretching across more than a mile of protected dunes and shoreline. Nearly every room is positioned to showcase the mesmerizing emerald waters, creating a seamless connection between the sophisticated interiors and the beauty beyond.
The generously appointed primary suite provides a private retreat at the end of the day, complete with its own balcony where tranquil mornings begin with panoramic views of the sparkling Gulf and sugar-white beach. Throughout the residence, carefully curated furnishings and thoughtfully selected accents convey a relaxed yet sophisticated coastal aesthetic--and are all included with the sale. The exterior of the building was redone in 2025, including the balcony and railings.  The A/C unit is brand new and there is also a separate 1 car garage that comes with the sale of the unit. 
Beyond the residence, WaterSound Beach offers an exceptional collection of private amenities and outdoor experiences. Residents enjoy more than a mile of pristine private beach, sparkling community pools, a fitness center, dedicated dog park, winding walking and biking trails, and 24-hour gated security. Outdoor enthusiasts can paddleboard or kayak along the Gulf or explore the serene waters of Camp Creek Coastal Dune Lake.
A rare opportunity to own a truly special Gulf-front retreat along 30A, this sophisticated residence offers an extraordinary combination of privacy, panoramic views, resort-style amenities, and effortless coastal living.
#1012125

Inlet Beach

337 S Bridge Lane # 313B

3 Beds

3 Baths

2,285 Sq.Ft.

$3,475,000

MLS#: 1012125

Spacious WATERFRONT brick home on nearly 1 acre with just shy of 200 feet on the water and stunning views - all in a community with NO mandatory HOA in popular Ten Lake Estates! This home was made for someone who truly appreciates a move-in ready home - and especially the outdoors. The landscaping is lush, with a to-die-for porch totaling appx 400SF with panoramic east facing views of the water for amazing sunrises - plus 700SF of deck! With one floor and spacious rooms throughout, this updated home has been excellently well maintained. The kitchen features granite counters, stainless appliances and crisp white cabinets. The adjacent living room showcases a brick fireplace with views through the porch to the water. Easy care updated tile flooring can be found throughout, with only the bedrooms carpeted. The huge master suite is outfitted with an updated tile shower, jetted tub with granite surround and a granite top double vanity. The laundry room is extra large, perfect for extra storage we all so desperately need - plus more storage in the pantry! Both of which are just off the garage for convenience. The sprinkler system is fed by a well, saving you greatly. The metal roof (estimated 2014) was outfitted with new Zac screws to keep you safe and dry. There is an optional HOA for those who wish to enjoy fishing in all the lakes for only $100 per year. This is the total package
#1012003

DeFuniak Springs

991 Pinewood Drive

3 Beds

2 Baths

1,898 Sq.Ft.

$446,500

MLS#: 1012003
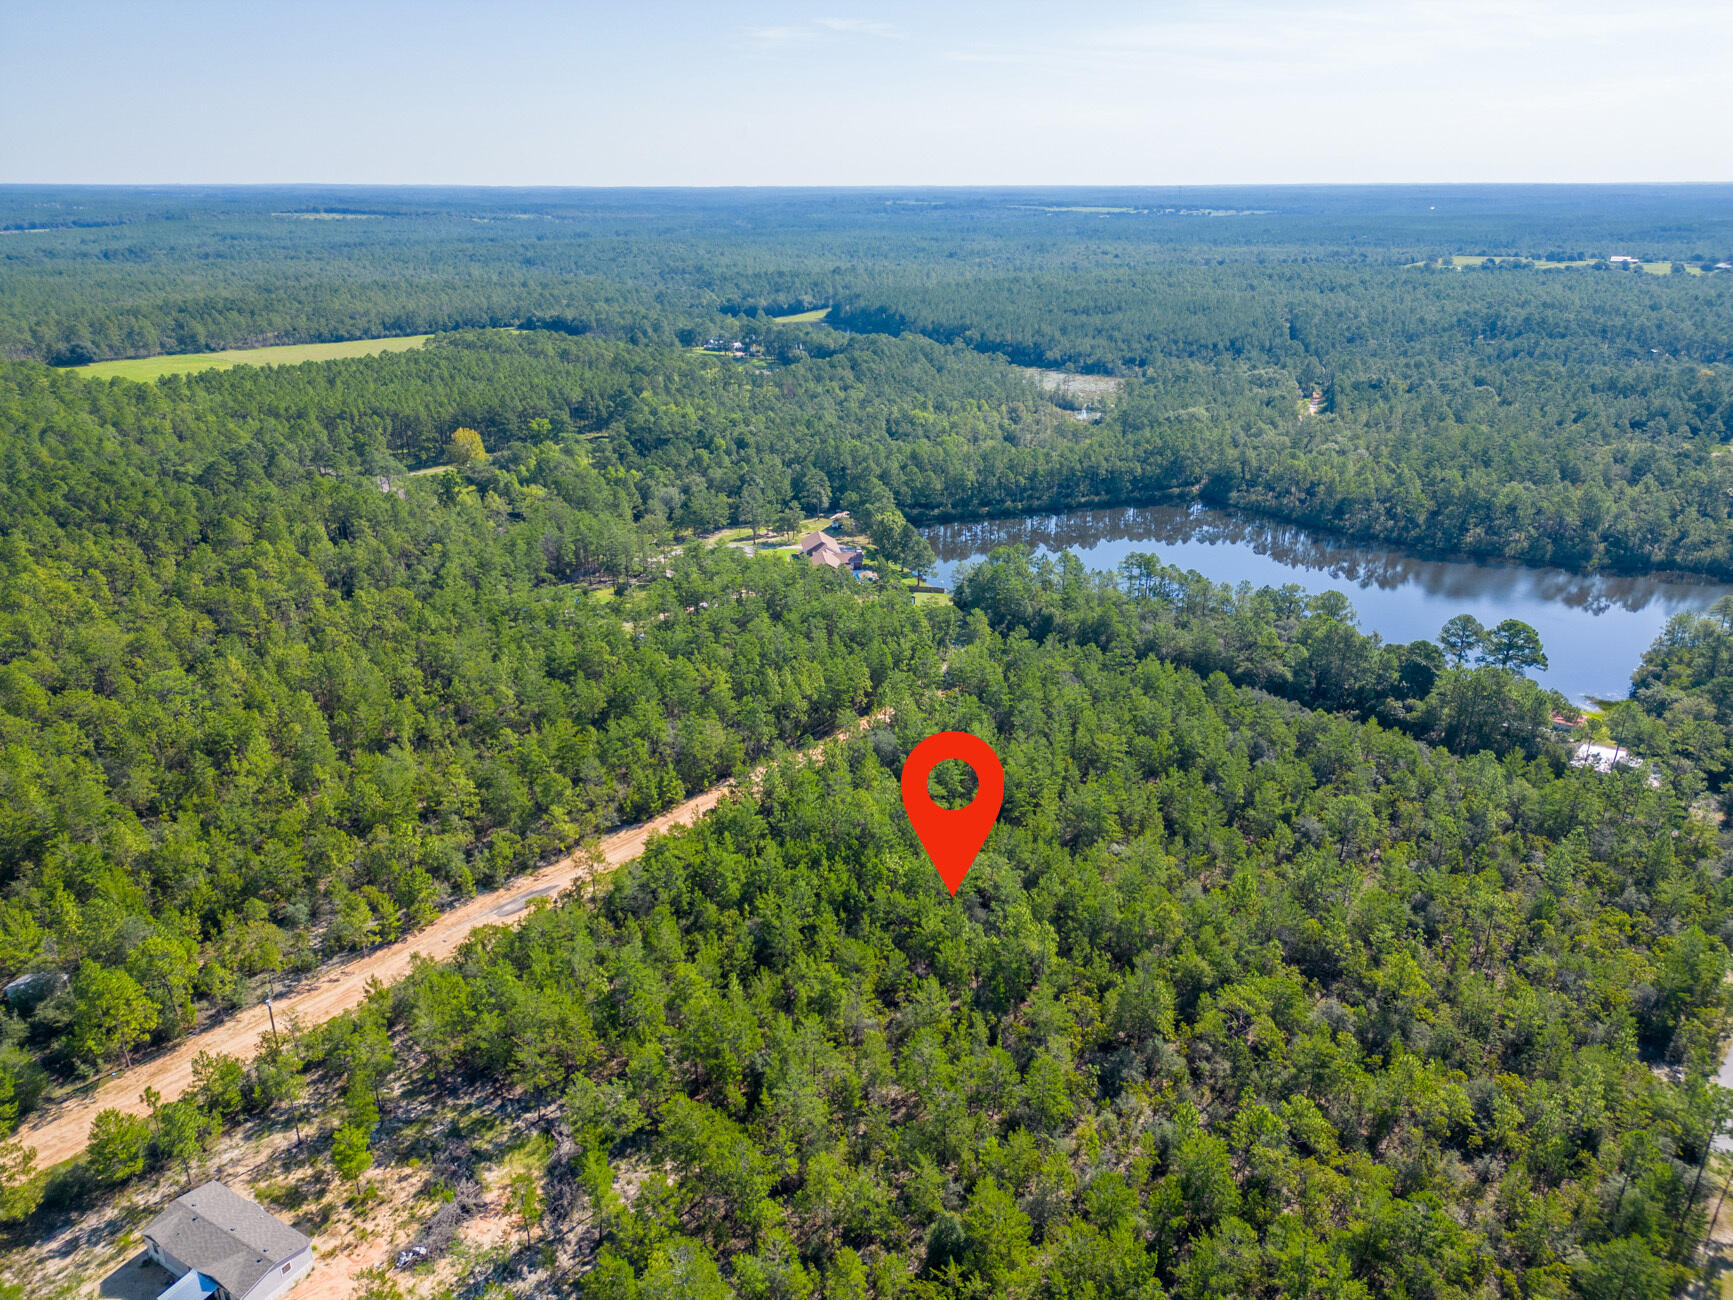
0.45 of an Acre Vacant Lot  High and Dry, Non-Flood Zone. GREAT LOCATION! Mobile homes are allowed with No HOA Fees! 

This spacious lot offers convenient access to major highways (HWY 90, I-10, 285, and 331). HWY 90 is just under 2 miles away, and the DG Market Store is less than 4 miles away. Located approximately 12 miles from essential amenities like hardware and grocery stores, schools, downtown, and the historic Lake DeFuniak, this lot offers both convenience and tranquility. Nature enthusiasts will be thrilled to discover the abundance of outdoor activities nearby, including fishing, golfing, national parks, and the stunning beaches of the Emerald Coast. (Close by popular cities: Niceville, Crestview, Fort Walton Beach, Destin Florida, 30A / Seaside, and Panama City Beach)

While no utilities are currently installed on the lot, electricity is available in the street; Water can be accessed through a private well, or a public connection with Mossy Headwater, for sewer service, a septic system would need to be installed. County-maintained gravel road.

This parcel contains 8 small lots, and according to the plat, with the plat indicating the possibility of future additional access through Lime Street if the road is opened.

Claim your piece of Florida land!

Adjacent lots Parcel A and B and lot E are also available for sale.
#992400

DeFuniak Springs

Lot C Avocado Lane

None Beds

None Baths

0.45 acres

$30,000

MLS#: 992400

VACANT LAND 4 ACRES. Just N of the golf course but no HOA and a new street is coming in that will connect directly to Hwy 20 . No neighbors north or east
13 minutes to Freeport
 Space. Freedom. Shoot your gun... have a goat. Play your harmonica and build an avalanche of water from your well so you can shower outside.
SURVEY is included under documents.

Or if your buyer wants a home look no further BEST Priced home in Freeport 6200 Sq feet on 3 ACRES 79.00 /ft  or over 200/ft to build. She's a very comfortable fixer upper.  Build your dream home on this beautiful 4 acre parcel located on Veterans Lane in Freeport, Florida. Offering a peaceful setting with plenty of space and privacy, this vacant residential property provides the perfect opportunity to create a private estate, weekend retreat, or future investment. Surrounded by the natural beauty of Walton County, the property offers a quiet atmosphere while still being conveniently located near Freeport, the beaches of South Walton, shopping, dining, and outdoor recreation. Create an estate, workshop, outdoor living space, or additional improvements. Whether you're looking to build now or hold for future value, this property offers flexibility and potential in one of Northwest Florida's growing areas.  Buyer to verify all information, zoning, land use, utilities, and building requirements.
#1010740

Freeport

0000 Veterans Lane

None Beds

None Baths

4.0 acres

$179,500

MLS#: 1010740
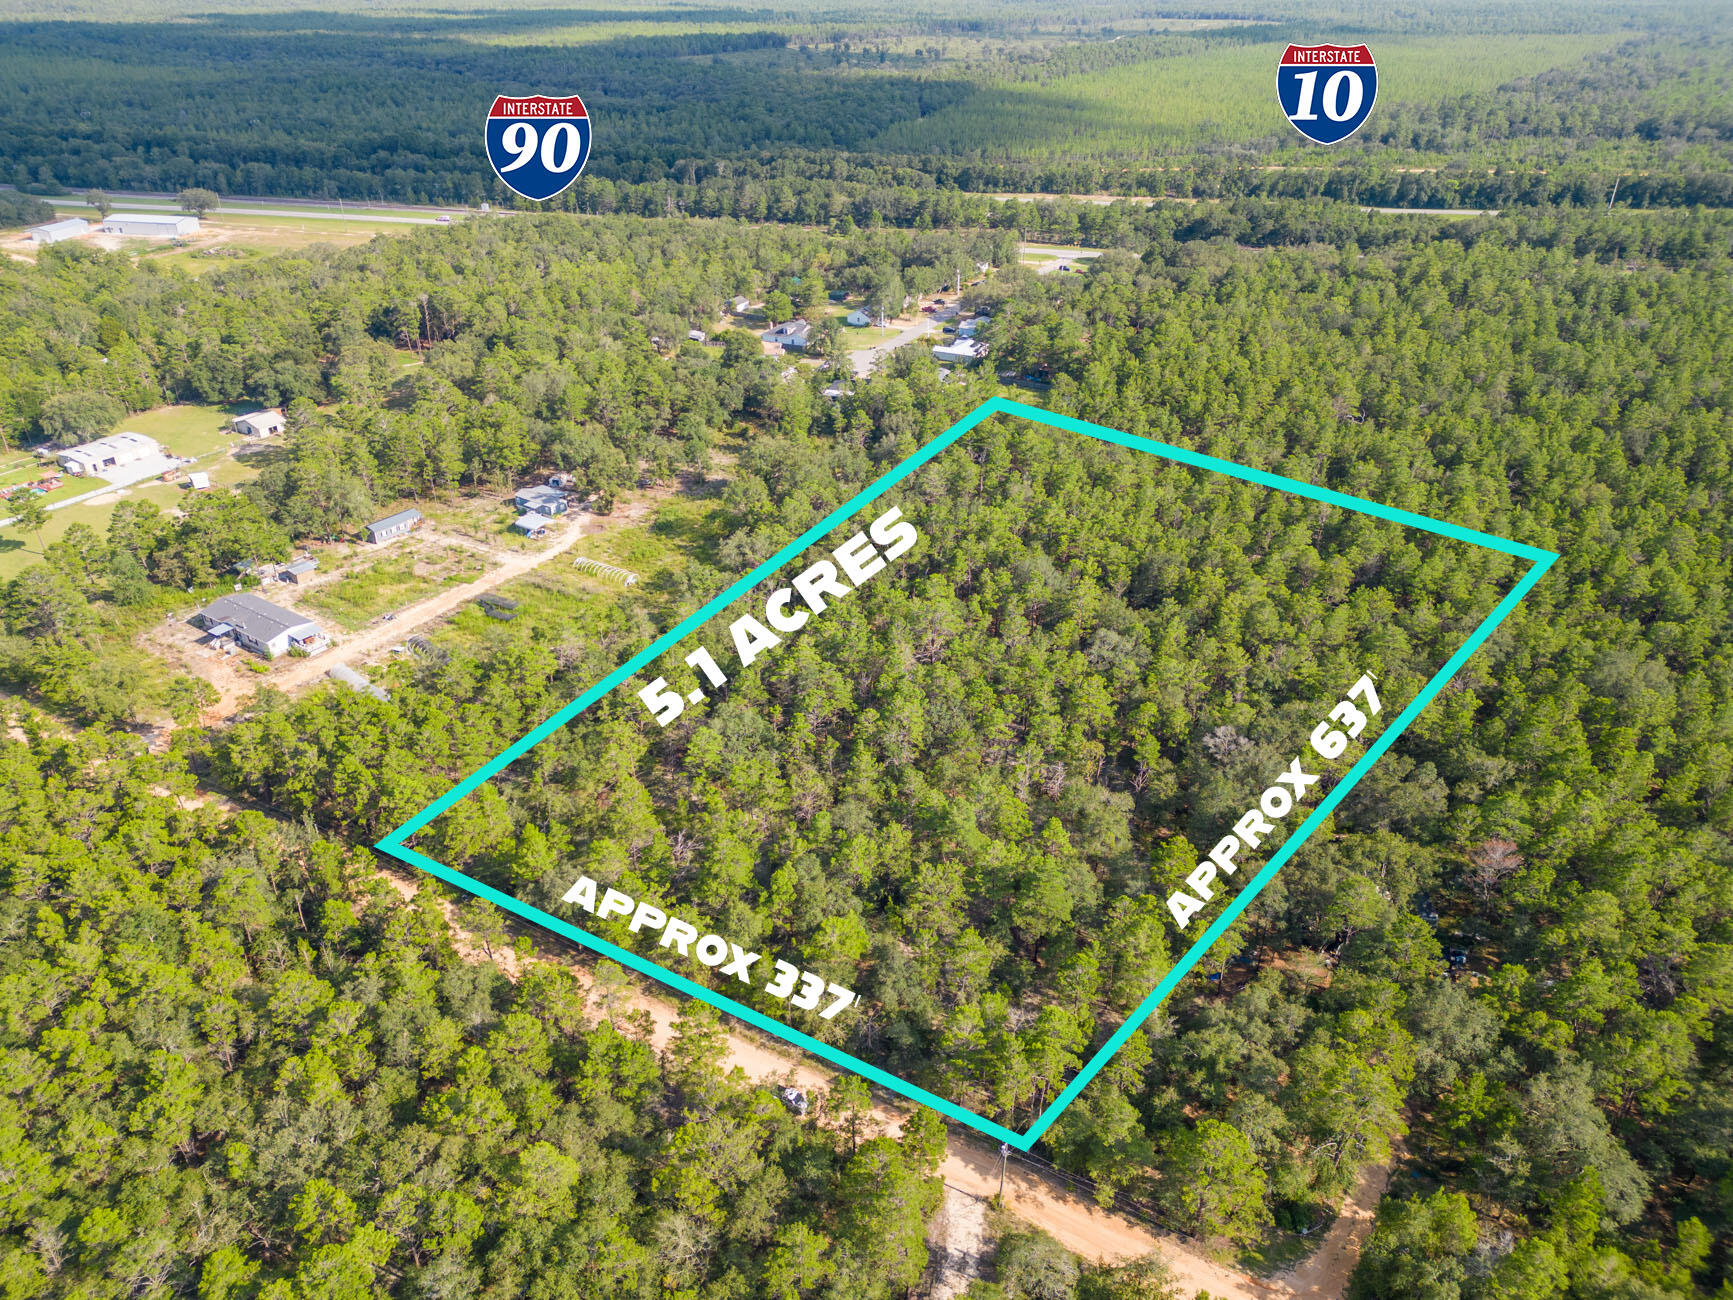
5.1 Acres in DeFuniak Springs - Country Living with Easy Access to Highways and Nearby Towns!

Enjoy peaceful country life on this 5.1-acre wooded lot—perfect for your dream home, mobile home, or a small homestead. There's plenty of space to garden, explore nature, or relax. The land is level, high and dry, not in a flood zone, and sits on a quiet no-through road recently improved with a crushed asphalt surface by the county.
No HOA. No restrictions. Just room to live how you want! Zoned Rural Residential (RR).

Located just half a mile from Hwy 90, with quick access to County Road 1087, Hwy 285, I-10, and Hwy 331, travel to nearby towns and amenities is easy.

Nearby you'll find:
Great fishing and hiking spots
Blackstone Golf Course in Mossy Head The beautiful beaches of the Emerald Coast
Cities like Niceville, Crestview, Fort Walton Beach, Destin, 30A, and Panama City Beach

Utilities: (No utilities currently in place)
Power and public water available nearby
Septic system required
Paved, county-maintained road.

This property offers a fantastic opportunity to enjoy quiet country living with ample space for a homestead, hobby farm, or simply relaxing in nature.
#992402

DeFuniak Springs

5 Acres Carol Lane

None Beds

None Baths

5.1 acres

$150,000

MLS#: 992402

Maximize your portfolio with this fully furnished, turnkey investment property located just a short walk from the white sand and clear blue waters of Miramar Beach. Prime location and zero setup hassle make this two-story townhome ideal for short-term rental income or a low-maintenance vacation property.
The ground floor is built for high guest turnout, featuring an easy-to-clean tile layout, an open-concept living and dining area, a tropical ceiling fan, comfortable seating, and a 50-inch smart TV with a stand. A covered front porch with a stacked-stone exterior offers immediate curb appeal for online listings and incoming guests.
Upstairs, two private bedroom suites with durable wood-look flooring maximize guest capacity and comfort. The main suite includes a king bed (with a mattress and box spring replaced in 2025) and opens to a private balcony, while the second suite features a queen bed (mattress and box spring replaced in 2015). With all furnishings and essentials already in place, you can start booking guests and generating revenue from day one.
#1011981

Miramar Beach

241 Ellis Road UNIT 11

2 Beds

3 Baths

1,296 Sq.Ft.

$385,000

MLS#: 1011981

Set directly on Grand Lagoon, this thoughtfully maintained three-bedroom, two-bath residence offers 1,537 square feet of waterfront living with sweeping views and direct boating access to St. Andrew Bay and the Gulf of Mexico. Designed to make the most of its setting, the open-concept interior is filled with natural light and oriented toward the water, creating a seamless connection between the living spaces and the lagoon beyond.

Outdoor living is central to the property. Trex decking extends to a covered dock with a boat lift, while three nearby boat launches add convenience for days on the water. A heated and cooled pool provides year-round enjoyment, complemented by a paver driveway and low-maintenance Bahama rock landscaping.

Located just minutes from the beach, the residence is equally suited as a primary home, coastal retreat or short-term rental investment. Furnishings are negotiable, offering the opportunity for a streamlined transition into the waterfront lifestyle. With a private pool, protected dockage and convenient access to both the bay and Gulf, this Grand Lagoon residence presents an uncommon combination of comfort, recreation and location.

All information and measurements are deemed reliable but are not guaranteed. Buyers should independently verify all details.
#1011982

Panama City Beach

7018 S Lagoon Drive

2 Beds

2 Baths

1,537 Sq.Ft.

$999,900

MLS#: 1011982

Fairchild Estates • New roof 2023 • Corner cul-de-sac lot • Split-bedroom layout • Fenced back yard Located in Fairchild Estates, 3400 Skymaster Court in Crestview offers 3 bedrooms, 2 baths, and 1,854 square feet on a 0.31-acre corner lot. The split-bedroom floor plan centers around a spacious great room with vaulted ceiling details, plus a dining area, breakfast space, pantry, and practical kitchen layout. Recent updates include a brand-new roof installed in December 2023, new LVP in the main living area, fresh interior paint, updated lighting, and new hardware throughout. The primary suite features a tray ceiling, dressing area, soaking tub, and separate shower, while laminate, vinyl, and carpet flooring add function across the home. Outdoor features include a fenced back yard, open patio, level lot, and yard building for extra storage. A 2-car attached garage with opener, public water, and septic system add everyday convenience. Set on a dead-end cul-de-sac street in Crestview, this home is near local shopping, dining, parks, schools, and major north and south routes through Okaloosa County.
#1011990

Crestview

3400 Skymaster Court

3 Beds

2 Baths

1,854 Sq.Ft.

$300,000

MLS#: 1011990

1 ... 157 158 159 160 161 ... 666
* Listings identified with the FMLS IDX logo come from FMLS and are held by brokerage firms other than the owner of this website. The listing brokerage is identified in any listing details. Information is deemed reliable but is not guaranteed. If you believe any FMLS listing contains material that infringes your copyrighted work please click here to review our DMCA policy and learn how to submit a takedown request. © 2024. First Multiple Listing Service, Inc.

Send a message

Message successfully sent.

Your message

What is 3 + 4 ?

Reason for contacting?

I agree to receive email communication and understand I can unsubscribe at any time.

I agree to be contacted by Realhub365 Demo via call, email, and text for real estate services. To opt out, you can reply 'stop' at any time or reply 'help' for assistance. You can also click the unsubscribe link in the emails. Message and data rates may apply. Message frequency may vary. Privacy Policy

Sign Out

Virtual Assistant

Would you like to take the next step with this property? We can help you schedule a showing or virtual tour, or send you more details.

Yes, I would like more information.

Thank You for Your Reply, One of Our Agents will contact you as soon as possible

No, maybe later.

Thank you, you can always contact me via email, phone number or through the contact form.

Realhub AI

Lucy - Your AI-Powered Realtor

Update Your Temporary Password

Personalize your search

Enter your email and we'll notify you immediately when new listings match what you're looking for.

or enter email address

Already have an account ? Login here

Continue your home search

I agree to receive communications and understand I can unsubscribe at any time.

I agree to be contacted by Realhub365 Demo via call, email, and text for real estate services. To opt out, you can reply 'stop' at any time or reply 'help' for assistance. You can also click the unsubscribe link in the emails. Message and data rates may apply. Message frequency may vary. Privacy Policy

Already have an account ? Login here

We use cookies

We use cookies primarily for analytics to enhance your experience. By accepting, you agree to our use of these cookies. You can manage your preferences or learn more about our cookies policy.





