REALHUB is on fire today

Properties

Browse or get in touch to schedule a walkthrough.

  • Nearby me
Price range

Popular Features

Community Features

Association

Property Features

Waterfront

View

Exterior Features

Interior Features

Style

10000 properties match your criteria

Updated 1 minute ago

E-Alert name
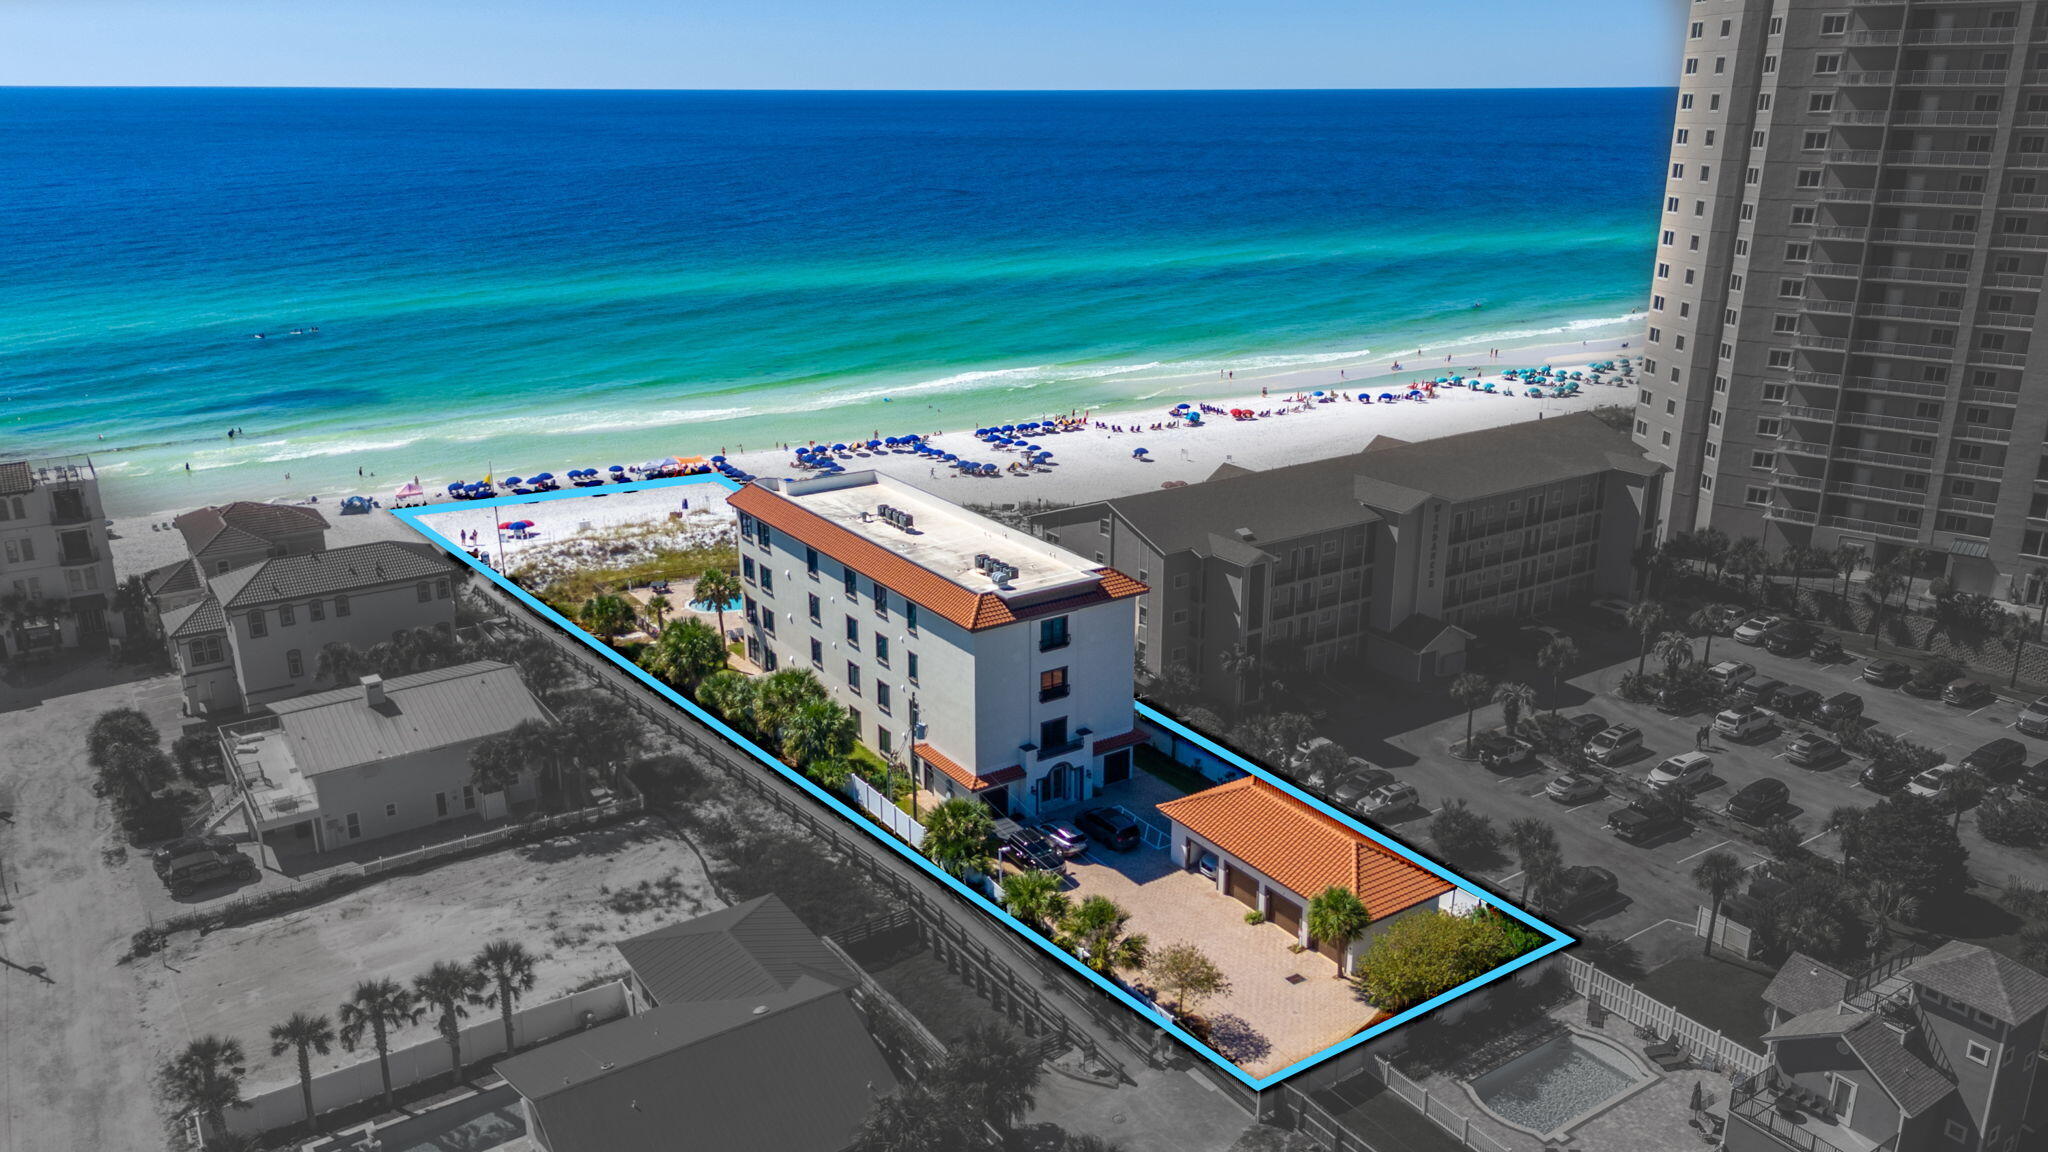
UNBELIEVABLE PRICE! BEACH FRONT 5 BDRM PENTHOUSE! At Villa Burago there are 4 exquisite penthouse units, each with a floor of the building!  Experience exceptional beach living in this Gulf-front penthouse at ''Villa Burago,'' located off Scenic 98, in the heart of Miramar Beach. This expansive 5-bedroom, 5-bath residence includes a 1 car garage, offers 4112 square feet of living space, featuring breathtaking, forever views of the Gulf of Mexico from every angle. The expansive open-concept layout, seamlessly blends indoor and outdoor living, with a spacious balcony overlooking the gulf & pool, perfect for enjoying sunrise/sunsets!  This penthouse offers an unrivaled lifestyle. Be steps away from the pristine white sand beaches, close proximity to world-class  dining and a variety of shopping. Being in the heart of Miramar Beach, you are convenient to Sandestin's Baytowne Wharf with a variety of entertainment options for adults and family. Also situated in close proximity to Destin, Santa Rosa Beach and Scenic Hwy 30A. There are a number of golf courses close by, and the Sandestin Outlet shopping center just across Hwy 98. Amazing Location!
#964265

Miramar Beach

134 Norwood Drive PH 2

5 Beds

5 Baths

4,112 Sq.Ft.

$3,549,000

MLS#: 964265
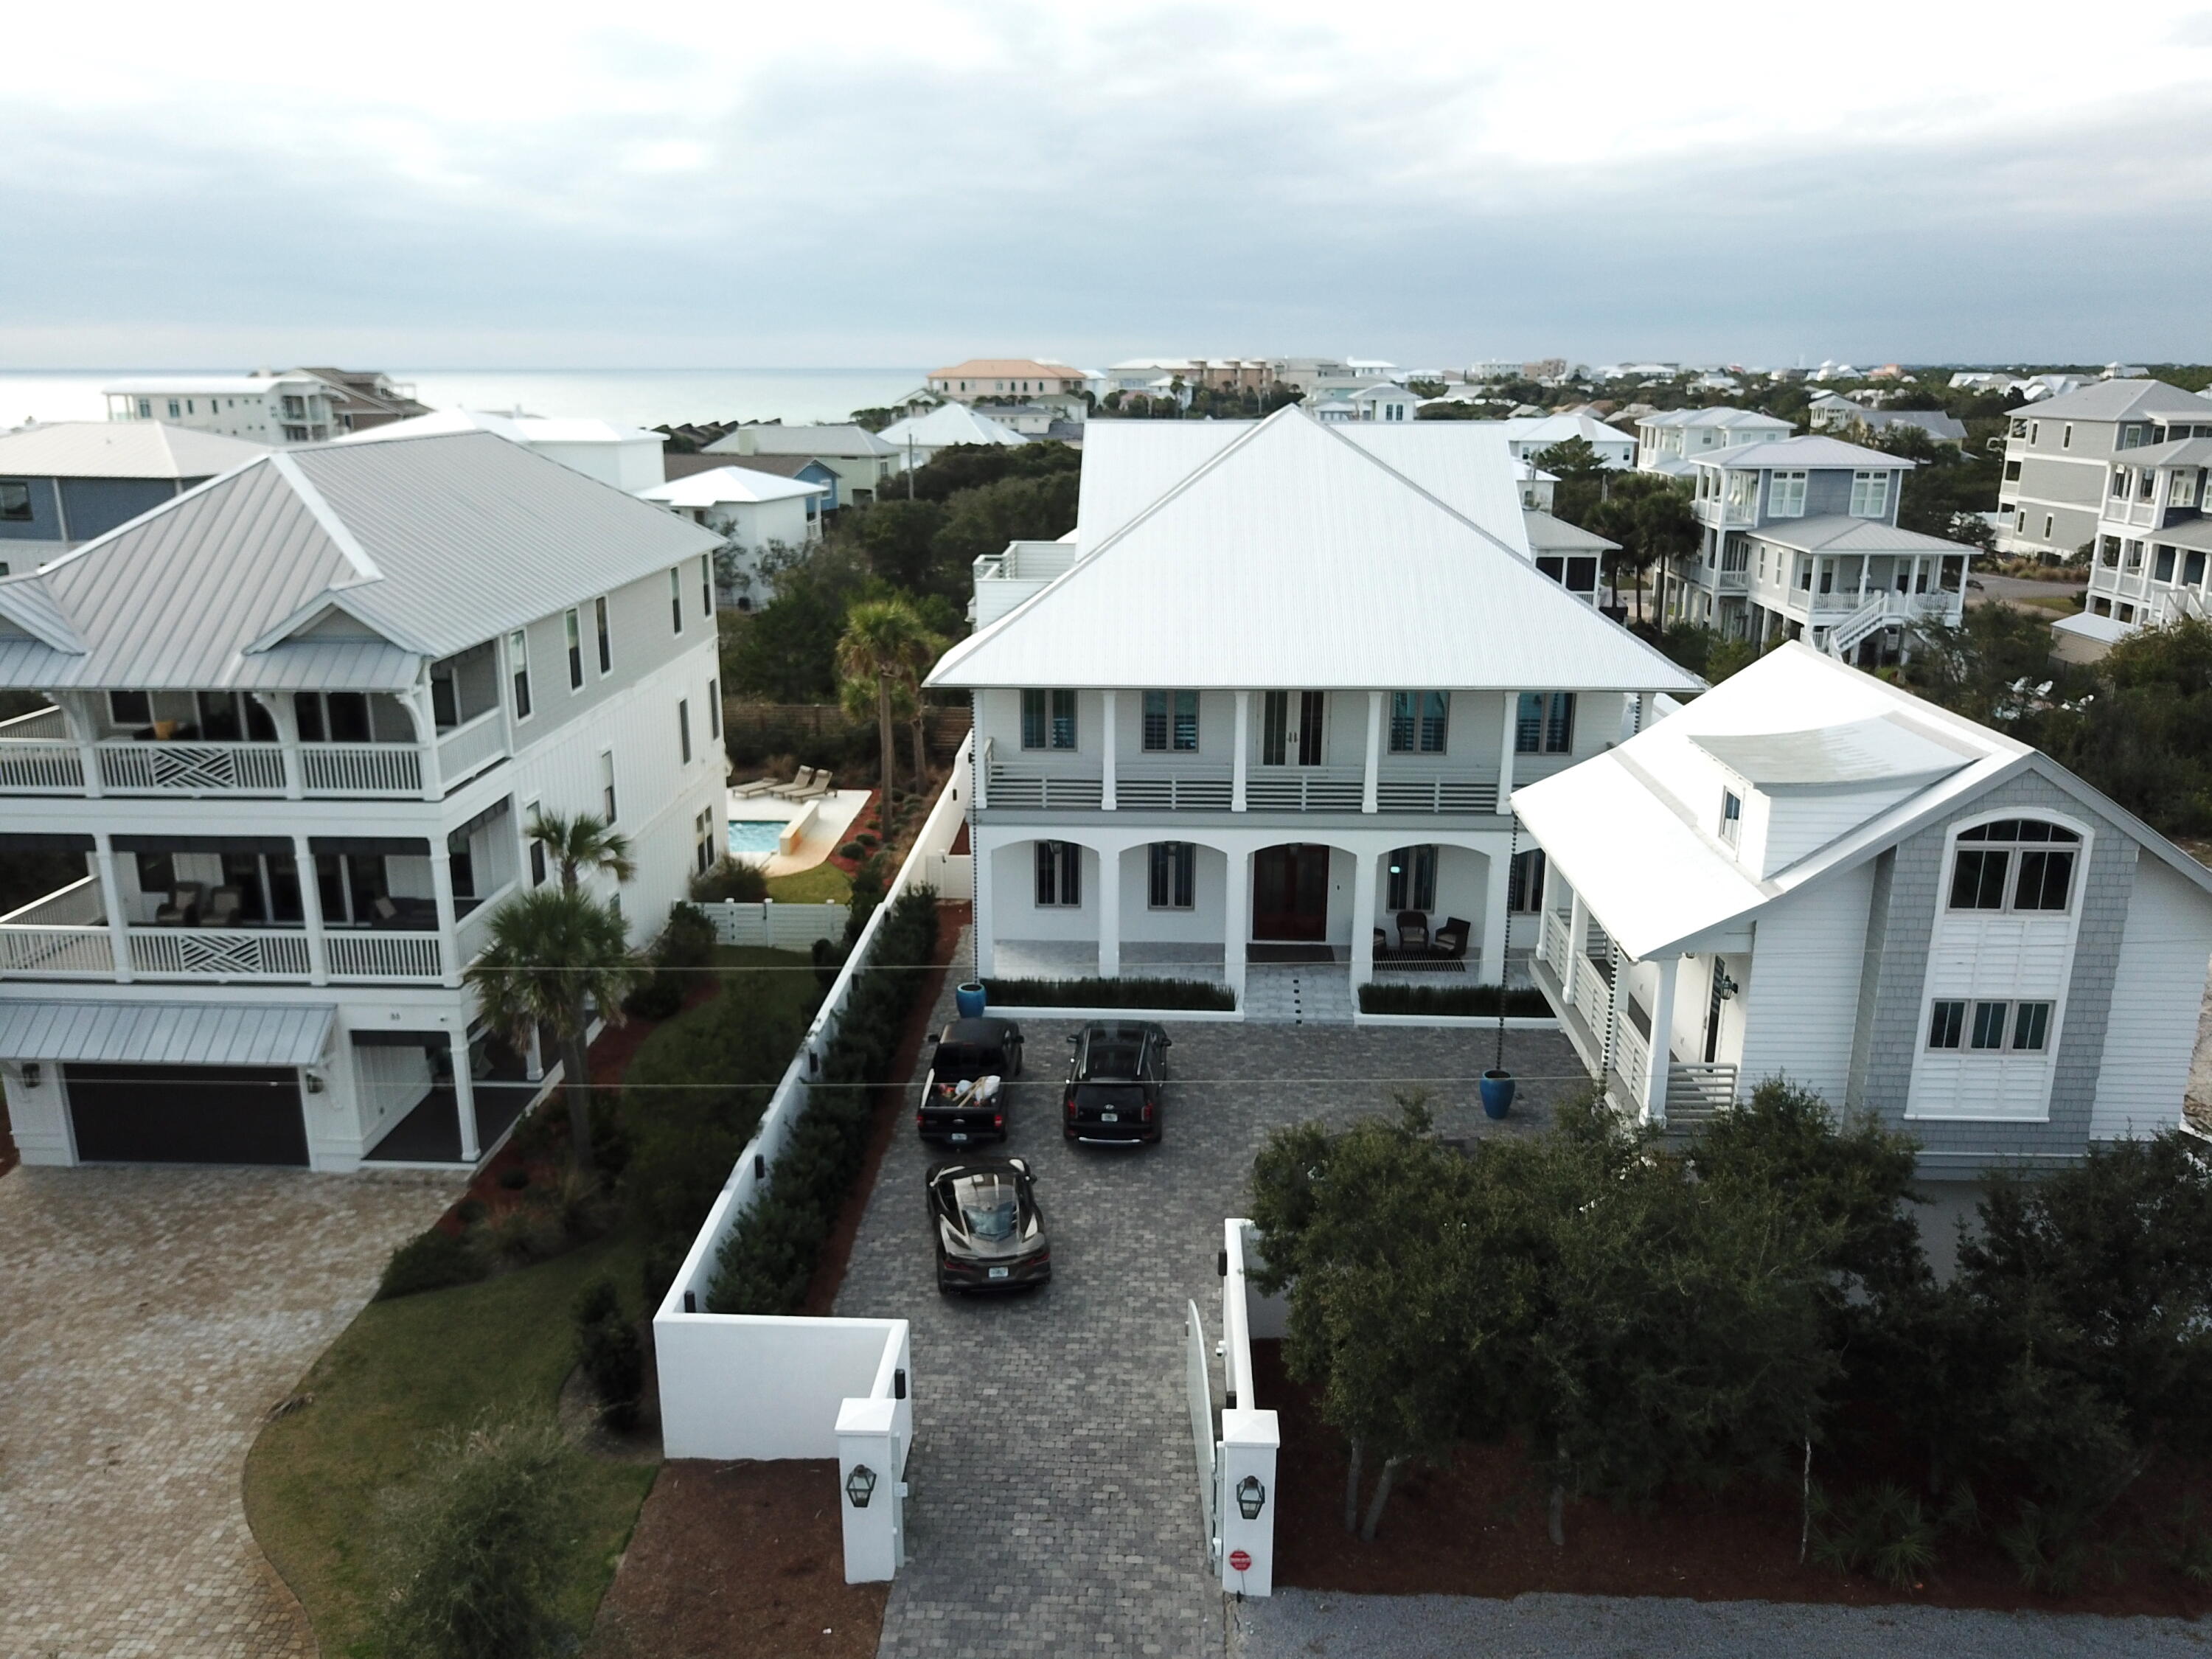
Stunning Caribbean style home with an outdoor pool, subzero and wolf appliance cook center next to an outdoor fireplace surrounded by a 6 foot stucco privacy fence creating the perfect environment for outdoor entertaining.  Home is located 4 houses up from the deeded beach access to the gulf.  The main house has 2 master bedrooms +1 bd loaded with amenities like bathroom heated marble floors wood ceilings, large walk in closets, rain shower faucets, and fireplace. Boasts a large living room, hardwood floors throughout,  kitchen with large cook island enjoying high end subzero refrigerators and wolf appliances. Large laundry room  and 2 1/2 baths on the first floor. The second floor has an additional 3 bedrooms, 3 and 1/2 baths. Relax and enjoy a movie in the movie theater and  work out in the larg the large gym enjoying 12 foot floor to ceiling glass.  The third floor hosts a large game room 12 foot ceilings and opens up to a roof top porch where you can sit and enjoy the unobstructed gulf views. The adjacent carriage house sits above an oversized 2.5 car garage and has a large living space with full kitchen that features all stainless steel appliances.  The main living area is adorned with stunning vaulted wood beams which open to 1 full bedroom and bath.  The third floor features a large bedroom and full bath.  The home is owner occupied and is being offered fully furnished.  There are some exceptions, please review the exceptions list in the documents section of the MLS listing. The layout for this home affords excellent rental opportunity, perfect for investment, second home or primary residence. Prime location on the East end of 30A, close to Camp Creek Golf Course, Alys Beach, Rosemary Beach and more. The beach access for Brenda Ln is just across the street to the South.
#888706

Inlet Beach

69 Brenda Lane

8 Beds

7 Baths

7,175 Sq.Ft.

$3,549,000

MLS#: 888706

Positioned on a premium homesite in Powell Landing East at Watersound Origins, this thoughtfully designed Darien III offers 4,775 square feet of refined living space with five bedrooms, five full bathrooms, two half baths, an attached two-car garage, and nearly 1,500 square feet of covered porches and outdoor living. Backing to open green space with partial views of Lake Powell, the homesite captures peaceful vistas from both the expansive rear porch and the second-story balcony spanning the width of the home.
Inspired by Coastal Cottage architecture with modern coastal influences, the exterior showcases Nichiha fiber cement shake siding, a Galvalume standing-seam metal roof, and abundant transom windows that fill the home with natural light. Double French entry doors create a welcoming arrival, opening to soaring 12-foot ceilings and a dramatic Great Room accented by exposed cypress beams and a 42-inch gas fireplace. Oversized 16-foot sliding glass doors extend the living space outdoors, creating a seamless connection to the covered porch, saltwater pool, spa, and cabana.
Designed for effortless entertaining, the kitchen features an impressive 12-foot island with additional storage beneath the seating area. Premium Wolf and Sub-Zero appliances pair with custom white oak cabinetry featuring stained overlays and upgraded quartz surfaces.  A walk-in pantry with built-in shelving connects directly to the formal dining room, where a wet bar with an under counter beverage beverage refrigerator enhances entertaining.

Privately located on the first floor, the primary suite opens directly to the covered porch through French doors and features a spacious walk-in closet centered around a nine-foot island. The bath includes dual vanities, a freestanding soaking tub, an oversized walk-in shower with an expanded illuminated niche, upgraded stone surfaces, and a separate water closet.
Three spacious upstairs guest suites each include private ensuite baths and French doors opening onto the expansive rear balcony overlooking the common area and partial Lake Powell views. A vaulted family room with its own powder bath creates an inviting gathering space, while the private carriage house above the garage provides exceptional flexibility with a separate living area, kitchenette, full bath, and private access.
Everyday functionality is equally well considered. A generously sized laundry room offers upper and lower cabinetry, upgraded quartz countertops, a built-in sink, bench seating with cubbies, and a dedicated broom closet, while additional storage beneath the staircase is conveniently accessed from the garage. Engineered hardwood flooring, detailed interior trim, upgraded Delta plumbing fixtures, a tankless water heater, and a comprehensive Water and Air Wellness Package featuring whole-house water softening, reverse osmosis filtration, REME Halo air purification, and integrated leak detection further enhance the home's thoughtful design.
Outdoor living rivals the interior with a covered porch equipped outdoor kitchen featuring a built-in grill, sink, and under-counter refrigerator leading to the saltwater pool and spa, an outdoor shower, and a separate cabana complete with a gas fireplace, ceiling fan, and fully. Mature landscaping and rear wire fencing preserve the open views while maintaining a sense of privacy.
Located in Powell Landing East at Watersound Origins, this exceptional residence enjoys convenient access to the Origins Golf Course, Village Commons, Watersound Town Center, miles of walking and biking trails, and pedestrian trail access to Lake Powell. Estimated completion is February 2027.
#1008981

Watersound

278 Pollard Cove East Lot 122

5 Beds

5 Baths

4,775 Sq.Ft.

$3,541,650

MLS#: 1008981
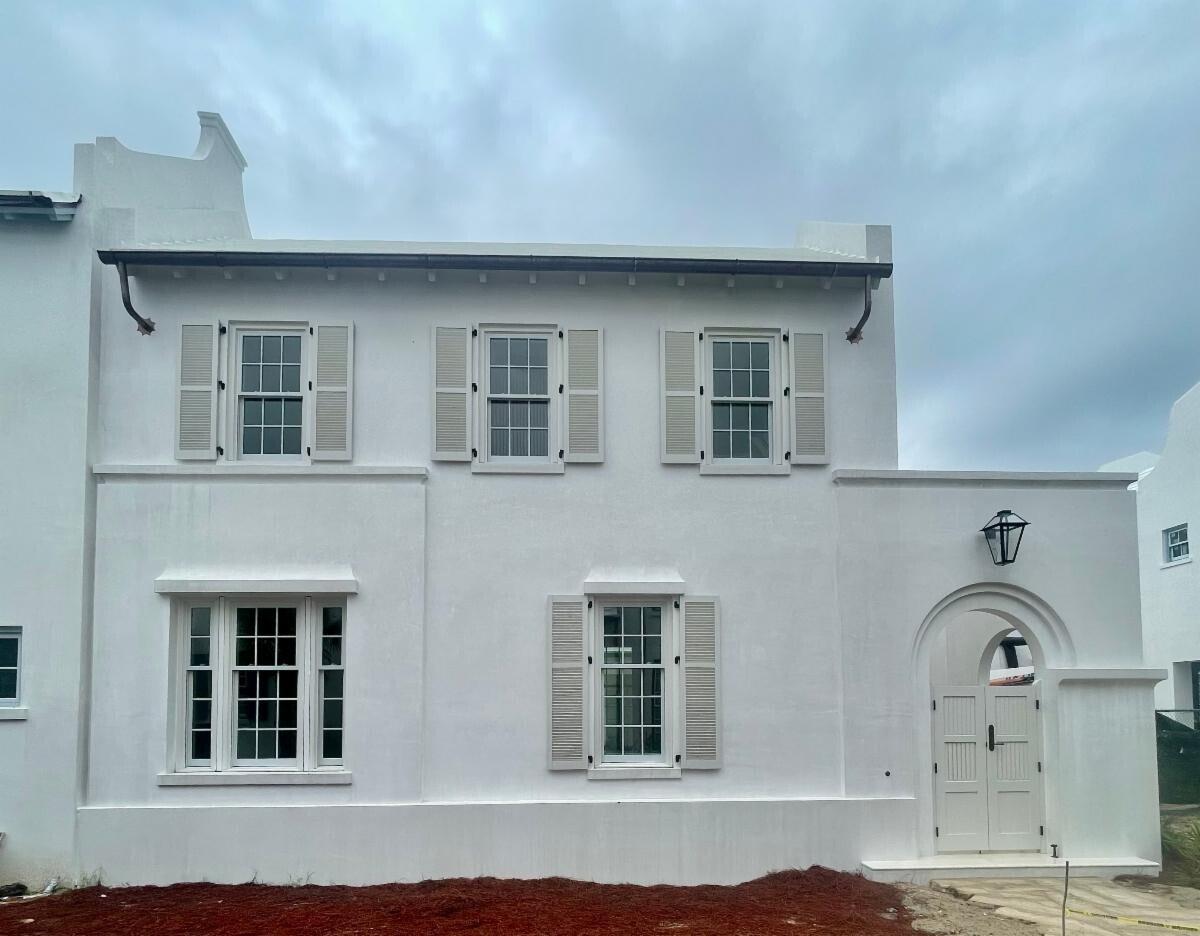
This home designed by Eric Watson, Architect, sits on a corner lot fronting Turtle Bale Spring.  Just a short distance to Turtle Bale Park beach access to the Gulf of Mexico.
Entered for comp purposes.
#856245

Alys Beach

50 Lemon Hill Alley Z6

4 Beds

4 Baths

3,448 Sq.Ft.

$3,540,000

MLS#: 856245
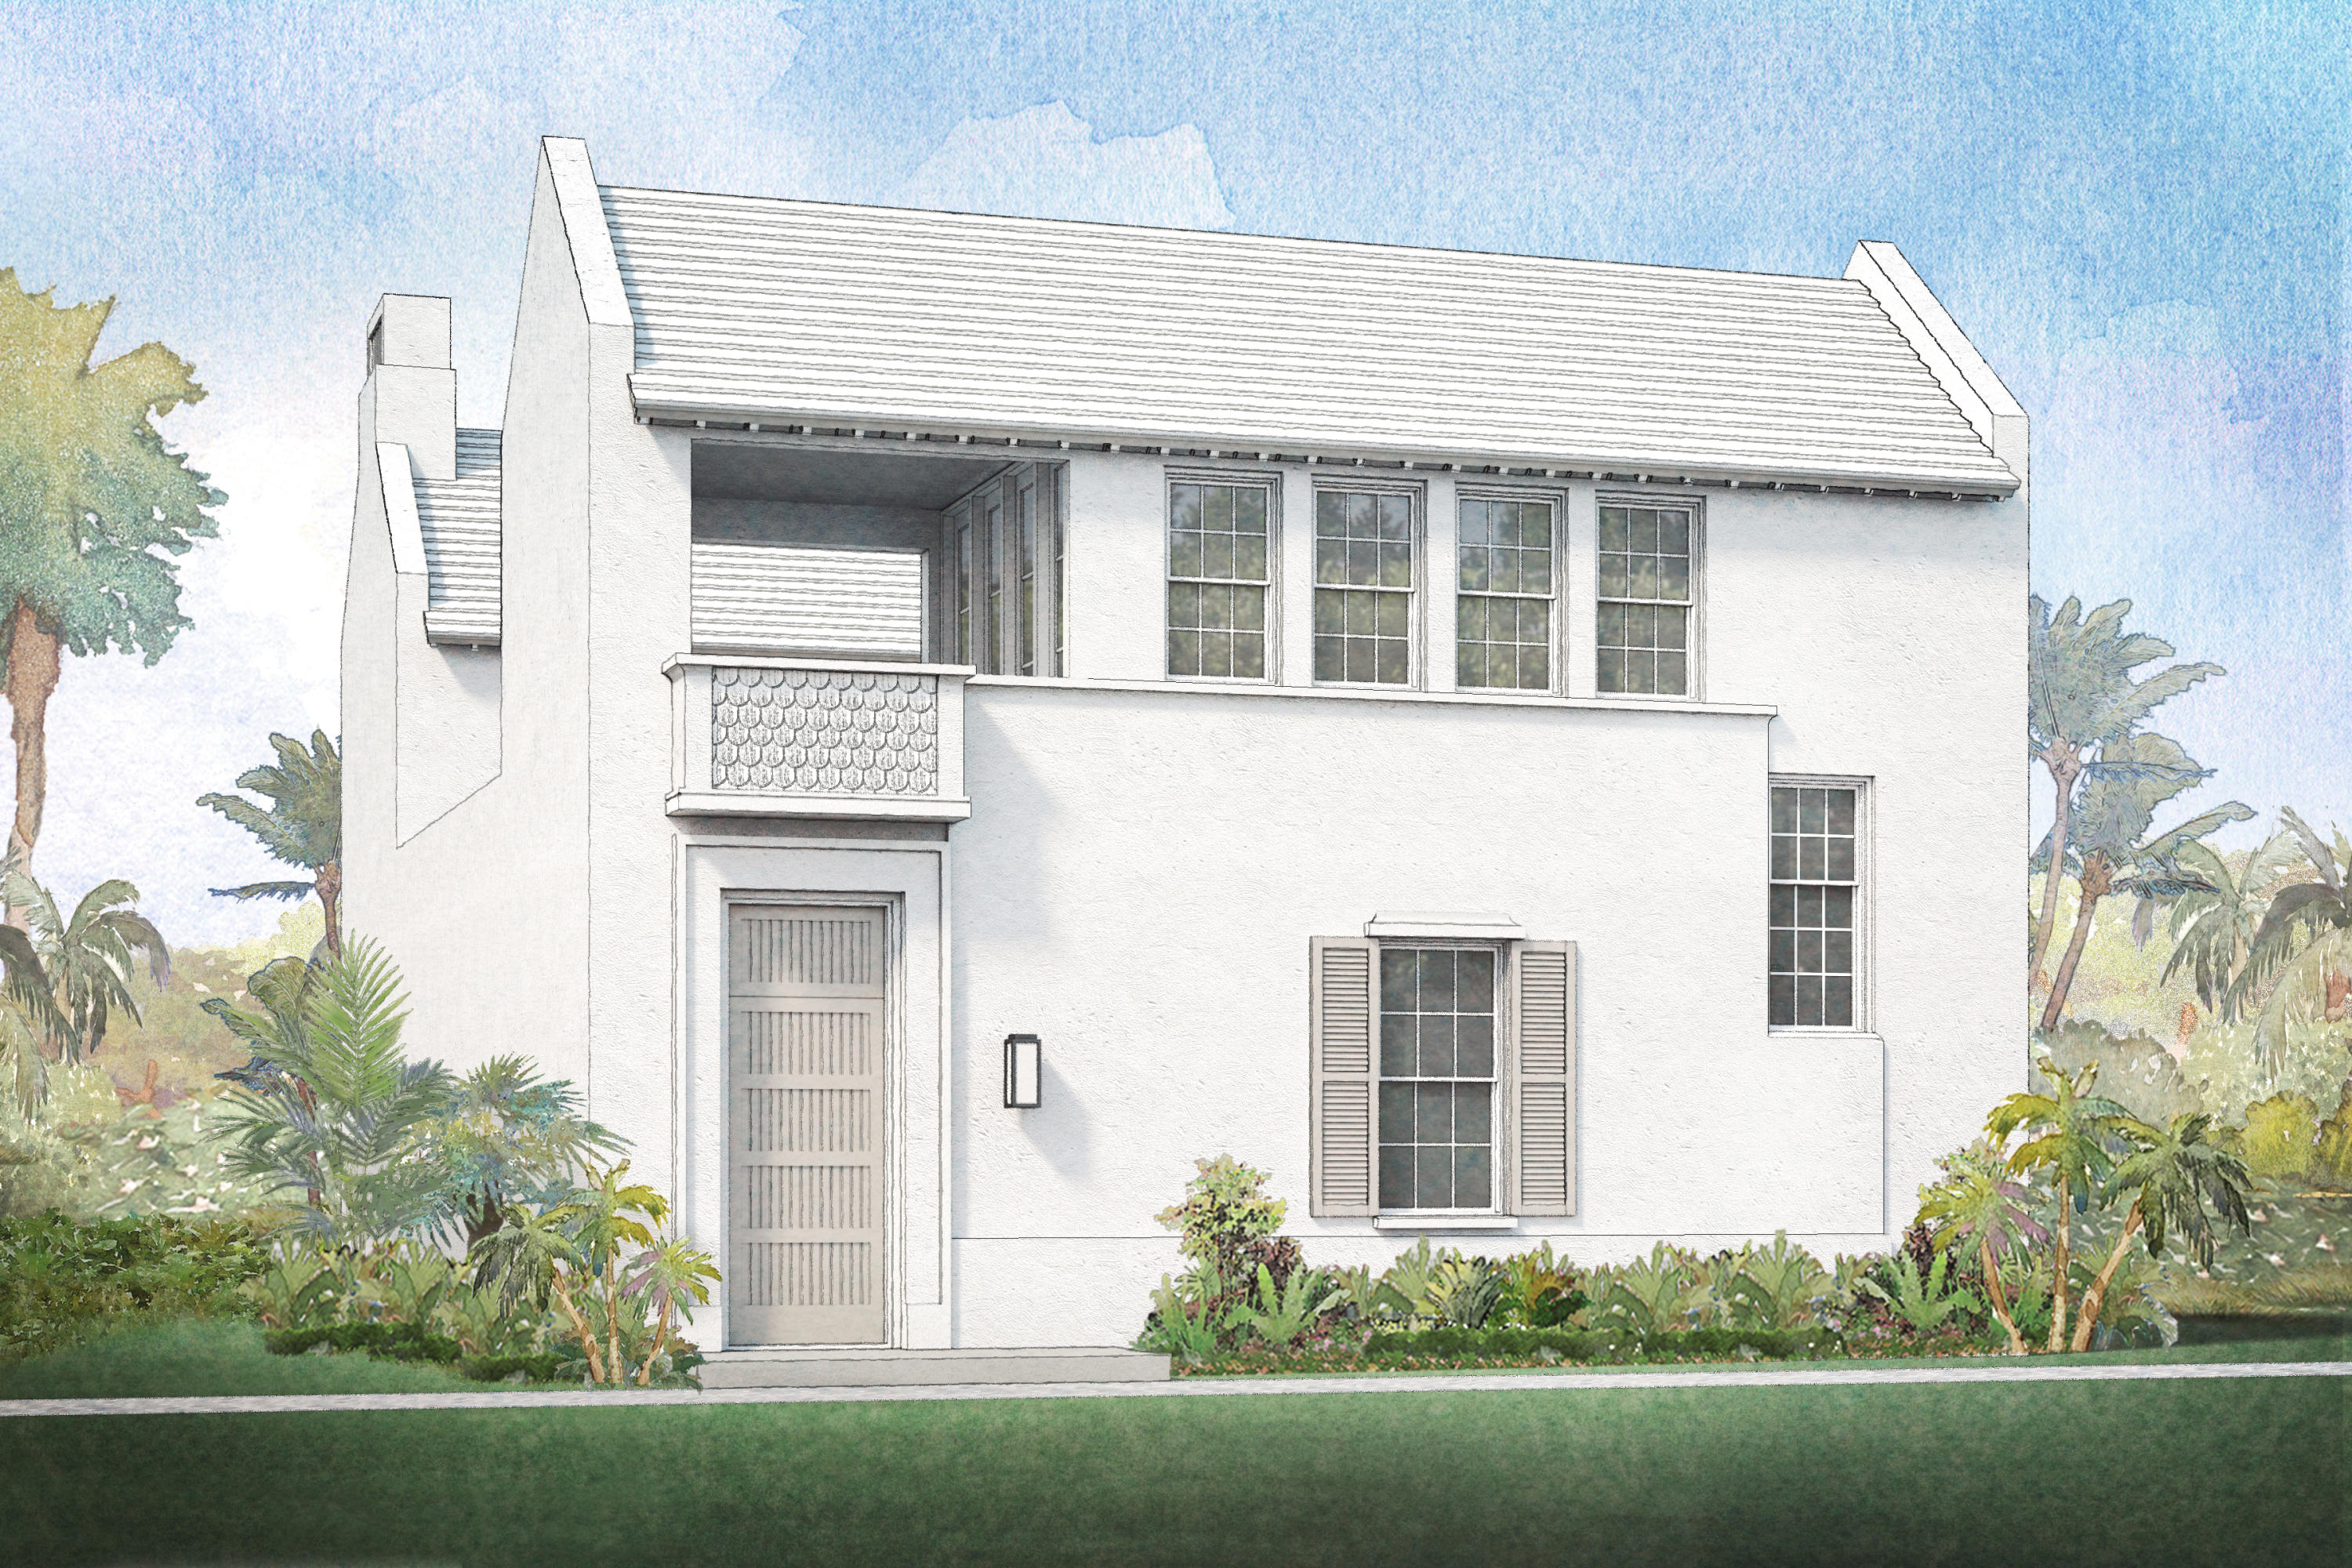
Home, designed by Eric Watson, Architect, fronting Turtle Bale Spring which leads to Turtle Bale Beach Access.  This home offers a private pool, courtyard,  and 2 separate garages that will accomodate 2 cars.
#858098

Alys Beach

34 Lemon Hill Alley Z4

4 Beds

4 Baths

3,739 Sq.Ft.

$3,530,000

MLS#: 858098
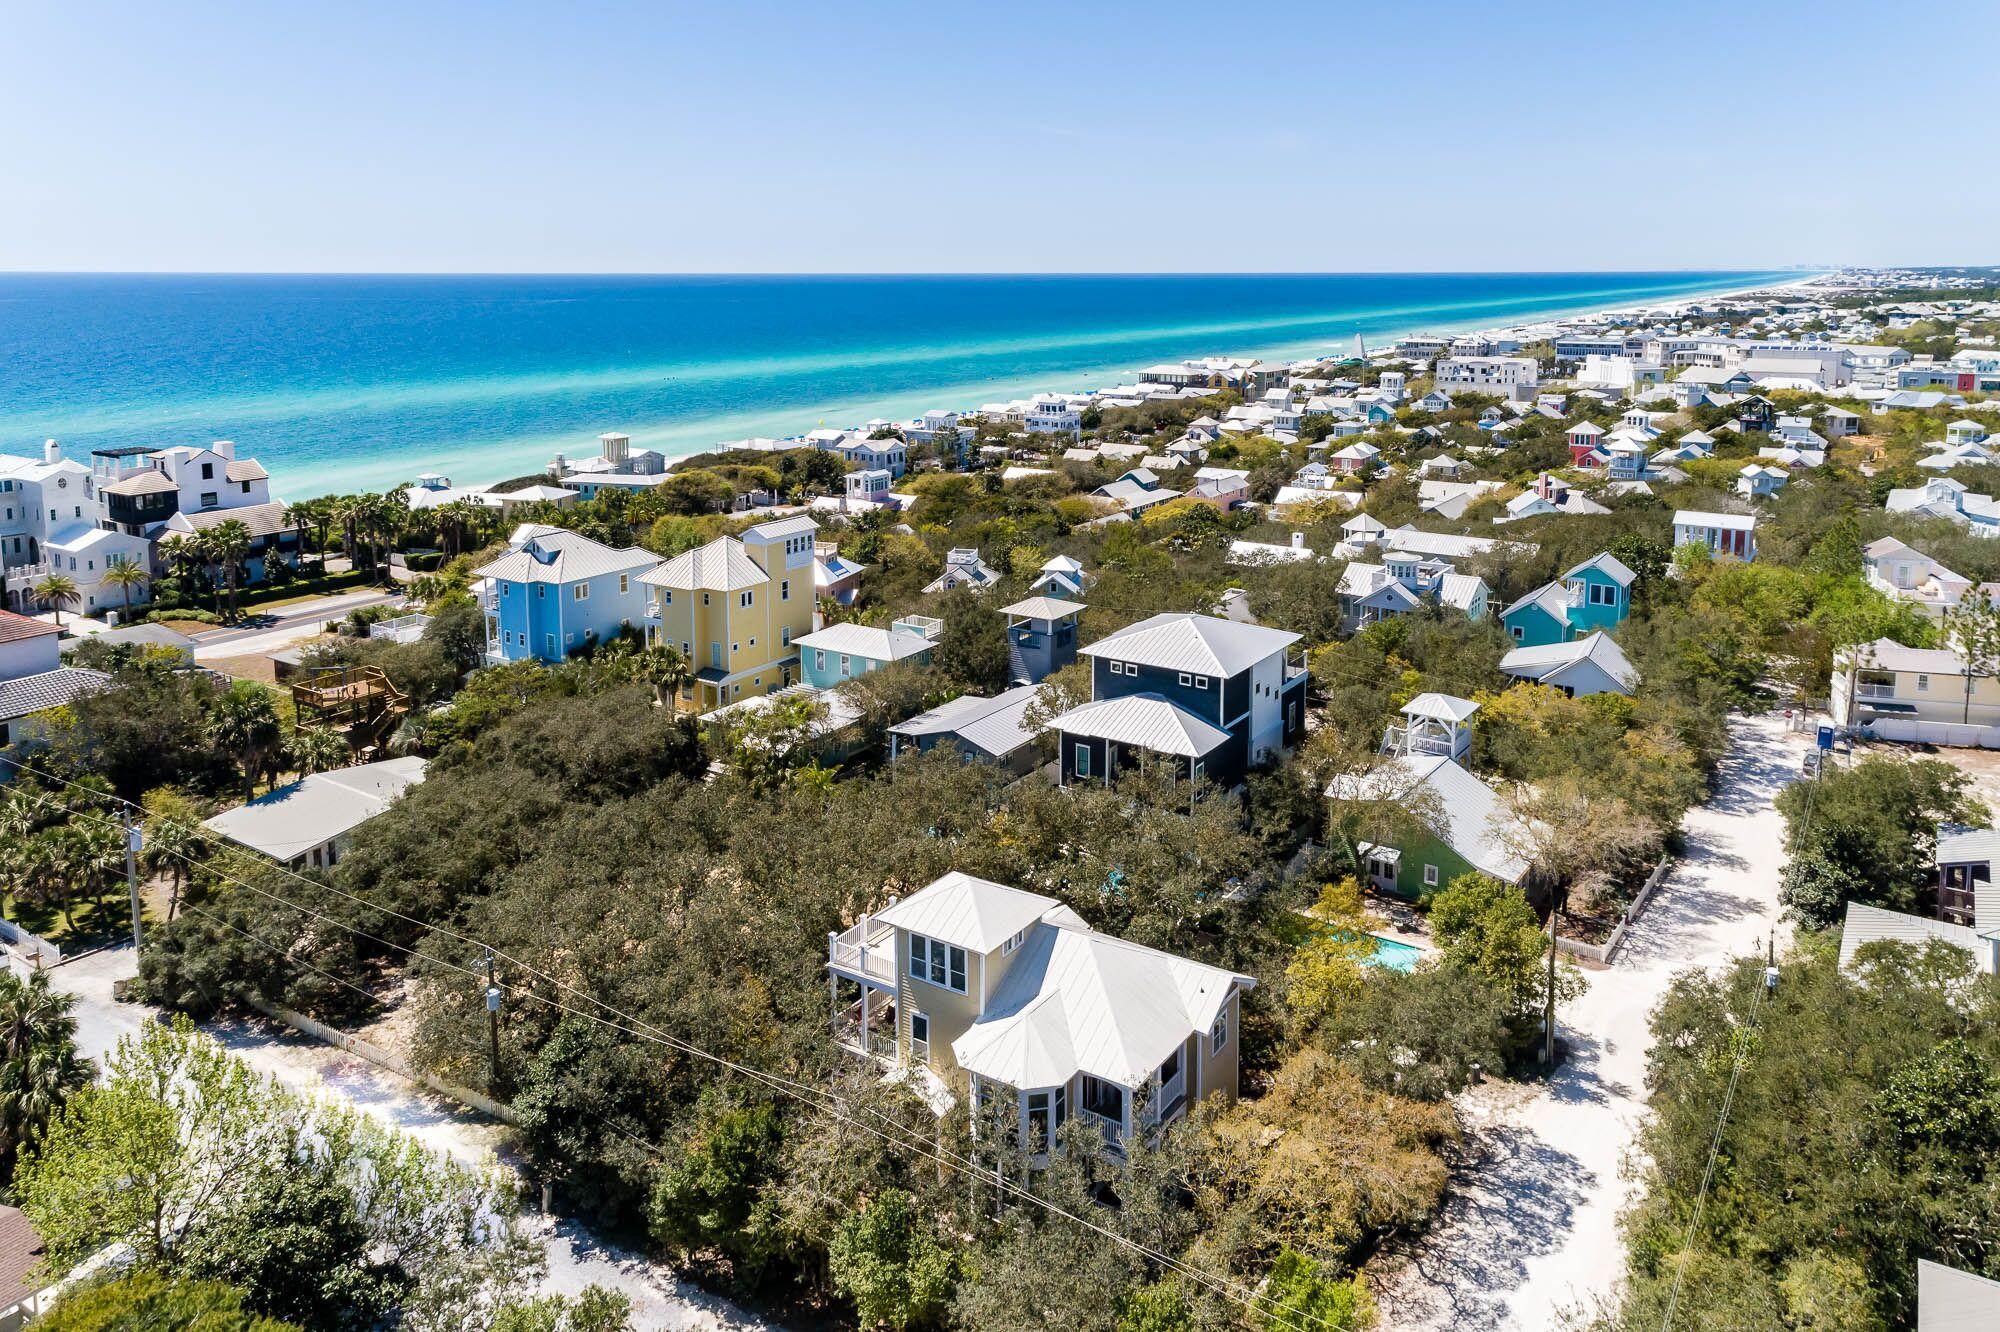
Unique opportunity to own a Florida Cottage on a double lot PLUS two adjacent vacant lots within steps of Seaside & the beautiful beaches of South Walton in Old Seagrove. Gulf views and an easy walk to the beach & 30a.
#819947

Santa Rosa Beach

271 W Grove Avenue

3 Beds

3 Baths

2,114 Sq.Ft.

$3,525,000

MLS#: 819947

Designed by award-winning Khoury Vogt Architects, MEWS Row House Ten embraces an open-concept approach to coastal living, with spaces designed to bring family and friends together. This townhome flows naturally from one gathering space to the next, creating an easy setting for everyday living and weekends with guests.

Large-format concrete pavers ground the first floor, while stained white oak planks bring warmth upstairs. The custom kitchen anchors the main living space with an oversized island, Caesarstone counters and backsplash, and Sub-Zero and Wolf appliances . Marble tile baths, fluted white oak cabinetry, Waterworks fixtures, and Emtek hardware continue the home's considered material palette.
The primary suite opens to a private terrace--a natural spot for morning coffee or an evening glass of wine. Just beyond, the MEWS Pool Court extends daily life outdoors with a heated community pool, shaded loungers, and a chef's outdoor kitchen made for grilling, gathering, and settling in for game days.
Outside, Marbletite stucco, wood-clad impact-rated doors and windows, cedar shingles, copper gutters, and Brazilian hardwood decking give the exterior a distinctly coastal character.
MEWS Row House Ten brings together artisan architecture, comfortable gathering spaces, and the simple pleasures of life at the beach.
#1011434

Alys Beach

25 Stella Way M10

3 Beds

3 Baths

2,730 Sq.Ft.

$3,525,000

MLS#: 1011434
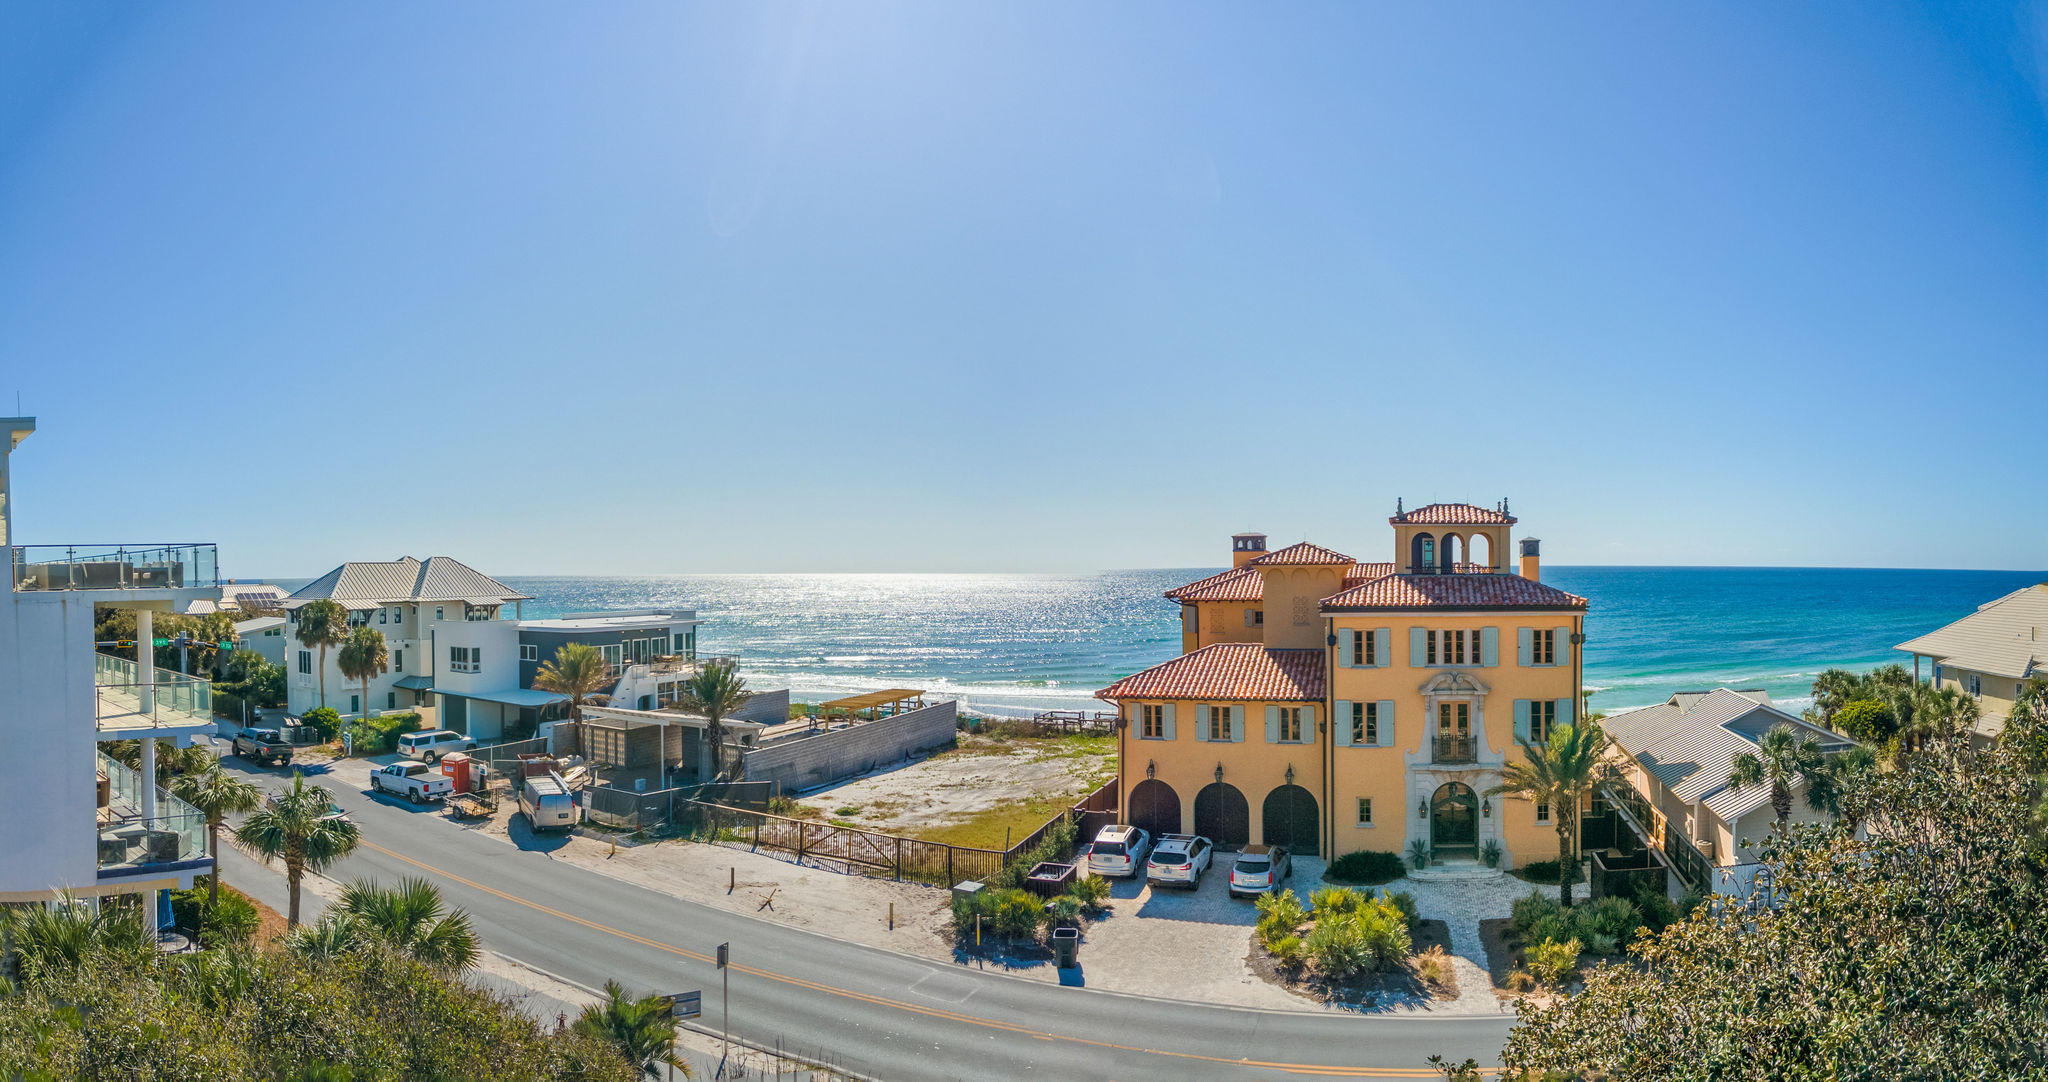
SELLER WILL REMOVE THE HOME, DIVIDE THE LOT AND SELL EITHER  OR BOTH OF THE TWO LOTS. Nestled in ''Old Seagrove'' this landmark property with frontage on 30A was home to Pickets for many years. THE GULF VIEWS ARE  ENDLESS!  Should you decide to remove the large Florida beach cottage you can equally divide the large lot into two lots. 
This paradise is for the 'Picky Pickers!'
On the south side of 30A, in very close proximity, there are 4 public beach accesses that lead to over 3 acres of public beaches. You can access the center of Seaside and County Highway 395 without the need to travel on 30A. There is an old Florida Home located on Parcel 14-3S-19-25080-003-0040. The seller does not have a survey. It is the responsibility of the buyer to verify all measurements.
#826760

Santa Rosa Beach

10 Nightcap Street

2 Beds

2 Baths

2,004 Sq.Ft.

$3,525,000

MLS#: 826760
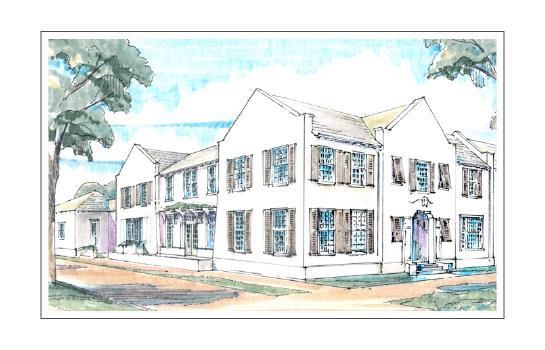
Entered for comp purposes only.
#798141

Alys Beach

39 S McGee Street

4 Beds

4 Baths

4,000 Sq.Ft.

$3,525,000

MLS#: 798141
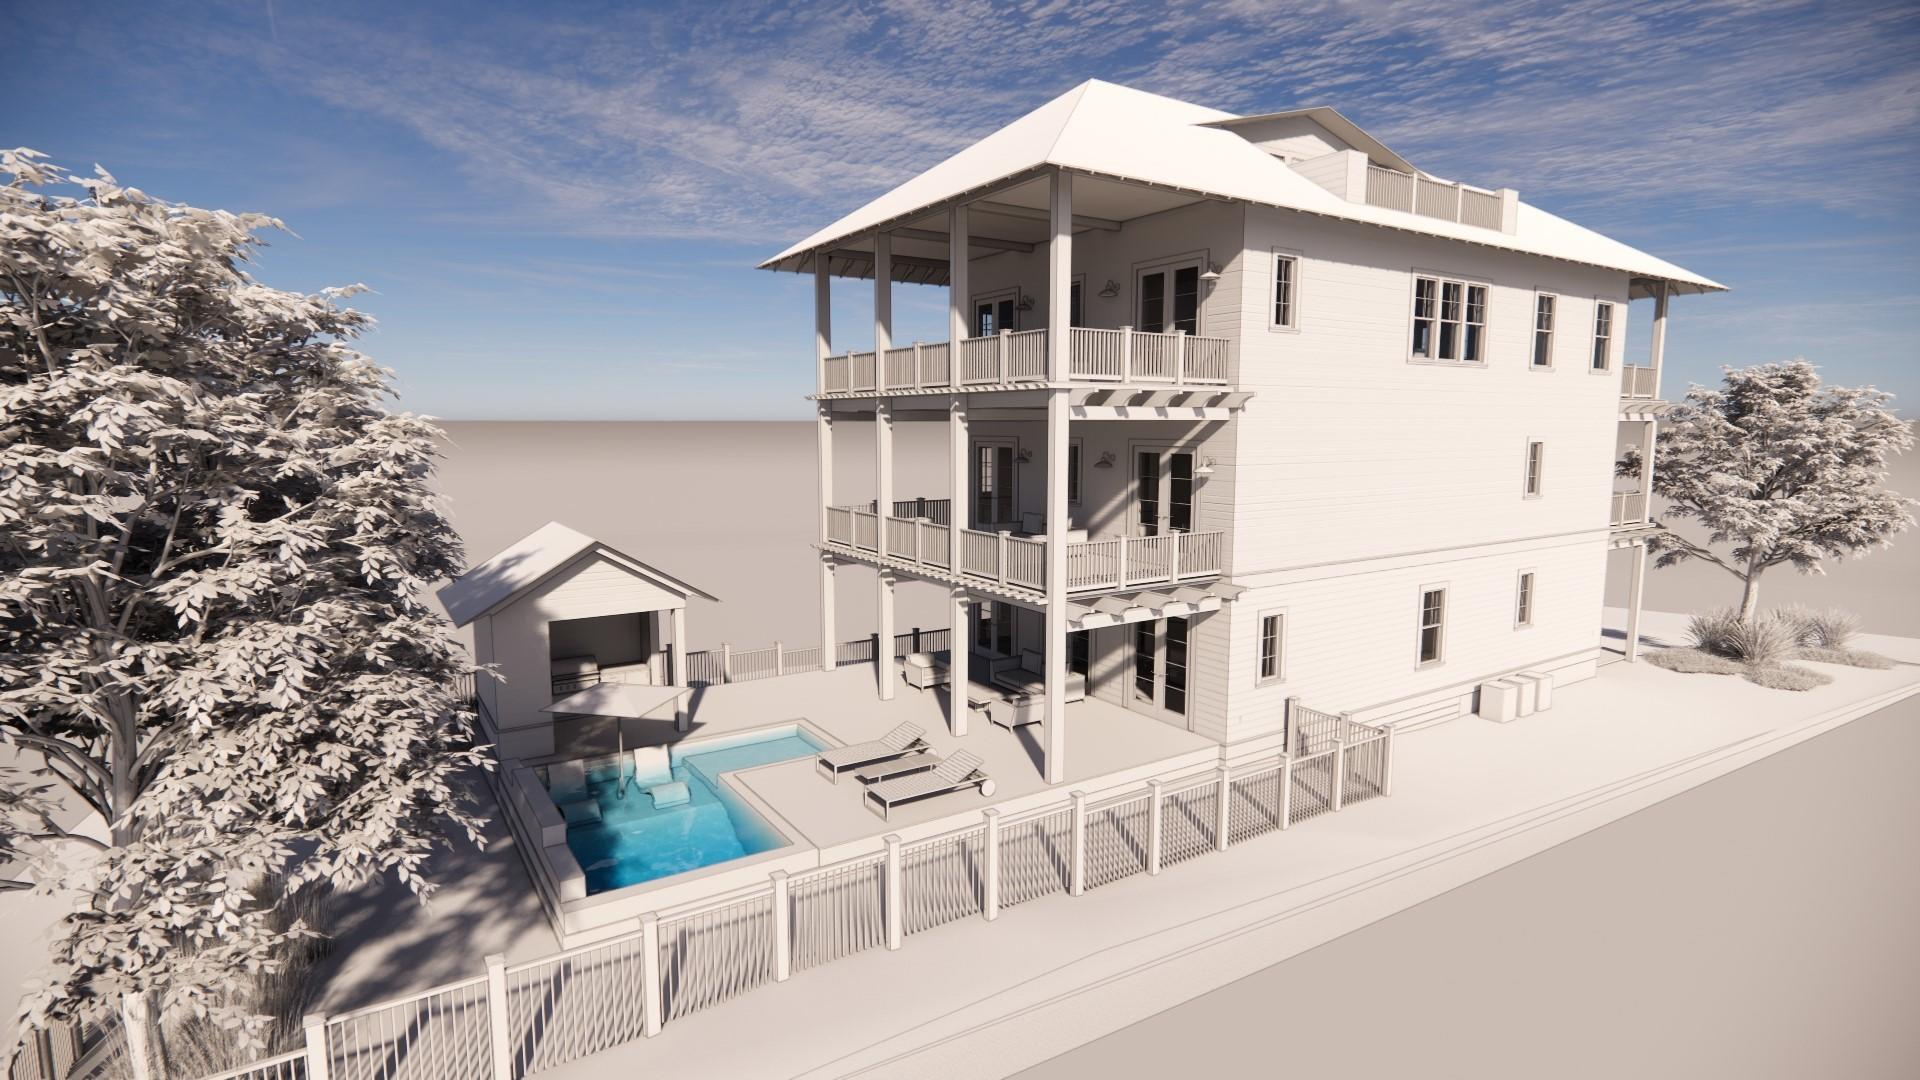
Welcome to historic Grayton Beach, the BEST BEACH for 2020. This new construction by Logan & Logan Construction Co. is located on Magnolia Street. The peaceful and private west side of Grayton is just steps or a bike ride away from various beach accesses, shops and restaurants. It is the PERFECT LOCATION. The property is graced with spectacular oak trees that create a private and intimate oasis. The home boasts 4261 sf on 3 levels, with two living areas and 5 bedrooms, including 2 master bedrooms, 5 & -1/2 baths plus a bunk area with a private pool. Custom hardwood floors/tile throughout. The spacious 3rd floor offers spectacular Gulf Views, complete with vaulted ceilings, and a fireplace.
#864528

Santa Rosa Beach

176 Magnolia Street

5 Beds

5 Baths

4,420 Sq.Ft.

$3,520,000

MLS#: 864528
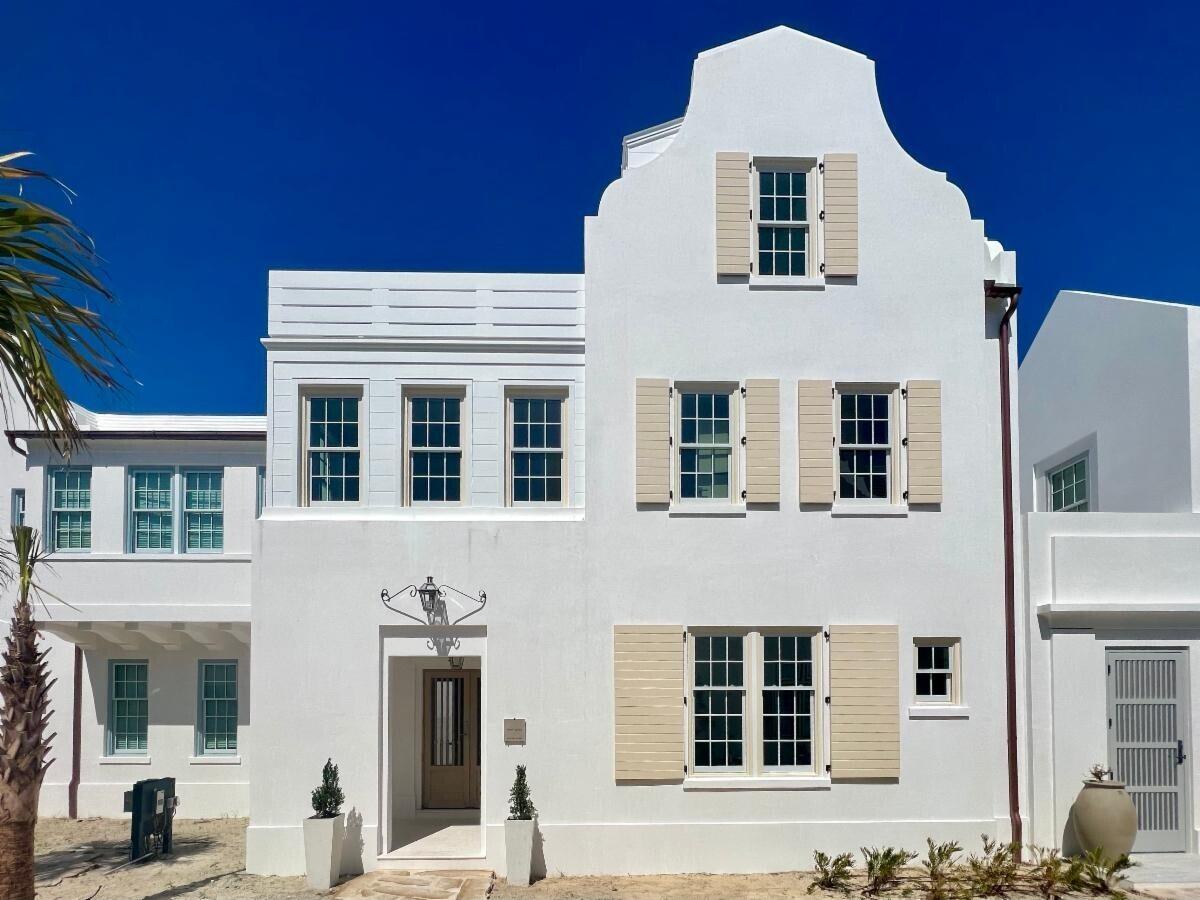
Designed by Historical Concepts offering 3,549 Square Foot 4BR + Flex Room, 4 Full Baths, and 2 Half Baths, private pool, spacious courtyard, and outdoor covered loggia/living area.  The 3rd floor conditioned den leads to an outdoor terrace that delivers a southerly view overlooking Turtle Bale pedestrian path and Park.  This home presents a prominent setting on Turtle Bale pedestrian path with short walk to Fonville Park, and Turtle Bale Beach access.
#858790

Alys Beach

40 Silver Sea Court AA4

4 Beds

4 Baths

3,549 Sq.Ft.

$3,518,000

MLS#: 858790
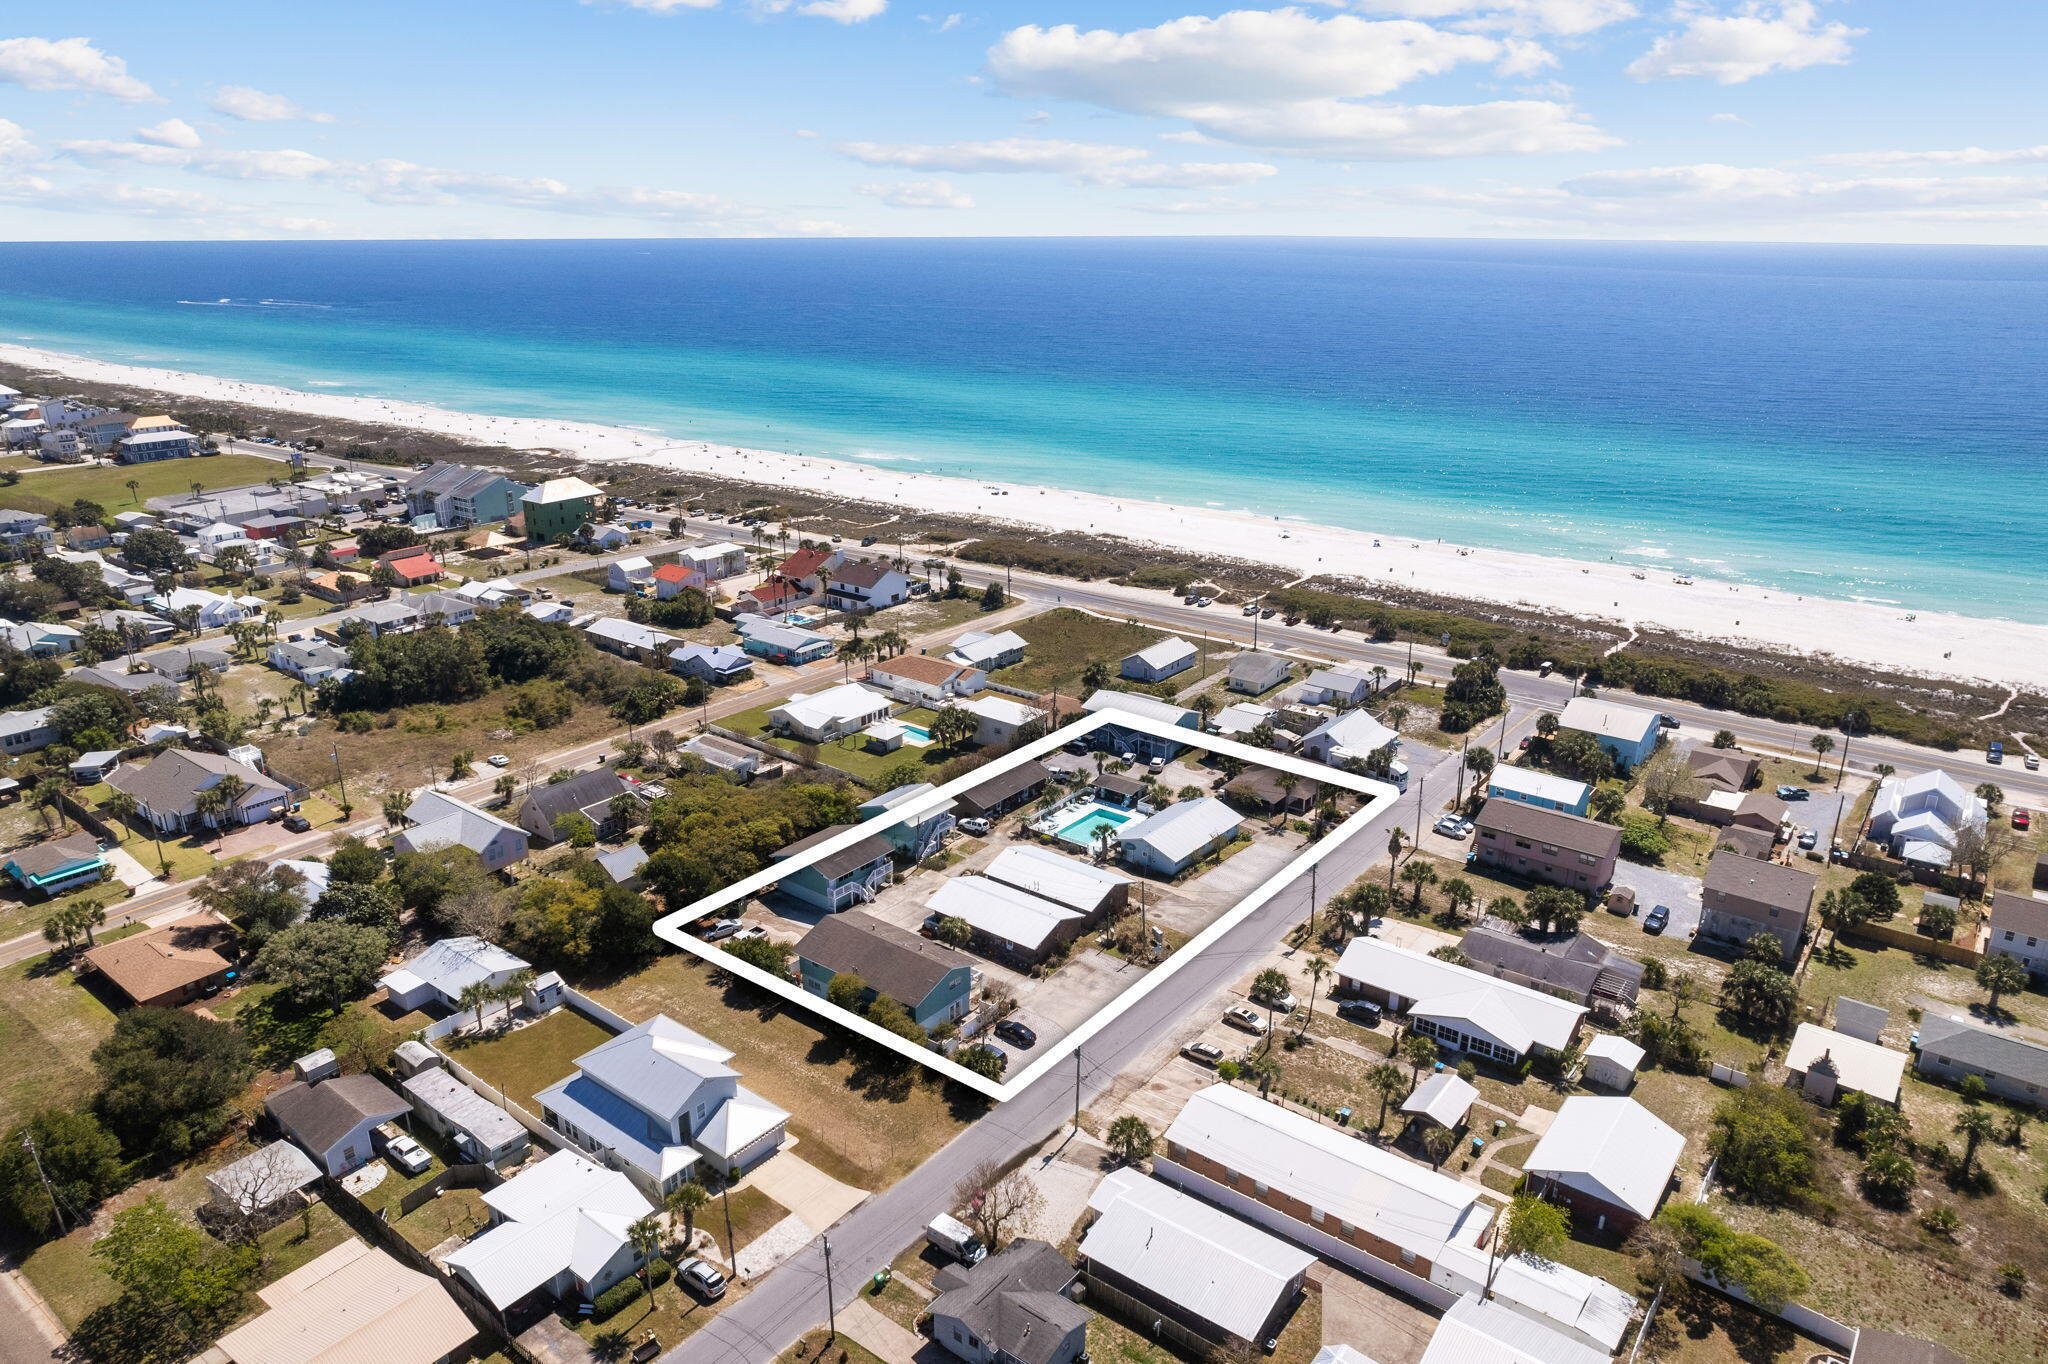
Rare multi-family opportunity situated in the heart of Laguna Beach steps from the sugar white sands of the emerald coast. 100% leased, the Sandman Community showcases 21 units: 16 - 2 Bedroom Apartments | 3 - 1 Bedroom Apartments | 1 - 2 Bedroom Residence | 1 - 1 Bedroom Studio. 

Additional structures included are a community pool, pavilion, laundry facility and overflow parking. Many of the units have recently been remodeled to bring a modern touch to this classic development. 

Offering over $428K in annually income, Sandman is a sound investment boasting instant cash flow with long term re-development prospects. Opportunities of this nature are rare along the Gulf of Mexico. Do not miss the chance to add this Panama City Beach multi-family complex to your investment portfolio.
#995030

Panama City Beach

108 Casa Place

None Beds

None Baths

N/A

$3,515,000

MLS#: 995030

The Mirabelle brings a distinctive architectural presence to Lafayette Park, with whitewashed brick, layered rooflines, prominent gables and dormers creating the character of a home designed to feel established from the start. Set on a 75' x 164' x 75' x 167' corner homesite, this 4,670-square-foot residence offers five bedrooms, five full baths, one half bath and a three-car garage and private pool, with an estimated completion of July 2027.

Inside, the two-story plan unfolds around generous gathering spaces and a natural connection between the kitchen, living room and outdoor areas. The kitchen anchors the center of the home with a substantial island, stained white oak inset cabinetry, stacked uppers and quartz countertops, complemented by a walk-in pantry and separate scullery with sink. A dedicated dining room sits just beyond, while slider doors extend the living room directly onto the screened rear porch. Overhead, 12'+ ceilings and a tongue-and-V-groove ceiling with European white oak-stained beams bring warmth and scale to the main living area, joined by a wood-burning fireplace with gas logs, Venetian plaster chimney and stone surround.

The first-floor primary suite is positioned privately at the rear of the home and includes its own gas fireplace, a large walk-in closet with built-in shelving and direct access to the laundry room. The primary bath features dual vanities, a freestanding tub, separate water closet and frameless glass shower. At the opposite end of the first floor, a guest suite with ensuite bath and walk-in closet creates meaningful separation for visitors, while a dedicated office near the foyer provides a quiet workspace away from the main living areas.

Upstairs, three additional guest suites-each with an ensuite bath-surround a central den that serves as a secondary gathering space. A built-in desk area adds functionality to the den, Bedroom 3 incorporates an additional built-in desk, and a second laundry room makes the upper level especially practical for family and guests.

Outdoor living continues the scale of the interior. The expansive screened porch spans the rear living area and opens toward the 26'x12' heated pool and paver deck, creating an easy progression from living room to porch to pool. Prewired speakers in both the living room and rear porch, a gas grill stub and fenced rear yard support everyday outdoor use without allowing the pool itself to become the entire story.

The three-car garage is finished with an epoxy floor and includes an EV plug and dedicated refrigerator outlet. Above it, a conditioned interior stairwell leads to substantial unfinished walk-in storage with plywood flooring-valuable usable storage while preserving the Mirabelle's elevated roofline and architectural composition. *Option to add a 526 sf Carriage House above the garage that includes, 1 bedroom, 1 bathroom, a kitchenette and sitting area with a Juliet balcony accessed by French doors.

Located within Lafayette Park in Origins West at Watersound Origins®, residents enjoy access to the Origins Golf Course , Village Commons, community pool, fitness center, tennis and pickleball courts, sports courts, walking and biking trails, and convenient access to shopping, dining and services at Watersound® Town Center.
#1010430

Watersound

TBD Suwannee Drive Lot 1

5 Beds

5 Baths

4,670 Sq.Ft.

$3,510,000

MLS#: 1010430
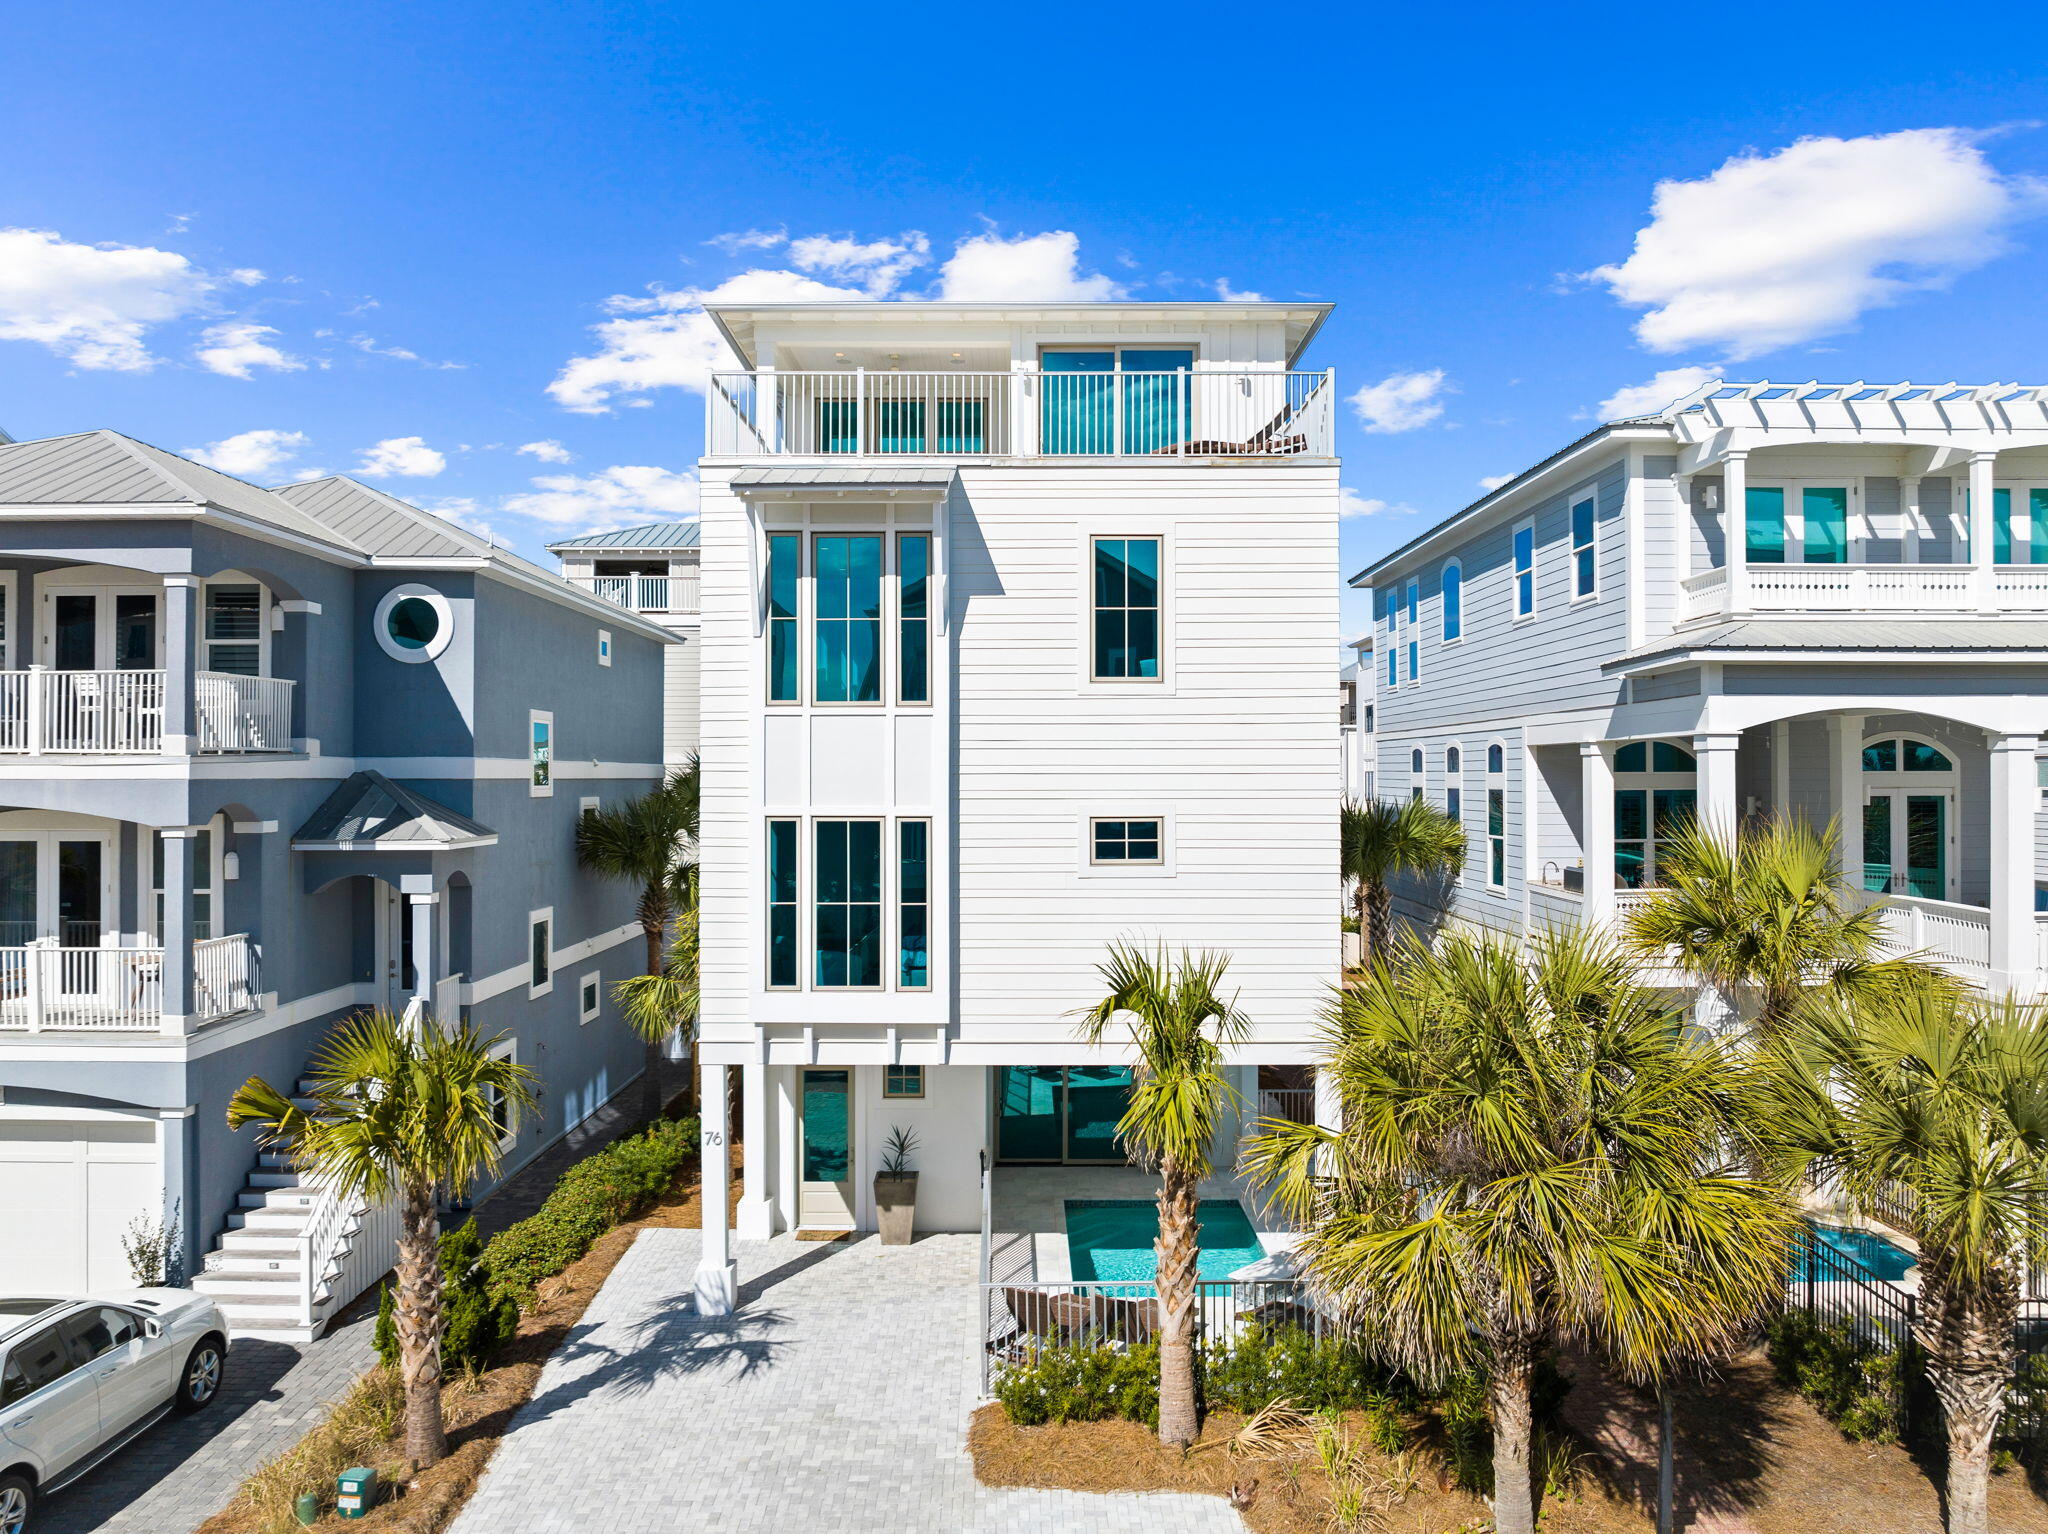
Experience beachfront luxury living in this exquisite, newly constructed home nestled along 30A, boasting unparalleled views of the Gulf of Mexico. With 4 bedrooms, a bunk room, and 6 baths, this residence offers every amenity imaginable for your comfort and enjoyment. Step inside to discover a sprawling entertainment/lounge area on the first level, complete with two bunks and a full bath, opening seamlessly to the inviting pool area. Outdoor indulgence awaits with a convenient outdoor shower and an attached garage for added convenience.

Ascending to the second level, you'll find two guest bedrooms and a primary bedroom, each meticulously designed for relaxation and tranquility. The third level is a culinary haven, featuring a well-appointed kitchen, butler's pantry, dining area, and living room, all adorned with breathtaking views of the Gulf to the southwest.

Ascend to the fourth level to discover the epitome of luxury living, with a primary bedroom boasting an attached lounge/living space, a convenient kitchenette, and a balcony overlooking the Gulf. This level also offers a covered dining table and a gas grill hookup, perfect for entertaining or unwinding while taking in the serene surroundings.

Located just one tier off the Gulf, this home offers direct access to a gated, deeded private beach, ensuring uninterrupted views and endless opportunities for seaside relaxation. Explore nearby attractions like Rosemary Beach or 30 Avenue, where charming boutiques and delectable dining options await. Embrace the convenience and luxury of beachfront living along 30A.

Please contact me for rental projections and cost to own figures.
#960459

Inlet Beach

76 Emerald Cove Lane S

5 Beds

5 Baths

4,518 Sq.Ft.

$3,500,000

MLS#: 960459
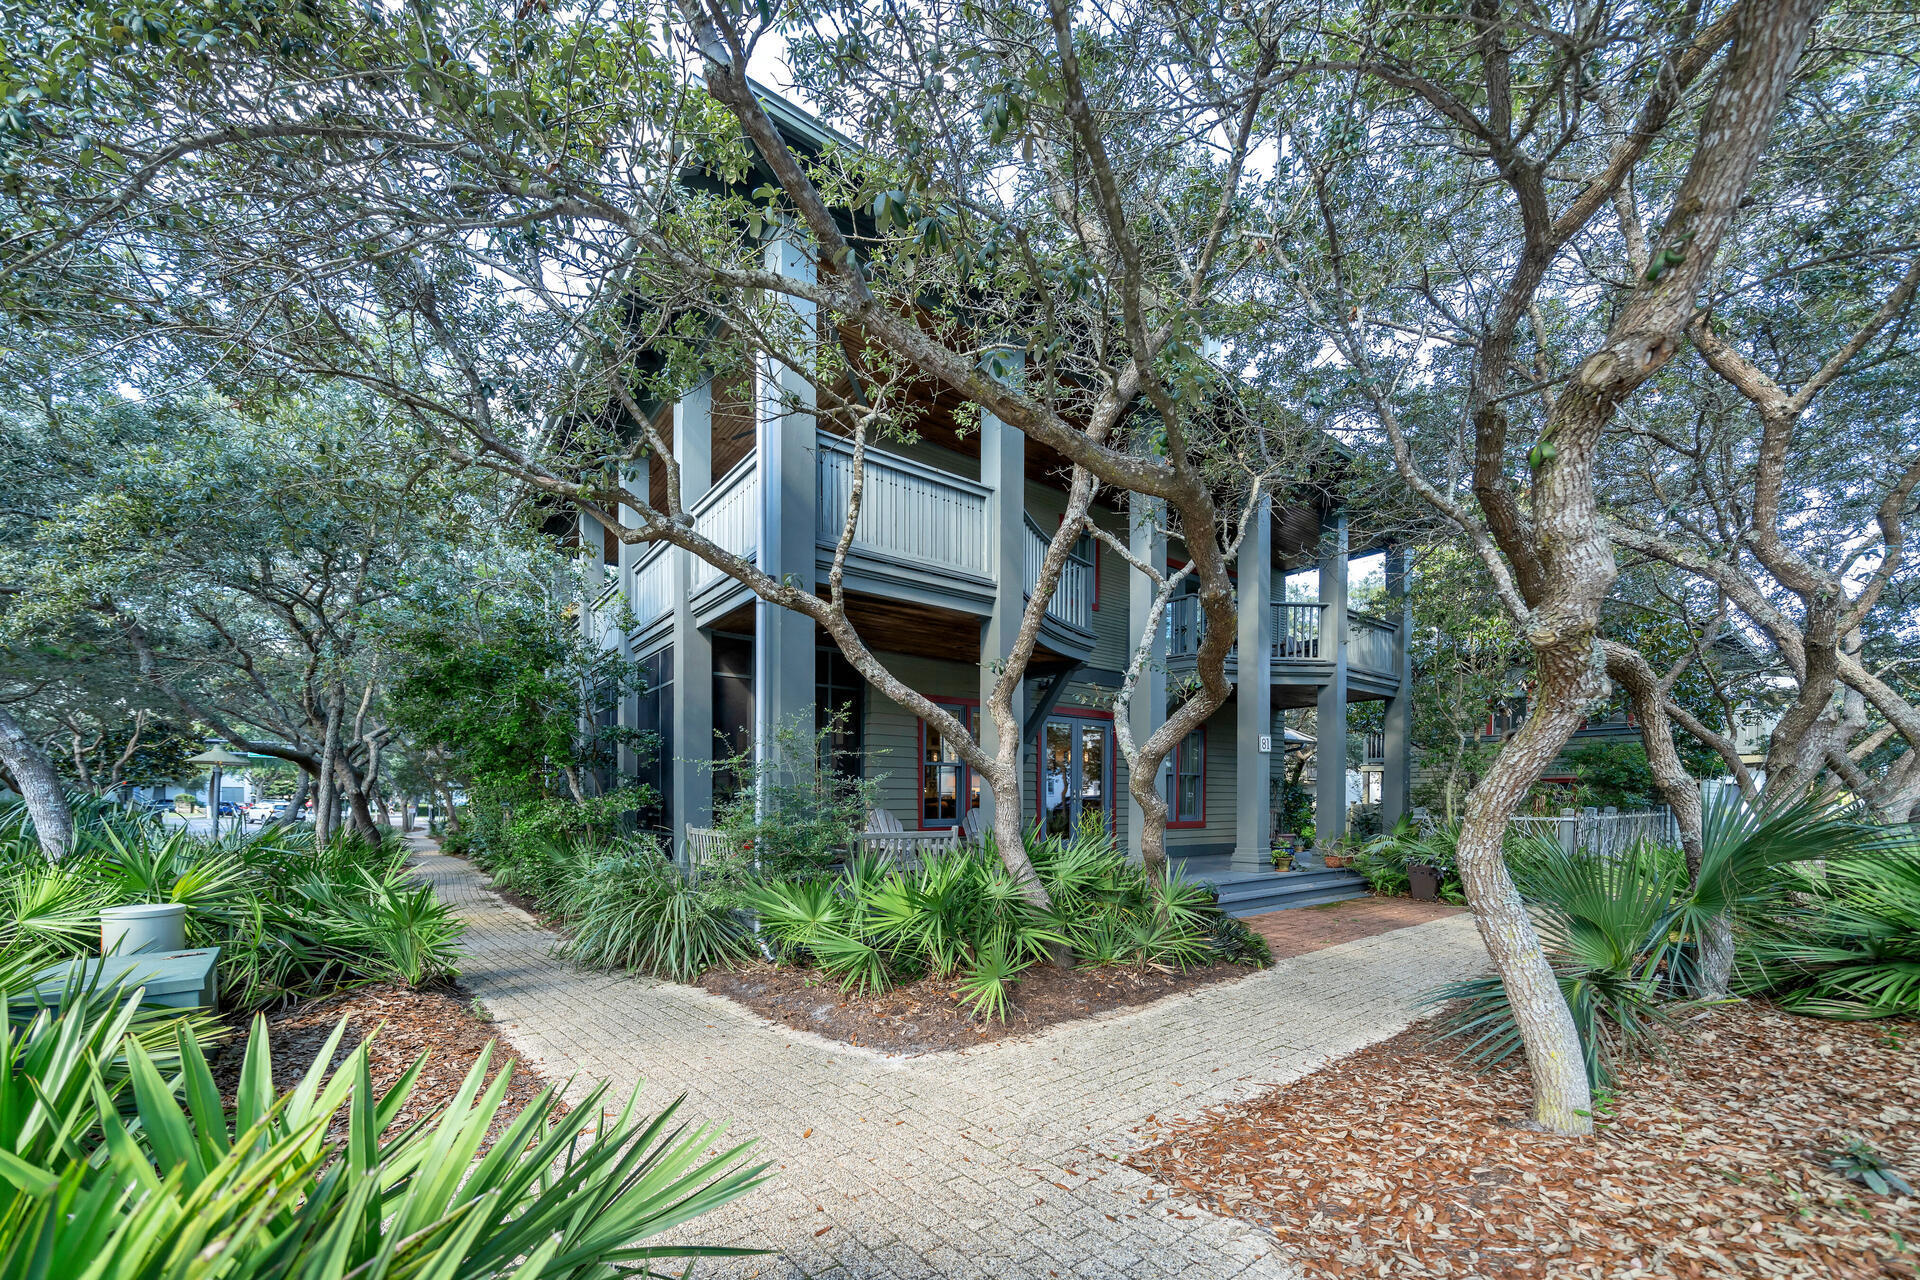
The true history holder & lovingly maintained in Rosemary Beach, the carriage house at 81 Round Road was the first home built (1997) in the community.  The main house followed in 2000.  Outdoor living is the hallmark with a pavered 24' x 22' courtyard, complete with koi pond and lush vegetation.  A gorgeous screened porch off of the first floor living area provides a private haven for enjoying breezes and good conversation.  Open kitchen, living, dining is the focus of the first floor and has been updated with quartz counters and a beautiful marble fireplace.  A first floor bedroom with private bath and laundry make single floor living possible.  The second level contains the true primary bedroom with private bath, a 31' x 6.5' balcony with hot tub.  A second bedroom, (currently used as an office), a sitting room, additional bath and laundry are also on the second floor.  A fun spiral staircase leads to the large 3rd level loft that could be a fantastic bunkroom, though it is currently a studio.  And then, there is the carriage house.  A charming one room studio with murphy bed, kitchen, full bath and laundry - new windows and roof.  So many opportunities to make it your own exist here. The town center shops and restaurants and the beach are just steps from this home. Must see.  Information contained in this listing, such as square footage, is deemed to be correct but should be verified by a buyer.
#903768

Inlet Beach

81 Round Road

4 Beds

4 Baths

2,352 Sq.Ft.

$3,500,000

MLS#: 903768

1 ... 171 172 173 174 175 ... 666
* Listings identified with the FMLS IDX logo come from FMLS and are held by brokerage firms other than the owner of this website. The listing brokerage is identified in any listing details. Information is deemed reliable but is not guaranteed. If you believe any FMLS listing contains material that infringes your copyrighted work please click here to review our DMCA policy and learn how to submit a takedown request. © 2024. First Multiple Listing Service, Inc.

Send a message

Message successfully sent.

Your message

What is 3 + 4 ?

Reason for contacting?

I agree to receive email communication and understand I can unsubscribe at any time.

I agree to be contacted by Realhub365 Demo via call, email, and text for real estate services. To opt out, you can reply 'stop' at any time or reply 'help' for assistance. You can also click the unsubscribe link in the emails. Message and data rates may apply. Message frequency may vary. Privacy Policy

Sign Out

Virtual Assistant

Would you like to take the next step with this property? We can help you schedule a showing or virtual tour, or send you more details.

Yes, I would like more information.

Thank You for Your Reply, One of Our Agents will contact you as soon as possible

No, maybe later.

Thank you, you can always contact me via email, phone number or through the contact form.

Realhub AI

Lucy - Your AI-Powered Realtor

Update Your Temporary Password

Personalize your search

Enter your email and we'll notify you immediately when new listings match what you're looking for.

or enter email address

Already have an account ? Login here

Continue your home search

I agree to receive communications and understand I can unsubscribe at any time.

I agree to be contacted by Realhub365 Demo via call, email, and text for real estate services. To opt out, you can reply 'stop' at any time or reply 'help' for assistance. You can also click the unsubscribe link in the emails. Message and data rates may apply. Message frequency may vary. Privacy Policy

Already have an account ? Login here

We use cookies

We use cookies primarily for analytics to enhance your experience. By accepting, you agree to our use of these cookies. You can manage your preferences or learn more about our cookies policy.





