REALHUB is on fire today

Properties

Browse or get in touch to schedule a walkthrough.

  • Nearby me
Price range

Popular Features

Community Features

Association

Property Features

Waterfront

View

Exterior Features

Interior Features

Style

10000 properties match your criteria

Updated 1 minute ago

E-Alert name
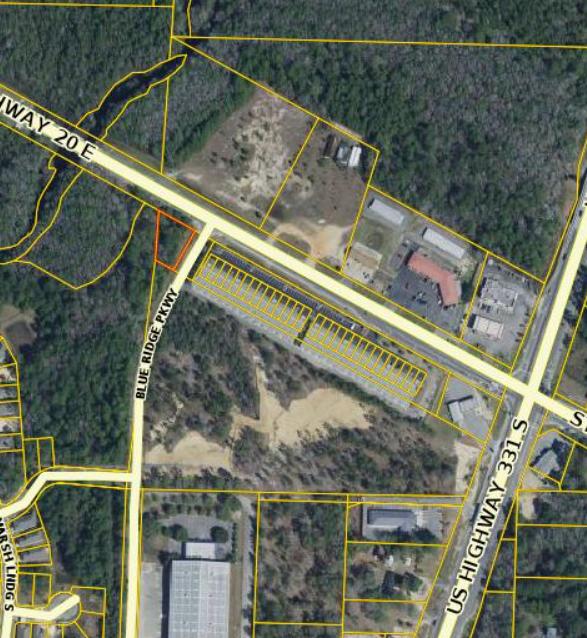
Explore the possibilities on this 10.3+/- acre tract located on County Road 20/New Ebenezer Road in Florala, Alabama. With road frontage and a convenient location near the Alabama/Florida state line, this property offers an excellent opportunity for a homesite, mini farm, recreational getaway, or long-term investment. Enjoy the flexibility of open space in a rural setting while remaining within reach of Florala's amenities, including Lake Jackson and outdoor recreation opportunities in the surrounding area. Bring your plans and make this property your own. Buyer to verify acreage, boundaries, utilities, zoning, restrictions, and any other information deemed important to the purchase.
#1005613

Florala

Parcel A County Road 20/New Ebenzer Road

None Beds

None Baths

10.3 acres

$79,900

MLS#: 1005613

MOTIVATED SELLER -- BRING ALL OFFERS!

This is the one everyone's been waiting for. 521 Kraft Ave delivers the perfect combination of modern design, flexibility, and investment potential in a brand-new 2026-built home right in the heart of Panama City

Inside, you'll find a bright, open layout with durable Luxury Vinyl Plank flooring throughout completely carpet-free for easy maintenance and everyday living. The kitchen features sleek finishes, an electric cooktop and oven, a built-in ice maker, and a tankless water heater for added efficiency and convenience

Whether you're searching for a primary residence, a second home, or an investment opportunity, this property gives you options. With NO HOA and the ability to be used as a short-term rental, you have the freedom to make it fit your needs

Step outside to a fully fenced backyard--perfect for pets, weekend BBQs, entertaining friends, or simply enjoying your own private outdoor space

The seller is motivated and ready to consider offers, making this an opportunity you won't want to miss. If you've been looking for a move-in-ready, newly built home in Panama City with flexibility and no added restrictions, this one deserves a spot on your list

Schedule your private showing today and see everything 521 Kraft Ave has to offer
#1005549

Panama City

521 Kraft Avenue

3 Beds

2 Baths

1,183 Sq.Ft.

$239,900

MLS#: 1005549

GENERATIONAL LIVING!! 6408 River Bluff Trail is a custom built home that offers elegant single-story living in the prominent community of RiverCamps on Crooked Creek. This home offers a spacious 3,384 square feet of heated and cooled living space. Included in this square footage is a guest house for multi generational living, a bonus room above garage that includes a half bath, and a four Seasons room that is perfect for watching wildlife. The main living space includes 2,079 square feet. Ceramic Tile floors are found throughout main living area, kitchen, bedrooms, and bathrooms. Bullnose-Edge Quartz countertops, and oversized kitchen island are found in the modern kitchen. A gorgeous wood burning fireplace with 100 year old hard pine mantel sits at the focus of the living room. 
This home boasts 8 foot entry and closet doors in the main living space. And features 10 foot ceilings throughout with cathedral ceiling in living room and kitchen. It also offers oversized two car garage with 10 foot ceilings and 8 foot entry doors. As well as 220 power in garage. There are two master suites in main living space. The primary master bathroom features a claw foot tub, and curb less walk in shower. A new HVAC was installed in main house in December 2025. 
The Four Seasons Room is adorned with full wall windows that are perfect for watching the neighborhood wildlife. It also features LVP flooring, and a Mini Split HVAC system.This home truly provides a rare opportunity with the inclusion of the guest house. The guest house which was built in 2022 features a master bedroom, and master bathroom with a curb less walk in shower. It also includes a living area and kitchen. Other key features include a dedicated car port, and screened in porch. 
This homesite offers usable outdoor space that includes a fire pit, and an outdoor shower. 
RiverCamps on Crooked Creek is a Certified Nature Preserve Community. The community offers resort style amenities. Amenities include gated access, a future river house, newly built community pool, boardwalks and trails, kayak and paddle boards, fitness center currently being built, as well as community boat ramp, and boat storage for residents. The home is within walking distance to additional boat dock on crooked creek. 
RiverCamps is in close proximity to many local businesses's. It is only 10 miles from Pier Park and the famous white sandy beaches. It's also 2 and a half miles from NW Florida Beaches International Airport. 3 and a half miles from Publix, to be opening soon. And approximately 5 miles to new hospital, to be opening in 2028. Furnishings are negotiable. Measurements approximate. All information is deemed reliable, but not guaranteed. Buyer to verify if important.
#1005620

Panama City Beach

6408 River Bluff Trail

4 Beds

4 Baths

3,384 Sq.Ft.

$1,175,000

MLS#: 1005620

Completed in 2024, this exceptional custom residence showcases the architectural vision of Michael Hunnicutt and the craftsmanship of Griffin Mitchell Builder, offering timeless design paired with modern coastal elegance.
Situated on a desirable corner lot in a prime location just moments from community amenities, this thoughtfully designed home features soaring ceilings, abundant natural light, wide plank hardwood flooring, and refined custom finishes throughout. The open-concept living space is anchored by a beautifully appointed kitchen and expansive great room, with a gas fireplace. 
The spacious primary suite offers a serene retreat with spa-inspired details, enjoy the wildlife and pond views from the comfort of your bedroom. 
While additional bedrooms provide comfort and privacy for guests. Every detail reflects quality construction and intentional design.
The exterior architecture blends classic elements with clean, modern lines, complemented by a welcoming front porch and professionally designed landscaping. A two-car garage plus a dedicated golf cart garage provides ample storage and convenience.
With an acceptable offer, highly desirable extras may be included, a coveted boat slip, golf cart, and furnishings, creating a truly turnkey opportunity.
An exceptional home in an unbeatable location, thoughtfully designed, beautifully built, and ready to enjoy.
Why spend the time to build new when this one is already done!
#996377

Panama City Beach

1201 W Water Oak

3 Beds

3 Baths

3,085 Sq.Ft.

$2,100,000

MLS#: 996377

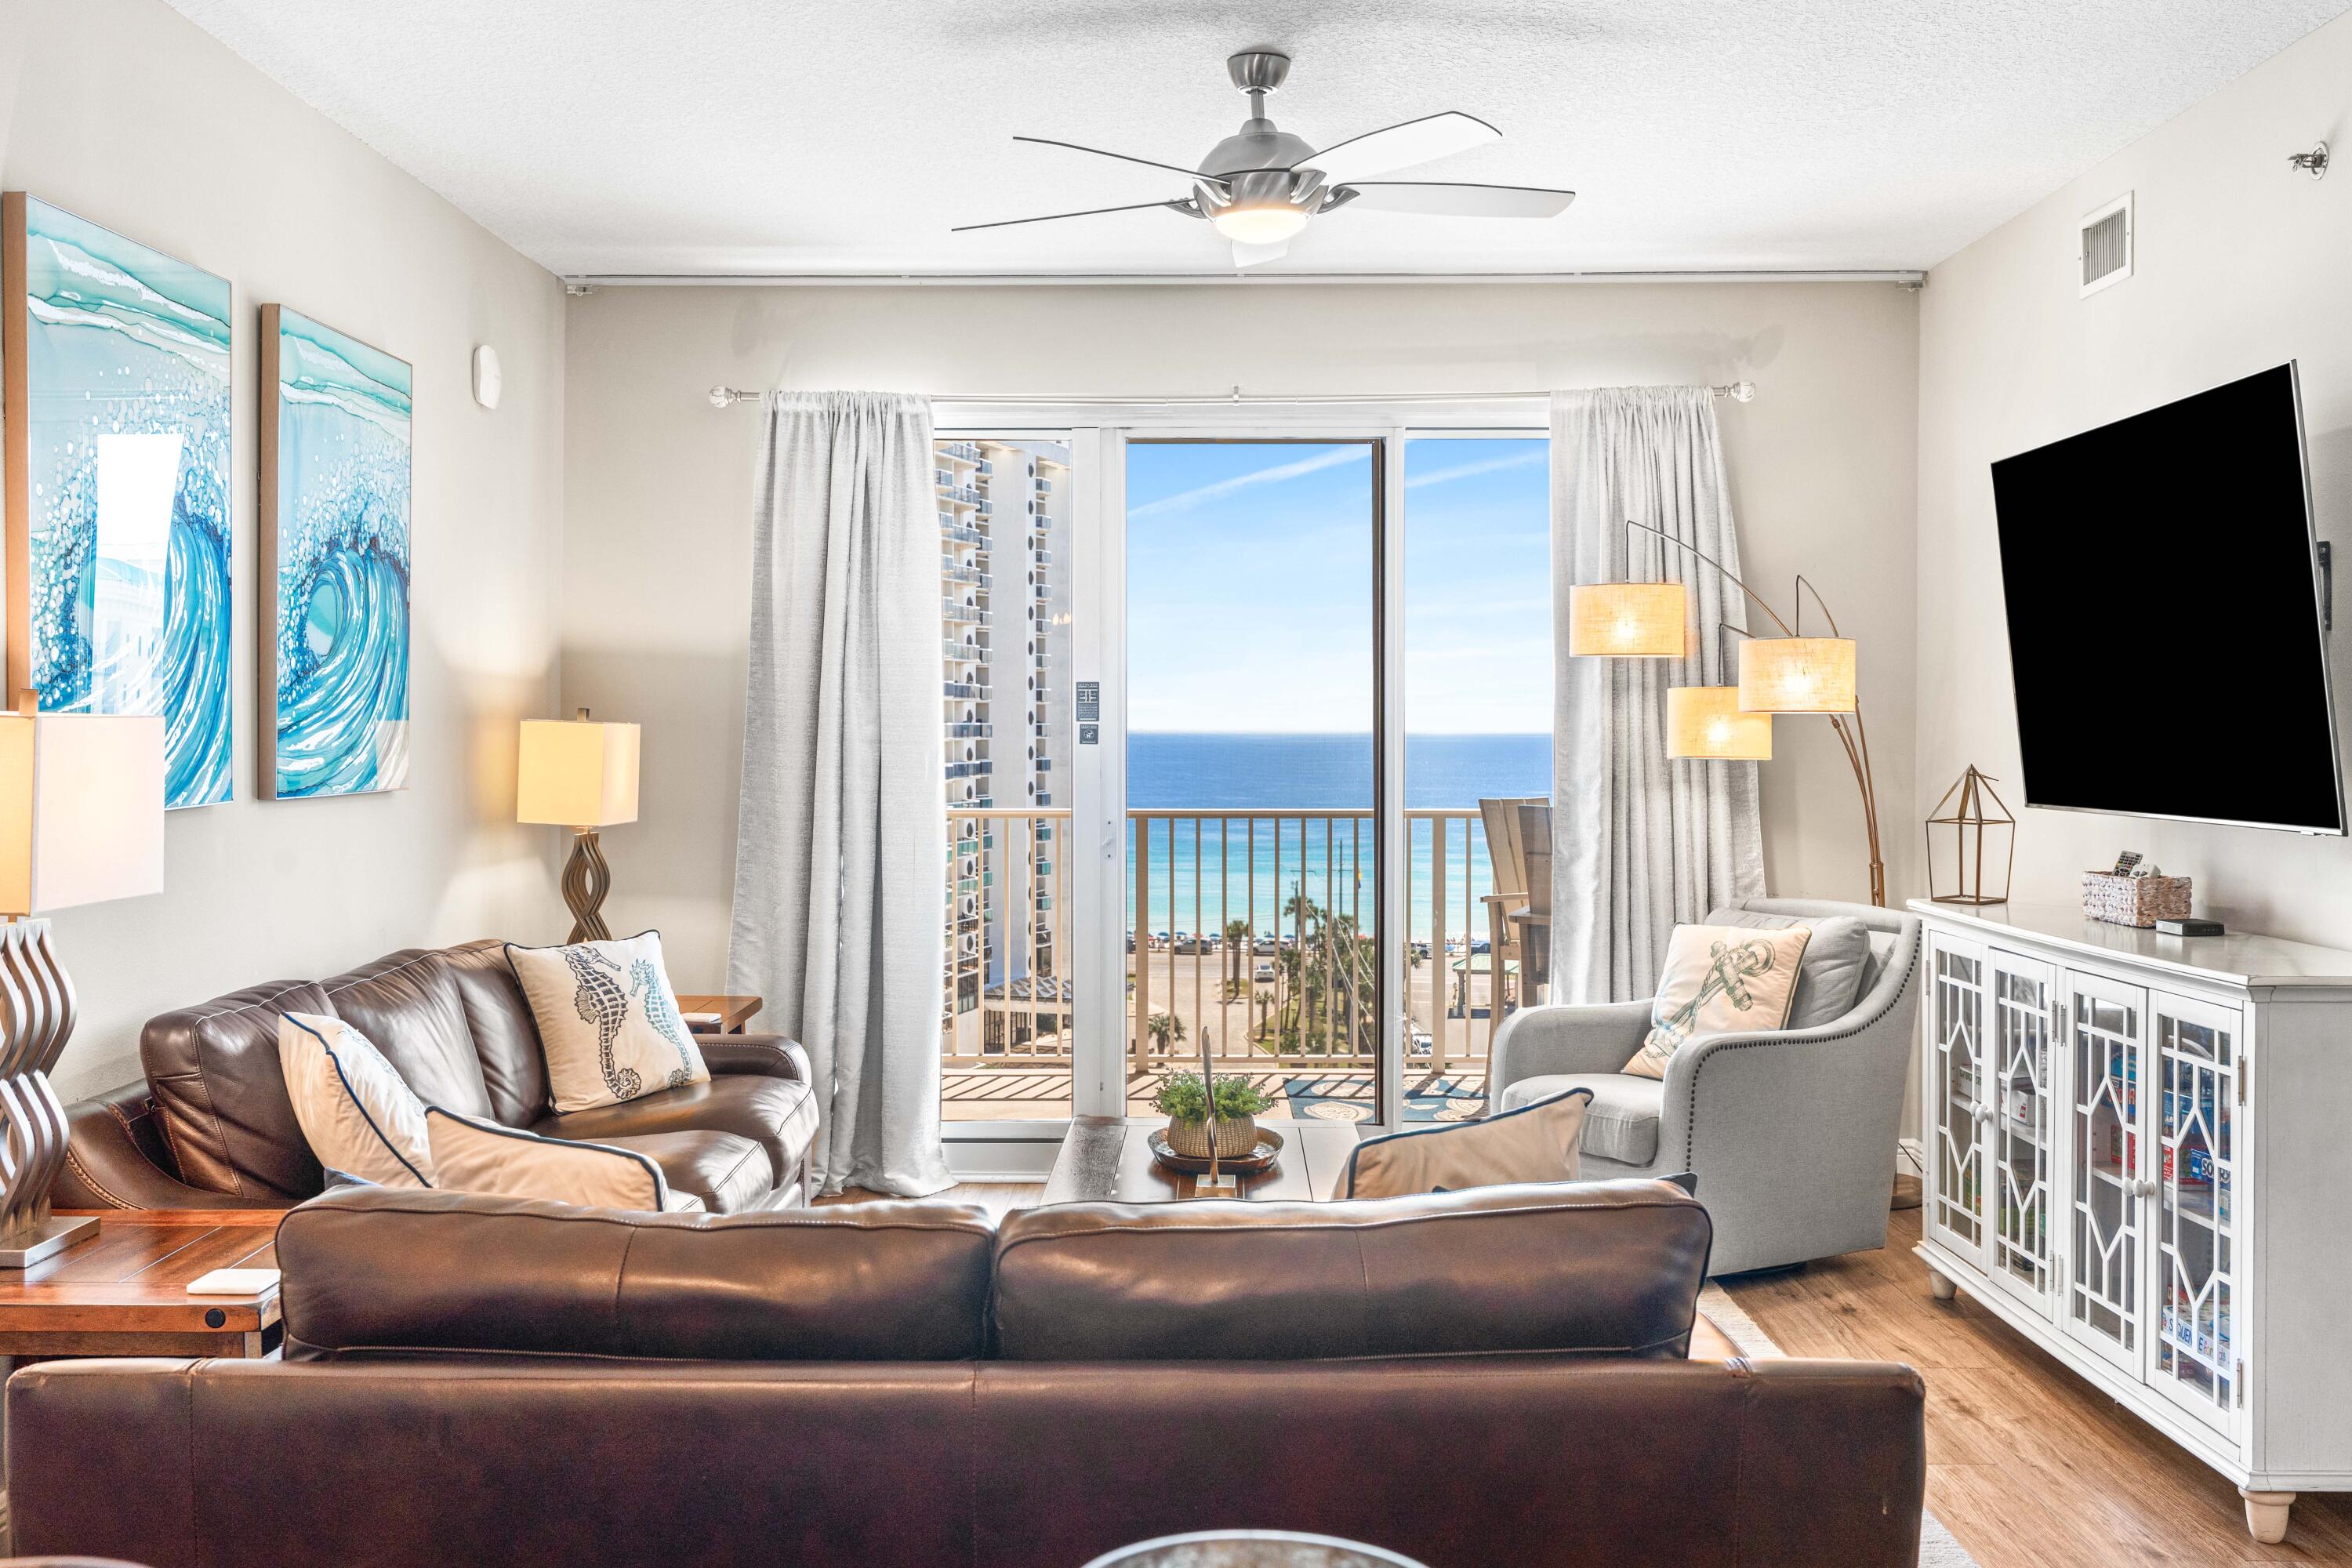
Spectacular Gulf and golf course views await from the 23rd floor of Ariel Dunes in the gated Seascape Resort. This beautifully maintained 2-bedroom, 2-bath condominium offers the perfect combination of breathtaking scenery, resort-style amenities, and an unbeatable Miramar Beach location. Floor-to-ceiling sliding glass doors fill the open living area with natural light while showcasing miles of emerald waters and sugar-white beaches. Step onto the spacious private balcony to enjoy morning coffee, coastal breezes, and unforgettable sunsets. The primary suite features direct balcony access and stunning Gulf views, creating a true coastal retreat. Inside, you'll find 9-foot ceilings, granite countertops, solid wood cabinetry, white appliances, no carpet, an in-unit washer and dryer, and a functional floor plan with private baths for both bedrooms. Whether used as a primary residence, second home, or vacation rental, this layout offers comfort and convenience for owners and guests alike.
Seascape Resort is one of the Emerald Coast's most popular destinations, offering approximately 2,000 feet of deeded beach access, an 18-hole golf course, tennis and pickleball courts, fitness facilities, multiple pools totaling nearly 12,000 square feet, onsite dining, and live entertainment. Enjoy Cabana Café, beachfront dining at Whale's Tail, and the nearby Seascape Towne Center featuring shopping, restaurants, and entertainment.
If you've been searching for a Gulf-view condo in Miramar Beach with incredible amenities, strong rental appeal, and panoramic views in every direction, this Ariel Dunes residence is one you won't want to miss.
#1005576

Miramar Beach

112 Seascape Drive UNIT 2307

2 Beds

2 Baths

1,175 Sq.Ft.

$525,000

MLS#: 1005576

Rare new construction just off 30A. Seacroft Cottages is an exciting new 14 home subdivision tucked just off County Hwy 393 and a short stroll from 30A, ultra-happening Shunk Gulley restaurant, and 30A's widest public beach access at Ed Walline Park. Offered fully and beautifully furnished, this home ''has it all''.
#1005615

Santa Rosa Beach

46 Sea Croft Cove

7 Beds

7 Baths

4,095 Sq.Ft.

$2,285,000

MLS#: 1005615

This gorgeous 5th-floor unit has views of the Gulf and the Intracoastal Waterway.  The open floor plan, including the dining space, kitchen, and living room, flows seamlessly onto the oversized balcony.  There are two spacious bedrooms and two full baths.  The master bedroom has its own private balcony with views of the Gulf.  This is a private and gated complex with deeded access to the Gulf of America.  With only 20 units total, you will have your own slice of paradise.
#1005618

Fort Walton Beach

670 Santa Rosa Boulevard 503

2 Beds

2 Baths

1,250 Sq.Ft.

$439,900

MLS#: 1005618

Turnkey furnished townhome in Fairways at Sandestin Golf and Beach Resort® offering golf course and bay views, exceptional outdoor living, and the sought-after Sandestin® golf cart lifestyle. This pristine 2-bedroom, 2.5-bath townhouse combines home appeal, rental potential, and resort living in one of Miramar Beach's most desirable Emerald Coast communities.
Beautifully maintained and move-in ready, recent updates include fresh interior paint, upgraded lighting, new TVs, and a new HVAC system (2026). The living area opens to an expanded deck overlooking the golf course with views toward the bay--perfect for morning coffee, outdoor dining, entertaining, or relaxing after a day at the beach.
Leave the car behind and enjoy golf cart or bike access to the Gulf of Mexico's sugar-white beaches, Sandestin Marina, championship golf, tennis, pickleball, Baytowne Wharf®, Grand Boulevard®, shopping, dining, grocery stores, live entertainment, concerts, and seasonal events.
Whether you're searching for a primary residence, vacation home, or rental-capable investment property, this furnished residence offers the ideal blend of comfort, convenience, and coastal lifestyle. Located between Destin and Scenic 30A, Sandestin® is one of Northwest Florida's premier resort destinations, known for its beaches, golf, marina, shopping, dining, and year-round activities.
#1005532

Miramar Beach

292 Sandestin Boulevard

2 Beds

2 Baths

1,308 Sq.Ft.

$619,900

MLS#: 1005532

Home is completed and ready for short-term rental. Rental projection of $178,000 annually. Discover this beautifully crafted coastal luxury home. Located on the highly desirable West End of Panama City Beach and just steps from the Gulfs most beautiful beaches. This 5- bedroom, 4.5- bathroom home spans two stories with parking for 6 vehicles and designed for both comfort and sophistication. The chef's kitchen is a true showplace, featuring upgraded stainless-steel appliances, including a French-door refrigerator, gas cooktop, dishwasher, and and wall/microwave combination oven. Custom 42' white shaker cabinetry, quartz countertops and a spacious walk-in pantry and a spacious breakfast island complete this gourmet space. The open design flows seamlessly to outdoor living with a 12'x24' private heated salt-water pool for year-round enjoyment. Additional highlights include, Gas Tankless hot water heater, Hurricane-impact rated windows, Durable metal roof, Hardie siding, 8' interior and exterior doors, 10' ceilings on both levels, a spacious game room that offers views of the pool, while multiple living areas provide plenty of space for entertaining. Conveniently located within walking distance to the pristine white-sand beaches, and just minutes to 30A, Pier Park shopping, dining, entertainment, and a short ride to the locale grocery store. This home is the perfect blend of luxury and convenience. Whether as a coastal escape or a high-yield vacation rental, this home presents a rare opportunity on the beautiful West End.
#1005592

Panama City Beach

264 Sands Street

5 Beds

4 Baths

3,159 Sq.Ft.

$1,697,000

MLS#: 1005592

Want to live near the beach in Destin? Perfect Opportunity now available. Located just a short walking distance to the Gulf of America, you'll enjoy quick access to sugar-white sand and emerald waters. This home has many updates in 2018 to 2026.  New roof in 2022, New HVAC in 2023, kitchen, counter tops, appliances and LVP flooring in living areas and kitchen, new bath vanities, tile shower in master bathroom, and two skylights all new since 2018.  Recently,  the home has been thoughtfully updated with new interior paint, a new bathtub in the hall bath, new electrical outlets and switches, and two replaced window panes.  Paver patio in backyard, and epoxy garage floor.  The neighborhood features a community pool, and the location puts you close to Destin Commons, popular restaurants, shopping, and everyday conveniences.
A fantastic choice for anyone seeking the Destin lifestyle at an affordable price.
#1005572

Destin

4643 Sunsail Circle

3 Beds

2 Baths

1,708 Sq.Ft.

$589,900

MLS#: 1005572

Welcome to 94 Gray Owl Drive, a new home under construction at Owls Head Farms in Freeport, Florida. This home offers an open and spacious layout designed for comfortable living.

The kitchen is equipped with an appliance package that includes a smooth top stove, microwave and dishwasher as well as an undermount single basin sink with a dedicated water filter faucet and a functional center island. Modern finishes of the kitchen include quartz countertops, white upper and lower cabinetry and brushed nickel plumbing fixtures. The kitchen opens directly to the dining area and living room, creating a seamless space for relaxation or entertaining guests. The high 9' ceilings and additional tray ceilings in the living and primary bedroom create boosts the luxurious feel in this home.

The primary bedroom is nestled at the back of the home and features a private bathroom with a shower, dual vanities, a large soak tub, and a spacious closet. Three additional bedrooms, a second full bathroom, and a separate laundry room provide both practicality and comfort. There is a coat closet and linen closet in the entry hallway for added convenience. This home has EVP flooring in the common or shared areas of the home and each bedroom has carpet.

The exterior of this home features covered front and back porches that extend your living space, ideal for enjoying Florida's weather. The 2-car garage and large laundry room are just off the kitchen for ease when you're unloading the car.
#1005579

Freeport

94 E Gray Owl Drive

4 Beds

2 Baths

1,856 Sq.Ft.

$339,660

MLS#: 1005579

Welcome to 125 Gray Owl Drive, a new home under construction at Owl's Head Farms in Freeport, Florida. This home features the Kennedy floor plan with five bedrooms and three full bathrooms. Step inside to discover a smart, welcoming layout designed for comfort and flexibility.

A front hallway leads to two guest bedrooms and a full bathroom, creating a private space that works well for visitors, children, or a home office setup. The center of the home opens into a bright living, dining, and kitchen area filled with natural light from multiple windows and a glass back door. Perfect for everyday living and entertaining, the kitchen includes a large island with views of the shared spaces, quartz countertops, soft-close Shaker-style cabinets, stainless steel appliances including a stove, microwave, and dishwasher, plus a corner pantry for extra storage.

With EVP flooring throughout, this home has a seamless transition between rooms. Toward the back of the home, a separate hallway leads to the laundry room and the private primary suite. This spacious retreat offers a luxurious bath with a soaking tub, separate shower, oversized double vanity, and a walk-in closet with ventilated shelving. Past the dining area, an additional hallway leads to two more guest bedrooms and a third full bathroom, completing this thoughtfully arranged floor plan.
#1005584

Freeport

125 E Gray Owl Drive

5 Beds

3 Baths

2,212 Sq.Ft.

$412,862

MLS#: 1005584

New construction home Is complete, and move in ready!! This gorgeous custom home will be move-in ready. Welcome to 3563 Preserve Drive. This is an exquisite custom one-of-a-kind build behind the coveted gates of Burnt Pines.  This single-story estate spans over 120ft wide, with a total of 6,500 sq ft, with 4,506 sq ft of heated and cooled space. Embrace gorgeous sunrises over the nature preserve in the back, and watch the sunset in the front while relaxing in the courtyard pool while grilling with friends and family in the summer kitchen. This home features a master wing which encompasses the entire right side of the home. The master bath features Separate his/her bathroom vanities, a bidet, soaking tub, and stunning walk through shower. A generous office also completes the build. The Home is elegantly dressed with high end white oak wood trim throughout , and equipped with Wolf/ Sub Zero appliances, audio video features throughout with full 360 degree 24/7 surveillance.
#986793

Miramar Beach

3563 Preserve Drive

4 Beds

4 Baths

4,506 Sq.Ft.

$4,125,000

MLS#: 986793

Welcome to 305 Tanaga Street, NEW construction, Flood Zone X, no HOA, heated saltwater pool, coastal retreat on a quiet cul-de-sac in the highly desirable west end of PCB. This Pre-inspected 4-bedroom, 4-bathroom home plus a versatile flex room offers the perfect blend of luxury and comfort. Open-concept floor plan, chef-inspired kitchen features quartz countertops, premium appliances, ample cabinetry, and generous workspace. Luxury vinyl plank flooring, spacious primary suite features a spa-inspired bath with a zero-entry walk-in shower. The flex room is ideal for a home office, bunk room, media room, gym, or additional guest space. Step outside to your private backyard oasis featuring a covered outdoor patio, heated saltwater pool, heated outdoor shower, artificial turf, and an 8-foot privacy fence.  Built with coastal resilience in mind, hurricane-rated windows and exterior doors, engineered roof anchors, and modern construction standards designed for peace of mind. This exceptional property is ideal as a primary residence, second home, or investment property.
#1005554

West Panama City Beach

305 Tanaga Street

4 Beds

3 Baths

2,188 Sq.Ft.

$1,250,000

MLS#: 1005554

Masterfully Reimagined Luxury in Hammock Bay - Experience the perfect blend of coastal-suburban luxury and master-planned convenience in this completely remodeled 3-bedroom, 2-bathroom home with garage, featuring an additional versatile flex room. Located in the highly sought-after community of Passages at Hammock Bay, this home delivers an unparalleled lifestyle of comfort, modern design, and exceptional neighborhood amenities.
Every detail of this home has been elevated with premium, modern updates. Behind the scenes, a whole-home water purification system & UVC light for HVAC offer peace of mind. The living space features new flooring, crisp new trim, added recessed lighting, and designer light and ceiling fan fixtures throughout. Anchoring the main living area is a custom fireplace finished with a subtle, hand-applied Venetian Plaster, topped by a custom mantle with a perfectly integrated ''Frame TV'' mounted above.
The kitchen is a true showstopper, custom-tailored for the culinary enthusiast. It boasts a total makeover complete with a stunning, custom Venetian Plaster external hood exhaust, premium gas stove and oven, sleek quartz countertops, a classic farm sink, and a timeless tiled backsplash. The breakfast bar is accented by new cabinet hardware and updated plumbing fixtures, making it the ideal hub for casual entertaining.
Retreat to the primary and guest bathrooms to find sophisticated quartz vanities, custom tiled shower and tub surrounds, ... ... top-tier Miseno toilets, and high-end plumbing fixtures. The highly desirable flex room offers unlimited potential, perfectly sizing up as a private home office, sophisticated library, cozy den, or a lively playroom to fit your specific lifestyle needs.
Step outside to your private outdoor retreat. The home features a screened back porch that opens up to a fully fenced backyard, beautifully shaded by mature trees. It is the perfect, secure setting for weekend barbecues, morning coffee, outdoor play, or letting pets roam safely in the shade. Hammock Bay also offers two dog parks. 
Beyond your front door, Hammock Bay provides an active, resort-style community experience like no other. Residents enjoy access to the 10,000 sq. ft. Lake Club, a bayfront clubhouse with screened porches over Choctawhatchee Bay, an additional Clubhouse with kitchen, three resort-style pools (including zero-entry and lap pools) with outdoor kitchen cabana, playground, fitness center, lighted tennis and pickleball courts, lighted basketball court, miles of nature trails and walking/bike paths, and the on-site Props Brewery and General Store, along with food trucks, farmers market, seasonal events, stage with oversized TV for watching big sports events on the lawn. Perfectly positioned for effortless daily living, Hammock Bay is conveniently located adjacent to the state-of-the-art Freeport Middle School campus and the adjacent 60-acre Freeport Regional Sports Complex, featuring a community splash pad, pickleball, basketball, baseball, soccer/football fields, disc golf, outdoor fitness center, and sprawling playgrounds.
Do not miss the opportunity to own a completely turnkey, meticulously upgraded home in Freeport's premier master-planned community--just minutes north of the sugar-white sand beaches of South Walton's Scenic Highway 30A.
Property Highlights Checklist:
Bedrooms/Bathrooms: 3 BD / 2 BA + Additional Flex Room (Office/Den/Playroom);
Interior Finishes: New flooring, new trim, and designer lighting/plumbing fixtures throughout;
Kitchen Upgrades: Total kitchen makeover, quartz countertops, custom Venetian Plaster hood exhaust, gas cooking, tiled backsplash, farm sink, and breakfast bar;
Living Area: Custom fireplace with a subtle Venetian Plaster finish, custom mantle, and mounted "Frame" TV;
Bathrooms: Quartz vanities, custom tiled shower/tub, and premium Miseno toilets;
Outdoor Space: Covered and screened back porch and a beautifully shaded, fully fenced backyard;
Mechanical Systems: Whole-home water purification system;
Location Benefits: close to Freeport Middle School and the 60-acre Freeport Regional Sports Complex (fields, courts, splash pad). Minutes to public bay access and the beaches of 30A. Marina and Boat Storage nearby.
#1005541

Freeport

53 Dickens Drive

3 Beds

2 Baths

1,817 Sq.Ft.

$425,000

MLS#: 1005541

1 ... 195 196 197 198 199 ... 666
* Listings identified with the FMLS IDX logo come from FMLS and are held by brokerage firms other than the owner of this website. The listing brokerage is identified in any listing details. Information is deemed reliable but is not guaranteed. If you believe any FMLS listing contains material that infringes your copyrighted work please click here to review our DMCA policy and learn how to submit a takedown request. © 2024. First Multiple Listing Service, Inc.
 - property

Send a message

Message successfully sent.

Your message

What is 3 + 4 ?

Reason for contacting?

I agree to receive email communication and understand I can unsubscribe at any time.

I agree to be contacted by Realhub365 Demo via call, email, and text for real estate services. To opt out, you can reply 'stop' at any time or reply 'help' for assistance. You can also click the unsubscribe link in the emails. Message and data rates may apply. Message frequency may vary. Privacy Policy

Sign Out

Virtual Assistant

Would you like to take the next step with this property? We can help you schedule a showing or virtual tour, or send you more details.

Yes, I would like more information.

Thank You for Your Reply, One of Our Agents will contact you as soon as possible

No, maybe later.

Thank you, you can always contact me via email, phone number or through the contact form.

Realhub AI

Lucy - Your AI-Powered Realtor

Update Your Temporary Password

Personalize your search

Enter your email and we'll notify you immediately when new listings match what you're looking for.

or enter email address

Already have an account ? Login here

Continue your home search

I agree to receive communications and understand I can unsubscribe at any time.

I agree to be contacted by Realhub365 Demo via call, email, and text for real estate services. To opt out, you can reply 'stop' at any time or reply 'help' for assistance. You can also click the unsubscribe link in the emails. Message and data rates may apply. Message frequency may vary. Privacy Policy

Already have an account ? Login here

We use cookies

We use cookies primarily for analytics to enhance your experience. By accepting, you agree to our use of these cookies. You can manage your preferences or learn more about our cookies policy.