REALHUB is on fire today

Properties

Browse or get in touch to schedule a walkthrough.

  • Nearby me
Price range

Popular Features

Community Features

Association

Property Features

Waterfront

View

Exterior Features

Interior Features

Style

10000 properties match your criteria

Updated 1 minute ago

E-Alert name

No flooding or damage from Isaiah! Welcome to 417 Chickadee Street, a beautifully maintained home in Redstone Commons where thoughtful upgrades shine throughout. From the moment you arrive, you'll notice the refreshed landscaping and inviting covered front porch, setting the stage for an equally impressive interior. Inside, upgraded Lifeproof LVP flooring flows throughout the home, creating a cohesive and stylish look. The entry is accented with wainscoting and fresh trim details, while updated Harbor Breeze ceiling fans and lighting add a polished finishing touch. The kitchen is equipped with a Samsung Wi-Fi refrigerator, smart stove, dishwasher, and enhanced wood pantry shelving, with additional shelving added throughout the bathrooms and primary linen storage for even more functionality.

The upgrades continue outside, where the landscaping has been completely refreshed with new plants, rock accents, and shrubs. Backyard sprinklers make maintaining the outdoor space easier, while an added storage shed provides extra room for tools and equipment. The garage is made even more versatile with its own mini-split system, offering a comfortable space for hobbies, a workshop, home gym, or additional flex space.

Located in Redstone Commons with convenient access to shopping, dining, schools, and everything Crestview has to offer, this home combines everyday functionality with upgrades that have already been done for you. Come see what makes 417 Chickadee Street stand out!
#1011398

Crestview

417 Chickadee Street

4 Beds

2 Baths

2,353 Sq.Ft.

$440,000

MLS#: 1011398

Fantastic opportunity to buy affordable land in the peaceful Fountain FL. Owner financing available as well as many more lots in this area. Close enough to Panama City for work and play but far enough out to avoid the hustle and bustle and enjoy a peaceful rural setting.
#1011355

Fountain

11709 Laurel Street

None Beds

None Baths

0.15 acres

$5,900

MLS#: 1011355

A standout value in Redstone Commons! Welcome to 652 Teal Street, a beautifully maintained 4-bedroom home offering the space, upgrades, location and energy-saving features today's buyers are looking for- without giving up the neighborhood amenities that make Redstone Commons so desirable. 
Step inside to an inviting open-concept floor plan where the kitchen, dining area and great room come together for easy everyday living and entertaining. The kitchen features granite countertops, a decorative tile back splash, and a breakfast bar. The living area is highlighted by a double trey ceiling and wood-burning fireplace, creating a warm focal point. 
The spacious primary suite offers its own trey ceiling and a comfortable private retreat. The primary bathroom features a double vanity, soaking tub, and separate tiled walk-in shower. Just what you need for the start and end of each day.
Outside, the privacy-fenced backyard provides a great space for pets, play, entertaining, or simply enjoying your own outdoor oasis.  Additional features include an oversized driveway, upgraded LED lighting and a 2-car garage with beautifully epoxied floors.
And then there is a feature that truly sets this home apart: Solar panels that are owned- nothing owed on this solar system. The sellers have reported receiving a check back from the power company almost every year since installation. This is even with running the mini split unit in the garage all summer. Located in the popular Redstone Commons community enjoy access to a neighborhood swimming pool, clubhouse, and playground, while the location puts you close to schools, shopping, restaurants, medical care, I-10, and everyday conveniences. Riverside Elementary and Shoal River Middle School are nearby, and Eglin Air Force Base is approximately 25 minutes away. 
This home offers an exceptional combination of value, upgrades, privacy, community amenities, and owned solar in a convenient Crestview loacation.
If you are searching for a well-cared for home in Crestview that gives you more than just four walls, this one deserves a closer look.
#1011356

Crestview

652 Teal Street

4 Beds

2 Baths

1,988 Sq.Ft.

$338,500

MLS#: 1011356

Open house
Own a piece of the Emerald Coast at Destin West Beach & Bay Resort, where Gulf views, white-sand beaches, and an incredible collection of resort amenities come together on Okaloosa Island. This fully furnished condo offers the flexibility to enjoy it as your own coastal retreat while also generating rental income when you're away. The unit is currently on the vacation rental program with Sugar Sands, with future bookings already in place and projected gross rental income of approximately $30,000 annually. What makes Destin West truly unique is its Beach & Bay setting, giving owners and guests access to both the Gulf of Mexico and Choctawhatchee Bay. Enjoy private beach access, multiple pools, a lazy river, hot tubs, and a fitness center, or take the resort's signature sky bridge between the Gulf and bay sides without crossing the road. An onsite marina with 25 slips available for rental adds another layer of convenience to this exceptional coastal setting.

Offered fully furnished and ready to enjoy or continue as a vacation rental, this condo delivers the combination buyers are looking for: a prime beachside location, Gulf and bay views, established rental potential, future bookings, and VA approval. Rental history is available upon request. Buyer to verify all information deemed important.
#1011411

Fort Walton Beach

1517 SE Miracle Strip Parkway 403

1 Beds

1 Baths

460 Sq.Ft.

$264,900

MLS#: 1011411

Some homes simply check the boxes. Others make you immediately picture your life there.

Pull up to 116 Wellington Road and you get that feeling right away. The brick exterior, welcoming front porch, and quiet residential setting create the kind of first impression that feels established, comfortable, and easy to come home to. Step inside, and the home opens into a thoughtfully designed one-story layout where everyday living feels effortless.
The heart of the home is the spacious great room. Raised ceilings, crown molding, recessed lighting, and hardwood floors create an inviting setting for everything from slow mornings with coffee to evenings gathered with family and friends. There is room to spread out without losing that comfortable sense of connection.

Move into the kitchen and you'll find a space designed for someone who actually enjoys being at home. The gas range, granite countertops, maple cabinetry, stainless appliances, breakfast bar, and pantry provide both the style and functionality needed for everyday meals or entertaining. The natural flow between the kitchen, dining area, and great room means the cook never has to miss the conversation. When the day winds down, the primary suite offers a quieter place to retreat. The spacious bedroom provides plenty of room to create your own comfortable sanctuary, while the private bath features a double vanity, garden tub, separate shower, and walk-in closet. The split-bedroom design gives additional rooms their own sense of privacy, making the home equally suited for a growing household, guests, a home office, or whatever life calls for next.
Then step outside.

The covered patio leads to a privacy-fenced backyard that gives you something increasingly valuable -- your own outdoor space. Picture weekend barbecues, kids or pets playing in the yard, or simply sitting outside at the end of the day while enjoying a little fresh air. The irrigation system and lawn pump help make maintaining the yard easier, while the covered patio gives you another place to enjoy it.

The home's practical features are just as appealing as its aesthetics. A two-car attached garage provides everyday convenience, while natural gas, a tankless gas water heater, central air, double-pane windows, and a functional laundry area add comfort and efficiency to the daily routine.
And then there's the location.

Set within Colonial Estates in the Ocean City area of Fort Walton Beach, 116 Wellington Road offers a convenient home base for enjoying everything the area has to offer. The property is positioned off Eglin Parkway with access toward the surrounding Fort Walton Beach community, while the broader area is closely connected to both Eglin Air Force Base and Hurlburt Field, making it especially appealing for military families, defense professionals, and others who want to stay connected to the region's major employment centers.

The neighborhood itself offers the feeling of an established residential community rather than a home tucked away from everything. Daily conveniences, schools, shopping, dining, and the beaches and attractions of the Emerald Coast are all part of the lifestyle that comes with calling Fort Walton Beach home.
Maybe you're relocating to the area and want a home that feels comfortable from the moment you arrive. Maybe you're looking for a one-story layout that gives everyone their own space without unnecessary stairs. Or maybe you've simply reached the point where you want a home that feels finished, functional, and easy to enjoy.

Walk through the front door and imagine your mornings in the kitchen. Picture dinner conversations flowing into the great room. Imagine opening the back door on a beautiful Florida afternoon and stepping onto the covered patio. Think about having a private backyard, a comfortable primary suite, a practical garage, and a home designed around the way people actually live.

116 Wellington Road isn't just a place to live. It's a place to settle in, make it your own, and enjoy the everyday lifestyle that makes Fort Walton Beach such a special place to call home.
#1011394

Fort Walton Beach

116 Wellington Road

4 Beds

2 Baths

2,228 Sq.Ft.

$479,900

MLS#: 1011394
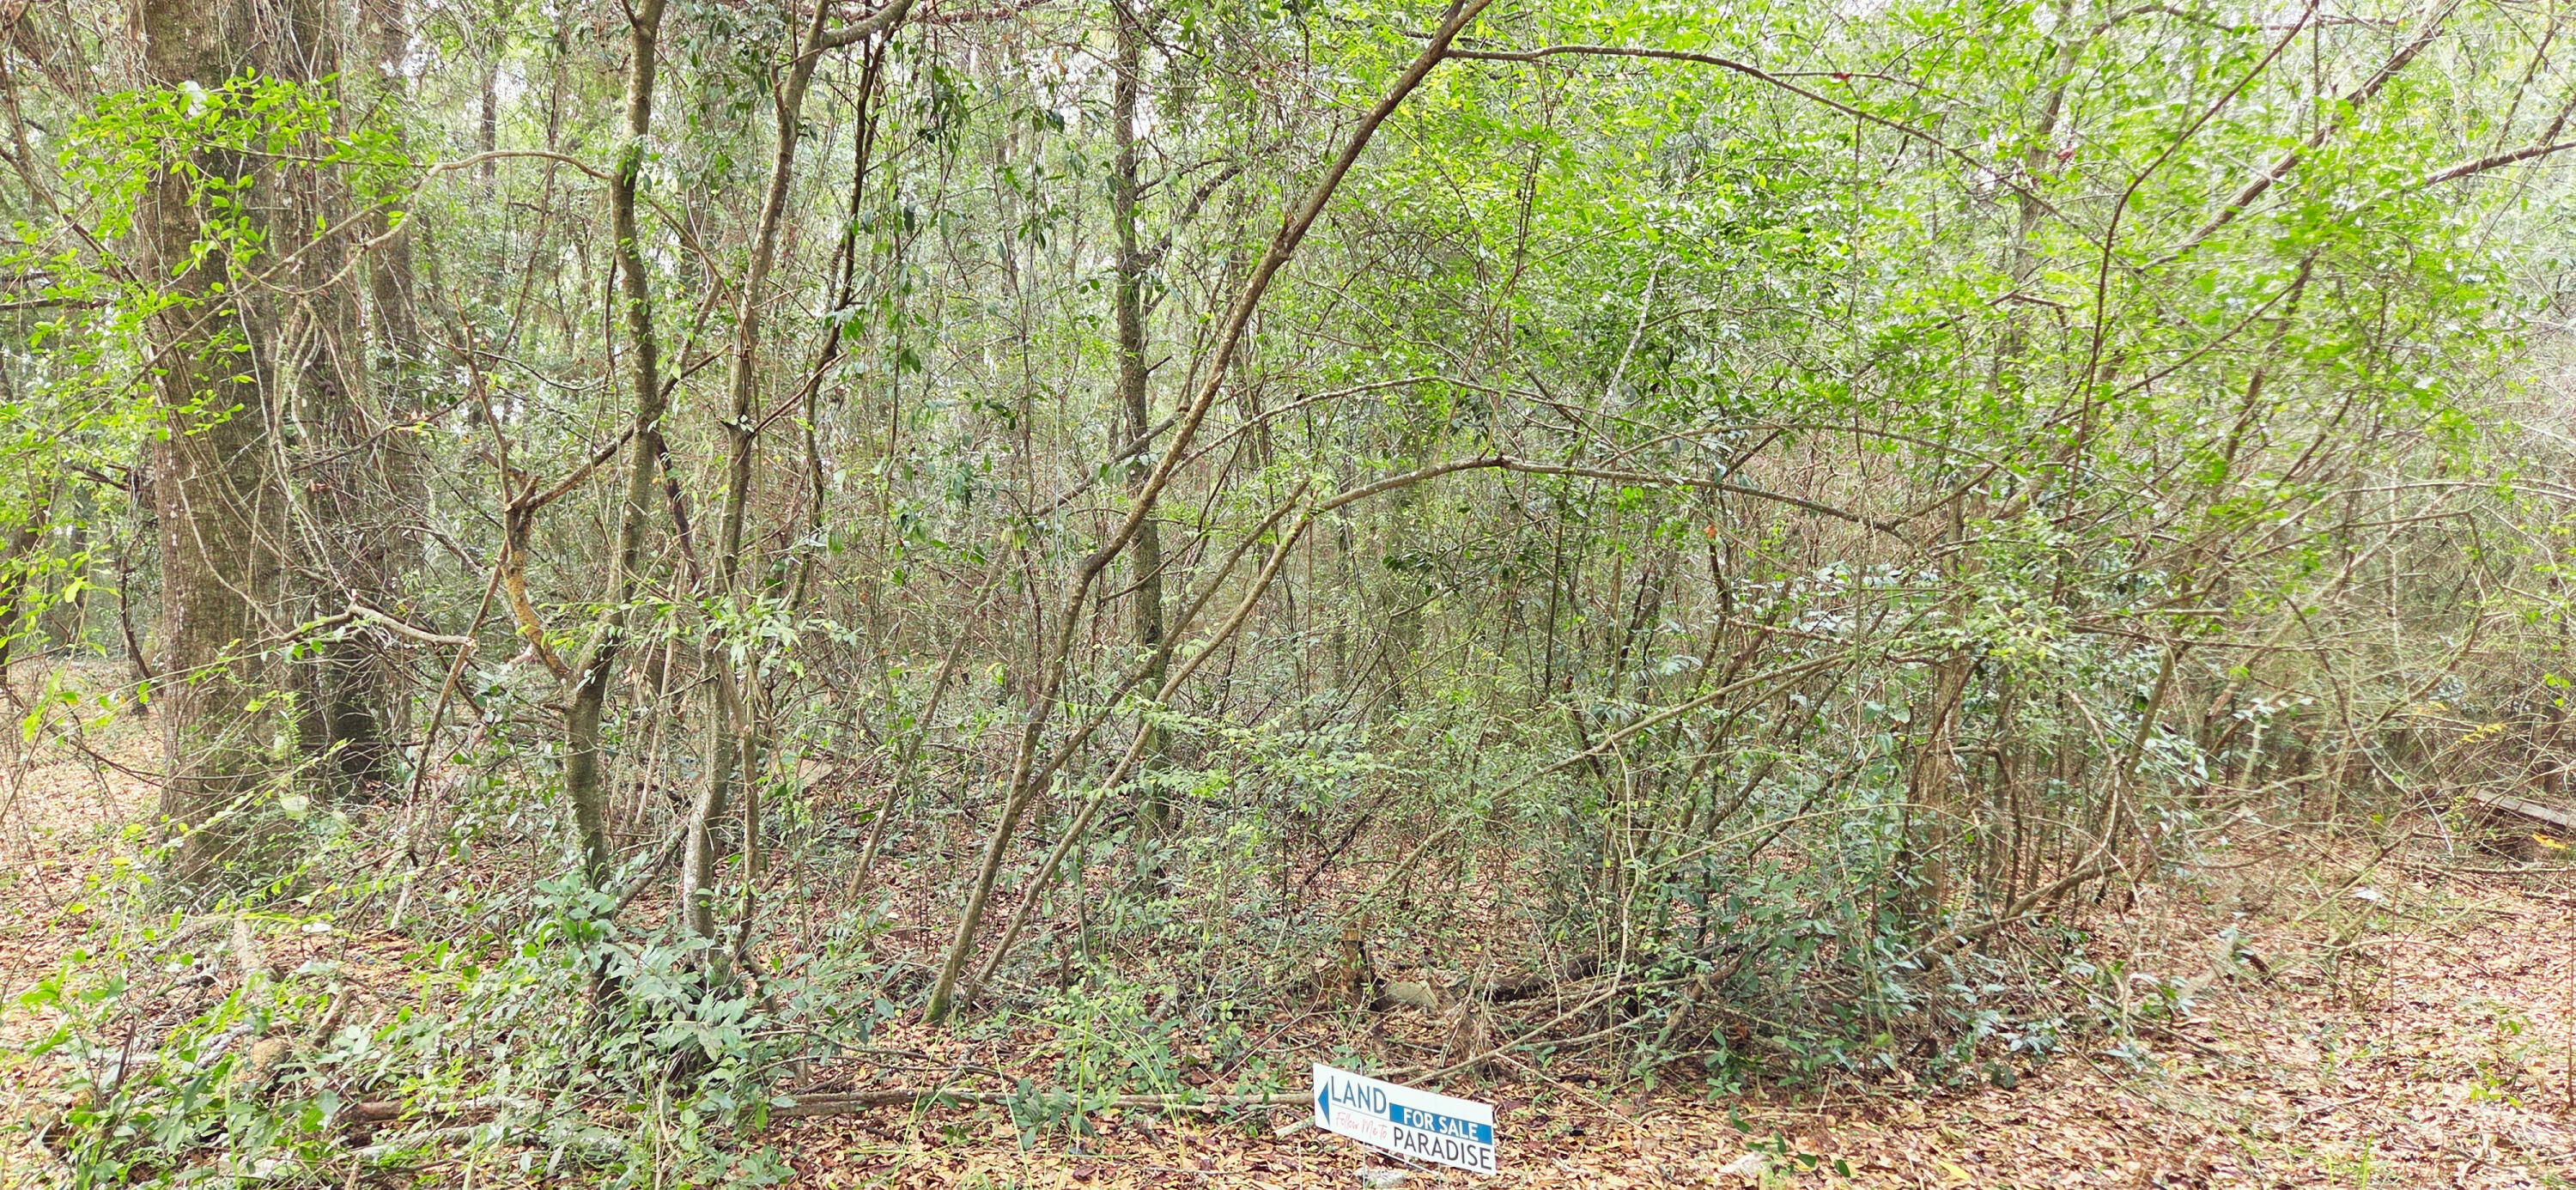
PRICE REDUCTION!  This 5.97 acre property is located in the heart of Crestview and would be great for an Estate and much more (see below). The property is just a couple of minutes to Crestview High School, Davidson Middle School, Publix at Northcrest Center, Crestview Marketplace, and Old Spanish Trail Park—plus only one mile to Historic Downtown Crestview's shops and restaurants—this site combines convenience with natural charm. Zoned R 1 for single family homes and townhomes. Density - 4 Units per acre. Rising demand in Okaloosa County makes this a rare chance to shape Crestview's future. Contact us today
#982053

Crestview

00 NE Second Avenue

None Beds

None Baths

5.97 acres

$194,000

MLS#: 982053

Exceptional location meets effortless coastal living in Dalton Place, a boutique enclave positioned south of Scenic Highway 30A, south of Eastern Lake Road, and just one lot from the Gulf of Mexico. For those seeking the quintessential 30A lifestyle, opportunities to secure a homesite in a setting this close to both the Gulf and Eastern Lake are increasingly rare.

Tucked among charming coastal residences and established vacation homes, this homesite offers an enviable proximity to the Eastern Lake Inlet public beach access, just a short stroll away. From here, owners can easily embrace the natural beauty of the Emerald Coast--from mornings on the sugar-white sands and afternoons along the Gulf to kayaking, paddleboarding, and exploring the tranquil waters of Eastern Lake.

Dalton Place is an intimate community planned for just nine residences, creating a more private and residential atmosphere than many of the larger developments along 30A. A beautifully positioned community pool serves as a shared amenity at the heart of the enclave, offering a relaxing retreat for owners and guests without the crowds often associated with larger resort communities. A dedicated community house further enhances the sense of connection and exclusivity. With several homes already established within the community, Dalton Place is beginning to reveal the character of the intimate coastal neighborhood envisioned for this exceptional location. Importantly, there is no required build-out timeline, providing the flexibility to thoughtfully plan and create a custom coastal residence on your own schedule.

For the discerning buyer, this is more than a homesite--it is an opportunity to secure a premium piece of South Walton real estate in an enviable Gulf-adjacent location, where beach access, Eastern Lake, boutique community amenities, and the iconic 30A lifestyle converge. Build now or plan for the future; either way, the location itself is the luxury.
#1011389

Santa Rosa Beach

Lot 4 Camelot Lane

None Beds

None Baths

0.1 acres

$945,000

MLS#: 1011389

Approximately 202.26± acres on Hwy 393, offered together with a 15.86-acre platted subdivision containing 27 lots and approximately 186.40± additional acres. The property sits approximately 1 mile north of Hwy 90, with the I-10 corridor roughly 2 to 2.5 miles away, placing major east-west transportation routes within close proximity. Hwy 90 connects to SR 285, providing a route south toward Destin and Fort Walton Beach and the Emerald Coast. The surrounding North Okaloosa area is being shaped by major investment, including the Williams International aircraft manufacturing facility at Shoal River Industrial Park and the new Shoal River Ranch wastewater facility. The combination of existing platted lots and additional acreage creates a substantial land holding with room for a potential future Phase II extension, illustrated in the accompanying conceptual site plan. The conceptual plan is intended to show one possible expansion layout and is not an approved development plan. Approximately 202 acres, 27 existing platted lots, Hwy 393 frontage, and close proximity to Hwy 90 and the I-10 corridor bring together a significant amount of land in one offering.
#1011404

Crestview

0000 Co Rd 393

None Beds

None Baths

202.26 acres

$4,122,900

MLS#: 1011404

VALUE-ADD OPPORTUNITY IN THE VILLAGES OF CRYSTAL BEACH! This spacious 4-bedroom, 3.5-bath beach home is being offered fully furnished and presents an excellent opportunity for an investor, vacation-home buyer, or someone ready to make it their own. The home is in need of updating and improvements, and the asking price reflects its current condition. With approximately 1,950 square feet, two primary suites and two separate living areas, the floor plan offers plenty of flexibility for families and vacation rental guests. Located just minutes from Destin's beautiful white-sand beaches, the gated Villages of Crystal Beach is a popular vacation rental community featuring complimentary seasonal trolley service to the beach and an impressive 30,000-square-foot tropical lagoon-style pool with waterfalls, hot tub, tiki bar and more. For the buyer with vision, this is an opportunity to renovate, refresh and create a standout Destin vacation property at an attractive entry point into the community. Seller is motivated and will consider reasonable offers.
#1011335

Destin

235 Kono Way

4 Beds

3 Baths

1,950 Sq.Ft.

$745,000

MLS#: 1011335

Welcome to your new cozy haven, just 13 miles to Eglin Air Force Base, and 8 miles to Destin via Toll 293, the Mid Bay Bridge. This newly updated home has freshly painted walls and trim throughout as well as a new vanity in the second bathroom. This quaint 3 bedroom, 2 bathroom house is located in Blue Pine Village with a community pool available. Relax in the fenced in backyard with covered porch. Home is pet friendly with owner approval. Updated Photography is coming due to new paint, vanity, and fixtures being installed. To apply: Property management company's online application portal system.

*Background, credit checks
*Pet friendly upon approval
*Move out clean fee charged
#1011316

Niceville

109 Meadowbrook Court

3 Beds

2 Baths

1,120 Sq.Ft.

$2,000

MLS#: 1011316

Approximately 202.26± acres on Hwy 393, offered together with a 15.86-acre platted subdivision containing 27 lots and approximately 186.40± additional acres. The property sits approximately 1 mile north of Hwy 90, with the I-10 corridor roughly 2 to 2.5 miles away, placing major east-west transportation routes within close proximity. Hwy 90 connects to SR 285, providing a route south toward Destin and Fort Walton Beach and the Emerald Coast. The surrounding North Okaloosa area is being shaped by major investment, including the Williams International aircraft manufacturing facility at Shoal River Industrial Park and the new Shoal River Ranch wastewater facility. The combination of existing platted lots and additional acreage creates a substantial land holding with room for a potential future Phase II extension, illustrated in the accompanying conceptual site plan. The conceptual plan is intended to show one possible expansion layout and is not an approved development plan. Approximately 202 acres, 27 existing platted lots, Hwy 393 frontage, and close proximity to Hwy 90 and the I-10 corridor bring together a significant amount of land in one offering.
#1011401

Crestview

TBD Hwy 393

None Beds

None Baths

N/A

$4,122,900

MLS#: 1011401

Back on the market at no fault of the Seller!!! Welcome to 5230 Tivoli by the Sea, a beautifully updated 2 bedroom, 2 bath ground-floor condo in Sandestin Golf & Beach Resort, located along the fairways of the Baytowne Golf Course in Miramar Beach, Florida. This turnkey, fully furnished condo offers golf course views, exceptional outdoor living, and a highly desirable golf cart parking space with private charging station, a rare feature in Tivoli. The open-concept living and dining areas are filled with natural light and feature new living room and dining room furniture, a new dining chandelier, and fresh interior paint throughout, including ceilings. The updated kitchen includes quartz countertops, subway tile backsplash, and new pendant lighting, creating a bright, coastal feel that flows seamlessly into the main living space, perfect for both everyday living and entertaining.

Enjoy true indoor-outdoor living with a screened porch featuring a retractable screen plus a rare additional patio overlooking the golf course, ideal for relaxing or hosting guests. The spacious primary suite offers direct porch access and a fully updated bathroom with a walk-in glass shower, new countertops, sinks, and mirrors. The guest bedroom provides comfort and privacy for family or visitors.

This condo is thoughtfully designed for both personal use and investment, featuring two owner's closets for secure storage and a front porch ideal for storing beach gear.  The property is being sold fully furnished and includes a brand-new 4-seater golf cart, making it truly move-in or rental ready.

Located within Sandestin Golf & Beach Resort, a premier 30A area resort community, owners enjoy access to 4 championship golf courses, tennis courts, a full-service marina, biking and walking trails, and private beach access.  Just minutes away is The Village of Baytowne Wharf, offering restaurants, shopping, and entertainment.

Whether you're searching for a Sandestin condo for sale, a vacation rental investment property, or a second home near the beach, 5230 Tivoli by the Sea is a rare opportunity to own a low-maintenance, golf course-front condo in one of the most sought-after resort communities on Florida's Emerald Coast. Buyer to verify all information and dimensions.
#1009710

Miramar Beach

5230 Tivoli Drive 5230

2 Beds

2 Baths

1,369 Sq.Ft.

$585,000

MLS#: 1009710

Daphne home is under construction and will offer immense, two-story living within an open layout! With four bedrooms and a study.
The extra-large kitchen island, walk in pantry and ample cabinetry allow counters to remain free for meal prep or homework, Mudd rom with drop zone, and the master en-suite offers double sinks and a large walk-in closet. On the second floor, will have bedrooms 3 and 4 along with a bonus room.  Additional attic storage is also available. This home includes a 2 car garage.
#1011337

Niceville

4327 Red Fox Run

4 Beds

3 Baths

2,782 Sq.Ft.

$1,248,394

MLS#: 1011337

Welcome home to this beautifully maintained 2021-built, 5-bedroom, 3-full-bathroom home offering over 3,000 square feet of living space in desirable Forest Bay Estates! Designed with plenty of room for everyone, this home features an inviting layout with a formal dining room, eat-in kitchen, and a versatile bonus flex room that can easily be used as a home office, second living area, playroom, or whatever best fits your lifestyle. The kitchen features granite countertops, stainless steel appliances, and plenty of cabinet space, a large island, while LVP flooring runs throughout the main living areas. The bedroom carpets have been freshly cleaned and the washer and dryer convey with the home. Step outside to the large, fully fenced backyard, complete with a covered porch and plenty of room to create your own outdoor oasis. There is ample space for a future private pool, making this backyard an exciting opportunity for entertaining, relaxing, and enjoying the Florida lifestyle. As an added benefit, the solar panels will be paid off by the sellers at closing, providing the new owners with the benefit of solar without assuming the existing balance. Forest Bay Estates residents also enjoy access to the community pool, providing another great way to cool off and enjoy time with family and friends. With its spacious floor plan, flexible living spaces, large backyard, and desirable amenities, this home offers the perfect combination of comfort, functionality, and Florida living!
#1011412

Gulf Breeze

6320 Jenks Drive

5 Beds

3 Baths

3,062 Sq.Ft.

$590,000

MLS#: 1011412

LOW FLOOR. LEASED PARKING SPACE. FRONT DOOR BY THE ELEVATOR. Shores of Panama 510 is a furnished, fifth-floor Type F floor plan in Panama City Beach featuring one bedroom, a bunk area, one full bathroom, and one half bathroom. The balcony offers views over the resort pool and out to the Gulf.
The recently painted interior is decorated in a light coastal style and features tile flooring throughout. The kitchen includes granite countertops, stainless steel appliances, and a stackable washer and dryer. Near the entry, the bunk area provides additional sleeping accommodations, with the half bathroom conveniently located nearby. The primary bedroom includes a king-size bed and access to the full bathroom.
The unit also has a leased parking space on the 6th floor (658), and the front door is positioned immediately near the elevator. Additional updates include a 2020 HVAC system and a 2019 water heater.
Shores of Panama is a Gulf-front resort centered around an expansive zero-entry lagoon-style pool with palm-lined islands, fountains, and a large outdoor hot tub. Additional amenities include private beach access, an indoor heated pool and hot tub, a 24-hour fitness center, a seasonal poolside Tiki bar, and covered parking.
Located in the heart of Panama City Beach, Shores of Panama is adjacent to Pineapple Willy's and directly across from Laketown Wharf, offering nearby dining, shopping, and entertainment. Additional Panama City Beach attractions include Pirates Voyage Dinner & Show, Topgolf, McGuire's Irish Pub, and Tootsie's Orchid Lounge.
HOA dues are currently $3,507.11 per quarter. One special assessment installment remains in the amount of $1,218.04, due in the fourth quarter of 2026. All information is deemed reliable but not guaranteed; buyer to verify if important.
#1011413

Panama City Beach

9900 S Thomas Drive 510

2 Beds

1 Baths

911 Sq.Ft.

$295,000

MLS#: 1011413

1 ... 208 209 210 211 212 ... 666
* Listings identified with the FMLS IDX logo come from FMLS and are held by brokerage firms other than the owner of this website. The listing brokerage is identified in any listing details. Information is deemed reliable but is not guaranteed. If you believe any FMLS listing contains material that infringes your copyrighted work please click here to review our DMCA policy and learn how to submit a takedown request. © 2024. First Multiple Listing Service, Inc.

Send a message

Message successfully sent.

Your message

What is 3 + 4 ?

Reason for contacting?

I agree to receive email communication and understand I can unsubscribe at any time.

I agree to be contacted by Realhub365 Demo via call, email, and text for real estate services. To opt out, you can reply 'stop' at any time or reply 'help' for assistance. You can also click the unsubscribe link in the emails. Message and data rates may apply. Message frequency may vary. Privacy Policy

Sign Out

Virtual Assistant

Would you like to take the next step with this property? We can help you schedule a showing or virtual tour, or send you more details.

Yes, I would like more information.

Thank You for Your Reply, One of Our Agents will contact you as soon as possible

No, maybe later.

Thank you, you can always contact me via email, phone number or through the contact form.

Realhub AI

Lucy - Your AI-Powered Realtor

Update Your Temporary Password

Personalize your search

Enter your email and we'll notify you immediately when new listings match what you're looking for.

or enter email address

Already have an account ? Login here

Continue your home search

I agree to receive communications and understand I can unsubscribe at any time.

I agree to be contacted by Realhub365 Demo via call, email, and text for real estate services. To opt out, you can reply 'stop' at any time or reply 'help' for assistance. You can also click the unsubscribe link in the emails. Message and data rates may apply. Message frequency may vary. Privacy Policy

Already have an account ? Login here

We use cookies

We use cookies primarily for analytics to enhance your experience. By accepting, you agree to our use of these cookies. You can manage your preferences or learn more about our cookies policy.





