REALHUB is on fire today

Properties

Browse or get in touch to schedule a walkthrough.

  • Nearby me
Price range

Popular Features

Community Features

Association

Property Features

Waterfront

View

Exterior Features

Interior Features

Style

10000 properties match your criteria

Updated 1 minute ago

E-Alert name
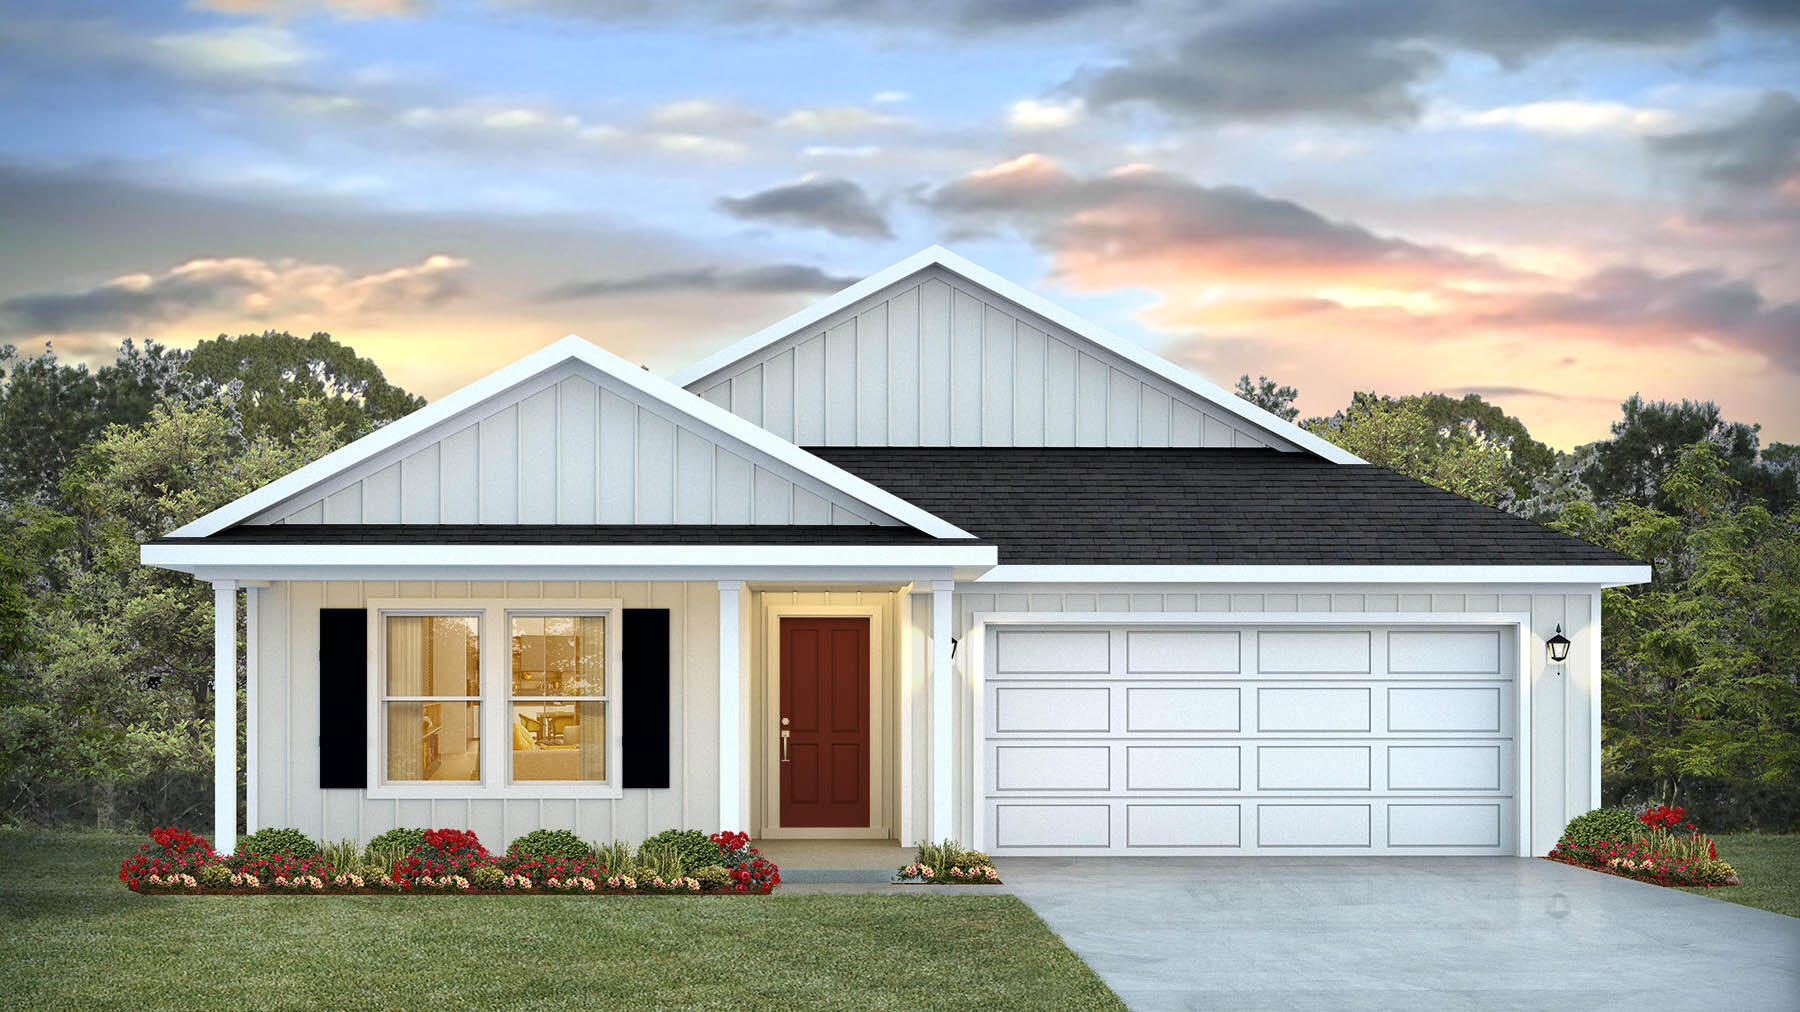
GORGEOUS NEW construction going up now in Marlin Place with a community pool, pavilion, sanded volleyball court, cornhole area and streetlights for residents to enjoy. Just under 2,100 square feet, this beautiful single- story home offers 5-bedrooms with 3-bathrooms, a 2-car garage, and a seamless open layout. Outstanding & spacious floorplan. Stunning Quartz countertops in kitchen and baths, all stainless-steel appliances, gorgeous EVP wood look flooring & plush carpet in the bedrooms. So many great amenities and this highly desirable home comes standard with a Smart Home Technology package with several Smart devices for your convenience. Home also includes hurricane fabric window & door protection and a beautiful classic curb appeal. ALL LISTING pictures, colors, features, and size may vary. Square footages are approximate.
#1006291

Milton

5860 Tripletail Drive

5 Beds

3 Baths

2,043 Sq.Ft.

$342,900

MLS#: 1006291
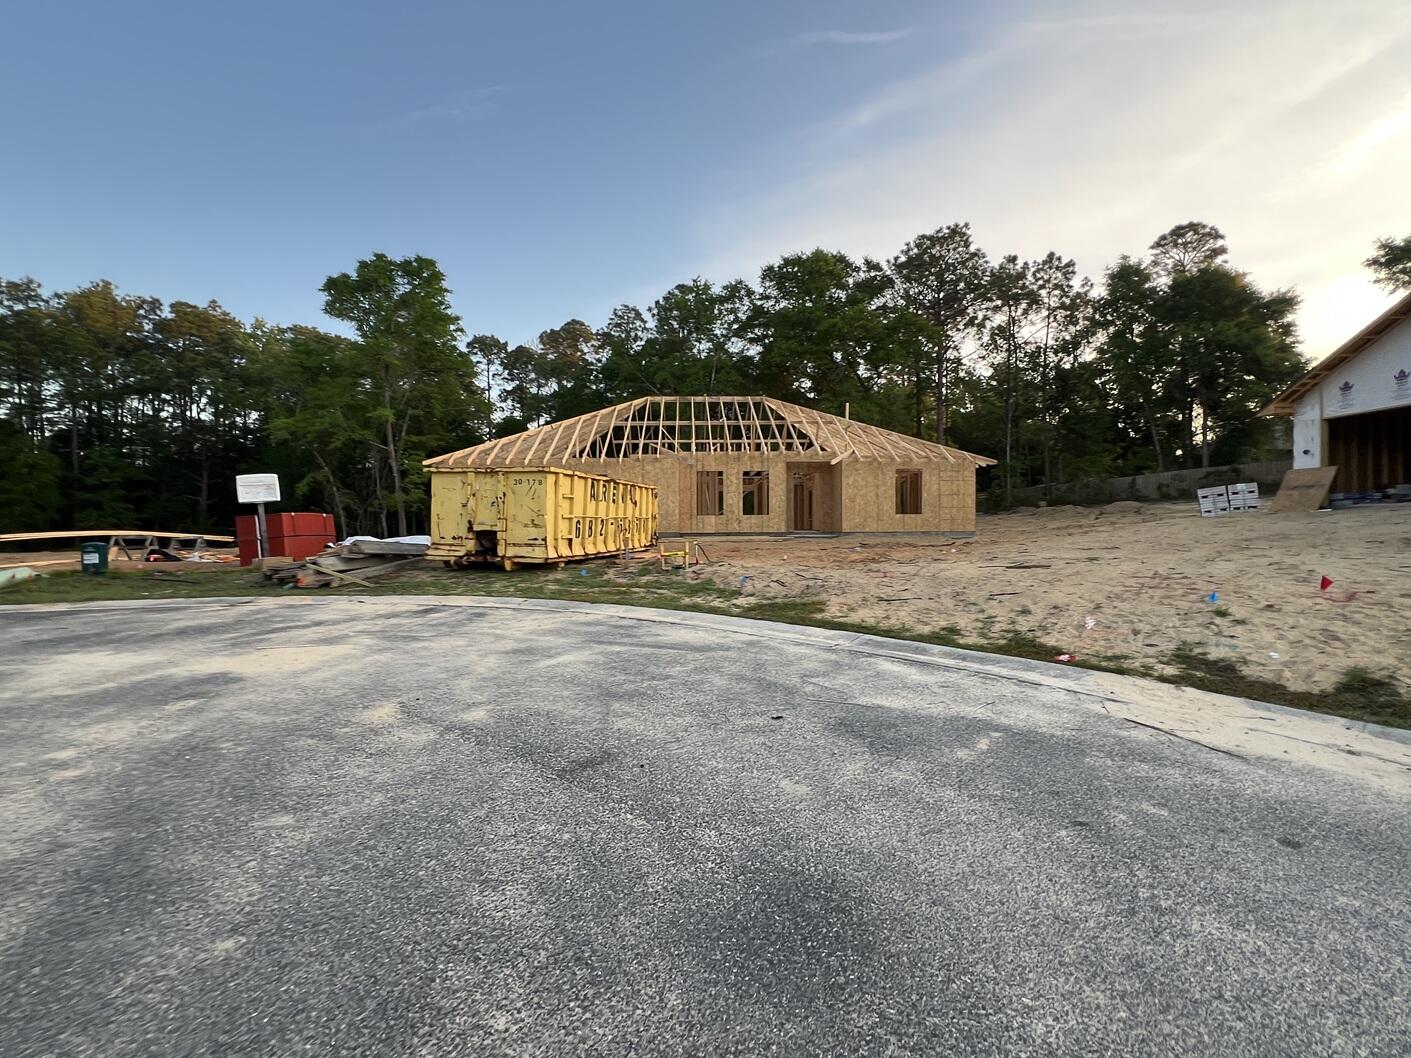
Under Contract in Framing Stage. All Brick, Vinyl Trim, 4 Beds, 2 Baths, 2 Car Garage. Sterling Oak LV Flooring Throughout the entire house, Shaker White Cabinets, Quartz Counter-Top, Brushed Nickel and Chrome Finishes.
#1002952

Crestview

475 Scooter Cove

4 Beds

2 Baths

1,997 Sq.Ft.

$384,000

MLS#: 1002952

Lovely all brick 3-bed/2-ba/2-car garage home in the wonderful gated community of Magnolia Plantation, Mediterranean Village in Bluewater Bay. Large master bedroom with jacuzzi tub and separate shower in the master bathroom. High, trayed ceilings and custom built-in wet bar and shelving. Very functional open kitchen with breakfast bar. Gas fireplace. Separate formal dining room. Separate laundry room. 2-car garage has a high-rated wind loading garage door and automatic opener. Home is very well insulated to keep utility bills low. Perfect for someone who doesn't like yard work as there is only a very small yard and minimal overflow parking. Must be a non-smoker and have great credit score.
#1010514

Niceville

1611 Ibiza Cove

3 Beds

2 Baths

1,922 Sq.Ft.

$2,500

MLS#: 1010514

Beautifully updated and ideally positioned at Waters Edge on Okaloosa Island, Unit 301 offers a turnkey opportunity for those seeking a second home, vacation retreat, or income-producing property along Florida's Emerald Coast.

The interior has been thoughtfully renovated with a fresh coastal feel, featuring quartz countertops, white shaker cabinetry, a custom backsplash, luxury vinyl flooring, and an inviting open living area with a fireplace. The private balcony provides outdoor living space with views toward the Gulf and Santa Rosa Sound, while the unit's location offers convenient access to everything that makes Waters Edge such a desirable beachfront community.

Owners and guests enjoy direct beach access, a large seasonally heated Gulf-front pool, fitness center, covered parking, elevators, grilling and picnic areas, and additional community amenities. Offered furnished and ready to enjoy, the property also offers strong vacation rental appeal for buyers looking for the flexibility to use the condo personally while generating rental income when they are away.

With its updated interior, beachfront setting, excellent amenities, and convenient Okaloosa Island location, Unit 301 is an exceptional opportunity to own along the Gulf Coast.
#1010533

Fort Walton Beach

590 Santa Rosa Boulevard 301

1 Beds

1 Baths

941 Sq.Ft.

$548,900

MLS#: 1010533

Welcome to this beautifully maintained 3-bedroom, 2-bath home ideally located in the heart of Destin! Featuring a bright, open floor plan, this inviting home offers a spacious and seamless flow between the kitchen, dining, and living areas--perfect for both everyday living and entertaining.

The well-appointed kitchen features a convenient breakfast bar, stainless steel appliances, and plenty of space to prepare and enjoy meals while staying connected to the main living area. The spacious primary suite adds a touch of elegance with its beautiful tray ceiling and private ensuite bathroom, complete with a shower/tub combination. The additional full bathroom also features a shower/tub for added convenience.

Step outside and enjoy your own private outdoor retreat. The fully fenced backyard and paved patio provide the perfect setting for relaxing, entertaining, enjoying outdoor activities, or soaking up the beautiful Florida sunshine.

Located just minutes from the stunning Emerald Coast beaches, shopping, dining, entertainment, and everything Destin has to offer, this home combines comfort, convenience, and an unbeatable location.

Don't miss the opportunity to make this wonderful Destin home yours! Pets are considered. Contact us today to schedule a showing!
#1010530

Destin

349 Primrose Circle

3 Beds

2 Baths

1,764 Sq.Ft.

$2,800

MLS#: 1010530

Enjoy the perfect blend of comfort, convenience, and outdoor living in this spacious 3-bedroom, 2-bath home, ideally located just ½ mile from the Bay! Tucked away in a well-established residential neighborhood, this home offers a peaceful setting while keeping you close to local amenities, recreation, and everything you need.

Inside, you'll find easy-to-maintain LVP and tile flooring throughout, creating a clean, comfortable, and inviting atmosphere. The living room features a beautiful fire place in the corner and cathedral ceiling that adds an open, airy feel. The kitchen offers an abundance of cabinet space along with stainless steel appliances, making meal preparation both convenient and functional.

Step outside and discover one of this home's standout features; a huge, fully fenced backyard with plenty of room to relax, play, entertain, or enjoy outdoor activities. The covered patio provides a comfortable space for outdoor dining or unwinding, while the mature trees offer plenty of natural shade and privacy.

With its desirable location, spacious interior, and exceptional backyard, this home offers a wonderful opportunity to enjoy comfortable Florida living just minutes from the Bay.

Don't miss out on this fantastic rental! Pets considered with application. Contact us today to schedule a showing!
#1010558

Freeport

91 Cedar Beach Cove

3 Beds

2 Baths

1,814 Sq.Ft.

$2,350

MLS#: 1010558

Welcome to 270 Farm Owl Drive, a new home under construction at Owls Head Farms in Freeport Florida. This home has a bright welcoming foyer that leads you past the appointed formal dining room and a sizable study. As you enter the grand family room, you will notice the seamless transition with EVP flooring flowing through the home. The open concept design of this home offers functionality and warmth, and the trey ceilings lend to the sense of height in the dining area, family room, and primary bedroom. 

The kitchen is the central focal point of this home with its large layout and breakfast area, making it perfect for hosting gatherings or enjoying quiet evenings. A center island allows for easy meal preparation and service, and the walk-in pantry has space for small appliances and dry good storage needs. A dedicated hallway connects the kitchen to the dining room, ensuring seamless service during meals. The primary bedroom has trey ceilings and features a luxurious ensuite with a separate shower, soaking tub, and dual-sink vanity, complemented by a spacious walk-in closet. The kitchen and bathrooms have been upgraded with quartz countertops, and a tile backsplash accents the countertops and cabinetry in the kitchen. 

The Mckenzie's spacious design has two guest bedrooms near the kitchen and an additional two near the foyer, each pair sharing a well-appointed bathroom.
#1010593

Freeport

270 W Farm Owl Drive

5 Beds

3 Baths

3,129 Sq.Ft.

$533,658

MLS#: 1010593

Some homes are designed around a view. Others around architecture. This one was designed around an experience.

Originally conceived by Frank Greene, Rosemary Beach's original Town Architect, and later extensively expanded and reimagined by local architect Chris Stoyles, this Japanese-inspired courtyard estate is one of the most imaginative properties on 30A. Composed of a Main House, Carriage House, Treehouse, Out House, and separate Arcade Building, the property unfolds more like a private compound than a traditional beach home. Architecture, art, vintage design, and an unmistakable sense of fun run through every space.

At the center is a courtyard built for gathering: a private pool, hot tub, oversized splash pad, stone gas fire pit with built-in concrete seating, outdoor cabana bath and shower, generous lounge areas, and a custom Japanese-style metal swing beneath the treehouse.

And then there is the mini golf course.

A private, mystical-creature-themed course winds through the backyard, while a one-of-a-kind treehouse overlooks the pool from above, complete with its own mounted water cannon.

Just beyond it, an entire building is dedicated to a vintage arcade collection. Ms. Pac-Man, Galaga, Tetris, Donkey Kong, Dig Dug, Street Fighter II, Pole Position, OutRun, House of the Dead III, Aliens, Far Cry, and more join air hockey and foosball to create a space that feels equal parts nostalgia and private amusement park.
Inside the Main House, the personality continues.

A colorful mid-century-inspired living room leads into a retro kitchen finished with matching candy-apple red appliances. The dining space seats twelve and centers around a piano, while a custom 30A mural climbs the main staircase.

Above, a mezzanine game loft is stocked with classic and rare board games. From there, a glass walkover leads to an Elvis-inspired record room filled with vintage vinyl, Bluetooth capability, and a private balcony.

The bedrooms are anything but ordinary.

The Magical Forest bunk room features custom tree-limb stairs and a sliding rock door, while the Monster Room and Hollywood Room each bring their own completely distinct personality. First-floor bedrooms open directly to the backyard and mini-golf course, creating an effortless connection between the interiors and the outdoor spaces.
The primary suite offers a more private escape with its own balcony, soaking tub, and walk-in shower.

Across the courtyard, the Carriage House takes another turn entirely, with hand-painted floral cabinetry, a Japanese wood soaking tub, and a flamingo-inspired loft.

Original artwork, murals, sculpture, and hand-painted details by Sandra Urioste, Brailey Hoey, and Diego Urioste appear throughout the property, joined by rare vintage furnishings, collectibles, and unexpected design moments that make each room feel completely individual.

A lookout tower rises above the home with Gulf views, while the property itself sits approximately a five-minute walk from Wall Street Public Beach Access.

Behind the whimsy is a home designed to function just as well as it entertains. The property is solar powered and includes an electric vehicle charging station, Wi-Fi throughout, a carport with exterior storage, extensive outdoor lighting and seating, a gas grill, six-seat golf cart, and eight bikes.

It is architectural without taking itself too seriously. Playful without sacrificing design. Luxurious without feeling predictable.

In a market filled with beautiful beach homes, this one is something entirely different.

A private 30A world of its own.
#1010556

Inlet Beach

217 Walton Rose Lane

5 Beds

3 Baths

3,379 Sq.Ft.

$4,890,000

MLS#: 1010556

The adage ''a picture is worth a thousand words'' aptly describes this executive golf course pool home nestled within the heart of Shalimar Pointe. A visit to this residence is imperative to fully appreciate its offerings. Priced to sell in a prestigious community where pride of ownership is evident in every home and common area, this property is situated at the end of a cul-de-sac on the 14th hole of Shalimar Pointe Golf Club, providing privacy and tranquility. The immaculate landscaping immediately captures attention, and upon entering, one is captivated by the spaciousness and unique floor plan that accommodates even the largest families. With two bedrooms on the main level and two spacious bedrooms upstairs, each family member enjoys the necessary privacy and storage. Family gatherings are enhanced by an enclosed pool, a spacious living area ideal for movie nights, and a beautiful dining area overlooking the pool and golf course. The office/den can be converted to a guest bedroom if desired, but currently serves as an excellent office for remote work. The expansive kitchen boasts ample cabinetry and a pantry for optimal storage. The utility room, conveniently located at the entrance of the two-car garage, features a washer and dryer hookup and shelving. New roof August 2026. HVAC 2020. Whole home generator 2021 and Tankless HWH. This home is approximately 3.5 miles from the main gate at Eglin AFB and conveniently situated near some of the finest schools in the state. Shalimar Pointe Golf Club, an 18-hole par-72 Championship course spanning over 6,765 yards, offers breathtaking views of the Choctawhatchee Bay and Eglin reservation. Additionally, the property houses the Shalimar Pointe Tennis Center, featuring six outdoor clay courts and a semi-private club setup. Membership is limited and highly sought after due to its popularity within the community. Shalimar Harbor Marina, located just two miles away, caters to boating and fishing enthusiasts. These attractions are reasonably priced and provide excellent options for families who cherish togetherness and create cherished memories.
#1010413

Shalimar

928 The Masters Boulevard

4 Beds

3 Baths

3,250 Sq.Ft.

$649,000

MLS#: 1010413

Welcome to the Ruby Floor Plan in Buckeyes Landing! This beautifully designed 4-bedroom, 3-bath new construction brick home sits on a .20 -acre lot in the Holley-Navarre community. The open layout features tray ceilings and a split floor plan, perfect for everyday living and entertaining. The gourmet kitchen includes stainless steel appliances, granite or quartz countertops, soft-close cabinets, under-cabinet lighting, bar seating, and a large pantry. The luxurious master suite offers double vanities, a garden tub, a fully tiled walk-in shower with dual shower heads, and two walk-in closets. Additional features include a whole-house blinds package, brushed nickel hardware, and quality finishes throughout. Buckeyes Landing is ideally situated in the heart of Navarre. The neighborhood is located off Bob Tolbert Road, providing convenient access to major routes including US-98 and State Road 87 for easy commuting east toward Destin or west toward Pensacola. Just minutes from local amenities - including shopping, restaurants, parks, highly rated schools, and world class beaches. Photos and 3D tour are of a similar Ruby floor plan and are for illustrative purposes only. Features, colors, finishes, and elevations may vary.
Projected completion is January 2027.
#1010561

Navarre

7523 Hatteras Drive

4 Beds

3 Baths

2,483 Sq.Ft.

$544,900

MLS#: 1010561

This fantastic two-bedroom, two-bathroom Gulf Front condominium is so beautiful! The stunningly decorated kitchen and living room offer plenty of room for family & friends to enjoy the amazing Gulf views. The spacious kitchen has all stainless-steel full-sized appliances and is stocked with all the cookware you'd need before heading down to the private sugar-sand beach. The living room has plenty of comfortable seating options to enjoy family TV time or to visit with friends. The master bedroom boasts a king-size bed & en-suite bathroom with a large walk-in shower. The guest bedroom features two twin beds and the guest bathroom offers a combination tub/ shower. Whether you chose 203D as your full-time home, part-time home, or vacation investment property,
#1010553

Miramar Beach

675 Scenic Gulf Drive UNIT 203D

2 Beds

2 Baths

1,017 Sq.Ft.

$800,000

MLS#: 1010553

Luxury Waterfront Condo at Marina Landing! Paradise awaits in this beautifully appointed 2-bedroom, 2-bath residence at the highly sought-after Marina Landing. With two private master suites, each featuring waterfront views and balcony access, the split floor plan provides both comfort and privacy. The expansive floor-to-ceiling sliders open to a massive balcony where you can enjoy breathtaking water views from every room. Lithium powered blinds for sliders in living room to provide shade, all main and wet areas tile. The balcony also includes a built-in grill, perfect for outdoor entertaining. Interior highlights include: New air conditioning system 2026, Dishwasher and Fridge 2022, Water heater 2018 with washer and dryer. Recessed lighting, newer faucets, fixtures and hardware unit's interior freshly painted all neutral. Resort-style amenities at Marina Landing include: Private deep-water marina available for boat owners with quick access to the Gulf Stunning bayfront pool and hot tub Fitness center and conference room Exterior owner storage closet. The Landing has recently completed a resurfacing of the main exterior portions of the building giving the building a fresh exterior elevation Covered assigned parking space (#3), first floor ramp parking visible from front balcony all extraordinary for convenience. This is more than a condo--it's a lifestyle. Don't miss your opportunity to experience the very best in waterfront living.
#1010581

Panama City Beach

6422 W Highway 98 705

2 Beds

2 Baths

1,384 Sq.Ft.

$359,900

MLS#: 1010581
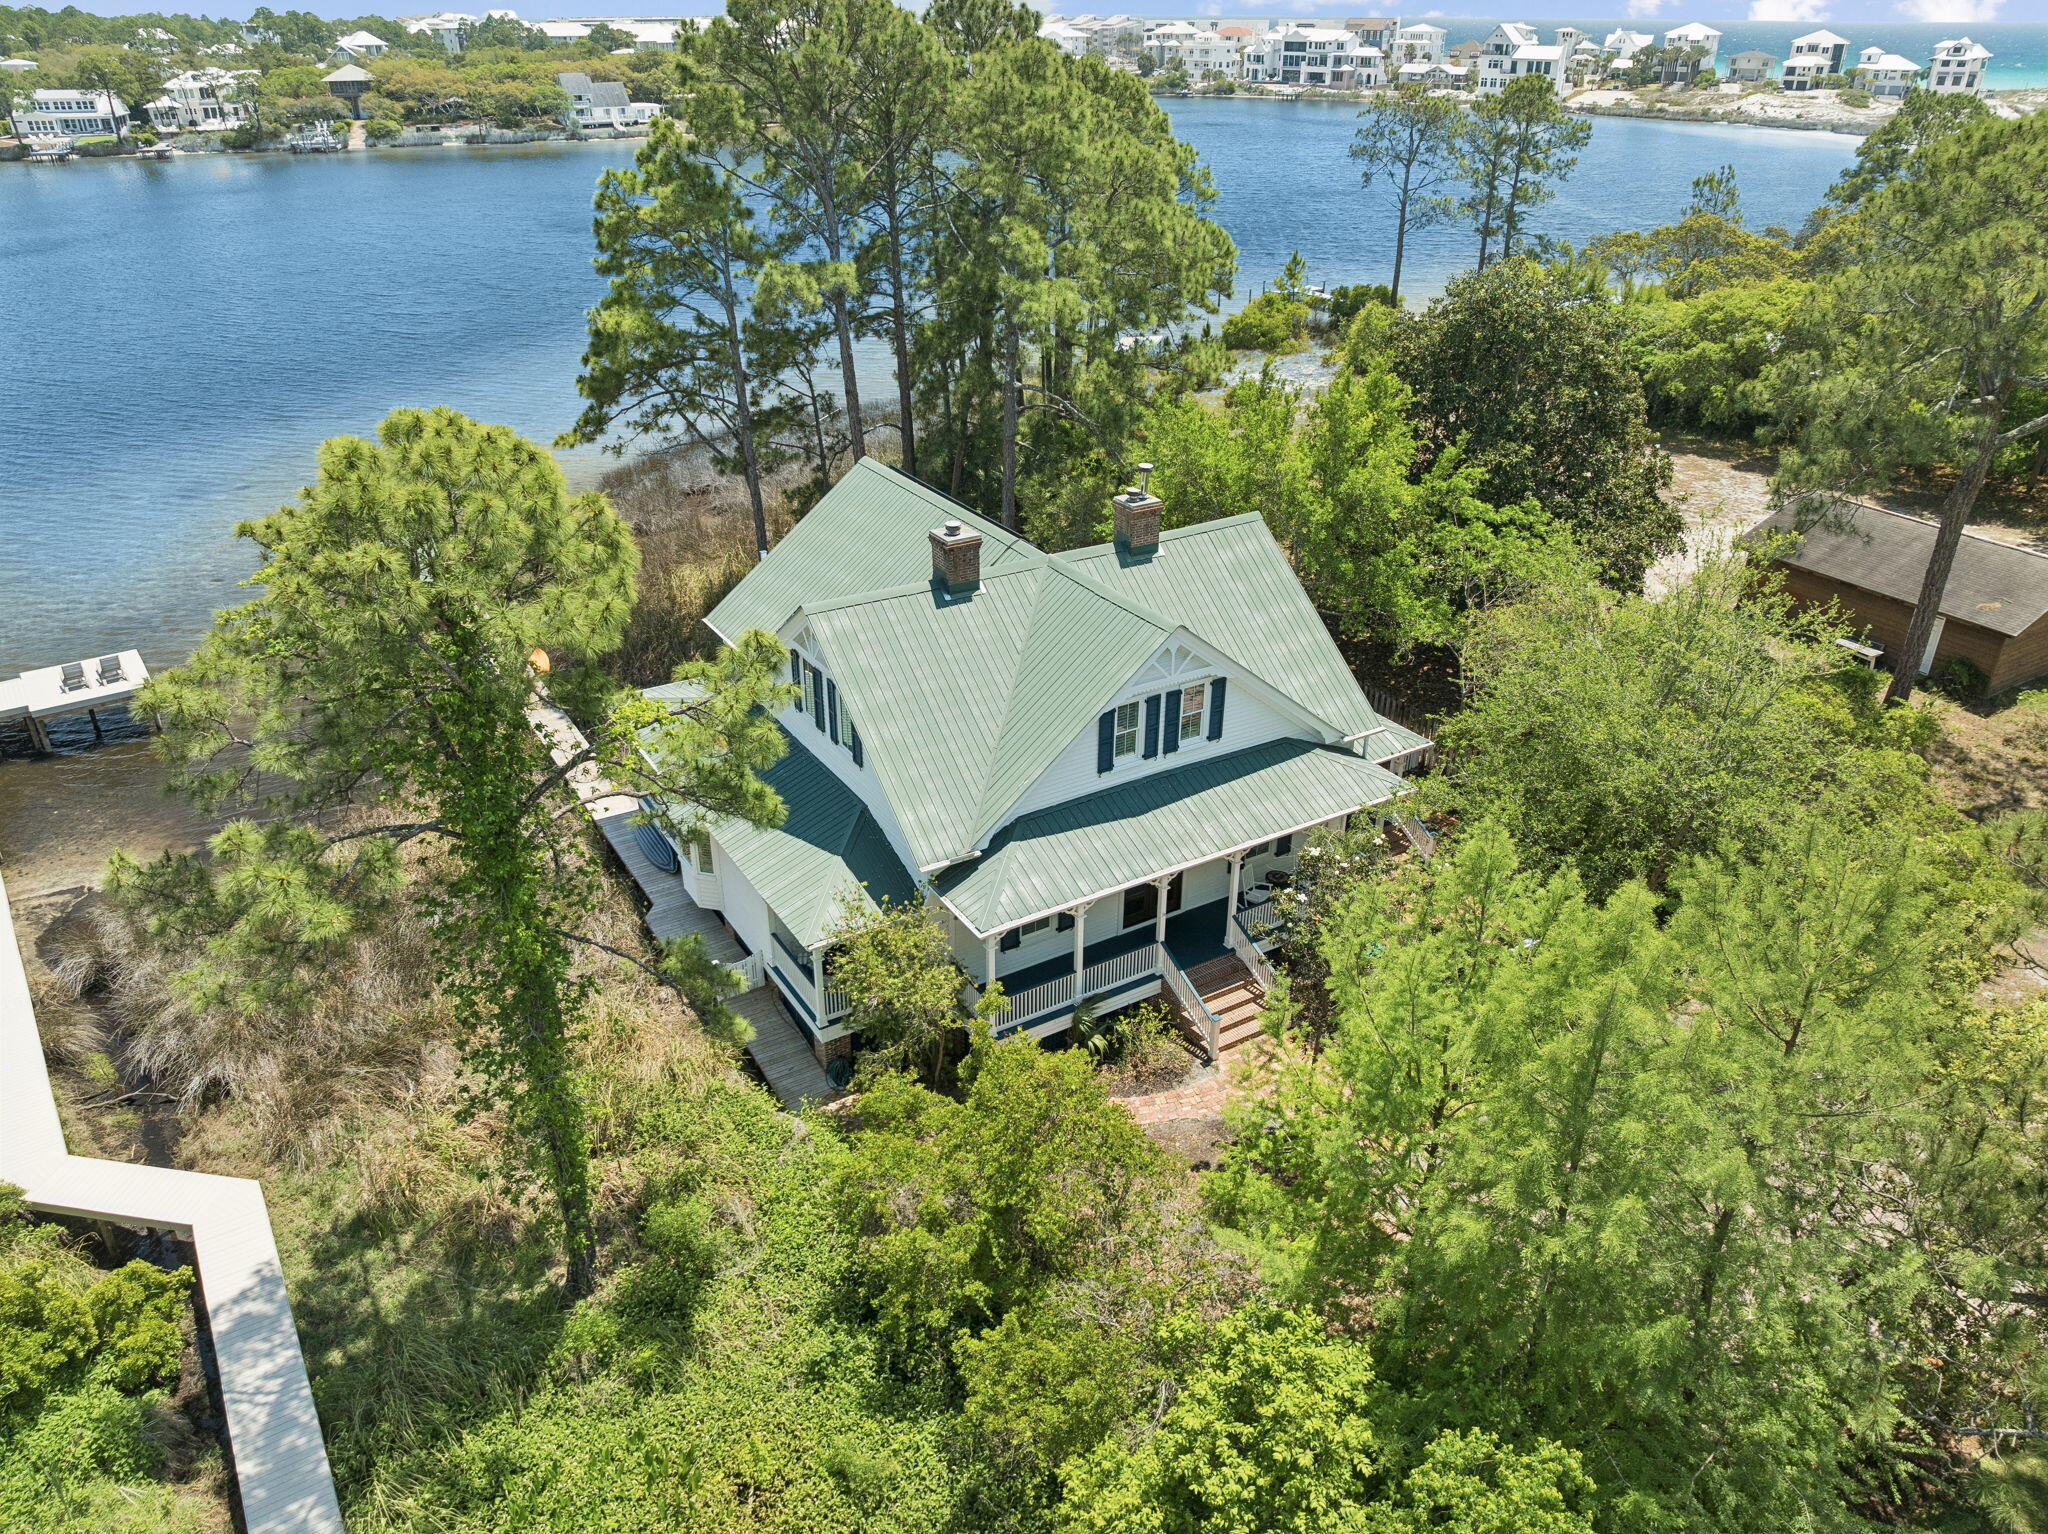
Positioned directly on Eastern Lake, one of Florida's rare and protected coastal dune lakes creates the perfect trifecta: EASTERN LAKE frontage + private dock + GULF views in from 2nd floor. 
This 4BR/4BA property offers a lifestyle that's virtually impossible to find on the market today: private waterfront, a private dock for kayaking straight to the beach, an oversized homesite, and true walkability to the GULF.

 The home itself is considered a generational home 'the one to pass down'that is unique to our area. Thoughtfully renovated to blend modern comfort with timeless coastal architecture, it features 13-foot ceilings, heart-of-pine floors, multiple fireplaces, and mature landscaping that gives the property a settled, established feel new construction can't replicate. With 4 bedrooms, 4 bathrooms, and two primary suites (one on the main level, one upstairs), plus nearly 3,000 square feet of living space, the layout offers flexibility for multi-generational living, guests, or a second-home retreat. Multiple porches and decks extend the living space outdoors, framing nonstop views of Eastern Lake from nearly every angle.
Whether as a primary residence, second home, or investment, this is a once-in-a-generation opportunity to own an irreplaceable setting: private lake frontage, dock access, walk-to-beach convenience, and room to expand -- all in one of 30A's most sought-after communities. It includes CONCRETE FOUNDATION PIERS to allow water to flow freely under the house This home can easily reach the beach from its dock or walking on the street. Very private setting and yet close to the beach and shopping and restaurants.
#1001980

Santa Rosa Beach

205 S Lake Drive

4 Beds

4 Baths

2,971 Sq.Ft.

$3,100,000

MLS#: 1001980

Welcome to 267 Farm Owl Drive, a new home under construction at Owl's Head Farms in Freeport Florida. This spacious new construction home offers an open-concept floor plan, elevated finishes, and a desirable Freeport location. From the expansive foyer, the home flows into a bright and inviting main living area with 9-foot ceilings, stylish EVP flooring, and a seamless connection between the great room, kitchen, and dining space. The beautifully appointed kitchen features quartz countertops, a tile backsplash, stainless-steel appliances, a walk-in pantry, and an oversized island that overlooks the great room, creating an ideal setting for everyday living and entertaining. Large windows fill the formal dining nook with natural light, while matte black fixtures throughout the home add a clean, contemporary touch.

The living room, dining area, and primary bedroom each include tray ceilings, enhancing the home's upgraded feel. Privately positioned at the rear of the home, the primary suite offers a relaxing retreat with a spa-inspired bathroom featuring a double vanity, walk-in shower, soaking tub, and a generous walk-in closet. Two additional bedrooms are located off the entry hall and share a full bathroom, making them perfect for family, guests, or flexible use. A fourth bedroom with its own bathroom, walk-in closet, and nearby dedicated study provides added privacy and convenience, ideal for visitors, remote work, or multigenerational living.
#1010572

Freeport

267 W Farm Owl Drive

4 Beds

3 Baths

2,831 Sq.Ft.

$533,225

MLS#: 1010572

A beautiful townhome enclave with direct coastal dune lake access and gulf views.
Camp Creek Town homes will feature 5 lake front and 7 back townhomes all with exceptional views directly on 30A.  Experience a unique roof top partially covered outdoor living area to enjoy views. Public beach access is a short distance away as well as direct access to Camp Creek Lake. A beautiful walkway leads down to the community dock for outdoor activities including paddle boarding and swimming. Featuring 10' ceilings, solid wood floors, shiplap, quartzite countertops, Cafe appliances, a heated community club pool in the heart of it all.  Construction completion date projected August 2026. Room dimensions are approximate.
#1010562

Inlet Beach

30 N Camp Creek Road Unit 2

3 Beds

3 Baths

1,713 Sq.Ft.

$1,900,000

MLS#: 1010562

1 ... 259 260 261 262 263 ... 666
* Listings identified with the FMLS IDX logo come from FMLS and are held by brokerage firms other than the owner of this website. The listing brokerage is identified in any listing details. Information is deemed reliable but is not guaranteed. If you believe any FMLS listing contains material that infringes your copyrighted work please click here to review our DMCA policy and learn how to submit a takedown request. © 2024. First Multiple Listing Service, Inc.

Send a message

Message successfully sent.

Your message

What is 3 + 4 ?

Reason for contacting?

I agree to receive email communication and understand I can unsubscribe at any time.

I agree to be contacted by Realhub365 Demo via call, email, and text for real estate services. To opt out, you can reply 'stop' at any time or reply 'help' for assistance. You can also click the unsubscribe link in the emails. Message and data rates may apply. Message frequency may vary. Privacy Policy

Sign Out

Virtual Assistant

Would you like to take the next step with this property? We can help you schedule a showing or virtual tour, or send you more details.

Yes, I would like more information.

Thank You for Your Reply, One of Our Agents will contact you as soon as possible

No, maybe later.

Thank you, you can always contact me via email, phone number or through the contact form.

Realhub AI

Lucy - Your AI-Powered Realtor

Update Your Temporary Password

Personalize your search

Enter your email and we'll notify you immediately when new listings match what you're looking for.

or enter email address

Already have an account ? Login here

Continue your home search

I agree to receive communications and understand I can unsubscribe at any time.

I agree to be contacted by Realhub365 Demo via call, email, and text for real estate services. To opt out, you can reply 'stop' at any time or reply 'help' for assistance. You can also click the unsubscribe link in the emails. Message and data rates may apply. Message frequency may vary. Privacy Policy

Already have an account ? Login here

We use cookies

We use cookies primarily for analytics to enhance your experience. By accepting, you agree to our use of these cookies. You can manage your preferences or learn more about our cookies policy.





