REALHUB is on fire today

Properties

Browse or get in touch to schedule a walkthrough.

  • Nearby me
Price range

Popular Features

Community Features

Association

Property Features

Waterfront

View

Exterior Features

Interior Features

Style

10000 properties match your criteria

Updated 1 minute ago

E-Alert name

Very nice well maintained home in great location. Walk to Elementary school, shops at Bluewater Bay. Close to Beaches and bases. Entrance way opens to Living room with Gas Fireplace, tile flooring, sliding door opens to fenced backyard and open patio. Off living area is the dining area with tile floorinig. Also tile family area. Well appointed Kitchen with all appliances, breakfast area. Half Bath off hallway. All bedrooms are upstairs. Master Bedroom with Master Bath, Double vanity, separate shower, tub and walk in closet. Other two bedrooms share a full bath. All bedrooms have wood flooring. Yard building in back and sprinkler system. NON SMOKINIG UNIT. NO PETS.
#767830

Niceville

311 Parkwood Place

3 Beds

2 Baths

1,917 Sq.Ft.

$1,575

MLS#: 767830

Ready for new owners! This is a 3 bedroom, 2 full bath home with a park like backyard. Located close to Eglin AFB, Hurlurt Field, shopping, Medical facilities, restaurants. The exterior of the home has been painted and there is a new diminsional roof and all new roof decking April 2017. There is lots of natural light that streams in to make this an inviting home. There is a huge bonus room that can be used for many types of space. The master bedroom has french doors that lead to a patio looking out to the private backyard. Two additional bedrooms are both good sized and share a renovated full bath. There is access to the backyard from the street behind the fence, ideal for RV, boat, or just additional parking and lots of room to add a gate. Come see for yourself!
#779042

Fort Walton Beach

505 Marlowe Drive

3 Beds

2 Baths

1,528 Sq.Ft.

$164,900

MLS#: 779042

Find peace and tranquility in this impeccable, newly updated home in Old Florida Cottages. Just in time for summer, this 3 bedroom, 3 bath property boasts an open floor plan with rich oak hardwood flooring, beautiful kitchen with granite countertops and spacious master suite as well as large guestrooms, ideal for family and friends. Enjoy Gulf views from the second floor living area and balcony, the perfect spot to unwind and watch the sunset. With many upgrades, this getaway offers new patio doors with integrated blinds, new windows in master and living room with impact resistant glass, new HVAC as well as a freshly painted exterior . This never been rented home also has a fenced in backyard, golf cart and refreshing community pool and grill area. Just a short walk to the beach, this home exemplifies the finest in beach living!
#771319

Santa Rosa Beach

156 Emerald Dunes Circle

3 Beds

3 Baths

1,572 Sq.Ft.

$545,000

MLS#: 771319
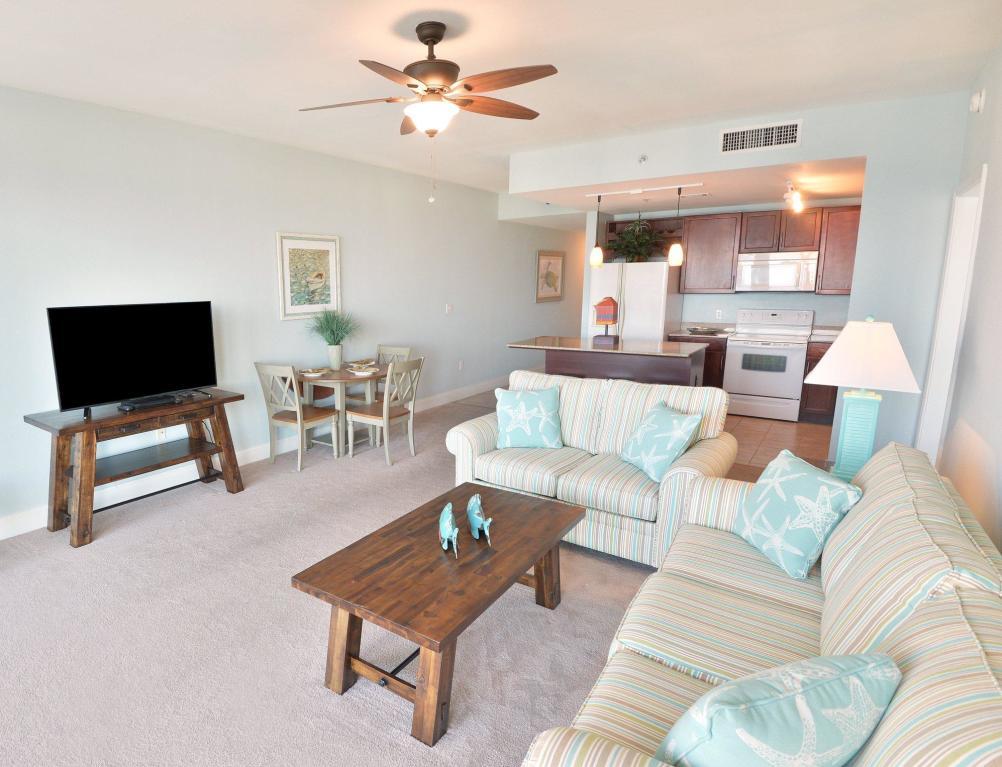
Laketown Wharf Resort Is In The Heart Of All The Fun & Excitement In Panama City Beach  Just Steps Away From The World's Most Beautiful White-Sand Beaches, Shopping, Dining & Entertainment. This Beachside Resort Offers Unparalleled Amenities With Convenient Beach Access, 5 Unique Pools, A Kids Funscape Playground, Splash Bar & Grill, Gulf View Fitness Center & Covered Garage Parking. Laketown Wharf Offers A Variety Of Views Including The Gulf Of Mexico, Lake & Golf Course. Enjoy The Nightly Fountain & Light Show & Market Shops Along The 52,000 Square Feet Of Lakefront Boardwalk. This Residence Has 2 Bedrooms, 2 Baths, Bunk Room & Can Easily Accommodate Over 8 People. Features Include: New Furniture, Flooring & Paint, Large Open Floor Plan, Expansive Balcony, Granite Countertops, Fully Applianced Kitchen With Breakfast Bar, Master Suite With Double Vanity, Garden Tub & Separate Shower. Multiple Views, Floor Plans & Floor Heights Also Available! Models Open Daily From 10-4! Call For More Details!
#832901

Panama City Beach

9860 S Thomas Drive 2127

2 Beds

2 Baths

1,262 Sq.Ft.

$285,000

MLS#: 832901
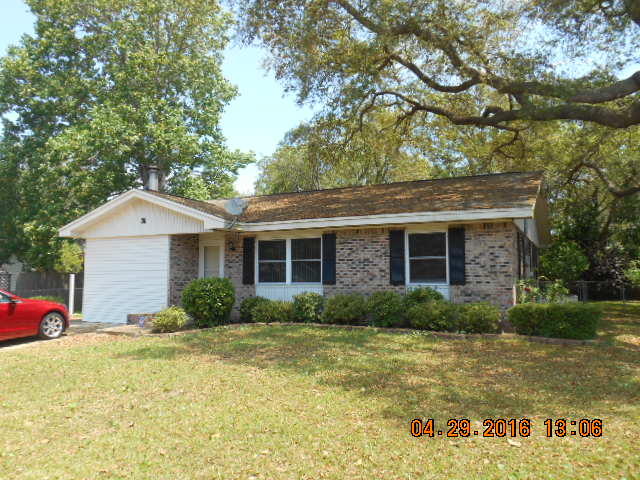
Cute home close to both bases in Shalimar! Kitchen has large pantry, movable island and tile floors. Fireplace and built in bookcases in living area. Fenced yard. Pet upon approval of owner and payment of a non-refundable pet fee. No smoking inside home.
#752066

Shalimar

36 BERWICK Circle

3 Beds

2 Baths

1,364 Sq.Ft.

$1,275

MLS#: 752066
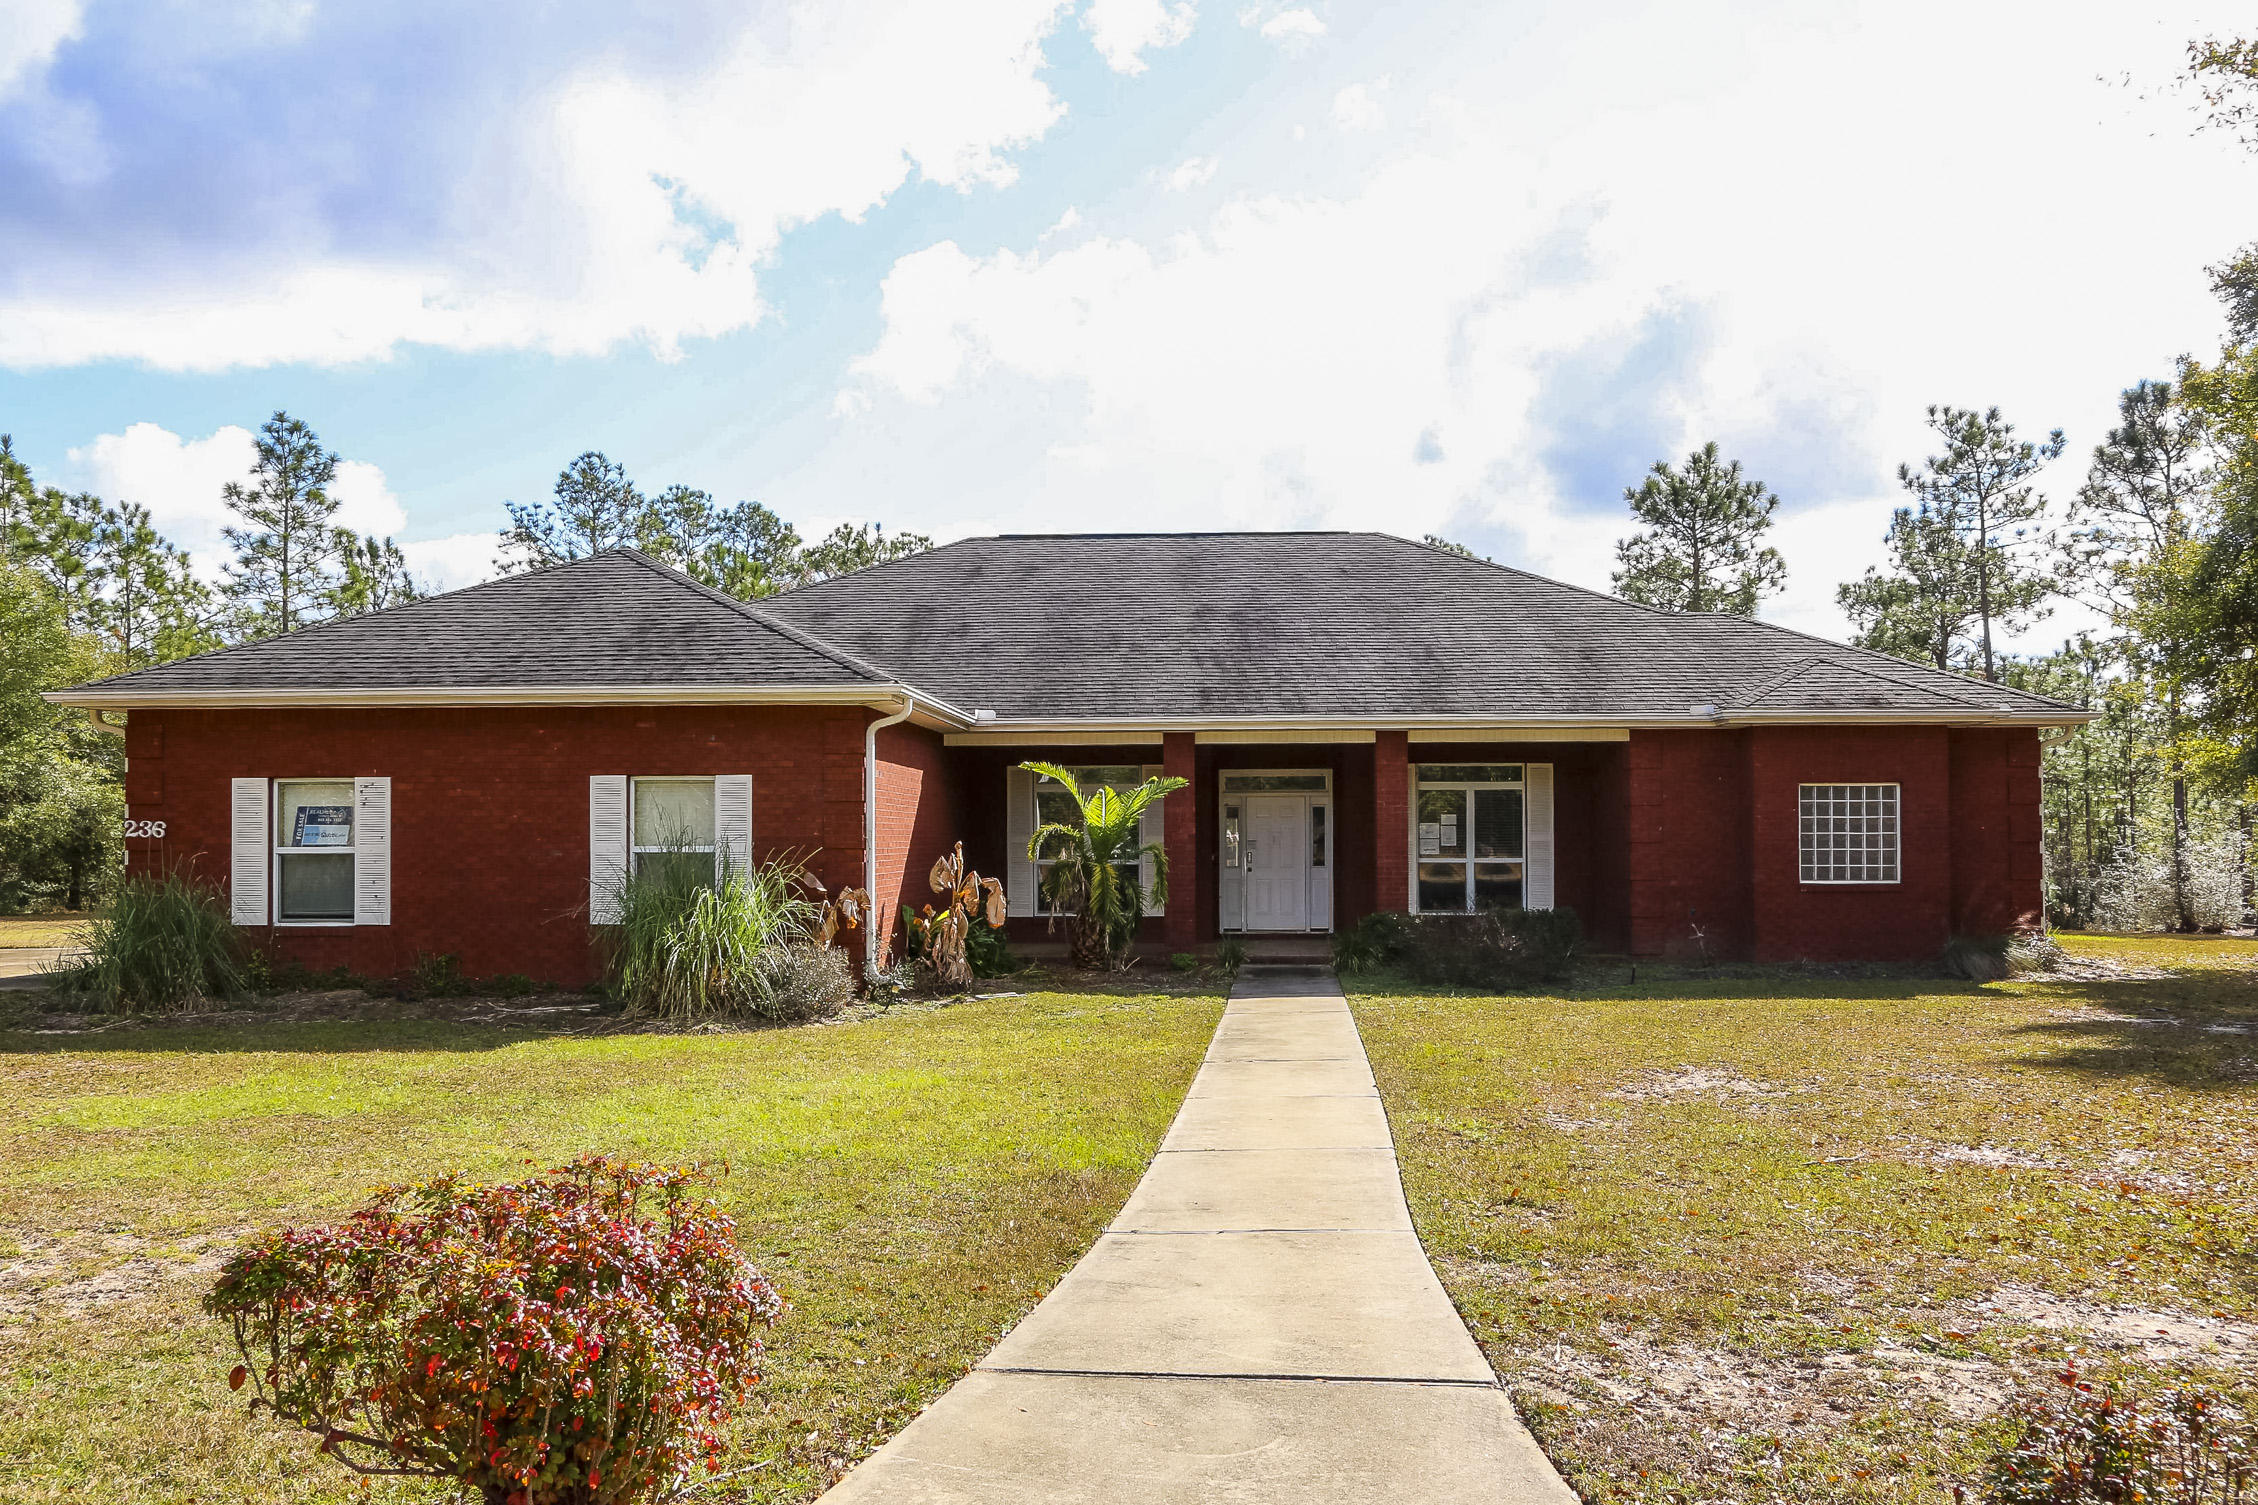
This property is bank owned. It is sold in as-is condition without repairs or warranty. Buyer is responsible for verifying all information contained in this listing.
#739829

DeFuniak Springs

236 RED OAK Lane

3 Beds

2 Baths

2,785 Sq.Ft.

$0

MLS#: 739829
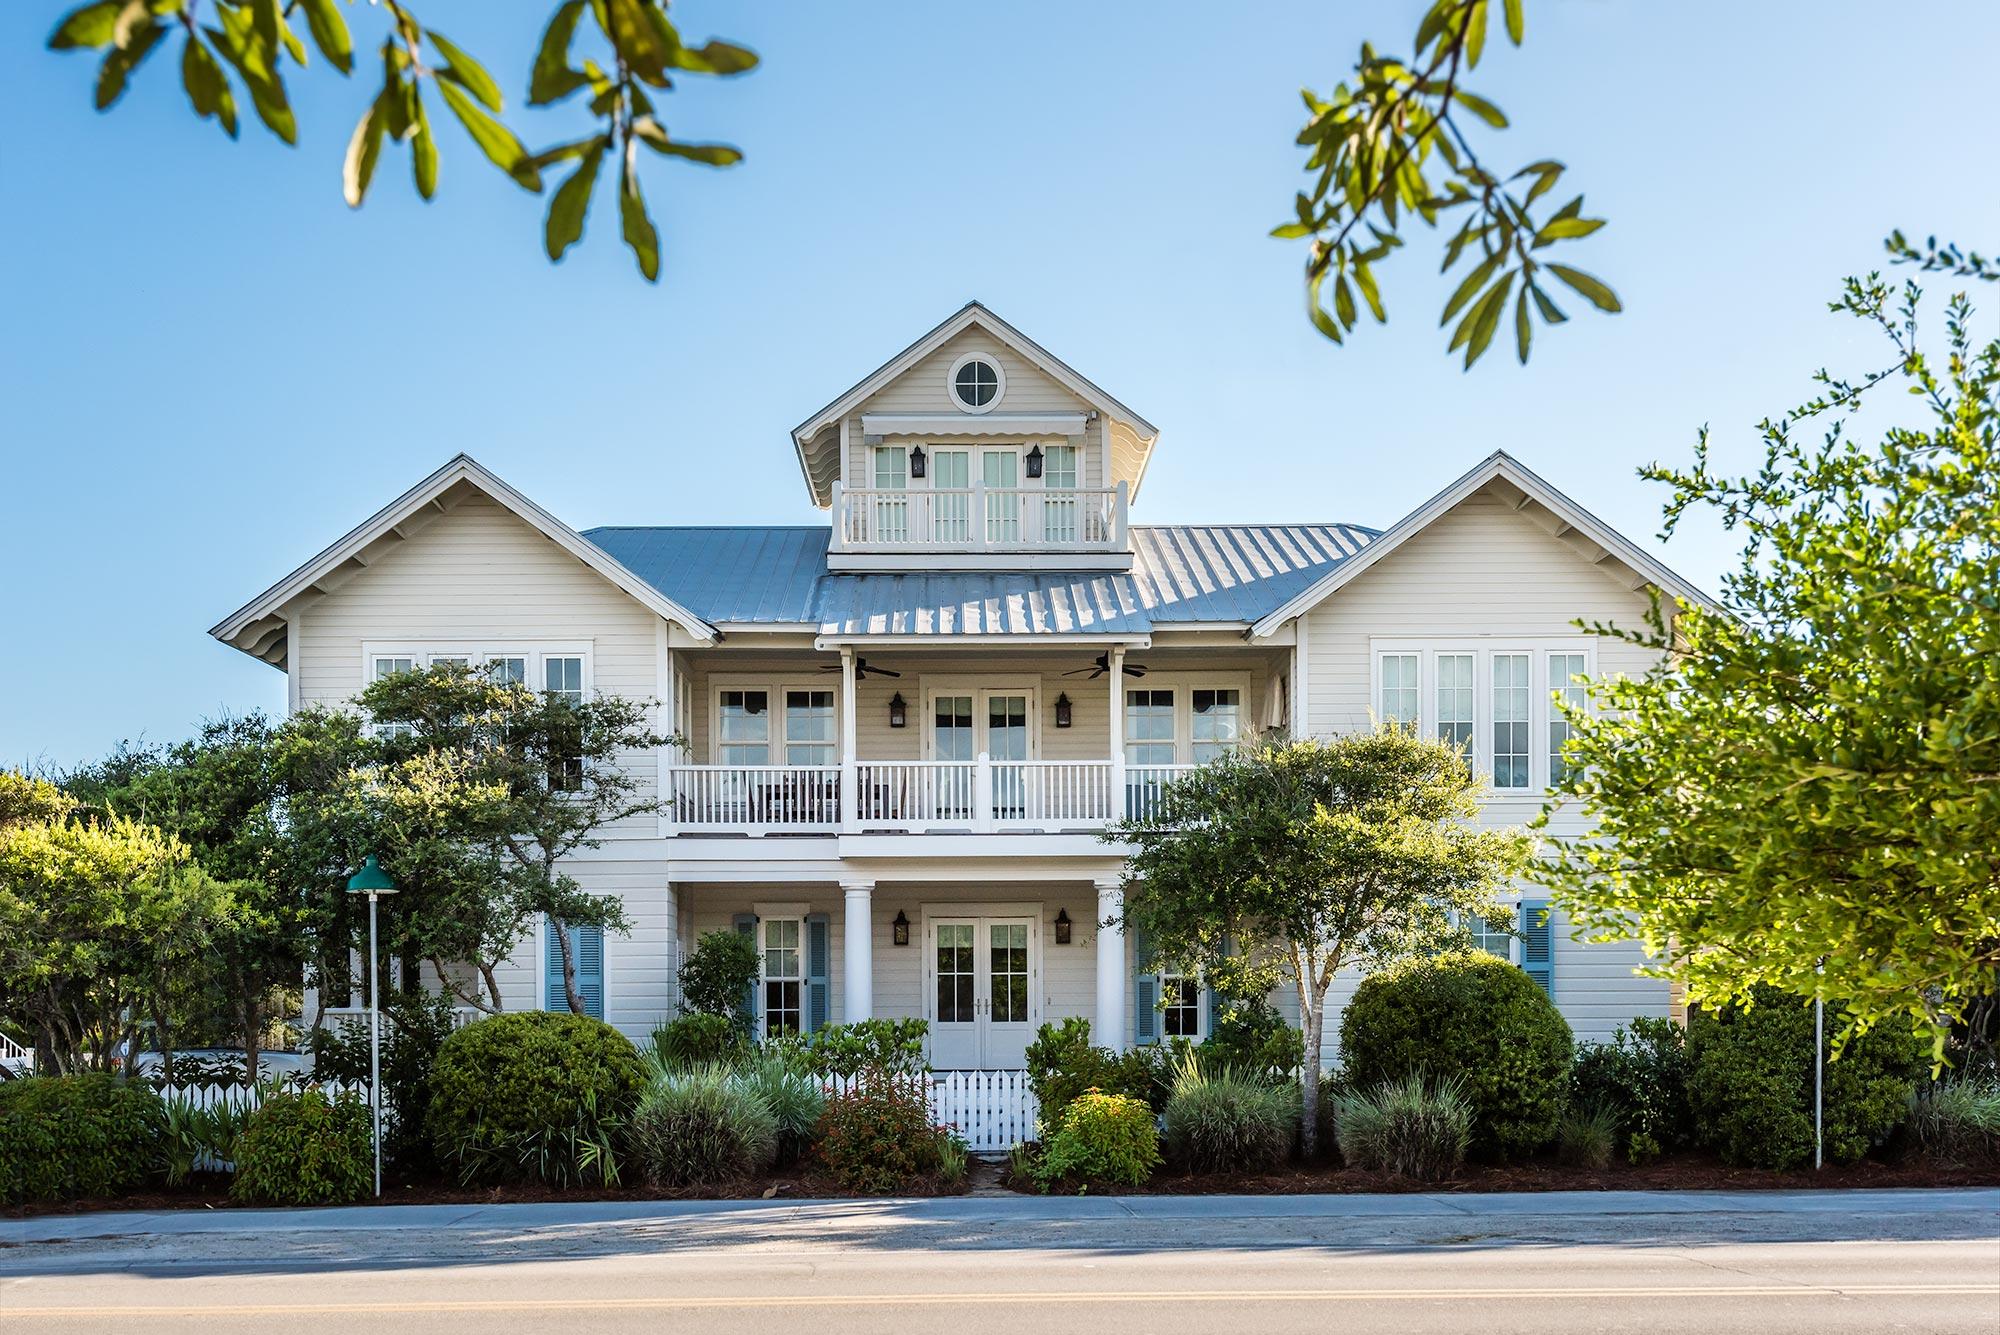
What makes a perfect family beach house? Walk into South Dock and you'll feel it instantly. This beach house is designed for everyday living for extended families. Lush native vegetation gives a bit of privacy to the deep-set covered front porch that wraps around the cottage. An outdoor shower is discreetly designed into the porch with saloon doors and features four showers heads with direct access to the laundry room to leave wet towels and bathing suits. The home is furnished in the epitome of the ''Seaside Style''. Wide plank wood walls painted white are complimented by the distressed look of the reclaimed pine floors used throughout the cottage and the effortlessly chic furnishings. The first of two living areas of this spacious family cottage is flanked on one side with a grand maste and two additional guest master suites are on the opposite side. Each bedroom has its own serine personality. All three private baths are finished in high style with marble used in showers, walls and floors. Ascend the staircase to the generous second level main living area, with laid back luxury and all the conveniences families require today. A set of French doors lead to a large porch with dining table and chairs for entertaining outdoors. The indoor dining room is surround with floor to ceiling windows to ensure plenty of natural light. The slate, metal and wood dining table seats twelve comfortably. The open kitchen is modern with all stainless steel appliances, four burner Wolf gas stove, Sub Zero refrigerator, Bosch dishwasher, glass tiles, glass front cabinetry, pantry and marble island seats four. Family chefs will enjoy taking turns preparing their favorite meals and/or picnics to take to the beach.  The fourth guest master suite and a bunk room for four, each with private bath are also located on this level. Continue upstairs to the enclosed tower with 360 degree views of Seaside rooftops and views of the Gulf of Mexico. Take a nap on the sectional sofa while listening to the sounds of the surf or sunbath on the open deck. Just steps from the beach, the close proximity to the gulf is a luxury. The cottage will exceed all your expectations for a family retreat. Tender Dock is a perfect guest house to South Dock. Adjacent to one another the guest cottage can be occupied along with the main cottage or as a standalone getaway for a couple. This one bedroom, one bath cottage is simple, elegant and romantic. The first floor bedroom and bath are luxuriously appointed. Head upstairs to the living room with kitchenette. A Juliet balcony provides unobstructed views of the garden and nighttime stargazing. Private parking on site.
#779970

Santa Rosa Beach

12 E Ruskin Street

6 Beds

6 Baths

4,073 Sq.Ft.

$4,495,000

MLS#: 779970
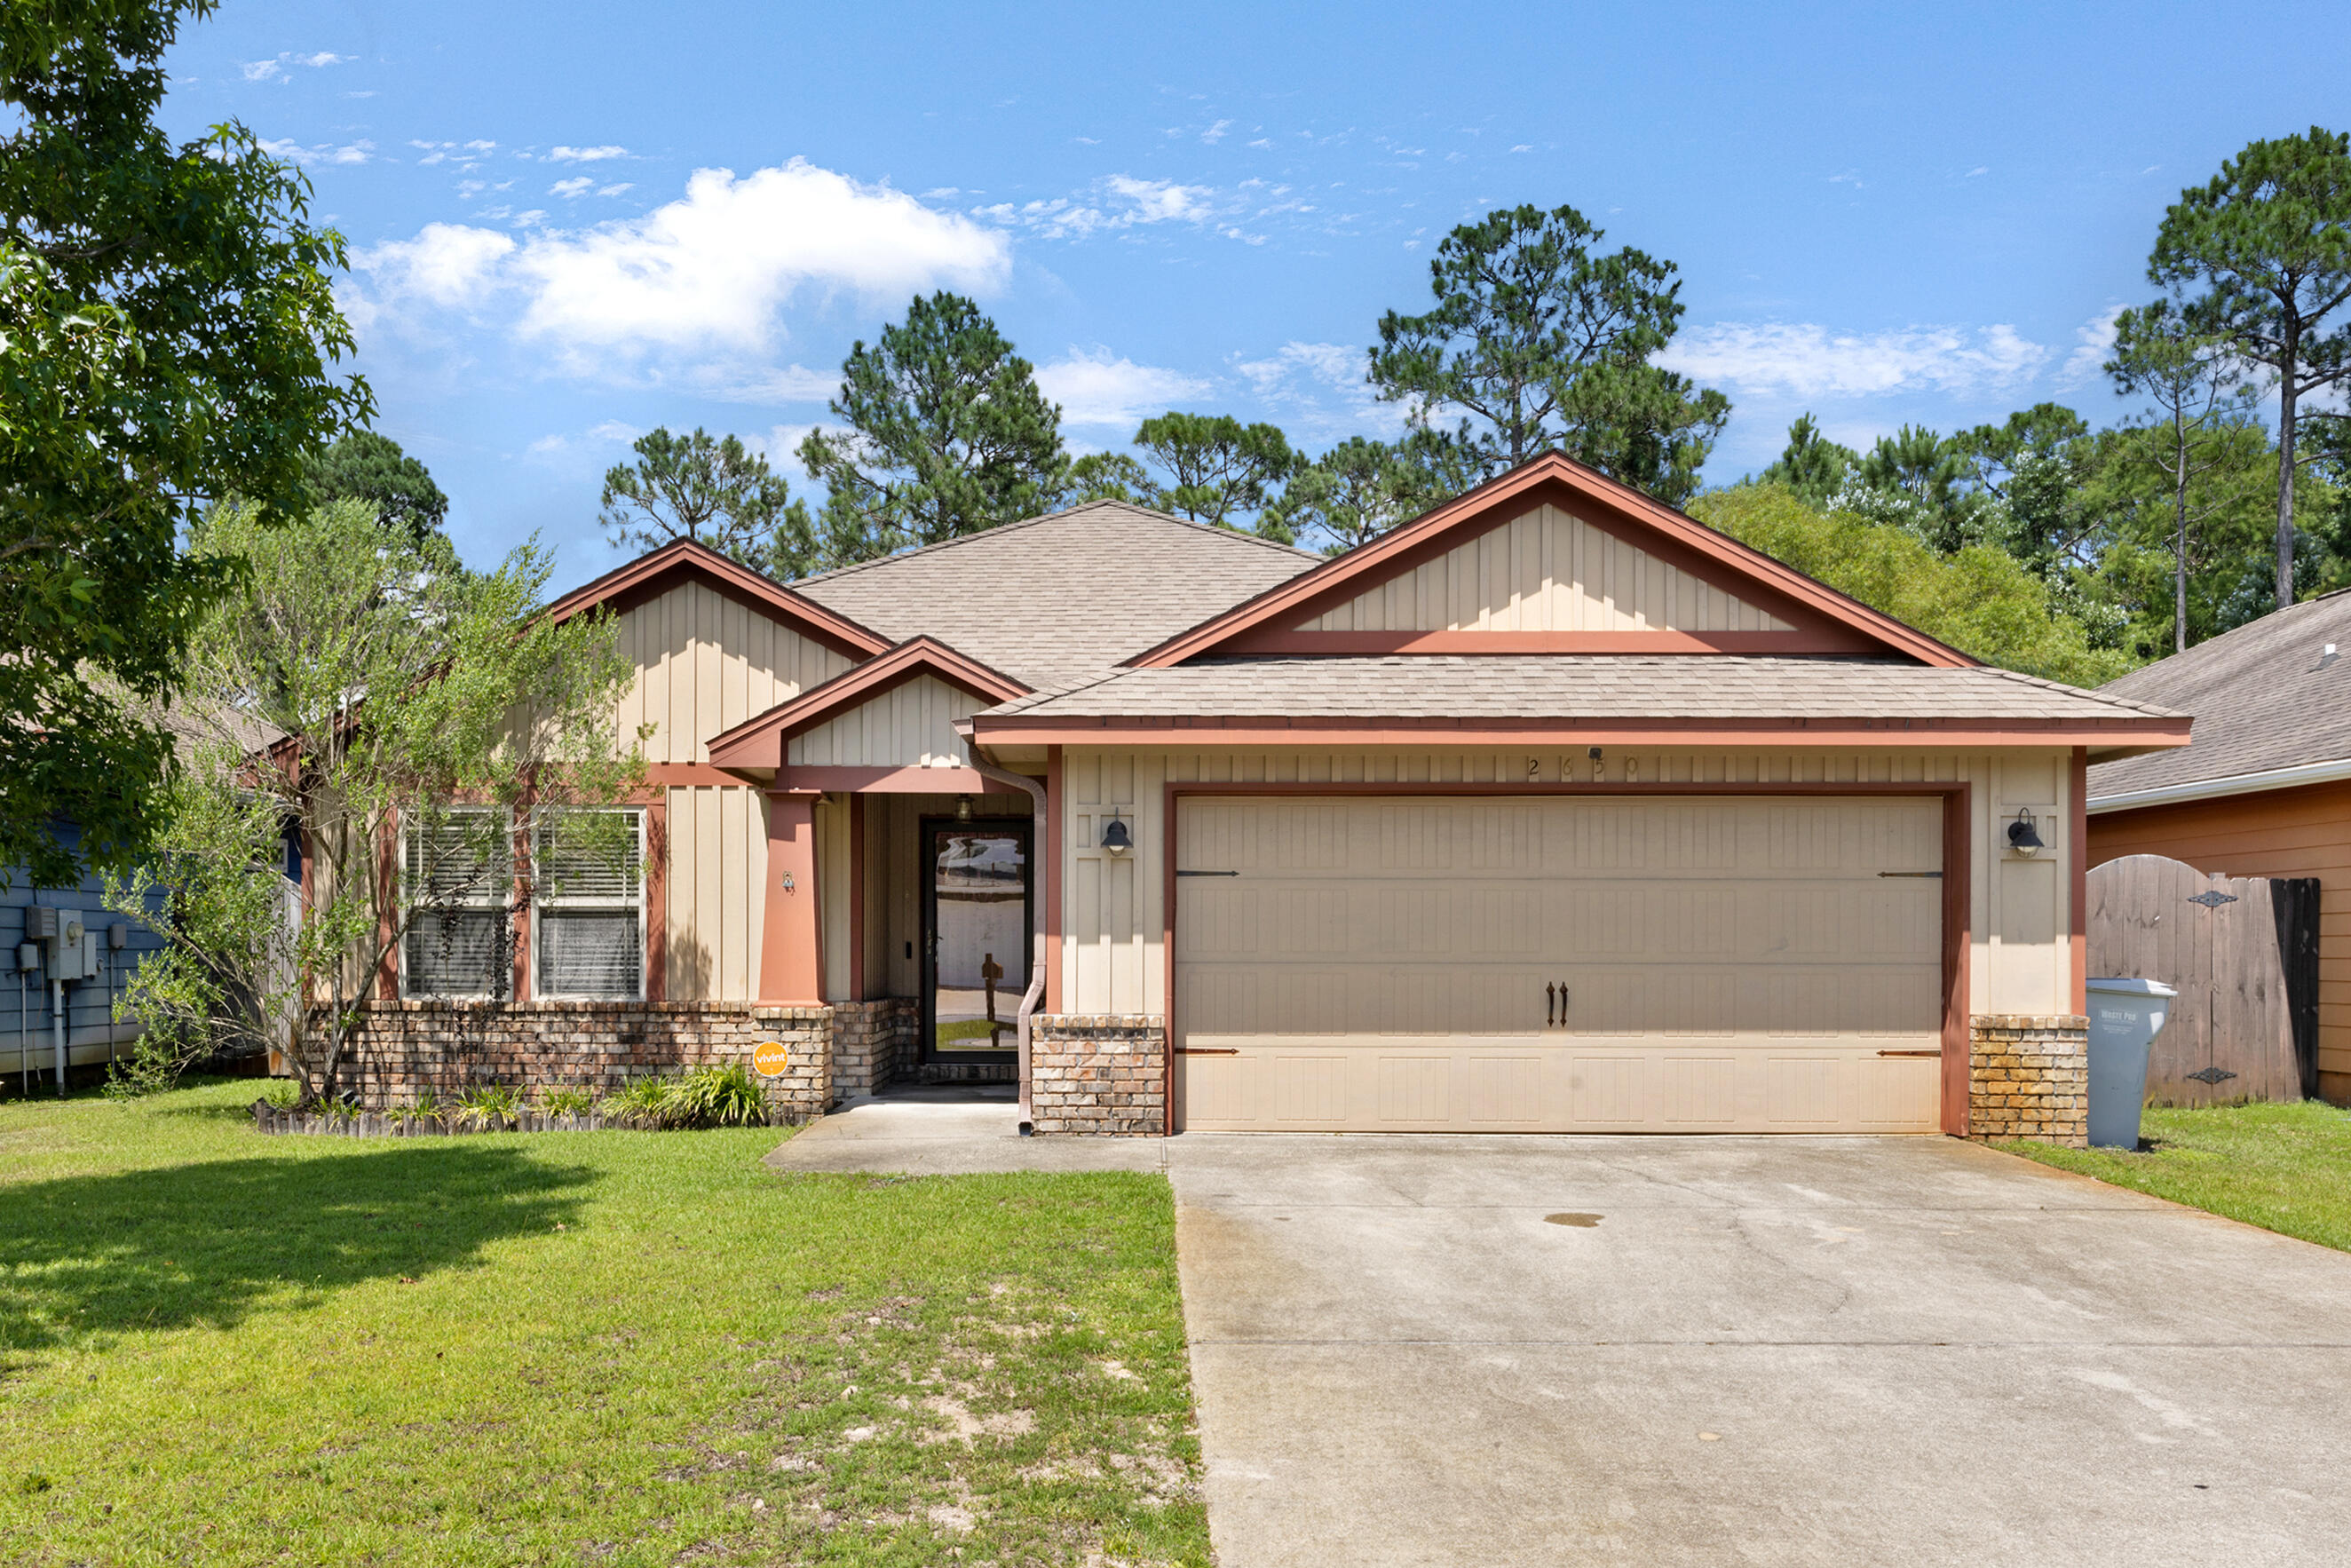
Convenient to Hurlburt and the beach!! This gorgeous 3-beds/2 baths, move-in ready home, features an open floor plan and boasts expansive living areas, flow-through living/dining area. The inviting interior features brand-new 2023 luxury vinyl floors in the living room and bedrooms and tile floors in the kitchen, dining room and bathrooms. The spacious kitchen includes stainless-steel appliances, granite countertops, breakfast bar, and beautiful cabinets. All kitchen appliances, the mantel in the living room, plus the washer and dryer, all convey! Natural lighting creates the perfect ambiance in the main bedroom that boasts an ensuite bathroom, walk-in closet and tranquil backyard views.  (Read Supplement for More info.) The main bathroom includes double sinks, tub, granite countertops and tiled flooring. Window treatments and ceiling fans  throughout the entire home.  Host an alfresco party in the beautifully maintained, fenced backyard, which also features a nice sized porch and irrigation system and 30 yr high definition Dimensional Shingles.  
An ideal spot for easy summer living. Ideally positioned in a family-friendly neighborhood and set in a highly rated school district. Contact us today to arrange a showing!!
#927030

Navarre

2650 Hartman Court

3 Beds

2 Baths

1,504 Sq.Ft.

$353,000

MLS#: 927030
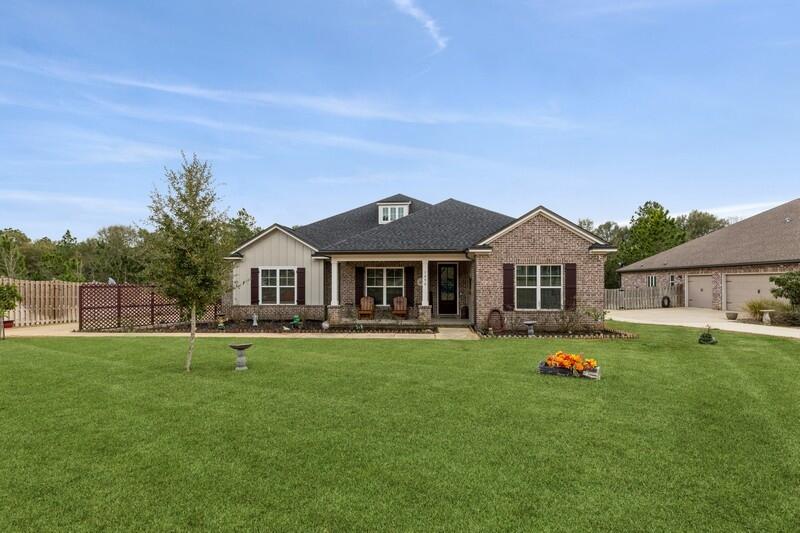
Gorgeous 4 bed /3bath home with flex room located in Mill Creek Farms in Baker.  Chef's kitchen with oversized refrigerator/freezer, 2 islands, double oven, and built in wine fridge/coffee bar.  Upgraded quartz countertops, crown molding and lvp floors throughout.  Owner's bathroom has a jetted tub, 2 closets and tile and river stone shower. Home boasts custom barn doors and some plantation shutters.  Home has an extended back porch and both the front and back porch have new ninja concrete flooring.  Additional concrete pad allows for 6 vehicles to easily park in the driveway.  Ring security system with outside cameras. Back yard has been cleared and fenced.  Solar panels currently make the utility bill around $20 per month.  No need to worry about skyrocketing power bills with this home.
#891371

Baker

1494 Mill Creek Drive

4 Beds

3 Baths

3,009 Sq.Ft.

$535,000

MLS#: 891371
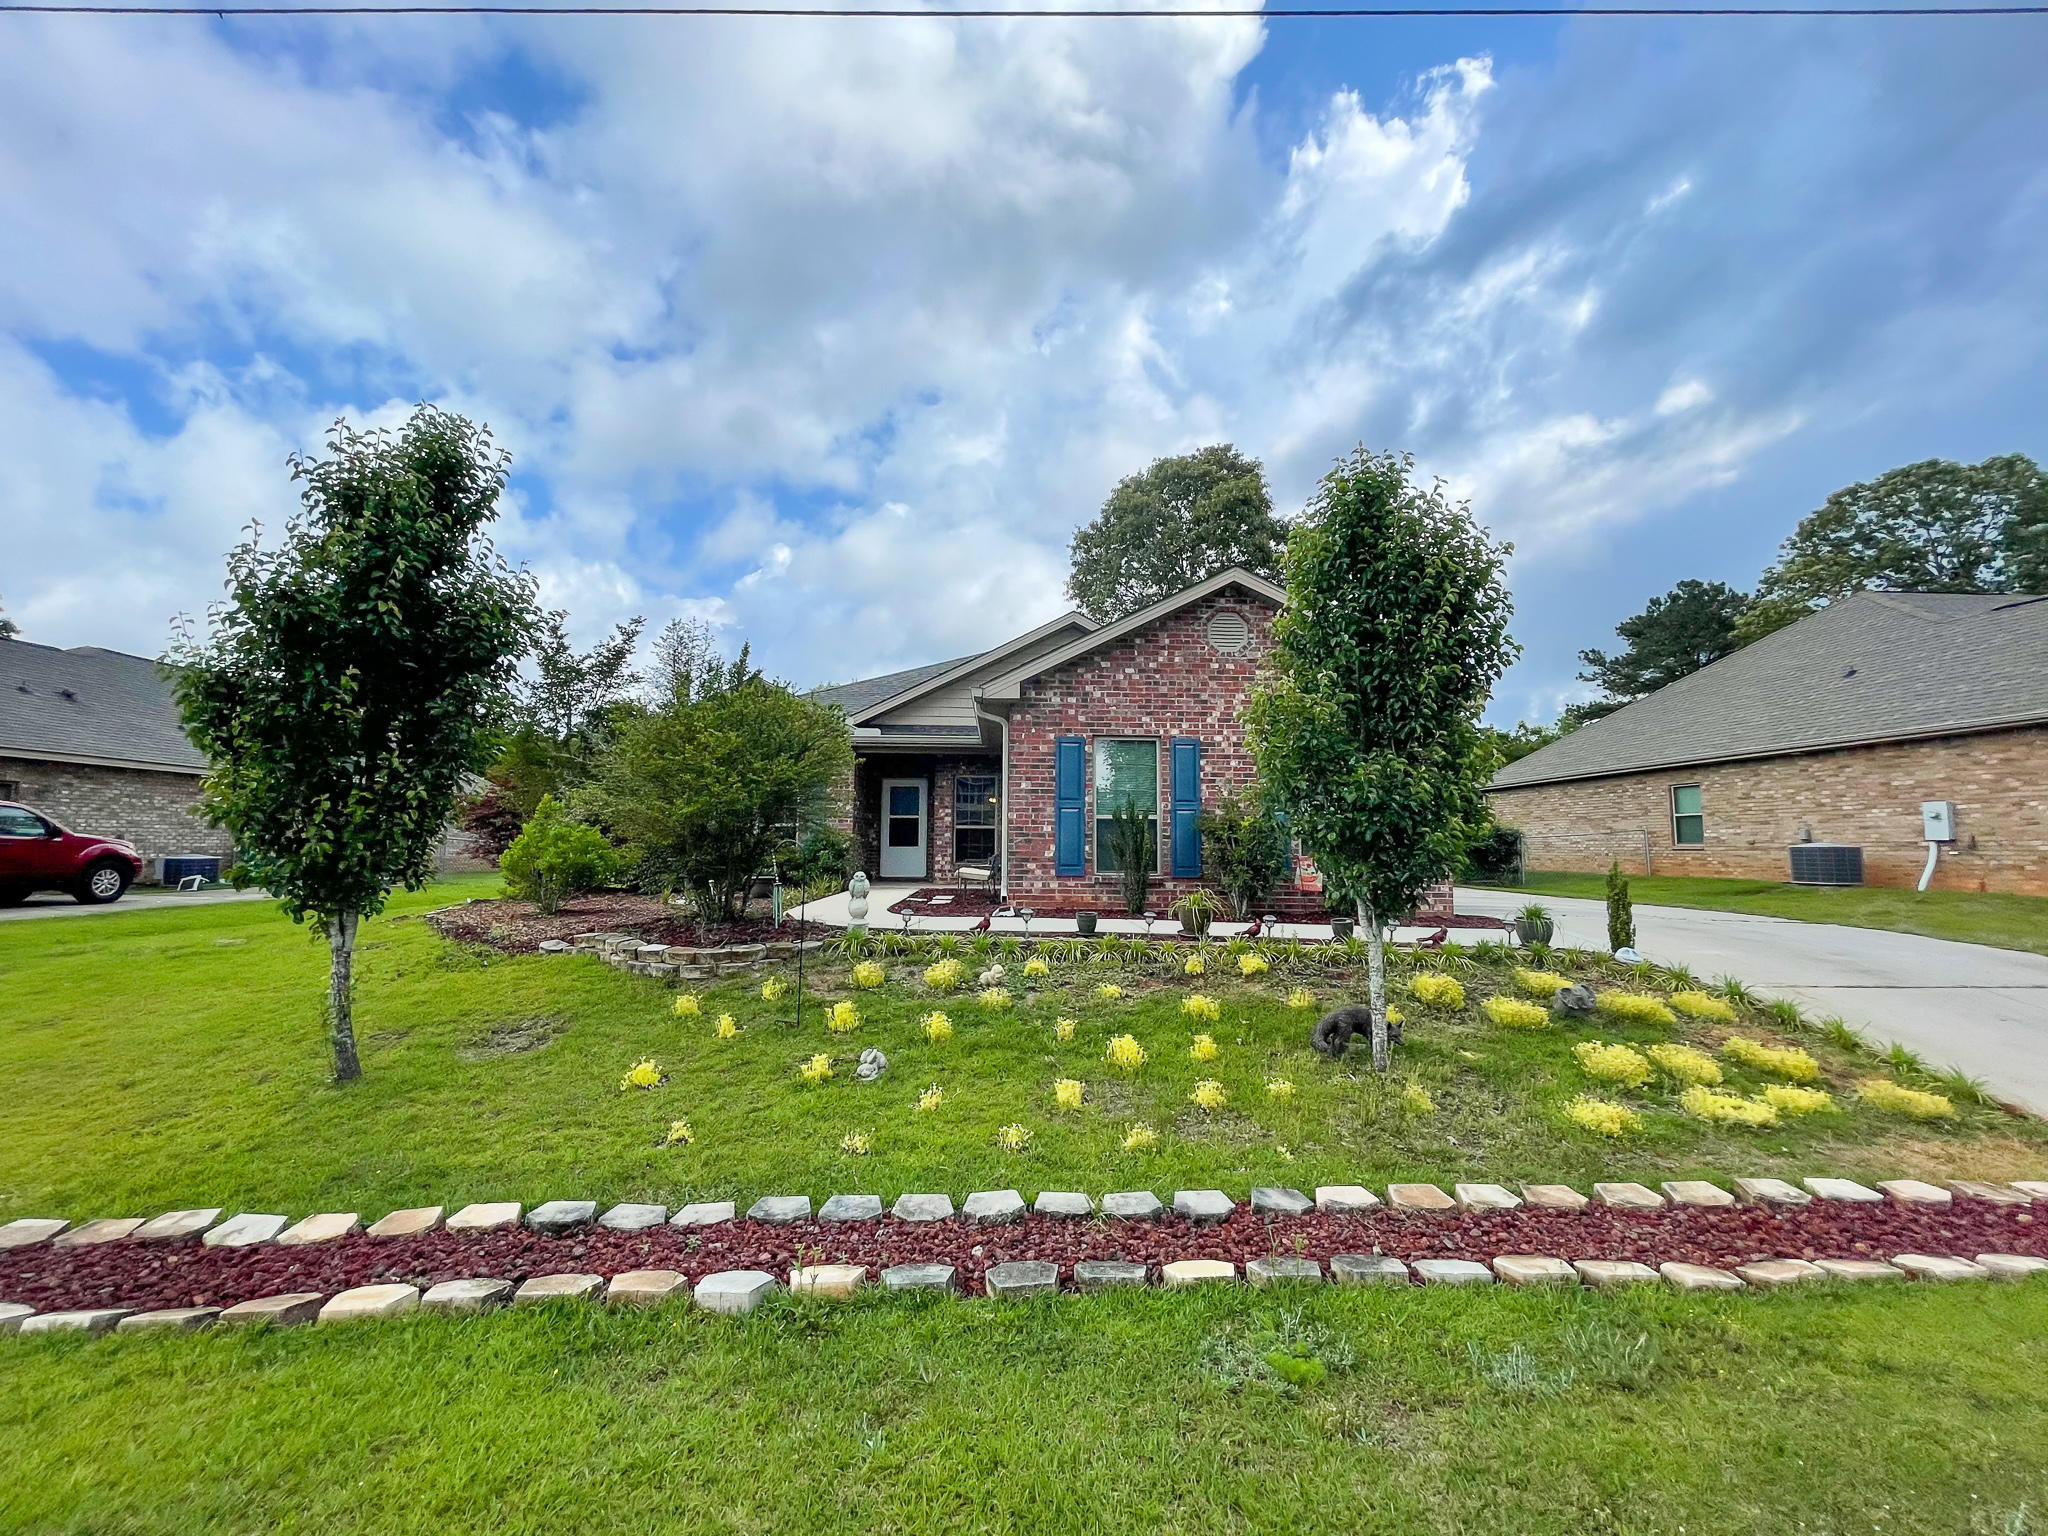
**BE SURE TO CHECK OUT THE 3D MATTERPORT TOUR**  SHOWINGS START FRIDAY AM! Welcome home to this well-maintained, one-owner, single story home in Autumn Woods! This all brick home has a well laid out floor plan, with approximately 1546 square feet. It has 3 bedrooms, 2 baths, and a nice side entry 2 car garage.   The kitchen has eating space in the breakfast nook and there is a separate flex/Dining Room available as well.  The living room has a beautiful tray ceiling and sliders leading to the back yard.  A large master bedroom also has a tray ceiling and features its own en-suite with dual vanities, a walk-in closet, garden tub and a separate shower stall.  Two additional bedrooms are located on the opposite side of the home and share a hall bathroom.  (CLICK MORE) Enjoy your morning coffee on the screened-in patio overlooking the large, chain-link fenced backyard.  Additional upgrades include recessed lighting, partial gutters, chair rail, crown molding, and more!   A termite bond is in place with Premier Termite & Pest Control.
#871061

Crestview

3559 Autumn Woods Drive

3 Beds

2 Baths

1,567 Sq.Ft.

$224,900

MLS#: 871061
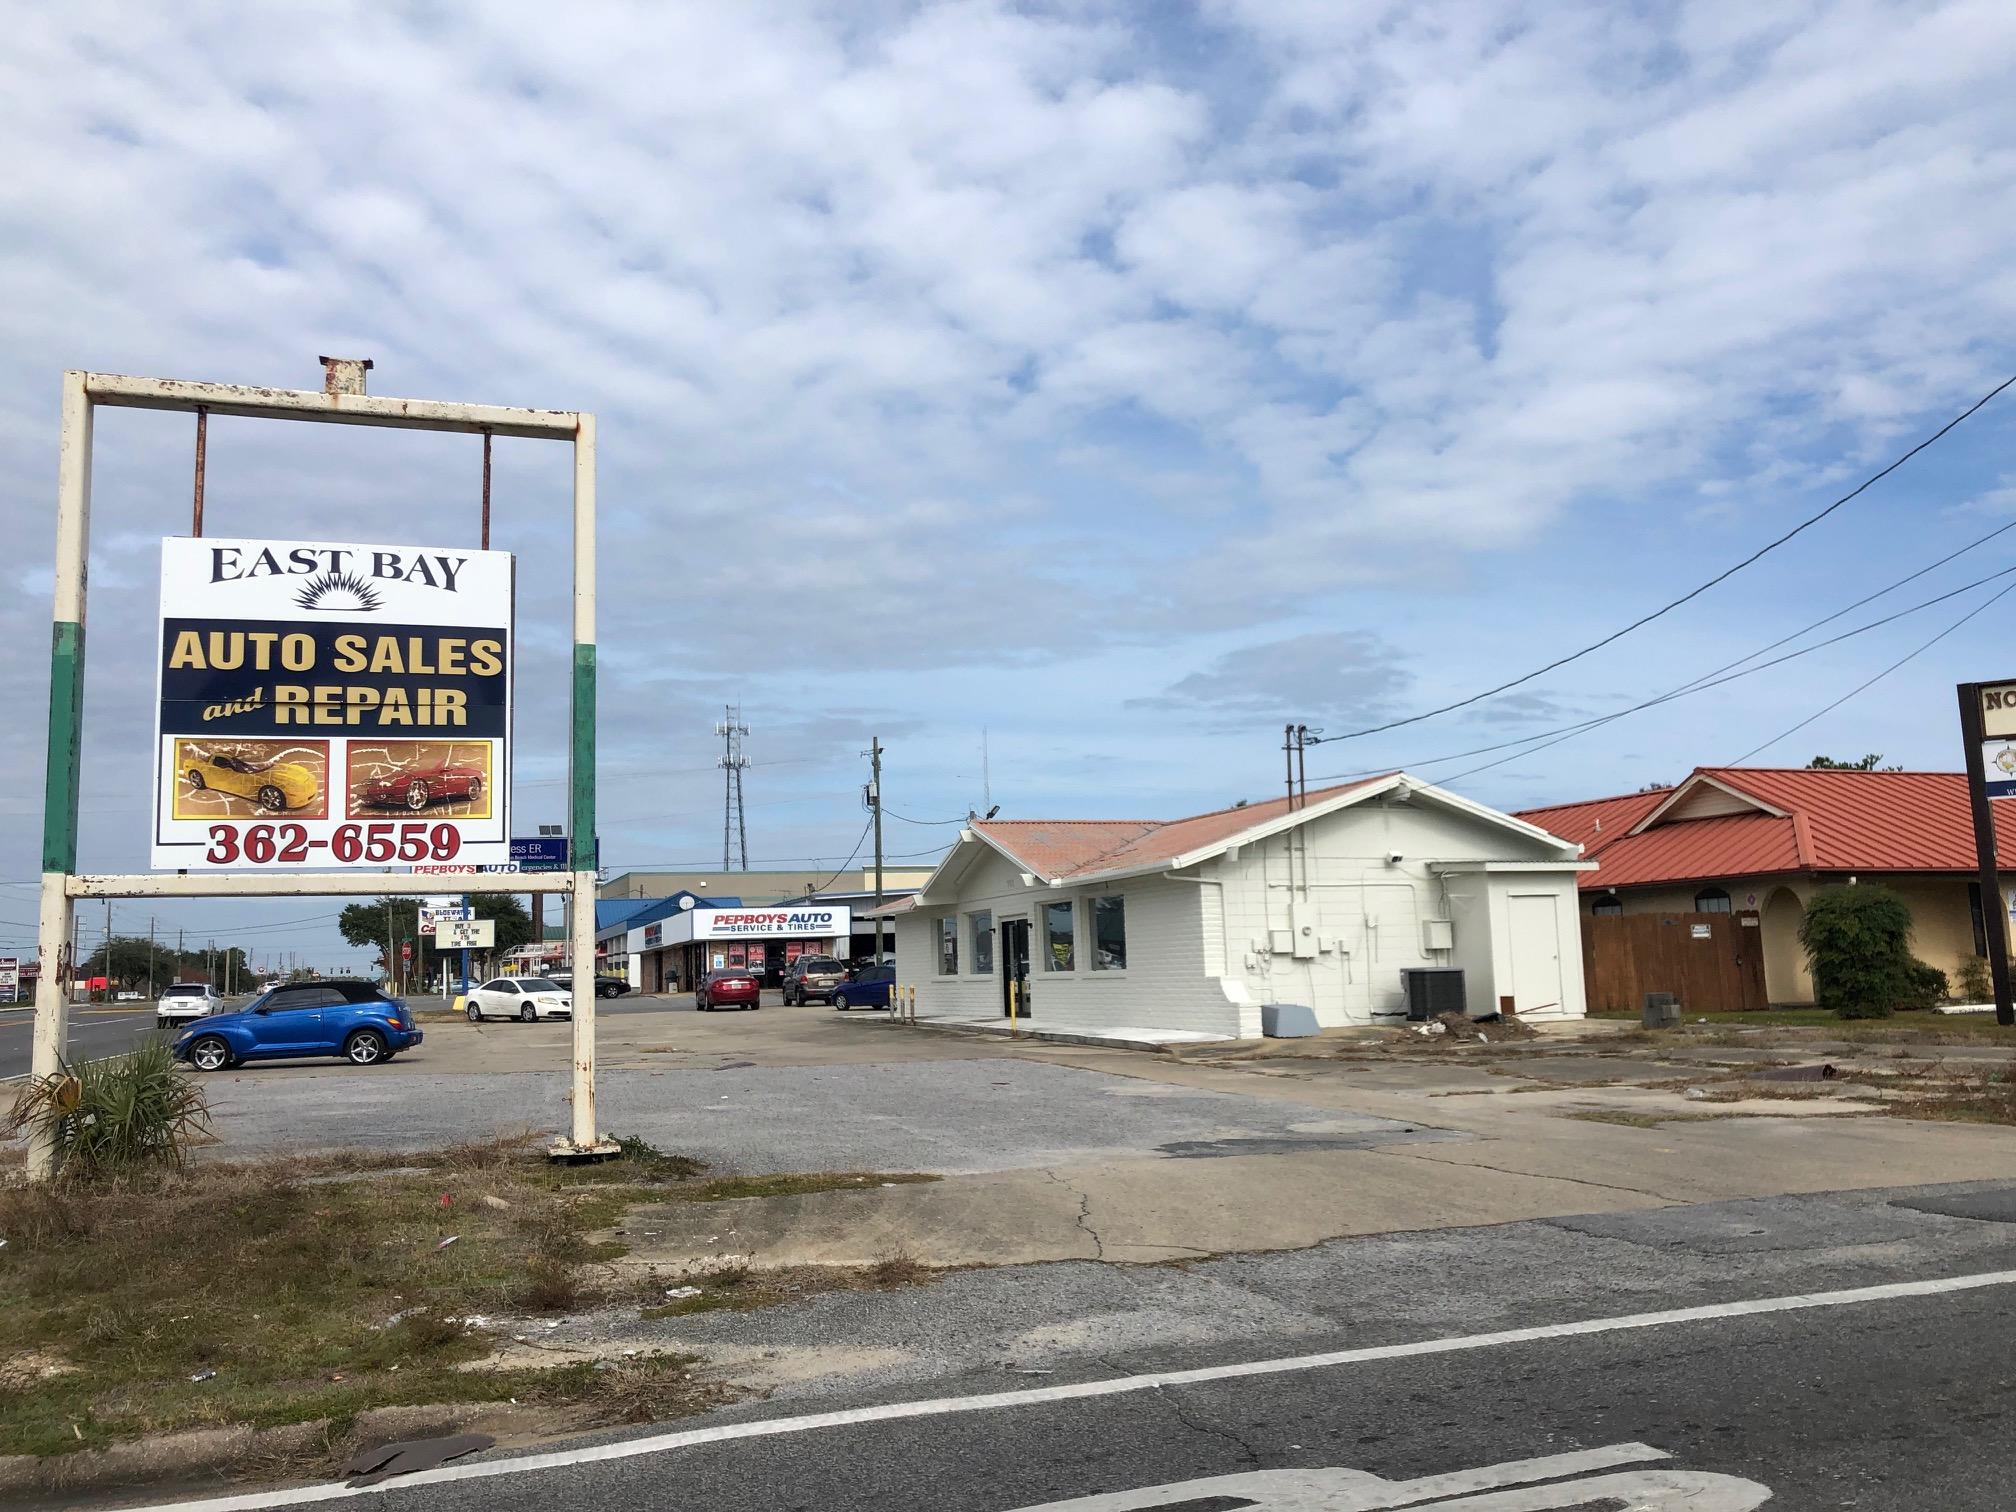
Owner is remodeling. Owner will consider Lease option or long term rental*Super Deal. High traffic location. Incredible opportunity-
160 Feet Frontage-1450 Foot concrete building. Possible owner financing with Half down.
#804364

Fort Walton Beach

701 NW Beal Parkway

None Beds

None Baths

N/A

$258,900

MLS#: 804364
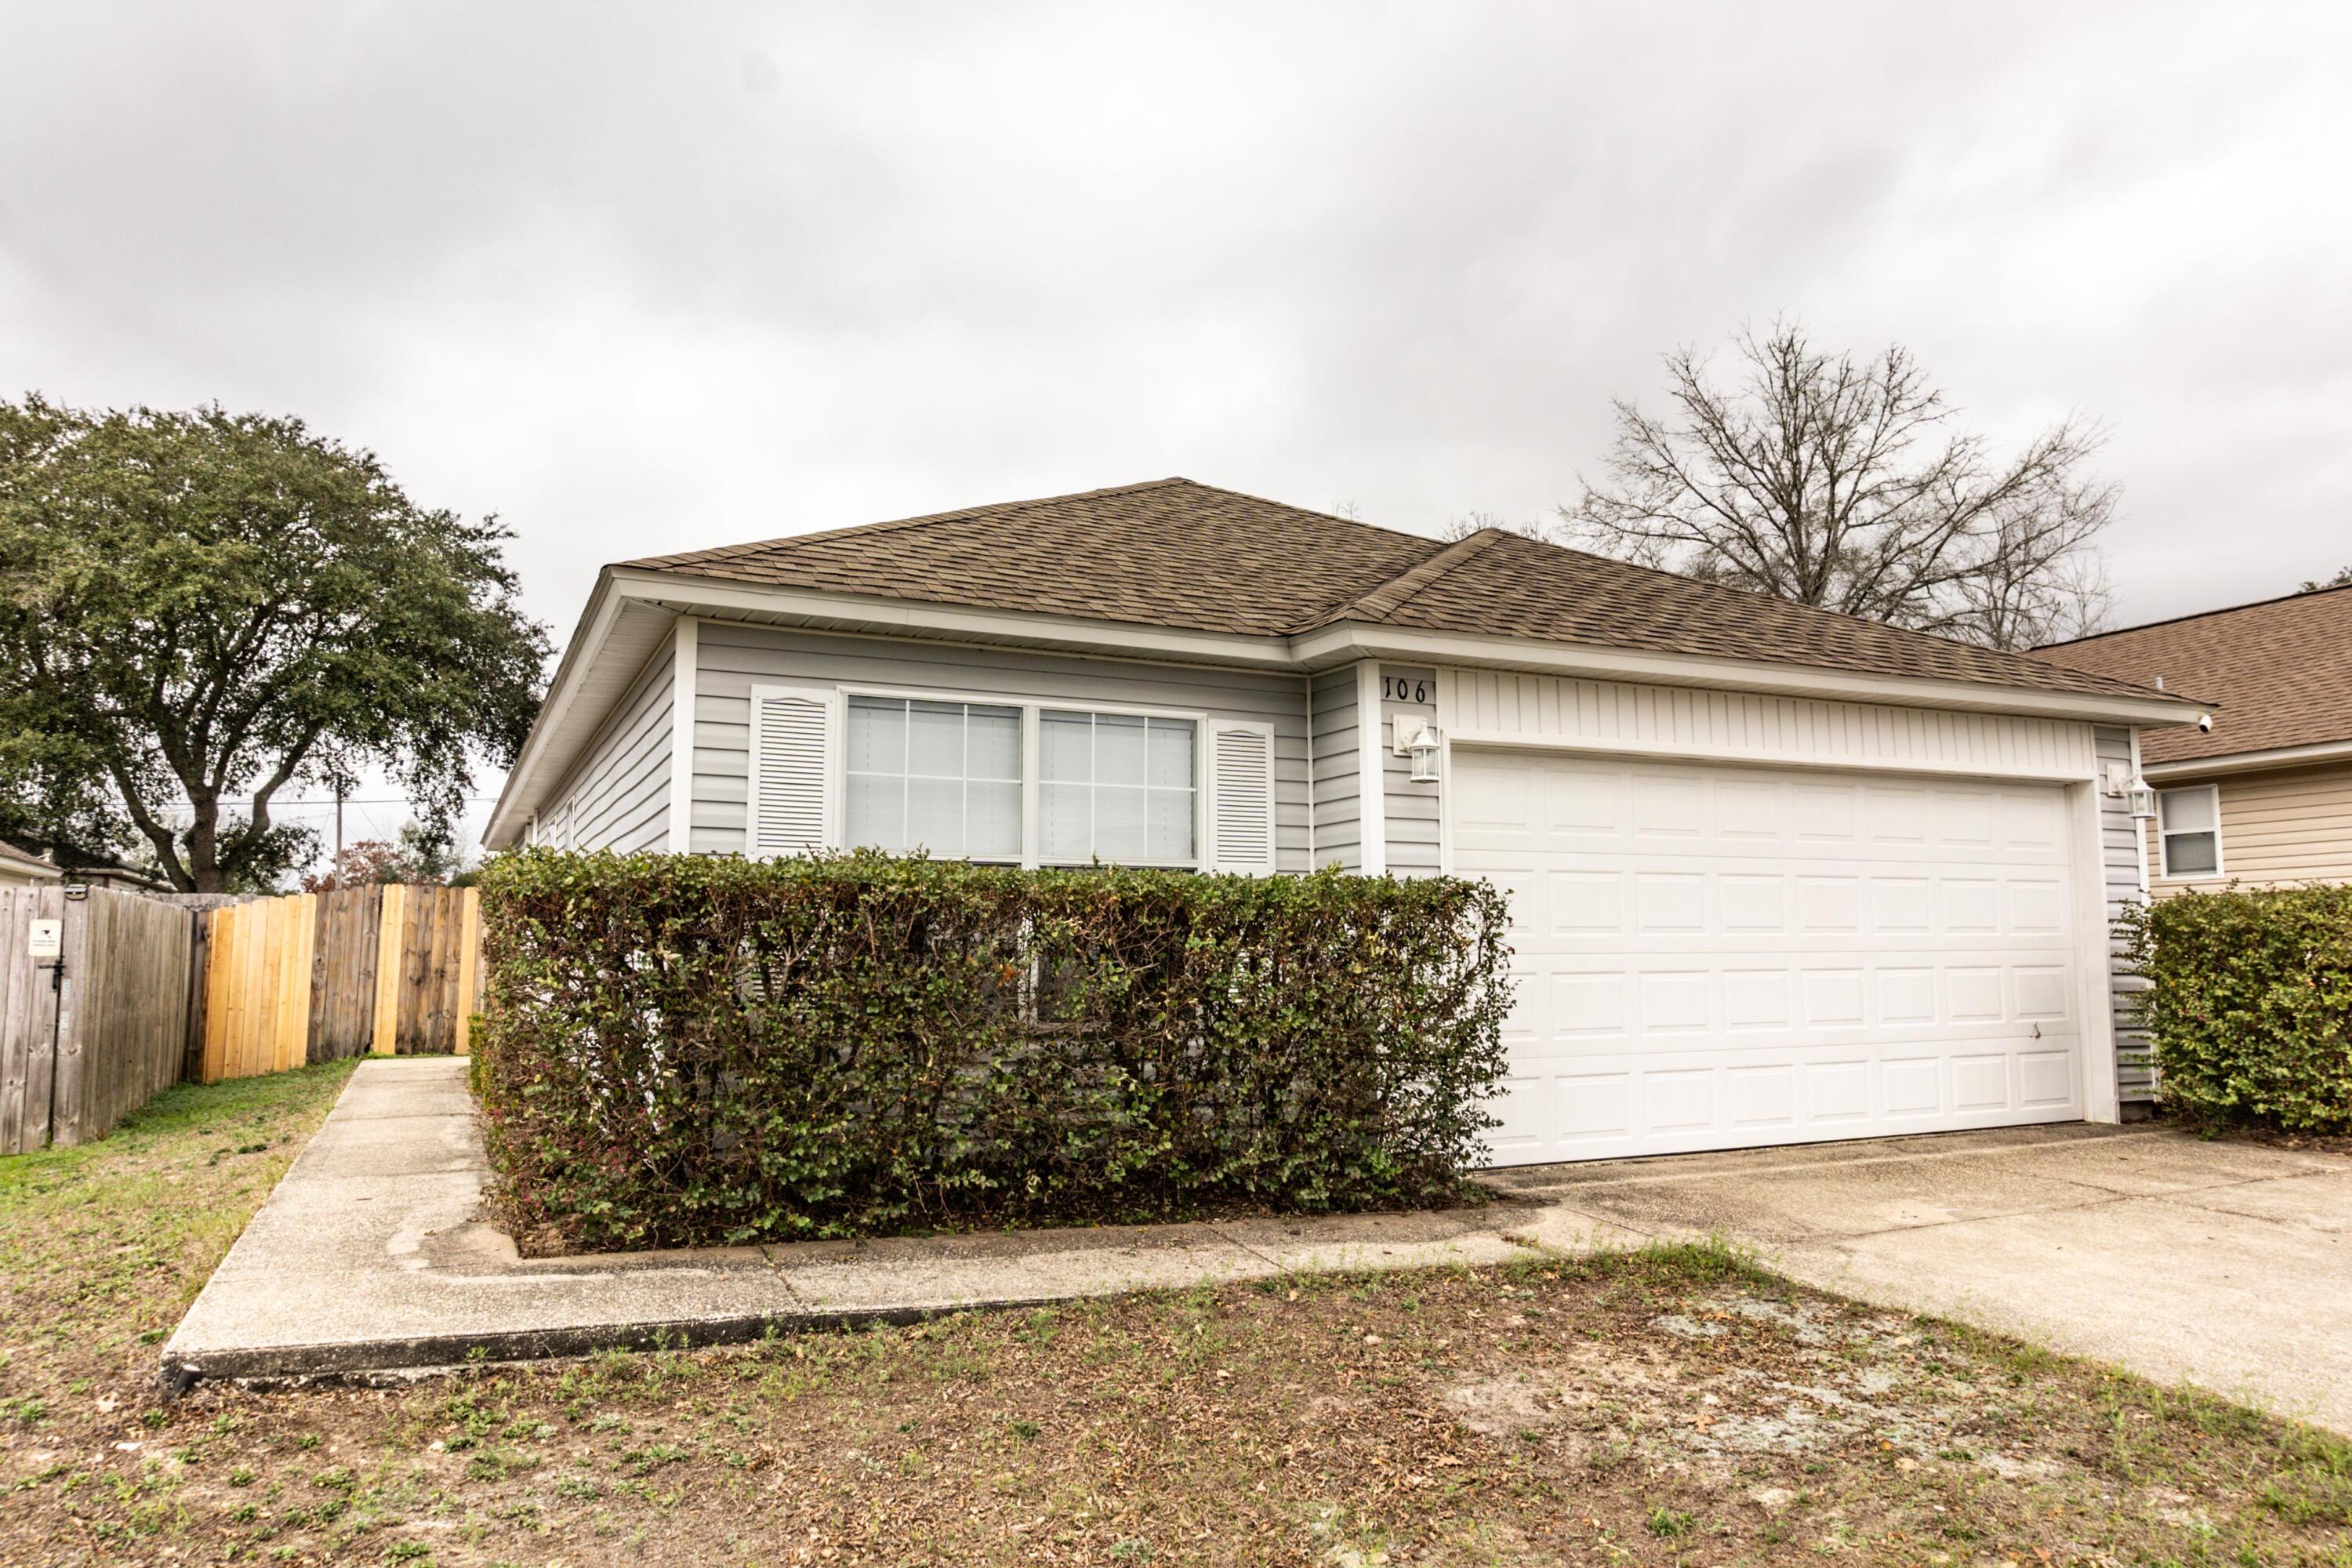
Price Reduction and available now and move in ready..  Easy commute to bases, beaches and shopping.  3/2 floor plan with new paint, ceramic tile throughout, Stainless appliance package, front load washer and dryer.  Neutral paint and natural lighting.  Open concept living space, breakfast bar, eat in kitchen, corner pantry and more.  Privacy fenced back yard and open back patio. 2 car garage space with shelving. Spacious bedrooms and bathrooms.  No inside smoking or vaping.  Pets allowed with homeowner approval and $400 non-refundable pet fee.
#968380

Crestview

106 Nivana Drive

3 Beds

2 Baths

1,186 Sq.Ft.

$1,495

MLS#: 968380
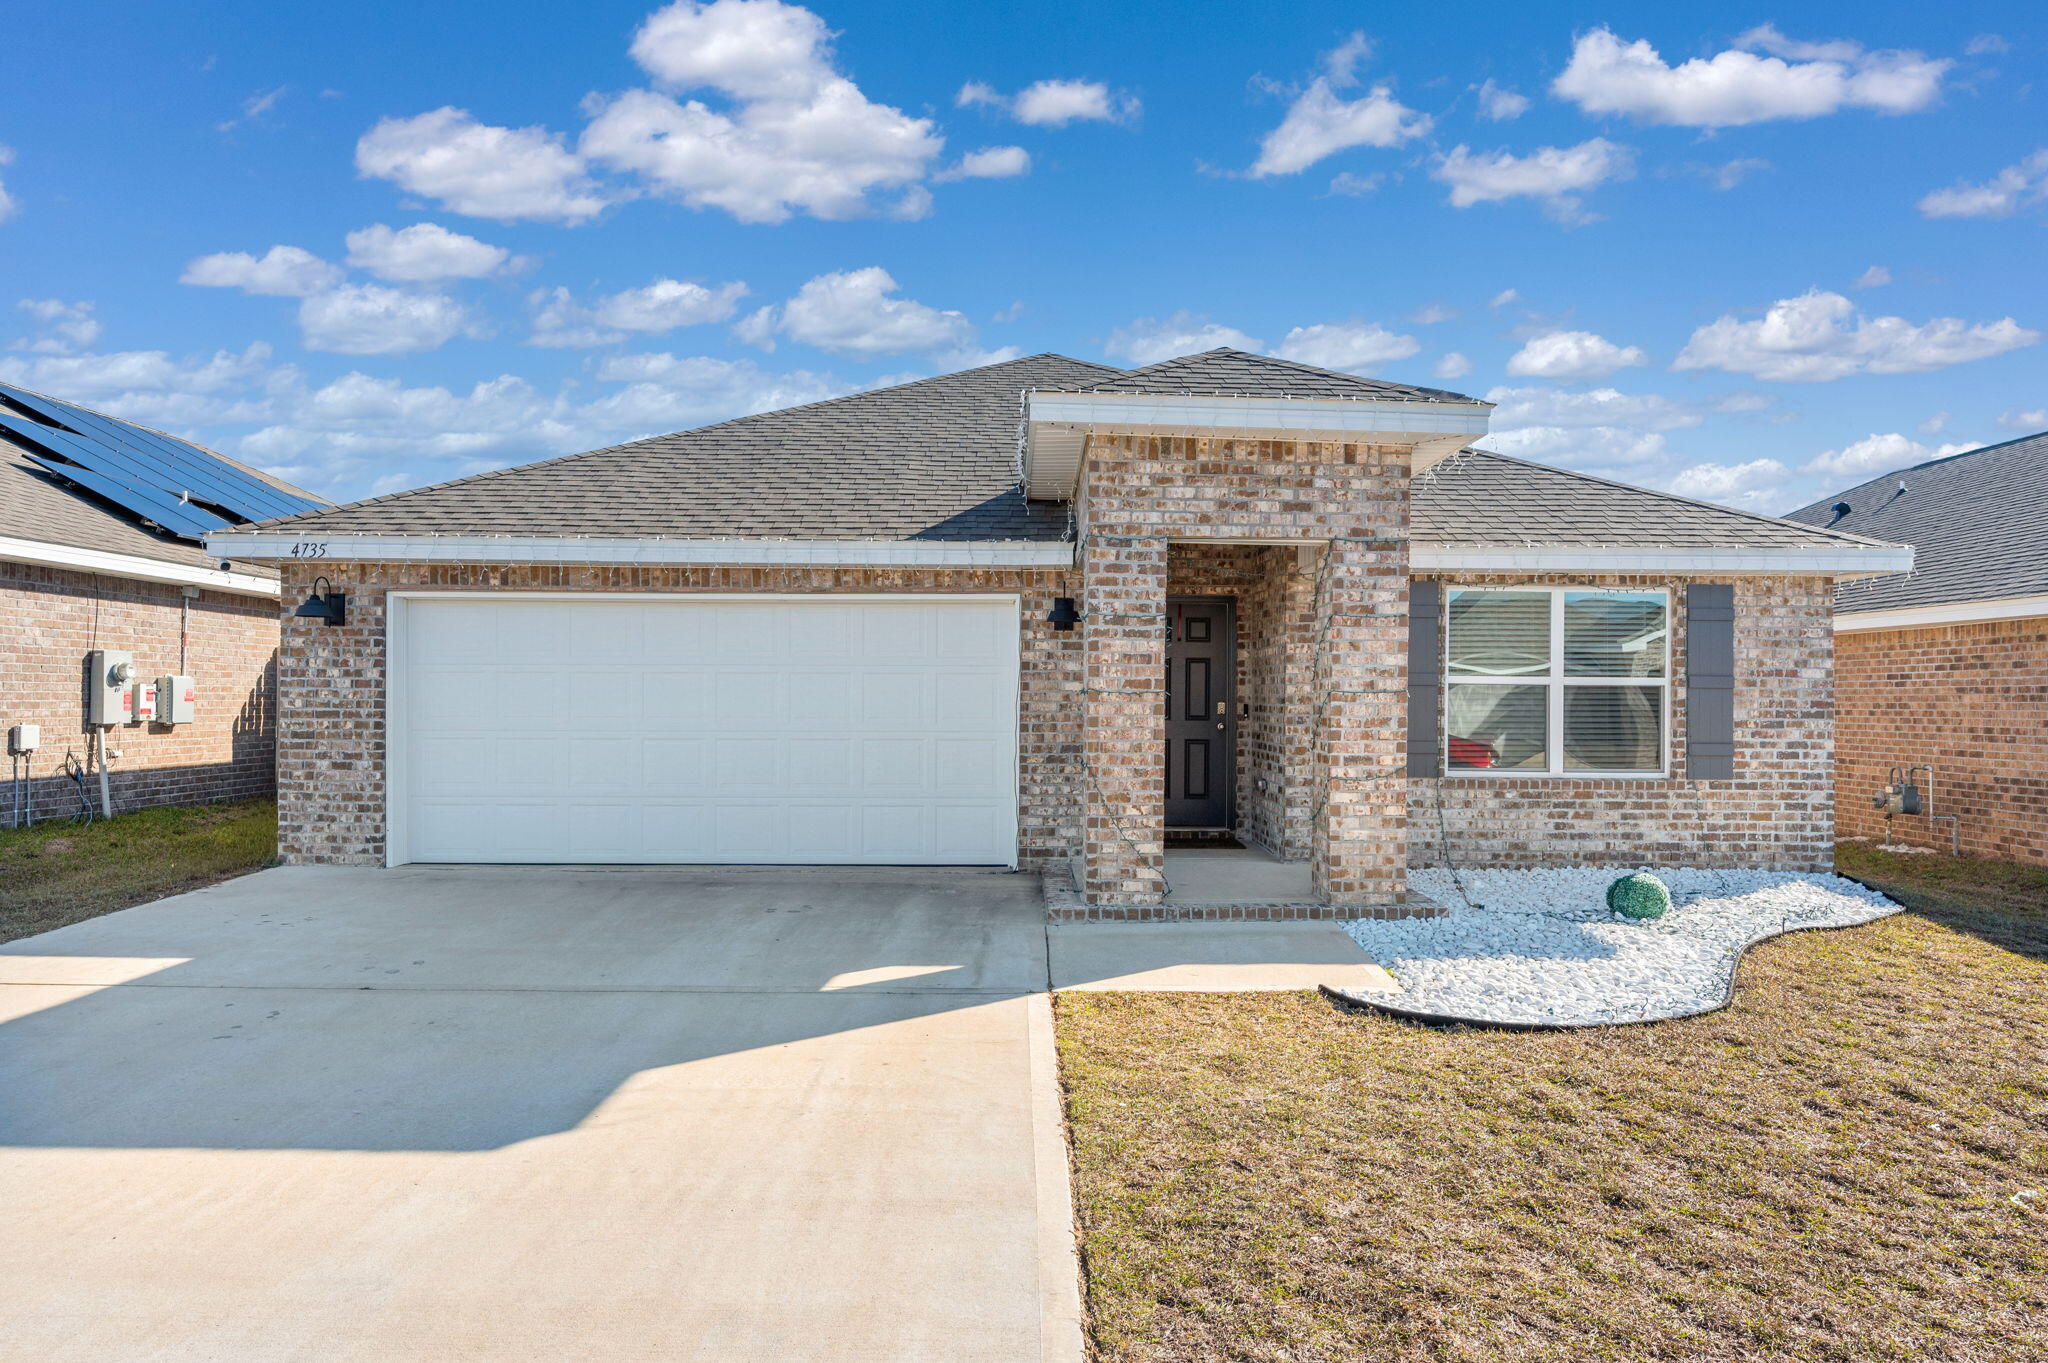
This property qualifies for Security Deposit Options! Move in without having to have the security deposit paid upfront! Contact Spence Properties for more details! Open layout is finished with durable LVP flooring, recessed lighting, and upgraded light fixtures. The kitchen is a standout, featuring quartz countertops, stainless steel appliances—including a glass-top stove, built-in microwave, dishwasher, and refrigerator—plus a pantry for added storage. Gold accent finishes, a striking tile backsplash, and a stone accent wall. The living room is designed for both comfort and style, highlighted by upgraded lighting, a remote-controlled ceiling fan with heat, a stone accent wall, and a remote-controlled fireplace with heat, complemented by a built-in sound bar. Community features a pool!
#993148

Crestview

4735 Airmen Drive

4 Beds

2 Baths

1,851 Sq.Ft.

$1,990

MLS#: 993148
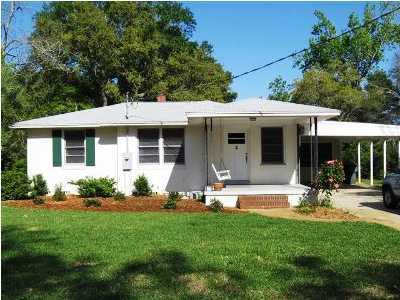
Schedule a showing of this beautiful 4BR/2BA long term rental in Fort Walton Beach, FL today! A renovated 1950's home near Cinco Bayou, this 1482 square foot space is the epitome of Southern charm. You will love the custom touches found throughout the space, including refinished hardwood floors. Additionally, you will find this home comes with covered parking, a separate master bedroom entrance and large yard that is perfect for your pets to play in. This rental is pet-friendly pending owner approval and deposit. Available for a 12 month lease
#798085

Fort Walton Beach

206 NE Marshall Drive

3 Beds

2 Baths

1,482 Sq.Ft.

$1,200

MLS#: 798085
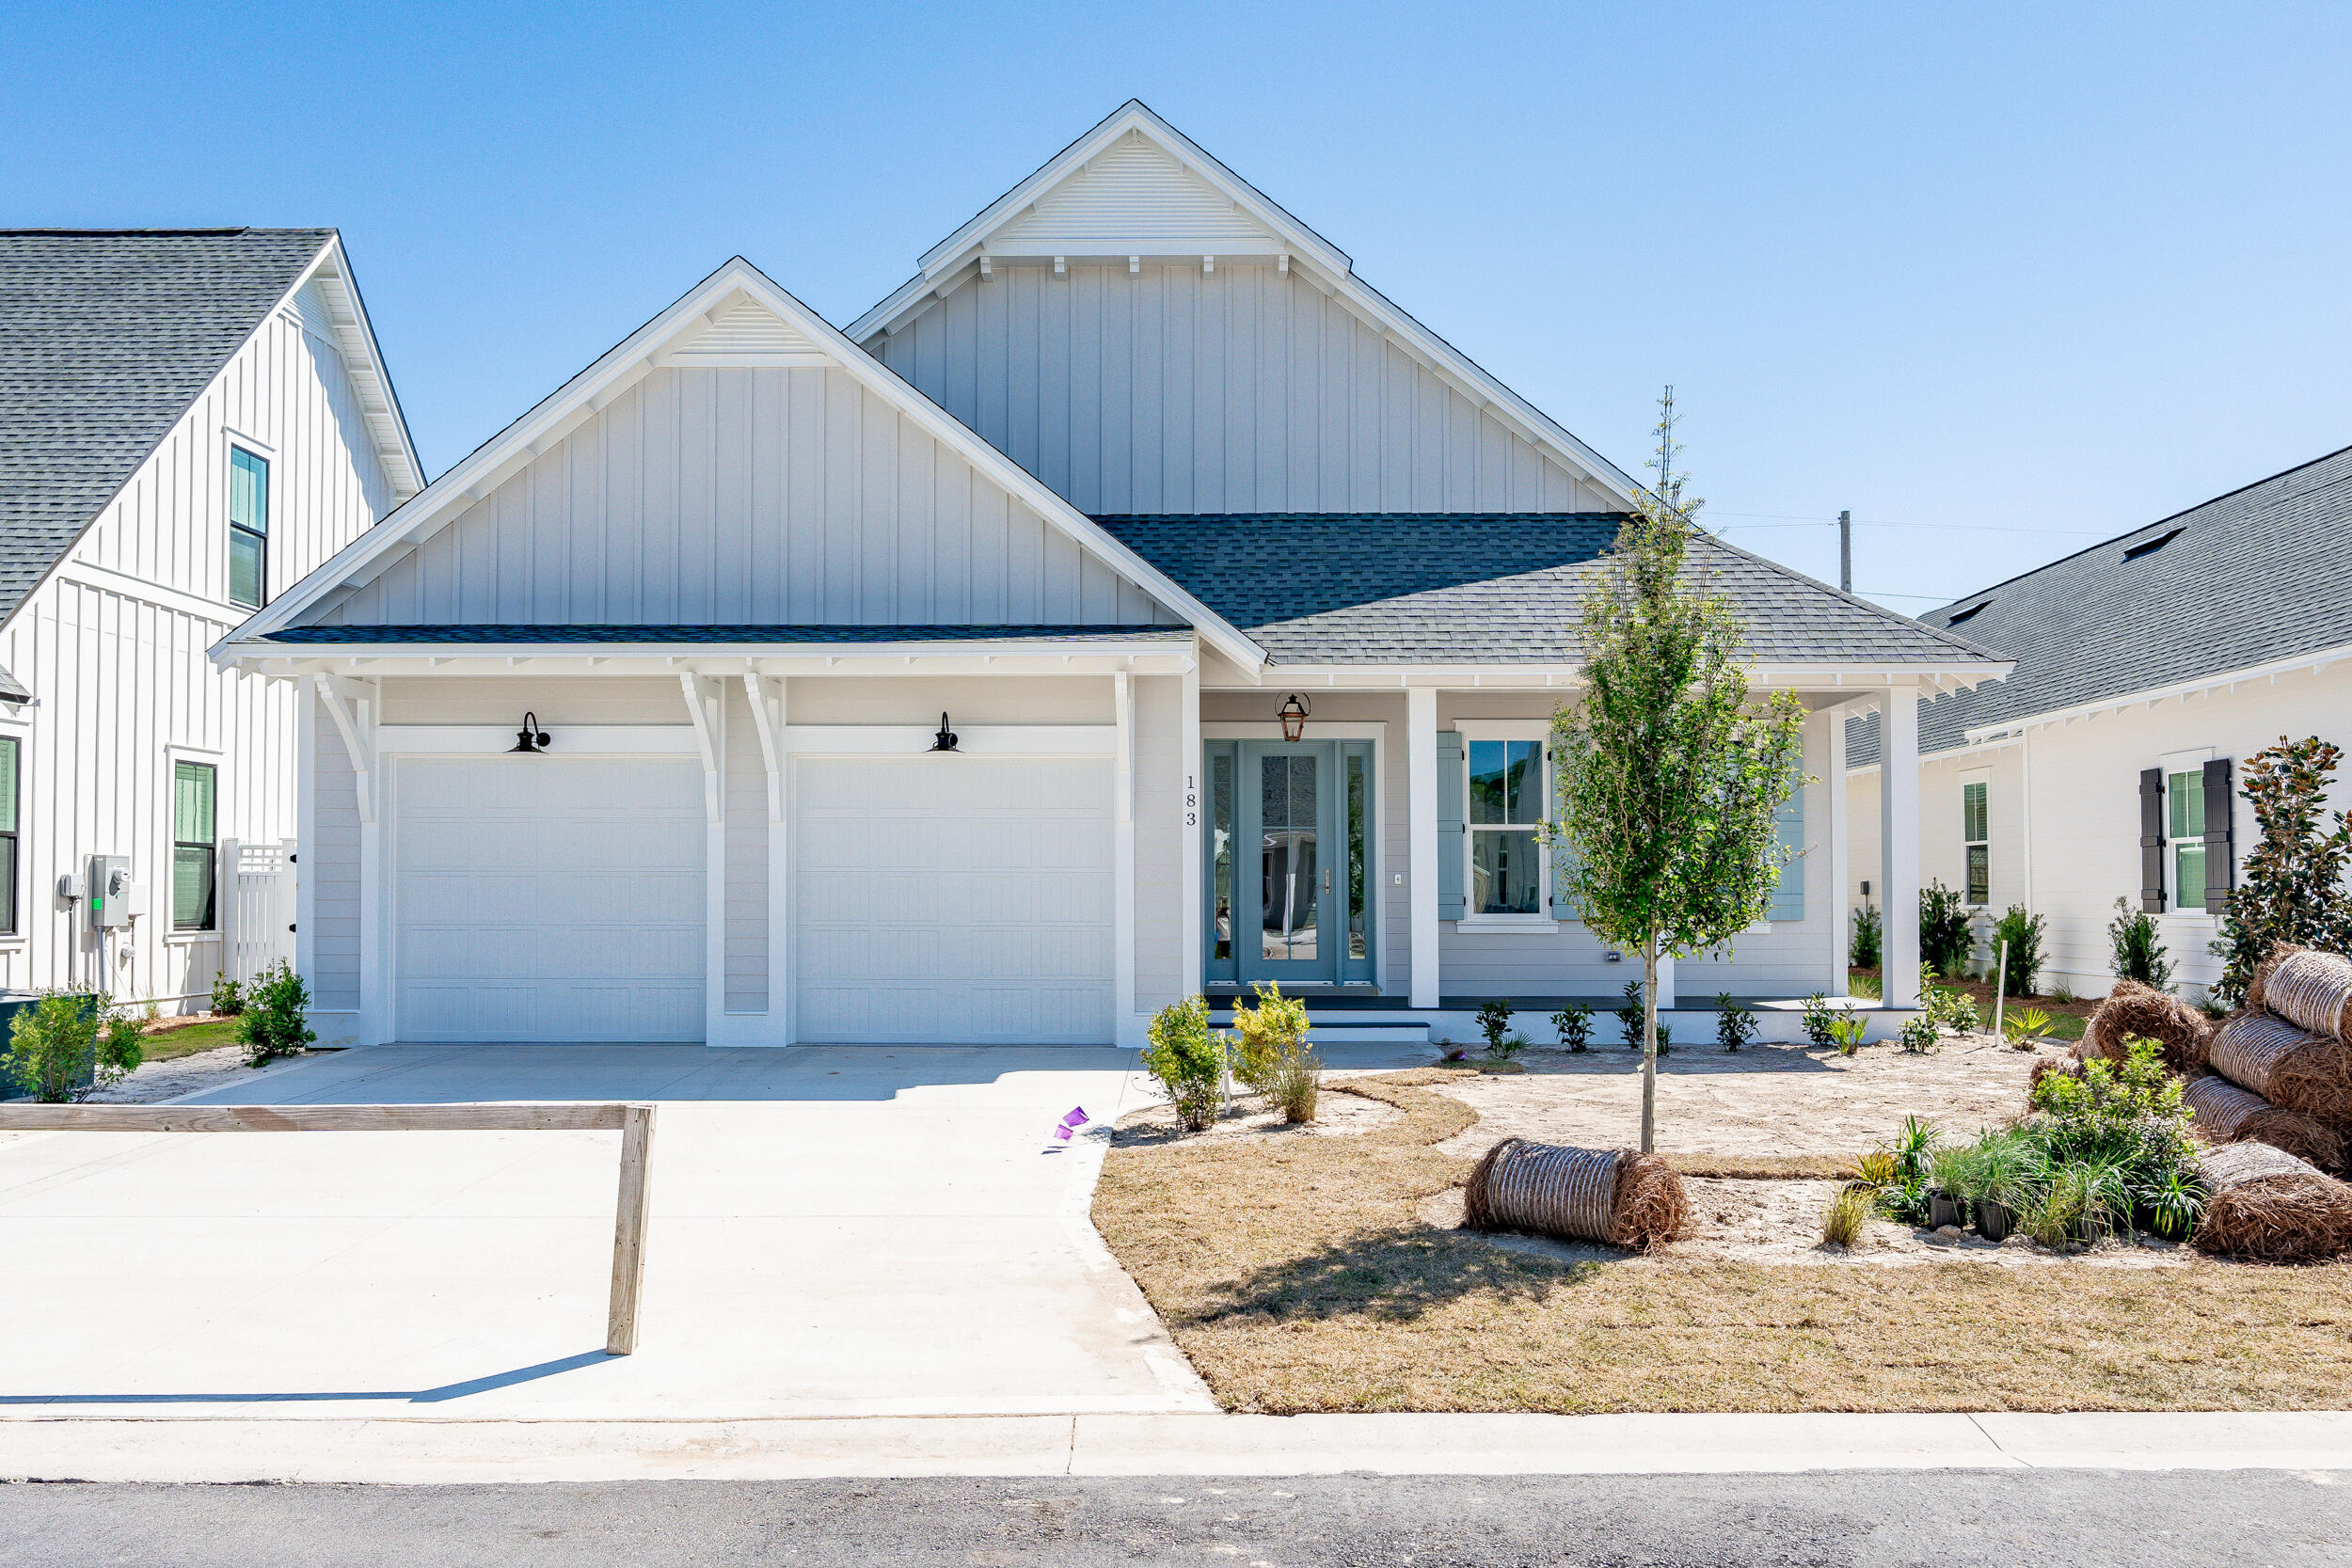
Introducing the new Estancia plan by Huff Homes! This single level floor plan has 4 bedrooms, 3.5 bathrooms and a 2-car garage with ample room for storage and a work bench. This new a spec home, expected to be complete April 2024, is situated on a home site backing up to natural habitat in the Pines phase of the Watersound Origins community. Luxury features and upgrades for this Estancia spec home include 10' ceilings, crown molding throughout except bathrooms and closets, 8' solid core raised panel doors, Medallion wood flooring throughout, Quartz C countertops throughout, shiplap accents, wood cabinets with easy glide drawers, stacked glass cabinets in addition to standard, under cabinet lighting, upgraded appliance package (includes 36'' Wolf dual fuel range, 36'' Best brand chimney vent hood, Subzero refrigerator with bottom drawer, 24'' microwave drawer and Asko dishwasher), cabinets and sink in laundry room, tile in all bathroom floors and laundry, plus more. Exterior features include gas line and lantern on front porch, rear screened in porch, gas stub for grill with poured cement pad, plus complete plumbing for a future pool! Huff Homes new construction are built to the highest quality standards with attention to detail in all finishes. *Photos depict the Huff Homes model which is a different floor plan, but with similar finishes. 

** Recent price increase includes fenced back yard**

The Watersound Origins community is one of South Walton's most coveted neighborhoods for its exceptional amenities, beautiful new homes, and prime location. Amenities include the Village Commons pool & fitness center, sports courts, miles of nature trails, dock access to Lake Powell, unlimited golf, and lots of green space for outdoor play. The all new Watersound Town Center brings a new level of excitement and convenience to the community with a Publix Super Market, Delicious restaurants, healthcare facilities, a weekly Farmers Market, and more right at the entrance to the neighborhood.

*Pricing may not include all options or fees and is subject to change. Please contact our Watersound Community Specialists for the latest information.
#941053

Watersound

183 E Firethorn Circle Lot 22

4 Beds

3 Baths

2,300 Sq.Ft.

$1,120,700

MLS#: 941053

1 ... 267 268 269 270 271 ... 666
* Listings identified with the FMLS IDX logo come from FMLS and are held by brokerage firms other than the owner of this website. The listing brokerage is identified in any listing details. Information is deemed reliable but is not guaranteed. If you believe any FMLS listing contains material that infringes your copyrighted work please click here to review our DMCA policy and learn how to submit a takedown request. © 2024. First Multiple Listing Service, Inc.

Send a message

Message successfully sent.

Your message

What is 3 + 4 ?

Reason for contacting?

I agree to receive email communication and understand I can unsubscribe at any time.

I agree to be contacted by Realhub365 Demo via call, email, and text for real estate services. To opt out, you can reply 'stop' at any time or reply 'help' for assistance. You can also click the unsubscribe link in the emails. Message and data rates may apply. Message frequency may vary. Privacy Policy

Sign Out

Virtual Assistant

Would you like to take the next step with this property? We can help you schedule a showing or virtual tour, or send you more details.

Yes, I would like more information.

Thank You for Your Reply, One of Our Agents will contact you as soon as possible

No, maybe later.

Thank you, you can always contact me via email, phone number or through the contact form.

Realhub AI

Lucy - Your AI-Powered Realtor

Update Your Temporary Password

Personalize your search

Enter your email and we'll notify you immediately when new listings match what you're looking for.

or enter email address

Already have an account ? Login here

Continue your home search

I agree to receive communications and understand I can unsubscribe at any time.

I agree to be contacted by Realhub365 Demo via call, email, and text for real estate services. To opt out, you can reply 'stop' at any time or reply 'help' for assistance. You can also click the unsubscribe link in the emails. Message and data rates may apply. Message frequency may vary. Privacy Policy

Already have an account ? Login here

We use cookies

We use cookies primarily for analytics to enhance your experience. By accepting, you agree to our use of these cookies. You can manage your preferences or learn more about our cookies policy.





