REALHUB is on fire today

Properties

Browse or get in touch to schedule a walkthrough.

  • Nearby me
Price range

Popular Features

Community Features

Association

Property Features

Waterfront

View

Exterior Features

Interior Features

Style

10000 properties match your criteria

Updated 1 minute ago

E-Alert name

Welcome to 77 Ann Magnolia Lane, at Magnolia Lane in Santa Rosa Beach, Florida. This home is under construction and features the Princeton floor plan. The Princeton is a 4-bedroom, 2.5-bath with a covered front porch and a welcoming entry. Inside you will find a bright entry hall that leads to a versatile front flex space--ideal for a home office, formal dining, or a quiet sitting room. 

This home will have durable EVP flooring throughout and the bright open-concept living and dining area is designed for everyday comfort and easy entertainment. The kitchen combines style and function with quartz countertops, a convenient corner pantry, and a full appliance package including stove, microwave, and dishwasher. Matte black fixtures in the kitchen and bathrooms add a touch of modern influence. 

All bedrooms are located on the second level as well as the laundry room for added convenience. The primary suite has an ensuite bathroom with a soaking tub and separate tile shower with frameless glass enclosure. A spacious walk-in closet is also connected to the primary bathroom. Two of the guest bedrooms include walk-in closets for generous storage.
#1009663

Santa Rosa Beach

77 Ann Magnolia Lane

4 Beds

2 Baths

2,200 Sq.Ft.

$620,003

MLS#: 1009663

Welcome to 105 Foxtrail Run at Ashton Park Phase III in Freeport, Florida.  This home is under construction and features three spacious bedrooms, two modern bathrooms, and a 2-car garage, making it the perfect choice for those seeking a blend of comfort and coastal style. 

Step through the inviting foyer into a seamless open-concept layout crafted for modern living. The heart of the home is a well-appointed kitchen boasting elegant quartz countertops, stainless steel appliances, stylish shaker cabinetry, and a functional center island. The kitchen flows effortlessly into the dining area and great room, where abundant natural light and direct patio access create an ideal environment for indoor-outdoor entertainment. 

Privacy meets luxury in the primary suite, conveniently located off the main living area. This retreat features a walk-in closet and an ensuite bathroom equipped with a dual sink vanity and a shower. Every Walker home also includes the Home is Connected® Smart Home package, providing integrated technology that puts security and convenience right at your fingertips. 

Located in the growing community of Freeport, Ashton Park Phase III offers a serene lifestyle approximately 18 miles from the famous white-sand beaches of South Walton.
#1009645

Freeport

105 Foxtrail Run

3 Beds

2 Baths

1,631 Sq.Ft.

$328,968

MLS#: 1009645

Blackwater Reserve is a NEW community featuring a beautiful community pool, Lazy River and Pickle Ball. The 'BEAU' model is a highly desirable open concept floorplan, 9 ft. ceilings, built-in lighting and a fabulous layout for relaxed living, 4 bedrooms, 2 bathrooms, 2-car garage, covered patio & the 'Smart Home Connect 'System with a variety of convenient Smart Home devices. NICE open living room with the dining area open to the kitchen & living room has lots of windows for natural lighting. A well-designed open kitchen includes stainless steel appliances, a smooth-top range, built-in microwave, gorgeous quartz countertops, quiet dishwasher, corner pantry, island bar, eye-catching wood-look flooring & plush carpet in the bedrooms. Beautiful craftsman curb appeal. ALL LISTING pictures, colors, features, and size may vary. Square footages are approximate.
#1009646

Milton

8068 Flying Duck Drive

4 Beds

2 Baths

1,856 Sq.Ft.

$322,900

MLS#: 1009646

Experience luxury living in this stunning 3-bedroom, open-concept Mediterranean style home located in a Mary Esther, FL neighborhood. Minutes from local military bases, dining, shopping, and the pristine shores of the Emerald Coast, this property delivers both elegance and unbeatable convenience. Immaculate landscaping, a welcoming walkway, and striking double front doors. Soaring tall ceilings, hand-scraped hardwood flooring, custom plantation shutters, and elegant crown molding.  If property is pet-friendly we use petscreening.com to determine the pet rent amount and deposits. Pet rent is not included in the basic rent. Enrollment in the Resident Benefits Package is required.  It includes Renters Insurance, Move-In Concierge to set up utilities for you, regular Air Filter Delivery to your door, Identity Protection, and more. Cost is $50/per month.
#1009636

Mary Esther

858 Solimar Way

3 Beds

2 Baths

1,959 Sq.Ft.

$2,550

MLS#: 1009636

Welcome to Bay Springs, Lennar's newest community offering thoughtfully designed homes in a convenient location just minutes from I-10 and the rapidly growing Highway 331 corridor, providing easy access to shopping, dining, and regional travel.

The Mays floor plan features a smart single-story design that blends comfort, functionality, and modern style. Spacious secondary bedrooms are located near the front of the home, offering privacy and flexibility for family, guests, or a home office.

The heart of the home features an inviting open-concept layout where the kitchen, dining area, and family room flow seamlessly together--perfect for entertaining and everyday living. The stylish kitchen showcases quartz countertops, stainless steel appliances, 42-inch cabinetry, and ample workspace.

Privately situated at the rear, the owner's suite provides a relaxing retreat complete with a well-appointed en-suite bath and generous walk-in closet.

This home is currently under construction. Photos and renderings are for illustrative purposes only. Actual colors, finishes, features, options, and layout may vary.

Schedule your private tour today and ask about current builder incentives.

Information is deemed reliable but not guaranteed. Buyer or buyer's agent should verify all information. Prices, features, and availability are subject to change without notice.
#1009670

DeFuniak Springs

57 Mapleview Drive HS 34A

3 Beds

2 Baths

1,569 Sq.Ft.

$244,490

MLS#: 1009670

Open house
This beautifully furnished 2nd-floor corner residence at Grand Sandestin offers extra privacy, abundant natural light, and a spacious wraparound covered balcony overlooking lush gardens and the resort-style lagoon pool. Whether you're searching for a vacation retreat, investment property, or both, this condo is ready to enjoy from day one. Inside, you'll find tile flooring throughout the main living areas, brand-new luxury vinyl plank flooring in both bedrooms, and a bright, open layout designed for easy coastal living. Simply unpack your suitcase--or begin welcoming guests immediately. 

Just outside your door, the vibrant Village of Baytowne Wharf invites you to enjoy waterfront dining, boutique shopping, and a calendar full of festivals, concerts, and family-friendly events. Grand Boulevard is just minutes away with upscale dining and retail favorites like Publix, Bricktops, Fleming's, and more. Sacred Heart Hospital is a short golf cart drive from the resort, and Destin-Fort Walton Beach Airport (VPS) is conveniently located just 30 minutes away.
#1009682

Miramar Beach

9500 Grand Sandestin Boulevard 2200

2 Beds

2 Baths

1,111 Sq.Ft.

$399,000

MLS#: 1009682

PRICE ADJUSTMENT!!  Tastefully furnished, upgraded Coastal Dreamsicle Cottage with Intracoastal Views & Flex Room! Welcome home to this stylish, street-facing Dreamsicle model, elegantly upgraded and located in the highly desirable 55+ Latitude Margaritaville Watersound community. Offering the ultimate ''vacation every day'' lifestyle, this beautiful Florida cottage shines with vaulted and 9-foot ceilings, custom tropical paint, and upgraded luxury vinyl plank flooring throughout the main living areas. The open-concept layout features a grand living room with vaulted, beamed ceilings and recessed lighting, creating a bright and airy atmosphere. Just off the main living space, a versatile flex room with elegant glass doors offers the perfect footprint for a private home office, den, or hobby space. The gourmet kitchen is a chef's dream, fully equipped with upgraded grey soft-close cabinetry, premium Cambria Kendal Quartz countertops, and high-end KitchenAid stainless steel appliances. Perfect for entertaining, the adjacent dining room boasts a custom Tiki Coffee Bar with a stylish backsplash and soft-close drawers. Every window is finished with elegant aprons and custom Roman shades. Additional high-value upgrades include Decora switches throughout, a screened-in porch perfect for everyday relaxation, and a fully finished garage featuring epoxy flooring, overhead storage racks, and a utility sink. Situated on a premium lot, this home allows you to kick off your flip-flops, look out toward the Intracoastal Waterway and enjoy breathtaking Florida sunsets from your own piece of paradise.
#1009606

Panama City Beach

8366 Jollymon Way

2 Beds

2 Baths

1,368 Sq.Ft.

$505,000

MLS#: 1009606

A unique one of a kind unit, completely remodeled/reconfigured.  Located at Crescent in Miramar Beach, this 2BR/2BA Gulf Front condo is one of only four west end units with wraparound balconies offering stunning views of the Gulf and tropical gardens surrounding the swimming pools. Arms length transaction entered for comp purposes.
#1009578

Miramar Beach

50 Monaco Street UNIT 217

2 Beds

2 Baths

1,408 Sq.Ft.

$1,600,000

MLS#: 1009578

CURRENTLY UNDER CONTRACT, SELLER WILL CONSIDER BACKUP OFFERS

Welcome to 6307 Babby Lane, a move-in-ready 3-bedroom, 2-bath home offering approximately 1,564 heated and cooled square feet on a spacious 0.23-acre lot. 

Inside, the inviting living area features beautiful, exposed wood ceiling beams and opens to the kitchen, creating a comfortable flow for everyday living and entertaining. The kitchen features granite countertops, while both bathrooms have coordinating granite countertops for a cohesive look throughout the home. 

Just off the kitchen and living area is a spacious heated and cooled Florida room offering approximately 288 square feet of additional living space, perfect for a second living area, home office, playroom, or flex space. 

Recent improvements include brand-new carpet in all three bedrooms, a new garbage disposal, a new refrigerator, and fresh interior paint throughout in Sherwin-Williams Greek Villa. The doors, trim, and ceilings have also been freshly painted. 

Major updates include a roof replaced in February 2019 with 30-year dimensional shingles, HVAC installed in September 2019, dishwasher installed in 2023, and a water heater installed in February 2024.

Outside, the spacious backyard is enclosed by a privacy fence and features double-gate access on both sides of the home, providing convenient access to the backyard. A large storage shed offers plenty of room for tools and outdoor equipment. The property also includes a one-car garage with epoxy flooring. 

With this convenient location, you're less than 10 minutes from Tyndall Air Force Base, Walmart, and a variety of restaurants, shopping, and everyday conveniences. Previously rented for $1,695 per month, this home offers versatility for an investor looking to add to a rental portfolio or an owner-occupant searching for a move-in-ready property. With approximately 1,564 heated and cooled square feet, numerous recent improvements, and a fully fenced backyard, 6307 Babby Lane is ready for its next chapter.
#1009451

Panama City

6307 Babby Lane

3 Beds

2 Baths

1,564 Sq.Ft.

$263,000

MLS#: 1009451

Welcome to The Diving Dolphin, a beautifully updated Gulf-front condo at the highly desirable Emerald Isle Resort in Pensacola Beach. Positioned on the fifth floor, this spacious 2-bedroom, 2-bath residence offers breathtaking panoramic views of the Gulf of Mexico from both the living area and private balcony.

The open-concept floor plan creates a comfortable coastal retreat with an updated kitchen featuring quartz countertops and stainless-steel appliances, a dining area with seating for six, and a spacious living room overlooking the Gulf. The primary suite offers a king-size bed and spectacular Gulf views, while the second bedroom features a full-over-twin bunk configuration with an additional pull-out trundle, providing flexible accommodations for family and guests.

Step outside to the private balcony and enjoy sweeping Gulf views while watching the sunrise, taking in the emerald-green waters, or relaxing at the end of the day. The condo is being offered fully furnished and turnkey, making it an excellent opportunity for a personal beach retreat, second home, or investment property.

Emerald Isle Resort offers an impressive array of amenities, including private beach access, two resort-style pools--including a heated pool--hot tub, fitness center, and ample parking. The property is ideally located in the heart of Pensacola Beach, close to restaurants, shopping, water activities and everything the area has to offer.
#1009572

Pensacola Beach

22 Via De Luna Drive 503

2 Beds

2 Baths

1,135 Sq.Ft.

$747,000

MLS#: 1009572

Welcome to waterfront living on beautiful Kings Lake! This new 3-bedroom, 2-bath home offers over 1,700 square feet of thoughtfully designed living space on a spacious half-acre lot with direct lake frontage and a private dock that has recently been resurfaced.
Inside, you'll find a desirable split floor plan with no carpet throughout and walk-in closets in all three bedrooms. The kitchen is a standout, featuring stainless steel appliances, a large center island with plenty of space, and a sink perfectly positioned to take in views of the lake.
The spacious primary suite offers a private retreat with an ensuite bath featuring a freestanding soaking tub, separate shower, and double vanity. In the main living area, double glass sliding doors showcase the waterfront views and open directly onto an oversized back deck--the perfect place to relax, entertain, or enjoy sunsets overlooking Kings Lake.
With a new home, generous lot, beautiful water views, private dock, and plenty of indoor and outdoor living space, this property offers the perfect opportunity to enjoy life on Kings Lake!
#1009576

DeFuniak Springs

854 Paradise Island Drive

3 Beds

2 Baths

1,720 Sq.Ft.

$349,900

MLS#: 1009576

Your beach day begins the moment you open the door. This rare Gulf-front townhome combines direct beach access with no HOA fees, lower property taxes, and two reserved parking spaces at the front door--advantages that are exceptionally difficult to find along the coast. Furnished and offering 3 bedrooms and 3 bathrooms, it provides the privacy of a low-density beachfront retreat with the flexibility and rental appeal buyers want in a Panama City Beach property.
#1009557

Panama City Beach

7835 Surf Drive

3 Beds

3 Baths

1,616 Sq.Ft.

$1,195,000

MLS#: 1009557
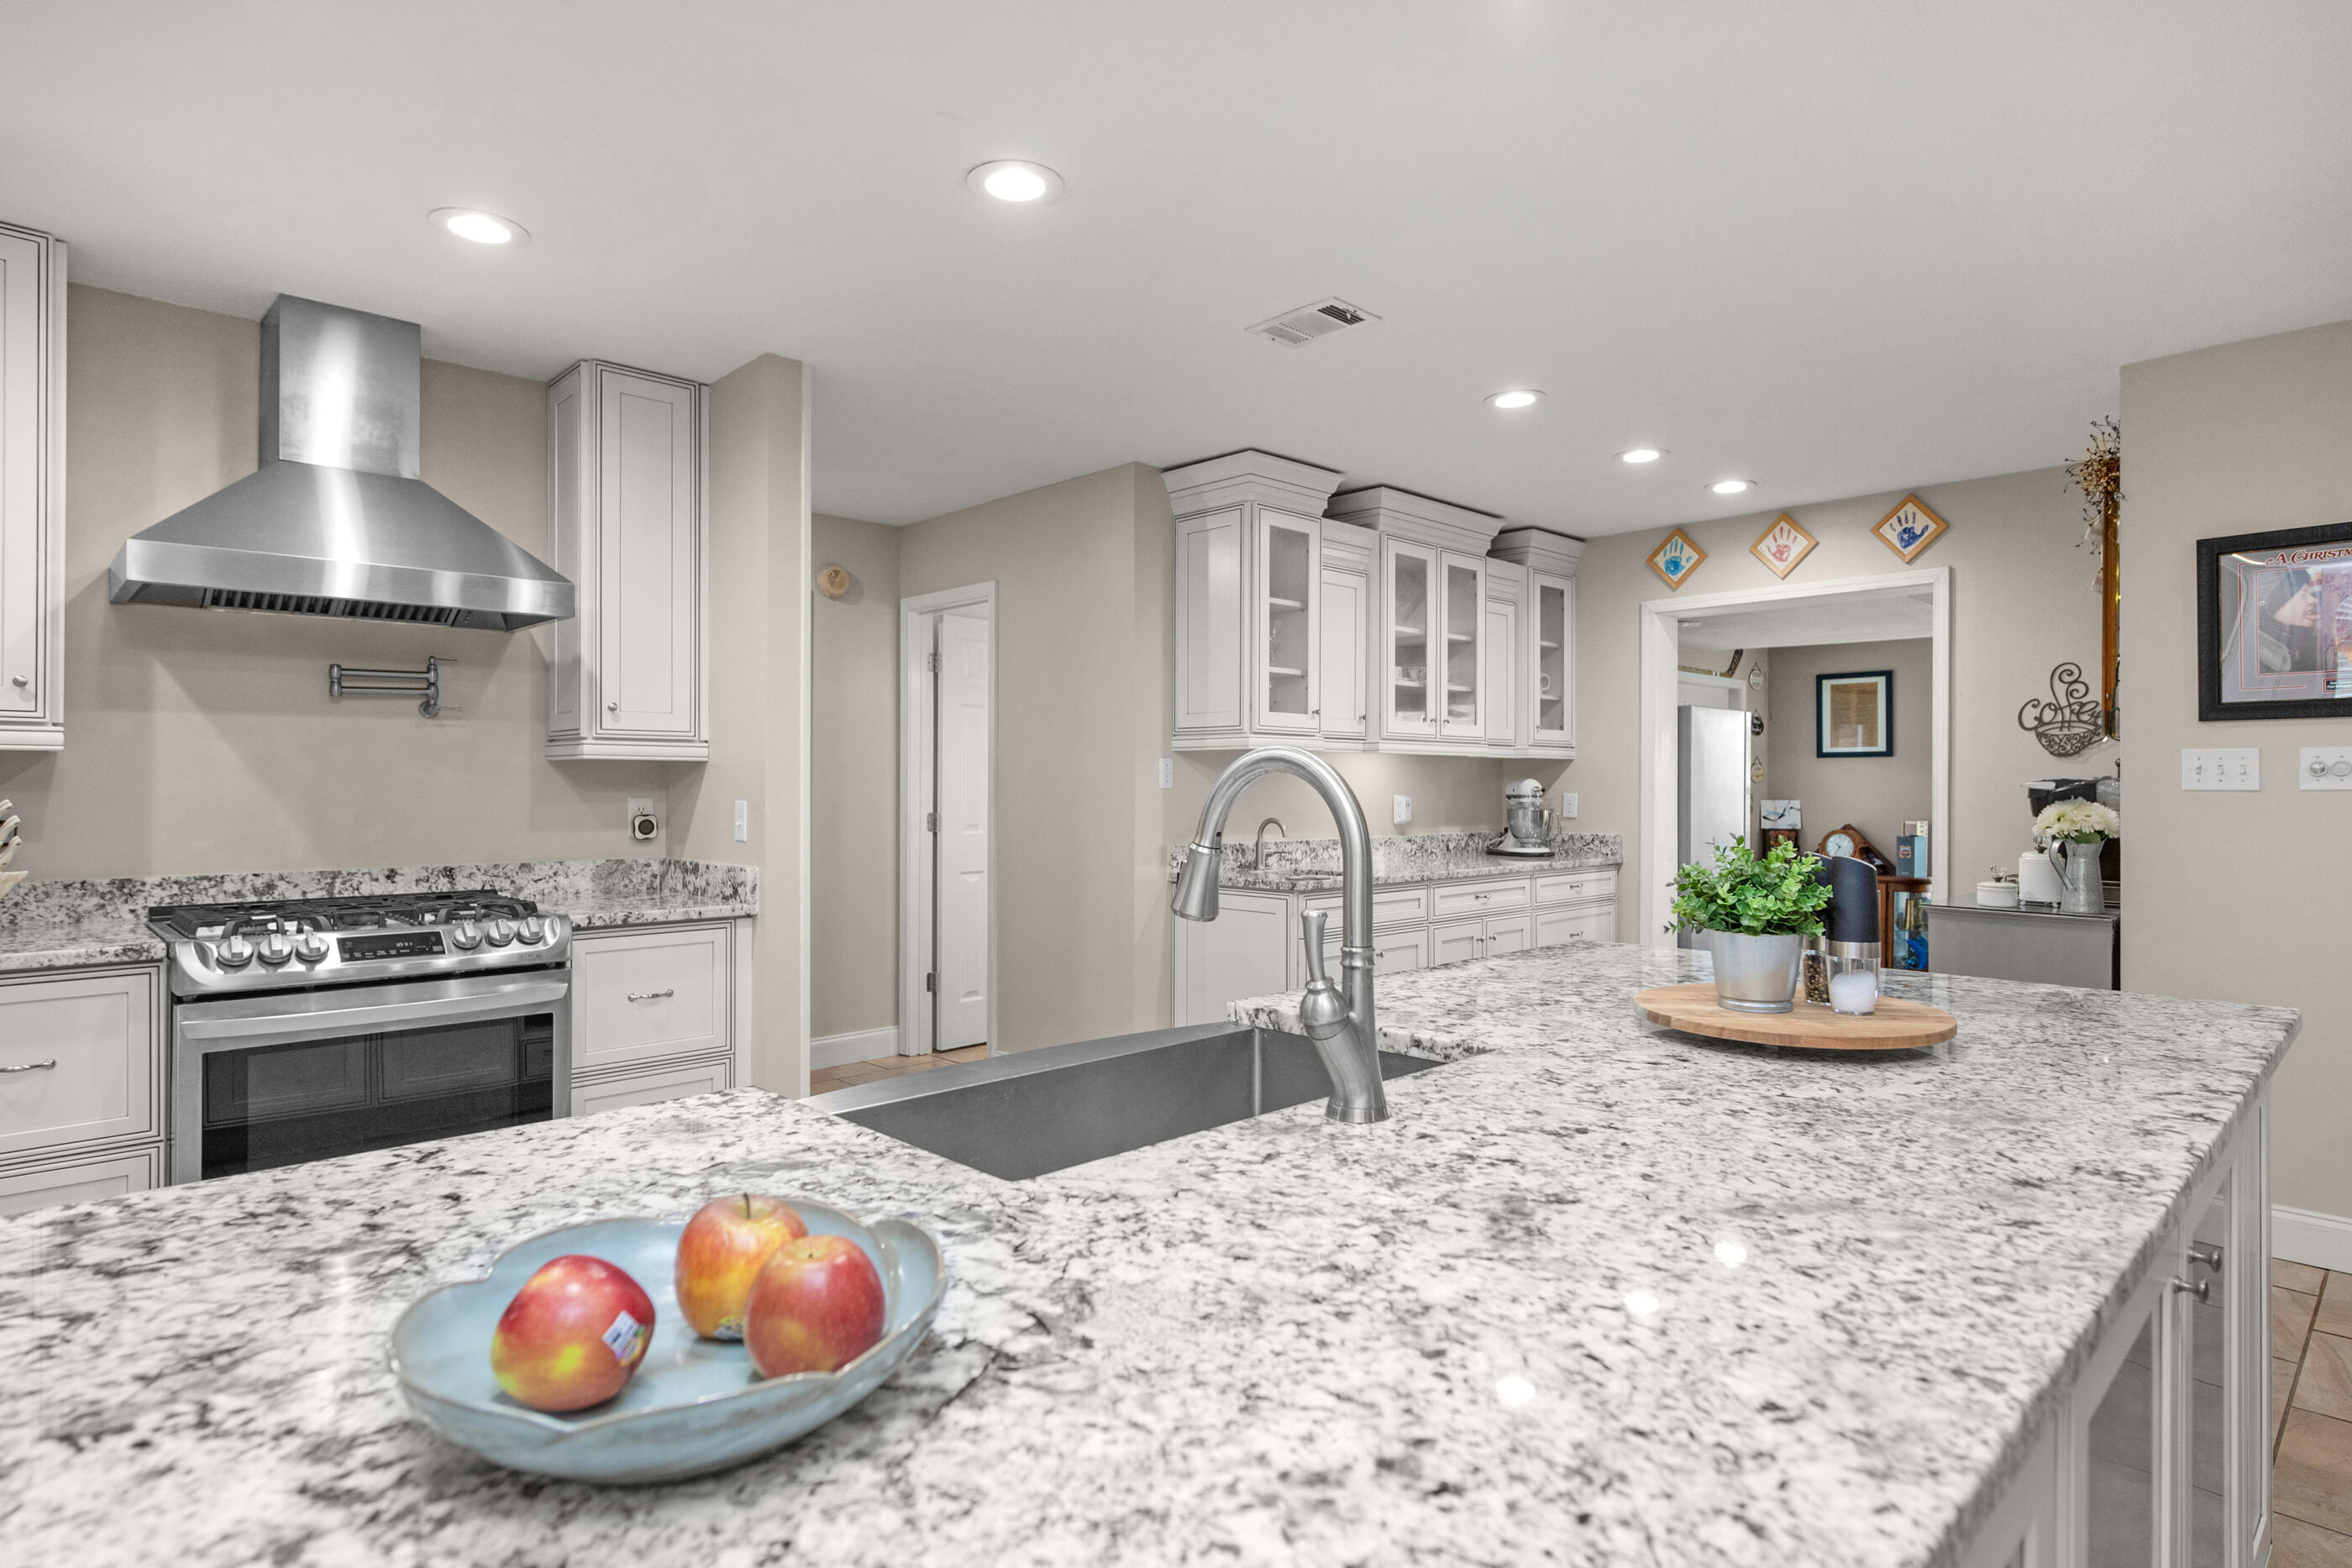
Tucked away on a quiet cul-de-sac in the highly sought-after Shalimar community, this home offers the kind of space and flexibility that's hard to find. With 3 bedrooms, 3 full bathrooms, including 2 private ensuites, plus a dedicated office that could easily become a 4th bedroom, there's room for just about everyone. And that's not all: the heated & cooled FL room adds an additional 264 sf of living space that's not included in the advertised square footage, making it the perfect spot for relaxing, entertaining, or enjoying your morning coffee. The renovated kitchen is ready for everything from weeknight dinners to holiday gatherings, featuring custom cabinetry, granite countertops, SS appliances with a gas range, pot filler, dual sinks, wine rack, & a spacious pantry. Tile flooring runs throughout the home, making maintenance a breeze. When it's time to unwind, the oversized primary suite offers plenty of room for a cozy sitting area, while the bathroom includes dual vanities, a large soaking tub, separate shower, walk-in closet, & private water closet. The second ensuite bedroom also boasts an oversized closet, & every bathroom features beautifully tiled showers.
Step outside & you'll find your own backyard retreat. Cool off in the saltwater Gunite pool surrounded by a paver patio, enjoy meals under the covered patio, or soak up the FL sunshine on one of the two additional open patios. The FL room seamlessly connects indoor & outdoor living with two sets of French doors featuring built-in mini blinds leading to both the covered patio and pool area. Additional highlights include two gas fireplaces--one in the living room and another in the FL room--plantation shutters, a whole-home Generac generator for added peace of mind during any season, & a formal dining room with soaring cathedral ceilings that adds just the right touch of character. Best of all? There's no HOA, giving you the freedom to truly make this home your own. If you've been looking for a home that combines thoughtful updates, generous living spaces, dependable backup power, & an incredible outdoor setup in one of Shalimar's most desirable neighborhoods, this one is definitely worth a look.
#1008272

Shalimar

2587 Dana Court

3 Beds

3 Baths

2,404 Sq.Ft.

$530,000

MLS#: 1008272
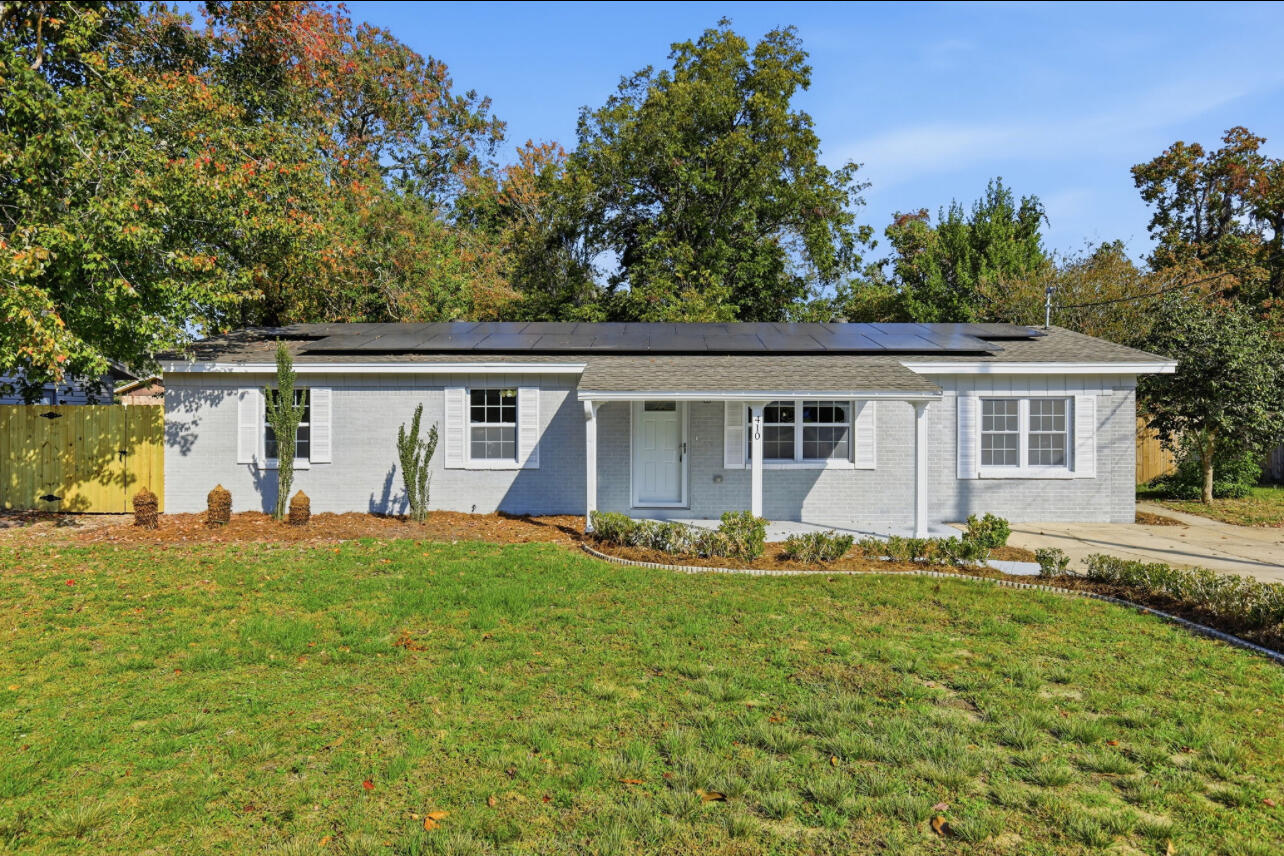
Nestled in the heart of Fort Walton Beach, this beautifully renovated 4-bedroom, 2-bathroom home offers 1,686 sq ft of stunning 2025 upgrades. Featuring an inviting open-concept kitchen and a spacious den/living area perfect for family gatherings, this home shines with charm and modern comfort. Located just minutes from shopping centers and local schools, convenience is at your doorstep. A true must-see for any family—call or schedule your showing through ShowingTime today!
#989926

Fort Walton Beach

410 NW NW Oakland Circle Circle

4 Beds

2 Baths

1,686 Sq.Ft.

$352,000

MLS#: 989926

Where Space, Style & Comfort Come Together
Welcome to this impressive custom residence, situated on a generous 0.76-acre lot in the heart of Pace and offering more than 4,000 square feet of living space designed for comfortable everyday living and effortless entertaining.

Step inside through the dramatic two-story foyer, where the home's scale and distinctive floor plan immediately stand out. The home features brand-new flooring throughout, including new luxury vinyl plank flooring across the entire downstairs and new carpet throughout the upstairs. The entire downstairs has also been freshly painted, giving the main living areas a clean, updated, move-in-ready feel.

Spacious living areas flow throughout the main level, including a generous living room, formal dining area, and beautifully appointed kitchen centered around a striking freestanding gas fireplace that adds warmth and character to the heart of the home.

One of the home's most distinctive features is its two master suites. The private main-level master offers convenience and accessibility, while the expansive upstairs master provides an additional retreat ideal for guests, extended family, or multigenerational living.

The home is equally well equipped for entertaining, with granite countertops, a wet bar, custom wine lattice, and generous gathering spaces for everything from casual evenings to special occasions. Outdoor living continues on the covered and screened patio with built-in grill, overlooking the expansive backyard and providing a comfortable setting for dining, entertaining, or relaxing outdoors.

Recent improvements add even more value and peace of mind, including a brand-new upstairs air-conditioning system and brand-new downstairs water heater. The home also features high-efficiency Lennox HVAC equipment and a backyard solar panel field, adding to its energy-efficient features.

With more than 4,000 square feet, two master suites, all-new flooring throughout, extensive entertaining spaces, significant recent updates, and nearly three-quarters of an acre, this custom Pace home offers a combination of space, flexibility, comfort, and value that is difficult to find.
#1009551

Pace

3396 Indian Hills Drive

4 Beds

4 Baths

4,146 Sq.Ft.

$700,000

MLS#: 1009551

1 ... 324 325 326 327 328 ... 666
* Listings identified with the FMLS IDX logo come from FMLS and are held by brokerage firms other than the owner of this website. The listing brokerage is identified in any listing details. Information is deemed reliable but is not guaranteed. If you believe any FMLS listing contains material that infringes your copyrighted work please click here to review our DMCA policy and learn how to submit a takedown request. © 2024. First Multiple Listing Service, Inc.

Send a message

Message successfully sent.

Your message

What is 3 + 4 ?

Reason for contacting?

I agree to receive email communication and understand I can unsubscribe at any time.

I agree to be contacted by Realhub365 Demo via call, email, and text for real estate services. To opt out, you can reply 'stop' at any time or reply 'help' for assistance. You can also click the unsubscribe link in the emails. Message and data rates may apply. Message frequency may vary. Privacy Policy

Sign Out

Virtual Assistant

Would you like to take the next step with this property? We can help you schedule a showing or virtual tour, or send you more details.

Yes, I would like more information.

Thank You for Your Reply, One of Our Agents will contact you as soon as possible

No, maybe later.

Thank you, you can always contact me via email, phone number or through the contact form.

Realhub AI

Lucy - Your AI-Powered Realtor

Update Your Temporary Password

Personalize your search

Enter your email and we'll notify you immediately when new listings match what you're looking for.

or enter email address

Already have an account ? Login here

Continue your home search

I agree to receive communications and understand I can unsubscribe at any time.

I agree to be contacted by Realhub365 Demo via call, email, and text for real estate services. To opt out, you can reply 'stop' at any time or reply 'help' for assistance. You can also click the unsubscribe link in the emails. Message and data rates may apply. Message frequency may vary. Privacy Policy

Already have an account ? Login here

We use cookies

We use cookies primarily for analytics to enhance your experience. By accepting, you agree to our use of these cookies. You can manage your preferences or learn more about our cookies policy.





