REALHUB is on fire today

Properties

Browse or get in touch to schedule a walkthrough.

  • Nearby me
Price range

Popular Features

Community Features

Association

Property Features

Waterfront

View

Exterior Features

Interior Features

Style

10000 properties match your criteria

Updated 1 minute ago

E-Alert name

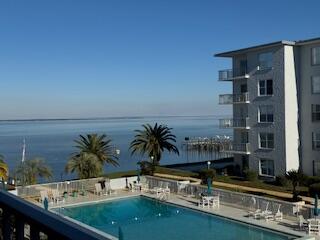
Completely renovated Waterfront condo for this price?! Yes, it's true. New kitchen; cabinetry (to the ceiling!), stainless steel appliances, including refrigerator, new bathroom with frameless glass shower, LVP flooring, all fixtures, new HVAC, electrical, plumbing, and water heater. Your own private balcony overlooking the beautiful waterfront of Cinco Bayou. Launch your kayak or paddleboards, fish from the dock or enjoy the sparkling pool!  This lifestyle for such a low price?!  Ready for you to move in, or your tenant (no short term rentals). You're going to want to see this one!
#982070

Fort Walton Beach

210 Pelham Road 111B

1 Beds

1 Baths

693 Sq.Ft.

$149,900

MLS#: 982070

ACCEPTING BACK UP OFFERS. Don't miss this solid four sides brick mid-century home, Ample parking, garage and cul-de-sac location on a large lot are premium features. 

The craftsman entry bracket detail, shutters, and meticulous lawn elevate the curb appeal of this ranch style home. Inside, pride of ownership is obvious and the interior shows beautifully. The separate dining area off of the entry foyer is sunlit by the picture window. Enter into the large kitchen with cabinets galore, a pantry and breakfast bar. Open to the main living area, this is easily the heart of the home. Many gatherings and shared meals surely were had in this space, with more to come as this home's story continues. 

The mudroom and laundry area with exterior door are located off of the living area. The insulated space was added by the current owner and not only increases the square footage of the property, but also functionality. The two-car garage had flooring installed to match the flooring in the addition, and there is fixed shelving for storage and to hold the holiday decor this subdivision is famous for.

Back inside the main living area and through the kitchen is a flex space which makes a perfect office or den. Neutral paint, crown molding, recessed lighting, and easy maintenance flooring in the main living areas creates a classic aesthetic. 

The hallway leads to the secondary bedrooms and bathroom with tub/shower combo and elegant Key West inspired stand-alone vanity. Last but not least on the interior tour, is the large master bedroom with ensuite bath which includes a shower with a glass panel door. 

Perfect for the Florida lifestyle, there is a screened patio with tile flooring and plenty of space for dining and casual seating. There is also an exterior covered patio for grilling. Multiple plant beds bordered by hardscaping contain flowering shrubs which bloom seasonally, and include azaleas, camellias, roses. gardenias, lilies and liriopes. Mature trees offer shade and relief from the summer heat.

Home Warranty provided. Termite and HVAC warranties may be transferable. Information is believed to be accurate, but buyers should verify items of importance. Age of systems: HVAC and ductwork 2021, Hot Water Heater 2012, Roof 2010

Honey, I think this may be the one!!!
#1003112

Fort Walton Beach

4 Forest Grove Place

3 Beds

2 Baths

1,644 Sq.Ft.

$395,000

MLS#: 1003112

Seller offers $5,000 credit to Buyer at closing with acceptable offer!
Walton's Landing-a place you'll be proud to call home! New roof installed in May 2026, short term rentals permitted, turnkey ,furnished with expansive fenced backyard , community pool and minutes from the beach.
This exquisite 2-story home offers 5 bedrooms, 3 bathrooms, a 2-car garage providing ample space for relaxation & entertainment.
The open-concept 1st floor features a spacious family room & a gourmet kitchen equipped with quartz countertops & shaker cabinetry, perfect for gatherings.
A 1st floor bedroom & full bath accommodate guests or multi-generational living.
Upstairs, the expansive primary suite boasts a modern ensuite bathroom with a tiled shower, a tub,& a walk-in closet.
3 additional bedrooms,& a laundry room complete the 2nd level.The home's exterior is equally impressive, featuring landscaping with lighting, a screened porch & a sandbox for kids.
#1003139

Santa Rosa Beach

77 Spoonbill Road Lot 66

5 Beds

3 Baths

2,556 Sq.Ft.

$609,000

MLS#: 1003139

ASSUMABLE VA LOAN AVAILABLE WITH A 2.62% INTEREST RATE! Located in the Reserve Pointe community in East Navarre, this 3-bedroom, 2.5-bath townhome offers low-maintenance living approximately 4 miles from Navarre Beach and about 15 minutes to Hurlburt Field AFB. This particular unit stands out with manicured landscaping and enhanced curb appeal featuring mature greenery, sculpted shrubs, privacy hedging, and decorative mulch accents surrounding the front entry. 

The HOA covers exterior building insurance and weekly grounds maintenance, contributing to the ease of ownership and low-maintenance lifestyle this community is known for.  Hurricane window protection panels will also convey with the property.

Positioned near the front of the community, this unit offers convenient access to the community pool, playground, sidewalks, guest parking, and mailboxes. Reserve Pointe is a pet-friendly neighborhood where residents regularly walk pets throughout the community, children ride bikes, and school bus service stops nearby.

Inside, the home features an open-concept living and dining layout with abundant natural light flowing from the living room windows into the main living areas and kitchen. Granite countertops are featured throughout the kitchen and bathrooms. The downstairs half bath includes an undermount sink, while both full bathrooms are located upstairs for added functionality and privacy. The kitchen features raised-panel cabinetry with crown molding & granite countertops. ....breakfast bar seating, and an open layout overlooking the main living and dining areas.

Upstairs, the primary suite overlooks the front of the property and includes a walk-in closet and private bathroom with double granite vanities and a step-in shower. The two additional bedrooms overlook the backyard area. The upstairs laundry closet adds everyday convenience.

Conveniently located near shopping, restaurants, schools, medical facilities, and everyday essentials, this property is well suited for a primary residence, second home, or investment opportunity.
#1003089

Navarre

8862 Brown Pelican Circle

3 Beds

2 Baths

1,573 Sq.Ft.

$297,000

MLS#: 1003089

Want to own a like new home with a 3% Va assumable loan? Here is your opportunity! Located just 14 miles from Duke Field, this stunning Craftsman-style home features a spacious open floor plan designed for modern living. The bright and airy eat-in kitchen showcases elegant white cabinetry, warm Toasted Chestnut laminate flooring, a breakfast bar, and a seamless flow into the dining and family rooms--perfect for gatherings. The first-floor master suite is a private retreat, complete with a walk-in closet, dual vanities, a relaxing garden tub, and a separate shower. A convenient half bath and indoor laundry room are also located downstairs. Upstairs, you'll find a versatile media room and three generously sized bedrooms, each with ample closet space.
#1003118

Crestview

203 Wainwright Drive

4 Beds

2 Baths

1,987 Sq.Ft.

$269,999

MLS#: 1003118

Perfectly positioned along one of the most coveted stretches of bayfront shoreline in Miramar Beach, this exceptional waterfront residence offers a rare combination of luxury, lifestyle, and location. 
Nestled on an expansive .63-acre bayfront homesite with panoramic water views and direct access to Choctawhatchee Bay, 932 Shore Drive represents one of the finest waterfront opportunities currently available along the Emerald Coast.

Recently transformed through a comprehensive interior and exterior renovation, the home blends sophisticated coastal design with effortless waterfront living. Clean architectural lines, designer finishes, custom cabinetry, elevated lighting, and thoughtfully curated spaces create a refined yet welcoming atmosphere throughout. Designed for both relaxed everyday living and elevated entertaining, the residence seamlessly connects indoor and outdoor spaces while maximizing the stunning bayfront setting.

The spacious floor plan also includes a dedicated office and flexible sleeping space, offering additional versatility for guests, remote work, or expanded accommodations--an increasingly valuable feature for today's luxury buyer.

The primary suite serves as a private retreat featuring spa-inspired finishes, including a luxurious steam shower and wellness-focused bath amenities designed to create a true resort experience at home.

Step outside to experience a private waterfront oasis complete with a heated pool and spa, expansive entertaining areas, lush professional landscaping, and a covered outdoor pavilion with summer kitchen. The private dock features a covered boat lift with water and electric, providing immediate access to boating, fishing, paddleboarding, and sunset cruises across the bay and Gulf waters beyond.

What truly separates this property from others is its extraordinary location. Shore Drive is widely regarded as one of the premier bayfront locations in the area, offering a uniquely relaxed coastal lifestyle paired with unmatched convenience. One of the few locations along the Emerald Coast where you can golf cart to the beach, restaurants, shopping, and entertainment within minutes, the property captures the essence of luxury coastal living without sacrificing accessibility.

Additional highlights include a new roof, updated HVAC systems, new tankless water heater, new windows and doors, upgraded systems throughout, and no HOA restrictions--allowing owners the freedom to fully enjoy this remarkable waterfront retreat.

Whether serving as a primary residence, second home, or legacy waterfront estate, this is a rare opportunity to own one of Miramar Beach's most desirable bayfront addresses.
#1003123

Miramar Beach

932 Shore Drive

3 Beds

3 Baths

2,428 Sq.Ft.

$2,750,000

MLS#: 1003123

Welcome to this gorgeous private estate featuring a sparkling pool with waterfall feature, nestled on just under 9.8 acres in beautiful Northwest Florida. This stunning four-bedroom, three-full-bath home offers the perfect blend of comfort, privacy, and outdoor recreation. Inside you'll find a spacious kitchen designed to impress with white cabinetry accented by glass-style doors, sleek quartz countertops, a gas stove, and stainless steel refrigerator. The thoughtfully designed layout allows multiple rooms along the back of the home to showcase beautiful pool views while also providing direct outdoor access, creating a seamless indoor-outdoor living experience. The front portion of the home offers additional versatility with a formal dining room and a flex space that can easily serve as a home office, second living area, playroom, workout room or additional entertaining space to fit your lifestyle needs. Step outside and experience everything this 9.72-acre property has to offer. A peaceful pond welcomes you near the front of the property, while cleared trails wind throughout the acreage ideal for side-by-sides, ATVs, golf carts, or other outdoor recreational vehicles. Adjacent to the pool area you'll discover a charming cottage-style cabin that adds even more character and functionality to the property. This unique space could serve as quest quarters, additional living space, a private retreat, playhouse, hobby room, or anything else that you can imagine. Surrounded by nature, this property delivers the privacy and serenity many buyers are searching for, complete with a private drive leading from the street up to the home. Whether you're looking for a personal retreat, entertaining space, or acreage to enjoy the outdoors, this one-of-a-kind property offers endless possibilities. SELLERS WILL REPLACE THE ROOF AND SCREENED-IN POOL AREA WITH ACCEPTABLE OFFER!
#1003188

Molino

5111 W Pilgrim Trail

4 Beds

3 Baths

3,136 Sq.Ft.

$775,000

MLS#: 1003188

3 bed, 2 bath home with an inground pool in the Forest Heights Subdivision.  Featuring Vaulted ceilings, LVP flooring throughout the main level and carpet/tile upstairs.  The Main Level Master Bedroom walks-out to a private, patio area with a koi pond.  There is an additional bedroom and 1/2 bath on the main level with another bedroom and full bath upstairs.  The kitchen is equipped with stainless appliances and butcher block countertops.  Step outside to the back yard to enjoy the pool and plenty of outdoor living space.  A separate, detached garage/workshop with a full bath, offering excellent flexibility for hobbies, storage, or guest use. Conveniently located near military bases, schools, shopping, dining, and just a short distance to the beaches.
#1003127

Fort Walton Beach

1213 Forest Heights Road

3 Beds

2 Baths

1,984 Sq.Ft.

$399,000

MLS#: 1003127

Perfectly positioned on the bay and masterfully constructed by Jared Boswell, this extraordinary coastal modern estate is a showcase of intentional design, elevated craftsmanship, and effortless luxury living. From the moment you arrive, the striking custom modern driveway, dramatic architecture, and symmetrical approach framed by towering palms create an unforgettable first impression. Inside, walls of glass capture breathtaking panoramic bay views while warm Cypress wood accents soften the home's clean contemporary lines, creating a elevated yet inviting atmosphere throughout.

Designed with both grand scale entertaining and everyday comfort in mind, the residence features expansive open living spaces, upgraded lacquer cabinetry, oversized closets throughout, and a thoughtfully designed walk in pantry with exceptional storage. The chef's kitchen flows seamlessly into the main living and dining areas, all perfectly positioned to maximize the sweeping waterfront backdrop. A stunning upstairs recreation room offers an additional entertaining space complete with wet bar, beverage refrigerator, ice maker, and incredible views from the second level.

The luxurious primary suite is a true retreat, featuring spa inspired finishes including a steam shower with dual rain heads and handheld fixtures, a TOTO heated toilet, and beautifully curated designer details. Every guest bedroom offers the privacy and convenience of its own en suite bath. 

Additional specialty spaces include a custom wine cellar, built-in pet wash station, separate upstairs storage room with garage access, and heated/cooled garages with beautifully crafted custom garage doors.

This smart home is extensively equipped with premium technology and infrastructure including Control4 whole-home automation, integrated security system, Lutron lighting, Sonos audio, underwater speaker system wiring, exterior Jellyfish lighting, invisible fence system, whole-house generator, and a whole-home water filtration system. 

The outdoor living is equally spectacular. The fully turfed backyard was designed for low-maintenance luxury and features a private putting green, a stunning negative-edge saltwater pool and spa, expansive covered entertaining areas, outdoor kitchen with beverage center, SunBrite outdoor TV, outdoor shower, and dedicated pool bath. The sweeping bay views create an incredible backdrop for waterfront living, offering the perfect setting for both peaceful mornings and unforgettable evenings. Extending from the property is a private dock complete with both boat lift and two jet ski lifts, offering immediate access to life on the water.

Blending refined coastal elegance with state of the art amenities, this one of a kind waterfront residence delivers an extraordinary lifestyle experience from every angle.
#1003116

Miramar Beach

202 Shore Drive

4 Beds

3 Baths

6,017 Sq.Ft.

$5,750,000

MLS#: 1003116

At 107 Quail Hollow Court in WaterSound Camp Creek, outdoor living takes center stage. Designed with entertaining in mind, the home's outdoor spaces extend seamlessly beyond the interior, opening to a backyard that feels both expansive and intentional. A heated saltwater pool with elegant fire bowls commands attention, offering a resort-caliber setting that invites you to slow down and stay awhile. The scale of the outdoor environment is what truly distinguishes this residence. The pool terrace gives way to a remarkably generous yard, creating a sense of openness rarely experienced in WaterSound Camp Creek. There is space to host, to play, to unwind, and to simply enjoy the luxury of having room to breathe. Whether it is a lively evening gathering or a quiet morning with coffee in hand, the setting adapts effortlessly to the rhythm of life.

A fully equipped outdoor kitchen and fireplace complete the experience, allowing days to transition naturally into evenings spent beneath the coastal sky, where every detail has been designed for comfort, connection, and elevated living. One of the defining advantages of Camp Creek living is the inclusion of a WaterSound Beach Club membership, offering access to Gulf-front amenities that further extend the lifestyle beyond the home.

Inside, the home continues to impress with a thoughtful balance of scale, comfort, and refined design. Spanning 7,950 square feet across three levels, the residence offers six bedrooms, seven full bathrooms, and three half baths, along with a three-car garage. Warm hardwood floors, coffered ceilings, and carefully considered proportions create interiors that feel expansive yet welcoming from the moment you enter.

At the heart of the home, the kitchen is designed to support both everyday living and elevated entertaining. Custom cabinetry, Sub-Zero appliances, a generous walk-in pantry, and a dedicated scullery allow the space to remain polished while accommodating gatherings of any size. Nearby, a curated wine cellar offers a refined setting for collection and display, while the adjoining living area, anchored by a fireplace and custom built-ins, provides a natural place to gather, unwind, and connect.

Upstairs, the home unfolds with spaces designed for both recreation and retreat. A dedicated game room or bunk room offers a lively setting for gathering, while the third-floor movie room with wet bar provides a more private environment for film nights, celebrations, or relaxed evenings at home.

Throughout the residence, each space has been designed with intention, balancing elegance with livability. With its generous scale, curated finishes, and exceptional indoor and outdoor living, 107 Quail Hollow Court presents a home where everyday moments feel elevated and the coastal lifestyle is experienced at its fullest.
#1001586

Watersound

107 Quail Hollow Court

6 Beds

7 Baths

7,950 Sq.Ft.

$6,995,000

MLS#: 1001586

Welcome home to this cozy four-bedroom, two bath home in Windswept Estates, home to Windswept Dunes Golf Course and a 30-minute drive to the beautiful beaches of 30a, Panama City Beach and Destin. This spacious home features an open and split bedroom floor plan, laundry room with washer/dryer, walk in closets, a gas fireplace, a two-car garage and a screened in back patio area overlooking the serene back yard. The living area offers tile while the bedrooms have beautiful hardwood floors. No Carpet! The primary suite has a tray ceiling, and the primary bath offers a large tub, walk in shower and double vanities. Some additional features of this home include a large lot, new HVAC (2025), irrigation system (new pump) and a beautiful paver driveway. The home is conveniently located in the front of the neighborhood with the amenities area close by and offering pickleball, tennis courts, basketball court, playground, large pool, barbecue picnic area and more. Call today to schedule a showing. Buyer to verify all information deemed important.
#1003128

Freeport

480 Windswept Boulevard

4 Beds

2 Baths

2,146 Sq.Ft.

$505,999

MLS#: 1003128

Set within the gated coastal community of Seanest Village, Lot 26 Sand Oaks Circle offers an exceptional opportunity to design and build a residence that reflects the relaxed elegance of life along Scenic Highway 30A. Defined by its intimate scale and thoughtfully curated surroundings, Seanest Village creates an atmosphere that feels both refined and welcoming, where the rhythm of coastal living unfolds with ease.

Owners enjoy dedicated beach access, placing the sugar-white sand and Gulf waters just moments away, while the community's carefully designed amenities elevate everyday living. A two-level resort-style pool, sunset tower, outdoor fireplace, and grilling area create inviting spaces for gathering, relaxing, and enjoying the coastal landscape from morning through evening.

The smaller scale of the community lends a more residential feel, offering a sense of comfort and connection that complements the surrounding natural beauty. Beyond the gates, the location places some of Santa Rosa Beach's most sought-after shopping, dining, and lifestyle destinations within convenient reach, balancing privacy with accessibility.

With its combination of beach access, thoughtfully designed amenities, and an enviable location along 30A, Lot 26 Sand Oaks Circle presents a rare opportunity to create a home that embraces both timeless coastal design and the effortless lifestyle that defines this celebrated stretch of the Gulf Coast.
#1003187

Santa Rosa Beach

Lot 26 Sand Oaks Circle

None Beds

None Baths

0.09 acres

$600,000

MLS#: 1003187

Step into Leeward Key 805 and feel right at home in this renovated 2-bedroom, 2-bathroom condo! The moment you walk in, you'll notice the updated kitchen, updated furnishings, smart TV's, artwork and updated lighting.   Both bathrooms have also been given a stylish makeover, adding a modern touch to your relaxing retreat.
One of the best things about this unit is the unbeatable Gulf views from your private balcony--perfect for sipping your morning coffee or unwinding at sunset. Plus, you couldn't be closer to the deeded beach access and the beachfront pool.
Whether you're looking for a vacation spot to call your own or a rental property with good income potential, Leeward Key 805 has it all. Community amenities in addition to the deeded beach access include fitness room, 2 pools (one gulf side) and parking.
#1003108

Miramar Beach

2936 Scenic Gulf Drive UNIT 805

2 Beds

2 Baths

1,032 Sq.Ft.

$749,000

MLS#: 1003108

Welcome home to this gorgeous, light-filled 3-bedroom, 2-bathroom sanctuary nestled in the highly desirable Bluewater Bay community. As you step inside, you will immediately be greeted by soaring vaulted ceilings and an abundance of natural light that fills the open living space. The stunning kitchen is a chef's dream, completely equipped with premium quartz countertops, a stylish tile backsplash, stainless steel appliances, and elegant accent lighting. For ultimate convenience, the laundry closet is located right off the kitchen.  Step outside to your own private oasis! Enjoy peaceful mornings or fresh evening breezes from the comfort of your screened-in back porch, overlooking a serene, private backyard. The property also features a dedicated, low-maintenance side yard with plush artificial turf--perfect for kids or pets to play. A storage shed and a full sprinkler system both convey 'as is' with the sale. Do not miss the chance to own this turnkey Florida gem!

The roof was installed in 2023.  Remodel was completed in 2020 creating effective home age of 2005.
#1002659

Niceville

112 Meadow Woods Lane

3 Beds

2 Baths

1,474 Sq.Ft.

$435,900

MLS#: 1002659

The Best Value in Villages of Crystal Beach. Fully furnished, beautifully updated, and already producing rental income, this turn-key coastal retreat offers an exceptional opportunity to own in one of Destin's most sought-after vacation communities.

Located in the gated Villages of Crystal Beach, this established short-term rental comes with existing bookings already in place through the remainder of 2026, providing immediate income potential from day one. Renowned for its outstanding rental performance, Villages of Crystal Beach continues to be one of Destin's premier vacation rental communities thanks to its unbeatable location, exceptional amenities, and ease of ownership. Owners and guests enjoy a spectacular 35,000-square-foot lagoon-style pool, hot tub, seasonal beach tram service to the sugar-white sands, and HOA-maintained landscaping and trash service, making ownership virtually effortless.

Perfectly situated just minutes from the beach, Destin Commons, championship golf, grocery stores, dining, and entertainment, this home comfortably sleeps up to 10 guests and features 3 bedrooms, a bunk loft, 3 full bathrooms, and two primary suites--including one conveniently located on the main level for added flexibility and accessibility. The spacious open-concept living, dining, and kitchen area creates an inviting gathering space for family vacations while maximizing vacation rental appeal. Thoughtfully updated from top to bottom, this home offers the peace of mind buyers are looking for. Recent improvements include a brand-new HVAC system (2025), new water heater, smart refrigerator, washer and dryer, complete interior and exterior repaint, refreshed kitchen cabinetry and bathroom vanities, and luxury vinyl plank flooring throughout the bedrooms, hallway, and stairwell--with no carpet anywhere. Nearly all furnishings and décor have been updated within the past two years, including new living room furniture and Smart TVs throughout the home, allowing the next owner to begin enjoying--or renting--the property immediately without additional investment.

Whether you're looking for a high-performing vacation rental, a second home, or a combination of both, this property checks every box. Sold fully furnished and completely turn-key, it offers immediate operational continuity with future reservations already on the calendar and everything needed to continue generating income from closing day.

Now offered at the lowest price in Villages of Crystal Beach, this is an incredible opportunity to own the best-priced home in one of Destin's highest-demand resort communities--without sacrificing the location, amenities, or rental potential that have made this neighborhood a favorite among vacationers and investors alike.

See Documents for a complete list of upgrades and improvements, and be sure to experience the Matterport 3D Tour for an immersive walkthrough of the home.
#1002247

Destin

249 Kono Way

3 Beds

3 Baths

1,884 Sq.Ft.

$755,000

MLS#: 1002247

1 ... 350 351 352 353 354 ... 666
* Listings identified with the FMLS IDX logo come from FMLS and are held by brokerage firms other than the owner of this website. The listing brokerage is identified in any listing details. Information is deemed reliable but is not guaranteed. If you believe any FMLS listing contains material that infringes your copyrighted work please click here to review our DMCA policy and learn how to submit a takedown request. © 2024. First Multiple Listing Service, Inc.
 - property

Send a message

Message successfully sent.

Your message

What is 3 + 4 ?

Reason for contacting?

I agree to receive email communication and understand I can unsubscribe at any time.

I agree to be contacted by Realhub365 Demo via call, email, and text for real estate services. To opt out, you can reply 'stop' at any time or reply 'help' for assistance. You can also click the unsubscribe link in the emails. Message and data rates may apply. Message frequency may vary. Privacy Policy

Sign Out

Virtual Assistant

Would you like to take the next step with this property? We can help you schedule a showing or virtual tour, or send you more details.

Yes, I would like more information.

Thank You for Your Reply, One of Our Agents will contact you as soon as possible

No, maybe later.

Thank you, you can always contact me via email, phone number or through the contact form.

Realhub AI

Lucy - Your AI-Powered Realtor

Update Your Temporary Password

Personalize your search

Enter your email and we'll notify you immediately when new listings match what you're looking for.

or enter email address

Already have an account ? Login here

Continue your home search

I agree to receive communications and understand I can unsubscribe at any time.

I agree to be contacted by Realhub365 Demo via call, email, and text for real estate services. To opt out, you can reply 'stop' at any time or reply 'help' for assistance. You can also click the unsubscribe link in the emails. Message and data rates may apply. Message frequency may vary. Privacy Policy

Already have an account ? Login here

We use cookies

We use cookies primarily for analytics to enhance your experience. By accepting, you agree to our use of these cookies. You can manage your preferences or learn more about our cookies policy.