REALHUB is on fire today

Properties

Browse or get in touch to schedule a walkthrough.

  • Nearby me
Price range

Popular Features

Community Features

Association

Property Features

Waterfront

View

Exterior Features

Interior Features

Style

10000 properties match your criteria

Updated 1 minute ago

E-Alert name
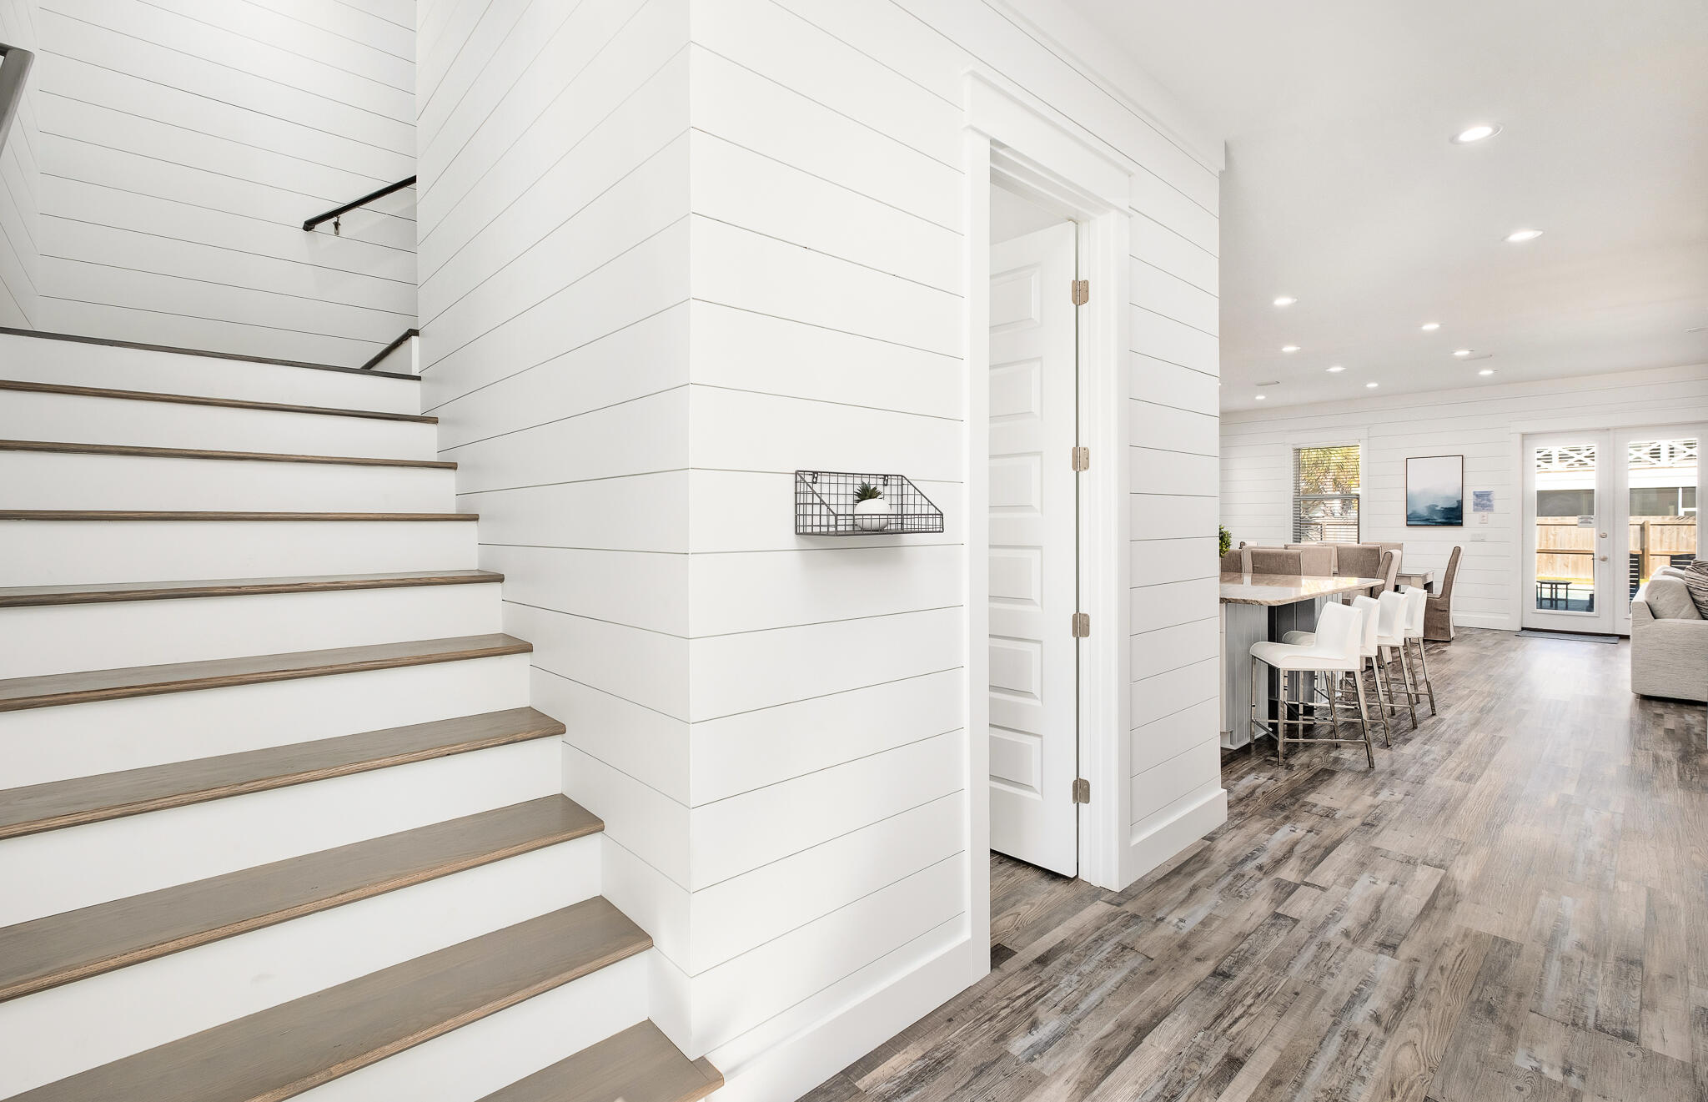
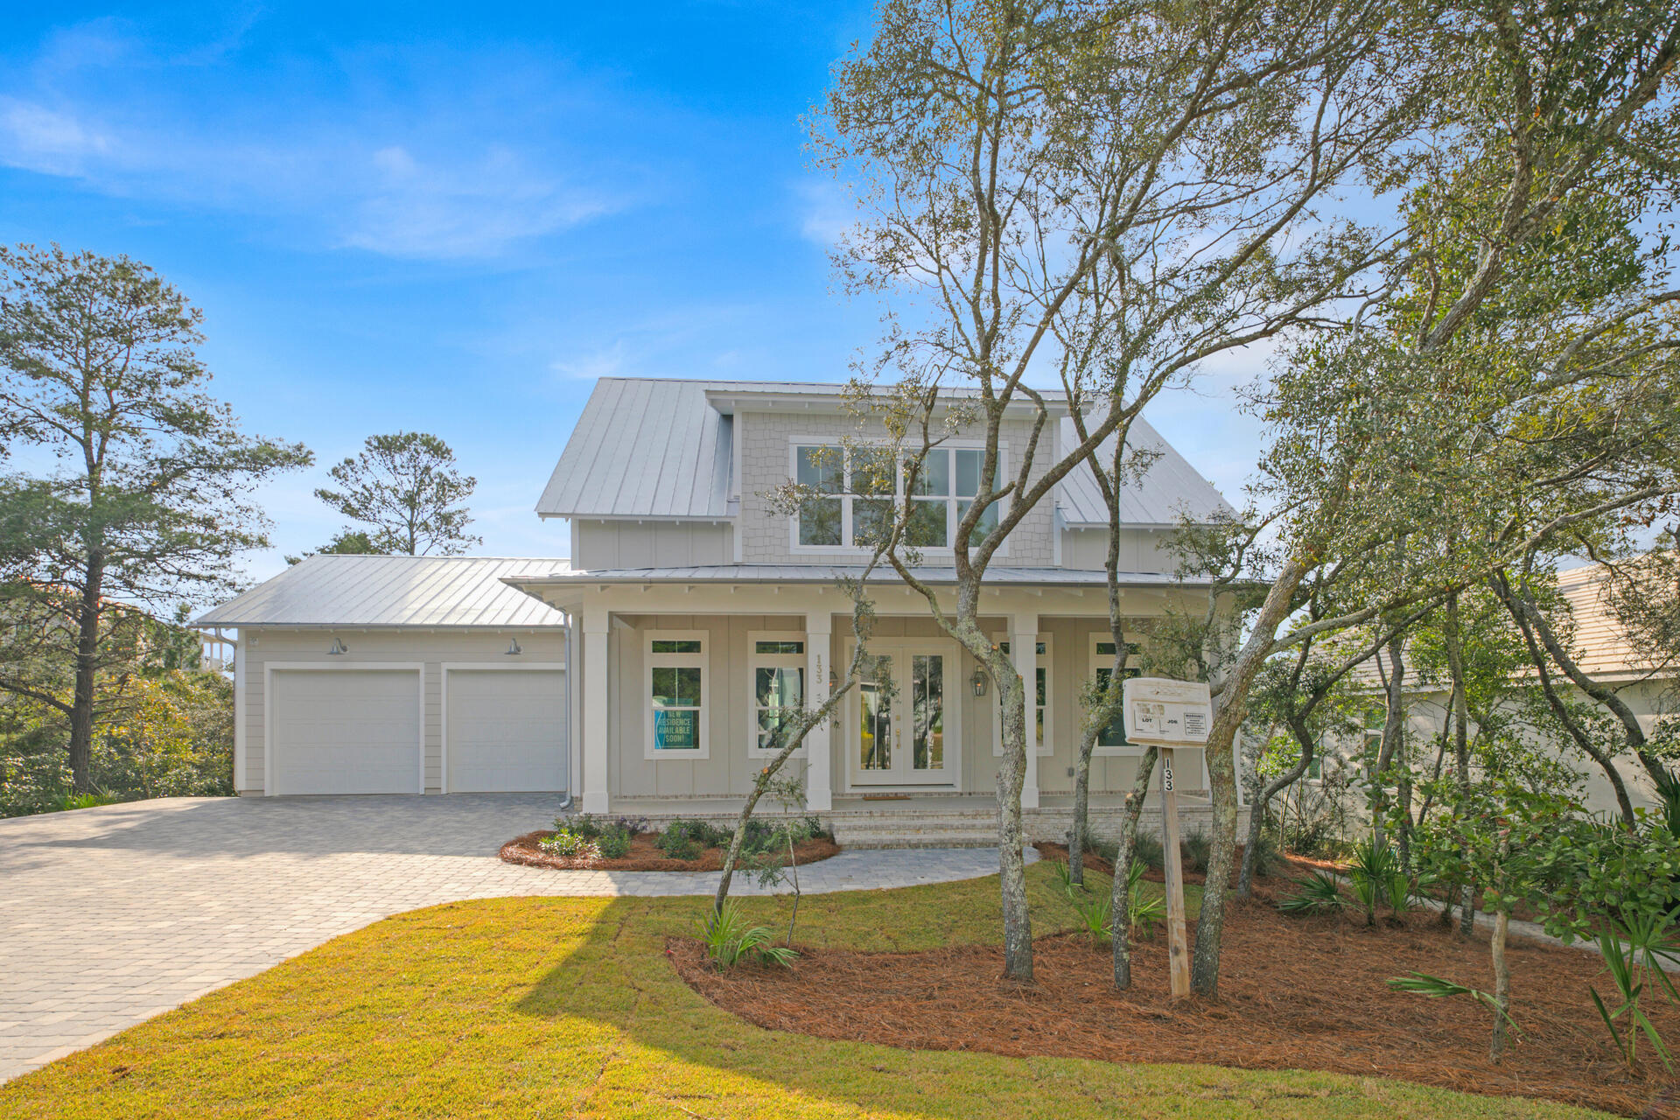
Experience the epitome of luxury living in this stunning 6-bedroom, 6-bathroom retreat nestled within the sought-after Prominence community, ideally situated south of 30A with PRIVATE ELEVATOR!  Perfect for investors seeking high returns or those desiring a spacious, fully equipped beach getaway. Welcome to the largest and only available Cape floor plan available in the desirable community of Prominence South. Built in 2017, This coastal elegant home boasts 4,243 sqft showcasing 5 bedrooms, 1 bonus room with a full-ball, 6 bathrooms, 2 car garage, and a custom oversized driveway with parking for 8+ cars. Exceptional craftsmanship and finishes can be seen throughout the house including crown moulding, shiplap, 8 ft doors, 10 ft ceilings, hurricane impact doors and windows.  The kitchen features custom white cabinetry, with soft closed doors, under the cabinet lighting, stainless steel appliances, quartz countertops, an expanded walk-in pantry, a large island, and stainless steel sink. A private elevator opens to all 3 floors for easy accessibility. HOA includes landscaping, beach shuttle, security, resort style pools and bbq area, and gym. A short stroll over to The Big Chill 30A, where you'll find a variety of entertainment, restaurants, shops, and more. Opportunities like this rarely alignsecure your paradise in Prominence on 30A.
#993349

Inlet Beach

164 Clipper Street

6 Beds

6 Baths

4,243 Sq.Ft.

$2,200,000

MLS#: 993349

New on site 4 days ago
Rarely on the market, this newly renovated direct bay front home awaits you with a 2.75% assumable mortgage. No HOA and fully furnished. Great investment home! Rented first time in summer of 2026 averaging $1,000 to $1,500 per night! Wake up to a waterfront oasis, with a private dock& boat lift. Carriage house and 3 car garage plans are included. Walk into luxury with real wood flooring throughout the house, and beautifully designed interior. High end finishings in the kitchen, gas stove, wine closet, marble fireplace, & marble tiles from floor to ceiling in all bathrooms with waterfall quartz countertops in the kitchen & master bathroom. Rooms are equipped with remote controlled window treatment, easy access to the unparalleled sunrise rays & sunset hues. Master bedroom features a large walk-in closet, washer/dryer & a breathtaking view. The home features a 2-car garage, a luscious yard, hot tube over looking the bay and two saunas. one on the second floor balcony and one inside the garage.  
Home insurance is $8,200 and flood insurance is $1,800 annual. Seller is a licensed broker.
#1008273

Santa Rosa Beach

353 Bay Circle Drive

5 Beds

3 Baths

2,611 Sq.Ft.

$2,200,000

MLS#: 1008273

New on site 3 days ago
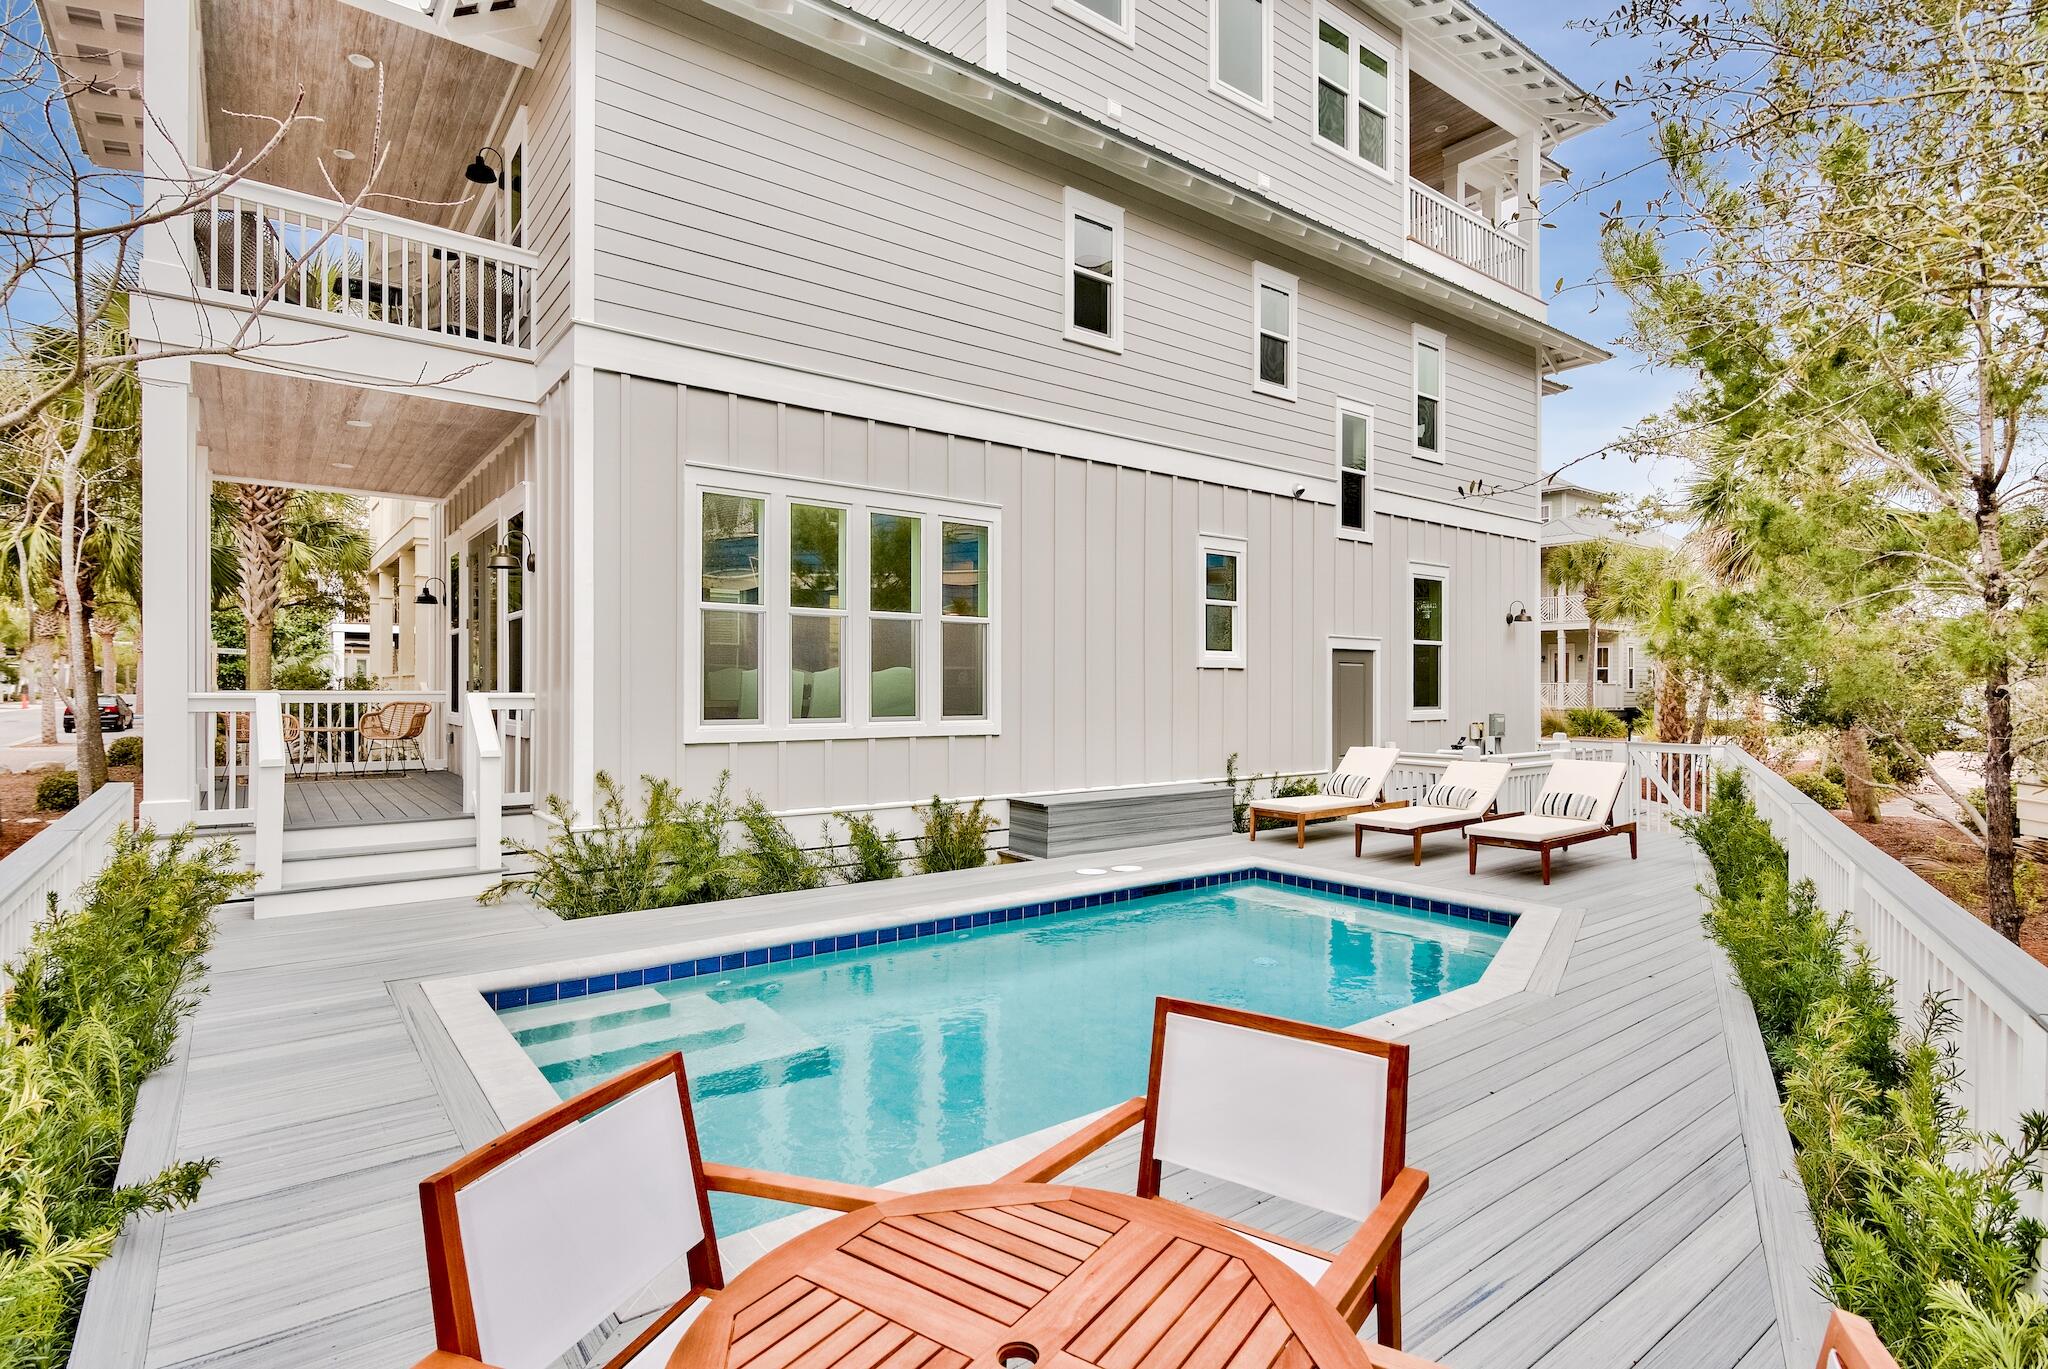
First impressions matter. And when I walked into 3149 Scenic Highway 98 for the first time it immediately felt like a home made for family and for making memories. The floor plan is perfect for multiple families to share the home and still feel like they each have their own space. The bedrooms are spread out across all three floors, and all three levels have their own common area/living room. So, when multiple families share the home they don't feel like they're stacked on top of one another. The first floor kitchenette being located next to the pool area is also a great detail of the floor plan. I have young children, so I know the value of having cold drinks and snacks on hand by the pool when the Summer sun starts to get hot. This home's outdoor space really blew me away when I first walked outside. The covered porch is massive and provides a large shaded space to retreat from the sun while still enjoying the outdoors. The pool (30'x15') was larger than I expected, and the back gate by the pool makes walking to the beach easy. The Barracuda Street beach access is across from the house, and it has a crosswalk making it safe and easy for parents to take their kids to the beach. When you return, the outdoor shower makes it easy to rinse off the sand before coming inside. After a decade of selling real estate on the Emerald Coast I've learned that most buyers and renters share these three priorities when looking for a beach home: quick and easy beach access, nearby dining & entertainment options, and a private heated pool. The heated pool is a key because Northwest Florida experiences cold snaps in the Fall and Winter months, so many vacation renters filter their online searches for homes with a heated pool, and if you don't have one then you may not show up in a would-be renter's search. It's also important if you plan on staying at the home and want to be able to use your pool year-round. 3149 Scenic Highway 98 checks every one of these boxes. It's one row back from the beach, and it has a 30'x15' private & heated pool surrounded by a covered patio. It's located one mile by car or LSV (street-legal golf cart) from the Destin Commons shopping & dining complex as well as the award-winning public golf course at Regatta Bay. All of the places below are accessible from the home by LSV:

Barracuda Street Beach Access.........................1-min walk
Camille's (seafood, sushi, brunch).....................0.4mi
The Henderson Rooftop Bar..............................0.8mi
Whole Foods......................................................0.8mi
Destin Commons (shopping, dining, movies)......0.9mi
Uncle Buck's Fish Bowl (bowling/arcade)...........0.9mi
Jackacuda's (seafood & sushi).........................1.1mi
Regatta Bay Golf Course.................................1.7mi

This home is located in Crystal Beach, one of the premier vacation rental locations in all of Destin and Miramar Beach, it's the area of town my investment-savvy clients typically gravitate towards. There's three main benefits to being in Crystal Beach: 1) no HOA fees 2) ample public beach accesses. Most streets have a dedicated access which helps spread the crowds out and leads to a less crowded beach experience. 3) Proximity to the Destin Commons, which is the main shopping, dining, and entertainment hub in Destin. It's also in close proximity to many of the best restaurants in town. This is important both for personal enjoyment and it also matters a great deal to renters. So, if you plan on renting the property, then this area of town is ideal for that. 

Floor plan

First Floor
Upon entering the home there's a good sized landing space. To the right of the front door is the staircase leading to the upper levels.To the left is the entrance to the first floor living quarters complete with a kitchenette, living room, dining area, and two bedroom suites that share a full bathroom. This area also leads out to the pool area which includes the large covered patio, 30'x15' pool, grilling area, outdoor shower, and a walkover to the back gate that leads to the nearby beach access.

Second Floor
At the top of the stairs is a hallway. Straight ahead in the hall is a walk-in laundry room as well as an extra full-bathroom that serves as the guest bath for the living room. The hallway is a "T" shape, and going to the left leads to the second-floor master suite which features a king-sized bed and a walk-in closet. The ensuite master bathroom has a walk-in shower, garden tub, and dual vanities. To the right is the large main living room which features an open floor plan incorporating the kitchen and dining area into the flow of the space. It has doors leading out to a 25'x10' balcony that overlooks the pool and gets great sunset views. The balcony has a set of outdoor stairs leading to the pool area, so it's easy to bring food from the kitchen to the poolside. This also allows the guests in the upstairs bedrooms to access the pool without having to go through the downstairs living quarters. 

Third Floor
The final floor starts with a sizable living room/common area. To the left are two guest bedroom suites with a shared full bathroom. To the right is another master bedroom suite, and it's laid out similarly to the one on the second floor. It has a large bathroom with a garden tub, walk-in shower, and a walk-in closet. It has a private 25'x10' balcony that faces the beach and captures some peekaboo water views. It provides an excellent front row seat to Summer sunsets with its Southwest exposure.
#1008104

Destin

3149 Scenic Hwy 98

6 Beds

5 Baths

3,868 Sq.Ft.

$2,200,000

MLS#: 1008104

Luxurious, 3BR, 3BA 7th floor St. Thomas condo on the Emerald Coast with 2100+ sq ft living, 300+ sq ft terrace. Private Silver Shells beach access, breathtaking Gulf of Mexico views. Exclusive non-rental building. Remodeled 2023. Fully furnished. Access to resort pool, tennis courts, pickleball courts, state-of-the-art gym. Upgrades list: new kitchen, white Cafe appliances, double oven, nugget ice maker, new paint, shaker cabinets, built-in queen over queen bunk beds, wet bar conversion, luxurious master bath, smart toilets with heated seats, quartz countertops, washer/dryer, additional fridge/freezer, new designer furniture, remote-controlled roller shades, designer light fixtures, HD TV wall-mounted TVs. Fully Furnished.
#943259

Destin

15400 Emerald Coast Parkway UNIT 704

3 Beds

3 Baths

2,101 Sq.Ft.

$2,199,999

MLS#: 943259

Seagrove Beach Sanctuary | Steps to the Sand | Ultimate Coastal Retreat

Welcome to your dream beach escape in the heart of Seagrove Beach. Tucked away south of Florida State Road 30A, this custom-built 5-bedroom, 4.5-bath residence blends privacy, craftsmanship, and effortless coastal living. 

Designed by a respected local builder as his personal home, every space reflects thoughtful design and elevated finishes. Cathedral ceilings crown the primary suite, while shiplap accents, expansive living areas, and a chef's kitchen with premium appliances, a butler's pantry, and oversized storage make entertaining seamless. A built-in bunk room increases flexibility for guests and rental appeal, creating a layout that lives large while still feeling warm and inviting. Step outside and the home transforms into a private resort. Lush Old Florida landscaping surrounds an unforgettable outdoor entertaining area complete with balconies, an outdoor shower, and a tucked-away sauna that feels like your own hidden spa.

 There's even room to add a pool, elevating the space into a true backyard sanctuary. 

Two nearby beach accesses including the unique Eastern Lake outfall place the Gulf just moments away. 

Walk or bike to local favorites like Old Florida Fish House and the vibrant new Greenway Station hub while still enjoying a quiet, secluded setting. 

Whether you're seeking a personal retreat or a short-term rental, this home delivers location, lifestyle, and luxury in one rare package along 30A. 

Schedule your private showing today and experience this coastal hideaway in person.
#995406

Santa Rosa Beach

109 Williams Street

5 Beds

4 Baths

2,700 Sq.Ft.

$2,199,999

MLS#: 995406

Welcome to your new 30A beach house at 111 Walnut Street.  You do not want to miss this new construction home with 6 bedrooms including two master bedrooms and 4 and 1/2 bathrooms and an expansive pool. From the moment you enter, this home is nothing short of AMAZING. The spacious floorplan and outdoor living spaces are perfect for entertaining guest. This home also comes with a 3 car garage which will give you plenty of space to keep your vehicles and a golf cart. This location is one you just can't recreate! It truly showcases everything the 30A lifestyle has to offer. You are a short walk to the public beach access and less than a mile from Gulf Place which includes shopping, local cuisine, live music, and so much more! Prices, plans, features, and options are subject to change without notice. Additional restrictions may apply. Square footages are approximate. Home information including features and available options are subject to change. Artist renderings, photos, colors, features and sizes are for illustration purposes only and will vary from the homes as they are built. Elevations, exterior/interior colors, available upgrades, options, and standard features may vary and may include select options, elevations, and upgrades that require an additional charge. School zoning is outside of BluScape Homes' control and is subject to change at any time.
#927961

Santa Rosa Beach

111 Walnut Street

6 Beds

4 Baths

3,347 Sq.Ft.

$2,199,900

MLS#: 927961

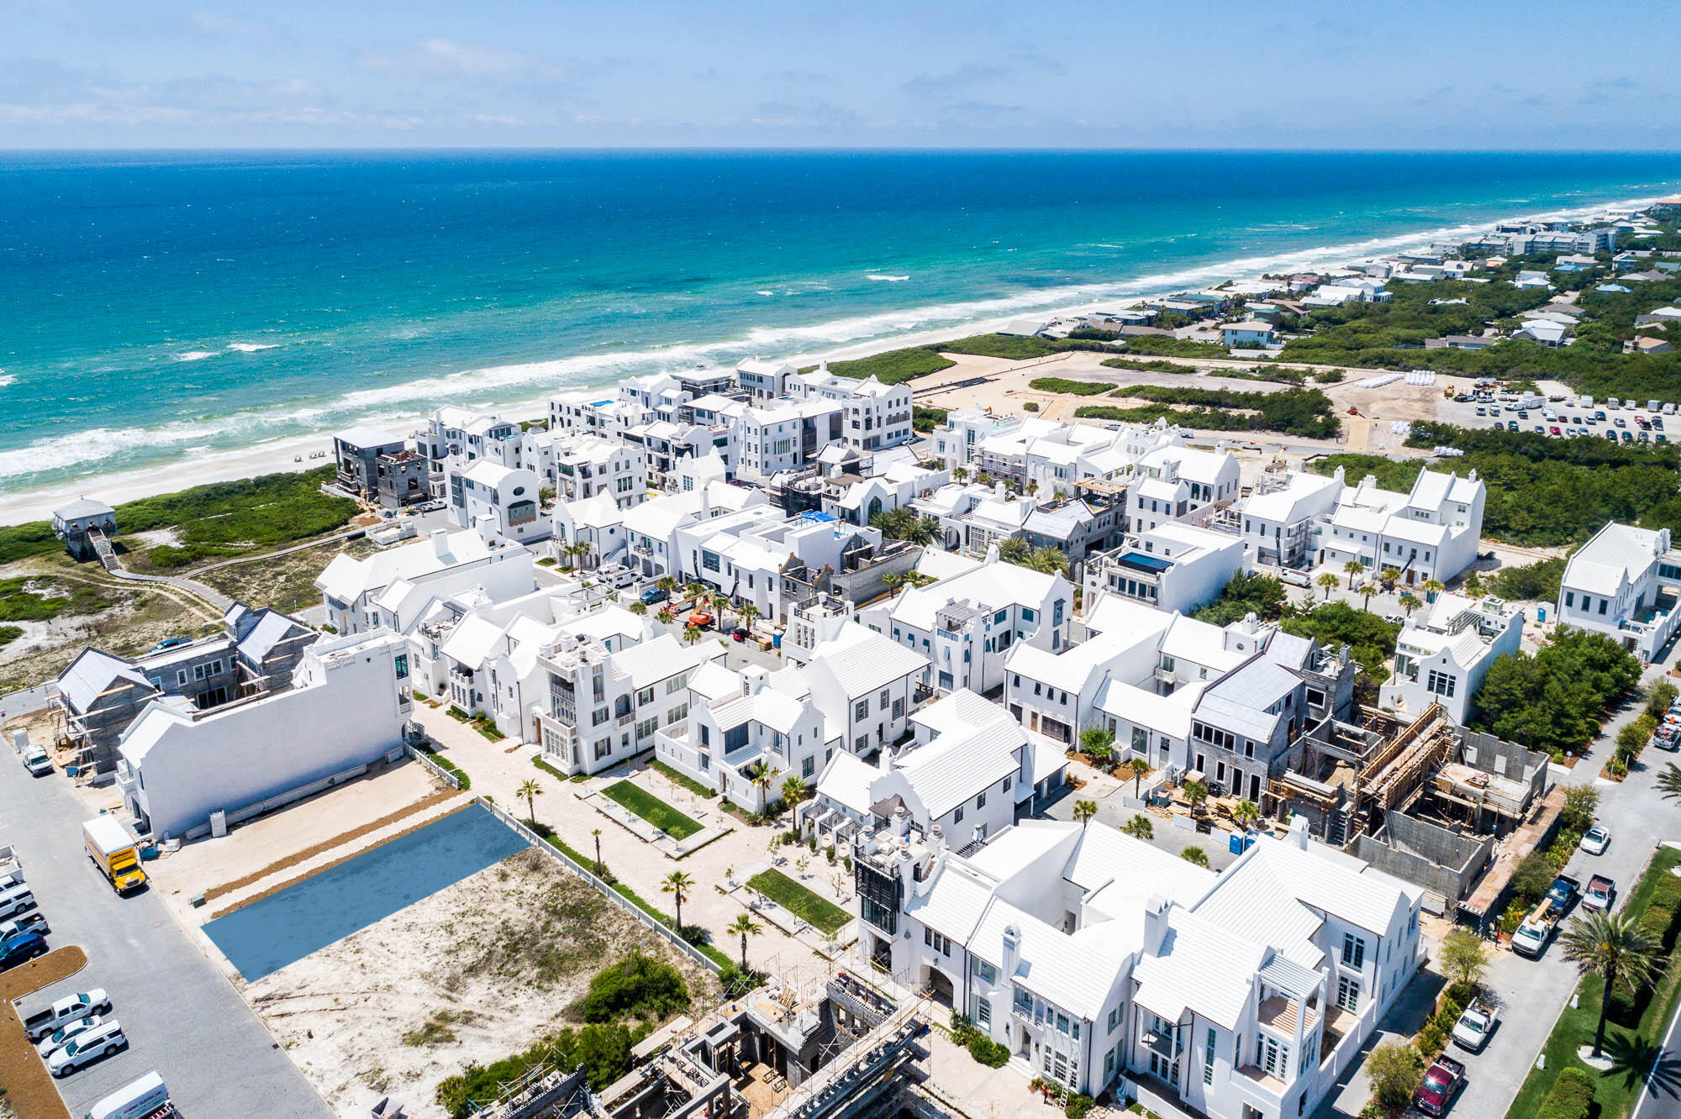
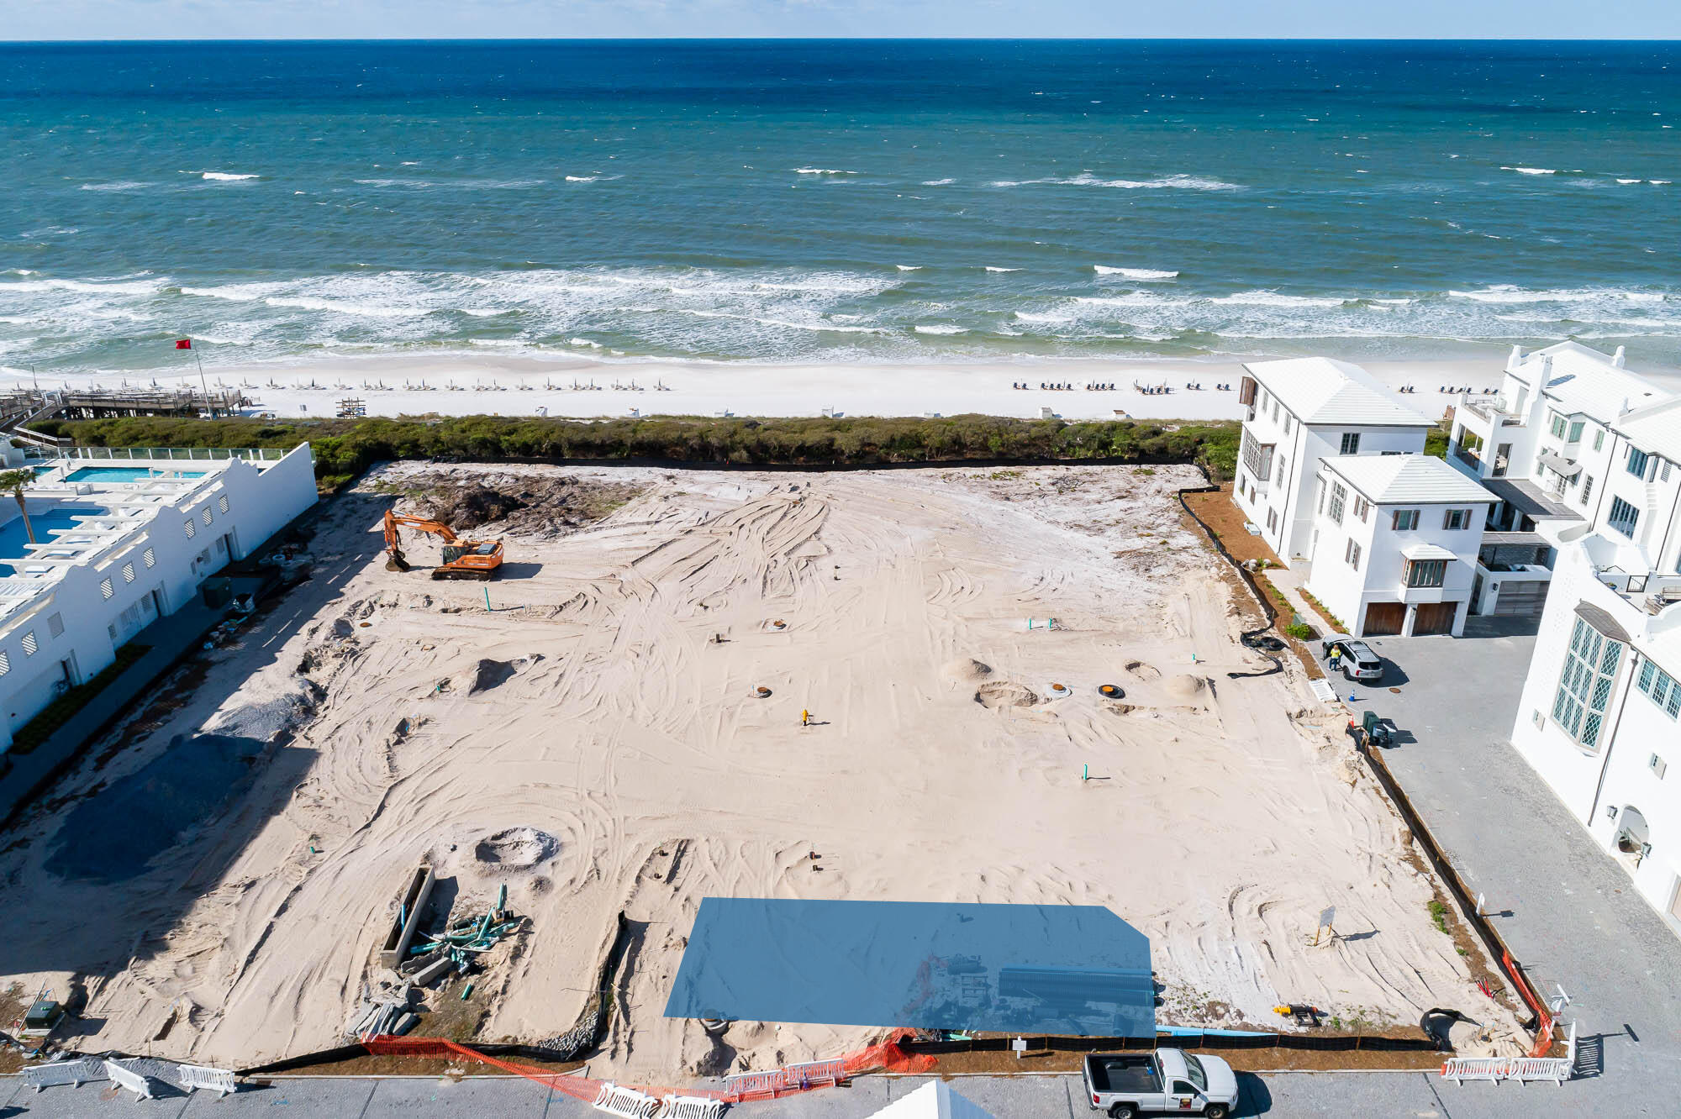
We are proud to present the charming gated community of Caspian Estates located South of 30A in Santa Rosa Beach. It consists of 9 home sites including 4 existing homes and a community pool all just steps from the beach. We have completed construction
and furnished beautifully. Lot 6 has 3,445 Sq Ft, 5 bedrooms, 5 full baths and 1 Half Bath. There are many unique features including an elevator that will take you to the enclosed rooftop terrace with Bedroom, full bathroom, wet bar, gathering area with doors that open to multiple observation decks all with a Gulf view and a grilling deck. The first floor greets you with a private foyer, elevator, laundry, guest room, full bath and a staging area with refrigerator, sink and ice maker. The second floor contains laundry room, a guest bedroom with a private bath, and master bedroom with sitting area, walk-in closet, spa bath and a private covered deck. The main living floor, boasts the gourmet kitchen, dining room with X-Beam ceiling detail, a spacious living room with fireplace, retractable sliding glass wall door and a guest suite with private bath. With the guidance of Melinda Birnberg, MelB Designs of Atlanta, this home will be professionally furnished and styled. We are offering Lot #6 Caspian fully furnished and ready for your enjoyment.
Alexandra Gotsch of Gotsch Studio is the architect for the project at Caspian estates along with Developer, Catherine Dozier and Simmons Custom Home Builders. Their vision for this project was to create a contemporary oasis in the heart of this established beach community South of 30A.
#783261

Santa Rosa Beach

Lot #6 Scuttle Hole Road

5 Beds

5 Baths

3,445 Sq.Ft.

$2,199,900

MLS#: 783261

Experience the epitome of coastal living in this exceptionally decorated three bedroom plus sleeping loft cottage, designed for ultimate comfort and style. Featuring gleaming hardwood floors throughout, the open-concept first level offers a cozy fireplace, half bath, and a stunning kitchen. The alluring tiled wall with open shelving is the focal point in the kitchen. A center island offers extra storage and accommodates additional seating for extended family. The white-washed wood dining table seats eight. Induction cooktop and KitchenAid appliances complete the kitchen. Upstairs, enjoy a luxurious master king suite with a spa-like bath and dual vanities, a second king bedroom and a fun bunk room with two sets of bunks share a full hall bath. The third level tower loft provides additional
#1005068

Santa Rosa Beach

55 Venice Circle

4 Beds

3 Baths

1,556 Sq.Ft.

$2,199,000

MLS#: 1005068

*South of 30A*Spectacular NEW CONSTRUCTION  within walking distance to the beach and Shops of 30A .This 4bedrooms 4.5 baths home offers a rare sense of privacy in the Cottages At Eastern Lake .This is where Florida lifestyle and luxury comes together creating a timeless decor . Immaculate interior features ,endless upgrades and finishes, open floor plan with soaring ceiling, cypress picture frame box in the  foyer ceiling with led lighting ,ship lap walls in living area,& upstairs hallways ,faux wood like beams in the living room area ,oak engineered floors & custom tiled baths ,gourmet kitchen, high end appliances pkg (48 inc 
gas range )custom perimeter white cabinetry ceiling height ,soft close,large island with quartz counter tops, remote recessed in-wall fireplace & so much more ...
#890775

Santa Rosa Beach

45 Eastern Lake Court

4 Beds

4 Baths

2,626 Sq.Ft.

$2,199,000

MLS#: 890775

***New Compelling Price ***Amazing Gulf Views from every room of this beautiful, sophisticated, remodeled residence at Southwinds II inside the gates of Sandestin.  Extremely RARE FIND, and a truly superb location on the fourth floor of the non-rental community, with an additional layer of privacy and security behind the second set of gates at Southwinds.  Generous square footage, storage, and split floor plan make this unique offering suitable for a permanent full time residence or a second home. Southwinds owners enjoy private beach access with daily beach chair set up, in addition to a quiet, serene beach side pool.  This VERY SPECIAL of OFFERING is a must see! ALL NEW FURNISHING, CONTROL 4 LIGHTING SYSTEM, NEW LIGHTING...ETC
#963257

Miramar Beach

4511 Southwinds Drive 4511

3 Beds

3 Baths

2,056 Sq.Ft.

$2,199,000

MLS#: 963257

Home for sale in Burnt Pine
#733290

Miramar Beach

3507 Burnt Pine Lane

4 Beds

5 Baths

5,234 Sq.Ft.

$2,199,000

MLS#: 733290

Come retreat in this exceptional three-bedroom, three-bathroom beachfront residence in the coveted Miramar Beach area. This condo welcomes you with a grand entryway that opens to a spacious living area, where panoramic Gulf views are complemented by gas fireplace, ideal for cozy autumn and winter evenings.
This stunning kitchen features granite countertops, high-quality cabinetry, and a generous center island alongside a breakfast bar that offers ample space for gatherings.
Retreat to the luxurious master suite, showcasing breathtaking Gulf views and a private balcony—perfect for savoring your morning coffee. The master bathroom includes a double vanity, a tiled shower, and a soothing jetted tub, creating a serene spa-like atmosphere.
As you reach the guest wing, you'll discover two additional bedrooms, each with private balcony access and stunning water views. The third bedroom offers unparalleled flexibility with lockout capabilities, featuring its own bathroom, private balcony, kitchenette, and separate exterior accessideal for rental opportunities or hosting guests.
This exclusive community of only 16 units strikes a perfect balance between privacy and the vibrant beachfront lifestyle. Complete with a community pool, beach chair service, and deeded beach access. 
Unparalleled location, located by Silver Sands Premium Outlets and just a short drive along Highway 98 to the upscale shops and dining options of Grand Boulevard. This residence is perfectly situated for those seeking both relaxation and adventure. To the west, you'll find Henderson Beach State Park and Destin's renowned seafood restaurants, alongside a water park and fishing charters, making this the ideal coastal retreat.
#962251

Miramar Beach

100 Monaco Street UNIT 303

3 Beds

3 Baths

2,348 Sq.Ft.

$2,199,000

MLS#: 962251

Modern opulence awaits behind the doors of this 3-bedroom home perfectly situated within the gates of the prestigious Burnt Pine at Sandestin. Upon entering through the double doors, you are greeted with 12-foot ceilings, finely appointed furnishings, & breathtaking views of the 12th green of the Burnt Pine Golf Course. Gather around the large quartz island in the timeless chef's kitchen, fully equipped with GE Café appliances, a GE Monogram Hood, a Marvel wine fridge, Mouser Alderwood cabinets, and ample space for storage. Retreat to the Primary Suite where you will find that each piece has been handpicked to exude modern elegance and comfort. The Primary Bathroom encompasses sophistication with quartz countertops, porcelain tile, a double vanity, glass walk-in shower, and dressing area. The split floor plan allows guests plenty of privacy in one of two guest bedrooms. Also included in this sprawling floor plan is an additional room, with direct access to the garage, perfect for a family office, extra sleeping space, or home gym. The screened porch exemplifies a seamless integration of indoor-outdoor living with sliding glass doors, two seating areas, and an outdoor gas grill and power burner.

As an introduction to the Sandestin lifestyle, we invite our new owners to explore amenities that make Sandestin special. The listing brokerage and seller(s) are presenting the buyer(s) of this property with (2) 90-minute rounds of Tennis court time, a golf foursome at one of our three championship courses, and a round of golf for up to four (4) players at the unrivaled Burnt Pine Golf Club.

Sandestin Golf and Beach Resort features more than seven miles of beaches and pristine bay front, four championship golf courses, 15 world-class tennis courts, a 226-slip marina, a fitness center, spa and celebrity chef dining. Shop, dine and play at the charming pedestrian village, The Village of Baytowne Wharf and more. Inside the gates of the resort, residents enjoy a balanced lifestyle of high-class living, spanning the 2,400 acres from the beach to the bay. Everything within the gates of the resort is accessible by golf cart or bicycle. The entire resort is interconnected by miles of pedestrian, bike and golf cart paths that weave through groves of live oaks, meandering past natural lagoons, fountains, man-made lakes, and meticulously landscaped fairways.
#905525

Miramar Beach

3206 Bay Estates Circle

3 Beds

3 Baths

2,601 Sq.Ft.

$2,199,000

MLS#: 905525

New Listing! Silver Shells / St. Thomas Bldg. Unit #1205 offering breathtaking Gulf of Mexico views. This spectacular 12th floor 3-bedroom, 3-full bath condo in a rental restricted bldg. includes deeded garage parking, conditioned storage, 24 hr security.  Secure semi-private elevator opens into your foyer with panoramic views of emerald green water & sugar-white sand.  Floor to ceiling windows in every room allow an abundance of natural light.  The expansive private balcony overlooks Gulf of Mexico & is accessible from the main living area, eat in kitchen & primary bedroom.  Bedrooms 2 & 3 offer views of Choctawhatchee Bay & the Mid-Bay bridge with shared private balcony.  1,000 ft of private beach with chair, food & beverage service.  Includes access to fitness center, tennis,basketball pickle ball, & indoor pool. *OPTION to also purchase exclusive climate-controlled cabana #125 with full-bath located center of St. Thomas private owners pool with easy beach access ($200k value).
#932792

Destin

15400 Emerald Coast Parkway UNIT 1205

3 Beds

3 Baths

2,101 Sq.Ft.

$2,199,000

MLS#: 932792

Boasting a stunning waterfront location on peaceful Buck Bayou, this beautiful home sits on a generous lot and is destined for boat lovers. The deep-water boat dock includes a new boat lift and ample space to accommodate all your pleasure craft on the 91-foot waterfront with direct access to Choctawhatchee Bay and the Gulf of Mexico. Recently updated, this immaculate home has a huge open floor plan that includes an e-touch wall fireplace, wainscoting and shiplap accents beneath the coffered ceiling. It creates a clean contemporary living space that's worthy of the outstanding location. The adjoining dining room is equally avant-garde with white oak hardwood flooring and tasteful decor providing a neutral backdrop for the stunning views. A screened patio with gas fireplace and electric shades provides a serene space for socializing and relaxing. The wood-and-white theme continues in the gourmet Milano kitchen with its quartz countertops and pecky cypress accents. Stainless appliances include an oversized stove with hood and a KitchenAid warming drawer and refrigerator gracing the built-in wet bar in the butler's pantry. This amazing home has four beds including two on the second floor. The remodeled master suite has a walk-in closet and stunning bayou views while the adjoining bathroom has a sleek oval tub, his-and-hers vanities and a wet room-style shower with floor-to-ceiling marble-effect walls. The outdoor living space will not disappoint with newly laid pavers on the expansive waterfront terrace. Hook-ups are ready for you to add your own hot tub to this outdoor paradise. Relax on lounge chairs savoring views of passing boats or light up the grill and invite friends round for an impromptu barbecue. Solar lighting and outdoor speakers allow you to create your own perfect paradise. The fenced yard has lush landscaping with automated irrigation and the home has zero HOA fees. The generous lot includes a two-car garage with workshop, storage and a cute one-bed guest house with its own living room and kitchen. The gated driveway provides ample space for parking vehicles and watercraft while a home generator and ring security system provide added peace of mind.
#969564

Santa Rosa Beach

7 Camp David Lane

4 Beds

4 Baths

3,230 Sq.Ft.

$2,199,000

MLS#: 969564

1 ... 366 367 368 369 370 ... 666
* Listings identified with the FMLS IDX logo come from FMLS and are held by brokerage firms other than the owner of this website. The listing brokerage is identified in any listing details. Information is deemed reliable but is not guaranteed. If you believe any FMLS listing contains material that infringes your copyrighted work please click here to review our DMCA policy and learn how to submit a takedown request. © 2024. First Multiple Listing Service, Inc.
 - property

Send a message

Message successfully sent.

Your message

What is 3 + 4 ?

Reason for contacting?

I agree to receive email communication and understand I can unsubscribe at any time.

I agree to be contacted by Realhub365 Demo via call, email, and text for real estate services. To opt out, you can reply 'stop' at any time or reply 'help' for assistance. You can also click the unsubscribe link in the emails. Message and data rates may apply. Message frequency may vary. Privacy Policy

Sign Out

Virtual Assistant

Would you like to take the next step with this property? We can help you schedule a showing or virtual tour, or send you more details.

Yes, I would like more information.

Thank You for Your Reply, One of Our Agents will contact you as soon as possible

No, maybe later.

Thank you, you can always contact me via email, phone number or through the contact form.

Realhub AI

Lucy - Your AI-Powered Realtor

Update Your Temporary Password

Personalize your search

Enter your email and we'll notify you immediately when new listings match what you're looking for.

or enter email address

Already have an account ? Login here

Continue your home search

I agree to receive communications and understand I can unsubscribe at any time.

I agree to be contacted by Realhub365 Demo via call, email, and text for real estate services. To opt out, you can reply 'stop' at any time or reply 'help' for assistance. You can also click the unsubscribe link in the emails. Message and data rates may apply. Message frequency may vary. Privacy Policy

Already have an account ? Login here

We use cookies

We use cookies primarily for analytics to enhance your experience. By accepting, you agree to our use of these cookies. You can manage your preferences or learn more about our cookies policy.