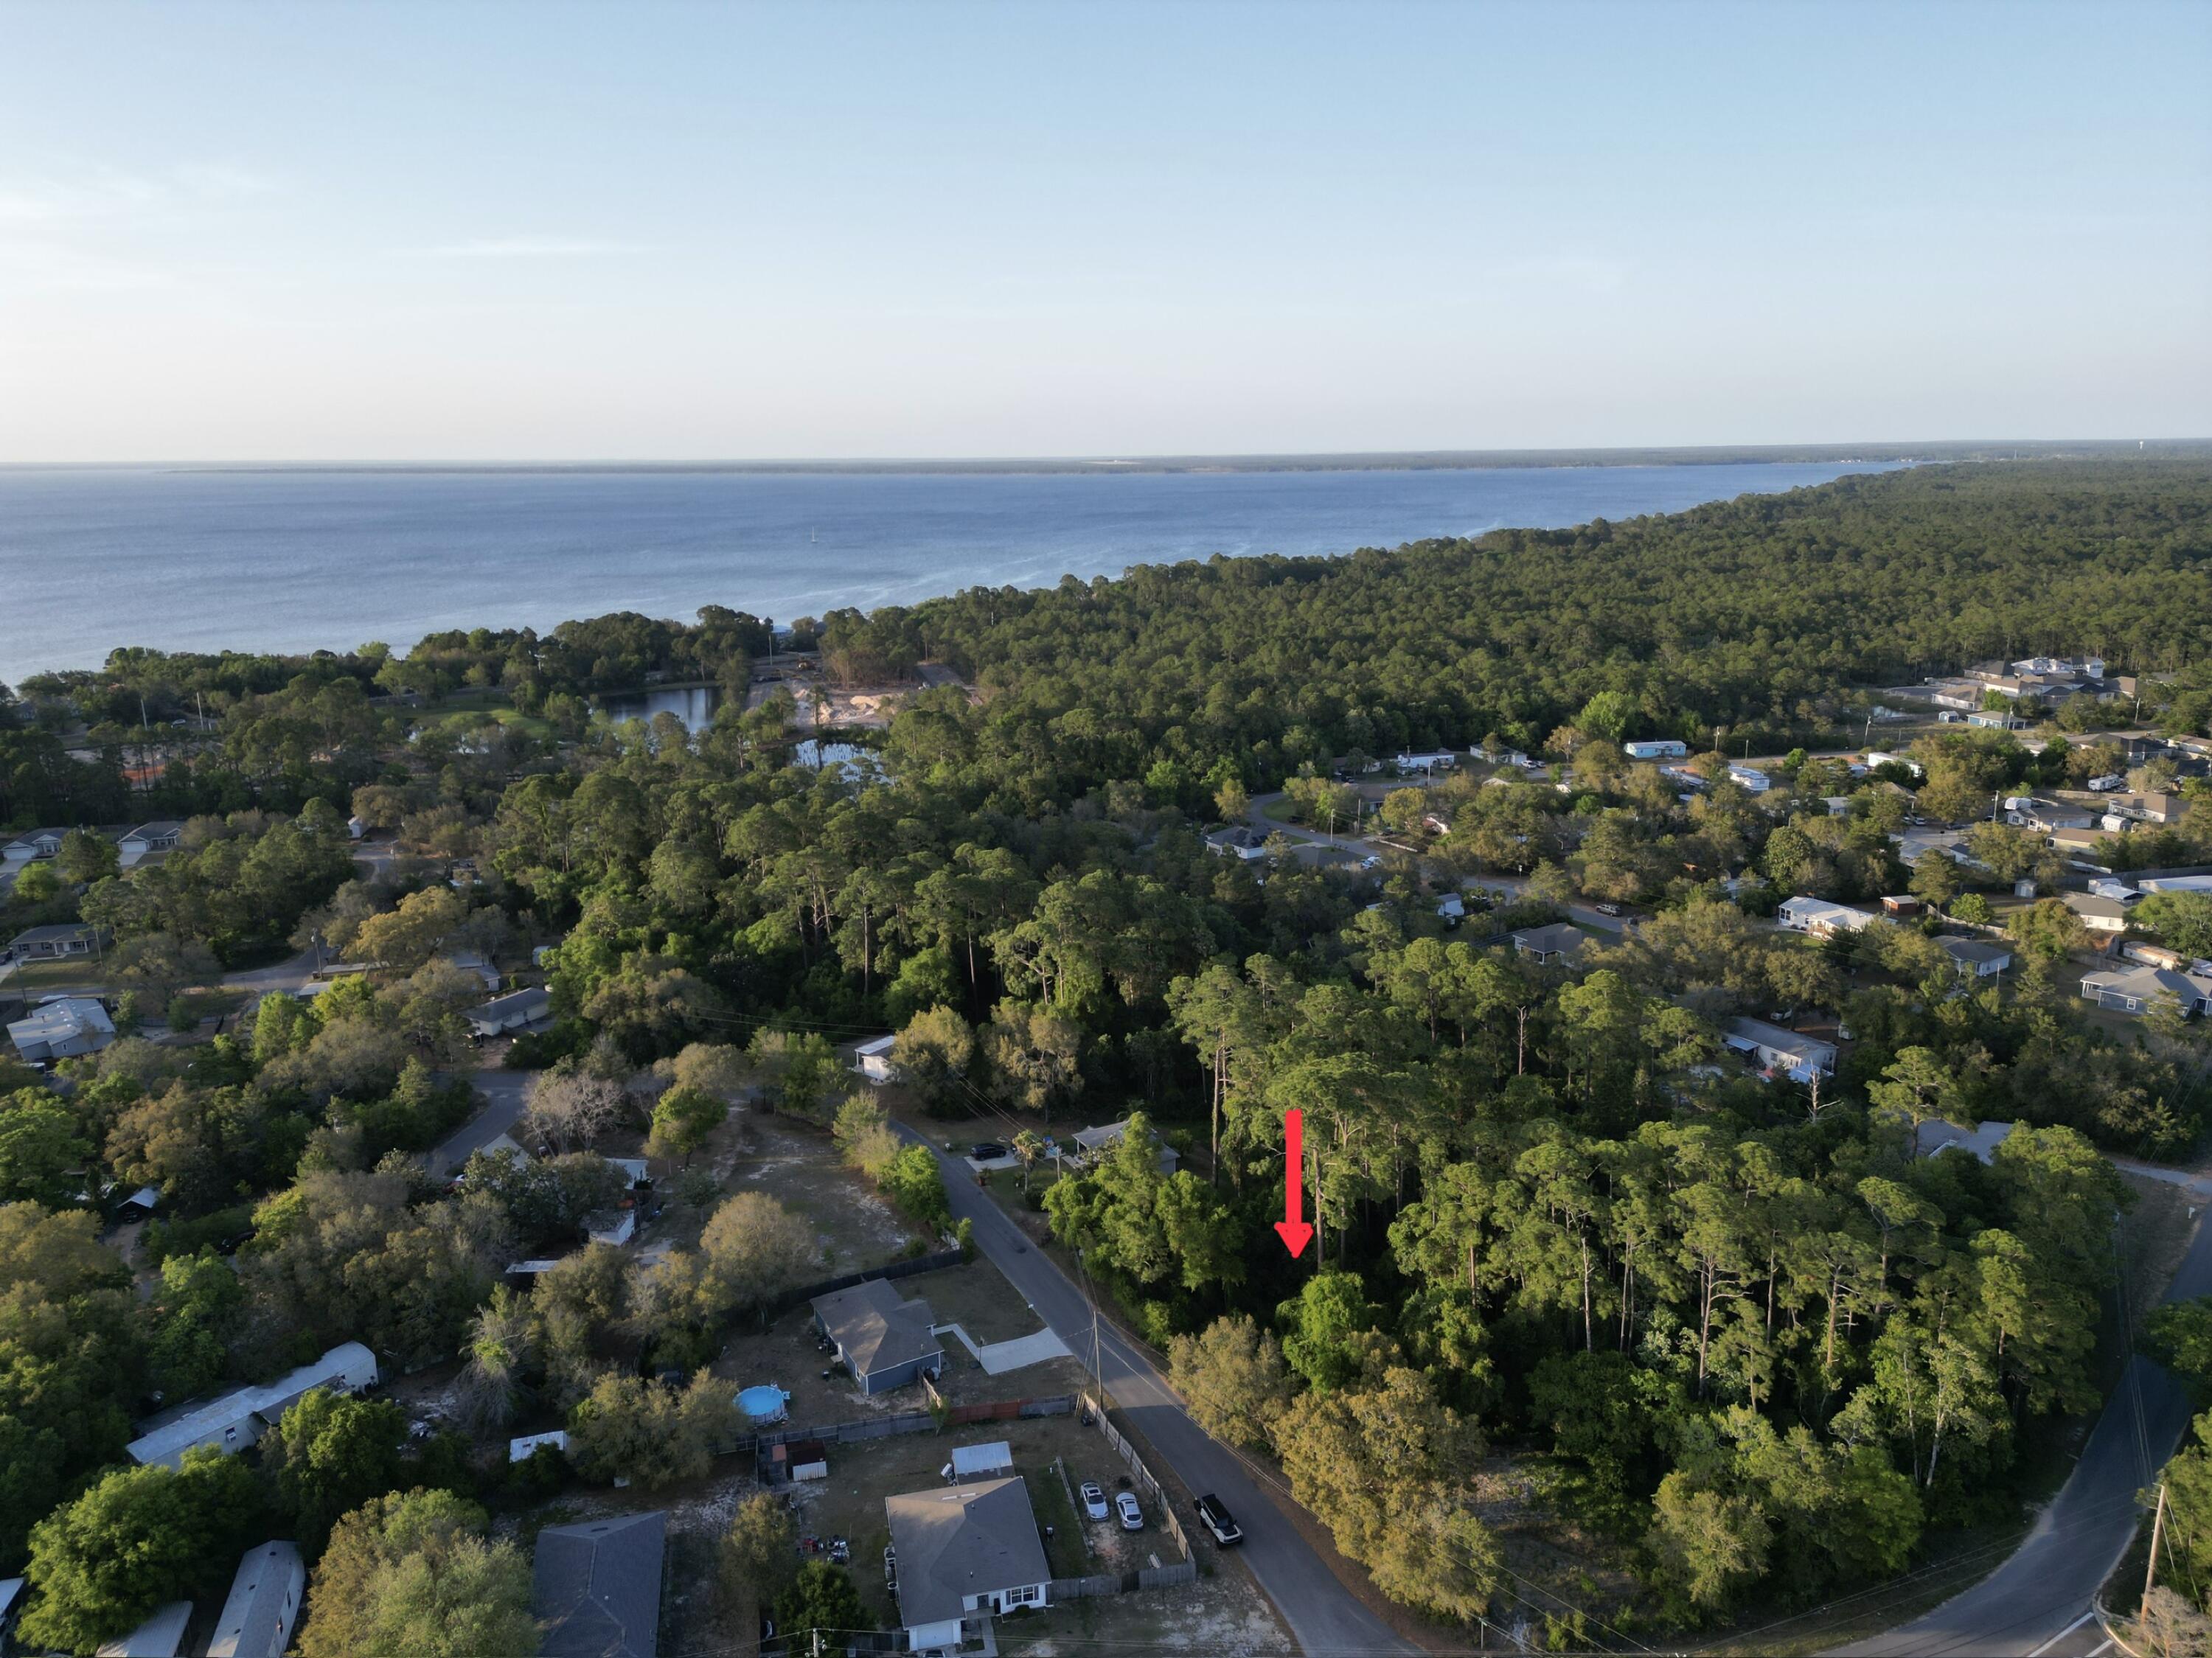
REALHUB is on fire today

Properties

Browse or get in touch to schedule a walkthrough.

  • Nearby me
Price range

Popular Features

Community Features

Association

Property Features

Waterfront

View

Exterior Features

Interior Features

Style

10000 properties match your criteria

Updated 1 minute ago

E-Alert name
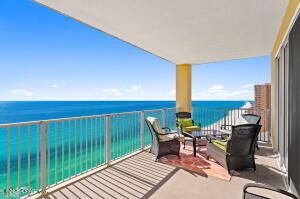
Beautifully updated and move-in ready with updates galore! This stunning home offers the perfect blend of comfort, style & outdoor living. Freshly painted with gorgeous laminate flooring throughout. The interior feels bright, clean & absolutely impeccable. The kitchen is functional & inviting, while the bathrooms feature new vanities for a modern, fresh touch. New blinds and ceiling fans have been installed throughout the home, adding both style and elegance.
Step outside to your private oasis, a sparkling, kidney shaped pool that's perfect for relaxing days and entertaining nights. The fenced backyard provides plenty of space for gatherings with friends & family, or simply enjoying the outdoors. Immaculate, spacious & thoughtfully updated. This is one you don't want to miss!
#1002360

Crestview

2672 Paddock Circle

3 Beds

2 Baths

2,044 Sq.Ft.

$379,900

MLS#: 1002360

Discover the epitome of luxury living in this stunning Coastal Dutch Camp Creek Retreat, nestled within the prestigious gated community of Watersound Camp Creek. Spanning an impressive 6,264 square feet, this exquisite residence features 6 spacious bedrooms and 8 lavish bathrooms, making it the ideal haven for families and guests alike. A generous 3-car garage provides ample space for vehicles and recreational toys.
 Step inside to experience the bespoke elegance of custom wall coverings and draperies that adorn every room, creating an inviting yet sophisticated atmosphere.
#1002372

Inlet Beach

125 Golfridge Drive

6 Beds

6 Baths

6,264 Sq.Ft.

$5,725,000

MLS#: 1002372

Completely updated and move-in ready, this 3 -bedroom, 2-bath and an office/game room  brick home sits on a spacious corner lot just under half an acre in a quiet, established area of Crestview. Offering approximately 1,515 square feet, this property blends classic construction with modern upgrades throughout.Step inside to discover a bright, open layout with fresh finishes throughout. The updated kitchen shines with sleek countertops, contemporary cabinetry, and new appliances--ideal for both everyday living and entertaining. Spacious living areas flow seamlessly, creating a comfortable and inviting atmosphere. The home offers good sized bedrooms and updated bathrooms with stylish touches, providing both comfort and functionality. Enjoy outdoor living with a large corner lot, a screened porch perfect for relaxing and a detached workshop/shed for extra storage. Schedule a showing today!
#1002425

Crestview

5500 Monterrey Road

3 Beds

2 Baths

1,515 Sq.Ft.

$325,000

MLS#: 1002425

Experience elevated coastal living at 122 Seascape Blvd, Unit 2205 -- a refined retreat within Ariel Dunes II at Seascape Beach Resort. This fully furnished 1- bedroom, 1.5-bath condo blends comfort with breathtaking views, offering the ideal escape for beach lovers. From the spacious private balcony, take in panoramic views of the Gulf, Stewart Lake and spectacular sunsets that paint the sky each evening. Inside, the open-concept layout is designed for both relaxation and entertaining, with stylish furnishings and a bright, inviting atmosphere. Ariel Dunes II provides resort style amenities, including three expansive pools, a state-of-the-art fitness center, the popular Cabana Café, and a large grilling area perfect for gatherings. Owners and guests also enjoy full access to the unparalleled offerings of Seascape Resort with two additional pools, multiple tennis and pickleball courts, a golf course and deeded beach access. Whether you're seeking a primary residence, a refined second home, or a strong investment property, this condo places you at the heart of Miramar Beach's premier coastal destination!
#1002422

Miramar Beach

122 Seascape Drive UNIT 2205

1 Beds

1 Baths

732 Sq.Ft.

$480,000

MLS#: 1002422

Welcome to this dreamy waterfront escape nestled in the heart of Mary Esther! This top-floor condo offers stunning views of the Santa Rosa Sound, where sunsets paint the sky and dolphins occasionally wave hello.  Step inside to find a bright, open-concept layout with breezy coastal vibes and plenty of natural light. Complete remodel in 2023.  The kitchen sparkles with stainless steel appliances and granite countertops, perfect for whipping up beach-day snacks or hosting sunset dinners. The spacious living area flows seamlessly onto a private balcony.  Has 1 deeded boat slip and lift added in 2024. Just hop on your boat and go!  Whether you're seeking a full-time haven, a vacation escape, or a smart investment, Unit 401 is ready to welcome you home with style, salt air, and charm
#988122

Mary Esther

1409 W Highway 98 401

2 Beds

2 Baths

1,292 Sq.Ft.

$450,000

MLS#: 988122

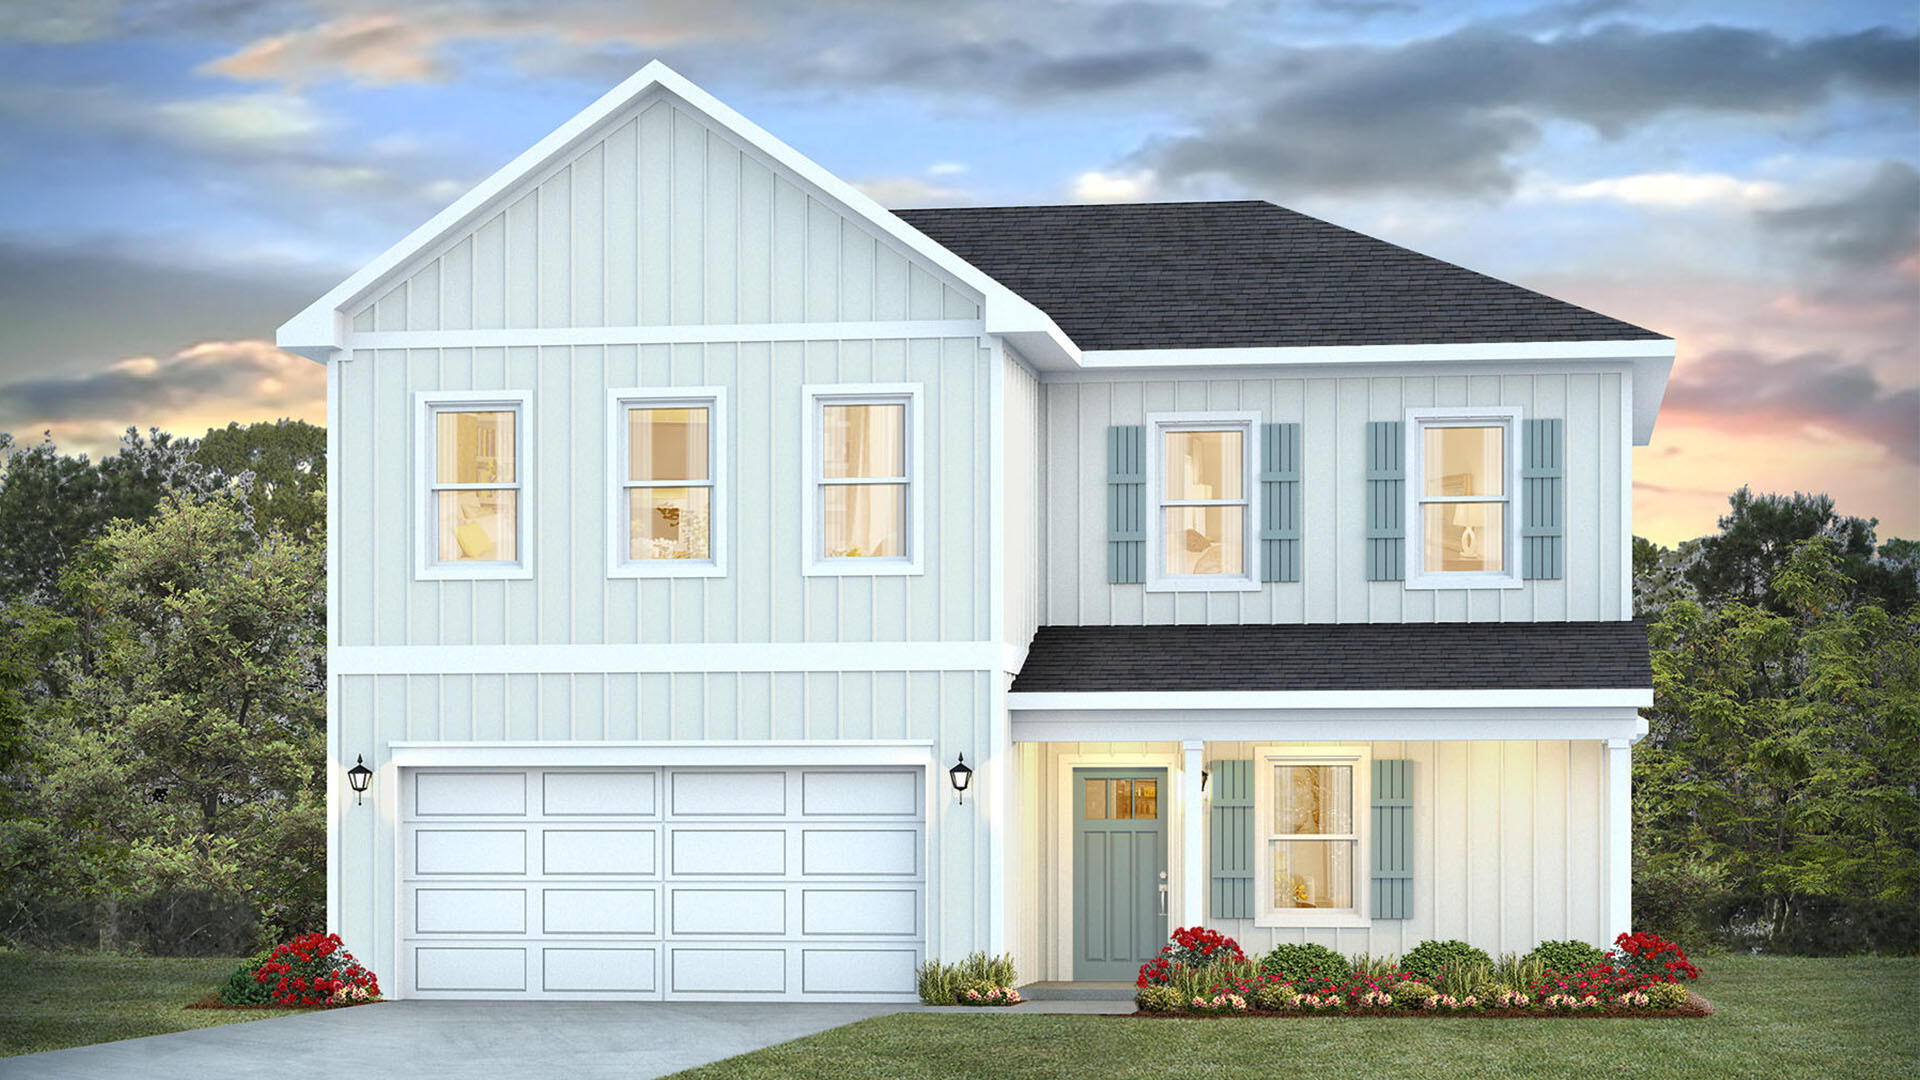
Welcome to Plantation Woods! The charming Beau is one of our most popular & highly desired open concept designs. Equipped with four beds, two baths, a covered patio, and a two-car garage. A thoughtfully designed kitchen offers relaxed living with a lg. island bar, quiet dishwasher, all stainless appliances, and pantry. The primary bedroom and adjoining bath feature a walk-in closet, double sink vanity, tub, and separate shower. Quartz countertops in the kitchen and baths, wood look flooring throughout, and plush carpet in the bedrooms. The Smart Home Connect System includes several convenient devices you will love. Fabric Hurricane door and window protection are also included. Call or text to schedule a tour today! ALL LISTING pictures, colors, features, and size may vary. Square footages are approximate.
#1002435

Milton

4958 Gaineswood Drive

4 Beds

2 Baths

1,856 Sq.Ft.

$324,900

MLS#: 1002435

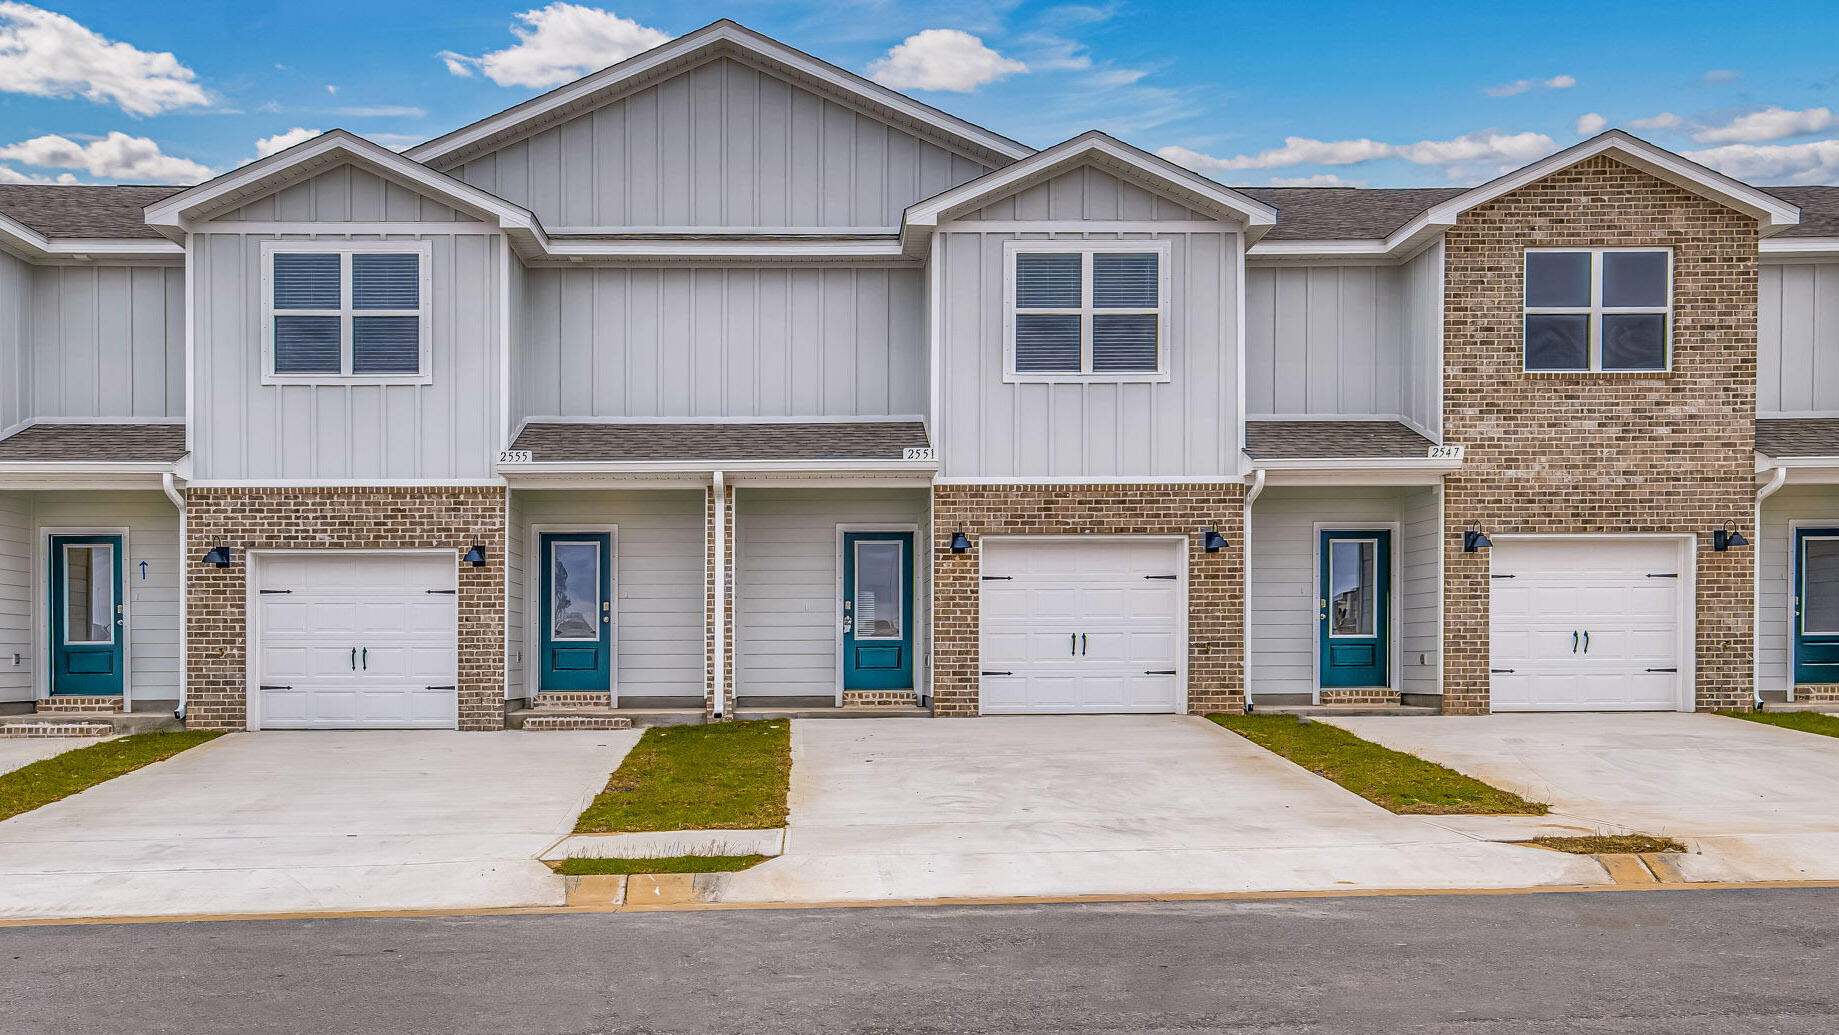
Are you ready to be home?  This roomy 3-bedroom, 2.5-bath townhome is move-in ready and designed for comfortable living. The bright, open floor plan connects the living, dining, and kitchen areas, creating an inviting space for both relaxing and entertaining. The kitchen offers ample cabinet and counter space, making everyday living easy.

Upstairs, the spacious primary suite features a private ensuite bath and generous closet space, while two additional bedrooms provide flexibility for guests, family, or a home office. A convenient half bath is located on the main level.

Well maintained and ready for its next owner, this townhome offers the perfect combination of space, comfort, and low-maintenance living.
#997186

Fort Walton Beach

1847 Pointed Leaf Lane

3 Beds

2 Baths

1,496 Sq.Ft.

$243,000

MLS#: 997186

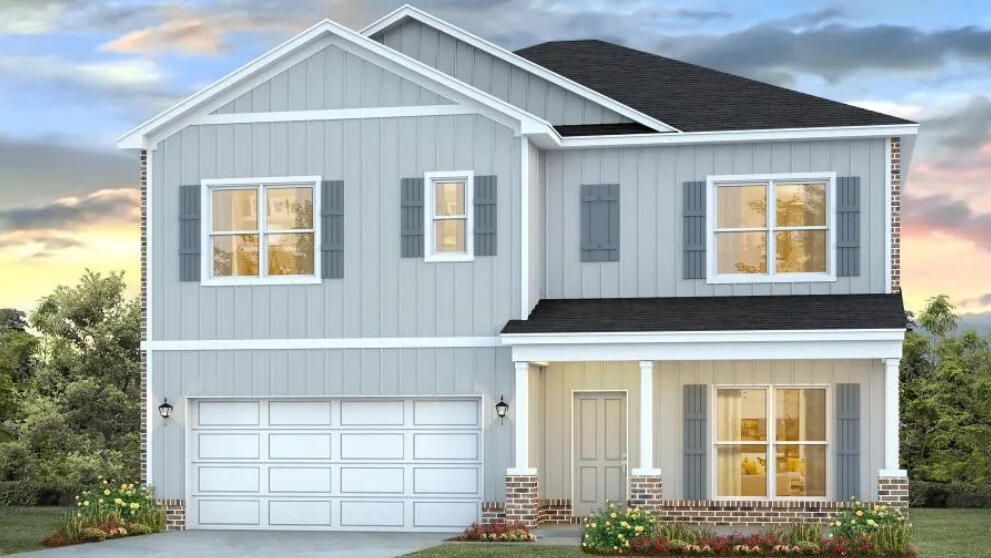
Welcome to this stunning 4 bedroom, 2-bathroom home with 1,820 sq ft of thoughtfully designed living space, situated on a spacious 1/2-acre lot. This craftsman-style home offers a modern yet timeless feel with a 3-side brick exterior, Hardie front, and a brick skirt. Built on 9' plate, you'll enjoy taller ceilings and an updated feeling throughout. The larger roof pitch enhances curb appeal, creating a striking elevation. Inside you'll find granite or quartz countertops, upgraded LVP flooring with carpet in bedrooms only, 5' shower in lieu of tub in the master bath, updated black fixtures, lighting, ceiling fans, and hardware for a sleek modern touch. Additional features include sodded yard with irrigation system, and a 2 car fully finished automatic garage!
#985470

Crestview

2411 Aleia Lane

4 Beds

2 Baths

1,820 Sq.Ft.

$360,307

MLS#: 985470

AVAILABLE NOW- 3 BDRM 3 BATH POOL HOME MINUTES FROM EGLIN AFB AND EOD. Nestled in the heart of Niceville, this recently renovated home provides tons of space along with a circle driveway, large family room with fireplace, kitchen with breakfast bar and a yard building. Pool maintenance is included in the rent.  Applicant to verify room dimensions and school zones. NO SMOKING, NO VAPING, NO PETS!
#1002413

Niceville

1038 37th Street

3 Beds

3 Baths

1,745 Sq.Ft.

$2,100

MLS#: 1002413

***Move-In Special - $500.00 off the first month's rent ***

Welcome to this beautifully renovated 3-bedroom, 2-bath home located in South Crestview, offering the perfect blend of comfort, space, and modern upgrades. Enjoy peace of mind with recent updates that include a new roof, an HVAC system, fresh paint, updated flooring, new light fixtures, and more.

The home features a spacious split and open floor plan with a large living room that flows into the eat-in kitchen. You'll love the kitchen's functionality, complete with a center island, breakfast bar, pantry, and plenty of cabinet and counter space. There's also a formal dining area, ideal for hosting meals or transforming into a flexible space to fit your needs.

The private primary suite includes its own en suite bath, featuring a double vanity and a walk-in closet. Two additional guest bedrooms are nicely sized and share a full guest bathroom.

Additional features include a two-car garage, a laundry room, and an open patio overlooking a fully privacy-fenced backyard perfect for relaxing or entertaining.

No smoking or vaping is permitted. Pets may be considered with prior owner approval and a non-refundable pet fee.

Conveniently located near schools, shopping, and local amenities, this home is a must-see!
#1002442

Crestview

124 Sandstone Trail

3 Beds

2 Baths

1,748 Sq.Ft.

$1,875

MLS#: 1002442

AVAILABLE 07/06/2026-This 3 bedroom, 2 bath home features a large living room with cathedral ceiling and wood burning fireplace. The master bedroom has a walk-in closet and faces the privacy fenced back yard. The back yard space is excellent for entertaining with a large concrete patio area off of the living room. There are washer and dryer connections in the one car garage. Pets may be allowed with approval and $400 non-refundable pet fee.
#1002416

Niceville

127 Patti Cove

3 Beds

2 Baths

1,168 Sq.Ft.

$1,800

MLS#: 1002416

Welcome to your slice of paradise on Okaloosa Island. This charming 2 bedroom and 2 bathroom condo offers 1,035 sq. ft with the master bedroom offering GULF FRONT VIEWS FROM YOUR PERSONAL BALCONY. The living and dining areas flowing seamlessly together, inviting natural light from the balcony view, including new sliding glass doors. The kitchen provides ample cabinet space, with beautiful tiled backsplash, and counter space, elegant natural granite countertops. Both bedrooms are generously sized, offering sufficient closet space. El Matador offers exceptional amenities that include 2 pools (one Gulf view), grilling areas, beachfront gazebo, fitness center, community room, tennis courts, and 24-hour security.
#1002364

Fort Walton Beach

909 Santa Rosa Boulevard 553

2 Beds

2 Baths

1,035 Sq.Ft.

$375,000

MLS#: 1002364

Rare 98 ft of waterfront property with a 2 story dock, boat lift w/ electric & water, and multiple private lockout suites. It's flexible layout offers multiple possibilities. Perfect for a full-time coastal retreat, secondary home, Airbnb or multi generational property. No HOA and short term rental is allowed. Currently operating as a thriving turnkey waterfront rental property with proven success at its start in 2024 and going strong to the present.
Enjoy stunning views, beautiful sunsets, expansive outdoor living space, a large balcony, and direct water access.
OTHER FEATURES: 
LIGHT & BRIGHT GREAT ROOM, GRANITE COUNTER TOPS, LARGE KITCHEN ISLAND, COMMERCIAL REFRIGERATOR, 2 LAUNDRY AREAS, GAME ROOM, 3 LOCK OUT SUITES W/ KITCHENETTES, AMPLE PARKING, WHOLE HOME GENERATOR, 2 STORAGE SHEDS, 2020 AC UNIT, FLOOD GATES, EFFECTIVE YEAR BUILT 2000

2024 GROSS   $160, 902
2025 GROSS $145, 328
#1002197

Fort Walton Beach

157 Monahan Drive

7 Beds

6 Baths

3,205 Sq.Ft.

$1,159,900

MLS#: 1002197

Move In Ready!!!  Welcome to the Florence floor plan by Arkon Group, a stunning new construction home in Powell Landing West in the Watersound Origins community. This thoughtfully designed residence offers 4 bedrooms, 4 bathrooms, and 2,484 square feet of beautifully crafted living space, perfect for those seeking modern comfort and style. Step inside to discover quality finishes such as LVP flooring, 10' ceilings, crown molding, shiplap wall accents, and an open-concept layout designed for effortless entertaining. The chef's kitchen is a true showpiece, featuring high-end stainless steel appliances, wood cabinetry with easy glide drawers and under cabinet lighting, and extra cabinets on kitchen island with quartz countertops. The spacious living and dining areas flow seamlessly, creating an inviting atmosphere for gatherings. Unwind in the primary suite, which boasts a spa-like bath with a tiled shower and freestanding tub. Three additional guest bedrooms, each with access to a full bath, provide ample space for family and visitors. Enjoy peaceful outdoor living with a spacious and private screened rear porch, perfect for year-round enjoyment. A side load 2-car garage + elegant gas lantern add to the charming curb appeal of this home.

Experience refined coastal living in one of Watersound Origins most sought-after neighborhoods nestled alongside Lake Powell. The Watersound Origins community offers an unparalleled lifestyle in South Walton - exceptional amenities, notoriously friendly and welcoming atmosphere, zero short-term rentals, and close proximity to all that 30A and Inlet Beach has to offer. Enjoy the zero-entry pool, playground, sports courts, and fitness center at the Village Commons, play a round of golf at the Origins Golf Course, or take a walk along the many miles of walking and biking trails that wind all throughout the neighborhood! The new Watersound Town Center located at the entrance to the community offers several fantastic dining options (casual and formal), medical services, Starbucks, Publix, a Pavilion that hosts events year round, and more!
#975567

Watersound

42 E Seabrook Way Lot 34

4 Beds

4 Baths

2,484 Sq.Ft.

$999,600

MLS#: 975567

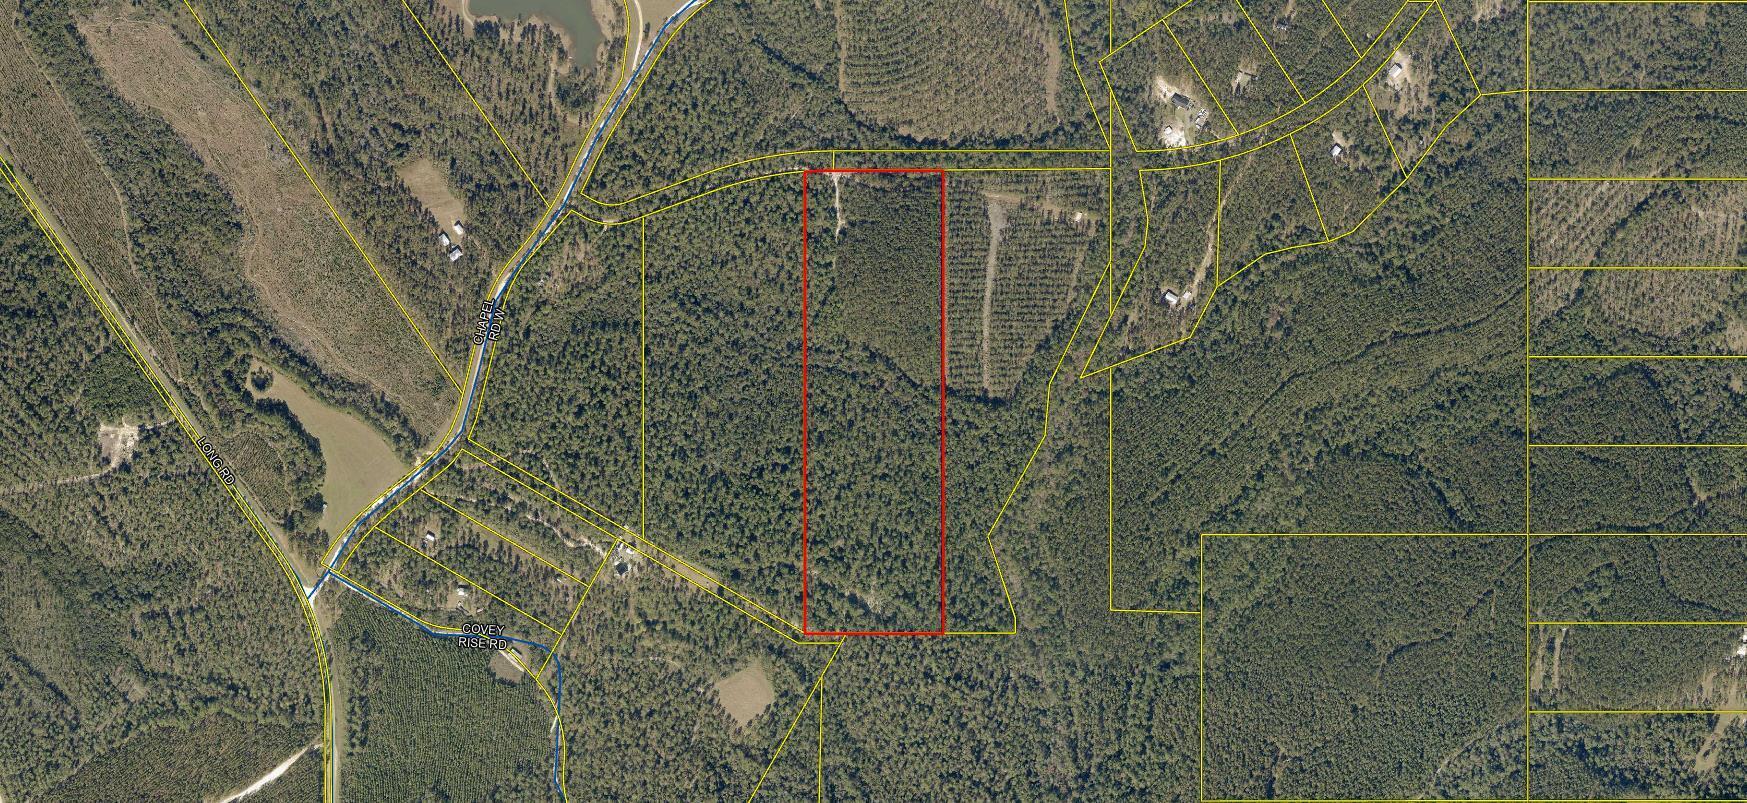
Welcome home to your new country estate for laid back living with all the conveniences of a modern, wonderfully built home. This stunning Sapphire Estate Floor Plan is situated on a .50 acre lot in the Prosperity Point community in Milton. Offering 4 bedrooms, 2 full bathrooms, and 2,404 square feet of beautifully designed living space, this home blends modern convenience with spacious country charm.
The homesite is tucked away in a quiet, low-traffic street  surrounded by nature, providing the perfect backdrop for privacy and peaceful living.
Inside, the home showcases Herbst Homes' signature quality and attention to detail, with upscale features throughout. You'll find high-end cabinetry, granite or quartz countertops, and premium finishes that elevate every space. The kitchen is equipped with stainless steel appliances, under cabinet lighting, soft close cabinets, a walk-in pantry, all designed for both function and beauty.
Additional upgrades include a whole-house blinds package, crown molding in the common areas, and durable luxury vinyl plank flooring. The spacious, split-bedroom layout includes a luxurious primary suite with a tray ceiling, tiled walk-in shower, garden tub, double vanities, and a generous walk-in closet. A side-entry three-car garage elevates curb appeal with a clean, upscale look while providing ample space and functionality. This home has it all!
Pictures are of a similar home, colors may vary. Projected completion is September 2026.
#1002444

Milton

6629 Prosperity Lane

4 Beds

2 Baths

2,404 Sq.Ft.

$467,900

MLS#: 1002444

1 ... 393 394 395 396 397 ... 666
* Listings identified with the FMLS IDX logo come from FMLS and are held by brokerage firms other than the owner of this website. The listing brokerage is identified in any listing details. Information is deemed reliable but is not guaranteed. If you believe any FMLS listing contains material that infringes your copyrighted work please click here to review our DMCA policy and learn how to submit a takedown request. © 2024. First Multiple Listing Service, Inc.
 - property

Send a message

Message successfully sent.

Your message

What is 3 + 4 ?

Reason for contacting?

I agree to receive email communication and understand I can unsubscribe at any time.

I agree to be contacted by Realhub365 Demo via call, email, and text for real estate services. To opt out, you can reply 'stop' at any time or reply 'help' for assistance. You can also click the unsubscribe link in the emails. Message and data rates may apply. Message frequency may vary. Privacy Policy

Sign Out

Virtual Assistant

Would you like to take the next step with this property? We can help you schedule a showing or virtual tour, or send you more details.

Yes, I would like more information.

Thank You for Your Reply, One of Our Agents will contact you as soon as possible

No, maybe later.

Thank you, you can always contact me via email, phone number or through the contact form.

Realhub AI

Lucy - Your AI-Powered Realtor

Update Your Temporary Password

Personalize your search

Enter your email and we'll notify you immediately when new listings match what you're looking for.

or enter email address

Already have an account ? Login here

Continue your home search

I agree to receive communications and understand I can unsubscribe at any time.

I agree to be contacted by Realhub365 Demo via call, email, and text for real estate services. To opt out, you can reply 'stop' at any time or reply 'help' for assistance. You can also click the unsubscribe link in the emails. Message and data rates may apply. Message frequency may vary. Privacy Policy

Already have an account ? Login here

We use cookies

We use cookies primarily for analytics to enhance your experience. By accepting, you agree to our use of these cookies. You can manage your preferences or learn more about our cookies policy.