REALHUB is on fire today

Properties

Browse or get in touch to schedule a walkthrough.

  • Nearby me
Price range

Popular Features

Community Features

Association

Property Features

Waterfront

View

Exterior Features

Interior Features

Style

10000 properties match your criteria

Updated 1 minute ago

E-Alert name
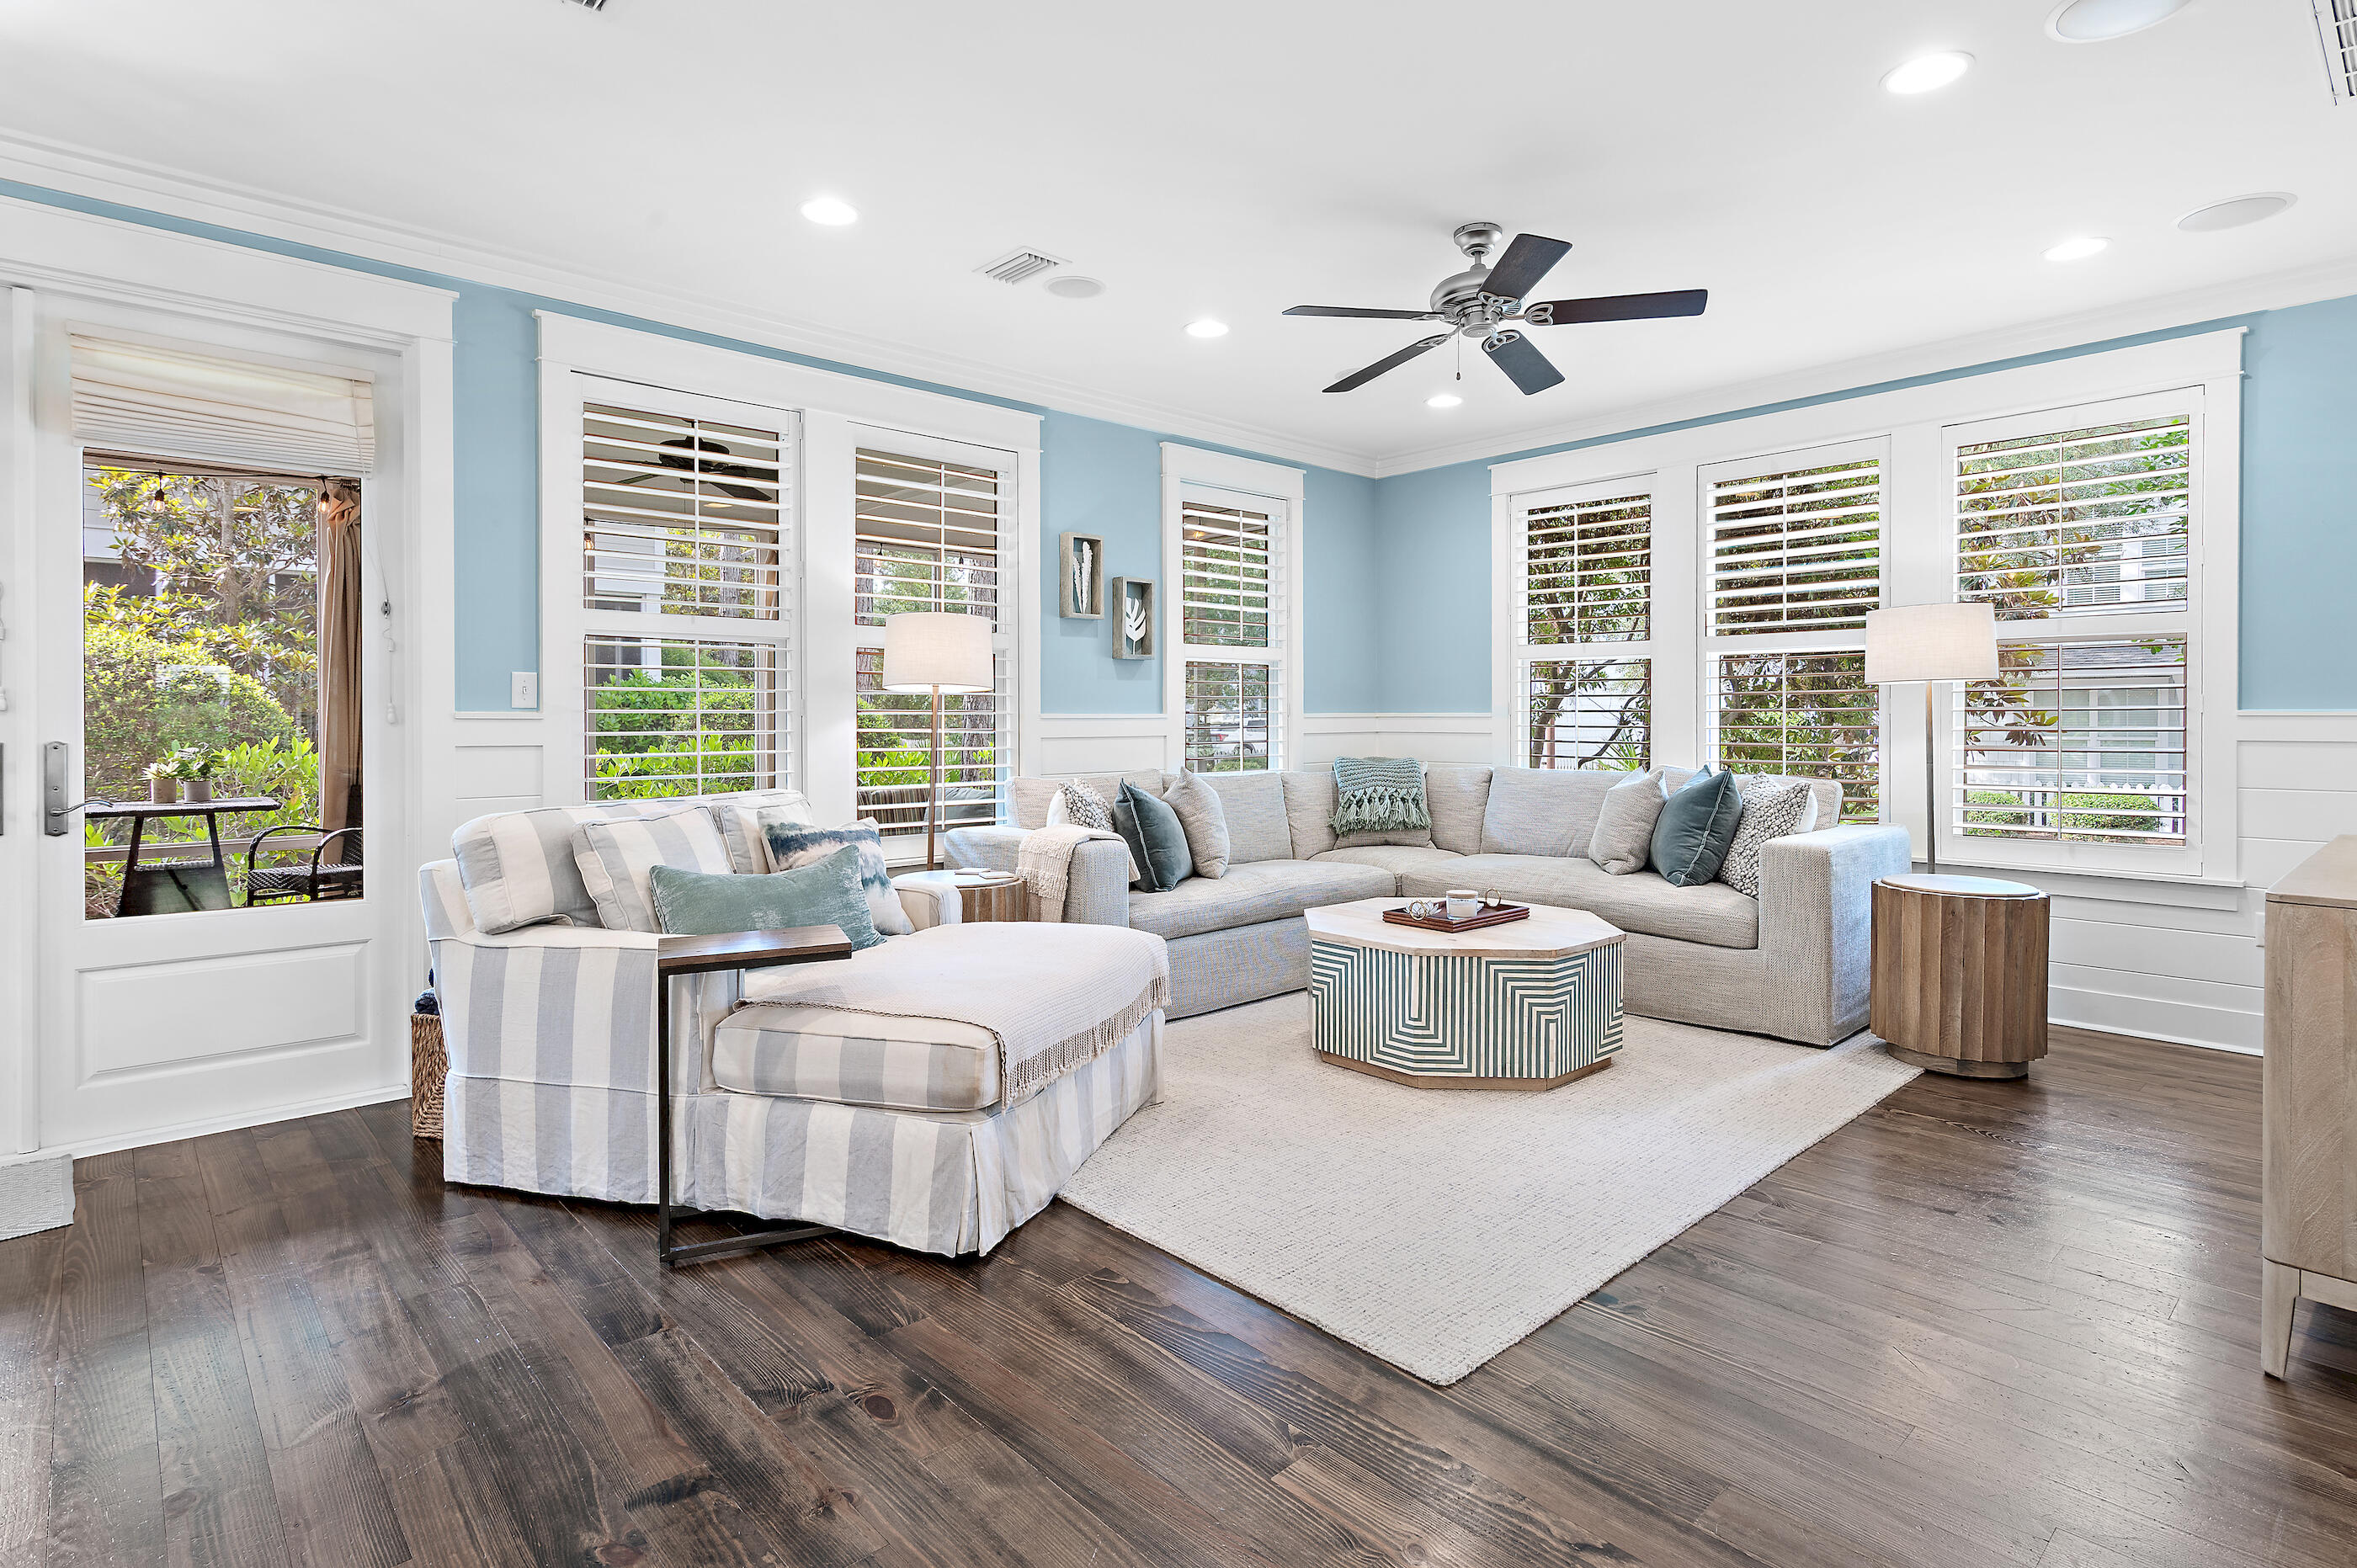
Welcome to 8 Half Moon Lane, a beautifully maintained coastal retreat in the gated community of WaterSound West Beach. Perfectly positioned on a desirable corner homesite, this fully furnished residence offers an exceptional location with convenient access to the beach, community pool, and multiple green spaces. Designed for both comfortable living and effortless entertaining, the home features three spacious bedrooms, three-and-a-half bathrooms, and an additional upstairs living area that provides flexibility for a media room, office, or additional sleeping space. The open-concept floor plan is filled with natural light and flows seamlessly from the living and dining areas to the expansive screened porch, creating the ideal setting for relaxing after a day at the beach. The kitchen has been thoughtfully updated and serves as the heart of the home, offering upgraded finishes, ample cabinetry, and a bar area with wine cooler for entertaining. The first-floor primary suite provides a peaceful retreat with an en-suite bath featuring dual vanities, generous counter space, and a large walk-in shower. Upstairs, two oversized guest suites each offer large private bathrooms and plenty of room to accommodate family and friends.  The additional width of the corner lot, compared to interior cottage home lots, provides for more openness, space, and light in the living areas. Other highlights include a one car garage, ample parking, installed EV charger, and laundry room. Watersound West Beach is known for its private BEACH ACCESS via a scenic boardwalk through Deer Lake State Park, along with resort-style amenities including a heated/cooled community pool, parks, walking trails, putting green, fitness center, bike parking at beach, and security-gated entrance. This home is just a short stroll or bike ride to the beach, making it a true 30A coastal lifestyle opportunity. The BEACH ACCESS is a private perpetual easement so no crowds and no Customary Use worries! Whether you're searching for a primary residence, second home, or investment property, this home, offered beautifully furnished and appointed, delivers space, style, and location in one of 30A's most desirable communities. Call today for a private showing.
#1004439

Santa Rosa Beach

8 Half Moon Lane

3 Beds

3 Baths

2,452 Sq.Ft.

$1,995,000

MLS#: 1004439
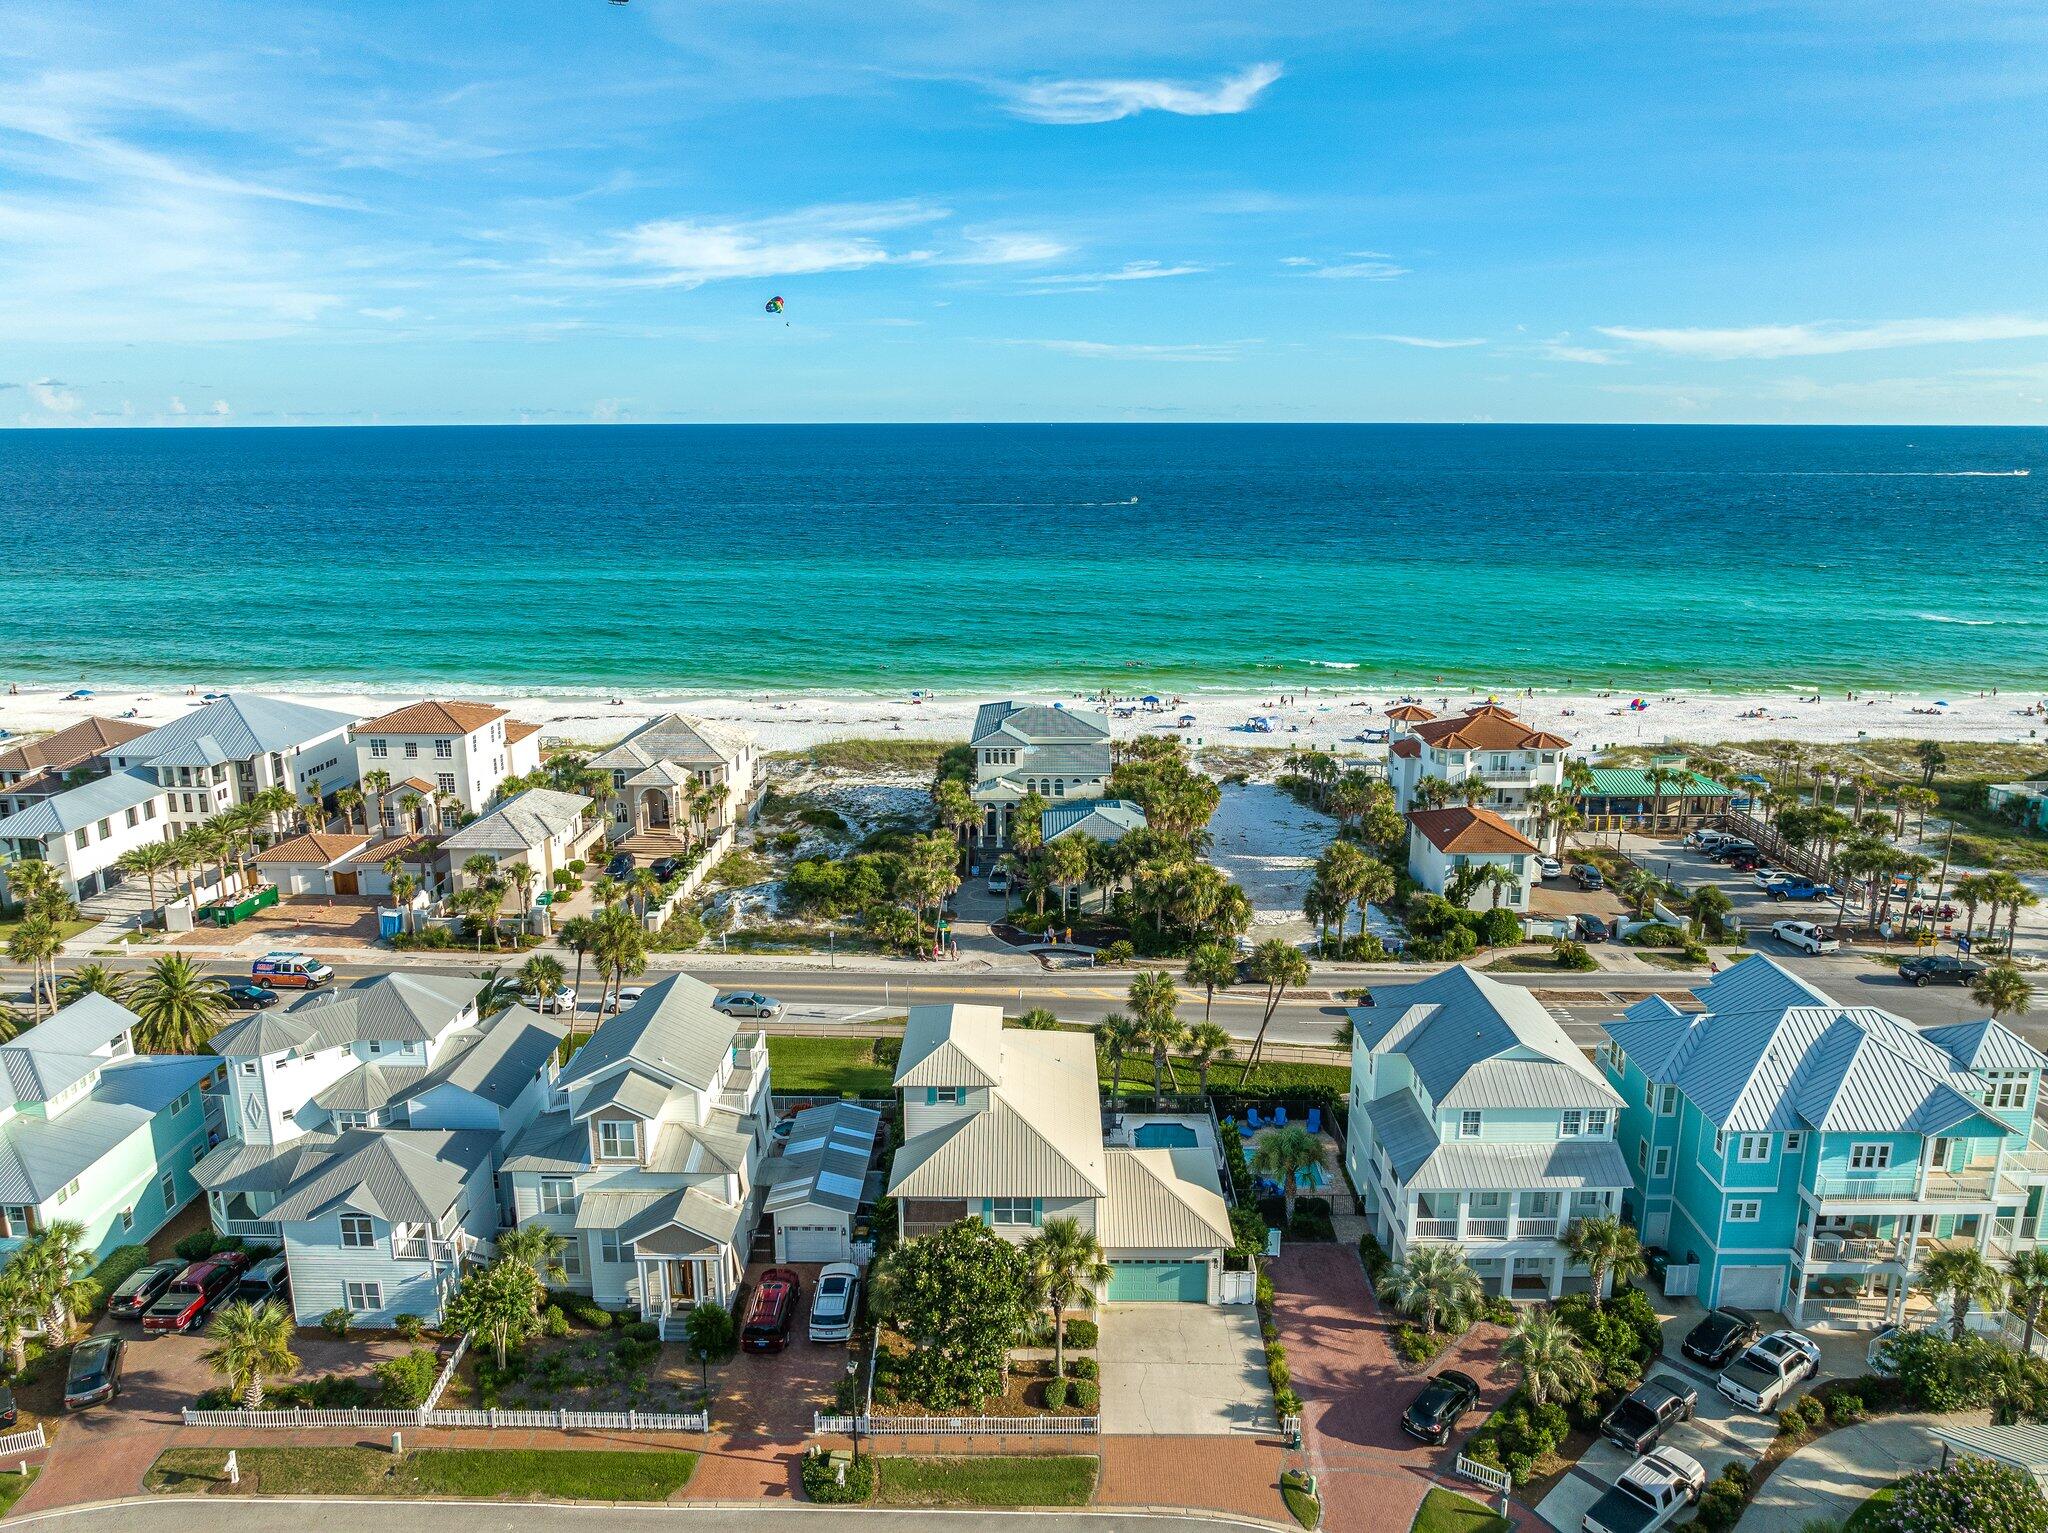
Aggressive price reduction! Nestled in the popular Crystal Beach neighborhood of Crystal Shores. This home is conveniently located right across the street from the Gulf of Mexico! The home has a spacious three-story floor plan with 5 bedrooms and 5 full baths and forever gulf views. Upon entering this newly renovated home, you are greeted by the living room, kitchen, and dining room all thoughtfully placed through an open floor plan. The living room provides comfortable seating for all. The fireplace below the wall-mounted TV provides warmth and a delightful atmospheric touch. In the kitchen, you'll find a large breakfast bar, beautiful cabinetry, and quartz countertops. The kitchen also features a built-in wine rack. Additionally, the first floor is has a king guest bedroom. Head up to the second floor where you'll find the master suite, with French doors opening up to balcony access. The adjoining on-suite bathroom offers a dual vanity, large walk-in shower and a tub perfect for soaking in. On the second floor, you will also find the third and fourth bedrooms. The third bedroom is also host to a walk-in shower. Meanwhile, on the third floor, discover the fifth bedroom and its own bathroom. Enjoy forever gulf views from the 3rd floor balcony. There is also a private pool and a community pool down the street. Total renovation includes: new kitchen countertops (now all one level), all bathrooms remodeled, all balcony doors replaced, all new blinds and plantation shutters, pool has been resurfaced and retiled, new tiles floors, new carpet in the bedrooms and stairs redone, home was also painted including the ceilings, new furnishings in living room and dining area. Bedroom furniture on order, outdoor shutters and outdoor surfaces repainted. Buyer to verify all information and dimensions.
#902732

Destin

4482 Ocean View Drive

5 Beds

5 Baths

3,066 Sq.Ft.

$1,995,000

MLS#: 902732
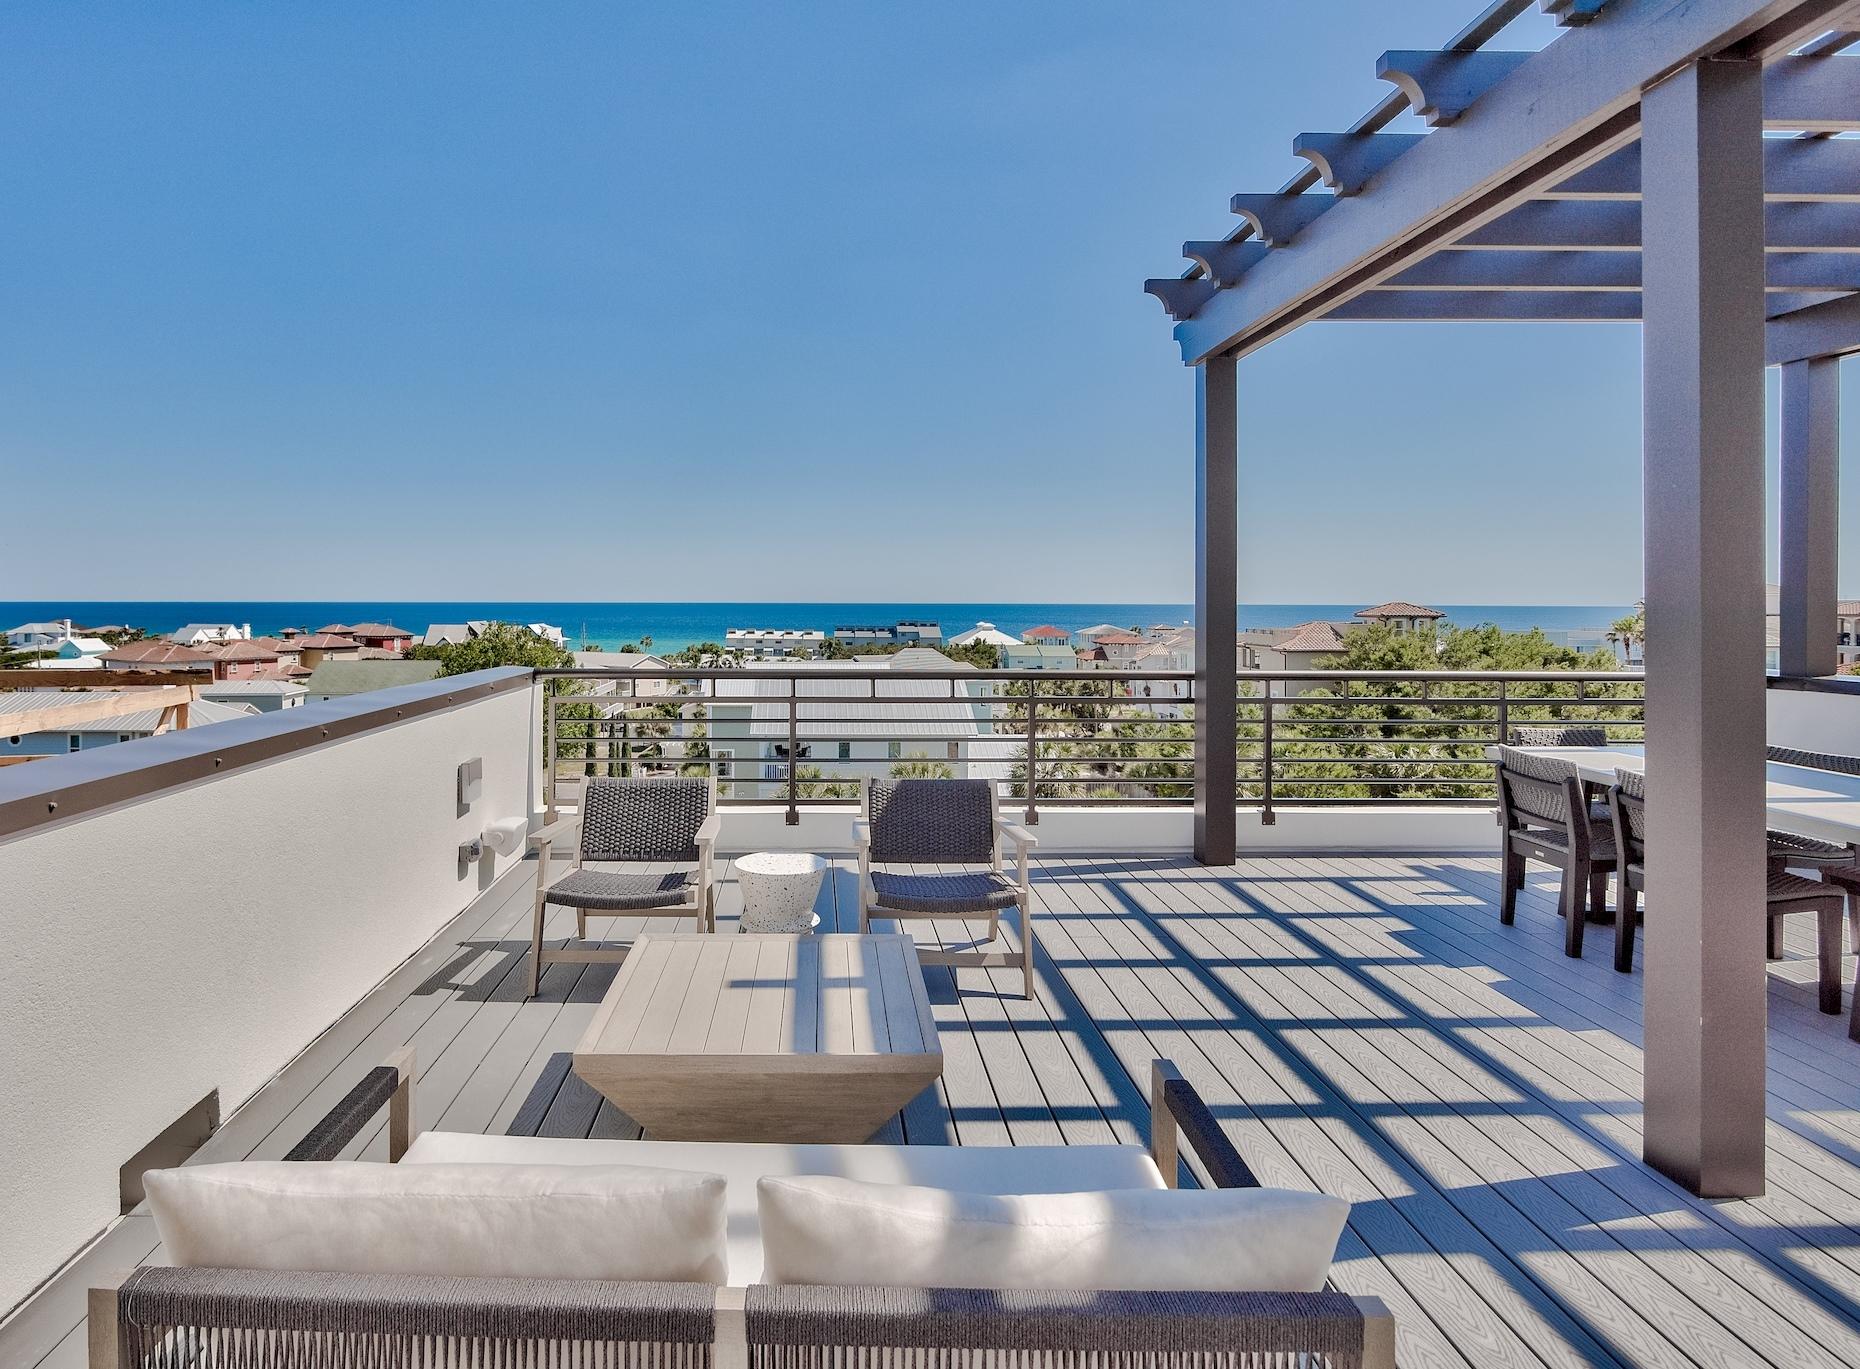
THE CREST is the newest, luxury, gated community on Hwy 30A! The Crest provides homeowners with stunning, contemporary architecture and views of the Gulf from Destin to Panama City! Conveniently located in Blue Mountain Beach on one of the highest points on the Hwy 30A, the view from the rooftop terrace is simply stunning! This 3500 sq ft home boasts 5 bedrooms, 5.5 baths and two spacious living areas. The Crest affords its owner quality (partial steel) construction along with extra space to enjoy those family days at the beach without the paying the price of gulf-front! A few of the many amenities include a community pool, poolside cabanas, separate storage for each unit, a golf cart for each owner...all of this in a gated community! Call today to schedule your private tour.
#846892

Santa Rosa Beach

2182 W Co Hwy 30A 2

5 Beds

5 Baths

3,500 Sq.Ft.

$1,995,000

MLS#: 846892
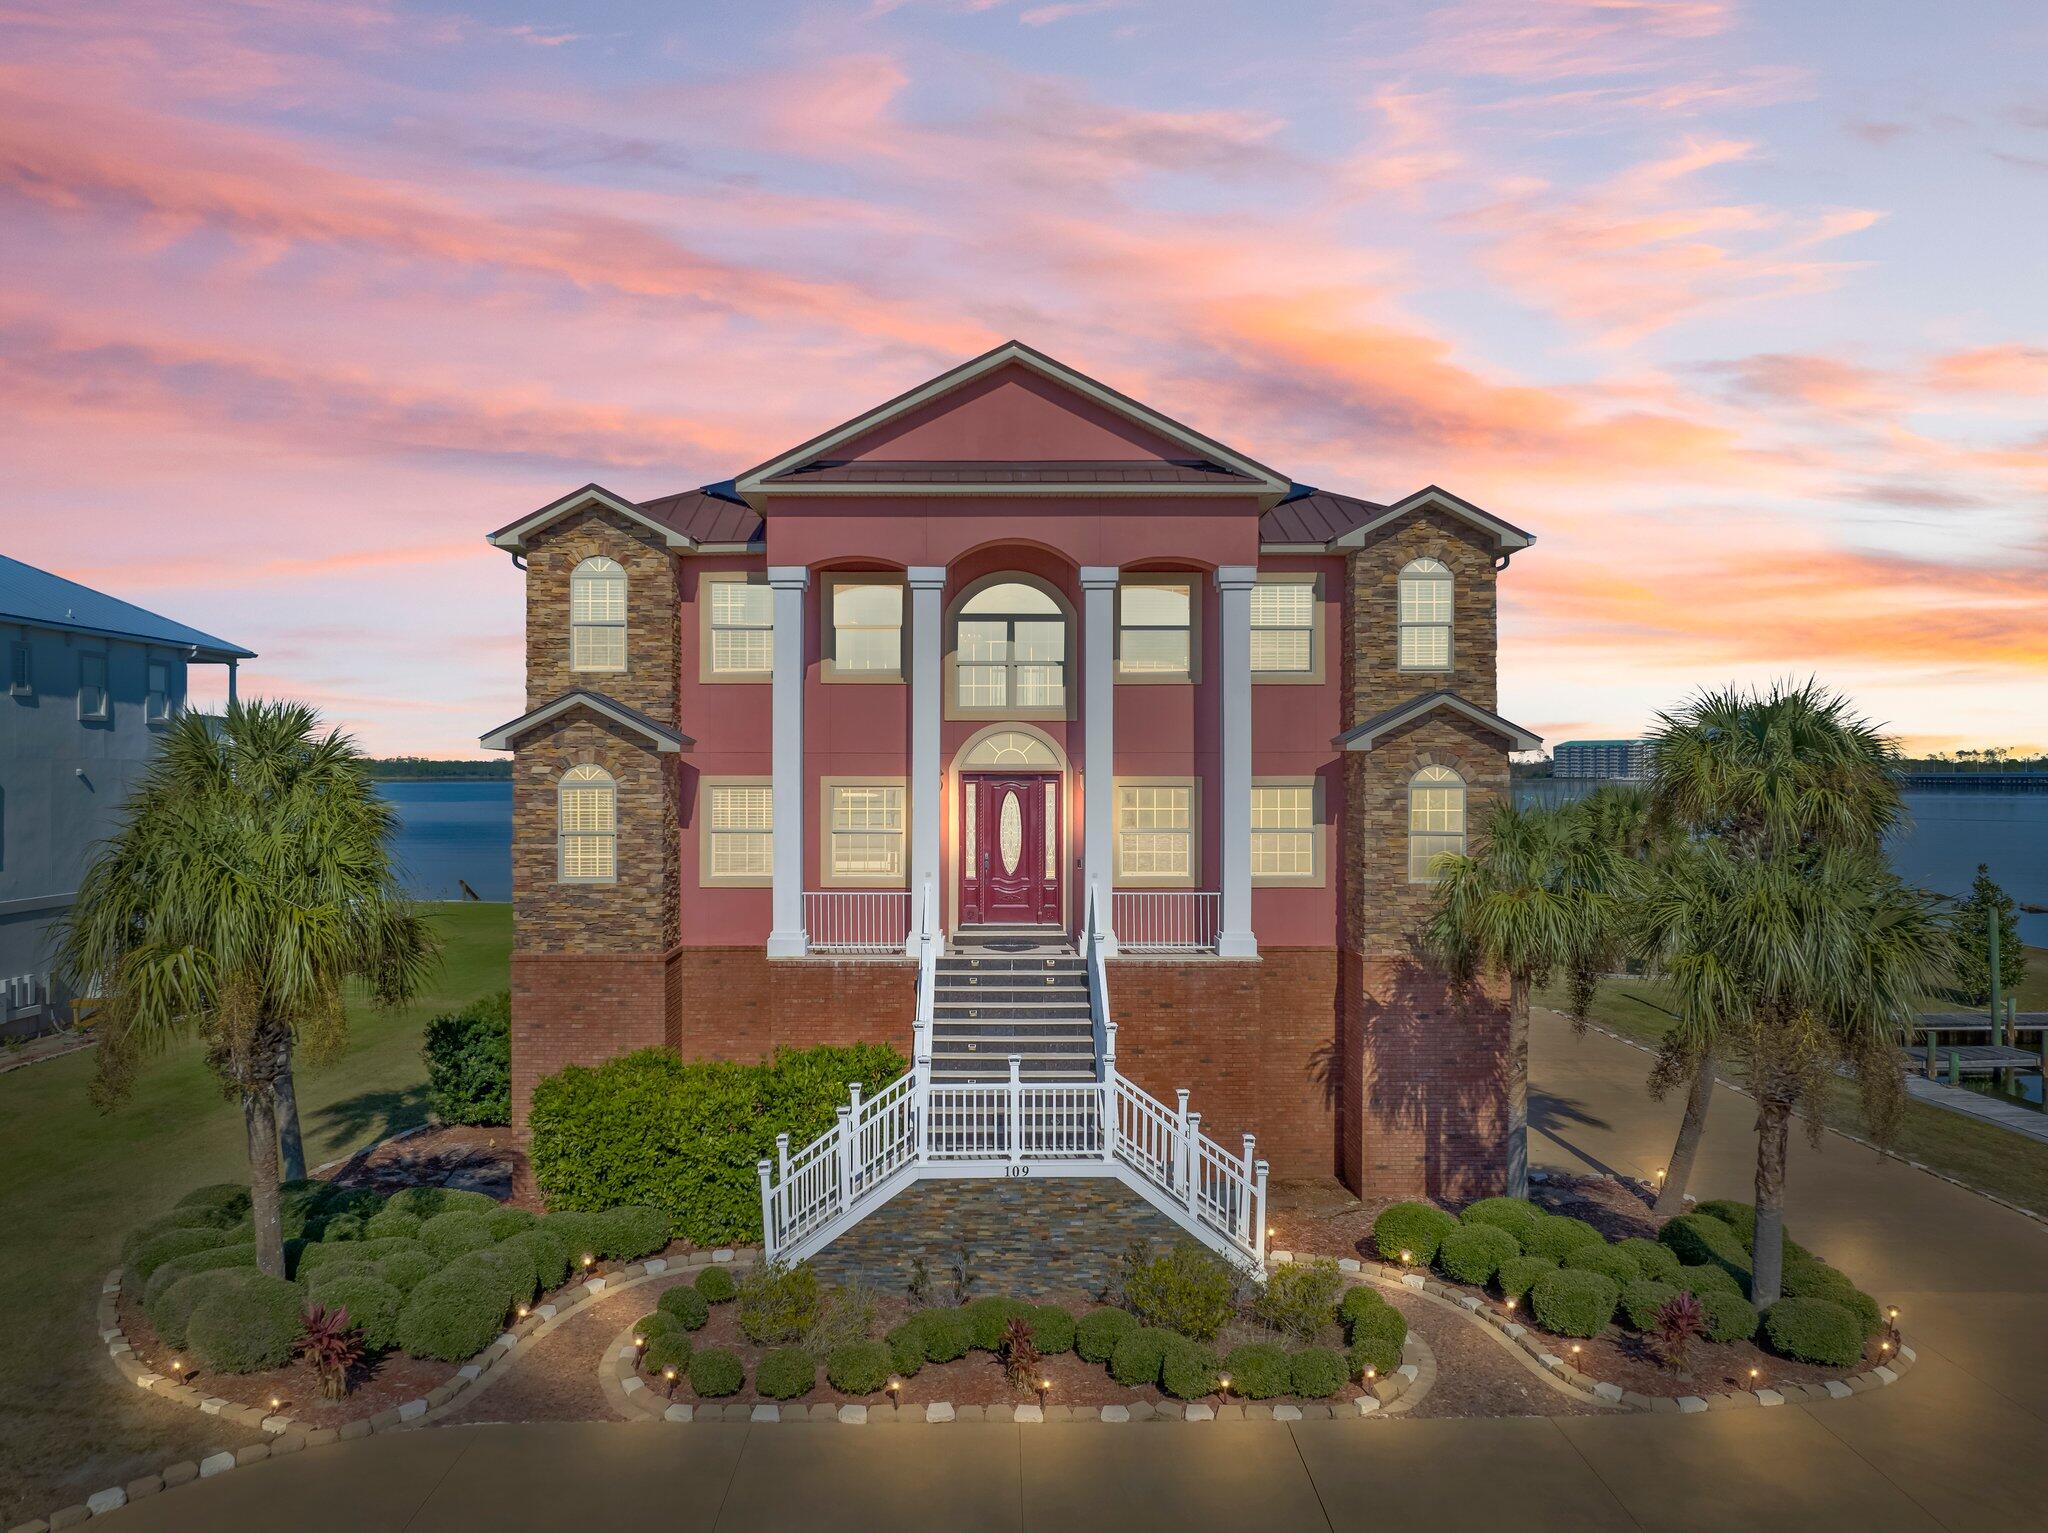
Luxury at its finest! This magnificent 3 level home with stunning exposure to North Bay (190 ft) delivers all the sumptuousness your heart desires. It is a boater's dream property, not only because of the Bay but a deep access canal with approximately 85 ft of dock (slip 11.5 x 21). All waterfront exposure has extraordinary seawall protection. Who says you can't have everything? Aside from the awesome waterfront exposure you have tremendous open yard space, the access entry to the home is quiet and tucked away, circular concrete drive and plenty of extra driveway parking for extracurricular vehicles (RV's, boats).The garage is oversized three car + and elevator access is immediately available from the interior garage entry and services all 3 floors. The gunnite pool is built up three feet on a spacious patio that merges onto the covered porch area (21.5x37.5) with access to the first floor rooms and a full bath. The ground level is all about recreation with kitchenette, several spaces for game room, exercise room, office, or whatever your heart desires, plus a 6th bedroom, full bathroom with a door to the pool area, 2 climate controlled storage rooms and access to the large pool and patio overlooking the huge yard. The impressive main entrance (2nd floor) has soaring 20 foot plus ceilings making the foyer strikingly elegant! The conspicuous porcelain, marble like floors captivate the attention, arresting the flair for coastal elegance. On this 2nd level are the huge living room, custom gourmet kitchen, formal dining room, and informal dining area with fantastic water views from the many windows and French doors which lead out to the spacious balcony (20x18). The main bedroom is also on this floor with balcony access. The luxurious master suite is equipped with a huge sitting room with Bay views, separate bedroom, balcony, massive closet/dressing room, soaker tub, double walk-in shower. The custom gourmet kitchen features a huge butler's pantry, oversized Kitchen Aid stainless fridge, all stainless appliances, insta-hot water spigot over the stove. You will see the luxurious interior appointments of this fine home to include both porcelain and hardwood floors, granite countertops, custom cherry cabinetry, beautiful & detailed double and triple layered crown molding, chair rails, recessed lighting, archways and bull nose corners. The 4 spacious bedrooms on the 3rd floor have Jack and Jill bathrooms. The 3rd floor also has a grand room with access to the large patio that can be a second family room, game room, media room, etc. This gorgeous home has so much more than even described here! Call for a private tour. According to the City of Lynn Haven and Building Department vacation rentals are allowable.
#914782

Lynn Haven

109 Alabama Avenue

6 Beds

4 Baths

6,627 Sq.Ft.

$1,995,000

MLS#: 914782
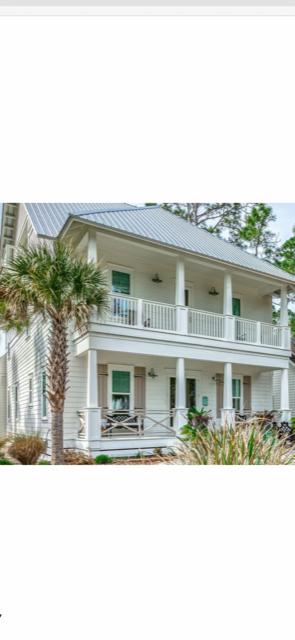
None
#857702

Santa Rosa Beach

120 Magnolia Street

5 Beds

4 Baths

3,466 Sq.Ft.

$1,995,000

MLS#: 857702
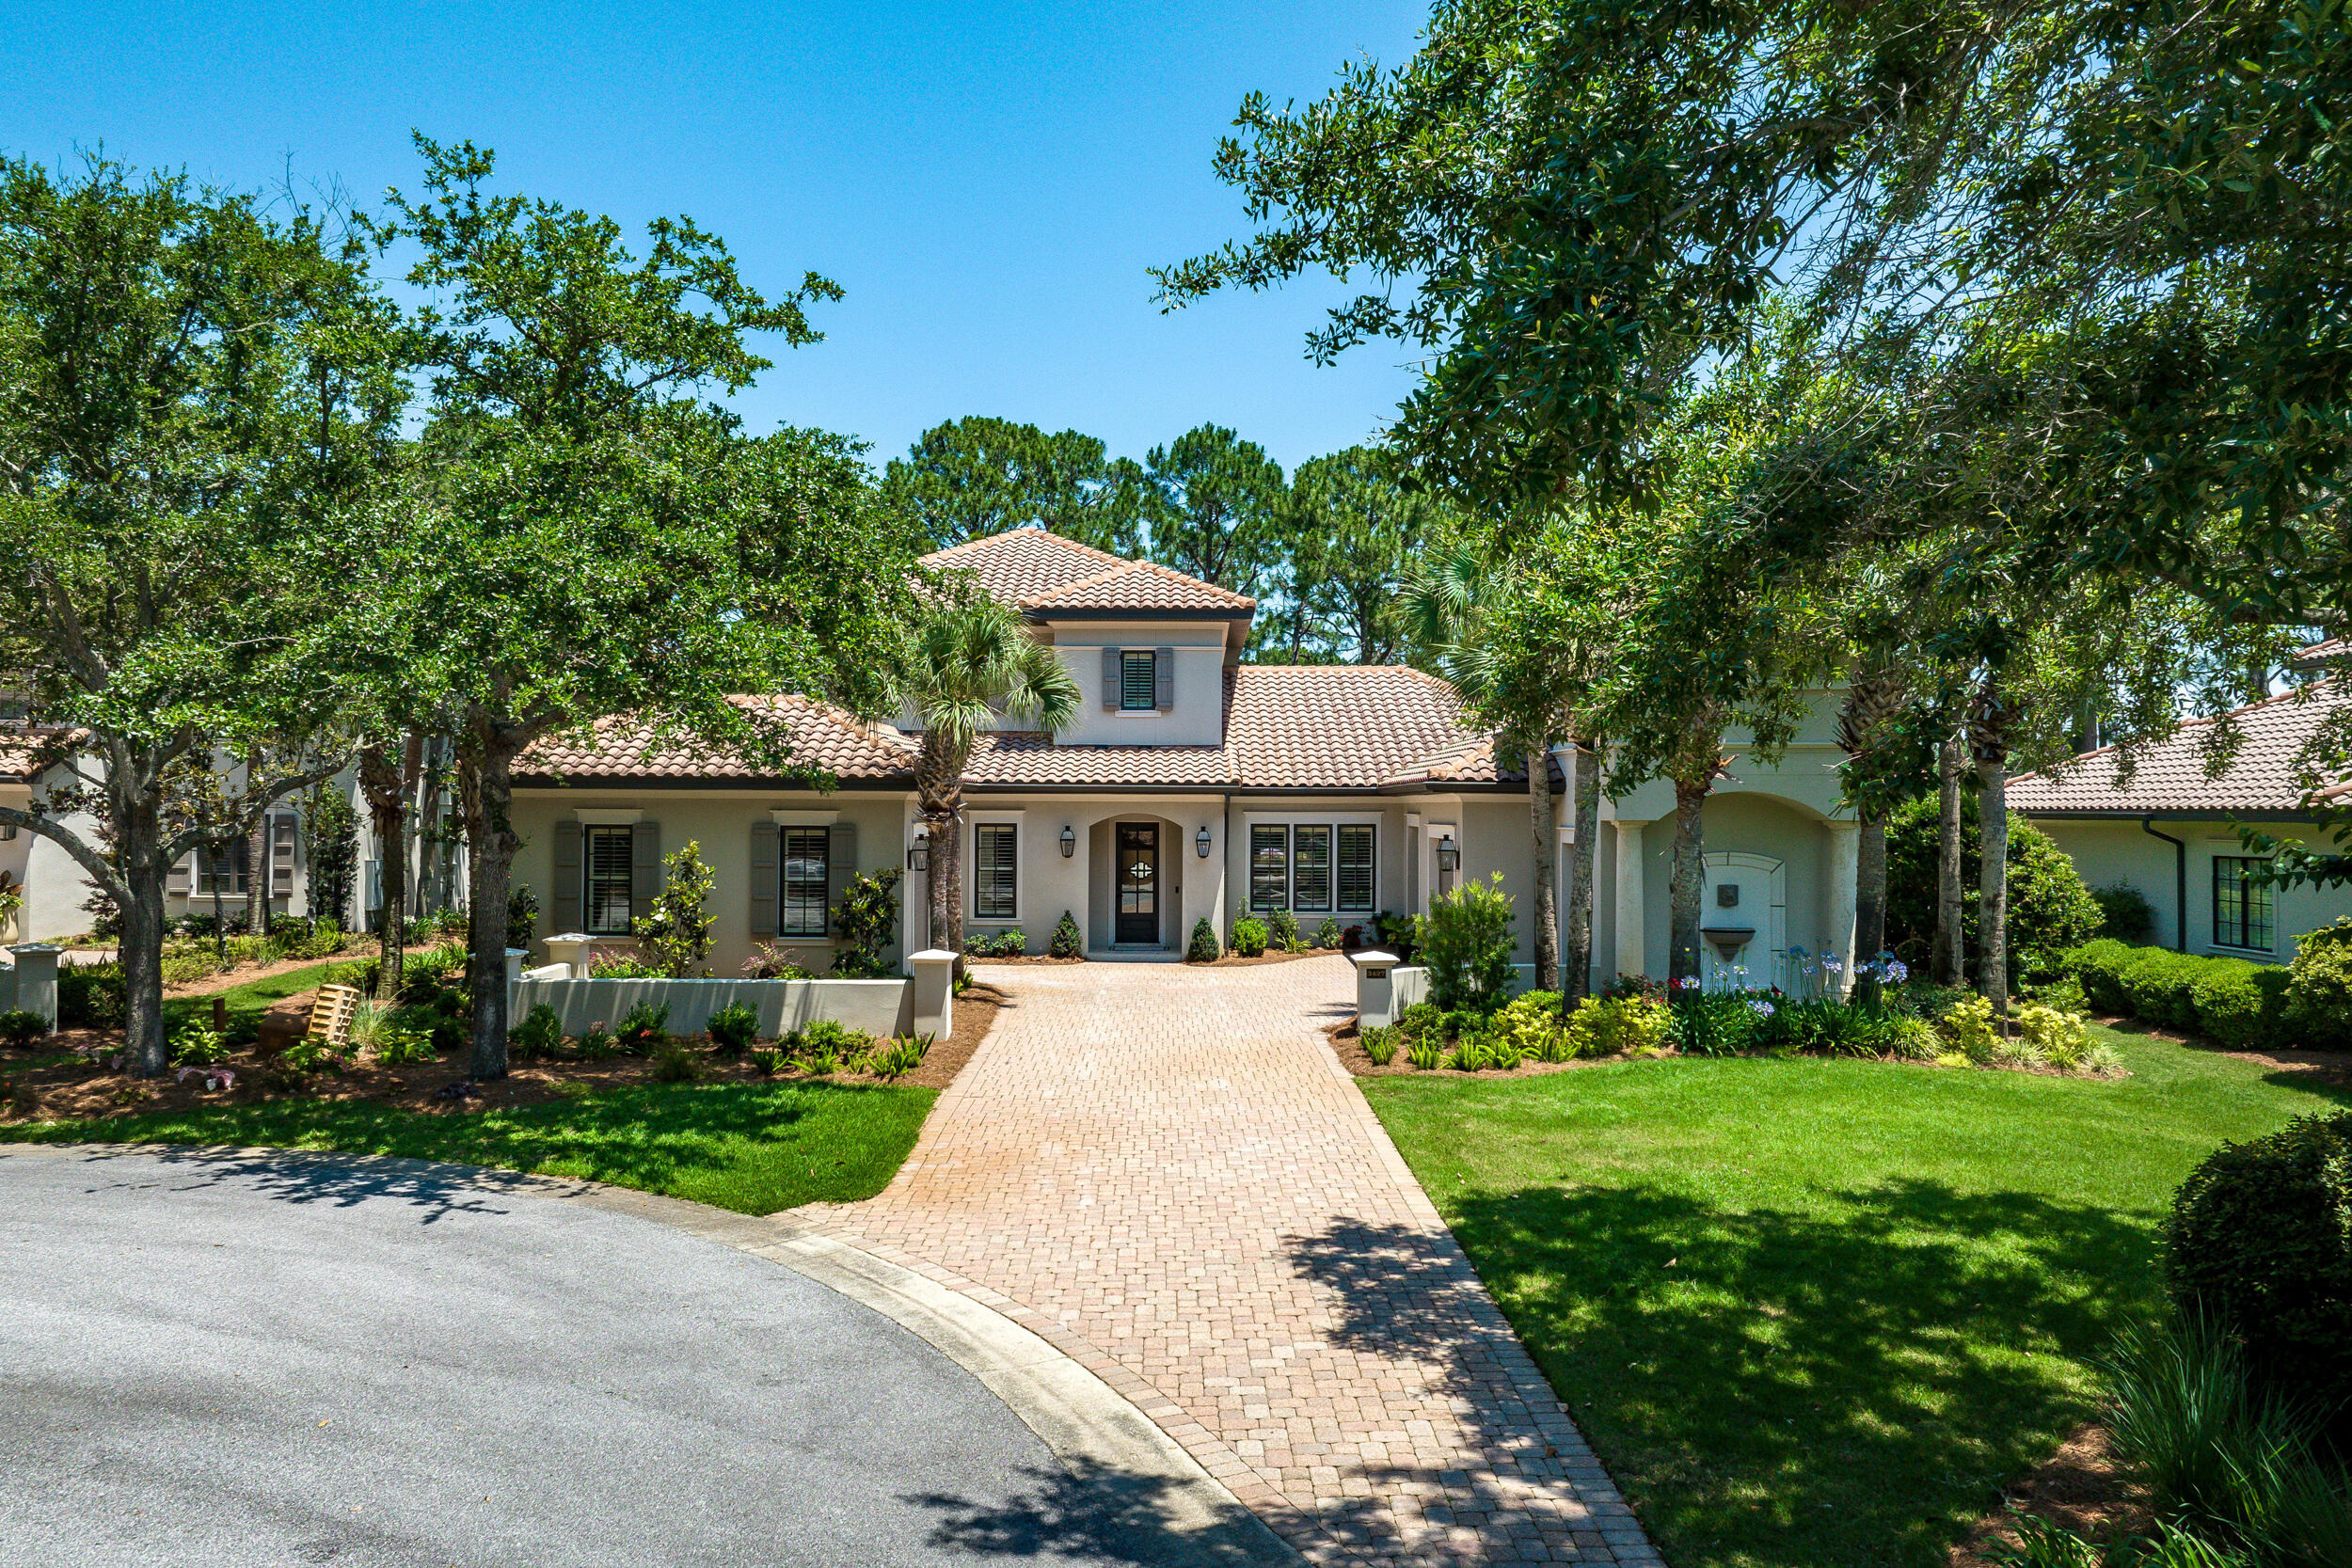
This is a SHOW STOPPER! Beautiful 4 bedroom/ 4.5 bath with a large bonus area and mother-in-law quarter, located in exclusive Burnt Pine in Sandestin. This home features an open floor plan with great outdoor living. On the first floor you are welcomed by a cathedral entry open to the second floor then a formal dining room, dreamy kitchen, and stunning living room. The living room opens to the backyard sanctuary with a screened porch, patio, pool and spa, gas fire pit and outdoor kitchen.  All of this with lush landscaping overlooking the #2 hole at Burnt Pine Golf Course. The first floor is also where you'll find the oversized primary suite to the East of the kitchen, and one bedroom and a mother-in-law suite that was converted from the 2nd garage, on the West end (note: this garage can easily be converted back to a garage).  The second floor has a large additional living space, breezy balcony overlooking the golf course, and two more bedrooms each with their own bath. The entertaining areas in this home are abundant and are sure to allow for many family gatherings, holiday get-togethers, and relaxing nights outdoors with friends.  The property offers lots of privacy, being on the cul-de-sac, and also provides extra parking when needed.  All of this AND a ton of recent updates: New pool pump and heater, pool resurfaced and new spa coping, new water heaters, new washer/dryer, new duel fuel range by Fisher and Paykel, reserve osmosis system in kitchen, new kitchen backsplash, exterior painted in 2022, new outdoor kitchen and grill, new built-in icemaker, new fireplace facing and logs, and various upgrades to light fixtures and hardware.  Also, there is great storage above the garages. Don't wait too long as this one is priced right!
#950703

Miramar Beach

3427 Club Estates Drive

4 Beds

4 Baths

3,373 Sq.Ft.

$1,995,000

MLS#: 950703
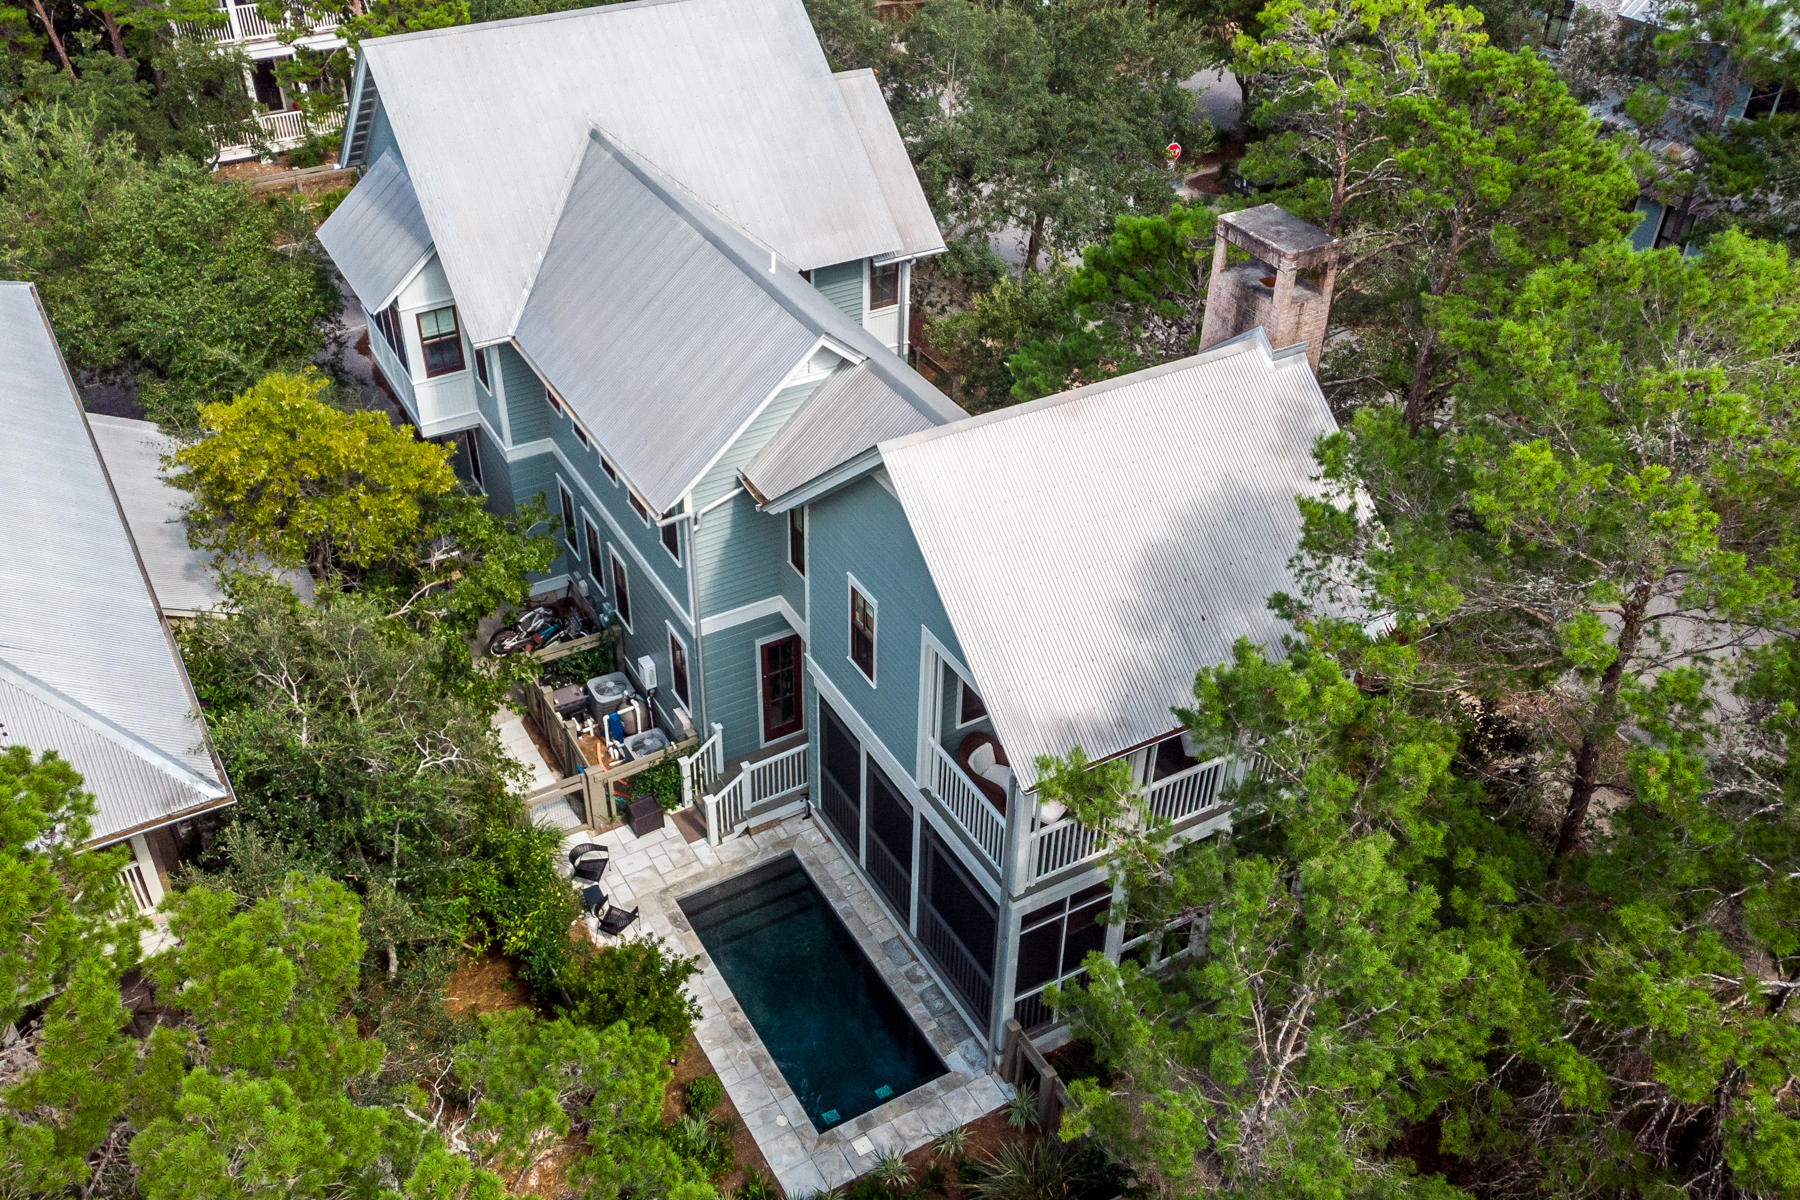
Located on a corner lot in beautiful Watercolor Resort this four bedroom home is offered fully furnished, including a golf cart, and backs up to the conservation area by Western Lake. Five spacious porches totaling 1,350 square feet, private pool, outdoor fireplace and an open concept living, kitchen and dining area are just some of the special features of this property. The kitchen and all bathrooms have been recently renovated and all feature quartz countertops, new custom cabinetry, fixtures and lighting. Additionally, the exterior of the home was repainted in the last year. The second floor offers two master bedrooms, a guest bedroom, a fourth bedroom with two sets of built in bunks and a custom hall bunk area. Located just a short stroll to the beach or Camp Watercolor pool. Located on 499 acres in the renowned South Walton Beaches, Watercolor was created with families in mind and offers the charm of small town life.

Watercolor Resort is tucked between the beautiful beaches of the Emerald Coast and Western Lake, a natural 220-acre coastal dune lake. Watercolor is rich in natural beauty and offers exceptional community amenities which include a new homeowner owned gulf front beach club, featuring three pools, a full-service restaurant, new restrooms and easy beach-to-pool access. The recently updated Camp Watercolor offers a lazy river and slide, multiple pools, park, lush green spaces and food service. Enjoy miles of walking and bike trails, a boathouse offering kayaking, canoeing and paddle boarding, outstanding tennis facility and a short biking distance from the shops and restaurants in Seaside. Every year since 2013, Watercolor resort has received Forbes' Four Star designation, making it the most decorated property in northwest Florida and beginning in 2016, and every year since, the readers of Conde Nast Traveler voted it the region's number one resort.
#855194

Santa Rosa Beach

306 Red Cedar Way

4 Beds

3 Baths

2,525 Sq.Ft.

$1,995,000

MLS#: 855194
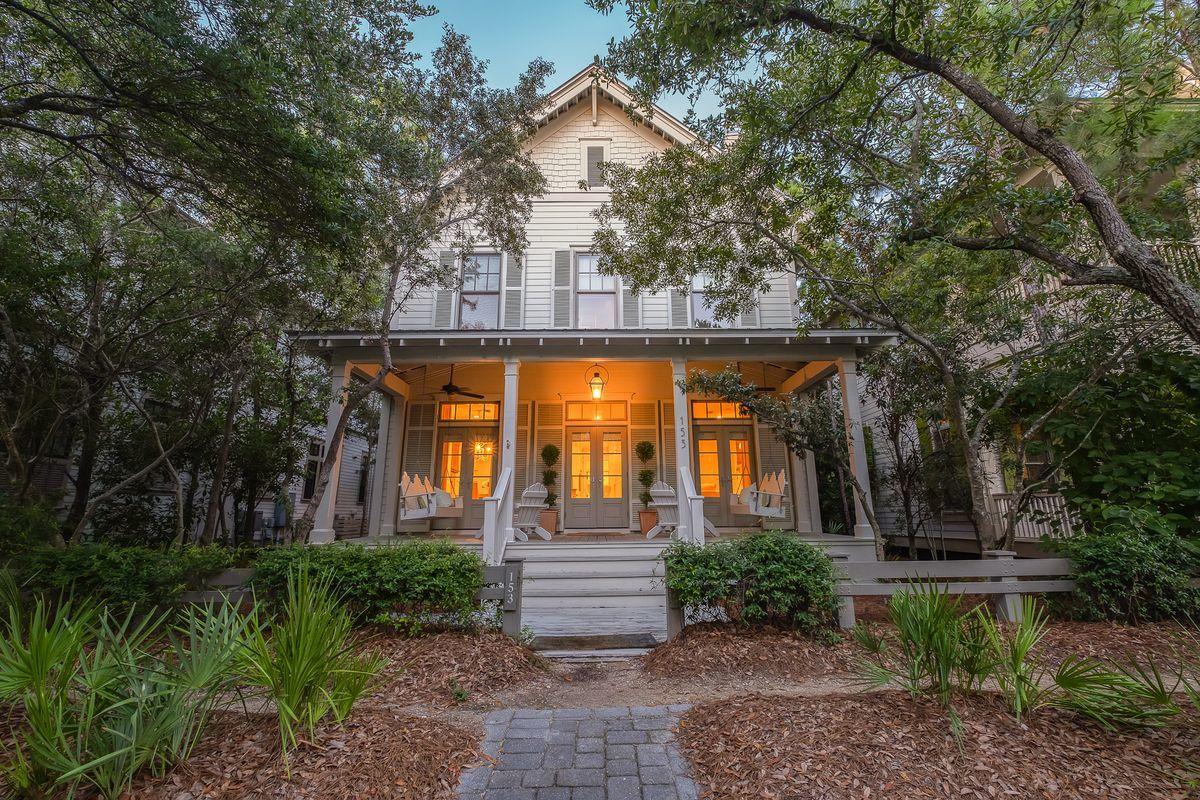
Extraordinary coastal design paired with beautiful southern charm perfectly characterizes this beautiful six bedroom retreat located in the heart of Watercolor steps from the Camp Watercolor Pool. This exemplary six bedroom 5 full and 2 half bath home has been prominently published by Southern Living Magazine as a coastal showhome and has excellent positioning in the heart of Phase II Watercolor with beautiful craftsmanship and a sprawling open floorplan. The first level features a chef's kitchen with gorgeous hardwood flooring, italian farmhouse sink, granite countertops, custom cabinetry, wine cooler and a six burner gas range; all of which is open to the dining nook with a built-in banquet and adjacent primary living room adorned with ship-lap wood walls, a cozy gas fireplace and a built in sound system. The living area on the first level allows ample natural lighting from three sets of beautiful french doors which offer direct access to the outdoor living which consists of a spacious covered front porch complete with an oversized porch swing. The first level also features its own laundry space as well as a primary king suite with a full ensuite including a spa tub, walk-in shower and private water closet. Each level of the home offers a private laundry space as well as individually zoned HVAC units complete with three guardian air ultraviolet air purifying systems that cleans the air on an hourly basis to eliminate particles such as allergens and viruses. The second floor is complete with three large bedroom suites with ensuite baths as well as a thoughtfully curated bunk room. In addition to the main house, this oversized lot offers a two car garage with an adjoining carriage house complete with a full bedroom suite, full bathroom as well as a quaint living / dining space as well as it's own private laundry; perfect for entertaining and hosting guests! 

This exquisite offering is one of very few six bedroom homes available in Watercolor and would make the perfect family compound retreat. Watercolor is centralized around the new urbanism community of Seaside located in the heart of Scenic Highway 30A offering unparalleled resort amenities including the new Watercolor Beach Club and easy access to world class shopping, dining and local entertainment
#853734

Santa Rosa Beach

153 Pond Cypress Way

6 Beds

5 Baths

3,384 Sq.Ft.

$1,995,000

MLS#: 853734
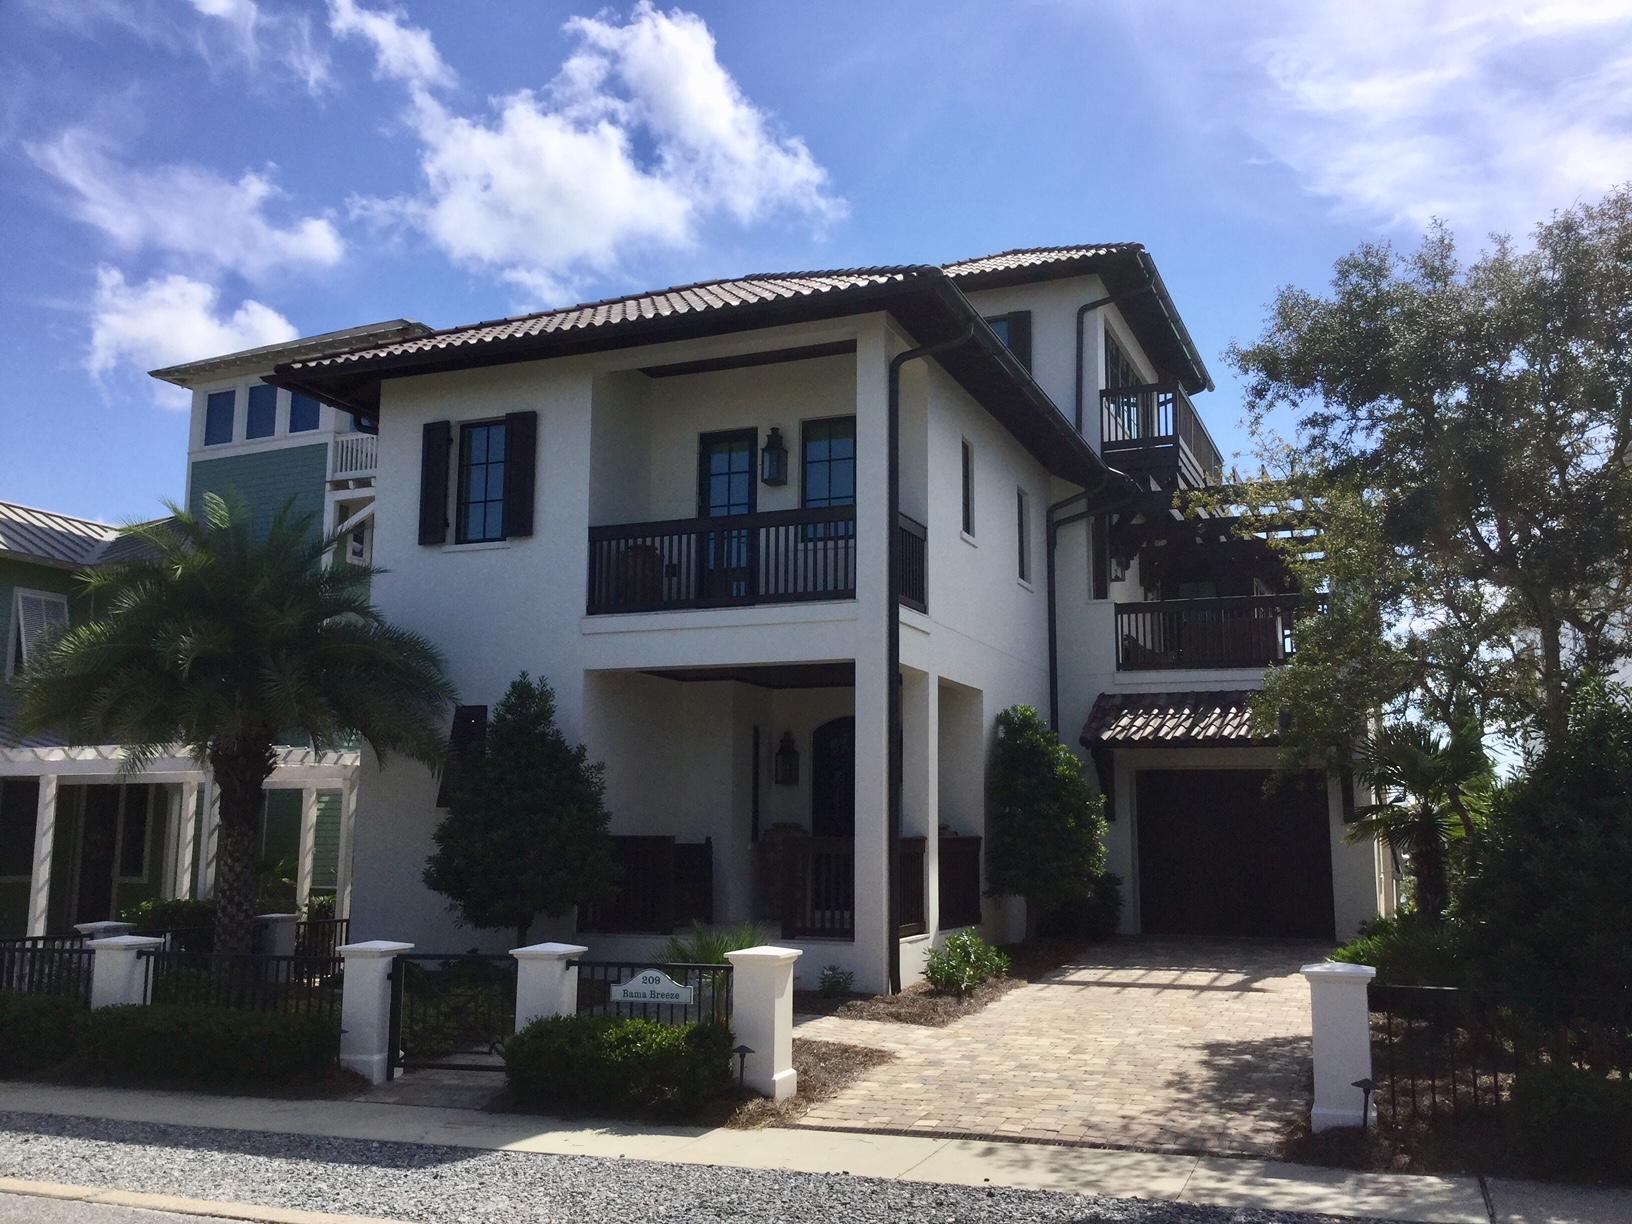
This extraordinary custom home in the gated community of Carillon Beach is located on beautiful Lake Carillon and enjoys Gulf of Mexico views from the tower on the third floor. There are too many custom features in this home to even mention  from the wide plank white washed floors to the lighted quartzite countertops in every bathroom and kitchen to the handmade shell chandeliers to the gas lanterns, it is simply amazing. There are 4 bedrooms, 4-1/2 baths, an elevator, summer kitchen, outdoor alfresco dining area, garage, lakefront private beach area, bonus sitting areas in the master bedroom and on the second floor. Also on one of the second floor porches, there is an outdoor gas fireplace. The construction is solid concrete block and the roof is clay. EASY SHOW.
#806231

Panama City Beach

209 Village Way

4 Beds

4 Baths

3,488 Sq.Ft.

$1,995,000

MLS#: 806231
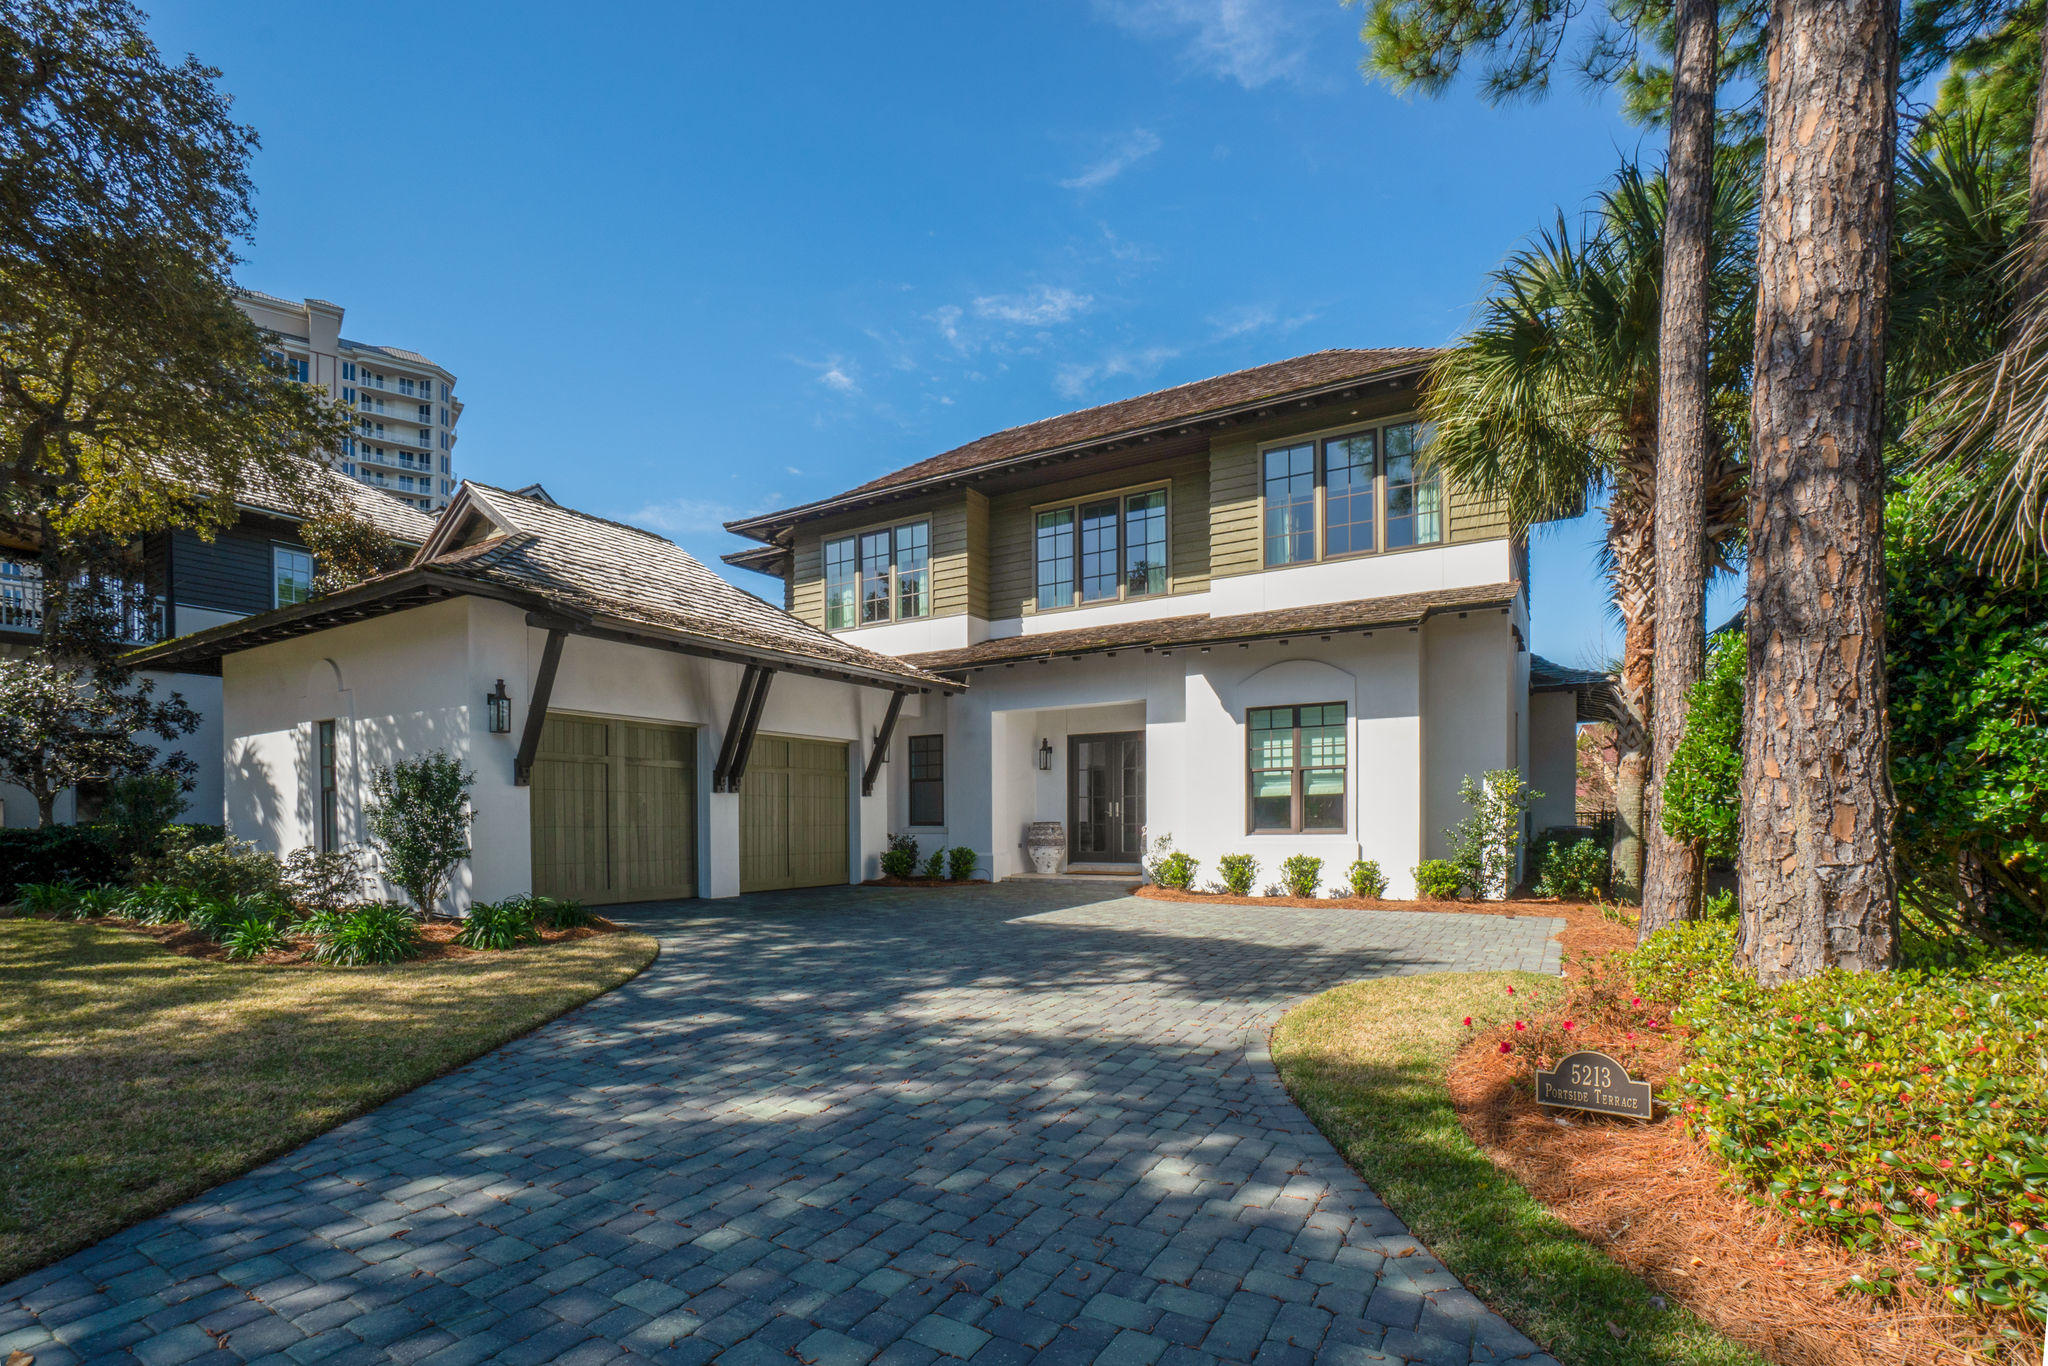
*** Price Reduction ***Lakeside living in one of the area's closest proximities to the Gulf. Behind double gates, situated within Island Estates, this beautiful single family residence is sure to please. Featuring a unique West Indies style architecture with the finest design trends and high end finishes. Enjoy this lovely home year around as it features a heated swimming pool, hot tub, outdoor kitchen, and fenced backyard. The private Master Suite is conveniently located on the main level as well as an additional guest bedroom with full en suite bath. The upstairs features two guest bedrooms both with full en suite baths, and a separate comfortable living space. The kitchen offers top of the line appliances and the layout makes entertaining simple and eas Built by one of the area's premier builders, the new owner will appreciate the fine quality found in this home.  It is a must see!
#815355

Miramar Beach

5213 Portside Terrace

4 Beds

4 Baths

3,466 Sq.Ft.

$1,995,000

MLS#: 815355
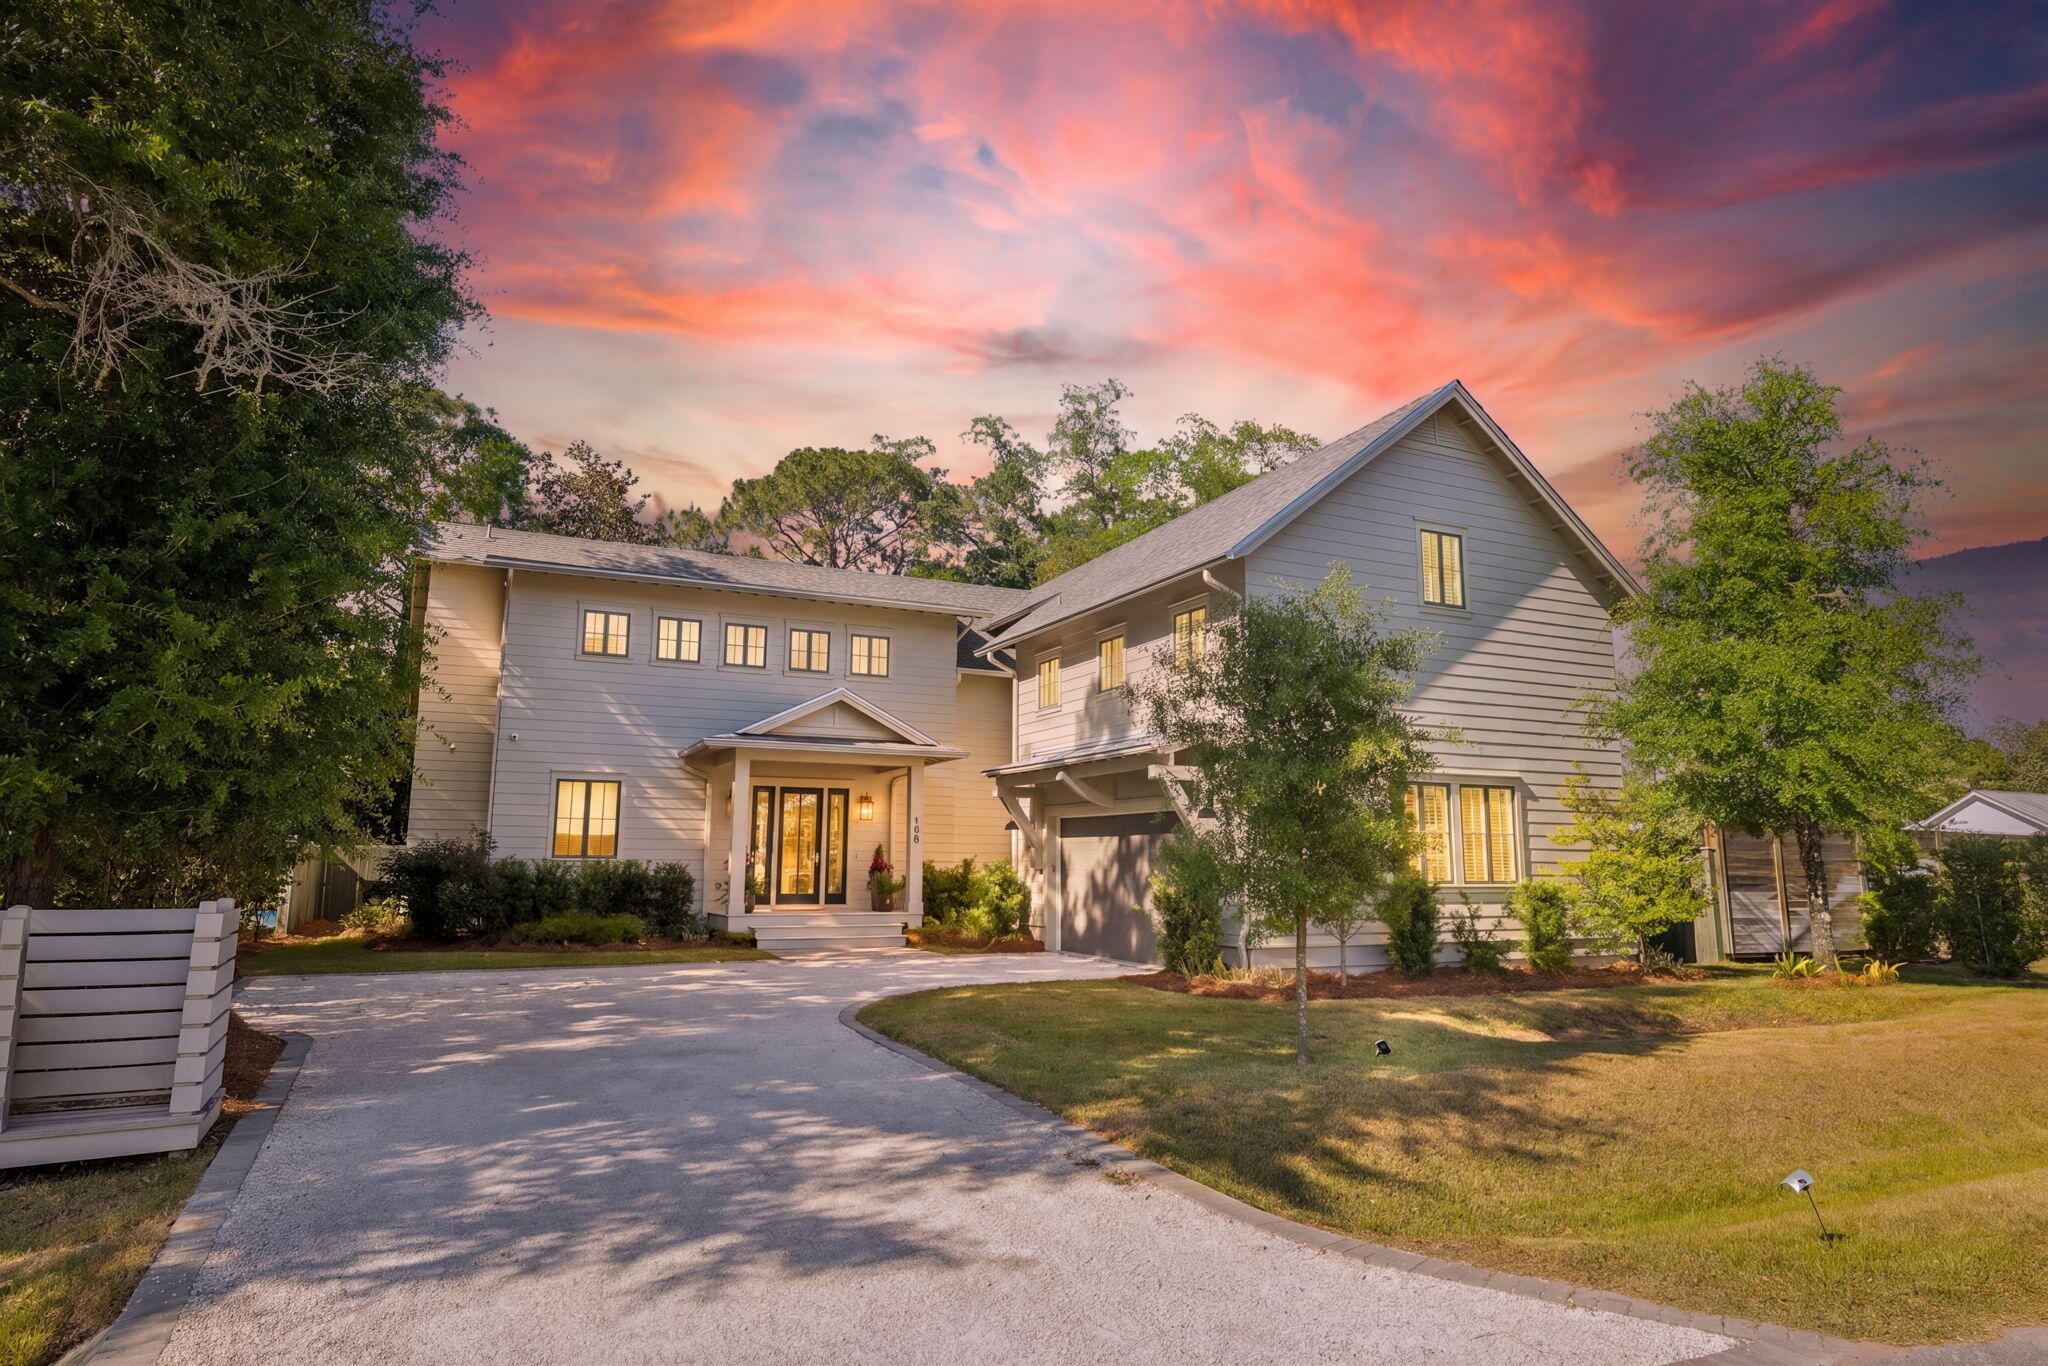
198 Ricker Ave is a custom built home tucked away on a quiet canal with direct access to the bay offering  the perfect blend of refined coastal living and laid-back Florida lifestyle. This beautifully designed 5 bedroom, 5 bath + 2 half bath home sits on a generously sized lot surrounded by mature trees, creating a private retreat just minutes from Grayton Beach & Seaside and the beaches of 30A. The open-concept floor plan is thoughtfully designed for both everyday living and entertaining while expansive windows bring in natural light framing the views of the lush surroundings. Every detail has been carefully curated, from the wood accents to the elevated finishes with a chef's kitchen featuring a large quartz island, custom cabinetry, high-end appliances, and designer lighting throughout. Pool shown is a conceptual rendering for illustrative purposes only and is not currently constructed. Step outside to a spacious covered porch complete with a fireplace and outdoor living area--perfect for year-round enjoyment. Whether you're hosting guests or unwinding after a day on the water, this space delivers true indoor-outdoor living.
The property sits along the canal ideal for boating, paddleboarding, or simply enjoying the peaceful setting. Aerial views highlight the unique combination of water frontage and privacy rarely found this close to the coast.
#1001991

Santa Rosa Beach

198 Ricker Avenue

5 Beds

4 Baths

4,218 Sq.Ft.

$1,995,000

MLS#: 1001991

Welcome to 'Contentment,' where life on Lake Powell begins at your own private dock and extends all the way to the Gulf of Mexico. Located at 826 N Walton Lakeshore Drive in Inlet Beach, this remarkable waterfront property offers a lifestyle found in very few places along the Northwest Florida coast.

Spend the morning fishing the calm waters of Lake Powell, or take your skiff or kayak across the beach for quick access to the Gulf and return home with the day's catch. Wakeboarding, tubing, paddleboarding, kayaking, and kite surfing can all become part of the daily rhythm here. The lake is equally suited for quiet sunset cruises and weekends spent entertaining family and friends on the water. Despite its peaceful setting, the property is also just a short walk from the celebrated dining, shopping, and architecture of Rosemary Beach and Alys Beach.

Outdoor living unfolds across three levels. A ground-level patio leads to the newly resurfaced private dock, where generous gathering space creates a natural extension of the home. The dock is equipped with an outdoor hot-and-cold shower, a 5,000-pound boat lift with a custom heavy-duty aluminum-framed canvas canopy, and an elevated Seahorse double-kayak lift. Above, a screened porch off the main living area and a private upper-level deck provide additional places to relax, entertain, and take in the lake views.

The residence itself is as distinctive as its setting. Custom-designed over several years by architect Frank Greene, former Town Architect for Rosemary Beach, and completed in 2018, "Contentment" was conceived to maximize light, air, and space while blending relaxed coastal living with a refined industrial aesthetic. The home takes its name from the entry sculpture created by a local Inlet Beach artist.

Inside, the open-concept floor plan is defined by soaring ceilings, exposed wood and metal details, and painted floors with a well-worn patina that lends warmth and character. A handcrafted, three-story open stairway--constructed from the same structural beams that support the home--serves as a sculptural centerpiece. Four oversized pendant lights, retrofitted from industrial highway mast fixtures, anchor the main living area, while a wood-burning fireplace with a natural gas starter creates an inviting setting on cooler evenings.

Designed for those who genuinely enjoy cooking and entertaining, the kitchen features custom cabinetry with furniture-style bases, natural quartzite countertops, a raised island designed for comfortable preparation, dedicated knife and spice drawers, and a separate pantry and laundry room. Appliances include a new refrigerator and freezer, gas cooktop with downdraft ventilation, built-in oven, microwave, and an additional refrigerator and freezer on the lower level.

The entire upper floor is devoted to the private primary suite, which opens to its own deck overlooking Lake Powell. Each bathroom incorporates a custom art-tile installation inspired by celebrated graphic and wildlife artist Charley Harper, complemented by the home's signature glass-block showers. A lower-level safe room and storage area, along with generous attic and crawl-space storage, add exceptional functionality.

Currently configured as a one-bedroom primary residence, the home offers the opportunity to be thoughtfully reimagined as a three-bedroom retreat with relatively modest modifications, as illustrated in the accompanying conceptual images.

Additional features include impact-rated windows and doors throughout, a natural gas whole-house generator, a large Browning safe, low-maintenance landscaping composed of native plants, ground cover, and natural stone, and custom Rookwood tile artwork accenting the covered front porch.

"Contentment" is more than an architect-designed lakefront home--it is an invitation to experience one of the most unique lifestyles on the Emerald Coast, where boating, fishing, watersports, the Gulf of Mexico, and the communities of Rosemary Beach and Alys Beach are all within effortless reach.
#1003895

Inlet Beach

826 N Walton Lakeshore Drive

3 Beds

2 Baths

2,231 Sq.Ft.

$1,995,000

MLS#: 1003895
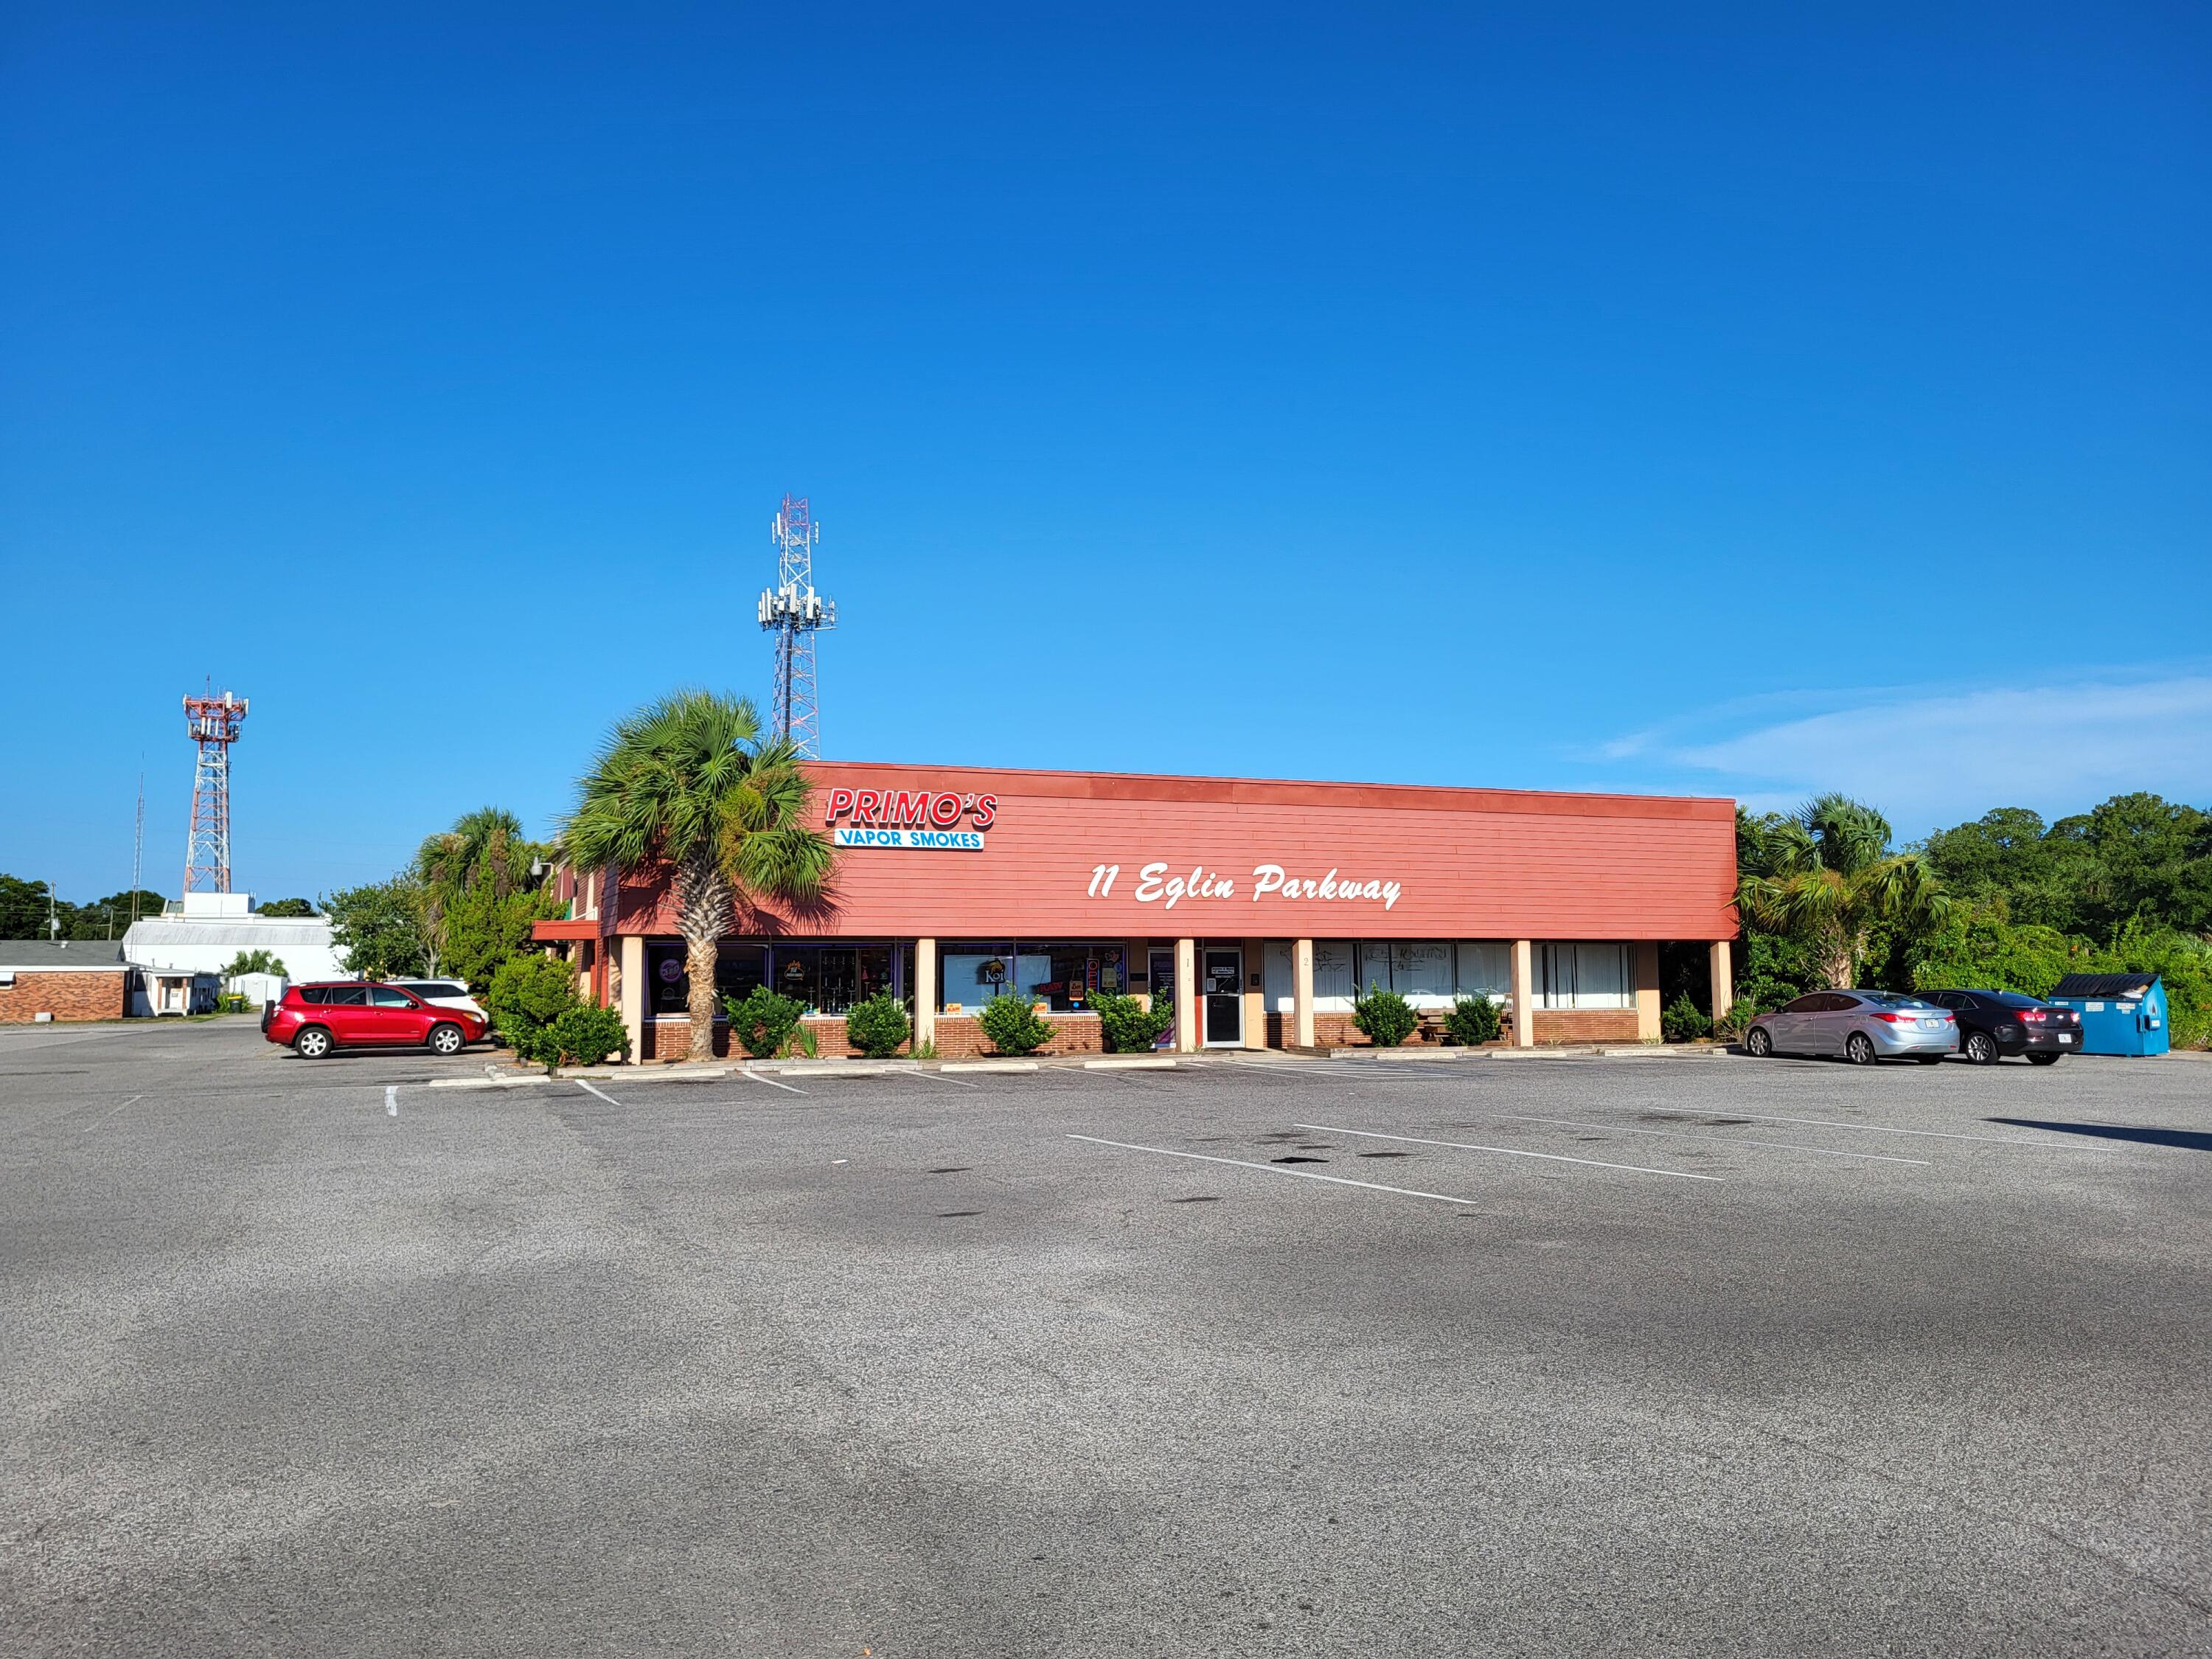
Includes 3 income producing buildings on 1.47 acres with over 300 feet of frontage on Eglin Pkwy and approx. 200 feet on Chestnut Ave on the rear of the property which provides access to Hollywood Blvd and the stop light intersection of Eglin Pkwy and Hollywood Blvd.  11 Eglin Pkwy is 11,000 sqft retail building, 3 Eglin Pkwy is 800 sqft retail building, and 13 Eglin Pkwy is 1,800 sqft restaurant. Traffic count is 36,500 cars per day. Potential gross rental income of over $137,000 with most tenants on short term leases or month to month which will allow for an investor to purchase, redevelop, or owner-user.  Property has 4 tax id numbers:  13-2S-24-1910-0367-0000,13-2S-24-1910-0542-0000, 	
13-2S-24-1910-0541-0000, 13-2S-24-1910-0446-0000.
#953070

Fort Walton Beach

11 SE Eglin Parkway

None Beds

None Baths

N/A

$1,995,000

MLS#: 953070
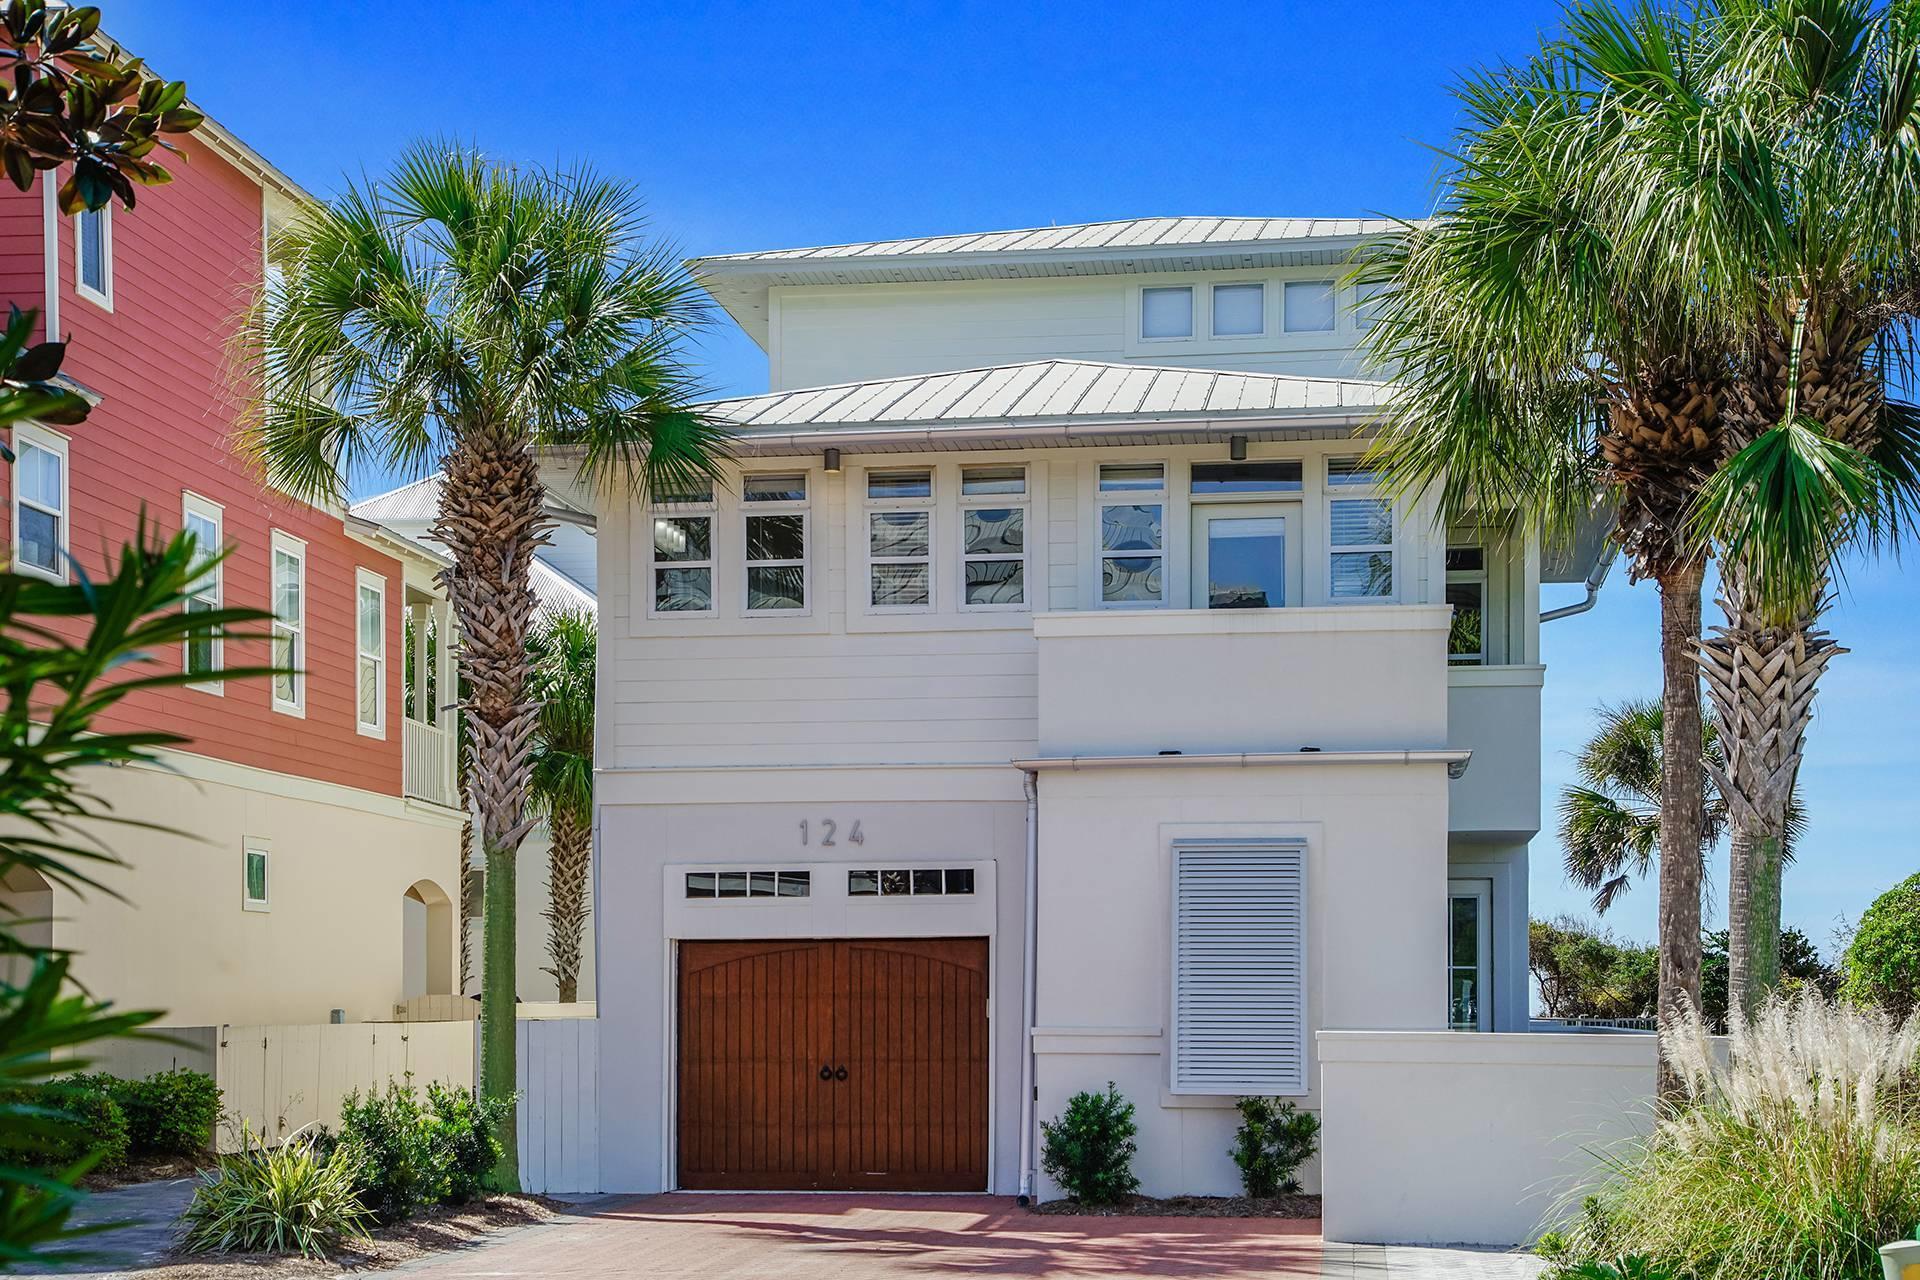
This home situated just one house off the beach has it all... gulf views, private deeded beach access, private pool, gated community, and a garage all right next door to Rosemary Beach....
The private community of Water's Edge is truly a special place on the emerald waters and white sands of 30A. Featuring two master bedrooms with private balconies this home is a great option for a second home or investment property. The second floor living and kitchen area is perfect for the family with views of the gulf and the pool. The location is tough to beat as you are steps from the beach and right next door to the restaurants and entertainment of Rosemary Beach, ALYS Beach, and Seacrest Beach.
#863042

Inlet Beach

124 Geoff Wilder Lane

5 Beds

4 Baths

2,304 Sq.Ft.

$1,995,000

MLS#: 863042
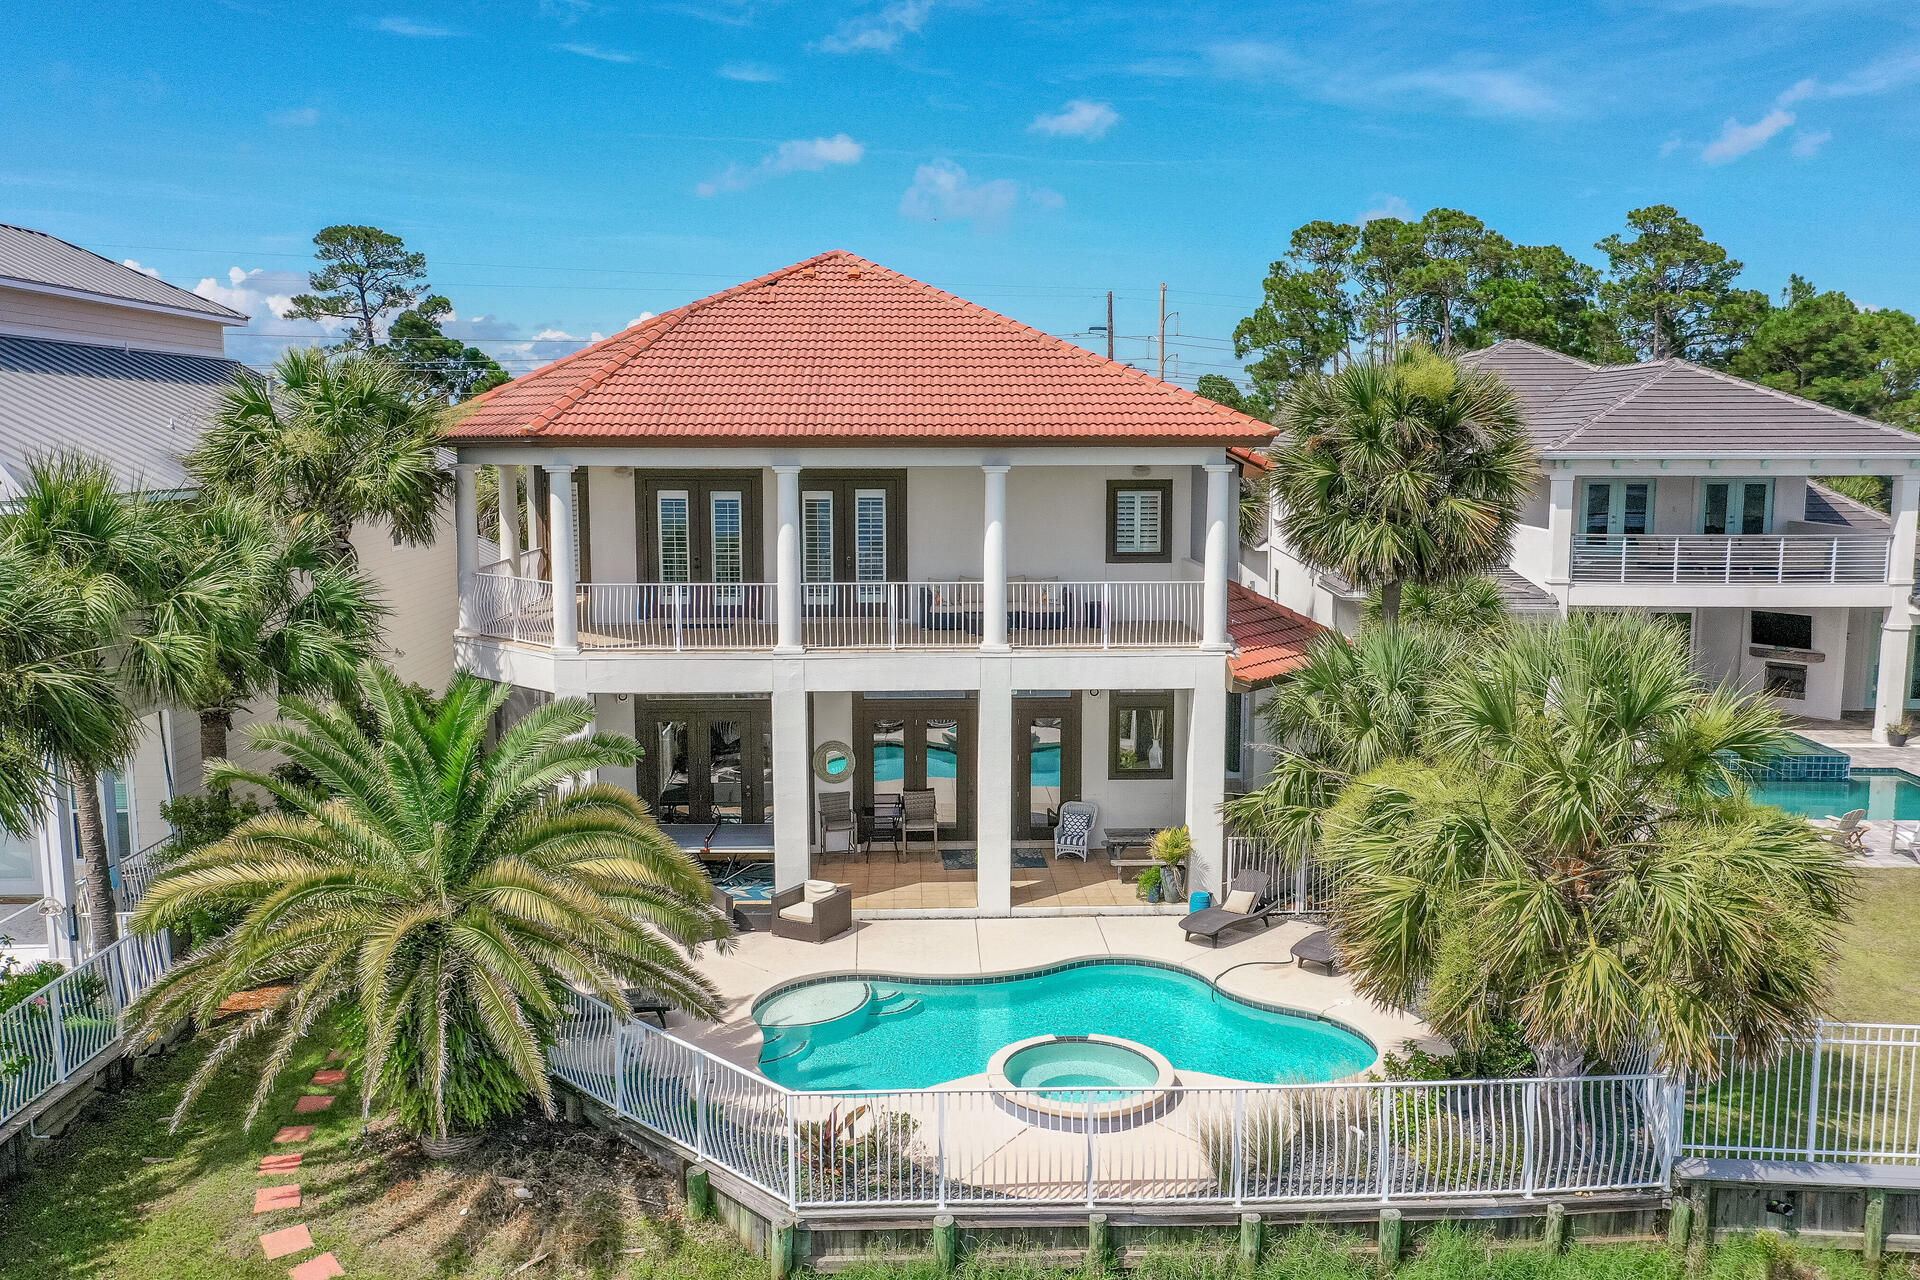
The views from this lakefront home with Gulf views are spectacular and just a short walk to the beach! The current owner has updated this home,  as you enter the foyer you are greeted with water views and an open floor plan ideal for entertaining and family gatherings.  Beautiful pool and spa with LED lighting & a gas heater.  Entire exterior was recently painted with Elastomeric paint.  This home has plantation shutters throughout and a master upstairs and down downstairs, plus a bunk room and large guest room all en suite.  The open floor plan offers easy circulation between spacious rooms that overlook the pool & lake.  Destiny East is a gated community with a large community pool, tennis court, grilling area and playground.
#896951

Destin

4720 Rendezvous Cove

4 Beds

4 Baths

3,109 Sq.Ft.

$1,995,000

MLS#: 896951

1 ... 435 436 437 438 439 ... 666
* Listings identified with the FMLS IDX logo come from FMLS and are held by brokerage firms other than the owner of this website. The listing brokerage is identified in any listing details. Information is deemed reliable but is not guaranteed. If you believe any FMLS listing contains material that infringes your copyrighted work please review our DMCA policy and learn how to submit a takedown request. © 2024. First Multiple Listing Service, Inc.

Send a message

Message successfully sent.

Your message

What is 3 + 4 ?

Reason for contacting?

I agree to receive email communication and understand I can unsubscribe at any time.

I agree to be contacted by Realhub365 Demo via call, email, and text for real estate services. To opt out, you can reply 'stop' at any time or reply 'help' for assistance. You can also click the unsubscribe link in the emails. Message and data rates may apply. Message frequency may vary. Privacy Policy

Sign Out

Virtual Assistant

Would you like to take the next step with this property? We can help you schedule a showing or virtual tour, or send you more details.

Yes, I would like more information.

Thank You for Your Reply, One of Our Agents will contact you as soon as possible

No, maybe later.

Thank you, you can always contact me via email, phone number or through the contact form.

Realhub AI

Lucy - Your AI-Powered Realtor

Update Your Temporary Password

Personalize your search

Enter your email and we'll notify you immediately when new listings match what you're looking for.

or enter email address

Already have an account ? Login here

Continue your home search

I agree to receive communications and understand I can unsubscribe at any time.

I agree to be contacted by Realhub365 Demo via call, email, and text for real estate services. To opt out, you can reply 'stop' at any time or reply 'help' for assistance. You can also click the unsubscribe link in the emails. Message and data rates may apply. Message frequency may vary. Privacy Policy

Already have an account ? Login here

We use cookies

We use cookies primarily for analytics to enhance your experience. By accepting, you agree to our use of these cookies. You can manage your preferences or learn more about our cookies policy.





