REALHUB is on fire today

Properties

Browse or get in touch to schedule a walkthrough.

  • Nearby me
Price range

Popular Features

Community Features

Association

Property Features

Waterfront

View

Exterior Features

Interior Features

Style

10000 properties match your criteria

Updated 1 minute ago

E-Alert name

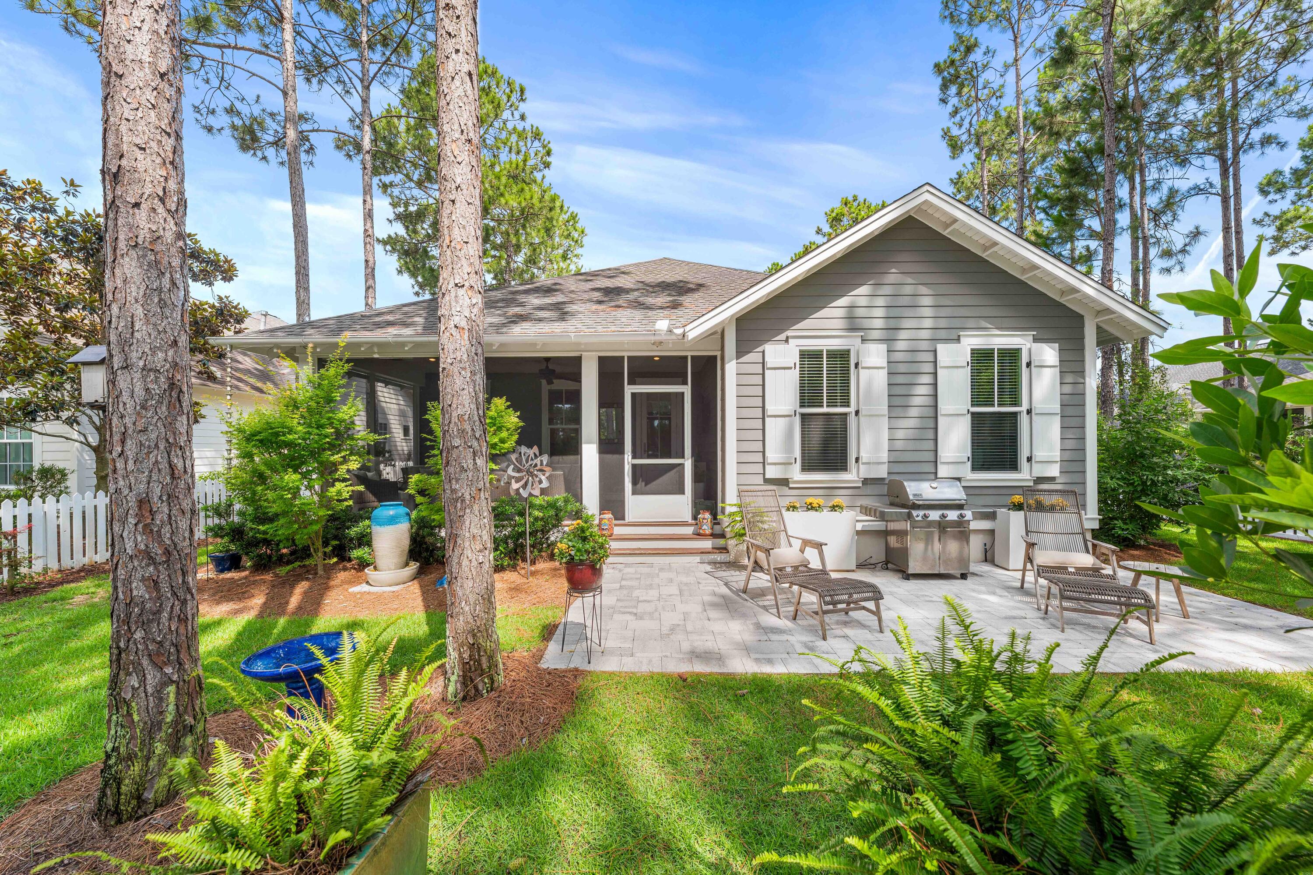
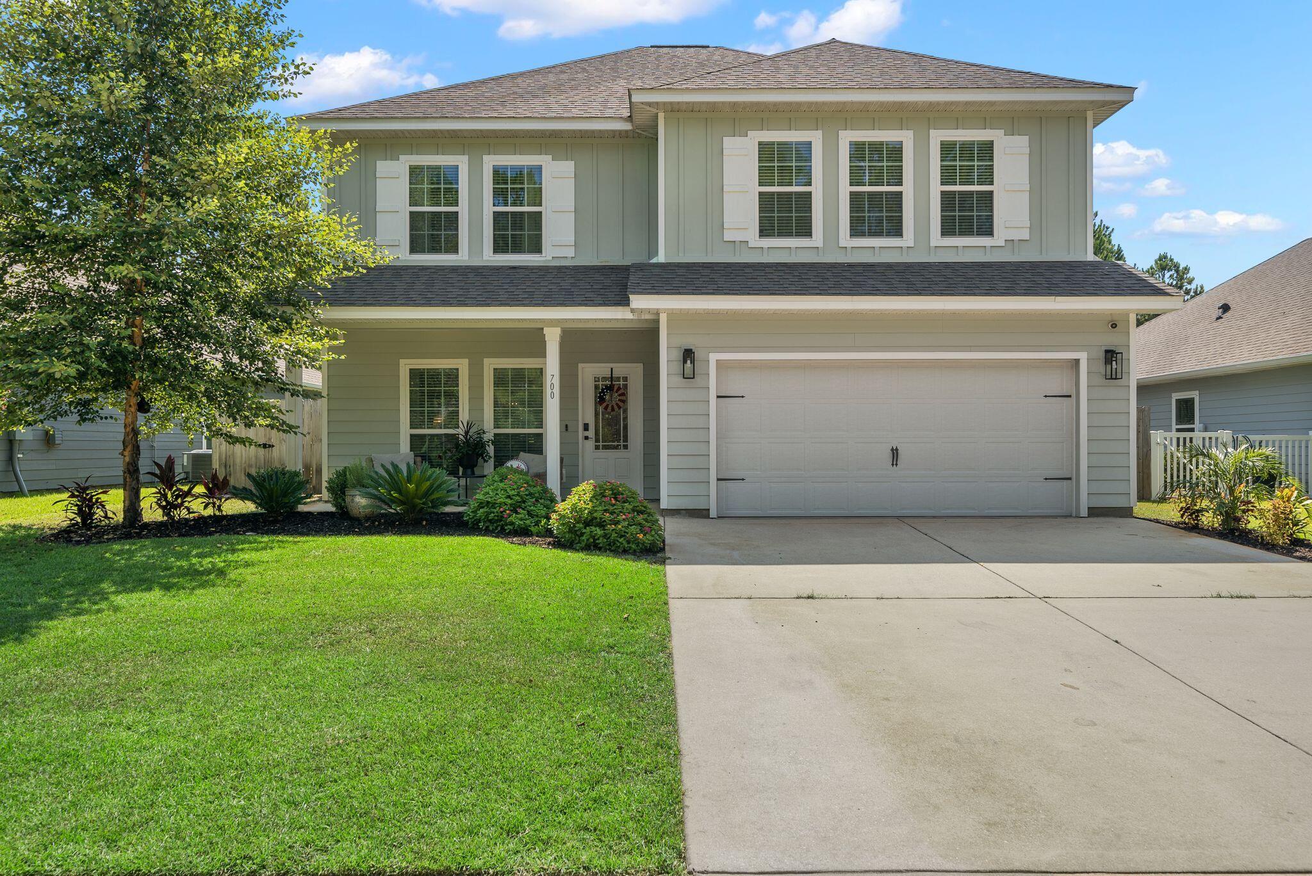
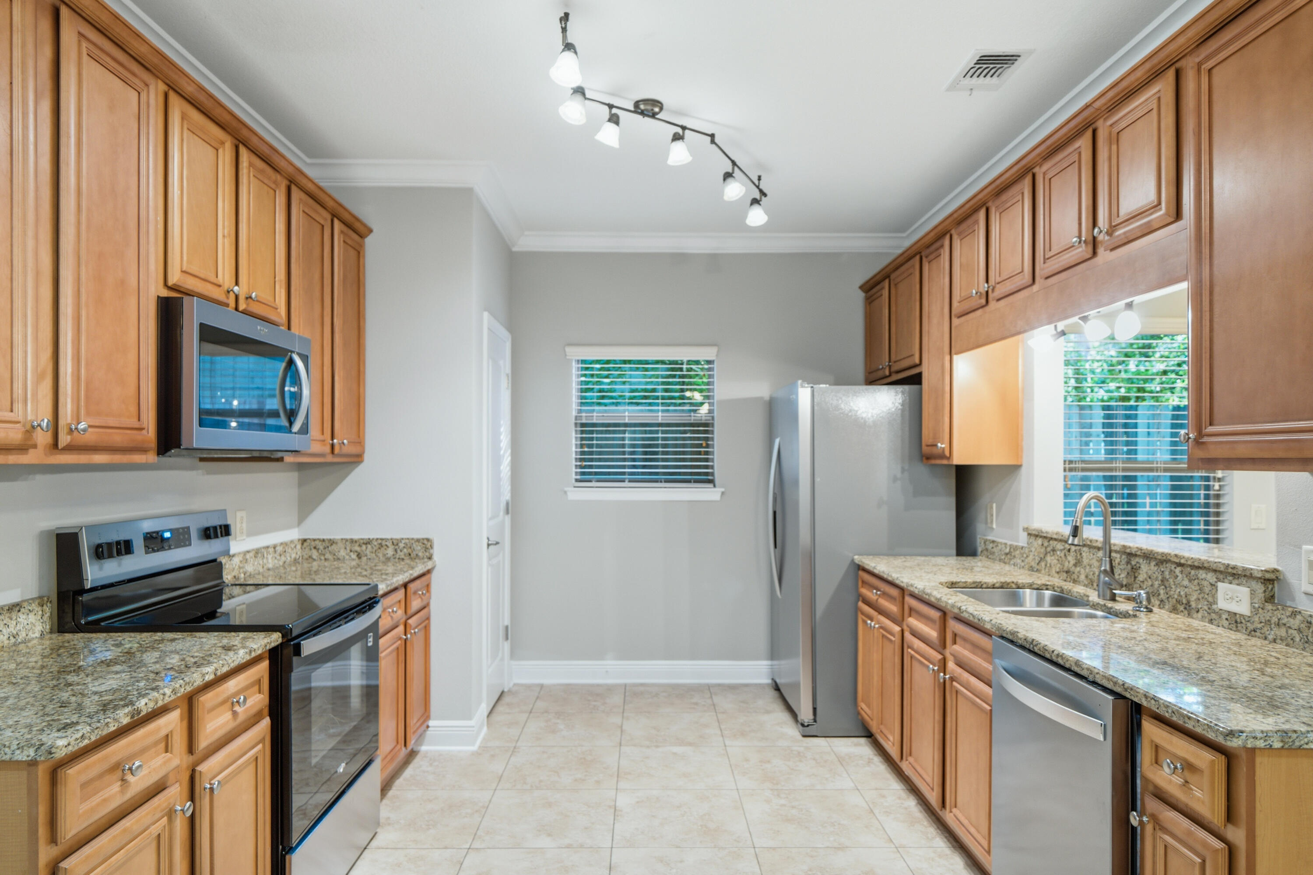
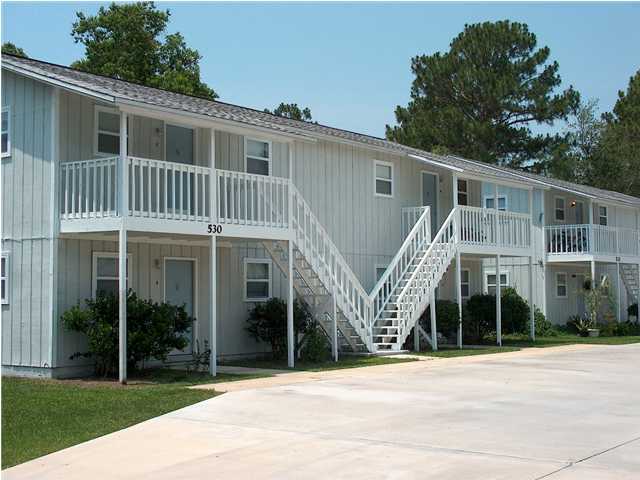
Synonymous with comfort and modern elegance, 806 Fairview Dr Apt B in Fort Walton Beach, FL, is a hidden gem that promises an unparalleled living experience. This meticulously designed 2-bedroom, 1-bath apartment spans 901 square feet, offering ample space for relaxation and personal expression. Step into a world of sophistication with stunning granite countertops that add a touch of luxury to your daily routine. Natural light floods the living areas, creating a warm and inviting ambiance that instantly feels like home. The open layout seamlessly connects the kitchen and living spaces, perfect for entertaining friends or enjoying a quiet evening in. Located just moments from local attractions, dining, and shopping, every day feels like a new adventure. Sorry no pets. All Coastal Realty Services residents are enrolled in the Resident Benefits Package (RBP) which includes renters insurance, HVAC air filter delivery (for applicable properties) and our best-in-class resident rewards program, and much more!
#1001416

Fort Walton Beach

806 Fairview Drive B

2 Beds

1 Baths

901 Sq.Ft.

$1,350

MLS#: 1001416

Back on the market with a new price, this Gulf-front 2-bedroom, 2-bath condo at The Tides offers a rare opportunity to create your ideal coastal retreat or capitalize on strong rental potential. Inside, the space is ready for your personal touch, while outside, a spacious 20' x 39' southwest-facing covered balcony showcases stunning Gulf views and unforgettable sunsets.

Located within TOPS'L Beach & Racquet Resort, owners and guests enjoy an unmatched amenity package, including a Gulf-front pool, tennis and pickleball courts, shuffleboard, grilling area, poolside bar and grill, and 600 feet of private beach frontage. Whether you're seeking a relaxing getaway or a smart investment, this property delivers the perfect blend of lifestyle, location, and income opportunity.
#1001415

Miramar Beach

550 Tops L Beach Boulevard # 711

2 Beds

2 Baths

1,230 Sq.Ft.

$699,800

MLS#: 1001415

Welcome to one level living in Driftwood Estates! Tucked away at the end of Mack Bayou you'll find the best community surrounded by the bay with no road noise or sirens, yet be at the outlet mall and the beach in minutes! Buy with peace of mind with the interior and exterior freshly painted! This is a true concrete stucco home, not the cheap eifs stucco! Step inside to all tile flooring throughout (no carpet), an updated kitchen with Quartz countertops, newer cabinets, and stainless steel appliances. Need extra storage? The owner has installed upper cabinets in the adjacent laundry room, doubling your cabinet count! The living room has soaring 12 foot ceilings and is filled with natural light! The split bedroom floor-plan is ideal for any buyer, with two bedrooms and a bathroom down the hallway, and the primary off the dining area with its own en-suite with a double vanity, oversized soaking tub/shower combo, linen closet, and walk in closet. Step out back on your covered patio overlooking the serene stocked fishing pond! Wildlife abounds daily with deer, cranes, turtles, rabbits, herons, and more (but NO, alligators are not present haha!). The owners have planted so many perennials and fruit trees to ensure year round blooming in your back yard oasis. Driftwood Park is just across the street for your evening stroll along the walking path, pickle ball, tennis, playground, soccer/baseball fields, and more! The social committee in the neighborhood is always planning a fantastic community event at the clubhouse, where local food trucks can also be found weekly. The metal roof has just been serviced with new screws and vent boots, ensuring its long life expectancy. Enjoy nature, the sparkling community pool, park, and several walking paths in the community all found at 118 S Harborview Rd! Owner/Agent
#1001449

Santa Rosa Beach

118 S Harborview Road

3 Beds

2 Baths

1,484 Sq.Ft.

$419,900

MLS#: 1001449

Behind the gates of Burnt Pine at Sandestin, there's a home that stops you cold. You walk through the door and the 14-foot foyer opens up into the main living level, which sets the tone immediately: 12-foot ceilings, Peaky Cypress beams, a Great Room fireplace with Venetian plaster surround, and engineered white oak floors that run throughout the entire home. The chef's kitchen is anchored by a Wolf 48' dual-fuel range, Sub-Zero refrigerator and ice maker, two Bosch dishwashers, and hand-selected Calcite stone countertops -- all framed by custom maple and white oak cabinetry. A fully outfitted butler's pantry with a Fisher & Paykel refrigerator and Bosch built-in oven adds a level of entertaining capability rarely found in this market. The primary suite features all-marble tile, a Victoria & Albert freestanding soaking tub, and a custom 10-foot closet with a dedicated washer/dryer set. Two additional laundry sets are located throughout the home. The outdoor living space is equally exceptional. A screened-in gunite saltwater pool with a flush spa, three deck jets, LED lighting, and a heater is finished with travertine shell stone. Smart home integration all controlled by your phone: Lutron smart lighting, Levolor automated shades, Sonos audio throughout interior and exterior, Ubiquity whole-home WiFi and a Bosch security system. Three Rheem HVAC units and three Navien tankless water heaters ensure comfort and efficiency at scale. 

Set within the gates of Burnt Pine, this home places you inside one of Sandestin's most private enclaves where golf, marina access, private beaches, and resort amenities exist just beyond your door, yet life inside the home remains serene and personal. This is luxury defined not by excess, but by intention, comfort, and the freedom to truly enjoy where you live.
#1001489

Miramar Beach

3502 Burnt Pine Lane

5 Beds

7 Baths

6,189 Sq.Ft.

$5,495,000

MLS#: 1001489

SEAMLESS FLOW IN THIS OPEN CONCEPT 'CARTER' FLOOR PLAN - ready end of May! Family gathering area overlook cozy dining/kitchen with work island featuring bar seating, corner pantry and quartz countertops.   Owner's suite has walk-in closet; bath has double vanities + linen closet.  Luxury vinyl plank flooring in common areas, carpet in bedrooms, recessed lighting and ceiling fans thru-out.  Rear patio for relaxing in your fully landscaped yard.  Finished 2-car-garage, all located on .34-acre lot in the Auburn area.  Photos of similar completed home, elevation/interior/exterior colors will vary.  Seller may contribute up to $12,000 towards buyers closing costs and/or prepaids and/or rate buydown - call for details.
#1001480

Crestview

6138 Clover Street

3 Beds

2 Baths

1,245 Sq.Ft.

$259,050

MLS#: 1001480

Your 2025 Parade of Homes Award-Winning Builder is Back... with another ''Dream Home'' that offers picturesque views of forested woodland, bordered by a creek, with private gated security!

Introducing the ''Freedom Battalion Plan'',  a 3 bedroom/2½ bath brick estate that sits on a 1.01 acre lot and boasts premium upgrades previously reserved for the Builder's Parade of Homes showcase entry.

Step inside to luxury vinyl wood plank flooring, designer paint, designer lighting, spacious living, gourmet kitchen with walk-in pantry, and other notable kitchen enhancements the family chef will enjoy. The master suite offers serene views of the forest, and upscale finishes, including a CUSTOM TILED SHOWER BUILT FOR 2 AND THE COVETED SLIPPER TUB!

Each bedroom is spacious, private, with generous-sized closets and large windows that flood the space with light. The guest bath is also spacious with luxury appointments. 

The outdoor lanai is expansive offering serene views of local flora and fauna and features a custom masonry staircase 
that will soon be complete.

The location is impressive-- directly next door to the 2025 Parade of Homes Winner and across the street from the 2026 Builder Industry Association's Dream Home. 

Gated Neighborhood! Forested Woodland! Meandering Creek! 1.01 acre! Award-Winning Builder! Closing Cost Paid!

Better hurry! This dream home is priced to move!
#1001501

Crestview

2468 Hammock Lane

3 Beds

2 Baths

2,367 Sq.Ft.

$546,240

MLS#: 1001501

Motivated Sellers Welcoming Offers . This spacious floor plan offers over 3,127 sq ft of thoughtfully designed living space. Just off the foyer, you'll find a formal dining room and a versatile flex space--ideal for a home office or study.
The open-concept family room flows seamlessly into the kitchen and breakfast area, creating the perfect layout for both everyday living and entertaining. The kitchen features quartz countertops, an under-mount sink, a stylish backsplash, and stainless-steel Whirlpool appliances.
Step outside to enjoy a fully fenced backyard with a screened patio and a pavilion--perfect for relaxing or hosting gatherings.
Additional upgrades include a bay window, laundry sink with folding table, and a whole-house water filtration system. A home warranty is also included for added peace of mind.
#1001413

Freeport

110 E Oak Trees Lane

5 Beds

3 Baths

3,127 Sq.Ft.

$580,000

MLS#: 1001413

Imagine waking up to scenic, peaceful bay views and knowing that your boat is parked just steps away at a brand-new, premier marina development. This move-in ready Okaloosa Island condo delivers the exact coastal lifestyle buyers are searching for, offering rare boat parking and effortless access to the water. From this prime location, you can spend your afternoons taking a short boat ride to the famous Crab Island or driving minutes to dip your toes into the Gulf's sugar-white sands. Overlooking the tranquil Choctawhatchee Bay, this beautifully refreshed unit offers total peace of mind and effortless style. The updated interior includes granite countertops, fresh paint, new furnishings, and a new HVAC system. Designed for both entertaining and unwinding, the bright open-concept layout seamlessly connects the living, kitchen, and dining areas. With two spacious bedrooms and two bathrooms, the property comfortably accommodates owners and guests alike. Outdoor enthusiasts will find endless ways to enjoy the waterfront location. Bring your fishing gear and cast a line off the private dock, relax by the sparkling pool, or simply soak in the sunset. Perfectly situated in the heart of Okaloosa Island, this property is moments from endless recreation including parasailing, jet skiing, dining, and shopping. Whether you seek a primary residence, a seasonal getaway, or an investment opportunity, this property delivers the absolute best of Florida living.
#1001483

Fort Walton Beach

1330 SE Miracle Strip Parkway 211

2 Beds

2 Baths

750 Sq.Ft.

$275,000

MLS#: 1001483

Fractional Ownership. Share G for Sale. This fractional ownership opportunity provides a 1/8 share with 6 weeks of usage, allowing you to experience Destin year-round. This stunning 3-bedroom, 3-bathroom corner condo boasts breathtaking water views of Destin Harbor, East Pass, the Gulf, and Crab Island. Enjoy 500+ sq. ft. of balcony space to soak in the scenery. Amenities include a pool, 2 hot tubs, spa, fitness center, 24-hour front desk, bell service, onsite dining with room service, and beach service with chairs and umbrellas. Conveniently located just an elevator ride from HarborWalk Village's vibrant shopping, dining, and entertainment.
#1001407

Destin

10 Harbor Boulevard E605G

3 Beds

3 Baths

1,675 Sq.Ft.

$78,000

MLS#: 1001407

This Beautiful 4 Bedroom, 2.5 Bath Home is nestled in a well-established neighborhood, ideally located just minutes from Eglin Air Force Base and Hurlburt Field, and across the street from the FWB Golf Course. Filled with Gorgeous Natural Light, the Home offers a Spacious and Functional Layout. The Expansive Downstairs Living Area features a Gas Fireplace, Roomy Kitchen and Huge Master Suite tucked away for Comfort and Privacy. Convenient Half Bath for Guests also works as a Pool Bath. Eat-In Kitchen overlooks the Backyard Oasis with Private In-Ground Pool in one of the largest yards. Covered Patio and Gas Stub for endless Grilling. Upstairs offers 3 Generous Bedrooms with a Full Bath. This home combines Comfort, Convenience and Charm in a sought-after location. Truly a Must-See!
#1000533

Fort Walton Beach

1951 Procteridge Court

4 Beds

2 Baths

2,217 Sq.Ft.

$525,000

MLS#: 1000533

New construction luxury home in Lupin Beach, 30A's newest private beach community on the eastern edge of Inlet Beach, Florida. Designed by Historical Concepts and built by Alys Beach Construction. Offering 3,854 square feet across four levels, five bedrooms, five full baths, one half bath, a dedicated flex room, elevator access, two-car garage, and expansive Gulf views.

On the emerald edge of Inlet Beach, where Scenic Highway 30A bends quietly toward Camp Helen State Park and Lake Powell, Lot 11 at Lupin Beach offers a distinctive expression of coastal architecture. Positioned directly north of the community pool and oriented to capture expansive Gulf of Mexico views from its upper levels, the home sits close enough to the water to feel its presence daily, elevated enough to see it clearly, within a master plan that privileges permanence over spectacle.

The ground level opens to an outdoor living terrace with a summer kitchen. The first floor is anchored by a spacious great room, a formal dining room, a kitchen appointed for cooking and effortless entertaining, and a guest bedroom with full bath suited to visitors or a home office. The second floor belongs to the primary suite with private balcony, walk-in wardrobe, and spa-caliber bath in honed stone and satin metal, joined by a secondary en suite bedroom and full laundry. The third level rises to a family room, two additional bedrooms each with its own bath, a flex room for study or bunk configuration, and a covered porch positioned to hold the long Gulf view.

The interior palette reflects the considered hand of the Lupin Beach selections program. Exterior walls are layered in troweled stucco and soft sage lap siding, crowned by a champagne standing-seam metal roof. Inside, wide-plank white oak flooring, honed natural stone and marble countertops, and handcrafted Zellige and mosaic tile work shape an interior language that whispers luxury without excess. A professional-grade appliance suite, dedicated pantry, and third-floor bar extend the home's entertaining footprint across every level.

Residents of Lupin Beach enjoy access to 716 feet of private deeded beach, five private boardwalks, and direct paths into Camp Helen State Park and Lake Powell, one of Florida's rare coastal dune lakes suited to paddleboarding and kayaking. Moments away, Rosemary Beach, Alys Beach, Seacrest Beach, and Kaiya Beach Resort offer world-class dining, boutiques, and cultural programming. Owners enjoy proximity to Watersound Beach Club, the newly expanded Camp Creek amenities, and Wild Heron Golf Club. Northwest Florida Beaches International Airport sits 15 to 20 minutes from the doorstep.

Lot 11 at Lupin Beach is not simply a property. It is a position. A sanctuary at the meeting point of architecture, nature, and everyday ease on eastern 30A.
#1001465

Inlet Beach

Lot 11 W Lupin Beach

5 Beds

5 Baths

3,854 Sq.Ft.

$3,950,000

MLS#: 1001465

Nestled within the coveted NatureWalk at Watersound Origins, this impeccably designed 2022-built Clearwater floor plan blends coastal sophistication with everyday luxury. An open-concept great room and dining area features soaring tray ceilings, shiplap accent walls, and wide-plank hardwood floors. The chef's kitchen shines with white shaker cabinetry, brushed gold hardware, herringbone tile backsplash, stainless appliances, gas range, and a generous island with breakfast bar. The primary suite overlooks the covered lanai and offers dual vanities, a glass-enclosed shower, and a custom walk-in closet. A private second bedroom wing plus additional flex spaces serve as a home office, playroom, or guest retreat. Step outside to a private pool with travertine decking, outdoor kitchen, and serene pine-tree backdrop. Residents enjoy resort-style amenities including a community pool, clubhouse, fitness center, playground, and golf - all minutes from the sugar-white sands of 30A.
#1001423

Inlet Beach

78 E Lafayette

2 Beds

2 Baths

1,885 Sq.Ft.

$899,000

MLS#: 1001423

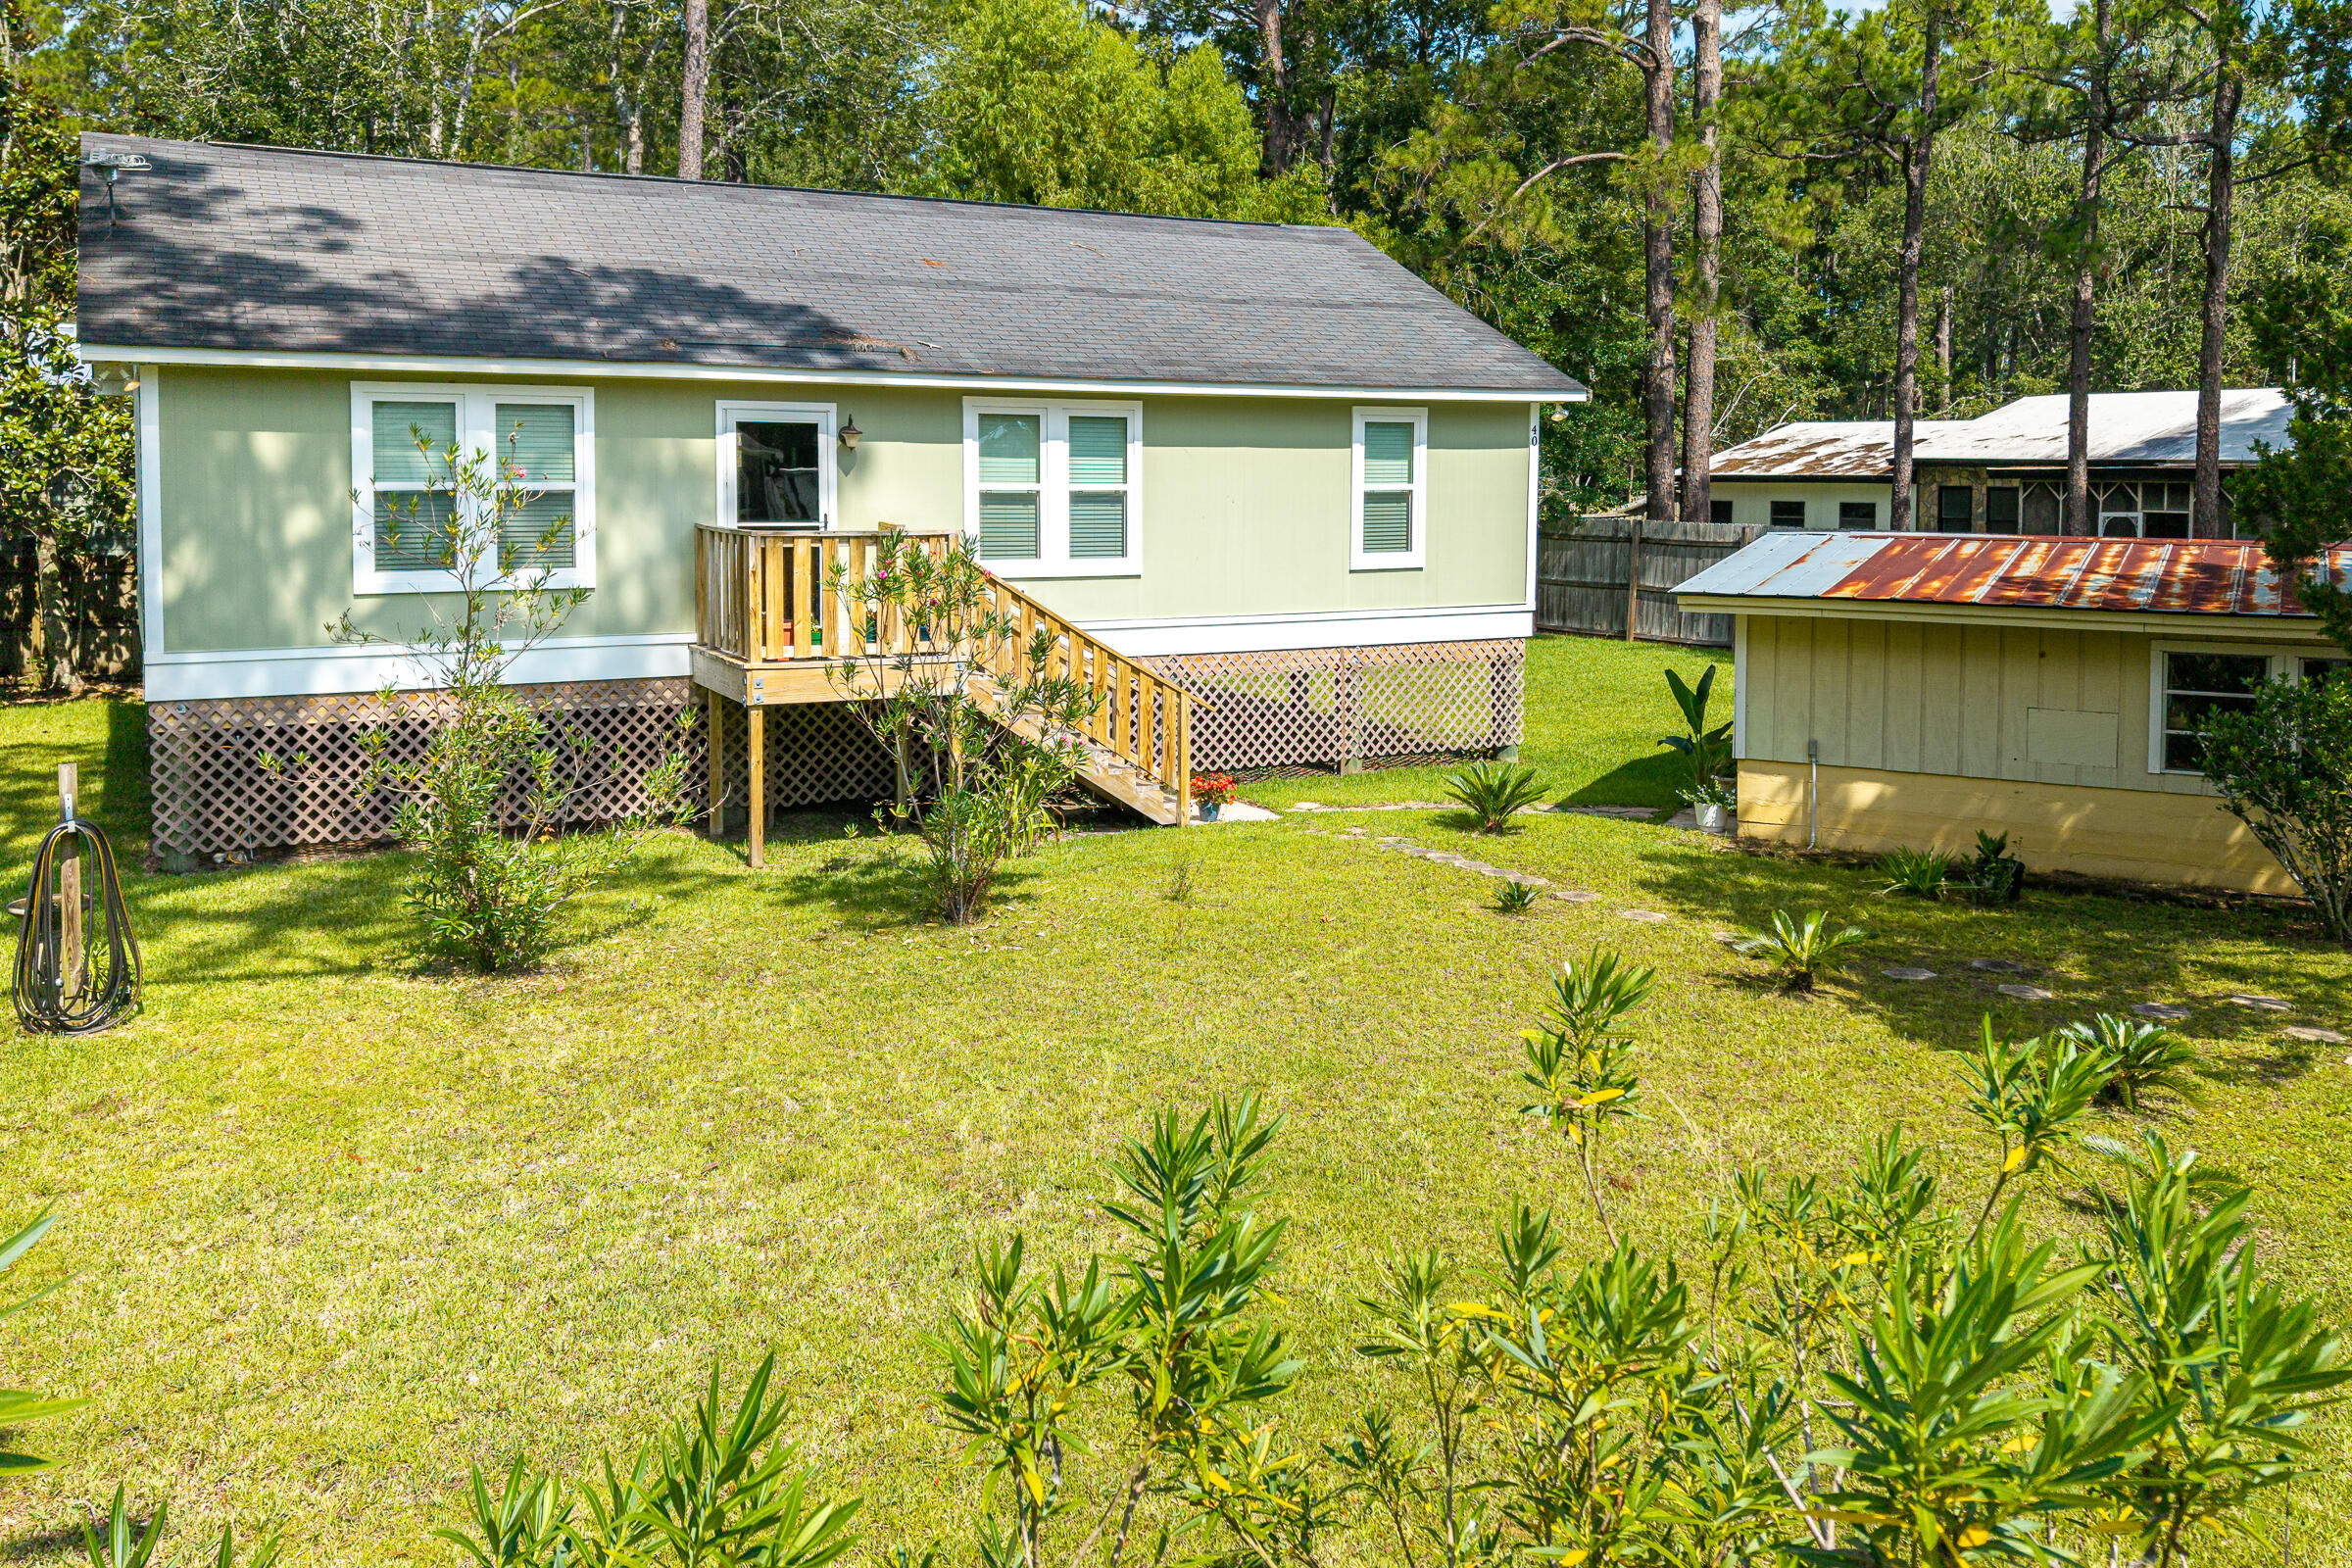
Beautiful 3 bedroom, 2 bathroom home with fenced backyard, open-concept living, spacious primary suite, double vanity, walk-in shower, and soaking tub. This home offers exceptional privacy and comfort. The open-concept layout seamlessly connects the living room, kitchen, and dining area, perfect for both entertaining and everyday living. The backyard offers a covered porch with space outside.

Conveniently located approximately 8 miles to Duke Field, 12 miles to the 7th Special Forces Group (Camp Bull Simons), and 20 miles to Eglin Air Force Base, offering an easy commute to major military installations.
#1001414

Crestview

124 Lillian Way

3 Beds

2 Baths

1,530 Sq.Ft.

$305,000

MLS#: 1001414

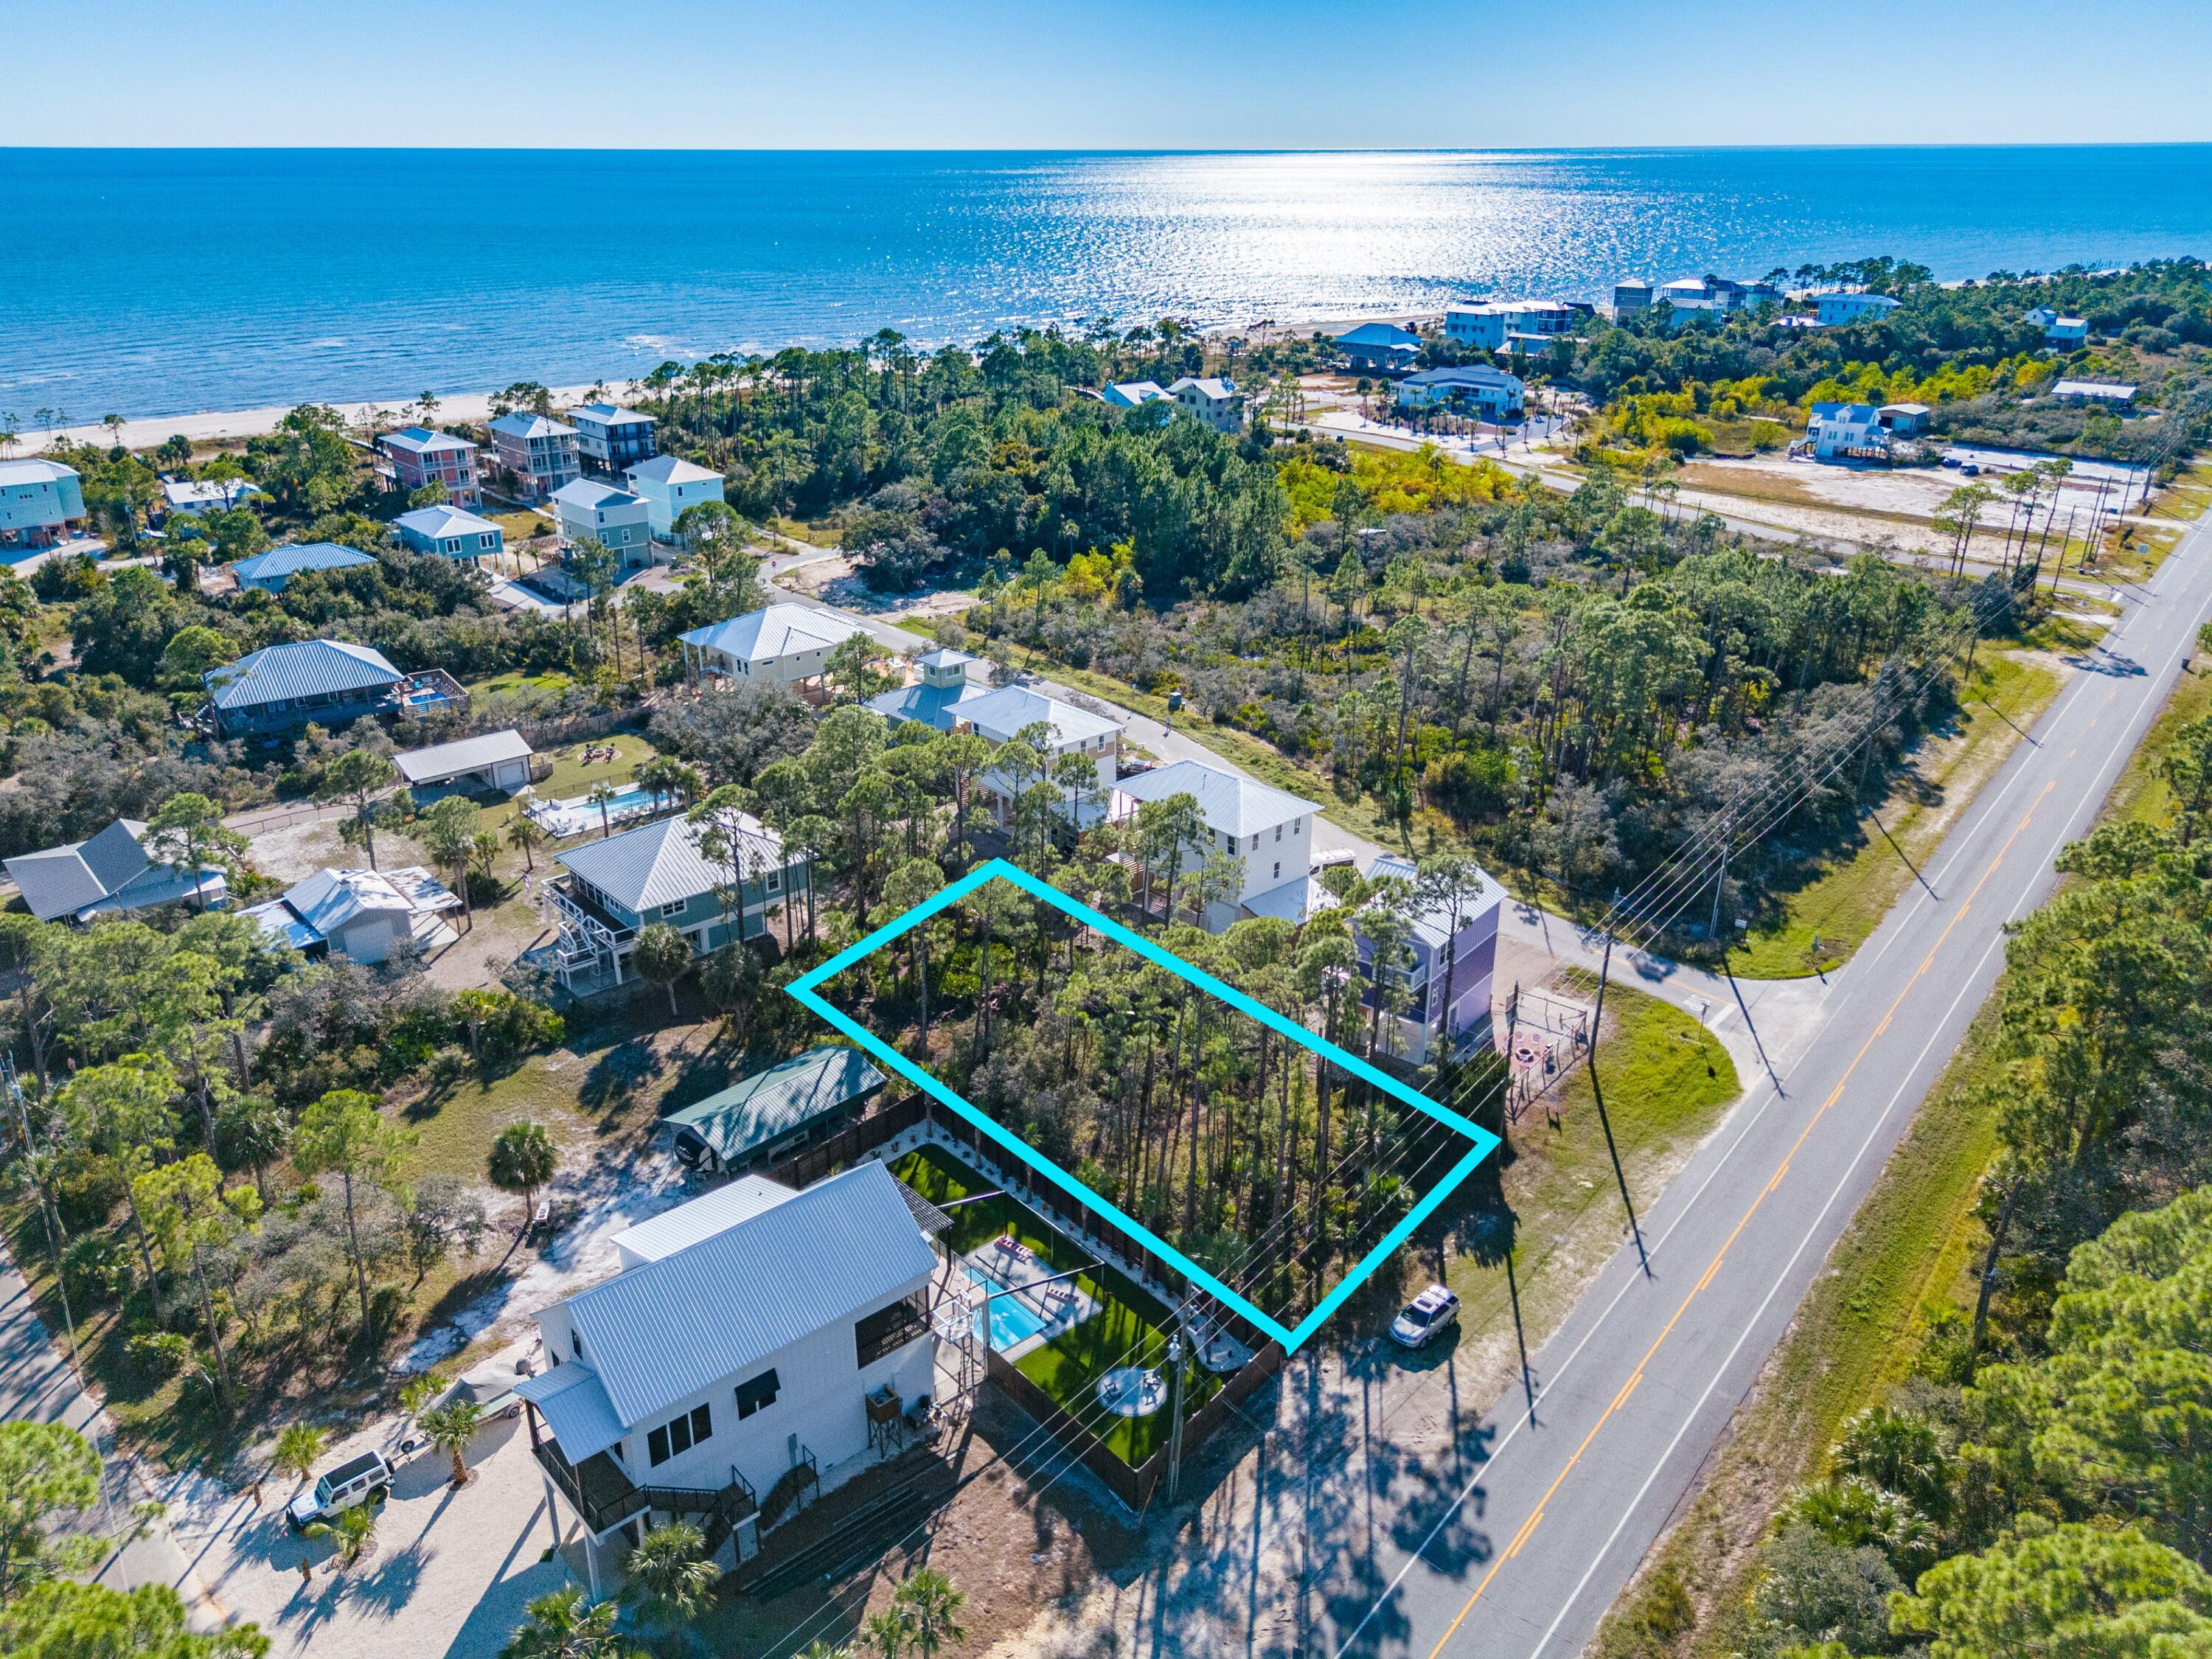
A rare opportunity to create a private waterfront estate in Freeport, featuring an incredible 282 feet of frontage along Mallet Bayou and 2.43 acres spanning three lots. The home sits on two parcels, with a third vacant lot offering the flexibility to build, sell, or preserve for ultimate privacy. This estate is a true blank slate ready for transformation, with sheetrock in place, new windows and doors installed, and a freshly painted exterior already completed. Envision resort-style living with a pool, hot tub, sauna, multiple refinished fireplaces, and a spacious 4-car garage. With major improvements already underway, this is your chance to design a one-of-a-kind waterfront retreat and bring your dream vision to life.
#1001454

Freeport

680 Mallet Bayou Road

6 Beds

8 Baths

7,870 Sq.Ft.

$1,700,000

MLS#: 1001454

Golfers Dream Home with perks like 1 free round per quarter, pro shop discounts, and more. Ask agent for additional perks. Don't miss this immaculate custom-built home by Robert Fisher on the 8th green of the Shalimar Pointe golf course in the highly desirable gated community of Shalimar Pointe. Step inside to a bright, elegant, and open layout featuring a spacious foyer highlighted by an open staircase and striking chandelier that separates two versatile living areas, each with its own dining space, perfect for entertaining or flexible living arrangements. First floor updates include all new flooring throughout, half bath has been recently renovated with updated fixtures, updated fireplace surround and updated the custom built-in.
 The kitchen is well-appointed with newly refinished cabinets, Stainless Steel Appliances including a newer gas range, center island, and a large window over the new sink offering picturesque views of the golf course and beyond.
Thoughtful updates and meticulous care are evident throughout including new light fixtures, new flooring, renovated and updated bathrooms, resurfaced fireplaces, and more.
The spacious primary suite is a true retreat, featuring a private balcony overlooking the golf course perfect for enjoying morning sunshine or peaceful evenings. The en-suite bath includes a raised ceiling, all new tile, whirlpool garden tub, separate shower and water closet, double vanity with expansive mirror and new light fixture, plus a generously sized walk-in closet and conveniently located linen storage.

All large furniture conveys with the home. 

This is a rare opportunity to own a beautiful golf course home in one of the area's most sought-after communities! 

Schedule your showing today!
#1001450

Shalimar

935 Shalimar Point Drive

3 Beds

2 Baths

2,402 Sq.Ft.

$539,900

MLS#: 1001450

1 ... 446 447 448 449 450 ... 666
* Listings identified with the FMLS IDX logo come from FMLS and are held by brokerage firms other than the owner of this website. The listing brokerage is identified in any listing details. Information is deemed reliable but is not guaranteed. If you believe any FMLS listing contains material that infringes your copyrighted work please click here to review our DMCA policy and learn how to submit a takedown request. © 2024. First Multiple Listing Service, Inc.
 - property

Send a message

Message successfully sent.

Your message

What is 3 + 4 ?

Reason for contacting?

I agree to receive email communication and understand I can unsubscribe at any time.

I agree to be contacted by Realhub365 Demo via call, email, and text for real estate services. To opt out, you can reply 'stop' at any time or reply 'help' for assistance. You can also click the unsubscribe link in the emails. Message and data rates may apply. Message frequency may vary. Privacy Policy

Sign Out

Virtual Assistant

Would you like to take the next step with this property? We can help you schedule a showing or virtual tour, or send you more details.

Yes, I would like more information.

Thank You for Your Reply, One of Our Agents will contact you as soon as possible

No, maybe later.

Thank you, you can always contact me via email, phone number or through the contact form.

Realhub AI

Lucy - Your AI-Powered Realtor

Update Your Temporary Password

Personalize your search

Enter your email and we'll notify you immediately when new listings match what you're looking for.

or enter email address

Already have an account ? Login here

Continue your home search

I agree to receive communications and understand I can unsubscribe at any time.

I agree to be contacted by Realhub365 Demo via call, email, and text for real estate services. To opt out, you can reply 'stop' at any time or reply 'help' for assistance. You can also click the unsubscribe link in the emails. Message and data rates may apply. Message frequency may vary. Privacy Policy

Already have an account ? Login here

We use cookies

We use cookies primarily for analytics to enhance your experience. By accepting, you agree to our use of these cookies. You can manage your preferences or learn more about our cookies policy.