REALHUB is on fire today

Properties

Browse or get in touch to schedule a walkthrough.

  • Nearby me
Price range

Popular Features

Community Features

Association

Property Features

Waterfront

View

Exterior Features

Interior Features

Style

10000 properties match your criteria

Updated 1 minute ago

E-Alert name

Designer-curated coastal living in The Preserve at Grayton Beach.
Welcome to one of the most distinctive properties in the gated community of The Preserve at Grayton Beach. This local interior designer owned, full-time resident home is layered, collected, and exceptionally executed. The residence pairs classic coastal architecture with custom millwork and a refined blend of traditional and contemporary design.
Every space feels intentional, creating a home that is sophisticated without feeling formal--and refreshingly unique.

The Kitchen.
Designed as the heart of the home, the chef's kitchen showcases custom inset cabinets by Grimes Cabinetry and an oversized contrasting marble island, an inviting centerpiece for gathering and entertaining. A full-height marble backsplash frames the custom Venetian plaster hood, while warm brass hardware and fixtures add a refined touch. Premium paneled appliances, including Sub-Zero refrigeration, double Wolf wall ovens, and dual Miele dishwashers, complete this beautifully appointed space.

Custom Interiors.
Throughout the home, carefully considered details create a cohesive, elevated feel. Bespoke wallpaper, curated window treatments, designer lighting, layered rugs, and integrated millwork give nearly every space an individual sense of purpose.

Outdoor Living.
Thoughtfully designed as a natural extension of the home's interior, the outdoor living spaces offer the same comfort, style, and attention to detail. The screened rear porch features a shiplap-clad fireplace and television, creating an inviting setting for year-round relaxation and entertainment. Just beyond, the private backyard feels like a personal retreat, with mature landscaping, ambient lighting and a dedicated grilling patio. A maintenance free turf backyard is accented by a putting green inlay--perfect for practicing your short game just steps from the porch.

The Preserve at Grayton Beach.
Enjoy your own private beach access along a serene boardwalk leading to the to the sugary white sands of the Gulf. The Preserve is steps from direct access to the 30A bike path which runs the length of 30A as well as many state park entrances offering multiple hiking and biking trails. Local lakes offer opportunities for kayaking,
paddleboarding and other water activities. This quiet enclave of the Preserve is undoubtedly a prime location situated amongst native oaks, pines and magnolias with immediate access to the 30A lifestyle.
#1010885

Santa Rosa Beach

345 Morgans Trail

4 Beds

4 Baths

2,730 Sq.Ft.

$1,897,000

MLS#: 1010885
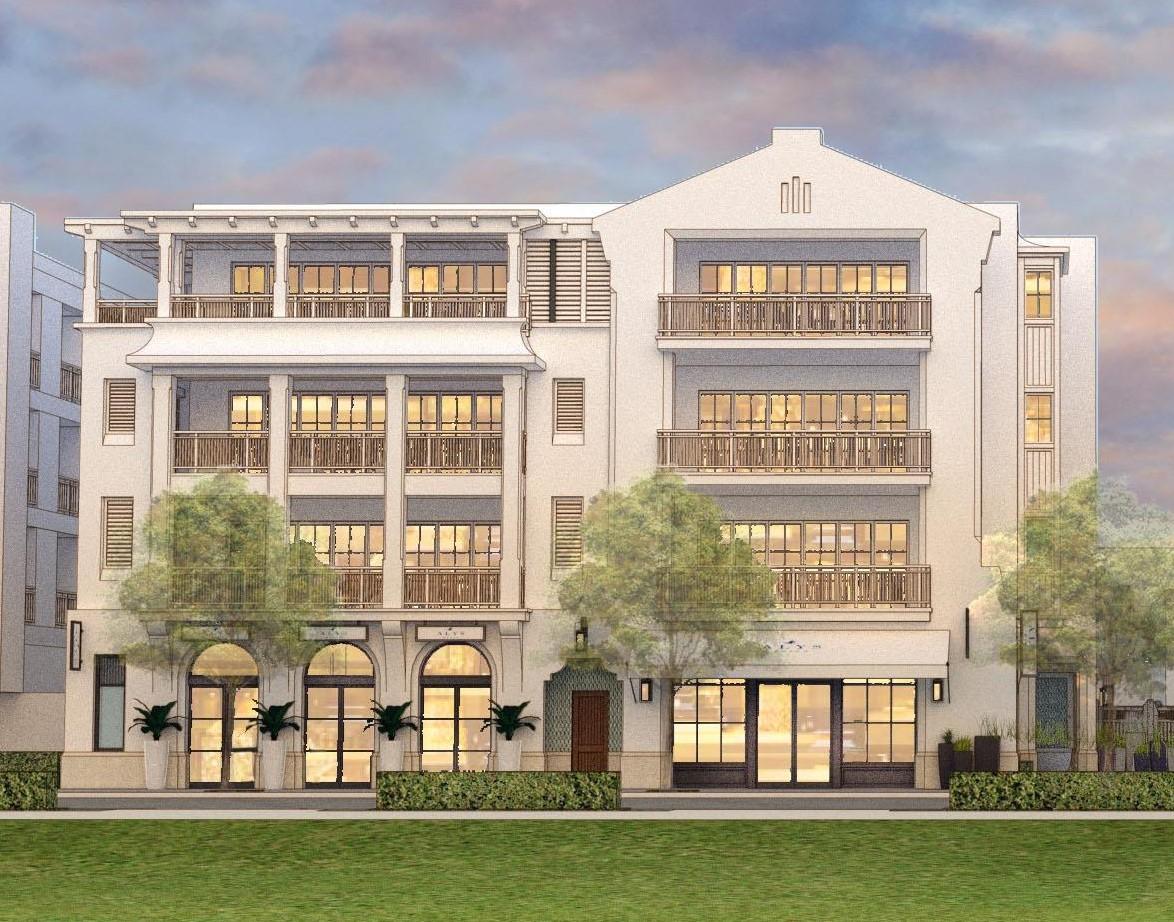
COMING SOON! Both the Camden and Whitby hold a new and prominent luxury residential location in the Town Center of Alys Beach, as well as offer unique retail experiences. Architectural cousins, related but unique, each building is expressive of its own distinct personality. The architecture of these new buildings borrow from the rich traditional vernacular of Bermuda and the sculptural plaster language evolving at Alys Beach and are seamlessly woven into the fabric of the Town Center. The architectural details comprised of retail steel windows, iron balconies, crafted tile and large openings add a touch of modernity to the traditional and familiar forms of the massing.
These residences were carefully crafted to take full advantage of their prominent location anchoring the Amphitheater Each residence has a gracious outdoor terrace extending the main gathering spaces from the indoors to the outdoors, while the large open floor plans combined with the accompanying terraces are ideal for entertaining and family gatherings. Large, glazed window walls facilitate an outdoor lifestyle, with views to the heart of Alys Beach.

When fully complete, the Town Center of Alys Beach will be the heart of the town's permanent commercial and social activity. The Camden, a four-story building featuring six 3-bedroom, 3.5-bath residences, anchors the Amphitheatre and Town Center, providing extensive easterly views of the scenic Highway 30A from the second, third and fourth floors with a variety of entertainment and retail experiences below. The Camden features expansive balconies, spacious floor plans and proximity to Alys Beach's vibrant Town Center.
#823531

Alys Beach

70 Governors Court 302

3 Beds

3 Baths

1,942 Sq.Ft.

$1,896,982

MLS#: 823531

*Price reflects a builder discount of over $200k!* 

With more than 3,400 square feet, a deep wooded homesite and an expanded outdoor living area centered around a heated saltwater pool and spa, this five-bedroom Dorado is designed with gathering spaces both inside and out. Set on a 65-foot-wide Preserve Collection homesite extending approximately 154 to 160 feet deep, the two-story residence offers five bedrooms, four-and-a-half baths and a three-car garage. Estimated completion: mid-Nov '25.

The main level unfolds from the foyer into an open kitchen and dining area before transitioning to a spacious living room overlooking the rear of the property. Upgraded to 11-foot ceilings with 6-foot windows and 8-foot doors, the first floor gains additional volume and natural light. A 16-foot bronze slider opens the living room to the expanded 14' x 42' screened porch, creating a broad connection to the pool, spa and wooded backdrop.

The kitchen is anchored by a white oak island with mitered-edge quartz and features inset cabinetry, stacked upper cabinets extending to the 11-foot ceiling, a custom white oak vent hood and upgraded appliance package with a 36-inch Wolf gas cooktop, Sub-Zero refrigerator with white oak panels, oven/microwave combination and Cove dishwasher. A separate butler's pantry adds glass-front cabinetry and upgraded quartz, while a dry bar with stacked cabinetry, Sub-Zero beverage center and Scotsman nugget ice maker expands the home's entertaining space. A gas fireplace with Dekton surround anchors the living room, while the expanded screened porch adds another fireplace finished in brick with a weathered barnwood mantel. The outdoor kitchen includes an Alfresco grill, vent hood, granite countertops and exterior-grade cabinetry. Beyond the porch, the heated saltwater pool and 6' x 6' spa feature upgraded Wet Edge plaster and tile, surrounded by an expansive pool deck and fenced backyard.

The first-floor primary suite enjoys direct outdoor access through double doors and includes a generous walk-in closet. Its bath features a freestanding tub with floor-mounted hand shower, separate shower with an additional handheld fixture, upgraded quartz and elevated stone and marble finishes. A second ensuite bedroom is also located on the main level.

Upstairs, three additional bedrooms are joined by a central sitting area, creating a separate gathering space away from the main living areas. Ten-foot ceilings and crown molding continue the elevated finish upstairs, along with finished attic/storage space for added functionality.

Additional upgrades include engineered wood flooring, upgraded interior doors and hardware, lap-and-gap detailing, a laundry room with sink and cabinetry, outdoor shower, dehumidifier, generator prewire, water filtration/softener pre-plumbing and a three-car garage with epoxy flooring, utility sink, rear access door and wiring for a future EV charger.

Located in Arborview Park's Preserve Collection at Watersound Origins®, the three-car Dorado plan on home site 72, combines the privacy of a deep wooded homesite with substantial indoor and outdoor living space, along with access to Origins Golf Course , Village Commons, community amenities and miles of walking and biking trails.
#1011305

Watersound

119 Hutton Cove Lot 72

5 Beds

4 Baths

3,405 Sq.Ft.

$1,895,900

MLS#: 1011305

Step into refined coastal luxury with the Suffolk II, an architectural masterpiece by Romair Homes, nestled within the lakeside Powell Landing East enclave of the Watersound Origins community. MOVE-IN READY, this 3,297-square-foot residence offers an unparalleled blend of sophistication, comfort, and seamless indoor-outdoor living. Designed with impeccable craftsmanship, this 4-bedroom, 4.5-bathroom home features a large bonus room and a 2-car side-load garage, ensuring both functionality without sacrificing curb appeal. The grand living area is anchored by a striking 60'' linear fireplace, while 16' sliding glass doors open effortlessly to the expansive covered porch,blurring the lines between interior luxury and outdoor serenity.

Enjoy elevated outdoor living with the cabana & gas fireplace, along with the private pool & spa, a resort-style retreat in your own backyard perfect for tranquil evenings under the stars.  The designer-curated chef's kitchen is adorned with stained white oak cabinetry, Silestone quartz countertops, and GE Monogram integrated appliances, offering both beauty and superior performance. Throughout the home, engineered white oak flooring adds warmth and elegance, while each spa-inspired bathroom is appointed with exquisite tile selections and illuminated shower niches, elevating everyday indulgence. Upstairs, the versatile bonus room offers endless possibilities, whether envisioned as a media lounge, private office, or guest retreat. Each bedroom is a haven of comfort, featuring ensuite baths and sizeable closets. 

Experience refined coastal living in one of Watersound Origins' most sought-after neighborhoods nestled alongside Lake Powell. The Watersound Origins community offers an unparalleled lifestyle in South Walton offering exceptional amenities, notoriously friendly and welcoming atmosphere, zero short-term rentals, and close proximity to all that 30A and Inlet Beach has to offer. Enjoy the zero-entry pool, playground, sports courts, and fitness center at the Village Commons, play a round of golf or foot golf at the Origins Golf Course, or take a walk along the many miles of walking and biking trails that wind all throughout the neighborhood! 

The new Watersound Town Center located at the entrance to the community offers several fantastic dining options (casual and formal), medical services, Starbucks, Publix, a Pavilion that hosts events year round, and more!
#975284

Watersound

54 Pollard Cove West Lot 43

4 Beds

4 Baths

3,297 Sq.Ft.

$1,895,775

MLS#: 975284
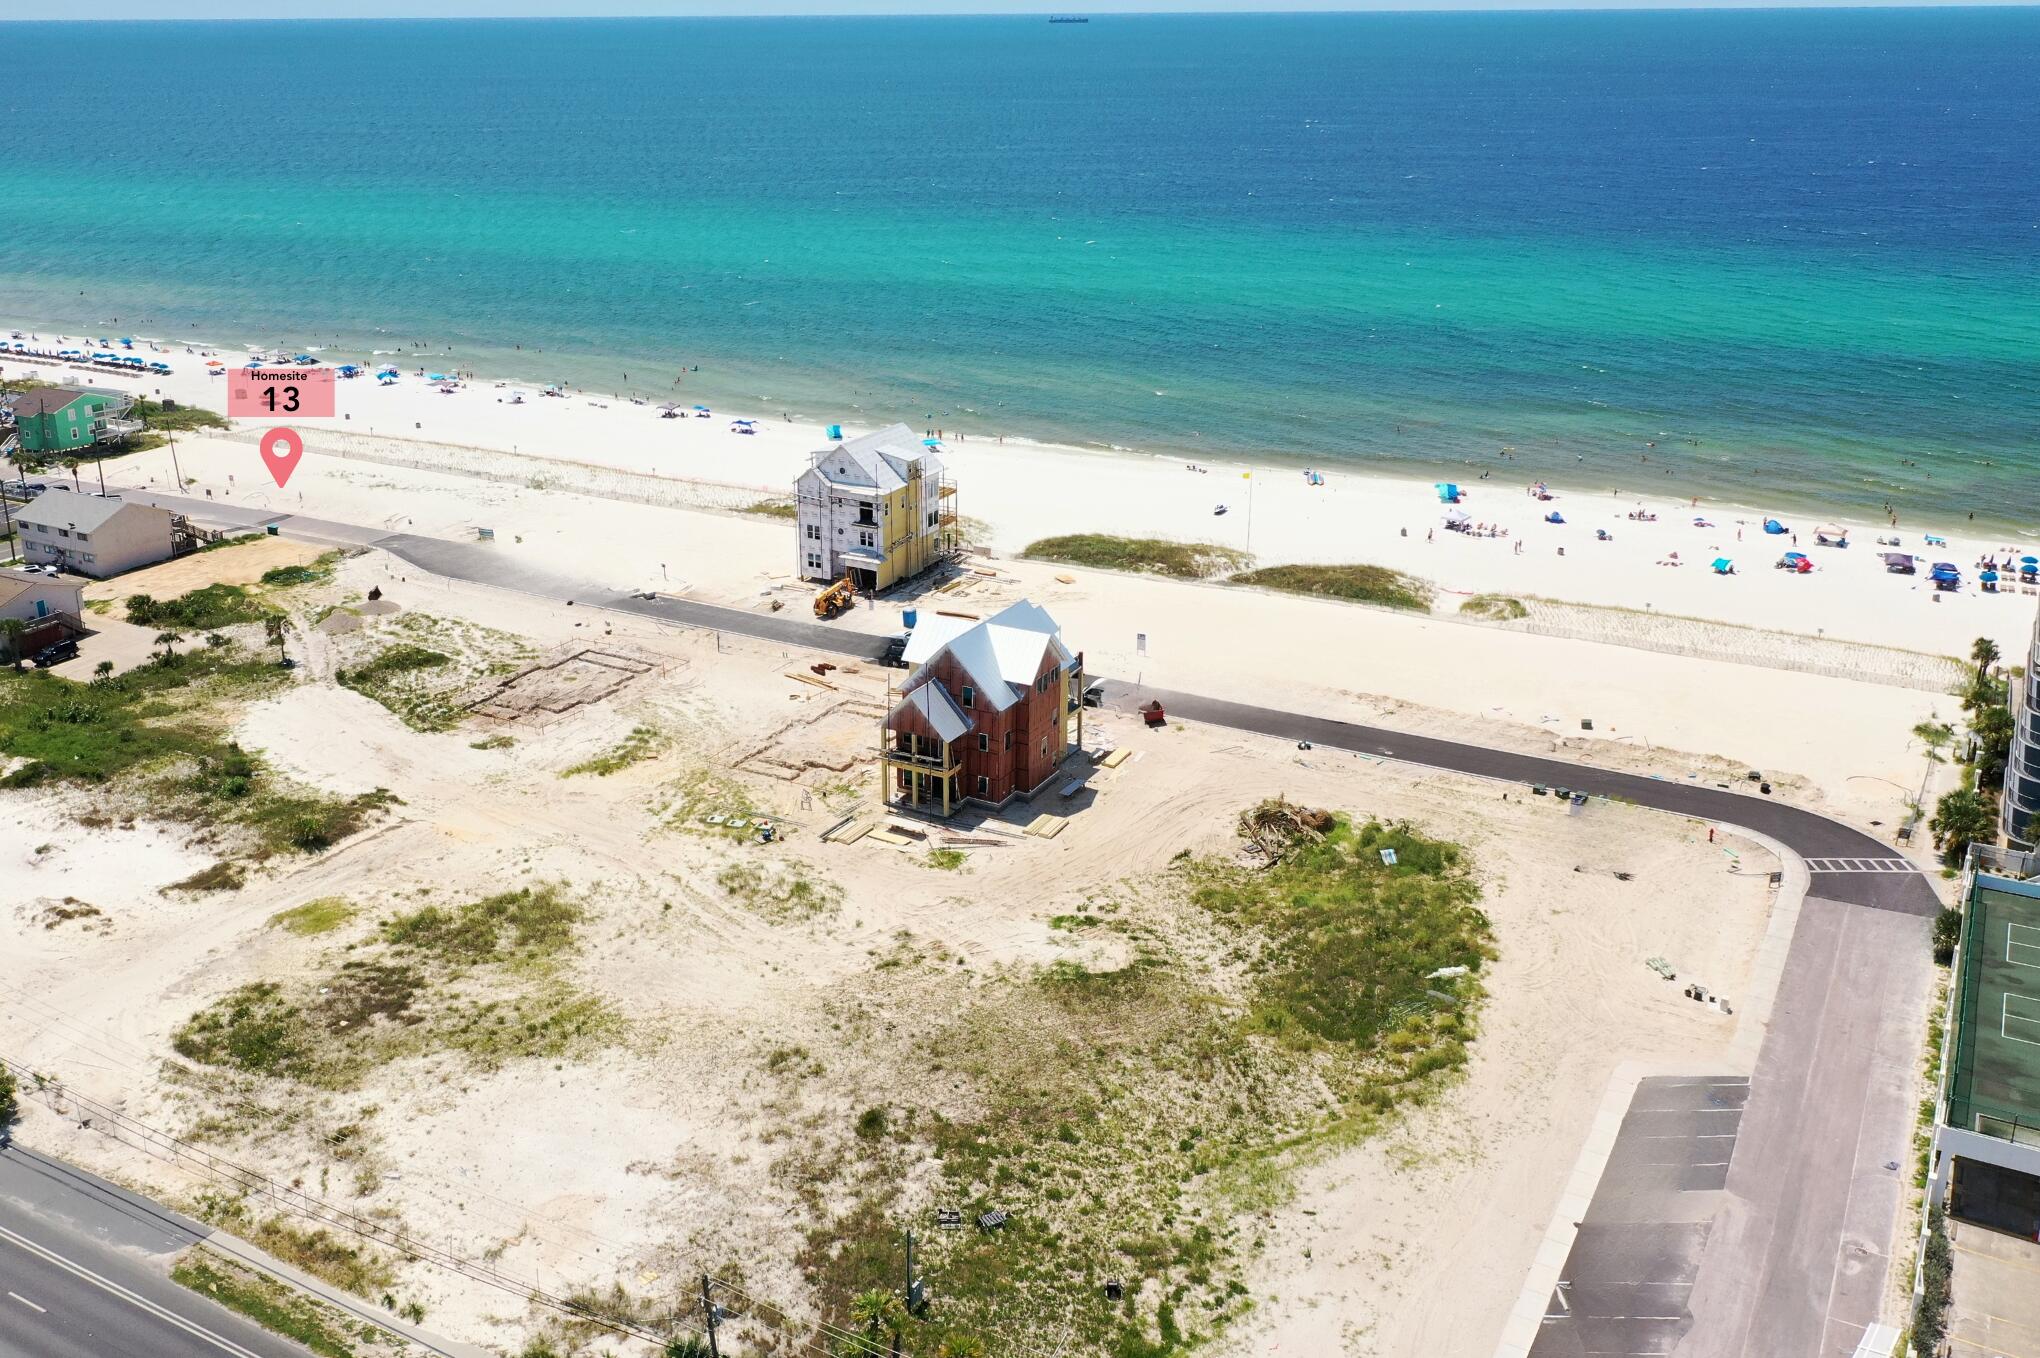
Emerging from the sugar white sands and idyllic turquoise hued waters of Panama City Beach resides the exclusive newly released Gulf front community of Hadley's Beach. 

Reigning on over four acres, the low density community encompasses a total of sixteen Gulf front homesites and ten first tier homesites. Homesite number thirteen boasts 54' of Gulf frontage taking full advantage of the views stretching down the coastline and the famed Emerald Coast sunsets which provide a new palate of mesmerizing hues to admire each and every night. Architectural harmony is established and promoted through the carefully curated covenants and restrictions coupled with the inception of the community architectural review board. Notable community infrastructure includes underground utilities, community lighting, and sidewalks throughout.

Coined as one of the top two beaches in all of America, St Andrews State Park abuts to Thomas Drive and offers over 1,200 acres of forests, sand dunes covered with sea oats, fresh and saltwater marshes, a lagoon swimming area, fishing jetties, hiking trails, and nearly two miles of beach.

The community of Hadley's Beach is geographically poised near all of the world class dining and entertainment venues the Emerald Coast has to offer including Thomas Drive, Pier Park, and Scenic Highway 30A. The prime location, masterfully designed site plan, and impressive rental potential create a compelling opportunity for investors and full-time residents alike. Inquire today to learn more and start envisioning the coastal lifestyle you deserve.
#958581

Panama City Beach

5919 Gulf Drive

None Beds

None Baths

0.25 acres

$1,895,000

MLS#: 958581
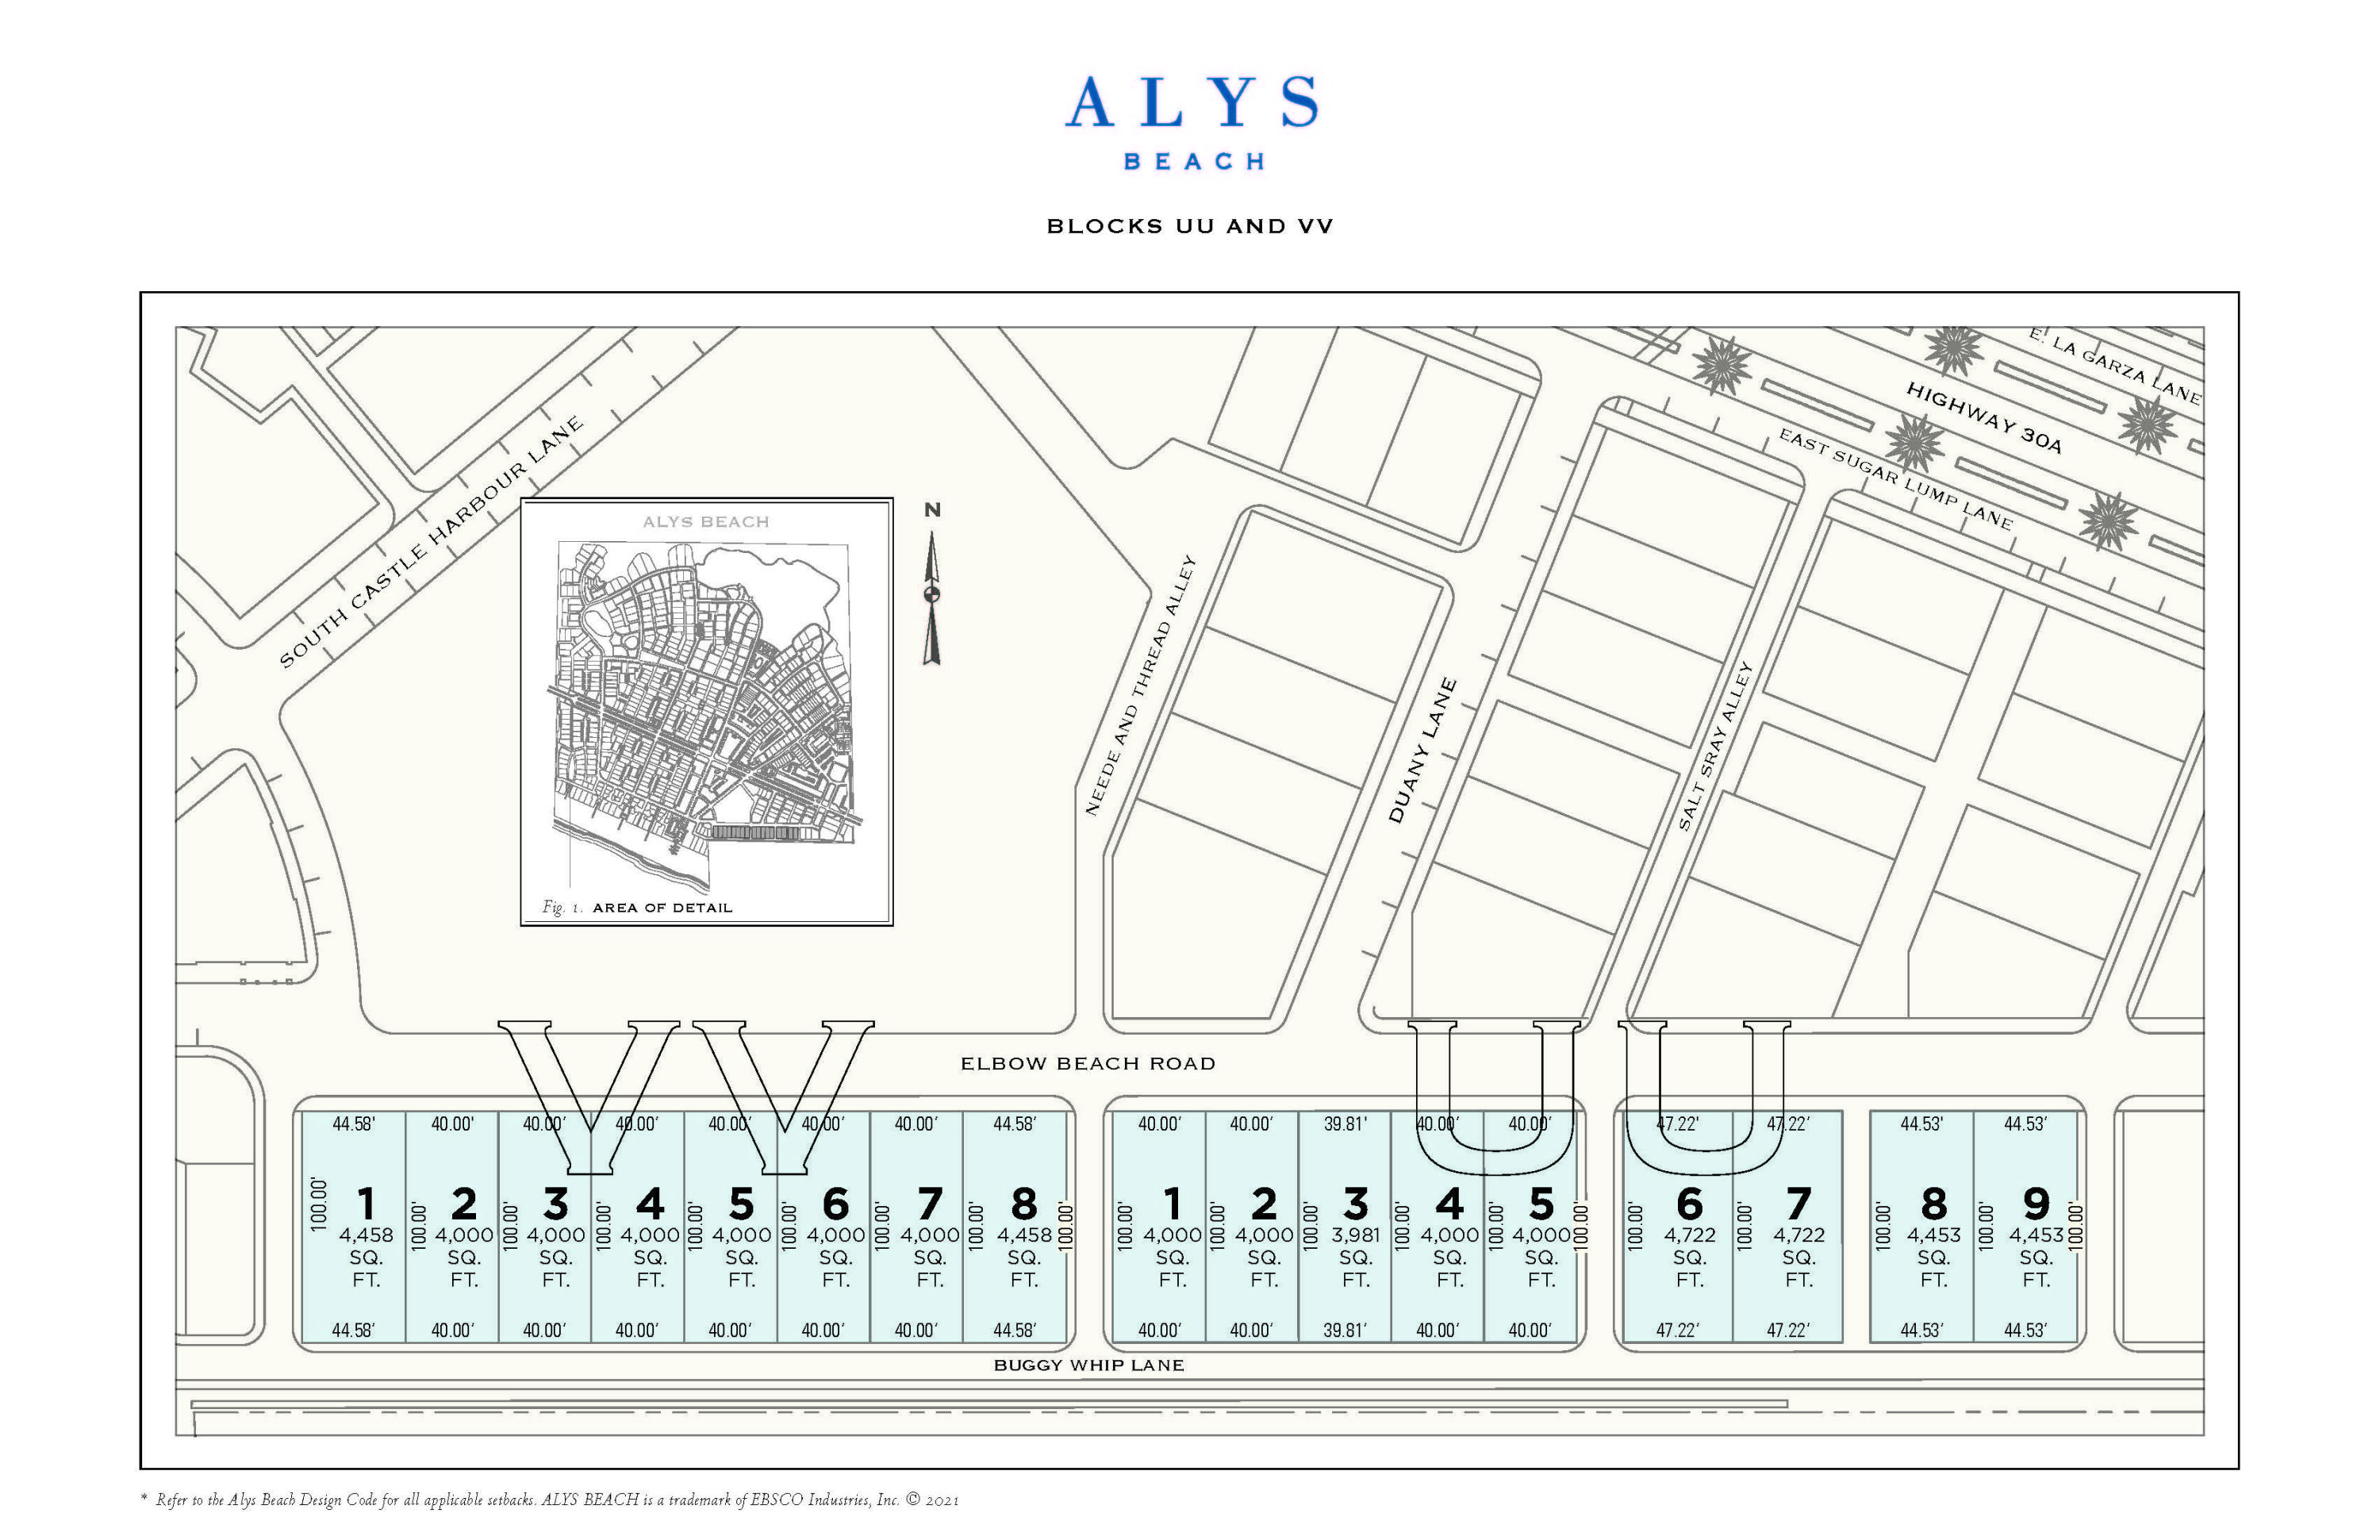
Entered for comp purposes.  Homesite South of 30A within close proximity of the new owners only Beach Club.
#878435

Alys Beach

VV8 Elbow Beach Road

None Beds

None Baths

0.1 acres

$1,895,000

MLS#: 878435
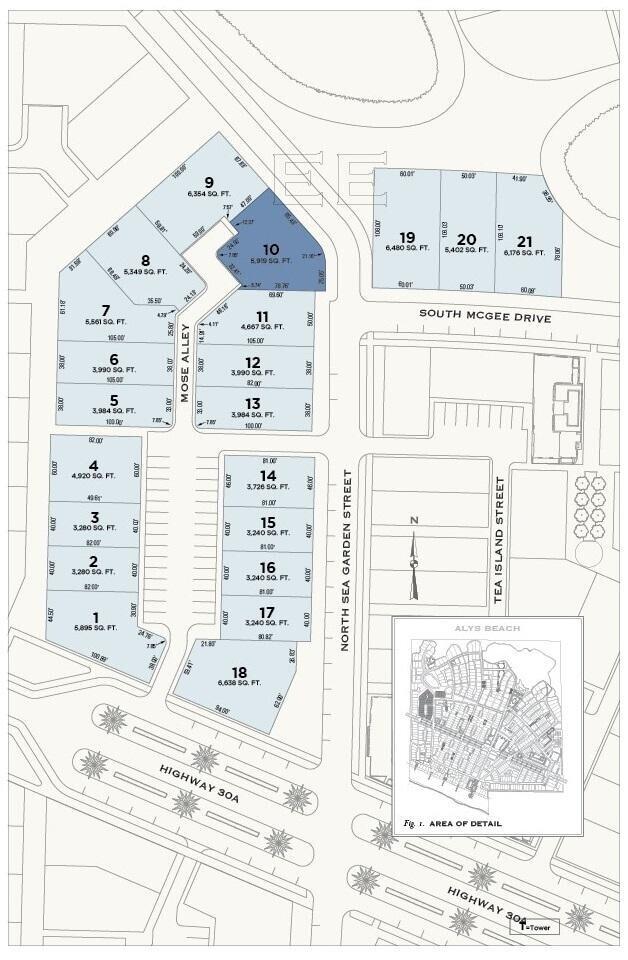
With over 110 feet fronting North Sea Garden Street and looking out to the Cypress Conversation Area of Alys Beach, EE10 offers a great opportunity to build the custom Alys Beach home of your dreams. The large buildable footprint enables features that discerning buyers are seeking: first floor primary bedroom, spacious kitchen, living and dining areas, an elevator and an oversized courtyard area enjoyed from large covered outdoor living spaces.  A Buyer has the option to purchase and continue the form A Approved House Plans drawn by renowned architect, Gary Justiss, who consistently designs beautiful and livable coastal homes.
#970123

Inlet Beach

EE10 Longtail Road

None Beds

None Baths

0.14 acres

$1,895,000

MLS#: 970123
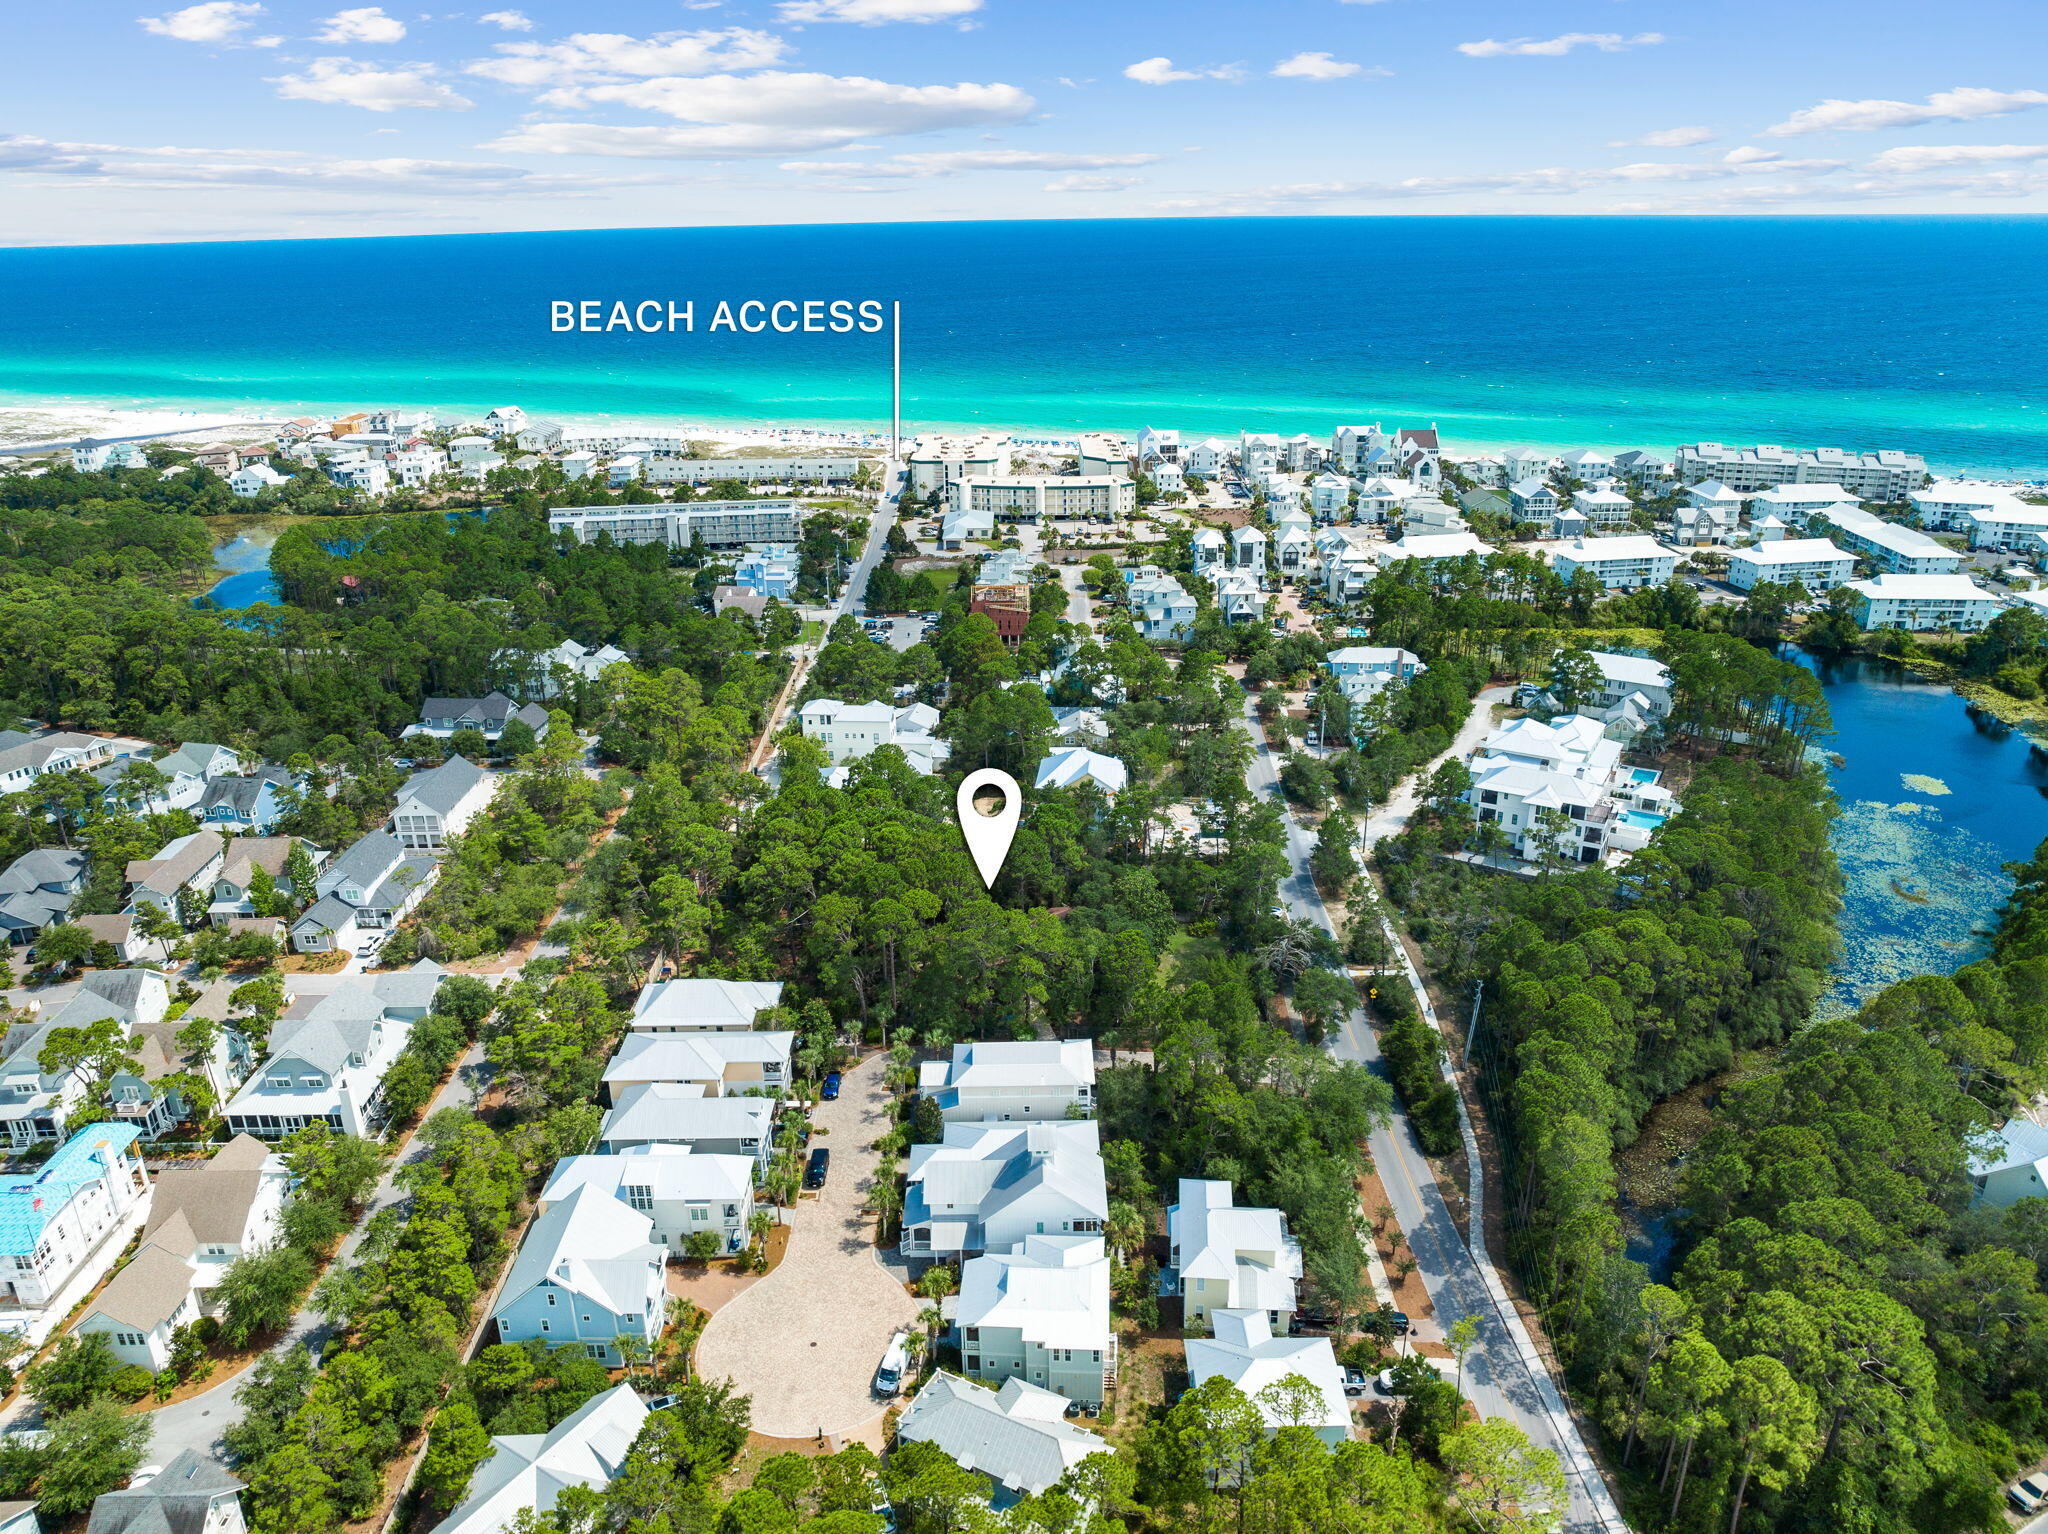
There is not another parcel like this left south of 30A. A truly premium property in a coveted location south of 30A. Boasting three-quarters of an acre, this spacious lot offers privacy and a unique, charming three-bedroom home. Originally built in 1986 and remodeled in 2000, the residence offers character and tremendous potential. Value in land but home is very livable.  

Surrounded by the beauty of nature, this property provides an abundance of space and a serene wooded atmosphere. Within walking distance, you'll find the picturesque Eastern Lake and the inviting Gulf of Mexico. To the east of the property lies the prestigious Watersound community and the natural splendor of Deer Lake State Park. With this expansive land, you have the opportunity to create a beautiful private estate with room for a carriage house and a pool. Alternatively, developers may explore the possibility of rezoning for a small-scale amendment, allowing for additional development options.

This listing presents a rare opportunity to own a significant amount of land with unparalleled privacy south of 30A. Embrace the chance to build your dream home or explore the potential for development in this highly sought-after area.

Don't miss out on this exceptional offering. Schedule a viewing today and envision the possibilities of owning this remarkable piece of land and enjoying the tranquility and exclusivity it affords. Property also listed as detached single family as the value is in the land but home is very functional and livable.
#928174

Santa Rosa Beach

275 Lakewood Drive

None Beds

None Baths

0.75 acres

$1,895,000

MLS#: 928174
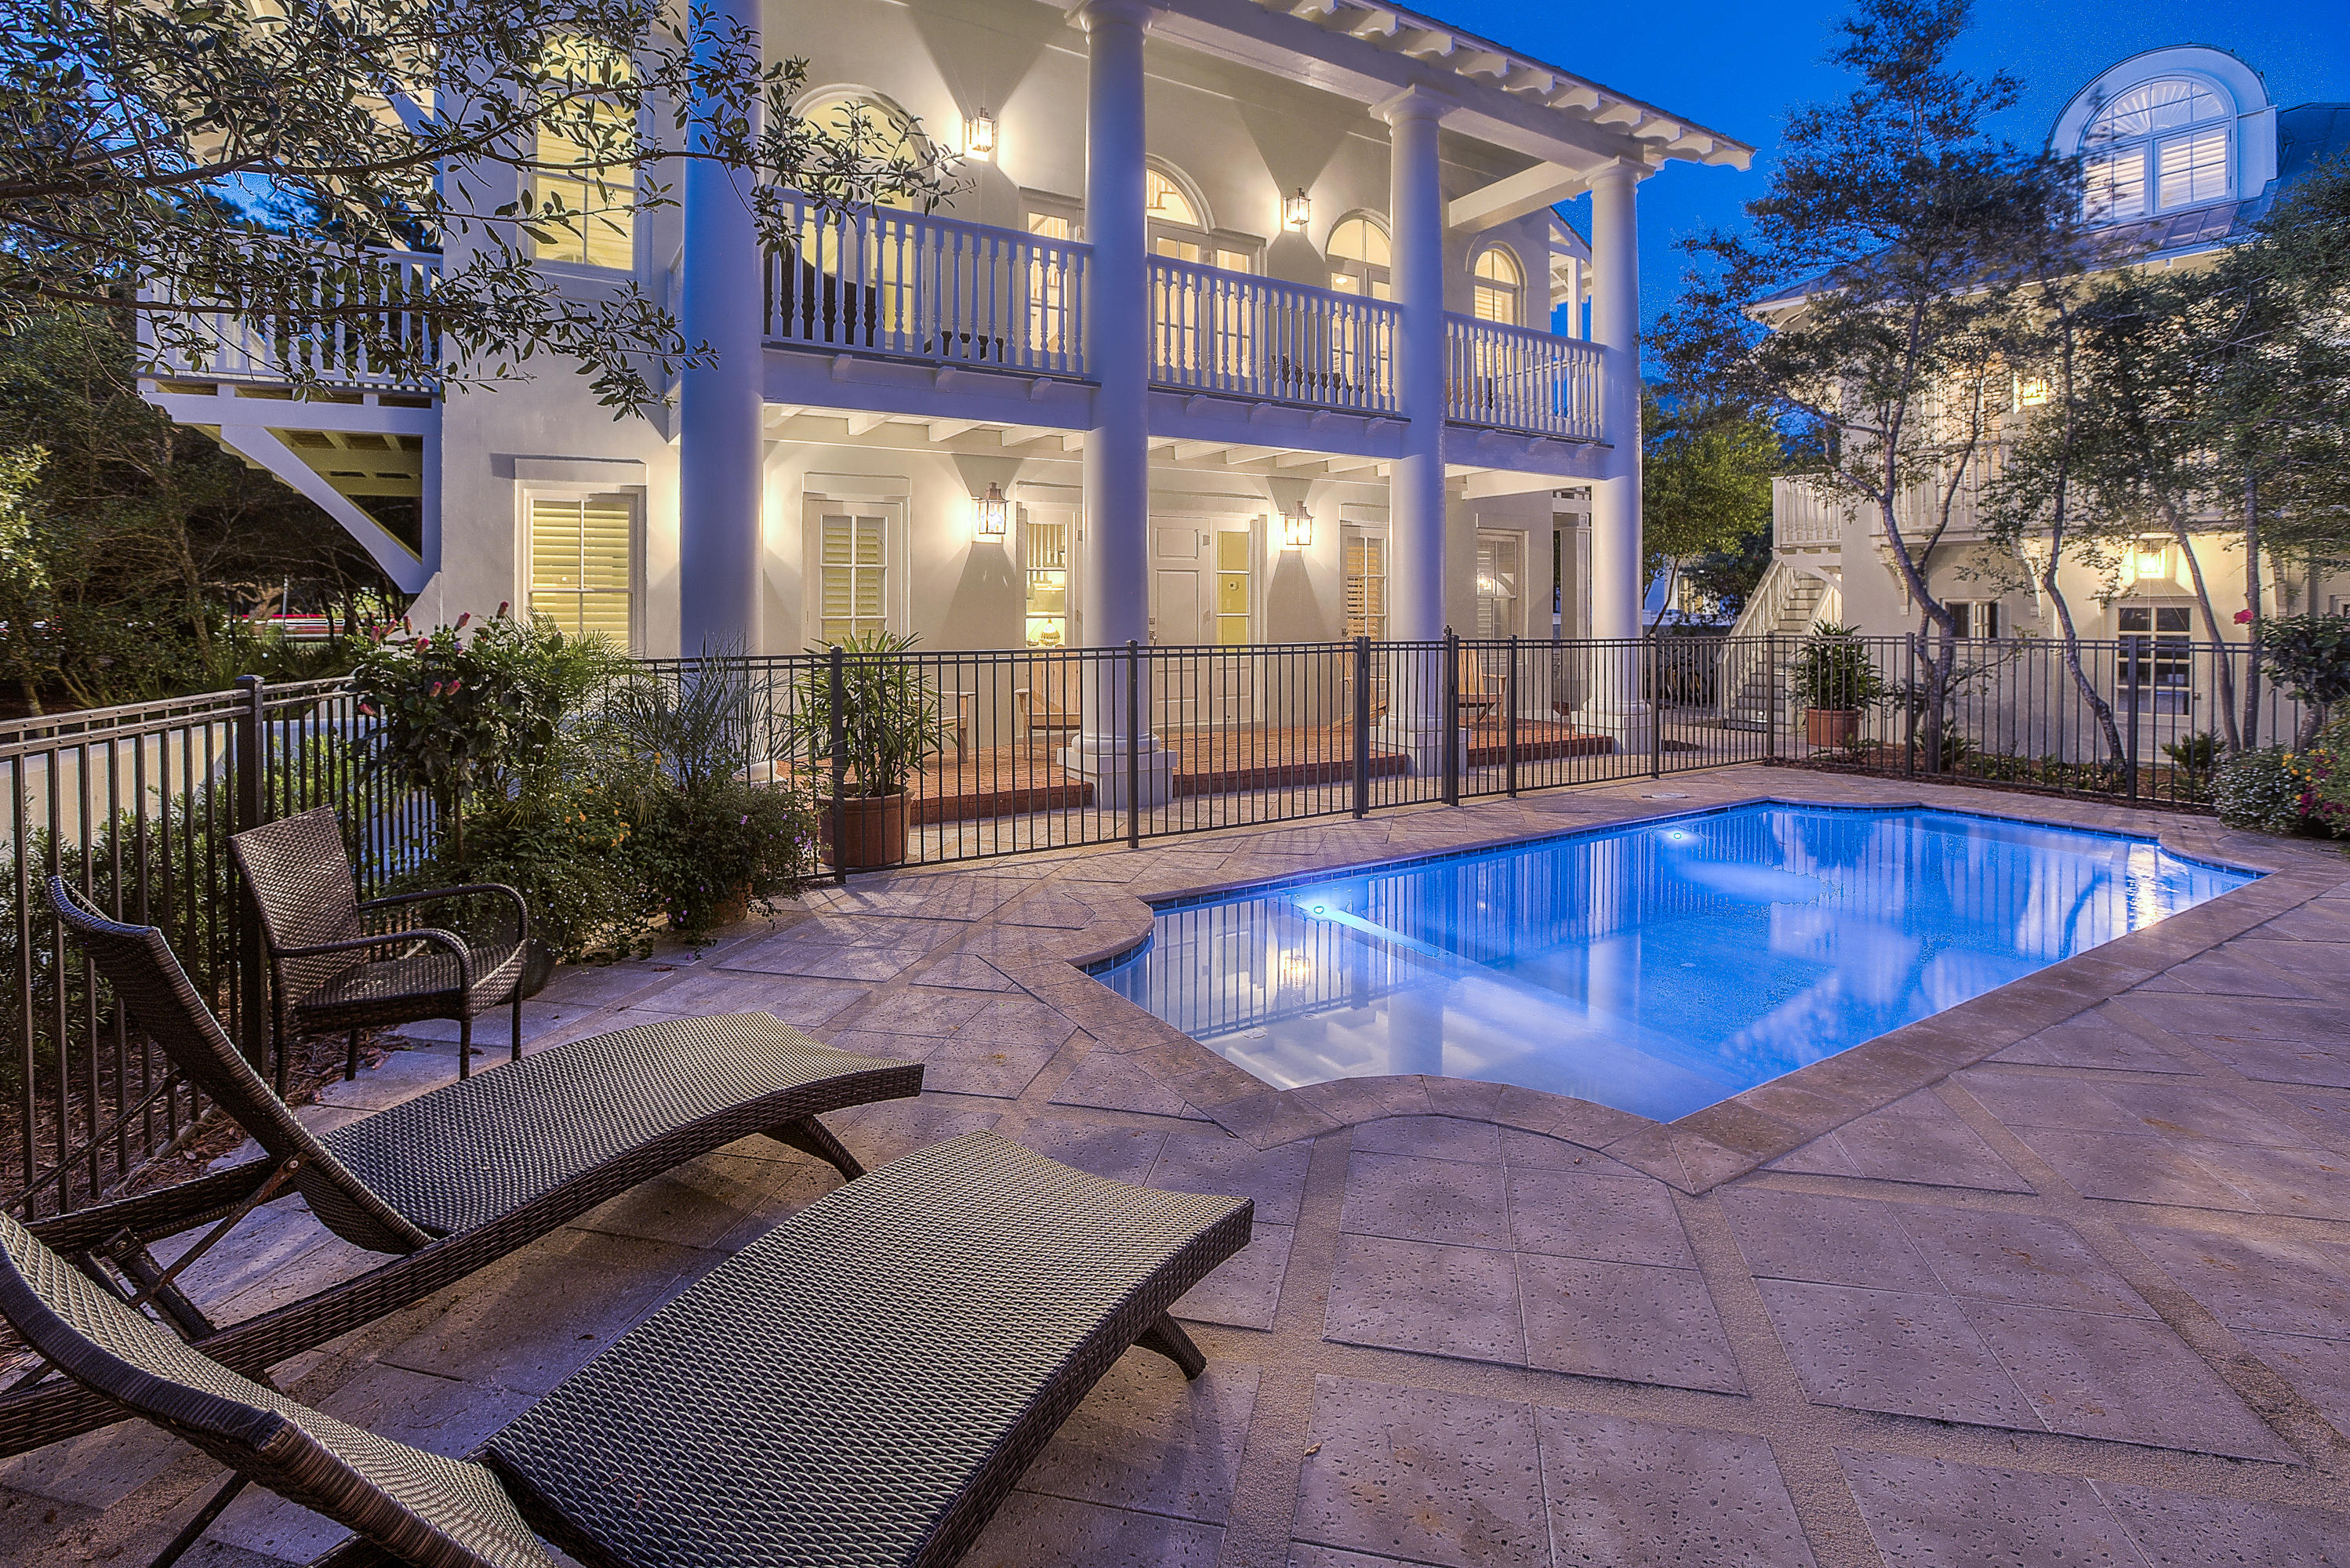
Walk to the Beach in 2 minutes with super close access.
The home is on 37 Abaco Lane which is a small private south side 30A Rosemary street. There is zero Thru Traffic and peak views to Gulf of Mexico from the third floor.
This 4 bedroom property in Rosemary Beach has been renovated and professionally designed and furnished by Award Winning design firm ''Sugar Beach Interiors''. Newly constructed large custom private heated pool with expansive pool deck for entertaining & relaxation!
Main House 3BR 3BA and Carriage House 1BR 1BA
The master bedroom on the 1st floor has a King size bed, newly renovated private master bathroom, and designer furnishings.
The second bedroom on the 1st floor has 2 bunk beds (a total of 4 twin beds) next to the bathroom with walk in shower. On the 2nd floor, you will find the main living areas.  Adorned with stainless steel appliances, marble counter tops, and a flat screen TV, the kitchen is the place to entertain and cook a chef's meal.  There is a large Gathering Area in the kitchen which creates the perfect environment for cooking and having everyone in the kitchen together. Off the kitchen is the dining room with seating for 6. 

The living area is decorated in beachy blues and sandy neutrals by a local designer.  

At the top of the staircase on the 3rd floor, you will find another master suite.  This room has a queen size bed, private bathroom, and a perfect loft feel.   There is also a bathroom with large soaker tub and stand-up shower. 

Just outside of the main house is the fenced, private heated pool!  This pool and grilling area is the place to be.  Our pool is one of the largest private heated pools in Rosemary Beach.

The carriage house offers sleeping for 4 with a queen sofa sleeper and a queen bed.  It was recently renovated with brand new gorgeous wood floors, marble granite tops and pristine decor!  This inviting space opens to a full living room with a kitchenette, breakfast bar for 2, and a full bathroom with walk-in marble shower. Walk up the new staircase to the cozy/chic bedroom that offers a queen-sized bed, lounge chair for reading or just taking a mid-day snooze!

This is THE Deal - South side of Rosemary 4 bedroom/4 Bath Pool Home for only $785.65 sq/ft - Priced to Sell - all others over $800 sq/ft.
#753931

Rosemary Beach

37 Abaco Lane

4 Beds

4 Baths

2,804 Sq.Ft.

$1,895,000

MLS#: 753931
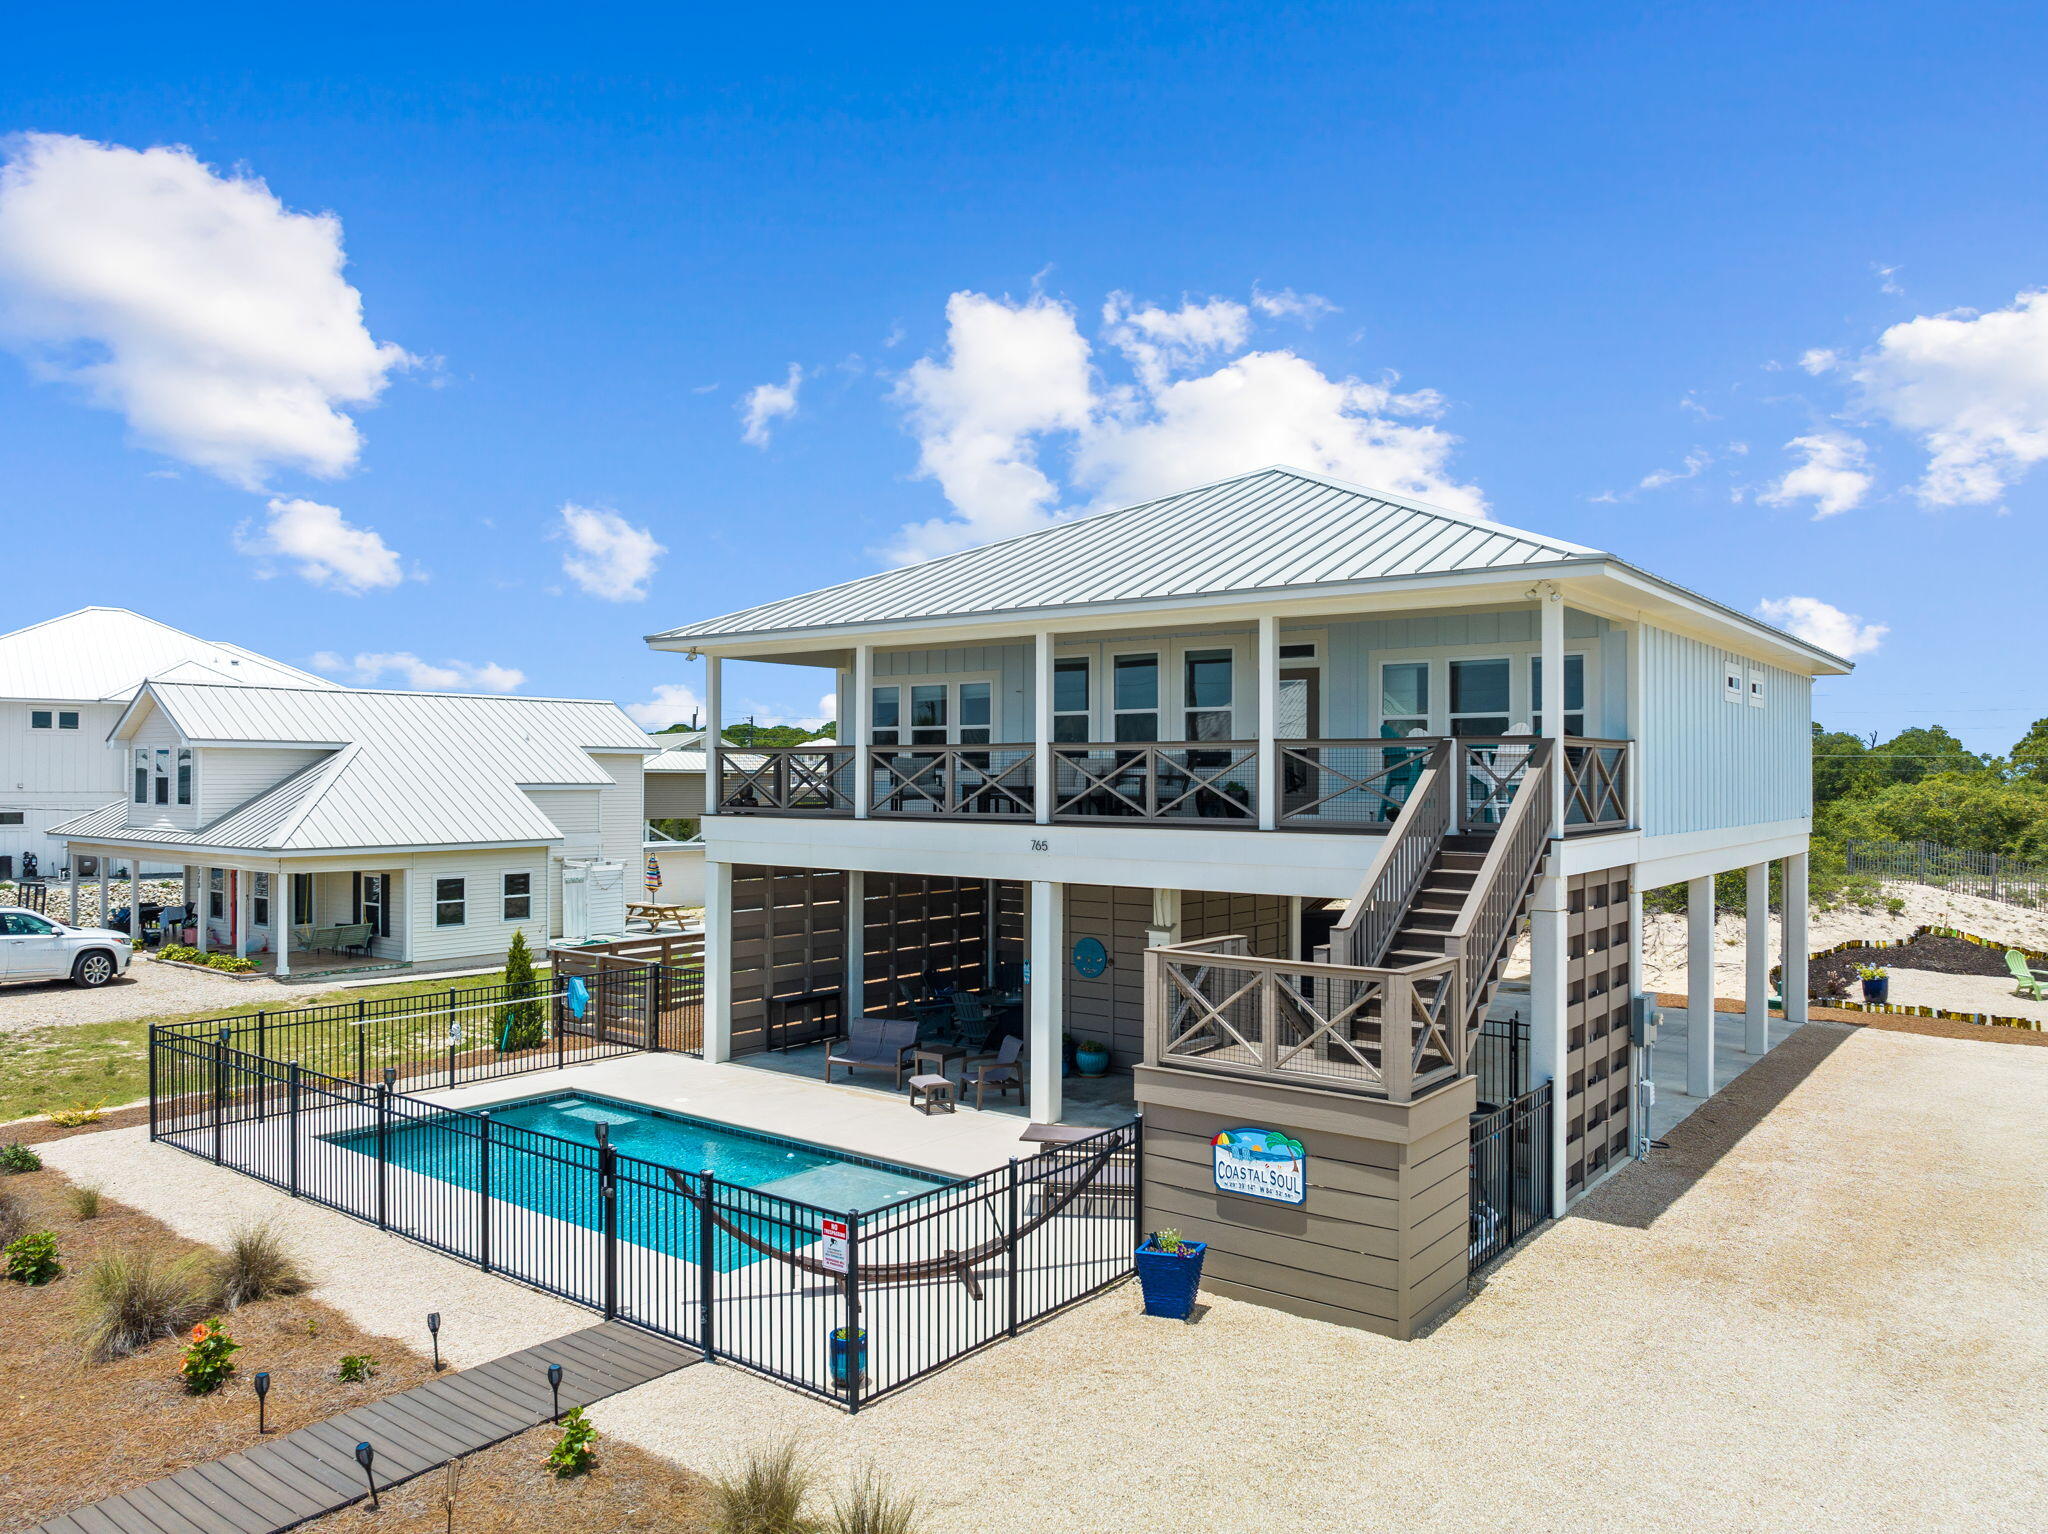
This is a must-see 1st tier house on St. George Island with forever Gulf views and deeded beach access just steps from the heated/chilled pool. Completed in 2019, this like-new 4 bedroom / 4 bathroom beach house has never been rented and includes all the features and luxuries you would want if using it for your personal get away. Those features include propane gas range and tankless water heater, high end appliances, lush landscaping, Trex decking, outdoor fire pit, pool front entertainment area, and LVT and tile flooring throughout. The beach butler lift makes it easy to stock the house with groceries or bring up luggage. While the house design and finishes are amazing, what makes this house unique is its endless Gulf views and beach access. The ground elevation of the lot is higher than W. Gorrie Drive so that you can easily enjoy Gulf views from the pool deck and under house entertainment area. A Trex covered walkway leads from the pool deck to the deeded beach access just steps across the street. The Gulf views only get better from the living level of the house. The huge 10'x44' covered front deck boast Gulf views you must see to appreciate. The views don't end there. Gulf views can be enjoyed from the living room, kitchen, master bedroom, and secondary master bedroom. There is ample parking, both covered and uncovered, including room for boat trailers and RVs. The house is sold mostly furnished with some exclusions. Cape & Coast Premier Properties projects annual gross rental income of $140,153 if you chose to rent. If you have never visited the laid back beach town of St. George Island it is worth a trip. The island is low density, never crowded, and pristine old Florida. Properties like this rarely come to market on St. George Island, so don't miss your opportunity. Buyer to very all data and dimensions.
#925215

St. George Island

765 W Gorrie Drive

4 Beds

4 Baths

1,760 Sq.Ft.

$1,895,000

MLS#: 925215
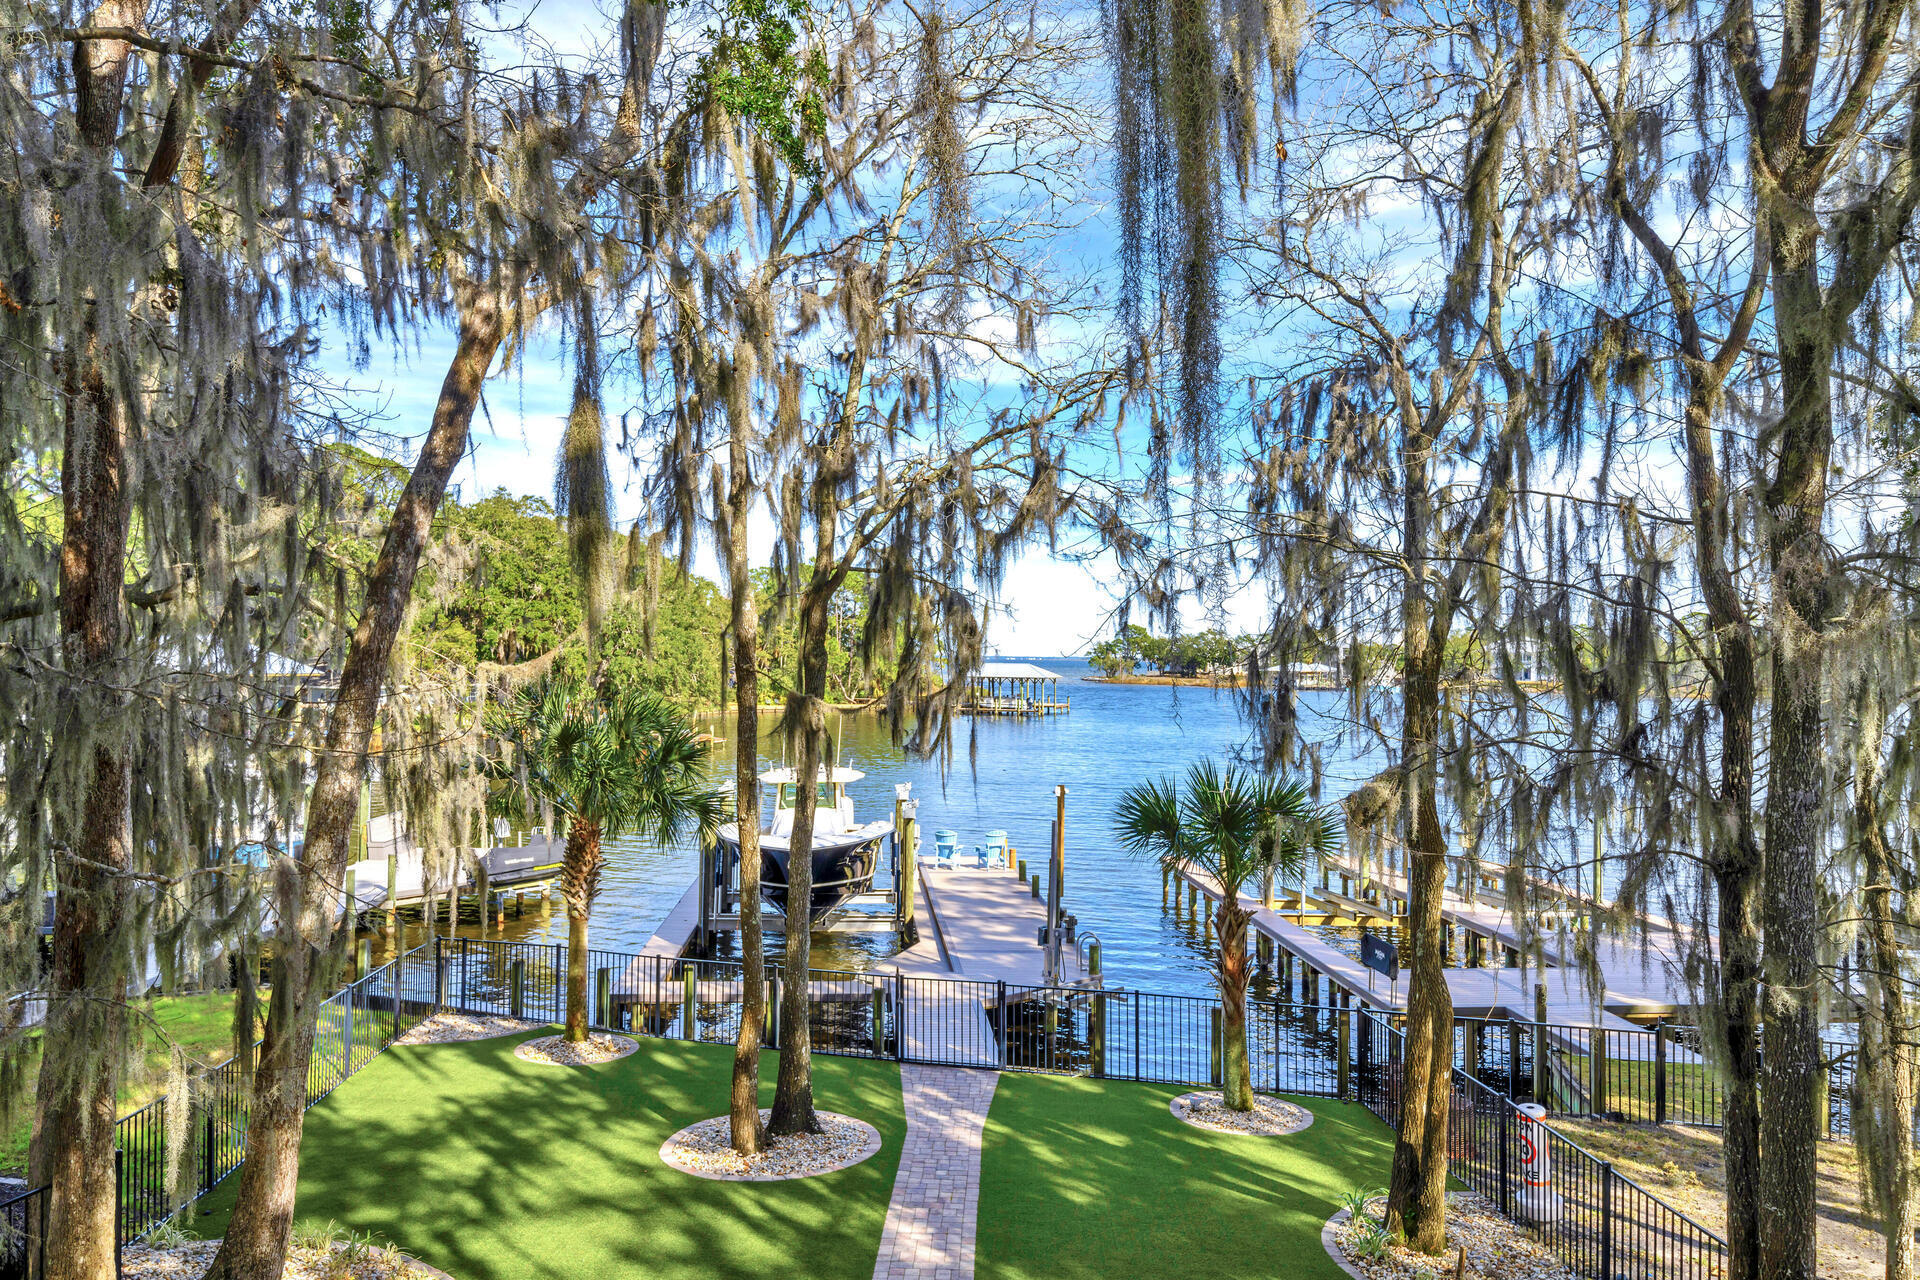
Boater's dream!   Deepwater dock large enough to accommodate a 42 foot boat and it also includes a jet ski lift.  In addition the adjoining Bayou Front Lot can be purchased with the house for a total price of $2,720,000.  Relax in your spa pool surrounded by the moss covered 100 year oak trees and enjoy the serene views of the bayou with dolphins, manatee, wild heron, osprey and other animal life.  You can find the most fabulous water scenes from the long covered cypress ceiling porches, kitchen, living area and master bedroom as well.  Nature's beauty abounds in the rustic wood of the gas fireplace mantel, the guest bathroom vanity, and the white pine ceilings of the staircase and kitchen
#940787

Santa Rosa Beach

97 Beacon Point Drive

4 Beds

3 Baths

2,978 Sq.Ft.

$1,895,000

MLS#: 940787
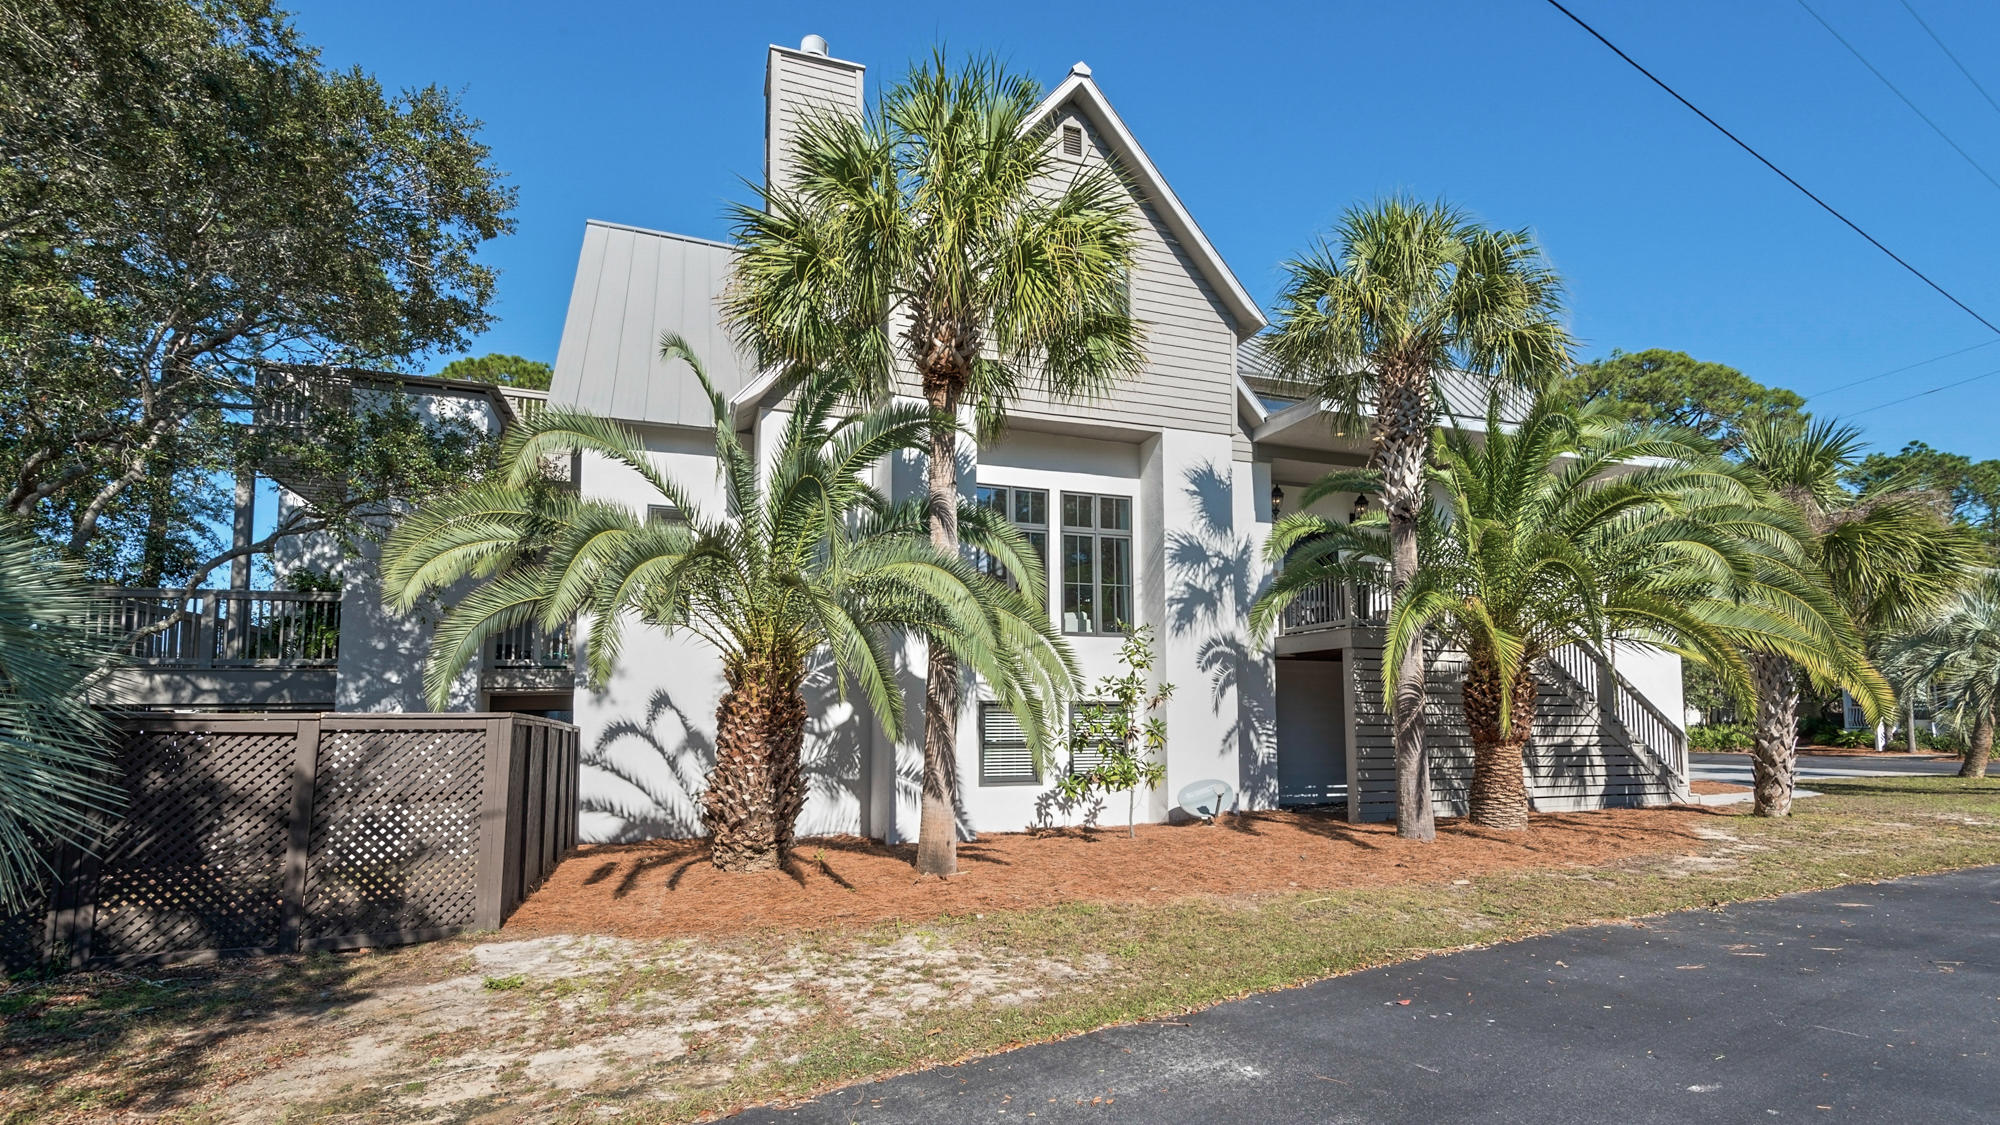
South of 30A, on Eastern Lake, one of Florida's rare coastal dune lakes, this home has a private heated pool and dock from which you can kayak or paddle board straight to the Gulf of Mexico and beautiful beach! Inside, you will find a spacious living rm w/ fireplace, open kitchen, powder rm and 2 large bedrooms w/ private baths on the main floor. The 3rd floor offers a huge master suite w/ large private deck and additional lg bdrm w/ private bath. The 1st floor has a large rec room, kitchen and bunk rm w/ access to pool, dock, 2 car garage and workshop/office. Could also be a lockout private apartment or MIL suite. Each floor also has its own laundry rm. One of the sellers is a FL. Lic Real Estate Agent.
#860572

Santa Rosa Beach

12 Trae Lane

5 Beds

5 Baths

6,850 Sq.Ft.

$1,895,000

MLS#: 860572
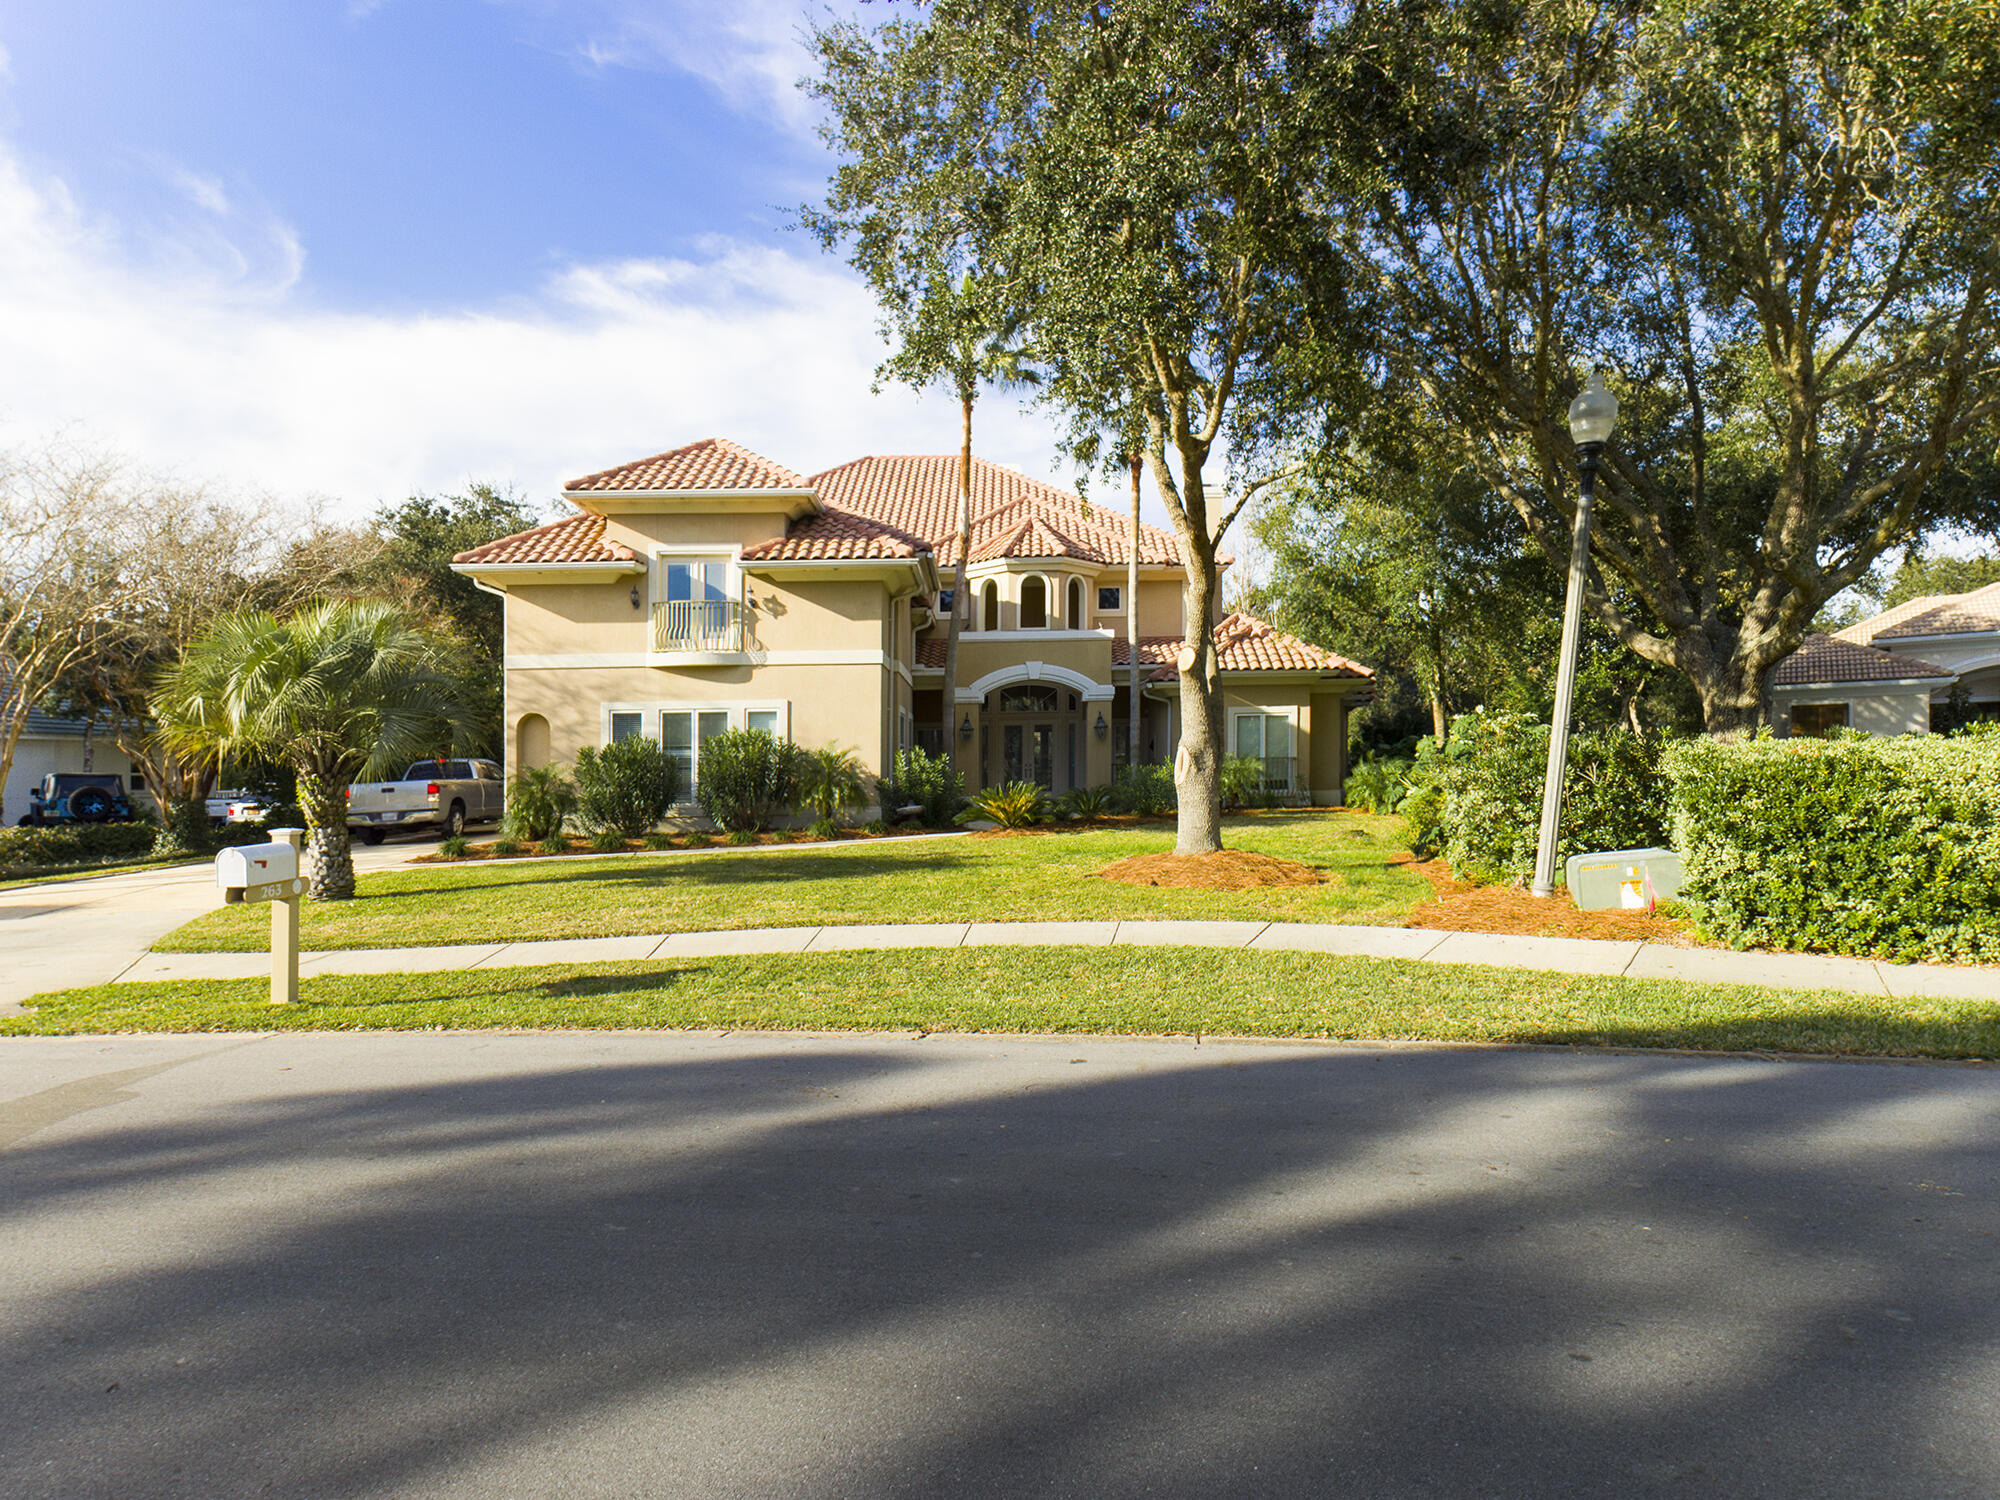
A rare find in highly sought after Kelly Plantation. Wow, awesome location and beyond spacious family home. Situated on a quiet street with a park across the street and natural buffer to the rear, this home offers every feature for a growing family and entertaining lots of company coming to visit our beautiful beaches.  Massive Columns adorn the front entry, this home pulls you in as you  enter onto gorgeous Italian limestone ., 25 ft dome and graduated ceilings  guide you past a glass walled office, dining area with built ins and into the Kitchen, Master Bedroom or both living area that open to a pool with stone waterfall  and outdoor cooking and entertaining area .  The chefs kitchen provides an oversized refrigerator , professional 48 inch gas range with double ovens,2 sinks >>>> granite counter tops for easy food prep. There are ample cabinets , storage drawers and a walk in pantry as well as a convenient  counter height circular bar for dining or visiting with the chef!  The laundry room is off the kitchen with access to the driveway. There is also a door from the kitchen to the garage that allows 1,2,3 unloading of groceries straight into the kitchen.    The two very versatile living rooms downstairs have views and access to the outside pool oasis. Both areas have cozy fireplaces and the main living room is beyond grand with 25 dt ceilings , crown molding and  top to bottom  stacked windows.
The master suite also with its own Fireplace , offers both his and her separate bathrooms and walk in closets with built ins for extra shoe and clothing storage. Her bathroom has a gorgeous soaking tub with whirlpool jets ,a  bidet, dressing area and storage all adorned with marble counters and a cozy fireplace! His Bathroom also has a walk in closet with built ins, top to bottom tiled walk in steam shower with a bench.  Vanity has stacked cabinetry and a mosaic countertop! An additional bedroom with its own bathroom is on the main floor near the Kitchen and Family room.  Upstairs you enter onto a large landing with decorative railing that overlooks the foyer. Off the foyer is an exercise/ballet room with laundry shoot to 1st floor laundry and a huge media/game room with a ½ bath and kitchenette area.  To the left of the landing are 2 bedrooms and 2 baths each with a built in desk area , ensuite bath and doors to balcony that overlooks the pool area.A spiral stair case leads from the upstairs balcony for effortless access to the pool. The pool area has several storage areas and a full bath with a shower. Off the pool area is guest suite with a bedroom, bath and kitchenette. Call for you viewing today !!!
#889977

Destin

263 Leaning Pines Loop

5 Beds

7 Baths

6,425 Sq.Ft.

$1,895,000

MLS#: 889977
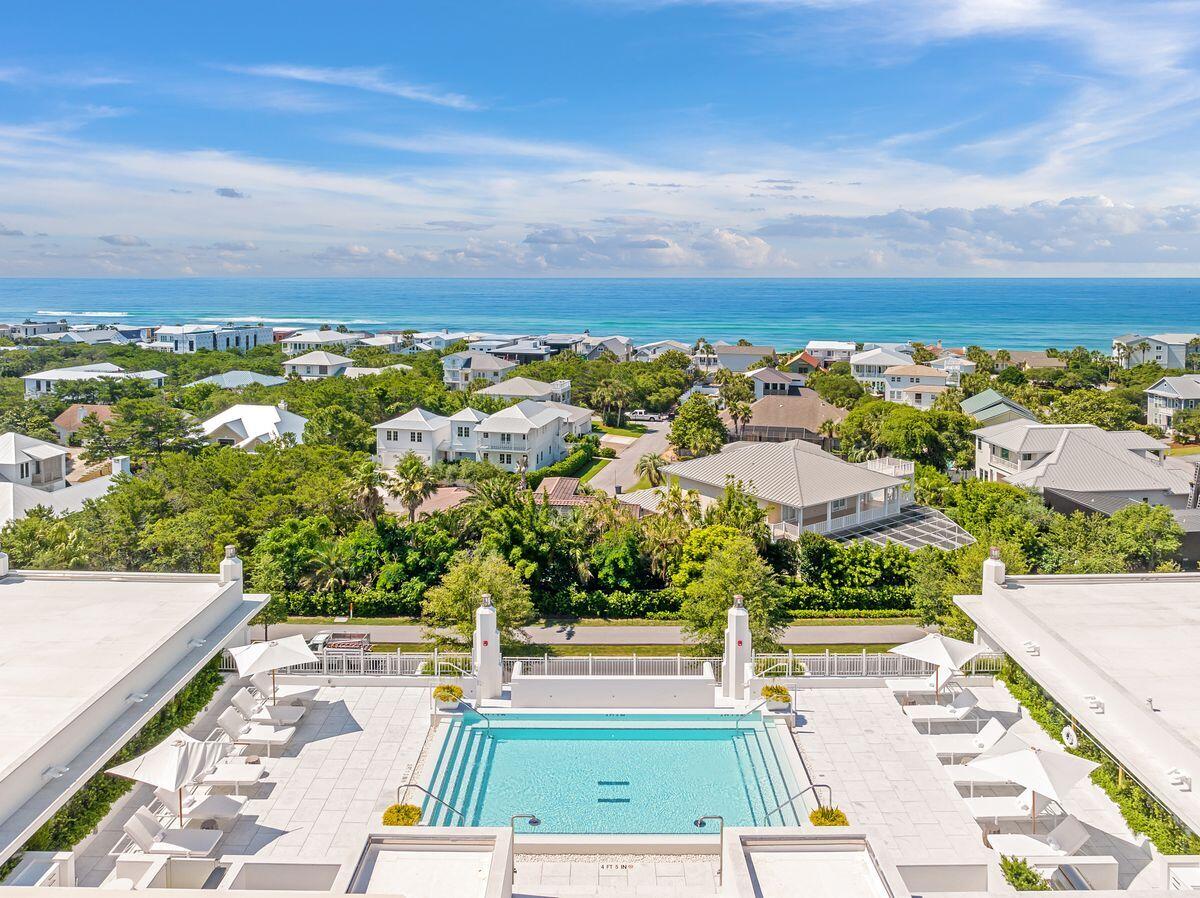
Nestled along the picturesque Scenic Highway 30A, this unfurnished second-floor condo in the Kaiya Club Residences combines connectivity, serenity, and privacy in an unparalleled fashion. The Kaiya Club Residences are thoughtfully designed with expansive floor plans, stunning views, and an impressive grand lobby. Residents enjoy access to a scenic rooftop pool, exclusive to Kaiya Club members. Unit 203 is a refined 2-bedroom, 2.5-bathroom residence featuring a spacious living and dining area that opens to a large balcony. The chef's kitchen is a culinary delight, complete with ample pantry storage and a premium Wolf & Sub-Zero appliance package. The Grand Lobby serves as the heart of the Kaiya Club Residences, offering a welcoming space to connect with neighbors, unwind before starting your day, gather with friends before an evening out, or simply relax after a day's activities. Additional amenities include an exclusive garage, private elevator access, dedicated parking, private lockers and storage, and daily concierge services. Kaiya Club members also enjoy seamless access to the world-class amenities of the Kaiya Beach Club. The rooftop pool crowns the Kaiya Club Residences, offering breathtaking views of the Emerald Coast, providing a serene escape for relaxation and leisure.
#967338

Inlet Beach

45 W Solaire Way 203

2 Beds

2 Baths

1,395 Sq.Ft.

$1,895,000

MLS#: 967338
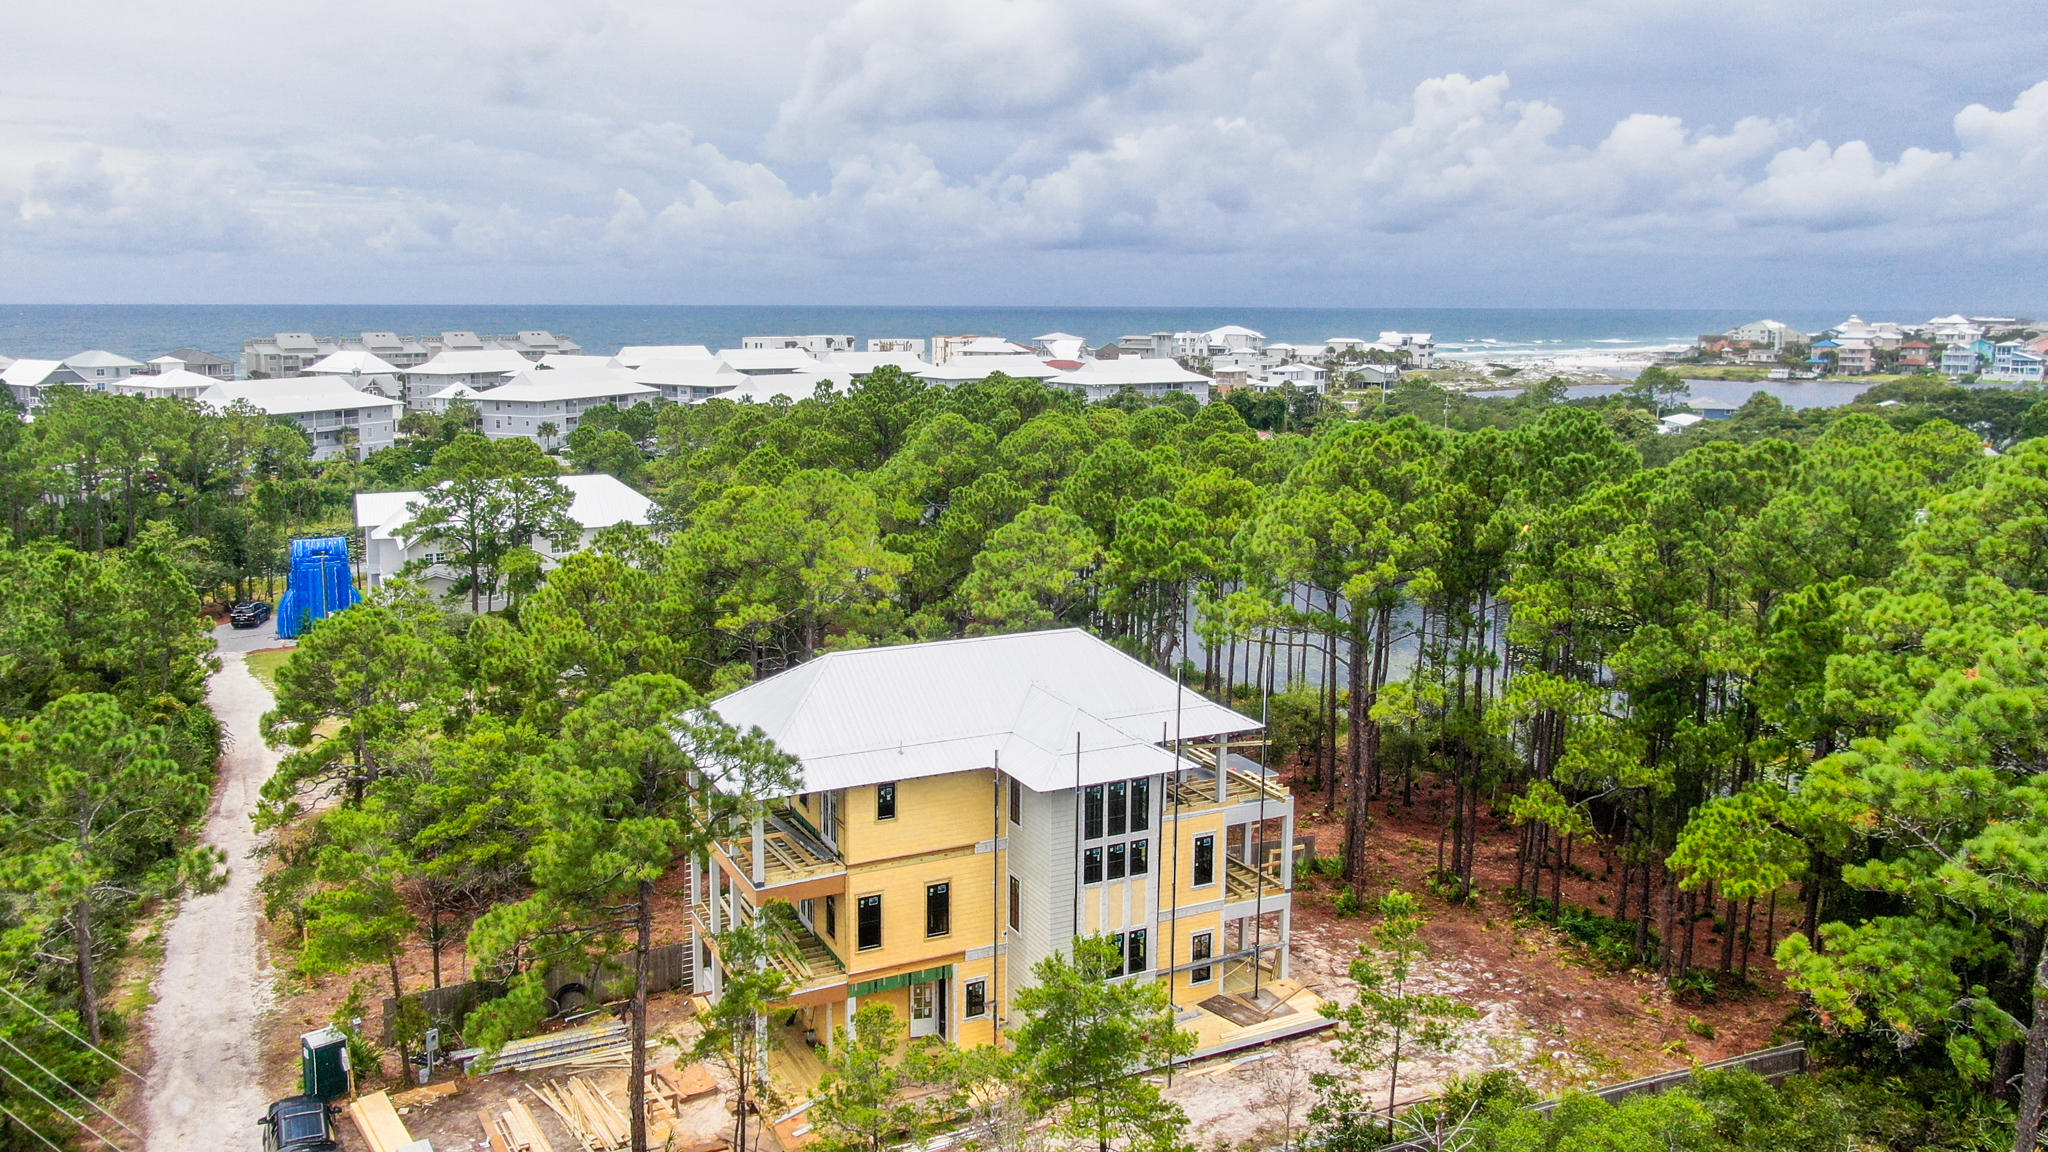
Gulf views and astonishing architecture exemplify this secluded waterfront Seagrove manor. Situated on Lake Tresca, this property offers peace and tranquility rarely found in the heart of 30A. Showcasing 5 bedrooms and 5.5 bathrooms, this home features a private pool; open concept living space; chef's kitchen; incredible outdoor living spaces; residential elevator; designer fixtures and luxury finishes. Located a short walk to the beach, have your toes in the sand within minutes. The well-thought-out floor plan is highlighted on the first level by the large open great room, first junior master suite, powder room and plenty of storage. Climb to the second floor to find a second living space, an additional guest suite, the second jr. master suite, bunk room and large laundry. The third floor offers an enormous recreational room opening to the huge top level party deck overlooking the gulf and lake. On this level you will also locate the large master suite. The spacious lot includes plenty of room to add a private carriage house or detached garage in the future. Positioned in the heart of 30A, this home is conveniently located approximately two miles from Seaside and two miles from the HUB. Entertainment, shopping and dining are a short bike ride or walk away! 

Finished photos in the listing are photos of the same floor plan positioned in a different location. Finishes, selections, and colors may differ. 

Buyer to verify all dimensions.
#852114

Santa Rosa Beach

28 Tresca Drive

5 Beds

5 Baths

3,589 Sq.Ft.

$1,895,000

MLS#: 852114

1 ... 455 456 457 458 459 ... 666
* Listings identified with the FMLS IDX logo come from FMLS and are held by brokerage firms other than the owner of this website. The listing brokerage is identified in any listing details. Information is deemed reliable but is not guaranteed. If you believe any FMLS listing contains material that infringes your copyrighted work please click here to review our DMCA policy and learn how to submit a takedown request. © 2024. First Multiple Listing Service, Inc.
 - property

Send a message

Message successfully sent.

Your message

What is 3 + 4 ?

Reason for contacting?

I agree to receive email communication and understand I can unsubscribe at any time.

I agree to be contacted by Realhub365 Demo via call, email, and text for real estate services. To opt out, you can reply 'stop' at any time or reply 'help' for assistance. You can also click the unsubscribe link in the emails. Message and data rates may apply. Message frequency may vary. Privacy Policy

Sign Out

Virtual Assistant

Would you like to take the next step with this property? We can help you schedule a showing or virtual tour, or send you more details.

Yes, I would like more information.

Thank You for Your Reply, One of Our Agents will contact you as soon as possible

No, maybe later.

Thank you, you can always contact me via email, phone number or through the contact form.

Realhub AI

Lucy - Your AI-Powered Realtor

Update Your Temporary Password

Personalize your search

Enter your email and we'll notify you immediately when new listings match what you're looking for.

or enter email address

Already have an account ? Login here

Continue your home search

I agree to receive communications and understand I can unsubscribe at any time.

I agree to be contacted by Realhub365 Demo via call, email, and text for real estate services. To opt out, you can reply 'stop' at any time or reply 'help' for assistance. You can also click the unsubscribe link in the emails. Message and data rates may apply. Message frequency may vary. Privacy Policy

Already have an account ? Login here

We use cookies

We use cookies primarily for analytics to enhance your experience. By accepting, you agree to our use of these cookies. You can manage your preferences or learn more about our cookies policy.






