REALHUB is on fire today

Properties

Browse or get in touch to schedule a walkthrough.

  • Nearby me
Price range

Popular Features

Community Features

Association

Property Features

Waterfront

View

Exterior Features

Interior Features

Style

10000 properties match your criteria

Updated 1 minute ago

E-Alert name
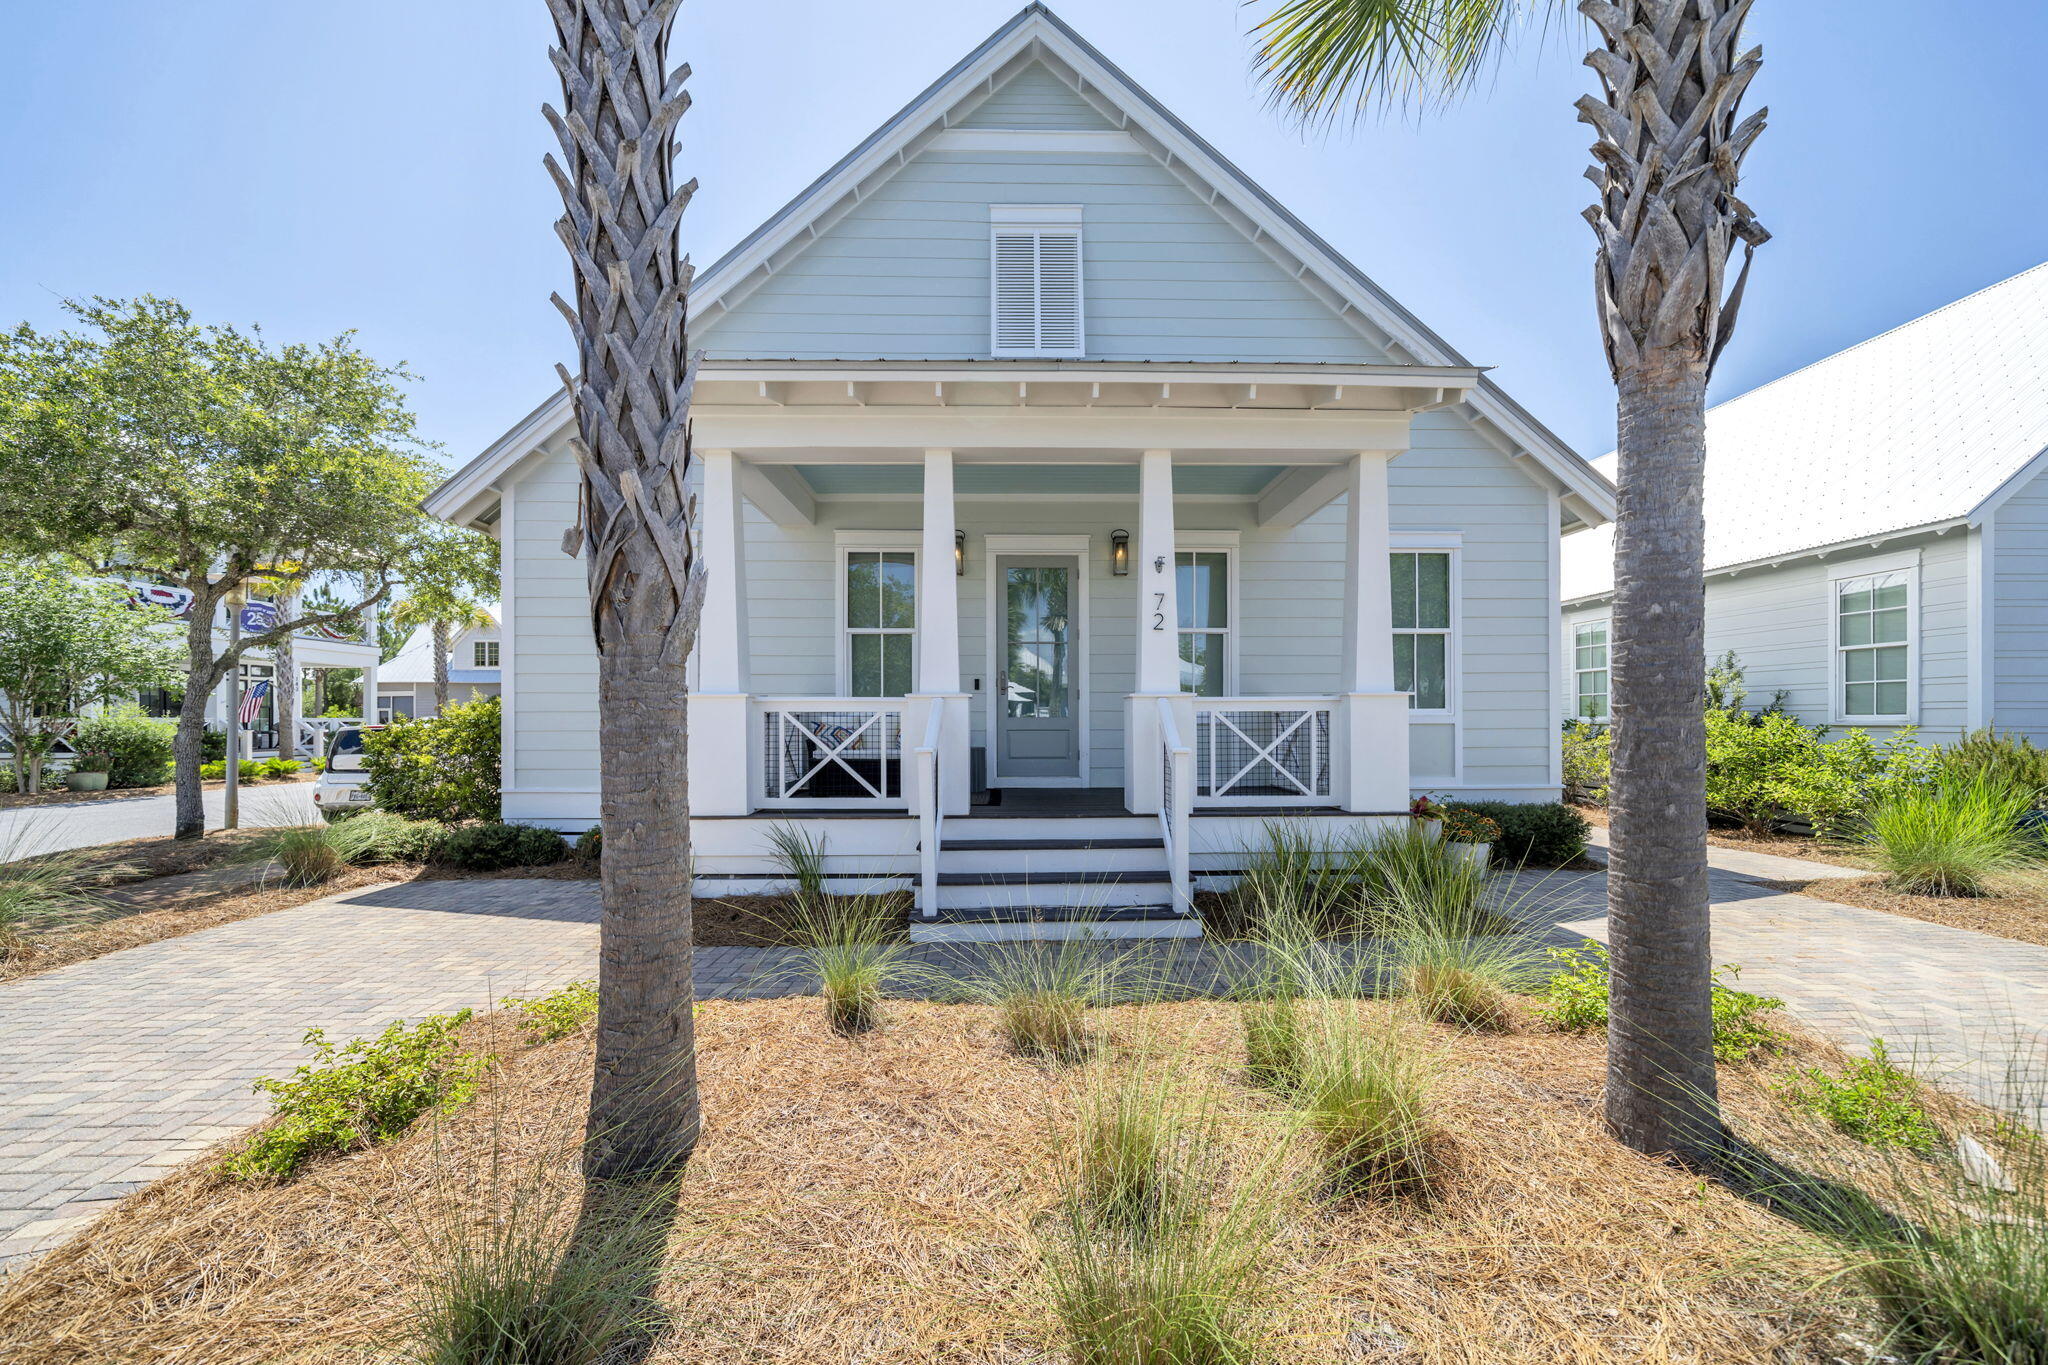
Located in Schooner Landing at Hammock Bay, this 3-bedroom, 2-bath home with a 2-car garage puts you right in the middle of everything that makes this community so loved--paired with one of its most sought-after floor plans. A bright, light-filled layout is designed for easy everyday living, with a kitchen that flows seamlessly into the main living area, creating a natural gathering space. The split-bedroom design offers privacy for the primary suite, complete with an en-suite bath and walk-in closet. And then there's the lifestyle--because this one delivers. Schooner Landing sits right next to 'The Green,' the hub of Hammock Bay, with farmers markets, live concerts, and movie nights just a short stroll away. Residents enjoy resort-style pools, a fitness center, lighted pickleball and tennis courts, Props Brewery, food trucks, and over 12 miles of walking and biking trails. This is where everyday living starts to feel a whole lot more like the weekend.
#1000991

Freeport

115 Lilly Bell Lane

3 Beds

2 Baths

1,793 Sq.Ft.

$324,990

MLS#: 1000991

Now Offered at $1,399,000 | Gulf Views & Beach Access 

This spacious Gulf-view home, located directly across from beach access, is designed with families who love the beach in mind. From the moment you step inside, you're greeted by an elegant 20-foot foyer that sets a relaxed, coastal tone for unforgettable family time at the shore.

An impressive hardwood staircase, beautiful chandeliers, and warm, comfortable furnishings create an inviting atmosphere throughout the home. The large gourmet kitchen serves as the heart of the house, featuring a generous island with breakfast bar seating, granite countertops, white cabinetry, and stainless-steel appliances--perfect for cooking big family meals after a day at the beach.

The first floor offers incredible flexibility for family living and entertaining, with an additional family room, a full second kitchen with a gas range, a dining area, and two guest bedrooms. These spaces can easily double as a kids' hangout, game room, or movie night retreat.

Upstairs, the third floor includes another spacious family room and four additional bedrooms, giving everyone room to spread out and relax. Multiple covered decks on each level invite you to unwind together while enjoying Gulf breezes and sweeping sunset views over both the Gulf of Mexico and Santa Rosa Sound.

With its generous layout, multiple gathering spaces, and unbeatable beachside location, this home is perfect for families who want to make lasting beach memories.
#1000887

Fort Walton Beach

738 Starfish Avenue

8 Beds

5 Baths

6,432 Sq.Ft.

$1,399,000

MLS#: 1000887

Set across 40 acres of natural landscape, 287 High Lonesome Road presents a rare opportunity to shape a vision in the quiet surroundings of DeFuniak Springs--where scale, privacy, and possibility come together with intention.

The property is heavily wooded, offering a rich canopy of mature trees and a sense of seclusion that invites thoughtful design and long-term planning. Whether imagined as a private estate, recreational retreat, or future development, the land provides a versatile canvas where architecture and environment can exist in harmony. Positioned less than 30 miles from the Gulf, the location offers a balance between peaceful inland living and access to the region's renowned coastline. Days can move between the quiet of wooded acreage and the energy of the Emerald Coast, creating a lifestyle defined by both space and connection.

Defined by its scale, natural beauty, and potential, 287 High Lonesome Road offers an opportunity to create something lasting--an environment shaped with intention, where possibilities are as expansive as the land itself.
#1001019

DeFuniak Springs

287 High Lonesome Road

None Beds

None Baths

40.19 acres

$415,000

MLS#: 1001019

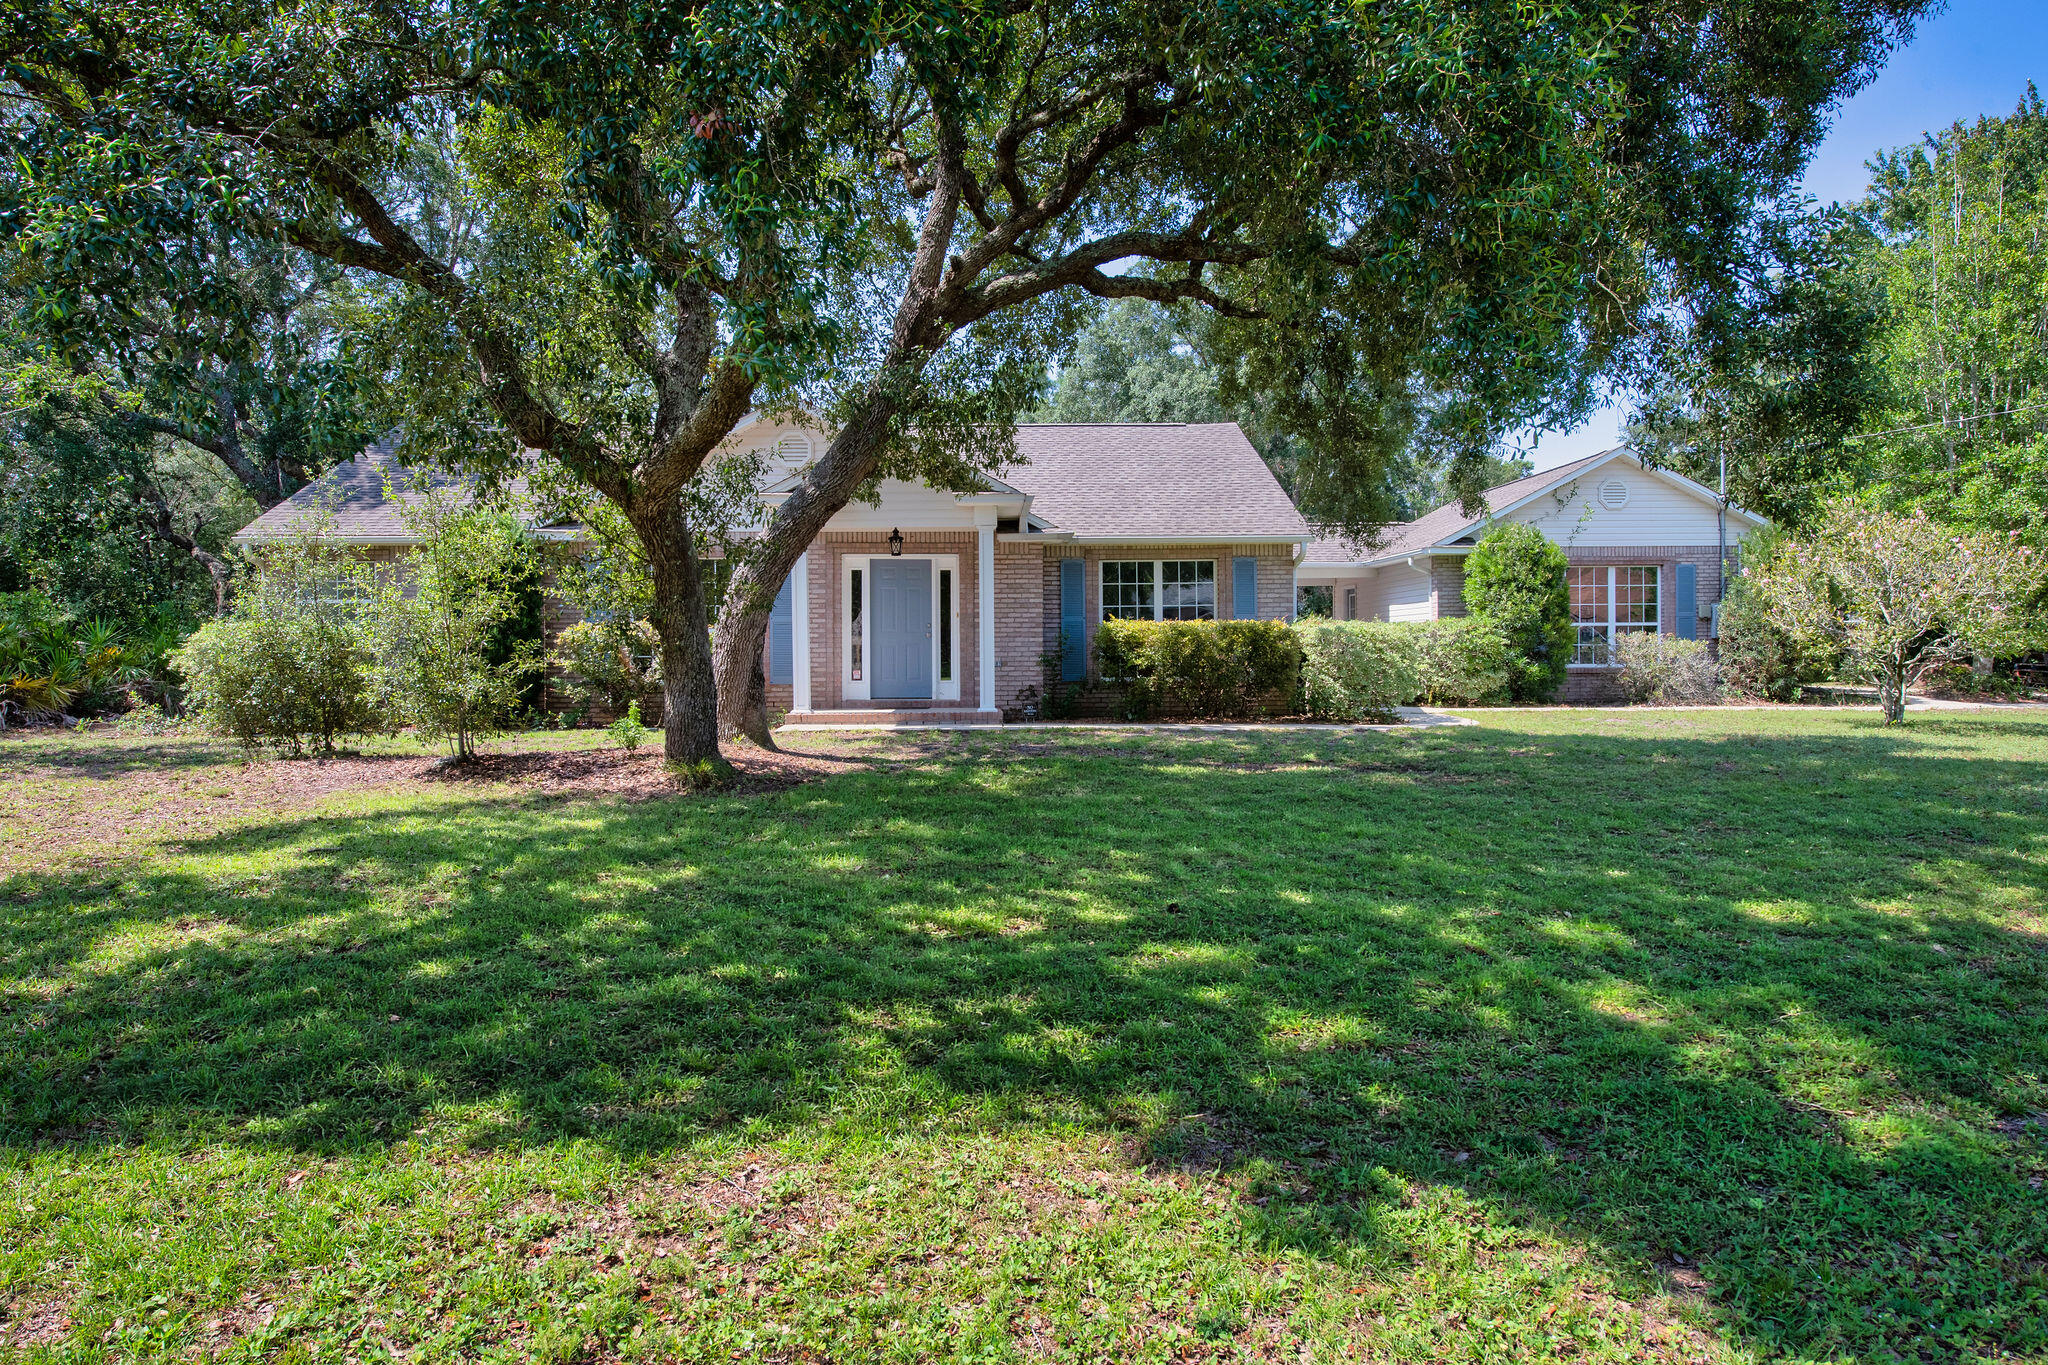
This newer, all-brick home in Fort Walton Beach offers 4 bedrooms and 3 bathrooms, combining modern design with high-end finishes throughout. Conveniently located just minutes from military bases, beautiful beaches, and local shopping, this home provides both comfort and accessibility.

Designed with an open-concept layout, the home features soaring 9- and 10-foot ceilings and luxury vinyl plank flooring that runs seamlessly throughout the entire space. The spacious bedrooms and three full bathrooms are thoughtfully designed, complemented by a custom lighting package with energy-efficient LED fixtures that enhance the home's bright and inviting atmosphere.

The kitchen is a true centerpiece, showcasing a stunning 12-foot center island, quartz countertops, custom glass backsplash, and all-wood paneled cabinetry with soft-close drawers and doors. Stainless appliances, including a gas range and French door refrigerator, complete this chef-inspired space. A walk-in pantry provides additional storage, making the kitchen both functional and stylish.

Attention to detail continues with a custom trim package featuring wide door casings, large cove crown molding, and window casings in nearly every room. The dining area is highlighted by impressive double 8-foot barn doors, adding both character and flexibility to the space.

The primary suite offers a luxurious retreat with a large walk-in closet and a beautifully designed bathroom that includes a floor-to-ceiling tiled walk-in shower with accent details, a built-in bench, and a frameless glass door. A separate 5-foot freestanding soaking tub with a tiled wall surround adds a spa-like touch.

Additional upgrades include a gas range and BBQ stub on the back porch, epoxy flooring on both the porches and garage floor, full-home guttering, and an extra-large fully landscaped fenced yard, perfect for outdoor enjoyment.

Pets may be considered on a case-by-case basis with prior owner approval and a non-refundable pet fee. This is a non-smoking property, and vaping is also prohibited, ensuring a clean and comfortable living environment.
#1001004

Fort Walton Beach

1002 Gloria Avenue

4 Beds

3 Baths

2,452 Sq.Ft.

$3,175

MLS#: 1001004

Preferred lender incentive available!
Qualified buyers may receive a lender credit toward a permanent interest rate buydown--helping make this beautiful new home even more affordable. Discover this spacious new construction home featuring a desirable split floor plan with 3 bedrooms and 2 bathrooms, offering a total 2,306 sq ft of comfortable living space. Nestled on a beautifully wooded 1.31-acre lot, this property provides the perfect balance of privacy and natural surroundings. Step inside to an open-concept layout filled with natural light, ideal for both everyday living and entertaining. The expansive kitchen offers plenty of space to gather and create lasting memories. The primary suite is a true retreat, complete with a walk-in closet and a luxurious ensuite bathroom featuring a stand-alone soaking tub and separate tile shower.
Enjoy peaceful outdoor living with a covered front porch and a 14' x 12' back deck, perfect for relaxing mornings or quiet evenings overlooking serene wooded views. Additional features include an attached garage with attic access, providing ample storage space. This area is experiencing exciting growth, with increasing job opportunities driven by major developments such as the Amazon Distribution Facility and the River Ranch Aerospace Manufacturing Project--both contributing to rising property values and long-term investment potential. Enjoy the peace of country living while remaining conveniently connected. This home is just a short drive to Crestview, Fort Walton Beach, and Destin, with easy access via Highway 90 and nearby interstate routes. Experience country living with modern comfort--don't miss this opportunity! All plans, features, and specifications are subject to change at the builder's discretion without prior notice, and may not be known to the listing agent at the time of change. Note: Photos may not reflect the new build specs. This is the same house plan, but builder will and or may make some changes during build
#1000998

DeFuniak Springs

L 10 Black Bear Court

3 Beds

2 Baths

1,489 Sq.Ft.

$352,519

MLS#: 1000998

Preferred lender incentive available!
Qualified buyers may receive a lender credit toward a permanent interest rate buydown--helping make this beautiful new home even more affordable. Discover this spacious new construction home featuring a desirable split floor plan with 3 bedrooms and 2 bathrooms, offering a total 2,306 sq ft of comfortable living space. Nestled on a beautifully wooded 1.31-acre lot, this property provides the perfect balance of privacy and natural surroundings. Step inside to an open-concept layout filled with natural light, ideal for both everyday living and entertaining. The expansive kitchen offers plenty of space to gather and create lasting memories. The primary suite is a true retreat, complete with a walk-in closet and a luxurious ensuite bathroom featuring a stand-alone soaking tub and separate tile shower.
Enjoy peaceful outdoor living with a covered front porch and a 14' x 12' back deck, perfect for relaxing mornings or quiet evenings overlooking serene wooded views. Additional features include an attached garage with attic access, providing ample storage space. This area is experiencing exciting growth, with increasing job opportunities driven by major developments such as the Amazon Distribution Facility and the River Ranch Aerospace Manufacturing Project--both contributing to rising property values and long-term investment potential. Enjoy the peace of country living while remaining conveniently connected. This home is just a short drive to Crestview, Fort Walton Beach, and Destin, with easy access via Highway 90 and nearby interstate routes. Experience country living with modern comfort--don't miss this opportunity! All plans, features, and specifications are subject to change at the builder's discretion without prior notice, and may not be known to the listing agent at the time of change. Note: Photos may not reflect the new build specs. This is the same house plan, but builder will and or may make some changes during build
#1000999

DeFuniak Springs

L 8 Black Bear Court

3 Beds

2 Baths

1,489 Sq.Ft.

$352,519

MLS#: 1000999

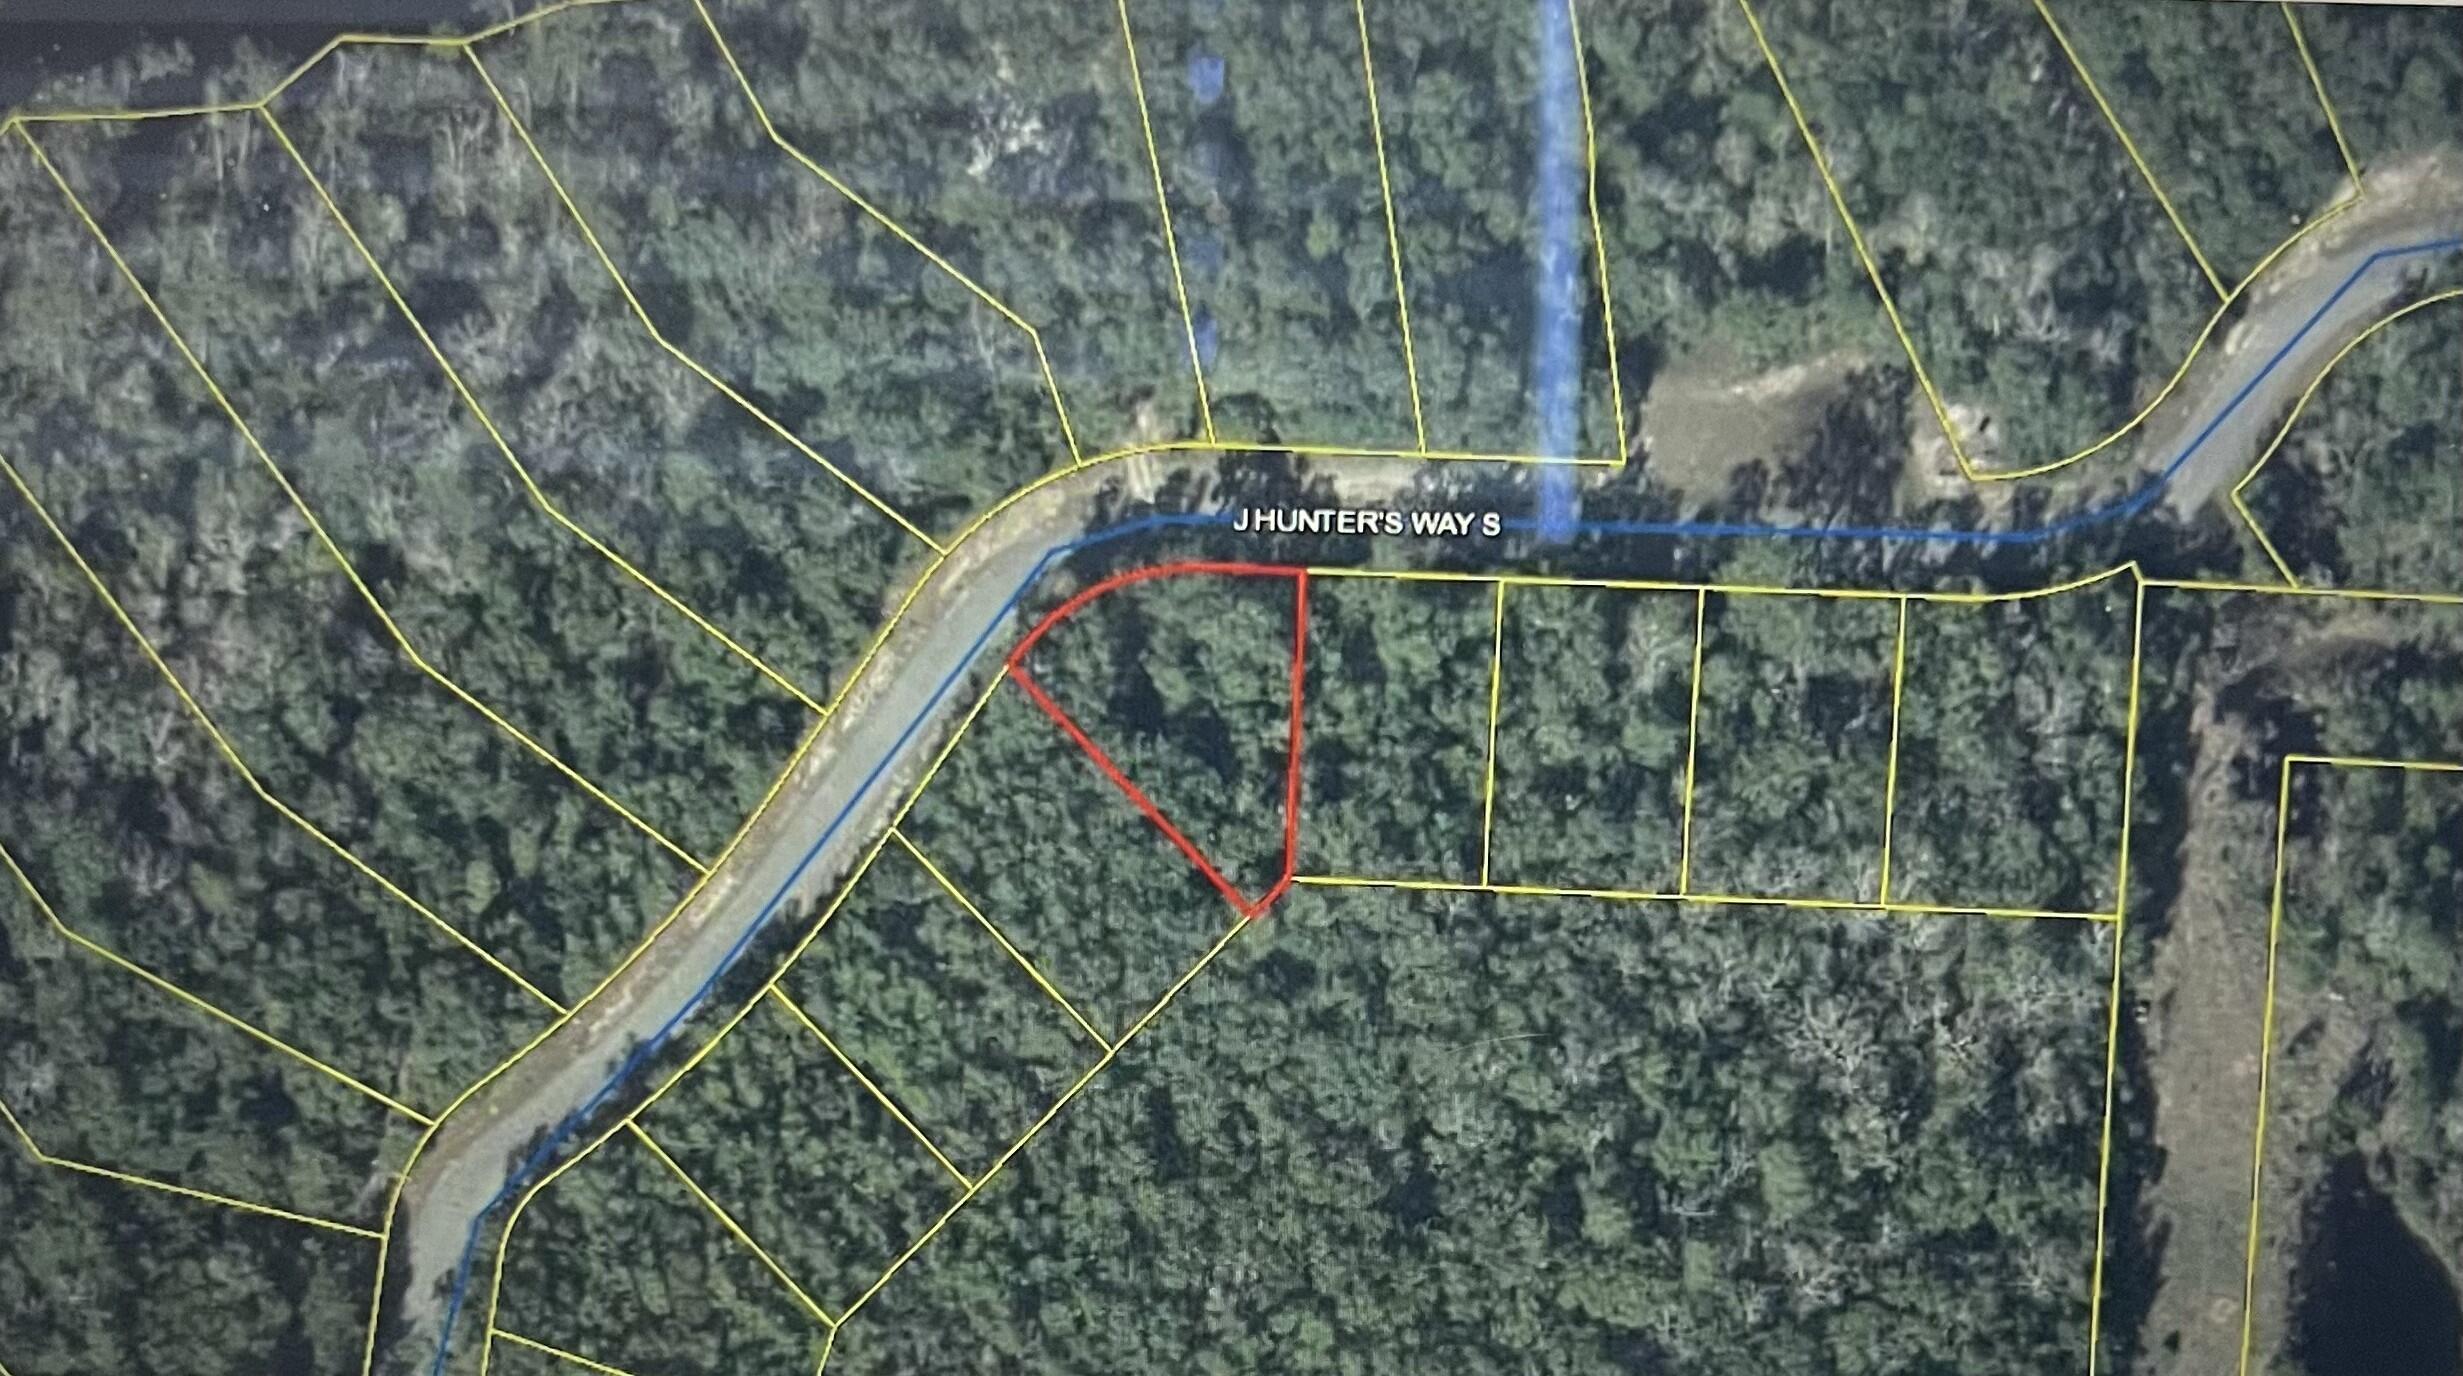
2 Beautiful lots, on a paved road, and within a 3-5 minute drive of Navarre High School. Each lot is just over 1 acre.
Very private location in a quiet neighborhood with convenient access to shopping and just minutes to Navarre Beach! Buyer or Buyer's agent to verify all information deemed important.
Seller is willing to SEPARATE THE LOTS if buyer wishes to purchase only one.
#1000784

Navarre

XX Bay River Road

None Beds

None Baths

2.05 acres

$275,000

MLS#: 1000784

Fresh, simple, and easy to love. This newly built home by Flynn Built with NO HOA welcomes you with an expansive front porch , offering 2 beds and 2 baths with a light, open layout that feels comfortable and livable. Inside, you'll find durable LVP flooring throughout, granite countertops, stainless appliances and a bright, airy feel that makes the space live larger than expected. The exterior features low-maintenance vinyl siding, making upkeep. Also included is a one-year builder warranty for added peace of mind. Plus, with a full-price offer, buyers receive $6,000 toward closing costs, making this a super option for first-time buyers, those downsizing, or anyone looking for a clean, move-in ready start.
#1000958

DeFuniak Springs

27 Pansy Lane

2 Beds

2 Baths

1,105 Sq.Ft.

$199,000

MLS#: 1000958

Charming Corner-Lot Retreat with Exceptional Living Space. Welcome home to this beautifully maintained, light-filled property that perfectly balances comfort, style, and outdoor living. Situated on a premium corner lot, this 2-bedroom, 3-bathroom home offers approximately 1,400 square feet of thoughtfully designed living space, defined by stunning hardwood flooring and abundant natural light throughout. Step inside to a bright and airy kitchen featuring expansive countertop space, ideal for meal prep and entertaining. The living spaces flow seamlessly into a spacious dining area highlighted by gorgeous bamboo wood floors and charming lighting fixtures that add a touch of warmth and character. Every corner of this home boasts unique decorative accents that elevate the overall aesthetic.The generously proportioned primary bedroom serves as a true retreat, while the additional bedroom and three full bathrooms offer ultimate convenience for guests or a roommates' setup.
Outside, your private oasis awaits. The well-maintained exterior is framed by mature trees, lush greenery, and professional landscaping. Relax or entertain on the covered patio overlooking a spacious yard that offers plenty of room to stretch out. Complete with ample parking, this turn-key property is a rare find. Schedule your private tour today to experience this gorgeous home in person! The bamboo hardwood flooring, decorative accents, and abundant natural light contribute to the home's warm and inviting atmosphere. The primary bedroom is generously sized, and the home's well-maintained exterior, including the metal roof that is approximately 5 years old, adds to its curb appeal. The HVAC system is also approximately 5 years old, ensuring efficient climate control.

The property is situated on a corner lot, offering a low-maintenance living experience with minimal through-traffic. The ample parking and well-maintained yard, complete with mature trees and lush greenery, create a serene and easily accessible living environment.
#1000989

Destin

150 Bent Arrow Drive 38

2 Beds

2 Baths

1,414 Sq.Ft.

$310,000

MLS#: 1000989

Exquisite Pond-Front Luxury in NatureWalk | 2 Primary Suites | Golf Cart Included | Minutes to 30A Beaches

Discover a rare offering within the coveted NatureWalk at Seagrove community, gracefully positioned on a premier homesite overlooking the shimmering waters of Sunset Pond. Framed by serene natural beauty and designed for effortless coastal living, this exceptional residence features an expanded floor plan with two luxurious primary suites, one on each level, creating the ideal balance of privacy, comfort, and sophistication.
Wake each morning to tranquil pond views and the gentle sounds of nature, then spend your days exploring the community's scenic boardwalks, winding trails, and preserved green spaces. Perfectly situated just moments from the sugar-white sands and emerald waters of Scenic Highway 30A, NatureWalk offers an unparalleled lifestyle where relaxation and recreation exist in harmony.
Residents enjoy exclusive access to The Gathering Place, a resort-inspired amenity center featuring a zero-entry pool, heated lap pool, hot tub, fire pit, grilling area, and pickleball courts. Whether entertaining guests or enjoying a quiet sunset evening, every detail has been thoughtfully curated to enhance the coastal experience. Inside, refined upgrades elevate the home's appeal, including a gas fireplace, elegant, coffered ceilings, stand-alone ice maker, expanded custom closet shelving in the upstairs primary suite and laundry room, a lockout owner's closet in the downstairs primary suite, custom garage storage shelving and high-speed 1 Gig internet provided through the HOA. Recent enhancements include new HVAC controller units, complete exterior painting in 2025, a freshly epoxied garage floor, and an expanded paver patio designed for the perfect BBQ station. 
Ideal as a primary residence, luxury vacation retreat, or investment opportunity, this home offers exceptional versatility in one of 30A's most desirable communities. Rental projections are available and as an added convenience, the seller is including a 4-passenger golf cart with the sale, providing effortless access to the beaches, dining, boutiques, and coastal attractions that define the 30A lifestyle.
Experience the beauty, exclusivity, and timeless appeal of this extraordinary pond-front residence in NatureWalk at Seagrove.
#1000977

Santa Rosa Beach

34 Chordgrass Way

4 Beds

3 Baths

2,460 Sq.Ft.

$1,299,000

MLS#: 1000977

Emerald Waters Village is one of my favorite coastal neighborhoods in Miramar Beach! Upon entering the gated community, you immediately see the beautiful landscaped grounds and stunning coastal architectural designs of the homes . The community has a number of open landscaped common areas with benches, and it also features two refreshing swimming pools for your enjoyment.

As you drive up to 137 St. Francis Drive, you see a two story home with columns, a covered porch, and an upstairs private balcony. It has four bedrooms and 3 full baths. As you enter the driveway on beautiful stone pavers, which the sidewalk also features, you see that you have a one car garage available for you.

Large double doors open up the entrance way into a large open living room with tons of natural light, and a spacious dinning area. As you look around in the family room you see high ceilings, and a Shiplap feature wall, and plenty of furniture for your family and guest. You notice very quickly that this home has been well maintained. The kitchen is large with an abundance of cabinets and countertop area, which features four barstools a large kitchen table and pantry. On the first floor you also have a full bathroom and spacious bedroom with double closets. You can walk out of the kitchen into the laundry room, which has access to the back patio with stone pavers, outdoor furniture and a gas grill.

Beautiful cherry wood stairways take you up to the second floor! Upstairs you have two guest bedrooms with cherry wood flooring, walk in closets and a Jack and Jill full bathroom.

The Master Suite is very spacious, with a large walk in closet and opens up to a private balcony for your relaxing time. The Master Bathroom has double vanity's a separate tile shower and a whirlpool tub.

All of this along with being located just across the street from your private beach access to Destin's pristine beaches, equals a true hidden jewel. If you looking for a great rental producing property or a secondary home at the beach, 137 St. Francis checks off all the right boxes! Call for your private showing!
#1000561

Miramar Beach

137 St Francis Drive

4 Beds

3 Baths

2,502 Sq.Ft.

$1,049,000

MLS#: 1000561

Under Contract with 72 Hour Kick Out. Welcome to 1004 Crooked Creek, a beautifully updated, one-of-a-kind custom home nestled on a quiet cul-de-sac in the highly desirable Swift Creek community--right next to one of the neighborhood's charming family parks.
From the moment you arrive, the curb appeal stands out with fresh landscaping, a newly built mailbox, updated outdoor lighting, and a decorative cedar fence (2024). Inside, the home is filled with natural light thanks to soaring windows with transoms, offering serene views of the private backyard oasis and sparkling saltwater pool.
The flexible floor plan begins with a versatile front room--perfect as a formal dining space, office, or sitting area. The kitchen is designed to impress, featuring abundant cabinetry, granite countertops, a center island with prep sink, built-in oven and microwave, and a breakfast bar that opens to the dining area. Wood flooring flows throughout the main level, complemented by updated lighting, fixtures, and fresh paint.
The spacious family room showcases a custom corner gas fireplace and overlooks the open layout, while the main-level primary suite offers a peaceful retreat with a tray ceiling, French doors to the lanai, and a spa-like bath complete with whirlpool tub, separate shower, dual vanities, and a walk-in closet with custom shelving.
Upstairs, a catwalk and loft area lead to generously sized secondary bedrooms, including a Jack-and-Jill layout, a private guest suite with its own bath, and a large bonus room over the garage--perfect for a playroom, media room, or additional living space.
Step outside to your screened lanai and enjoy the fully refreshed pool area, featuring a brand-new pool liner, filter, light, and ladder (2025), along with updated screens and enhanced outdoor lighting. The home also includes smart upgrades such as B-hyve irrigation with drip systems for window boxes and planters, smart thermostats, and motion/temperature sensors for added efficiency and convenience.
Major system updates provide peace of mind, including a new roof (2024), HVAC system with added garage mini-split, and numerous improvements throughout--from insulated garage doors and finished garage space to new blinds and continued interior updates.
Located in the amenity-rich Swift Creek neighborhood, residents enjoy access to a clubhouse, pool, tennis courts, walking trails, playgrounds, and scenic lakes--perfect for an active and connected lifestyle.
This thoughtfully upgraded home blends comfort, technology, and timeless design--schedule your private tour and experience it for yourself.
#1000965

Niceville

1004 Crooked Creek Cove

4 Beds

3 Baths

3,917 Sq.Ft.

$974,900

MLS#: 1000965

Ideally located in Seagrove Beach within the quiet, intimate setting of Magnolia Dune, 82 Sandalwood offers a rare balance of privacy and accessibility, just moments from the neighborhood pool and a short distance to the Gulf.
The home presents a strong architectural presence, with a deep front porch, expansive windows, and an inviting upper balcony. Outdoor living is well considered, featuring a spacious rear deck with pergola, gas grill connection, and enhanced privacy--recently improved for long-term durability .
Inside, the main level reflects a refined coastal aesthetic with hardwood flooring, ten-foot ceilings, and understated architectural detailing. The kitchen is both functional and elegant, finished with marble countertops, soft-close cabinetry, a pantry, and premium stainless appliances, including a Bosch five-burner gas range. The adjacent dining area accommodates larger gatherings with ease and is complemented by a serving bar with KitchenAid ice maker. A discreet powder room completes the level.
Upstairs, the primary suite is spacious and light-filled, with wood beam accents adding subtle character. The en-suite bath features marble surfaces, a walk-in closet, separate water closet, and a walk-in shower with classic tilework. Two additional guest bedrooms share a thoughtfully finished bath, while a dedicated laundry room with high-efficiency appliances and marble counters adds convenience.
The third level offers added versatility, enhanced by custom shiplap detailing along the stairwell. A den serves as a fourth sleeping area, complete with a king bed, sitting space, and access to a balcony with Gulf views. A fully renovated bath and adjoining bunk room with built-in queen-over-queen accommodations expand capacity while maintaining a cohesive design.
Extensive improvements--including updated HVAC systems, curated lighting, refreshed finishes, and professionally designed landscaping with integrated lighting--reflect consistent care and investment throughout.
The property has demonstrated consistent rental performance, underscoring its appeal as both a private retreat and investment opportunity.
Residents enjoy convenient access to the newly completed Seagrove Regional Beach Access, offering parking, restrooms, and ADA accessibility as well as the One Seagrove Neighborhood Beach Access, each approximately 350 yards from the home.
#1000926

Santa Rosa Beach

82 Sandalwood Drive

4 Beds

3 Baths

2,463 Sq.Ft.

$1,649,000

MLS#: 1000926

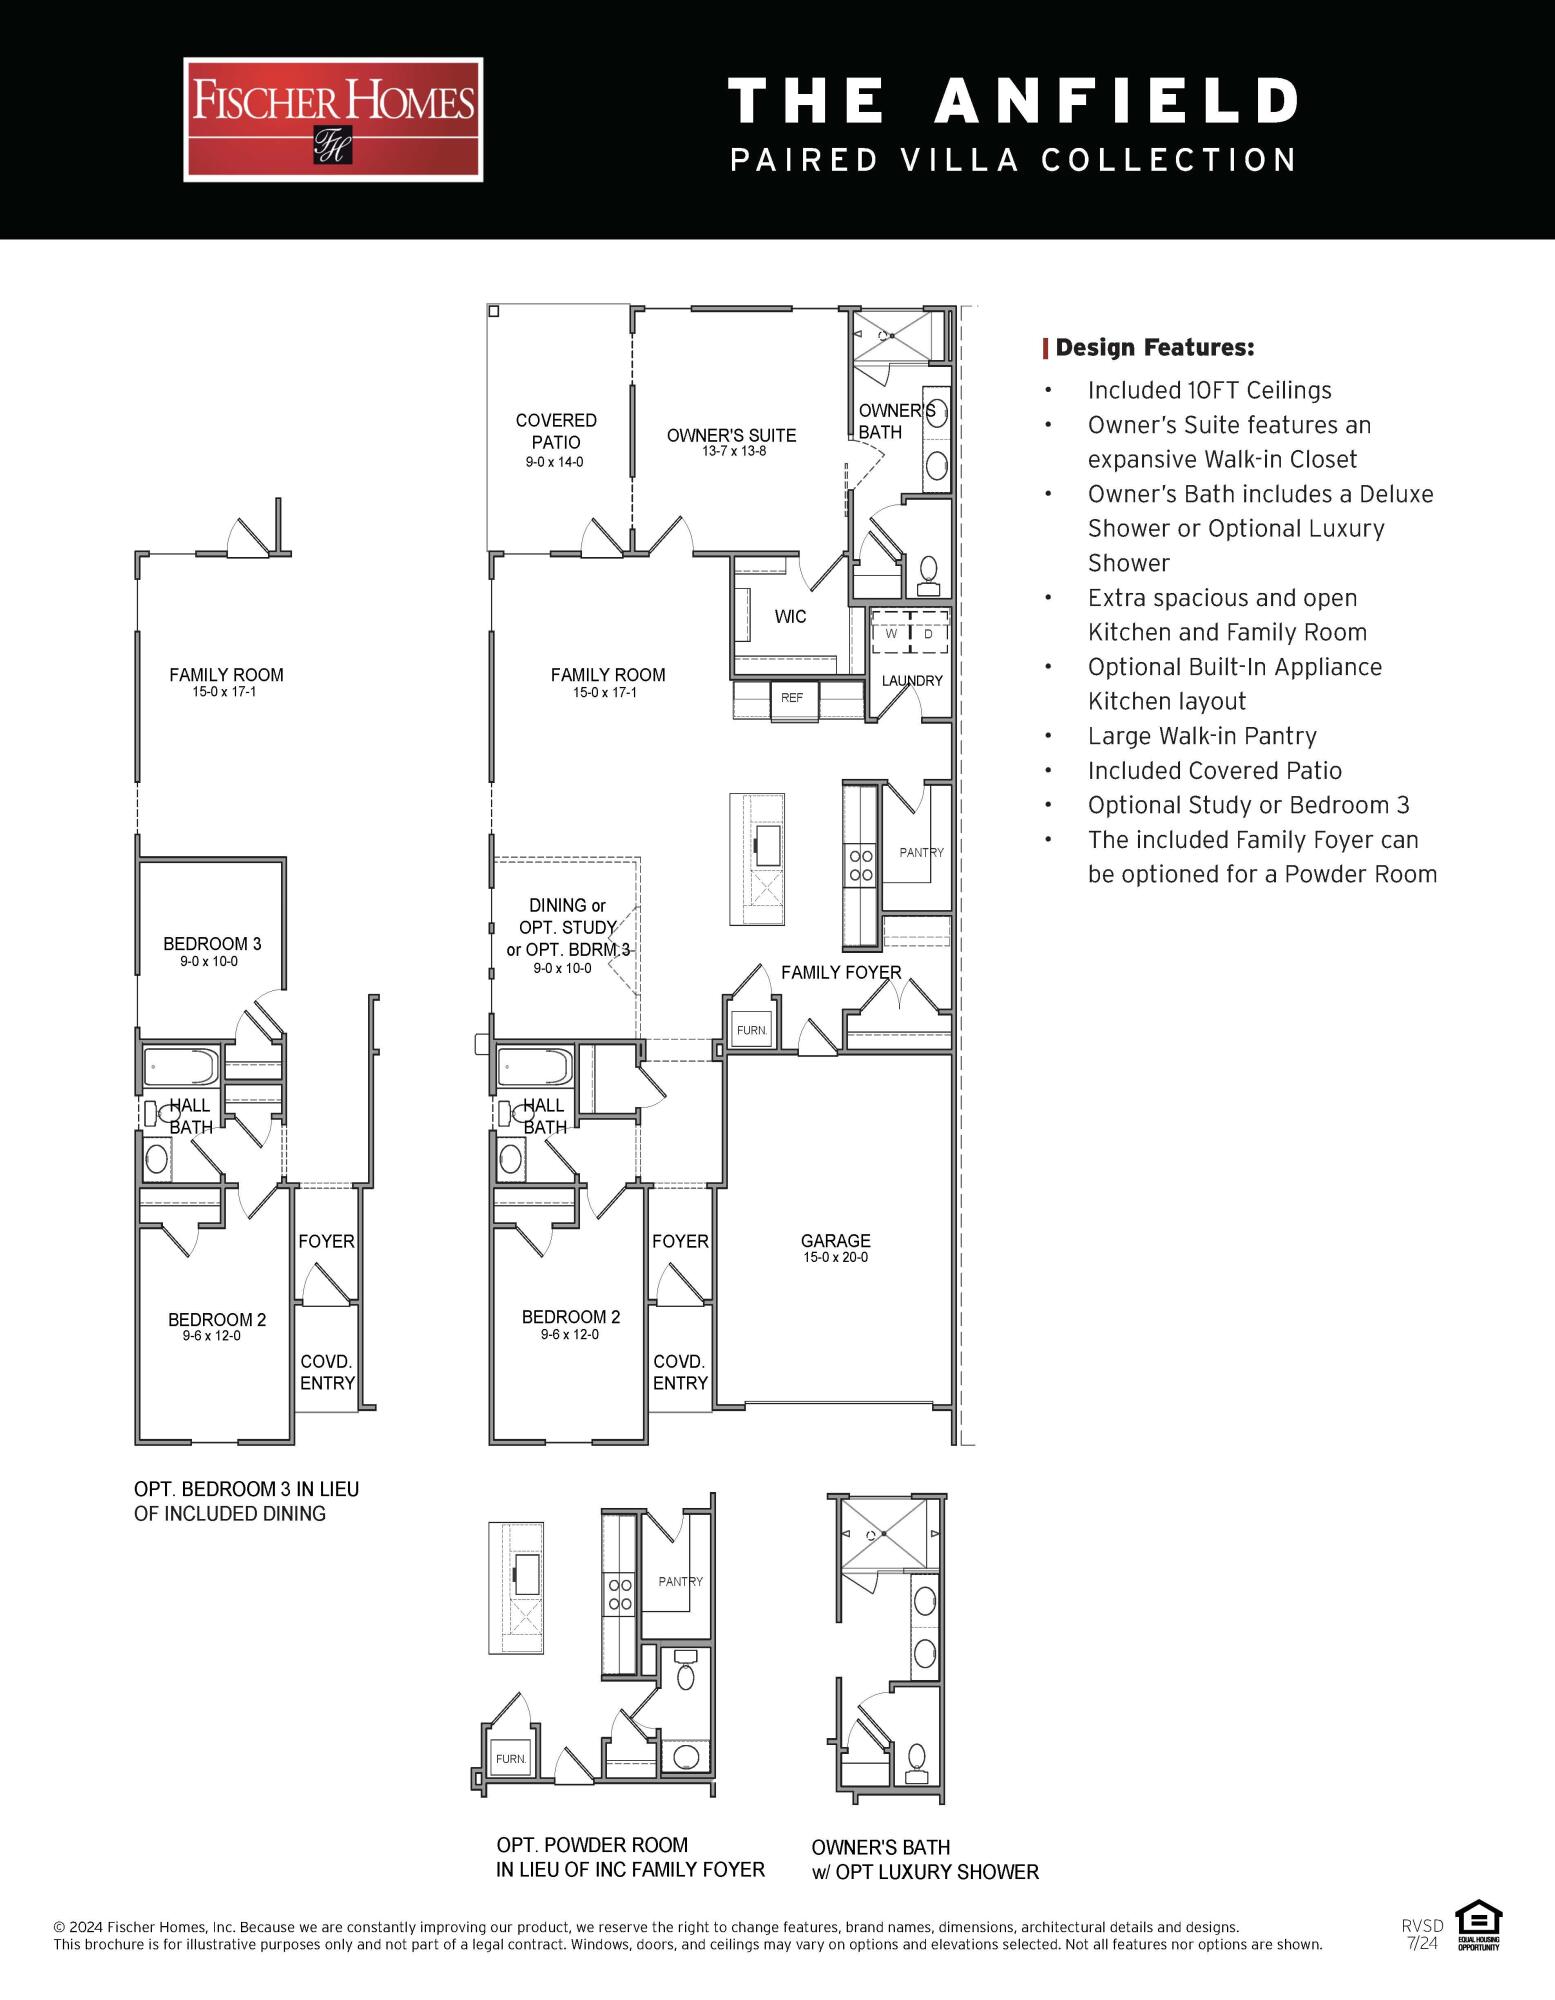
This beautifully designed DiMaggio plan single-story home offers a convenient, low-maintenance layout perfect for modern living. Three comfortable bedrooms are thoughtfully tucked near the front of the home, providing privacy and quiet. The hallway opens into a spacious, flexible open-concept living area where the kitchen, dining room, and family room flow together seamlessly—ideal for entertaining or everyday relaxation.Tucked into a private rear corner is the luxurious owner's suite, complete with a full spa-inspired bathroom and a generous walk-in closet for ultimate comfort.

Located just minutes from I-10 and the rapidly growing 331 corridor in DeFuniak Springs, this home combines peaceful living with quick, easy access to shopping, dining, and regional travel.
#1000972

DeFuniak Springs

187 Bay Springs Blvd 44A

4 Beds

2 Baths

1,810 Sq.Ft.

$271,980

MLS#: 1000972

You found it! Like New Home in Treasure Trove in Beautiful Santa Rosa Beach Florida. Be the 2nd tenants to enjoy this home 3/2/2 1781sf living great room floor plan. A simple bike ride away less than 4 miles to Miramar Beach and less than 6 miles to Top sail Preserve Beach and Dune Alley Beach Access on Famous 30A. Grand Shoppes and Restaurants and shopping just minutes couple miles at Boarder of Sandestin Miramar Beach. The Single family home community of Treasure Trove offers you Access to The Choctawhatchee Bay for paddle boarding and kayaking, fishing and more.This home has Coffered tray ceilings in Great room as well as Master Bedroom. Quartz Counter tops in kitchen and baths.Large backyard with back covered porch for your outdoor enjoyment. Minimum 700+ credit score will apply
#1000973

Santa Rosa Beach

36 Galley Lane

3 Beds

2 Baths

1,781 Sq.Ft.

$3,300

MLS#: 1000973

1 ... 473 474 475 476 477 ... 666
* Listings identified with the FMLS IDX logo come from FMLS and are held by brokerage firms other than the owner of this website. The listing brokerage is identified in any listing details. Information is deemed reliable but is not guaranteed. If you believe any FMLS listing contains material that infringes your copyrighted work please click here to review our DMCA policy and learn how to submit a takedown request. © 2024. First Multiple Listing Service, Inc.
 - property

Send a message

Message successfully sent.

Your message

What is 3 + 4 ?

Reason for contacting?

I agree to receive email communication and understand I can unsubscribe at any time.

I agree to be contacted by Realhub365 Demo via call, email, and text for real estate services. To opt out, you can reply 'stop' at any time or reply 'help' for assistance. You can also click the unsubscribe link in the emails. Message and data rates may apply. Message frequency may vary. Privacy Policy

Sign Out

Virtual Assistant

Would you like to take the next step with this property? We can help you schedule a showing or virtual tour, or send you more details.

Yes, I would like more information.

Thank You for Your Reply, One of Our Agents will contact you as soon as possible

No, maybe later.

Thank you, you can always contact me via email, phone number or through the contact form.

Realhub AI

Lucy - Your AI-Powered Realtor

Update Your Temporary Password

Personalize your search

Enter your email and we'll notify you immediately when new listings match what you're looking for.

or enter email address

Already have an account ? Login here

Continue your home search

I agree to receive communications and understand I can unsubscribe at any time.

I agree to be contacted by Realhub365 Demo via call, email, and text for real estate services. To opt out, you can reply 'stop' at any time or reply 'help' for assistance. You can also click the unsubscribe link in the emails. Message and data rates may apply. Message frequency may vary. Privacy Policy

Already have an account ? Login here

We use cookies

We use cookies primarily for analytics to enhance your experience. By accepting, you agree to our use of these cookies. You can manage your preferences or learn more about our cookies policy.