REALHUB is on fire today

Properties

Browse or get in touch to schedule a walkthrough.

  • Nearby me
Price range

Popular Features

Community Features

Association

Property Features

Waterfront

View

Exterior Features

Interior Features

Style

10000 properties match your criteria

Updated 1 minute ago

E-Alert name

Situated in a quiet west-end neighborhood with no HOA, no high-rises, and no overhead power lines, this 3-bedroom, 3-bath home offers 2,001 square feet of thoughtfully designed living space just an eight-minute walk from the white sandy beaches. Known for its relaxed golf-cart lifestyle, this desirable area provides a peaceful coastal setting with convenient access to dining, shopping, and local amenities.
The true showpiece of the property is the screened lanai and private pool enclosure, an inviting retreat surrounded by mature trees and lush vegetation, creating a tucked-away setting with a resort-like feel. Whether entertaining guests or unwinding after a day at the beach, this exceptional outdoor space is designed to be enjoyed year-round. Inside, the home features 10-foot ceilings throughout and a comfortable, functional layout well suited for both everyday living and hosting guests. The kitchen includes an induction electric range for modern convenience, while hurricane-impact windows and doors provide added protection and peace of mind.
Additional highlights include a two-car garage, parking for up to six vehicles, dedicated golf-cart parking alongside the garage, and an irrigation well for efficient landscape maintenance. Offering an exceptional combination of privacy, functionality, and beachside lifestyle appeal, this home is ideal as a primary residence, second home, or investment opportunity.
#1004044

Panama City Beach

112 Serenade Lane

3 Beds

3 Baths

2,001 Sq.Ft.

$700,000

MLS#: 1004044
Open house
Construction has just started. End of October move-in. 

Navarre Home Seekers--Your Opportunity Starts Here!

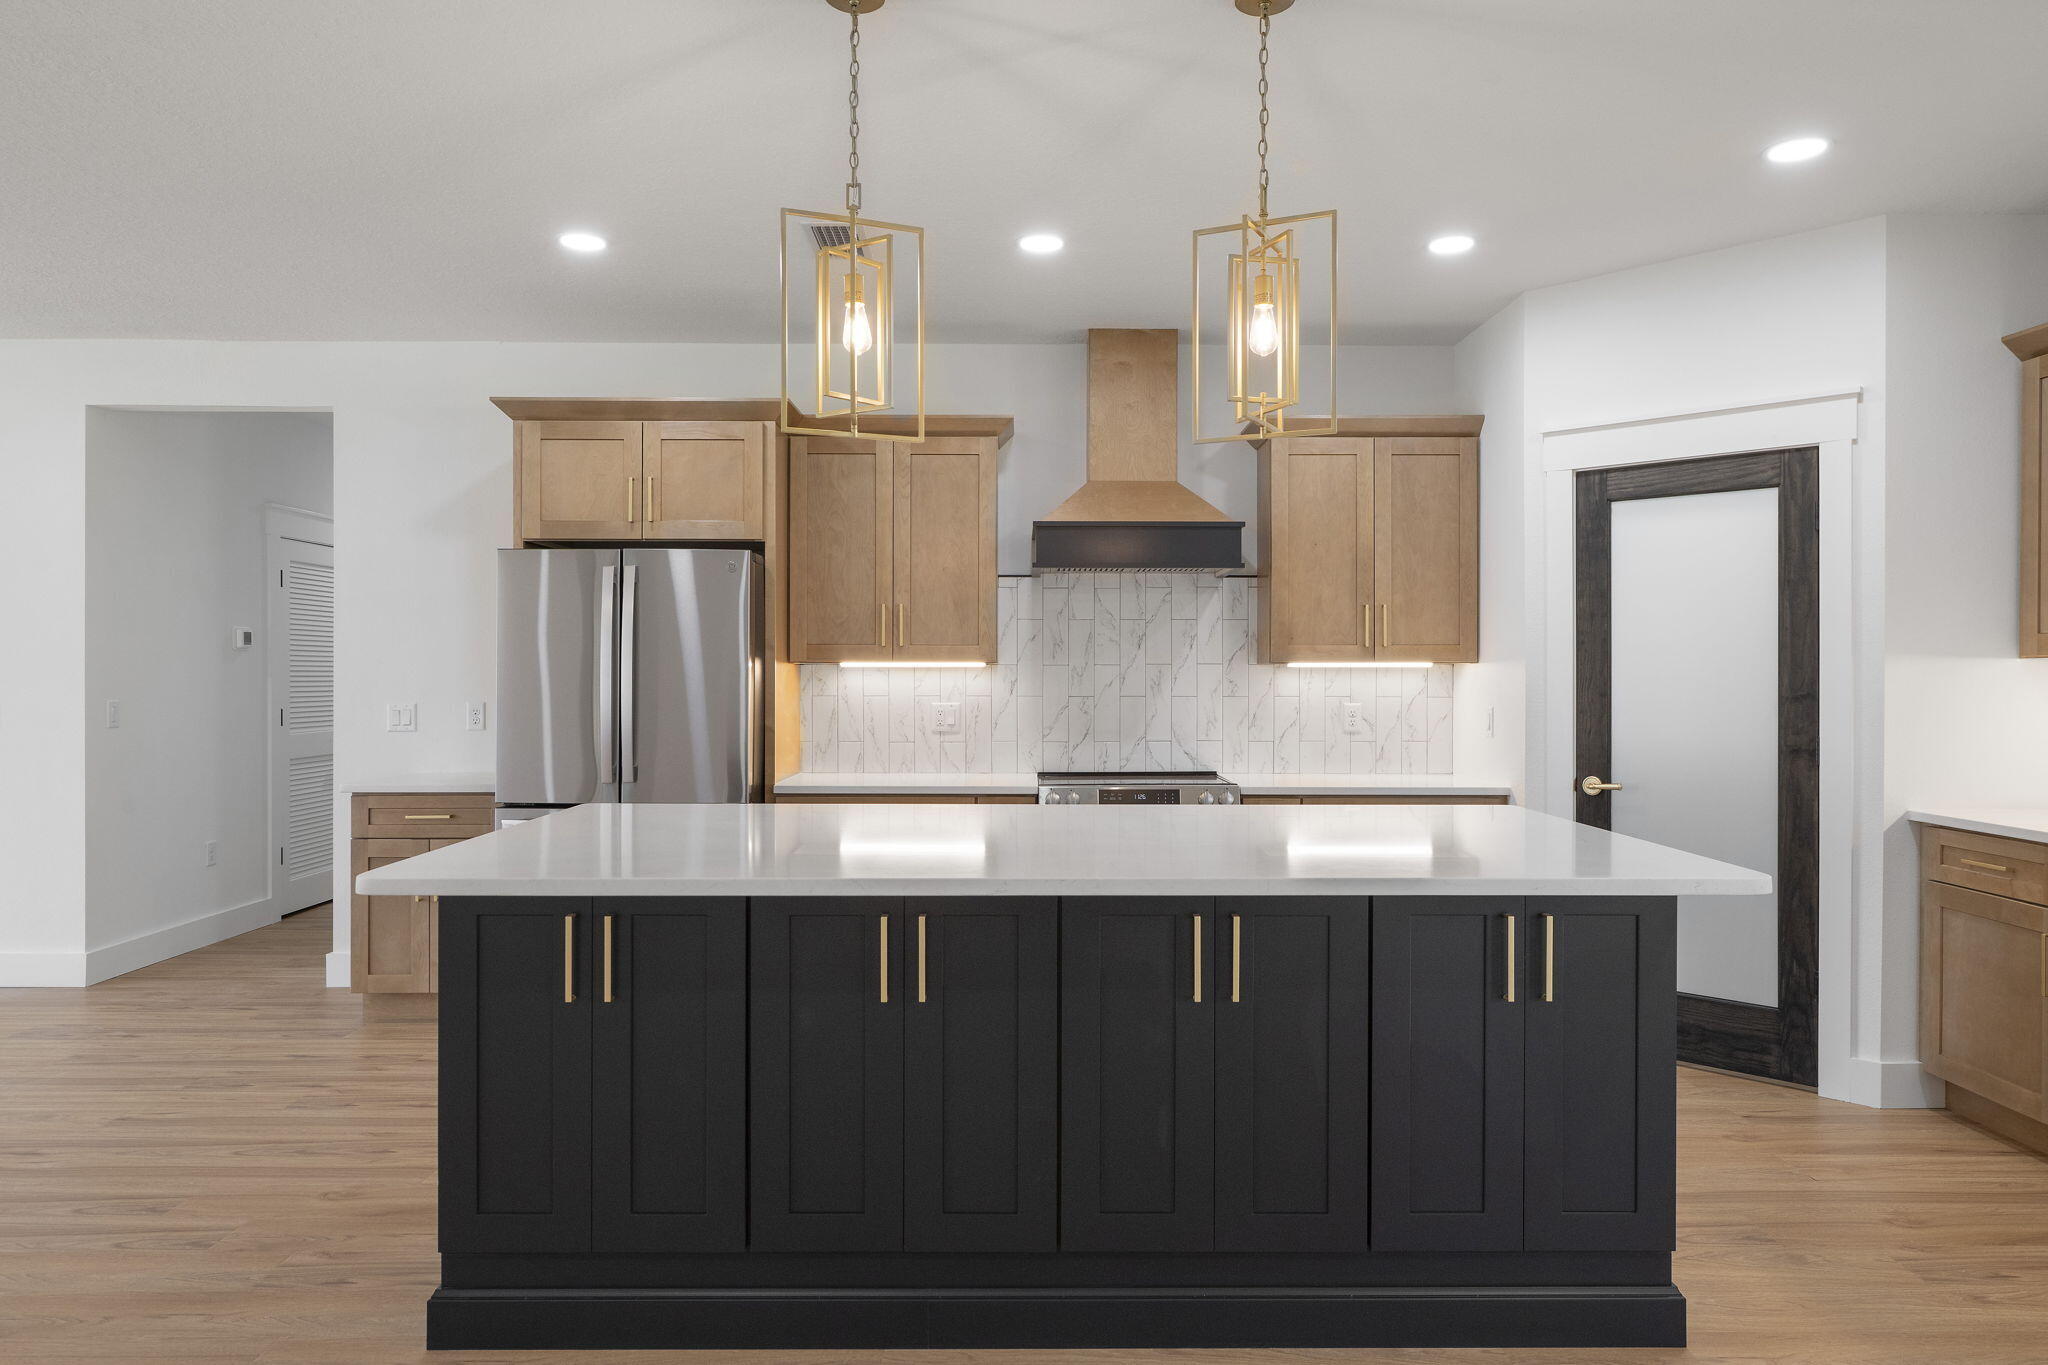
Experience the rare opportunity to personalize a brand-new custom home without paying a full custom-home price. Breaking ground now in one of Navarre's most convenient locations, this beautiful new construction by Carr Custom Homes offers the perfect blend of luxury, quality craftsmanship, and everyday functionality--all on a spacious .46-acre homesite just minutes from the sugar-white sands of Navarre Beach.

Located on Montalban Street, this thoughtfully designed floor plan features 4 bedrooms, 3 bathrooms, and just under 2,300 square feet of beautifully planned living space. From the impressive 8-foot double wood entry doors to the soaring ceilings and abundance of natural light, every detail has been carefully considered to create a home that feels even larger than its footprint.

The gourmet kitchen will feature electric appliances, custom cabinetry, generous workspace, and an open-concept layout that flows effortlessly into the main living areas--perfect for entertaining or everyday living. Retreat to a luxurious owner's suite complete with a spa-inspired bathroom featuring a freestanding soaking tub, oversized walk-in tiled shower, and elegant finishes throughout.

Step outside to a spacious covered patio overlooking your nearly half-acre lot, offering endless possibilities for outdoor living, future pool plans, or simply enjoying the peaceful surrounding One of the biggest advantages of purchasing early is the opportunity to customize many of the interior finishes, including flooring, paint colors, cabinetry, countertops, hardware, and more--allowing you to create a home that reflects your personal style without the expense and timeline of a traditional custom build.

Conveniently located just around the corner from Highway 98, Highway 87, and Publix, you'll enjoy quick access to shopping, dining, schools, and the beach while still enjoying the freedom of no HOA. Bring your boat, RV, golf cart, or recreational toys--there are no homeowner association restrictions here.

Experience the quality, craftsmanship, and personalized approach that have become the hallmark of Carr Custom Homes. This is your chance to build something truly special while enjoying one of Navarre's most desirable locations.

Do not contact the builder directly. He does not prefer this method of communication. Contact the listing agent, or if you have already signed with an agent / brokerage, you must contact them for more information.
#1006774

Navarre

8302 Montalban Street

4 Beds

2 Baths

2,256 Sq.Ft.

$568,750

MLS#: 1006774
Open house
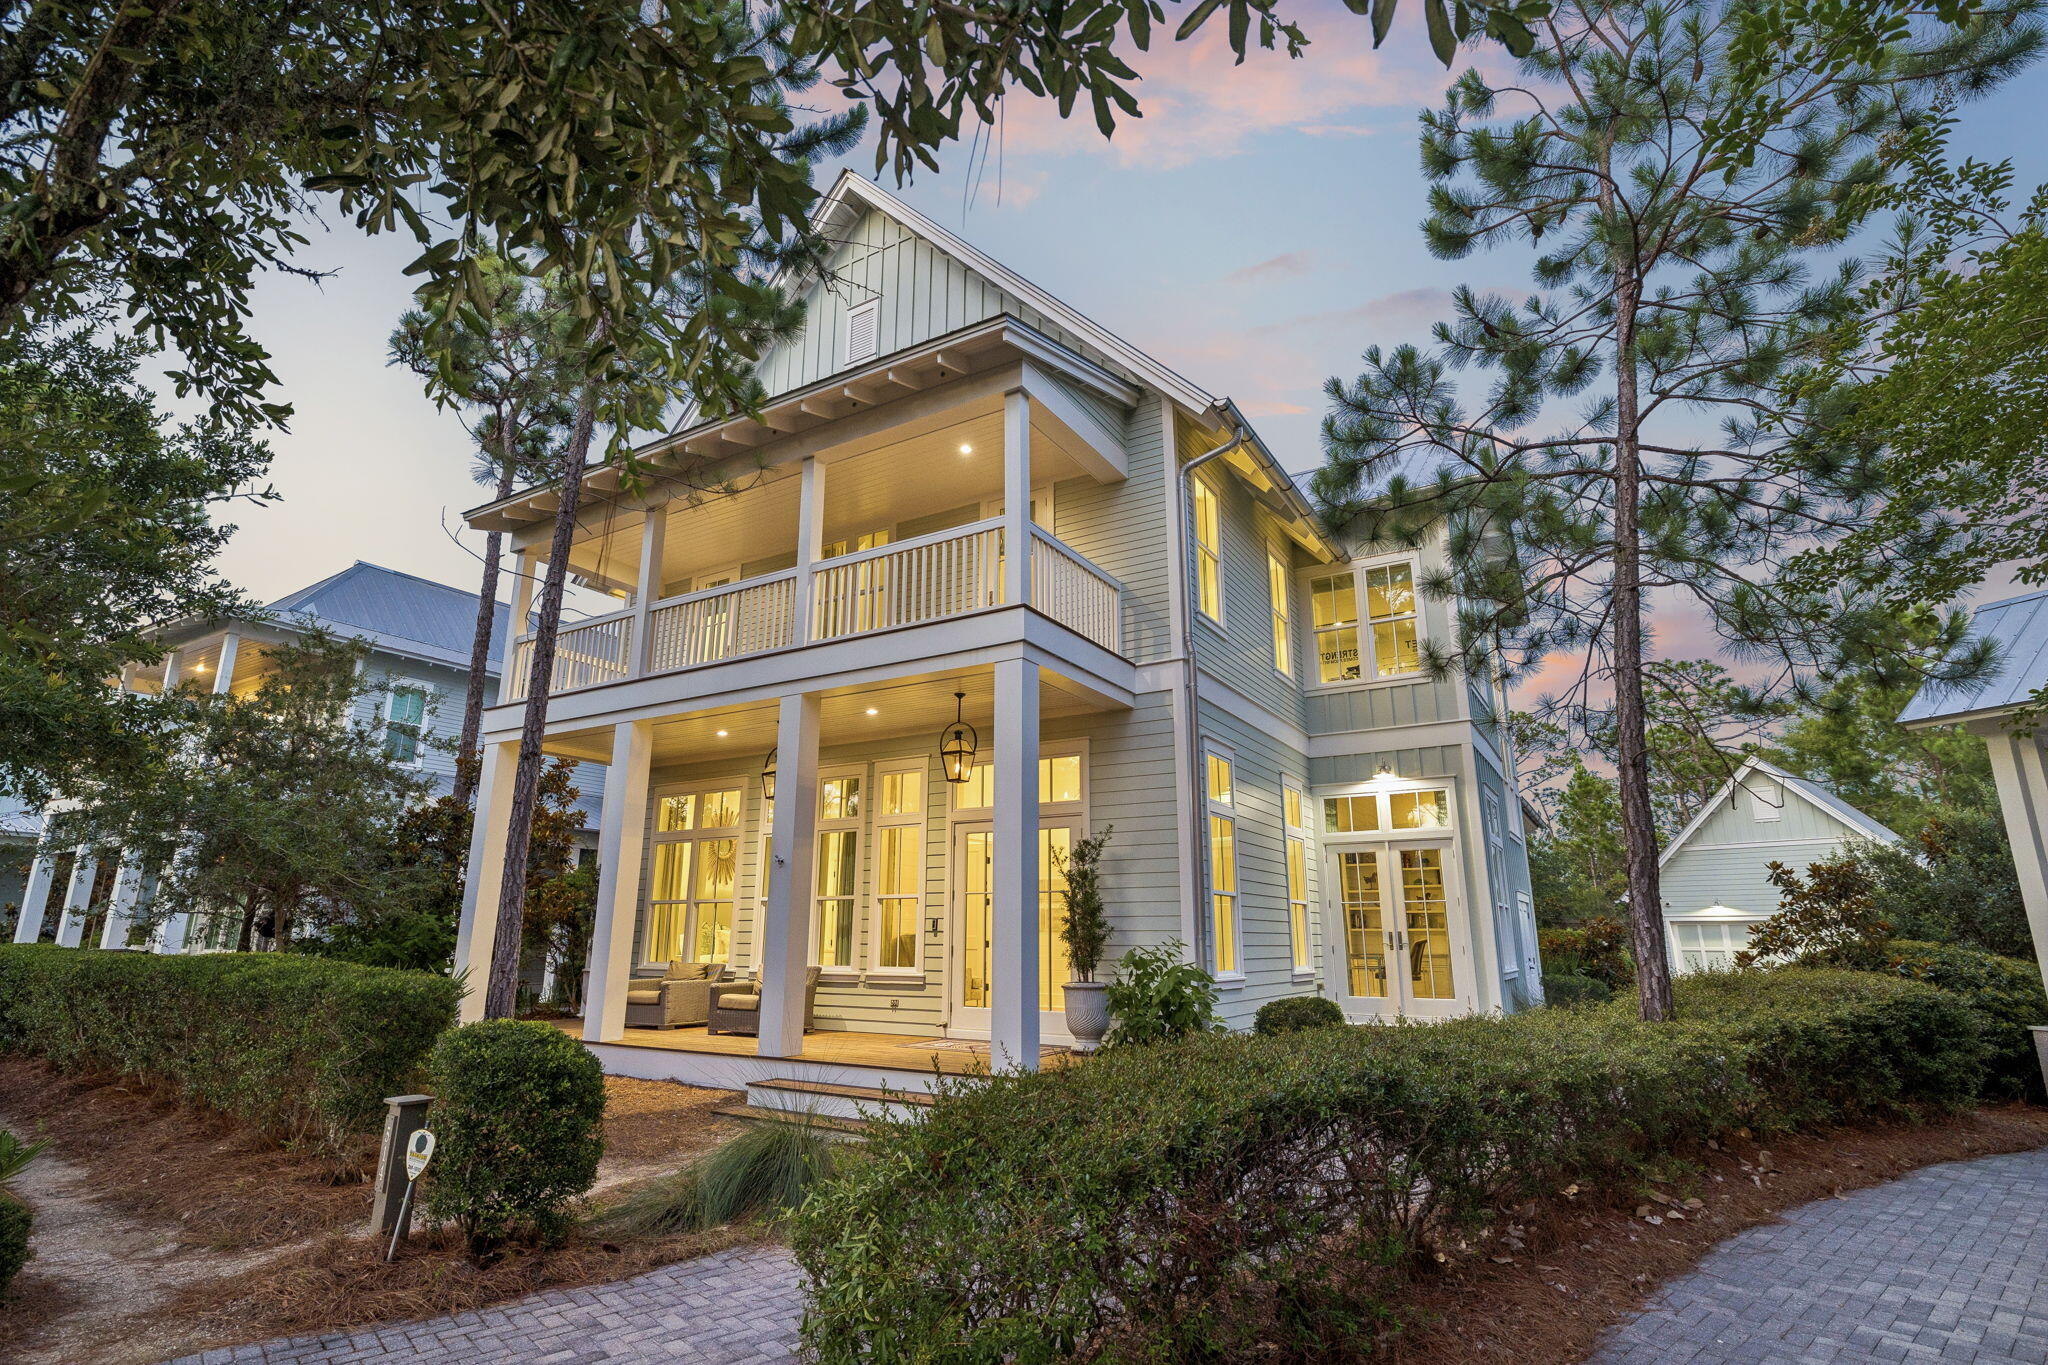
This five bedroom custom-built coastal compound does more than welcome you home -- it creates a legacy.
This home was custom designed by Romair Development Group and its one-of-a-kind finishes throughout make it one of the standouts in all of Watercolor!
An indoor fireplace centers the great room with warmth and style, while the open-concept design leads to a dream kitchen with Sub-Zero appliances and an inviting dining area made for weekend gatherings.
Three luxury primary suites offer guests resort-style comfort and privacy, while a seperate  bunk room gives children a fun and inviting space of their own.
An enclosed office with cascading natural light  creates a private retreat for work, study, or quiet focus.   The home blends sophisticated technology with effortless comfort, featuring a Control4 smart home system and automated lighting throughout. 
Just beyond the doors, the outdoor living takes center stage!  A shimmering, heated pool invites long afternoons in the sun, while a private cabana, fireplace, and television set the scene for relaxed evenings year-round.   The outdoor living goes beyond again with an extraordinary kitchen that sets the stage for year-round entertaining, while spacious porches surround the home with large-screen TVs, swing beds, and beautifully designed areas for relaxing and gathering.
Behind the home, a protected nature preserve wraps the property in peaceful quietude and delivers a rare sense of privacy. Offered fully furnished, this extraordinary residence delivers a rare opportunity to own in WaterColor, one of 30A's most desirable communities. Don't miss the chance to make it yours.
#1006733

Santa Rosa Beach

514 E Royal Fern Way

5 Beds

5 Baths

4,263 Sq.Ft.

$4,489,000

MLS#: 1006733
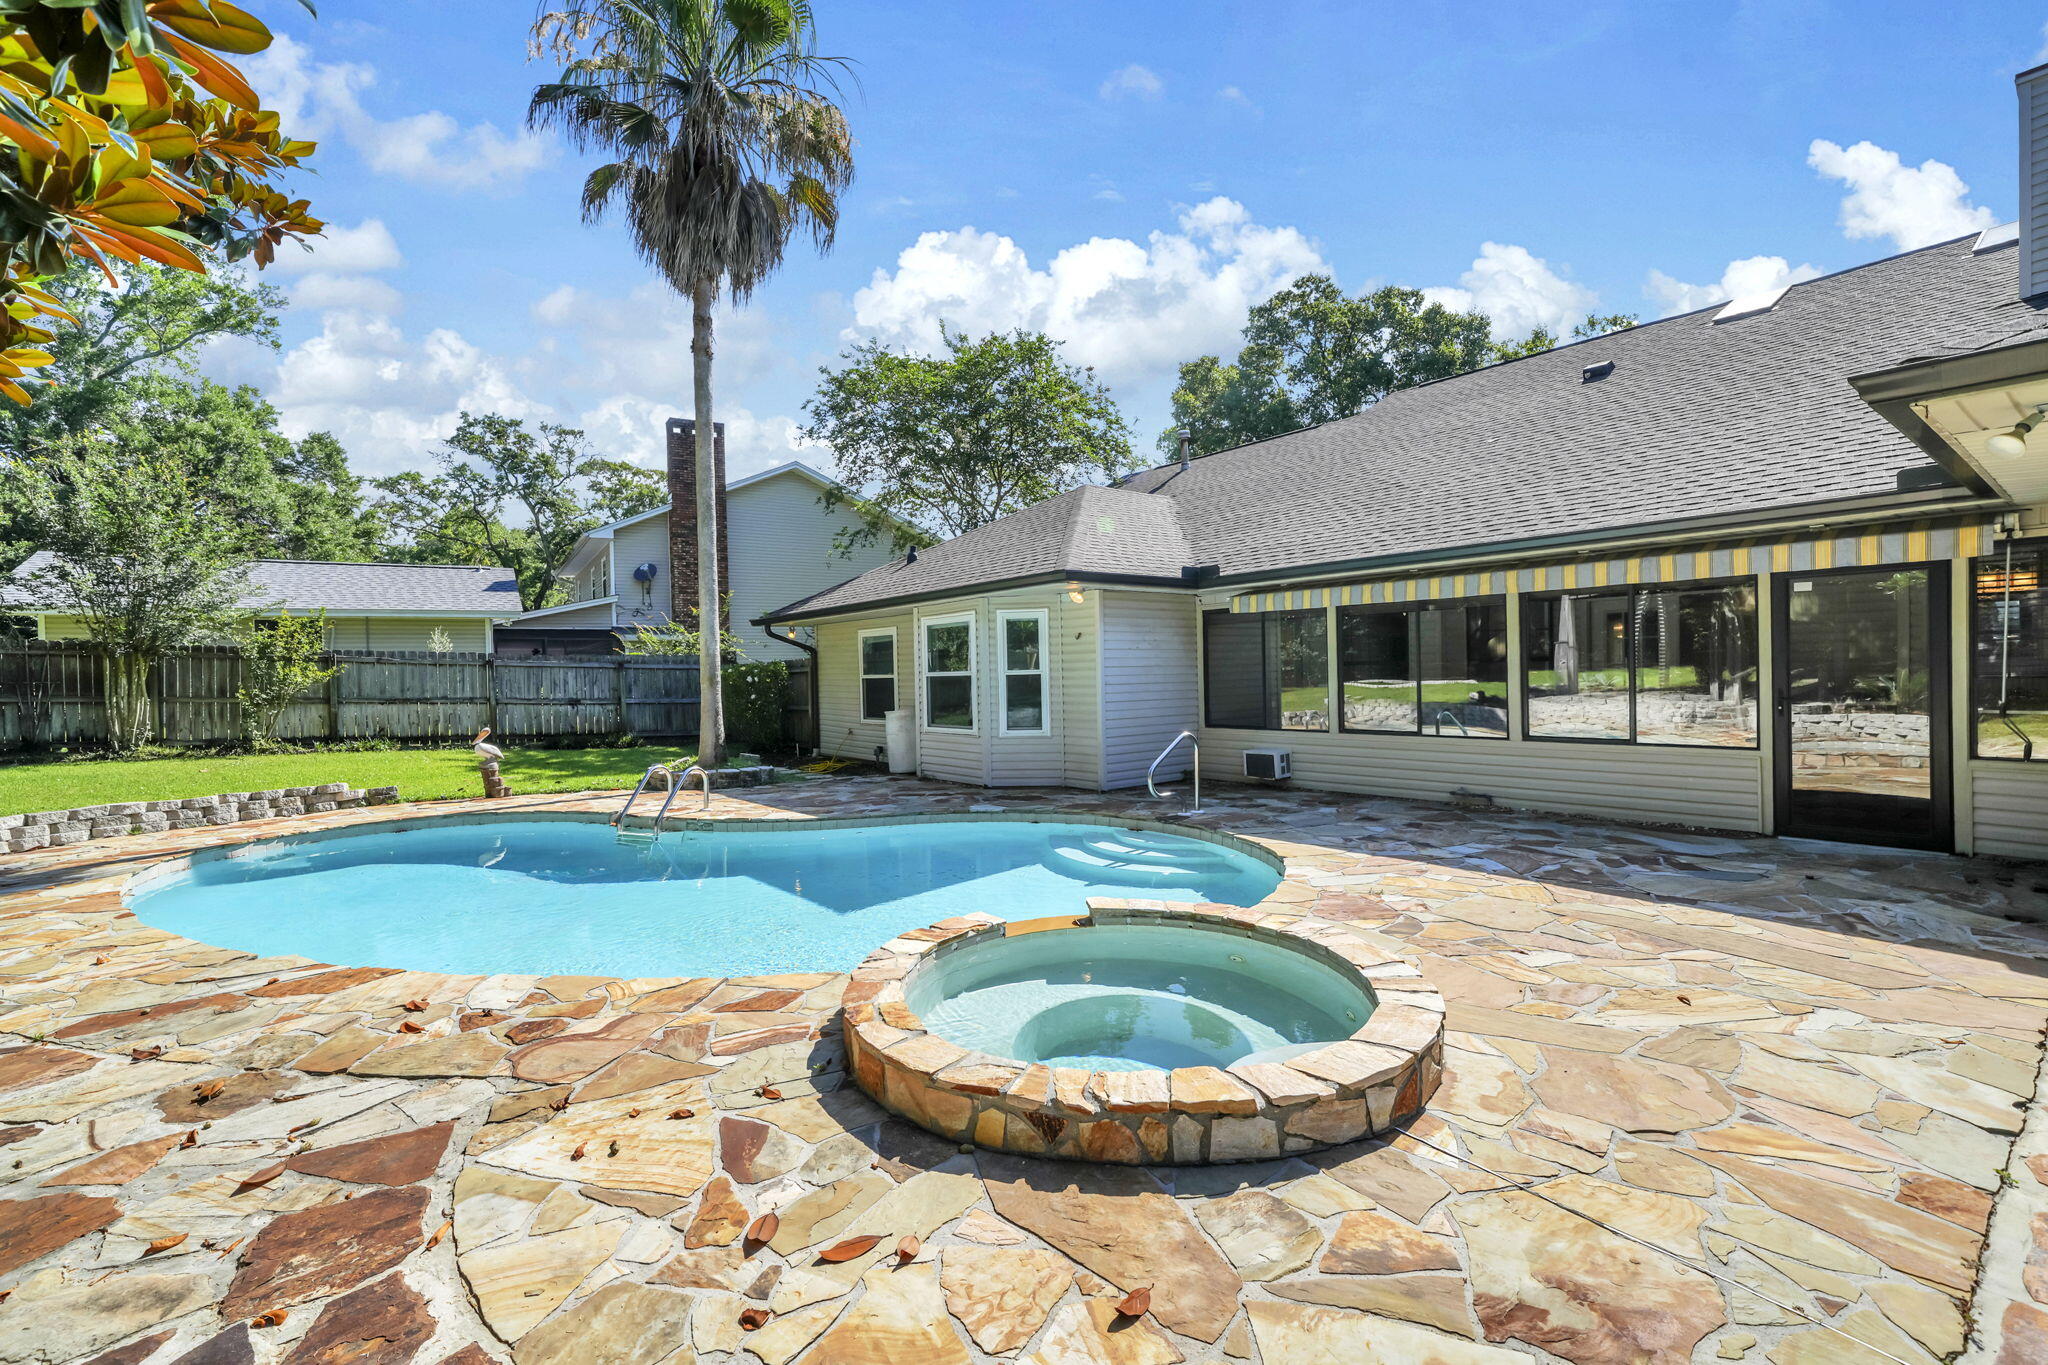
Rarely available in Niceville, this single-level pool and spa home features two primary suites, a private backyard retreat, no HOA, and is located just 15 minutes from the sugar-white sands of Henderson Beach State Park. Tucked beneath a canopy of mature oak trees, this home offers the space, privacy, and flexibility that today's buyers are searching for. Inside, vaulted ceilings, skylights, hardwood floors, and a dramatic floor-to-ceiling brick fireplace create a warm and welcoming gathering space. The kitchen offers granite countertops, a gas range, abundant cabinetry, and views of the backyard so you're never far from the action. For added peace of mind, the home is equipped with a whole-house generator. The dual-primary-suite floor plan is ideal for multigenerational living that is ADA compliant, extended guests, or anyone seeking additional privacy and flexibility.
Step outside and enjoy your own private Florida getaway. The heated and cooled glassed-in sunroom overlooks the pool and spa, creating a comfortable space to enjoy backyard views year-round. Outside, the fenced backyard offers plenty of room to relax, entertain, and enjoy life outdoors. Need space for projects, hobbies, a workshop, extra storage, or a place to tinker? You'll love the two detached outbuildings--both with power--giving you plenty of options to make the space your own.
Conveniently located near top-rated schools, Eglin Air Force Base, Destin, local parks, shopping, and dining. This home offers the lifestyle that makes Niceville one of Northwest Florida's most desirable places to call home.
#1005378

Niceville

2319 Canal Drive

4 Beds

3 Baths

2,554 Sq.Ft.

$624,990

MLS#: 1005378
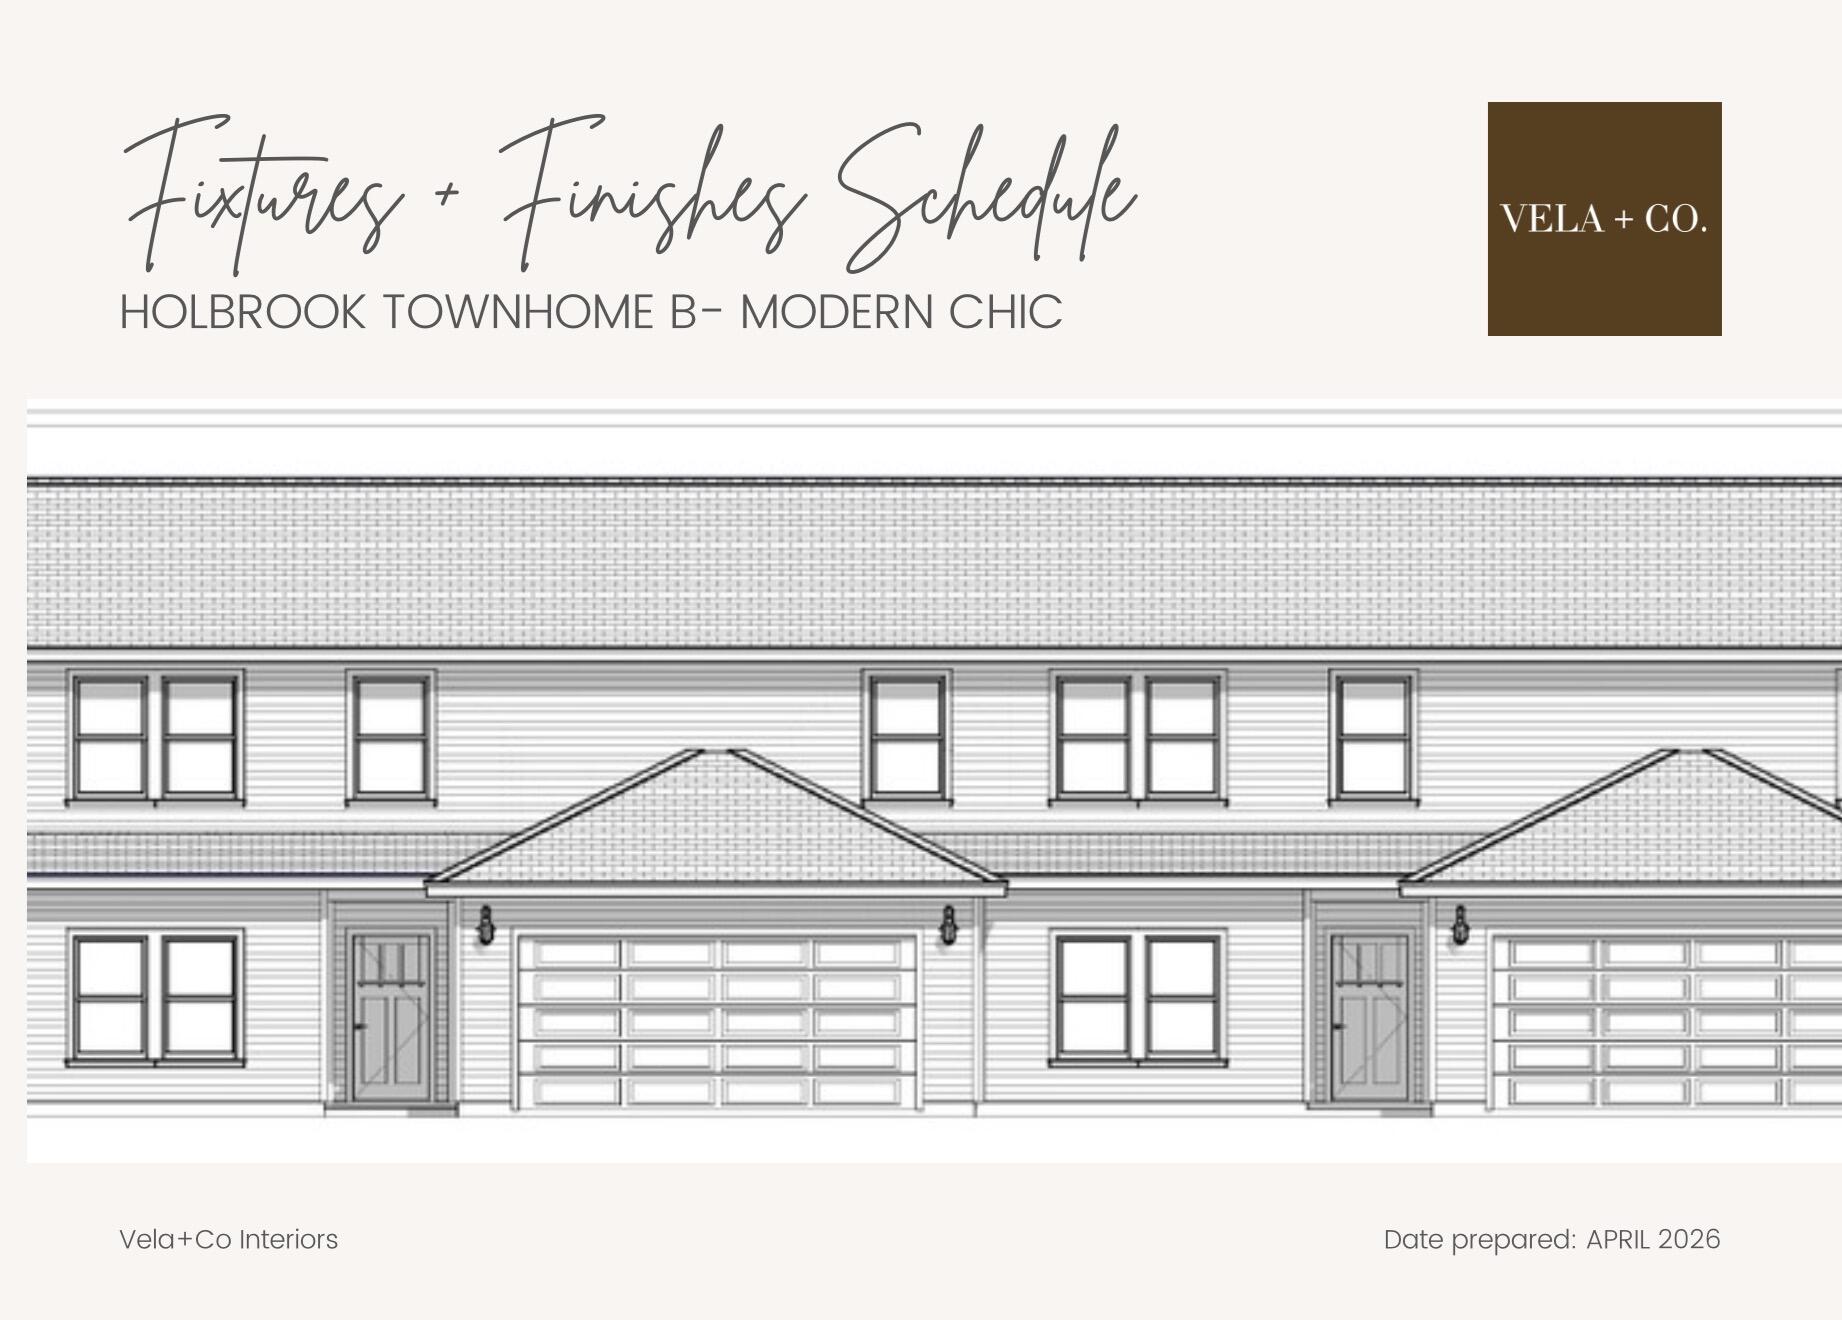
NEW CONSTRUCTION -OCTOBER COMPLETION. UP TO 20K CLOSING ASSISTANCES. Experience the perfect blend of style, quality, & convenience in this brand-new townhome built by award-winning builder, Jason Carducci. This end unit offers 4 bedrs, 3.5 bathrooms, 2,387 sqft, & an intelligently designed floor plan that lives like a single-family home. The spacious 1st floor features an open-concept design w/soaring living spaces, beautifully appointed kitchen complete w/a lg center island, walk-in pantry, dedicated dining area, powder bath, & oversized laundry rm. The primary suite is conveniently located on the main level & includes a generous walk-in closet & luxurious ensuite bath w/ lg vanity & a tiled shower. Upstairs you'll find 3 additional bedrooms, a full bath, & flexible space for family or guests. Designer-selected finishes from Vela + Co. create a timeless Modern Chic aesthetic, including luxury vinyl plank flooring throughout the main living areas, quartz countertops, custom cabinetry with soft-close doors and drawers, designer lighting, premium plumbing fixtures, stylish tile selections, stainless steel appliances, & elevated trim details. Energy-efficient construction, quality craftsmanship provide both beauty & peace of mind. Enjoy relaxing on the covered rear porch overlooking your private outdoor space, while the attached two-car garage offers abundant storage. Located in the heart of FWB, you'll appreciate quick access to the hospital, Eglin AFB, Hurlburt Field, top sch
#1006871

Fort Walton Beach

903 Holbrook Circle

4 Beds

3 Baths

2,387 Sq.Ft.

$549,999

MLS#: 1006871
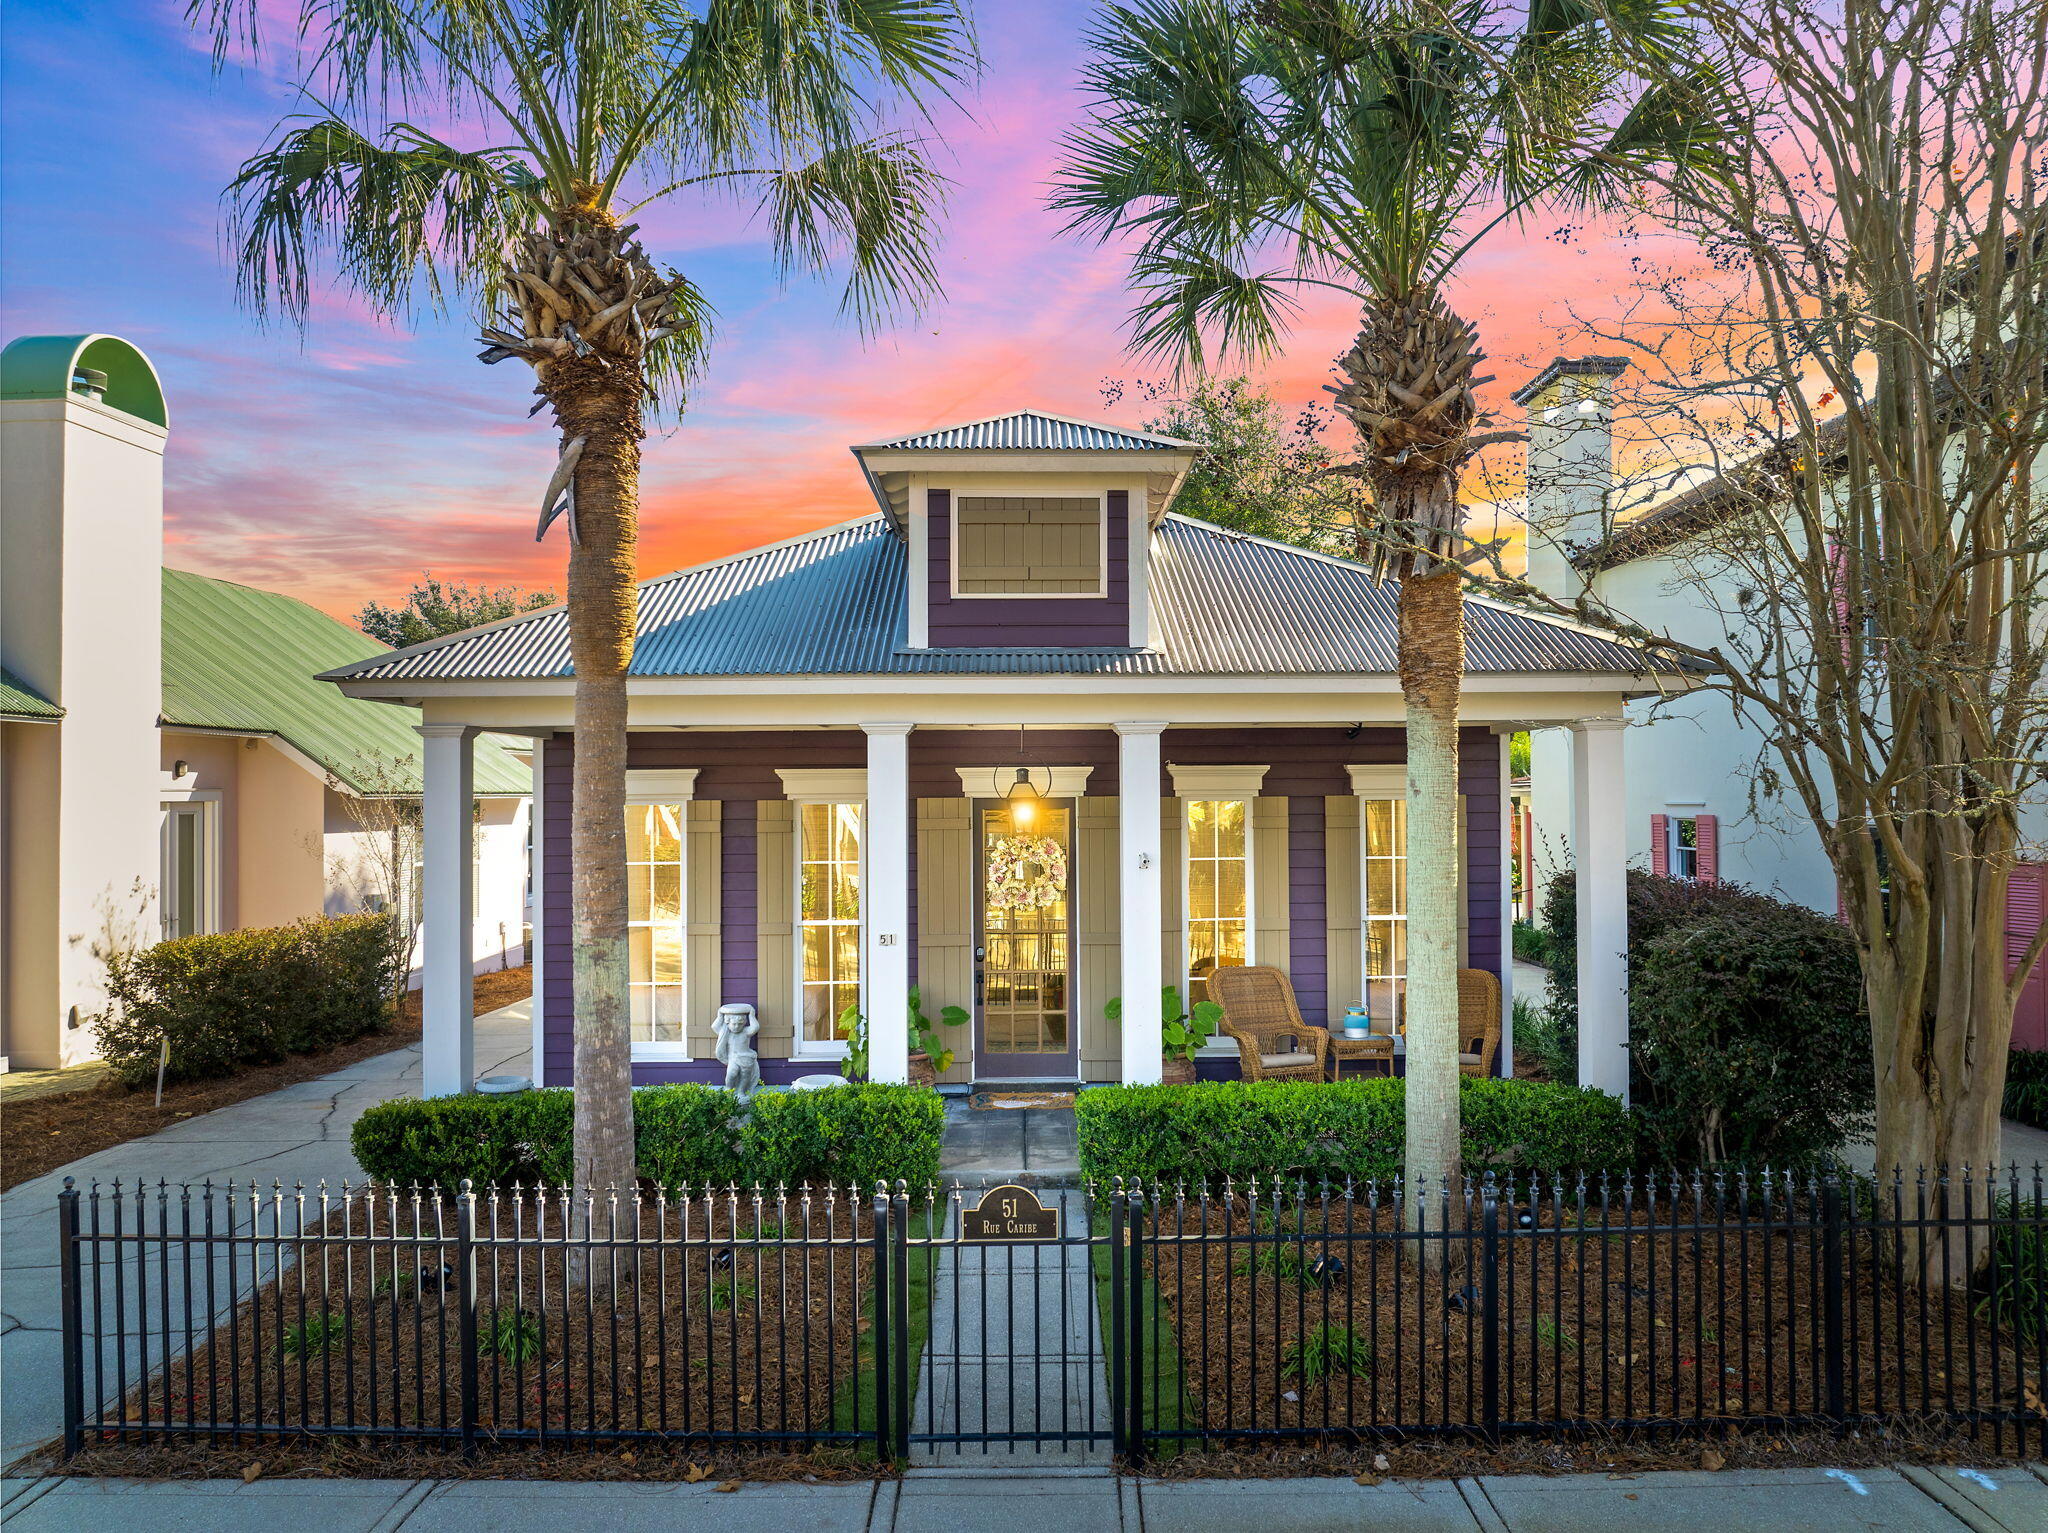
Long-term rental opportunity in Caribe, a distinctive guard-gated Miramar Beach community with private Gulf-front beach access, community pools, tennis/pickleball courts, and a prime location near Destin, Sandestin, dining, shopping, golf, entertainment, and highly rated ''A'' public schools. ''Sea La Vie'' is a furnished, one-level 3BR/2BA beach cottage with an open, family-friendly layout, vaulted ceilings, a gas fireplace, granite countertops, stainless steel appliances, custom cabinetry, and a wet bar. Enjoy a spacious primary suite, covered porch, open patio, fenced yard area, outdoor shower, lush landscaping, privacy, and relaxed coastal living. Please feel free to reach out directly to the owner, KrisAnn, at 615-354-4761
#1006786

Miramar Beach

51 Rue Caribe

3 Beds

2 Baths

1,769 Sq.Ft.

$5,250

MLS#: 1006786

The RENOIR IV I in Bird Song at Hammock Bay community offers a 4BR/3BA, open design with separate dining room and breakfast area. Upgrades added (list attached). Features: double vanity, garden tub, separate custom tiled shower, and walk-in closet in master bathroom, double vanity in 2nd bathroom, walk-in closet in all other bedrooms, kitchen island, walk-in pantry, boot bench and drop zone in mudroom, covered porches, side entry garage, undermount sinks, custom kitchen backsplash, cabinet hardware, crown molding, LED lighting, smart connect WIFI thermostat, framed mirrors in all bathrooms, landscaping package, architectural 30-year shingles, flood lights, and more! Energy Efficient Features: water heater, electric kitchen appliance package, vinyl low E windows, and more! Energy Star Partner.
#1006807

Freeport

292 E Tweet Street

4 Beds

3 Baths

2,614 Sq.Ft.

$566,958

MLS#: 1006807

Destin/Holiday Isle Waterfront Townhome with Private Dock & Harbor Views

Experience the best of waterfront living in this canal-front townhome on sought-after Holiday Isle. Enjoy breathtaking views of the Destin Harbor from the 3 exterior decks while taking advantage of the convenience of docking your boat right in your backyard.
Relax and embrace the waterfront lifestyle from one of two spacious decks or the upstairs balcony--perfect for morning coffee, sunset cocktails, or entertaining family and friends. Cast a line right from your deck, launch your boat from your private dock, and cruise to Crab Island in just minutes.
Inside, you'll find beautiful bamboo flooring throughout the bedrooms and tile flooring in the main living and dining areas. The stackable washer and dryer are conveniently located on the bedroom level for added convenience. A downstairs half bath, not included in the listed square footage, offers easy access from the lower deck after a day on the water.
Whether you're looking for a primary residence, vacation home, or investment property, this townhome offers exceptional versatility. Short-term and long-term rentals are permitted, creating income potential. Best of all, there is no building HOA, providing added flexibility and fewer restrictions.
This is a rare opportunity to own a waterfront townhome in one of Destin's most desirable locations. Spend your days boating, fishing, paddleboarding, or simply relaxing while enjoying spectacular harbor views
#1006668

Destin

445 Gulf Shore Drive 6

3 Beds

2 Baths

1,452 Sq.Ft.

$749,999

MLS#: 1006668
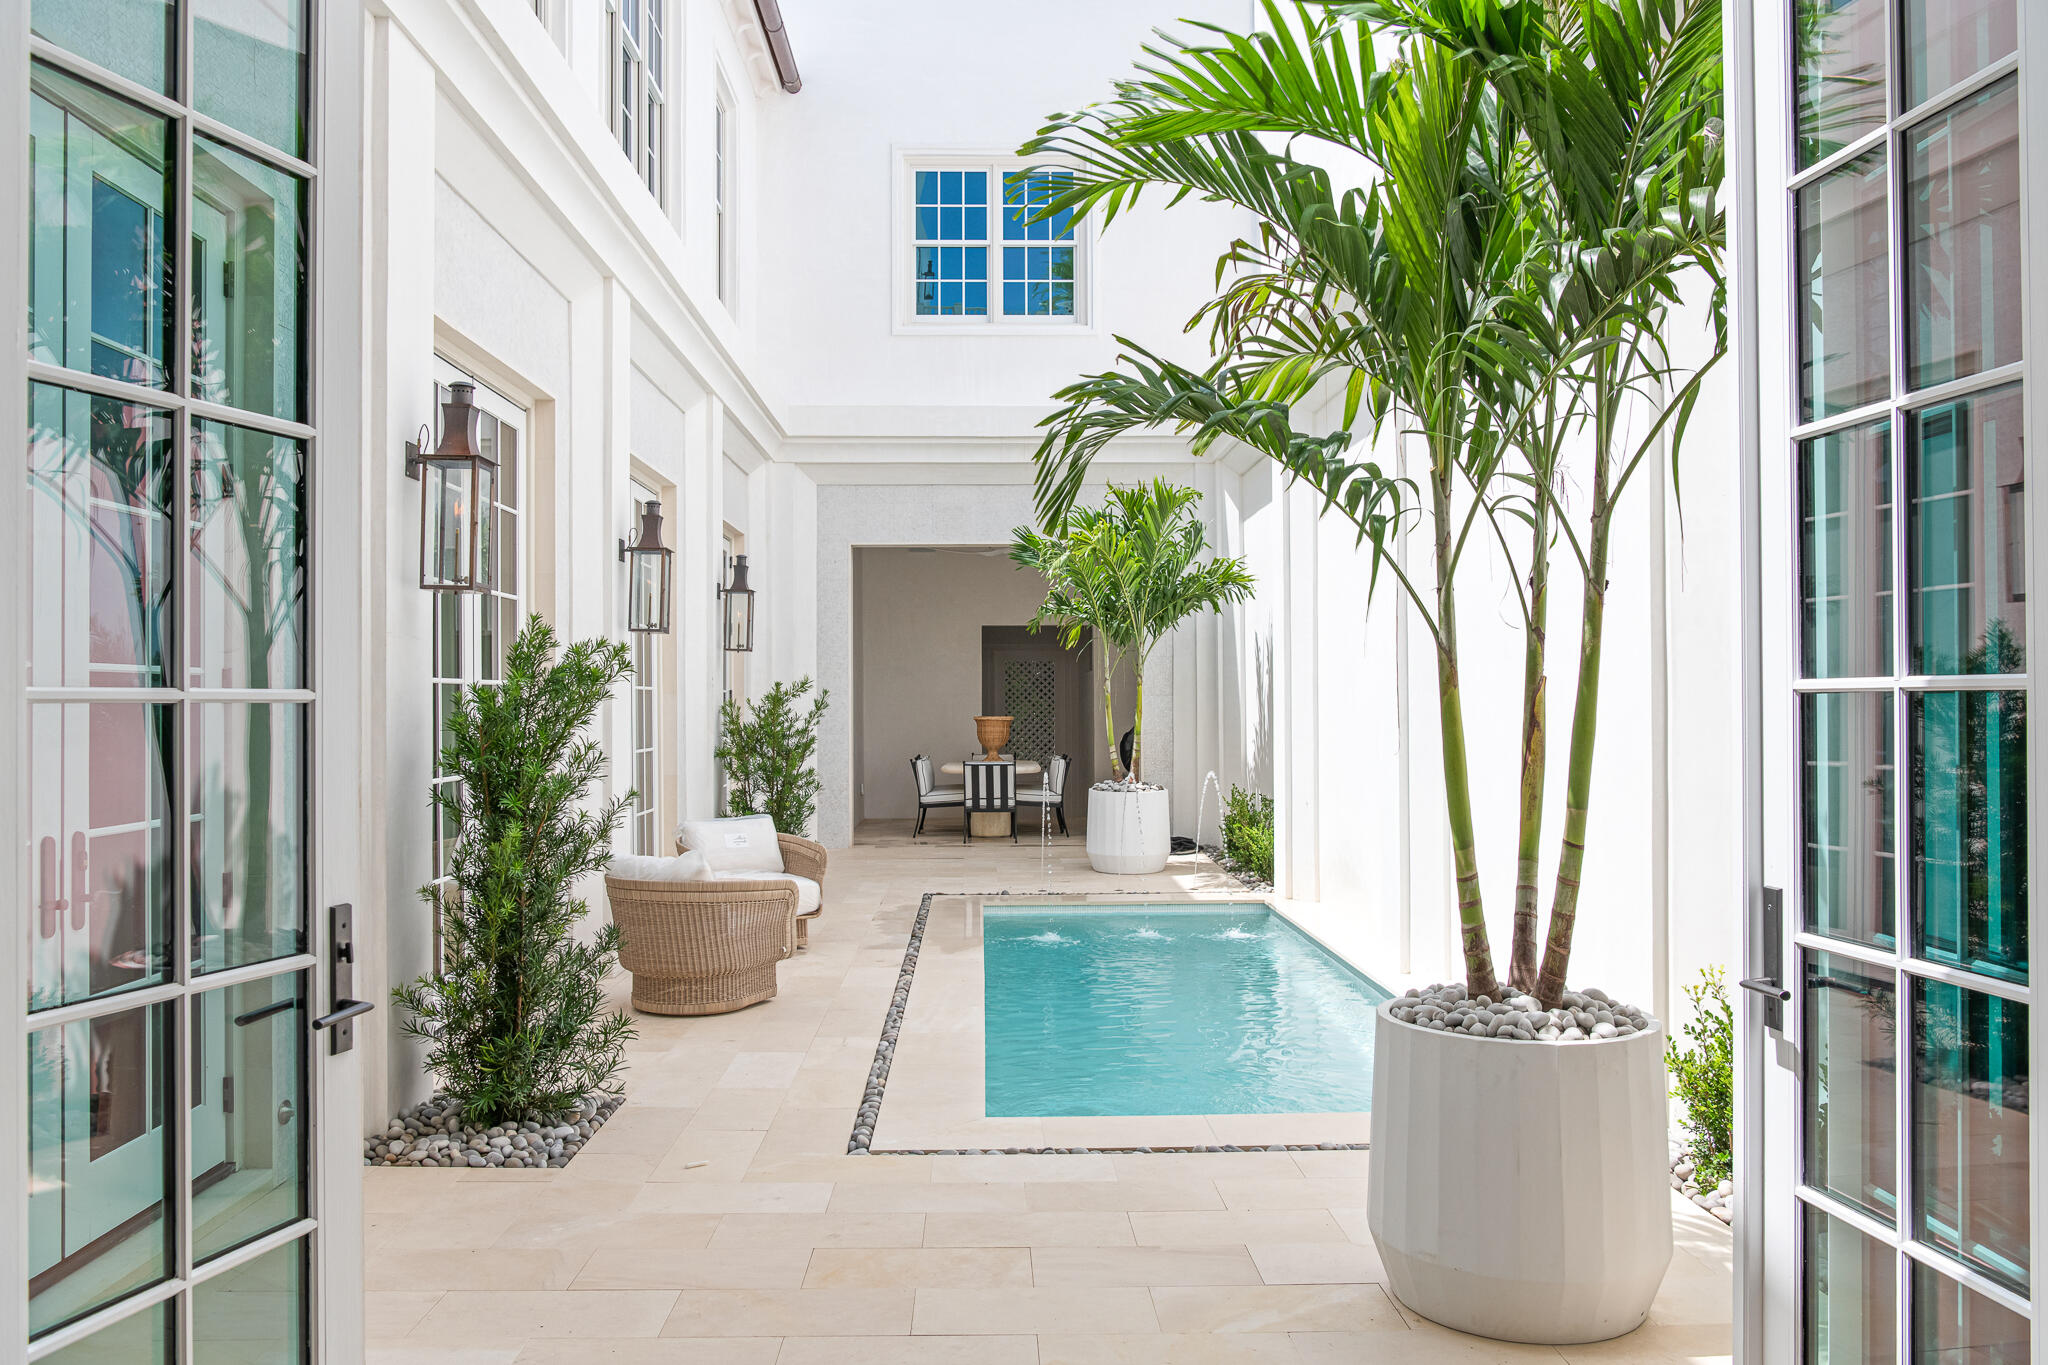
Forever Gulf views, an ideal location just moments from the Alys Beach private Beach Club, and 5,910 square feet of impeccably designed living space make 185 Elbow Beach Road a rare opportunity to own one of Alys Beach's premier newly constructed residences.  

This custom home pairs exceptional craftsmanship with timeless coastal architecture by Chancey Design. A grand entry foyer opens to a private courtyard centered around a resort-style pool, creating an effortless connection between indoor and outdoor living. The expansive first-floor living, dining, and kitchen spaces are refined by 13-foot venetian plastered ceilings, pecky cypress beams, and thoughtfully selected luxury fixtures and finishes throughout. A covered loggia with an outdoor kitchen and dining area overlooks the courtyard pool, providing an ideal setting for entertaining, while the oversized two-car garage offers flexibility to accommodate car lifts if desired. 

The second level is designed with family and guests in mind, featuring four spacious king bed guest suites each with generous closets, along with two versatile bonus rooms, an additional living area, and a well-appointed laundry room. Occupying the entire third floor, the primary suite serves as a private sanctuary complete with its own rooftop terrace overlooking the iconic rooftops of Alys Beach. An additional expansive shared rooftop terrace looks south to capture sweeping Gulf views, spectacular sunsets, and cooling coastal breezes. An elevator provides convenient access to every level, including the rooftop.

Offered fully furnished, with interiors curated by Chancey Interior Design, this turnkey residence is ready to be enjoyed from day one, delivering an exceptional blend of luxury, comfort, and one of the most sought-after locations in Alys Beach.
#1006856

Inlet Beach

185 Elbow Beach Road

5 Beds

5 Baths

5,910 Sq.Ft.

$14,615,000

MLS#: 1006856
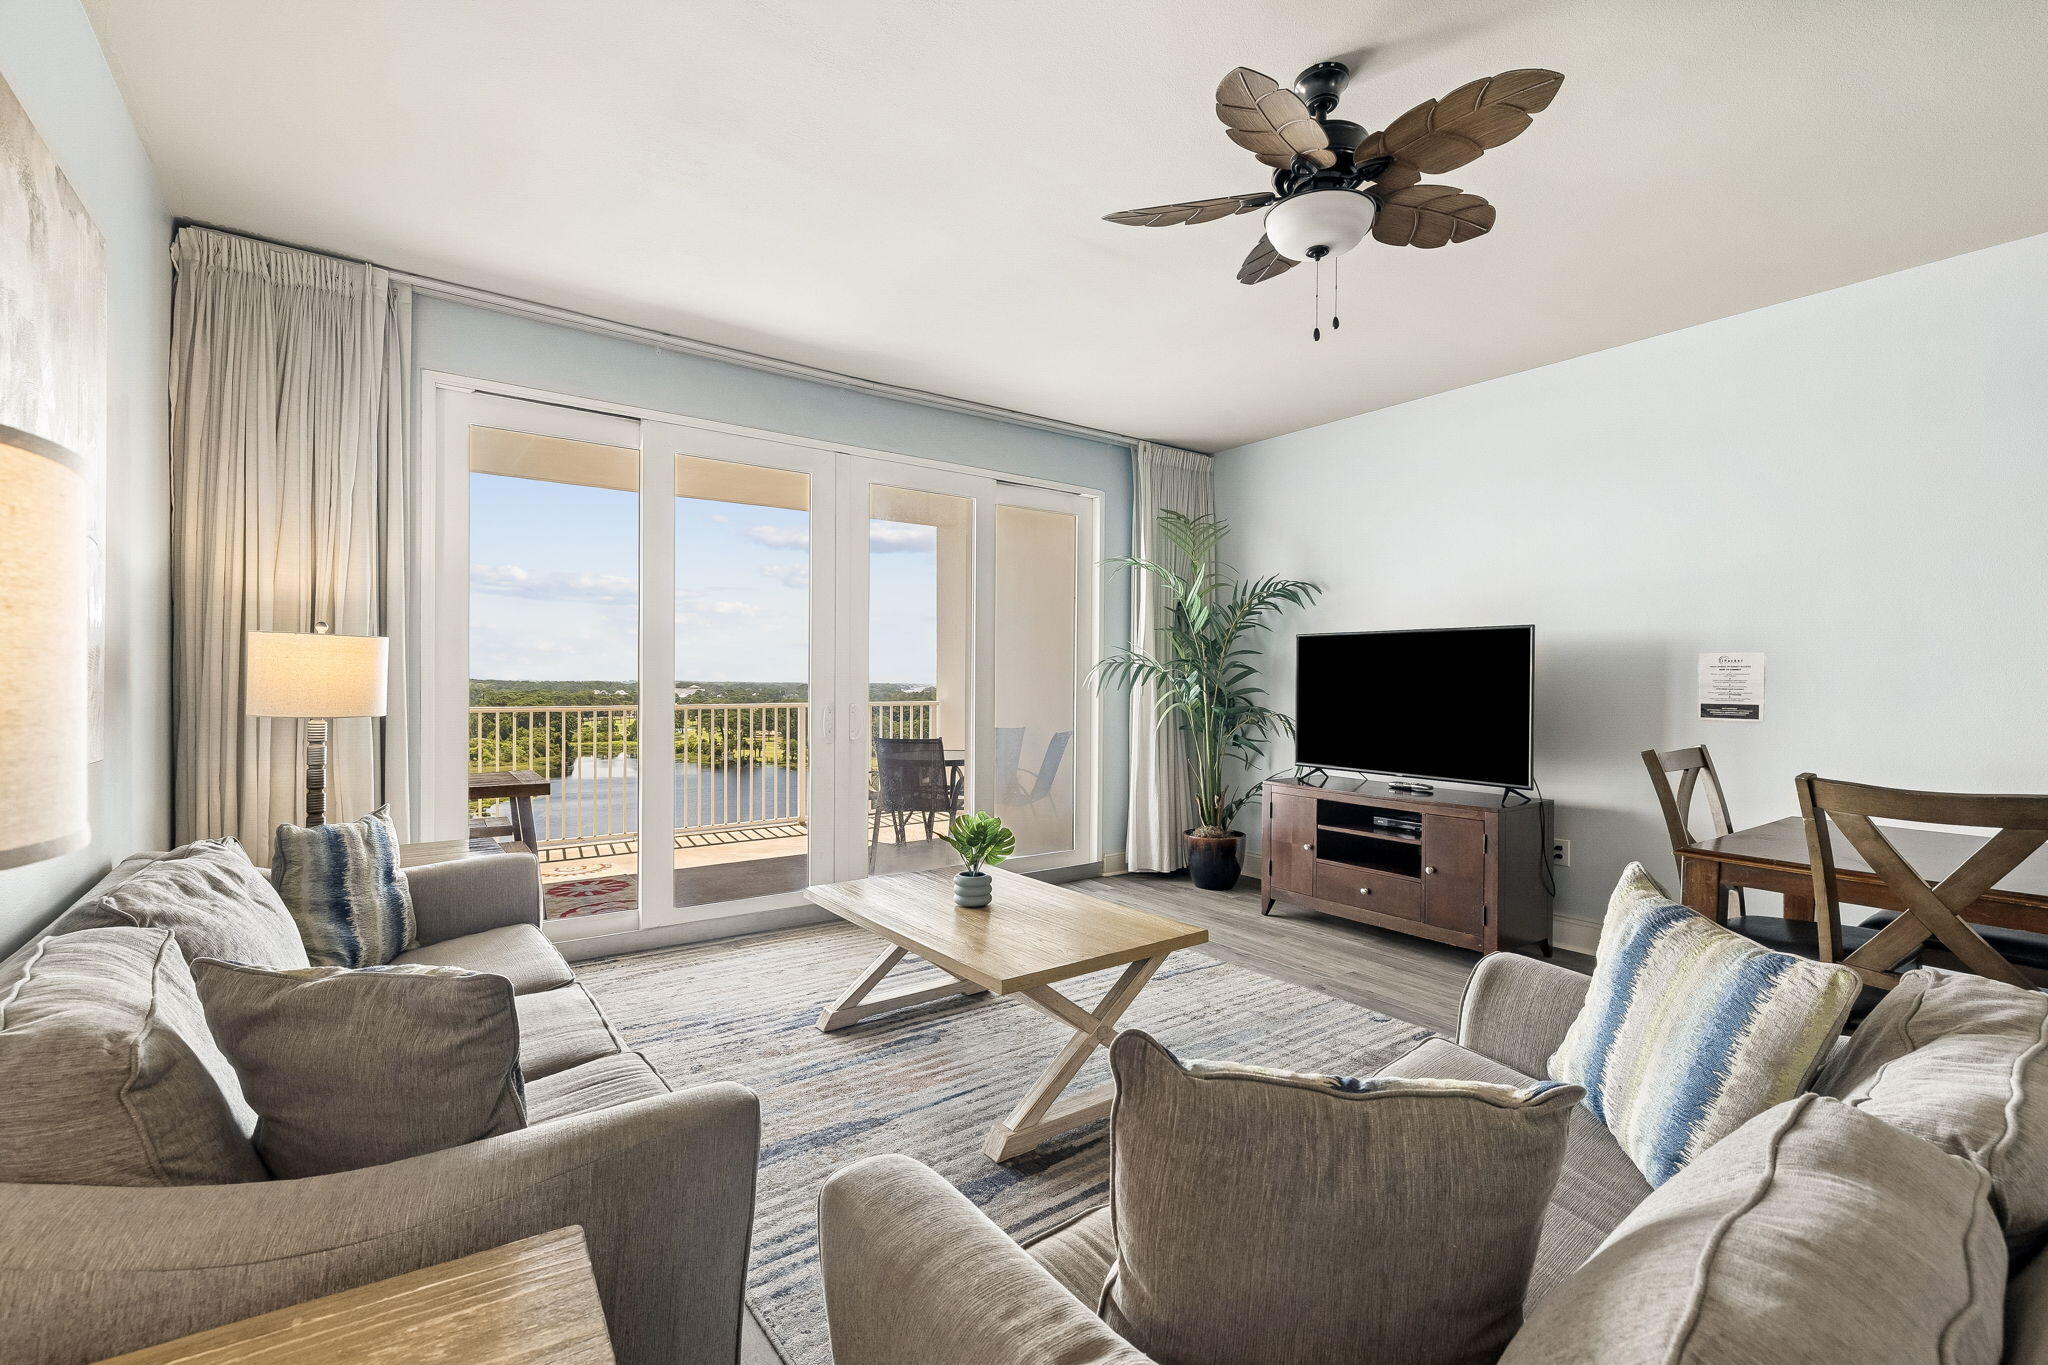
This 3-bedroom, 3-bath condo at Laketown Wharf offers 1,681 square feet of comfortable living space in the heart of Panama City Beach. The unit features an open layout, spacious bedrooms, and views of the lake, golf course, and surrounding area.

Laketown Wharf offers a convenient resort-style setting with a variety of amenities including pools, fitness center, restaurants, shopping, covered parking, and easy access to the beach, dining, entertainment, golf, and water activities.

Whether used as a primary residence, second home, or investment property, this condo provides a great opportunity to enjoy the Panama City Beach lifestyle in a central location.
#1006844

Panama City Beach

9902 S Thomas Drive UNIT 934

3 Beds

3 Baths

1,681 Sq.Ft.

$372,500

MLS#: 1006844
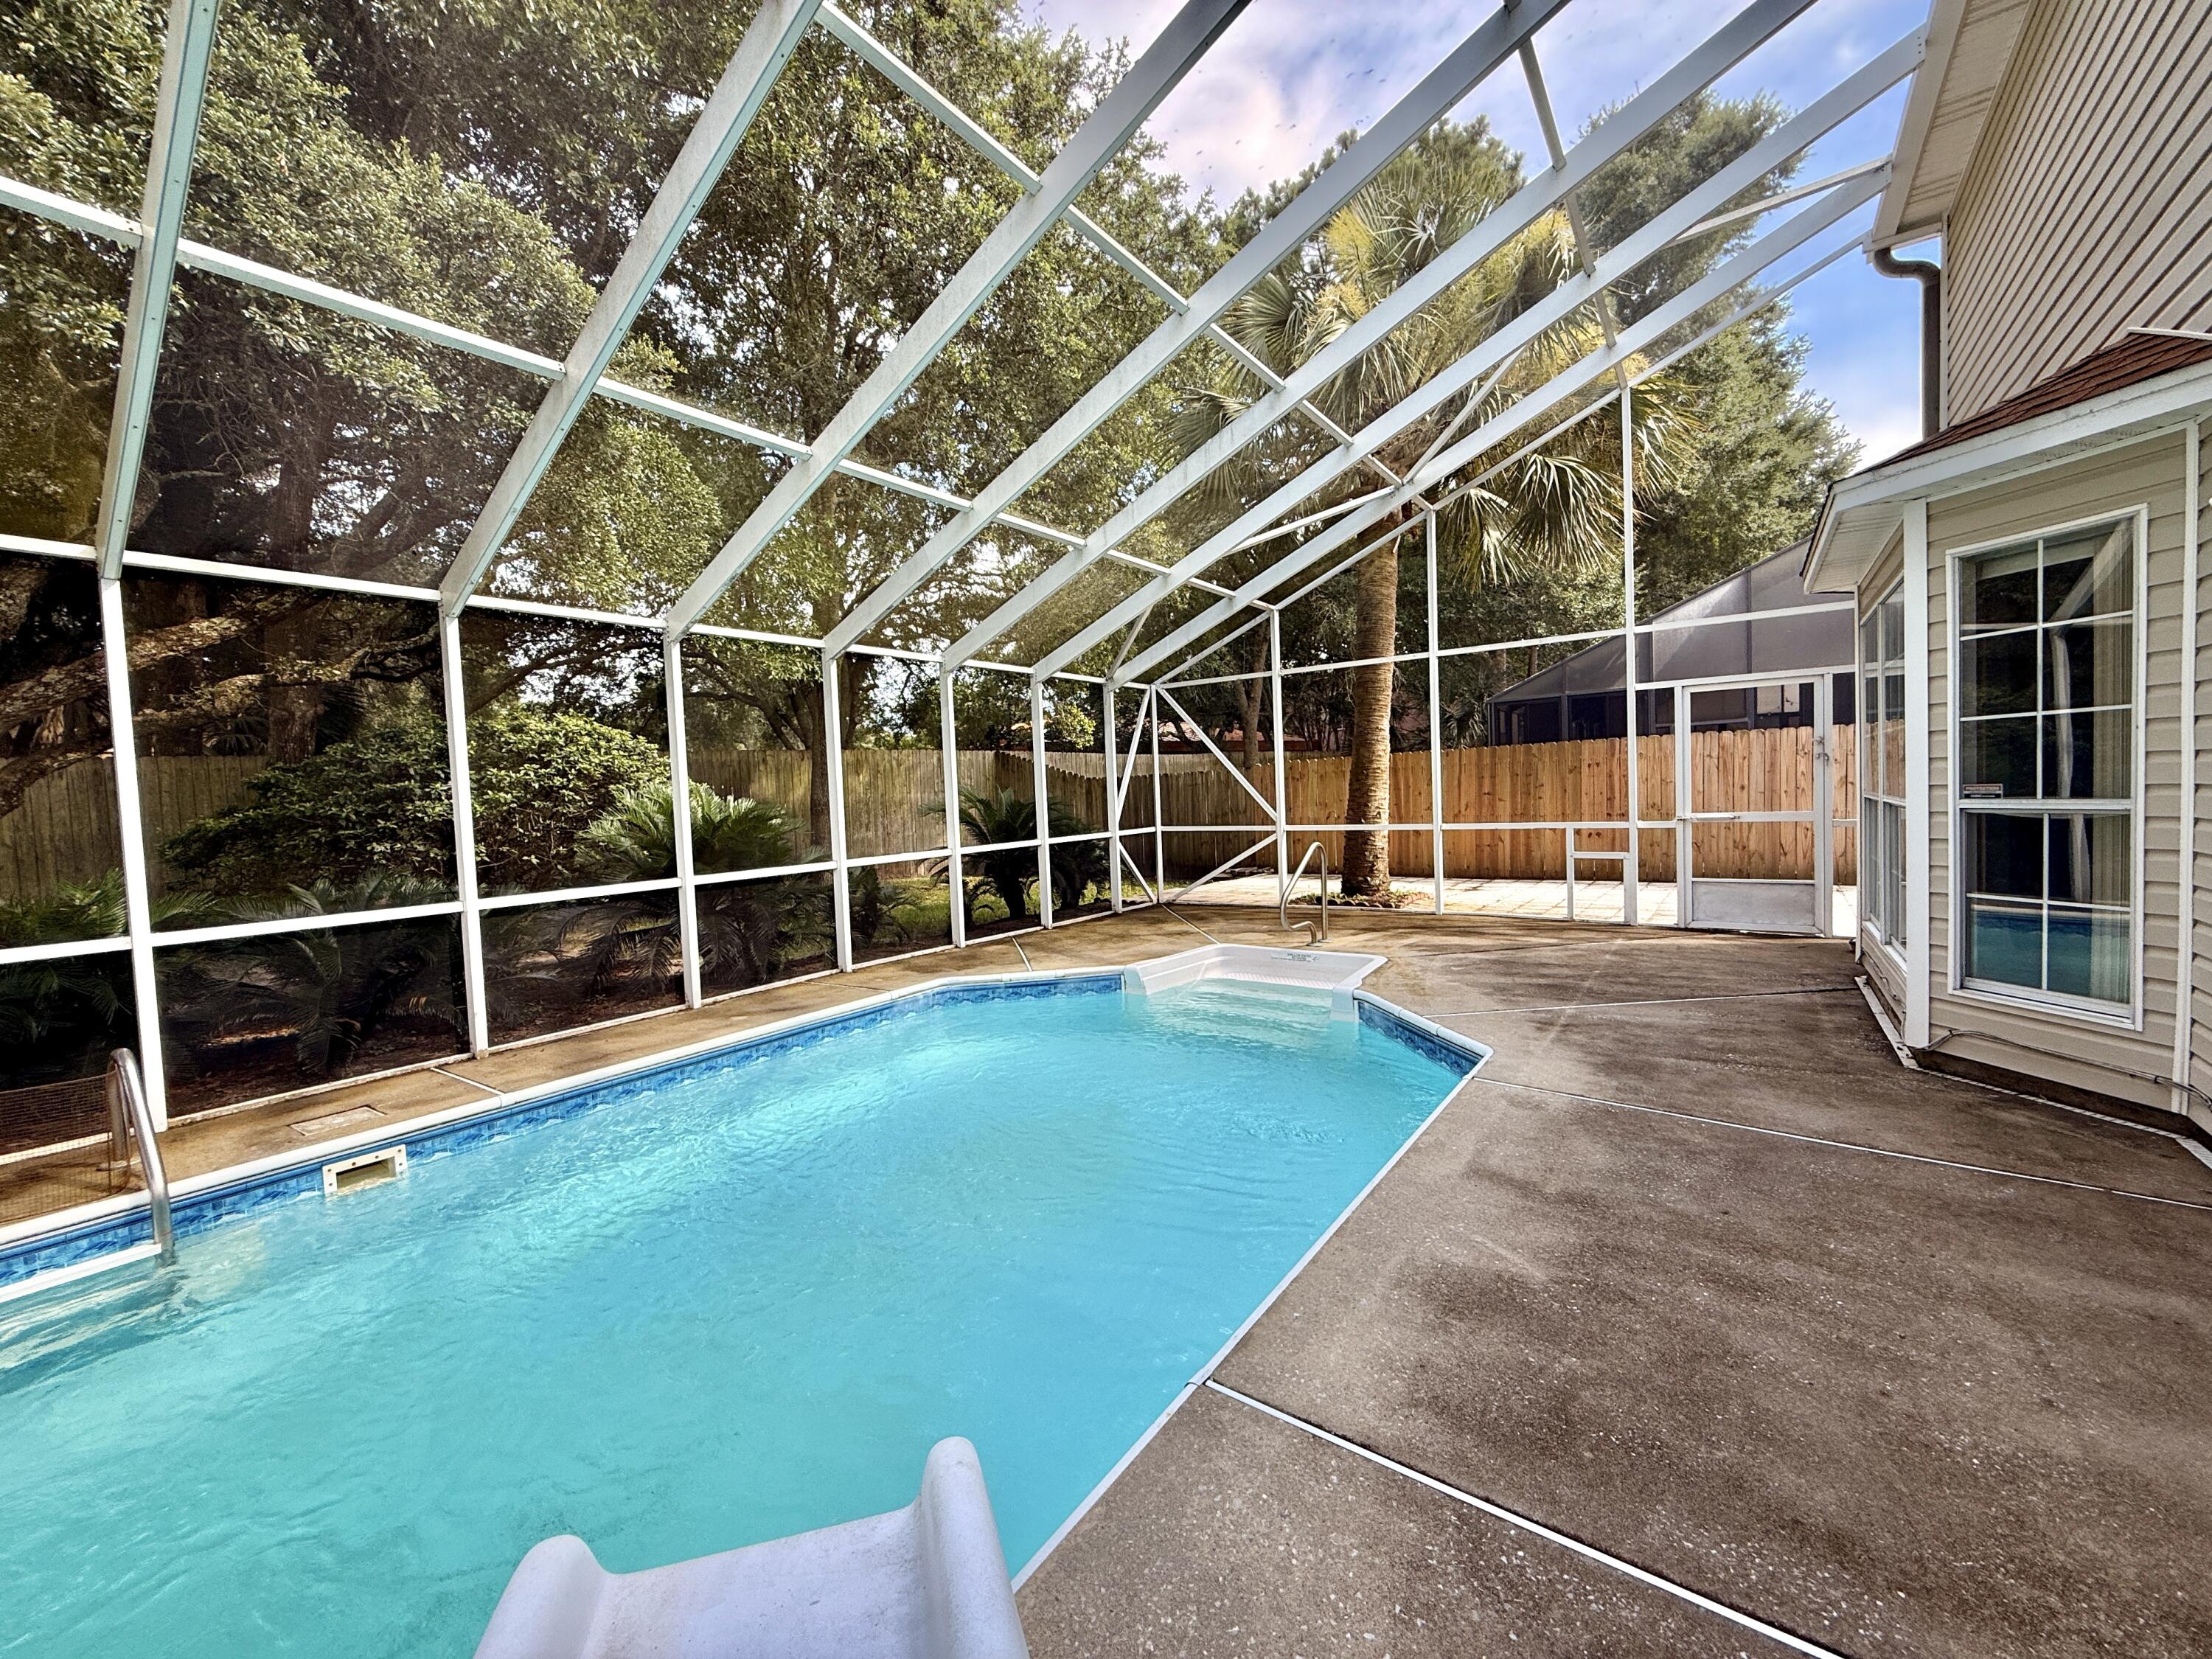
New Roof Included Before Closing! In addition to a brand-new roof to be installed prior to closing, the seller has recently completed several updates, including the removal of wallpaper in the kitchen and bathrooms with fresh paint, as well as repairs to the screened lanai enclosure, making this home move-in ready with added peace of mind.

Welcome to this beautifully appointed 3-bedroom, 3-bath residence plus an office that could be a 4th bedroom downstairs with a full bathroom as well. Timeless architecture and an open-concept design create an inviting place to call home. Soaring cathedral ceilings and elegant travertine marble flooring provide a bright, spacious feel, while the flexible floor plan includes a convenient downstairs guest suite--ideal for visitors or multi-generational living.

At the heart of the home, the chef's kitchen features solid wood cabinetry, generous workspace, and seamless sightlines into the living and dining areas, making it perfect for everyday living and effortless entertaining.

Step outside to your own private backyard retreat, where a screened lanai overlooks the sparkling swimming pool--an ideal setting for relaxing afternoons, family gatherings, or enjoying Florida's year-round sunshine.

The spacious primary suite offers a peaceful escape with a luxurious soaking tub, generous proportions, and plenty of room to unwind at the end of the day.

 Situated in a quiet, cul de sac community just minutes from the water, this exceptional home is conveniently located only five minutes from the main gate of Eglin Air Force Base and just three minutes from one of the area's premier marinas offering boat dry storage. Whether your weekends are spent on the water, exploring nearby bike trails, or simply enjoying the Emerald Coast lifestyle, this home places it all within easy reach.
#976108

Shalimar

859 Mande Court

3 Beds

3 Baths

2,441 Sq.Ft.

$473,000

MLS#: 976108
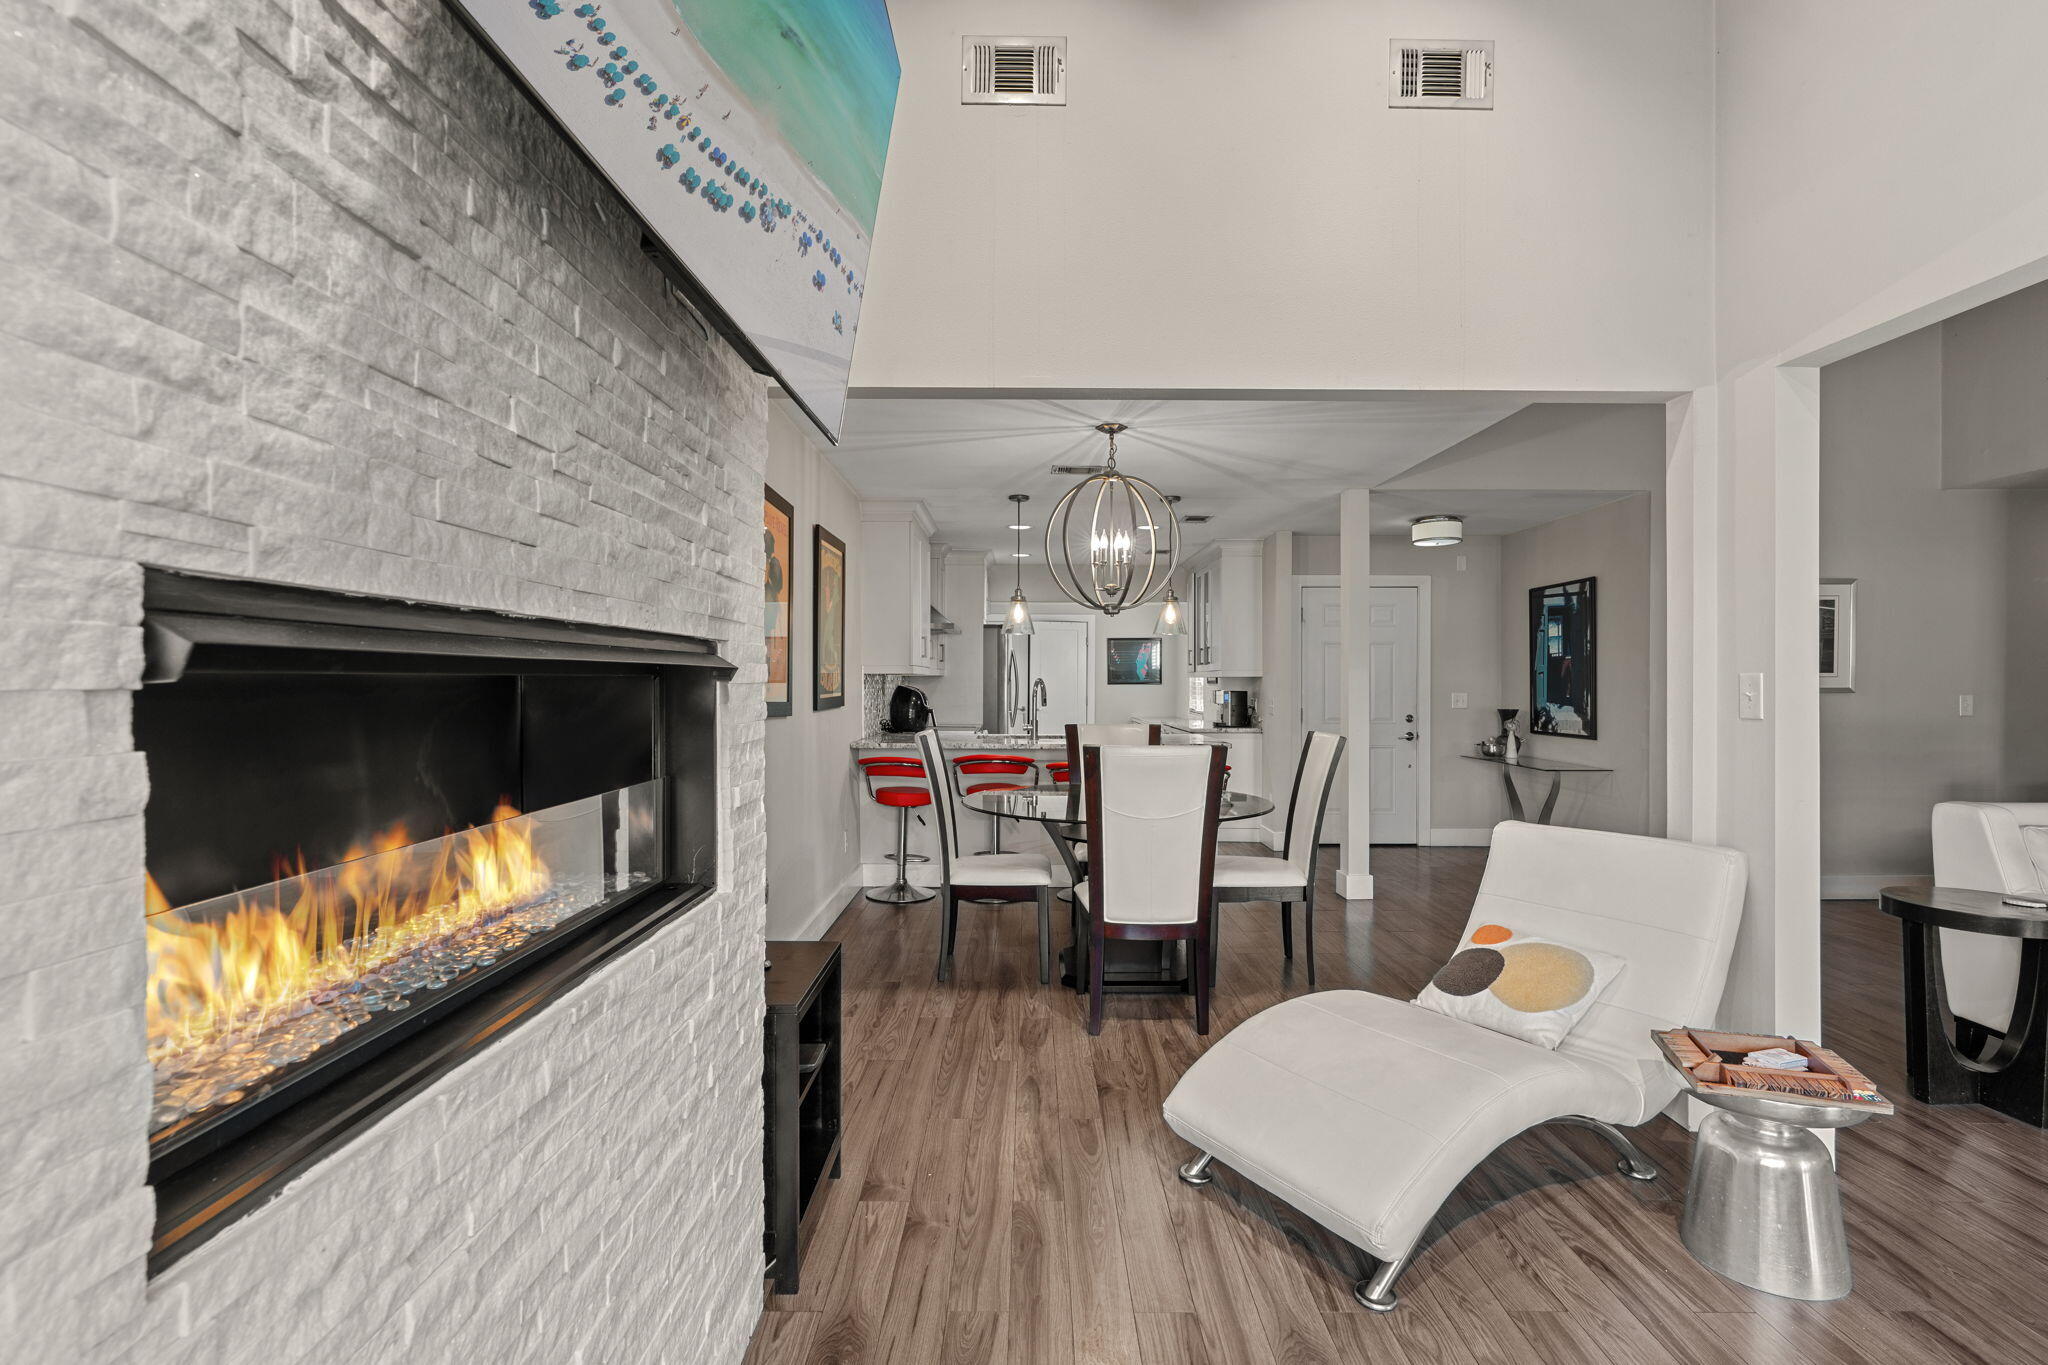
A remarkable opportunity to purchase a renovated, ONE LEVEL, 3-bedroom home  within Sandestin! Artfully renovated and enlarged  for spacious entertainment/living, generous storage room and a quiet location near the community pool.  An abundance of natural light through the new picture window  overlooking the 1st hole of the Links GC with Bay views beyond. A shaded, private patio area, cozy propane fireplace inside and golf cart parking/charging directly in front. Never been rented, meticulously maintained and ready for you! ALL furnishing INCLUDED!  A wonderful opportunity to own as a primary residence, 2nd home or rental investment! Golf cart life awaits you! Sandestin Golf and Beach Resort features more than seven miles of beaches and pristine bay front, four championship golf courses, 15 world-class tennis courts, pickleball courts, 108 catch and release ponds stocked with bass (no fishing license required), a 226-slip marina, a fitness center, spa and celebrity chef dining. Shop, dine and play at the charming pedestrian village, The Village of Baytowne Wharf and more. Inside the gates of the resort, residents of the 72 distinctly different neighborhoods enjoy a balanced lifestyle of high-class living, spanning 2,400 acres from the beach to the bay. There are just over 4600 properties within the gates which offer 24 hrs./day gated security. Everything within the gates of the resort is accessible by golf cart or bicycle. The entire resort is interconnected by miles of pedestrian, bike and golf cart paths that weave through groves of live oaks, meandering past natural lagoons, fountains, man-made lakes, and meticulously landscaped fairways.
Just beyond the gates, Grand Blvd with its weekly farmers market, varied events and superb section of dining and shopping is readily accessible by golf cart. The Market Shops, on the south side of highway 98, boasting more dining and shopping choices, is easily accessible utilizing the tunnel beneath Hwy 98
#992803

Miramar Beach

405 Linkside Lane

3 Beds

2 Baths

1,560 Sq.Ft.

$637,500

MLS#: 992803
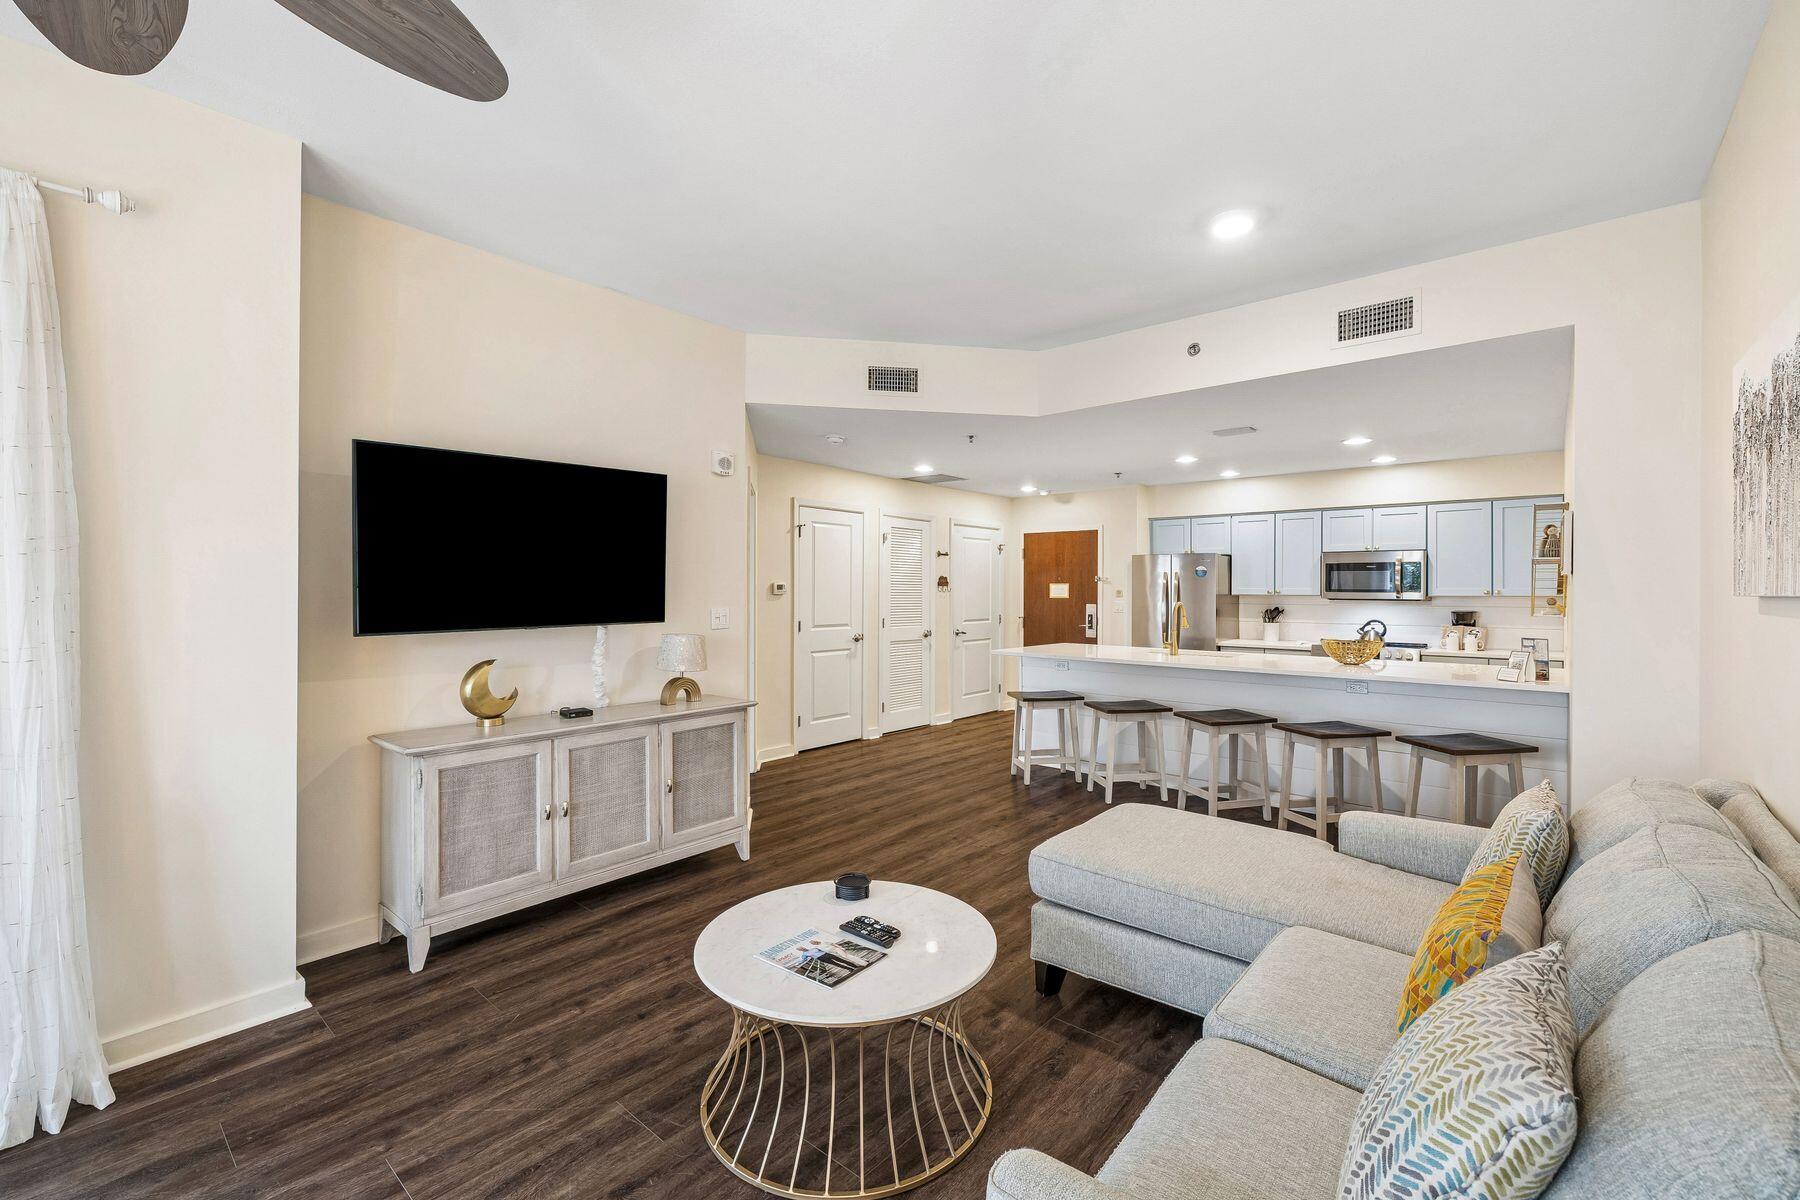
Beautifully renovated with coastal décor, this spacious first-floor 1-bedroom condominium offers the perfect combination of style, comfort, and convenience. The condo features soothing sea-blue cabinetry, crisp white quartz countertops, and sophisticated gray and gold accents, creating a bright, inviting space that perfectly complements the coastal lifestyle.Designed to comfortably accommodate up to four guests, it is ideal as a primary residence, vacation home, or income-producing rental investment.Luau owners and guests enjoy an exceptional collection of amenities, including a spectacular lagoon-style pool with a grotto waterfall, swaying palm trees, sun loungers, a seasonal tiki bar, fitness center, barbecue grilling area, covered garage parking and a private owner storage cage.Conveniently located on the first floor, you'll enjoy easy access to the resort's amenities with no need to wait for an elevator when heading to the lagoon-style pool or taking the private beach pathway to the sugar-white sands of the Gulf. All of this is located within the gates of the renowned Sandestin Golf & Beach Resort, offering an unmatched resort lifestyle with more than 2,400 acres of amenities. Residents and guests enjoy over seven miles of pristine beaches and bayfront shoreline, four championship golf courses, a world-class tennis and pickleball center, a full-service marina, miles of walking and biking trails, and the vibrant Village of Baytowne Wharf with its restaurants, shopping, entertainment, and year-round events. Grand Boulevard, located just outside the resort gates, offers additional premier shopping, dining, and entertainment.
#1006860

Miramar Beach

5002 S Sandestin Boulevard UNIT 6129

1 Beds

1 Baths

795 Sq.Ft.

$354,000

MLS#: 1006860
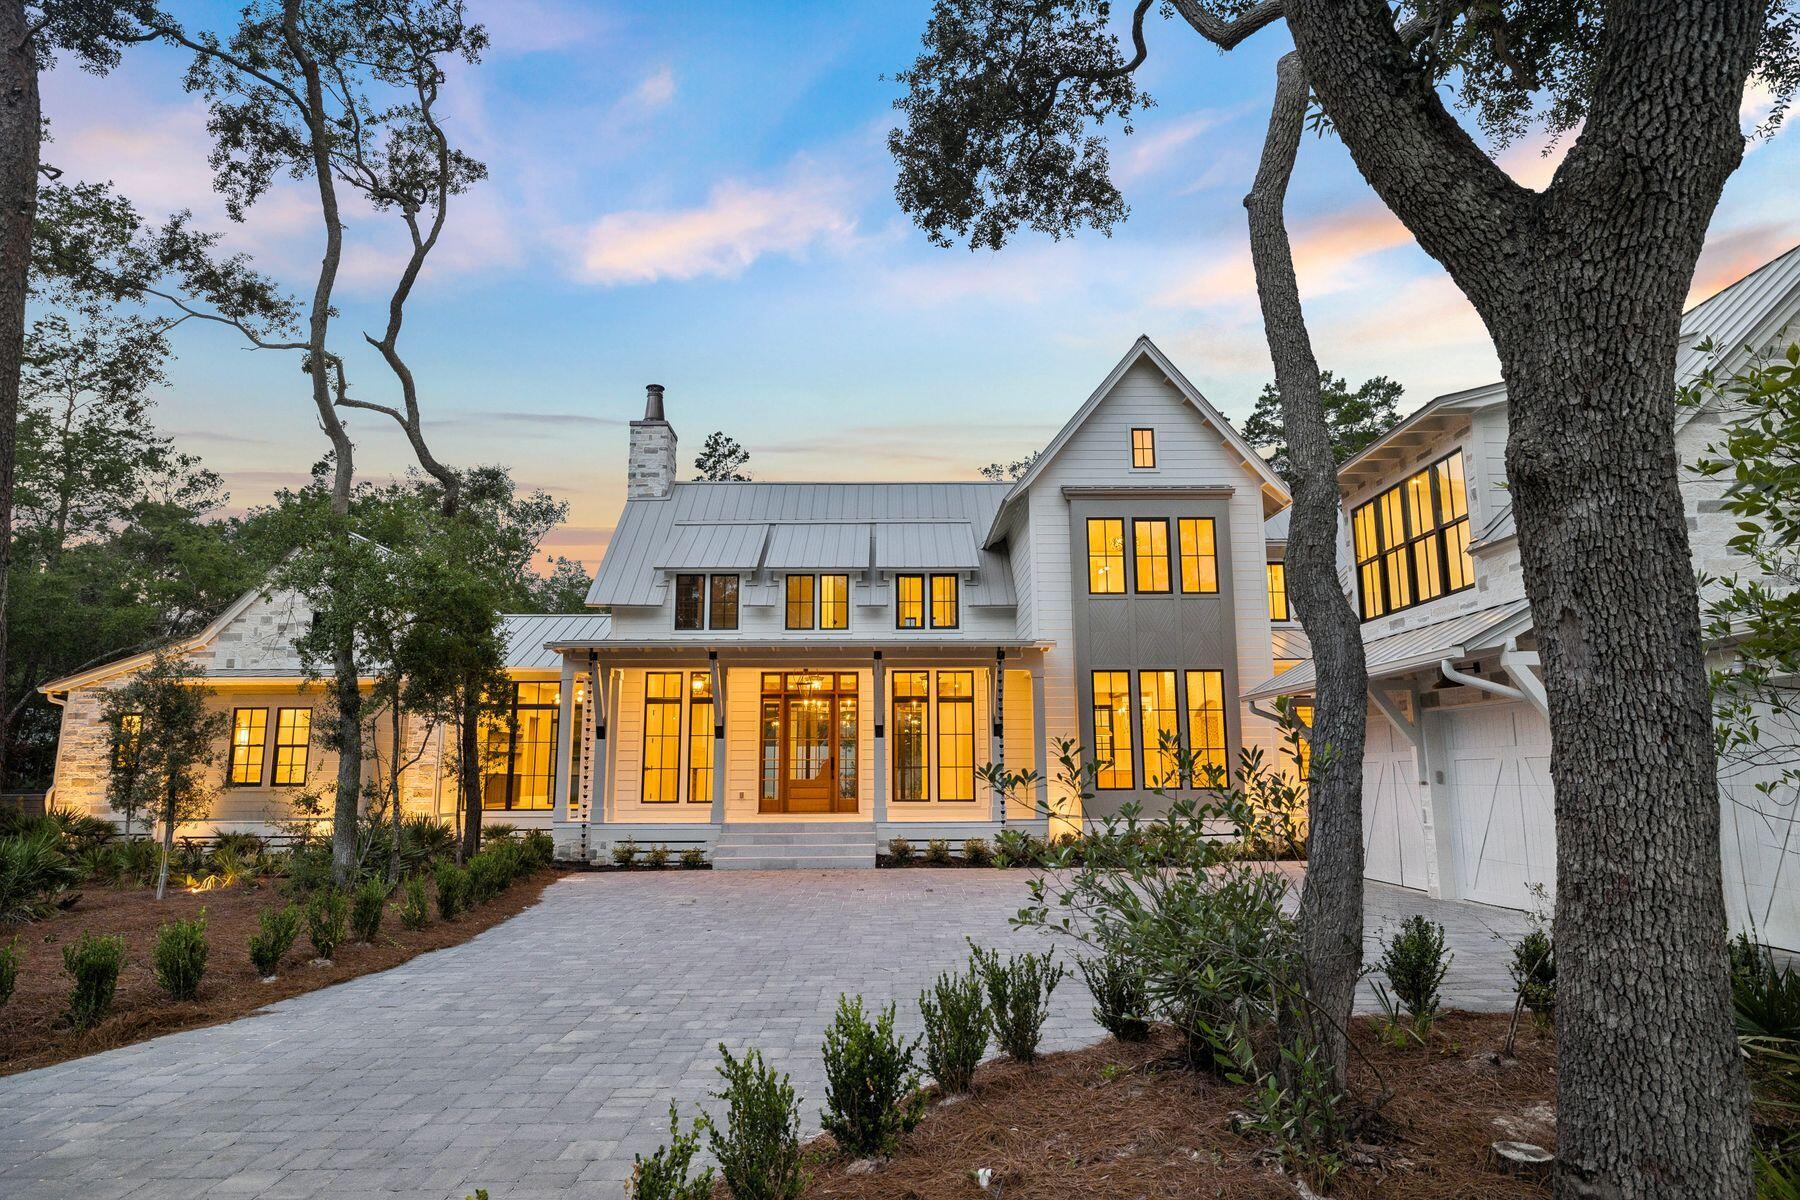
Nestled on a half-acre lot among centuries-old oak and pine trees in the historic community of Point Washington, this newly constructed residence sets a new standard for what luxury non-HOA living can look like. The builder is a known curator of fine homes, and the level of craft on display here reflects a career spent sourcing materials from the great workshops of France, Spain, Morocco, Belgium, Turkey, and England, assembling them with uncommon intention. At 5,390 square feet across two floors, with five bedrooms, five and a half bathrooms, and a dedicated gym and spa, the home is designed so that all principal living can be done on a single floor. More than 1,374 square feet of outdoor living space connects the interior to a backyard designed for both quiet mornings and effortless entertaining. Built with the same permanence as the materials inside it, this is a home designed to be lived in and to age gracefully for generations, not just admired for a season.
The exterior is clad in Peppered Limestone quarried in Texas and lit by handmade Bevolo gas and electric lanterns. Inside, the foyer is floored in Venetian Grey and White Tumbled Marble imported from France, with E.F. Chapman lanterns overhead. Eight-inch French hardwood floors run throughout, beneath reclaimed and imported French Oak beams finished with natural oil. Walls are finished in custom plaster, with limewashed surfaces in the office and primary bedroom lending a warmth that paint simply cannot achieve. Outside, the rear of the home is designed for serious outdoor living. A resort-style pool and hot tub are set within Flemish Grey Limestone decking, and a covered living area features a fireplace, wood ceiling, and Bevolo lanterns. The fully equipped outdoor kitchen includes a six-burner Coyote grill, refrigerator, and leathered countertop. An outdoor shower, astroturf lawn accessible from the primary bedroom, and a scalloped privacy wall complete the picture. The bay is just moments away, and the surrounding oak and pine canopy provides a natural privacy that no fence could replicate.
The main living area occupies the entire first floor, with the kitchen, living, and dining rooms flowing together in an open, unhurried plan. The living room is defined by beautiful reclaimed beams overhead, and a Nana door opens fully to the backyard, connecting the interior effortlessly to the outdoor entertaining space beyond. The kitchen is centered around a full Thermador appliance suite, a Shaw's sink imported from England, and a Sub-Zero wine refrigerator. Custom oak cabinetry with brass hardware runs throughout, and the island -- topped in quartz and hung with Suzanne Kasler concrete pendants -- is sized generously for seating and gathering. Behind a discreet door, a fully equipped scullery with a plumbed Miele coffee maker keeps the main kitchen clear and composed.
The primary bedroom is a considered retreat -- limewashed plaster walls, a hand-painted pecky cypress herringbone feature wall, a center beam of reclaimed imported French Pine, and Spanish Alabaster stone sconces. A fireplace anchors one wall, and direct access to the porch and pool area is just steps away. The primary bathroom offers heated marble floors, his and hers vanities, Brizo fixtures throughout, and a large shower with gold fixtures and an oversized rain head. The primary closet is generously sized with enclosed shelving and a built-in makeup vanity.
A first floor guest bedroom with en-suite bath finished in imported Zellige Moroccan tile offers its own private exterior access. A dedicated office with limewashed walls provides a calm, focused workspace. Practical spaces -- a mudroom, laundry room with dog bath, and powder room with an imported Turkish sink -- are finished with the same care given to the principal rooms.
Built-in speakers, designer lighting, and brass hardware throughout speak to a home where the details were never an afterthought.
Upstairs, the home offers a large bedroom with reclaimed wood beams, a charming blue bedroom, a flex room suited to a study or children's space, and generous sitting areas. Two well-appointed bathrooms serve the level, one of which is a showpiece of blue and white penny tile with a matching vanity and shower. A large closet with dedicated shoe storage and a sweeping covered outdoor porch complete the upper floor.
The wellness suite is in a category of its own. Belgian Bluestone floors, a custom cold plunge tub, a two-person infrared red light sauna with Bluetooth, and a Moroccan plaster steam shower with island stone floors together create a space devoted entirely to restoration. Few homes at any price point offer this combination under one roof.
Above the oversized three-car garage, a self-contained carriage house with oak floors, oak wall paneling, a full kitchen, and a penny tile bath offers complete independence for extended family or long-term guests -- a fitting complement to a home of this caliber.
#1006829

Santa Rosa Beach

105 Eve Circle

6 Beds

5 Baths

5,390 Sq.Ft.

$3,850,000

MLS#: 1006829
None
#1006800

Niceville

301 Goldenrod Court

4 Beds

2 Baths

1,420 Sq.Ft.

$145,000

MLS#: 1006800

1 ... 477 478 479 480 481 ... 666
* Listings identified with the FMLS IDX logo come from FMLS and are held by brokerage firms other than the owner of this website. The listing brokerage is identified in any listing details. Information is deemed reliable but is not guaranteed. If you believe any FMLS listing contains material that infringes your copyrighted work please click here to review our DMCA policy and learn how to submit a takedown request. © 2024. First Multiple Listing Service, Inc.

Send a message

Message successfully sent.

Your message

What is 3 + 4 ?

Reason for contacting?

I agree to receive email communication and understand I can unsubscribe at any time.

I agree to be contacted by Realhub365 Demo via call, email, and text for real estate services. To opt out, you can reply 'stop' at any time or reply 'help' for assistance. You can also click the unsubscribe link in the emails. Message and data rates may apply. Message frequency may vary. Privacy Policy

Sign Out

Virtual Assistant

Would you like to take the next step with this property? We can help you schedule a showing or virtual tour, or send you more details.

Yes, I would like more information.

Thank You for Your Reply, One of Our Agents will contact you as soon as possible

No, maybe later.

Thank you, you can always contact me via email, phone number or through the contact form.

Realhub AI

Lucy - Your AI-Powered Realtor

Update Your Temporary Password

Personalize your search

Enter your email and we'll notify you immediately when new listings match what you're looking for.

or enter email address

Already have an account ? Login here

Continue your home search

I agree to receive communications and understand I can unsubscribe at any time.

I agree to be contacted by Realhub365 Demo via call, email, and text for real estate services. To opt out, you can reply 'stop' at any time or reply 'help' for assistance. You can also click the unsubscribe link in the emails. Message and data rates may apply. Message frequency may vary. Privacy Policy

Already have an account ? Login here

We use cookies

We use cookies primarily for analytics to enhance your experience. By accepting, you agree to our use of these cookies. You can manage your preferences or learn more about our cookies policy.




