REALHUB is on fire today

Properties

Browse or get in touch to schedule a walkthrough.

  • Nearby me
Price range

Popular Features

Community Features

Association

Property Features

Waterfront

View

Exterior Features

Interior Features

Style

10000 properties match your criteria

Updated 1 minute ago

E-Alert name
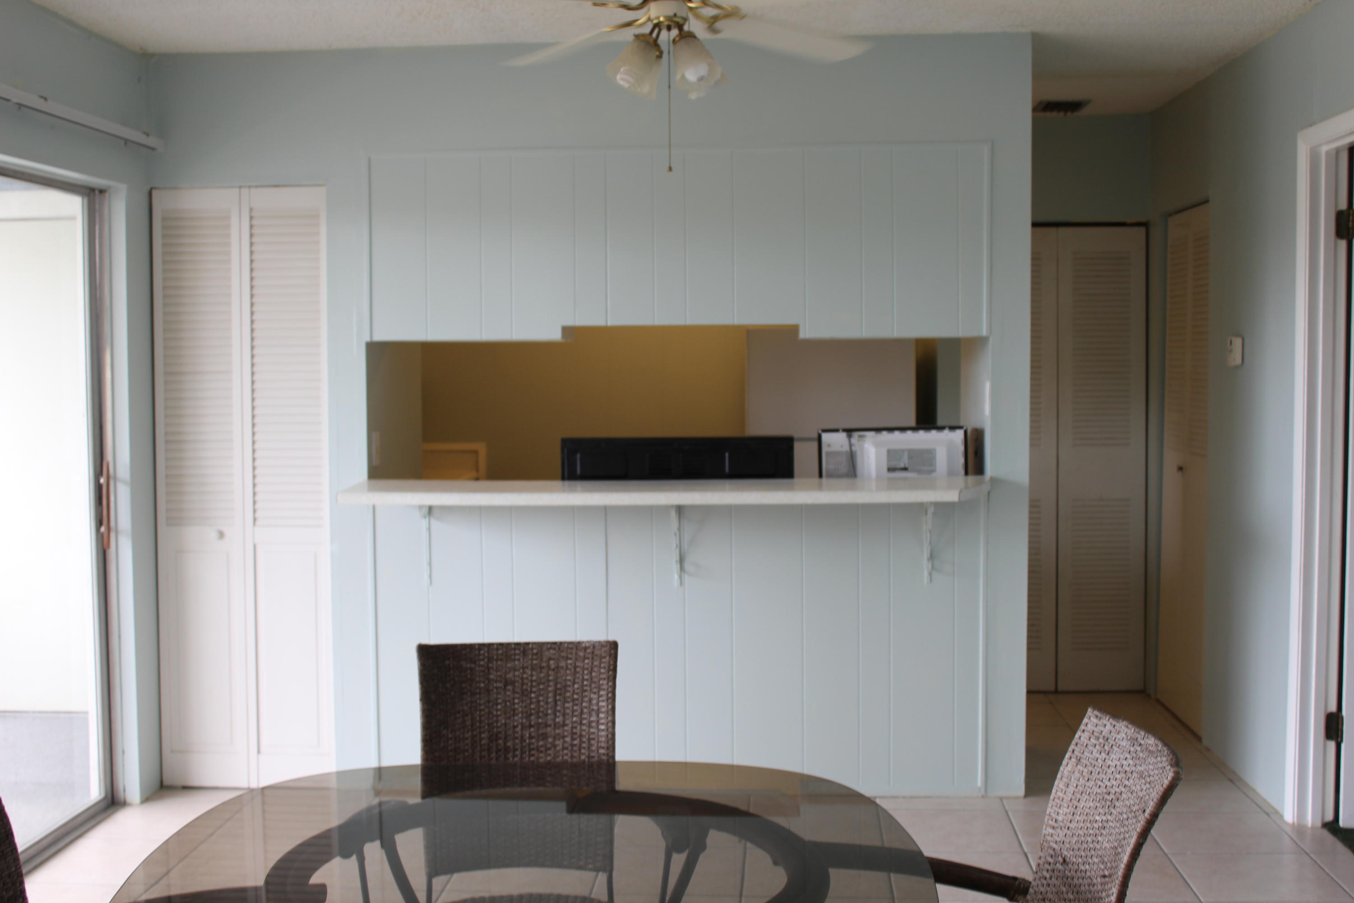
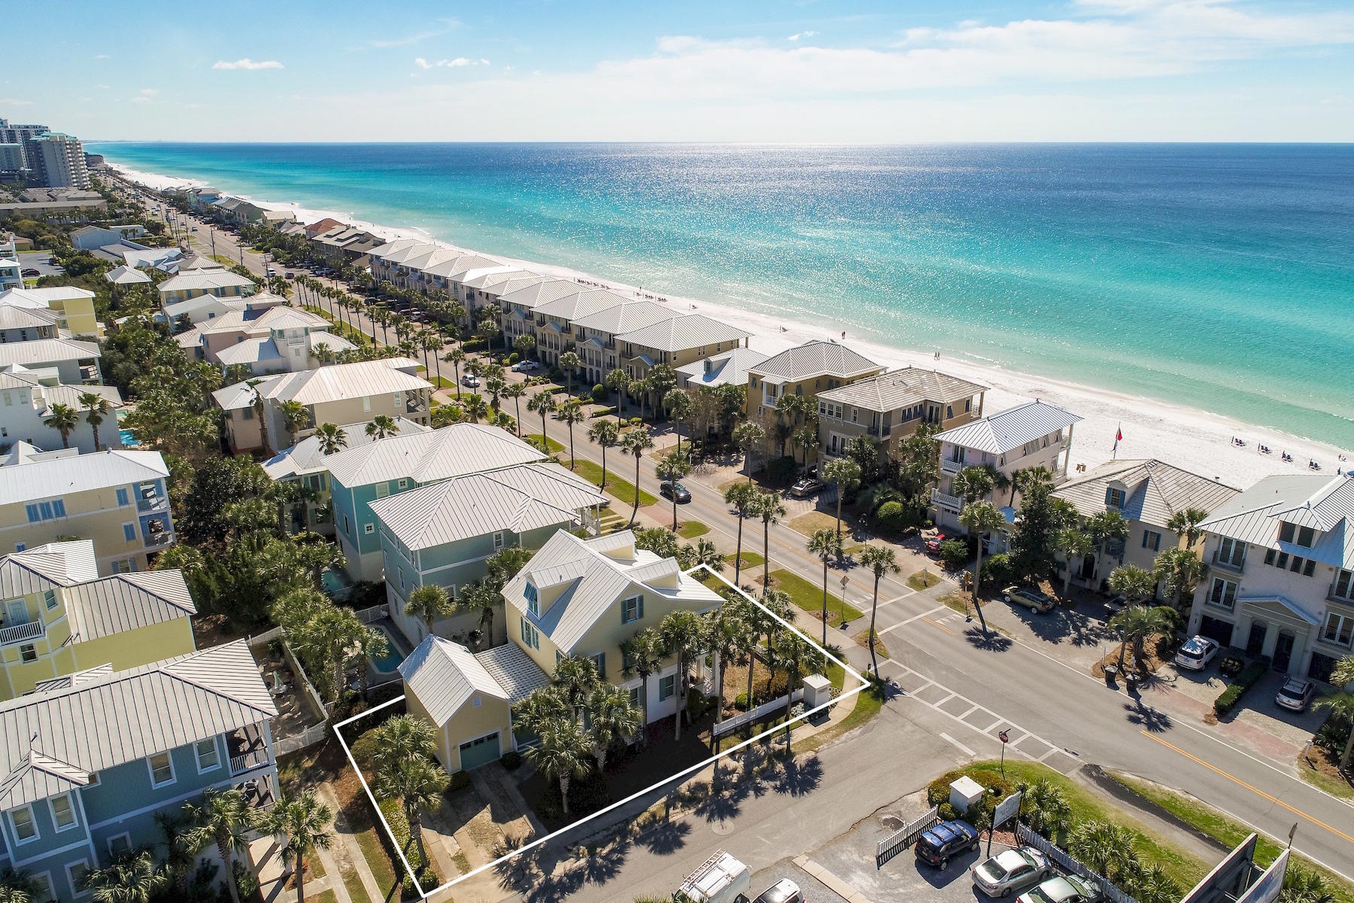
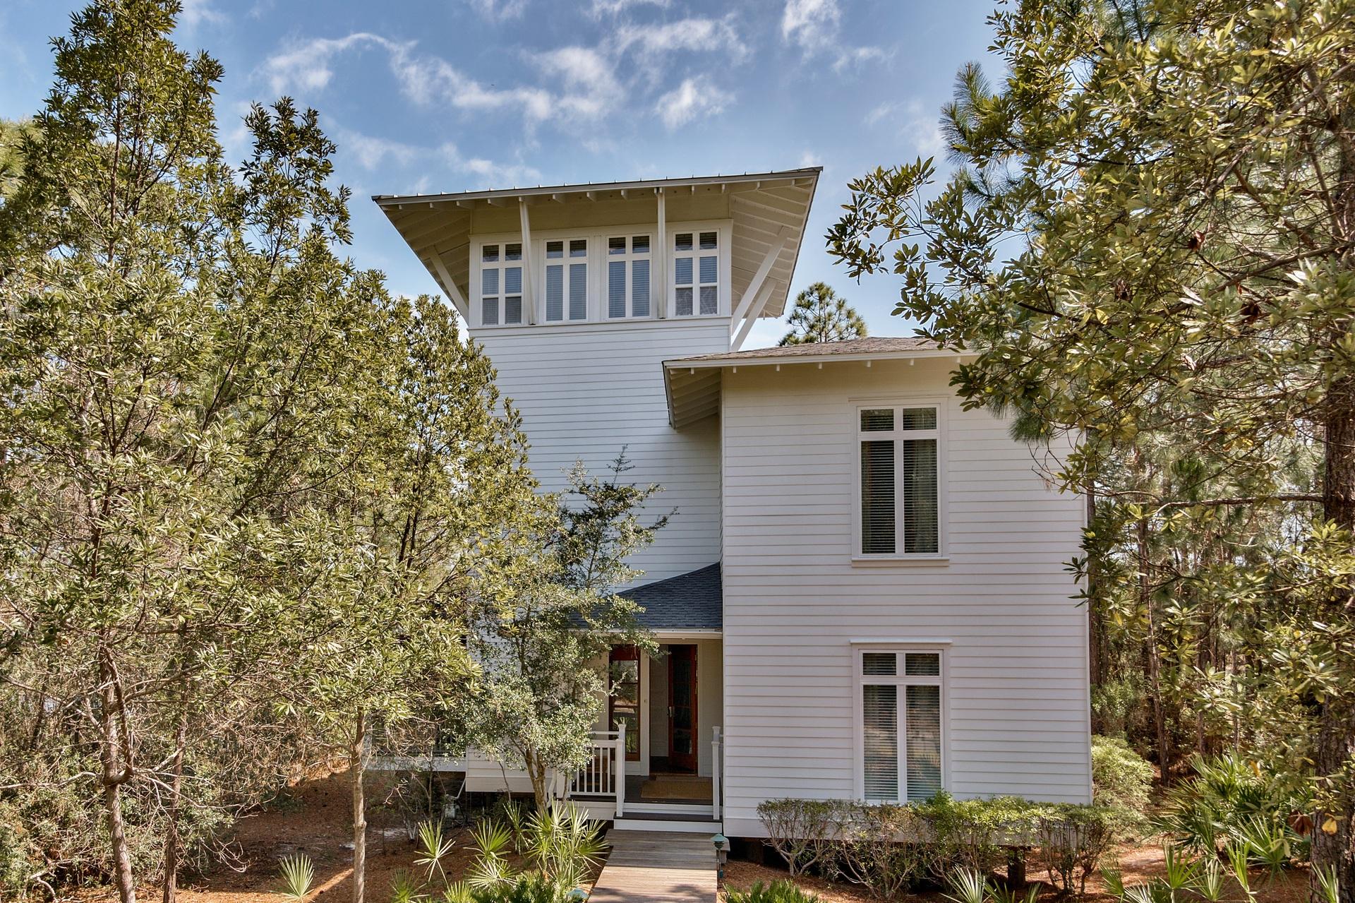
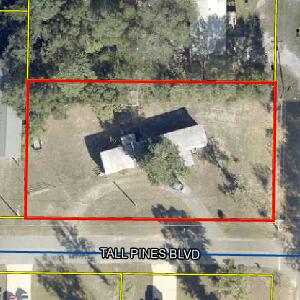
Build Your Florida Dream in Santa Rosa Beach! Situated on a generous .43-acre homesite in north Santa Rosa Beach, this property offers the perfect blend of convenience and location. Utilities are available, and you'll be just minutes from the sugar-white sand beaches of the Emerald Coast, local restaurants, shopping, entertainment, Cessna Landing, and the marina.
Hop on Highway 331 for easy access throughout the area, or take a short drive down Highway 393 to enjoy the beach, Gulf Place, and everything that makes the 30A lifestyle so desirable. Whether you're planning a primary residence, second home, or investment property, this homesite offers plenty of possibilities in one of the area's most sought-after locations.
Buyer to verify all information deemed important.
#1004635

Santa Rosa Beach

Lot 1,2,3 12 Th Street

None Beds

None Baths

0.43 acres

$150,000

MLS#: 1004635

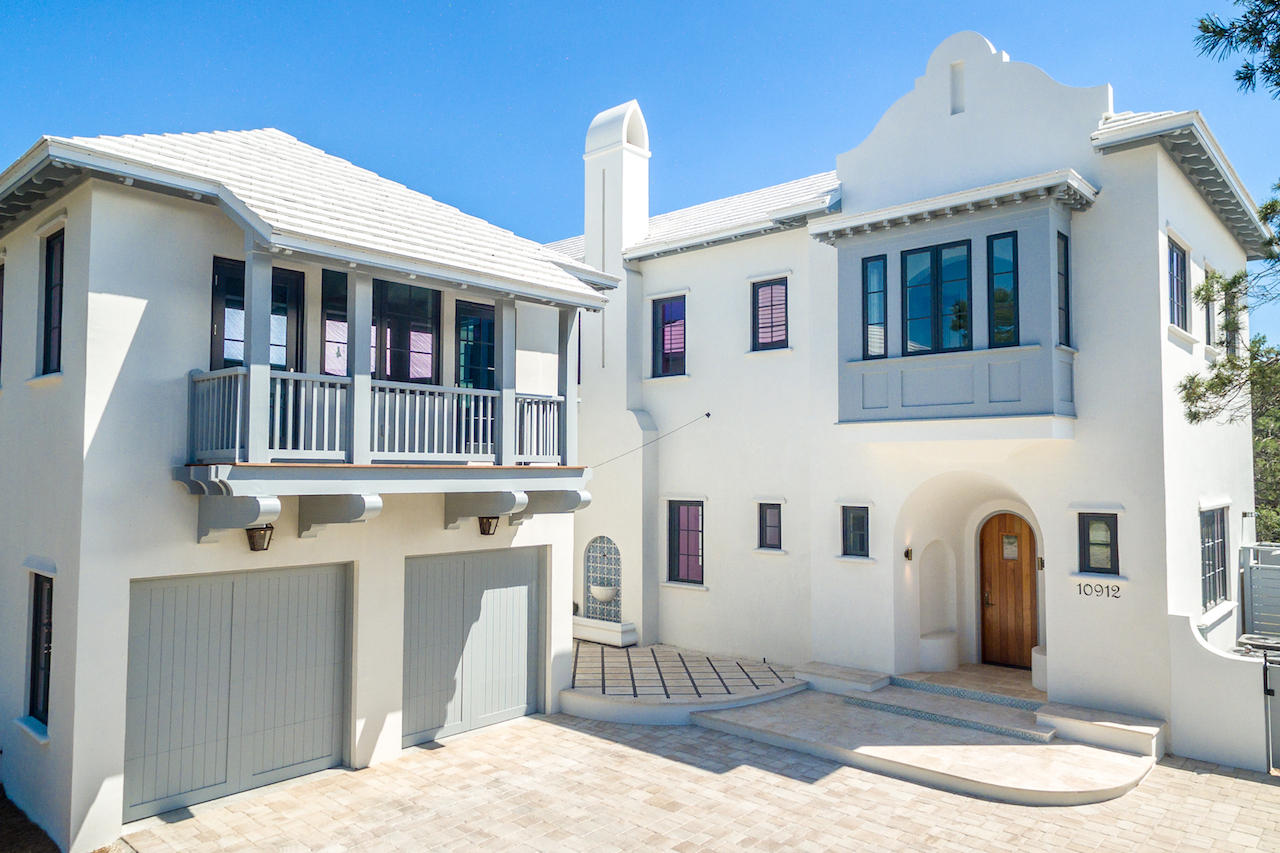
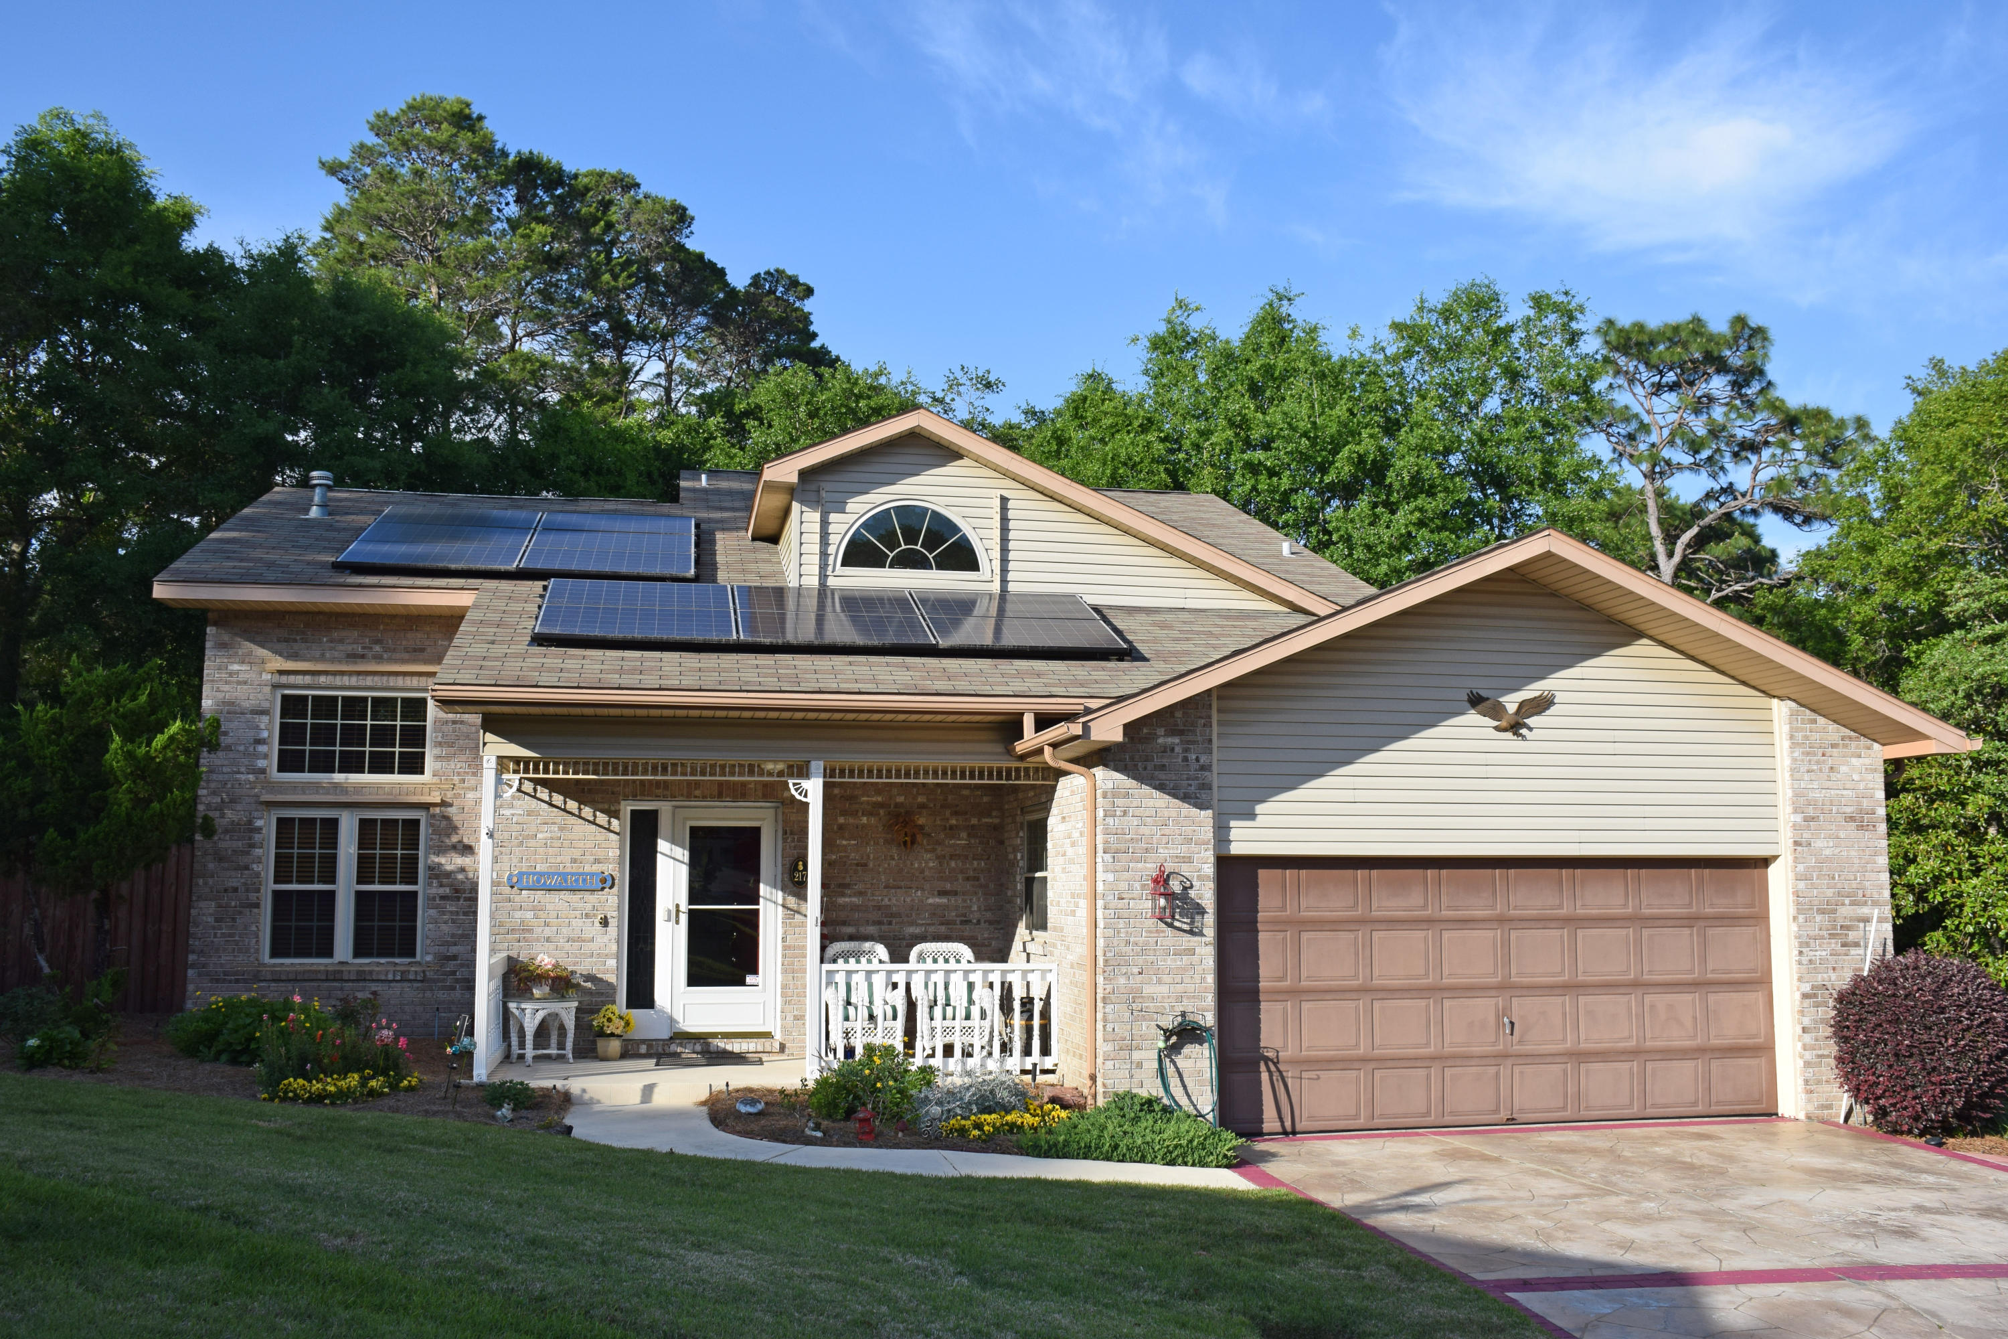
Welcome to this spacious and inviting split-level home in the heart of Niceville! With 4 bedrooms and 3 full baths, this property offers generous living spaces and flexible layout options perfect for a variety of lifestyles. The main floor features a warm, welcoming living room complete with a wood-burning fireplace, ideal for cozy evenings at home. A large kitchen with abundant cabinetry provides ample storage and workspace, while the adjacent dining room is perfect for family meals and entertaining.
On the lower level, you'll find a comfortable den with a gas stove for added warmth, a large bedroom, and a full bath—great for guests, multigenerational living, or a private home office suite.
The upper level hosts the spacious primary bedroom with an en-suite bath, along with two additional bedrooms and a full hall bathroom.
Step outside to an open, roomy backyard that's ready for outdoor fun and gardening. The impressive double-decker deck offers two levels of outdoor living, plenty of space for dining, grilling, and relaxing. The large shed provides even more storage for tools, toys, or hobbies. This unique home offers comfort, versatility, and plenty of room to grow, all in a desirable Niceville location. Roof, Water Heater, and HVAC all replaced within the last 5 years! Don't miss it!
#990811

Niceville

2401 Roberts Drive

4 Beds

3 Baths

2,214 Sq.Ft.

$455,000

MLS#: 990811

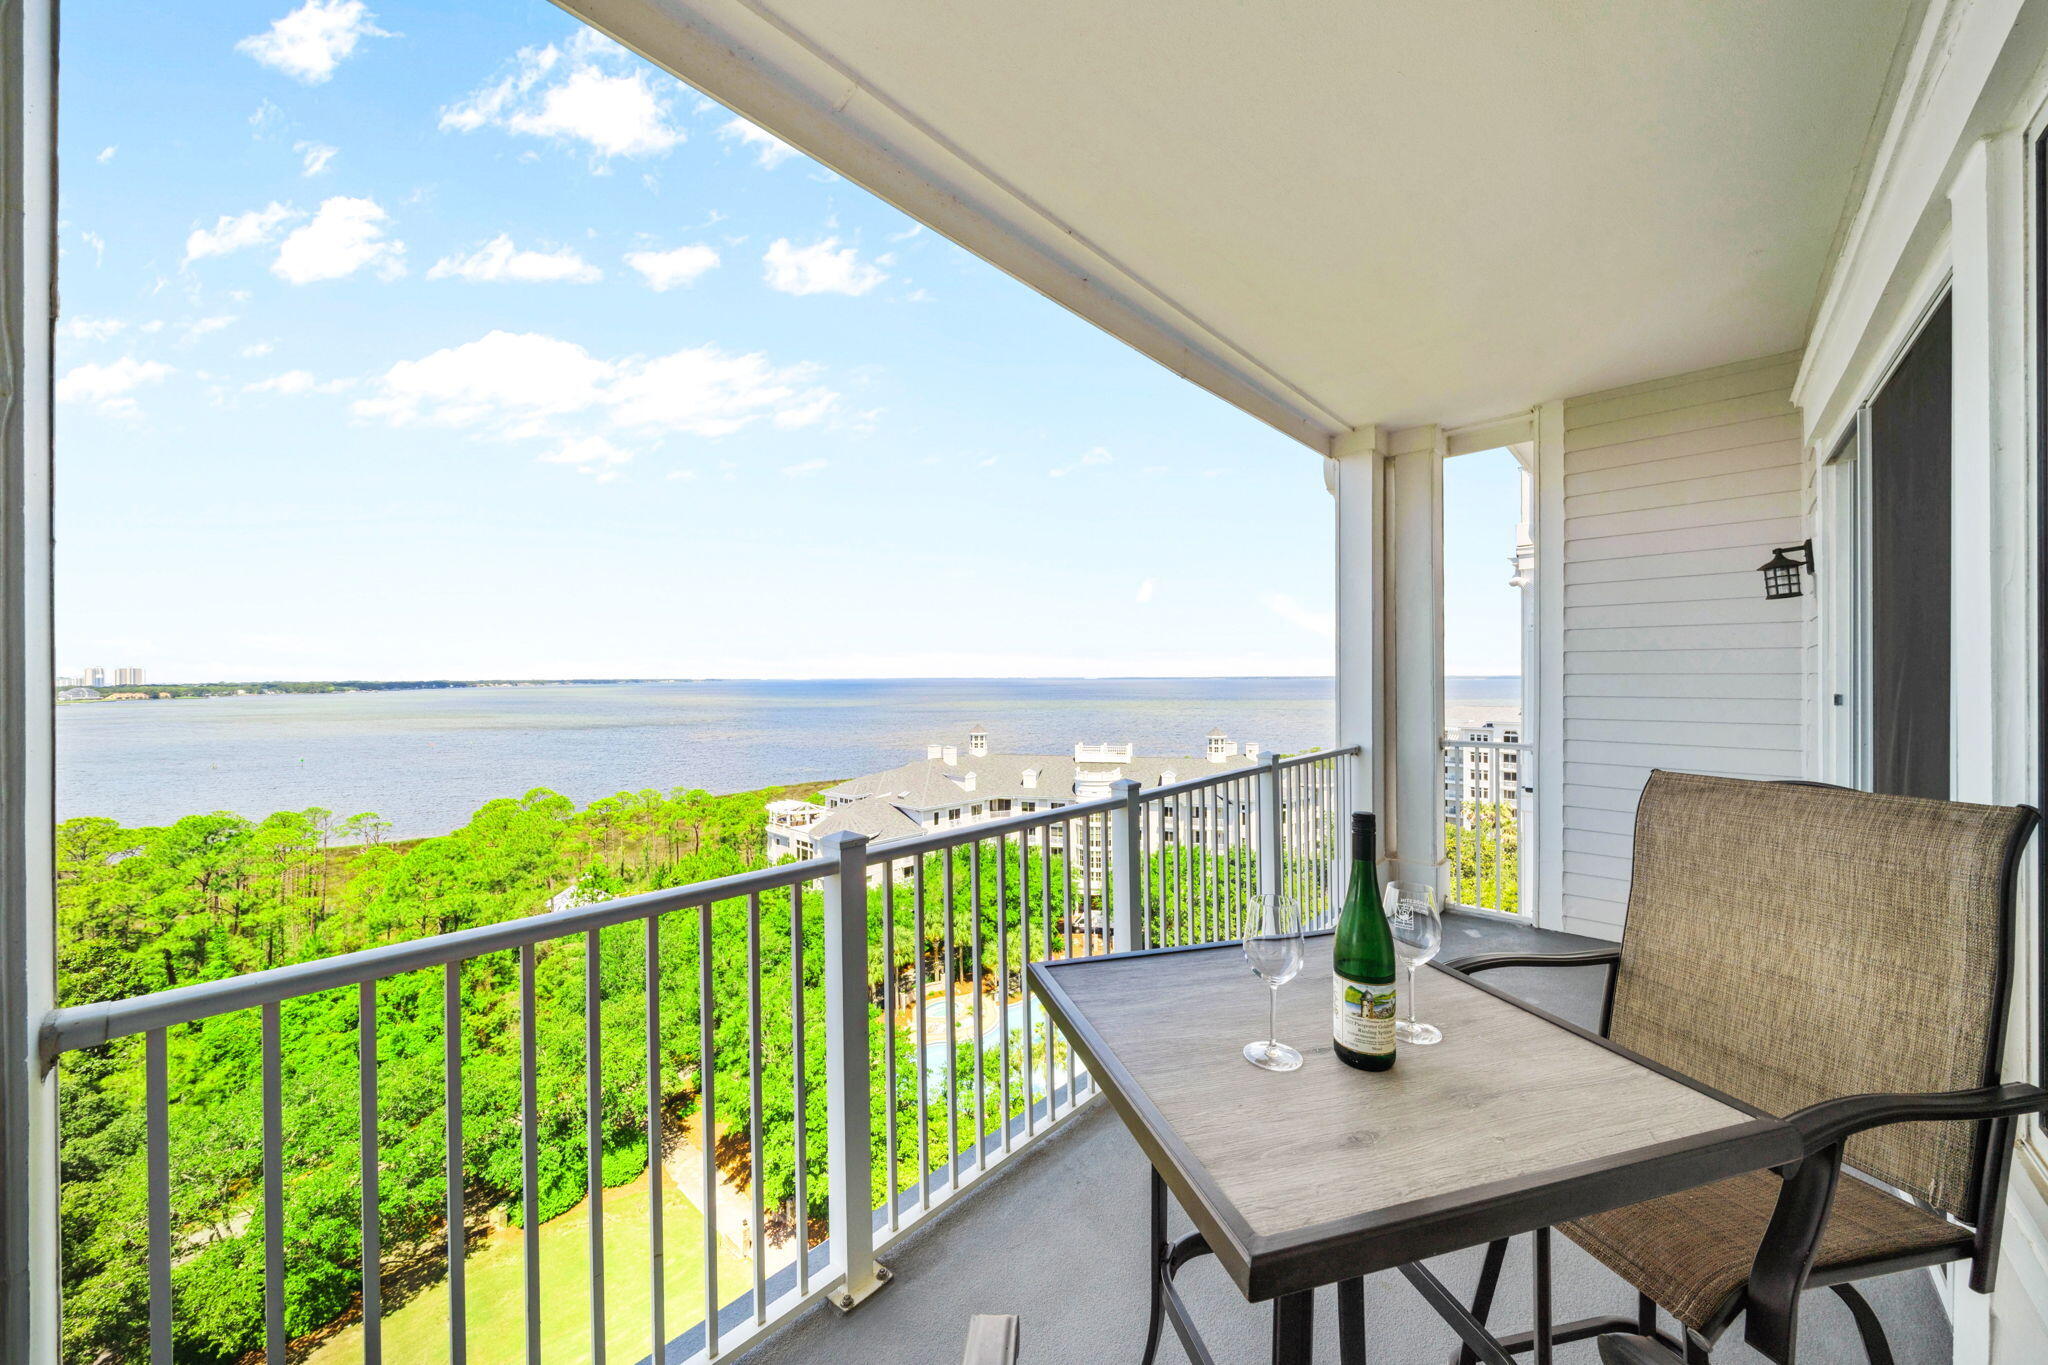
Incredible glass-front unit! Experience the ultimate coastal lifestyle in this beautiful two-bedroom, gulf-front condo perched on the 11th floor of Tower 2 at the iconic Edgewater Beach & Golf Resort. Step onto your private balcony and soak in panoramic views of sugar-white sands and emerald waters--your daily invitation to paradise. Inside, spacious rooms are filled with beachy colors, tile flooring, paneled doors, and NEW floor-to-ceiling sliding glass doors in BOTH the living and dining areas. The AC and water heater were replaced in 2020. The unit comes fully furnished and turnkey, ready for short-term rental or your own beach retreat. Edgewater is Panama City Beach's largest full-service resort, spanning 110 acres of prime Gulf-front property. Residents and guests enjoy access to 11  sparkling pools (10 heated seasonally), a grand lagoon pool, multiple hot tubs, and exclusive beachfront amenities. Tower 2 features its own heated pool, hot tub, and sun decks, just steps from the main beachfront amenities. Onsite dining includes Ocean's Bar & Grill and Edgie's Market with Starbucks and ice cream. The community offers 24-hour gated security, convenient parking--including vehicle charging and spaces for RVs, boats, and jet skis--and is pet-friendly for owners. The dog beach and park are just minutes away. There is a par-3 executive golf course, pickleball courts, fitness center, shuffleboard, basketball, and Plexicushion tennis courts. Edgewater's lively social calendar features seasonal activities, family events, and live entertainment. The Shoppes across the street provides shopping, dining, and entertainment options. Whether you seek a personal family retreat, an active second home, or a rental investment property, this condo delivers the beach lifestyle you've dreamed of--where luxury meets leisure in a vibrant coastal community.
#1002542

Panama City Beach

11619 Front Beach Road UNIT 1107

2 Beds

2 Baths

1,366 Sq.Ft.

$550,000

MLS#: 1002542

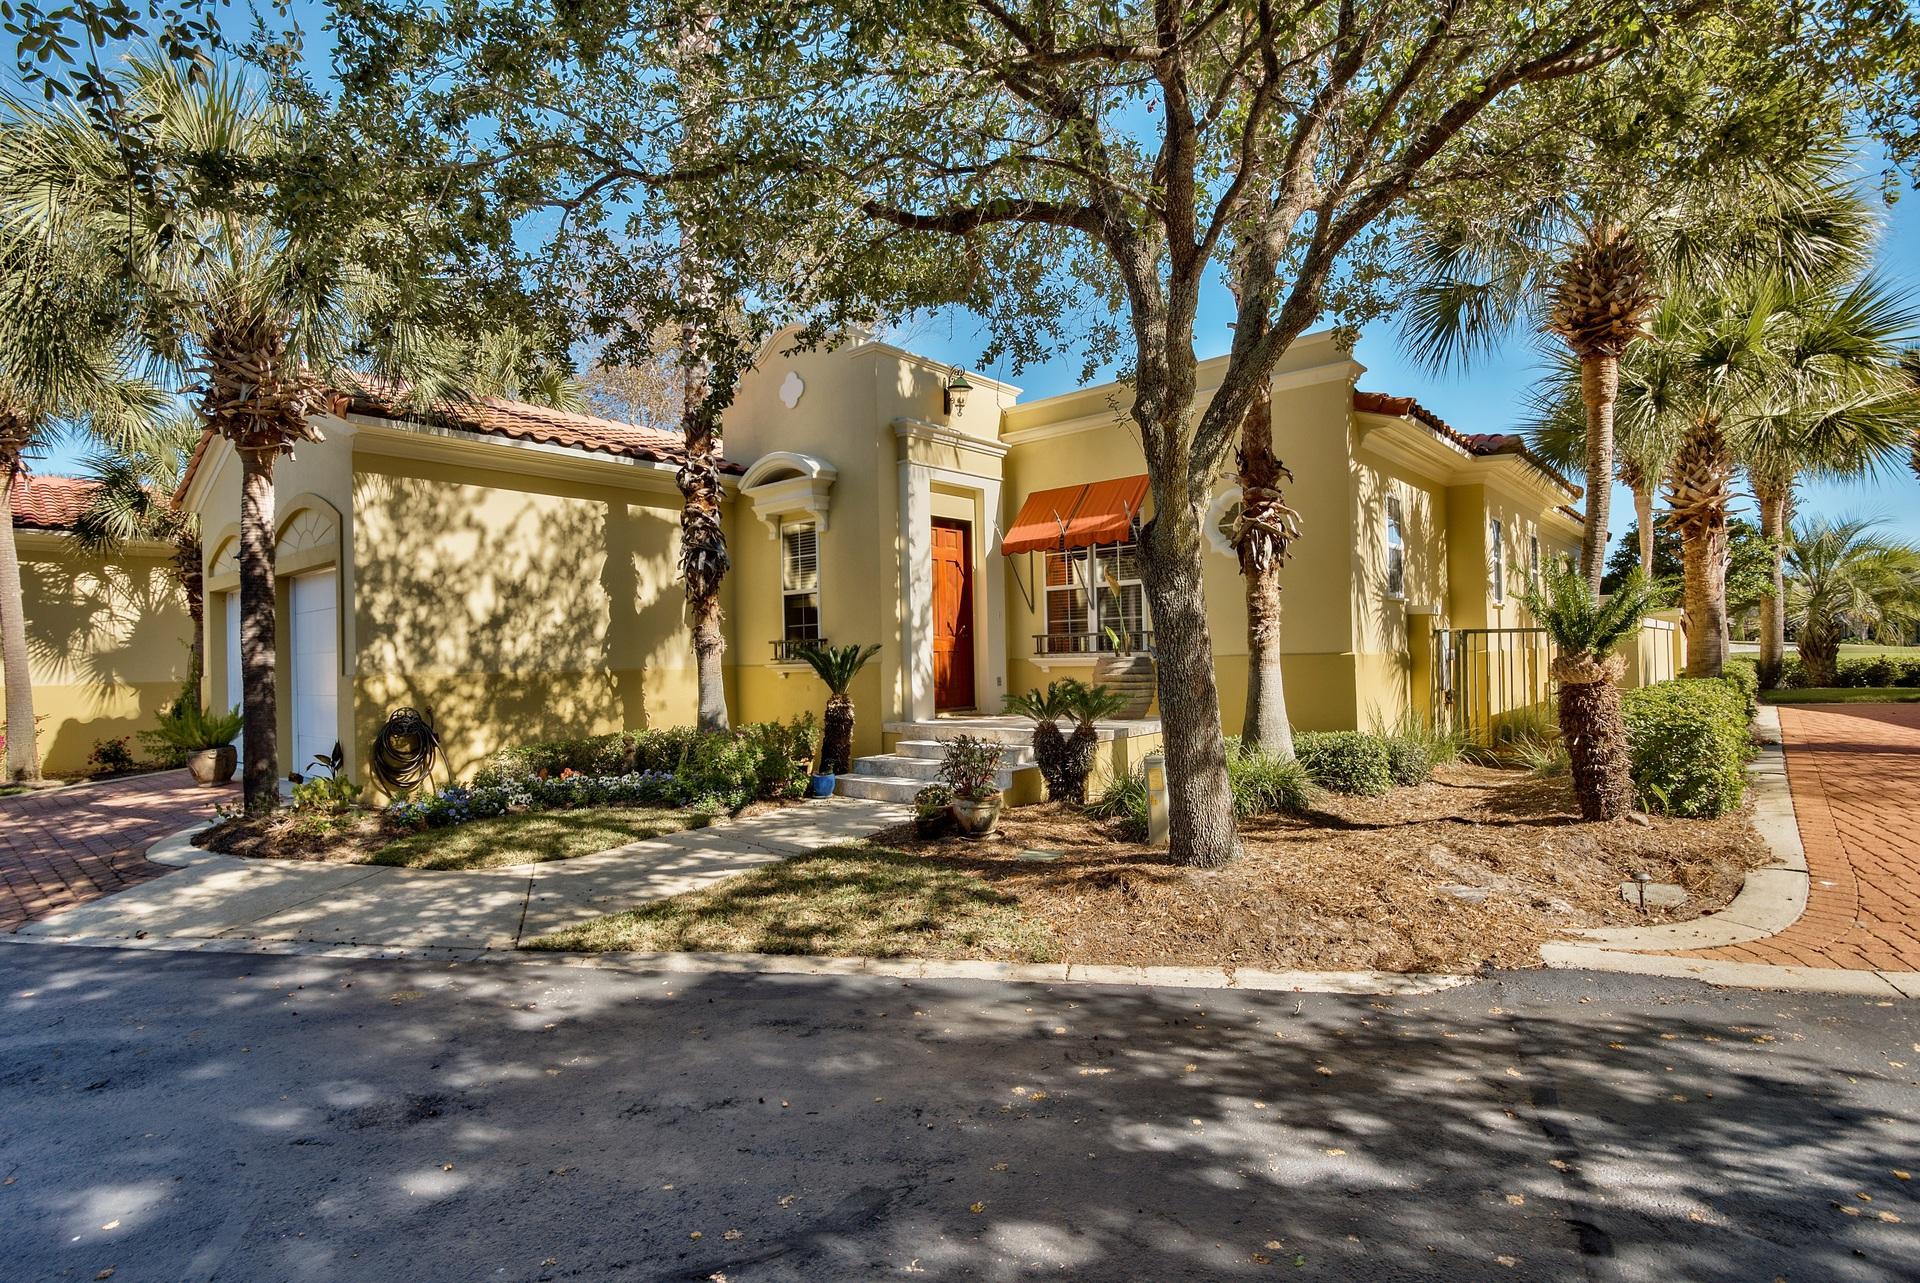
Welcome to 151 W Farm Owl Drive, a new home that is ready for move in at Owls Head Farms in Freeport Florida. Step into the bright entry with EVP flooring leading through the expansive foyer that opens to a spacious open concept floor plan. As you enter the open living area you will find yourself at the heart of the home where the kitchen impresses with quartz countertops, matte black plumbing fixtures, tile backsplash and an island that serves as a gathering point for family and friends. Upper and lower cabinetry as well as a pantry allow for plenty of storage options. An appliance package that includes a stove, microwave and dishwasher is standard.
#994231

Freeport

151 W Farm Owl Drive

4 Beds

3 Baths

2,035 Sq.Ft.

$410,713

MLS#: 994231

Located in the heart of Niceville, 519 Mathew Street offers the ideal combination of exactly what you have been looking for. This well-maintained 3-bedroom, 2-bath home features 1,532 square feet of living space, just minutes from top-rated schools, shopping, and local military bases. The spacious eat-in kitchen is equipped with ample cabinet and counter space, a breakfast bar, and a stylish tile backsplash.  The main living showcases hardwood floors, a soaring cathedral ceiling, and a cozy corner gas fireplace, all enhanced by the abundance of natural light.
The main-floor master bedroom provides a private retreat with 2 closets and an updated bathroom featuring a custom tile tub surround and separate vanity areas. Upstairs bedrooms each offer private balcony access overlooking the backyard, creating a unique and inviting space for family or guests. Step outside to enjoy a large fenced backyard complete with a deck, ideal for entertaining, relaxing, or enjoying Florida's year-round lifestyle. 
Move-in ready, centrally located, and exceptional value in Niceville. This house has what you have been looking for. Yard shed to convey in AS IS Condition No Value.
#1001129

Niceville

519 Matthew Street

3 Beds

2 Baths

1,532 Sq.Ft.

$350,000

MLS#: 1001129

Offering Gulf views, a private saltwater pool, elevator access, and flexible multi-generational living, this La Valencia home presents an exceptional opportunity for full-time living, a second home, or short-term rental investment. Discover refined coastal living in La Valencia, one of the most charming gated communities along Scenic Front Beach Road, with 30A just minutes away. Custom built in 2019 by Sandana/Dan Jackson, this thoughtfully designed 4-bedroom, 4-bath residence blends timeless coastal architecture with modern luxury, offering 2,758 square feet of beautifully appointed living space and stunning Gulf views. Distinctive Carolina Blue trim accents the home's exterior and interior, setting the tone for the relaxed yet sophisticated design found throughout. Distinctive Carolina Blue trim accents the home's exterior and interior, setting the tone for the relaxed yet sophisticated design found throughout.
Inside, luxury vinyl plank flooring runs seamlessly through the home--including the elevator--while shiplap accents, recessed LED lighting, and 9-foot ceilings enhance the airy coastal feel. The third floor serves as the heart of the home, where an open-concept great room and chef's kitchen are positioned to capture sweeping Gulf views. Quartz countertops, a large island with storage, KitchenAid gas cooktop, Whirlpool stainless appliances, porcelain farmhouse sink, and a custom walk-in pantry make the space ideal for both entertaining and everyday living. Sliding glass doors open to a covered balcony featuring a built-in gas grill, motorized blinds, and expansive coastal vistas. The private backyard retreat is a rare feature within La Valencia, highlighted by a gas-heated saltwater pool, built-in gas fire pit, fully fenced yard designed for privacy and relaxation, as well as gutters and a drainage system. The home offers versatile living spaces ideal for multi-generational living. The first floor features a private-entry studio apartment with full kitchen, full bath, custom built-in storage, and a built-in queen over king sleeping arrangement, making it ideal for guests, extended family, or rental potential. The apartment also includes its own mini-split HVAC system with separate controls. The main home is served by an additional HVAC system for efficient heating and cooling. This flexible floor plan accommodates full-time living, a second home retreat, or short-term rental opportunities. The second floor includes a spacious primary suite with two walk-in closets--his and hers--with custom built-ins, along with a luxurious bath featuring soaking tub, glass walk-in shower, dual vanities, and private water closet. A guest bedroom with full bath and a laundry room with custom cabinetry are also located on this level. Additional features include an elevator with 950 lb capacity, whole-house foam insulation, a whole-house fire suppression and alarm system, whole-house surge protector with additional protection at the breaker panels, on-demand gas water heater, hurricane rated windows, doors, and garage door, plumbing in place for a natural gas generator, irrigation system on a private well, and an oversized garage with epoxy flooring, 12-foot ceilings, and built-in overhead storage. The home is topped with a durable 50-year metal roof installed in 2019. La Valencia residents enjoy an exceptional coastal lifestyle with private deeded beach access and a Gulf-front beachside pool with pavilion and bathrooms overlooking the water. Owners also enjoy a second community pool located behind the clubhouse featuring a jacuzzi, along with a clubhouse with new fitness area, lighted tennis and pickleball courts, and beautifully landscaped Mediterranean-inspired grounds within this intimate 95-home gated community. Don't miss this opportunity to own the best positioned and featured home in La Valencia today.
#998197

West Panama City Beach

241 La Valencia Circle

4 Beds

4 Baths

2,758 Sq.Ft.

$1,745,000

MLS#: 998197

Welcome to Terrace 101, 3-bedroom 3 bath unit ready for new owners!! Make this your dream unit! Owner has recently painted and installed new quartz counter tops! With some TLC, this unit will make a wonderful second home/rental unit. On Vacasa rental program and used as a 3/3 with option of a lock out (unit A & B). Unit A is a full 2/2 and unit B is a lock out efficiency unit. Great rental income opportunity!! Terrace has a cross easement with Pelican Beach resort and owners can use 114 ft. zero entry pool and they will have their own code for the gate. We have pickleball, tiki bar, cafe, game room, spa, saunas and deeded beach access. Buyer to verify all measurements.
#959936

Destin

970 HWY 98 101

3 Beds

3 Baths

1,400 Sq.Ft.

$379,000

MLS#: 959936

LOCATION, LOCATION, LOCATION! This home is perfectly located outside of city limits in South Crestview- allowing for a short commute! This quaint home sits on a open, flat parcel with an attached 1 car garage and a 10'x12' workshop with power! The fully fenced backyard is a relaxing place to spend your afternoons and weekends. Inside you will find an updated kitchen with newer appliances and fresh paint that overlooks the living room with fireplace and woodbeam ceiling. The primary bedroom has a walk-in closet and a separate entrance to the full bath. BRAND NEW carpet in all 3 bedrooms! The laundry area offers additional storage space as well. NEW ROOF AT CLOSING! This home is ready for you to move right in- schedule your showing today!
#1001783

Crestview

361 John King Road

3 Beds

1 Baths

1,014 Sq.Ft.

$199,900

MLS#: 1001783

This property is under contract with a kickout clause. Welcome to your serene retreat within the gated Seascape community, where coastal breezes and picturesque views of the 17th green offer a perfect blend of relaxation and recreation. This spacious three-bedroom, two-and-a-half-bath second-floor golf villa features an open floor plan for comfort and easy living. Whether sipping your morning coffee or enjoying the evening gulf breeze, the expansive veranda provides tranquil views of contoured fairways, lush tropical landscaping and the peaceful pond below. Inside, the villa has been thoughtfully updated with new stainless steel kitchen appliances, a new washer and dryer and fresh carpet, all complemented by cool tiled floors throughout. roof recently replaced by the HOA, this home is move-in ready and meticulously maintained. Perfectly situated for those who love both the beach and the golf course, Seascape offers an unparalleled array of amenities. Enjoy access to five swimming pools, tennis and pickleball courts, basketball and an 18-hole championship golf course. Stroll or bike to the private Seascape Beach, where full-service rentals for umbrellas, chairs, watersports and fishing await. With two beachside restaurants and bars just steps away, the beachfront lifestyle is always within reach. For those seeking an investment opportunity, this golf villa is ideally located near Destin's vibrant shopping, dining and attractions, making it a highly desirable vacation rental. Whether you're a golfer, beach lover or savvy investor, this villa offers a rare combination of luxury, convenience and charm in one of the most sought-after communities in the area.
#959625

Miramar Beach

77 Golf Tee Lane 27G

3 Beds

2 Baths

1,440 Sq.Ft.

$525,000

MLS#: 959625

This beautiful four-bedroom, two-bath home located in Navarre, just a short drive from the pristine Gulf Coast beaches. This well-maintained property features a spacious open living area with tile floors and a cozy fireplace, perfect for everyday living or entertaining. The kitchen is updated with stainless steel LG appliances and stunning granite countertops, offering both style and functionality.

Major updates include a roof installed in 2019, updated windows and siding glass door 2021. The updated primary suite boasts an updated bathroom with a soaking garden tub and a separate tile shower. Additional highlights include a two-car garage, fenced backyard, and a large sun deck ideal for outdoor gatherings. Located in the manicured Villa Danielle subdivision, this home combines comfort, quality upgrades, and a prime Navarre location. Updated hurricane windows and sliding doors with transferable warranty. Schedule your showings now to view this well-maintained home before it's too late.
#994210

Navarre

7734 Ramona Drive

4 Beds

2 Baths

1,903 Sq.Ft.

$379,900

MLS#: 994210

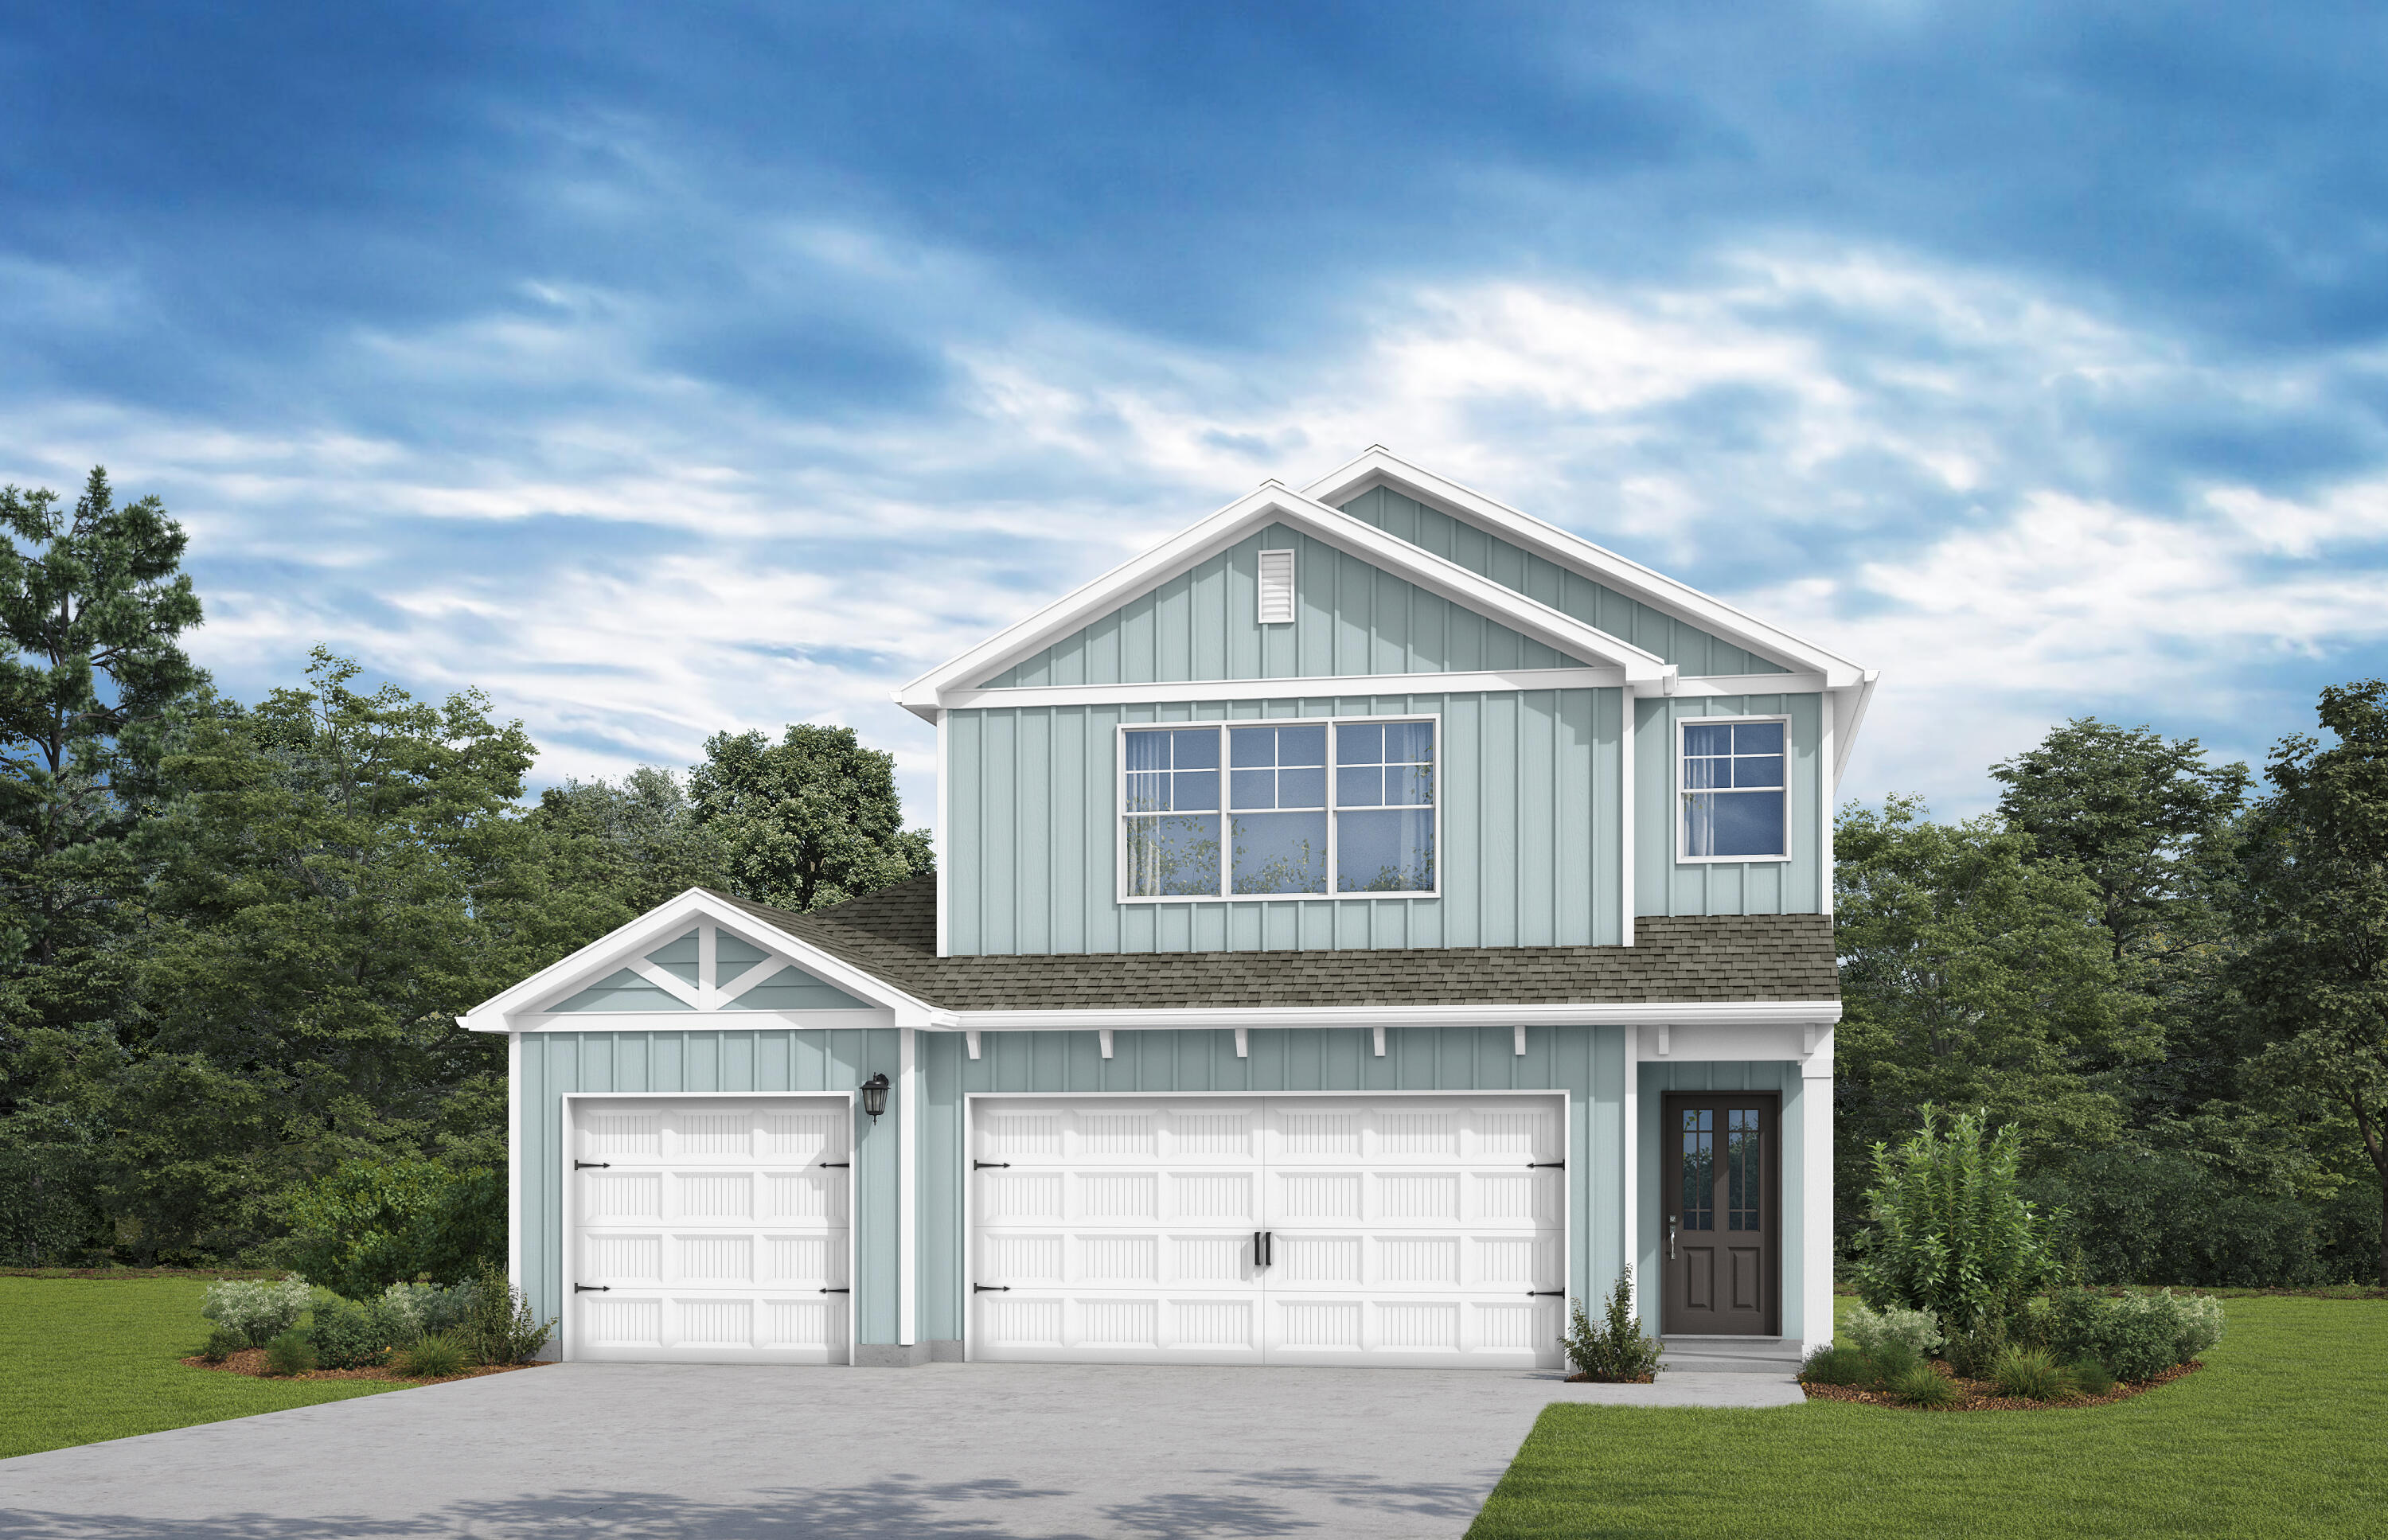
SELLER TO OFFER UP TO $10,000 IN CREDIT TOWARD BUYER CLOSING COSTS/RATE BUY DOWN!! Welcome to your beautiful new home, where thoughtful design meets one of Niceville's most convenient locations. This is the kind of home that quietly over delivers. No HOA, beautifully finished, and designed for real life!

This move-in ready home features an open floor plan ideal for everyday living and entertaining, along with a split bedroom layout that provides privacy for the primary suite. The kitchen offers a large walk-in pantry, ample cabinetry, stainless steel appliances, and a functional layout that connects seamlessly to the main living and dining areas. Walk-in closets throughout the home provide generous storage, and the laundry room includes a washer and dryer that convey with the sale. The primary suite is spacious and practical, featuring a large walk in closet and a well appointed en suite bath. Three additional bedrooms allow flexibility for guests, home office, or family living. The garage includes an EV charger and attic storage for added convenience. Outside, the paver driveway and paver patio add curb appeal and usability, while the partially fenced backyard offers a low maintenance outdoor space for relaxing or entertaining.

Location truly sets this home apart. Just about 10 minutes from Eglin Air Force Base and the EOD School, it offers a convenient commute. Zoned for highly rated Niceville schools and surrounded by parks, playgrounds, and everyday conveniences, the setting is ideal for daily living. Beaches, shopping, and dining are only a short drive away, making this a perfectly positioned home for full-time residents.
#995218

Niceville

320 N Cedar Avenue

4 Beds

2 Baths

2,122 Sq.Ft.

$498,500

MLS#: 995218

AVAILABLE NOW! This stunning Redstone Commons 4bed/2bath has a open floorplan has LVP flooring in all main living areas. The kitchen features granite countertops, a seperate dining area, and large pantry. Retreat to the primary suite features an oversized closet, bathroom with double vanity, soaking tub, and water closet. Head out back and relax on the covered porch and enjoy your fenced in yard. Redstone Commons offers numerous amenities including a pool, clubhouse, playground, and dog park. NO smoking. 600 minimum FICO credit score required in addition to meeting rental criteria. Pets allowed upon approval with a non-refundable pet fee. All applicants are required to complete an application on https://onefamilypropertyservices.petscreening.com/
regardless of if they own a pet or not.  Applicants with an ESA are also required to complete the application.

This property is a part of a Homeowners Association and tenants will be required to adhere to certain rules and restrictions.  If you have any questions, you may request to view the HOA Covenants prior to application. 

** Fees Required once an application is approved include, but may not be limited to: Security Deposit, Non-Refundable Fees (cleaning and rekey), $20 Certified Mail Fee, and Pet Fees (when applicable).
#1000468

Crestview

812 Moorhen Way

4 Beds

2 Baths

1,830 Sq.Ft.

$2,195

MLS#: 1000468

A beautifully remodeled and meticulously maintained home located in the highly sought-after Holley By The Sea community, known for its exceptional resort-style amenities including a recreation center, pools, fitness facilities, tennis courts, walking trails, fishing pond, and access to Santa Rosa Sound. 
This home has been thoughtfully upgraded from top to bottom, offering peace of mind with major system improvements and stylish modern finishes throughout. Significant improvements include: Roof replacement 2021, Water Heater 2022 & Whole home Generac generator, New irrigation pump & gutters installed in 2023, New kitchen appliances & ceiling fans throughout in 2023.
A full interior renovation was completed in 2024 featuring: Quartz countertops throughout, Custom 3/4 inch all-wood cabinetry New Work Station kitchen sink, New Delta Champagne bronze kitchen faucet, Updated electrical and garbage disposal, Water Drop reverse osmosis system, new porcelain tile flooring throughout, updated bathroom fixtures and lighting, new rear privacy fence and stovetop vent through the roof.

Additional recent upgrades include: 2025 Simonton hurricane impact windows and slider, these are Storm Breaker plus HVHZ certified and Miami-Dade rated, new lighting in kitchen and living room, and new primary shower which is curb less and wheelchair accessible. Features throughout are truly stunning!

In 2026, a full home plumbing repipe was completed bringing the plumbing system to current standards and a water filtration system was added. 

To enhance the kitchen features, a gas hookup conveniently located behind the range was completed to allow for an easy conversion.
Plenty of storage flows to the island cabinets and are easily accessible.

Enjoy the fully fenced backyard on almost a half acre, perfect for hosting family and friends, spacious for kids and pets to play and plenty of room for your future pool. 

The property also offers ample space for RV or boat parking, perfect for those who love to enjoy the coastal lifestyle. The home is connected to underground utilities along with public water and sewer for added convenience and reliability.

The home is located on a dead end street which is nice for additional privacy. 

Pest control has been maintained with Arrow. Average water/sewer $78/month and electric/gas $168/month for a family of two. 

Close to dining, shops, grocery, top rated schools, and within 15 minutes to the beautiful white beaches in Navarre. 

The Holley By the Sea boat ramp for their residents, is about 2 miles away. It offers a pavilion, boat ramp and pier for those stunning emerald coast sunsets. Making fishing trips, kayaking or paddle boarding very convenient.

This home offers both comfort and long-term value in one of Navarre's most desirable communities. 
Come see why this home on Treasure Street is so special.

WE ARE ACCEPTING BACKUP OFFERS.
#1000297

Navarre

7362 Treasure Street

3 Beds

2 Baths

1,706 Sq.Ft.

$484,500

MLS#: 1000297

Located just north of Grayton Beach in the quiet bayside community of Grayton Bayou, this single-story, three-bedroom home with attached garage sits on a desirable corner lot and is thoughtfully designed with clean lines, abundant natural light, and refined coastal sensibility. Engineered hardwood floors, 10-foot ceilings, and plantation shutters span the interior. The open living and kitchen areas feature a fireplace, Monogram appliances, gas cooktop, quartz countertops, walk-in pantry, custom millwork and shiplap detailing. A dedicated office provides flexible workspace and could also serve as a fourth bedroom. The primary suite includes a spacious en-suite bath, while two additional bedrooms share a Jack-and-Jill bath. A third full bath adds convenience for family and guests.  Outdoor living includes professional landscaping and uplighting, a screened porch, and a private fenced courtyard. Additional rear parking complements the garage. Residents enjoy low HOA fees, no short-term rentals, a community pool, public boat launch, bay access, and proximity to Point Washington State Forest and Scenic Highway 30A.
#991539

Santa Rosa Beach

155 Devlieg Avenue

3 Beds

3 Baths

2,064 Sq.Ft.

$799,000

MLS#: 991539

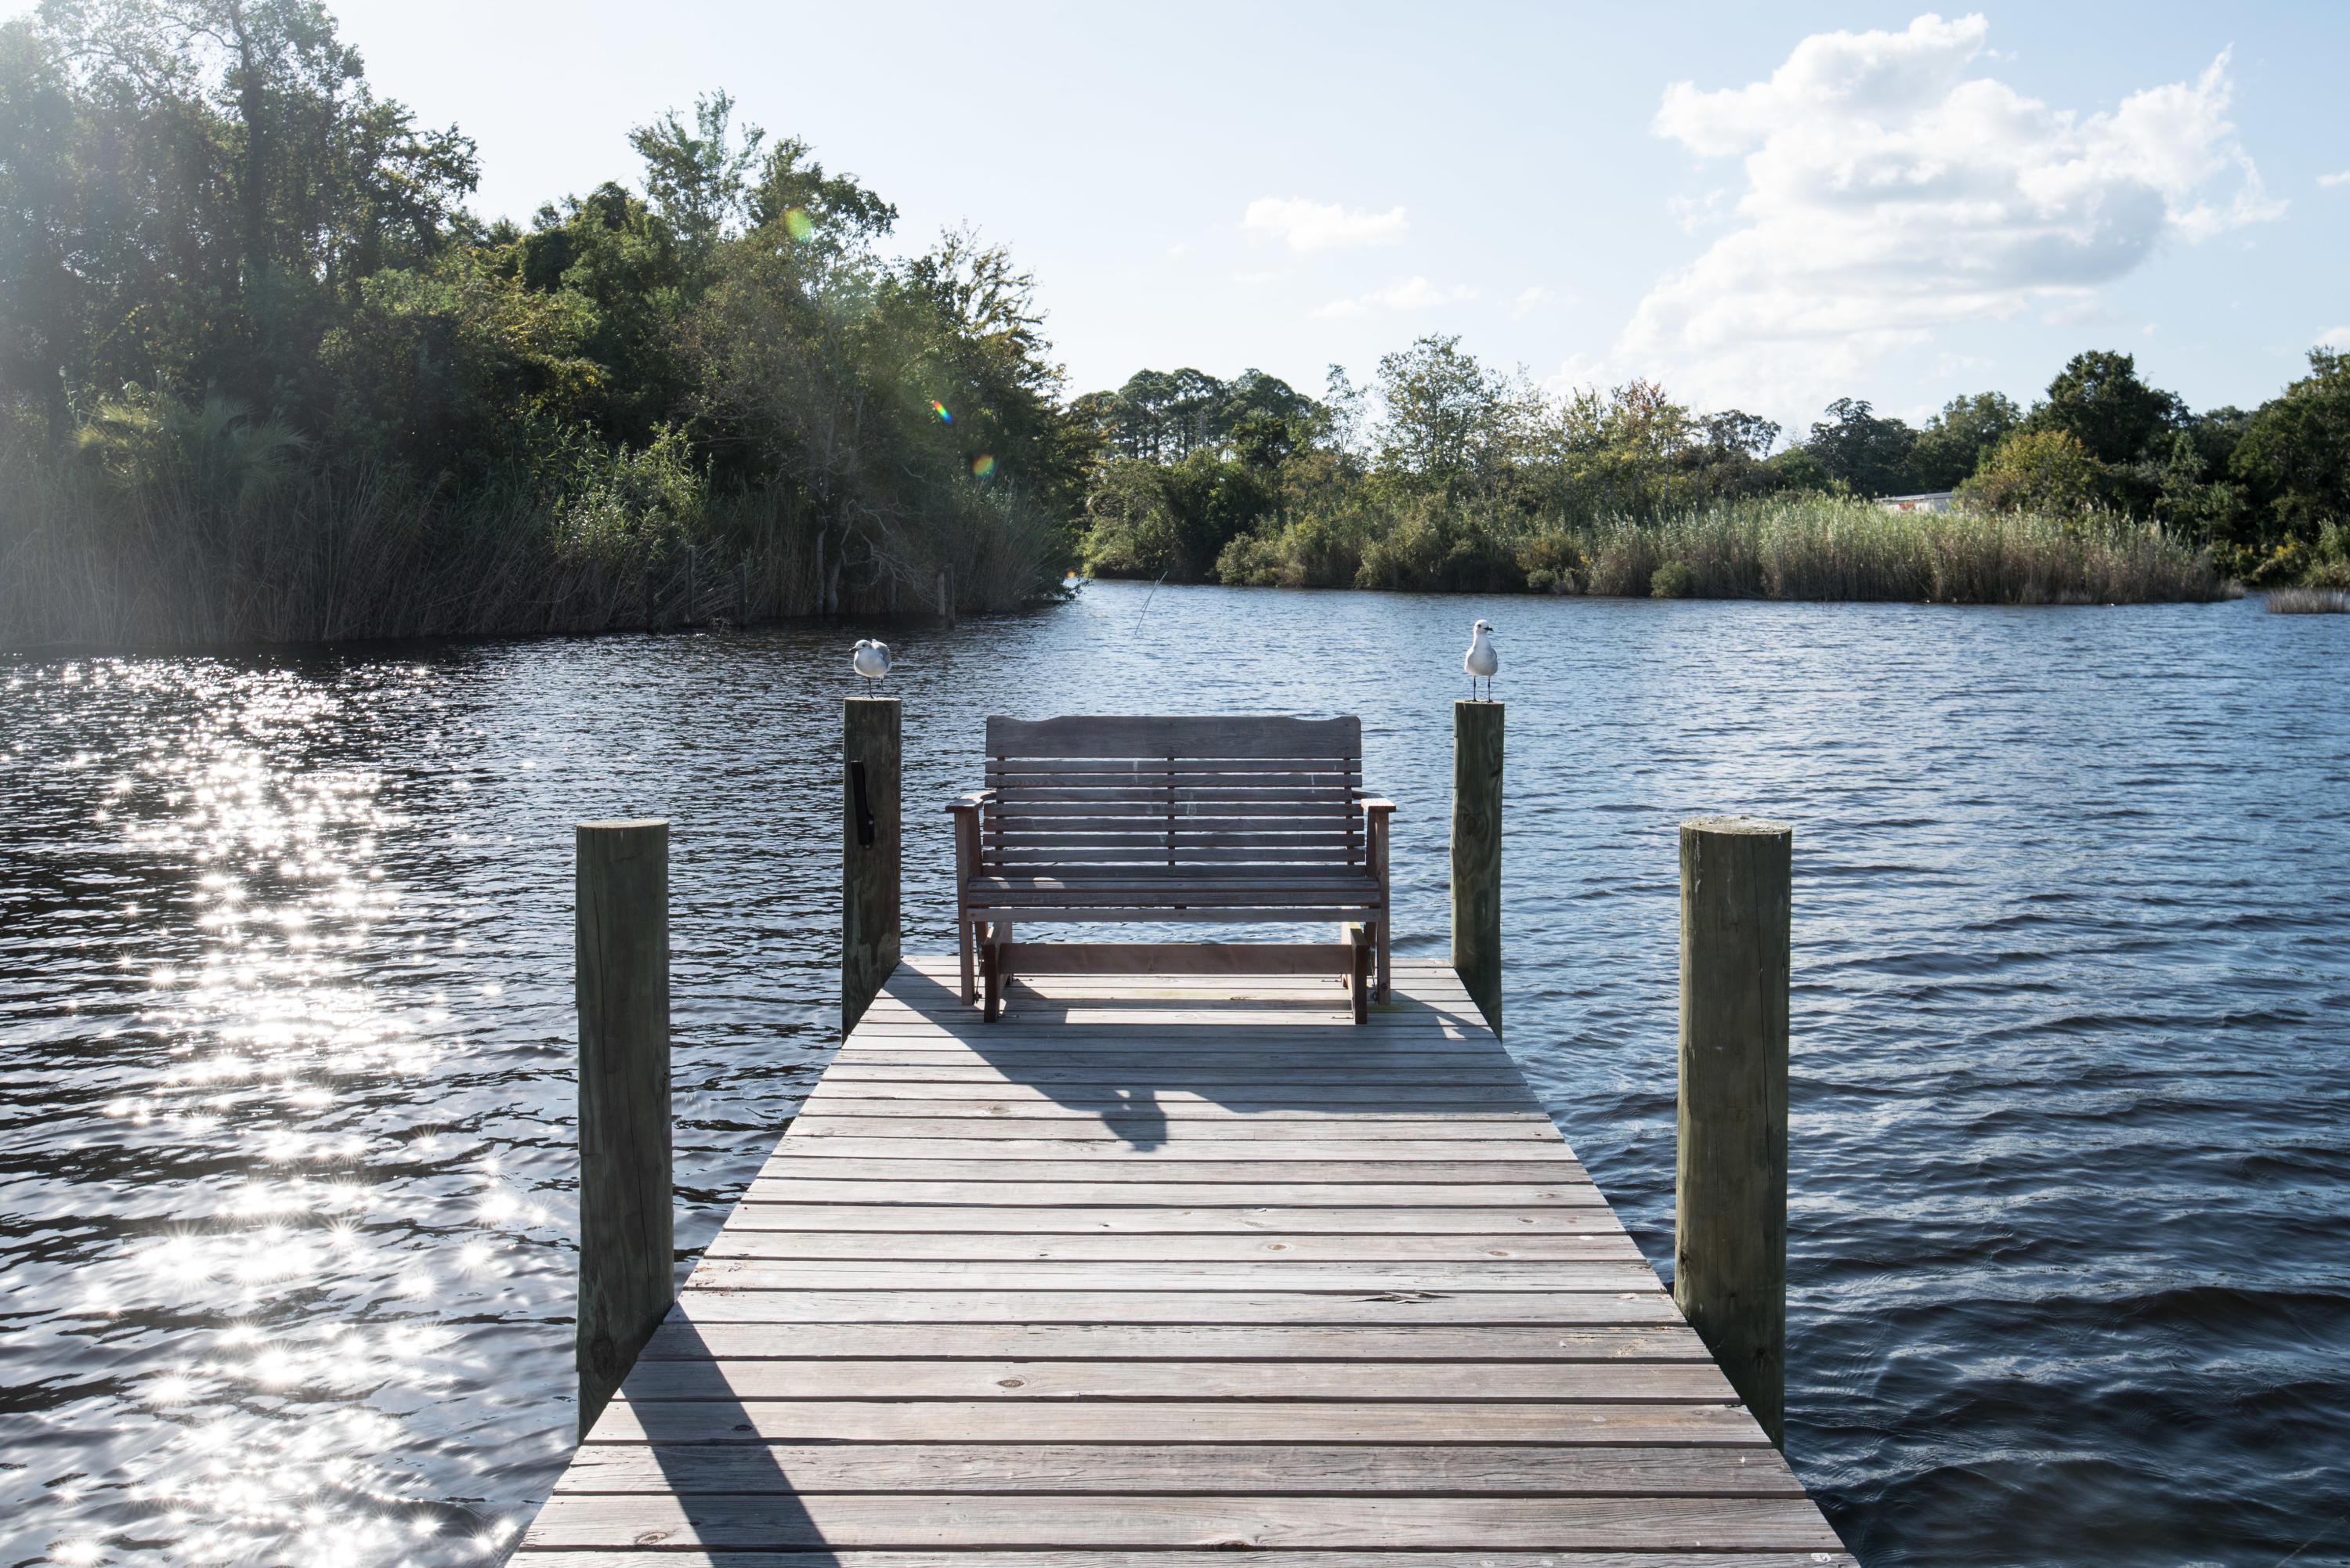
Look East out the kitchen window and see the sunrise; look West from the dock and see spectacular sunsets. Exquisite bayfront residence set beneath majestic Live Oaks, offering privacy, timeless design, and direct water access. This custom-built home showcases refined architectural details including soaring ceilings, tray accents, crown molding, and extensive custom millwork throughout. Expansive windows frame breathtaking water views, filling the home with natural light.

The thoughtfully designed kitchen features Corian and quartzite countertops, solid wood cabinetry, abundant storage, and a center island, 2 sinks and 2 ovens, with a light-filled dining area overlooking the bay. The great room is anchored by a ventless gas fireplace with custom built-ins, creating a warm and inviting gathering space.

A bright all-season room offers additional living space with panoramic views, ideal for year-round enjoyment of the waterfront setting.

The primary suite offers a peaceful retreat with water views and a spacious ensuite bath complete with dual vanities, jetted tub, and separate shower. Bedrooms two and three are connected by a Jack and Jill bathroom, while bedroom four features a semi-private bath, providing ideal accommodations for guests.

Outdoor living is exceptional with a screened-in patio capturing panoramic waterfront views and a beautifully landscaped yard. A private boathouse and dock with covered lift, and a 3-4 foot water depth, enhance the coastal lifestyle, with convenient proximity to the East Pass for quick access to the Gulf.  

Additional features include an oversized 3-car garage, two-zone heating and cooling system, and washer and dryer that convey. Most furnishings are included with the sale, with the exception of select documented items.

A rare opportunity to experience elevated waterfront living with space, functionality, and unmatched natural beauty.
#1001267

Miramar Beach

394 Hideaway Bay Drive

4 Beds

3 Baths

3,321 Sq.Ft.

$2,199,000

MLS#: 1001267

1 ... 46 47 48 49 50 ... 666
* Listings identified with the FMLS IDX logo come from FMLS and are held by brokerage firms other than the owner of this website. The listing brokerage is identified in any listing details. Information is deemed reliable but is not guaranteed. If you believe any FMLS listing contains material that infringes your copyrighted work please click here to review our DMCA policy and learn how to submit a takedown request. © 2024. First Multiple Listing Service, Inc.
 - property

Send a message

Message successfully sent.

Your message

What is 3 + 4 ?

Reason for contacting?

I agree to receive email communication and understand I can unsubscribe at any time.

I agree to be contacted by Realhub365 Demo via call, email, and text for real estate services. To opt out, you can reply 'stop' at any time or reply 'help' for assistance. You can also click the unsubscribe link in the emails. Message and data rates may apply. Message frequency may vary. Privacy Policy

Sign Out

Virtual Assistant

Would you like to take the next step with this property? We can help you schedule a showing or virtual tour, or send you more details.

Yes, I would like more information.

Thank You for Your Reply, One of Our Agents will contact you as soon as possible

No, maybe later.

Thank you, you can always contact me via email, phone number or through the contact form.

Realhub AI

Lucy - Your AI-Powered Realtor

Update Your Temporary Password

Personalize your search

Enter your email and we'll notify you immediately when new listings match what you're looking for.

or enter email address

Already have an account ? Login here

Continue your home search

I agree to receive communications and understand I can unsubscribe at any time.

I agree to be contacted by Realhub365 Demo via call, email, and text for real estate services. To opt out, you can reply 'stop' at any time or reply 'help' for assistance. You can also click the unsubscribe link in the emails. Message and data rates may apply. Message frequency may vary. Privacy Policy

Already have an account ? Login here

We use cookies

We use cookies primarily for analytics to enhance your experience. By accepting, you agree to our use of these cookies. You can manage your preferences or learn more about our cookies policy.