REALHUB is on fire today

Properties

Browse or get in touch to schedule a walkthrough.

  • Nearby me
Price range

Popular Features

Community Features

Association

Property Features

Waterfront

View

Exterior Features

Interior Features

Style

10000 properties match your criteria

Updated 1 minute ago

E-Alert name
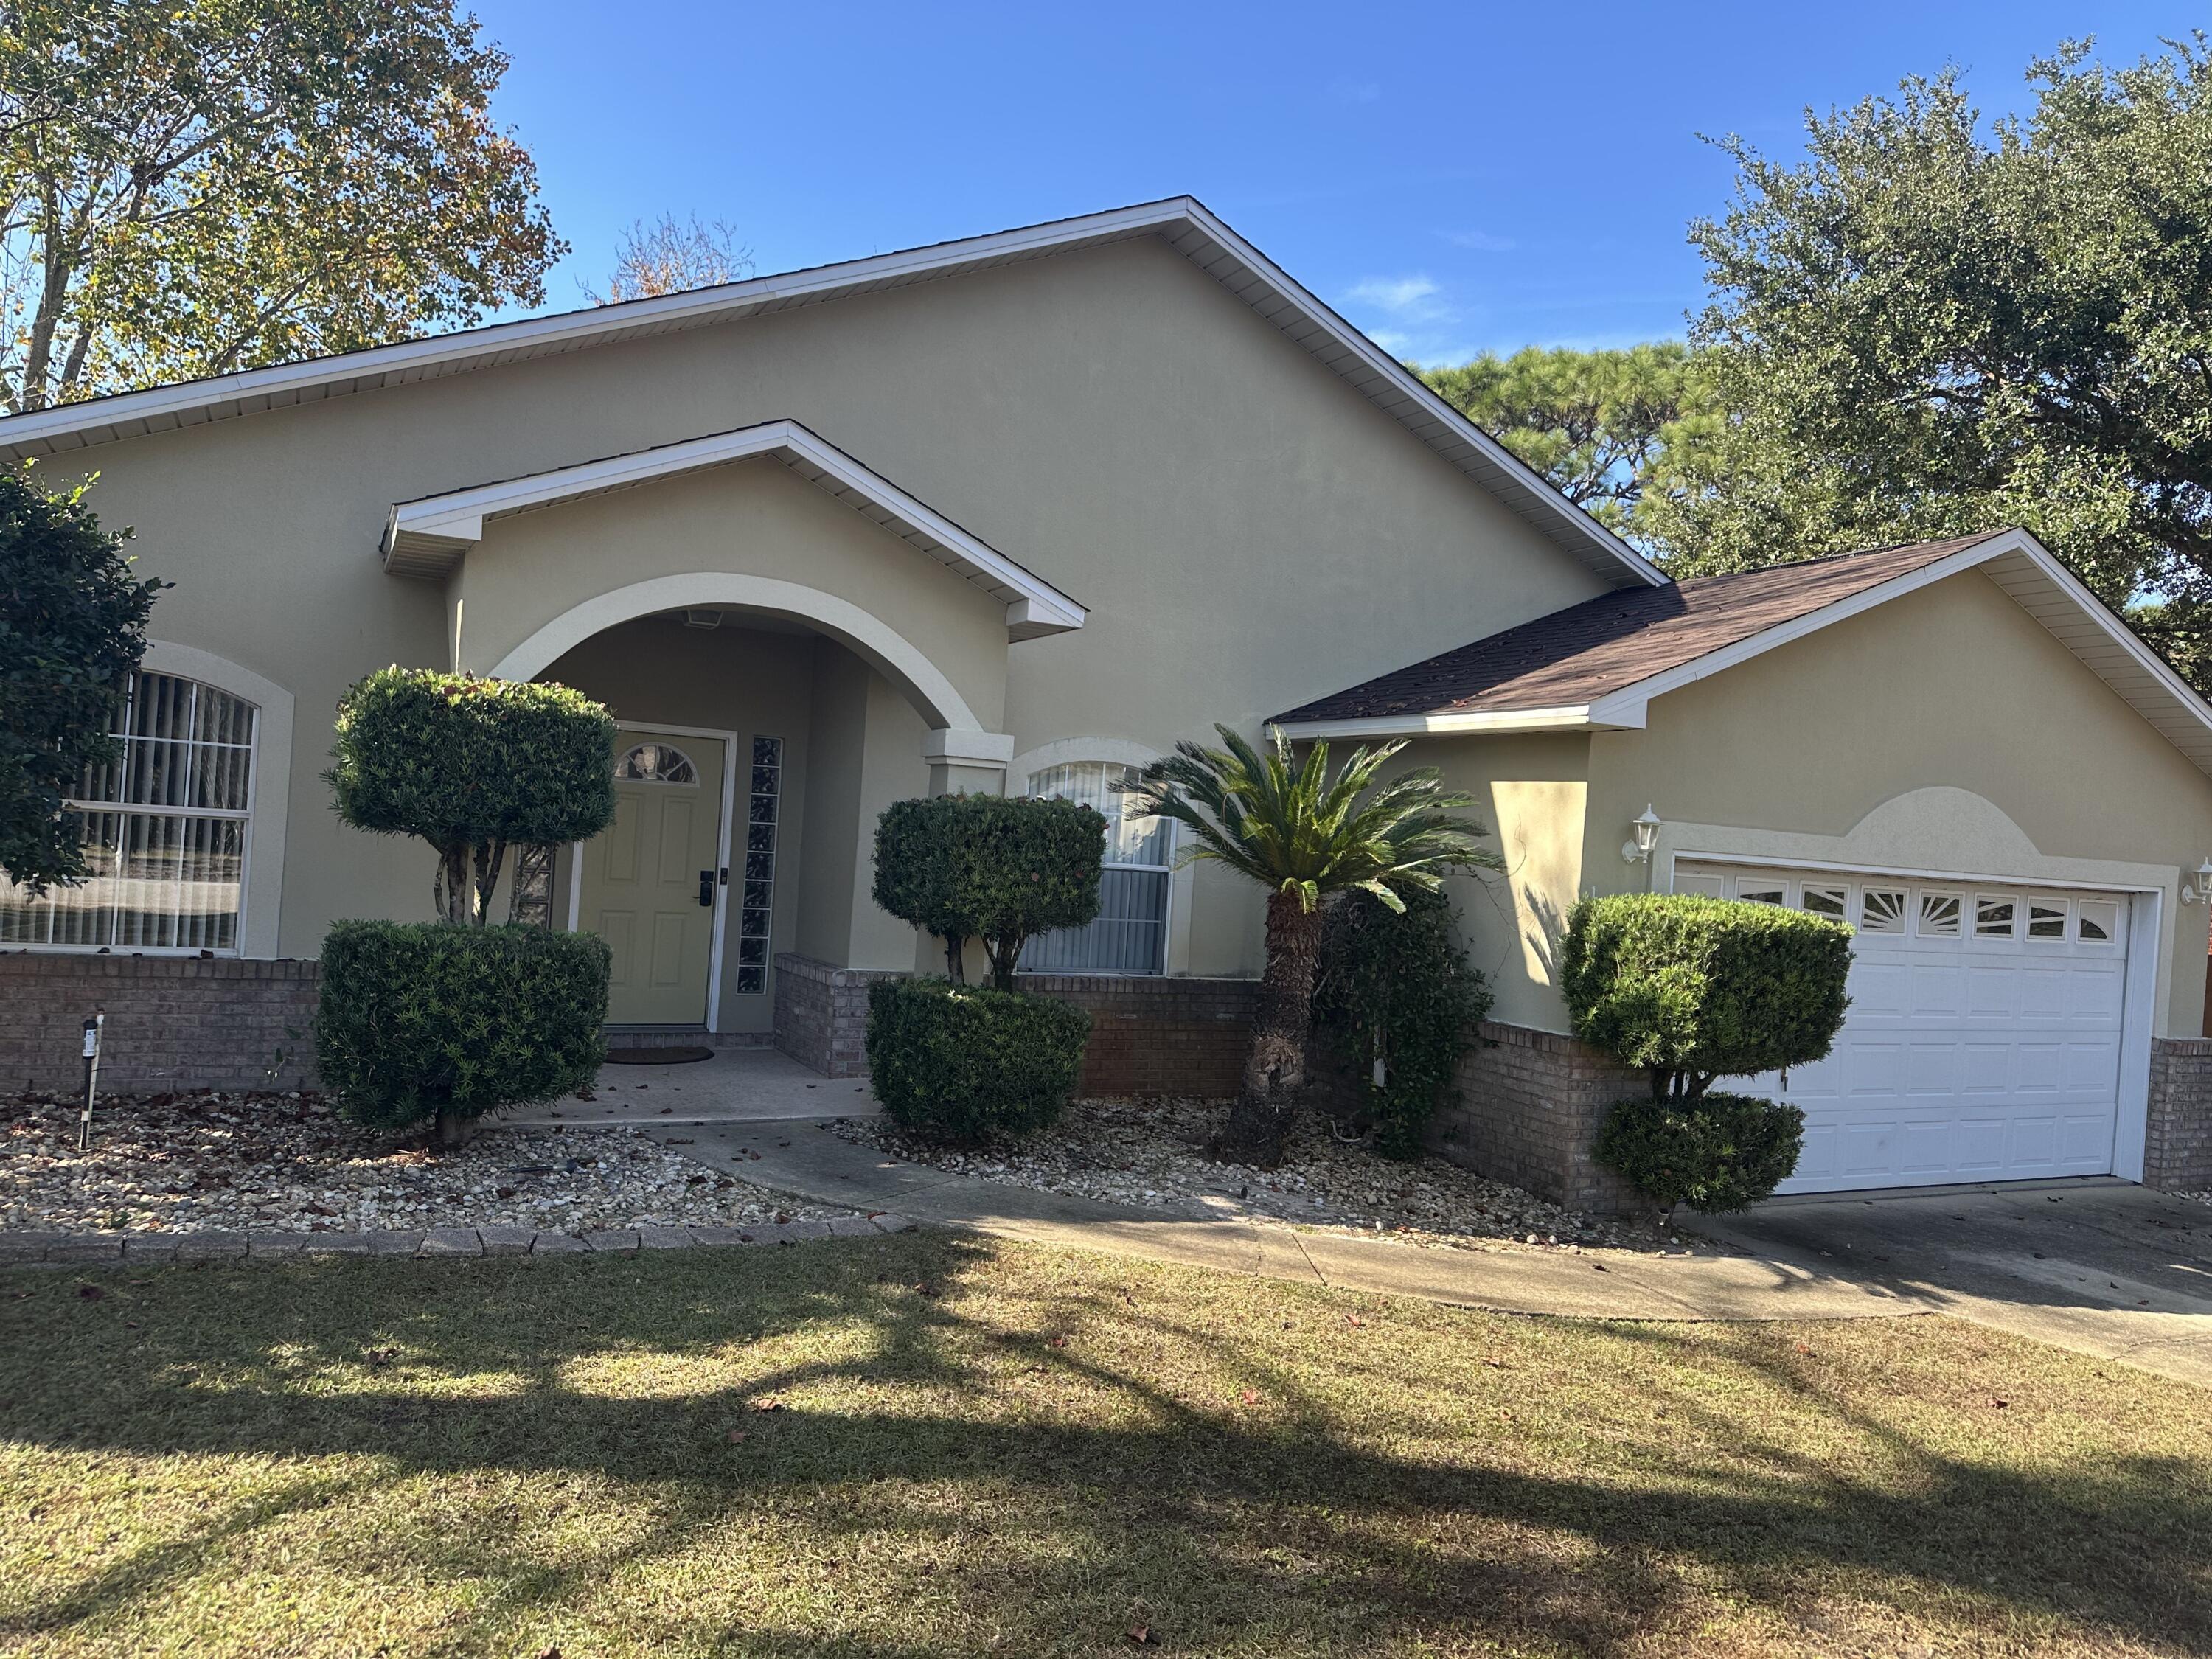
Well located at the front of the Holley By The Sea community.  This 4/2 has a new roof installed in 2025. Recently added also is a large (12' X 33') screened Florida room complete with ceiling fans with lights.  It is accessible both from the living room and the master bedroom. The kitchen has been upgraded. All counter tops are top quality granite, appliances steel. Exceptionally well done tile floors throughout. Master bath recently upgraded walk in  shower.  Handicap accessories have been added to both baths.
#1006848

Navarre

1933 Sparrow Lane

4 Beds

2 Baths

1,826 Sq.Ft.

$395,000

MLS#: 1006848

Sweeping views of Choctawhatchee Bay, peaceful surroundings and easy access to the white-sand beaches of 30A create an exceptional setting for this thoughtfully updated Magnolia Beach residence in the highly sought-after Point Washington area. Framed by mature oaks and positioned to capture unforgettable sunsets, this three-bedroom, two-and-a-half-bath home offers a relaxed coastal lifestyle with inviting indoor and outdoor living spaces. Spanning approximately 2,416 square feet, the well-designed floor plan places two guest bedrooms, a full bath and laundry area on the first living level, while the upper floor opens into a light-filled great room beneath vaulted ceilings. Luxury vinyl plank flooring, quartz countertops and stainless steel appliances complement the kitchen, while expansive windows draw in natural light and showcase the bay views beyond. The spacious primary suite provides a peaceful retreat, while a second south-facing balcony offers a quiet place to enjoy the sounds of nature beneath the canopy of surrounding trees. Since purchase, the home has been thoughtfully enhanced with approximately 270 square feet of additional downstairs living space, new flooring, an updated master bathtub, refreshed countertops, a new kitchen sink and dishwasher, updated ceiling fans throughout and a Culligan water filtration system, providing added comfort and convenience for years to come. Covered parking and generous outdoor living areas create additional space to gather, unwind or store beach gear after a day along the coast. With Choctawhatchee Bay just outside your window and the renowned beaches, dining and attractions of 30A only minutes away, this home offers an outstanding opportunity for full-time living or a coastal getaway in one of Point Washington's most desirable locations
#1006846

Santa Rosa Beach

71 Silverleaf Lane

3 Beds

2 Baths

2,416 Sq.Ft.

$925,000

MLS#: 1006846

Multiple offers. BOATERS, THIS IS THE OPPORTUNITY YOU'VE BEEN WAITING FOR! A large 11ft x 36ft boat slip is included!  Making this an exceptional chance to enjoy true waterfront living with your boat just steps from home at a bargain price. Each slip has water and power available and lifts may be added. Marina HOA fee for a slip is $453 per quarter no matter the slip size. As an owner, you can also rent the slip for additional revenue. Brooks Landing is a gated waterfront community where every day feels like a coastal retreat. This fully remodeled, move-in-ready townhouse showcases expansive water views, designer finishes, and one of the most exciting boating opportunities. Brooks Landing residents enjoy two waterfront pools, a shared marina, fishing, kayaking, paddleboarding, and a tranquil gated setting--all while being conveniently close to everything Ft. Walton Beach & Destin has to offer. Inside, you'll find a beautifully updated home Where every major improvement has already been completed. The stunning kitchen features granite countertops, new appliances, and opens to spacious living areas that capture the water views. The primary suite offers a luxurious spa-inspired bath, custom closet system, and French doors leading to your private balcony. Relax outdoors on the new Trex balcony or beneath the retractable 10' awning while enjoying peaceful waterfront sunsets. Great spot to take in the Fireworks display on your favorite holidays! Extensive Updates Include: 2026: Completely remodeled downstairs bathroom, 2025: Fully remodeled primary bath, granite countertops, new kitchen appliances, new water heater, Trex balcony, patio ceiling fan, and new downstairs baseboards, 2024: Custom primary closet system, 2023: Impact-rated windows and sliding doors, 2022: New roof, gutters, guest bathroom remodel, upstairs tile flooring, fresh paint, baseboards, French balcony doors, ceiling fans throughout, and retractable awning. New extended paver patio being installed today by Brazillian Brick Pavers. Valuable Extras Included: VA assumable loan at an incredible 2.375% (for qualified VA buyers), Flood policy quote $1883.70, Washer & dryer, 75" living room TV, Ring doorbell, Garage refrigerator. Terminix termite bond in place and HOA includes pest control
This is more than a beautifully renovated townhouse--it's a rare chance to own a waterfront lifestyle with an affordable pathway to boat slip ownership in one of Ft. Walton hidden gems.
#1006867

Fort Walton Beach

218 SW Miracle Strip Parkway UNIT F

2 Beds

2 Baths

1,356 Sq.Ft.

$560,000

MLS#: 1006867
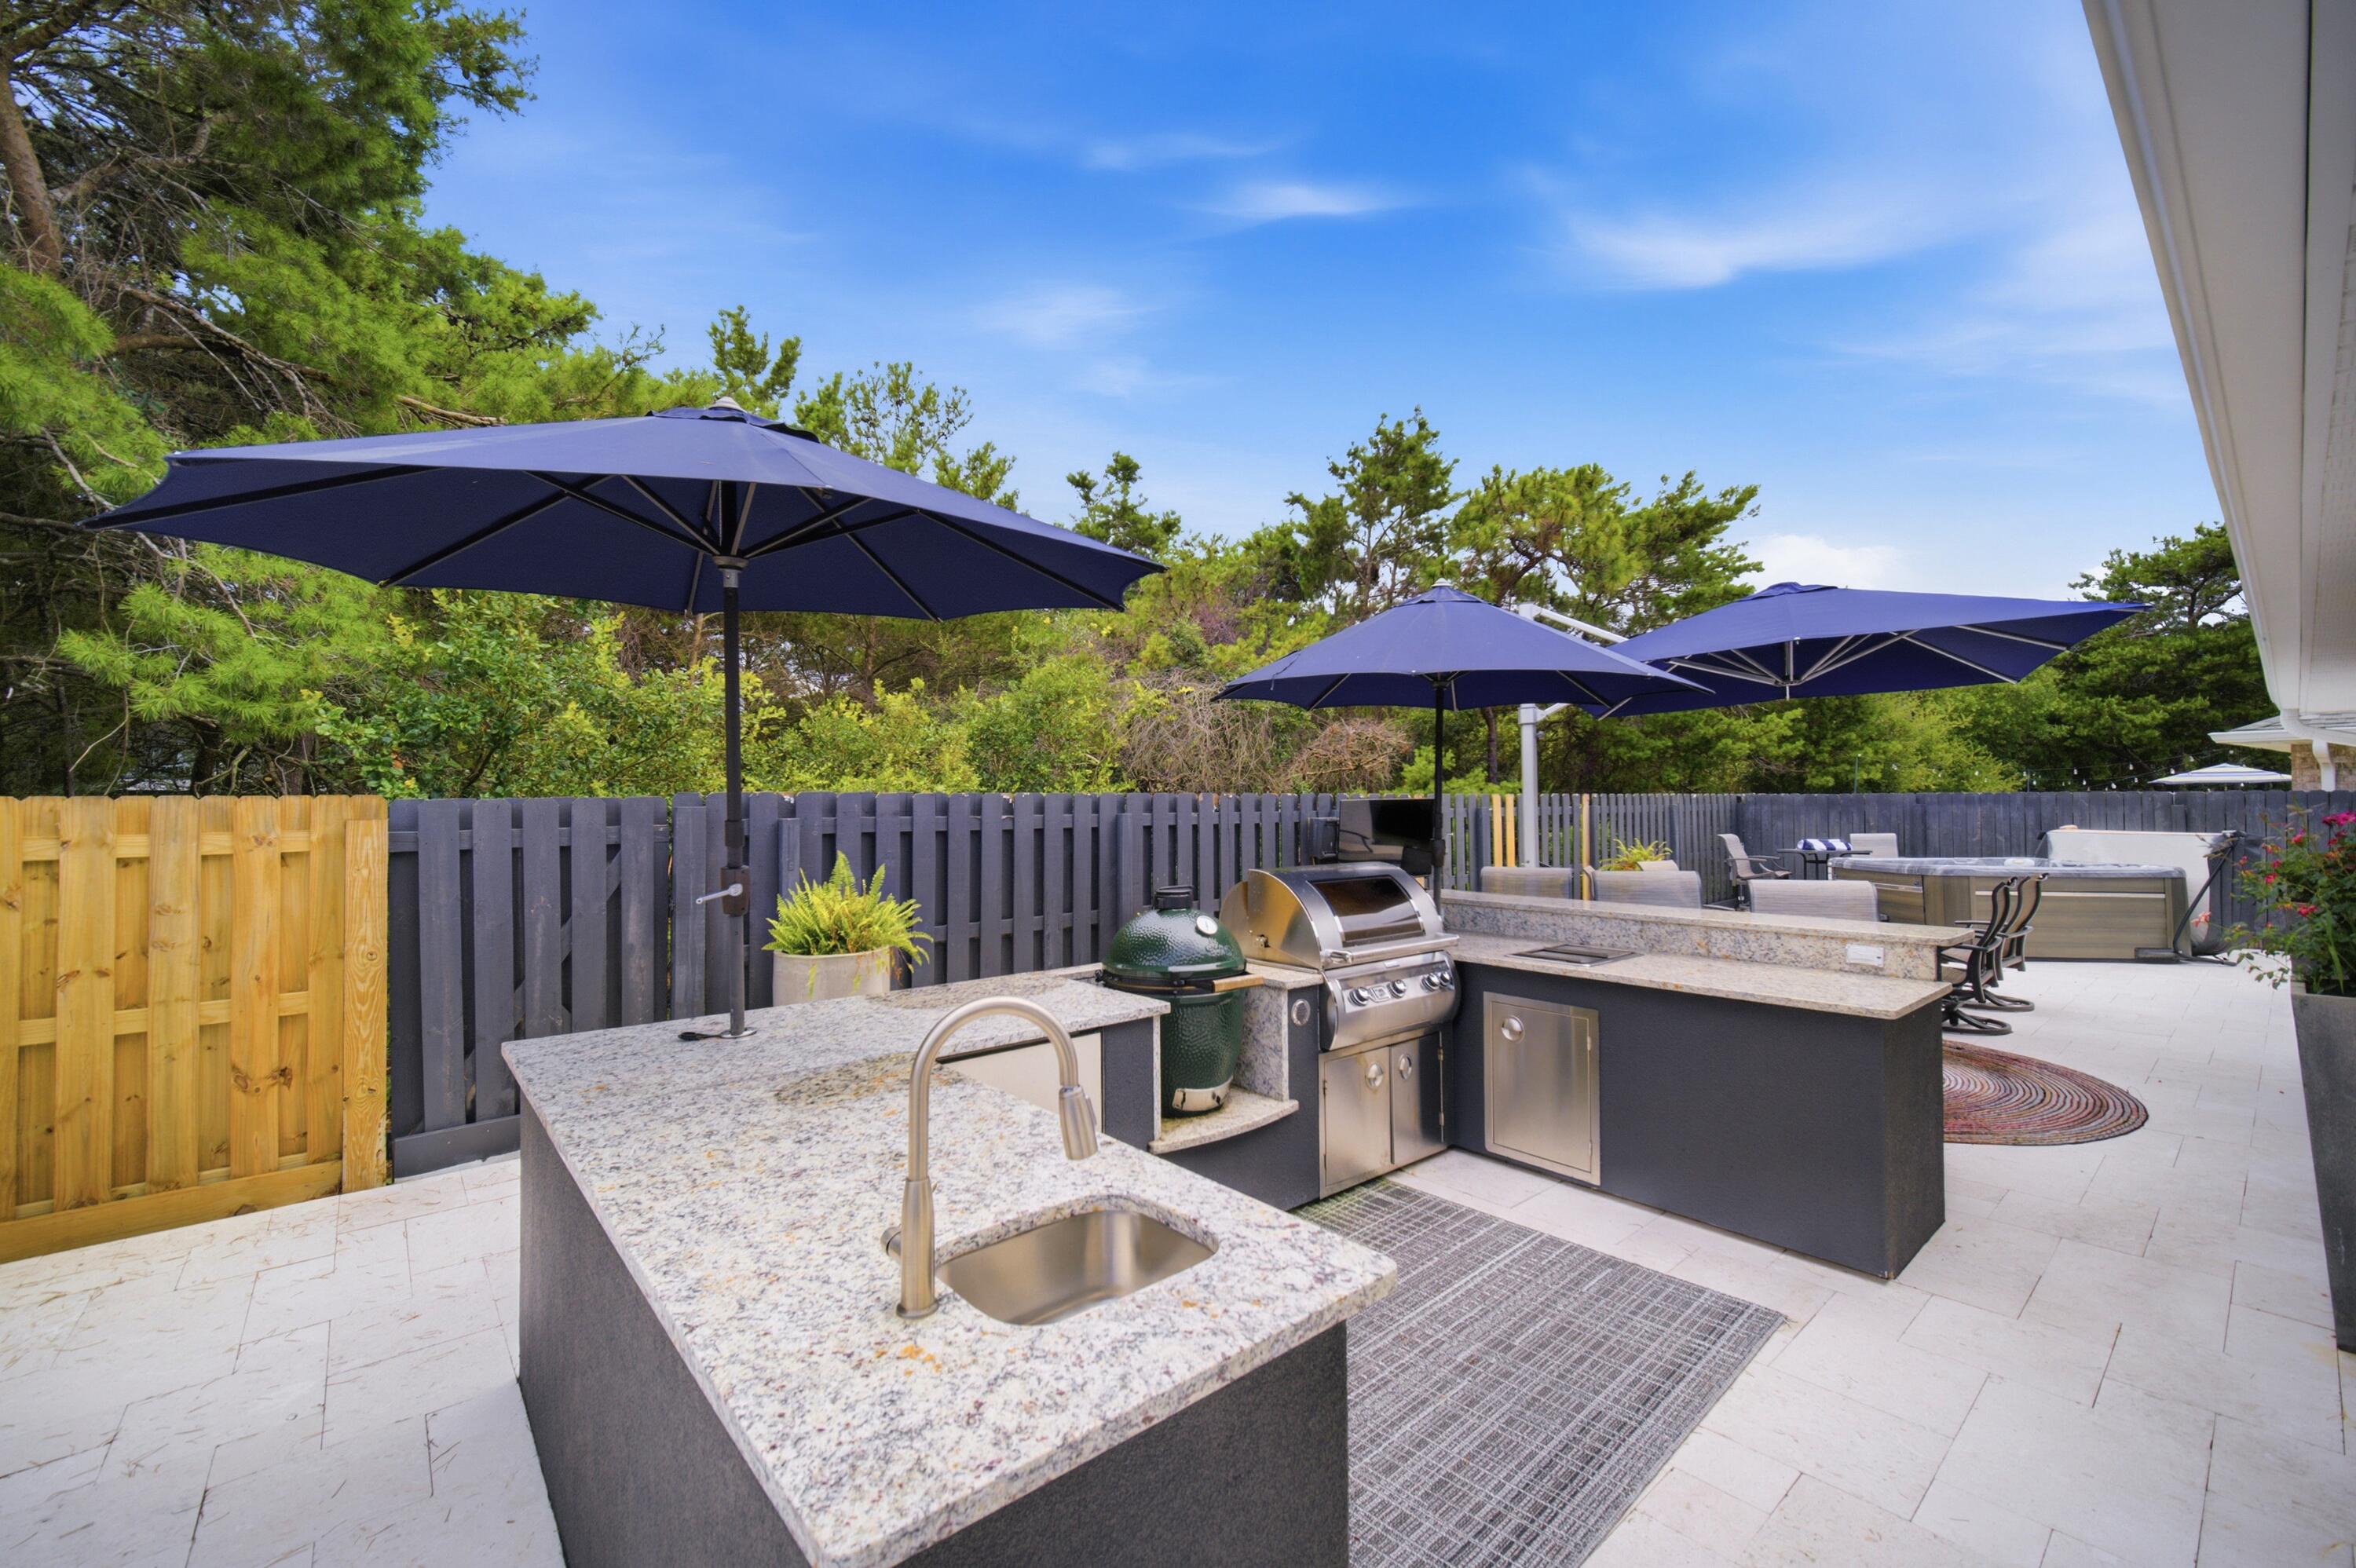
Welcome to this beautifully upgraded coastal retreat in the highly desirable Sandy Cay community of Miramar Beach. Offering private beach access and an exceptional collection of premium upgrades, this home seamlessly combines luxury, comfort, and outdoor living. The thoughtfully renovated interior features an upgraded kitchen with an inviting breakfast bar, perfect for entertaining, along with a spacious primary suite complete with a large walk-in closet and an oversized walk-in shower. The guest bathroom has also been tastefully updated, while plantation shutters throughout the home add timeless elegance and privacy.
Designed for both relaxation and entertaining, the backyard is a true oasis. Enjoy Peacock pavers, premium K9 artificial grass, a fire pit, and a relaxing jacuzzi. The fully equipped outdoor kitchen includes a Big Green Egg, built-in BBQ grill, sink, refrigerator, ample storage, and an outdoor television, creating the ideal setting for year-round gatherings.
This home has been meticulously maintained and enhanced with numerous high-value improvements, including:
Private beach access
Storm window covers
Electric vehicle charger in the garage
Professionally coated garage floor
Tankless water heater
Brand-new HVAC system
Plantation shutters throughout
Updated guest bathroom
Spacious walk-in closet in the primary suite
Large walk-in shower in the primary bathroom
Landscape lighting in both the front and back yards Termite prevention system
Wired ADT security system and Ring doorbell/camera system
Expanded paver driveway
Premium K9 artificial turf in the backyard
Whether you're searching for a primary residence, a second home, or an investment property near the Emerald Coast, this exceptional home offers luxury finishes, outstanding functionality, and an unbeatable location just moments from the sugar-white sand beaches of Miramar Beach.
#1006847

Miramar Beach

423 Sandy Cay Drive

4 Beds

2 Baths

1,925 Sq.Ft.

$950,000

MLS#: 1006847
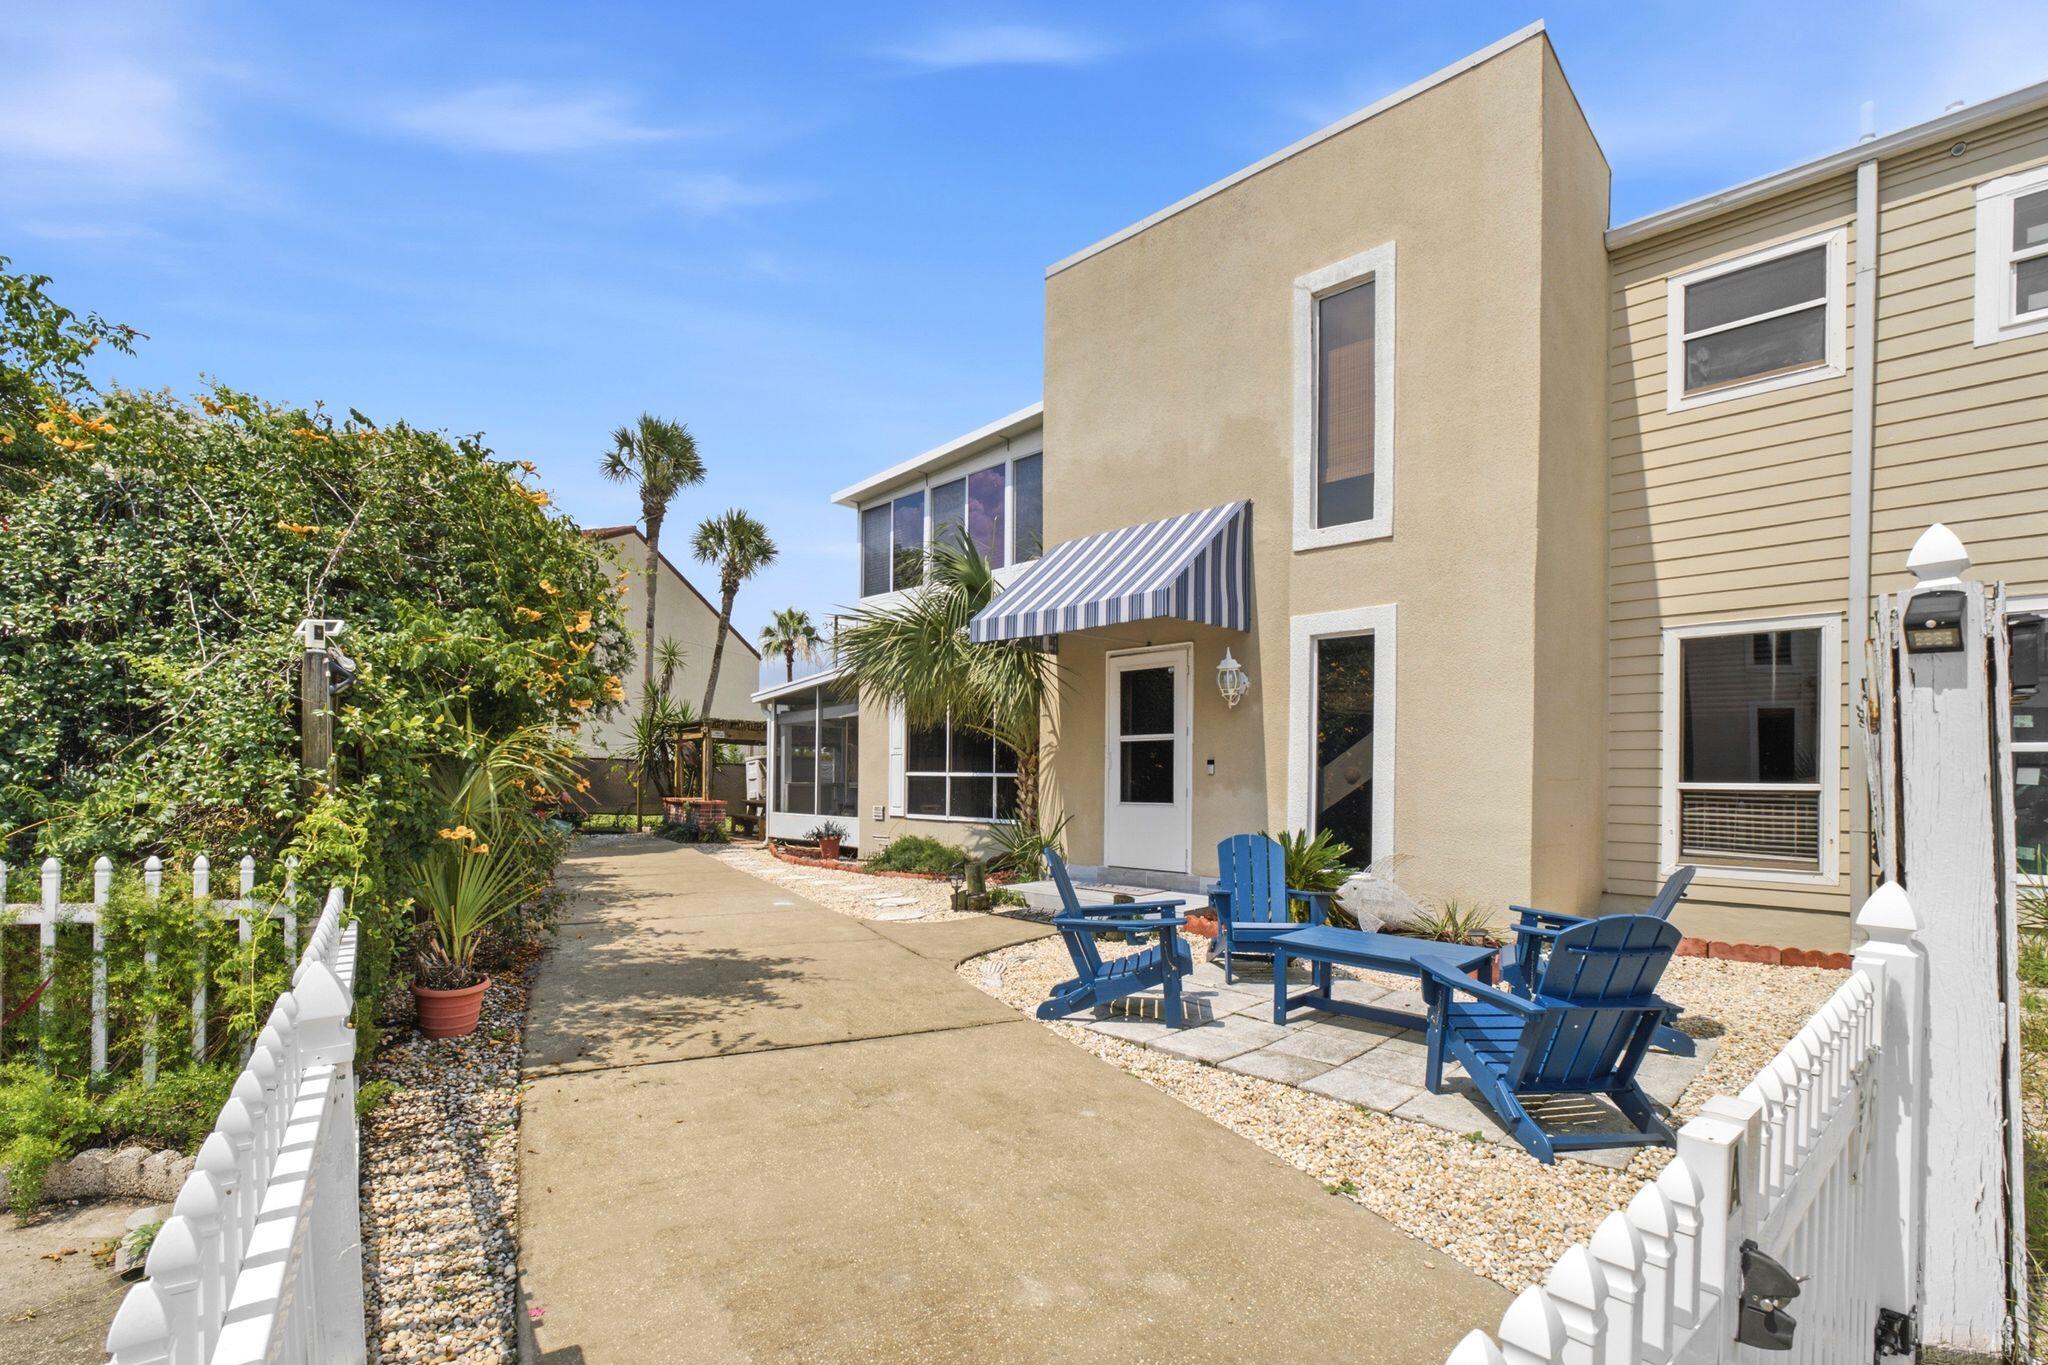
With no HOA, short-term rentals allowed, and ample parking, including space for a boat, this property offers a rare combination of freedom and functionality. Whether you're spending the day on the water or meeting friends for dinner, everything you love about the Emerald Coast is just minutes from your front door. Tucked away on a quiet street on Okaloosa Island, this beautifully updated 3-bedroom, 2-bath townhome offers the perfect blend of coastal living and investment potential. Walk or bike to the beach, the Okaloosa Island Pier, The Boardwalk, waterfront restaurants, and local entertainment while enjoying the convenience of an unbeatable island location.

Inside, you'll find a flexible floor plan with an upstairs bonus room featuring water views -- ideal as a bunk room, second living space or game room. Outdoor living shines with a screened porch complete with a built-in bar, pergola, and spacious deck, perfect for entertaining or unwinding after a day at the beach.

The owners have invested approximately $50,000 in updates, including a newer roof, HVAC, flooring, bathrooms, interior paint, appliances, fencing, and screened porch.

Offered fully furnished with a proven rental history, this move-in-ready home is ideal as a primary residence, vacation getaway, or income-producing investment on the Emerald Coast.

3D Virtual Matterport tour available upon request.
#1006841

Fort Walton Beach

223 Angler Drive A

3 Beds

2 Baths

1,938 Sq.Ft.

$500,000

MLS#: 1006841
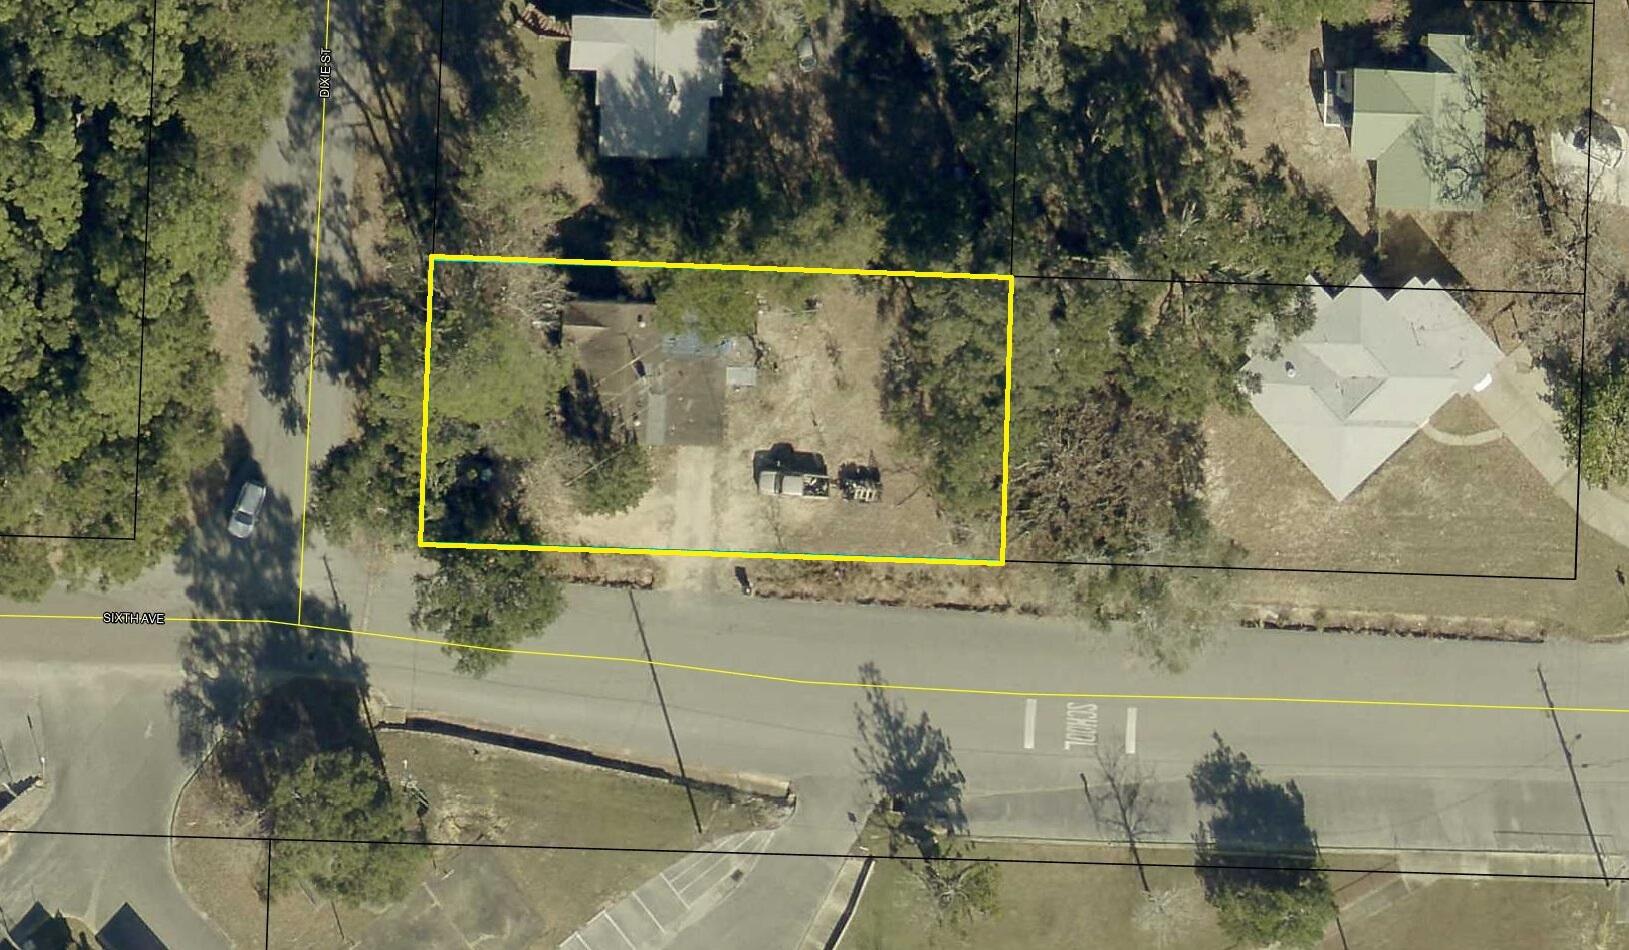
Opportunity awaits on this corner lot in the heart of Crestview! This 1957 Florida cottage is ready for its next chapter and truly offers endless possibilities. The home is in need of repairs, including a new roof, and is being sold AS IS. An attached concrete block storage/utility room provides additional storage or workspace. Conveniently located near downtown Crestview, shopping, schools, and major roadways. Whether you're looking for your next renovation project, rental investment, or exploring future development potential, this property is worth a look. *Buyers should verify all information important to them, including dimensions, zoning, and potential for lot division or redevelopment.
#1006767

Crestview

602 Dixie Street

3 Beds

1 Baths

1,280 Sq.Ft.

$79,900

MLS#: 1006767
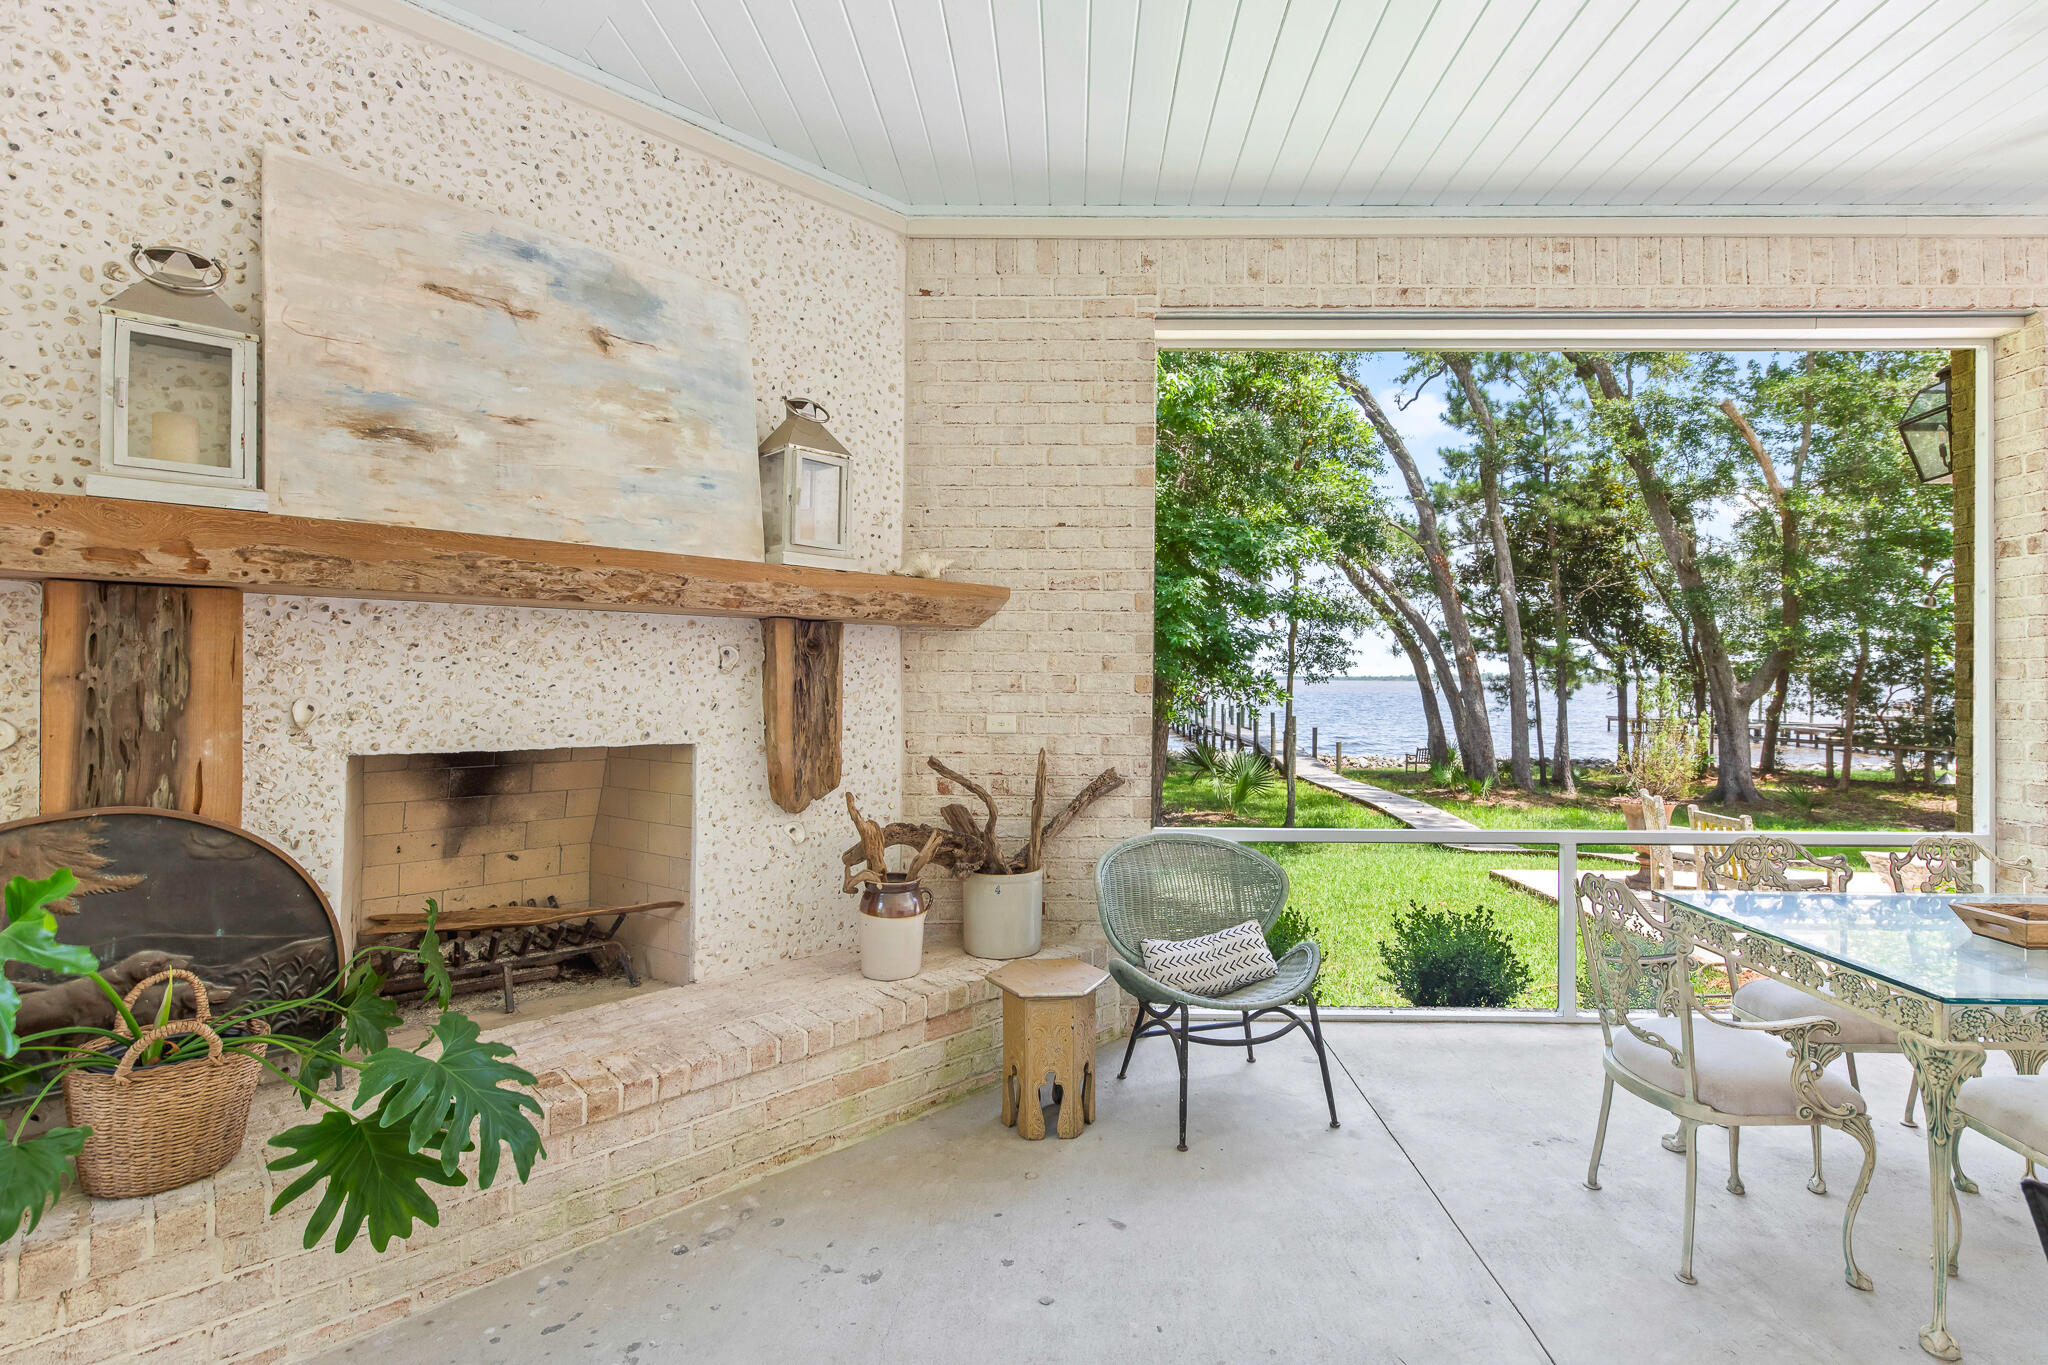
Discover an exceptional opportunity to own 95 feet of prime bay frontage on an expansive 0.76-acre homesite at 190 Bay Trace. Offering breathtaking water views, solid construction, and endless potential, this custom home delivers the ideal blend of comfort, functionality, and waterfront living--all at a price point that is increasingly rare to find on the bay.
Built to last, the home is supported by 35 pilings and features a thoughtfully designed floor plan with the primary suite conveniently located on the main level, along with a dedicated office/study and an inviting living room centered around a cozy fireplace.
The beautifully appointed kitchen is the heart of the home, showcasing warm butcher block countertops, abundant workspace, and a spacious scullery that provides additional prep, storage, and organization.
Designed for enjoying the outdoors, the sprawling waterfront living space includes a screened porch with an outdoor fireplace, as well as hookups already in place for a outdoor kitchen--creating the perfect setting for entertaining family and friends while taking in spectacular bay views.
Upstairs, you'll find two generously sized bedrooms with a full bath, along with two additional bonus rooms currently used as an art studio and storage. These spaces offer incredible flexibility and could easily be finished to add valuable square footage. The storage room is ideally suited to become a bunk room, media room, or home theater, allowing the home to grow with your needs.
Additional features include washer and dryer hookups on both levels, a spacious two-car garage with abundant storage, and a large private dock complete with a boat lift for easy access to the bay.
Whether you're searching for a full-time residence, a second home, or a waterfront investment with room to customize, 190 Bay Trace offers an outstanding opportunity to own an exceptional bayfront property with space, quality construction, and tremendous upside. Opportunities like this at this price point are becoming increasingly difficult to find on the bay.
#1006865

Santa Rosa Beach

190 Bay Trace

3 Beds

2 Baths

3,256 Sq.Ft.

$2,799,000

MLS#: 1006865

Open house
Turn key, move in ready home in the fast growing Mossy Head area. This 4 bedroom 2 bath home has over 2200 square feet of living space on a generous almost half acre lot. This home is set up great for multi-generational living with 2 master suites. The home features a split floor plan with eat-in kitchen and large pantry area. Outside there is a carport with upstairs storage room and privacy fenced yard. The metal roof was installed in 2024 and HVAC is 2016.
Conveniently located just 6 miles from I-10, 41 miles to Eglin AFB and 20 miles to Crestview, this home makes commuting a breeze.
#1006854

DeFuniak Springs

899 Girl Scout Road

4 Beds

2 Baths

2,242 Sq.Ft.

$299,000

MLS#: 1006854

SELLER OFFERING $10,000 TOWARD BUYER CLOSING COSTS WITH AN ACCEPTABLE OFFER! Here's your opportunity to own a beautifully crafted home in desirable Zachary Estates, where custom details, impressive architecture, and thoughtful upgrades come together in one incredible property! This stunning 4-bedroom, 3-bath home with a dedicated office, WHOLE-HOME GENERATOR, and spacious split-bedroom floor plan offers the perfect combination of style, comfort, and functionality. From the moment you step inside, the attention to detail is undeniable! Gorgeous coffered ceilings, soaring 9- and 10-foot ceilings, extensive crown molding, rich hardwood floors, 8-foot doors, and beautiful custom millwork create an elevated feel throughout. The spacious living area features a breathtaking floor-to-ceiling stone gas fireplace surrounded by custom built-ins, making it the perfect place to relax or entertain. The kitchen is just as impressive, featuring beautiful wood cabinetry, granite countertops, stainless steel appliances, a gas range, decorative tile backsplash, oversized pantry, and a generous breakfast bar overlooking the main living space. Just off the kitchen, the formal dining room showcases stunning board-and-batten wainscoting and an eye-catching ceiling design, creating a beautiful setting for holidays, gatherings, and everyday memories. The thoughtfully designed split-bedroom layout provides privacy and flexibility, while the dedicated office makes working from home a breeze without  giving up a bedroom! The spacious primary suite is a retreat of its own, complete with a gorgeous tray ceiling and a spa-inspired bathroom featuring separate granite-topped vanities, a jetted soaking tub, oversized tiled shower, and abundant storage. And let's talk about the upgrades! A WHOLE-HOME GENERATOR offers added peace of mind during Florida storm season, while the Rinnai tankless water heater, upgraded lighting, irrigation system, Hardie siding, stone exterior accents, and mature landscaping add even more value. Enjoy your morning coffee or unwind in the evenings from the covered outdoor living area overlooking the private backyard. A two-car garage completes this impressive property. Homes with this level of craftsmanship, character, and attention to detail deserve to be seen in person! With $10,000 in seller-paid closing cost assistance available, this is an opportunity you don't want to overlook! Schedule your private showing today and discover everything this beautiful Zachary Estates home has to offer! Buyer to verify all measurements, school zones, and information deemed important. Closing cost assistance subject to acceptable offer, contract terms, and lender approval.
#1006268

Crestview

6008 Trestle Street

4 Beds

2 Baths

2,713 Sq.Ft.

$419,000

MLS#: 1006268

UNDER CONTRACT WITH CONTINGENCIES; SELLER ACCEPTING BACKUP OFFERS! OVER $75,000 IN REMODELING/RENOVATIONS DONE BY OWNER.
Fully Remodeled Turnkey Vacation Rental | Exceptional Investment Opportunity | Gulf Views | Proven Income Producer. Welcome to this beautifully renovated, turnkey short-term rental located in the highly sought-after Sago Park Townhomes on Thomas Drive, one of Panama City Beach's top-performing vacation rental destinations. With neighboring townhomes consistently generating over $65,000 in annual rental income, this meticulously updated property is perfectly positioned to continue delivering outstanding returns for its next owner. No expense has been spared in transforming this home into a premium vacation rental. The property underwent a comprehensive renovation, taken down to the wall studs and completely rebuilt with quality craftsmanship and modern coastal finishes throughout. Virtually everything was replaced, including: • Luxury Vinyl Plank (LVP) flooring throughout • Custom cabinetry in the kitchen and bathrooms • Elegant quartz countertops • New plumbing and lighting fixtures • Complete bathroom renovations with custom tile work • New LG kitchen appliances • Stylish, high-quality furnishings throughout The current owner has continued investing in the property to ensure it remains in top condition, including: • New HVAC evaporator coil (September 2025) • New upstairs mini-split system (August 2025) a $9,000 upgrade, professionally relocated. " New bathroom lighting, fixtures, and cabinet hardware " New ceiling fan in the primary suite " Expanded driveway with approximately $5,000 in improvements " Hard-wired smoke detector system, fully compliant and ready for continued short-term rental operation. As a desirable end-unit townhome, this residence offers added privacy, extra natural light, and even a glimpse of the Gulf. Located just one block from dedicated beach access, you'll enjoy the perfect combination of peaceful surroundings and unbeatable convenience. The thoughtfully designed floor plan features the main living area upstairs, where soaring ceilings and abundant natural light create an inviting space for entertaining. Guests will appreciate the convenient upstairs half bath, while downstairs you'll find two spacious primary suites, each with beautifully renovated private bathrooms featuring custom tile, modern cabinetry, updated fixtures, and designer finishes. The laundry area, complete with washer and dryer, is conveniently located on the lower level. Step outside the rear door of the second primary suite and you'll find the community pool just steps away, making this an ideal retreat for owners and vacation guests alike. Whether you're searching for a high-performing investment property, a second home, or the perfect beach getaway, this exceptional Sago Park townhome offers proven rental income, premium renovations, Gulf views, and an unbeatable Thomas Drive location just moments from the sugar-white sands of Panama City Beach. This is the turnkey investment opportunity you've been waiting for!
Agent to Agent Remarks: Please use Showing Time. Vacant and easy to show. Seller located their forever home and is selling this. They planned on renting it but life had different plans. Supra on side door (left side of home). Key in Supra controls the front door, not the side door. Please call Mike Herring, 850.321.0917, if you need additional information.
#1006784

Panama City Beach

6724 Thomas Drive

2 Beds

2 Baths

1,548 Sq.Ft.

$539,000

MLS#: 1006784
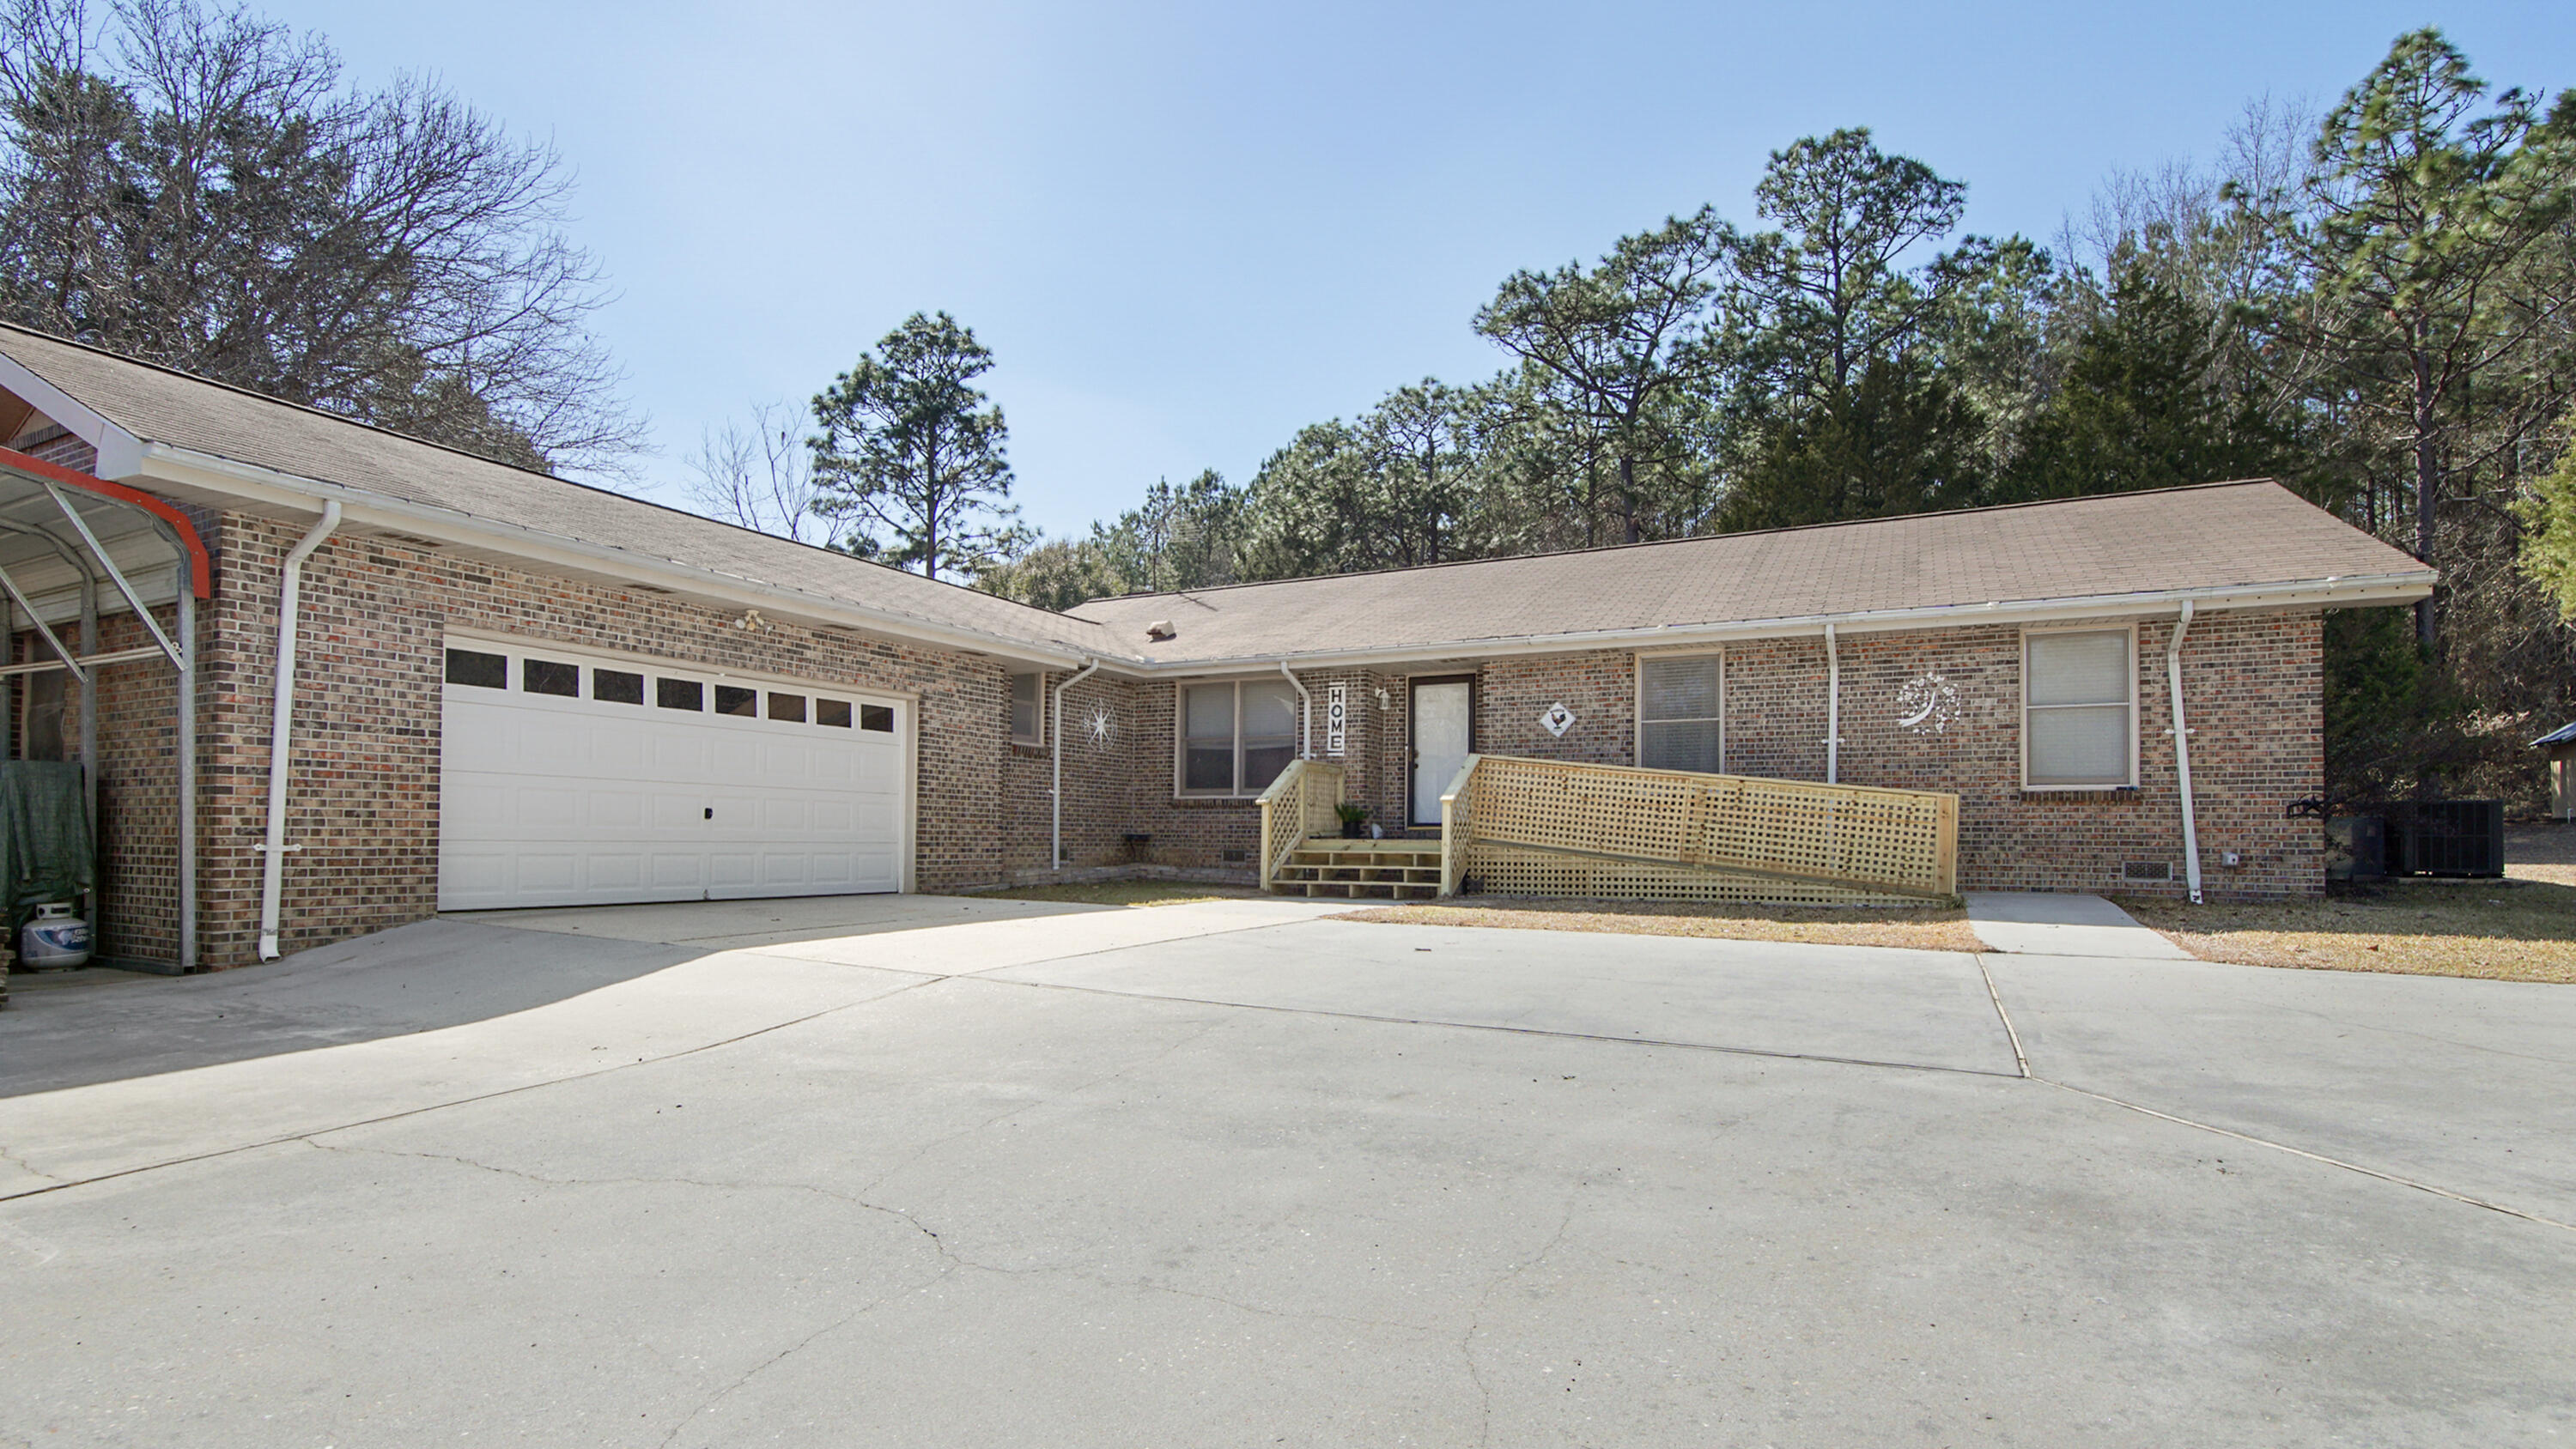
Great home in the country with tons of room inside and out! Sitting on 2.47 acres with tons of blueberry, fig and pecan trees. Home offer a large foyer that opens to a great size living room that includes a large fireplace. Home includes a large kitchen with tons of cabinets and counter space for cooking. Home is a 3BR/2BA with an office that can easily be converted to a 4th BR. Off the kitchen you will find a large laundry area that includes a half bath for guest and also access to exit out to the rear covered screened in porch and fenced yard. Home includes a great master suite with a huge walk in closest and tons of storage in the bathroom. The additional 2 bedrooms offer great size plus an additional full bath. Home has recently been painted on the interior, new trim, new sink and vanity in master bathroom, new flooring in master bath, as well as a brand-new septic tank installed. Home has tons of storage, paved driveway, garage and carport. Great location on a paved road with easy travel time to Crestview and town all while quite living!
#1006702

Florala

4383 Glen Chambers Road

3 Beds

2 Baths

2,023 Sq.Ft.

$279,900

MLS#: 1006702

Welcome to Independence, a brand-new community featuring a beautiful community pool, lazy river, pickleball courts, and much more. The Creekside model is a spacious and desirable open concept floorplan, built-in lighting and a fabulous layout for relaxed living, featuring 5 bedrooms, 3 bathrooms, 2-car garage, and the 'Smart Home Connect 'System with a variety of convenient Smart Home devices you will love. Spacious Great Room and dining area is open to the kitchen and lots of windows for natural lighting. The well-designed open kitchen includes stainless steel appliances, a smooth-top range, built-in microwave, gorgeous quartz countertops, quiet dishwasher, corner pantry, island bar, eye-catching wood-look flooring, and plush carpet in the bedrooms. ALL LISTING pictures, colors, features, and size may vary. Square footages are approximate.
#1006721

Crestview

5328 Macarthur Drive

5 Beds

3 Baths

2,107 Sq.Ft.

$349,900

MLS#: 1006721

Positioned along the tranquil shores of the Santa Rosa Sound, this waterfront residence balances luxury, functionality and coastal living with remarkable ease. Thoughtfully designed for both entertaining and everyday comfort, the home features open indoor and outdoor living spaces, private boating access and panoramic water views throughout.

A welcoming screened foyer and custom entry doors open to soaring ceilings and an open-concept floor plan filled with natural light. Oversized sliding glass doors frame stunning views of the sound while seamlessly connecting the main living areas to the outdoor entertaining spaces beyond.

At the heart of the home, the well-appointed kitchen was designed to impress. Two oversized islands provide abundant prep and gathering space, including a dedicated entertaining station complete with a bar sink, beverage refrigerator and ice maker. Premium appliances include a Viking six-burner gas cooktop, double ovens, built-in microwave, Miele dishwasher with additional dishwasher drawer and an oversized built-in KitchenAid refrigerator. Extensive cabinetry, pull-out storage systems and a spacious pantry with additional workspace further enhance the kitchen's functionality.

The dining area and great room overlook the water and flow effortlessly onto the covered back porch, where a fireplace and outdoor kitchen create the ideal setting for year-round entertaining. Just steps away, a private dock with a boat lift extends into the sound, offering direct access for boating, fishing, paddleboarding and swimming.

The main-level primary suite serves as a private waterfront retreat with direct porch access and south-facing windows capturing picturesque water views. The spacious ensuite bath features dual vanities, two oversized walk-in closets, a whirlpool tub, an expansive walk-in shower with multiple shower heads. A second bedroom and full bath are also located on the main floor.

Upstairs, a loft-style landing opens to an additional living area, providing flexible space for relaxation or recreation. Two guest bedrooms with walk-in closets share a Jack-and-Jill bath, while a separate fifth bedroom and full bath located next to the garage offer additional privacy for visitors.

Additional features include an oversized two-car garage, covered parking area, riprap seawall and numerous custom finishes throughout. Combining quality construction, thoughtful design and an enviable soundfront setting, this exceptional property offers a rare opportunity to experience the best of waterfront living on the Emerald Coast.
#1006696

Gulf Breeze

3361 Edgewater Drive

5 Beds

4 Baths

3,472 Sq.Ft.

$1,495,000

MLS#: 1006696
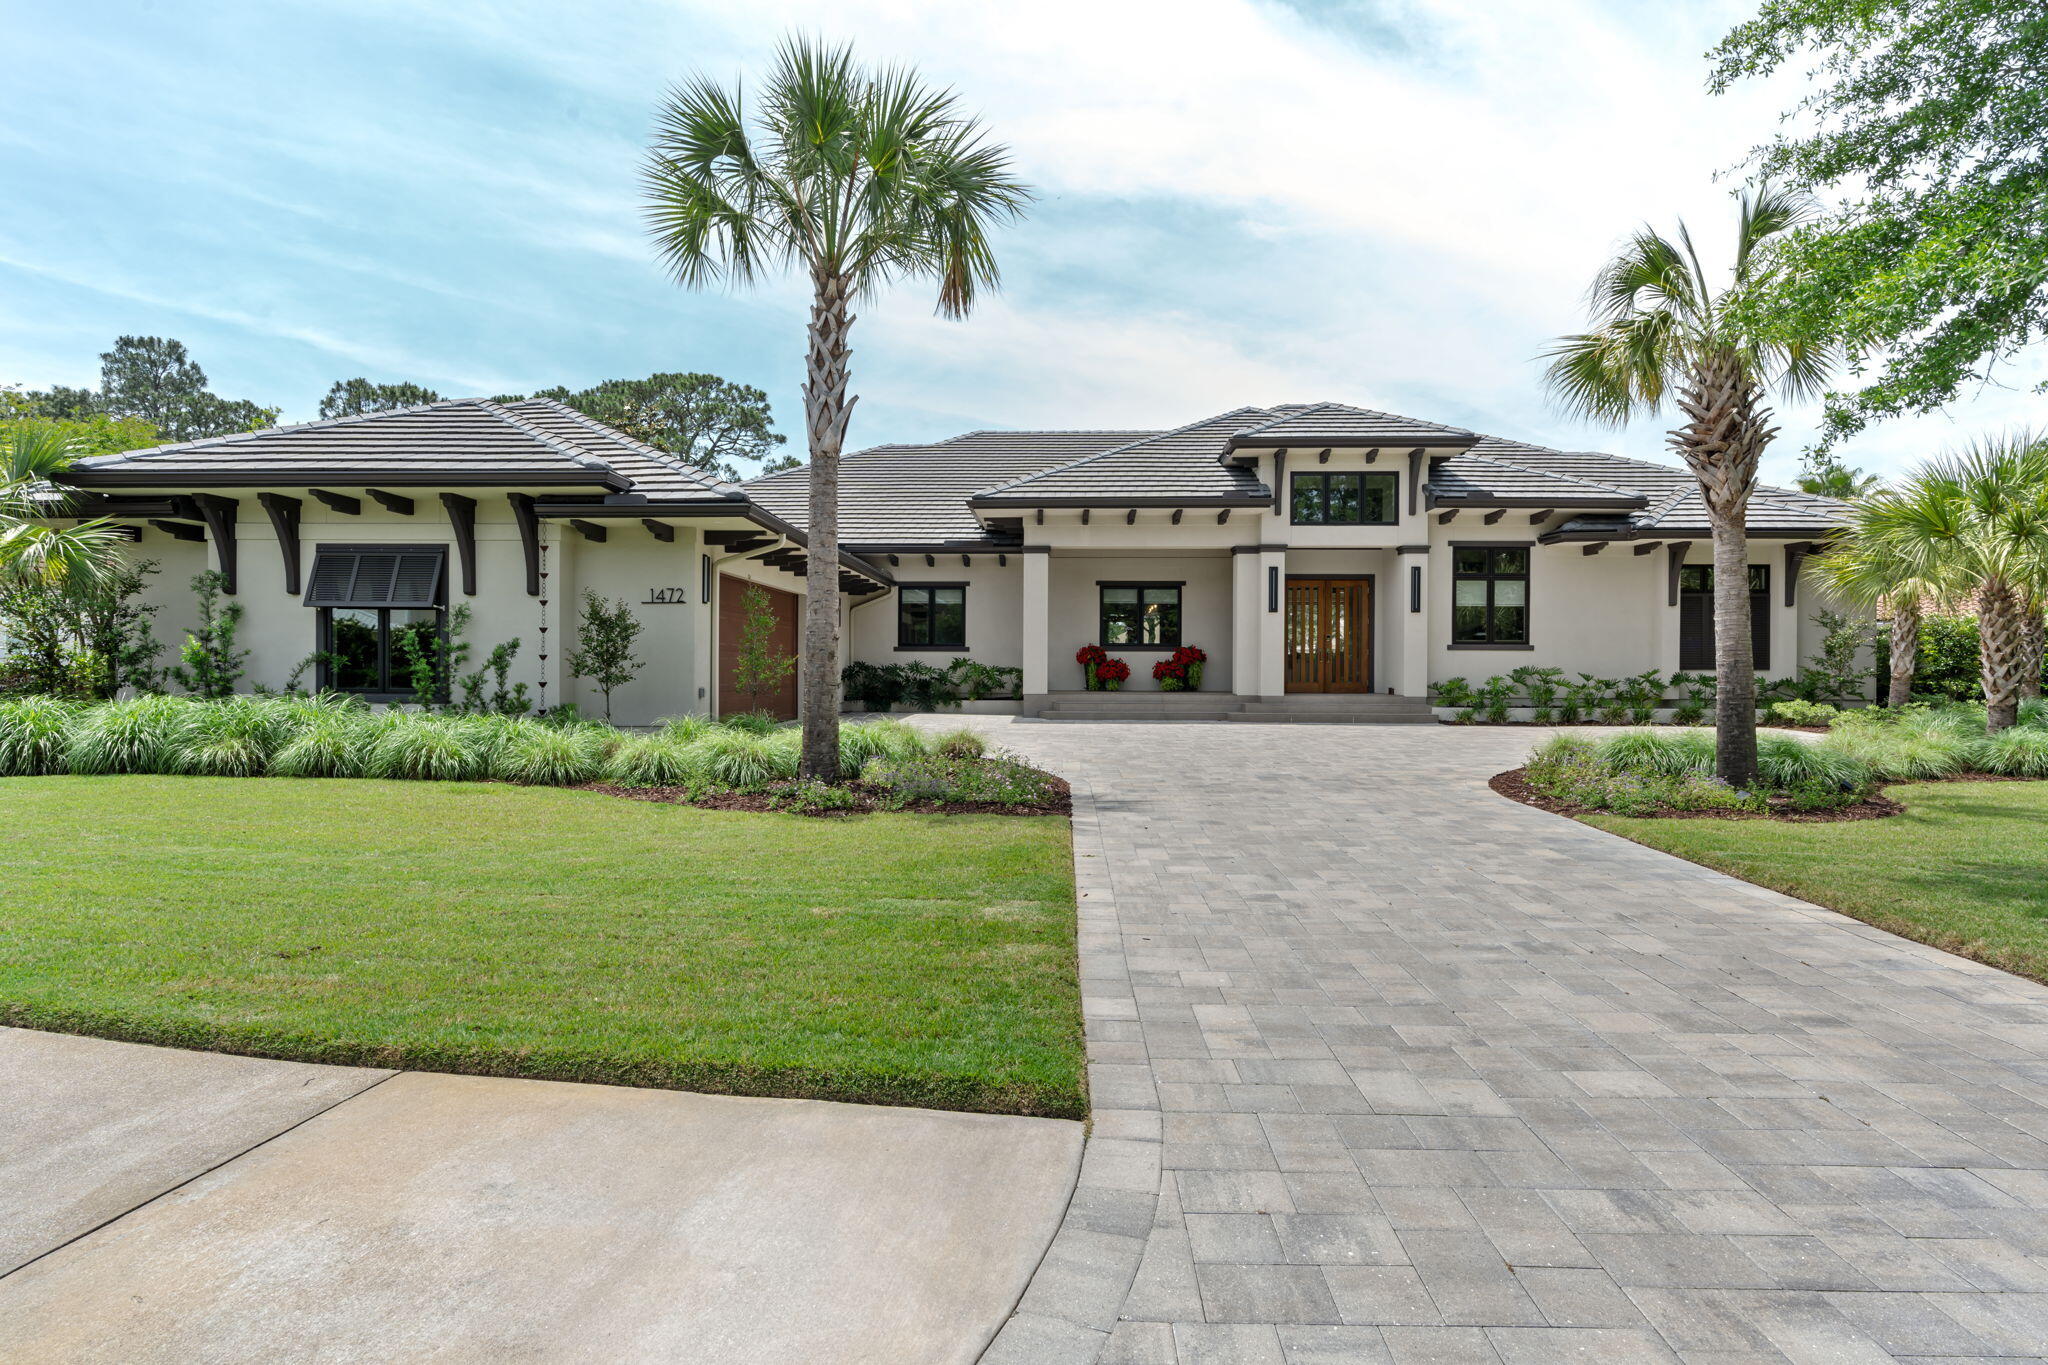
Welcome to one of Sandestin Golf & Beach Resort's premier custom homes, positioned on the Raven Golf Course with spectacular sunset views, exceptional privacy, and luxury finishes throughout. Built on an elevated ''High & Dry'' homesite approximately 3-4 feet above surrounding properties, this meticulously constructed residence offers superior craftsmanship and timeless design.
The open floor plan is designed for effortless indoor-outdoor living with expansive accordion glass doors leading to a resort-style outdoor oasis featuring an oversized pool, spa for up to 10, fully equipped outdoor kitchen, three remote-controlled screened living areas, Sonos surround sound, and two porcelain-tiled decks overlooking the golf course.
Inside, you'll find engineered hardwood flooring, custom Marquis cabinetry, a chef's kitchen with an oversized island, premium appliances, oversized wine refrigerator, spacious utility room, motorized window shades, upgraded designer lighting with dimmers, fireplace, built-in closet cabinetry, and a luxurious primary suite with a bidet. Additional features include an insulated oversized 2.5 car garage (24' x 34') with epoxy flooring, standing-room attic storage, two additional storage rooms totaling 18' X 3.5', stand by generator, hose bibs at all four corners, and a custom front door. The professionally designed landscaping enhances the home's exceptional curb appeal, while integrally colored stucco eliminates the need for exterior painting for decades.
Engineered for long-term durability, the home includes a rubberized exterior moisture barrier, reinforced structural construction with threaded rebar, and 36-inch roof overhangs for enhanced weather protection. Ideally situated near the 16th tee of the Raven Golf Course, the home enjoys panoramic golf course views without concern of golf balls striking the property.
Built for luxury, comfort, and entertaining, this extraordinary residence offers a rare opportunity to own one of the finest homes in Sandestin.
#1006683

Miramar Beach

1472 Baytowne Avenue

4 Beds

4 Baths

3,497 Sq.Ft.

$3,300,000

MLS#: 1006683
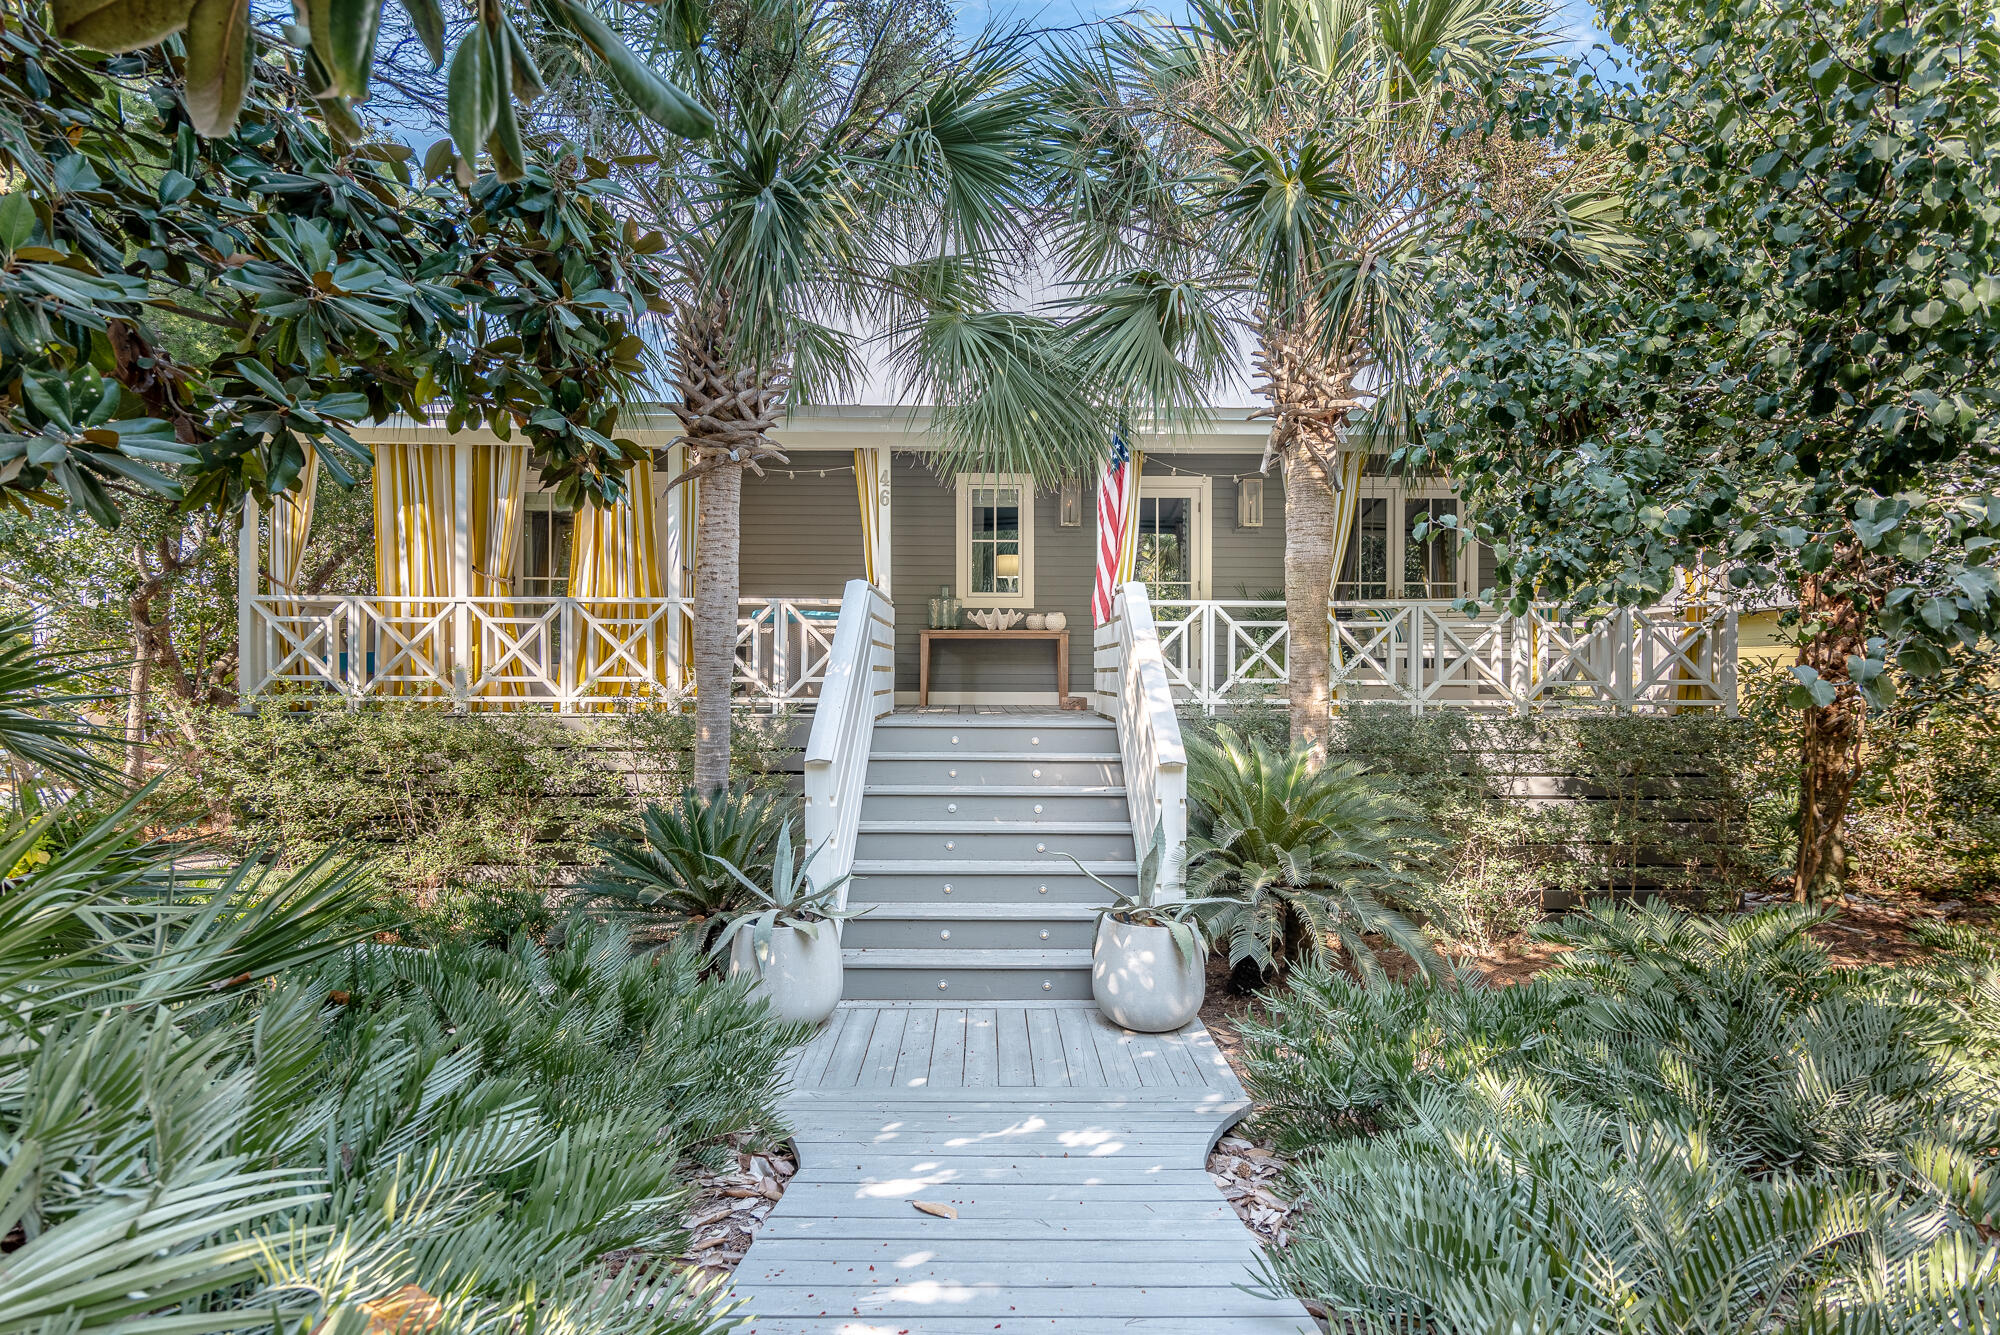
ENTERED FOR COMPARABLE PURPOSES ONLY. SOLD OFF MARKET.
#1006730

Santa Rosa Beach

46 Forest Street

3 Beds

2 Baths

2,533 Sq.Ft.

$2,200,000

MLS#: 1006730

1 ... 478 479 480 481 482 ... 666
* Listings identified with the FMLS IDX logo come from FMLS and are held by brokerage firms other than the owner of this website. The listing brokerage is identified in any listing details. Information is deemed reliable but is not guaranteed. If you believe any FMLS listing contains material that infringes your copyrighted work please click here to review our DMCA policy and learn how to submit a takedown request. © 2024. First Multiple Listing Service, Inc.

Send a message

Message successfully sent.

Your message

What is 3 + 4 ?

Reason for contacting?

I agree to receive email communication and understand I can unsubscribe at any time.

I agree to be contacted by Realhub365 Demo via call, email, and text for real estate services. To opt out, you can reply 'stop' at any time or reply 'help' for assistance. You can also click the unsubscribe link in the emails. Message and data rates may apply. Message frequency may vary. Privacy Policy

Sign Out

Virtual Assistant

Would you like to take the next step with this property? We can help you schedule a showing or virtual tour, or send you more details.

Yes, I would like more information.

Thank You for Your Reply, One of Our Agents will contact you as soon as possible

No, maybe later.

Thank you, you can always contact me via email, phone number or through the contact form.

Realhub AI

Lucy - Your AI-Powered Realtor

Update Your Temporary Password

Personalize your search

Enter your email and we'll notify you immediately when new listings match what you're looking for.

or enter email address

Already have an account ? Login here

Continue your home search

I agree to receive communications and understand I can unsubscribe at any time.

I agree to be contacted by Realhub365 Demo via call, email, and text for real estate services. To opt out, you can reply 'stop' at any time or reply 'help' for assistance. You can also click the unsubscribe link in the emails. Message and data rates may apply. Message frequency may vary. Privacy Policy

Already have an account ? Login here

We use cookies

We use cookies primarily for analytics to enhance your experience. By accepting, you agree to our use of these cookies. You can manage your preferences or learn more about our cookies policy.





