REALHUB is on fire today

Properties

Browse or get in touch to schedule a walkthrough.

  • Nearby me
Price range

Popular Features

Community Features

Association

Property Features

Waterfront

View

Exterior Features

Interior Features

Style

10000 properties match your criteria

Updated 1 minute ago

E-Alert name
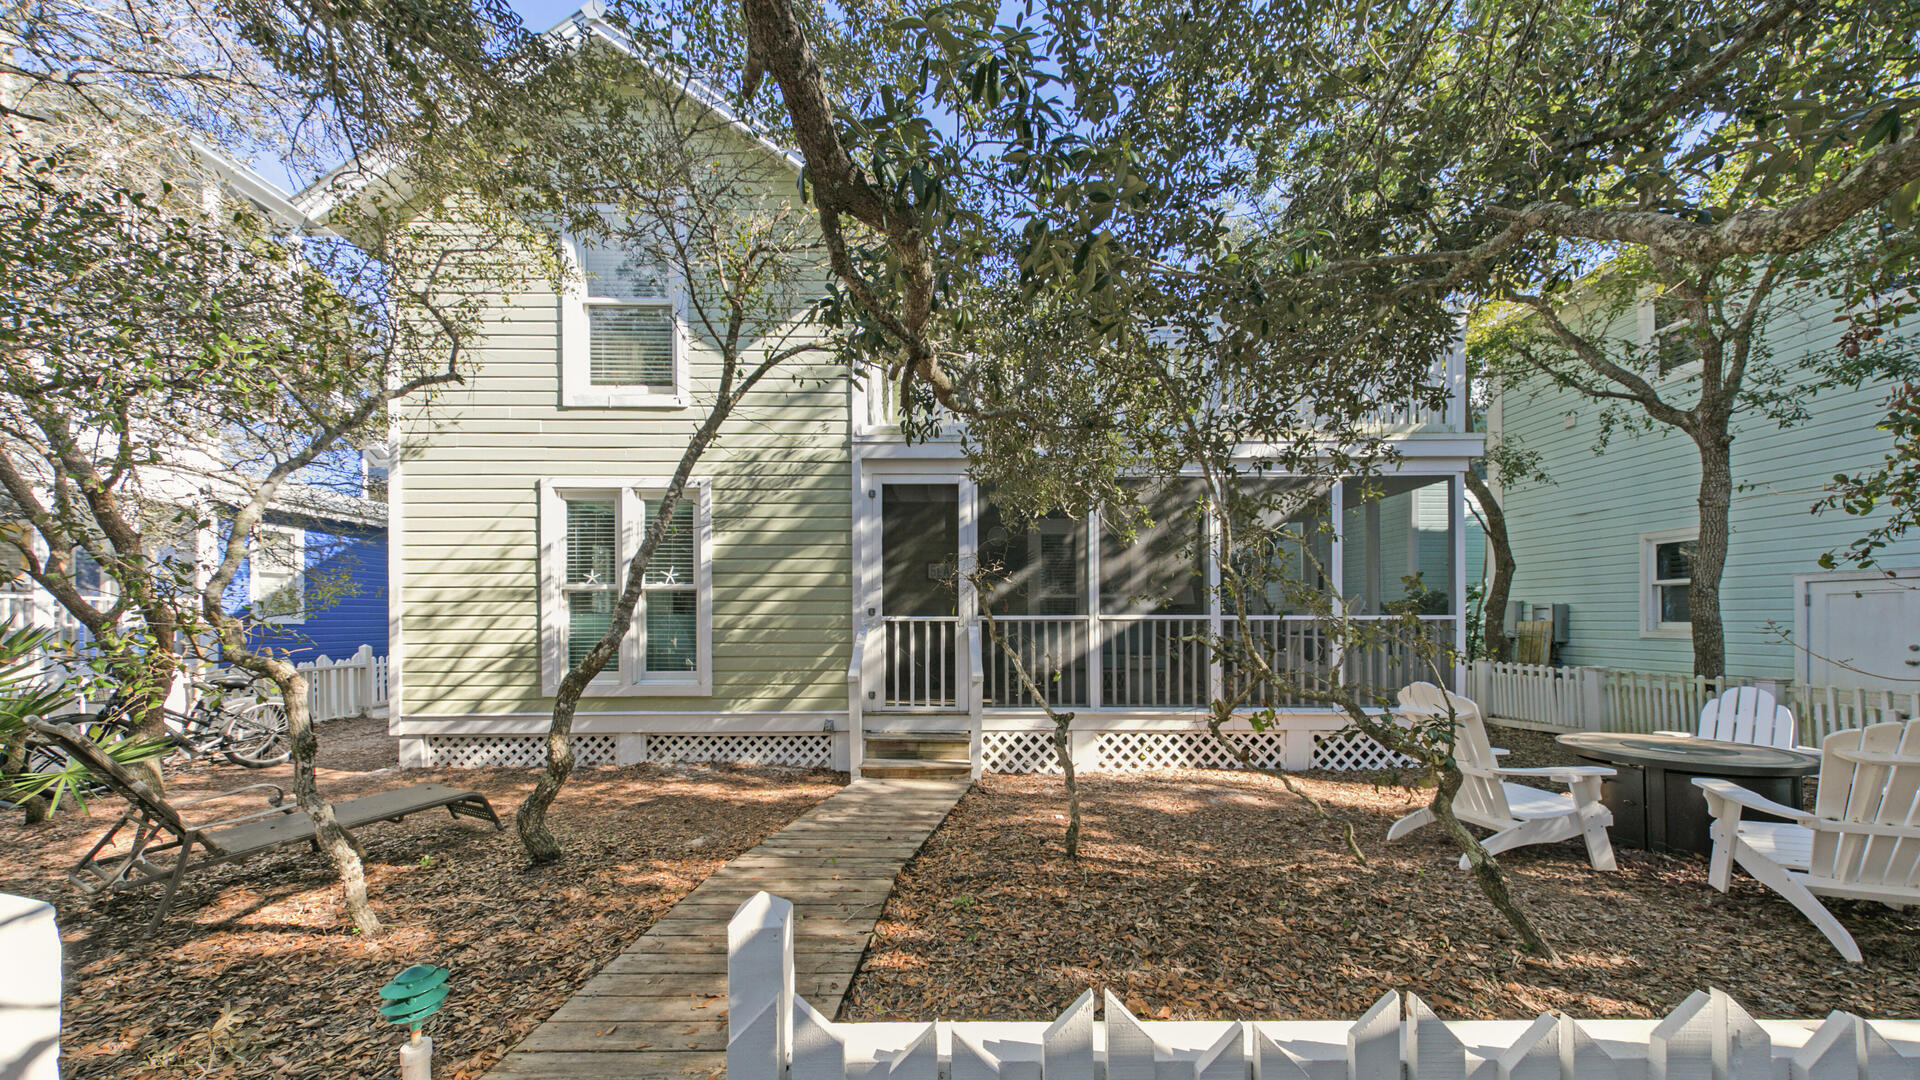
This quintessential Seaside cottage has recently been updated, and is an excellent escape for all that Seaside and the Emerald Coast have to offer. This cozy cottage boasts very functional living space as well as great porches and separate fire pit area. This could be an ideal second home and it has excellent rental history. Inside the cottage you'll find an inviting living room. A short hallway away is a full kitchen with upgraded stainless steel appliances, designer cabinetry, and black corian countertops. You will also find a comfortable dining area to sit and enjoy a nice meal. A European designed full bathroom (shower only) downstairs alongside the washer/dryer and an outside shower complete the main level. Upstairs you'll find your two bedrooms. The master bedroom has a king bed and French doors that take you out to your own private balcony. The second bedroom sleeps 4 with one full bed and two twins. Located in the hallway is another beautifully updated and large European designed bathroom with shower and vintage free-standing bathtub will allow you to enjoy a soak in style.
#904293

Santa Rosa Beach

43 Savannah Street

2 Beds

2 Baths

1,008 Sq.Ft.

$1,825,000

MLS#: 904293
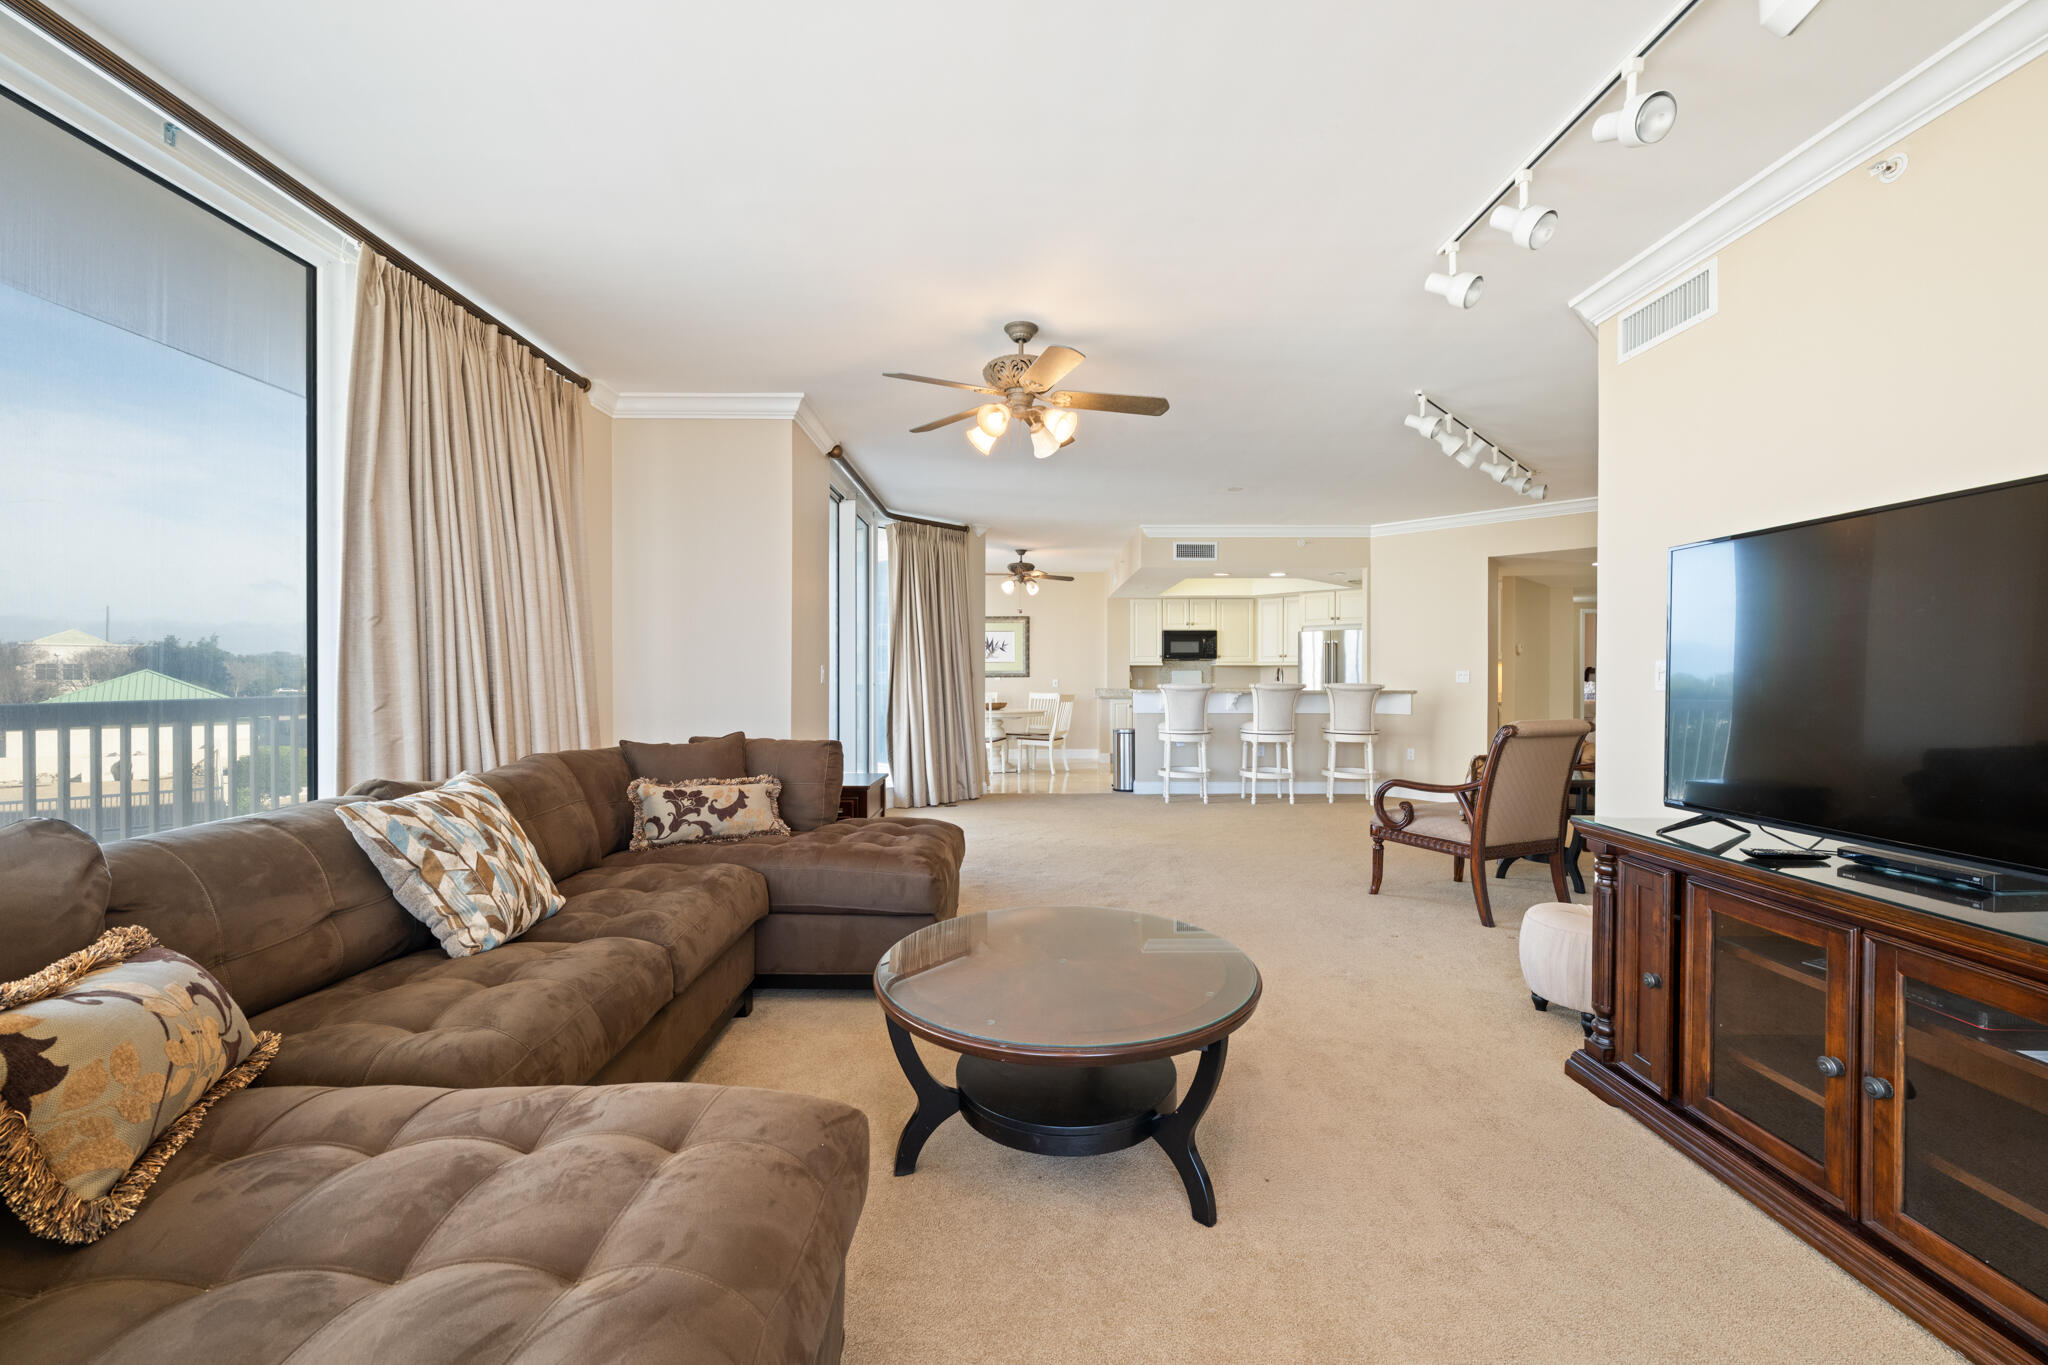
This is an end unit on the third floor on the West side of the building overlooking the lagoon pool. The 4 bedroom 3 1/2 bath is a different configuration than most. The balcony is accessible from the Master bedroom, the living room, as well as the dining room and breakfast area. Master bedroom faces the Gulf, and is on the other end of the condo for privacy. The other side of the condo has the other 3 bedrooms-bedroom  2 has a full bathand could e used as another master suite.  A full  bath for the other two bedrooms. There is also a half bath for guests. The elevator opens to the beautiful french doors to the foyer. Very spacious unit. Laundry room has it's own entrance to keep all the beach toys stored.  Verify  any and all  information important to you.
#992311

Destin

15400 Emerald Coast Parkway 308

4 Beds

3 Baths

2,542 Sq.Ft.

$1,825,000

MLS#: 992311

If you haven't heard of the Preserve at Grayton Beach that's because...it's kind of a secret. Discrete gated entrances. Dedicated beach access. Tucked away among privacy pines and forest. This neighborhood pairs seclusion with convenience to many of 30As treasured spots. 

133 Morgan's Trail offers a cared for residence that shows its style and appeal with modern coastal appointments with recent driveway and landscape updates offering a luxurious welcome and pristine outdoor space. With four bedrooms, four and one-half bathrooms, across over 2,800 square feet, it is spacious, yet cozy for guests and families to gather in your home for time spent together along scenic 30A.
#1003505

Santa Rosa Beach

133 Morgans Trail

4 Beds

4 Baths

2,839 Sq.Ft.

$1,825,000

MLS#: 1003505

Some homes impress you with a list of features. Others make you imagine what it would feel like to live there.
4575 Sailmaker Lane is the latter.
Custom built in 2018 by renowned Emerald Coast builder Ronnie McGee, this approximately 4,050-square-foot residence
was created as a collaboration between builder and homeowner - not as a spec home, but as a home designed around the
way life would actually unfold inside it.
Walk through the double-arched wrought iron entry doors, and the barrel-vaulted foyer immediately sets the tone. Ahead,
generous rooms, soaring ceilings, architectural beams and custom cabinetry create a sense of scale without sacrificing
warmth. But what becomes most apparent as you move through the home is how naturally one space leads to another.
Imagine friends arriving for dinner and gathering around the wet bar while conversation moves easily between the great
room and kitchen. Someone opens the pocketing glass doors, and suddenly the screened lanai becomes part of the
gathering. Indoors and outdoors no longer feel like separate spaces.
That effortless connection is one of the home's defining qualities.
The kitchen was designed for both serious cooking and everyday life, with a professional-grade Thor six-burner gas range
with griddle, GE Profile refrigerator and Bosch dishwasher. Just beyond is a custom-built pantry that keeps everything
within reach, while a built-in china cabinet provides a beautiful home for stemware and serving pieces. Nearby, the breakfast nook catches the morning light and overlooks the golf course. It is easy to imagine lingering here
over coffee before the day begins.
Or perhaps you never make it to the breakfast nook....
The primary suite has its own entrance to the screened lanai, making a quiet breakfast outdoors an equally tempting way to
start the morning.
Tucked away from the home's gathering spaces, the primary suite was designed as a private retreat with enough room to
create a true sitting area rather than simply accommodate bedroom furniture. Two custom closets provide separate,
thoughtfully designed storage, while dual vanities and an expansive tiled walk-through shower create a bath that feels less
utilitarian and more like a personal wellness retreat.
Privacy continues throughout the bedroom arrangement.
A second ensuite is located down the hall on the main level with its own custom closet, while another ensuite upstairs
creates a peaceful getaway for visiting family or guests. It is removed enough to provide independence, yet still connected
to the home - a thoughtful arrangement for extended stays or multigenerational living.
And then there are the details you begin noticing only after spending time here.
Metallic and textured wall finishes subtly change character as daylight moves through the formal dining room, great room
and primary suite. Crown molding carries from room to room. Custom built-ins feel architectural rather than added. A
private office or den offers a place to close the door and concentrate without giving up valuable living space.

Even the practical elements received the same attention.
The laundry room offers an abundance of built-in cabinetry, turning an everyday necessity into another thoughtfully
organized space. Just beyond it is something unexpected: a separate air-conditioned room ready to adapt to the person who
lives here. Imagine a craft studio, yoga or fitness room, hobby space, or simply additional climate-controlled storage. It is
the kind of flexible space that becomes whatever life requires.
A tankless water heater provides efficiency behind the scenes. A central vacuum system extends throughout the home. An
irrigation system helps maintain the lush landscaping without making it another daily chore. Impact-rated windows and
glass doors and storm-rated garage doors add another level of thoughtful preparation.
Then there are the garages - two separate two-car garages providing four bays in total. Cars, a golf cart, recreational gear
and storage can coexist without competing for space, and each garage has its own attic storage accessed by pull-down
stairs.
Even four-legged family members were considered. An invisible pet fence is already installed in the backyard, providing
another thoughtful convenience for enjoying the outdoor space.
Outside, the screened lanai becomes an extension of the home itself. Pocketing glass doors open the living areas to the
outdoors, while views across the fourth green provide the backdrop. It can be filled with friends one evening and become a
quiet retreat for coffee the next morning.
That may be what this home does best.
It can entertain beautifully without feeling like an entertaining space when the guests leave. It can accommodate family
while still giving everyone privacy. Its rooms are generous, yet there are intimate places to retreat. The architectural
details make a statement, but the floor plan makes everyday life remarkably comfortable.
And because it is within Regatta Bay Golf & Yacht Club, home extends beyond the front door. The community pool, pickleball and tennis courts are approximately a one-minute golf cart ride or a five-minute walk away. When lunch, happy hour or dinner with friends calls, the clubhouse is just a short golf cart ride from home. If boating is on the agenda, Legendary Marina is only 10 minutes from your front door. It is the kind of convenience that makes the neighborhood feel like an extension of your own backyard.
 
4575 Sailmaker Lane was not designed to check boxes.
It was designed to be lived in.
Come walk through it slowly. Open the glass doors. Stand in the kitchen and look toward the great room. Step from the
primary suite onto the lanai. Notice how the spaces connect and how much room there is to gather - and to get away.
Because some homes make far more sense when you experience them than when you simply read about them.
Schedule your private showing of 4575 Sailmaker Lane and discover what custom living in Regatta Bay can feel like.
#995494

Destin

4575 Sailmaker Lane

3 Beds

3 Baths

4,050 Sq.Ft.

$1,825,000

MLS#: 995494
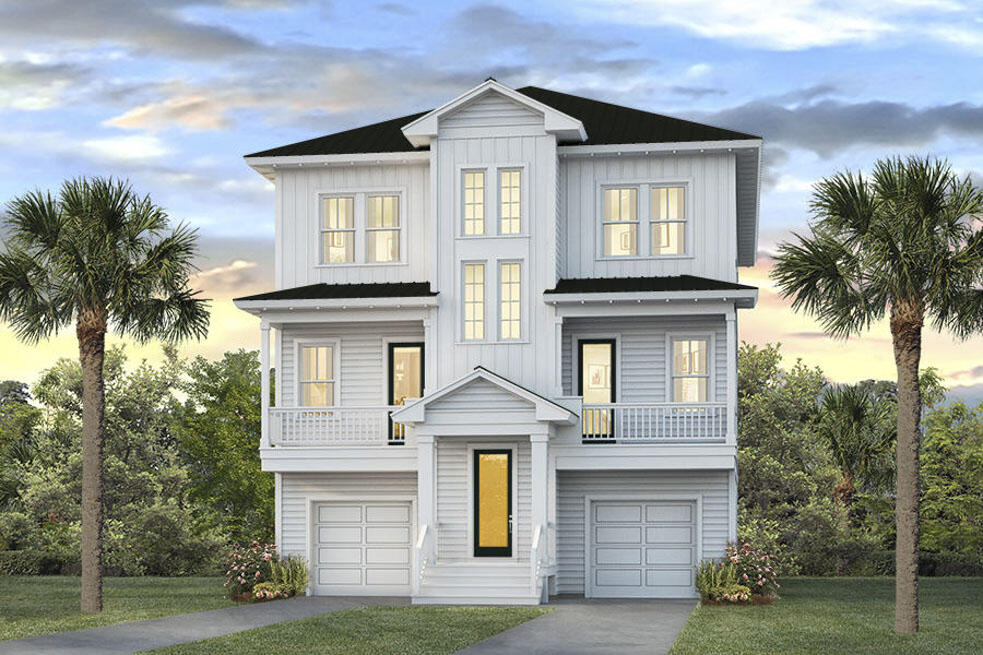
Welcome to Bluewater Landing. This new community is located on highly desired, Scenic Hwy 30A. The Cape floor plan is a beautiful three story home with two single car garages. This home has elegant interior features, including gourmet kitchen with app beautiful wood flooring throughout the common spaces, tile in the bathrooms, quartz countertops, and 8' interior doors.
#913560

Santa Rosa Beach

26 Seaboard Lane Lot 30

4 Beds

6 Baths

3,954 Sq.Ft.

$1,823,375

MLS#: 913560
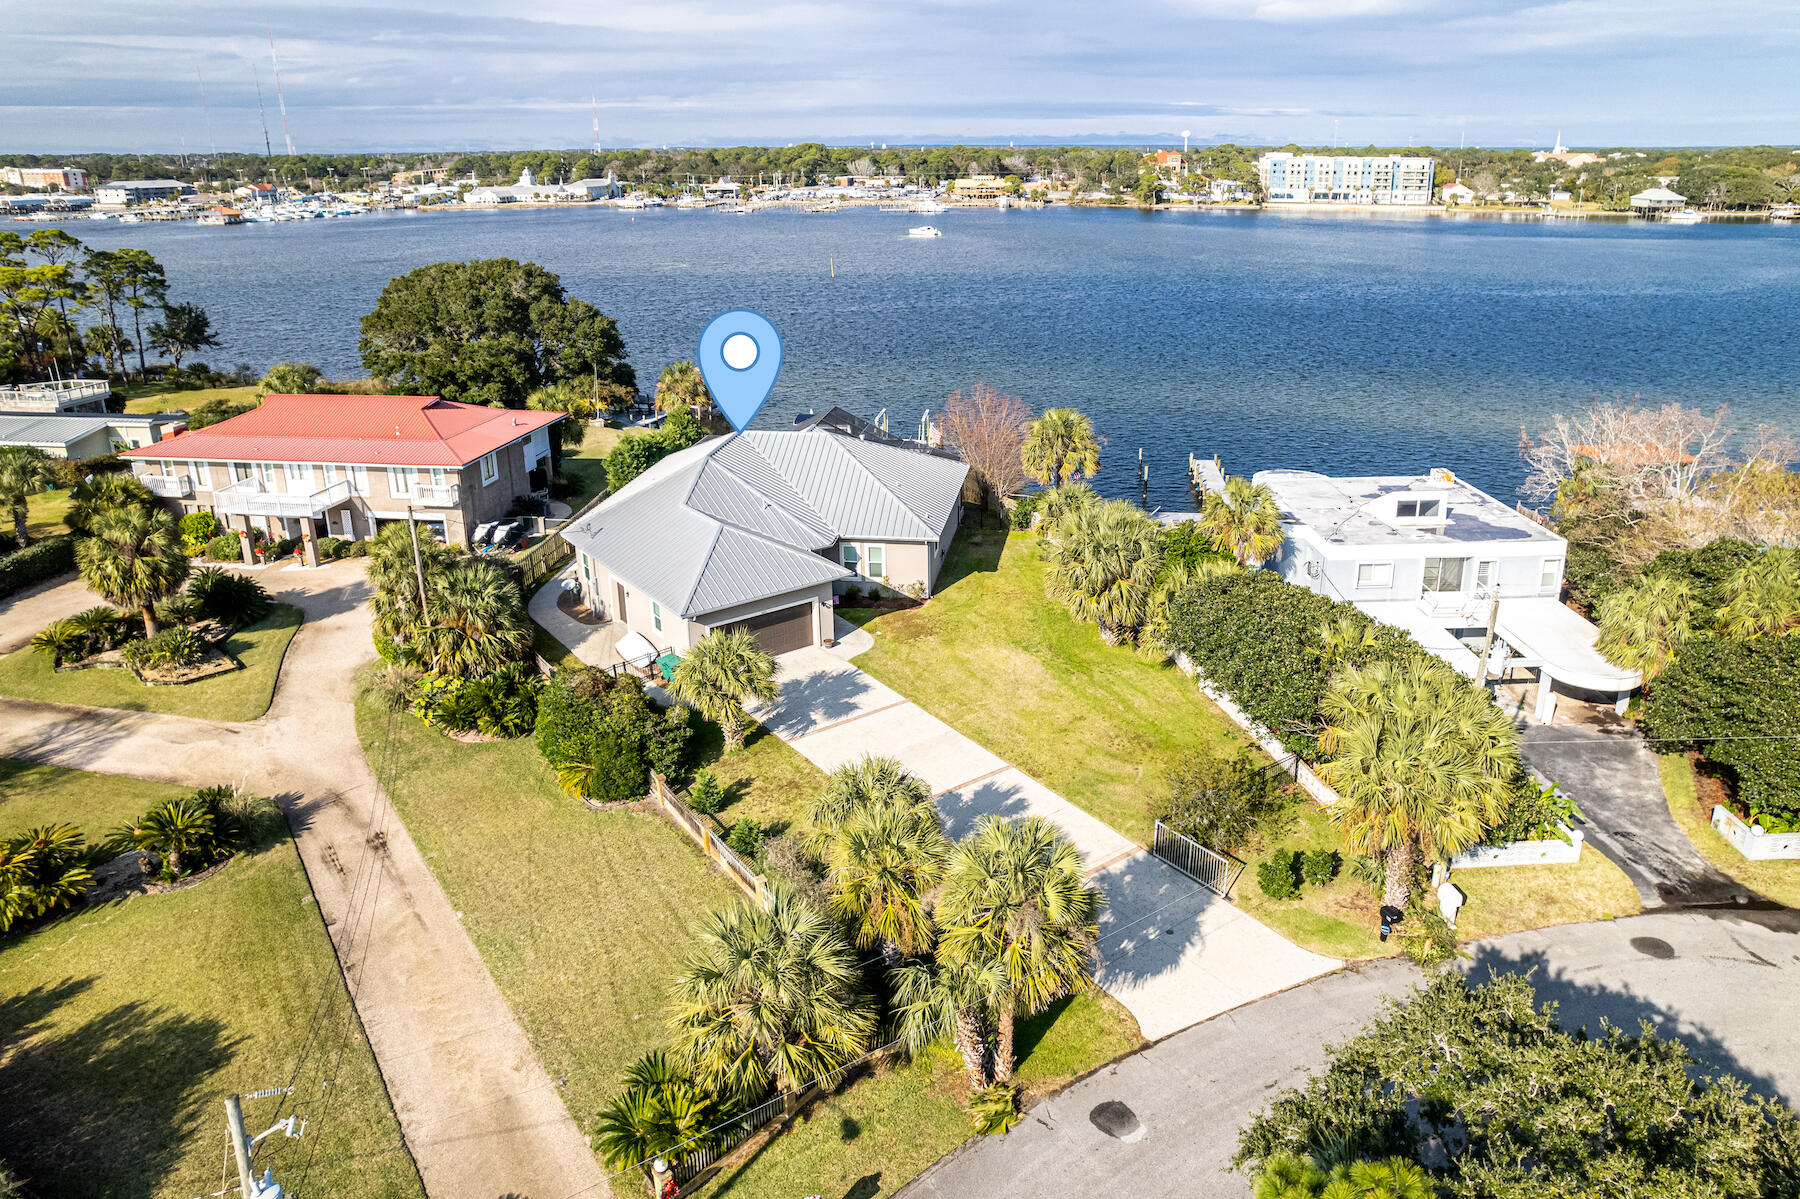
This exceptional waterfront estate resides conveniently on Okaloosa Island and offers 88 feet of Sound front footage and comes equipped with 2 boat lifts/jet ski lifts (20,000 and 16,000 pounds built by Frank Davis of Davis Construction). With outstanding craftsmanship and built with Insulated Concrete Form construction (which ensures low insurance), this home offers a screen enclosed heated saltwater pool and spa, additional garage for a golf cart, and commercial ice machine. With a wonderful flow and open spacious floorplan, this home make the perfect place for entertaining guests. The kitchen comes equipped with custom cabinetry and soft close drawers providing ample storage with pull out drawers, 6 burner gas hood range cooktop, prep sink, water filtration system, wall oven and built-i This exceptional waterfront estate resides conveniently on Okaloosa Island and offers 88 feet of Sound front footage and comes equipped with 2 boat lifts/jet ski lifts (20,000 and 16,000 pounds built by Frank Davis of Davis Construction). With outstanding craftsmanship and built with Insulated Concrete Form construction (which ensures low insurance $1503 annually), this home offers a screen enclosed heated saltwater pool and spa, additional garage for a golf cart, and commercial ice machine. With a wonderful flow and open spacious floorplan, this home make the perfect place for entertaining guests. The kitchen comes equipped with custom cabinetry and soft close drawers providing ample storage with pull out drawers, 6 burner gas hood range cooktop, prep sink, water filtration system, wall oven and built-in TV with under cabinet lighting. Enjoy water views from the entire living area as well as the primary suite located on the first floor. The living room has double sliding glass doors and the dining area has sliding glass doors providing ample natural light. The primary suite also has sliding doors to the covered patio with Sound views right from the bed. The primary bathroom offers a double vanity, garden tub and separate walk-in shower. Other notables are METAL ROOF, water and cleaning station located on the dock, Rainbird sprinkler system, gutters, under eve lighting, keyless entry, stone pavers encompassing the pool, outdoor sink, private outdoor shower, gas fireplace, security system, tankless gas water heater, oversized laundry room with sink and additional storage and one level living. Just a short walk or golf cart ride to the public beach access and the Gulf of Mexico a quarter mile away. Come and enjoy all the Gulf Coast has to offer and enjoy countless sunrises enjoying your morning coffee watching the boats go by.
#887422

Fort Walton Beach

522 Dorado Ave Avenue

3 Beds

2 Baths

2,228 Sq.Ft.

$1,820,000

MLS#: 887422
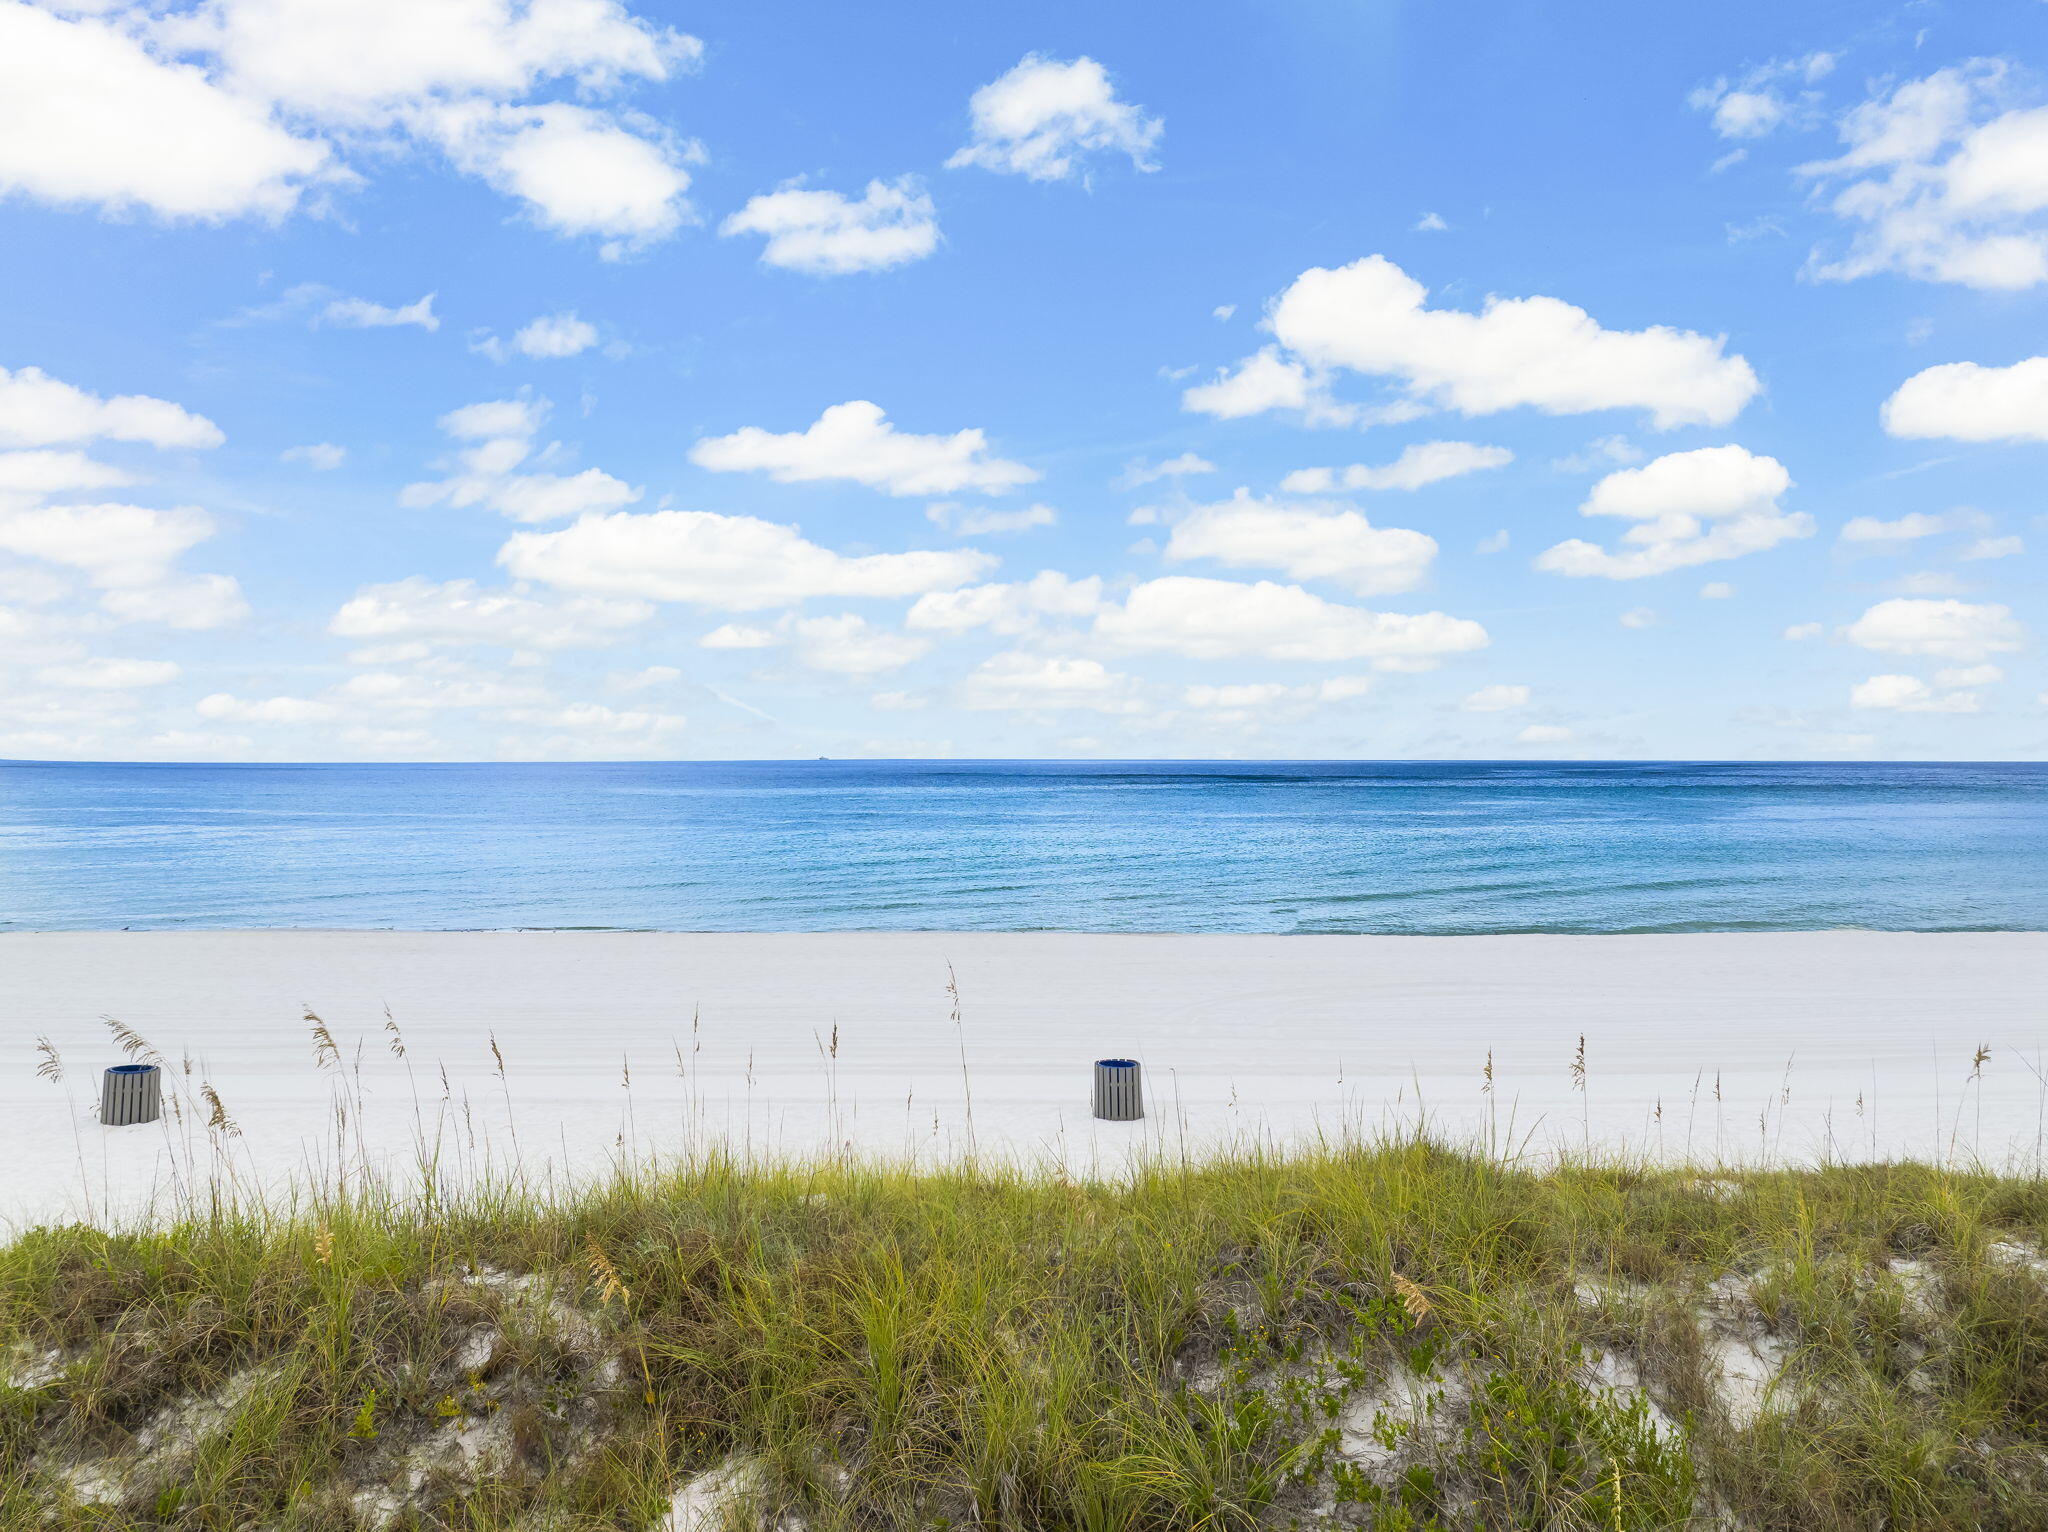
A rare chance to own prime Gulf-front property in one of the most desirable stretches of Panama City Beach. This cleared 0.29-acre parcel sits directly beside from public beach access #7, offering unmatched visibility, walkability, and development potential. Zoned mixed-use, the property allows for a wide range of possibilities. With no HOA restrictions,  and paved road access, it's a straightforward site to bring your vision to life. Whether you're a developer, investor, or visionary builder and want to bring your dream home to life, 5403 Gulf Drive is your chance to create something extraordinary on Florida's Emerald Coast.
#988712

Panama City Beach

5403 Gulf Drive

None Beds

None Baths

0.29 acres

$1,820,000

MLS#: 988712
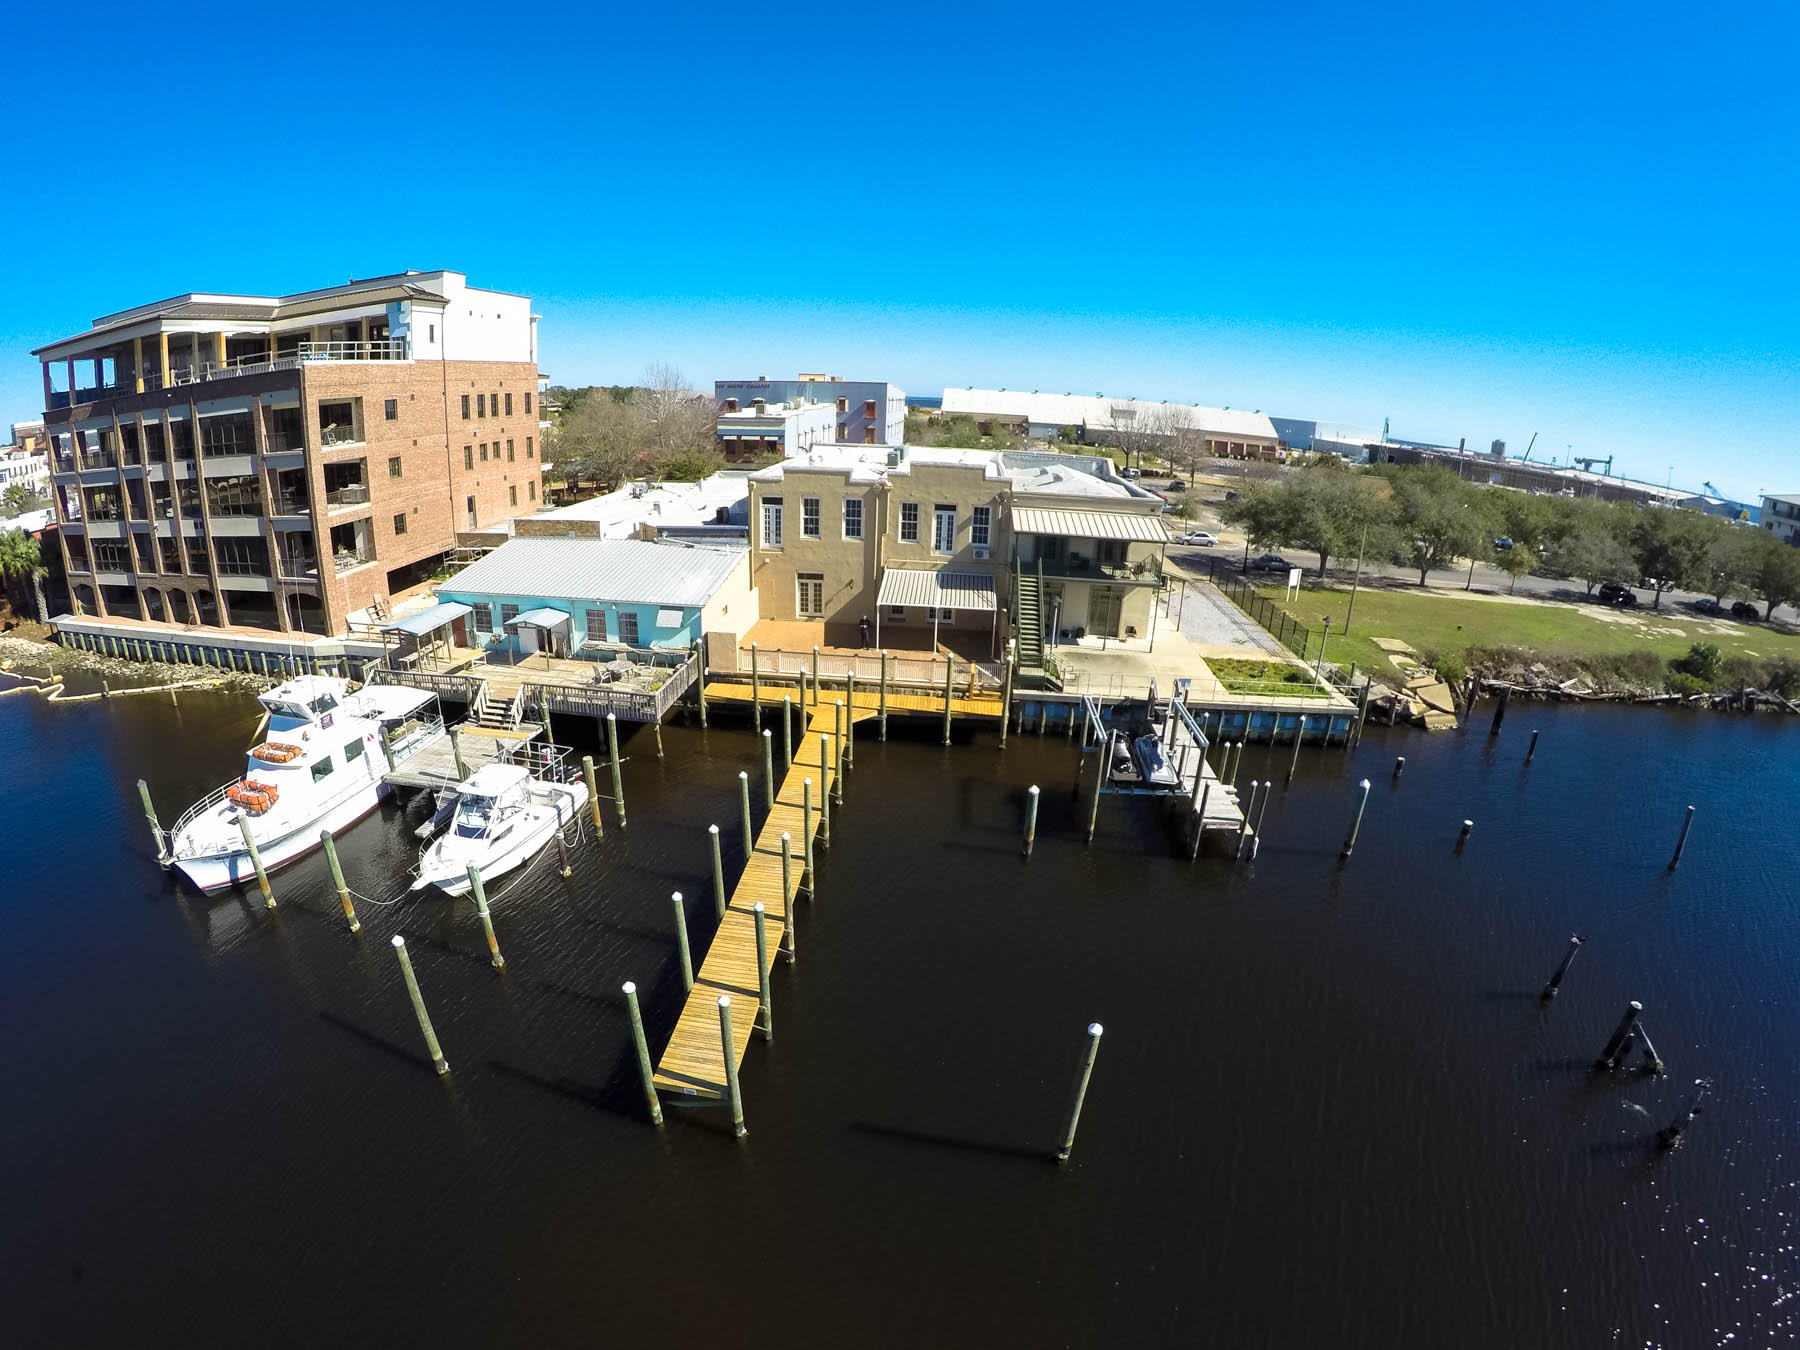
5,734 SF waterfront office space with 70' dock and two 65' boat slips. Office space was completely renovated in 2001 with continued updates. Floorplan consist of seven private offices, two conference rooms, four restrooms, server room and shared workspace (see floorplan attached). Private parking includes 12 parking spaces with potential for development.
#767665

Pensacola

715 S Palafox

None Beds

None Baths

N/A

$1,815,000

MLS#: 767665
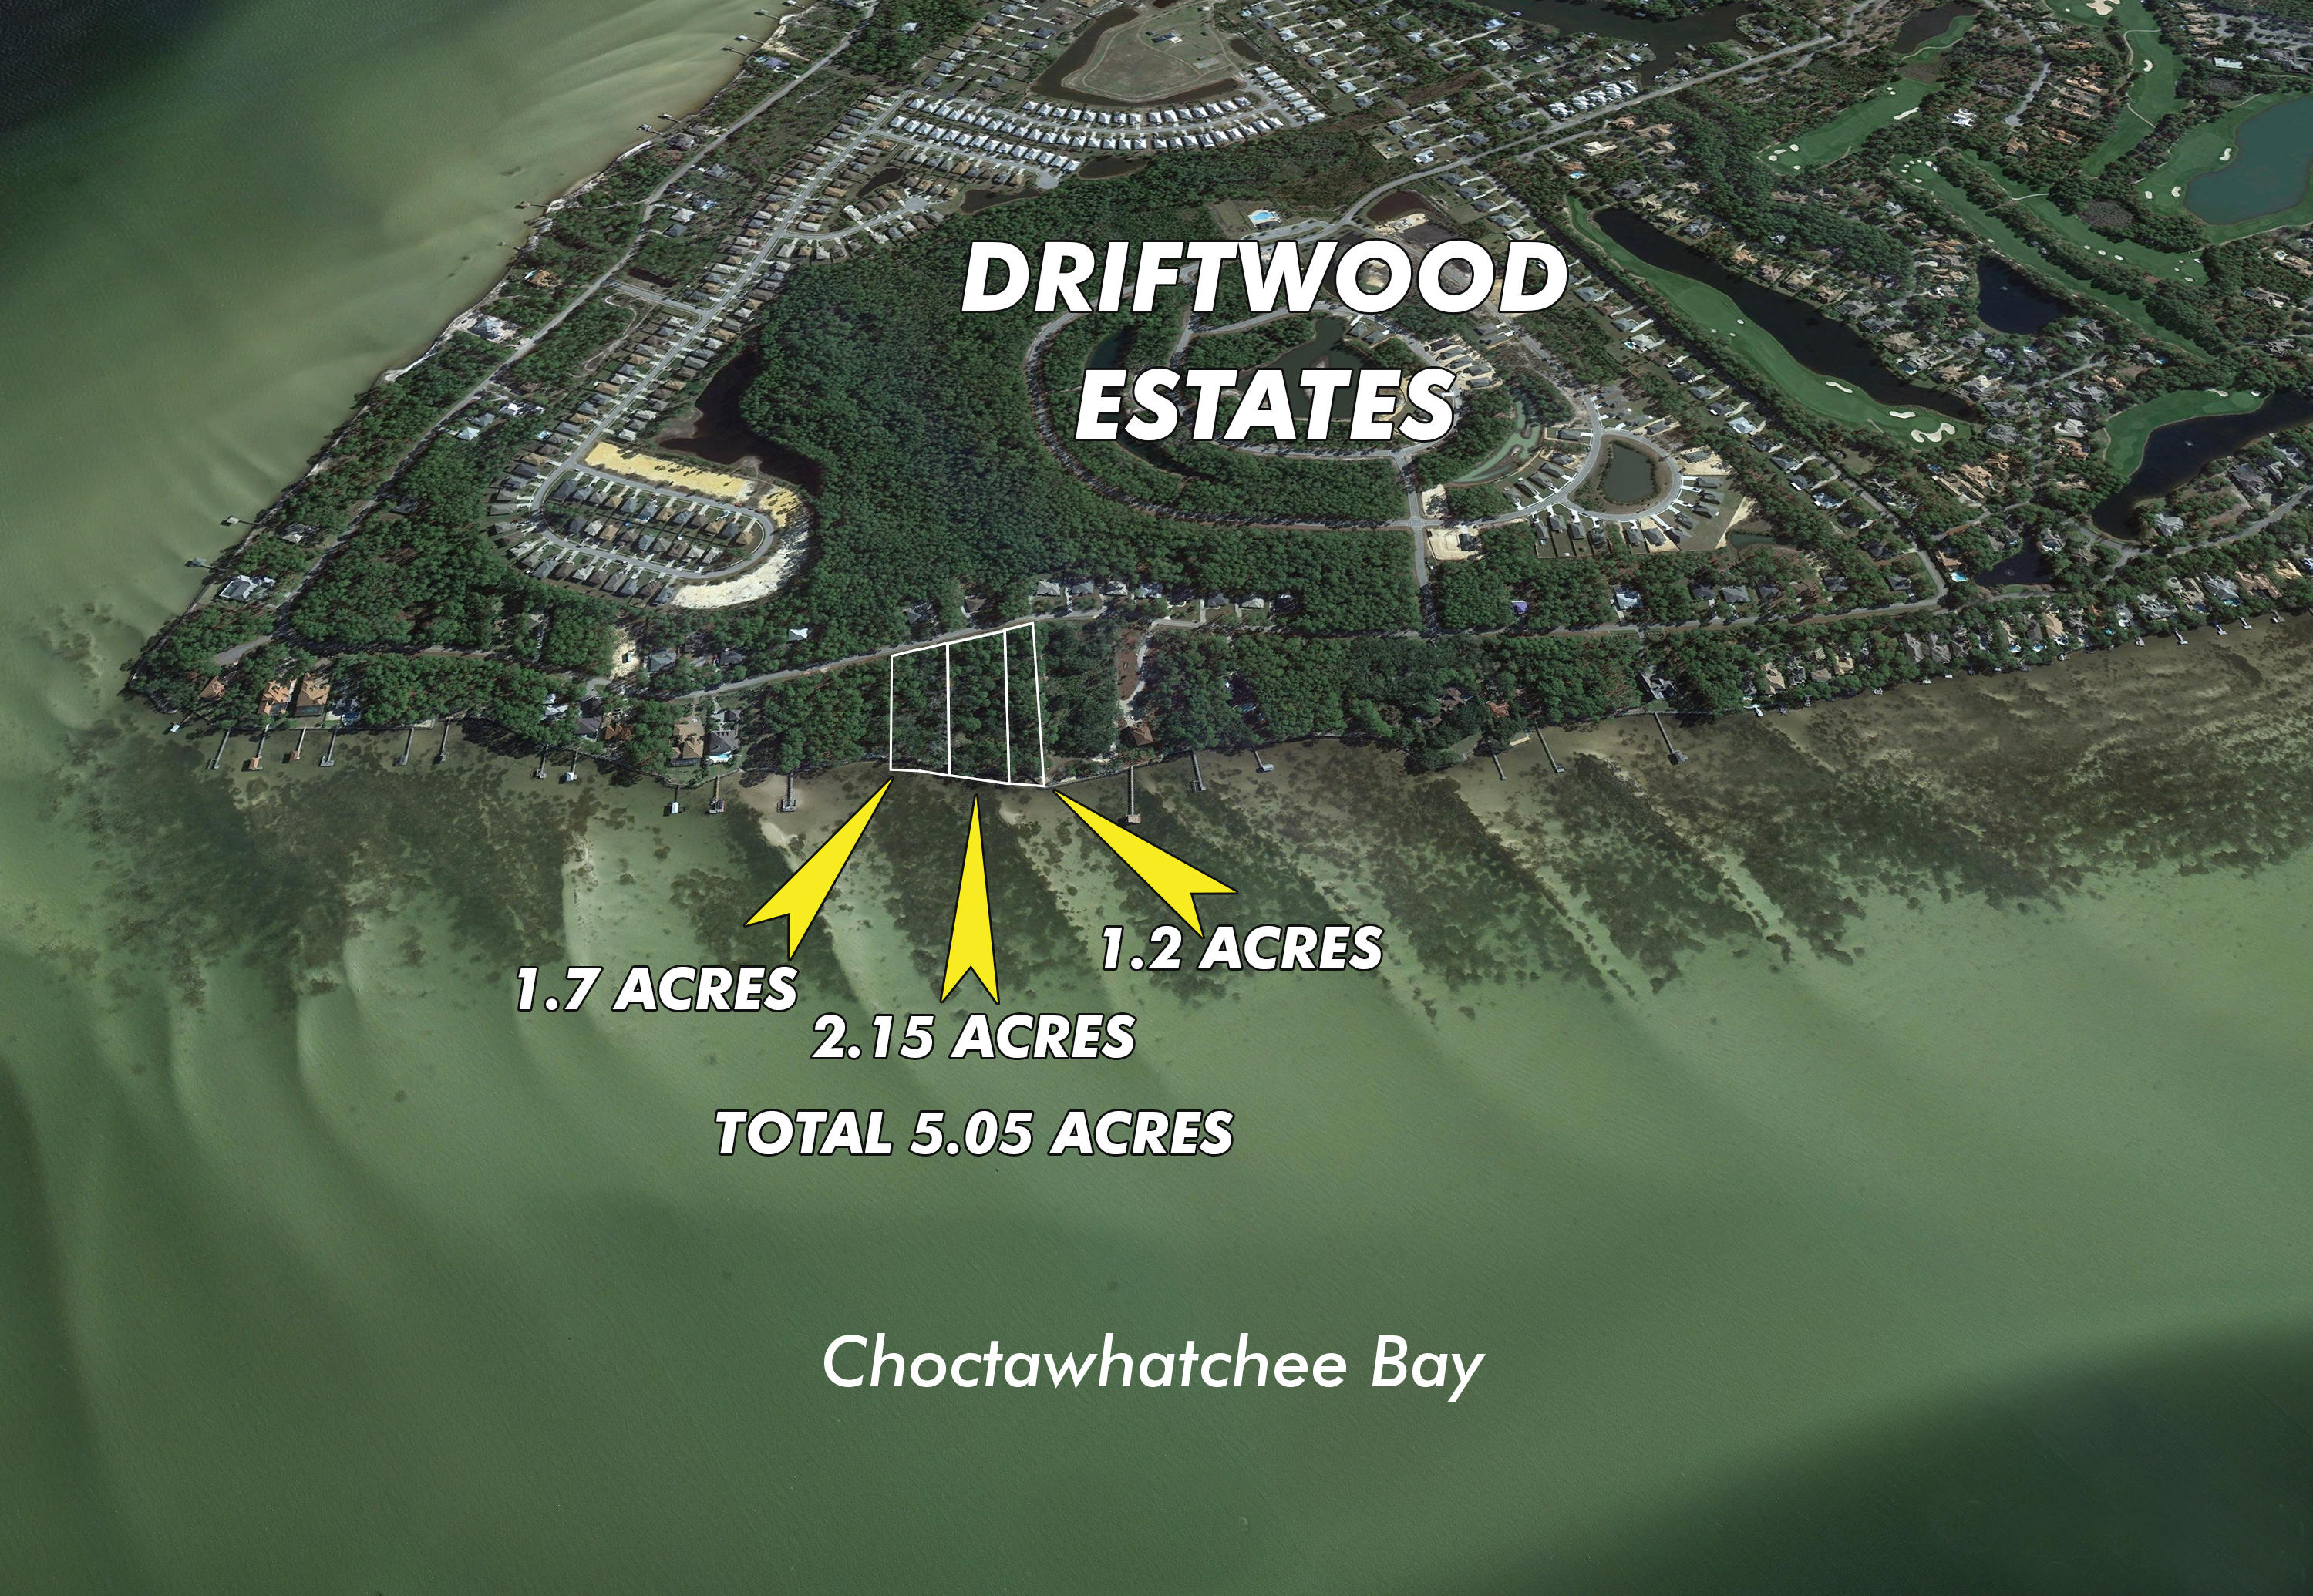
Build your custom dream home(s) or family compound on this sprawling waterfront estate that offers a fabulous lifestyle convenient to the area's best restaurants and shopping, such as Grand Boulevard, and close proximity to excellent medical services at Sacred Heart Hospital! The subject lots of Walton County, Florida pubic record are as followsParcel ID #'s: 112S214201000G0010; 142S21420000040010; 142S21420000040012; two lots currently have only one parcel ID issued, but can be separated). All the bay-front lots enjoy STUNNING westerly views of the scenic Choctawhatchee Bay. Buyer must verify all information and specifications.
#594234

Santa Rosa Beach

2.9 ACRES DRIFTWOOD POINT Road

None Beds

None Baths

2.9 acres

$1,815,000

MLS#: 594234
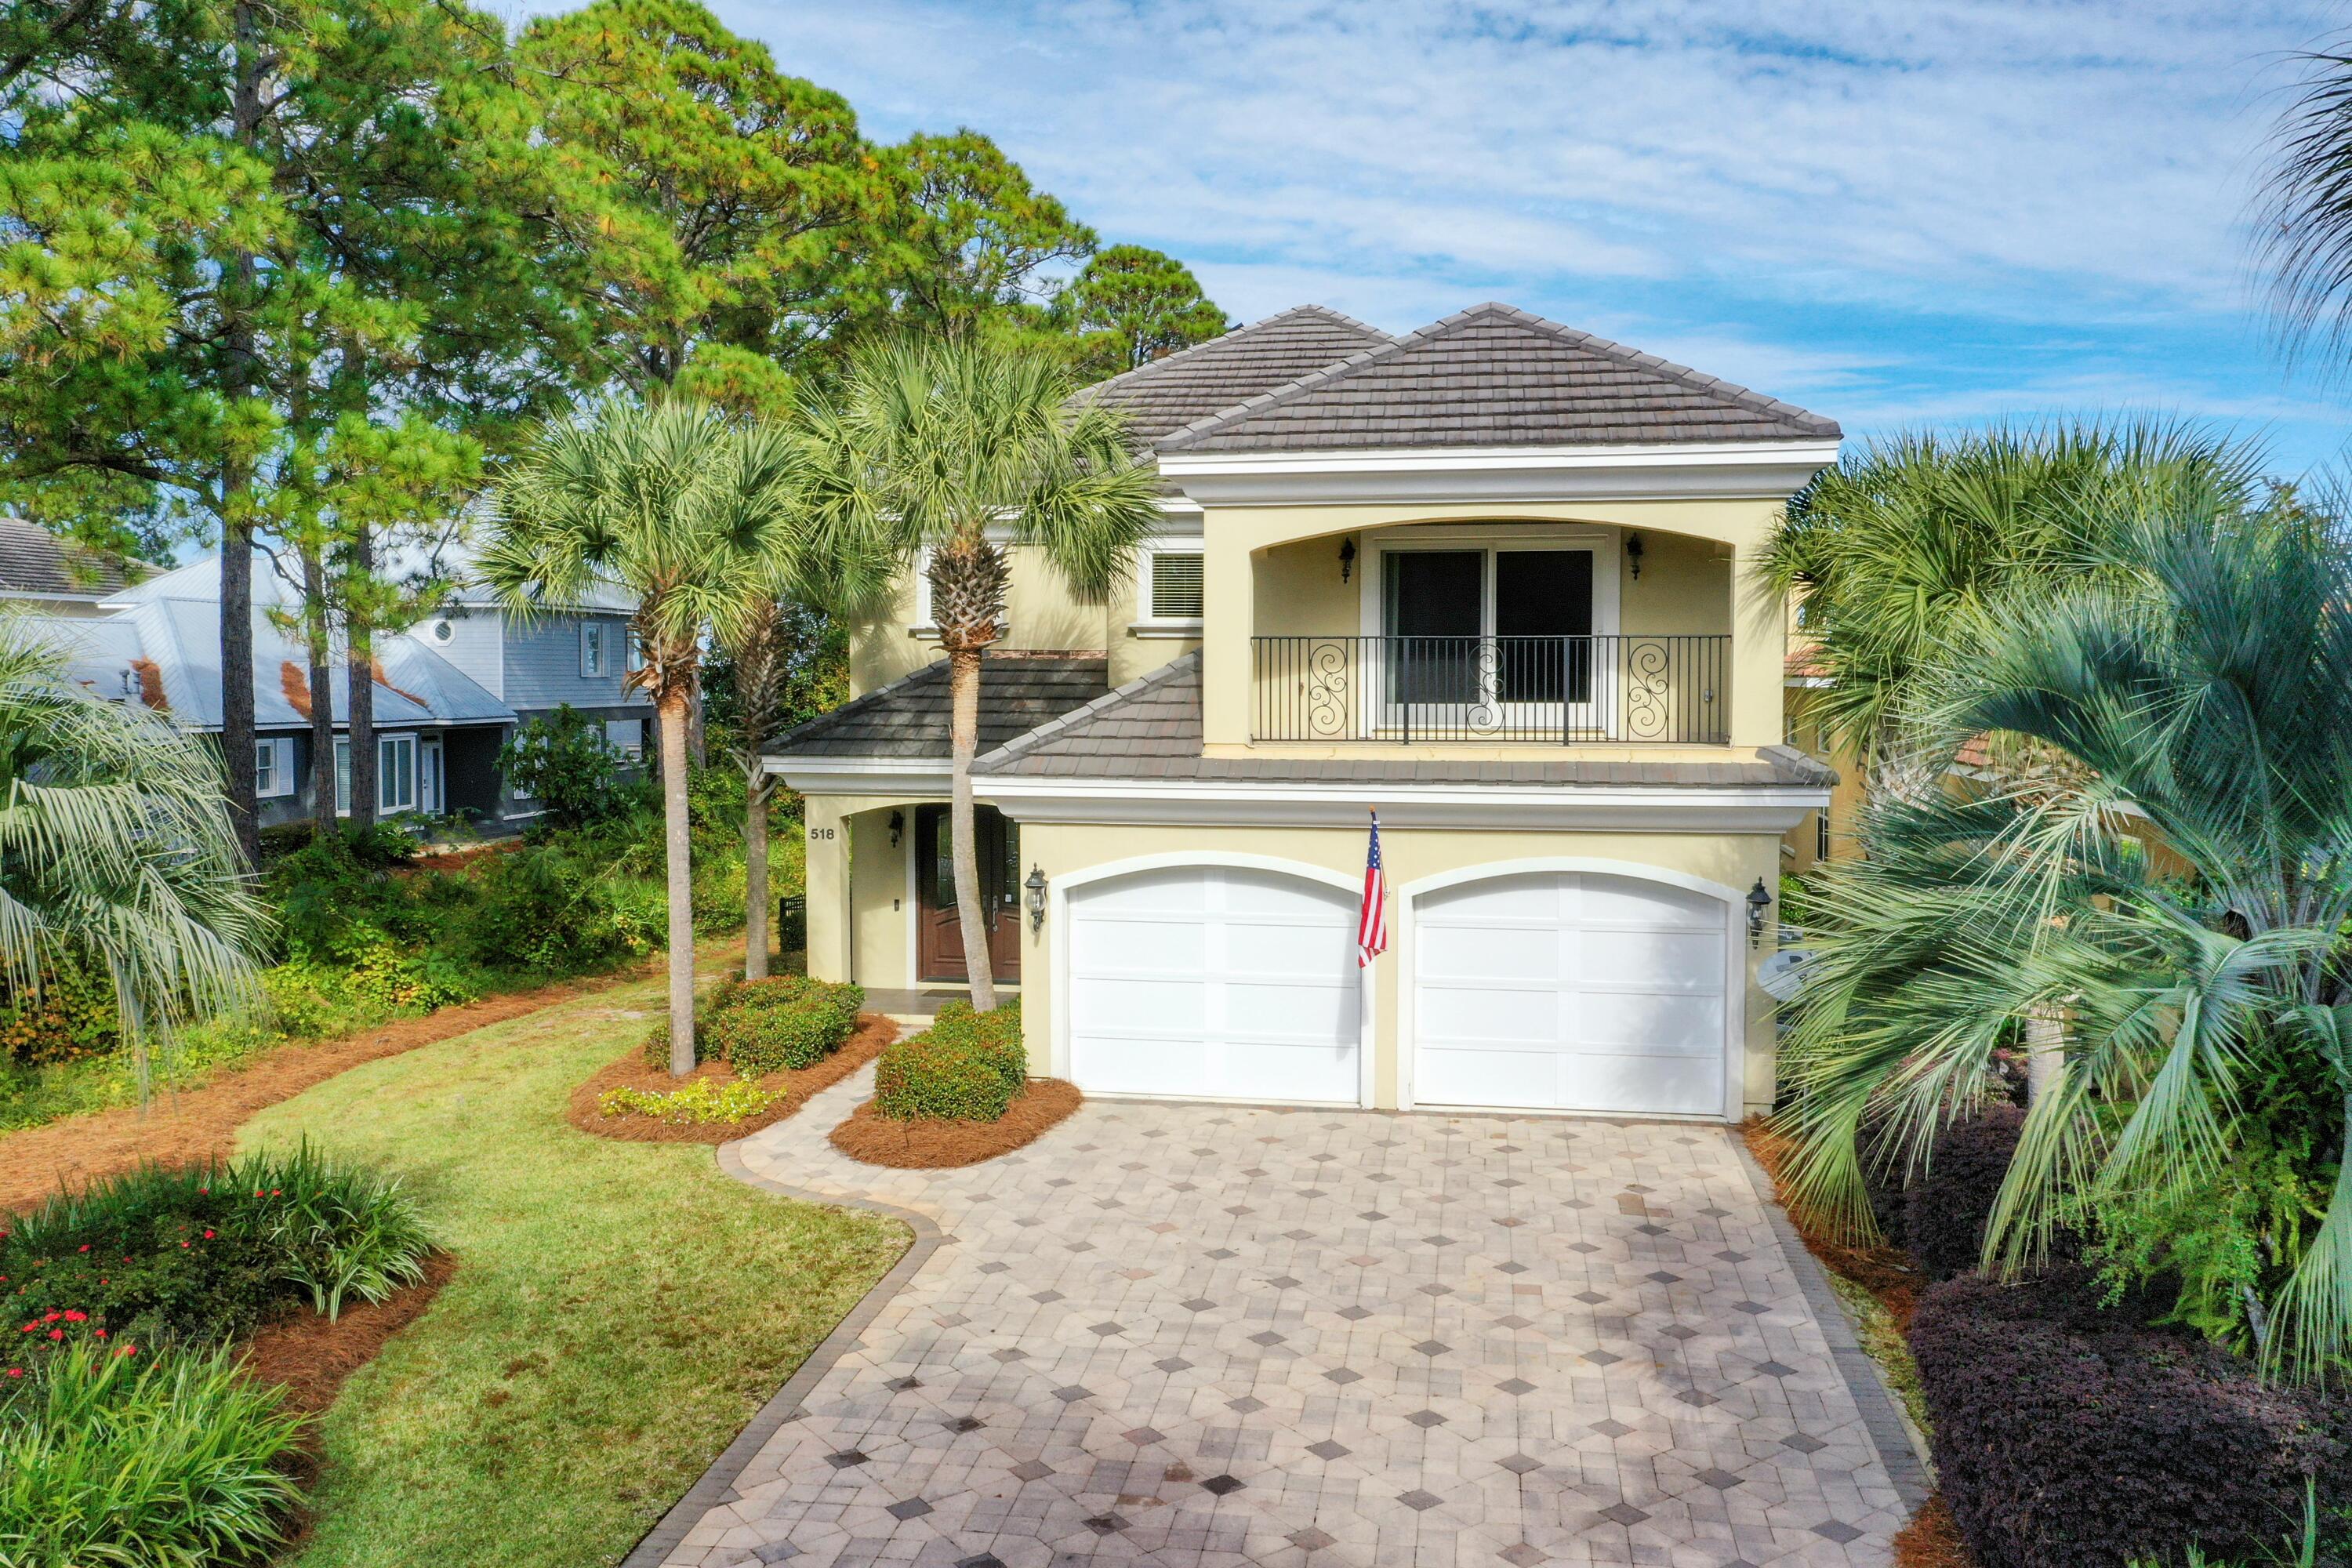
BONUS: the most amazing dock on the Bay in Miramar Beach! This 2 story home features an open concept living area with a gas fireplace on the first floor along with kitchen, dining, half bath and laundry. THERE IS A MASTER SUITE ON EACH FLOOR. The 2 additional bedrooms are generously sized each with it's own private bath. The 2nd floor includes a large recreation room with wet bar/refrigerator and balcony overlooking the Bay which could be a 5th bedroom.  Built by award winning builders, Dixon Kazek Construction (DKM Custom Homes) this home features traditional hard coat stucco exterior, cement tile roof, built in pest control, icynene attic insulation & a slab elevation at 10.26 feet above sea level. The current owner added solar panels for additional energy efficiency. All ceilings are adorned with crown molding while the entire home & garage features 7'' base board. Large kitchen is a chef's delight and is highlighted by a surround breakfast bar open to dining area & great room & includes stunning 2 tone custom cabinets, granite counters, mosaic backsplash, GE profile stainless appliances, wine refrigerator & walk in pantry. Screened lanai features heated pool/spa surrounded by pavers & summer kitchen with stainless grill, ice maker & prep sink. Spacious fenced backyard overlooking the bay with seawall + rip rap, dock with water and electricity, covered boathouse with 8,000 pound lift. There is also an upper level sun deck, screened dock house with icemaker and refrigerators and fish cleaning station.  Quality construction, custom appointments and outstanding location make this the perfect selection!
#886138

Miramar Beach

518 Bayshore Drive

4 Beds

4 Baths

3,687 Sq.Ft.

$1,815,000

MLS#: 886138
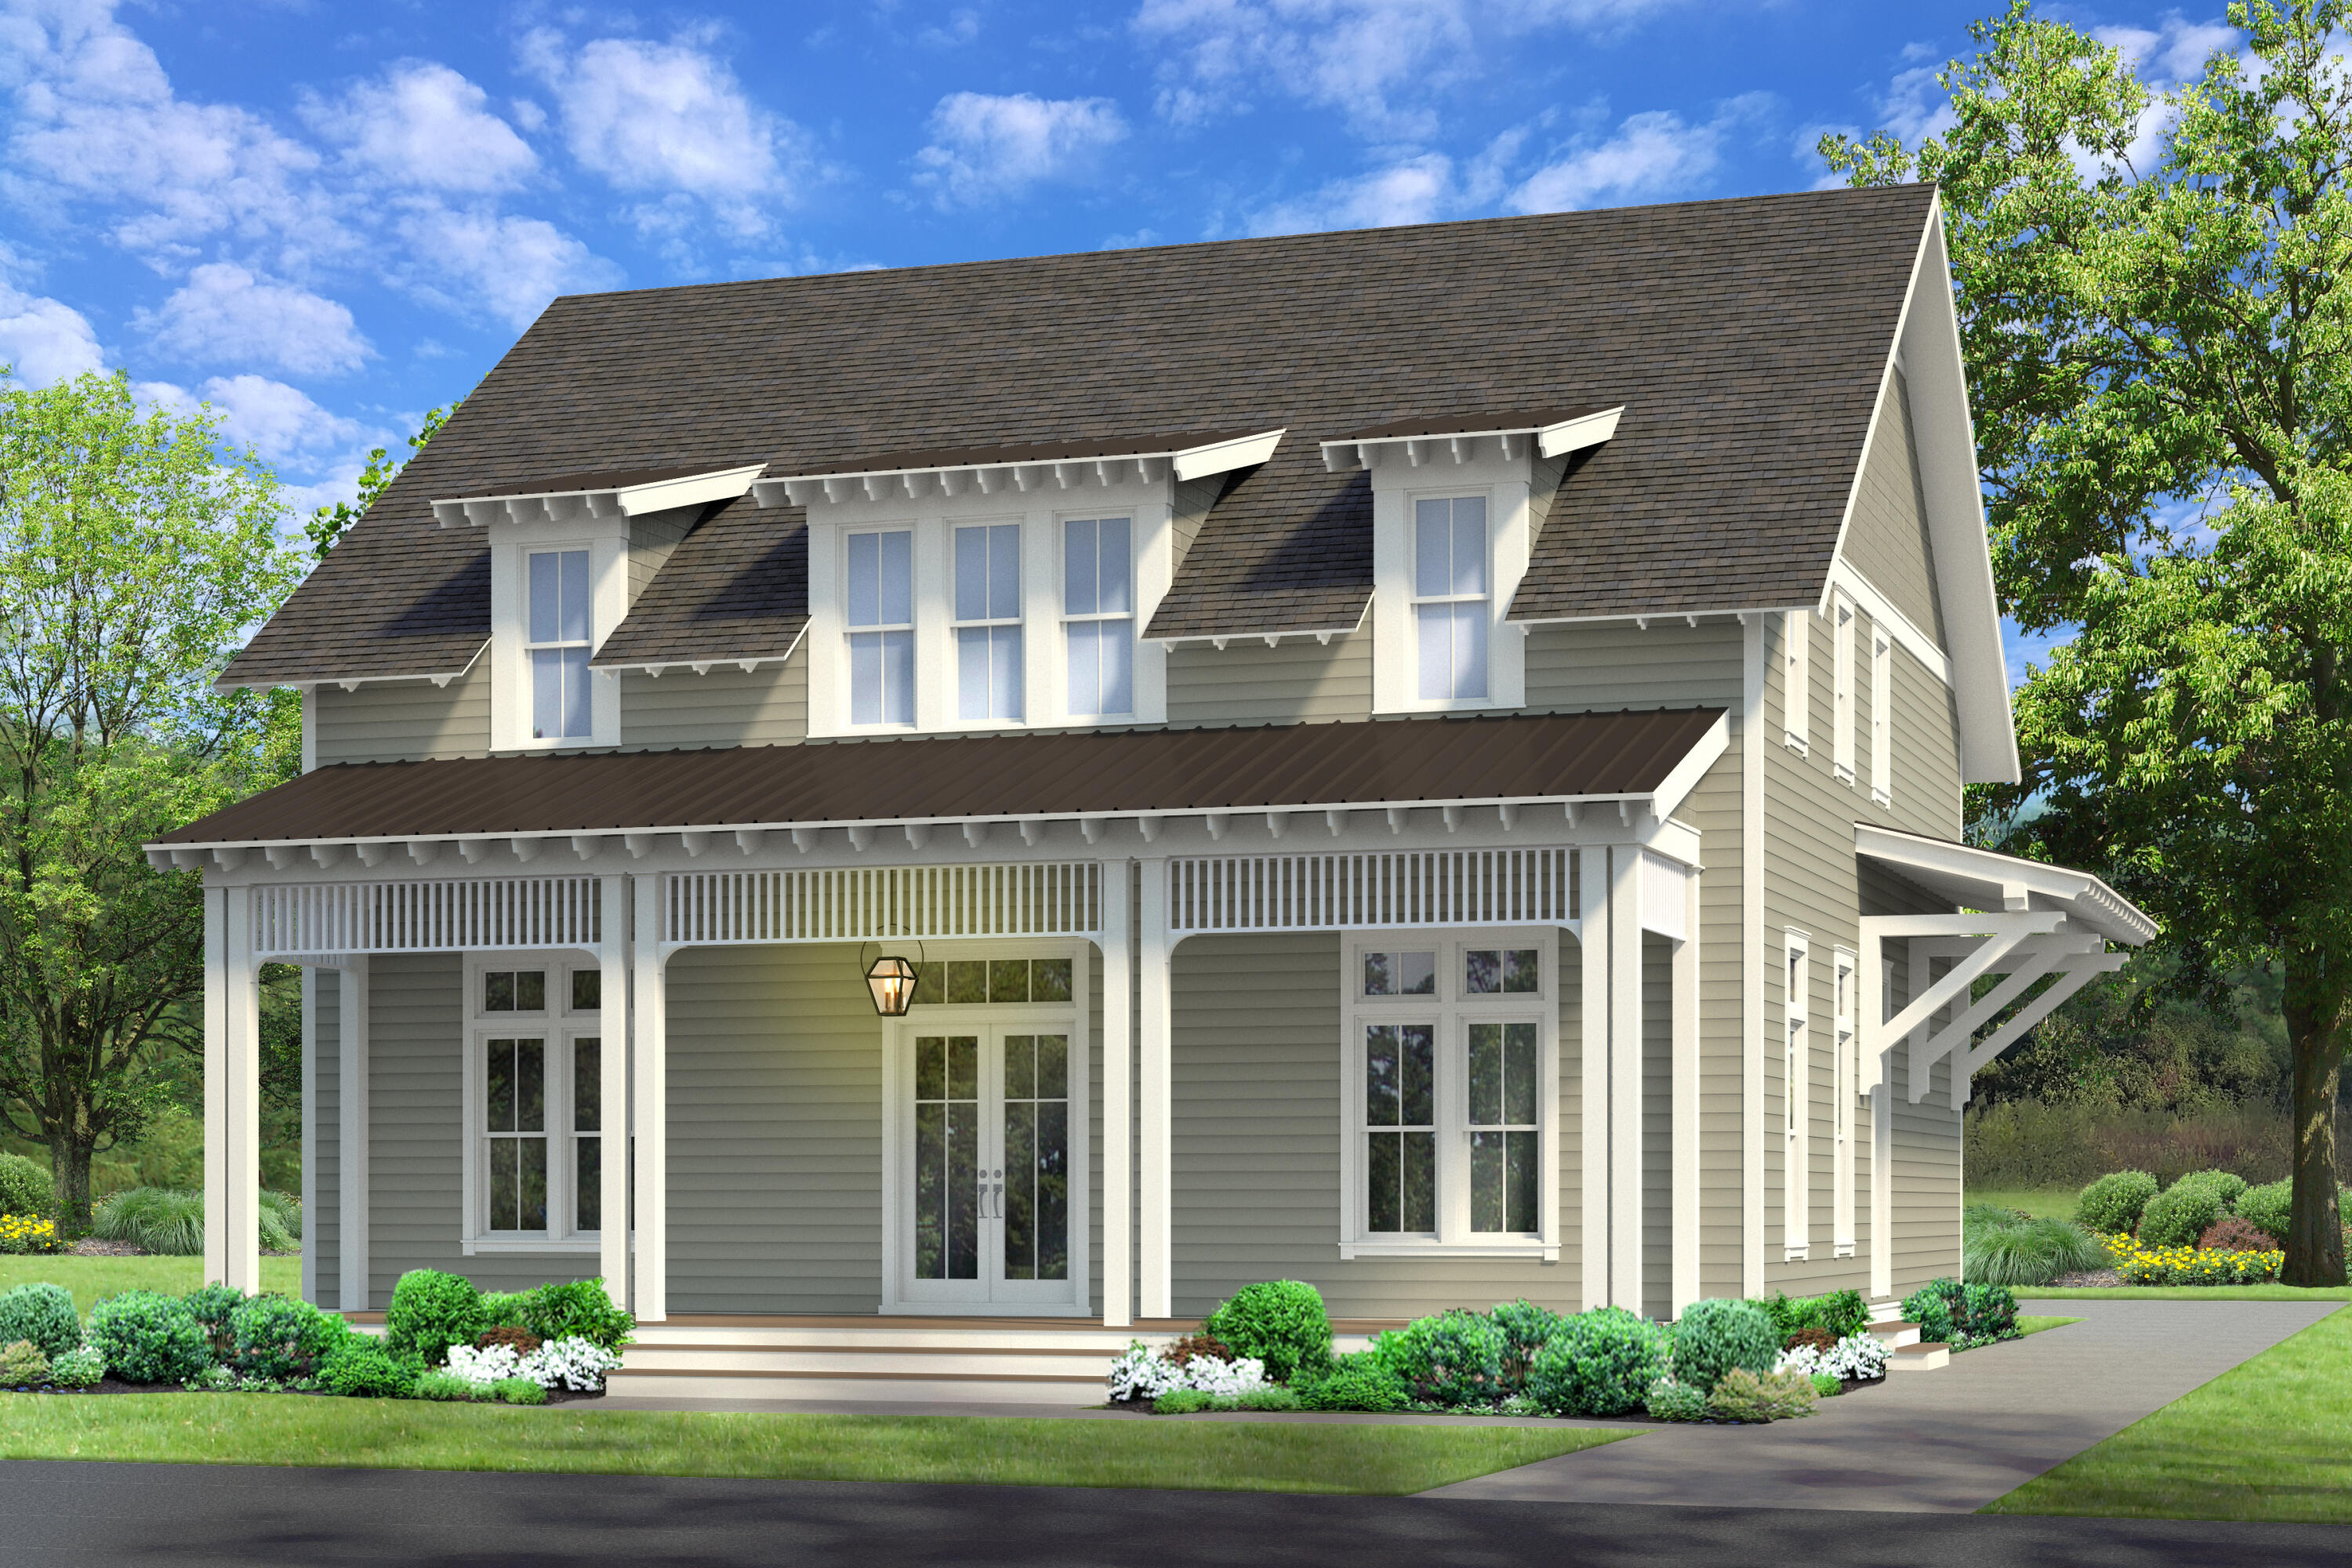
*New spec home located near the Origins Golf Course in the Greenway phase of the Watersound Origins community. 

This Rose Cottage home is situated on a lot backing up to conservation area and has 5 bedrooms, 4.5 bathrooms, a detached 2-car garage and complete with a pool+spa package!

The moment you step inside, you'll be greeted with the grandeur of this stunning open-concept design by the spacious kitchen, dining area and living room all seamlessly connected. The primary bedroom, conveniently located on the the first floor, offers a peaceful retreat with its spacious layout and en suite bathroom complete with a soaking tub, walk-in shower and dual vanities. Upstairs offers additional 4 generously sized bedrooms and a den providing ample space for a growing family or hosting guests. This exquisite property offers luxury interior features including 12 foot ceilings throughout the first floor, prefinshed engineered wood flooring throughout, 8 foot solid core doors, shiplap in all common areas, choice of select quartz and granite countertops, Monogram stainless steel appliances with gas range and hood, Legacy shaker style cabinets with soft-close dovetail drawers, custom built closets, porcelain tile on shower walls and floors, a designer light package, plus more. The outdoor features include a private saltwater pool and spa package, an outdoor shower and a gas lantern on the front porch.

**This spec home is listed at base pricing with loads of opportunity to ADD UPGRADES including: Expanded garage option, an outdoor cabana w/ fireplace, a carriage house above the garage adding an additional 572-672 sf, plus more. Please contact an on-site community specialist for these details.

The Watersound Origins community is one of South Walton's most coveted neighborhoods for its exceptional amenities, beautiful new homes, and prime location. Amenities include the Village Commons pool & fitness center, sports courts, miles of nature trails, dock access to Lake Powell, unlimited golf, and lots of green space for outdoor play. The all new Watersound Town Center brings a new level of excitement and convenience to the community with a Publix Super Market, Delicious restaurants, healthcare facilities, a weekly Farmers Market, and more right at the entrance to the neighborhood!

*Pricing for inventory homes include lot premiums and may include optional upgrades. Added options/upgrades and pricing are subject to change. Please check with the on-site community specialists for the latest information for this home.
#935942

Watersound

691 Medley Street Lot 21

5 Beds

4 Baths

3,416 Sq.Ft.

$1,812,500

MLS#: 935942
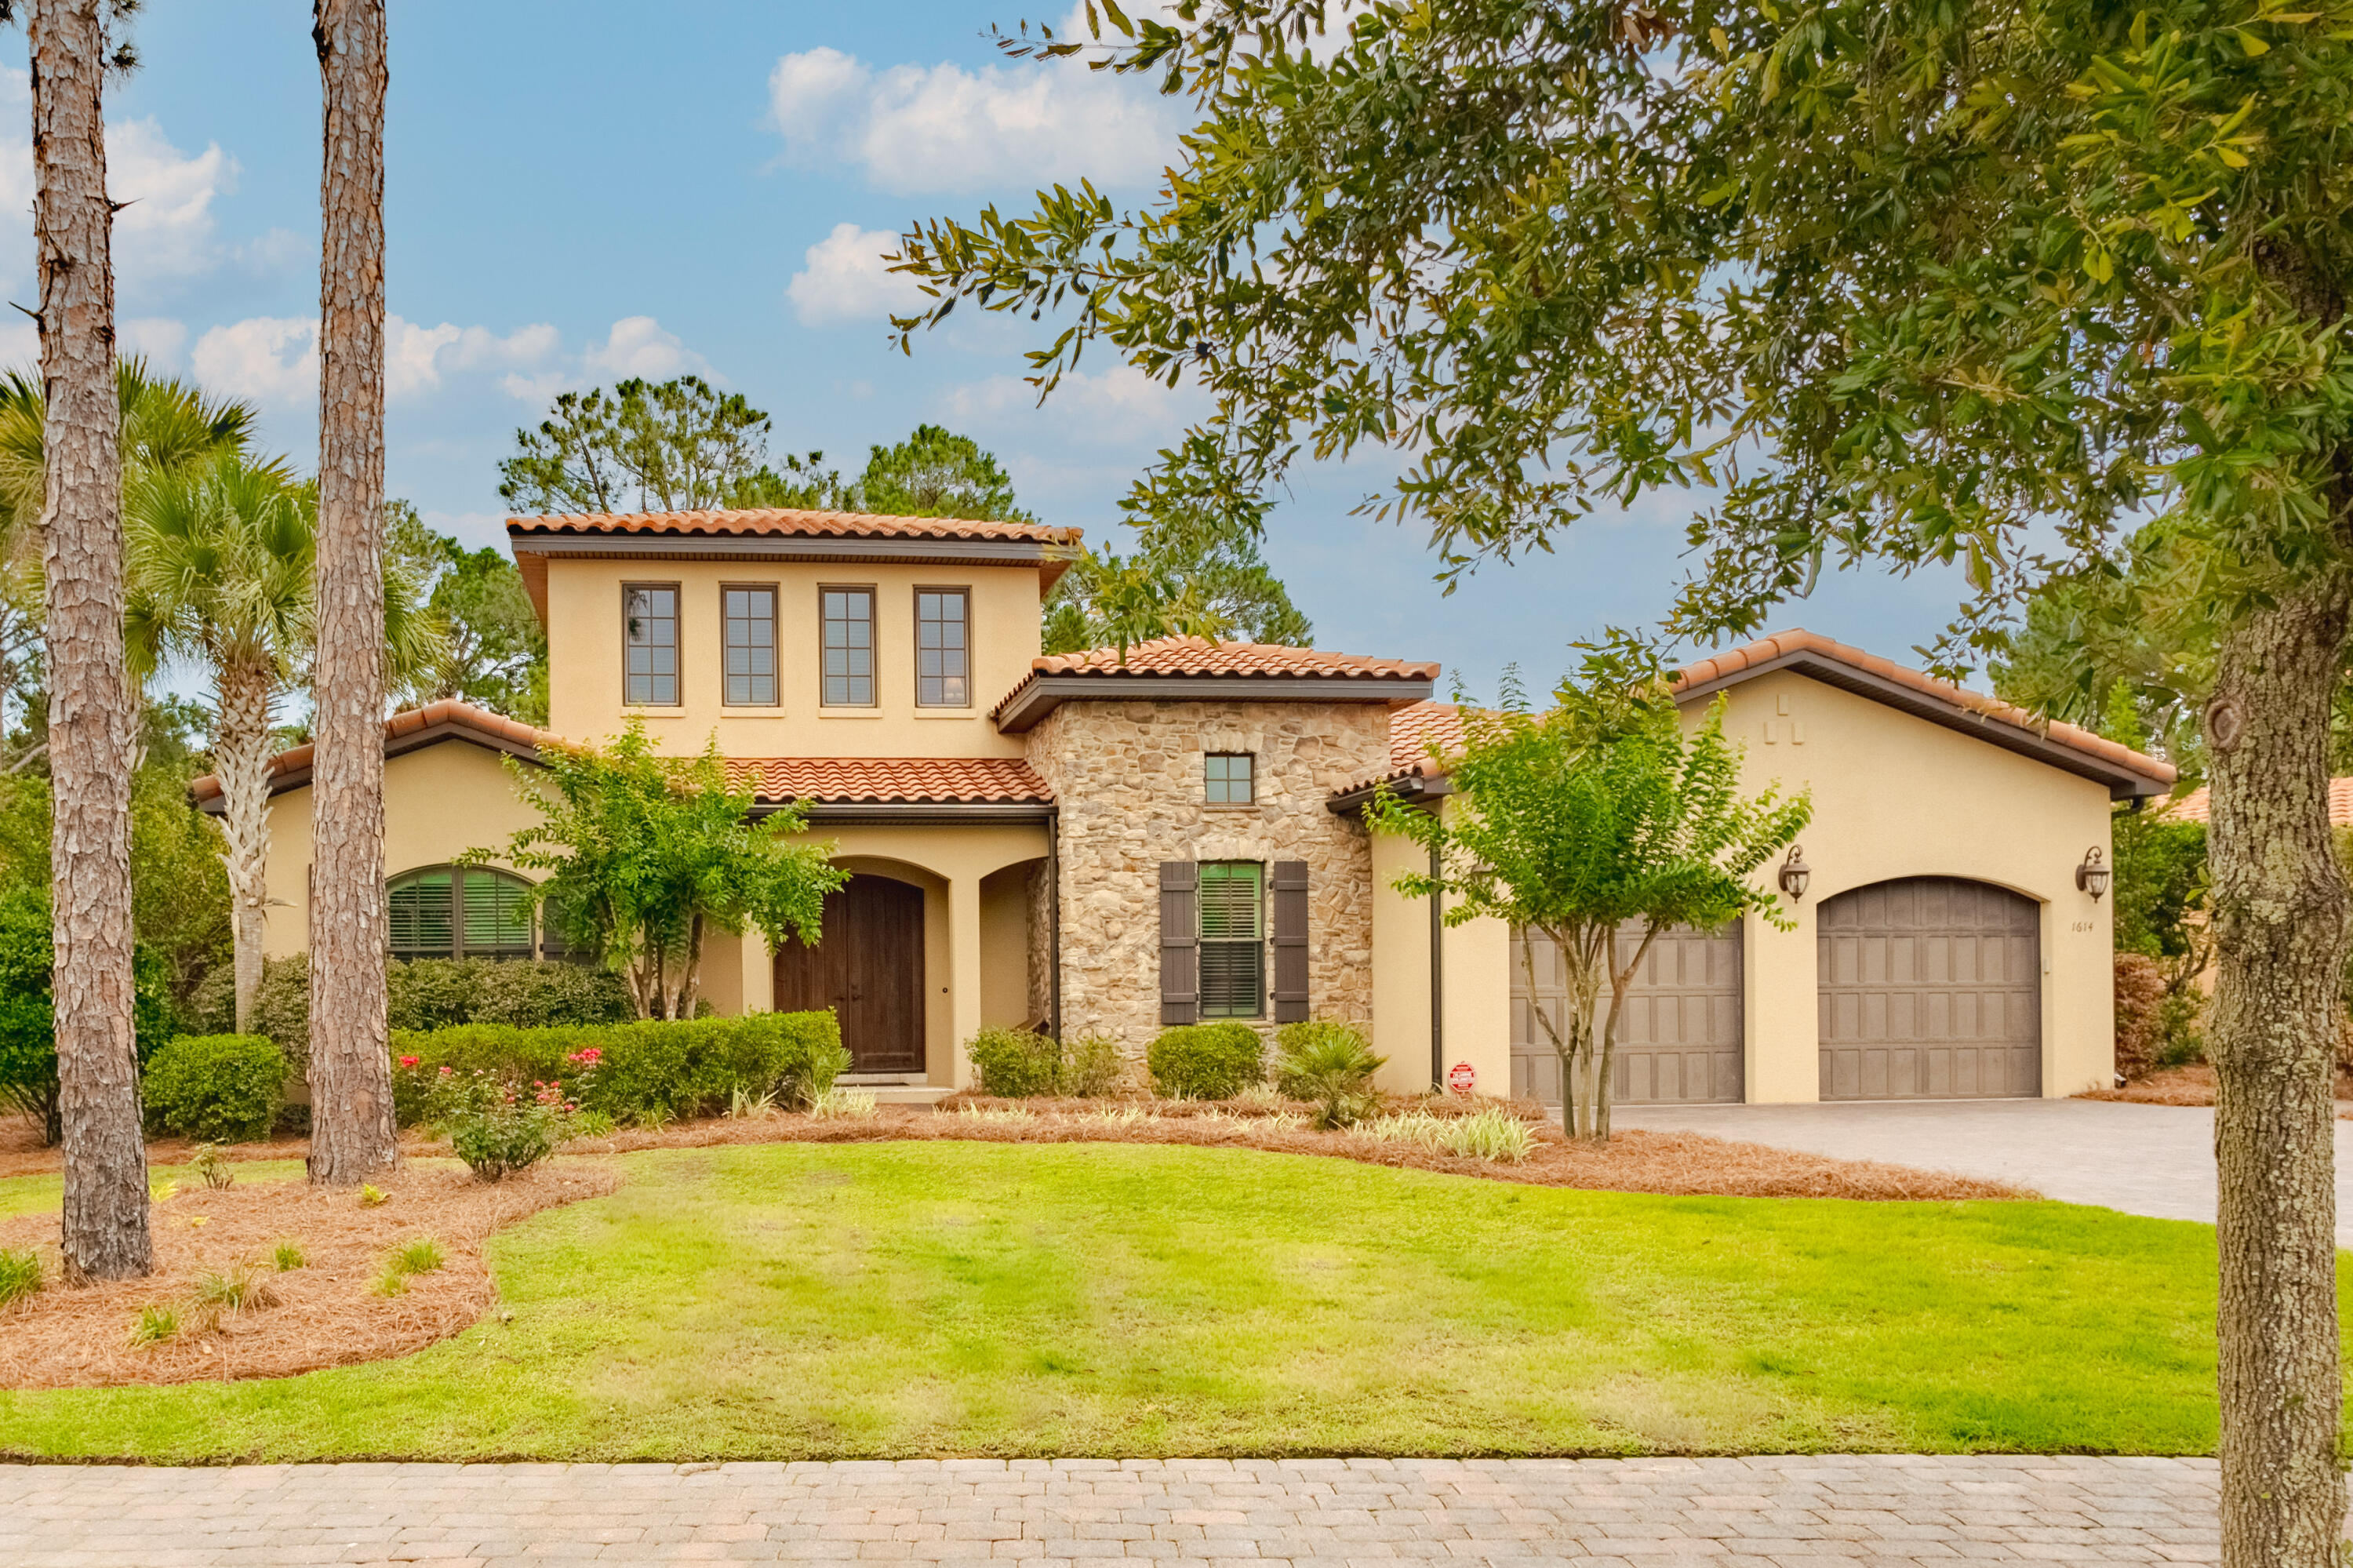
Welcome to your dream Mediterranean retreat in the heart of Genoa within the Sandestin Golf and Beach Resort! This exquisite home boasts a spacious, open floor plan featuring three main-level bedrooms, each with its own en suite bath, plus a versatile fourth bedroom or flex space on the second level. A dedicated office space on the first floor, which can also serve as a fifth bedroom, ensures flexibility and convenience. Outside, a private oasis awaits with a stunning pool, spa, and expansive entertainment area, all elegantly covered under a lanai, offering gorgeous golf course views. The property also includes a large 2-car garage, a new tankless hot water heater, and a recently installed AC unit on the first level, ensuring comfort and efficiency throughout. Nestled in the serene surroundings of Sandestin, this home offers both luxury and functionality. The master suite is a true haven, featuring a spacious layout and a walk-in tiled shower. The gourmet kitchen is equipped with top-of-the-line appliances, perfect for culinary enthusiasts. Whether you're entertaining guests or enjoying a quiet evening at home, the seamless indoor-outdoor flow creates an inviting ambiance. With meticulous attention to detail and high-end finishes throughout, this Mediterranean gem is not just a house, but a lifestyle. Don't miss the opportunity to make this extraordinary property your own!

As an introduction to the Sandestin lifestyle, we invite our new owners to explore amenities that make Sandestin special. The listing brokerage and seller(s) are presenting the buyer(s) of this property with (2) 90-minute rounds of Tennis court time, a golf foursome at one of our three championship courses, and a round of golf for up to four (4) players at the unrivaled Burnt Pine Golf Club.

Sandestin Golf and Beach Resort features more than seven miles of beaches and pristine bay front, four championship golf courses, 15 world-class tennis courts, a 226-slip marina, a fitness center, spa and celebrity chef dining. Shop, dine and play at the charming pedestrian village, The Village of Baytowne Wharf and more. Inside the gates of the resort, residents enjoy a balanced lifestyle of high-class living, spanning the 2,400 acres from the beach to the bay. Everything within the gates of the resort is accessible by golf cart or bicycle. The entire resort is interconnected by miles of pedestrian, bike and golf cart paths that weave through groves of live oaks, meandering past natural lagoons, fountains, man-made lakes, and meticulously landscaped fairways.
#951385

Miramar Beach

1614 San Giovanni Drive

5 Beds

4 Baths

3,187 Sq.Ft.

$1,810,000

MLS#: 951385
Entered for comp purposes.
#974420

Inlet Beach

10343 E County Highway 30A C114

None Beds

None Baths

N/A

$1,810,000

MLS#: 974420
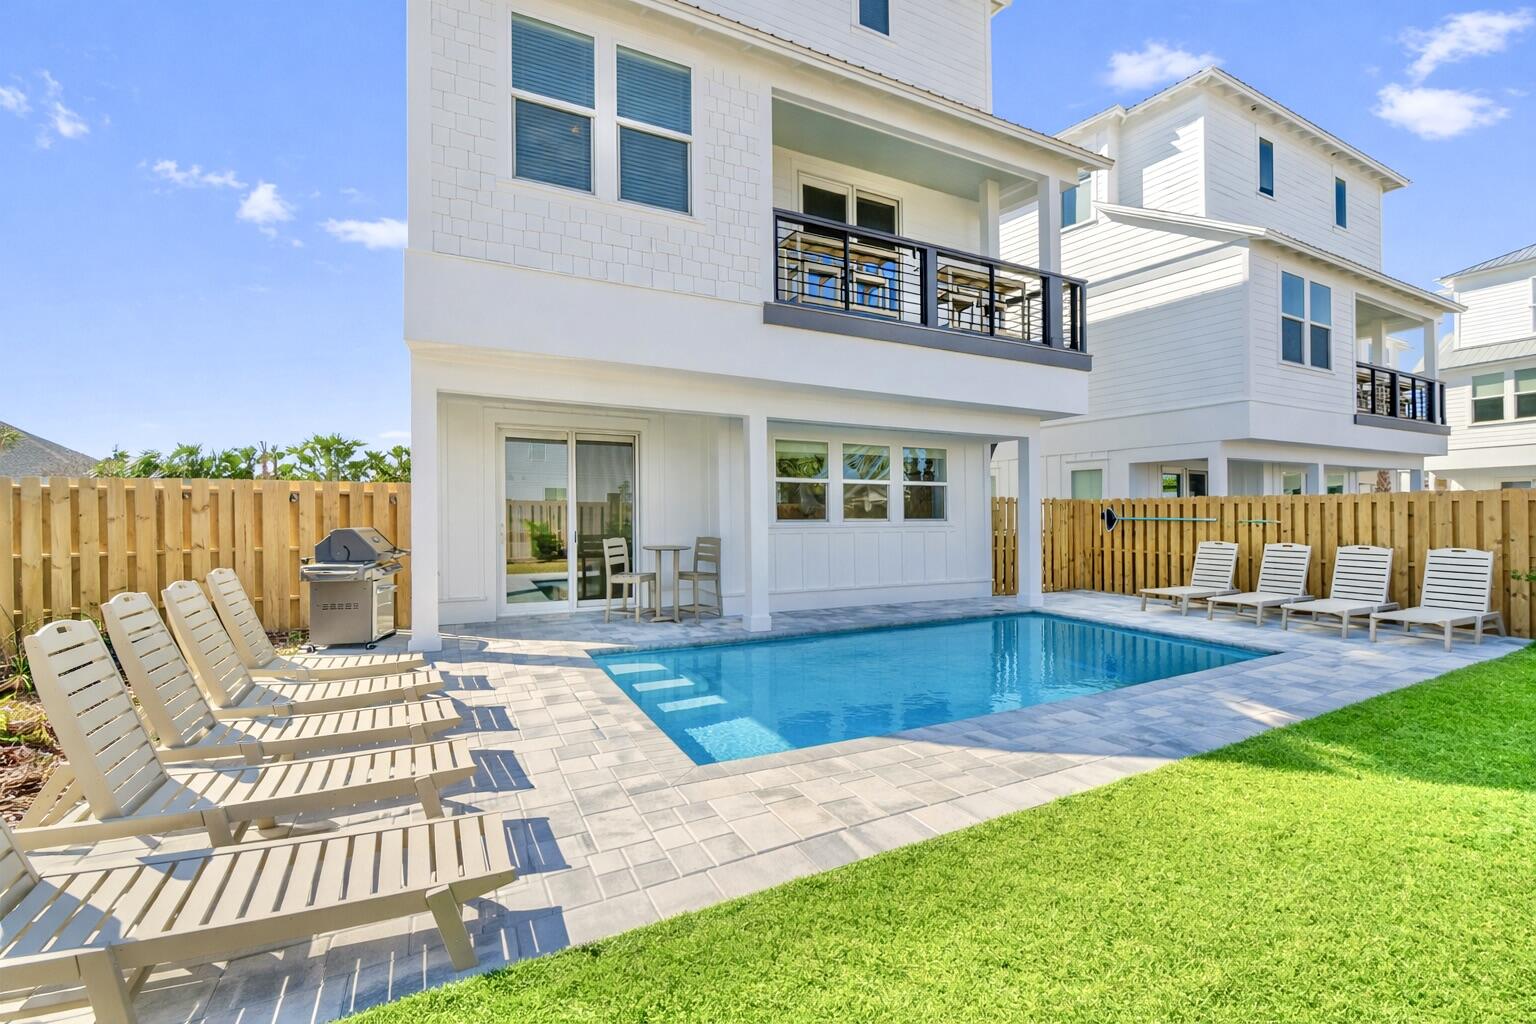
The current property management company is offering a $170,000 rental income guarantee for 2027, providing a compelling opportunity for investors seeking both immediate cash flow and downside protection. Welcome to 16 Blue Ohana Court in Miramar Beach, a fully furnished and turnkey 7-bedroom, 7.5-bath luxury vacation rental designed for strong short-term rental performance and immediate income generation. This spacious three-story home comfortably sleeps up to 22 guests and is being sold completely rental-ready, including a brand-new 6-seat street-legal golf cart, allowing for a seamless transition for any investor. The property already has over $130,000 in bookings secured for 2026 and is projected to finish the year at approximately $170,000 in rental income despite a delayed start in late February, with projected revenue for 2027 estimated between $190,000 and $210,000.  The home is purpose-built to maximize occupancy and revenue, featuring five king suites with private bathrooms and two high-capacity bunk rooms designed for large groups. The open-concept layout includes a chef's kitchen with a gas range, expansive living and dining areas, multiple lounge spaces, and a dedicated game room, all thoughtfully designed to enhance the guest experience. The private backyard offers a resort-style setting with a heated pool, covered outdoor living space, and ample room for entertaining, which are key drivers for repeat bookings and premium nightly rates. Multiple balconies and gathering areas throughout the home provide both privacy and functionality for large groups, and a community sand volleyball court is currently being constructed, adding another attractive amenity for guests and enhancing overall rental appeal.  Ideally located just about a one-minute golf cart ride to Miramar Beach's largest public beach access, the property offers easy access to the Gulf along with close proximity to Destin, Sandestin Resort, and Scenic Highway 30A. Guests benefit from nearby dining, shopping, and entertainment, further supporting consistent rental demand year-round. This property stands out as a high-performing, income-producing asset with future bookings already in place, professional management available, and no additional setup required, making it an exceptional opportunity for investors seeking a proven luxury vacation rental in one of the Emerald Coast's most desirable markets.
#1007479

Miramar Beach

20 N Payne Street

7 Beds

7 Baths

3,130 Sq.Ft.

$1,810,000

MLS#: 1007479
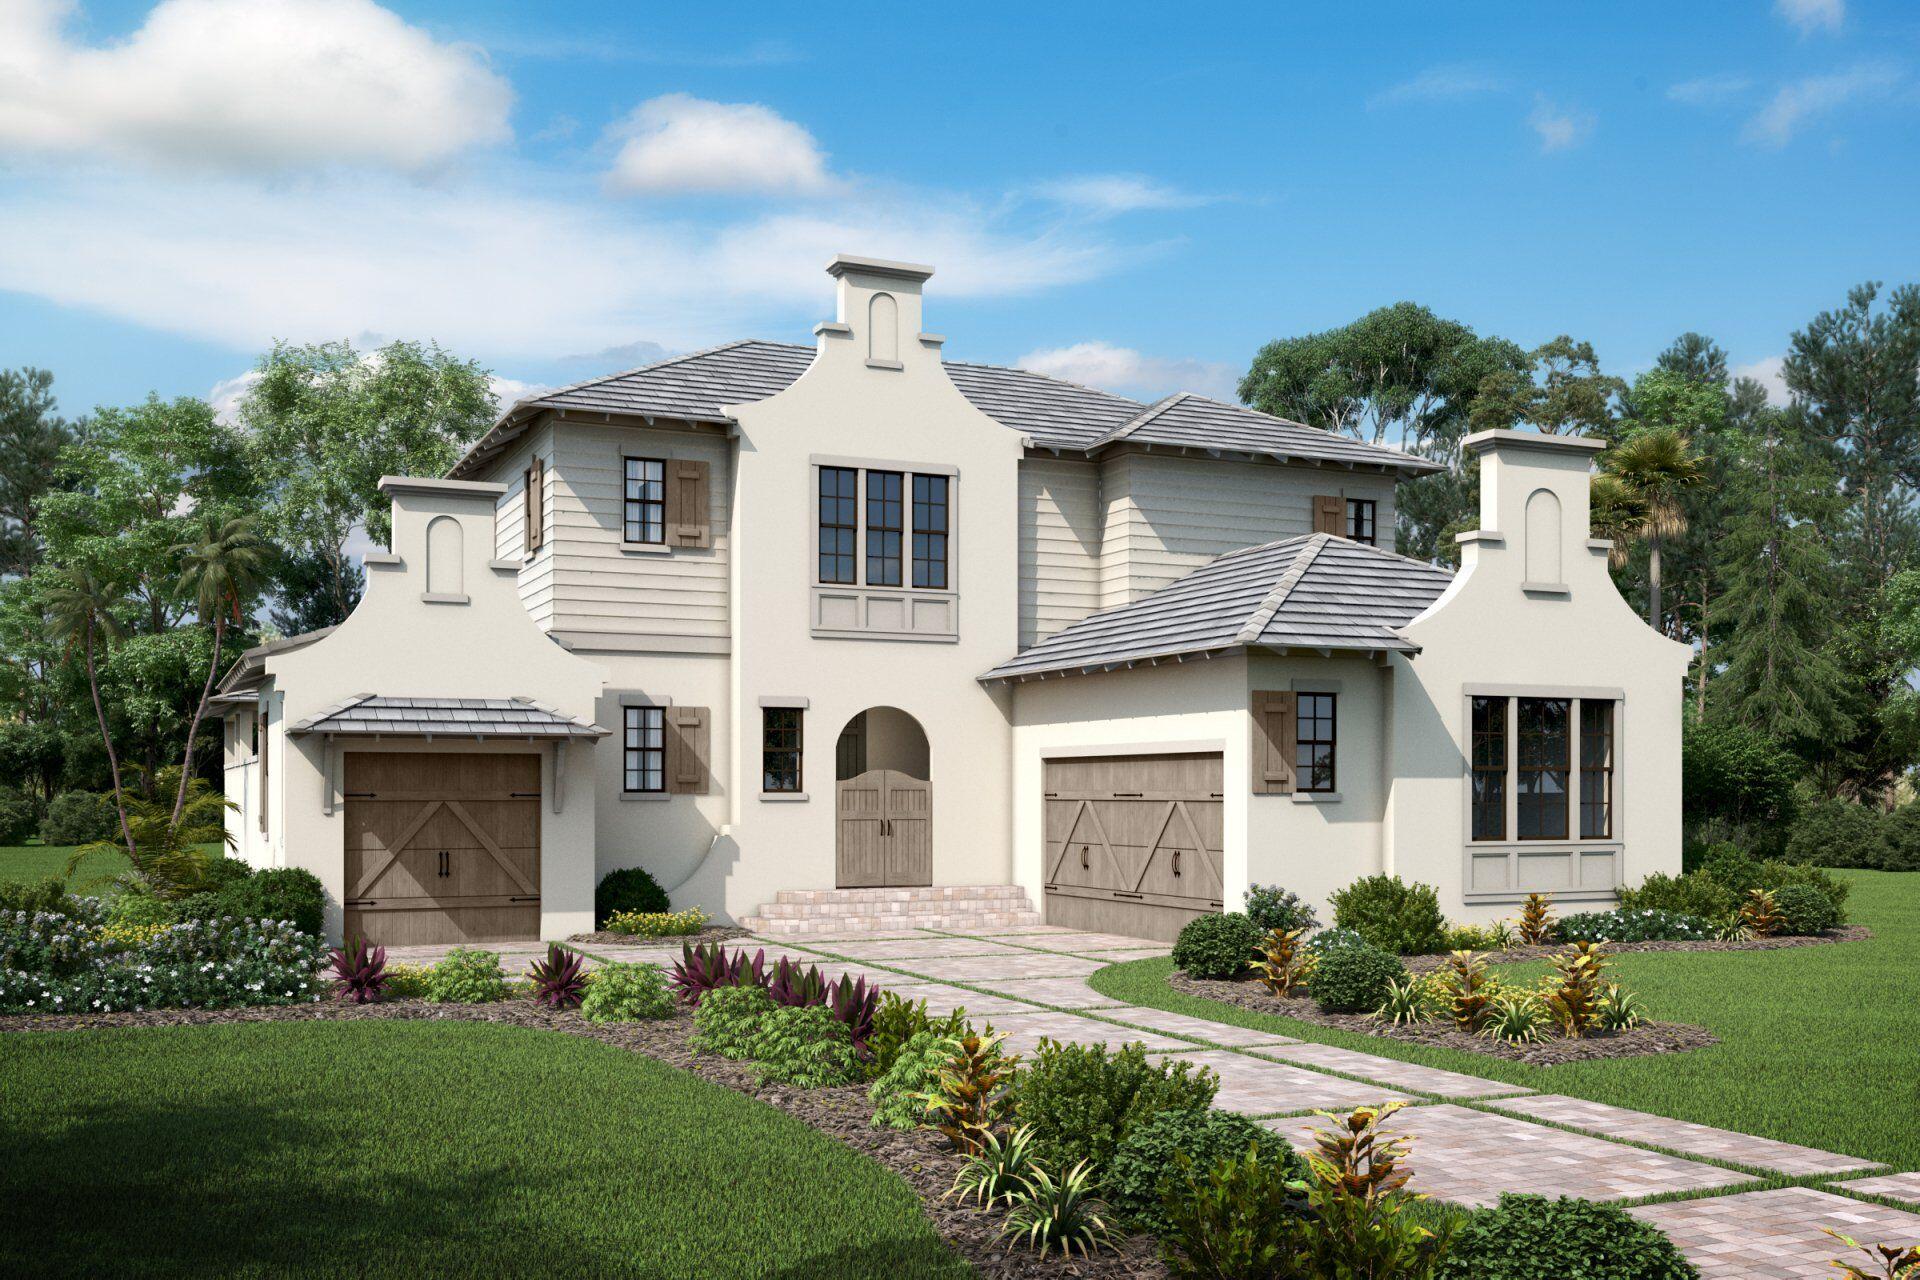
*Floor plan and finishes are located under documents. 
This beautiful home is currently under construction in Regatta Bay's newest development, Tradewinds.  Built by Legendary Home Builders utilizing the most current technology for each build using only the finest materials and high end finishes such as:
Wind and impact resistant windows, 
Wind and impact rated doors,
Insulated, wind and Impact rated garage doors, 
Foam spray insulation in roof for Superior energy efficiency, 
Insulation in All interior walls for energy Efficiency and sound proofing, 
Insulation between floors for sound Barrier, 
click on ''more'' for additional details Stucco homes equipped with EnviroDry liquid waterproofing house wrap
Gas lanterns
Stainless steel door hinges,
Custom wood shelving in all closets,
Kohler plumbing throughout 
All showers have KBRS waterproofing systems specifically Designed to maintain integrity & durability,
Air conditioning zones for maximum efficiency,
Custom solid wood cabinets throughout with soft close hinges
Smart home technology customizable for homeowner 
Led lighting throughout
and so much more... 
 
Don't forget to watch the Regatta Bay Lifestyle Video to see what it's like to live inside this beautiful gated community. We look forward to adding you to our growing list of happy clients.
(video is found in the virtual tour)
#881346

Destin

4558 Leeward Lane

4 Beds

4 Baths

3,467 Sq.Ft.

$1,809,000

MLS#: 881346

1 ... 482 483 484 485 486 ... 666
* Listings identified with the FMLS IDX logo come from FMLS and are held by brokerage firms other than the owner of this website. The listing brokerage is identified in any listing details. Information is deemed reliable but is not guaranteed. If you believe any FMLS listing contains material that infringes your copyrighted work please click here to review our DMCA policy and learn how to submit a takedown request. © 2024. First Multiple Listing Service, Inc.
 - property

Send a message

Message successfully sent.

Your message

What is 3 + 4 ?

Reason for contacting?

I agree to receive email communication and understand I can unsubscribe at any time.

I agree to be contacted by Realhub365 Demo via call, email, and text for real estate services. To opt out, you can reply 'stop' at any time or reply 'help' for assistance. You can also click the unsubscribe link in the emails. Message and data rates may apply. Message frequency may vary. Privacy Policy

Sign Out

Virtual Assistant

Would you like to take the next step with this property? We can help you schedule a showing or virtual tour, or send you more details.

Yes, I would like more information.

Thank You for Your Reply, One of Our Agents will contact you as soon as possible

No, maybe later.

Thank you, you can always contact me via email, phone number or through the contact form.

Realhub AI

Lucy - Your AI-Powered Realtor

Update Your Temporary Password

Personalize your search

Enter your email and we'll notify you immediately when new listings match what you're looking for.

or enter email address

Already have an account ? Login here

Continue your home search

I agree to receive communications and understand I can unsubscribe at any time.

I agree to be contacted by Realhub365 Demo via call, email, and text for real estate services. To opt out, you can reply 'stop' at any time or reply 'help' for assistance. You can also click the unsubscribe link in the emails. Message and data rates may apply. Message frequency may vary. Privacy Policy

Already have an account ? Login here

We use cookies

We use cookies primarily for analytics to enhance your experience. By accepting, you agree to our use of these cookies. You can manage your preferences or learn more about our cookies policy.






