REALHUB is on fire today

Properties

Browse or get in touch to schedule a walkthrough.

  • Nearby me
Price range

Popular Features

Community Features

Association

Property Features

Waterfront

View

Exterior Features

Interior Features

Style

10000 properties match your criteria

Updated 1 minute ago

E-Alert name
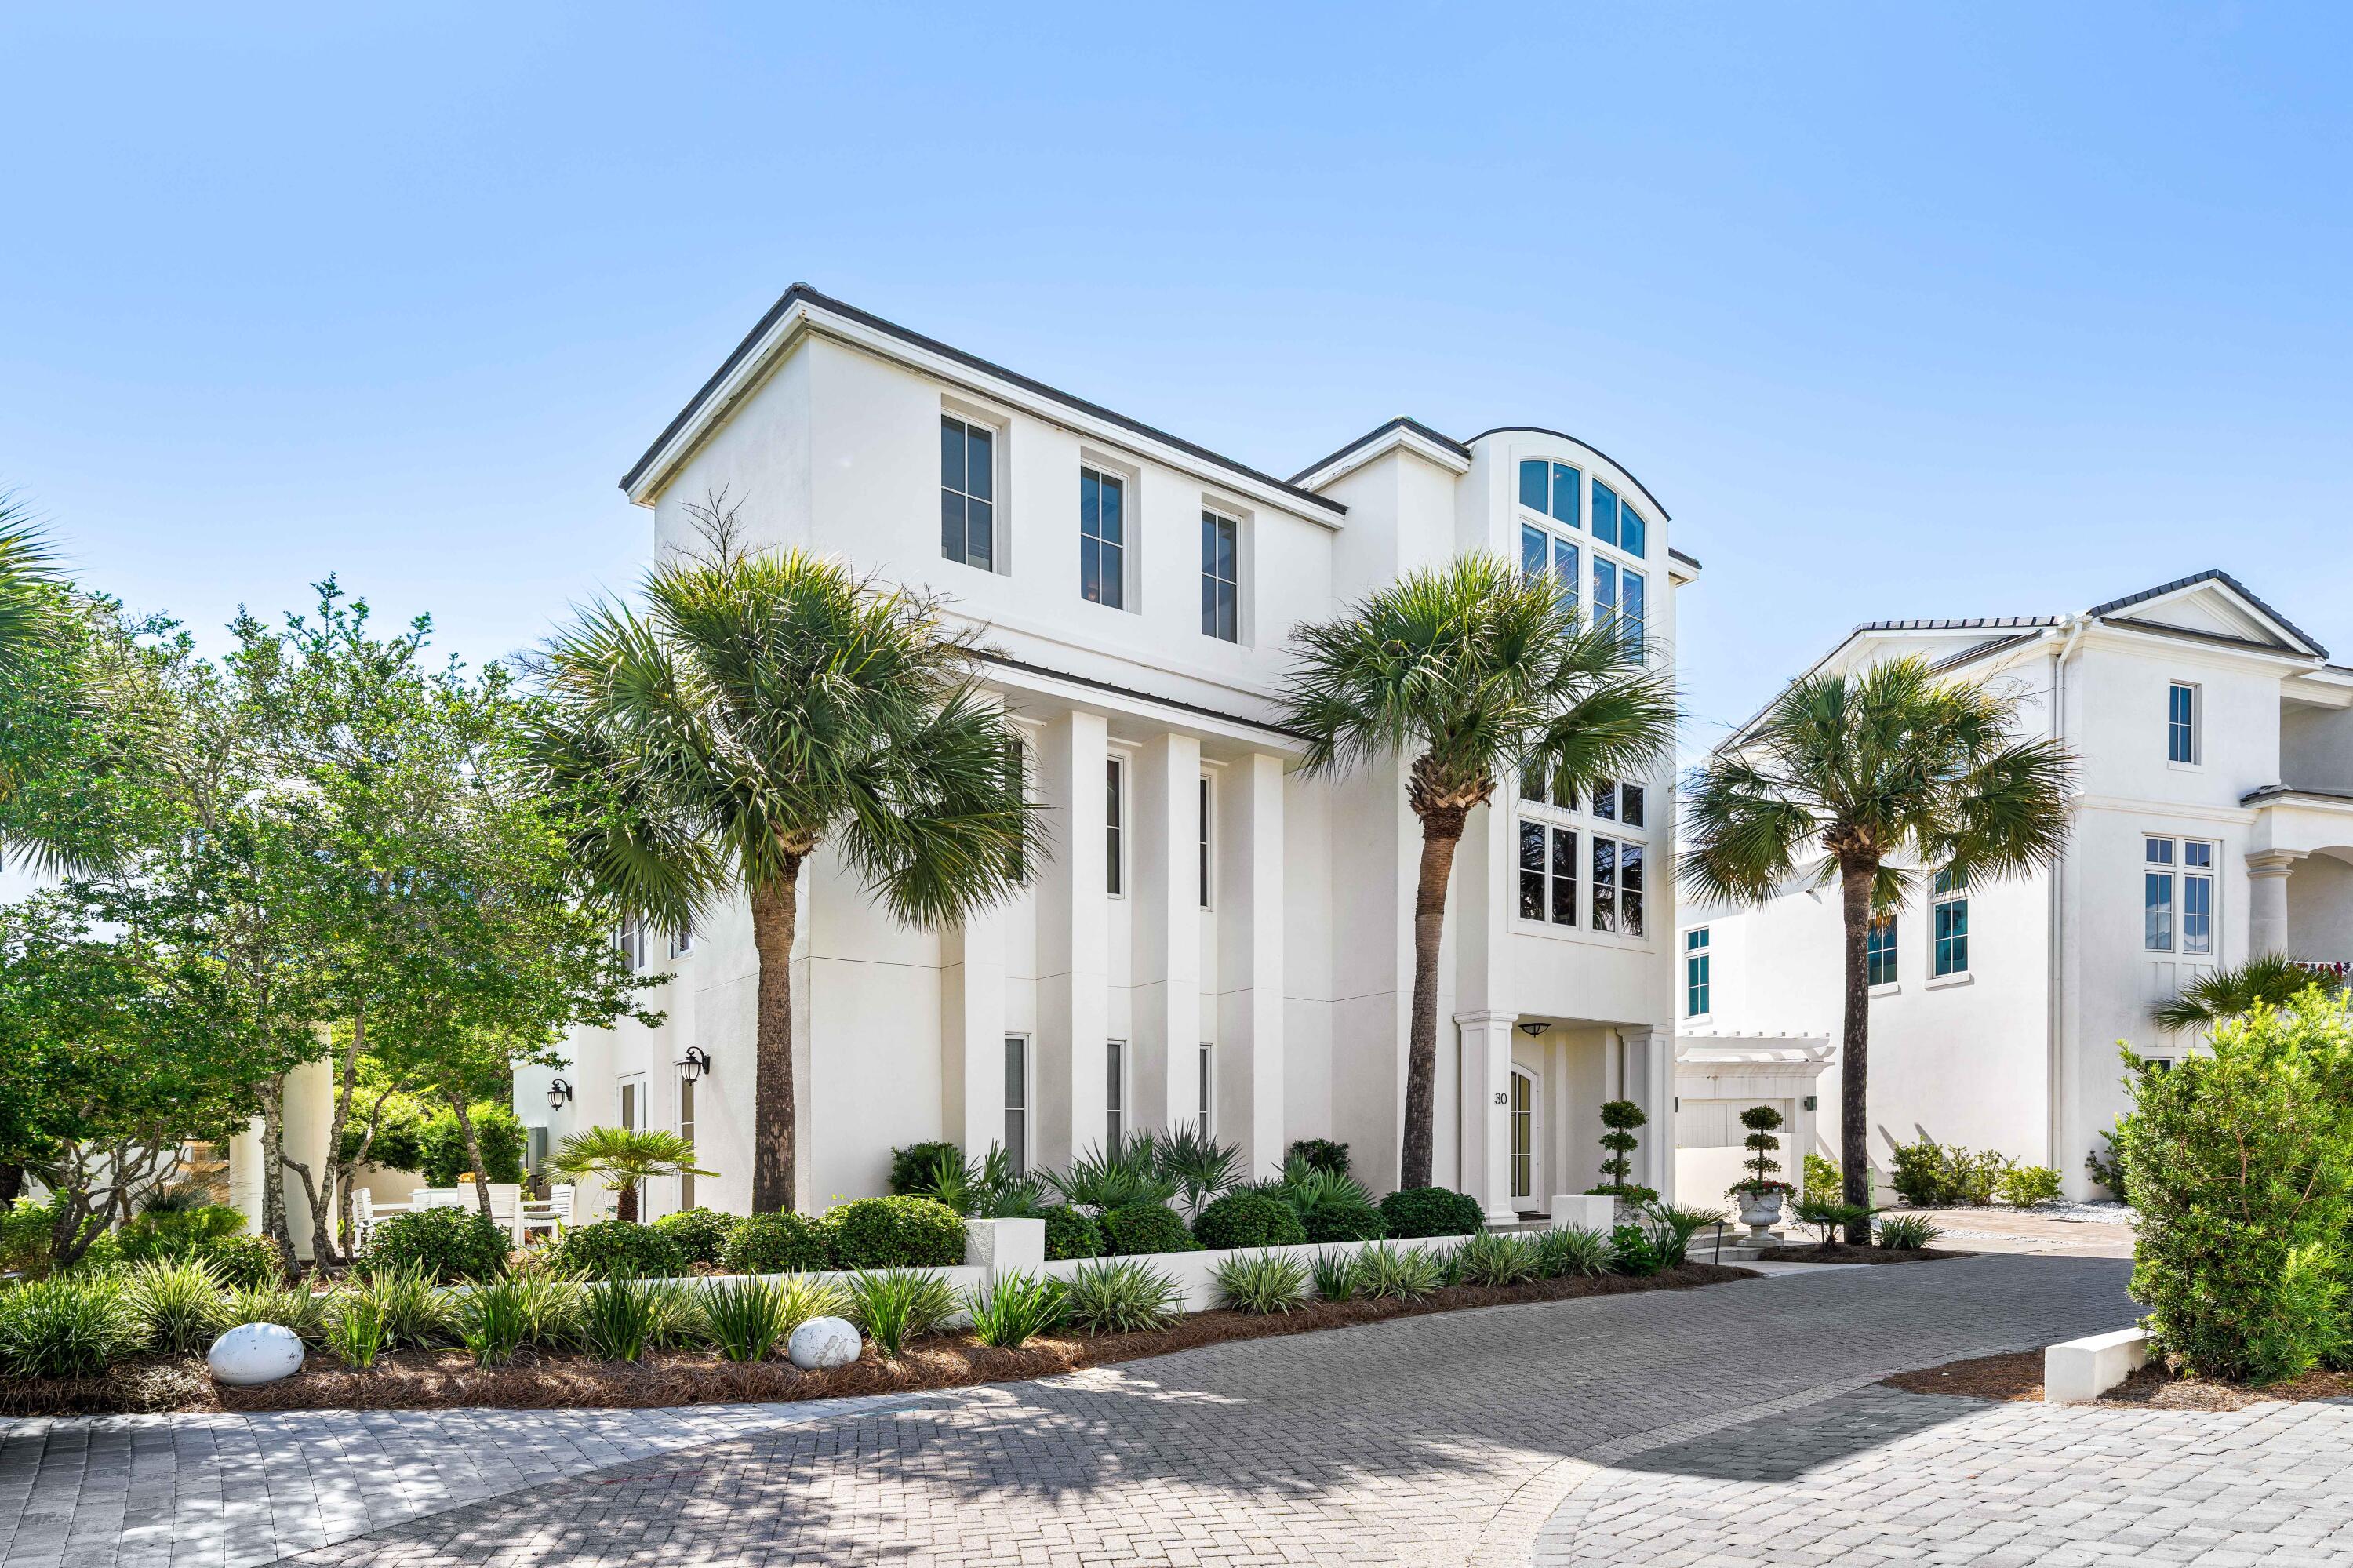
The 'JEWEL BOX' of JASMINE DUNES is a TREASURE chest of LUXURY in an exclusive RENTAL RESTRICTED GATED community of 14 homes with 250' of PRIVATE BEACH. One back from the beach, this home has GREAT GULF VIEWS from living areas and wrap around balconies.Double arched SOLID MAHAGONY FRENCH DOORS lead into Italian Classico MARBLE floor where limestone & marble continue throughout the house. SOLID MAHOGANY doors, windows & trim.Main Living area features a spacious living room, dining area & CHEF's kitchen. An authentic English custom bar from England creates a great entertaining area. 2 custom Barrel vaulted ceilings highlight the living areas. First floor is GUEST SUITE, 2 offices that could become bedrooms, and hall bath. Entire 3rd floor is MASTER SUITE & deck. Maple & Mahogany woodwork accents throughout the house. This home could not be replaced in today's building environment...the marble, mahogany, finishes & workmanship could not be duplicated today
IRREPLACEABLE LUXURY & details
#1006722

Santa Rosa Beach

30 Jasmine Circle

4 Beds

3 Baths

3,948 Sq.Ft.

$4,300,000

MLS#: 1006722
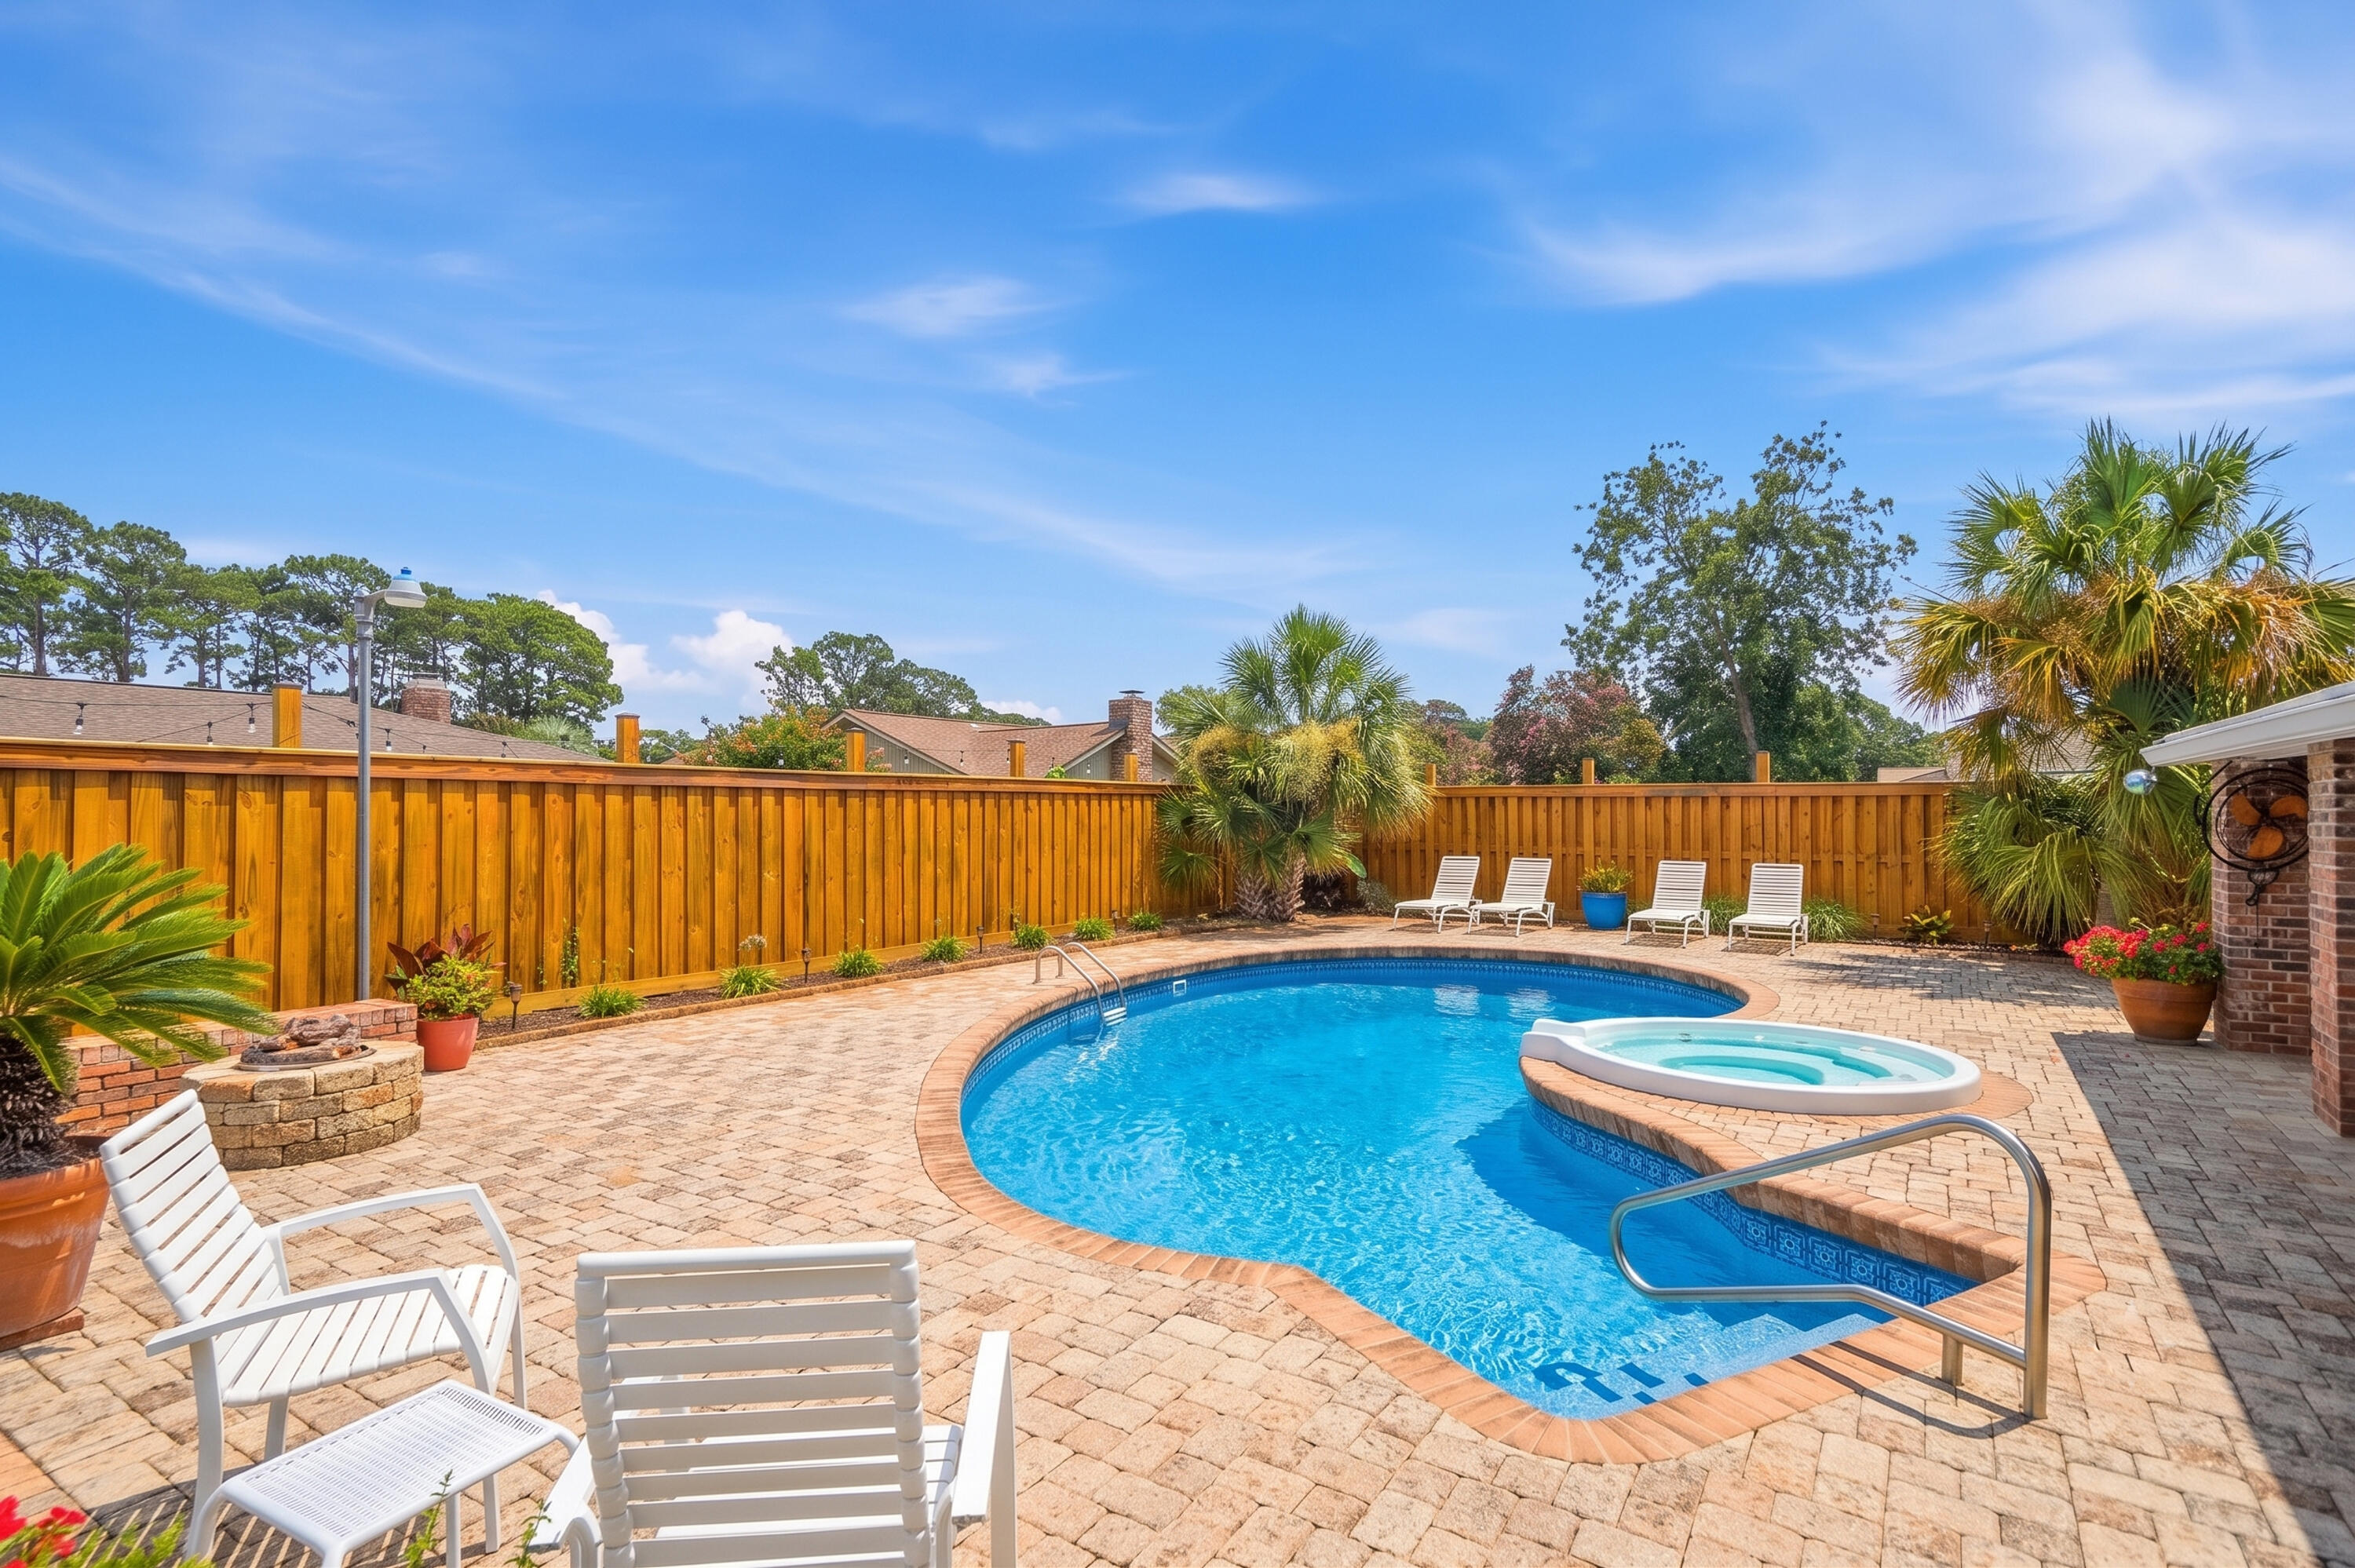
Welcome to this beautifully updated pool home in the highly sought-after Lake Lorraine, conveniently located just minutes from Eglin AFB, shopping, dining, and waterfront recreation. Inside, you'll find multiple living spaces, including a spacious living room with a brick fireplace and a separate family room ideal for entertaining. The kitchen features granite countertops, a gas range with pot filler, dual breakfast bars, recessed lighting, and a large walk-in pantry. The primary suite offers patio access, a walk-in closet, and an updated bath with dual vanities and a glass-tiled shower with dual shower heads. Step outside to your private backyard oasis complete with a heated pool, hot tub, fire pit, and covered paver patio. Major updates include a 2024 roof with upgraded underlayment, impact-rated Shoreline windows, Shwinco entry doors, updated pool equipment, Ring security system, whole-home Ethernet wiring, French drains, shed, 6' privacy fencing, raised garden beds, and a repaved driveway and walkway. This exceptional home combines modern upgrades, resort-style amenities, and an unbeatable location in one of Shalimar's most desirable neighborhoods.
#1006439

Shalimar

18 Pebble Beach Drive

4 Beds

2 Baths

2,022 Sq.Ft.

$549,999

MLS#: 1006439
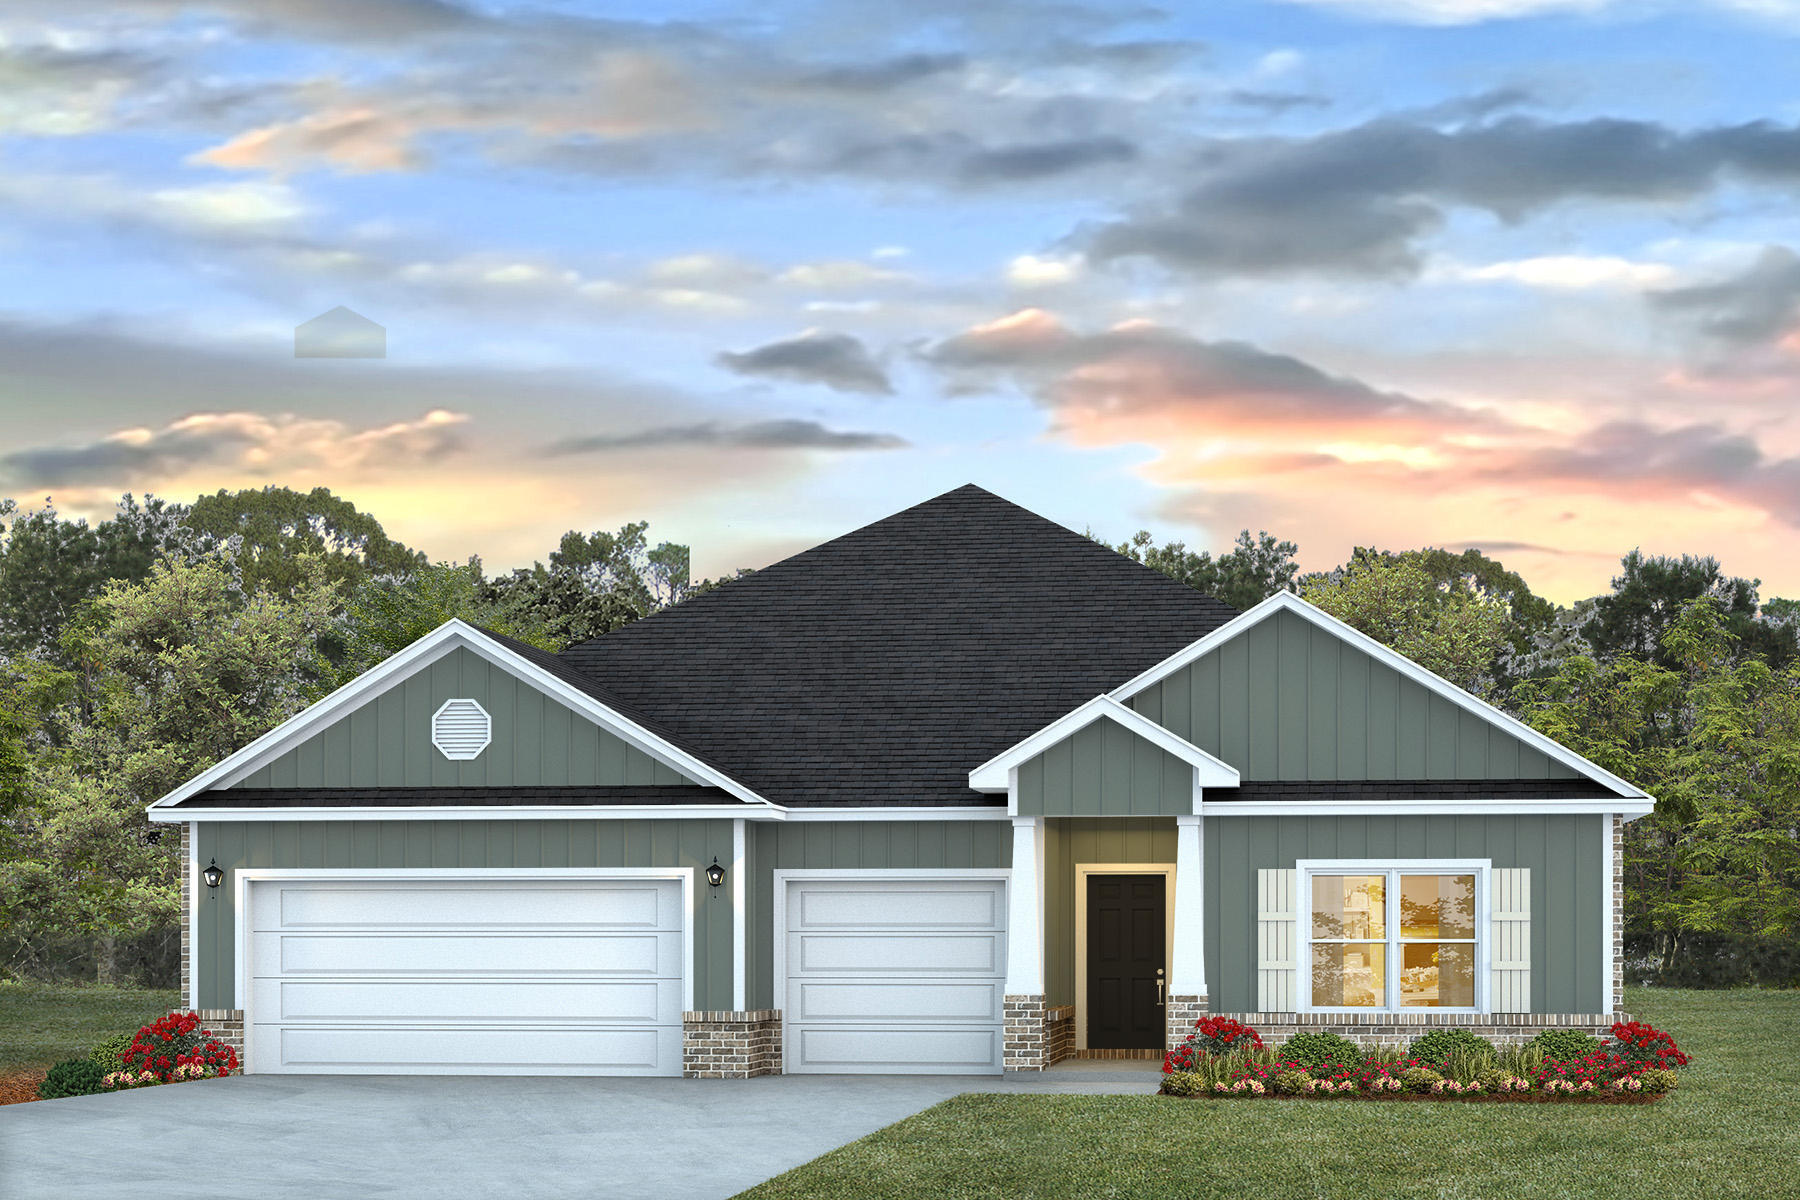
FABULOUS upscale new construction going up now in Plantation Woods Community, an East Milton convenient location. The stunning Camden plan is a 4 bed, 3.5 bath home with a '3-car garage', exquisitely designed to appeal to families with amazing amenities. You and your guests will be impressed by the attention to detail and endless features which include gorgeous stone countertops, tray ceilings, stainless steel appliances, and a modern contemporary sought after open floor plan. This home offers a separate suite which includes a bedroom, full bath, walk-in closet, and a 2nd living room/Study/Studio. Eye catching wood-look flooring and ''Smart Home'' connected with several Smart Home Devices you will enjoy. Also, included is Fabric Hurricane window & door protection & more. ALL LISTING pictures, colors, features, and size may vary. Square footages are approximate.
#1006013

Milton

4982 Gaineswood Drive

4 Beds

3 Baths

2,831 Sq.Ft.

$439,900

MLS#: 1006013
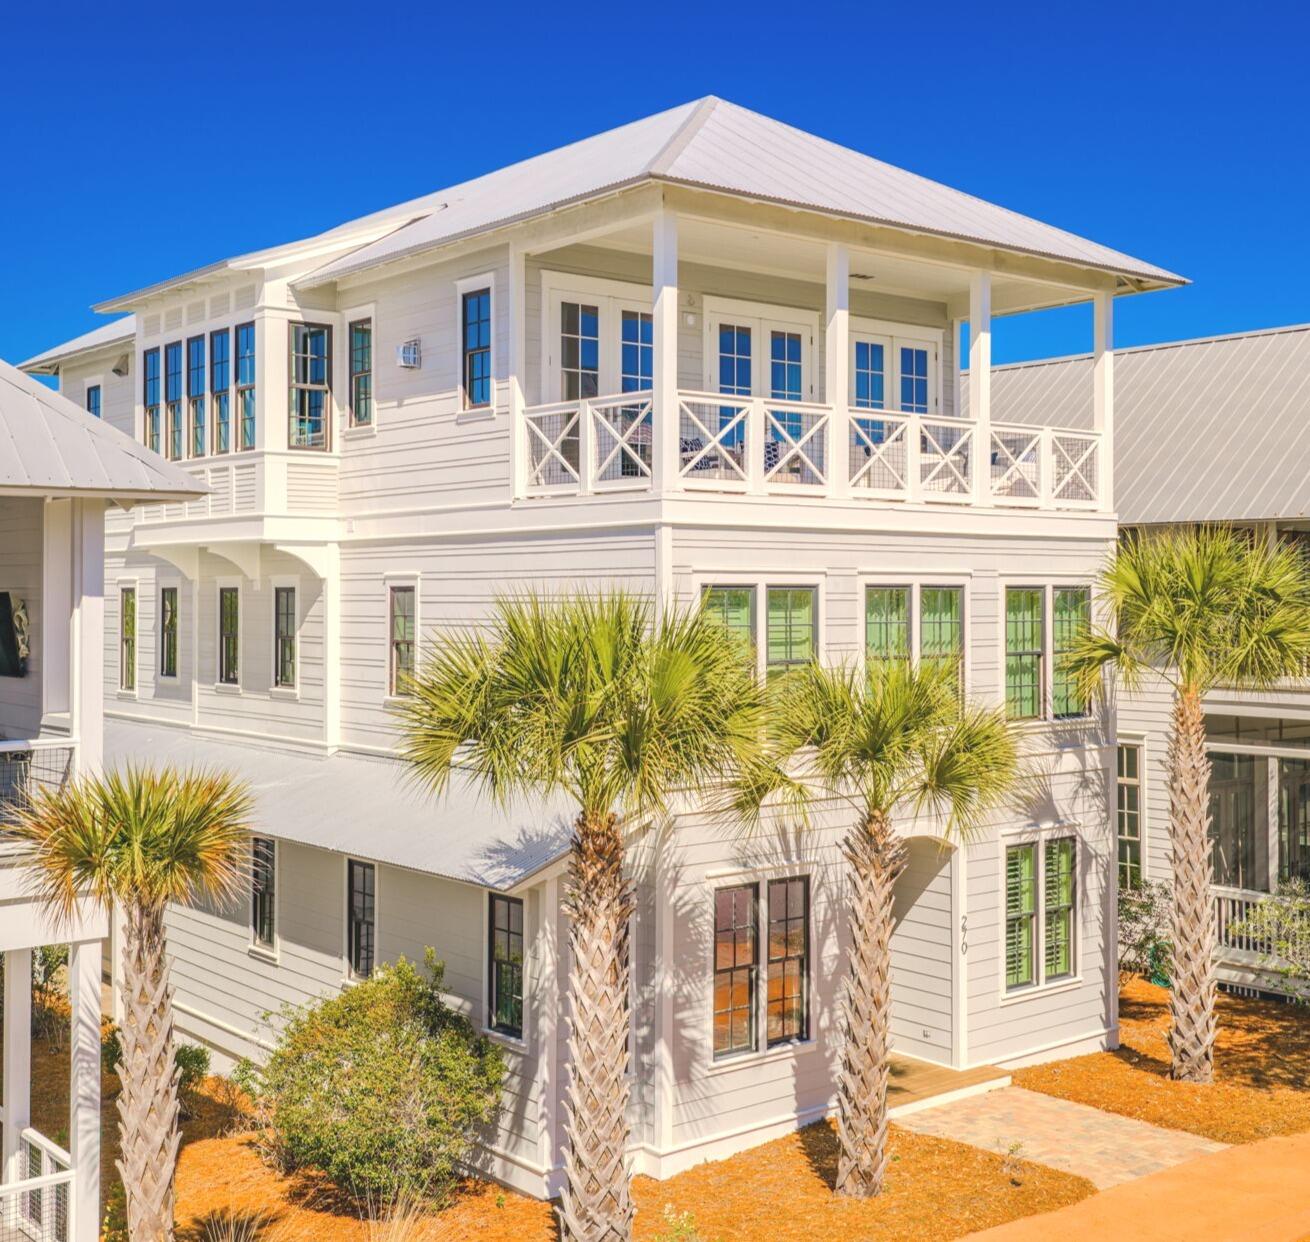
Looking for the perfect premier custom-designed luxury 30A beach retreat?  Welcome to 270 Cypress Drive, this home is located in the highly sought-after gated community of Cypress Dunes.
This exceptional three-story residence offers 5 bedrooms, 5.5 bathrooms, a private elevator, and a spacious 2-car garage. Ideally situated just steps from the community's resort-style pool and fitness center, this designer-inspired home was thoughtfully crafted for comfortable family living and effortless entertainment.
The first floor features a spacious guest suite and a private en suite bathroom with an oversize shower.  Also on this floor, is a charming bunk room, with its own bathroom. The first floor has a TV room and wet bar with an ice maker.  This home has a large 2-car garage with ample storage space and an addition washer/dryer hookup.
The second floor is home to the luxurious master suite, complete with a spa-inspired bathroom featuring a soaking tub, custom tile work, designer cabinetry, and an oversized walk-in closet with custom built-ins. Two additional guest suites, each with private access to a bathroom, along with an oversized laundry room featuring floor-to-ceiling cabinetry and abundant storage, complete this level.
The third floor showcases the heart of the home--a spectacular open-concept living, dining, and kitchen area designed to bring family and friends together. The spacious living room offers abundant seating and natural light, while the dining area comfortably accommodates large gatherings and celebrations. The gourmet kitchen is equipped with top-of-the-line appliances, custom cabinetry, and generous workspace for preparing meals and entertaining. Across from the kitchen, you'll find an inviting bonus living area complete with a wet bar and additional lounge space, creating the perfect setting for hosting guests or relaxing after a day at the beach.
Step outside onto the comfortable balcony and enjoy views of the Gulf while taking in the coastal breeze.
This exceptional high-end designer home is being offered furnished, complete with custom window coverings.
This is a rare opportunity to own a premier luxury home on the west end of 30A, offering upscale finishes, and an unbeatable location.
Residents of Cypress Dunes enjoy an impressive collection of resort-style amenities, including two pools--one featuring an infinity edge overlooking Topsail Hill Preserve and the Gulf. A hot tub is located adjacent to the main pool, while the second pool offers a tranquil water feature creating a peaceful atmosphere. Additional amenities include tennis and pickleball courts, a fitness center, an elegant clubhouse, a fireplace lounge, a green space and scenic boardwalks winding through the community's beautiful 100-year-old cypress ponds.
Best of all, Cypress Dunes is located less than one mile from the sugar-white sand beaches and emerald-green waters that make the Emerald Coast one of the most desirable destinations in the country.
Schedule your private showing today and experience the luxury, beauty, and lifestyle that 270 Cypress Drive has to offer.
#1006748

Santa Rosa Beach

270 Cypress Drive

5 Beds

5 Baths

3,701 Sq.Ft.

$2,100,000

MLS#: 1006748

Welcome to this beautiful, move-in-ready family home in a highly convenient location! With Florosa Elementary School just 4 minutes away and the stunning beaches of the Emerald Coast only about 20 minutes from your door, you'll enjoy the perfect combination of comfort, convenience, and coastal living. Navarre Beach and Okaloosa Island are both easily accessible, while everyday amenities are close by, including a new Publix just 2.5 miles away. Hurlburt Field is only about 11 minutes away, making this home an ideal choice for military families and commuters. Inside, the desirable split floor plan offers plenty of space and privacy, including two living areas, a spacious eat-in kitchen with abundant cabinetry and pantry storage, and a private primary suite featuring two closets. This home is centrally located and designed for comfortable family living. Easy to show!
#1006720

Mary Esther

432 Pristine Water Lane

3 Beds

2 Baths

1,969 Sq.Ft.

$390,000

MLS#: 1006720
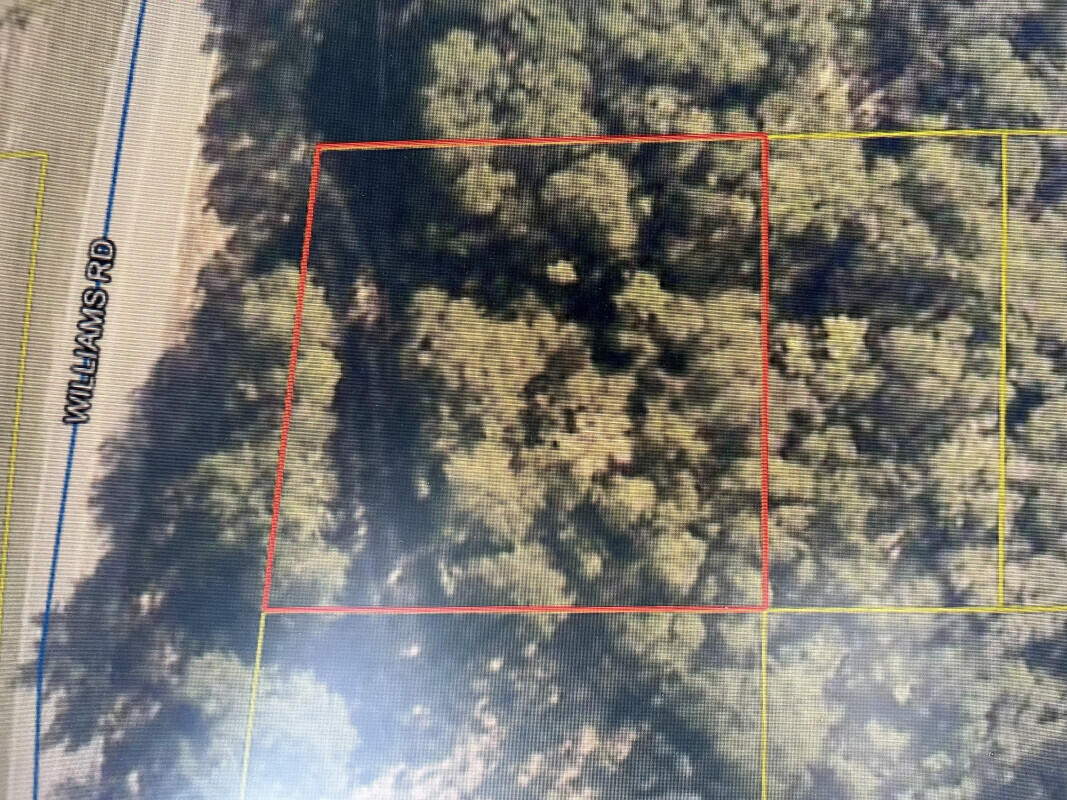
Price includes bonus lot High and Dry; Rural wooded and private property, paved road.  Build your new home (mobile homes allowed) or hold for investment in this growing area while prices are still low.  Electric at street, Survey available.
#1006682

DeFuniak Springs

0 Williams Road

None Beds

None Baths

0.46 acres

$23,900

MLS#: 1006682
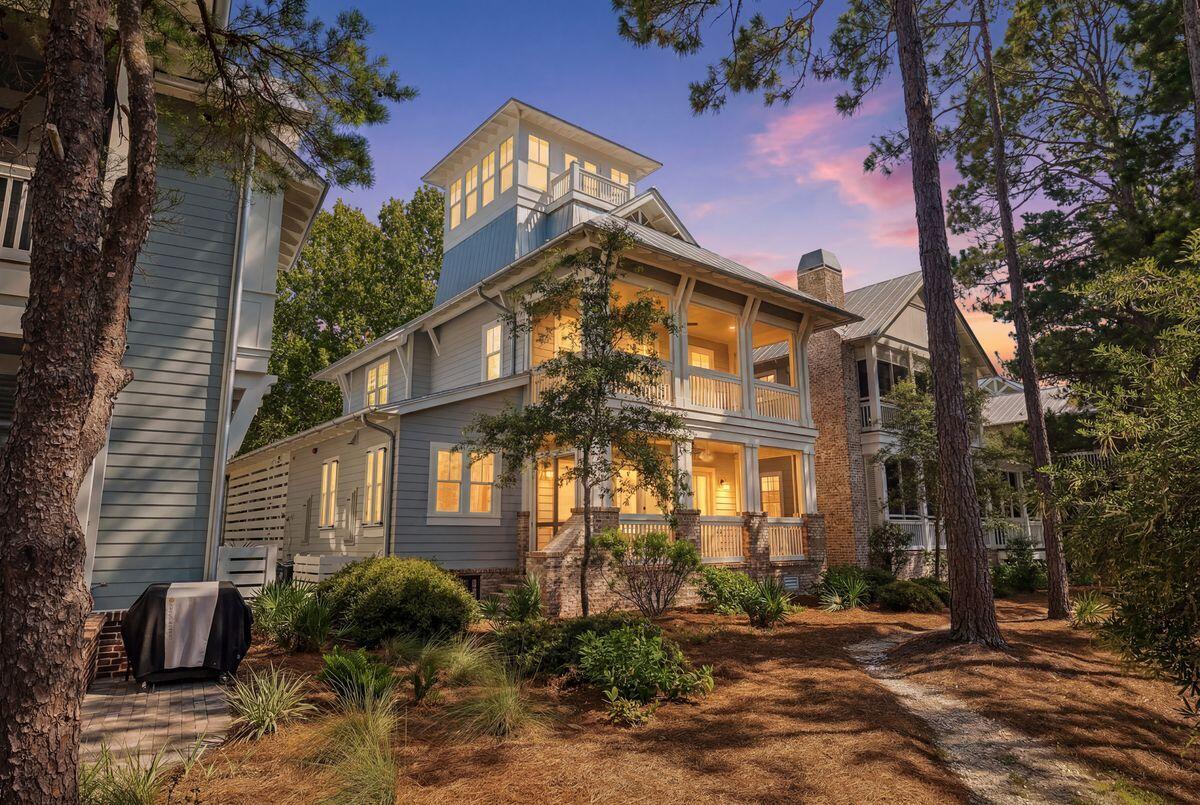
Nestled on a prime lakefront homesite in the gated community of Forest Lakes, this custom-built residence by Luke & Blues Custom Homes, designed by the acclaimed Archiscapes Architects, offers an exceptional blend of timeless architecture, luxury finishes, and an unrivaled waterfront setting. Lovingly maintained by its current owners and never offered as a rental, this impeccably cared-for home presents with a level of freshness rarely found along 30A. Situated on a quiet cul-de-sac overlooking the community's picturesque lake, it captures tranquil water views from multiple levels while being just moments from the sugar-white beaches and renowned dining along Scenic Highway 30A.

Designed for effortless coastal living and entertaining, the thoughtfully crafted floor plan features four spacious bedrooms, four full baths, a third-floor bonus room with full bath, and an iconic fourth-floor tower offering panoramic treetop and lake views. The open-concept living, dining, and kitchen spaces are highlighted by wide-plank wire-brushed oak flooring, shiplap walls throughout, abundant natural light, and an impressive 18-foot Eurowall six-panel folding glass door that seamlessly opens the living room to the expansive screened porch overlooking the water. The chef's kitchen is beautifully appointed with quartz countertops, a Wolf gas range, Fisher & Paykel double-drawer dishwasher, farmhouse sink, wine refrigerator, ice maker, drawer microwave, custom cabinetry, handcrafted subway tile backsplash, under-cabinet lighting, oversized island, and generous pantry storage.

The serene primary suite enjoys its own private screened porch overlooking the lake, a custom-designed walk-in closet, and a luxurious spa bath featuring marble finishes, dual vanities, and an oversized shower with rain, wall, and handheld shower systems. Every bedroom offers exceptional comfort with custom closet systems and beautifully finished baths, while the versatile third-floor bonus room provides additional space for guests, a home office, or media room.

Every detail reflects quality craftsmanship, including upgraded designer lighting, custom window treatments, whole-house sprinkler and security systems, two Rinnai tankless water heaters, built-in speakers, hidden storage, and extensive custom millwork throughout. The charming tower retreat, surrounded by fourteen windows with remote-controlled shades, opens to a private balcony where sweeping lake and sunset views create the perfect place to unwind.

Forest Lakes is one of 30A's most sought-after gated communities, offering a rare combination of privacy and convenience with resort-style amenities including a two-tier pool, pavilion with outdoor fireplace and grilling area, playground, walking trails, expansive green spaces, and a scenic boardwalk spanning the lake. With no short-term rental restrictions, this remarkable residence is equally suited as a primary home, vacation retreat, or exceptional investment opportunity.

Custom designed, expertly built, and positioned on one of Forest Lakes' premier lakefront homesites, 68 Okeechobee Circle represents a rare opportunity to own one of the community's finest residences.
#1006686

Santa Rosa Beach

68 Okeechobee Circle

4 Beds

4 Baths

2,952 Sq.Ft.

$1,975,000

MLS#: 1006686
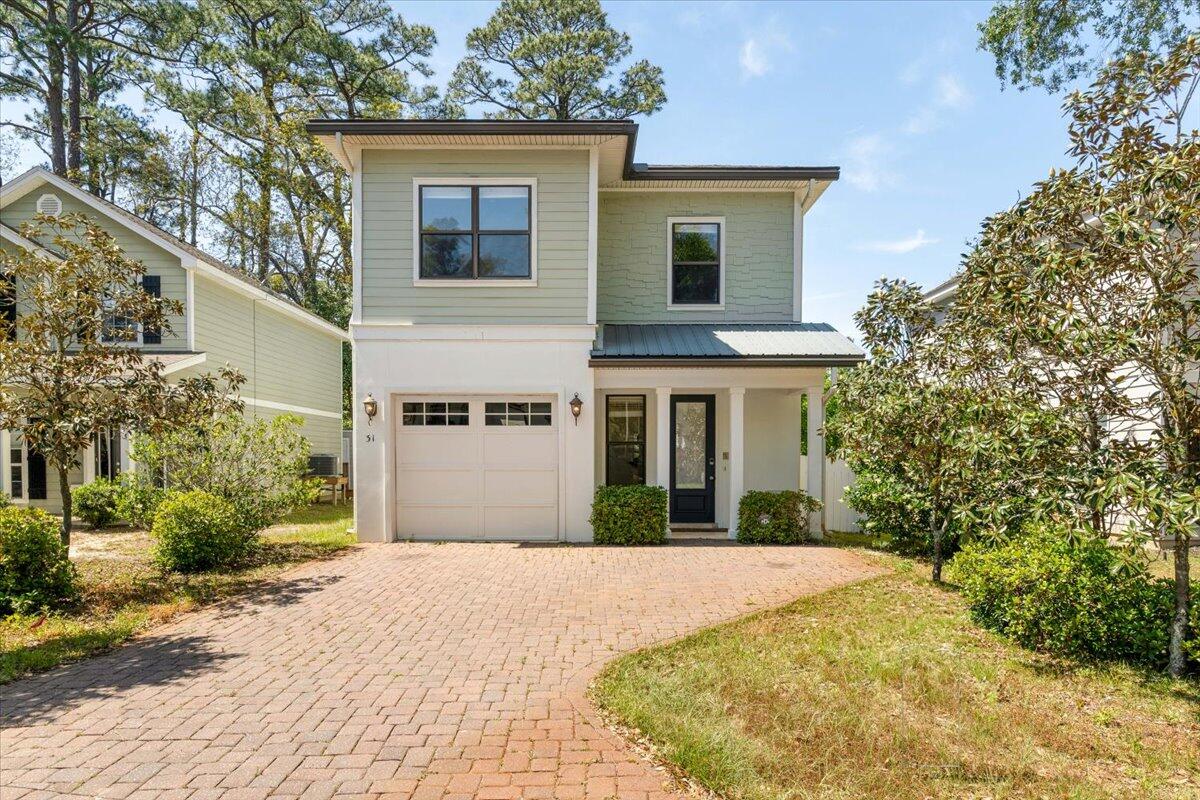
AMAZING NEW PRICE: $534,900. MOTIVATED SELLER! But wait, there's more! This seller is also giving up to $20,000 in concessions towards buyer's closing costs, pre-paids, rate buy down, upgrades, or you name it, with an acceptable offer. 31 Beacon Point Drive Santa Rosa Beach, FL Move-in ready, this beautiful home in the sought-after waterfront community of Sacred Oaks offers exceptional value in one of Santa Rosa Beach's most desirable locations. With 2,360 square feet of living space, the thoughtfully designed floor plan features a bright, open-concept main level that's perfect for both everyday living and entertaining. The spacious kitchen is a chef's dream, complete with granite countertops, stainless steel appliances, abundant prep space, and a large walk-in pantry. The adjoining dining area flows seamlessly into the light-filled living room, creating an inviting atmosphere for family and guests alike. Step outside to the screened porch featuring a relaxing swing bed, the perfect place to enjoy your morning coffee or unwind at the end of the day. The backyard backs up to a peaceful natural setting, providing privacy and a tranquil backdrop with minimal maintenance required. The main level also includes a conveniently located half bath and a one-car garage offering additional storage space. Upstairs, you'll find three generously sized bedrooms, each featuring its own private en-suite bathroom--a rare and highly desirable feature. The spacious primary suite includes two walk -in closets and a private balcony, ideal for enjoying the coastal breeze. An upstairs laundry room adds everyday convenience. Sacred Oaks is a hidden gem known for its mature trees, lush landscaping, charming wooden footbridge, and private community dock on Mack Bayou with access to Choctawhatchee Bay. Residents enjoy a peaceful residential atmosphere while being just minutes from Grand Boulevard's shopping, dining, entertainment, Publix, Sacred Heart Hospital, and medical offices--without the hassle of Highway 98 traffic.

Additional Information:

BBQ grill on patio conveys AS-IS (non-working)
Flood insurance required
No short-term rentals permitted

If you're looking for a spacious, well-maintained home in an exceptional location, this Sacred Oaks property deserves a place at the top of your list. Schedule your private showing today.
#1005680

Santa Rosa Beach

31 Beacon Point Drive

3 Beds

3 Baths

2,360 Sq.Ft.

$534,900

MLS#: 1005680
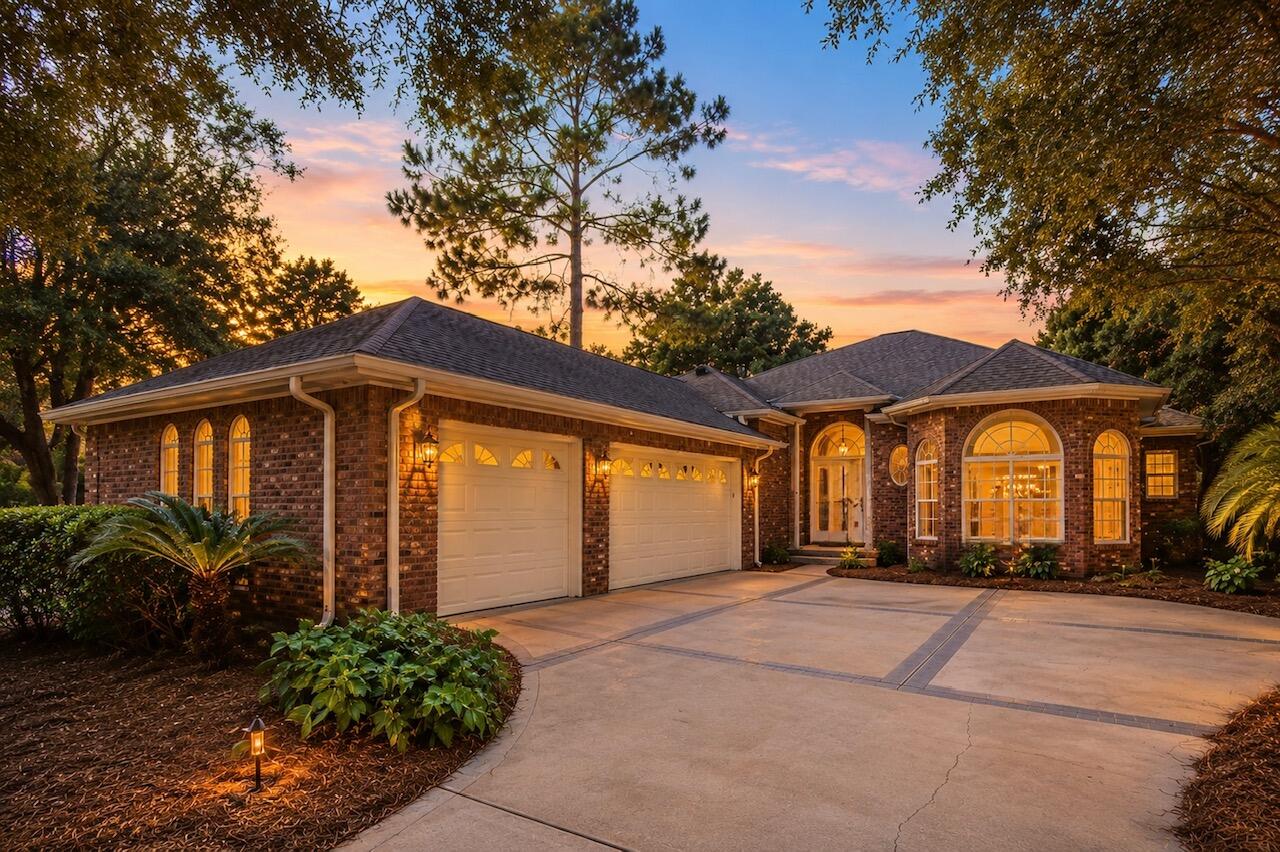
Come experience the quintessential Niceville lifestyle here at 300 Piney Creek Cv; a custom-built 3 Bedroom, 2 1/2 Bath single-level home, with an oversized 3-car garage, nestled on a desirable corner lot spanning nearly half an acre in the prestigious Swift Creek neighborhood where community charm meets unparalleled convenience.

This sought-after enclave is perfectly positioned for those seeking a balance of professional proximity and coastal leisure. From the moment you arrive, the manicured landscaping and quality architecture set a sophisticated tone that carries throughout every inch of this well-maintained residence.

Step through the front door to find a tumbled-marble entry wall that perfectly complements the warmth of the Australian chestnut wood floors. Just off the foyer, there is a spacious home office/flex space features floor-to-ceiling bay windows, with adjacent half-bath; perfect as a work-from-home office, playroom, or as an additional overnight guest room. The open-concept layout of the home features high ceilings throughout and a seamless flow between the dining areas and the expansive great room. Here, a custom fireplace and floor-to-ceiling sliding glass doors out to the sunroom/porch room create an inviting atmosphere for both quiet evenings and elegant entertaining.

The heart of the home is the gourmet kitchen, a chef's dream outfitted with custom cabinetry, premium stainless steel appliances--including a gas stove and wall oven - together with a cent er island. It opens to an oversized breakfast area and a comfortable living space accented by built-in shelving and designer finishes. For those seeking a true indoor-outdoor lifestyle, the "3-season" sunroom features Eze-Breeze bronze-tinted windows, offering a tranquil spot to enjoy the breeze without the elements, leading out to an expansive patio perfect for summer grilling.

The large primary suite serves as a private retreat, complete with a sitting area and a spa-inspired bathroom featuring dual vanities, a whirlpool tub, separate shower, and an oversized walk-in closet. The split floor plan ensures privacy for guests or a home office, while the functional laundry room provides ample cabinetry and workspace.

Beyond its aesthetic appeal, this home is engineered for peace of mind and convenience. It boasts a whole-house Generac generator (recently serviced) that protects the entire property automatically, an oversized 3-car garage to house all your outdoor gear, a whole-house vacuum system, and abundant attic storage. A brand new HVAC system and water heater have just been installed, and a new 3-dimensional shingle roof will be installed prior to closing with acceptable offer.

Residents also enjoy the world-class amenities of Swift Creek, including a gorgeous clubhouse, swimming pool, tennis courts, basketball court, park, and scenic nature trails. This is more than just a home; it is a refined lifestyle waiting for its next chapter!

Families will appreciate being within the footprint of Niceville's top-performing, A-rated schools, while military professionals will enjoy a seamless commute to Eglin Air Force Base, 7th Group HQ, Duke Field, and Hurlburt Field Air Force Base, and in close proximity to the i10 interstate corridor just to the north.

Beyond the neighborhood's peaceful manicured streets, the best of the Emerald Coast awaits! You are just a short drive from the world-famous sugar-white sands and emerald waters of Destin and the scenic beauty of 30A. Whether you're spending a quiet afternoon under the neighborhood's towering oaks or heading out for a day of luxury on the Gulf, Swift Creek offers the perfect home base for a life of convenience within an upscale sought-after community. Don't delay in making this beautiful home yours!
#1006128

Niceville

300 Piney Creek Cove

3 Beds

2 Baths

2,501 Sq.Ft.

$720,000

MLS#: 1006128
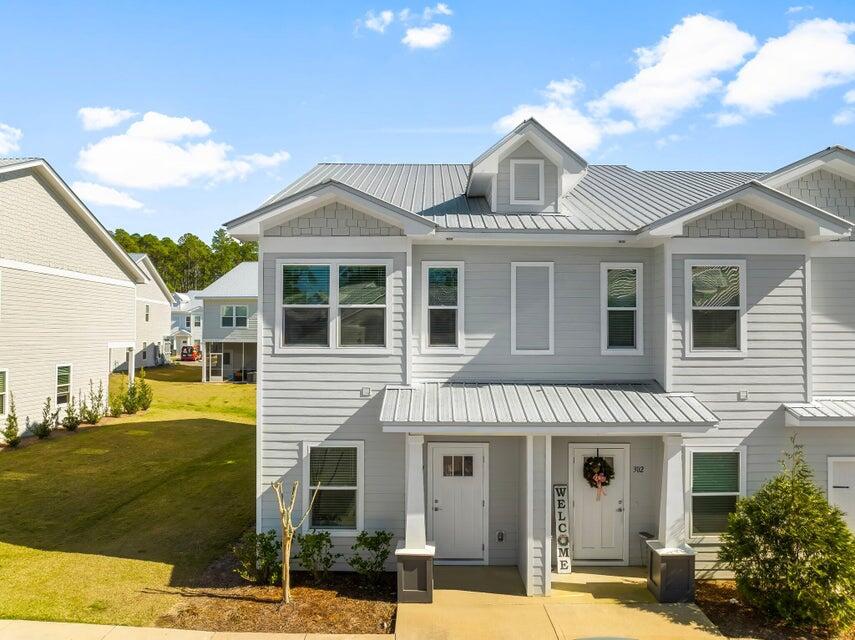
This Horizon floor plan end unit offers 3 bedrooms, 2.5 baths, and 1,396 sq.ft. of thoughtfully designed living space. Being an end unit, it features additional windows on the first floor that bring in extra natural light. The open floor plan with kitchen island includes luxury finishes such as quartz countertops throughout, stainless steel appliances, soft-closing cabinets, luxury vinyl plank flooring on the first floor, and carpet on the second floor. Blinds and refrigerator are included for added convenience. Off the living area, you'll find a bonus storage space that can be used as an office or adapted creatively to suit your needs. Upstairs, you'll find a laundry room with full-size hookups for your own washer/dryer. A screened  back patio completes this well-appointed home.

The Verandas features excellent amenities including a pool, playground, pickleball courts, and basketball courts.
Enjoy easy access to the white sand beaches of 30A, as well as Destin and Niceville. Conveniently located near Freeport schools and the Publix Shopping Center, this home offers both comfort and practicality in a desirable community.

Pictures are stock from the Horizon floor plan. Finishings, interior colors, and upgrades may vary.
 A Rental Application Fee of $70 for each applicant will be collected to initiate a credit screening and criminal background check as part of the application evaluation process. Beach Sunsets Inc charges a Tenant fee of $25 per month payable with rent. Renter's Insurance is required; option available for $11.95 per month. Pet Security Deposits are $500 PER PET and refundable if there is no damage at lease end. Pet Rent is $25 PER PET per month. At lease execution, security deposit(s), pet security deposit(s), and any lease required prepaid rent are due and payable. Your first rent payment is made the day you move in and due the 1st to 5th of each month thereafter.
#1006716

Freeport

303 N Sand Palm Road Vista Unit

3 Beds

2 Baths

1,396 Sq.Ft.

$1,550

MLS#: 1006716
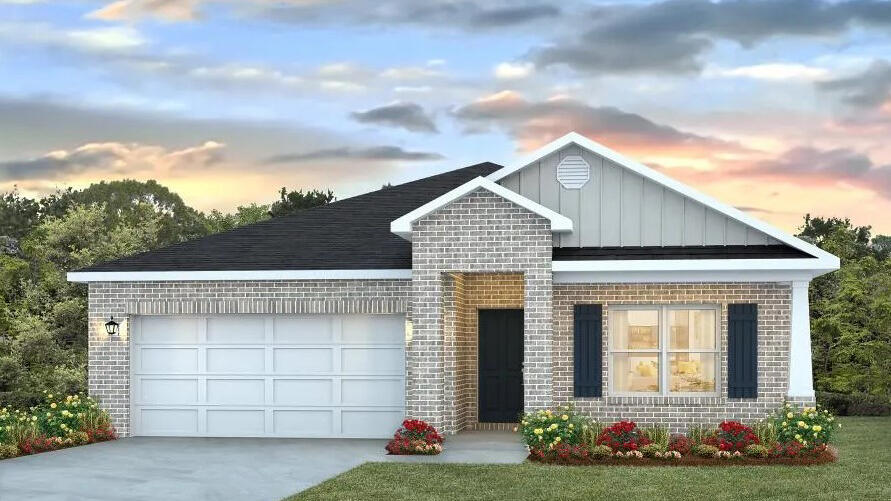
POPULAR PATRIOT RIDGE with a Community POOL, Cabana, sidewalks, underground utilities. The 'BEAU' model is a highly desirable open concept floorplan, 9 ft. ceilings, built-in lighting and a fabulous layout for relaxed living, 4 bedrooms, 2 bathrooms, 2-car garage, covered patio & the 'Smart Home Connect 'System with a variety of convenient Smart Home devices. NICE open living room with the dining area open to the kitchen & living room has lots of windows for natural lighting. A well-designed open kitchen includes stainless steel appliances, a smooth-top range, built-in microwave, gorgeous quartz countertops, quiet dishwasher, corner pantry, island bar, eye-catching wood-look flooring & plush carpet in the bedrooms. ALL LISTING pictures, colors, features, and size may vary. Square footages are approximate.
#1004607

Crestview

4726 Marine Loop

4 Beds

2 Baths

1,856 Sq.Ft.

$364,900

MLS#: 1004607
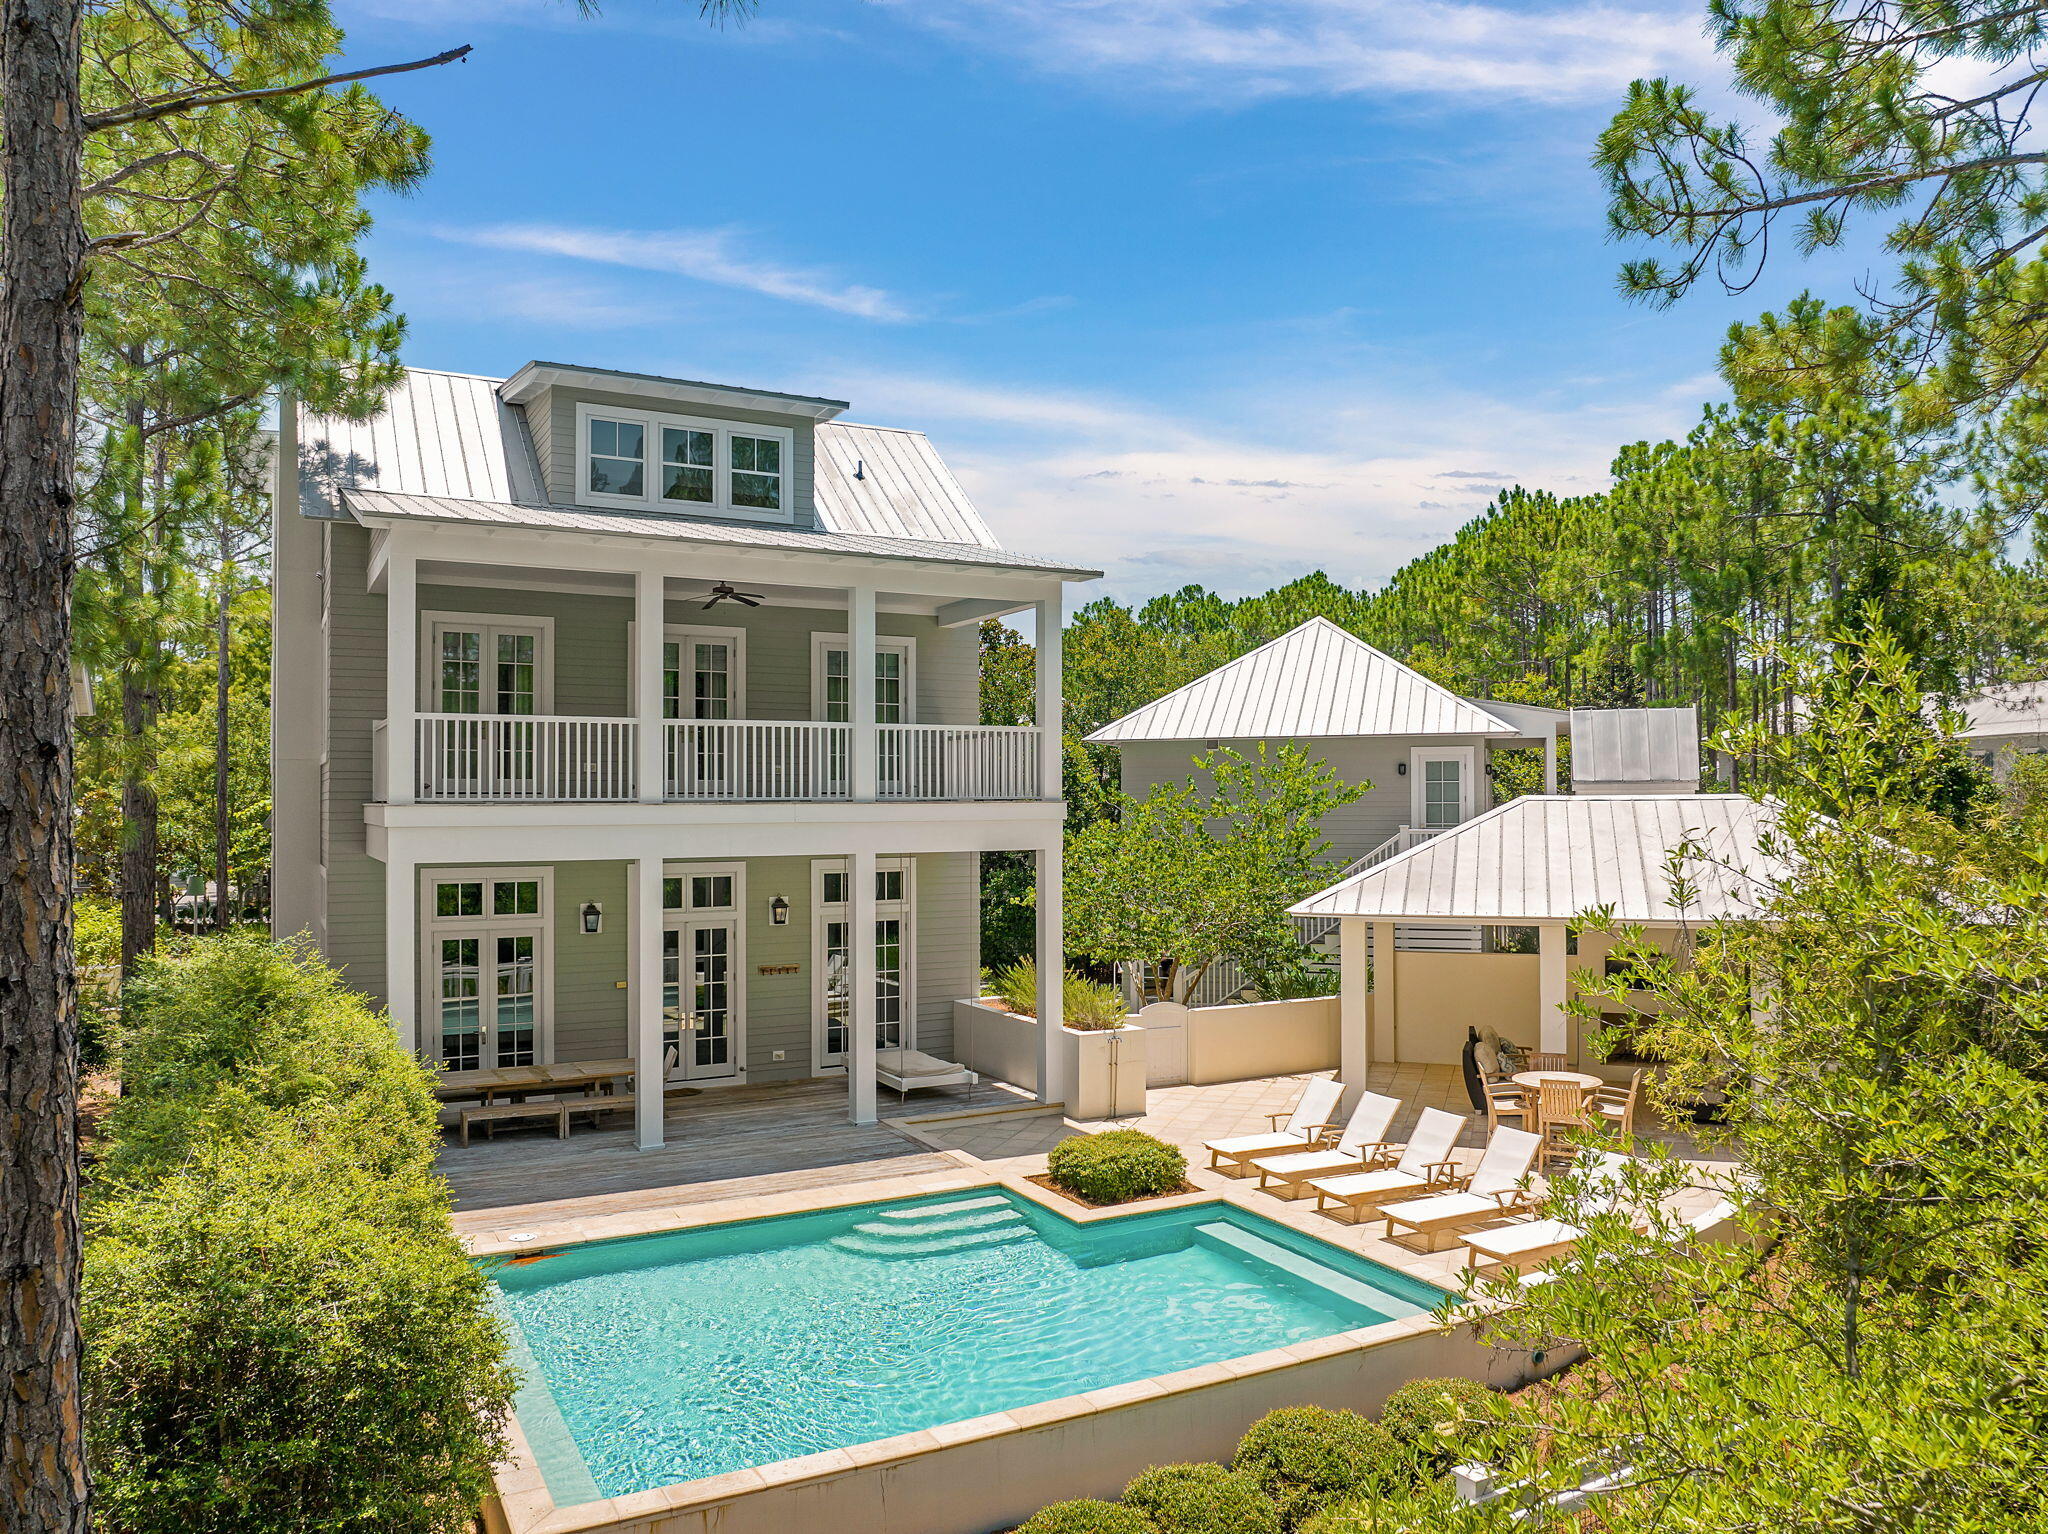
Located in Phase 2, this one family owned, never before rented home offers the privacy of a backyard preserve, a front yard facing a park area, while also being tucked nicely inside a private cove.  This home has one of the largest private family pools inside the Watercolor community and was designed by the Stackable Group and built by Cole construction.  A Peacock paver pool deck with fully fenced in back yard  expands into a summer kitchen with an outdoor fireplace.  The carriage house is fully equipped with a kitchen, full bath and extends over a full capacity two car garage.  Inside the home you will find grey washed floors, mosaic marble bathrooms, and soaring ceilings. A large fireplace anchors the living and dining area. This home offers large rental projections while also providing a luxurious secluded space within the community.
#1006685

Santa Rosa Beach

40 Chapman Oak Way

6 Beds

5 Baths

5,768 Sq.Ft.

$8,000,000

MLS#: 1006685
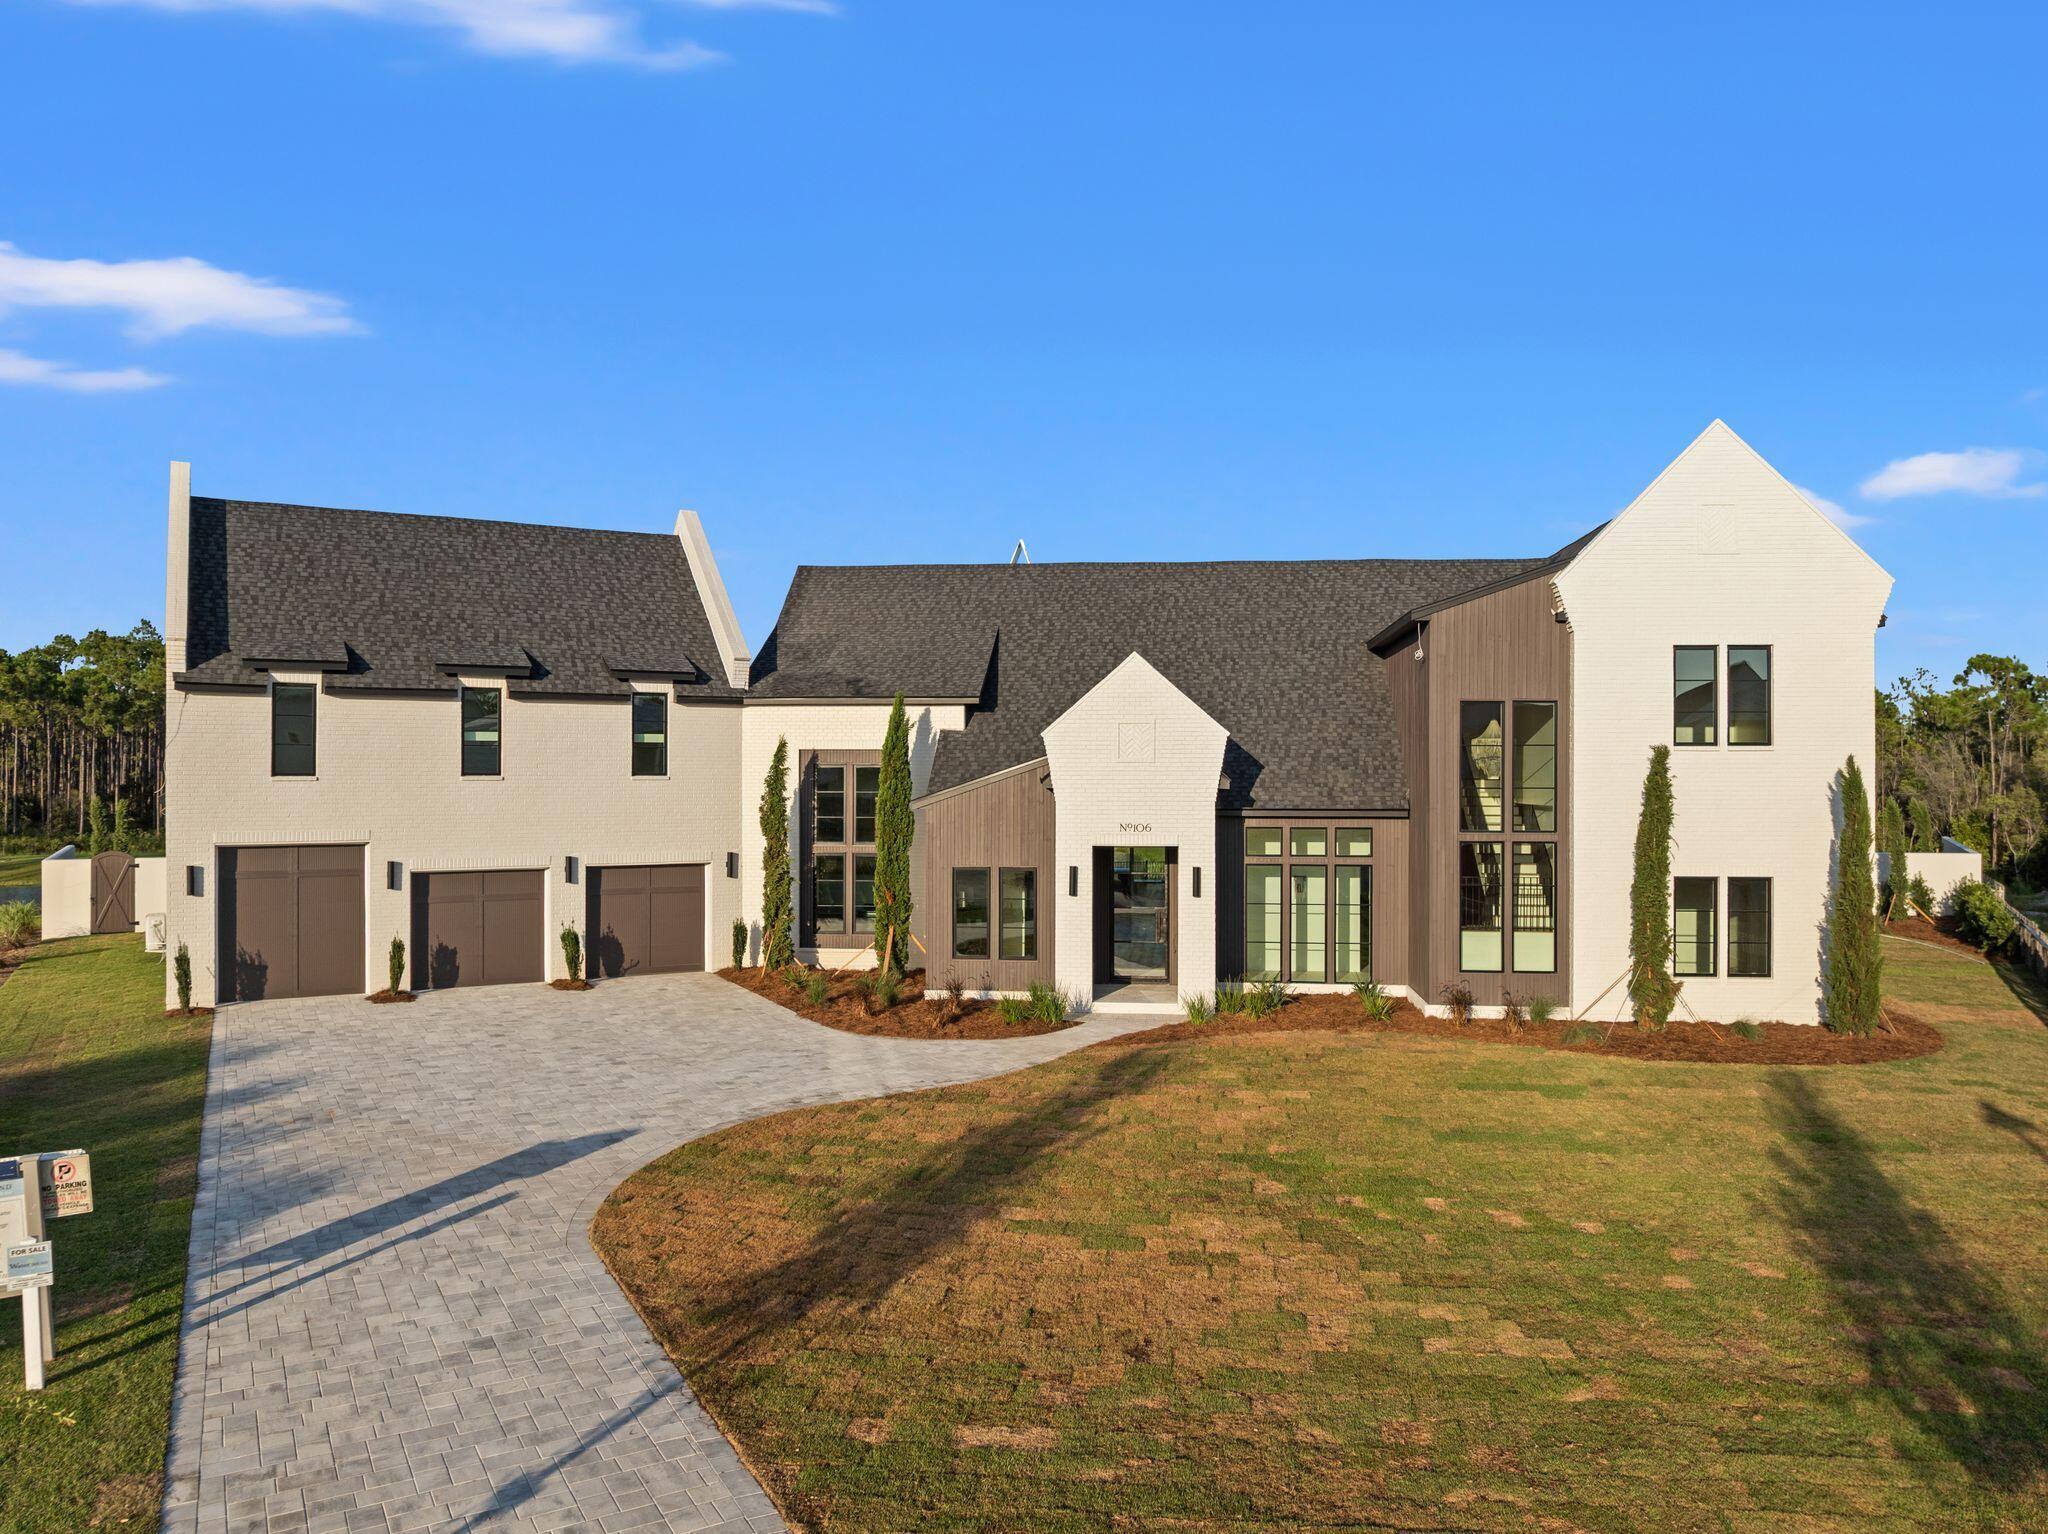
Welcome to 106 S Southern Cross Lane, an exceptional newly constructed estate tucked away on a private half-acre cul-de-sac lot in the prestigious Camp Creek community of Watersound. Overlooking a tranquil pond, this remarkable five-bedroom, five-and-a-half-bath residence seamlessly blends timeless architecture, designer finishes, and resort-style living.

A grand entry welcomes you with limestone flooring, soaring 12-foot barrel ceilings, dramatic floor-to-ceiling windows, and striking custom light fixtures that fill the home with natural light. Every detail has been thoughtfully curated to create an atmosphere of understated luxury.

Designed for both everyday living and effortless entertaining, the chef's kitchen features premium appliances, stunning Taj Mahal quartzite countertops, an impressive 12-foot island, and an oversized scullery complete with an additional refrigerator, freezer, full wine refrigerator, coffee bar, and abundant storage. Adjacent to the kitchen, a spectacular backlit Cristallo stone feature wall anchors the custom wet bar, complete with a sink and ice maker, creating an unforgettable focal point.

The expansive living room showcases soaring beamed ceilings, a custom stone fireplace, and a full wall of sliding glass doors that open to an incredible outdoor living space. Designed for year-round entertaining, the backyard features a covered summer kitchen, resort-style pool and spa, fire pit, and peaceful pond views. The luxurious primary suite is a private retreat with vaulted beamed ceilings and picturesque water views. The boutique-inspired dressing room offers floor-to-ceiling custom cabinetry, while the spa-like primary bath is finished with elegant plaster walls, a soaking tub, and an oversized walk-in shower, creating a true sanctuary.

Three additional spacious en suite bedrooms are thoughtfully positioned on the main level, providing exceptional comfort and privacy for family and guests. A dramatic floating staircase leads to the second floor, where an additional en suite bedroom is complemented by an oversized recreation room offering endless possibilities as a media room, golf simulator, game room, fitness space, or custom bunk room.

As a homeowner in Watersound Camp Creek, enjoy exclusive membership to the unparalleled Watersound Club lifestyle, including the Camp Creek amenities and the Beach Club. Members have access to four world-class golf courses, tennis and pickleball facilities, resort-style pools, wellness amenities, exceptional dining, and private beach access along the Emerald Coast.

Offering extraordinary craftsmanship, exceptional design, and an unmatched lifestyle, this newly completed Camp Creek residence represents one of the finest luxury opportunities
#1006690

Inlet Beach

106 S Southern Cross Lane

5 Beds

5 Baths

5,250 Sq.Ft.

$4,850,000

MLS#: 1006690
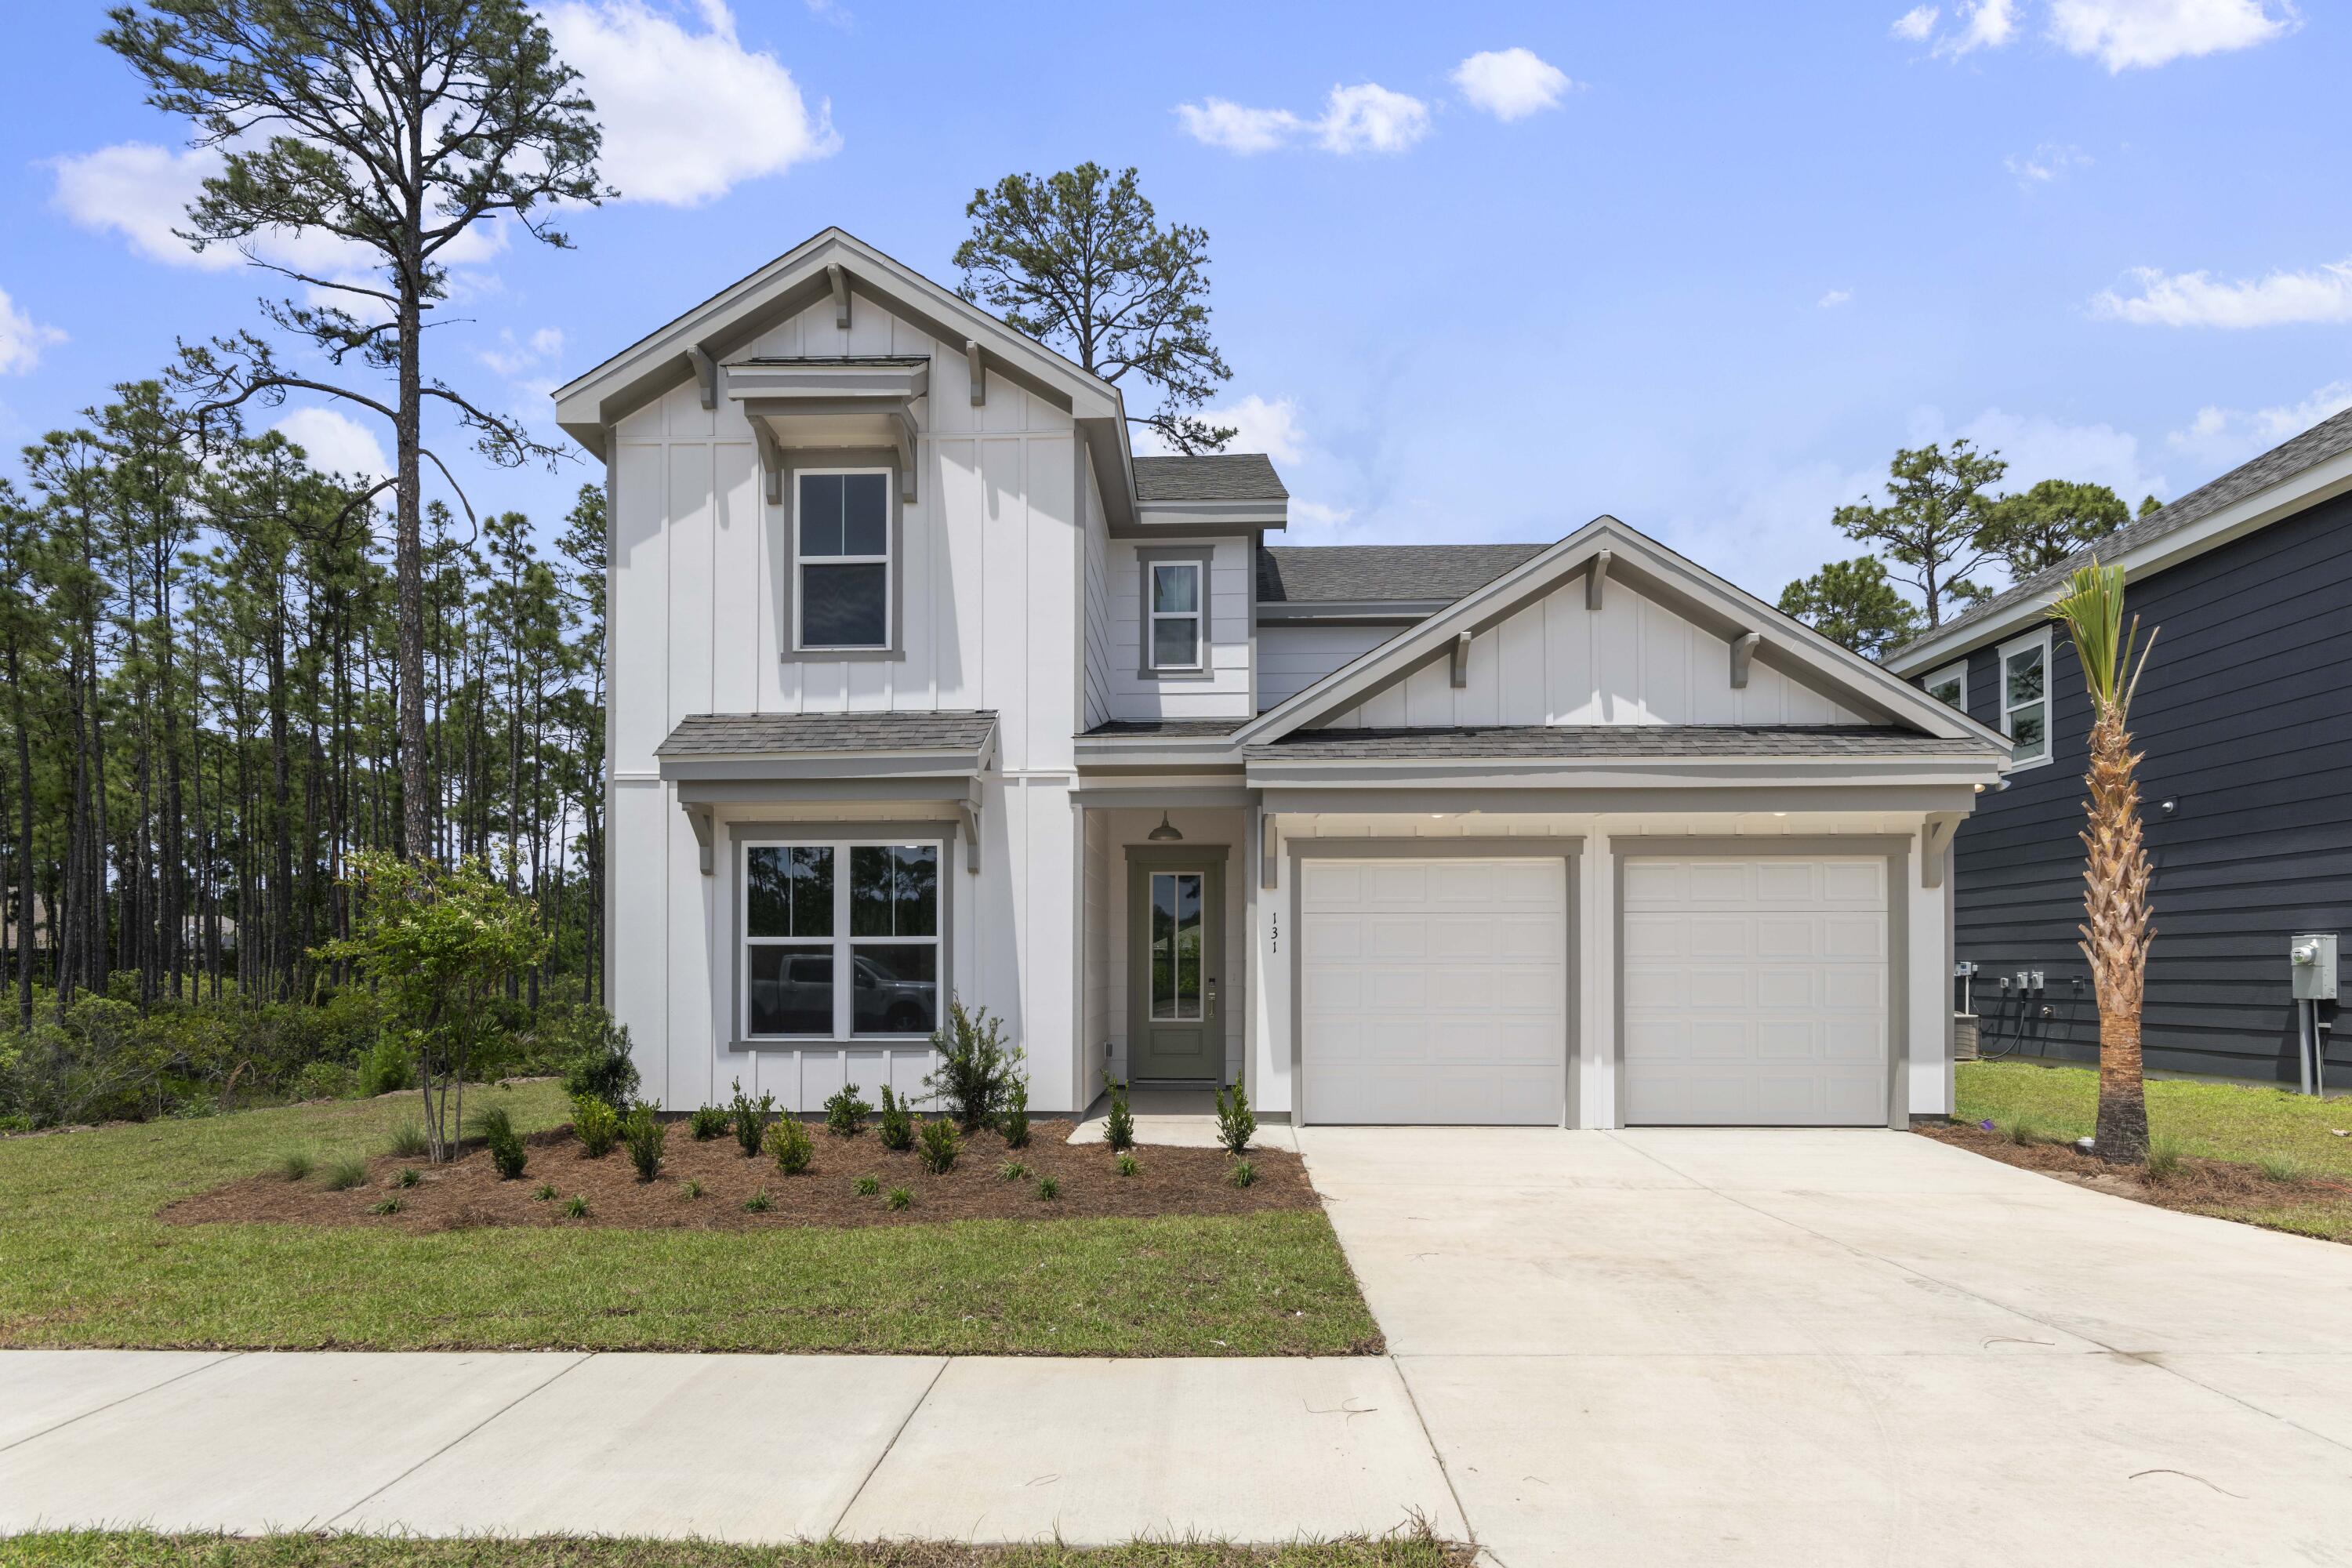
**UNDER CONSTRUCTION** Welcome to Brizo, an exciting new community where coastal charm meets everyday convenience. Now is the perfect time to secure your new home in this thoughtfully planned neighborhood featuring just 18 homesites. Ideally located near the bay and just minutes from the area's beautiful beaches, shopping, dining, and entertainment, Brizo also offers easy access to 30A, Grayton Beach, and Topsail Hill Preserve State Park.

The Mozart floor plan is designed for modern living, offering 5 spacious bedrooms, 3.5 bathrooms, an open-concept main living area, and a versatile upstairs loft perfect for a media room, playroom, or home office. Enjoy both covered and uncovered outdoor decks, providing the perfect spaces to relax or entertain year-round.

Each home is thoughtfully appointed with premium standard features, including impact-rated windows and doors, quartz countertops, kitchen cabinetry extending to the ceiling, luxury vinyl plank flooring throughout the main living areas and bedrooms, and exceptional craftsmanship throughout. Brizo offers the ideal blend of style, comfort, and location for those looking to enjoy the best of life in Santa Rosa Beach.
#1006760

Santa Rosa Beach

41 Brizo Lane Lot 2

5 Beds

3 Baths

2,818 Sq.Ft.

$729,435

MLS#: 1006760

Escape to your own nature retreat with this affordable lot zoned R1M (Mixed Residential Subdivision) in a Rule area south of I-10. Lightly wooded and accessible you can get right onto the property and start planning your dream tiny home or weekend getaway. Lot is also perfect for camping or even a manufactured/mobile home. With mature trees this lot provides natural shade and privacy while keeping the land fully usable. Utilities are within reach with electrical lines at the road and public water available, saving you significant setup costs. A rare opportunity to own affordable land with conveniences already in place. Don't miss it! Here's what's permitted on an R1M zoned lot in Santa Rosa County based on the official Land Development Code:
Permitted by Right (P):
      "     Single family detached homes 
      "     Manufactured/modular homes 
      "     Mobile homes 
      "     Cluster homes and patio homes 
      "     Duplexes 
      "     Group homes (0-6 residents) 
      "     Accessory structures (sheds, garages, guest cottages, docks/piers) 
Conditional Uses (C) -- Require Additional Approval:
      "     Bed & breakfast establishments 
      "     Child/adult care facilities 
      "     Educational institutions 
      "     Community centers for government use 
NOT Allowed:
      "     RVs or travel trailers as permanent residences
      "     Commercial or retail uses
      "     Multifamily apartments
The lot is best suited for a single-family home, manufactured home, mobile home, or modular home. A tiny home built to Florida building code standards would fall under single family or modular home and would likely be permitted. Always recommend buyers verify with Santa Rosa County Planning & Zoning before purchasing.
#1001956

Harold

0.17 AC Tango Ln

None Beds

None Baths

0.17 acres

$7,500

MLS#: 1001956

1 ... 483 484 485 486 487 ... 666
* Listings identified with the FMLS IDX logo come from FMLS and are held by brokerage firms other than the owner of this website. The listing brokerage is identified in any listing details. Information is deemed reliable but is not guaranteed. If you believe any FMLS listing contains material that infringes your copyrighted work please click here to review our DMCA policy and learn how to submit a takedown request. © 2024. First Multiple Listing Service, Inc.

Send a message

Message successfully sent.

Your message

What is 3 + 4 ?

Reason for contacting?

I agree to receive email communication and understand I can unsubscribe at any time.

I agree to be contacted by Realhub365 Demo via call, email, and text for real estate services. To opt out, you can reply 'stop' at any time or reply 'help' for assistance. You can also click the unsubscribe link in the emails. Message and data rates may apply. Message frequency may vary. Privacy Policy

Sign Out

Virtual Assistant

Would you like to take the next step with this property? We can help you schedule a showing or virtual tour, or send you more details.

Yes, I would like more information.

Thank You for Your Reply, One of Our Agents will contact you as soon as possible

No, maybe later.

Thank you, you can always contact me via email, phone number or through the contact form.

Realhub AI

Lucy - Your AI-Powered Realtor

Update Your Temporary Password

Personalize your search

Enter your email and we'll notify you immediately when new listings match what you're looking for.

or enter email address

Already have an account ? Login here

Continue your home search

I agree to receive communications and understand I can unsubscribe at any time.

I agree to be contacted by Realhub365 Demo via call, email, and text for real estate services. To opt out, you can reply 'stop' at any time or reply 'help' for assistance. You can also click the unsubscribe link in the emails. Message and data rates may apply. Message frequency may vary. Privacy Policy

Already have an account ? Login here

We use cookies

We use cookies primarily for analytics to enhance your experience. By accepting, you agree to our use of these cookies. You can manage your preferences or learn more about our cookies policy.





