REALHUB is on fire today

Properties

Browse or get in touch to schedule a walkthrough.

  • Nearby me
Price range

Popular Features

Community Features

Association

Property Features

Waterfront

View

Exterior Features

Interior Features

Style

10000 properties match your criteria

Updated 1 minute ago

E-Alert name
**MULTIPLE OFFERS--Highest/Best due by 8pm 4/17/26** Nestled on a generous .29-acre lot shaded by mature oak trees, this fully renovated Shalimar home offers the perfect mix of comfort, style, & location--plus a rare opportunity to take advantage of a 2.375% assumable VA loan. Originally built in 1976 & thoughtfully updated throughout, the home features a warm, inviting layout with wood laminate & tile flooring, a cozy wood-burning fireplace, & plenty of natural light. The kitchen has been beautifully redesigned with custom wood Shaker cabinetry, soft-close drawers, quartz countertops, subway tile backsplash, a pot filler, & a large island with breakfast bar & built-in microwave drawer--ideal for everyday living and entertaining alike. The spacious primary suite provides a relaxing  retreat, complete with a large walk-in closet & an updated en-suite bath featuring a double vanity & an oversized walk-in tiled shower. Step outside & you'll find your own private backyard escape. The custom pool & spa, added in 2022, are the centerpiece, while the screened-in covered porch offers a comfortable space to relax & enjoy the outdoors year-round. A yard building adds extra storage, & the oversized garage provides plenty of room for vehicles, tools, or hobbies. Located just minutes from Eglin AFB, golf courses, dining, shopping, & medical facilities, this home delivers both convenience & a peaceful setting in one of Shalimar's most desirable areas.
#1000728

Shalimar

231 Country Club Road

4 Beds

2 Baths

2,204 Sq.Ft.

$525,000

MLS#: 1000728

Available Now! 4 Bedroom / 2 Bath Home Located in Crestview! * Legal Rental Pricing and Fee Disclosure: Mandatory monthly charges included in total monthly cost: - Monthly Benfefits Package Fee (Mandatory) Recurring Monthly Amount Included in Total Monthly Costs: $30.00 Description: The monthly resident services package provides residents with access to essential services. Additional Charges (not included in the total monthly price): - Security Deposit (Mandatory) One-Time Refundable Amount: Application Outcome-based. A refundable fee paid by the tenant that guarantees they will fulfill the terms of a rental agreement. The security deposit is equal to one month's total monthly cost and is due at time of lease signing. A higher deposit may be required. Total monthly amount: $2025.00
#1000739

Crestview

4603 Honor Guard Way

4 Beds

2 Baths

1,851 Sq.Ft.

$1,995

MLS#: 1000739

Positioned on 1.5 acres along US Highway 98, directly across from the entrance to Wild Heron, this newly rezoned CM parcel offers a rare opportunity in one of the fastest-growing corridors along the Emerald Coast. The property features approximately 512 linear feet of prominent highway frontage, with existing curb cuts and dedicated turn lanes from both directions, providing seamless access and strong visibility supported by high FDOT traffic counts. Located on the south side of the highway, the site sits within a short walk to the beach and along the primary route connecting 30A to the area's international airport, just 20 minutes away. The surrounding area continues to see significant investment, including the adjacent Sunnyside PUD and the 734-acre Wild Heron community, home to the Greg Norman-designed Sharks Tooth course and the newly introduced Davis Love III course, The Third, both part of the Watersound Club portfolio. Minutes from Inlet Beach, Rosemary Beach, and Alys Beach, the site is further supported by long-term regional growth driven by the St. Joe Bay-Walton Sector Plan, which allows for up to 170,000 residential units and 22 million square feet of commercial space. Ownership prefers a ground lease structure but remains open to a sale.
#1000797

Panama City Beach

21405 Panama City Beach Parkway

None Beds

None Baths

N/A

$9,000

MLS#: 1000797

For comp purposes only
#1000804

Santa Rosa Beach

2046 W County Highway 30A # M2330

3 Beds

3 Baths

1,485 Sq.Ft.

$1,100,000

MLS#: 1000804

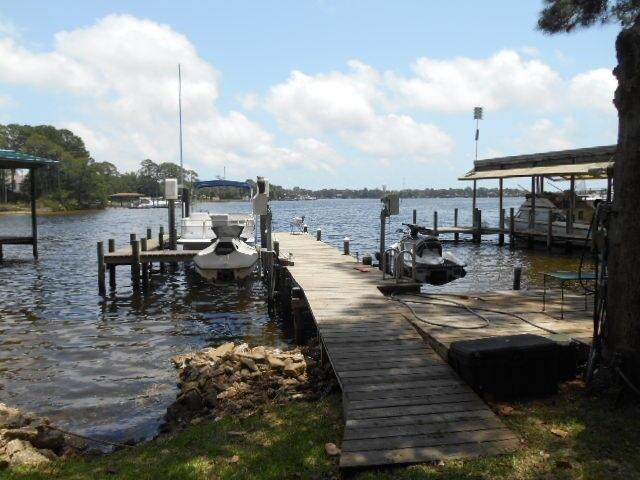
Quiet convenience can be found at this 90 unit rental-restricted condo on 3.6acres on Choctawhatchee Bay.  This Destin 1br/1ba condo lives large with an enclosed patio, large closets, + exterior storage onsite.  Parking for 109 is just outside your front door with plenty of overflow parking and 14 spots for boat parking on site.  Complex includes a bayfront pool, clubhouse + 2 laundry centers on each floor.  This unit has a brand new HVAC with transferable warranty & new water heater. The central location provides for quick trips to many necessities, without even having to access the highway!  Owner's Association allows for service animals only. No pets.
#1000715

Destin

3857 Indian Trail 109

1 Beds

1 Baths

813 Sq.Ft.

$199,900

MLS#: 1000715

Like new open concept Craftsman style home located just 15 mins from the beautiful South Walton beaches.  Luxury vinyl throughout with real granite in both kitchen and bathrooms. Lots of upgrades. Blackout drapes on all windows remain and upgraded ceiling fans in all bedrooms. Screened in back patio makes a nice addition for warm summer nights. Make your appointment today.
#1000765

Freeport

175 S Speckled Trout Lane

3 Beds

2 Baths

1,860 Sq.Ft.

$398,855

MLS#: 1000765

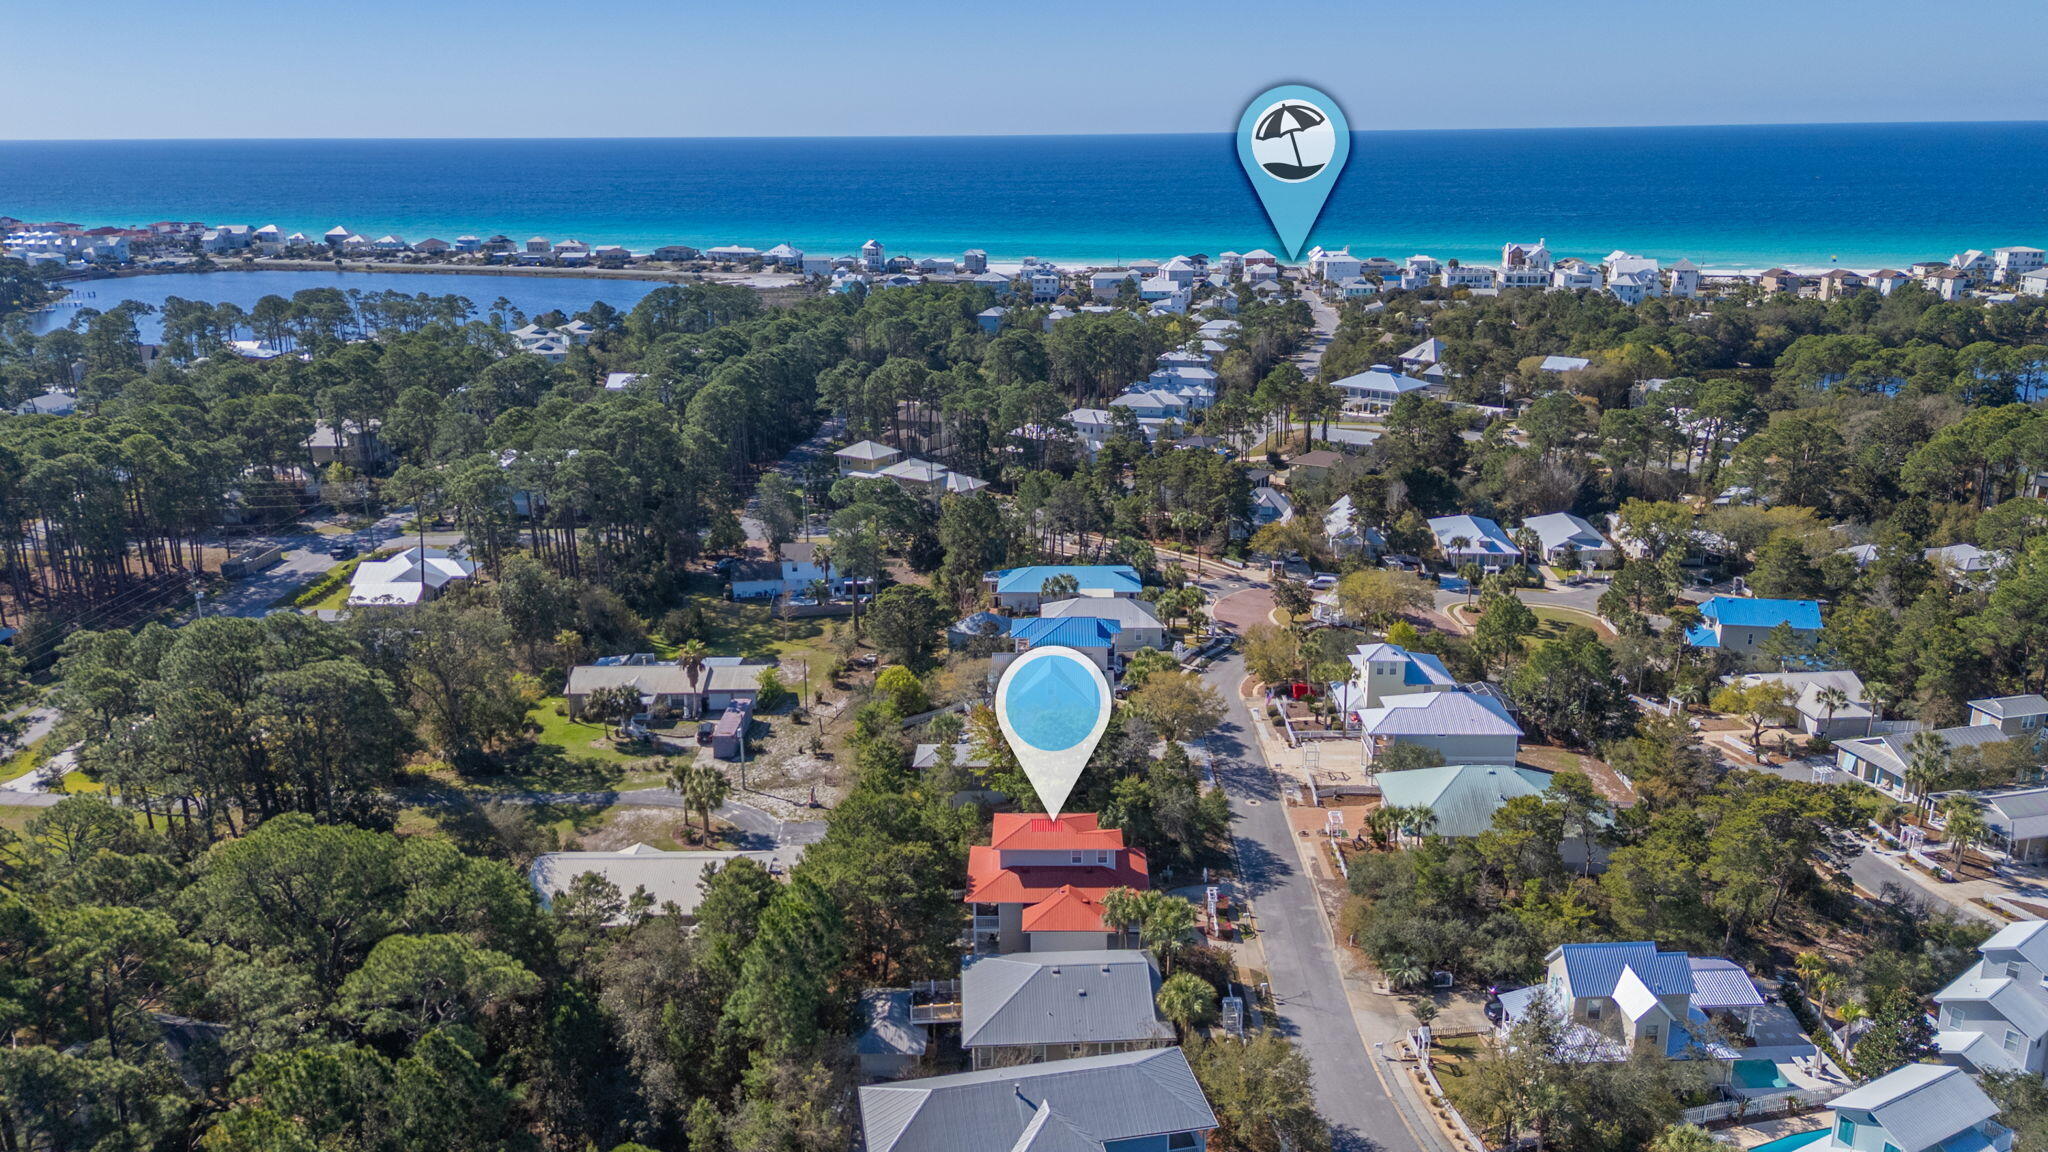
Oceanview Oasis - Luxury 6-Bedroom Retreat with Private Pool & Gulf Views in Panama City Beach.

Welcome to 22005 Belgrade Ave, a stunning single-family home perfectly positioned in the desirable Kiska Beach area of Panama City Beach, FL. This spacious 3,510 sq ft residence offers 6 bedrooms, 5 full bathrooms, and 1 half bath, comfortably sleeping up to 21 guests--ideal for large families, multi-generational vacations, or high-yield vacation rental investors. 

Step inside to discover an open-concept living area flooded with natural light, featuring a generous great room perfect for gatherings. The gourmet kitchen boasts modern appliances and ample counter space, making meal prep effortless whether you're cooking for a crowd or enjoying casual coastal dining. Multiple living spaces and three master suites provide privacy and comfort for every guest. 

Outside, unwind in your own private pool enclosed by a privacy fence--perfect for cooling off after a day at the beach. Enjoy partial gulf views from the home and easy access to the world-famous white-sand beaches of Panama City Beach. The beach is just minutes away on foot, offering convenient access to swimming, shelling, and sunset strolls.

Additional highlights include:

Built in 2016 with modern finishes throughout
Ample parking and outdoor space
Prime location near restaurants, shopping, Pier Park, 30A and area attractions
Strong rental history potential (previously generating significant income as a vacation rental)

Whether you're seeking a luxurious primary or second home, or a turnkey investment property in one of Florida's top beach destinations, Oceanview Oasis delivers unbeatable value, comfort, and coastal charm. 

Property Details:

6 Beds | 5.5 Baths | 3,510 Sq Ft
Built: 2016
Private Pool
Gulf Views
Minutes to the Beach

Don't miss your opportunity to own a piece of paradise on Belgrade Avenue. Schedule your private showing today!

This information is believed to be accurate, but without any warranty. BUYER TO VERIFY ALL DIMENSIONS, ASSESSMENTS AND ANY INFORMATION DEEMED IMPORTANT.
#1000726

Panama City Beach

22005 Belgrade Avenue

6 Beds

5 Baths

3,510 Sq.Ft.

$1,750,000

MLS#: 1000726

AVAIL: 6/1. SEC DEP = $1,775 - can be broken up in 2 mo. installments if qualified. NO PETS/SMOKING ALLOWED. PRETTY HOME SOUTH OF I-10! Qtr. pest control included in rent! Close & convenient to EVERYTHING- schools, shopping, restaurants & bases- only 4 miles to Duke Field! Nice neighborhood w/ decorative mailboxes, street lights, underground utilities, playground & neighborhood watch. LVP flooring throughout, no carpet! 2 car garage off kitchen features an auto garage door opener & attic w/ pull down stairs for storage. Kitchen features a breakfast bar, plant ledges, pantry & breakfast nook. Inside utility closet off kitchen w/ shelving. Sunroom off living room would make a great office, workout area, kids play room, man cave, or den. Split bedroom plan for extra privacy! Nice master suite w/ double vanity sinks, garden tub, separate shower & walk in closet. All electric & energy efficient! Please note: the yard is not completely fenced, open on the sides. Welcome home!
#538776

Crestview

609 Prairie

3 Beds

2 Baths

1,428 Sq.Ft.

$1,775

MLS#: 538776

ADORABLE HOME ONLY MINUTES FROM WALKER ELEMENTARY SCHOOL. THIS HOME HAS A LARGE KITCHEN WITH BREAKFAST BAR AND PLENTY OF CABINET AND COUNTER SPACE. THIS HOME ALSO OFFERS A LARGE LIVING ROOM, INSIDE LAUNDRY, BUILT-IN BOOKCASE, CEILING FANS AND SO MUCH MORE! OUTSIDE INCLUDES A FENCED BACKYARD AND A 1/3 ACRE LOT. THERE'S EVEN A 720 SQUARE FOOT STORAGE BUILDING WITH GARAGE DOOR/BAY FOR EXTRA STORAGE SPACE & PARKING THE WORKSHOP HAS A MINI SPLIT WHICH IS INCLUDED (JUST NEEDS TO BE INSTALLED). PERFECT FOR THE WOODWORKER OR CAR ENTHUSIAST/HOBBYIST! CALL FOR MORE INFORMATION!
#1000729

Crestview

5529 Rainbow Lane

3 Beds

2 Baths

1,196 Sq.Ft.

$249,900

MLS#: 1000729

*OPEN HOUSE HELD TUES-SAT 10:00-4:00. PLEASE CHECK IN WITH AGENT IN MODEL HOME AT 162 CHARMING WAY*
Newly completed and set within the exclusive enclave of The Reserves in Serenity at Dune Allen, this exceptional coastal home is ideally located across 30A and less than half a mile from the new Dune Allen public beach access. Positioned on a private corner homesite at the end of a quiet, no-through street, it offers a rare combination of privacy and convenience.

Designed for both everyday living and entertaining, the home features two spacious levels along with a substantial under-home storage area. The first floor presents a bright, open-concept layout with generous living and dining spaces flowing seamlessly into a chef's kitchen. Highlights include dual breakfast bars, a large island, a dedicated coffee bar, quartz countertops, and brand-new high-end appliances with warranties. Just off the kitchen, a laundry room with a new washer and dryer leads to a balcony with stairs descending to a private, paver-finished backyard--perfect for grilling, relaxing, and outdoor gatherings. This level also includes a bedroom with a full bathroom featuring a custom-tiled shower, quartz countertops, and tile flooring, as well as a convenient half bath. The enclosed under-home space offers ample storage and includes a dedicated golf cart pad.

Upstairs, the second level showcases a luxurious primary suite with a spa-like ensuite bath, complete with a double vanity, quartz countertops, a custom-tiled shower with frameless glass, and a separate soaking tub. This floor also includes an additional bedroom, a bunk room with four built-in bunks, and another full bath with a double vanity. A versatile loft with a wet bar creates an additional living and entertaining space and opens to a large, covered balcony--ideal for outdoor dining and relaxing.

Offered fully furnished with refined coastal finishes, this home combines thoughtful design, elevated features, and a relaxed coastal lifestyle.
#1000748

Santa Rosa Beach

4 Caba Cove

4 Beds

3 Baths

2,592 Sq.Ft.

$1,350,000

MLS#: 1000748

This isn't just a condo... it's your front-row seat to everything happening in downtown Fort Walton Beach. Living at French Quarters means your weekends plan themselves. Live music down the street, dinner at your favorite local spot, a quick stop at the brewery, and sunset by the water -- all without ever getting in your car. This is the kind of place where you step outside and immediately feel the energy of the area. Want to get on the water? You've got access. Launch a kayak or just hang out and enjoy the view. It's simple, it's easy, and it's exactly how coastal living should feel. The unit itself offers a comfortable second-floor location with elevator access, extra storage, and a newer HVAC system (2025) to keep things worry-free. It's the kind of space that naturally slows you down -- whether you're enjoying a quiet morning coffee out on the balcony, soaking in the added privacy of a corner unit, squeezing in a quick workout at the on-site gym, using the bonus room as a dedicated office space when needed, or just relaxing at home with your dog after a night out. It all comes together to create an easy, laid-back vibe that makes this condo feel like a true escape from the day-to-day.
#1000744

Fort Walton Beach

159 Brooks Street UNIT 201

2 Beds

2 Baths

1,200 Sq.Ft.

$385,000

MLS#: 1000744

Located in the center of Destin and just a short walk to the beach. This nicely refurbished home has 3 bedrooms and 2 full baths upstairs. Living, dining, kitchen, and half bath on the first level. New LVP flooring throughout. Remodled kitchen with quartz countertops, stainless steel appliances, and all-new light and plumbing fixtures. All bathrooms have been completely remodeled with new quartz vanity tops, new toilets, new bathtubs, and plumbing fixtures. All the air vents are new, and the AC, roof, and windows were recently replaced. The garage floor is freshly painted, and the water heater was just replaced.
#1000735

Destin

1014 Airport Road 138

3 Beds

2 Baths

1,440 Sq.Ft.

$2,300

MLS#: 1000735

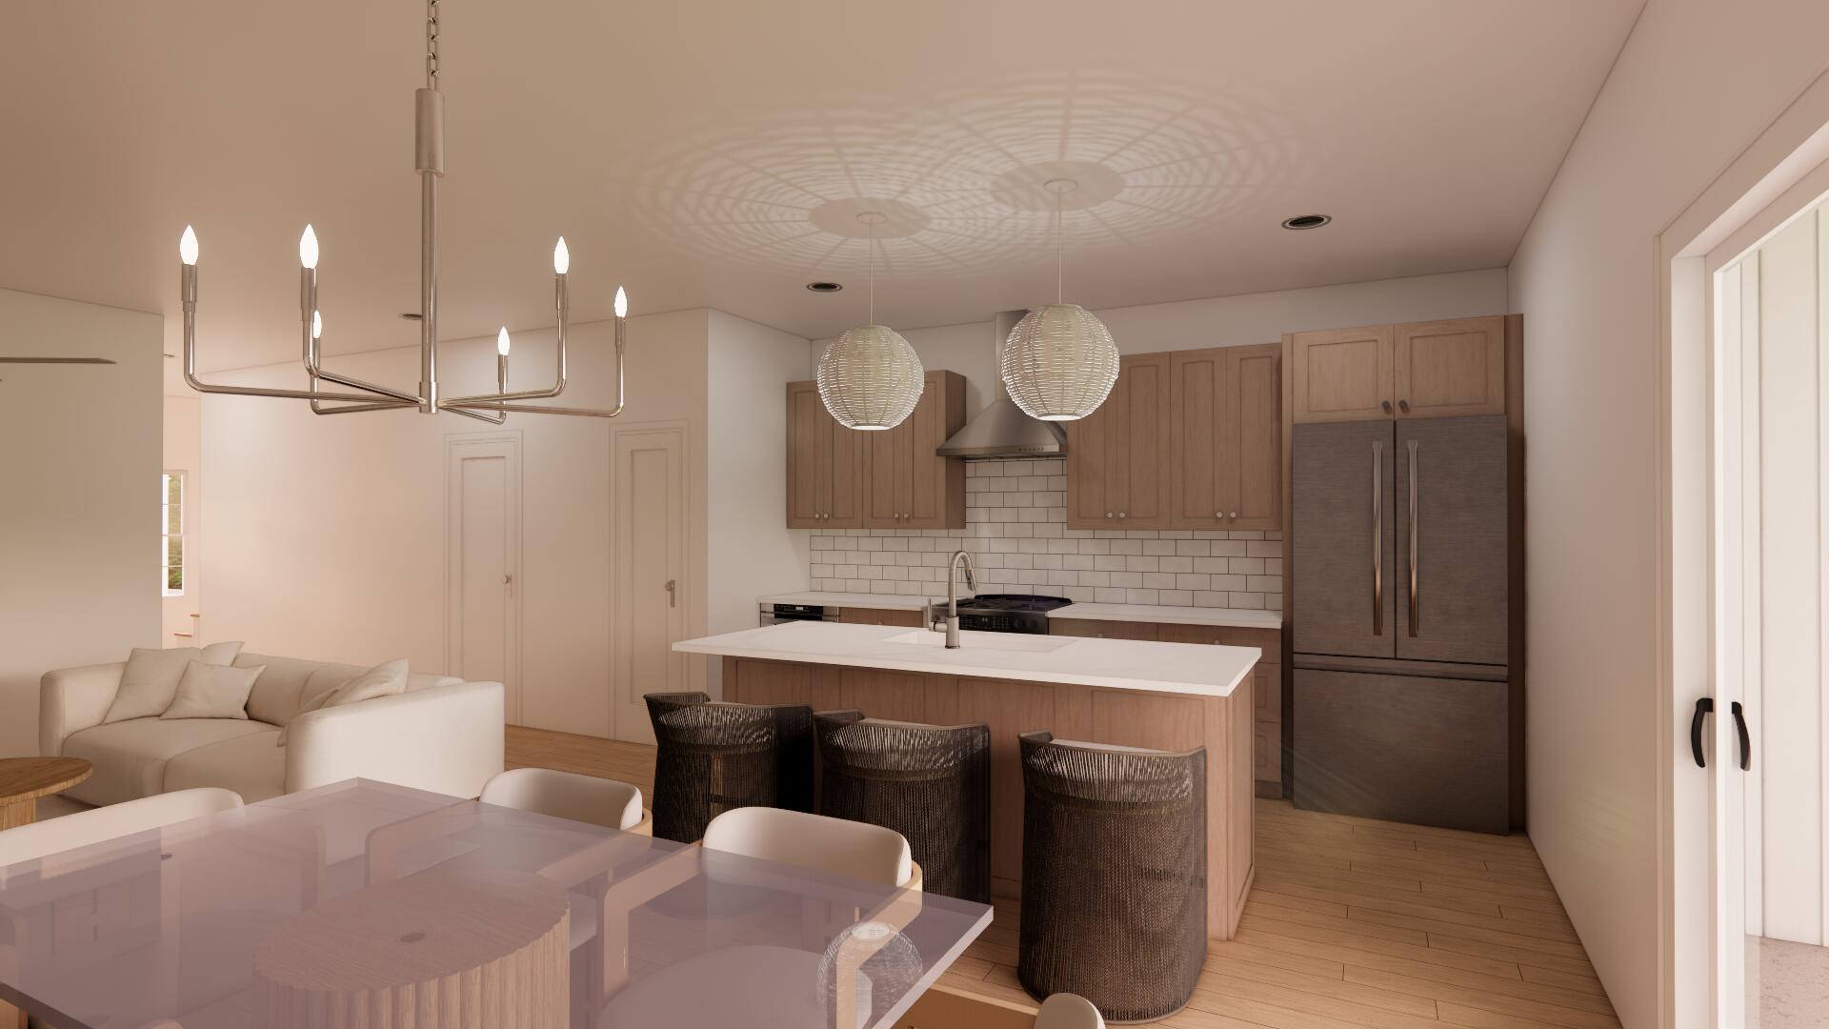
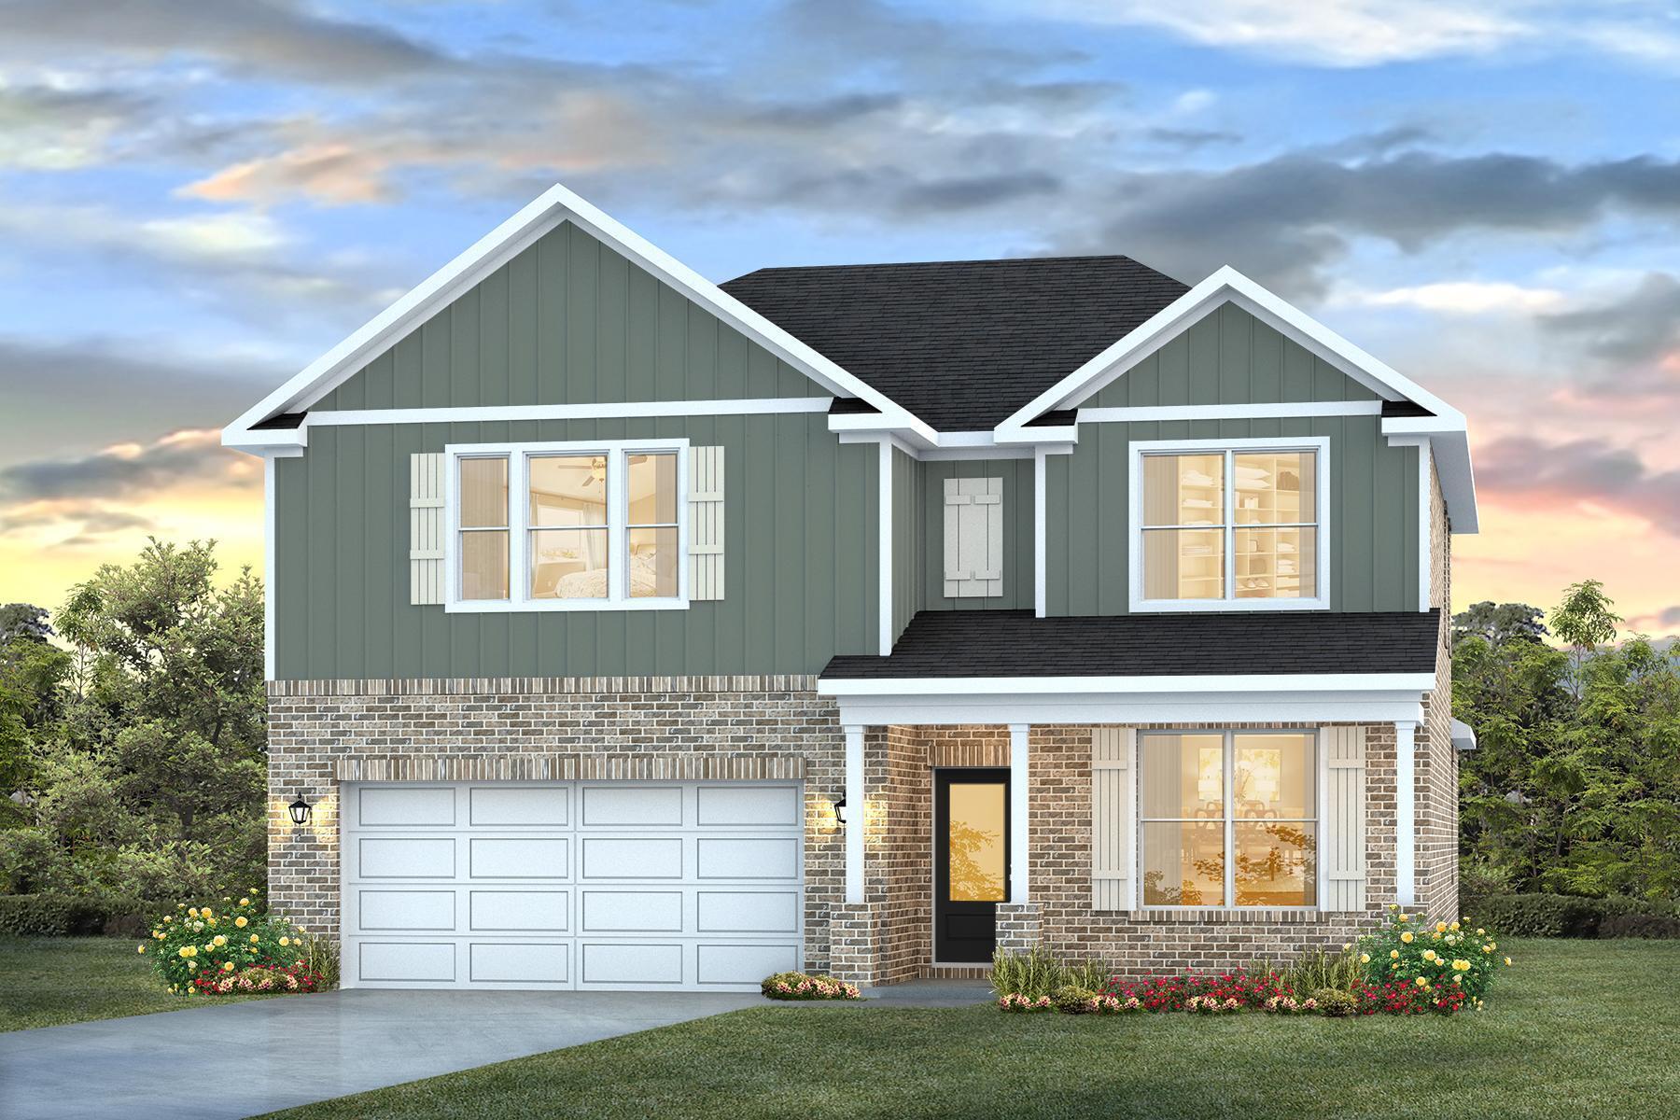
Welcome to 60 W Farm Owl Drive, a new move in ready home at Owls Head Farms in Freeport Florida. Step into the bright entry with EVP flooring leading through the expansive foyer that opens to a spacious open concept floor plan. As you enter the open living area you will find yourself at the heart of the home where the kitchen impresses with quartz countertops, matte black plumbing fixtures, tile backsplash and an island that serves as a gathering point for family and friends. Upper and lower cabinetry as well as a pantry allow for plenty of storage options. An appliance package that includes a stove, microwave and dishwasher is standard. The main living area is illuminated by natural light from the surrounding windows, and the living room has trey ceilings. Adjacent to the kitchen is the dining area which leads to the covered back patio. The primary bedroom is located at the back of the home, offering a peaceful retreat with a luxurious en-suite bathroom, complete with a dual sink vanity adorned with quartz countertops and lower cabinetry and drawer for storage. There is a soak tub and separate shower as well as a large closet in the primary bathroom. 
There are three additional bedrooms, with one located a dedicated hall where you will find the laundry room and access to the three-car garage. This bedroom has a full bathroom with a single vanity and a shower tub combination. The two additional guest bedrooms are located off the front entry hall and share a full bathroom with a shower tub combination.
#989807

Freeport

60 W Farm Owl Drive

4 Beds

3 Baths

2,035 Sq.Ft.

$389,807

MLS#: 989807

Welcome to this spacious, well-maintained home in the peaceful community of Sunny Hills. Featuring an open-concept layout, the kitchen, dining, and living areas flow seamlessly--perfect for everyday living and entertaining. The kitchen offers granite countertops, ample storage, newer appliances, a breakfast bar, and access to a patio ideal for outdoor gatherings.

Enjoy a cozy living room with a wood-burning fireplace and sliding doors leading to a private patio. The split floor plan provides privacy, with a spacious primary suite featuring an updated bath with double vanity, tiled floors, and a stone shower. Two additional bedrooms and a full bath are located on the opposite side.

Additional highlights include a wet bar, large garage with extra storage and landscaped yard.
#1000808

Chipley

2199 Sunny Hills Boulevard

3 Beds

2 Baths

1,939 Sq.Ft.

$291,000

MLS#: 1000808

Welcome to 1230 Grand Ridge Circle, a spacious and beautifully maintained 4-bedroom, 2-bath home located in the highly sought-after Grand Ridge community of Gulf Breeze. Boasting over 2,500 square feet of open-concept living space, this home features a bright and airy layout perfect for both everyday comfort and entertaining. The kitchen offers functional design with quality finishes, while the split-bedroom floor plan ensures privacy for family or guests. Situated on a generous 10,454 sq ft lot with no HOA, there's ample space for outdoor enjoyment or future customization. Additional highlights include a two-car garage, and placement within the top-rated Gulf Breeze school district. Just minutes from parks, beaches, shopping, and downtown Pensacola, this home is move-in-ready.
#987057

Gulf Breeze

1230 Grand Ridge Circle

4 Beds

2 Baths

2,574 Sq.Ft.

$460,000

MLS#: 987057

1 ... 487 488 489 490 491 ... 666
* Listings identified with the FMLS IDX logo come from FMLS and are held by brokerage firms other than the owner of this website. The listing brokerage is identified in any listing details. Information is deemed reliable but is not guaranteed. If you believe any FMLS listing contains material that infringes your copyrighted work please click here to review our DMCA policy and learn how to submit a takedown request. © 2024. First Multiple Listing Service, Inc.
 - property

Send a message

Message successfully sent.

Your message

What is 3 + 4 ?

Reason for contacting?

I agree to receive email communication and understand I can unsubscribe at any time.

I agree to be contacted by Realhub365 Demo via call, email, and text for real estate services. To opt out, you can reply 'stop' at any time or reply 'help' for assistance. You can also click the unsubscribe link in the emails. Message and data rates may apply. Message frequency may vary. Privacy Policy

Sign Out

Virtual Assistant

Would you like to take the next step with this property? We can help you schedule a showing or virtual tour, or send you more details.

Yes, I would like more information.

Thank You for Your Reply, One of Our Agents will contact you as soon as possible

No, maybe later.

Thank you, you can always contact me via email, phone number or through the contact form.

Realhub AI

Lucy - Your AI-Powered Realtor

Update Your Temporary Password

Personalize your search

Enter your email and we'll notify you immediately when new listings match what you're looking for.

or enter email address

Already have an account ? Login here

Continue your home search

I agree to receive communications and understand I can unsubscribe at any time.

I agree to be contacted by Realhub365 Demo via call, email, and text for real estate services. To opt out, you can reply 'stop' at any time or reply 'help' for assistance. You can also click the unsubscribe link in the emails. Message and data rates may apply. Message frequency may vary. Privacy Policy

Already have an account ? Login here

We use cookies

We use cookies primarily for analytics to enhance your experience. By accepting, you agree to our use of these cookies. You can manage your preferences or learn more about our cookies policy.