REALHUB is on fire today

Properties

Browse or get in touch to schedule a walkthrough.

  • Nearby me
Price range

Popular Features

Community Features

Association

Property Features

Waterfront

View

Exterior Features

Interior Features

Style

10000 properties match your criteria

Updated 1 minute ago

E-Alert name
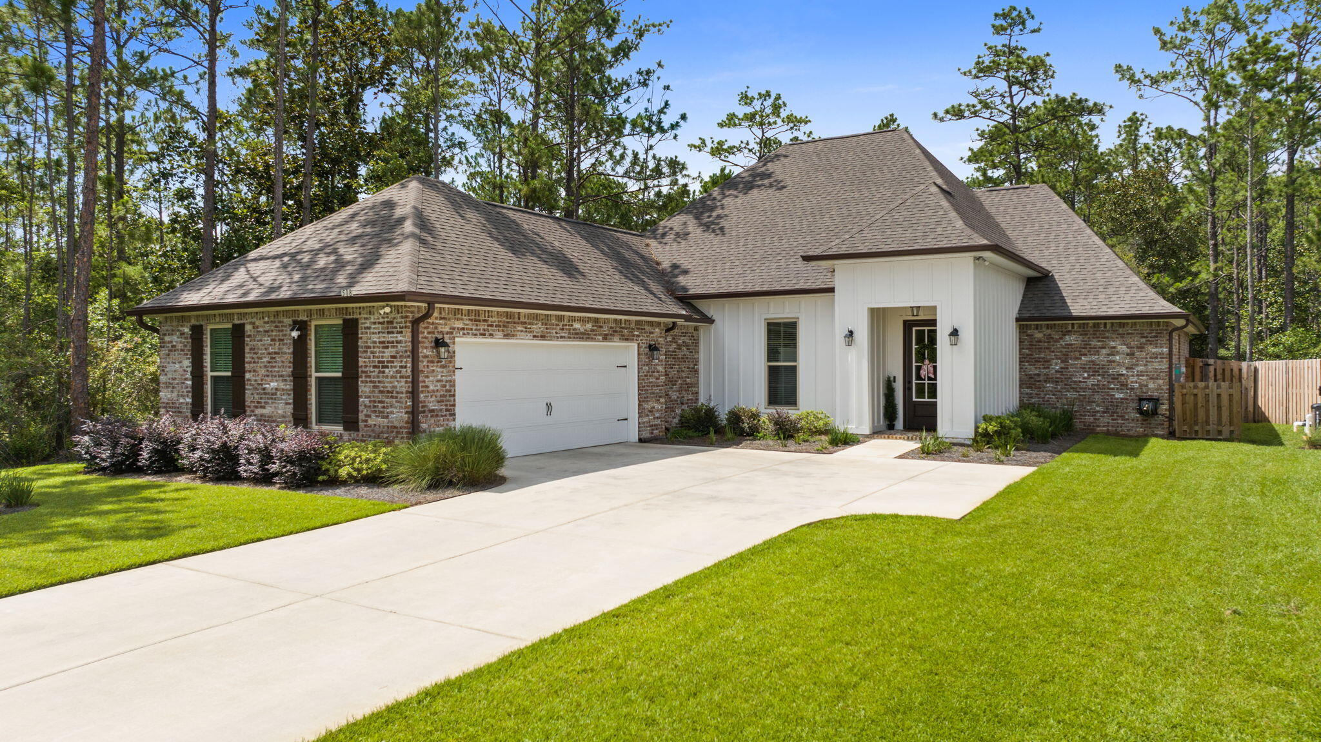
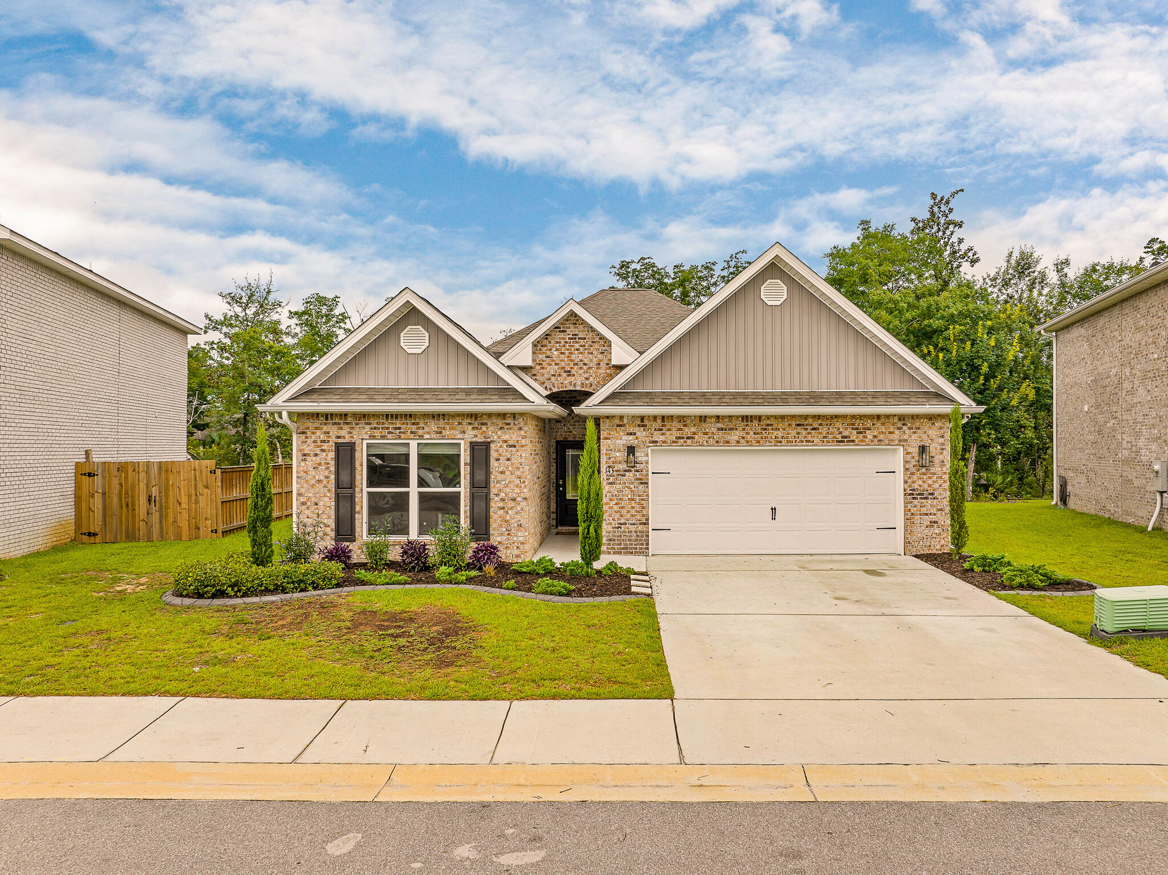
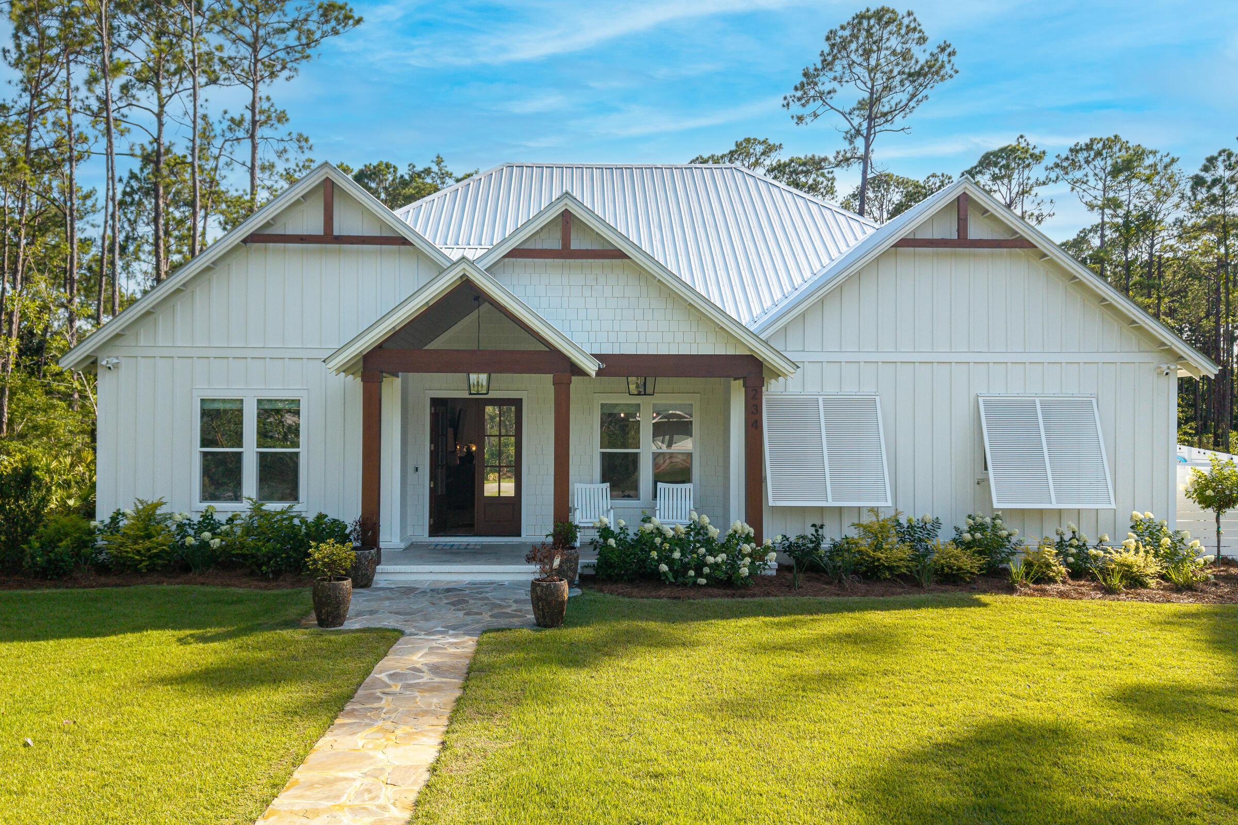
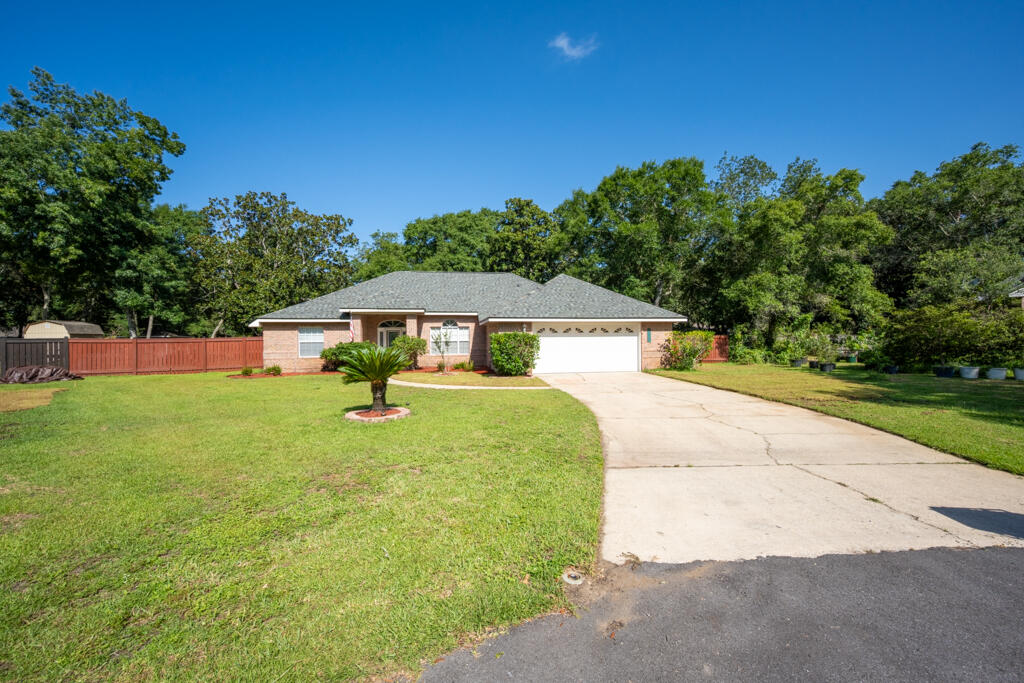
Discover the perfect blend of coastal charm and everyday comfort in this beautifully maintained home located in the desirable Baywalk Landing community of Miramar Beach. Just one mile to the sugar-white sands of the Gulf at the South Walton Beach Access, premier dining, and upscale shopping of the Silver Sands Premium Outlets, this home also offers the rare bonus of being only a short block from the bay and scenic Legion Park.
Built in 2006, this two-story Mediterranean-style residence offers timeless appeal. Inside, you will find thoughtful upgrades throughout, including travertine flooring, rich cherry cabinetry, granite countertops, and stainless steel appliances. The spacious and flexible floor plan is designed for both entertaining and daily living, featuring two living areas, two dining spaces, and an open-concept kitchen that serves as the heart of the home. Upstairs, all four bedrooms provide privacy and comfort, including a generously sized primary suite complete with a spa-like bathroom retreat. And, outside you will enjoy a fully fenced backyard with a covered patio.
#1000781

Miramar Beach

13 Dominica Court

4 Beds

2 Baths

2,543 Sq.Ft.

$679,000

MLS#: 1000781

Beautiful custom-built 3BR/2BA home in the highly sought-after Symphony at Hammock Bay! This well-maintained home features an open-concept layout with no carpet, crown molding, and a cozy gas fireplace that anchors the main living space. The kitchen offers granite countertops, bar seating, a large pantry, and abundant natural light.

The spacious primary suite includes a large walk-in closet, dual vanities, and a tiled shower/tub combo. One standout feature is the oversized garage with extra depth for storage, along with a fully fenced backyard backing up to a peaceful preserve--perfect for privacy and outdoor enjoyment.

The home flows seamlessly for entertaining, with a layout that connects the living, dining, and kitchen areas--one of the seller's favorite features. Located in a walkable, community-focused neighborhood with sidewalks, trails, and resort-style amenities including multiple pools, fitness centers, tennis courts, general store, and more. HOA covers access to these amenities plus additional conveniences.

Enjoy the best of Hammock Bay living with easy access to everything you need just minutes from your doorstep!
#1000674

Freeport

804 Symphony Way

3 Beds

2 Baths

1,998 Sq.Ft.

$420,000

MLS#: 1000674

This is a SECOND floor condo with three bedrooms, two bathrooms, kitchen, dining area and large living room. Appliances included are stove, dishwasher, microwave, refrigerator and stackable washer/dryer. Condo has neutral paint and vinyl plank throughout. There is a community pool and parking on site.

Pets may be allowed with owner approval and a non refundable pet fee. Please call or text for information regarding the pet policy before submitting an application.

All applicants 18 years or older must fill out an application @ www.nicevillerentals.com. Application fees are non refundable once paid. Application fee is $50 per applicant.

This is a NON SMOKING property.
#1000763

Niceville

1501 N Partin Drive 249

3 Beds

2 Baths

1,000 Sq.Ft.

$1,800

MLS#: 1000763

Paradise is within reach at Island Princess on Okaloosa Island!   Unit 203 has been recently updated (2025) with a brand new kitchen, HVAC and bathroom updates.  Fully furnished and already on the rental market - this one is completely ready to go! The views and privacy of the balcony are second to none. Island Princess has a seasonally heated pool, jacuzzi, fitness room and a great grilling area. All required inspections have been executed. With its recent updates and upgrades to the exterior (and no upcoming assessments) - you can have peace of mind knowing this building is in tip top shape. Put your flip flops on and come see this one for yourself!
#1000698

Fort Walton Beach

520 Santa Rosa Boulevard 203

2 Beds

2 Baths

1,089 Sq.Ft.

$575,000

MLS#: 1000698

$300 OFF FIRST- AND SECOND-MONTHS RENT...!!
Welcome to 132 Bayou Dr, a beautifully updated and fully furnished two-story townhome ready for move-in.
Inside, you'll find a modern galley-style kitchen with white shaker cabinets, marble-look countertops, tile backsplash, and stainless steel appliances including range, microwave, dishwasher, and refrigerator. An extra mini-fridge provides added storage for beverages or overflow. The adjoining laundry room comes with a washer and dryer included as-is for tenant use. Upstairs, the home offers two comfortably furnished bedrooms with ceiling fans, contemporary flooring, and natural light. The upstairs bathroom is updated with a stylish vanity, modern fixtures, and a sleek glass-enclosed walk-in shower. *AS-IS Washer & Dryer*

NO smoking. 600 minimum FICO credit score required in addition to meeting rental criteria. Pets allowed upon approval with a non-refundable pet fee.

All applicants are required to complete an application on https://onefamilypropertyservices.petscreening.com/ regardless of if they own a pet or not. Applicants with an ESA are also required to complete the application.

** Fees Required once an application is approved include, but may not be limited to: Security Deposit, Non-Refundable Fees (cleaning and rekey), $20 Certified Mail Fee, and Pet Fees (when applicable).
#1000710

Destin

132 Bayou Drive

2 Beds

1 Baths

1,161 Sq.Ft.

$2,200

MLS#: 1000710

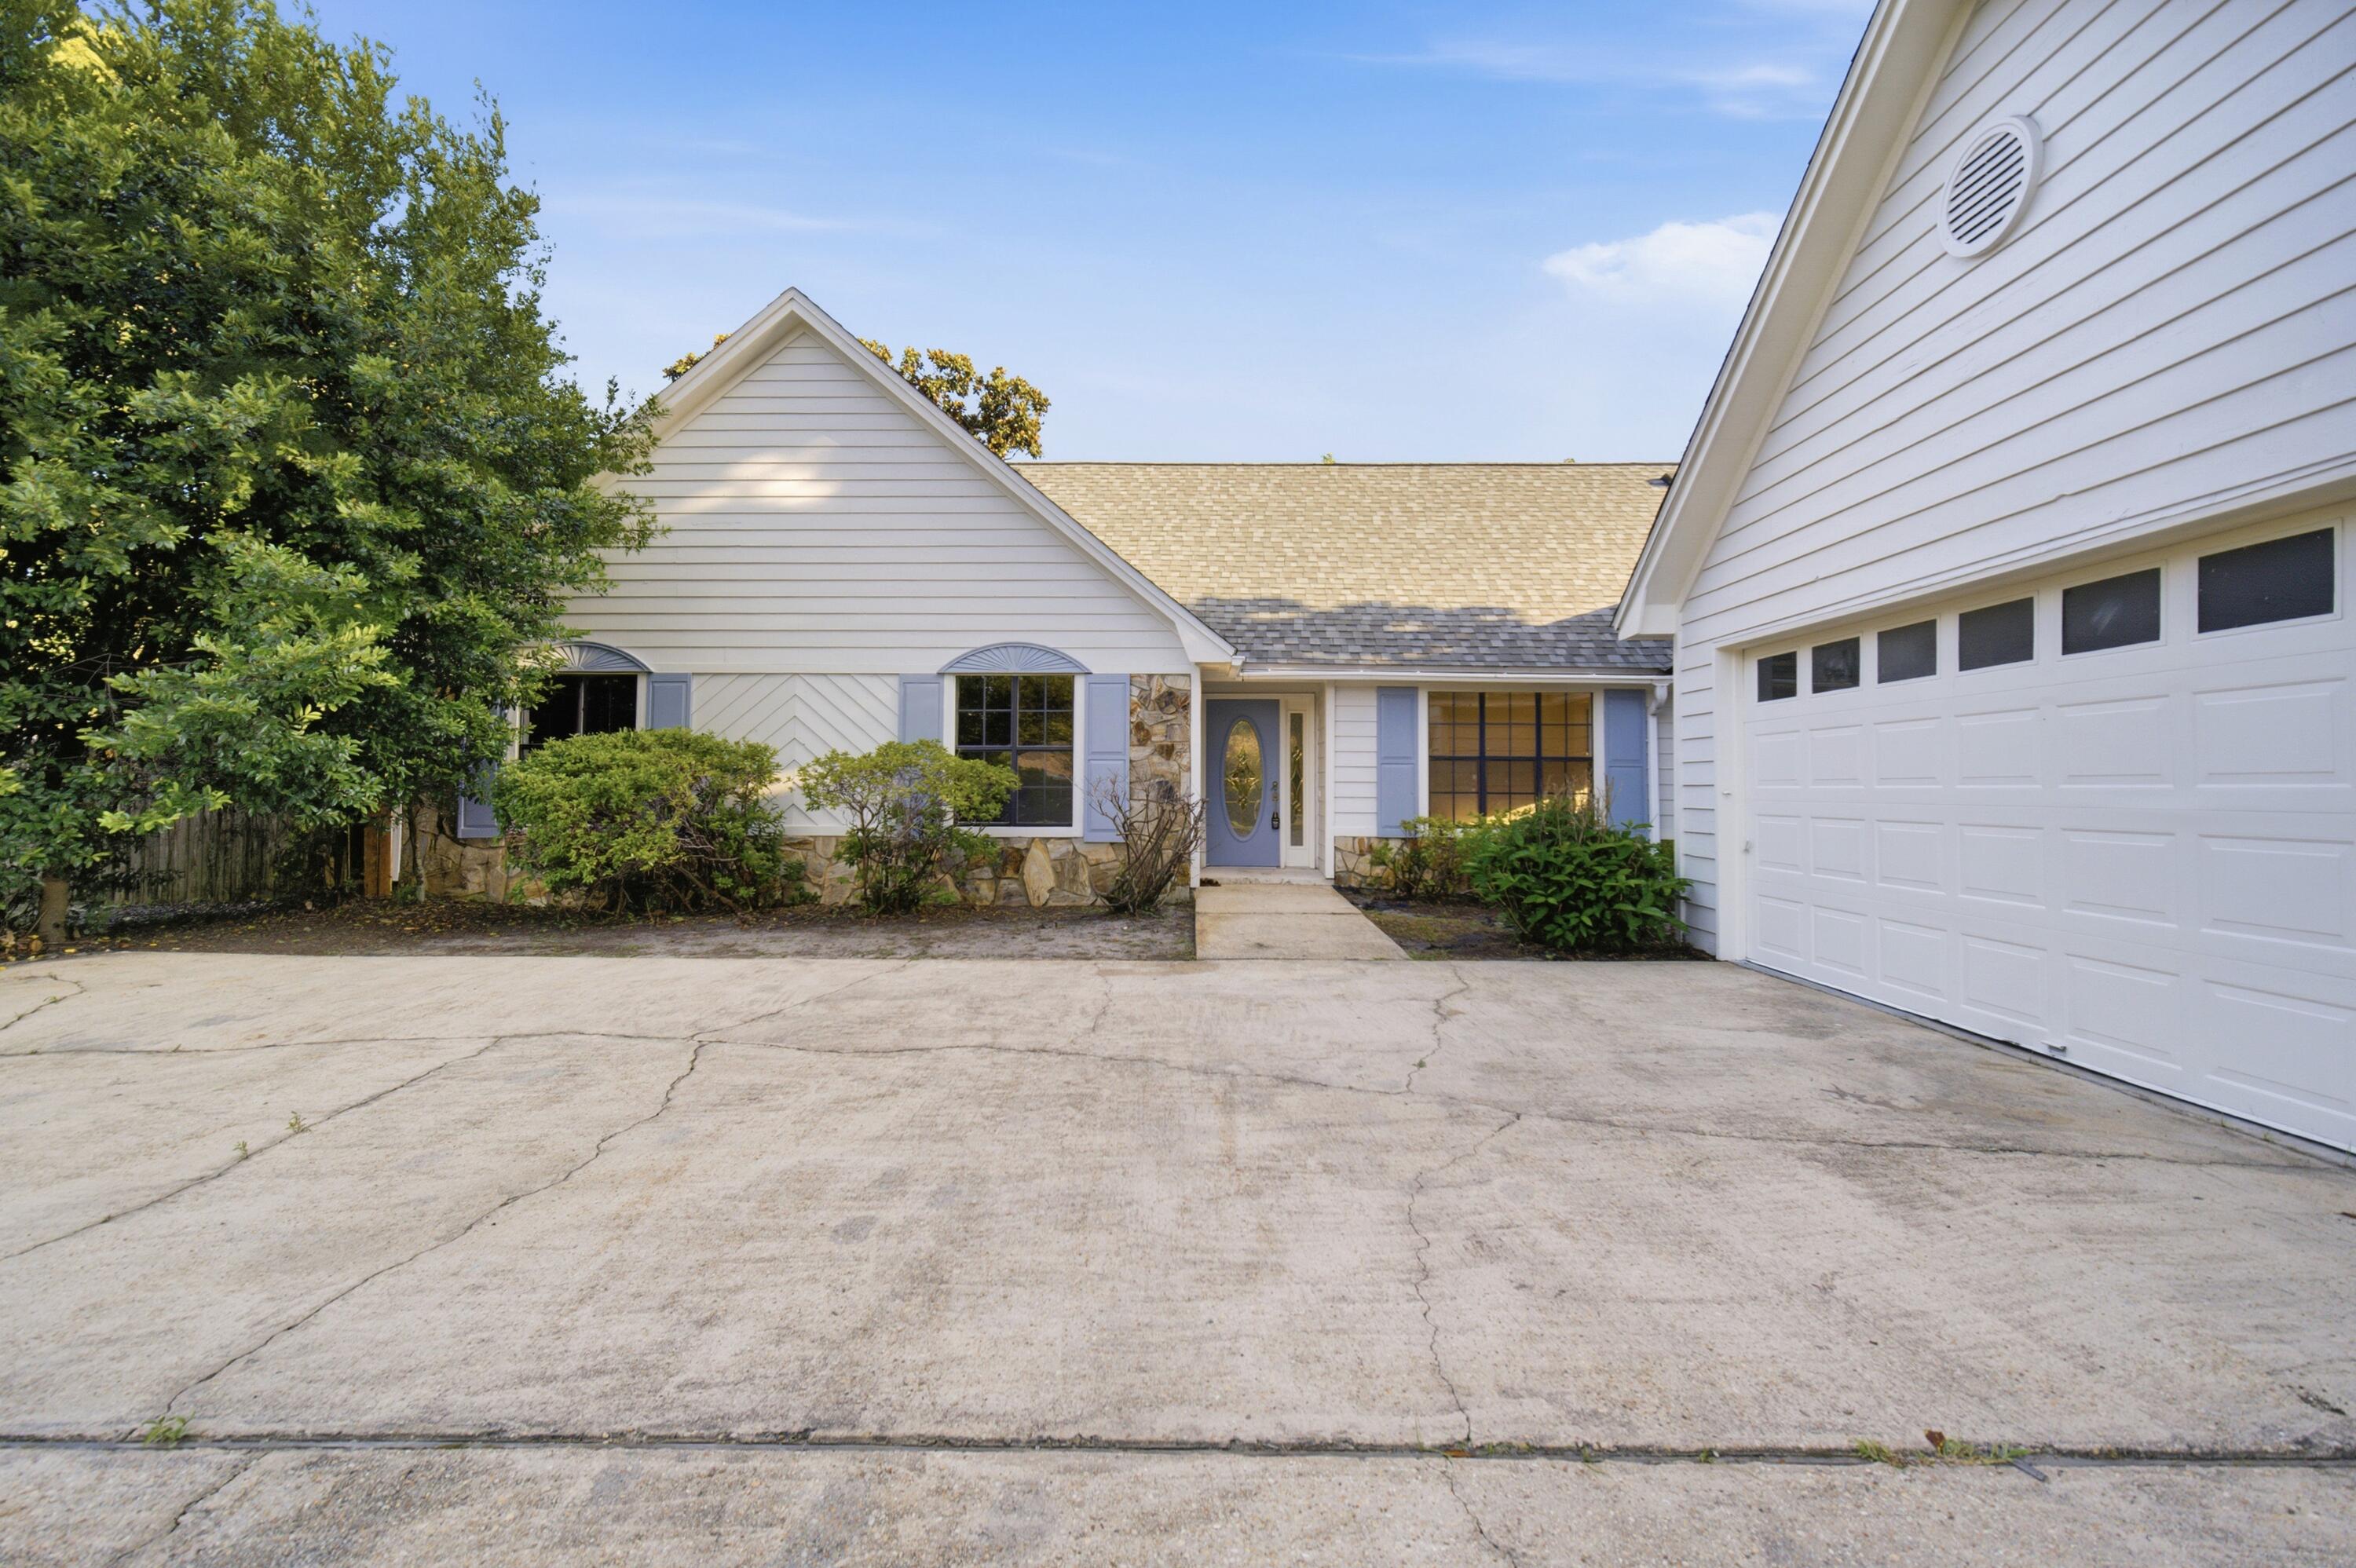
Welcome to 42 E Lockwood Way in charming DeFuniak Springs! This beautifully maintained home offers the perfect balance of comfort and convenience in a quiet neighborhood setting. Featuring a spacious open floor plan, modern kitchen with updated appliances, and generous living and dining areas, this home is ideal for both relaxing and entertaining. The primary suite includes a large closet and private bath, while the additional bedrooms provide plenty of space for family, guests, or a home office.

Enjoy outdoor living with a private backyard and covered patio--perfect for weekend barbecues or winding down in the evenings. Located just minutes from historic downtown DeFuniak Springs, local schools, parks, and shopping, this property offers easy access to I-10
#1000672

DeFuniak Springs

42 E Lockwood Way

4 Beds

2 Baths

1,607 Sq.Ft.

$1,800

MLS#: 1000672

HAMMOCK BAY - Schooner's Landing! Lawn maintenance, washer and dryer and DirecTV cable included at no cost! Discover this well-maintained 3-bedroom, 2-bath home in the highly sought-after Hammock Bay community! This home features quartz countertops in kitchen, jet black appliances, open floor concept, and an abundance of natural lighting. Enjoy your fully fenced in yard, large screened rear patio or open air patio out front. Located just a short distance from Hammock Bay's resort-style amenities, including four pools, 24/7 fitness centers, bike trails, pickleball courts, General Store, Brewery, Windmills Town Center, a 500' pier, clubhouses, disc golf, dog parks, walking paths, and more! Come see why Hammock Bay is one of the Emerald Coast's most desirable communities! Located less than a mile to the newly constructed Middle School. 

Pets allowed (restrictions apply) - If approved, a one-time $250 non-refundable pet fee and $25 per month pet rent per pet apply. A one-time $100 lease fee applies.
#1000667

Freeport

486 Fanny Ann Way

3 Beds

2 Baths

1,593 Sq.Ft.

$2,650

MLS#: 1000667

Stunning, 4-bedroom, 2-bath, 2,704 sq/ft recently updated all-brick home situated on a spacious .66-acre corner lot in Rocky Bayou Estates. This thoughtfully renovated, open-concept floor plan flows seamlessly between living, dining, and kitchen areas; perfect for both everyday life and grand entertaining.
Inside, you'll find porcelain tile flooring and custom trim work throughout. The fully updated kitchen features new modern cabinetry, luxury appliances, and a large breakfast bar overlooking the main living space. Both bathrooms have been tastefully reimagined with modern finishes and charm.
Step outside to your private backyard oasis, featuring a recently resurfaced gunite pool, expanded pool deck, and a separate boat/RV parking pad. The meticulously maintained yard is enclosed by an 8- foot fence for ultimate privacy. With new exterior doors, fresh paint, and a storage shed, this move-in-ready home combines quality upgrades with the functional outdoor space you've been waiting for. No showings before 3pm M-F.
#1000701

Niceville

642 W Kilcullen Drive

4 Beds

2 Baths

2,704 Sq.Ft.

$799,900

MLS#: 1000701

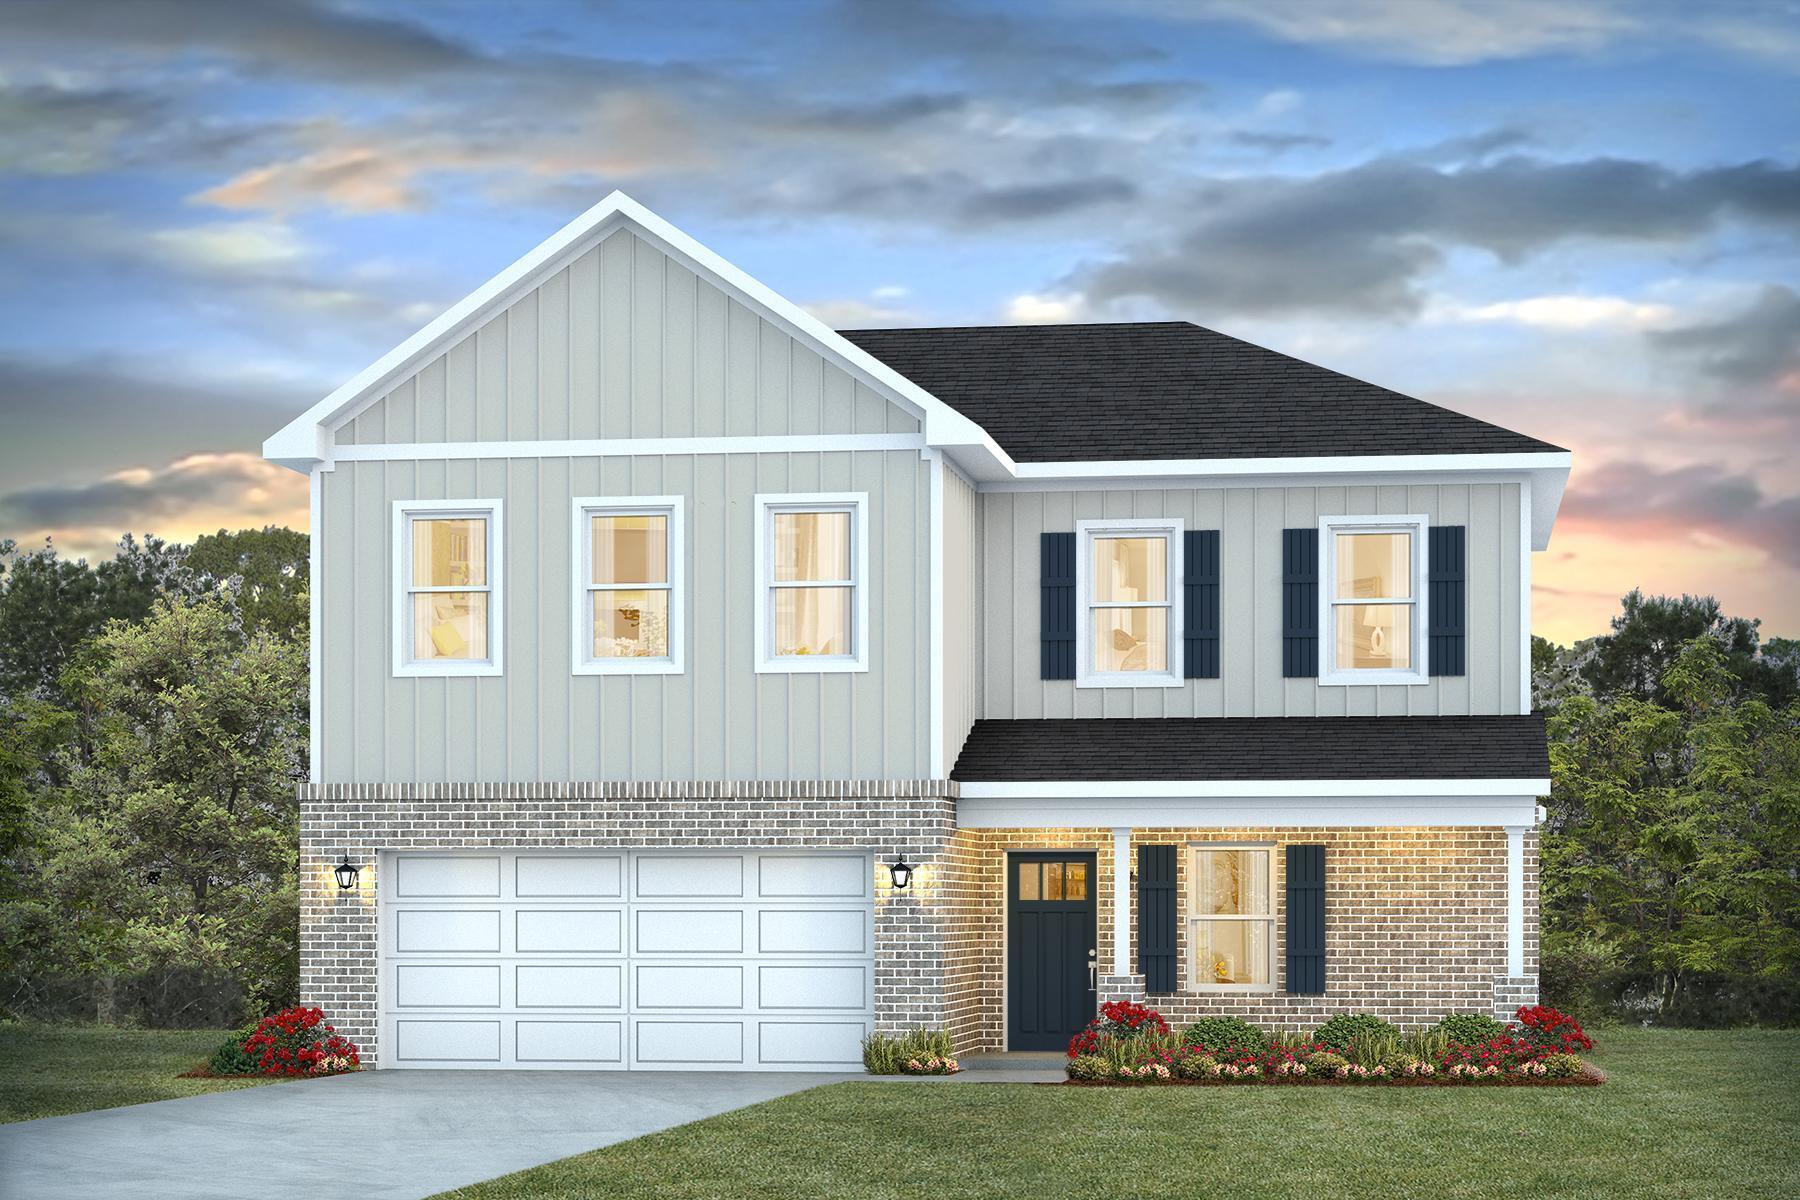
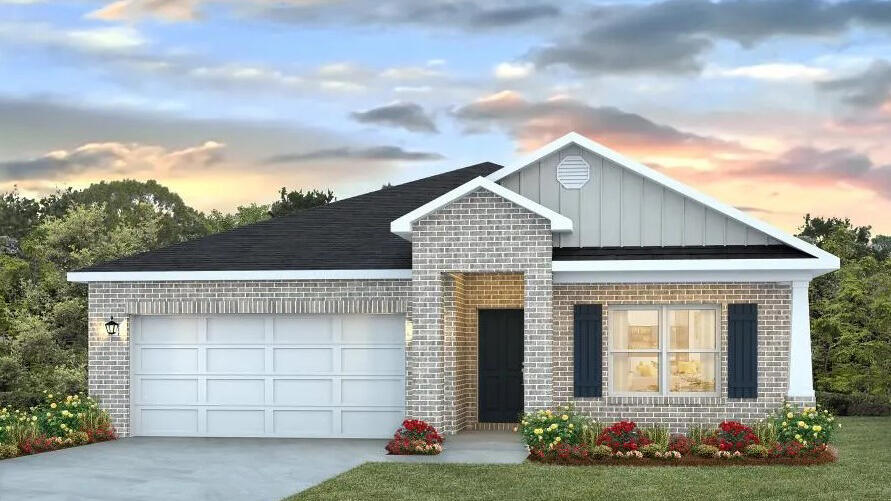
Welcome home to your new country estate for laid back living with all the conveniences of a modern, wonderfully built home. This stunning Turquoise Estate Floor Plan is situated on a private 1.03-acre estate lot in the Walther Reserve community in Milton. Offering 5 bedrooms, 3 full bathrooms, and 2,711 square feet of beautifully designed living space, this home blends modern convenience with spacious country charm.
The oversized homesite is tucked away in a quiet, low-traffic street surrounded by nature, providing the perfect backdrop for privacy and peaceful living.
Inside, the home showcases Herbst Homes' signature quality and attention to detail, with upscale features throughout. You'll find high-end cabinetry, granite or quartz countertops, and premium finishes that elevate every space. The kitchen is equipped with stainless steel appliances, under cabinet lighting, soft close cabinets, and a walk-in pantry, all designed for both function and beauty.
Additional upgrades include a whole-house blinds package, crown molding in the common areas, and durable luxury vinyl plank flooring. The spacious, split-bedroom layout includes a luxurious primary suite with a tray ceiling, tiled walk-in shower, garden tub, double vanities, and a generous walk-in closet. A side-entry three-car garage elevates curb appeal with a clean, upscale look while providing ample space and functionality. This home has it all!
Pictures are of a similar home, colors may vary. Projected completion is June 2026.
#994602

Milton

4847 Horace Lunsford Road

5 Beds

3 Baths

2,711 Sq.Ft.

$504,900

MLS#: 994602

Located in the premier gated community of Watersound Camp Creek, 300 Windsong Drive beautifully captures the essence of coastal elegance in a timeless finish. Superior craftsmanship flows throughout this 5,048 sq. ft., 7 bedroom, 6.5 bathroom home meticulously designed to reflect the refined 30A lifestyle. Impeccably positioned on a pond, the home offers sweeping, unobstructed views of the tranquil surroundings. Upon arrival, the striking curb appeal showcases the upscale slick finish stucco highly favored for its clean aesthetic and polished appearance. Classic exterior design elements are highlighted in the paver driveway, wooden garage doors, premium Cumaru Brazilian hardwood decking and gas copper lantern on the front porch. As you enter the home, the detailed millwork stands out in the custom crown molding, 10'' baseboards and shiplap walls which also leads up the wide staircase. The wood flooring is custom stained 3/4'' white oak unmatched for its natural beauty and sustainability. The entire main level has 12' ceilings creating a sense of airiness and bringing in more natural light from the expansive windows and doors. Stunning custom made window treatments offer functionality and a finished look to complement the impressive architecture.

The heart of the home is the open concept kitchen, dining and living space which is the perfect set up to gather and entertain. The kitchen highlights painted shaker cabinets, quartz countertops, marble backsplash, large 12' island with ample space for extra seating, 48" Wolf gas range, Sub-Zero refrigerator, ASKO dishwasher and built-in microwave, wine cooler and ice maker. Adjacent to the kitchen is a convenient butler's pantry and also a walk-in pantry for extra storage. The living room space offers a 42" natural gas fireplace, quartz surround and rustic mantle. 

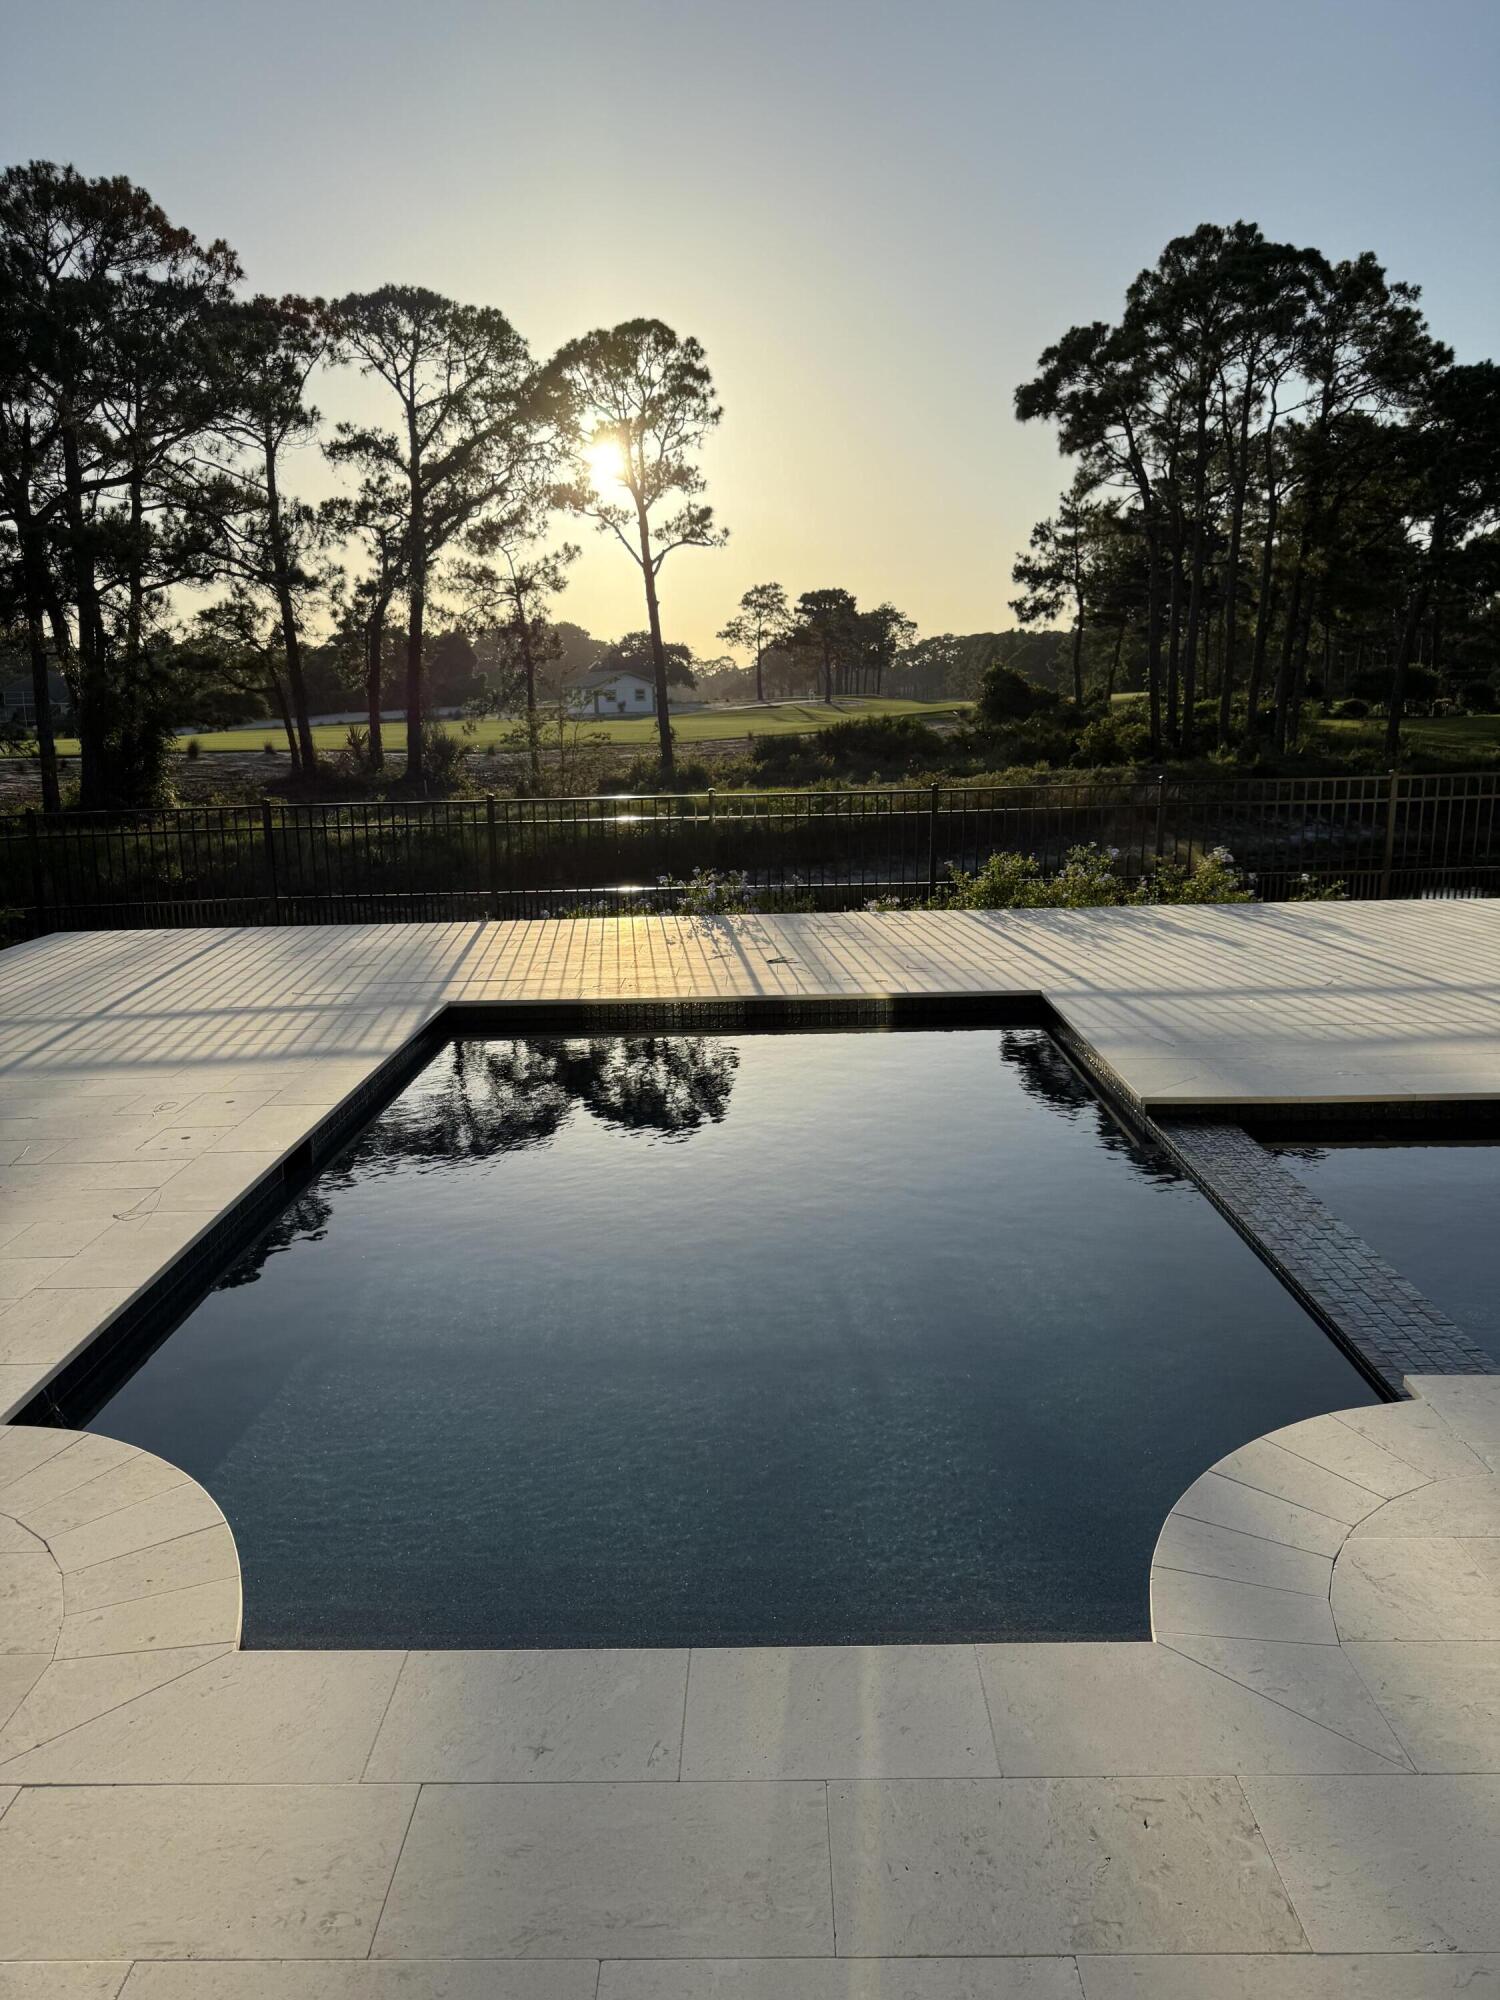
Seamlessly transition to the outside through the sleek 16' x 10' sliding glass door as you step into the backyard oasis. Serenity fills the space with relaxing pond views from the pool area blending effortlessly into the beauty of the natural landscape. Gorgeous shell stone pavers surround the pool while Cumaru Brazilian hardwood decking is featured on the covered porch and cabana. The saltwater pool is complete with a hot tub and Baja deck perfect for lounging. The outdoor kitchen in the custom cabana makes entertaining easy with a 36" Artisan gas grill, mini refrigerator, sink and granite counters. Slatted texture walls on the cabana allows for a refreshing breeze to flow through while offering added shade and privacy. 

Thoughtful planning went into the design of the bedrooms to accommodate your needs. Two bedrooms including the primary suite are on the main level. Four bedrooms are on the second level with one of them designed as a bunk room. Additionally, there is a bedroom featured as an attached carriage house complete with a wet bar. The bathrooms are ensuite offering guests a relaxing retreat with marble countertops, beveled floating mirrors and frameless shower glass doors. The bunk room maximizes space and functionality with four built-in bunks. The primary suite features an expansive walk-in closet with island, built-in shoe shelves and several cubbies for extra organization. The spa-like primary bathroom offers a calming space with marble countertops and shower, dual vanity, herringbone marble floor, large soaking tub and water closet. The carriage house presents the best in both proximity and privacy for house guests or multigenerational living. The large laundry room on the main level streamlines organization with built-in cubbies. To further maximize efficiency, there is also a stackable washer and dryer on the second level. 

The home is just 0.3 miles to the Camp Creek amenities making it a desirable location within the community. Watersound Camp Creek owners enjoy the finest in amenities through exclusive membership to the Watersound Club enabling direct access to resort pools, fitness center, private Beach Club, tennis and pickleball courts and top-rated golf courses.
#1000651

Inlet Beach

300 Windsong Drive

7 Beds

6 Baths

5,048 Sq.Ft.

$4,795,000

MLS#: 1000651

Situated in the heart of West Destin, this townhome is a prime example of Location AND luxury. This beautiful 3 bed/2.5 bath coastal townhome is steps away from HarborWalk Village, iconic restaurants, live entertainment, Crab Island, and the Emerald Waters of the Emerald Coast.

Boasting an open floorplan, quartz countertops, raised ceilings, oversized kitchen island, stainless steel appliances, Full Size Washer and Dry on the 2nd floor, and the list goes on. All vinyl plank flooring - no carpet. Generous walk-in closet in master suite.

Upgrades and Improvements include: shiplap accent walls, crown molding, custom floor-to-ceiling curtains, modern ceiling fans, kitchen backsplash, and plantation shutters in every room. Come and experience this luxurious property in the heart of Destin!
#998587

Destin

21 Redbird Loop

3 Beds

2 Baths

1,408 Sq.Ft.

$389,999

MLS#: 998587

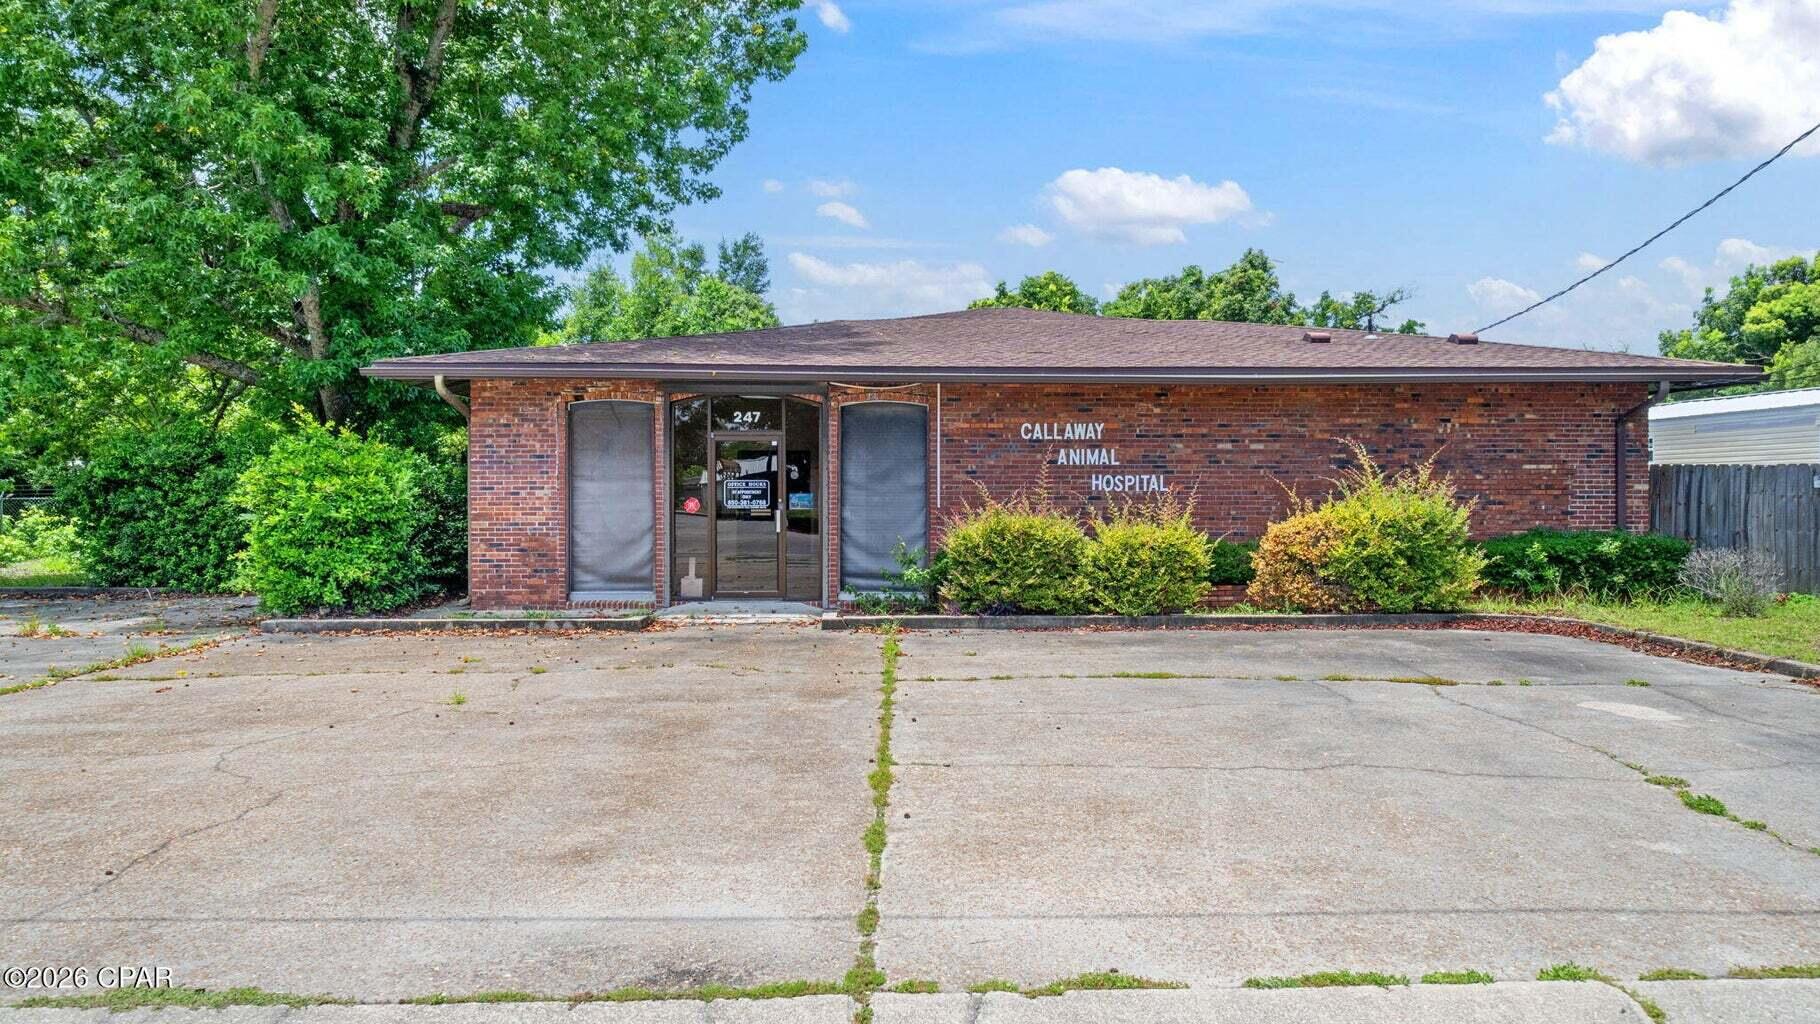
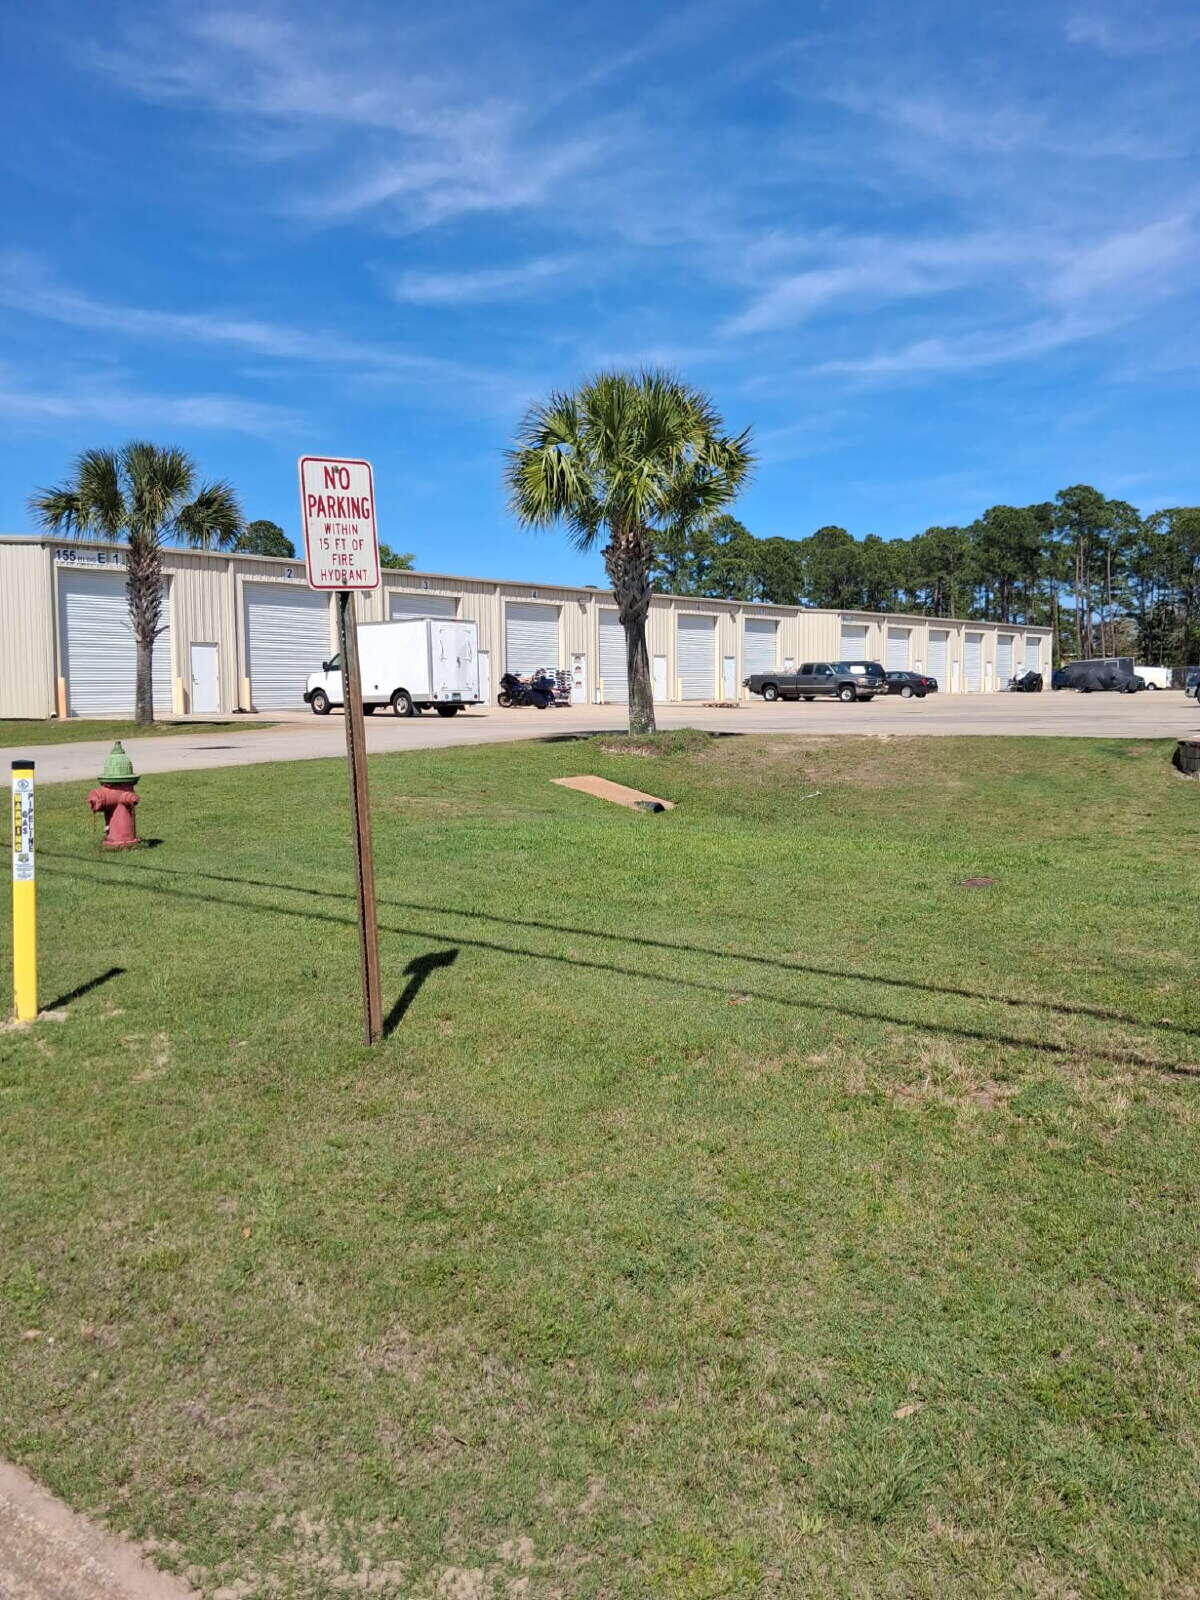
Corporate Woods offers new Class-A medical and professional office suites along Hwy 20 in Freeport, serving the South Walton and 30A markets. The five-building, elevator-served campus features 568 SF and 747 SF suites delivered in a 'cool white box' shell condition for user interior finishes. Opportunities are available for sale or lease by unit, full floor, or entire building, providing flexibility for owner-users, investors, and growing practices. The campus site includes a commons break area and 102 parking spaces to support medical and professional users. Ideal for medical, dental, therapy, legal, and financial groups seeking proximity to Santa Rosa Beach, Destin, and Niceville. 
All information is believed to be accurate but is not guaranteed. 

Prospective tenants and buyers are responsible for independently verifying all information and determining the property's suitability for their intended use. All final terms are subject to negotiation and shall be set forth in a fully executed commercial lease or sales agreement between the parties. Corporate Woods represents a first-of-its-kind office product for the Freeport and greater South Walton corridor--a purpose-built, small-bay medical and professional condominium campus designed to meet a growing but underserved segment of the market.

While South Walton and 30A have historically commanded premium pricing for limited office inventory, the market has lacked scalable, ownership-oriented space for medical and professional users seeking proximity without coastal pricing constraints. Corporate Woods fills this gap by delivering a Class-A environment with flexible configurations, allowing users to acquire space by unit, floor, or entire building.

This "missing middle" product--bridging large, institutional office space and smaller, less functional units--positions Corporate Woods as a foundational development in the corridor's evolution. As Freeport continues to absorb growth from South Walton, the project is poised to establish pricing benchmarks and serve as a model for future professional development.

With limited competing supply and increasing demand from medical, dental, and service-oriented users, Corporate Woods offers early participants the opportunity to enter a developing submarket at a formative stage, capturing both operational utility and long-term value appreciation.
#1000653

Freeport

00 W St Highway 20 Highway

None Beds

None Baths

4,544 Sq.Ft.

$35

MLS#: 1000653

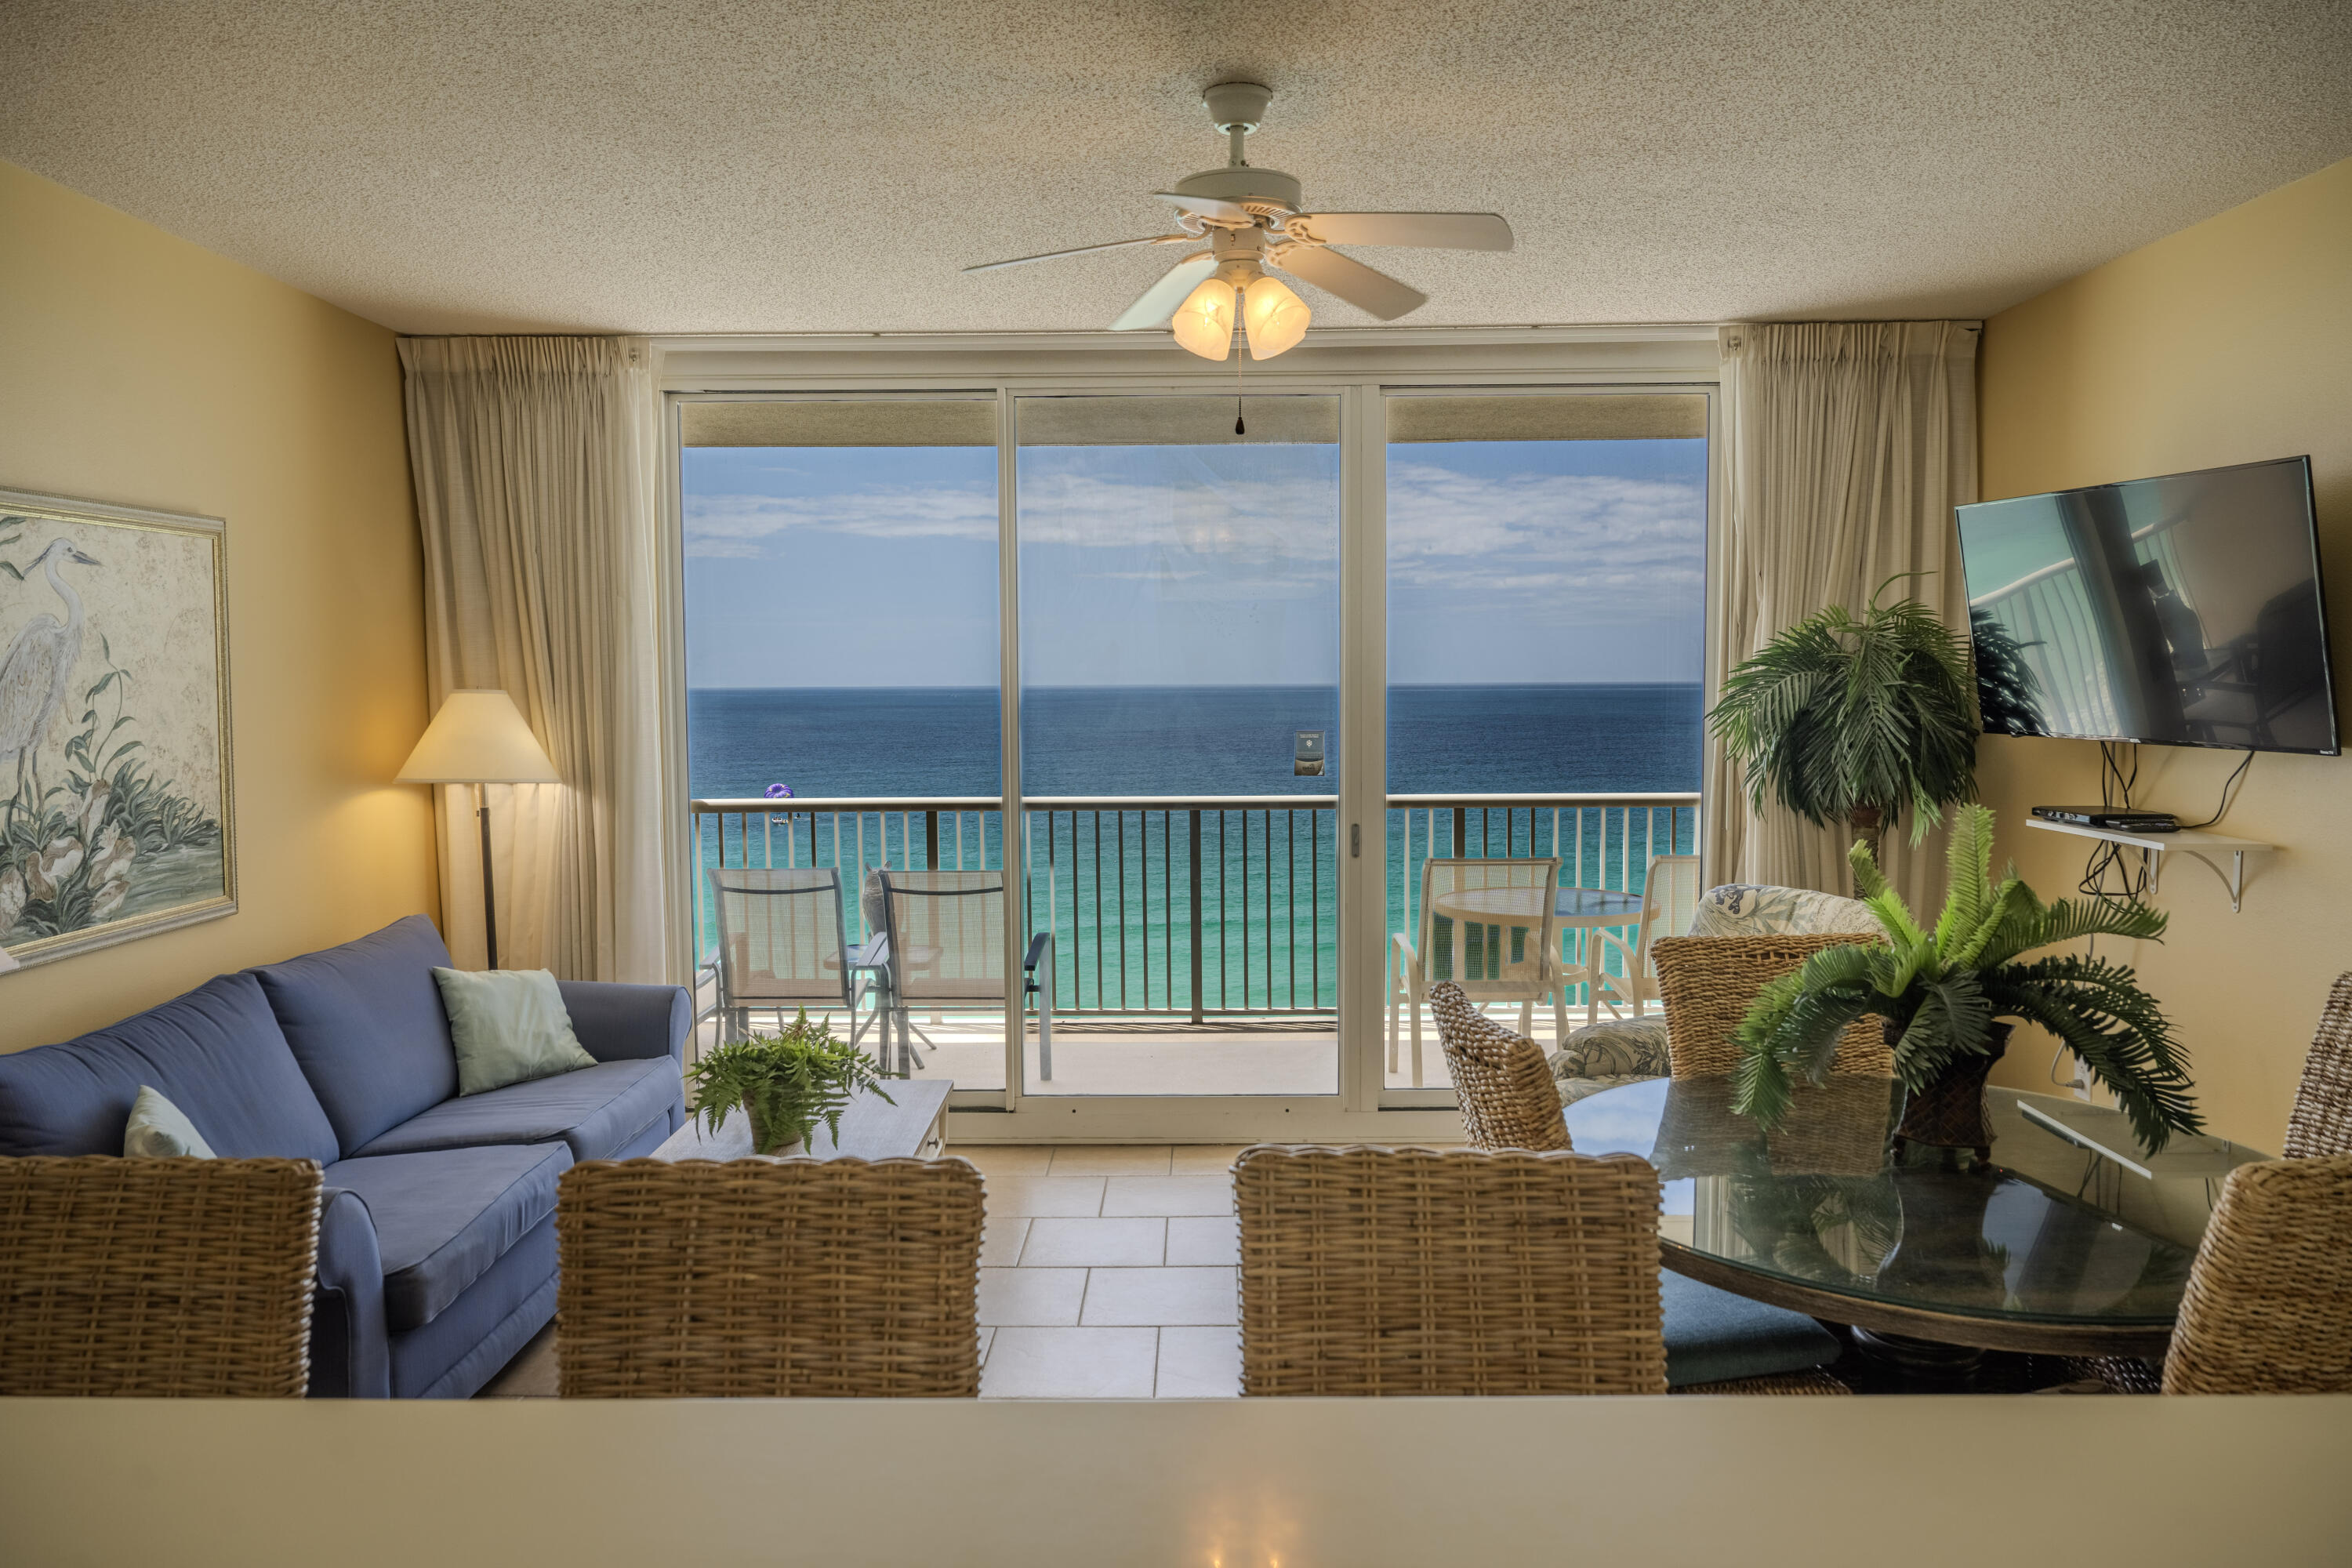
Enjoy breathtaking Gulf views from this 4 bedroom, 3 bathroom east-facing corner residence overlooking approximately 20 miles of Panama City Beach's sugar white shoreline. The spacious open living and kitchen area, along with the primary suite, provide beautiful coastal views and access to a private balcony, creating an ideal setting for relaxing or entertaining.

The kitchen features stainless steel appliances, granite countertops, crown molding, and tile flooring throughout. Offered fully furnished, this residence provides a move-in ready opportunity for a primary residence, second home, or investment property with short term rental potential.

This unit includes an assigned parking space conveniently located near the elevators, along with additional guest parking availability Positioned on an ideal floor level, the residence offers an excellent balance of elevation and proximity to the beach.

Community amenities include approximately 300 feet of direct beach access with boardwalk, gulf-front seasonally heated pool, indoor heated pool, hot tub, grilling area, fitness center, and sauna. Association dues are structured equally among units regardless of size.

Conveniently located near Pier Park and Russell-Fields Pier, offering shopping, dining, and entertainment. Additional nearby attractions include Shell Island, Shipwreck Island Waterpark, WonderWorks, Ripley's Believe It or Not, ZooWorld Zoological Park, dolphin tours, and fishing charters.

All measurements and square footage to be verified by buyer if important.
#1000669

Panama City Beach

14415 Front Beach Road UNIT 1101

4 Beds

3 Baths

1,600 Sq.Ft.

$795,000

MLS#: 1000669

THIS IS THE DEAL YOU'VE WAITED FOR!
500lf of pristine, private beach at your doorstep! Shoreline Towers is a landmark community in the heart of Destin that offers an unparalleled coastal lifestyle.   This spacious 2-bedroom condo is your gateway to resort-style living. This resort boasts an impressive array of amenities designed for relaxation and recreation. Dive into the seasonally heated community pool, challenge friends to tennis or pickleball, or maintain your routine in the fitness center. Enjoy evenings at the BBQ/ picnic areas overlooking the serene community lake, or gather with friends and family in the spacious clubhouse. With 24/7 security in this gated community, peace of mind is always part of the experience.
Shoreline Towers isn't just a place to stay; it's a Destin tradition. With its established history and reputation, this complex has been a sought-after destination for years, known for its exceptional location and well-maintained grounds. The recent multi-million dollar renovations ensure it's fortified and beautified for years to come.
And the location? Simply perfect. Unit 1045 places you moments away from Destin's vibrant scene. Indulge in a diverse array of renowned restaurants, lively nightlife, and fantastic shopping - all within easy reach. Whether you're seeking a delicious seafood dinner, evening entertainment, or a day of retail therapy, the convenience is unmatched.
#978315

Destin

900 Gulf Shore Drive 1045

2 Beds

2 Baths

1,430 Sq.Ft.

$535,000

MLS#: 978315

HUGE PRICE IMPROVEMENT!!!!!  Charming block home on .69 acre with space, storage, and versatility! This 3BR/2.5BA home offers separate living, dining, and family rooms--perfect for everyday living or entertaining. The large laundry room with double utility sink adds extra function, while abundant storage is found throughout. Enjoy outdoor living from the open front porch, screened porch for relaxing evenings, or open back porch. The property features a 15' x 50' RV shed plus an additional storage shed--ideal for tools, toys, or equipment. With room to spread out inside and out, this property is full of potential--don't miss it!  With some TLC you can make this home your own!
#1000650

Crestview

578 E Williams Avenue

3 Beds

2 Baths

1,681 Sq.Ft.

$250,000

MLS#: 1000650

1 ... 489 490 491 492 493 ... 666
* Listings identified with the FMLS IDX logo come from FMLS and are held by brokerage firms other than the owner of this website. The listing brokerage is identified in any listing details. Information is deemed reliable but is not guaranteed. If you believe any FMLS listing contains material that infringes your copyrighted work please click here to review our DMCA policy and learn how to submit a takedown request. © 2024. First Multiple Listing Service, Inc.
 - property

Send a message

Message successfully sent.

Your message

What is 3 + 4 ?

Reason for contacting?

I agree to receive email communication and understand I can unsubscribe at any time.

I agree to be contacted by Realhub365 Demo via call, email, and text for real estate services. To opt out, you can reply 'stop' at any time or reply 'help' for assistance. You can also click the unsubscribe link in the emails. Message and data rates may apply. Message frequency may vary. Privacy Policy

Sign Out

Virtual Assistant

Would you like to take the next step with this property? We can help you schedule a showing or virtual tour, or send you more details.

Yes, I would like more information.

Thank You for Your Reply, One of Our Agents will contact you as soon as possible

No, maybe later.

Thank you, you can always contact me via email, phone number or through the contact form.

Realhub AI

Lucy - Your AI-Powered Realtor

Update Your Temporary Password

Personalize your search

Enter your email and we'll notify you immediately when new listings match what you're looking for.

or enter email address

Already have an account ? Login here

Continue your home search

I agree to receive communications and understand I can unsubscribe at any time.

I agree to be contacted by Realhub365 Demo via call, email, and text for real estate services. To opt out, you can reply 'stop' at any time or reply 'help' for assistance. You can also click the unsubscribe link in the emails. Message and data rates may apply. Message frequency may vary. Privacy Policy

Already have an account ? Login here

We use cookies

We use cookies primarily for analytics to enhance your experience. By accepting, you agree to our use of these cookies. You can manage your preferences or learn more about our cookies policy.