REALHUB is on fire today

Properties

Browse or get in touch to schedule a walkthrough.

  • Nearby me
Price range

Popular Features

Community Features

Association

Property Features

Waterfront

View

Exterior Features

Interior Features

Style

10000 properties match your criteria

Updated 1 minute ago

E-Alert name
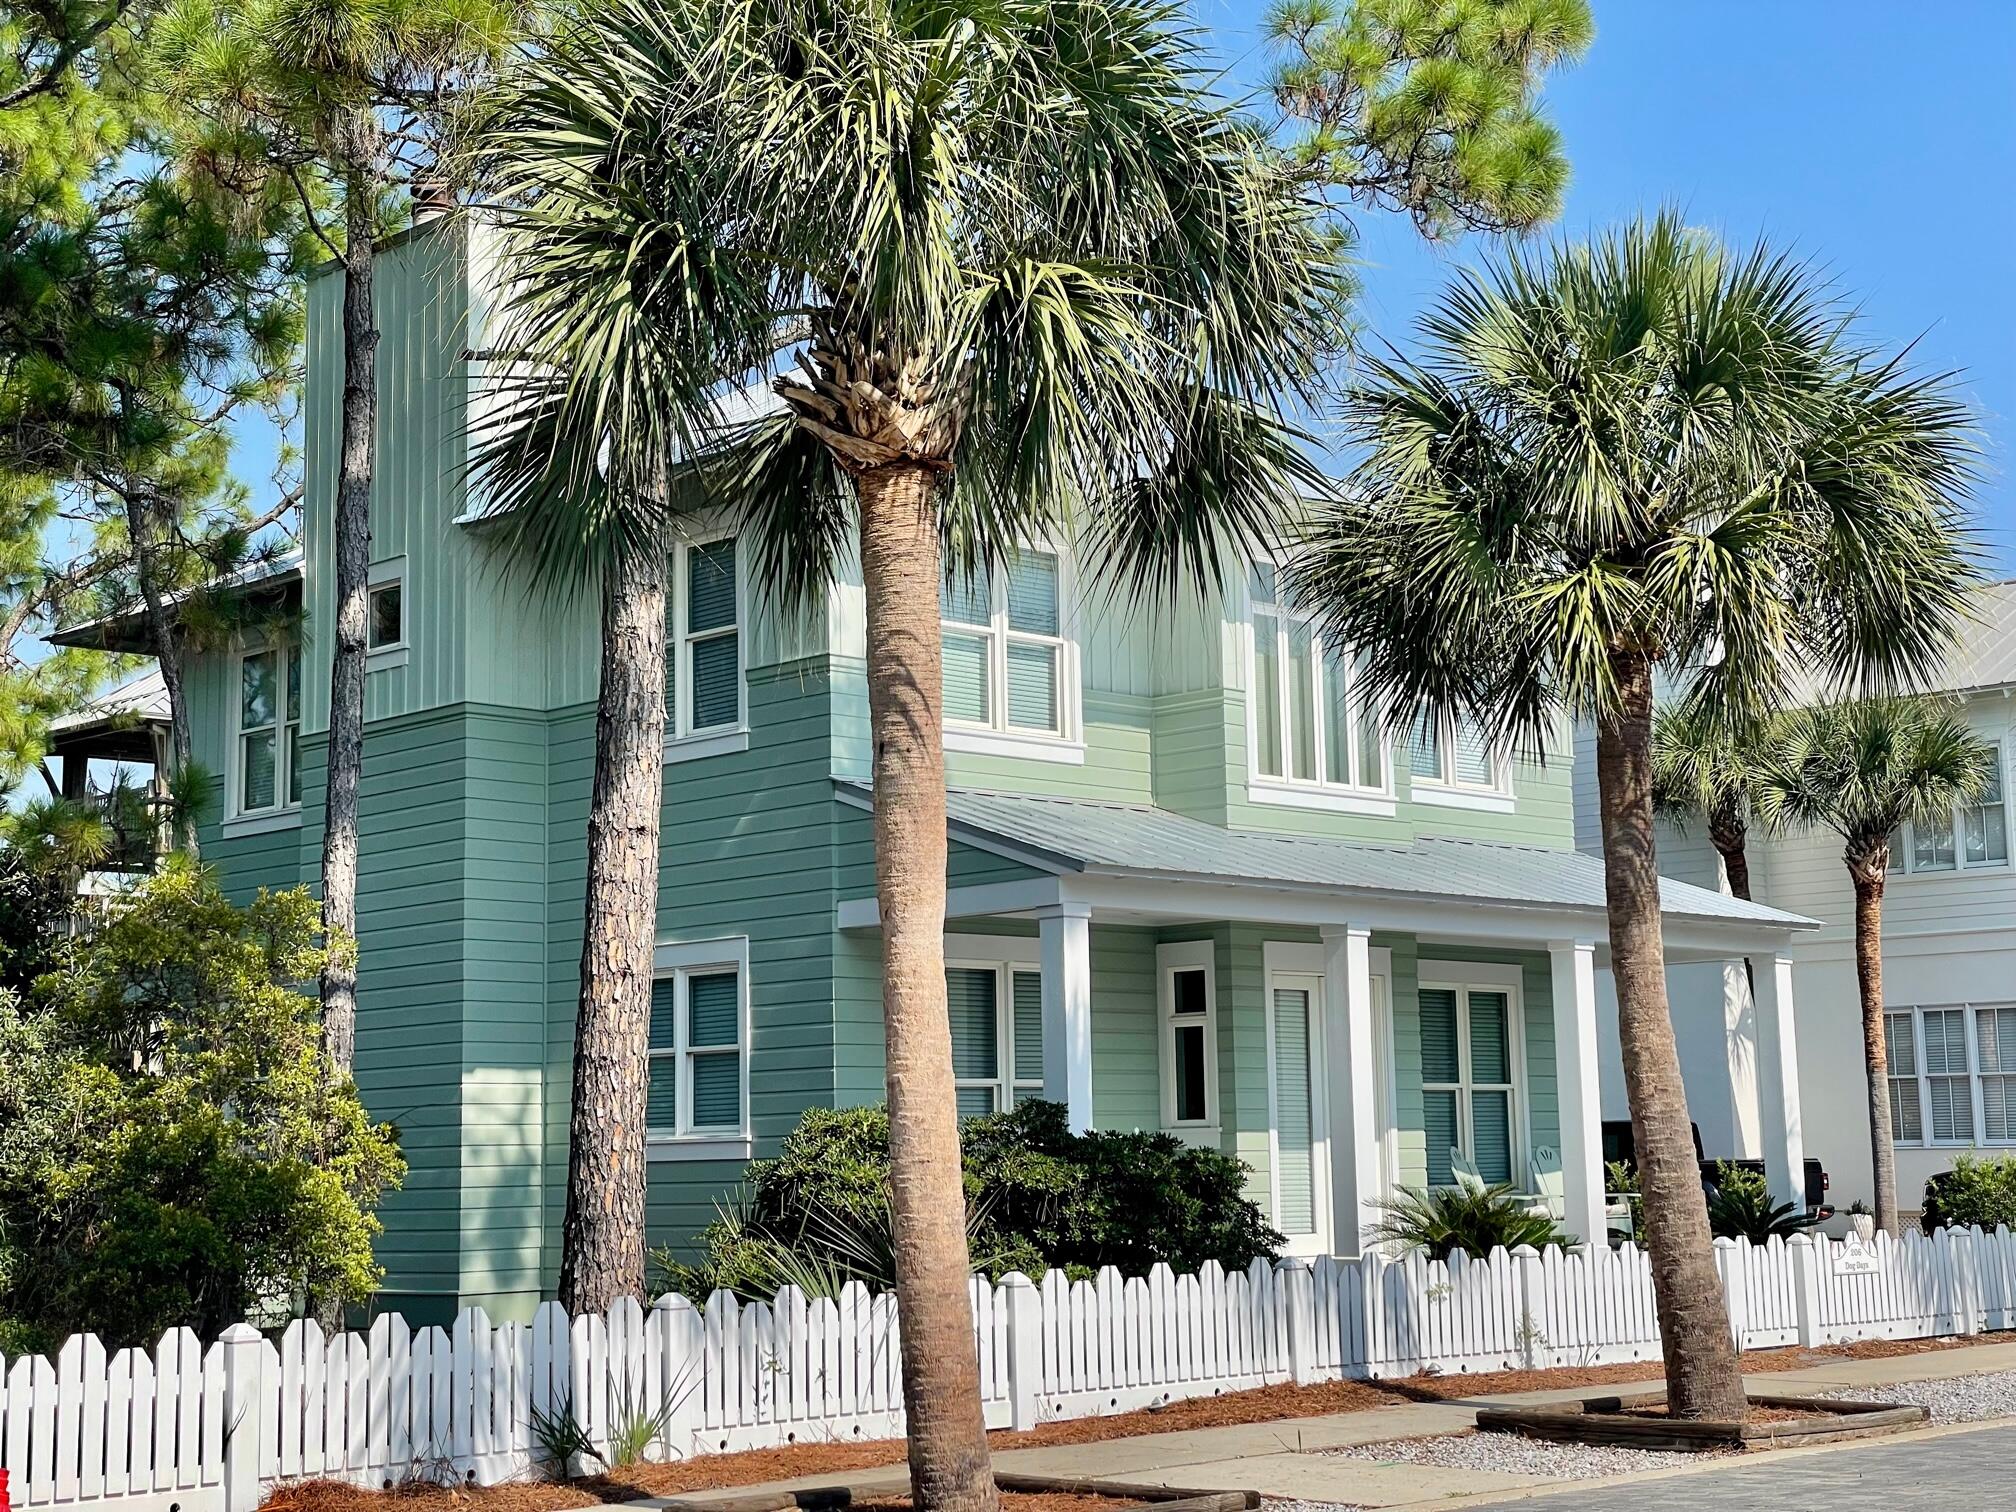
This pristine home, nestled in the pines and magnolias, abutting the pristine and protected wetlands of Carillon Beach is only steps from Beach Walkover #1 . The home was designed by Walt Chancey, AiA, and built by Johnny Robinson. It has 3 bedrooms, 3 1/2 baths and has never been rented. It is in immaculate condition and ready to enjoy, with beautiful hardwood floors, large living and dining areas, lovely spacious porches, and tall ceilings. There is room to add a guest house or carriage house. The owners of this lot own the adjoining lot, which is also for sale. This home and the adjacent lot would make the perfect family compound. With the purchase of the adjoining lot, an additional home and pool could be added to complete the perfect multi-family gathering spot at the beach.
#928711

Panama City Beach

206 Sandyshore Drive

3 Beds

3 Baths

2,180 Sq.Ft.

$1,799,000

MLS#: 928711
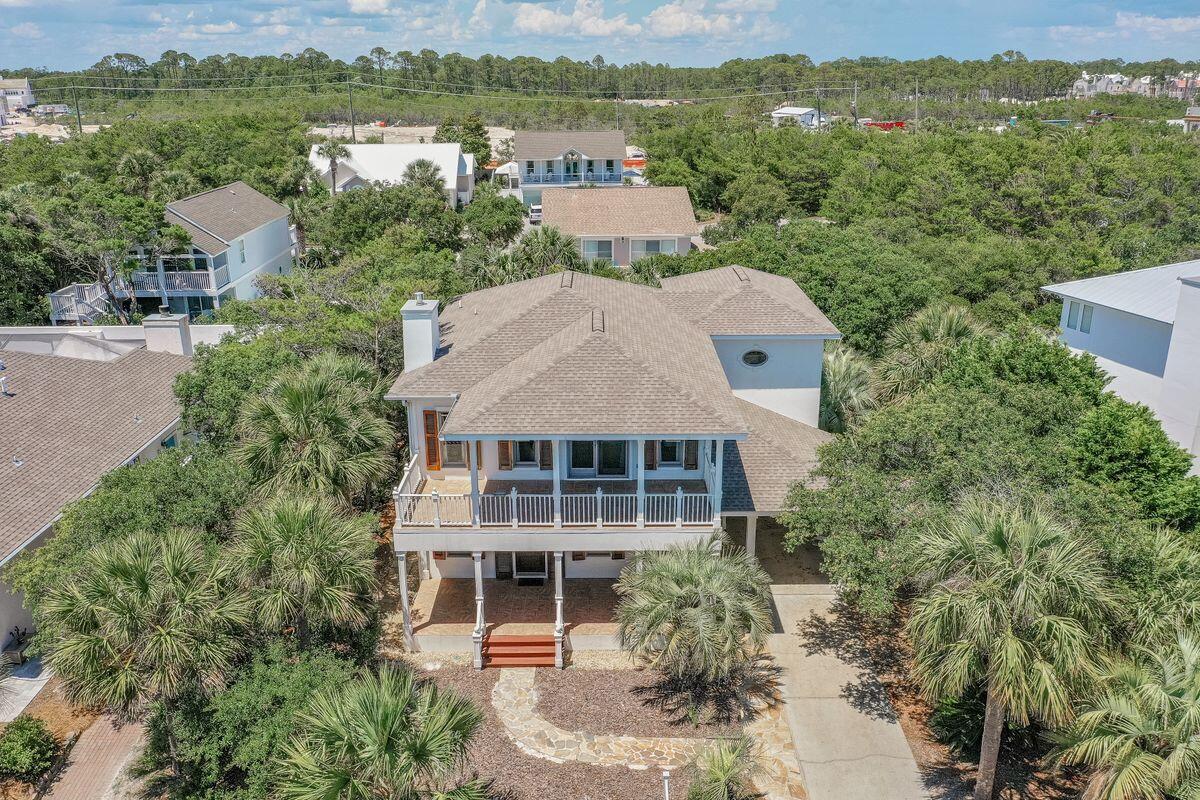
Beach lovers do not miss this 2,462-sq.-ft. home just three houses from a quiet stretch of beach in the private, non-rental community of Sand Cliffs on the Gulf; Located on the south side of Scenic Highway 30A. This three-bed, two-bath retreat features an elevator and two workspaces. Guest accommodations on the ground floor and a second kitchen in the owner's suite on the second floor. Workshop, shaded backyard and hardwood flooring.  Located at Scenic Highway 30A and WaterSound Parkway within walking distance of Kaiya, Seacrest Beach and Alys Beach. Close proximity to Highway 98. You can venture to the area's best dining and shopping by foot or bicycle.  shopping and entertainment options.
#899348

Inlet Beach

169 Walton Buena Vista Drive

3 Beds

2 Baths

2,462 Sq.Ft.

$1,799,000

MLS#: 899348
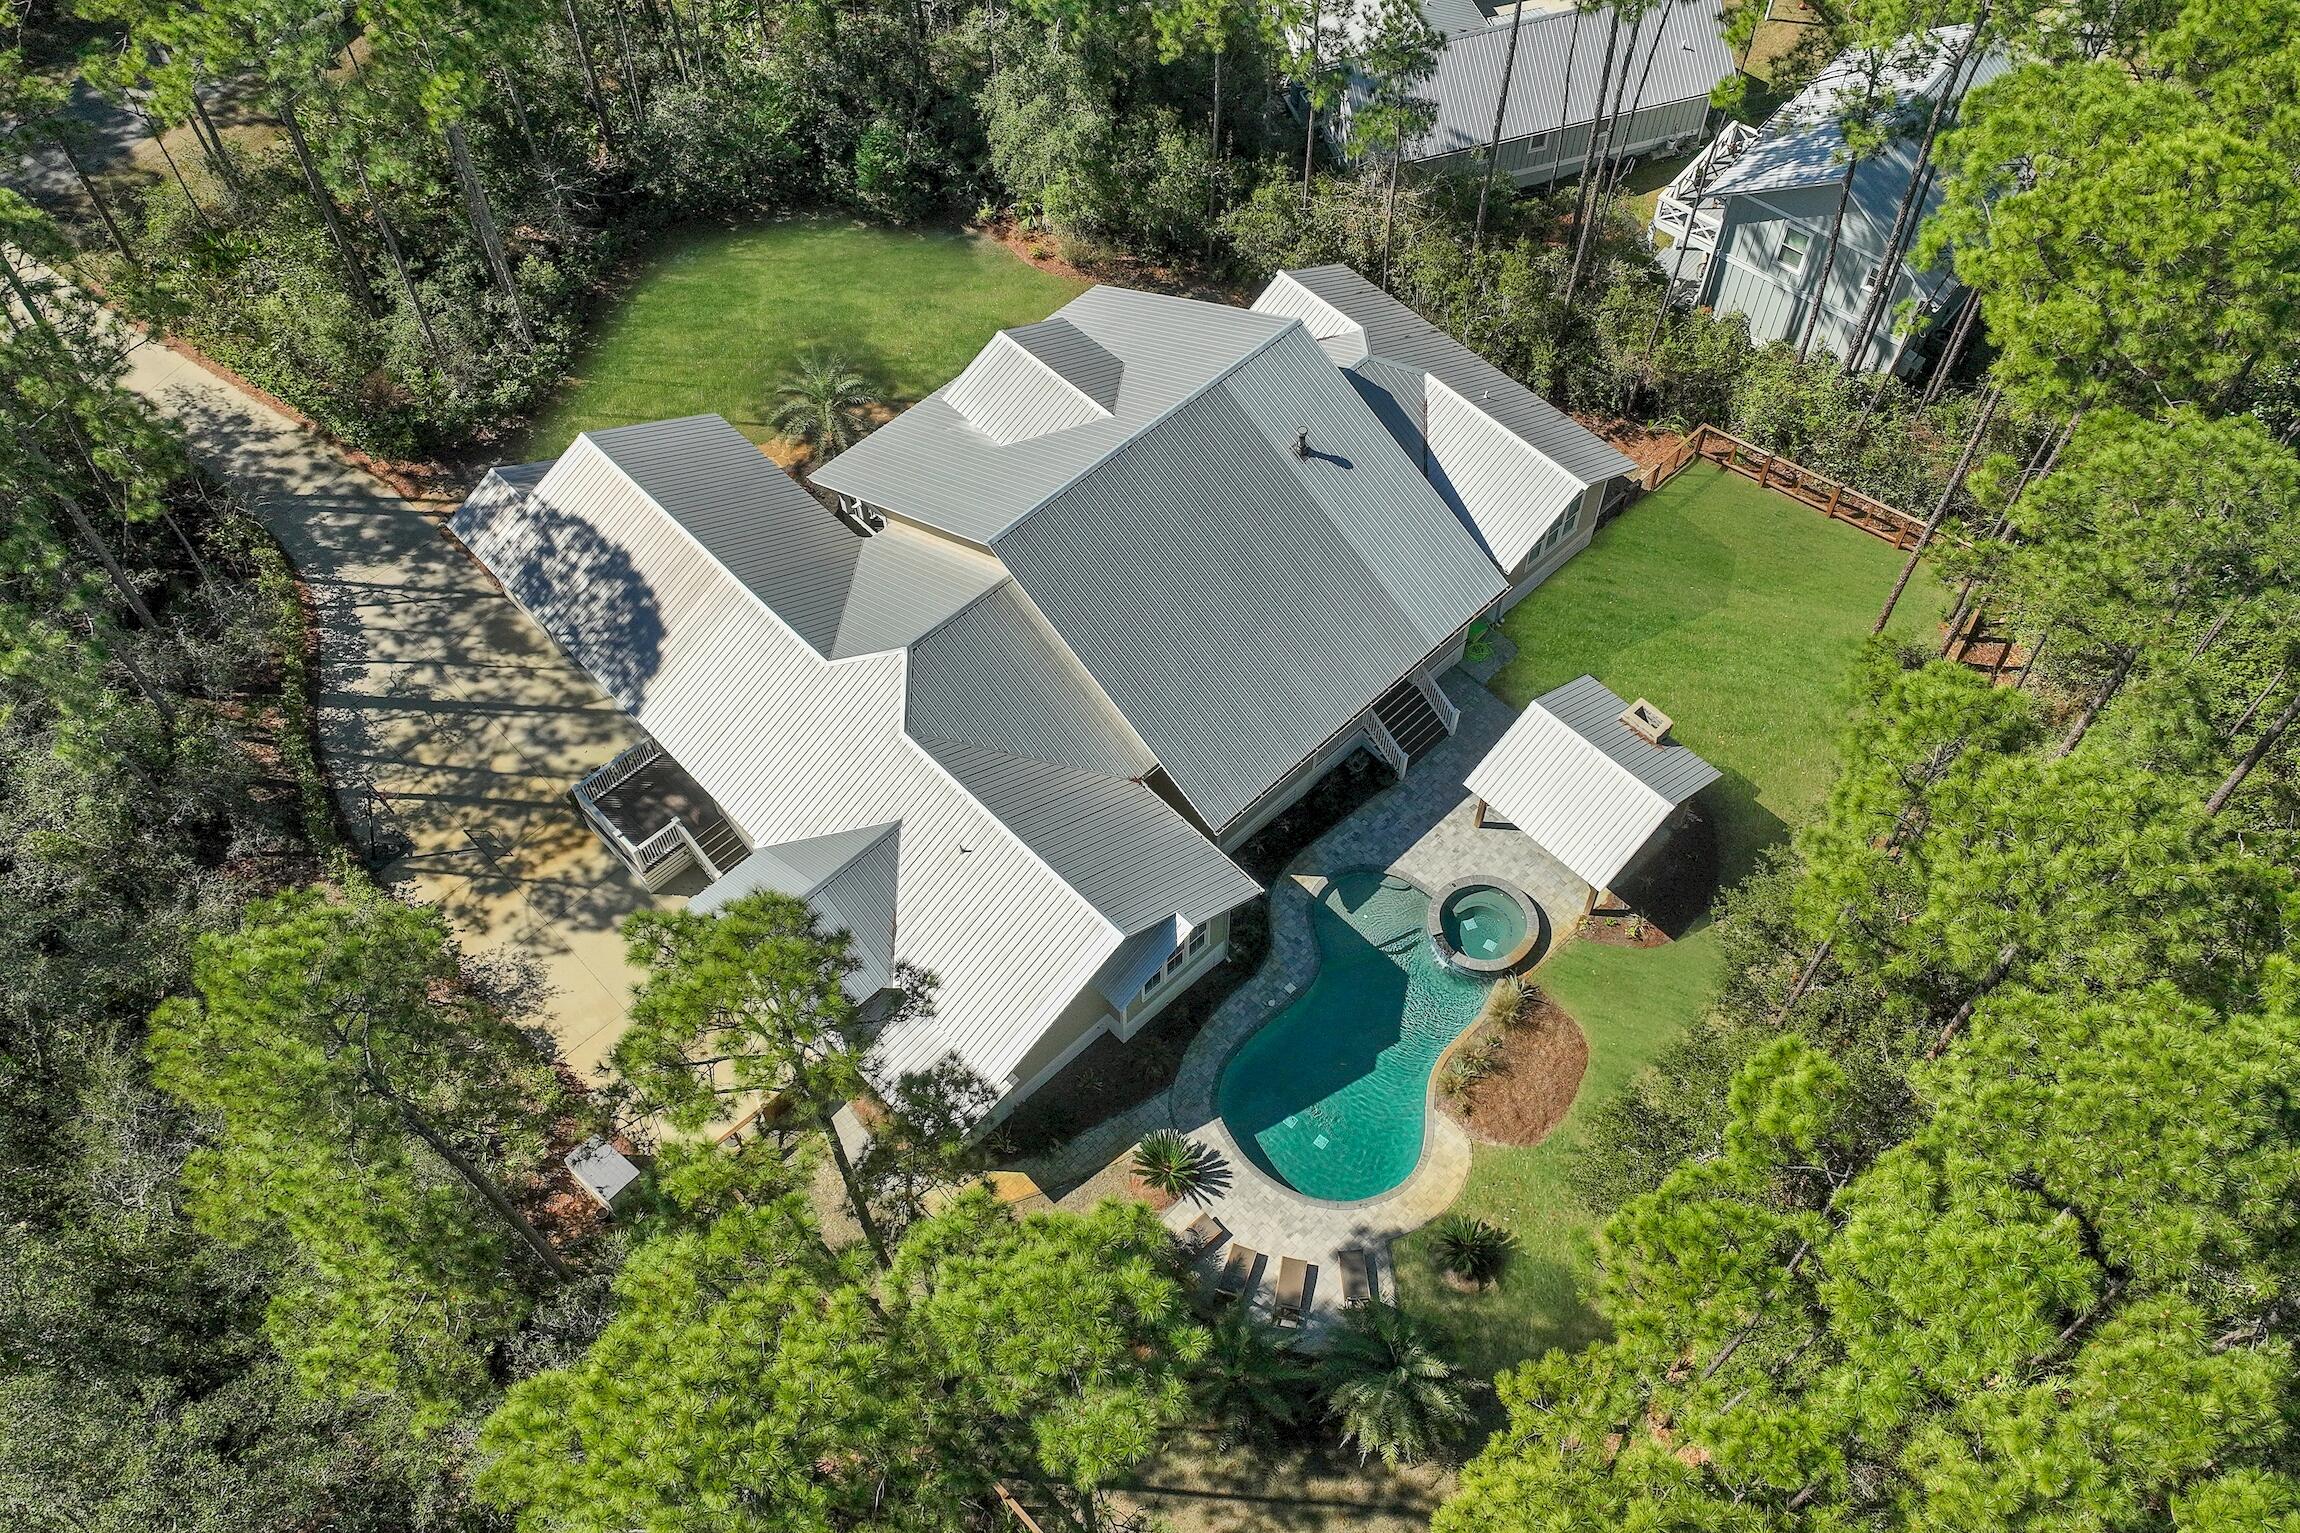
Nestled within the serene confines of THE WOODS, a tranquil bay-front community in Pt Washington, lies 164 North Brookwood Drive. This custom home, set upon a private wooded 0.6-acre estate, offers a seamless blend of modern comfort and natural beauty. Boasting over 3,900 square feet of single-story living space, its design emphasizes both luxury and practicality.

Step inside to discover a thoughtfully crafted interior, featuring a spacious owners' suite, a versatile split floor plan, and the cozy ambiance of a fireplace. The heart of the home is its expansive kitchen, adorned with double islands, catering to both culinary enthusiasts and gatherings alike.

Outside, a backyard paradise awaits, complete with a refreshing pool and spa, cabana and fireplace, all enveloped by lush professional landscaping. This tropical oasis provides the perfect setting for relaxation and entertainment, offering a retreat from the bustle of everyday life.

Residents of this idyllic abode enjoy the added amenities of THE WOODS community, including a neighborhood trail and a private dock on the bay, fostering a sense of connection with nature. Furthermore, its prime location ensures convenient access to nearby schools, shopping destinations, and the pristine white sand beaches of 30A, promising a lifestyle of ease and enjoyment.
#942872

Santa Rosa Beach

164 N Brookwood Drive

5 Beds

3 Baths

3,906 Sq.Ft.

$1,799,000

MLS#: 942872
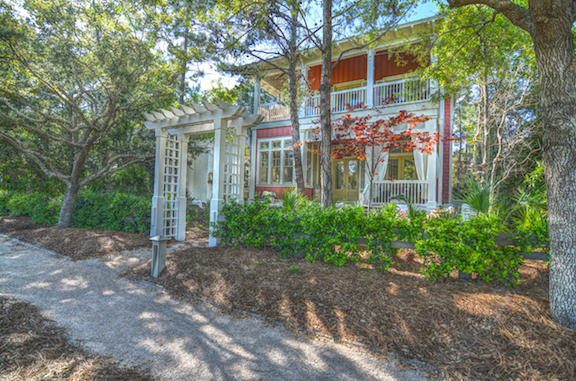
Bring your design savvy buyers to this one! HGTV featured home, every room of this unique home is detailed to surround you in layers of texture and design. Superior architectural detail is everywhere in this stunning and dramatic home. Upgrades include, high end designer fixtures and lighting, imported hardwood floors from France, vaulted ceilings, large kit.island, Viking Appl, custom high end cabinetry, french doors that open to a fabulous outdoor area fronting Wood Fern Park with a custom wood burning fireplace and a separate gas fire-pit, fully enclosed outdoor shower. One of 3 large master suites is located on the 1st floor with two more additional masters located on the second floor along with an additional loft/media space, expansive upper deck overlooing the park. The lower level also features a large open entry with built ins, a charming bunkroom, laundry room and half bath!
#751797

Santa Rosa Beach

359 Spartina Circle

3 Beds

3 Baths

3,317 Sq.Ft.

$1,799,000

MLS#: 751797
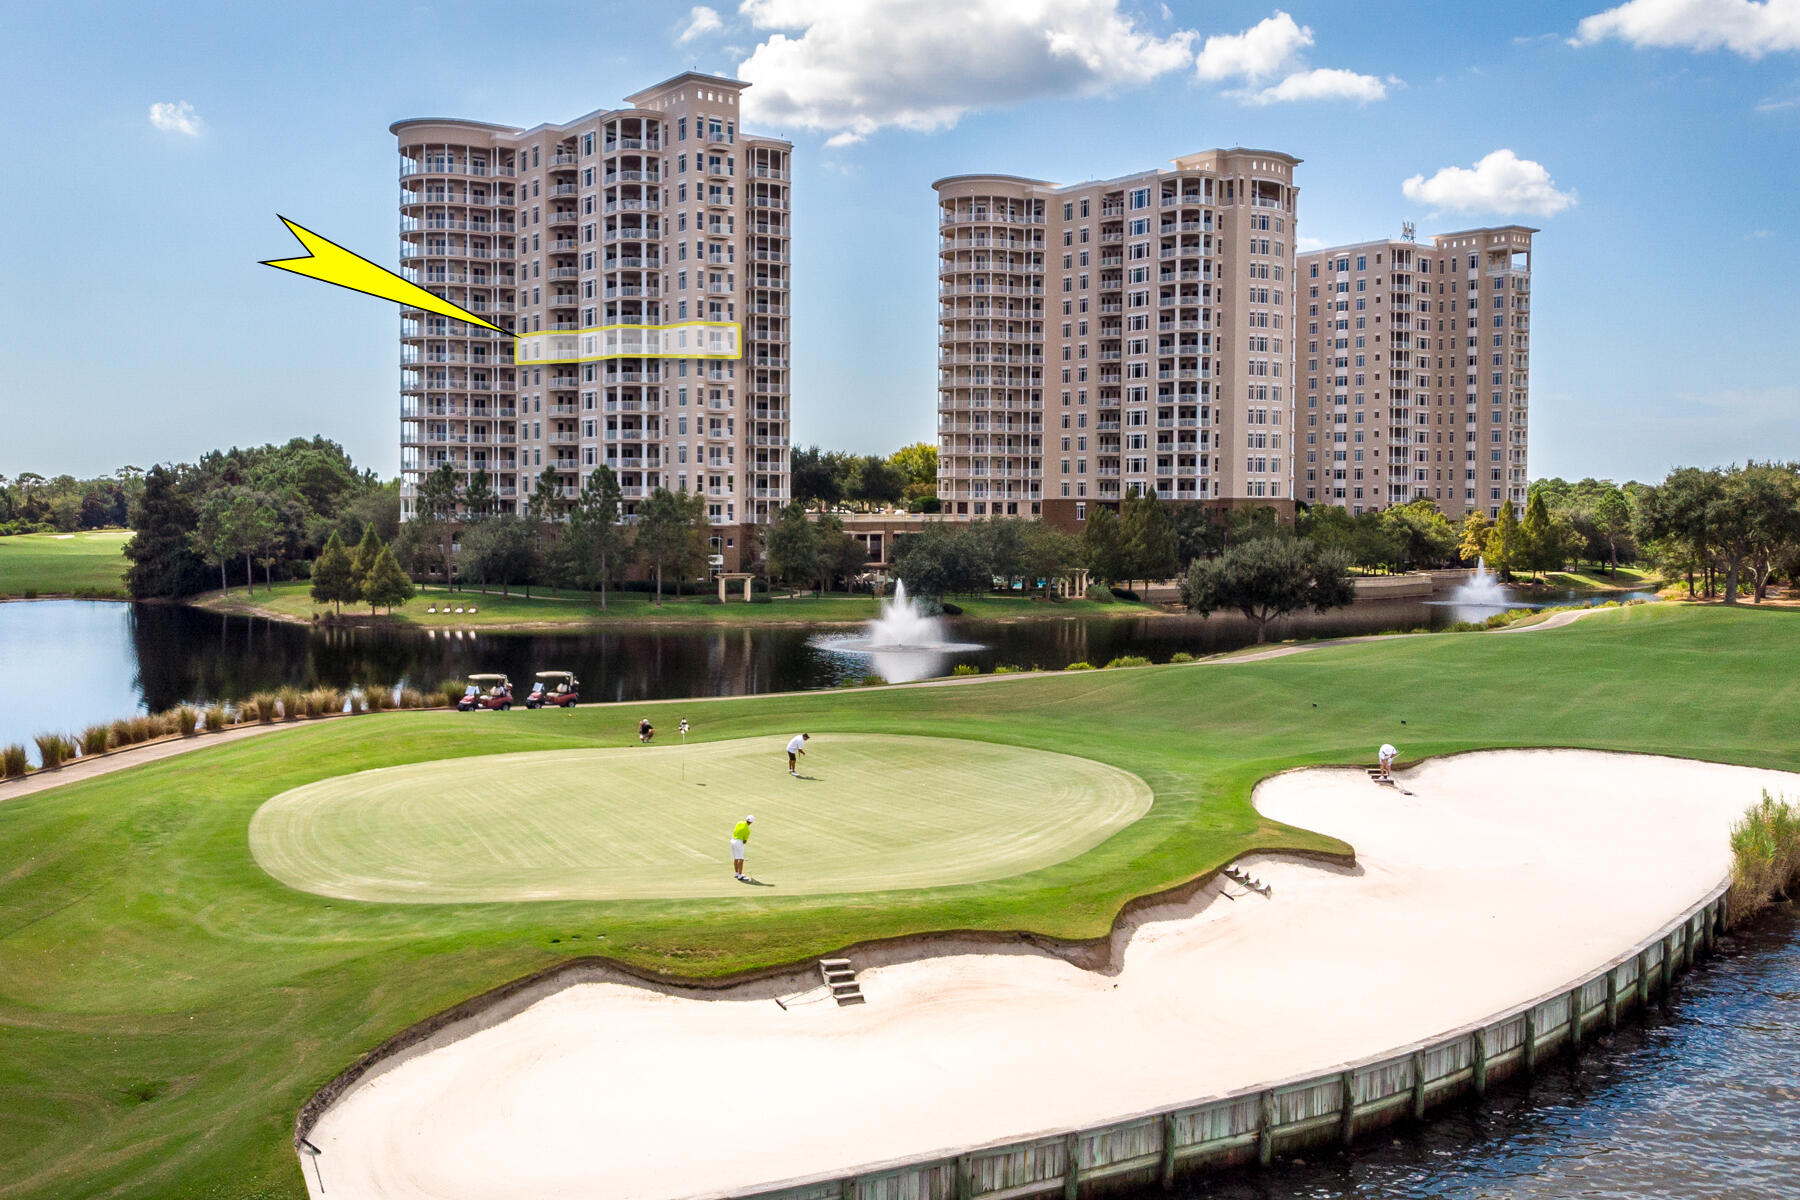
BRAND NEW SONOS SYSTEM! Unit 904, The Darlington Plan, yielding 3,415 square feet, 3 bedrooms, and 3.5 bathrooms.
This 'must see to believe' updated 3-bedroom condominium is being sold unfurnished and located on One Water Place's 9th floor in building one; thus offering breathtaking views of the spectacular pool and perfectly manicured grounds of One Water Place, pristine Fred Couples-designed golf course, lakes featuring fabulous fountains, natural preserve areas, and the scenic Choctawhatchee Bay. This fabulous floor plan features upgrades including polished travertine floors, carpet flooring in the bedrooms, addition of quality cabinetry and storage, window treatments including smart drapes, hot water heaters, all new light fixtures, and much more! You will enjoy the proximately of a world-class spa, fitness facility, and pool with direct access from your semi-private elevator.
One Water Place owners are also entitled to utilize the amenities of Kelly Plantation, the guard-gated community through which One Water Place is located, offering tennis and golf (green fees apply).  The floor plan is uploaded under the Documents Tab.
#937773

Destin

400 Kelly Plantation Drive UNIT 904

3 Beds

3 Baths

3,415 Sq.Ft.

$1,799,000

MLS#: 937773
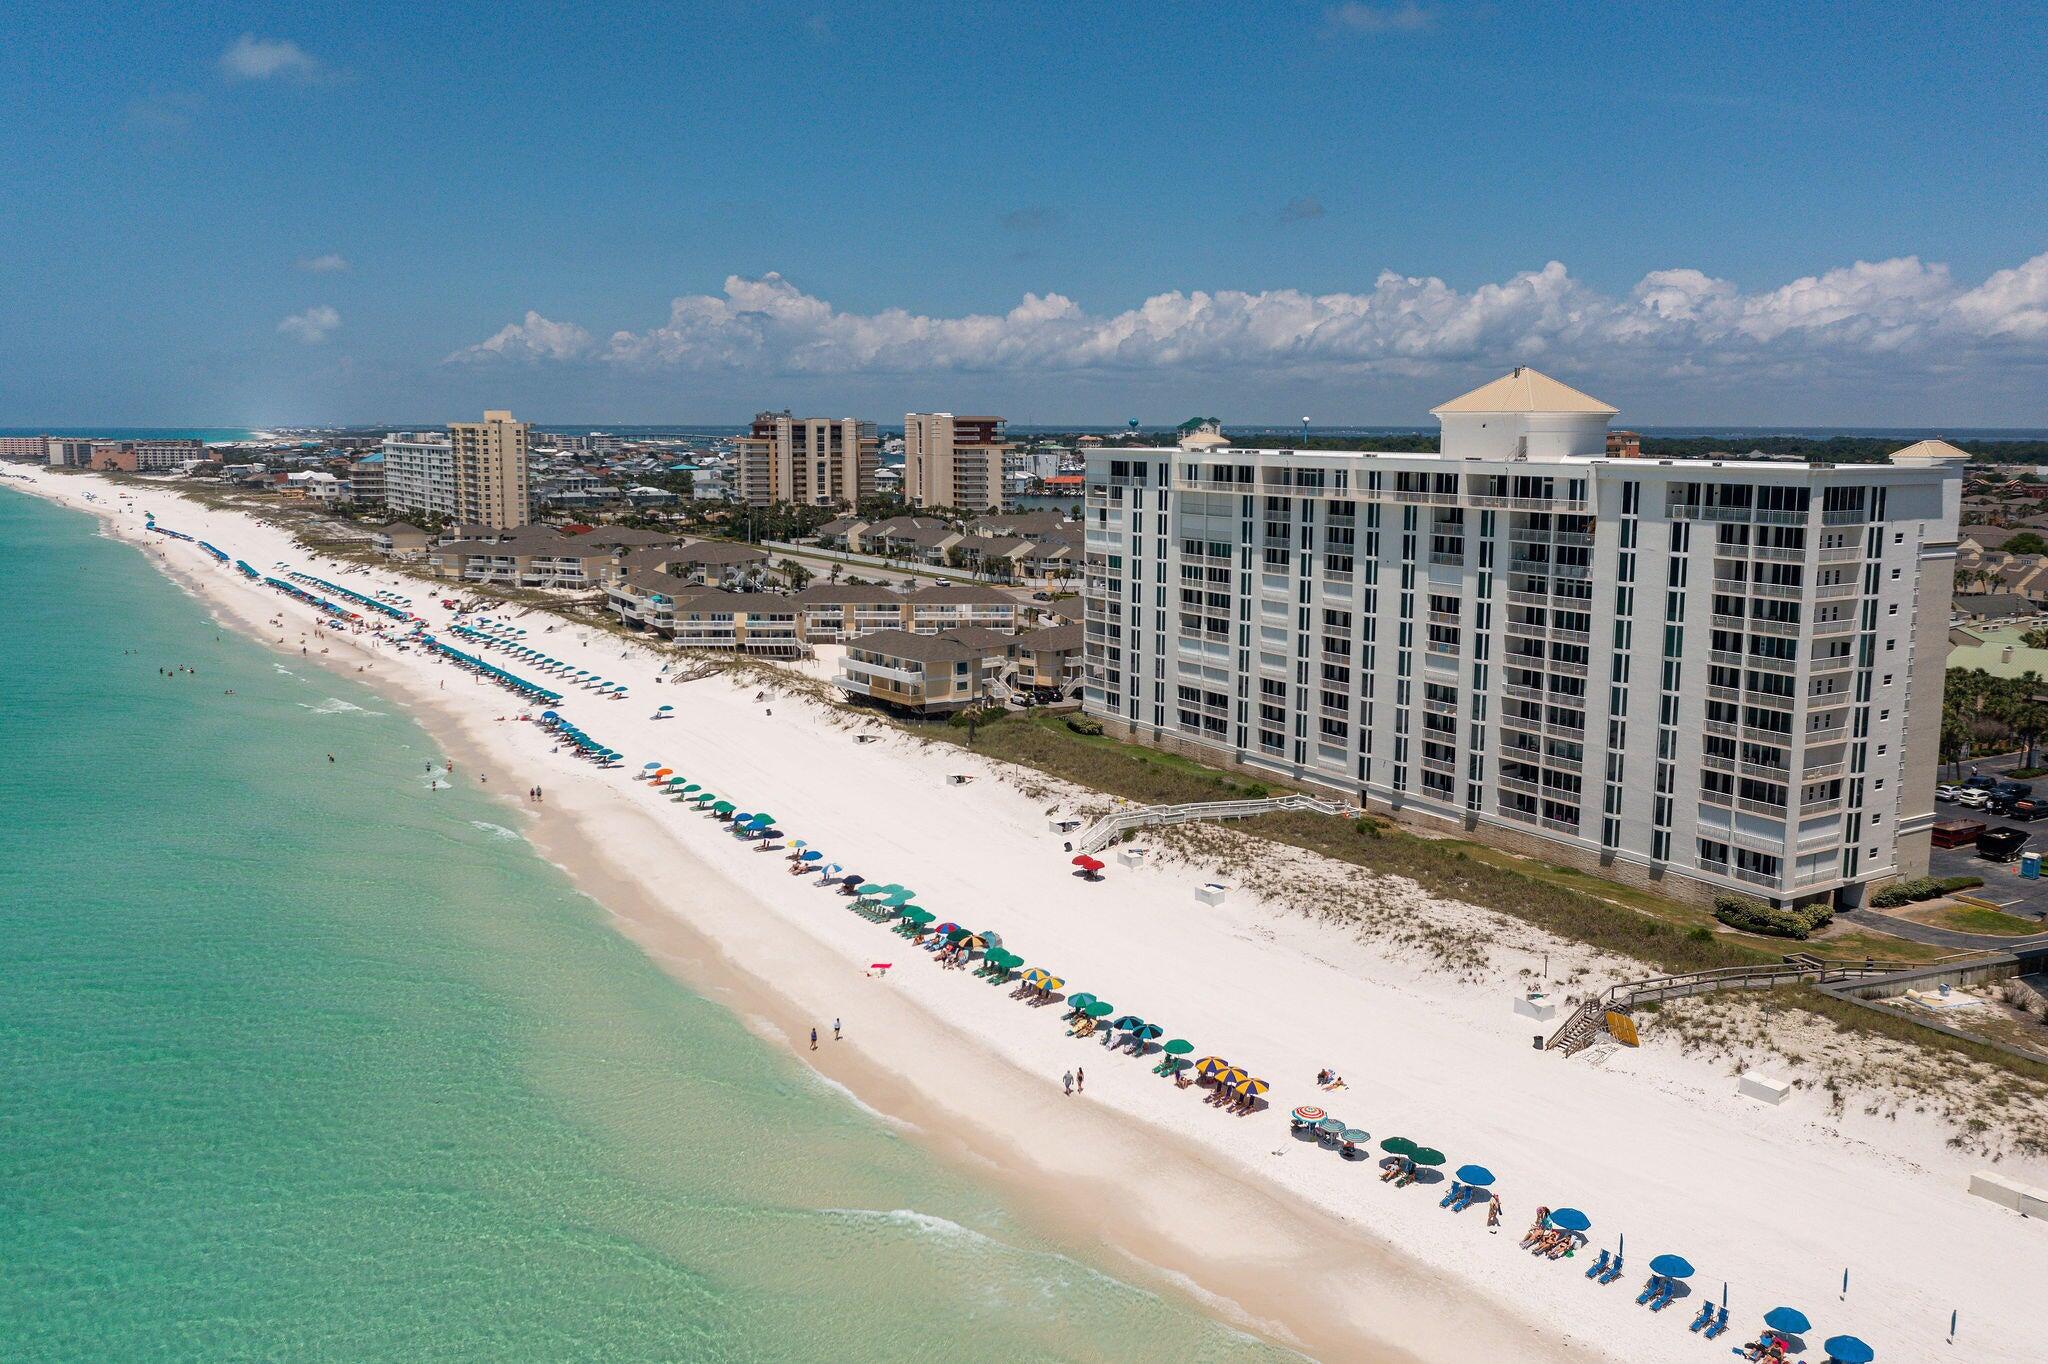
Experience an exceptional standard of Gulf-front living in this meticulously renovated residence, thoughtfully designed as a private retreat rather than a vacation rental. Showcasing timeless materials, elevated craftsmanship, and sophisticated coastal design, this condominium offers a rare opportunity to own a truly turnkey beachfront home.

From the moment you enter, natural fossil limestone flooring extends throughout the residence, including all bathrooms and walk-in showers, creating a seamless sense of elegance and continuity. The completely reimagined kitchen serves as the heart of the home, featuring premium finishes, custom cabinetry, designer lighting, and a refined aesthetic that blends luxury with functionality.

The brand-new kitchen is both stylish and functional, complemented by smooth scraped ceilings, upgraded cabinetry, designer lighting, and numerous unseen improvements -- including professional firestopping and a new on-demand electric water heater in the kitchen. Beyond the visible upgrades, significant investments have been made to enhance comfort and quality, including professional firestopping improvements, smooth-finished ceilings, and a new on-demand electric water heater. Every detail has been carefully considered to deliver both beauty and peace of mind.

Unlike many residences within the building, this floor plan has been thoughtfully redesigned to maximize living space while maintaining privacy where desired. The result is an open, inviting atmosphere ideal for entertaining, relaxing, and enjoying the breathtaking Gulf-front setting.

Whether serving as a primary residence, second home, or private coastal escape, this extraordinary condominium offers the perfect balance of luxury, tranquility, and beachfront living--where every day begins and ends with the beauty of the Gulf just beyond your windows.
#978565

Destin

830 Gulf Shore Drive 5086

3 Beds

3 Baths

2,353 Sq.Ft.

$1,799,000

MLS#: 978565
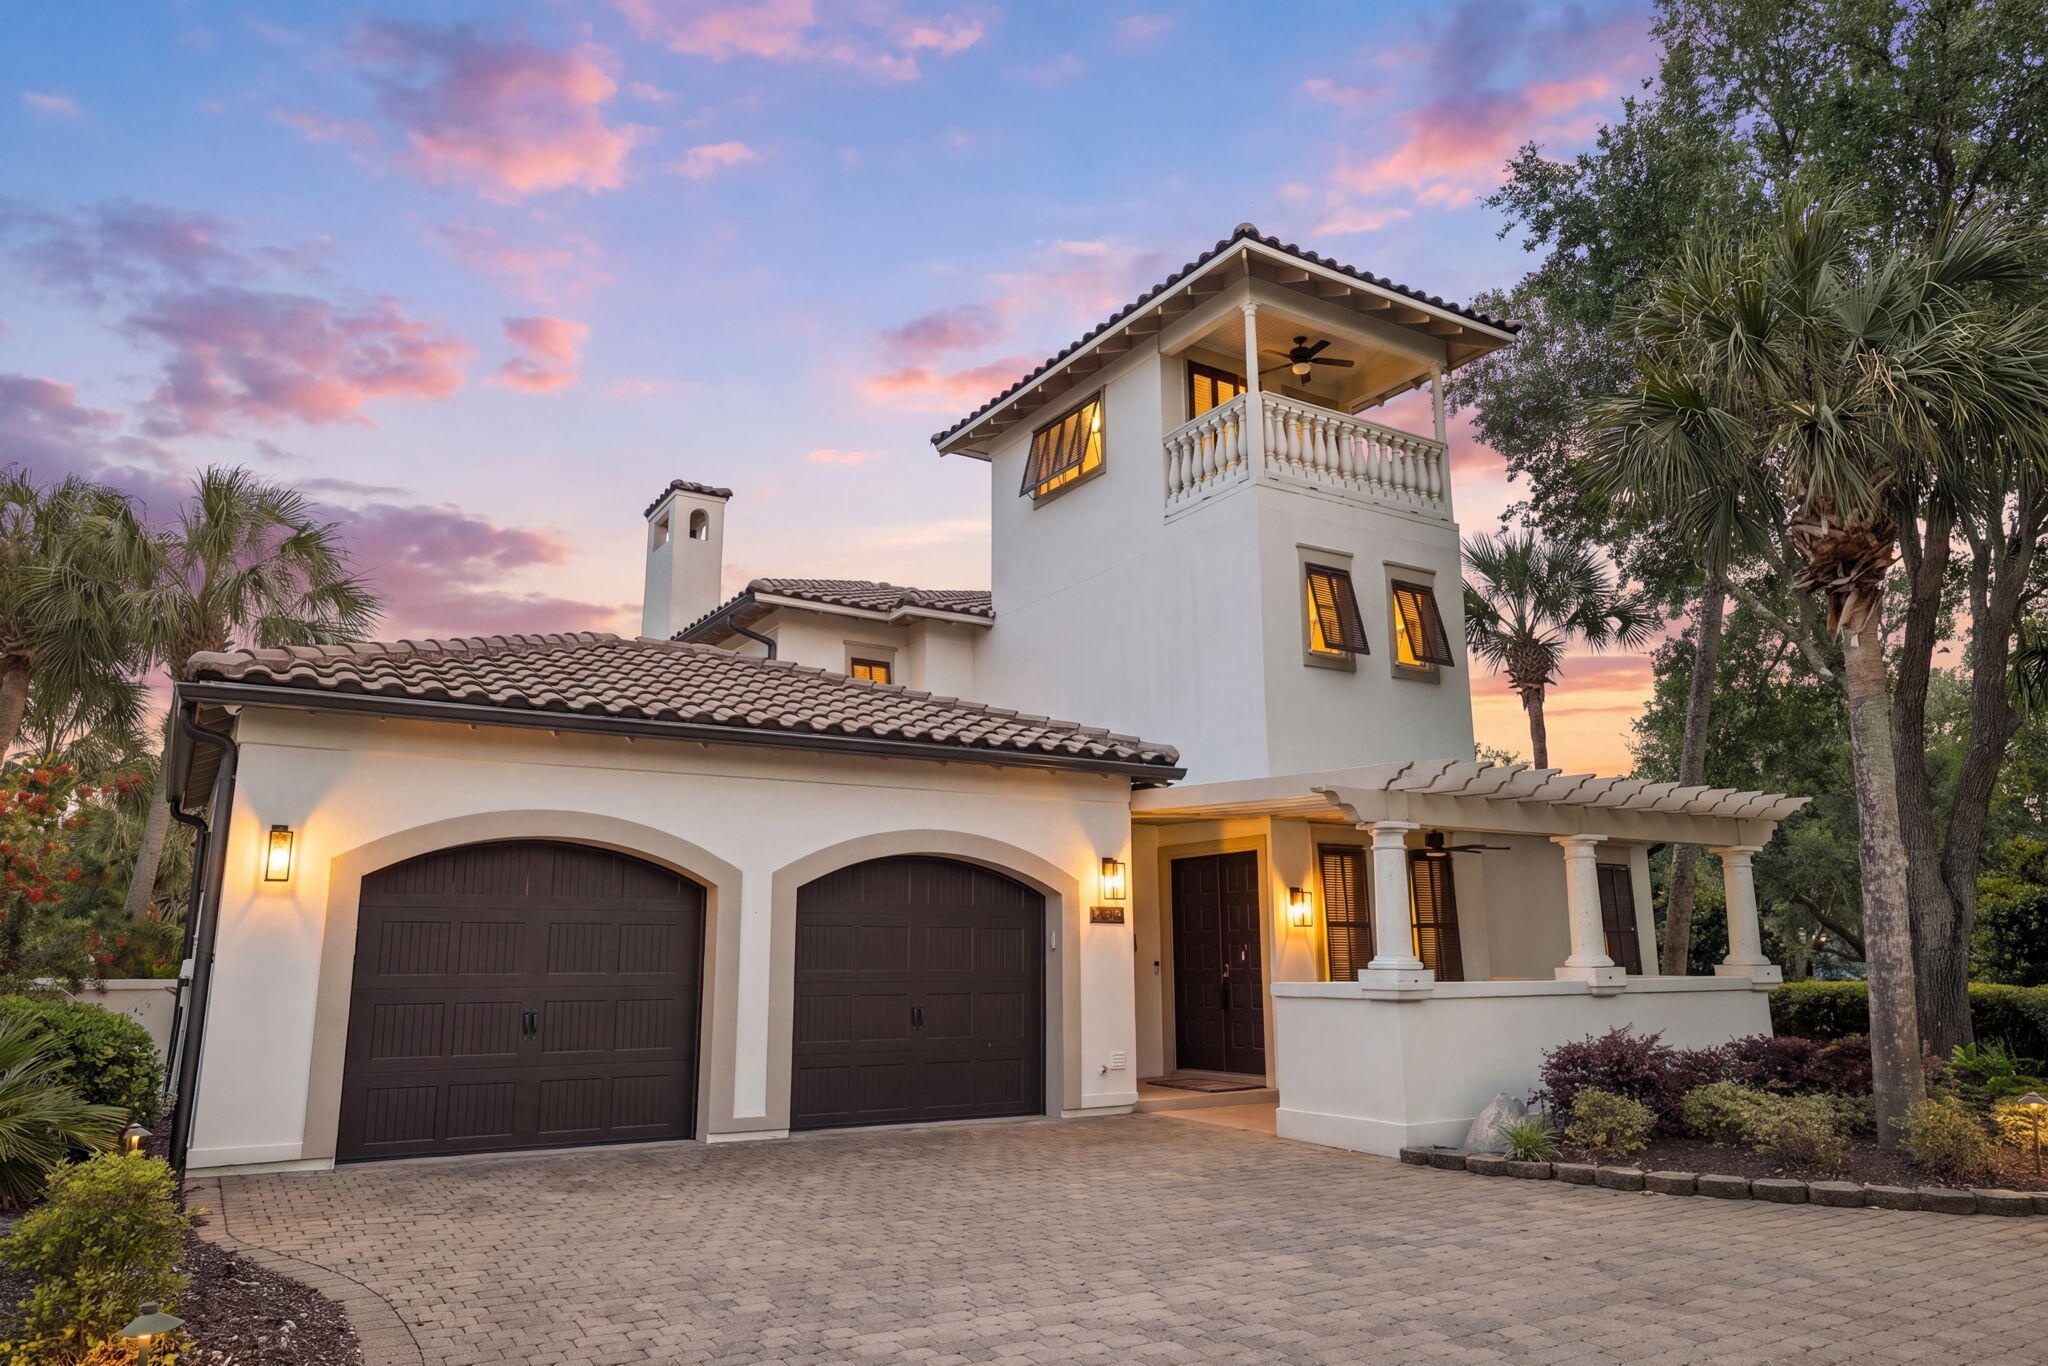
This move-in-ready home offers a rare combination of privacy, extensive upgrades, and resort-style living, set on a premium end lot in Del Mar with water and golf course views. Offered fully furnished with two golf carts, it provides easy access to everything Sandestin has to offer. Located within Sandestin Golf and Beach Resort, this meticulously maintained property offers enhanced privacy with no neighbors on one side and a peaceful setting surrounded by lush landscaping. Recent upgrades make this a turnkey, low-maintenance opportunity, including a new roof, HVAC, water heater, garage doors, updated kitchen appliances, resurfaced pool, irrigation system, and landscape lighting, offering confidence and peace of mind rarely found in comparable homes. Inside, the home features a thoughtfully designed layout, modern finishes, and updated lighting throughout. The main level includes a spacious primary suite and a secondary guest bedroom, offering flexibility for everyday living and hosting. The kitchen is equipped with high-end appliances and opens to the main living and dining areas, creating an easy flow for entertaining. Additional highlights include two dry bars, a wine refrigerator, and a third-floor loft with a balcony, ideal for a home office, media room, or private retreat. Outdoor living is equally inviting, featuring a private pool and views of water and the golf course that create a relaxing backdrop for both quiet enjoyment and gatherings. A two-car garage and additional driveway parking add convenience. Residents enjoy golf cart access to the beach, golf courses, marina, dining, tennis, spa, and more throughout the 2,400-acre Sandestin resort. This home in Sandestin offers a rare opportunity to own a highly updated property in one of the area's most desirable communities.
#1000713

Miramar Beach

1823 Baytowne Avenue

3 Beds

3 Baths

2,762 Sq.Ft.

$1,799,000

MLS#: 1000713
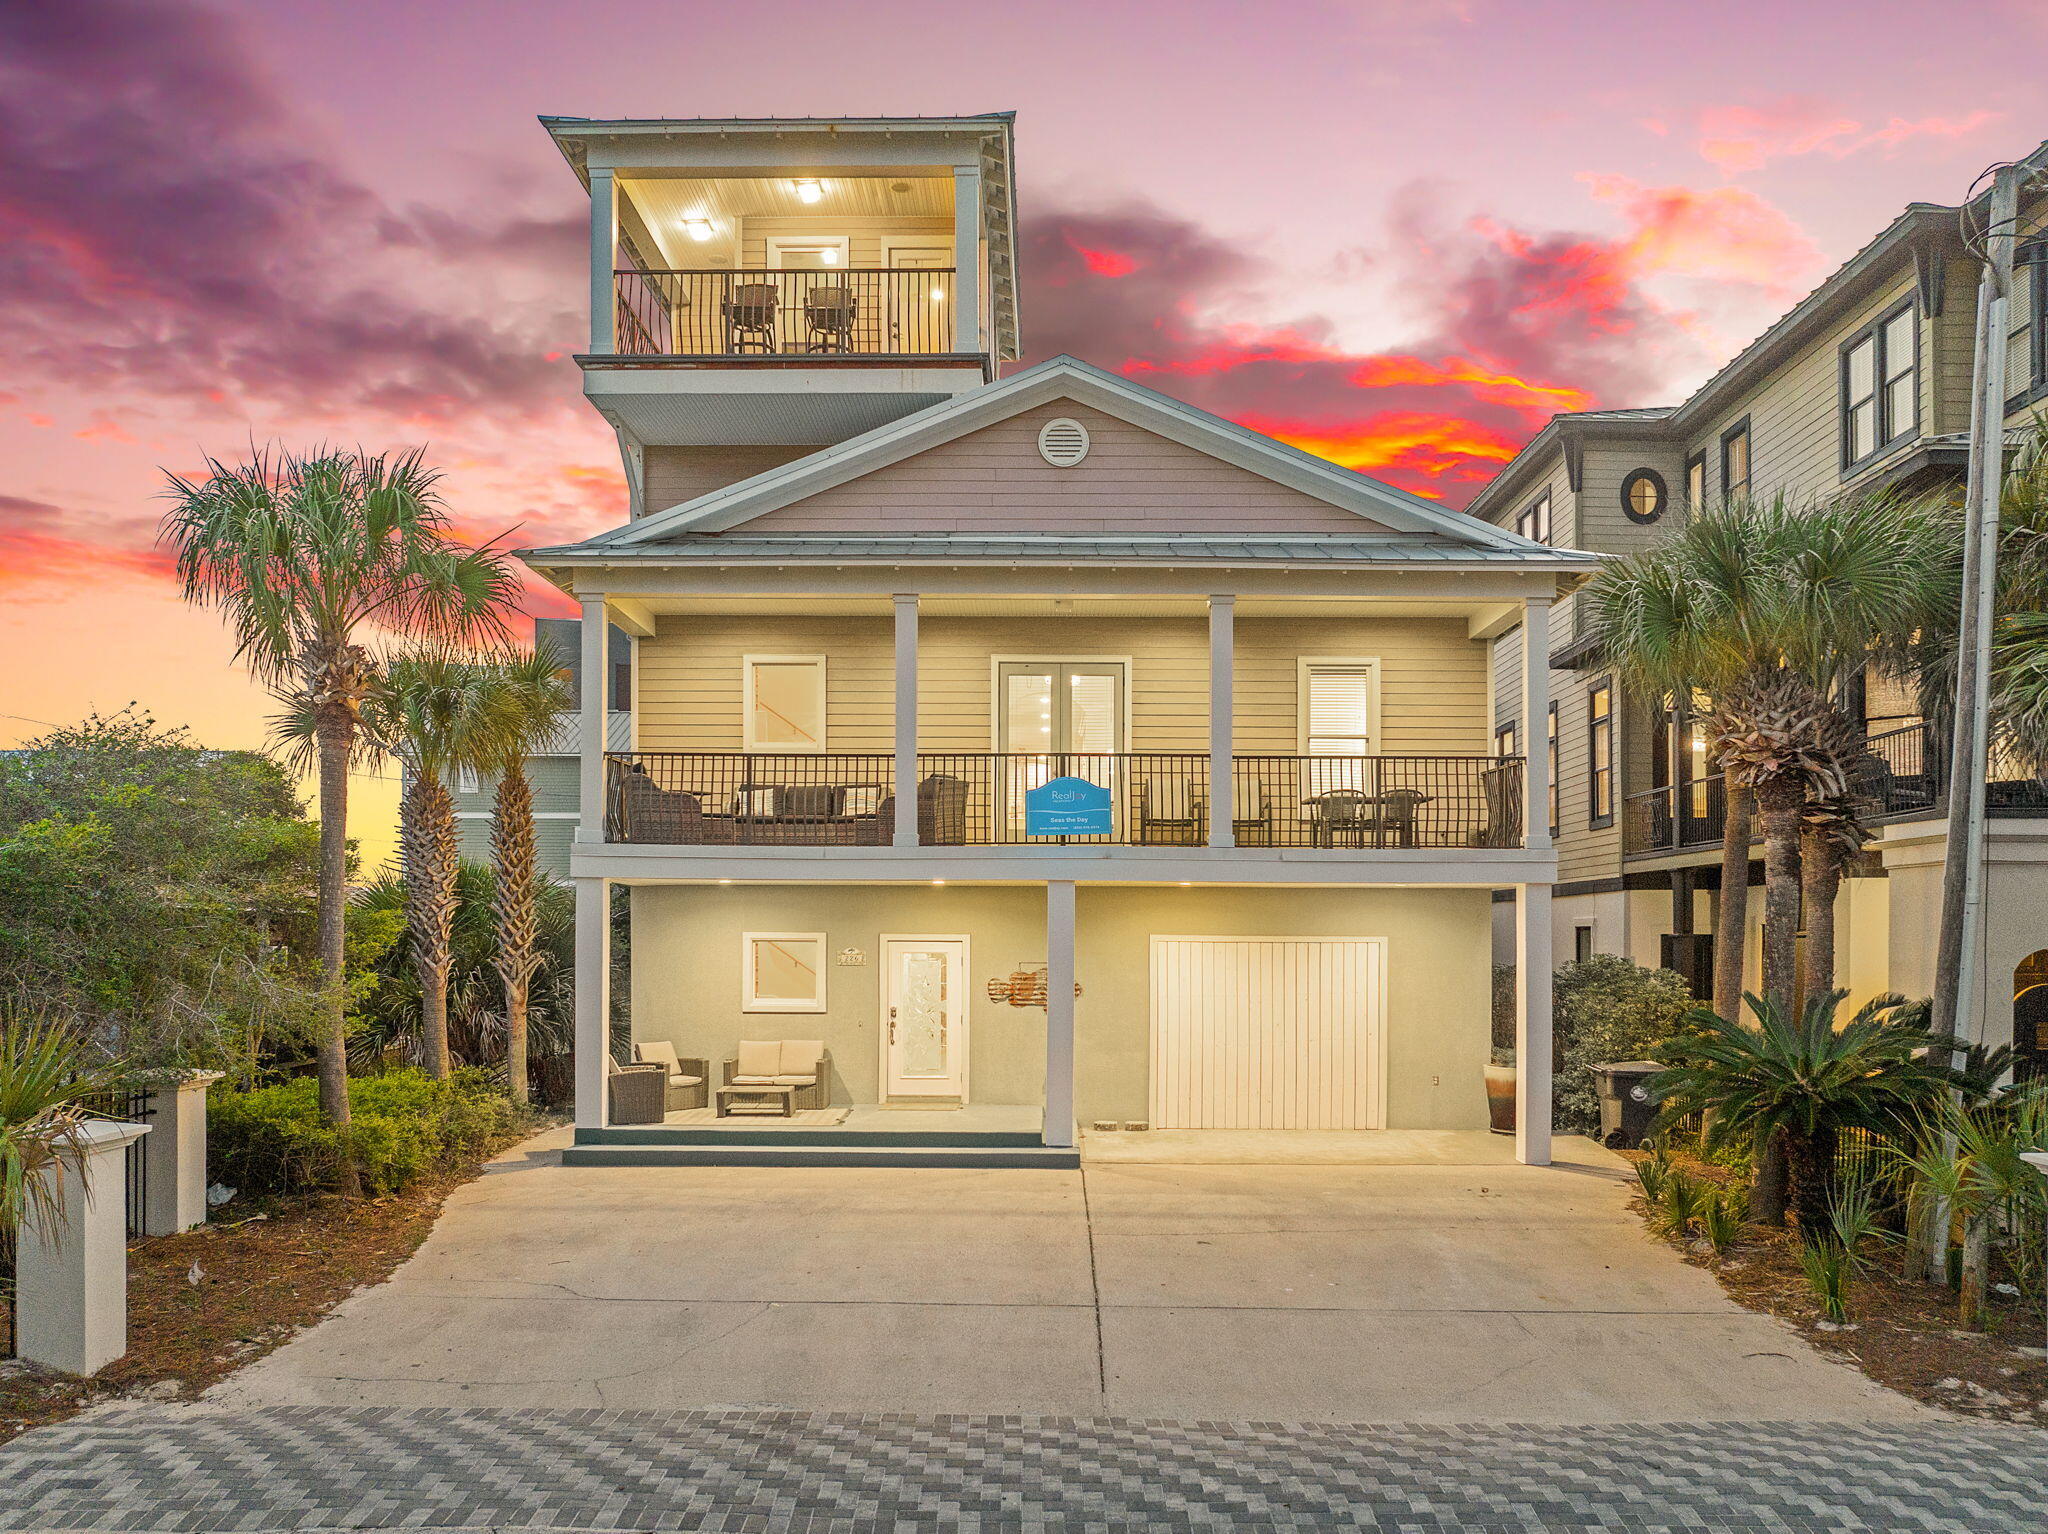
226 Sandtrap Road presents a compelling combination of scale, proximity, and flexibility, positioned just approximately 300 feet from the Gulf with immediate access to the sugar white sand. Offered fully furnished and meticulously maintained as a rental property, the home is truly turnkey, equally suited for personal use or as a high performing vacation rental. Spanning 3,850 square feet, the five bedroom, 3.5 bath residence is designed with intentional versatility. The first level functions as a fully independent lockout, complete with private entrance, secondary living area, kitchenette, laundry, and two bedrooms, one configured with built in bunks. This level opens directly to a covered patio and heated pool, creating a natural extension of indoor outdoor living while allowing for privacy between guests and owners.

The main living level is defined by 10 foot ceilings, crown molding, and a seamless flow between kitchen, dining, and living spaces. The kitchen is well equipped with custom cabinetry, granite countertops, a JennAir gas cooktop, and updated stainless refrigeration, all oriented toward both function and gathering. Expansive balconies extend the living space outward, capturing Gulf views and coastal light.

The primary suite is positioned on this level with direct balcony access and a spacious bath featuring dual vanities, walk in closets, and a large walk in shower. Two additional guest bedrooms share a Jack and Jill bath, offering an efficient and well considered layout for both everyday living and rental use.

Additional features include an elevator servicing all levels, hardwood and tile flooring throughout, a heated outdoor shower, a one car garage with additional parking, and a heated and cooled flex space ideal for a private office, gym, or workshop, an uncommon and valuable addition.

Well located, fully realized, and designed for both immediate enjoyment and long term performance, 226 Sandtrap offers a rare opportunity just steps from the Gulf.
#1001481

Miramar Beach

226 Sandtrap Road

5 Beds

5 Baths

3,840 Sq.Ft.

$1,799,000

MLS#: 1001481
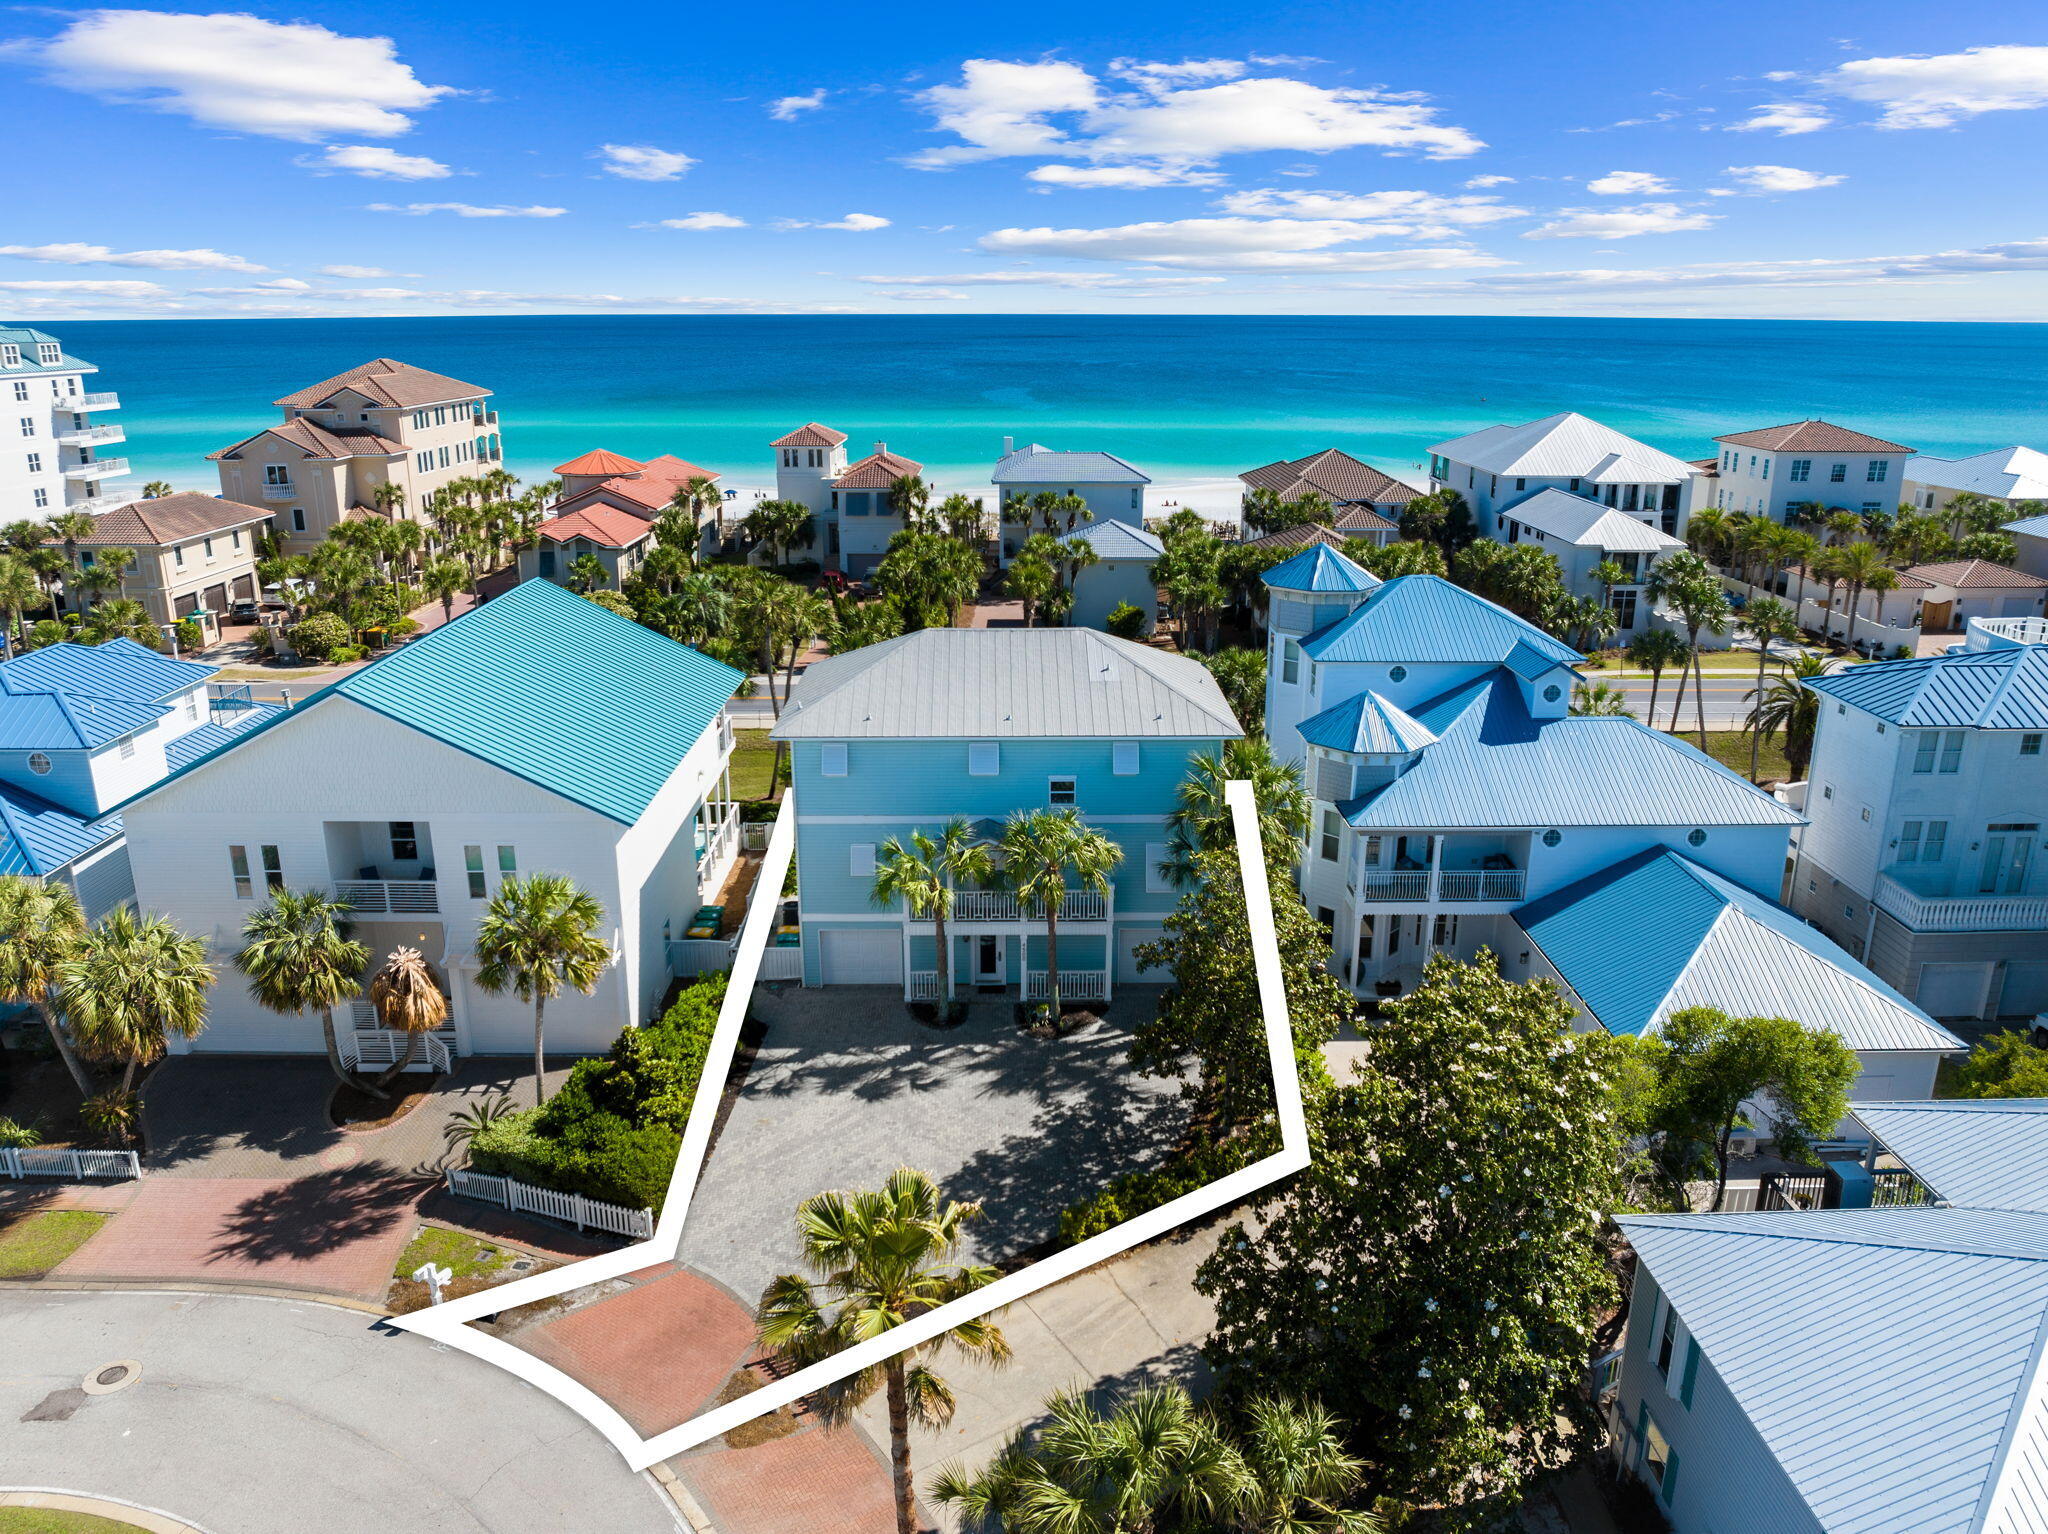
Welcome to this exquisite beachfront gem nestled along the picturesque Gulf Drive in Crystal Beach. Meticulously renovated, this residence exudes coastal elegance and modern sophistication.

Step into luxury as you enter the foyer, where a seamless blend of comfort and style welcomes you. The first floor boasts spacious accommodations, including two generously-sized bedrooms and a convenient laundry area. A well-appointed full bathroom completes this level, ensuring convenience and comfort for guests. Ascend to the second floor and immerse yourself in the epitome of coastal living. An inviting living room beckons you to unwind, while the combined dining room and kitchen area offers a perfect setting for gatherings and culinary delights. Another full bathroom and a cozy bedroom provide additional comfort and convenience on this level.

Venture to the third floor and discover the epitome of relaxation and indulgence. Here, you'll find additional bedrooms and bathrooms, including a charming bunk room ideal for the younger ones. The luxurious primary bedroom exudes opulence, complete with an en-suite bathroom for added convenience and luxury.

Throughout the residence, meticulous attention to detail is evident, from the redesigned kitchen to the exquisite travertine tile and hardwood bamboo floors. With 6 bedrooms and 4 baths spanning 2,840 square feet, this home effortlessly accommodates up to 20 guests in unparalleled comfort and style.

Indulge in panoramic Gulf views from most rooms, while the private pool, facing south, offers a serene retreat for relaxation and rejuvenation. Whether you're seeking a high-grossing vacation rental or a private family retreat, this home offers the perfect blend of comfort, luxury, and coastal charm at 4500 Ocean View Drive.
#948374

Destin

4500 Ocean View Drive

6 Beds

4 Baths

2,760 Sq.Ft.

$1,799,000

MLS#: 948374
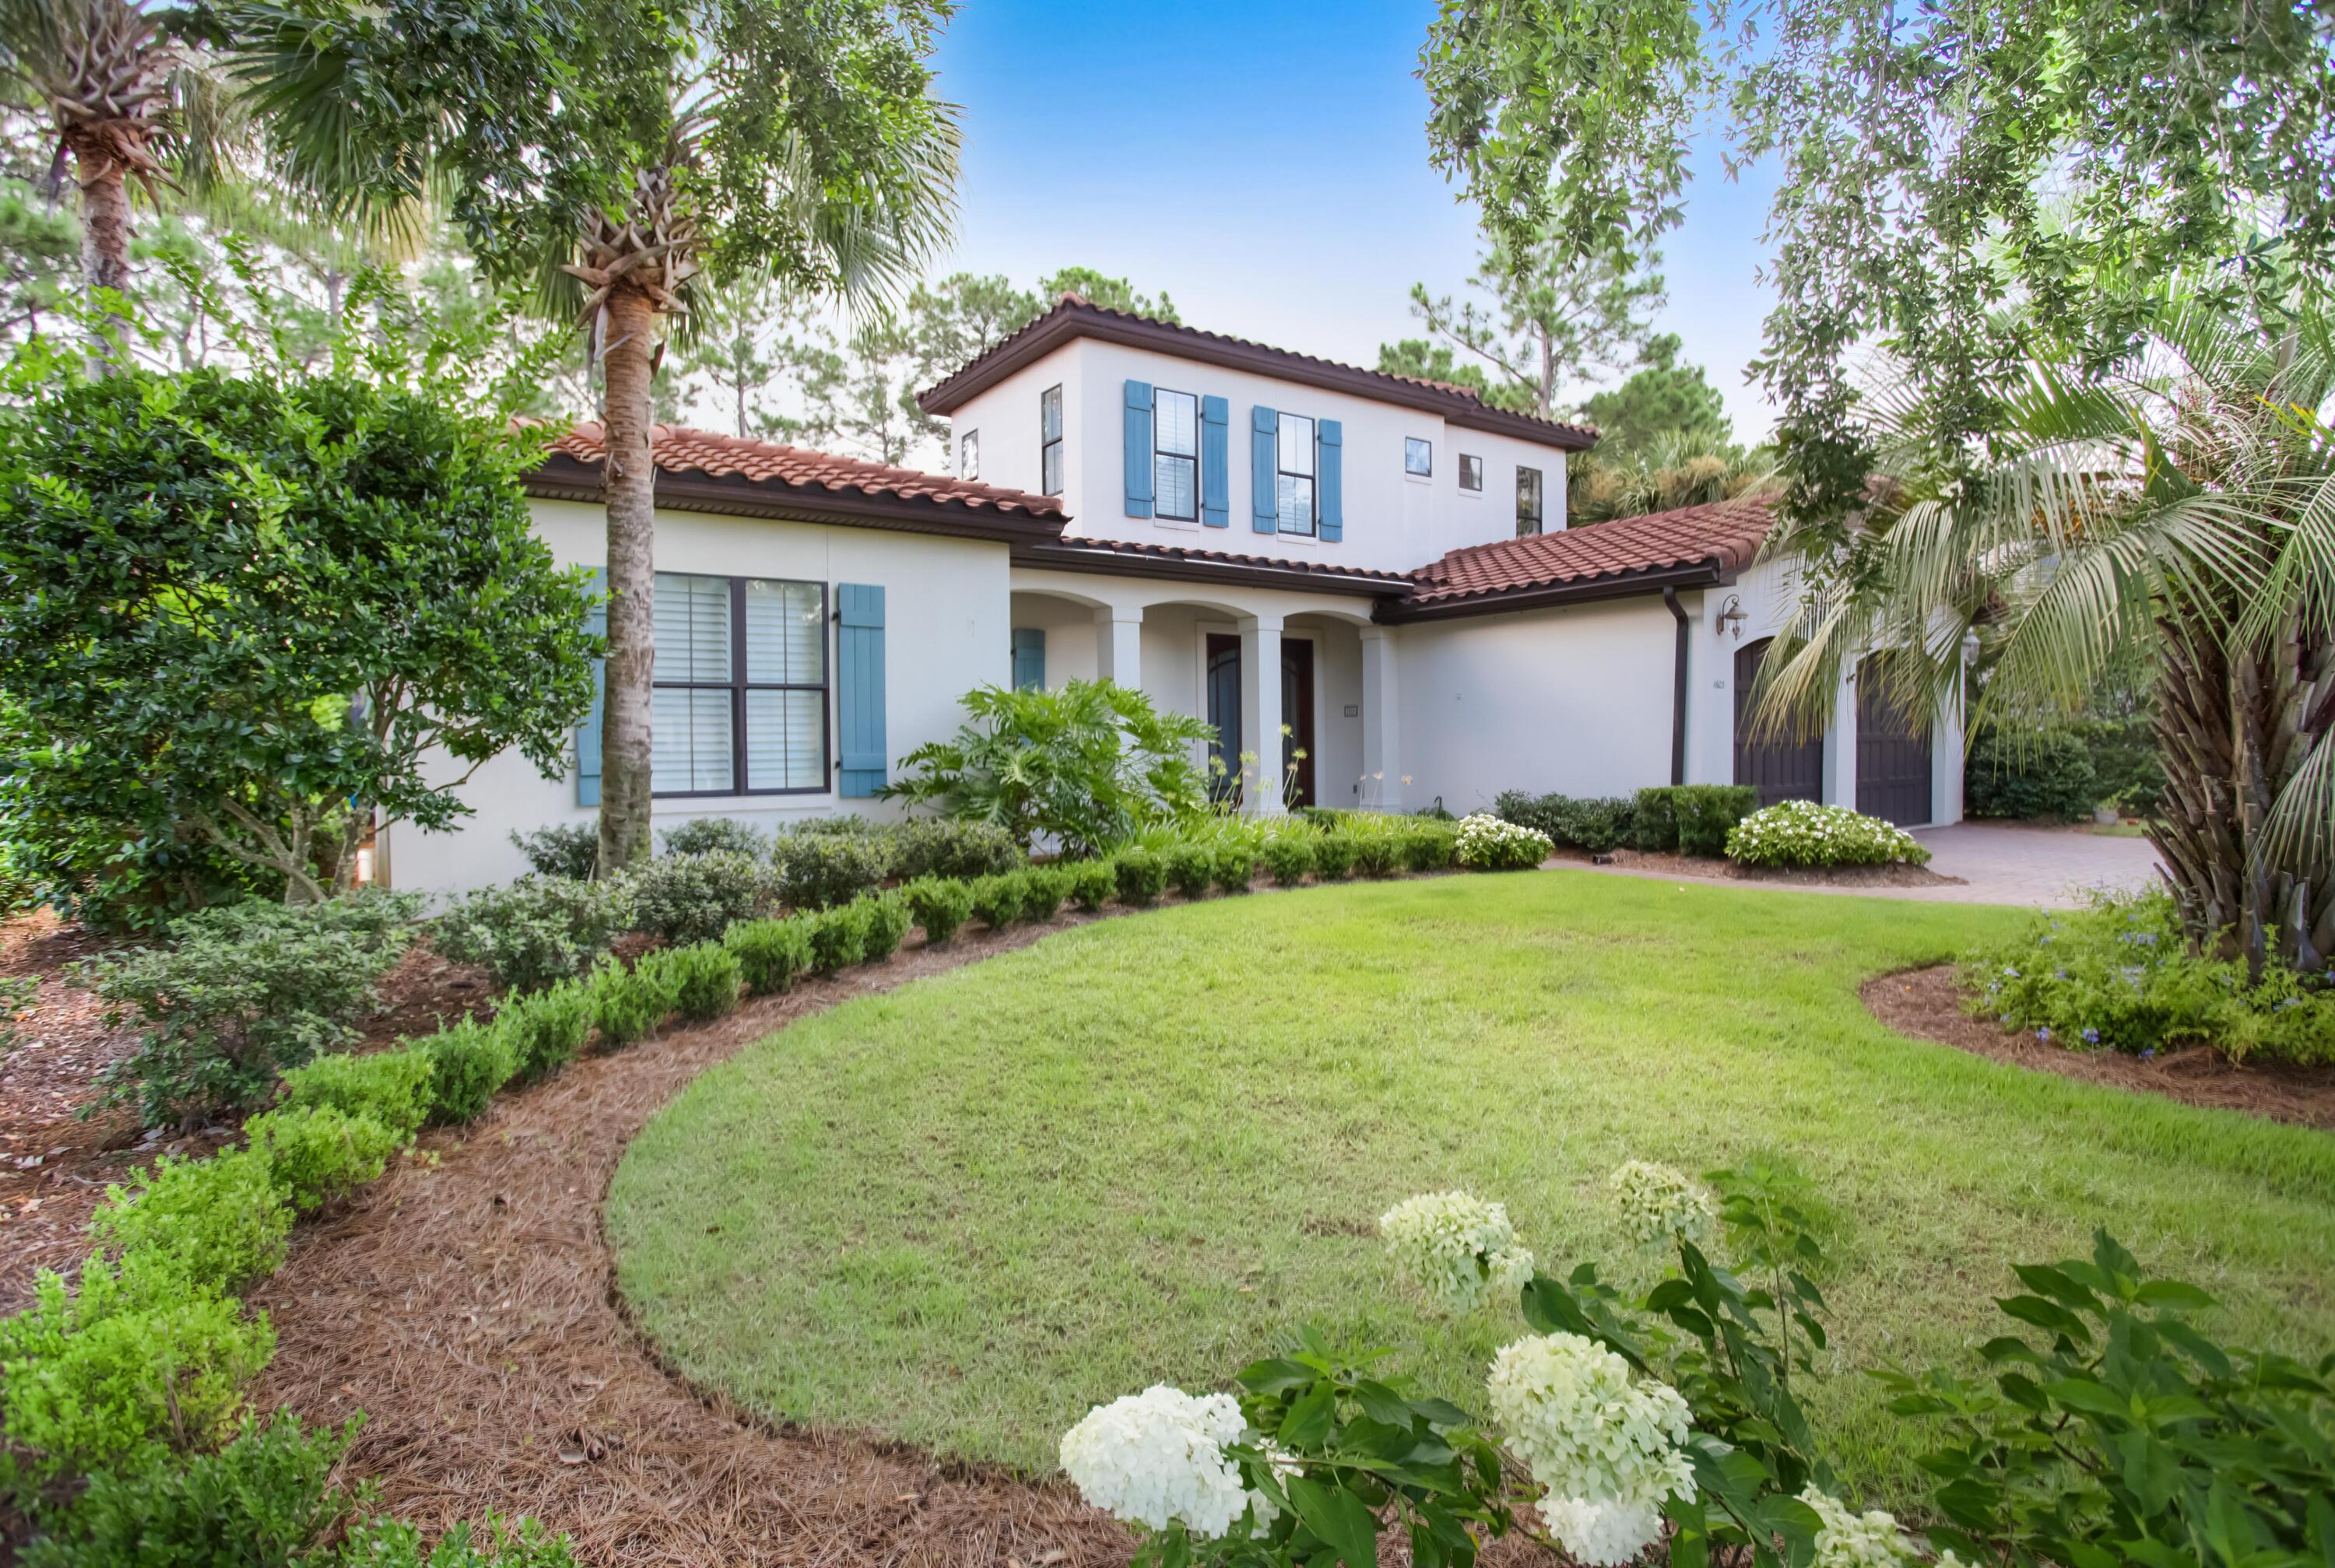
Well-appointed and lushly manicured Mediterranean-style home located on #5 green of the Raven Golf Course. This estate is perfect for entertaining featuring a gourmet kitchen, island with breakfast bar open to the living area with gas fireplace, and a dining area that has windows open to a poolside bar. A screened enclosure offers a sizable pool, jacuzzi, grilling area, and a covered lanai with gas fireplace. The main floor hosts the primary suite along with a guest bedroom, bath and laundry room. Two additional guest beds w/ private ensuites are on the 2nd level. The primary suite has two walk-in closets, access to the screen lanai, and an ensuite with two vanities, deep soaking tub and separate walk-in shower. Both HVACs are new within the year and the hot water heater was replaced in August 2022. Genoa is a short term rental restricted community located within Sandestin Golf and Beach Resort. 
As an introduction to the Sandestin lifestyle, we invite our new owners to explore amenities that make Sandestin special. The listing brokerage and seller(s) are presenting the buyer(s) of this property with (2) 90-minute rounds of Tennis court time, a golf foursome at one of our three championship courses, and a round of golf for up to four (4) players at the unrivaled Burnt Pine Golf Club.
Sandestin Golf and Beach Resort features more than seven miles of beaches and pristine bay front, four championship golf courses, 15 world-class tennis courts, a 226-slip marina, a fitness center, spa and celebrity chef dining. Shop, dine and play at the charming pedestrian village, The Village of Baytowne Wharf and more. Inside the gates of the resort, residents enjoy a balanced lifestyle of high-class living, spanning the 2,400 acres from the beach to the bay. Everything within the gates of the resort is accessible by golf cart or bicycle. The entire resort is interconnected by miles of pedestrian, bike and golf cart paths that weave through groves of live oaks, meandering past natural lagoons, fountains, man-made lakes, and meticulously landscaped fairways.
#905102

Miramar Beach

1603 San Marina Boulevard

4 Beds

4 Baths

3,014 Sq.Ft.

$1,799,000

MLS#: 905102
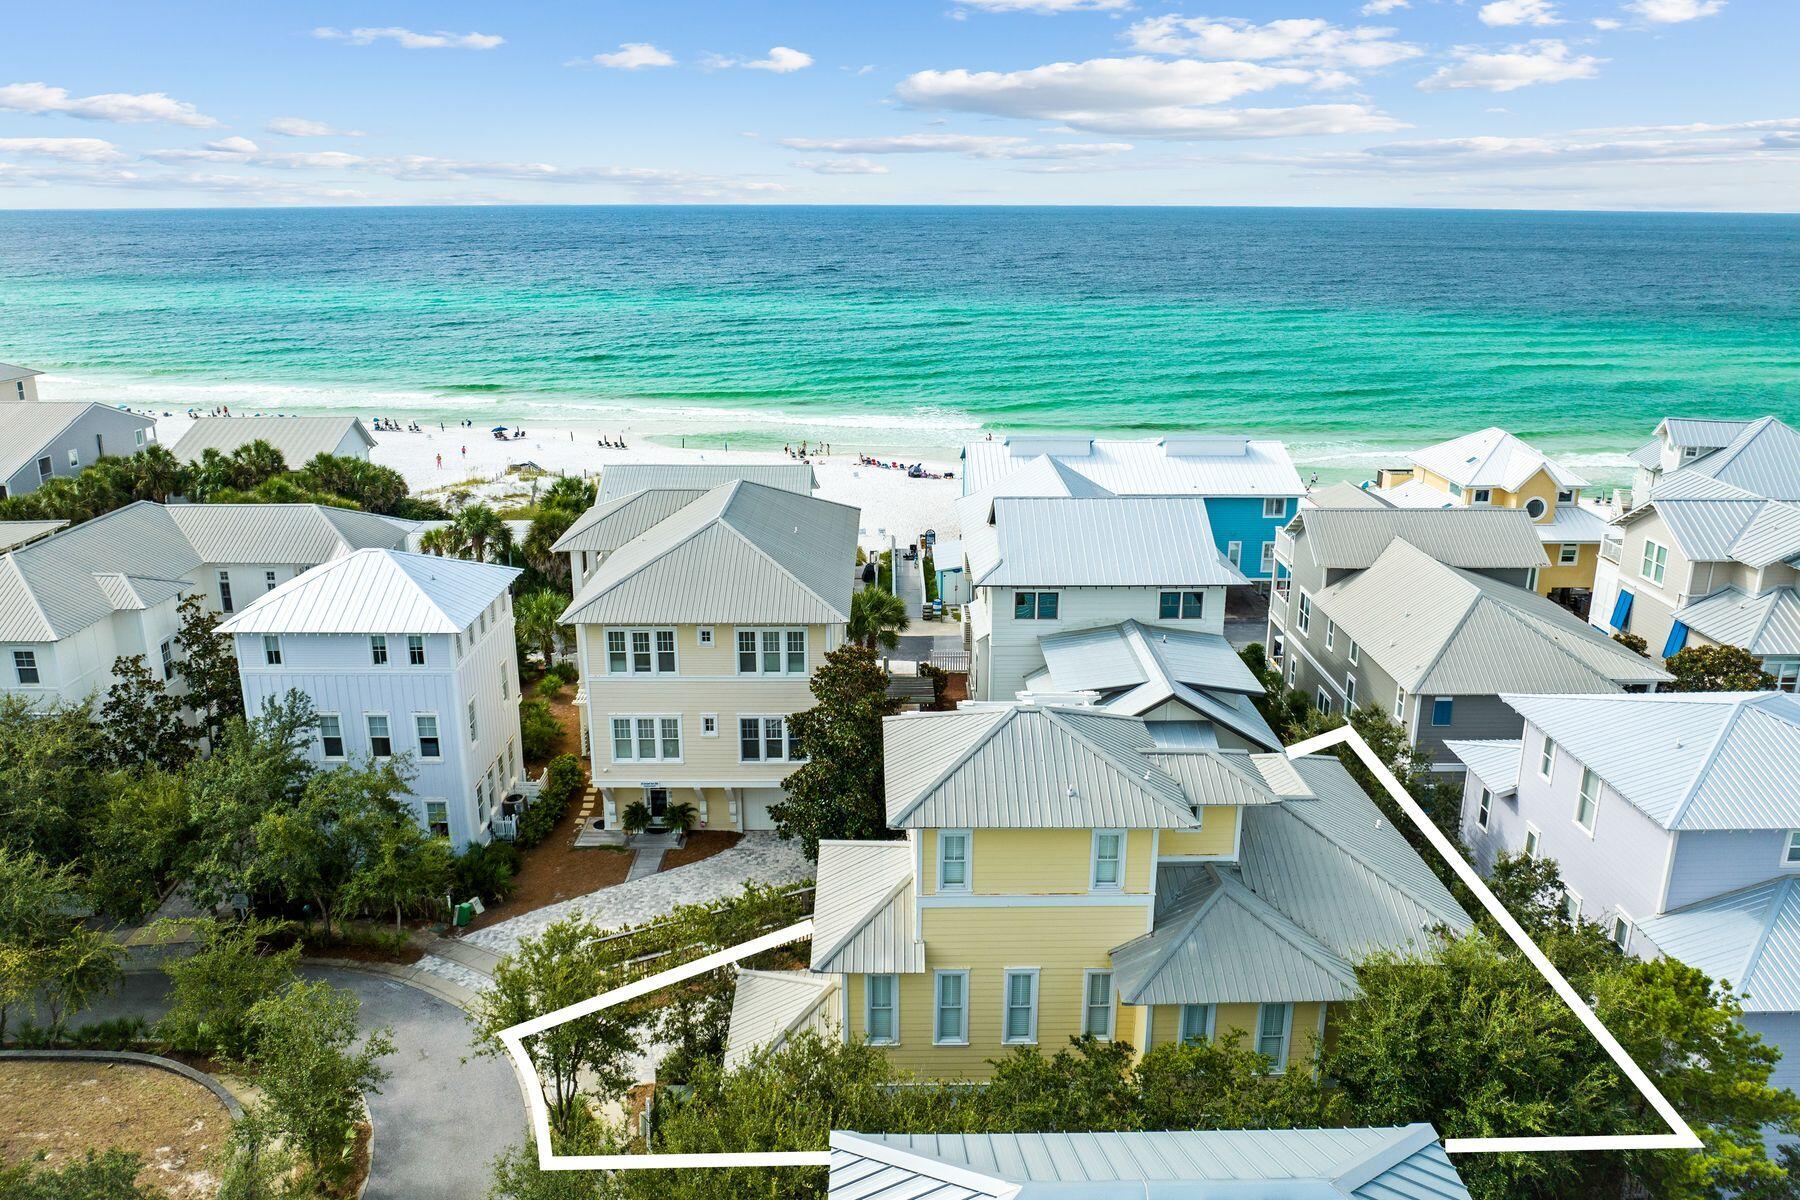
Discover the perfect blend of luxury and coastal charm at 48 Chelsea Loop, a fully renovated and exquisitely refurnished home in the picturesque Seagrove Beach, Florida. This stunning residence offers four bedrooms and three-and-one-half bathrooms within a spacious 2,416 square feet, designed to embrace the serene beauty of its Gulf Coast setting.

Situated just three tiers from the Gulf of Mexico and adjacent to the community beach pathway leading to a convenient beach access, this home provides breathtaking views of the sparkling Gulf waters. The thoughtfully designed layout features three bedrooms on the first floor, including a private primary suite with an en suite bathroom, a fun bunk room ideal for kids, and an additional guest room. The second level is dedicated to open-concept living, where you'll find a brand-new kitchen equipped with modern countertops and stainless steel appliances, seamlessly integrated with the living room. A large built-in dining table invites the whole group to gather for meals, while a spacious balcony extends from the living area, complete with ample seating and Gulf views. For added convenience, a half bath is also located on this level. The second-level primary bedroom boasts an en suite bathroom and a private balcony, perfect for a tranquil retreat.

Ascend to the third level to discover an entertainment oasis. The loft area features a second living space with a sleeper sofa, a wet bar and arcade games, making it an ideal spot for relaxation and fun. Step out onto another expansive balcony, where you can enjoy stunning views of the Gulf of Mexico and the gentle sea breeze.

Located in the desirable community of Summer's Edge, residents benefit from a convenient beach access and two community pools. Additionally, Summer's Edge is a short walk from the newly developed Greenway Station, offering a variety of local eateries, shopping, YOLO bike and paddleboard rentals, and access to the scenic Point Washington State Forest trails. For extra accommodation needs, The Lodge 30A boutique hotel is conveniently nearby.
#968012

Santa Rosa Beach

48 Chelsea Loop Road

4 Beds

3 Baths

2,416 Sq.Ft.

$1,799,000

MLS#: 968012
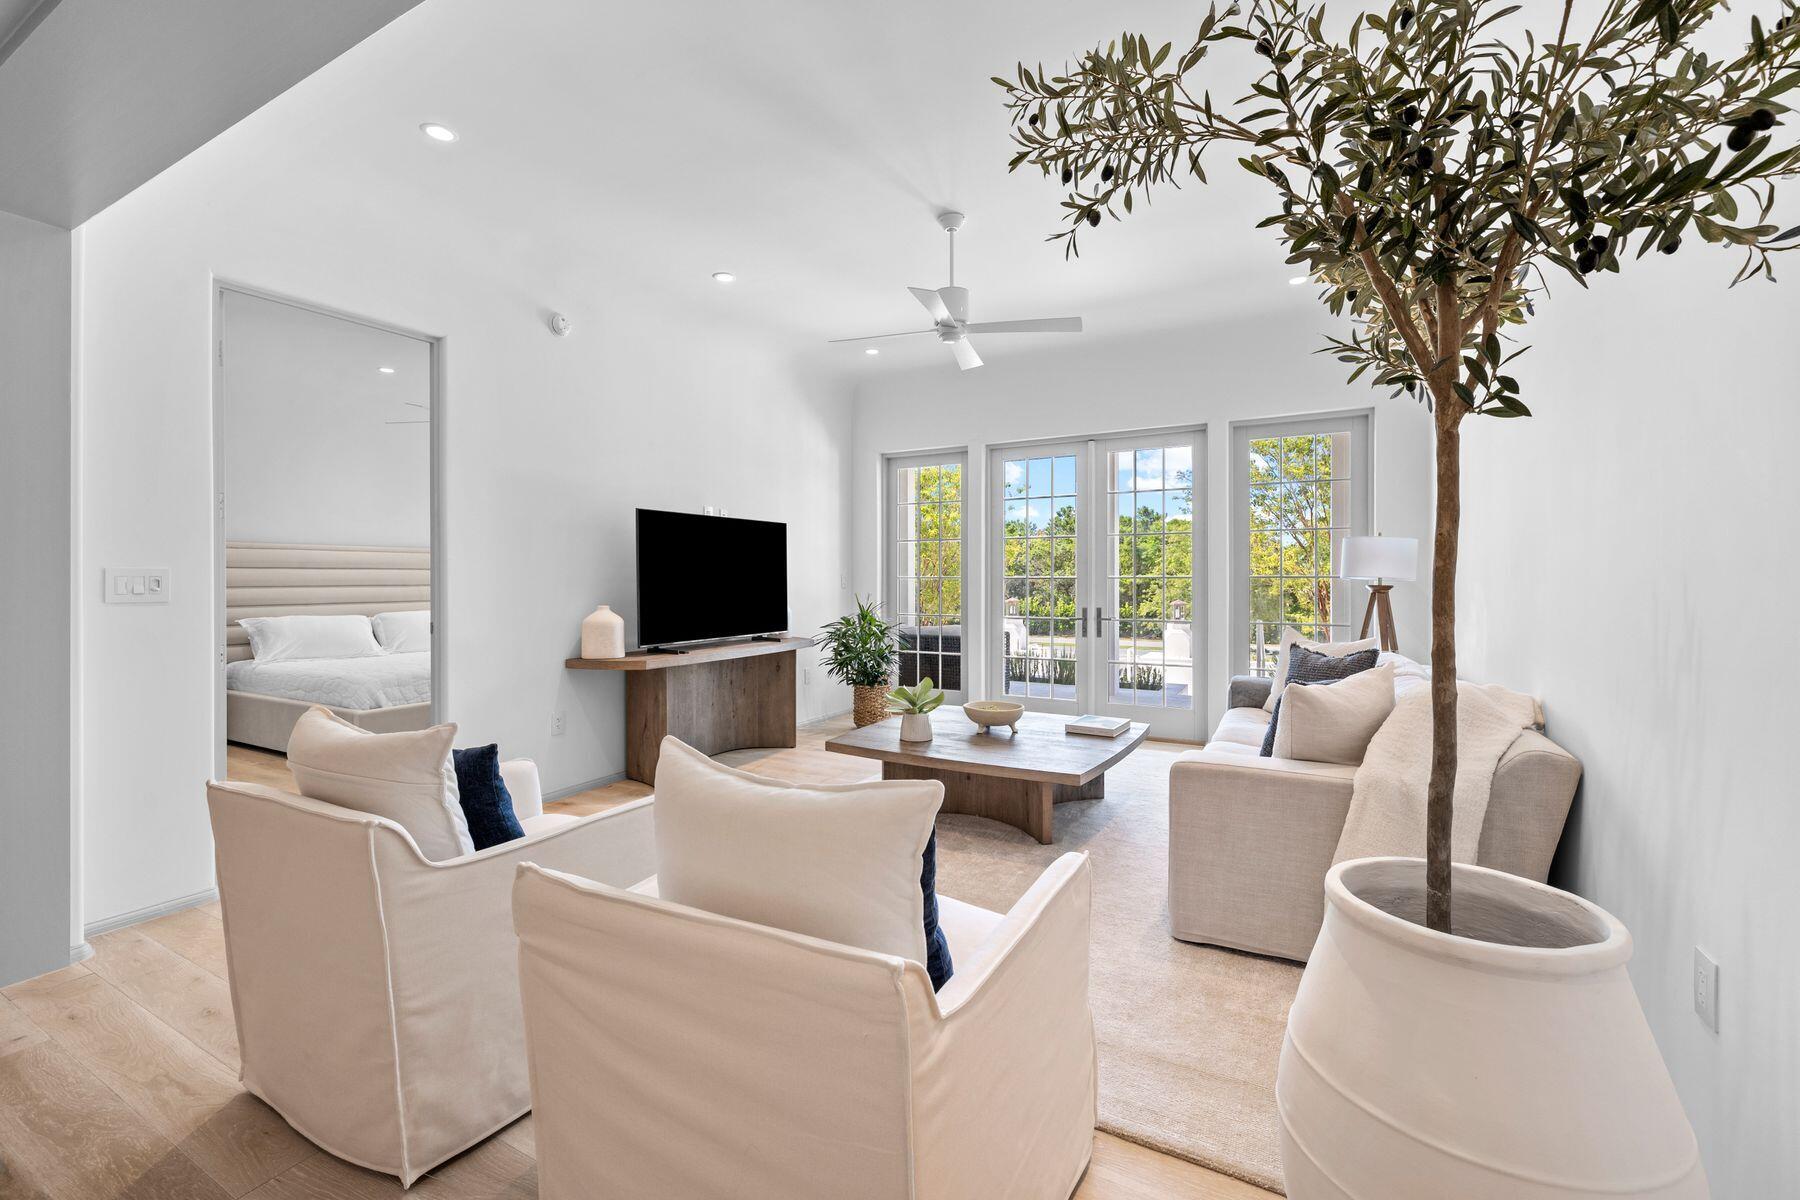
$200k+ PRICE IMPROVEMENT! Poised along the breathtaking shores of Scenic Highway 30A, the Kaiya Club Residences embody the pinnacle of coastal living. This first-floor condo offers a seamless blend of elegance and convenience, perfect for full-time residents, second homeowners or investors alike. Step inside to discover a meticulously crafted sanctuary. The chef's kitchen features Caesarstone counters, custom cabinetry and top-of-the-line Wolf and Sub-Zero appliances. Professionally decorated and fully furnished, every corner exudes sophistication and comfort. With two bedrooms, two bathrooms, and a spacious living/dining area that opens onto a lavishly landscaped patio, this residence is designed for both relaxation and entertainment. Whether you're savoring morning coffee amidst the serene surroundings or hosting soirées under the stars, the abundant outdoor space offers endless possibilities. With the proximity to Alys, Rosemary and WaterSound Beaches, every day presents an opportunity for adventure and exploration. Experience the essence of 30A living at its finest in the Kaiya Club Residences - where connectivity, serenity and luxury converge in perfect harmony.
#953367

Inlet Beach

45 W Solaire Way 102

2 Beds

2 Baths

1,358 Sq.Ft.

$1,799,000

MLS#: 953367
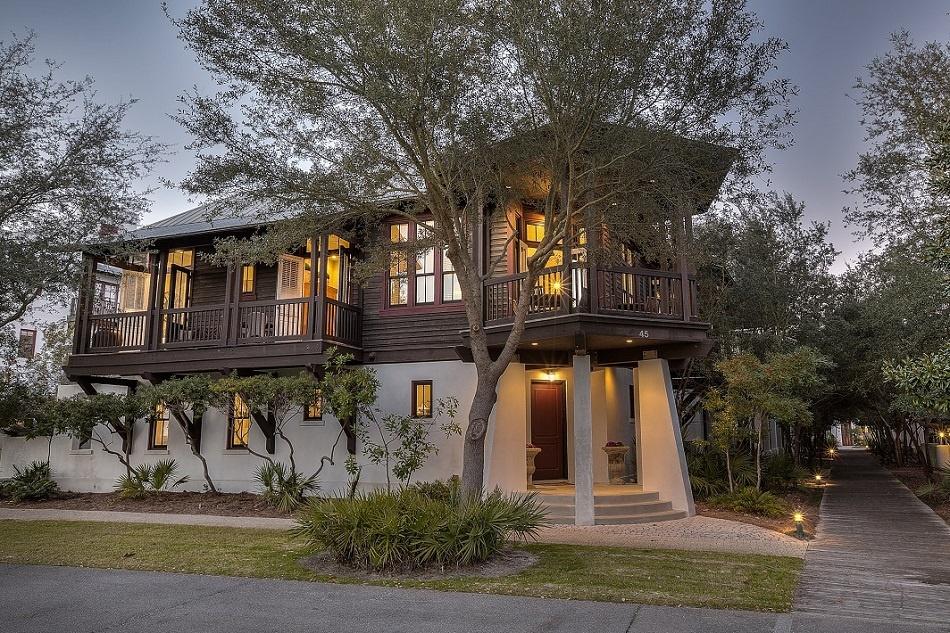
NEW REDUCED PRICE! Lowest priced home in Rosemary on a corner lot with the ability to add a carriage house or pool one day. The first level of the home is concrete. The home has 10 foot ceilings throughout with the master suite on the first floor with its own porch. The bunk room is also on the first floor with its own en suite bath. The first floor has stained concrete flooring throughout. As you enter the second floor there is Pecan hardwood throughout, granite countertops in the kitchen, and an open floor plan with large porches and outdoor dining space. In an ideal location overlooking Rosemary's Green and very close to the beach, shops, restaurants, and amenities of Rosemary Beach.
This home is situated amidst sprawling oak trees that line and canopy the streets. Moving on to the 2nd level, the space is wide-open and airy with tons of natural light flowing in from the abundant windows throughout the stairwell and adorning each wall. 

Beautiful pecan wood floors flow throughout the kitchen, family room, and guest bedroom and there is wonderful outdoor balcony space. 

Balcony #1 just off the kitchen has loads of character and is among the most unique in Rosemary with it's hexagonal design and setting amongst the treetops.

Other great features include all stainless steel appliances, granite countertops, multiple years of proven rental income, and the property is being sold fully-furnished and turn-key rental ready.
#848901

Rosemary Beach

45 E Long Green Road

3 Beds

3 Baths

2,300 Sq.Ft.

$1,799,000

MLS#: 848901
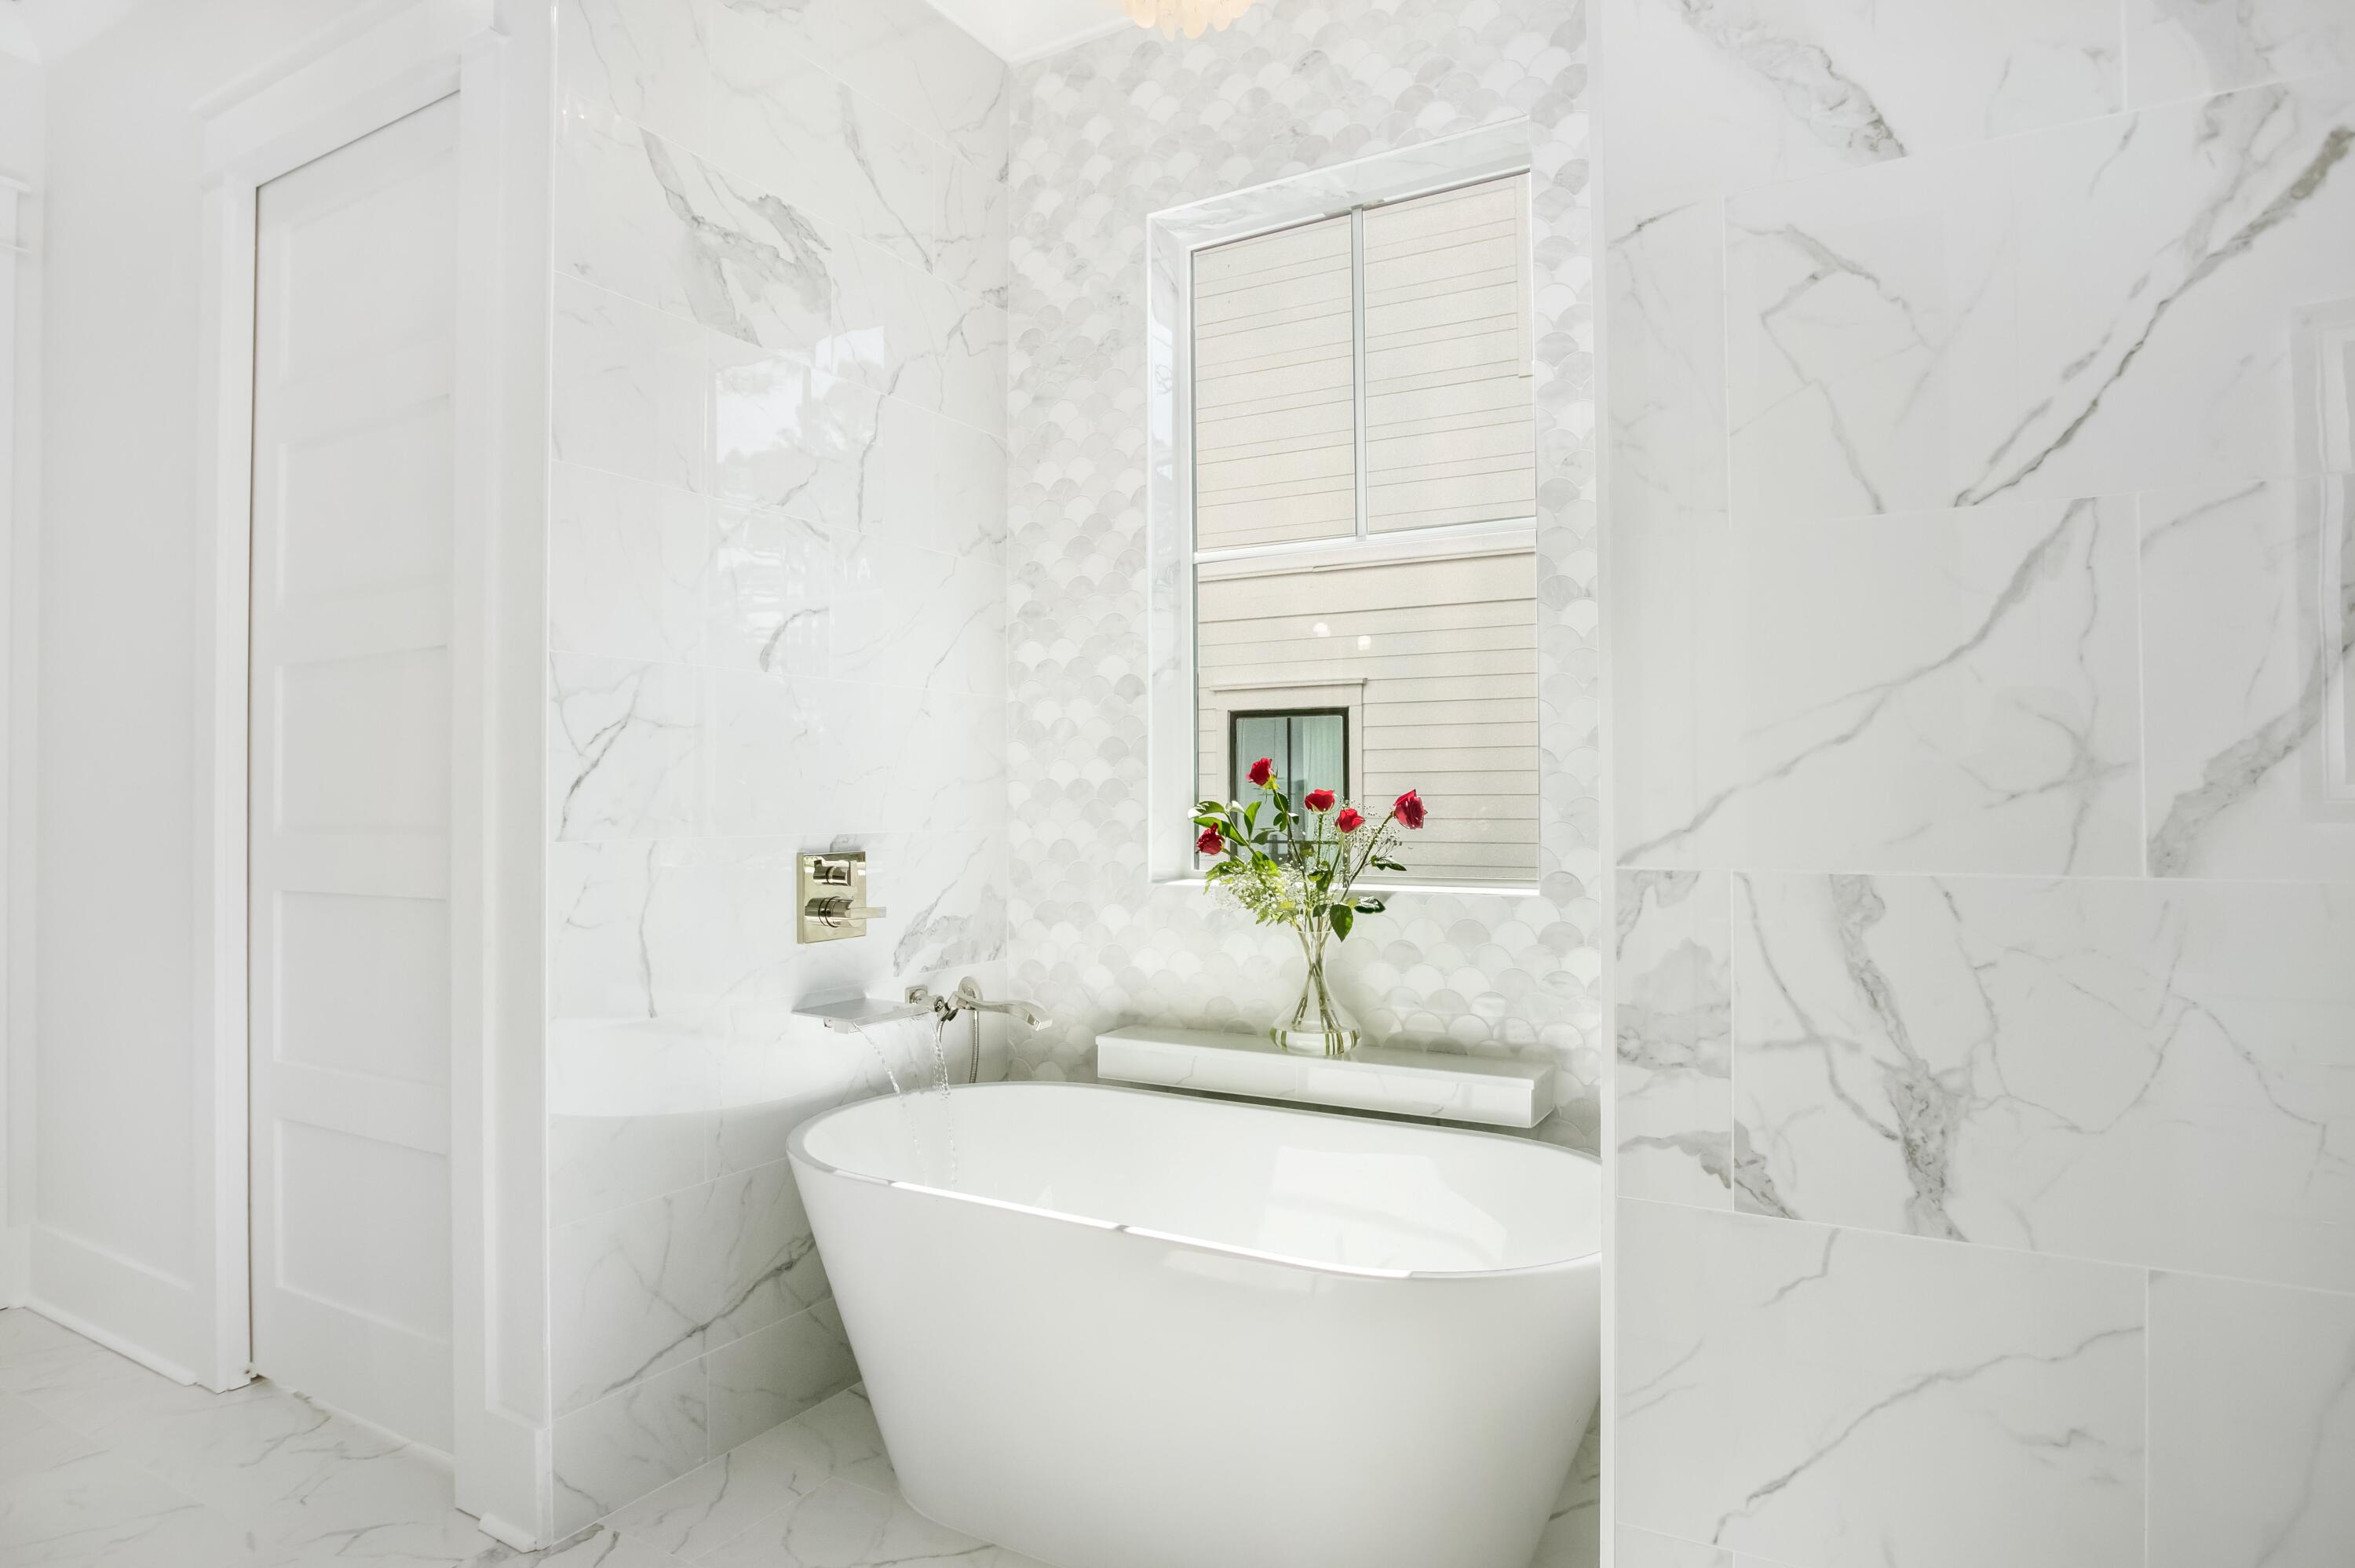
**30A SOUTH**  $50,000  furniture package ,$15,000 window treatment  ,Twenty four months builder's warranty . This stunning New construction  in Seagrove Beach boasts a total of 2,587 sq ft of heated and cooled areas including a garage .This coastal charm 4 bedrooms 4.5 baths  ,with floating staircase spanning across the foyer and an open two story den  with cathedral like Cyprus ceiling, along with shiplap accent walls .The primary suite is located on the first level  with its own private laundry .The second  floor includes a bonus room for  an office or bunks.The  rear of the property overlooks the pool ,preserve area and board walk with nature lush pine trees and forest ,high end finishes (GE Cafe ,range ,dishwasher &refrigerator)oak floors , charging stations ,security syst
#944989

Santa Rosa Beach

193 Lakewood Drive

4 Beds

4 Baths

2,587 Sq.Ft.

$1,799,000

MLS#: 944989
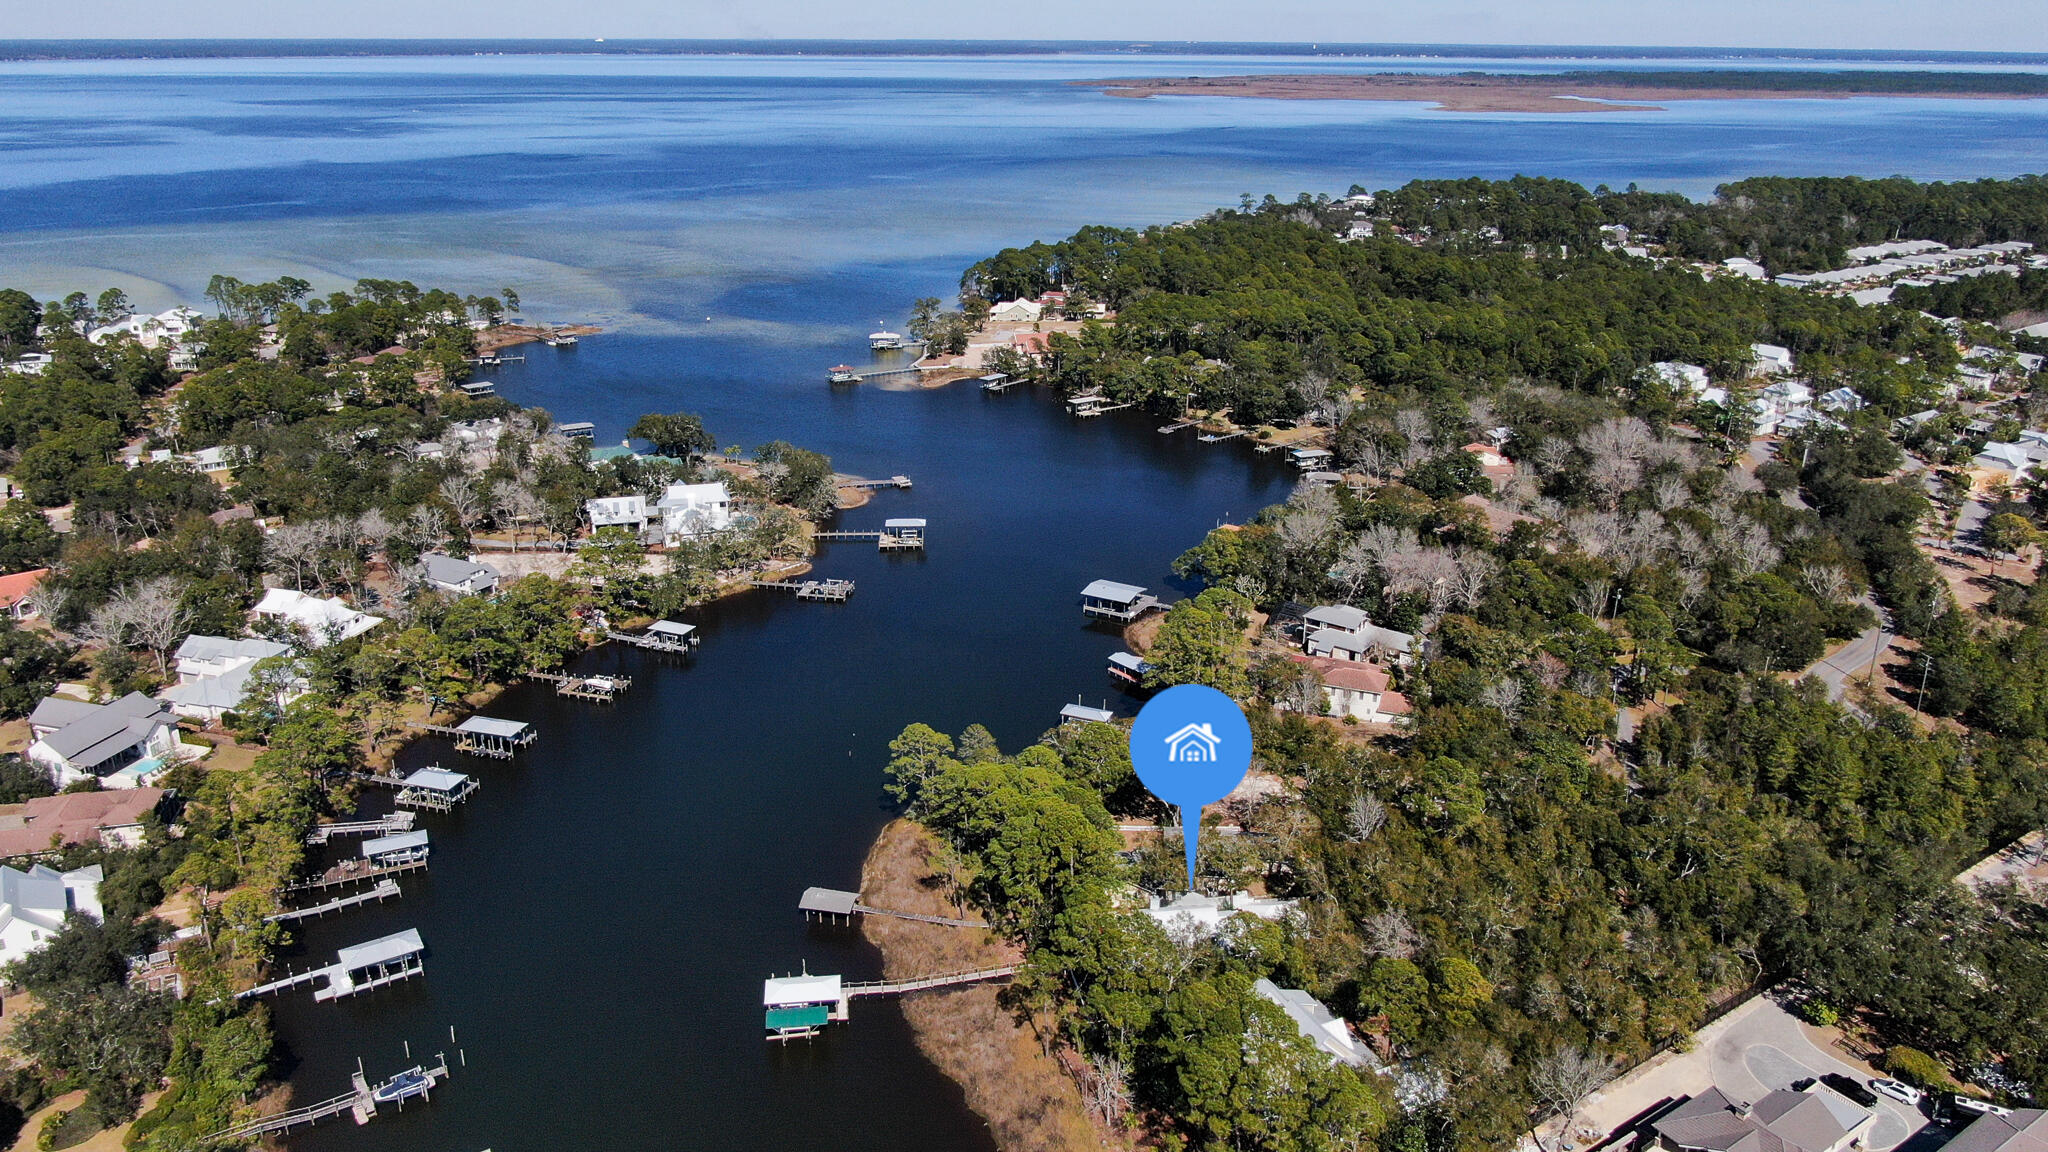
This beautiful Key West inspired home located in the highly-coveted Hewitt Bayou boasting coastal finishes and sundrenched spaces. Home has 3 bedrooms plus bonus room and an updated kitchen with soaring 10ft ceilings and an open living/dining concept design. Enjoy soaking in your hot tub then sit by the fire pit. Take in majestic sunsets while sipping cocktails on your 1200 sq ft screened wrap around porch perfect for outdoor entertaining and where a midday nap is encouraged. Home is situated on 1/2 acre with plenty of room for a pool.  Water frontage of 90+ feet overlooking the bayou with views of the bay. Hewitt Bayou is a deep protected waterway which has channel markers leading you out to the bay. A short trip to The Bay Restaurant for lunch or the Destin Sandbar for some fun. Upstairs level has crafted yellow pine wood flooring. Home has a spacious master bedroom located on the upper level with a completely renovated ensuite bath and luxurious soaking tub accompanied by a grand shower. Nicely appointed his and her walk in closets. Count the stars while relaxing on the master screened in deck overlooking the bayou. A large bonus room on upper level of home can be a home office or an oversized bunkroom/bedroom or library. Two spacious bedrooms on main level with ample closet and storage areas. Charming brick pavers adorn the path which lead you to a BRAND NEW boat dock with not just one, but two boat lifts each accommodating a 10,000 & 12,000 lb boat, two boat slips, an expansive sun deck, complete with new electric and running water. Home has a detached two car garage with a workshop/craft room to work on your projects. Your favorite part of this home will be the winding paved driveway illuminated with a soft glow of LED lighting amongst a canopy of majestic oaks and native landscaping. If you're looking for privacy and waterfront living, this is your opportunity to own on Driscoll Drive. The home has given the sellers incredible memories, now it's your turn...
#891926

Santa Rosa Beach

80 Driscoll Drive

3 Beds

2 Baths

2,561 Sq.Ft.

$1,799,000

MLS#: 891926

1 ... 491 492 493 494 495 ... 666
* Listings identified with the FMLS IDX logo come from FMLS and are held by brokerage firms other than the owner of this website. The listing brokerage is identified in any listing details. Information is deemed reliable but is not guaranteed. If you believe any FMLS listing contains material that infringes your copyrighted work please click here to review our DMCA policy and learn how to submit a takedown request. © 2024. First Multiple Listing Service, Inc.
 - property

Send a message

Message successfully sent.

Your message

What is 3 + 4 ?

Reason for contacting?

I agree to receive email communication and understand I can unsubscribe at any time.

I agree to be contacted by Realhub365 Demo via call, email, and text for real estate services. To opt out, you can reply 'stop' at any time or reply 'help' for assistance. You can also click the unsubscribe link in the emails. Message and data rates may apply. Message frequency may vary. Privacy Policy

Sign Out

Virtual Assistant

Would you like to take the next step with this property? We can help you schedule a showing or virtual tour, or send you more details.

Yes, I would like more information.

Thank You for Your Reply, One of Our Agents will contact you as soon as possible

No, maybe later.

Thank you, you can always contact me via email, phone number or through the contact form.

Realhub AI

Lucy - Your AI-Powered Realtor

Update Your Temporary Password

Personalize your search

Enter your email and we'll notify you immediately when new listings match what you're looking for.

or enter email address

Already have an account ? Login here

Continue your home search

I agree to receive communications and understand I can unsubscribe at any time.

I agree to be contacted by Realhub365 Demo via call, email, and text for real estate services. To opt out, you can reply 'stop' at any time or reply 'help' for assistance. You can also click the unsubscribe link in the emails. Message and data rates may apply. Message frequency may vary. Privacy Policy

Already have an account ? Login here

We use cookies

We use cookies primarily for analytics to enhance your experience. By accepting, you agree to our use of these cookies. You can manage your preferences or learn more about our cookies policy.






