REALHUB is on fire today

Properties

Browse or get in touch to schedule a walkthrough.

  • Nearby me
Price range

Popular Features

Community Features

Association

Property Features

Waterfront

View

Exterior Features

Interior Features

Style

10000 properties match your criteria

Updated 1 minute ago

E-Alert name
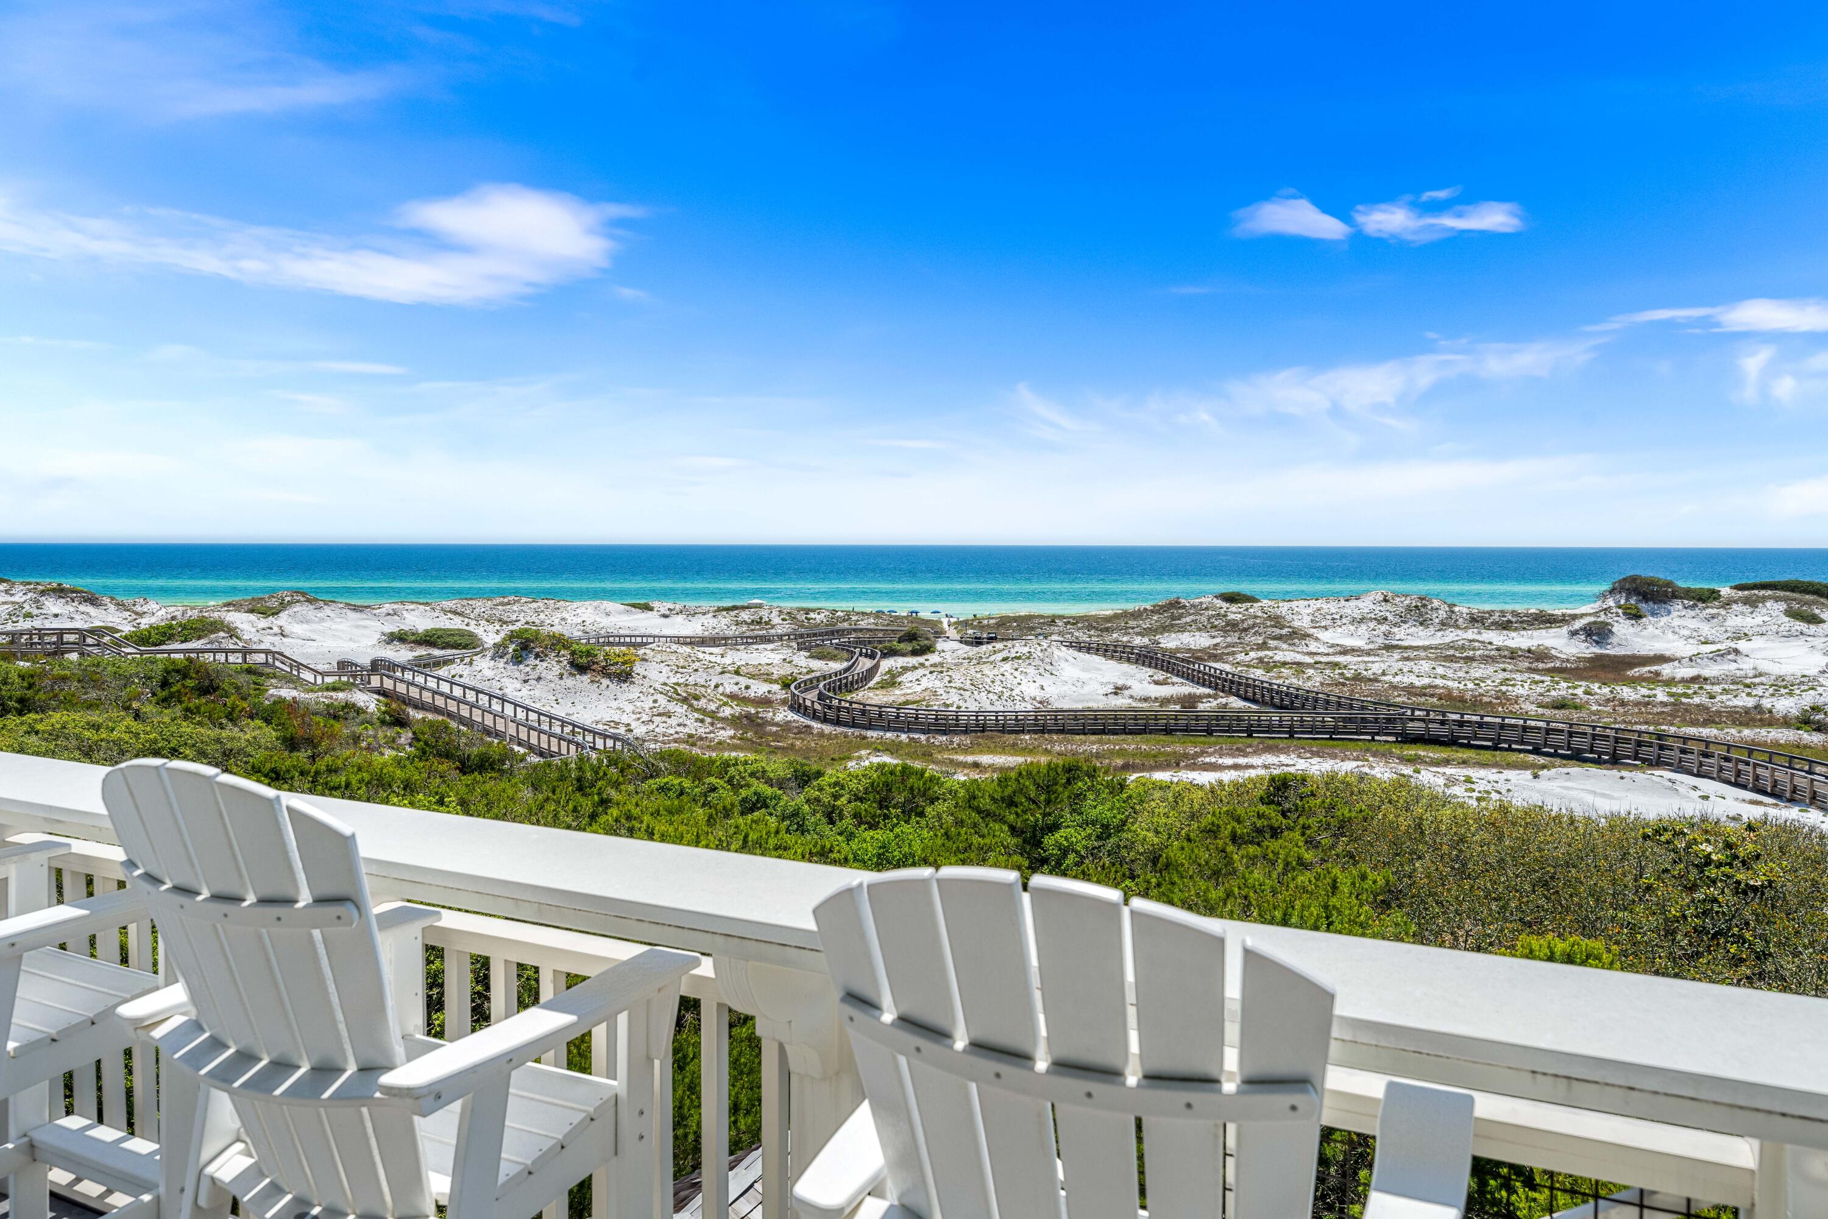
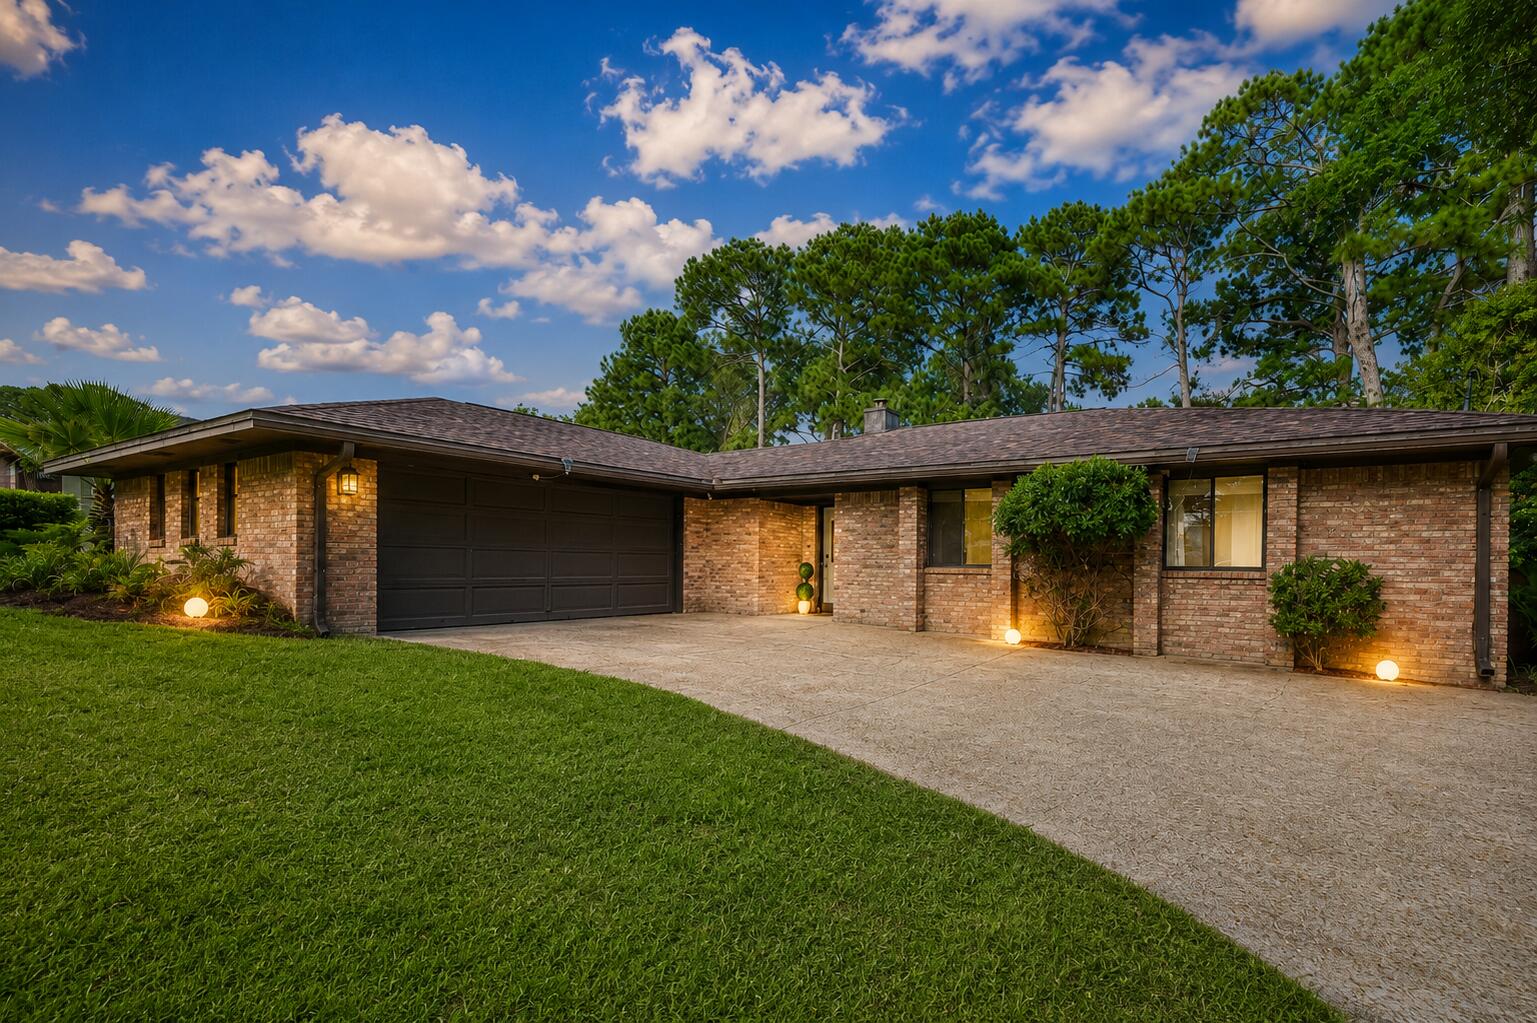
BACK ON MARKET AT NO FAULT OF THE SELLER. NEW ROOF!   Welcome to your slice of paradise on the beach side of the bridge! Located just 1 mile from the sugar-white sands of the Gulf, this beautiful partially updated 3-bedroom, 2-bath home offers the ultimate in Florida coastal living with no HOA and easy access to the area's top restaurants, shopping, and entertainment.

Step inside to discover a bright, open living area with vaulted ceilings, a cozy gas burning fireplace, and luxury vinyl plank flooring throughout the main spaces. Large sliding glass doors flood the space with natural light and lead to the show-stopping screened-in pool area--your private backyard oasis, perfect for relaxing or entertaining guests year-round. The television and shelving below it convey with the home. 

The  kitchen features sea foam green cabinetry, stainless steel appliances that include a Bosch brand stove and dishwasher, and a breakfast bar that opens to the living and dining areas, creating a perfect flow for gatherings. The spacious primary suite offers a spa-like ensuite bathroom complete with double vanity, soaking tub, and a separate shower.

Both bathrooms have been thoughtfully renovated with modern finishes. Each of the bedrooms offers ample closet space and ceiling fans. 

Outside, the fenced backyard surrounds the oversized screen-enclosed pool and covered patio--ideal for BBQs, morning coffee, or an evening swim. The two-car garage and wide driveway offer plenty of parking for your beach toys, golf cart, or boat. The home is also wired for an auxiliary generator. You just need to plug one in near the electric meter outside. 

Convenient to the Navy Base, with quick access to Thomas Drive's beachside dining, St. Andrews State Park, and all the excitement of Panama City Beach.

Whether you're searching for a primary residence, vacation home, or investment opportunity, This home is a rare find in a sought-after location. Also, NO HOA FEES! 

Schedule your private tour today and start living the beach lifestyle you've been dreaming of!
#983911

Panama City Beach

157 Rusty Gans Drive

3 Beds

2 Baths

1,960 Sq.Ft.

$430,000

MLS#: 983911

Prime Industrial/Flex Opportunity
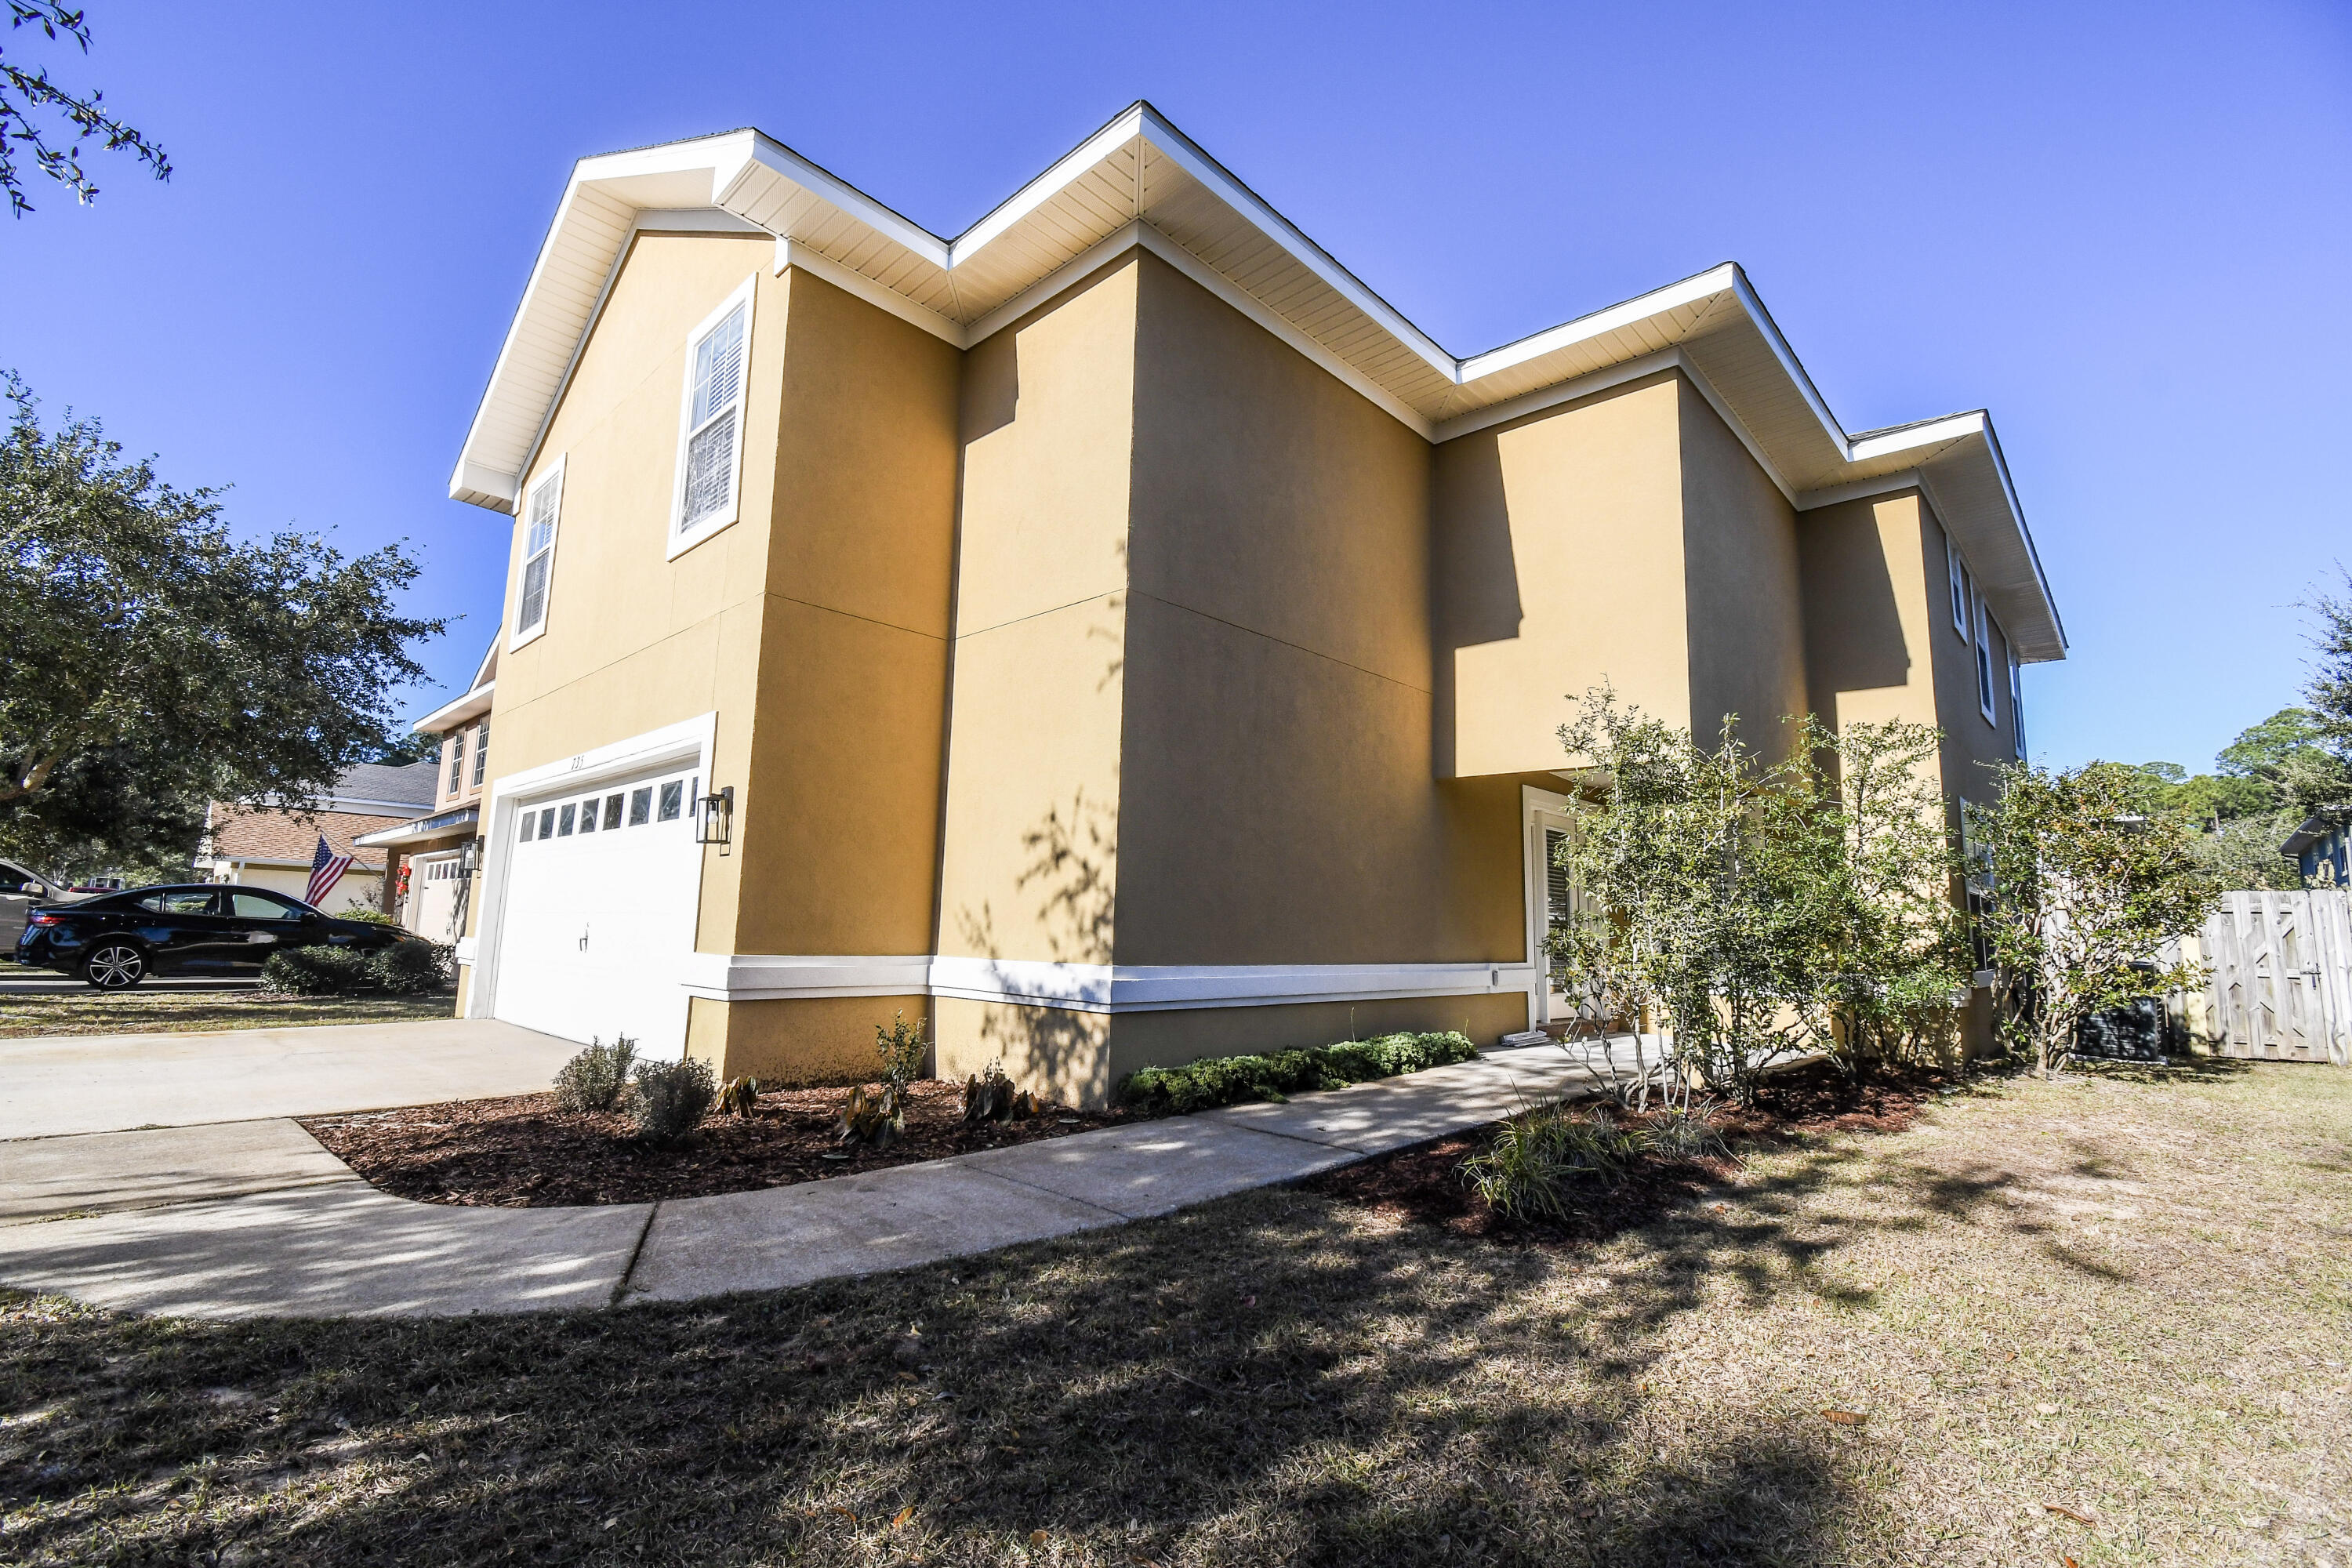
Discover a versatile and high-yield investment at 221 Business Centre. This expansive 5,450 sq. ft. industrial/flex property is strategically situated in one of the most sought-after commercial pockets between Destin and Sandestin, offering unparalleled access to Highway 98 and the Scenic Gulf Drive areas.

The Property

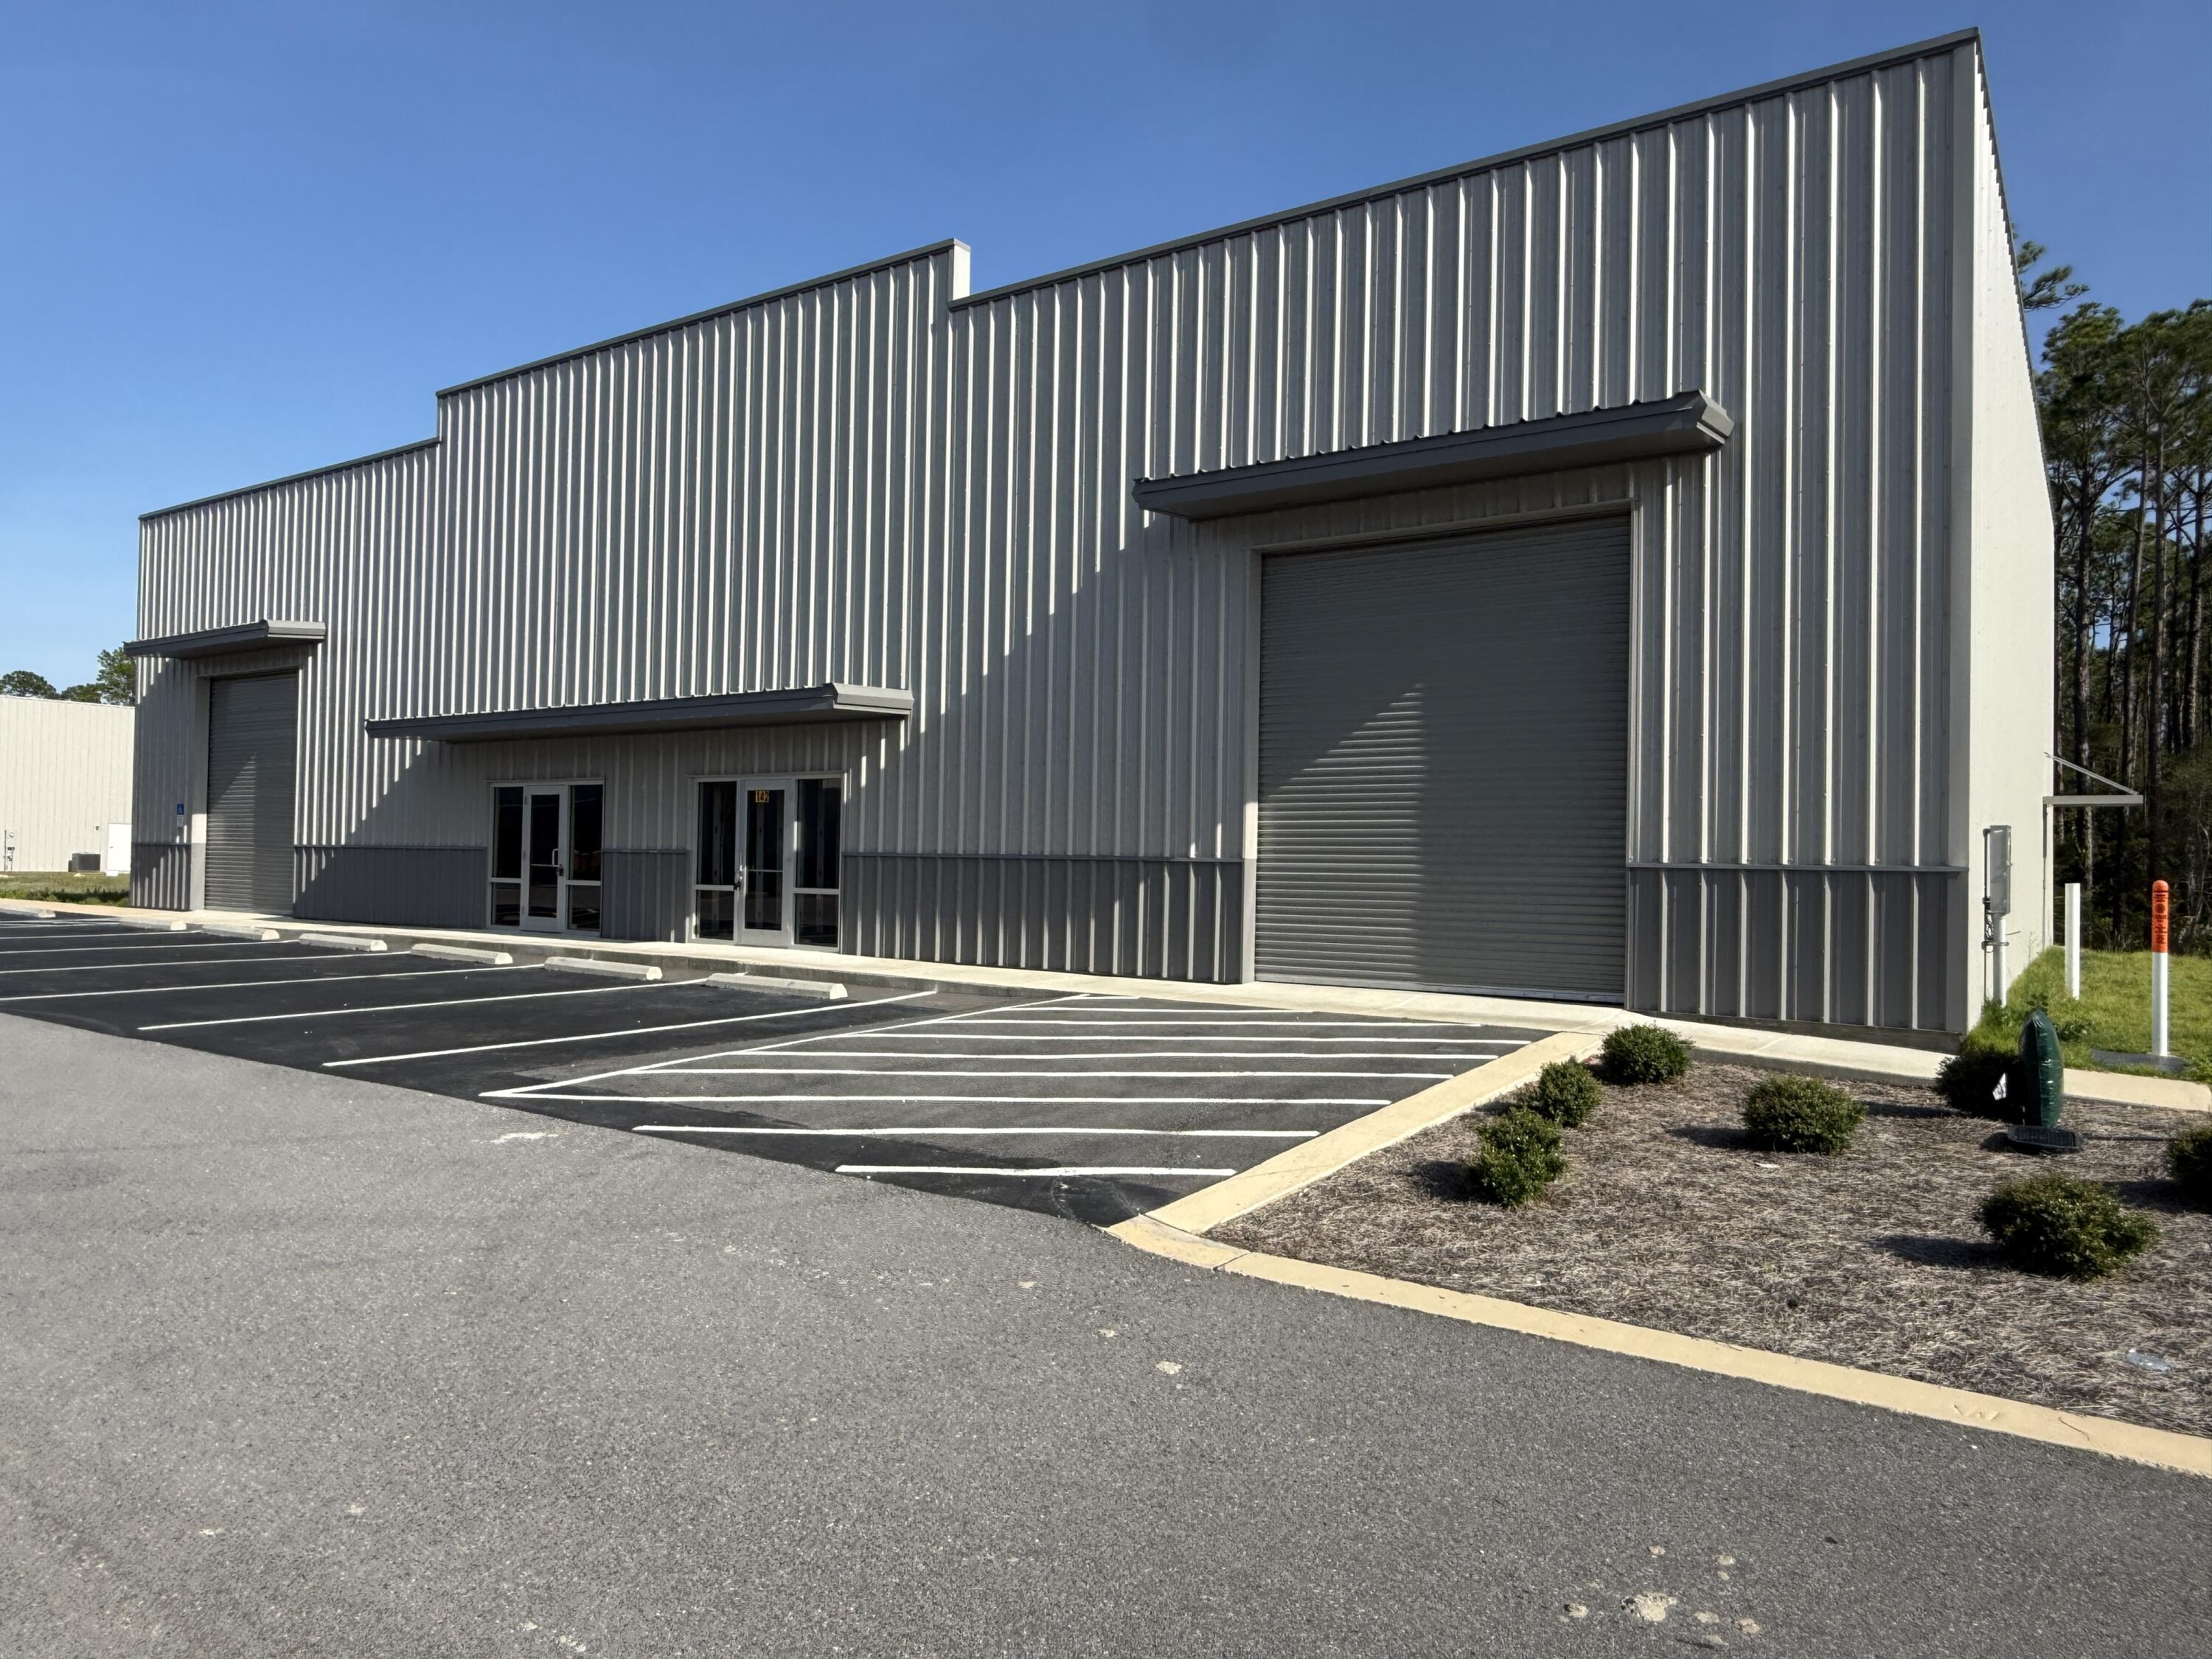
Total Square Footage: 5,450 sq. ft. (4,000 sq. ft. primary structure + 1,450 sq. ft. rear addition).

Warehouse Features: The facility boasts three 14-foot overhead doors, providing effortless access for large equipment, vehicles, or distribution needs.

Bonus Storage: An insulated storage container is located on-site, perfect for climate-sensitive inventory or specialized equipment.

 Residential Component: A unique upstairs apartment features a full kitchen and bathroom, offering an on-site living option for an owner-operator or an additional stream of rental income.

Professional Space: The layout includes multiple well-appointed offices, balancing industrial utility with administrative comfort.

Income & Versatility

This property is a proven producer designed for maximum flexibility. Whether you are looking for a corporate headquarters or a multi-tenant income play, the configuration allows for easy subdivision.

Current Revenue: Side A is successfully leased at $4,000/month.

Pro Forma Potential: Side B and the rear storage area are currently vacant, with the potential to command an additional $5,000/month.

Full Occupancy Projection: Total gross monthly income is estimated at $9,000 when fully stabilized.

Location Advantage

Positioned in the heart of the Miramar Beach commercial corridor, this location serves the high-density markets of both Destin and Sandestin. Its proximity to luxury developments and the tourist-heavy Scenic Gulf Drive makes it an ideal hub for service providers, wholesalers, or luxury storage.

Don't miss this rare opportunity to acquire a high-cap-rate asset in a supply-constrained market.
#1000622

Miramar Beach

221 Business Centre Drive

None Beds

None Baths

N/A

$1,400,000

MLS#: 1000622

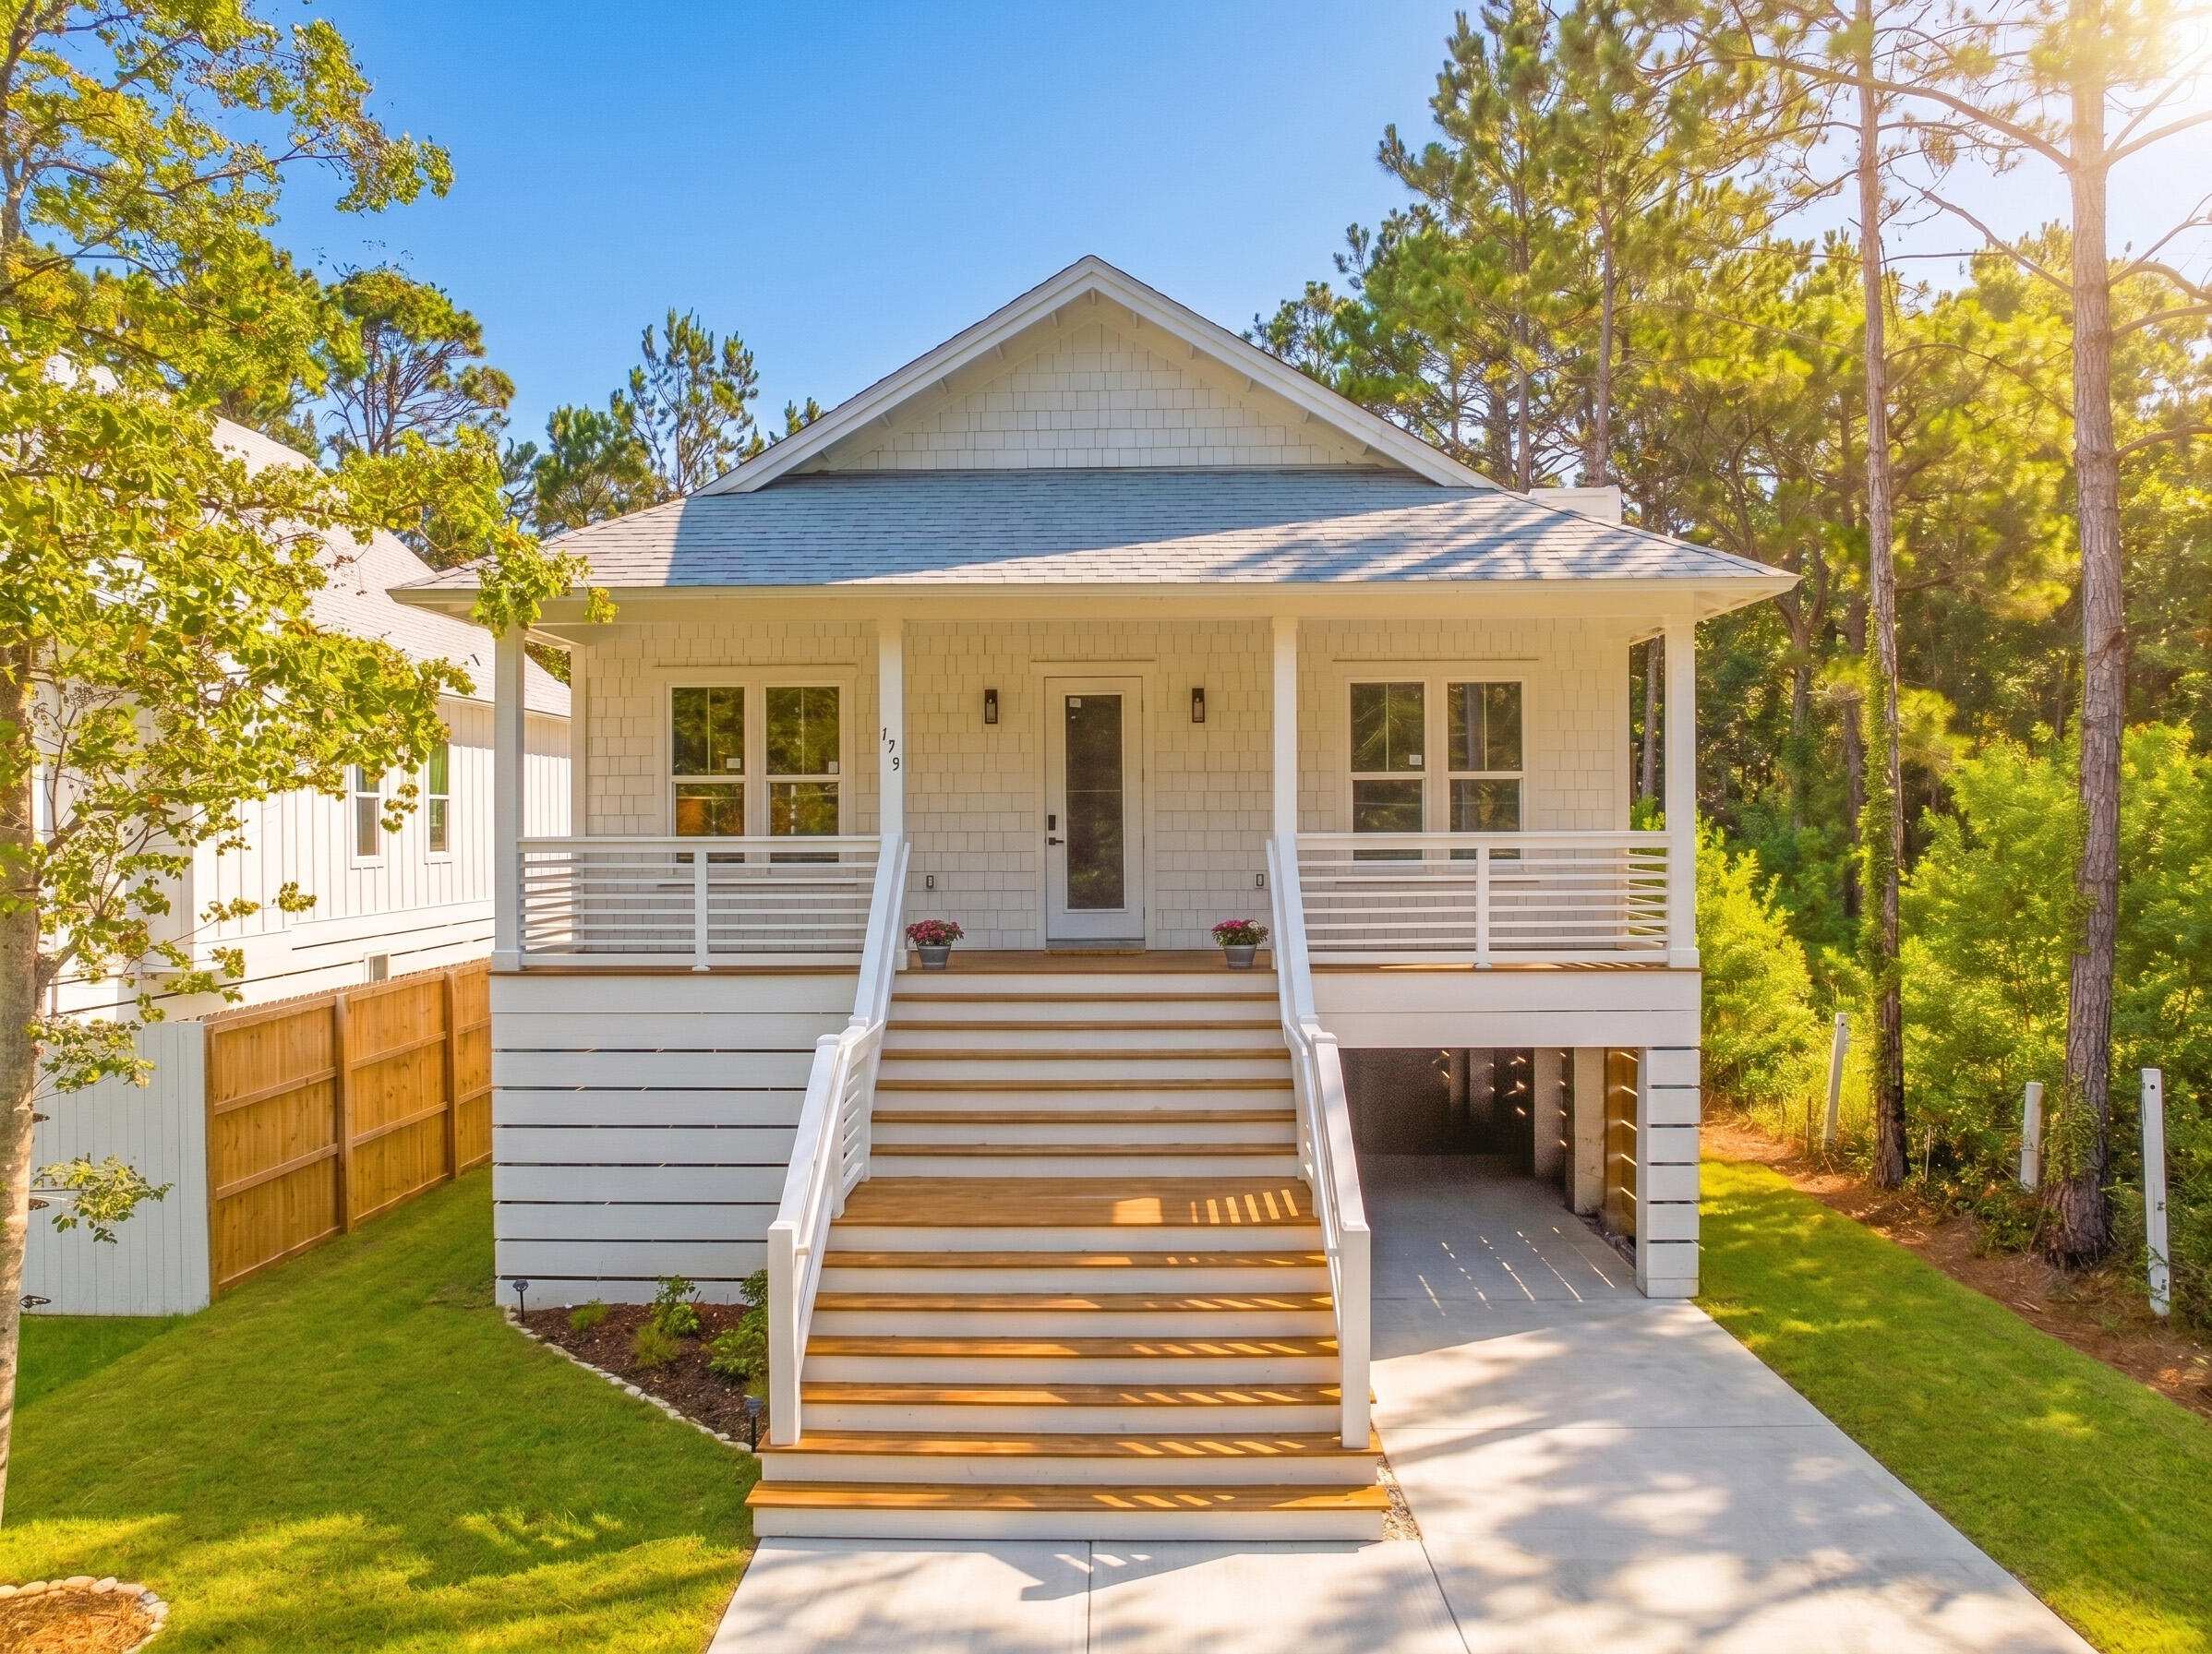
This 14.6 acre site comes with a DO in hand for 279 units in one of Florida's fastest growing municipalities. The property offers exceptional visibility and adjacency to national retailers, including a brand-new Neighborhood Walmart directly next door. Just north lies Crestview High School, ensuring excellent access to education for families. To the south is the transformative Shoal River Ranch Gigasite. There is also a new traffic light that will be installed at the intersection of Richbourg and Highway 85.
#1000616

Crestview

NA Richbourg Lane

None Beds

None Baths

14.6 acres

$5,740,000

MLS#: 1000616

The RENOIR IV I in Bird Song at Hammock Bay community offers a 4BR/3BA, open design with flex space and breakfast area. Upgrades added (list attached). Features: double vanity, garden tub, separate custom tiled shower, and walk-in closet in master bath, kitchen island, walk-in pantry, boot bench/drop zone, covered porches, undermount sinks, custom kitchen backsplash, crown molding, LED lighting throughout, framed mirrors in all baths, smart connect WIFI thermostat, smoke/carbon monoxide detectors, landscaping package, architectural 30-year shingles, flood lights, and more!
Energy Efficient Features: water heater, electric kitchen appliance package, vinyl low E windows, and more! Energy Star Partner.
#1000575

Freeport

385 E Tweet Street

4 Beds

3 Baths

2,614 Sq.Ft.

$562,071

MLS#: 1000575

Five fenced acres with gated entrance and open pasture in Sumter County, FL - the kind of property that rarely comes up and never lasts. Come home to sunsets over your own land, with The Villages and Ocala just miles away. This 3Bed/2Bath block home has RENOVATION UNDERWAY with significant upgrades complete: new HVAC and fencing. The rest is yours to finish on your terms. Metal roof, perimeter fencing, AG zoned, no HOA. Minutes to dining, shopping and everything The Villages offers, then come back to your own open pasture. Ocala, the World Equestrian Center and Florida Horse Park all within easy reach. You will not find a site-built home on 5 fenced acres of high, dry, open pasture in this area at this price. Seller only accepting cash offers. Bring the horses and come home.
#1000564

Other

258 NW 122nd Avenue

3 Beds

2 Baths

1,920 Sq.Ft.

$469,000

MLS#: 1000564

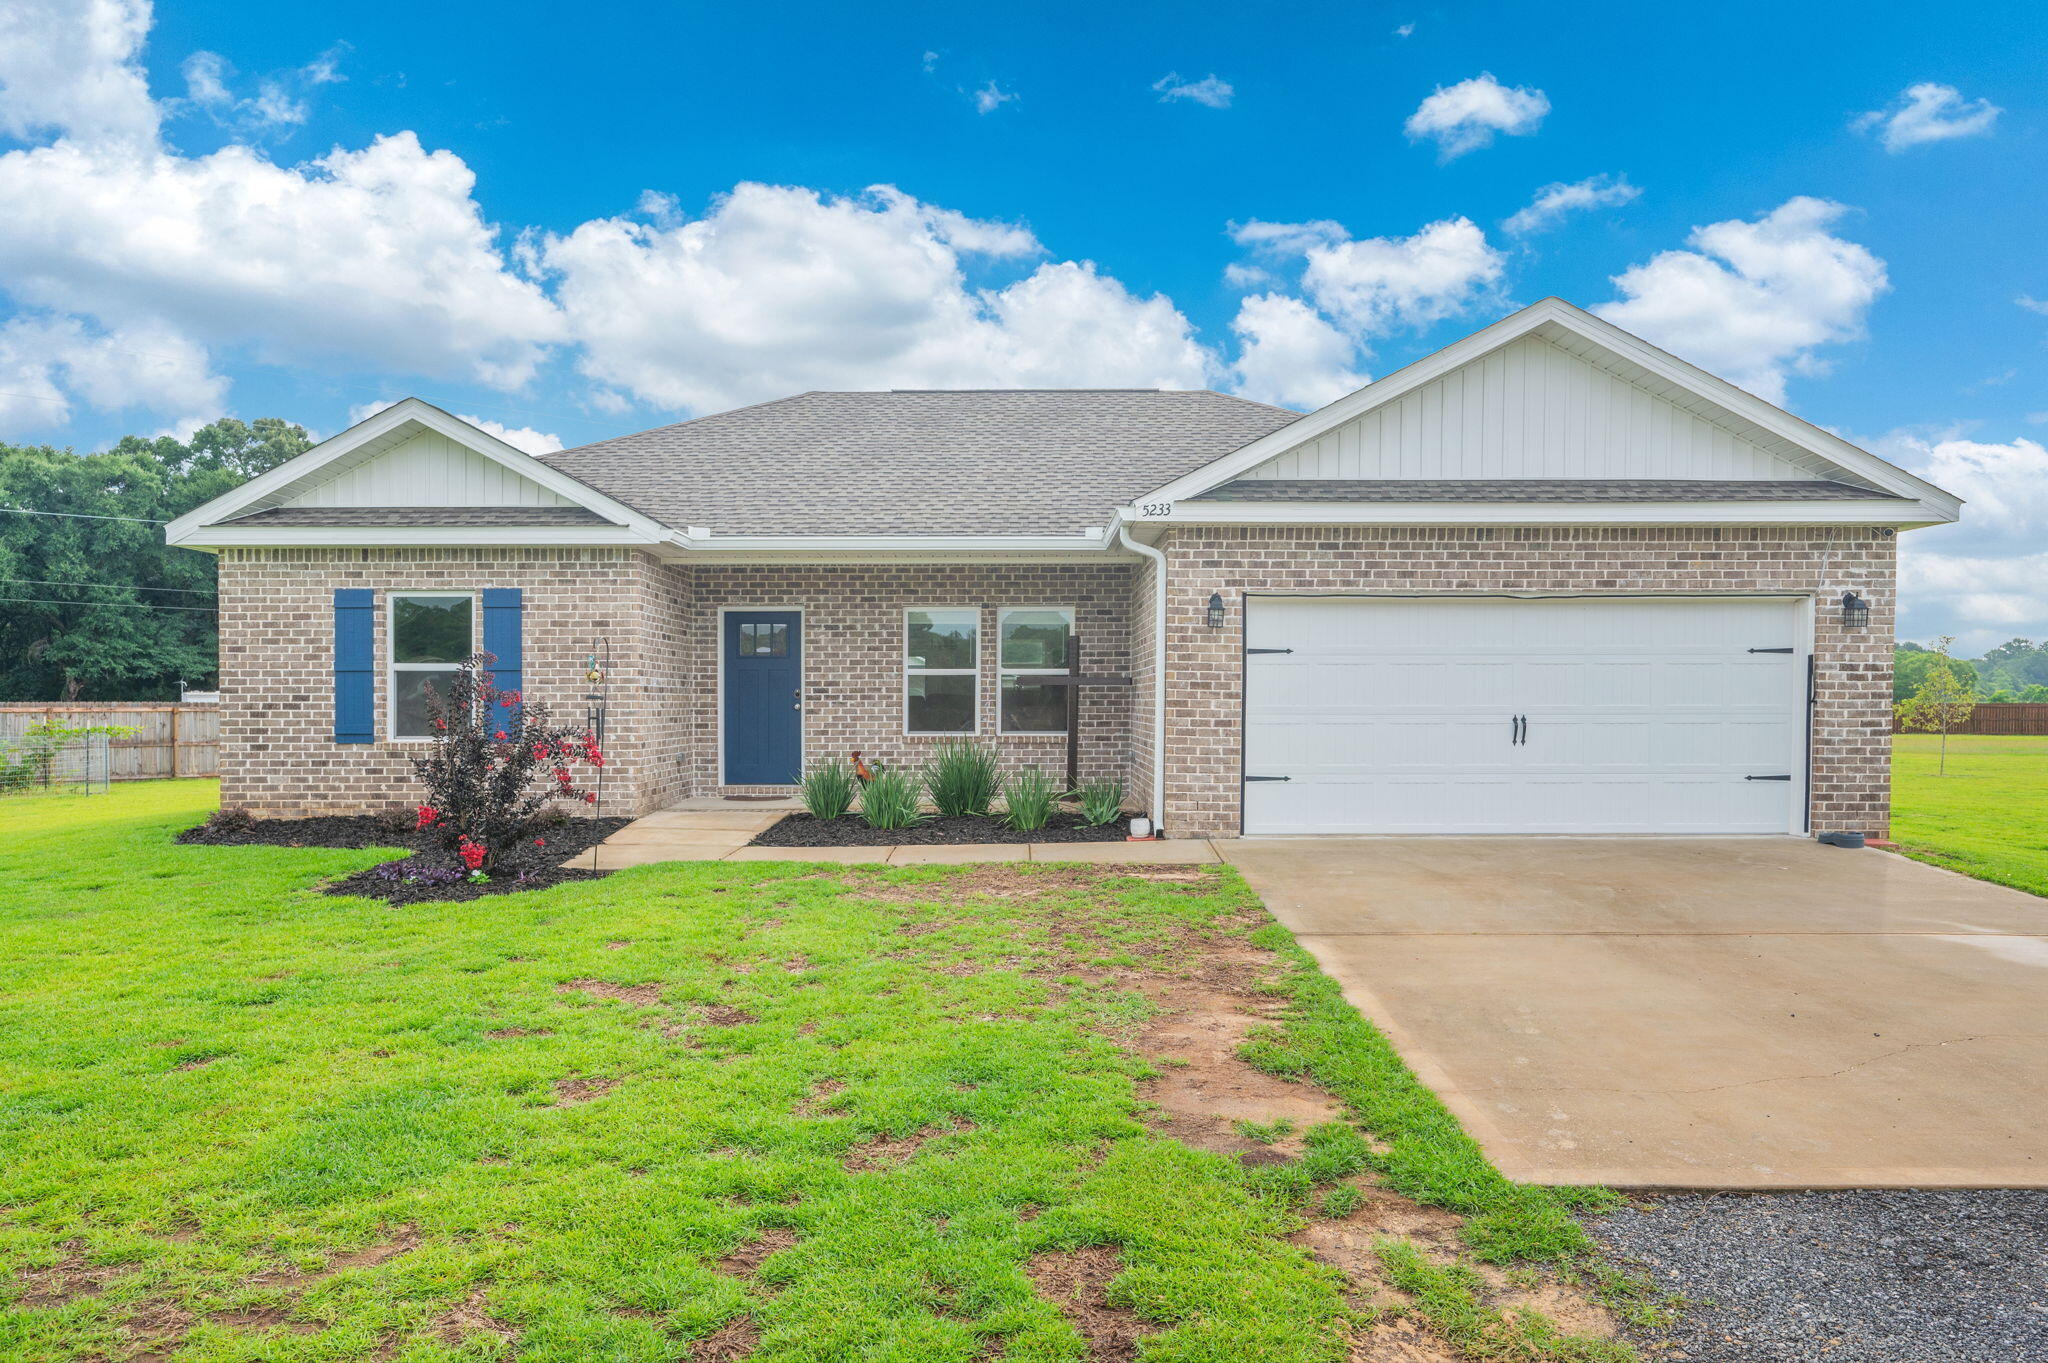
Country living awaits at this East Defuniak REO opportunity. Built in 1962, this large home rests on approx 2.5 acres of flat land and comes with stucco siding, metal roof, covered back porch and tons of potential. Inside you will find split bedroom design with a large living room with fireplace, separate dining area, large kitchen and equally large pantry/laundry area. Unique to the area, there is also a nearly 300sf cement walled basement. This home needs repairs and will not qualify for most financing. Several areas of the home need roof/ceiling repairs, flooring etc. Please keep this in mind when looking for potential financing options. There are certainly financing options available for this home. Call today!
#1000562

DeFuniak Springs

324 Goodwin Road

3 Beds

2 Baths

2,159 Sq.Ft.

$125,000

MLS#: 1000562

Entered for comp purposes only
#1000630

Inlet Beach

60 Quail Hollow

6 Beds

4 Baths

5,225 Sq.Ft.

$4,700,000

MLS#: 1000630

THESE ARE STOCK PHOTOS- NOT ACTUAL LOT SPECIFIC FINISHES. PHOTOS ARE OF SIMILAR PROPERTIES THAT WERE BUILT. Welcome to your dream home! This semi-custom craftsman inspired brand new home offers almost 2500 square feet of spacious living with 4 bedrooms, 3.5 bathrooms, and endless opportunities to make it your own. The home's standout features include custom cypress wood beams and vaulted ceilings, adding warmth and character to the already beautiful design. Beautiful gas range, and tankless hot water heater make for a modern and comfortable living experience that you'll enjoy every day. The master bathroom boasts a luxurious free-standing tub and beautifully tiled shower, offering a spa-like experience at home. You'll never have to worry about running out of hot water with the tankless water heater - a feature that is sure to impress. But what truly sets this home apart is the opportunity to personalize it to your exact preferences. You'll have the chance to choose from 15 different flooring options, select your preferred granite color, and even pick out the cabinet colors that speak to you. This is not your average builder-grade house - it's a true gem waiting for your personal touch. This incredible home is brought to you by family-owned business that builds homes with heart. When you purchase this home, you'll not only be investing in a beautiful property but in a company that values integrity, craftsmanship, and customer satisfaction. We take pride in every home we build and ensures that each one is a reflection of our commitment to quality and excellence. With a focus on personalized service and attention to detail, you can trust that your home-buying experience will be second to none. Don't miss out on this opportunity to own a beautiful, semi-custom home built by a company with a heart. Contact us today to learn more about how you can make this house your forever home. *Estimated completion month on or before the end of August 2026*
#1000593

Navarre

8300 Tavira Street

4 Beds

3 Baths

2,470 Sq.Ft.

$579,000

MLS#: 1000593

Tucked inside the private, gated community of RiverCamps, this .61-acre homesite sits on a paved road just a quarter mile from West Bay, perfect for enjoying refreshing coastal breezes. RiverCamps is a hidden gem in Panama City Beach, thoughtfully designed as a 1,500-acre nature preserve. With fewer than 450 homesites placed across 500 acres and the remaining 1,000 acres dedicated to conservation, it offers a rare balance of privacy and natural beauty.

Residents enjoy over 7 miles of scenic trails for hiking, biking, and wildlife watching, along with direct access to West Bay, Crooked Creek, and the Intracoastal Waterway. The community also features a private boat ramp and dry storage, making it easy to get on the water and reach Shell Island or the Gulf in about 30 minutes. Conveniently located just 10 miles from the sugar-white sand beaches of the Emerald Coast and only a short drive to Northwest Florida International Airport, RiverCamps blends convenience, privacy, and an exceptional outdoor lifestyle.
#1000565

Panama City Beach

7628 Coastal Hammock Trail

None Beds

None Baths

0.64 acres

$139,500

MLS#: 1000565

Unit 242
#1000596

Niceville

1501 N Partin Drive 242

2 Beds

2 Baths

1,000 Sq.Ft.

$189,000

MLS#: 1000596

The Bonita at NatureWalk is a beloved single-level plan that perfectly balances comfort, style, and privacy. This thoughtfully designed 3-bedroom, 2-bath home features an open, light-filled layout with high-end finishes throughout and the convenience of a two-car garage--all on one level. Large windows invite abundant natural light, while the private backyard offers a peaceful retreat rarely found in townhome or villa living. Ideally located near the NatureWalk bike path within a gated community, the Bonita delivers effortless living with the added luxury of space and seclusion. STOCK PHOTOS, PRICES SUBJECT TO
CHANGE. Photos of a decorated model home are for reference only. Actual home will differ.
#1000594

Inlet Beach

1624 Pathways Drive

3 Beds

2 Baths

1,674 Sq.Ft.

$674,990

MLS#: 1000594

Assumable VA loan available at 2.5% with an approximate balance of $375,000. In 123 Hobson Ave, space, function, and comfort all show up ready to impress. This 4-bedroom, 3-bath home with a 3-car garage sits tucked away on a cul-de-sac, giving you both privacy and room to spread out.

Inside, the layout works just right. You've got an open living space anchored by a large breakfast nook and a separate dining area, perfect for everything from weeknight dinners to weekend hosting (or let's be honest... spreading out paperwork and calling it productive).

The kitchen delivers where it counts with granite countertops, stainless steel appliances, an island bar, and a pantry that actually holds everything it's supposed to. The air fryer will finally have its own spot OFF the counter. The primary suite is set up as a true retreat with a walk-in closet, double vanity, garden tub, and separate shower, because sometimes you need options.

Throughout the home, you'll find trey ceilings with crown molding and durable LVP flooring that keeps things both elevated and low-maintenance. This home has been pristinely kept and will make the perfect place to call YOURS.
#1000628

Crestview

123 Hobson Avenue

4 Beds

3 Baths

2,324 Sq.Ft.

$399,900

MLS#: 1000628

Welcome home to your new country estate for laid back living with all the conveniences of a modern, wonderfully built home. This stunning Sapphire Estate Floor Plan is situated on a private 1.03-acre estate lot in the Walther Reserve community in Milton. Offering 4 bedrooms, 2 full bathrooms, and 2,404 square feet of beautifully designed living space, this home blends modern convenience with spacious country charm.
The oversized homesite is tucked away in a quiet, low-traffic street  surrounded by nature, providing the perfect backdrop for privacy and peaceful living.
Inside, the home showcases Herbst Homes' signature quality and attention to detail, with upscale features throughout. You'll find high-end cabinetry, granite or quartz countertops, and premium finishes that elevate every space. The kitchen is equipped with stainless steel appliances, under cabinet lighting, soft close cabinets, a walk-in pantry, all designed for both function and beauty.
Additional upgrades include a whole-house blinds package, crown molding in the common areas, and durable luxury vinyl plank flooring. The spacious, split-bedroom layout includes a luxurious primary suite with a tray ceiling, tiled walk-in shower, garden tub, double vanities, and a generous walk-in closet. A side-entry garage elevates curb appeal with a clean, upscale look while providing ample space and functionality. This home has it all!
Pictures are of a similar home, colors may vary. Projected completion is August 2026.
#1000592

Milton

4827 Horace Lunsford Road

4 Beds

2 Baths

2,404 Sq.Ft.

$472,900

MLS#: 1000592

Very well maintained 4 Bedroom home in NE Crestview's Trailwood Estates. This home is conveniently located just a short minute to Walker Elementary School and is convenient to north Crestview's shopping, restaurants, movie theatre and more. It features an open floor plan with a spacious family room, attractive kitchen with granite counters, breakfast bar and stainless steal appliances. The master suite has a tray ceiling, plenty of space, and the master bathroom has a separate shower and tub, large walk-in closet, separate water closet and double vanities with granite counters. The backyard is privacy fenced and is not too big and not too small. This nice home is available now, so call to see it today.
#1000631

Crestview

516 Grand Ridge Drive

4 Beds

2 Baths

1,911 Sq.Ft.

$2,000

MLS#: 1000631

Available 6/8/26! Fabulous Fox Valley home, 3/2 with 2 BONUS ROOMS. This Immaculate home won't last long! Huge bonus room off the front entrance, formal dining room, spacious kitchen, granite countertops, these are just a few of the features of this gorgeous home! Master Suite has sitting room, double vanities, separate tub and shower, and a HUGE walk-in closet! Large covered back porch overlooking the fenced backyard. Pets are allowed with approval and $400 non-refundable Pet Fee. No Smoking or vaping in the property. Applications are done online at www.rentgoodlife.com
#1000600

Crestview

509 Pheasant Trail

3 Beds

2 Baths

2,552 Sq.Ft.

$2,295

MLS#: 1000600

1 ... 494 495 496 497 498 ... 666
* Listings identified with the FMLS IDX logo come from FMLS and are held by brokerage firms other than the owner of this website. The listing brokerage is identified in any listing details. Information is deemed reliable but is not guaranteed. If you believe any FMLS listing contains material that infringes your copyrighted work please click here to review our DMCA policy and learn how to submit a takedown request. © 2024. First Multiple Listing Service, Inc.
 - property

Send a message

Message successfully sent.

Your message

What is 3 + 4 ?

Reason for contacting?

I agree to receive email communication and understand I can unsubscribe at any time.

I agree to be contacted by Realhub365 Demo via call, email, and text for real estate services. To opt out, you can reply 'stop' at any time or reply 'help' for assistance. You can also click the unsubscribe link in the emails. Message and data rates may apply. Message frequency may vary. Privacy Policy

Sign Out

Virtual Assistant

Would you like to take the next step with this property? We can help you schedule a showing or virtual tour, or send you more details.

Yes, I would like more information.

Thank You for Your Reply, One of Our Agents will contact you as soon as possible

No, maybe later.

Thank you, you can always contact me via email, phone number or through the contact form.

Realhub AI

Lucy - Your AI-Powered Realtor

Update Your Temporary Password

Personalize your search

Enter your email and we'll notify you immediately when new listings match what you're looking for.

or enter email address

Already have an account ? Login here

Continue your home search

I agree to receive communications and understand I can unsubscribe at any time.

I agree to be contacted by Realhub365 Demo via call, email, and text for real estate services. To opt out, you can reply 'stop' at any time or reply 'help' for assistance. You can also click the unsubscribe link in the emails. Message and data rates may apply. Message frequency may vary. Privacy Policy

Already have an account ? Login here

We use cookies

We use cookies primarily for analytics to enhance your experience. By accepting, you agree to our use of these cookies. You can manage your preferences or learn more about our cookies policy.