REALHUB is on fire today

Properties

Browse or get in touch to schedule a walkthrough.

  • Nearby me
Price range

Popular Features

Community Features

Association

Property Features

Waterfront

View

Exterior Features

Interior Features

Style

10000 properties match your criteria

Updated 1 minute ago

E-Alert name
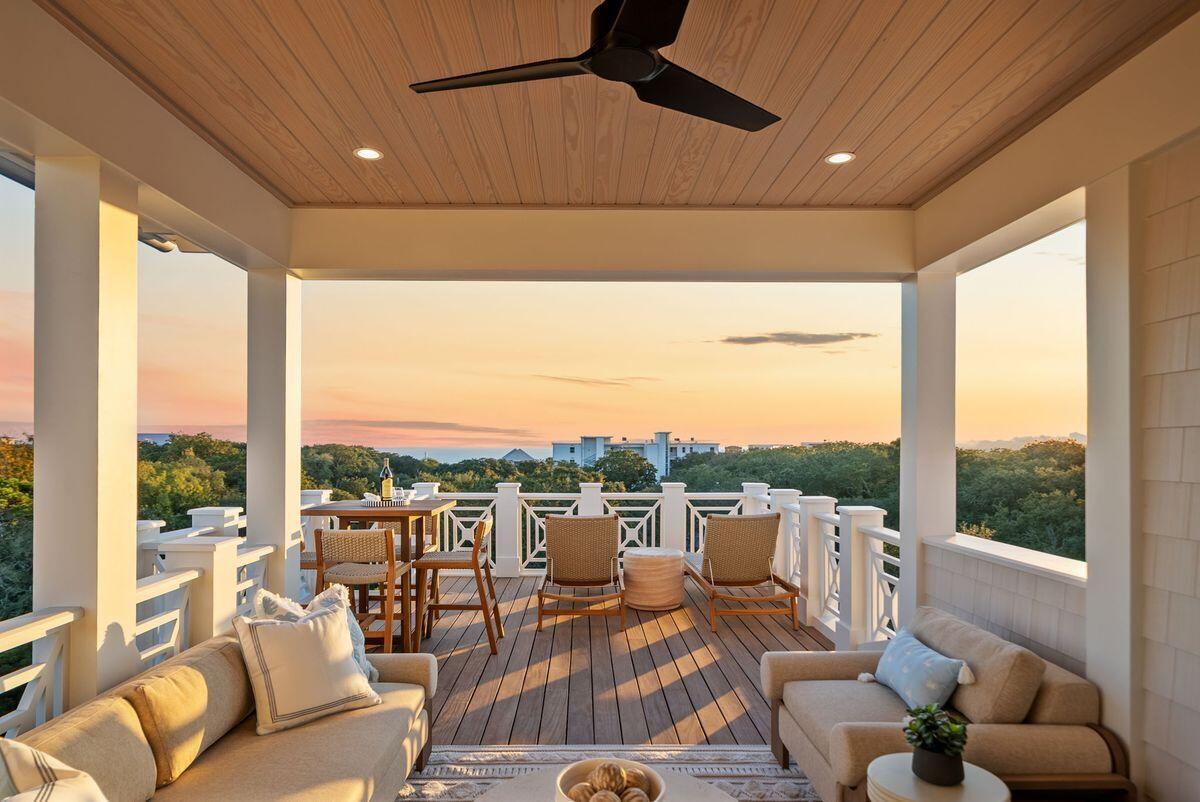
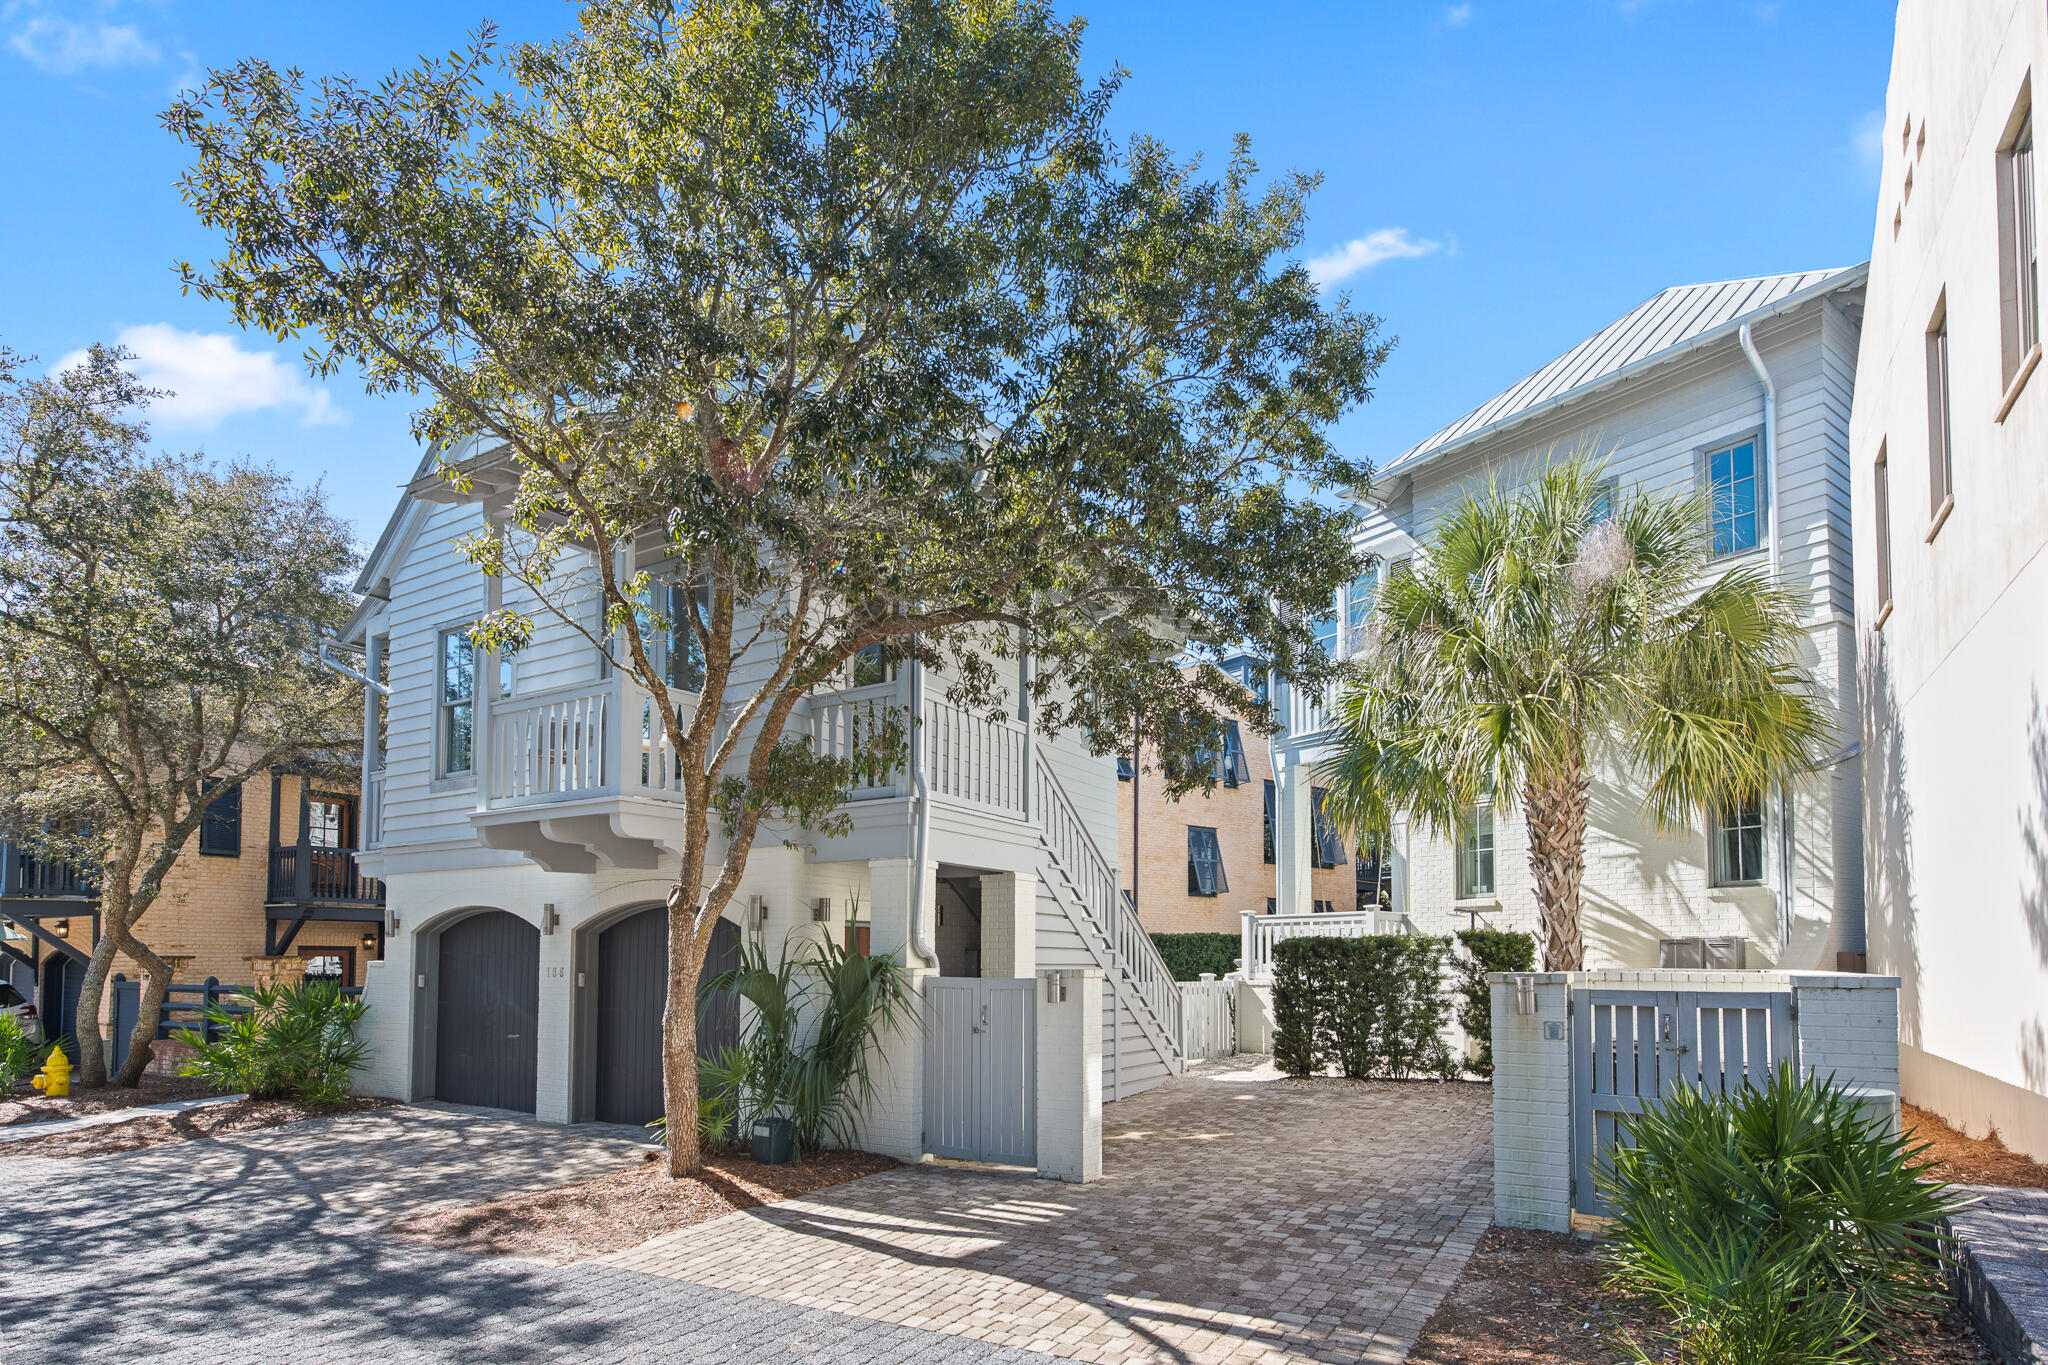
Ideally positioned just one block from public beach access, this Panama City Beach home offers a relaxed coastal lifestyle in a sought-after location. Featuring four bedrooms, three full bathrooms, a heated spa-style pool, and generous outdoor living space, the property is well suited as a primary residence, second home, or vacation rental, with no HOA or rental restrictions.

Designed for both everyday comfort and entertaining, the thoughtfully planned three-level layout includes multiple living areas, allowing for easy gathering or quiet retreat throughout the home. The main entrance on the second floor opens to a welcoming living and dining space that flows into the full-size kitchen with bar seating, complemented by a spacious deck ideal for al fresco dining. The third floor serves as a private primary retreat, featuring a spacious bedroom, a well-appointed bathroom with a garden tub and walk-in shower, and access to a covered deck offering Gulf views. The first floor includes two guest bedrooms--one with two sets of bunks and a twin bed--a full bathroom with a walk-in shower, and an expanded living area that provides bonus accommodations for family and guests.

Outdoor living is enhanced by the heated spa-style pool and outdoor shower, creating a seamless transition from beach days to evenings at home. The South Lagoon public boat ramp is just minutes away, offering convenient access for boating and water activities, while popular local restaurants and St. Andrews State Park are a short walk or bike ride away, with scenic trails, pristine beaches, and abundant outdoor recreation.
#1000028

Panama City Beach

4109 Hurt Street

4 Beds

3 Baths

2,198 Sq.Ft.

$790,000

MLS#: 1000028

Large and newly cleared vacant lot! Utilities are at the road and the land is unrestricted. Mobile Homes are allowed and seller has a current survey!
#986888

DeFuniak Springs

Lot 21 Cottage Hill Drive

None Beds

None Baths

0.39 acres

$23,000

MLS#: 986888

Potential investment opportunity! This lot sits just off of Watson Road, in the ever-developing Mossy Head community. The lot sits facing a proposed roadway of Watson Road (no named road established). The buyer will need to ensure access and availability.
#1000029

DeFuniak Springs

TBD No Named Road

None Beds

None Baths

0.12 acres

$10,000

MLS#: 1000029

***Available may 4th***

Pets considered with owner approval

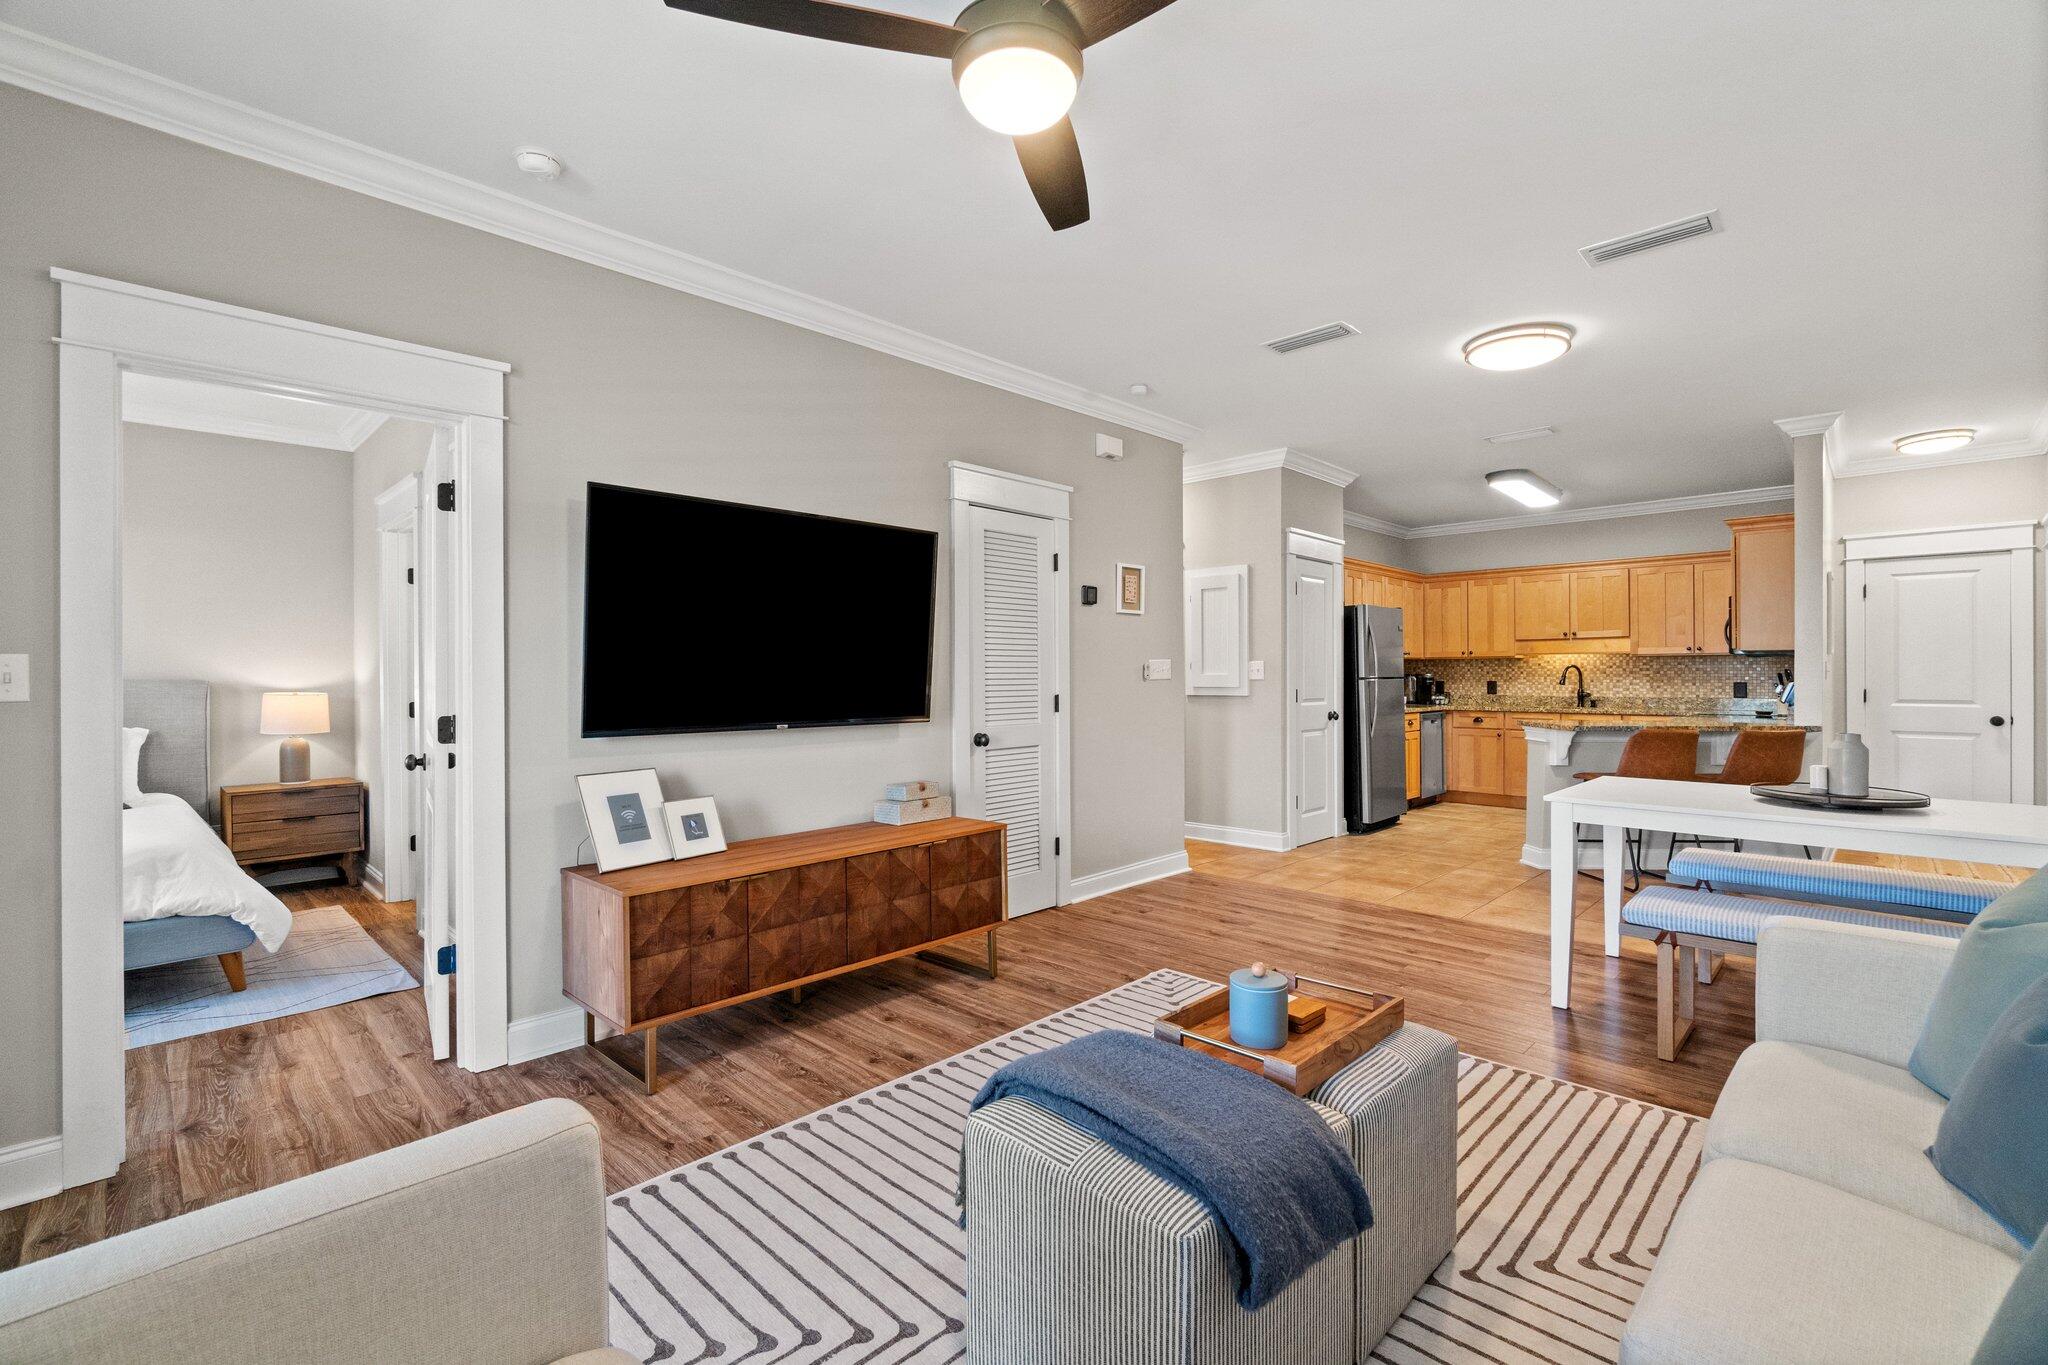
Welcome to your dream home! This stunning 4-bedroom, 2-bath property offers the perfect blend of comfort, style, and functionality. Step into the spacious open-concept living area, where natural light floods the room through large windows, highlighting the elegant wood-look tile flooring and the warm, neutral tones throughout.

The modern kitchen is a chef's delight, boasting granite countertops, stainless steel appliances, custom cabinetry, and a breakfast bar that opens seamlessly to the living and dining spaces--perfect for entertaining or family gatherings.

Retreat to the luxurious primary suite, complete with a tray ceiling, plush carpeting, and a spa-like ensuite. The ensuite features a double vanity with granite countertops, a soaking tub, a separate walk-in shower, and ample storage. The additional bedrooms are spacious and versatile, ideal for family, guests, or a home office.

Enjoy outdoor living in the expansive backyard, surrounded by mature trees and a privacy fence, offering plenty of space for relaxation, play, or gardening. Don't miss this opportunity to make this beautiful home yours! Schedule a showing today.

**Carpet cleaning (if applicable) & Admin Fee charged **

***Approval is based on several factors as follows***
- Rental History and Verification
- Employment History and Verification
- Credit History
- Criminal Background & Terrorist Database Check

Tenant to verify all data. Please contact Sound Choice Real Estate to schedule a showing- 850-389-8533
#999998

Niceville

1311A Keturah Street

4 Beds

2 Baths

1,814 Sq.Ft.

$2,600

MLS#: 999998

Build your dream home on this desirable 0.14-acre lot with NO HOA & no build-out timeframe, giving you the flexibility to create your ideal coastal retreat at your own pace. Perfectly positioned to enjoy the laidback lifestyle of the Emerald Coast, this property offers both convenience & access to outdoor recreation.

Located within 1.5 miles from Cessna Landing Park & Boat Launch, you'll have quick access to the bay for boating, kayaking, paddle boarding, fishing, or simply enjoying breathtaking sunsets. Just under 4 miles away, you'll find Ed Walline Public Beach Access, where sugar-white sands & emerald waters await. A short 10-minute drive brings you to Grand Boulevard, offering upscale shopping, dining, and entertainment.

With ample space to accommodate your lifestyle, you can even  keep your boat right on your property, making spontaneous days on the water effortless.

Situated in Flood Zone AE, which is typical for coastal areas, buyers can plan accordingly with proper elevation & insurance as part of a smart building strategy--common practice for enjoying all the benefits of life along the coast.

Incredible opportunity to secure your piece of paradise in a prime location with tons of potential!
#1000073

Santa Rosa Beach

TBD 1st Street Lot 14

None Beds

None Baths

0.14 acres

$95,000

MLS#: 1000073

4.18 acres in sought after Baker is waiting for your beautiful home plans or for recreational ideas. Bring your imagination. Ask about seller finance!
#980394

Baker

XX Hwy 90 W

None Beds

None Baths

4.18 acres

$84,900

MLS#: 980394

Welcome to this beautiful 4-bedroom, 2-bath home located in the highly desirable Bluewater Bay community, complete with your own private pool for the perfect Florida lifestyle.

Step inside to a spacious and inviting living room featuring neutral paint, vaulted ceilings, and a cozy, open feel that's perfect for relaxing or entertaining. The space is complemented by charming barn-style doors leading out to a Florida room, and there is plenty of natural light, creating a comfortable and stylish atmosphere for everyday living.

The eat-in kitchen is a true highlight, offering granite countertops, stainless steel appliances, and ample cabinet space. A large center island provides additional prep space and seating, making it ideal for cooking, hosting, or gathering with family and friends finishes give the space a clean and updated look. There is also a formal dining room, as well as a pantry. 

The bedrooms are generously sized, with the primary suite offering a peaceful retreat complete with large windows that bring in natural light. This room also has its own en suite with dual walk in closets and a double vanity, separate shower and soaking tub. The remaining three guest bedrooms share another full bath. Each room provides comfort and flexibility, whether you need space for family, guests, or a home office. The bathrooms are well-maintained and designed with functionality in mind, offering a clean and comfortable space for daily routines.

Step outside to enjoy your private pool--perfect for cooling off on warm days or relaxing in your own backyard oasis. Screened in back porch, open patio, in-ground pool, and outdoor building, complete with a privacy-fenced back yard, this home combines comfort, style, and convenience in a great location.

Pets may be considered on a case-by-case basis with prior owner approval and a non-refundable pet fee. This is a non-smoking property, and vaping is also prohibited, ensuring a clean and healthy living environment.

Don't miss the opportunity to make this inviting home yours!
#1000066

Niceville

4216 Shadow Lane

4 Beds

2 Baths

2,410 Sq.Ft.

$3,500

MLS#: 1000066

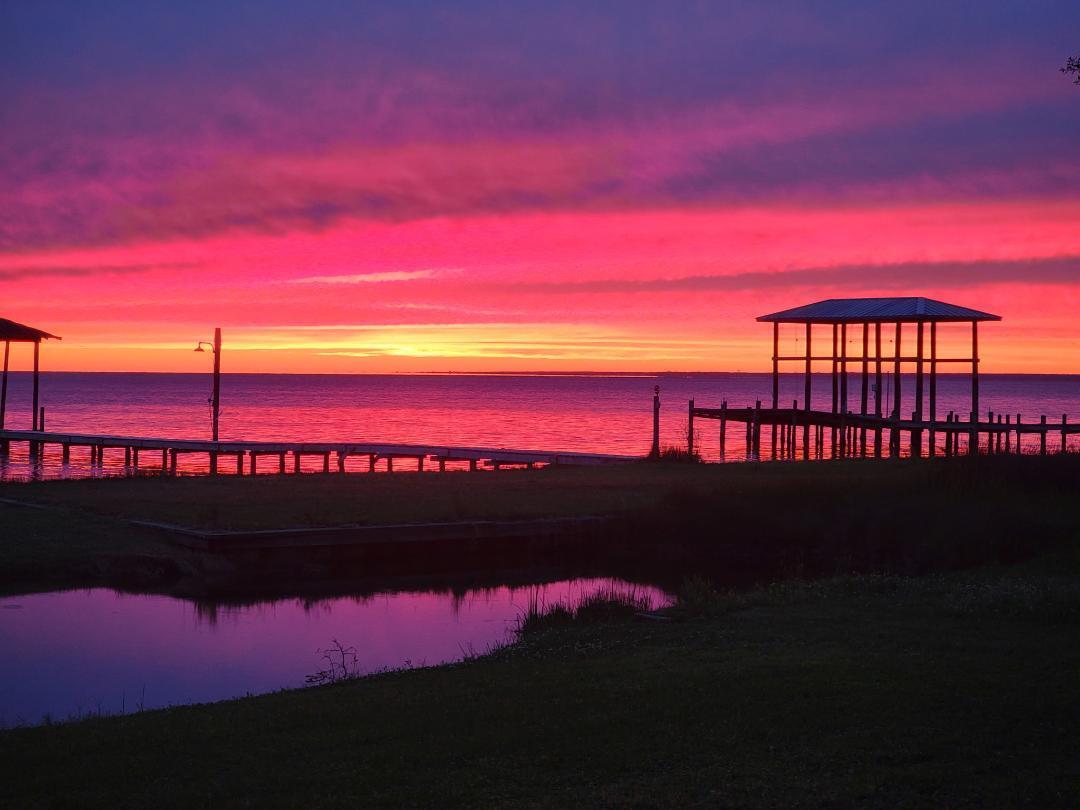
Welcome home to 1395 Windward Lane, a spacious, single-level, 4-bedroom property situated inside Bluewater Bay's extraordinary Windward community. Entering through Windward's stately gate, you are greeted by a brick paver roundabout encircling a lush park. Meander down Windward Way to the banks of Lido Lake to observe the resident turtles and other wildlife. Windward's most valuable and unique amenity is the Bay-front community beach with an extensive dock and platforms for putting in kayaks and paddle boards. Pack a picnic, stroll or bike 1000 feet from your front door, and watch the sunset over Choctawhatchee Bay, or wet a line and bring home freshly-caught fish for dinner! 1395 Windward Lane's thoughtful and functional plan offers a split bedroom layout with 2 bedrooms and a full bath on one side of the living spaces and the primary bedroom suite, an additional bedroom, and a convenient half bath on the other. A generously-sized office and formal dining space flank the foyer, while the cozy living room with wood burning fireplace and built-in shelving flows seamlessly into the updated kitchen and breakfast nook. Don't overlook the tremendous value and flexibility of the 330+ square foot heated and cooled Florida room NOT INCLUDED in the advertised 2646 square feet!!! From the Florida room, discover an ample covered back porch leading to the resort-like backyard overlooking the 7th green of Bluewater's 9-hole Bay course. 
Bluewater Bay offers a resort lifestyle for all ages with miles of walking paths, restaurants, shopping, a marina complex, and separate memberships available for golf, tennis, pickleball, and swimming pools. Zoned for highly rated Bluewater Elementary School, offering a choice between Ruckel and Destin Middle Schools, and Niceville High School - home of the Eagles!
#995853

Niceville

1395 Windward Lane

4 Beds

2 Baths

2,646 Sq.Ft.

$699,900

MLS#: 995853

Located on the coveted beachside of Sandestin Golf & Beach Resort, this charming golf course home blends luxury, comfort, and convenience in one exceptional package. A gated front courtyard with elegant lighting and a tranquil wall fountain sets the tone before you step inside to an expansive open floorplan. High-end furnishings, coastal-inspired decor, and abundant natural light create a serene yet sophisticated atmosphere. 
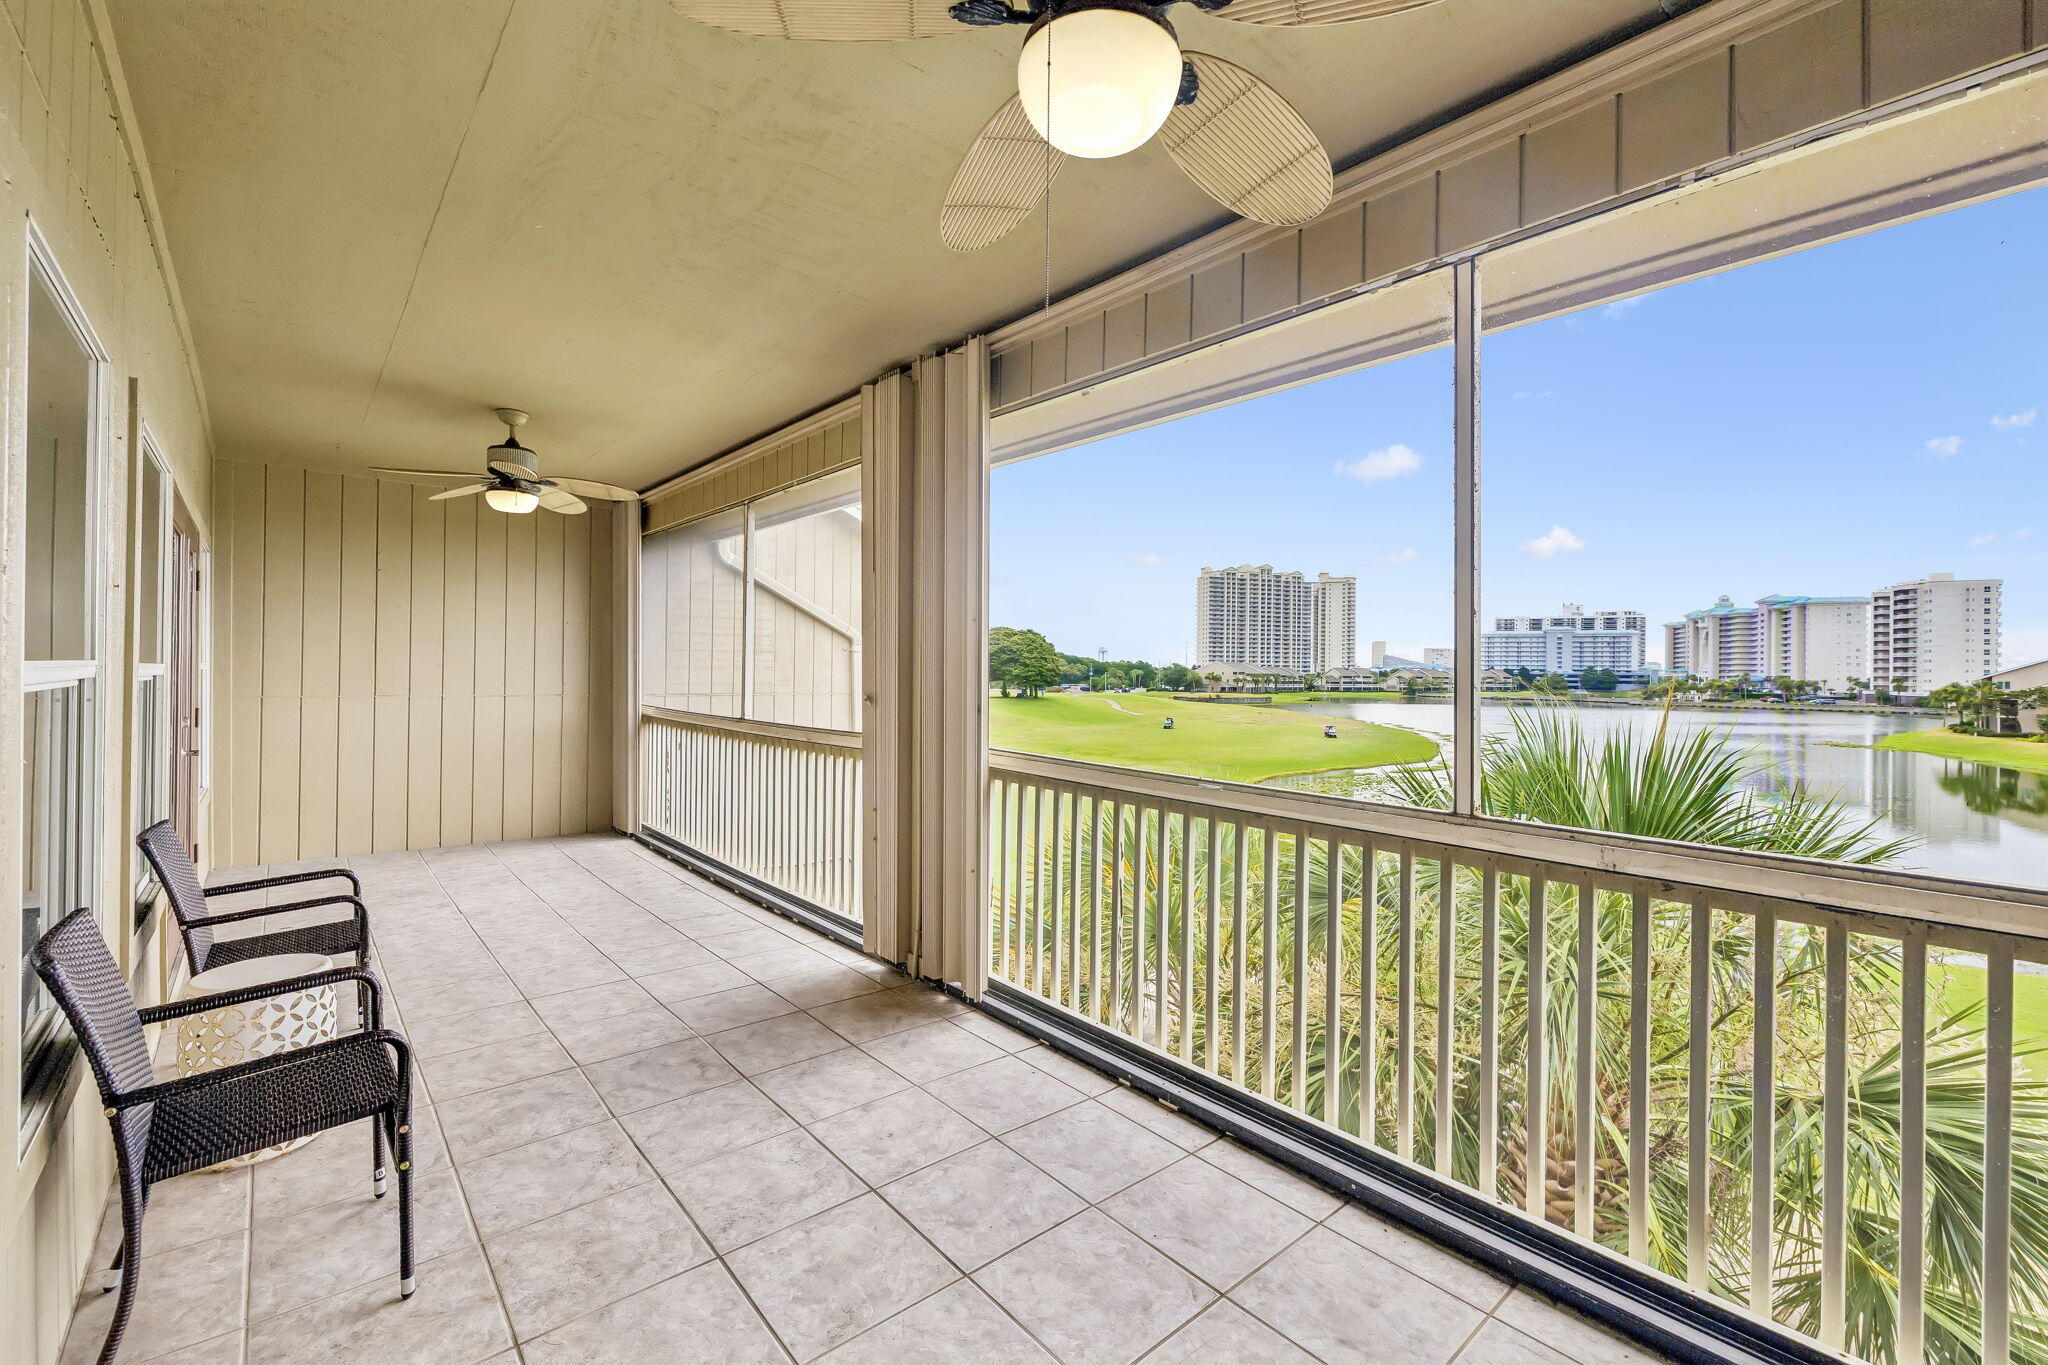
The chef's kitchen is a showstopper—featuring commercial-grade appliances, a 9' quartzite island with built-in wine fridge, pot filler over the gas range, and a stunning backsplash that pairs perfectly with the quartz countertops. Enjoy peaceful mornings or relaxing evenings on your private screened lanai overlooking the 13th fairway of Baytowne Golf Course, complete with a four-person Marquee spa. With three living areastwo on the main level and one downstairsthis home offers incredible versatility for guests or multigenerational living. A private 2-car garage provides ample storage and parking, and the included golf cart makes exploring the resort effortless. Recent updates include fresh interior paint, designer light fixtures, and new furnituremaking this home completely turnkey.
Situated in the desirable Tivoli Ridge neighborhood, you'll enjoy a private community pool for a more secluded swim. As a Sandestin resident, you're just minutes from pristine beaches, the marina, Baytowne Wharf, Grand Boulevard's shopping and dining, world-class golf, tennis, and the resort's aquatic center.
Meticulously maintained and move-in ready, this home delivers the ultimate Sandestin lifestyle. Schedule your private showing today!
#982940

Miramar Beach

5311 Tivoli Drive

4 Beds

3 Baths

3,341 Sq.Ft.

$1,695,000

MLS#: 982940

BACK UP OFFERS WELCOME!  Easy, low-maintenance living in the heart of Destin! This 3-bedroom, 2.5-bath townhome, built in 2021, is located in the popular Tuscan Village community and offers a perfect blend of comfort and modern style.
The layout is open and functional, connecting the kitchen, dining, and living spaces so everything flows effortlessly--great for both relaxing at home and hosting friends. The kitchen features a large island that naturally becomes the centerpiece of the home. Just inside from the garage, you'll find a smart drop zone for shoes and bags--keeping everyday clutter tucked away and organized.
Upstairs, the primary suite offers plenty of room to unwind, with extra space that can easily flex into a home office, reading nook, or nursery depending on your needs This unit also stands out for its location within the neighborhood. Positioned on one of the larger floorplans and directly across from guest parking and near the mailbox, it adds a level of everyday convenience that's hard to beat.
And when it comes to location, you're right where you want to be--just minutes from the beach, shopping, dining, and local attractions. Whether you're heading to the water, running errands, or commuting to nearby Eglin and Hurlburt AF bases, everything is within easy reach.
If you've been looking for a newer home in Destin that checks all the boxes, this one is definitely worth a look. At this price it won't last long!!! Book your showing today!
#1000005

Destin

400 Mattie M Kelly Boulevard 7

3 Beds

2 Baths

1,766 Sq.Ft.

$405,000

MLS#: 1000005

Seller to replace roof with acceptable offer. Homes for sale in Fort Walton Beach near Choctawhatchee Bay rarely offer this combination of location and move-in ready condition. Located in the desirable Elliott's Point, this 3 bed, 2 bath ranch home features an open floor plan, raised ceilings, and spacious living areas ideal for everyday living and entertaining. The kitchen offers granite countertops, stainless steel appliances, pantry, and a raised breakfast bar overlooking the dining and living areas. Large windows bring in abundant natural light, while tile flooring runs through the main spaces. The primary suite includes tray ceiling, walk-in closet, double vanity, garden tub, and separate shower. Enjoy a covered back porch and fenced backyard, perfect for relaxing or entertaining
#1000017

Fort Walton Beach

18 SE Pryor Road

3 Beds

2 Baths

1,878 Sq.Ft.

$524,000

MLS#: 1000017

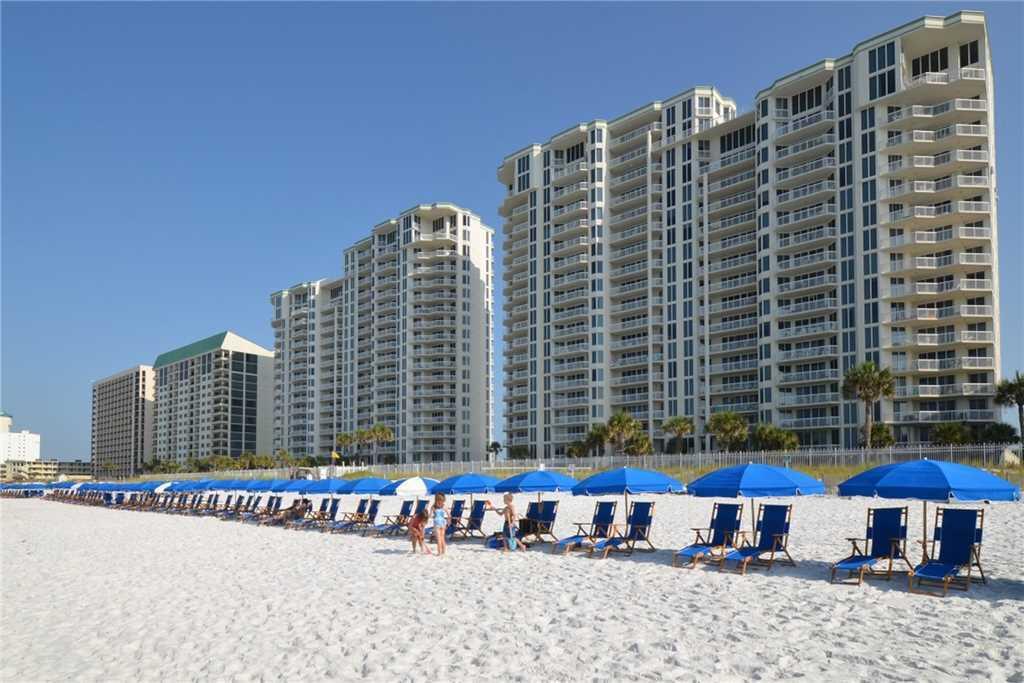
Welcome to this beautifully renovated 2bd/2ba gulf facing condo. High 10' ceilings throughout, offering an open, spacious feel. Features include porcelain tile flooring, quartz countertops in the kitchen and baths, new cabinets, all-new kitchen appliances, updated interior doors and trim, new toilets, and modern light fixtures. The primary bath showcases an opened shower with sleek glass enclosure. Located on the 3rd floor--the same level as parking--simply park and walk across the sky bridge with no elevator needed. Pet-friendly complex offers a heated pool, kiddie pool, gazebos, covered parking, fitness center, owner's lounge, and game room. 2 assigned parking spaces convey with the condo and the crossovers on the first 5 levels of the parking garage make loading and unloading a breeze.
#1000026

Panama City Beach

5004 Thomas Drive UNIT 304

2 Beds

2 Baths

1,370 Sq.Ft.

$660,000

MLS#: 1000026

Spring is here--and your perfect home might be too.

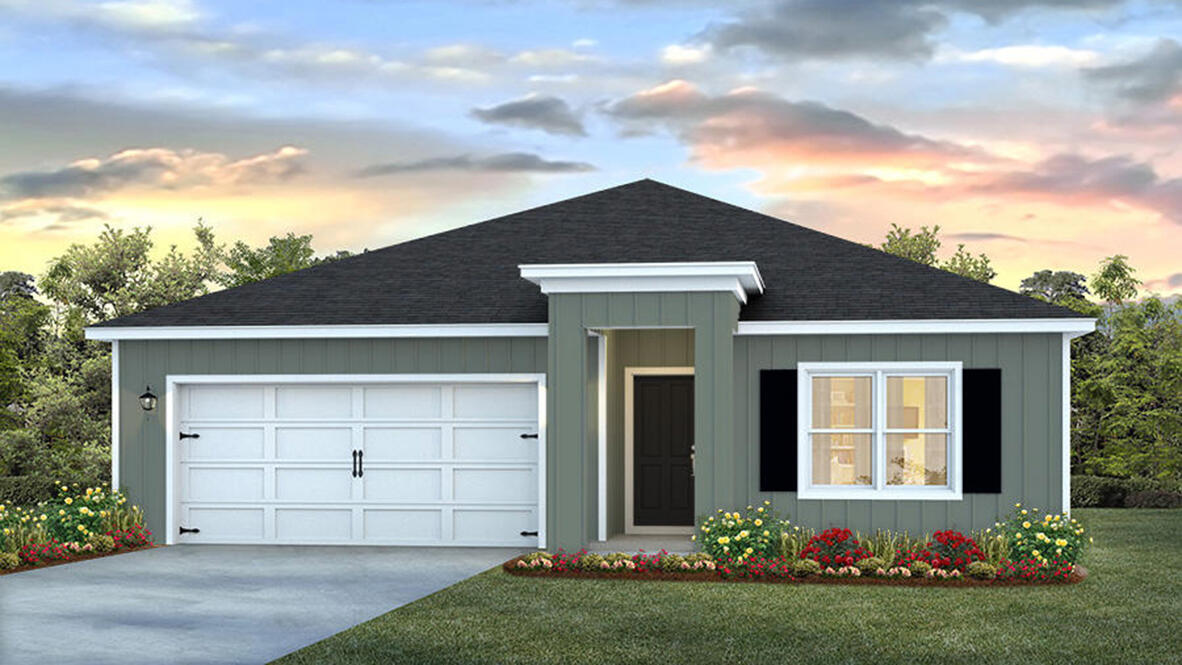
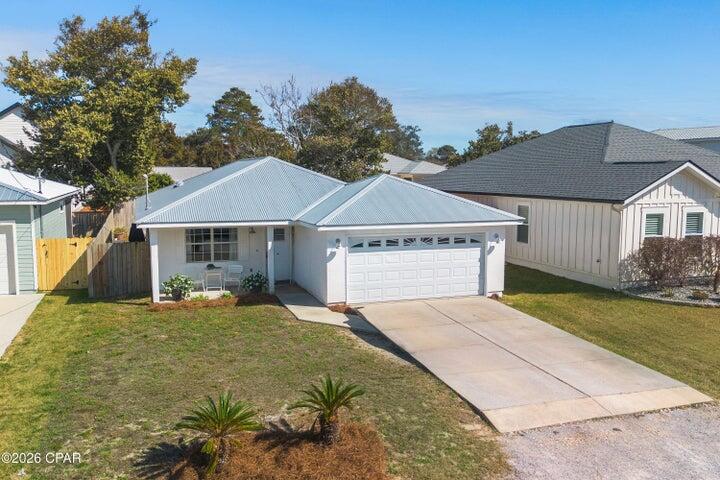
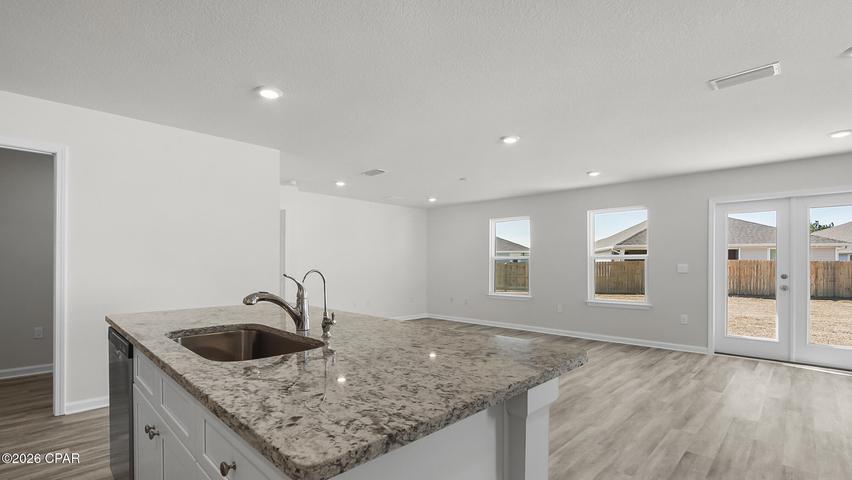
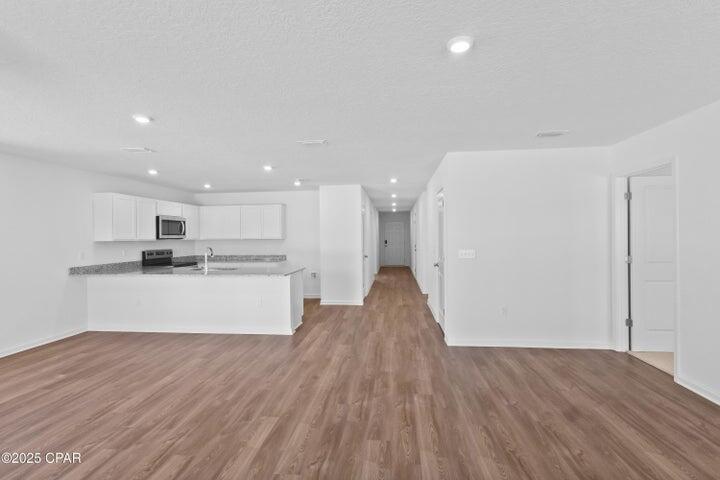
Discover this brand-new 4-bed, 2-bath home on Panama City's growing east side, featuring modern finishes, an open layout, and a rare 0.34-acre lot. Enjoy LVP flooring, natural light, and a sleek kitchen with granite countertops, white shaker cabinets, and a large island.

The primary suite offers a tiled walk-in shower, while three additional bedrooms provide flexibility. With no HOA and plenty of space for a pool, boat, or RV, this home delivers both style and freedom.

Conveniently located near Tyndall Parkway, shopping, dining, and Tyndall AFB--this move-in ready home is an opportunity you don't want to miss. ✨
#1000068

Panama City

1416 E Park Road

4 Beds

2 Baths

1,438 Sq.Ft.

$320,000

MLS#: 1000068

Welcome to this charming 3-bedroom, 2-bathroom home located in the vibrant city of Mary Esther, FL. This property boasts a spacious living room, perfect for entertaining or relaxing after a long day. The kitchen is equipped with modern stainless-steel appliances and updated fixtures. The luxury vinyl plank flooring throughout the home adds a touch of elegance and is easy to maintain. Step outside to a fenced-in yard, providing a private space for outdoor activities. The front porch is an inviting space to enjoy your morning coffee or unwind in the evening. As an added bonus, this home features a pool, perfect for cooling off during those hot Florida summers. This home is a perfect blend of comfort and modern living. Don't miss out on this gem in Mary Esther!
#1000067

Mary Esther

441 Stonehenge Drive

3 Beds

2 Baths

1,488 Sq.Ft.

$359,800

MLS#: 1000067

PRIVATE ISLAND RETREAT with  42' L-SHAPED POOL / QUIET SINGLE-FAMILY NEIGHBORHOOD / RV PAD with UTILITIES. This is a rare completely renovated  Okaloosa Island home that offers the perfect blend of coastal lifestyle, privacy, and everyday comfort - just steps from the Gulf of America and directly across from the Santa Rosa Sound.

Situated on a large corner lot in a wonderful single-family neighborhood with no short-term rentals.  Enjoy coastal living plus the shade of mature trees- inviting outdoor entertaining spaces and one of the most unique backyard settings on the island.

The home welcomes you with abundant natural light, distinctive open -concept layout designed for both entertaining and relaxed island living.  Recently updated, this home is better than new!
* New flooring
* New impact rated windows
* New roof
* New Trex staircase + rooftop deck
* Upgraded kitchen w Silestone
* New bathrooms
* New AC /heat pump units x2
* New tankless water system
* New horizontal privacy fening
* New Zoysia lawn
* all walls and ceilings level 5 skimcoat
* Spiral staircase
* screened porch
* Inviting front porch
* Large workshop w AC
* Large RV pad w utilities
This is more than a home, it's where memories are made...morning beach walks, afternoons by the pool, sunsets from the deck. A place for friends, family and fun!
#1000056

Fort Walton Beach

731 Sailfish Drive

3 Beds

3 Baths

2,350 Sq.Ft.

$979,000

MLS#: 1000056

1 ... 522 523 524 525 526 ... 666
* Listings identified with the FMLS IDX logo come from FMLS and are held by brokerage firms other than the owner of this website. The listing brokerage is identified in any listing details. Information is deemed reliable but is not guaranteed. If you believe any FMLS listing contains material that infringes your copyrighted work please click here to review our DMCA policy and learn how to submit a takedown request. © 2024. First Multiple Listing Service, Inc.
 - property

Send a message

Message successfully sent.

Your message

What is 3 + 4 ?

Reason for contacting?

I agree to receive email communication and understand I can unsubscribe at any time.

I agree to be contacted by Realhub365 Demo via call, email, and text for real estate services. To opt out, you can reply 'stop' at any time or reply 'help' for assistance. You can also click the unsubscribe link in the emails. Message and data rates may apply. Message frequency may vary. Privacy Policy

Sign Out

Virtual Assistant

Would you like to take the next step with this property? We can help you schedule a showing or virtual tour, or send you more details.

Yes, I would like more information.

Thank You for Your Reply, One of Our Agents will contact you as soon as possible

No, maybe later.

Thank you, you can always contact me via email, phone number or through the contact form.

Realhub AI

Lucy - Your AI-Powered Realtor

Update Your Temporary Password

Personalize your search

Enter your email and we'll notify you immediately when new listings match what you're looking for.

or enter email address

Already have an account ? Login here

Continue your home search

I agree to receive communications and understand I can unsubscribe at any time.

I agree to be contacted by Realhub365 Demo via call, email, and text for real estate services. To opt out, you can reply 'stop' at any time or reply 'help' for assistance. You can also click the unsubscribe link in the emails. Message and data rates may apply. Message frequency may vary. Privacy Policy

Already have an account ? Login here

We use cookies

We use cookies primarily for analytics to enhance your experience. By accepting, you agree to our use of these cookies. You can manage your preferences or learn more about our cookies policy.