REALHUB is on fire today

Properties

Browse or get in touch to schedule a walkthrough.

  • Nearby me
Price range

Popular Features

Community Features

Association

Property Features

Waterfront

View

Exterior Features

Interior Features

Style

10000 properties match your criteria

Updated 1 minute ago

E-Alert name
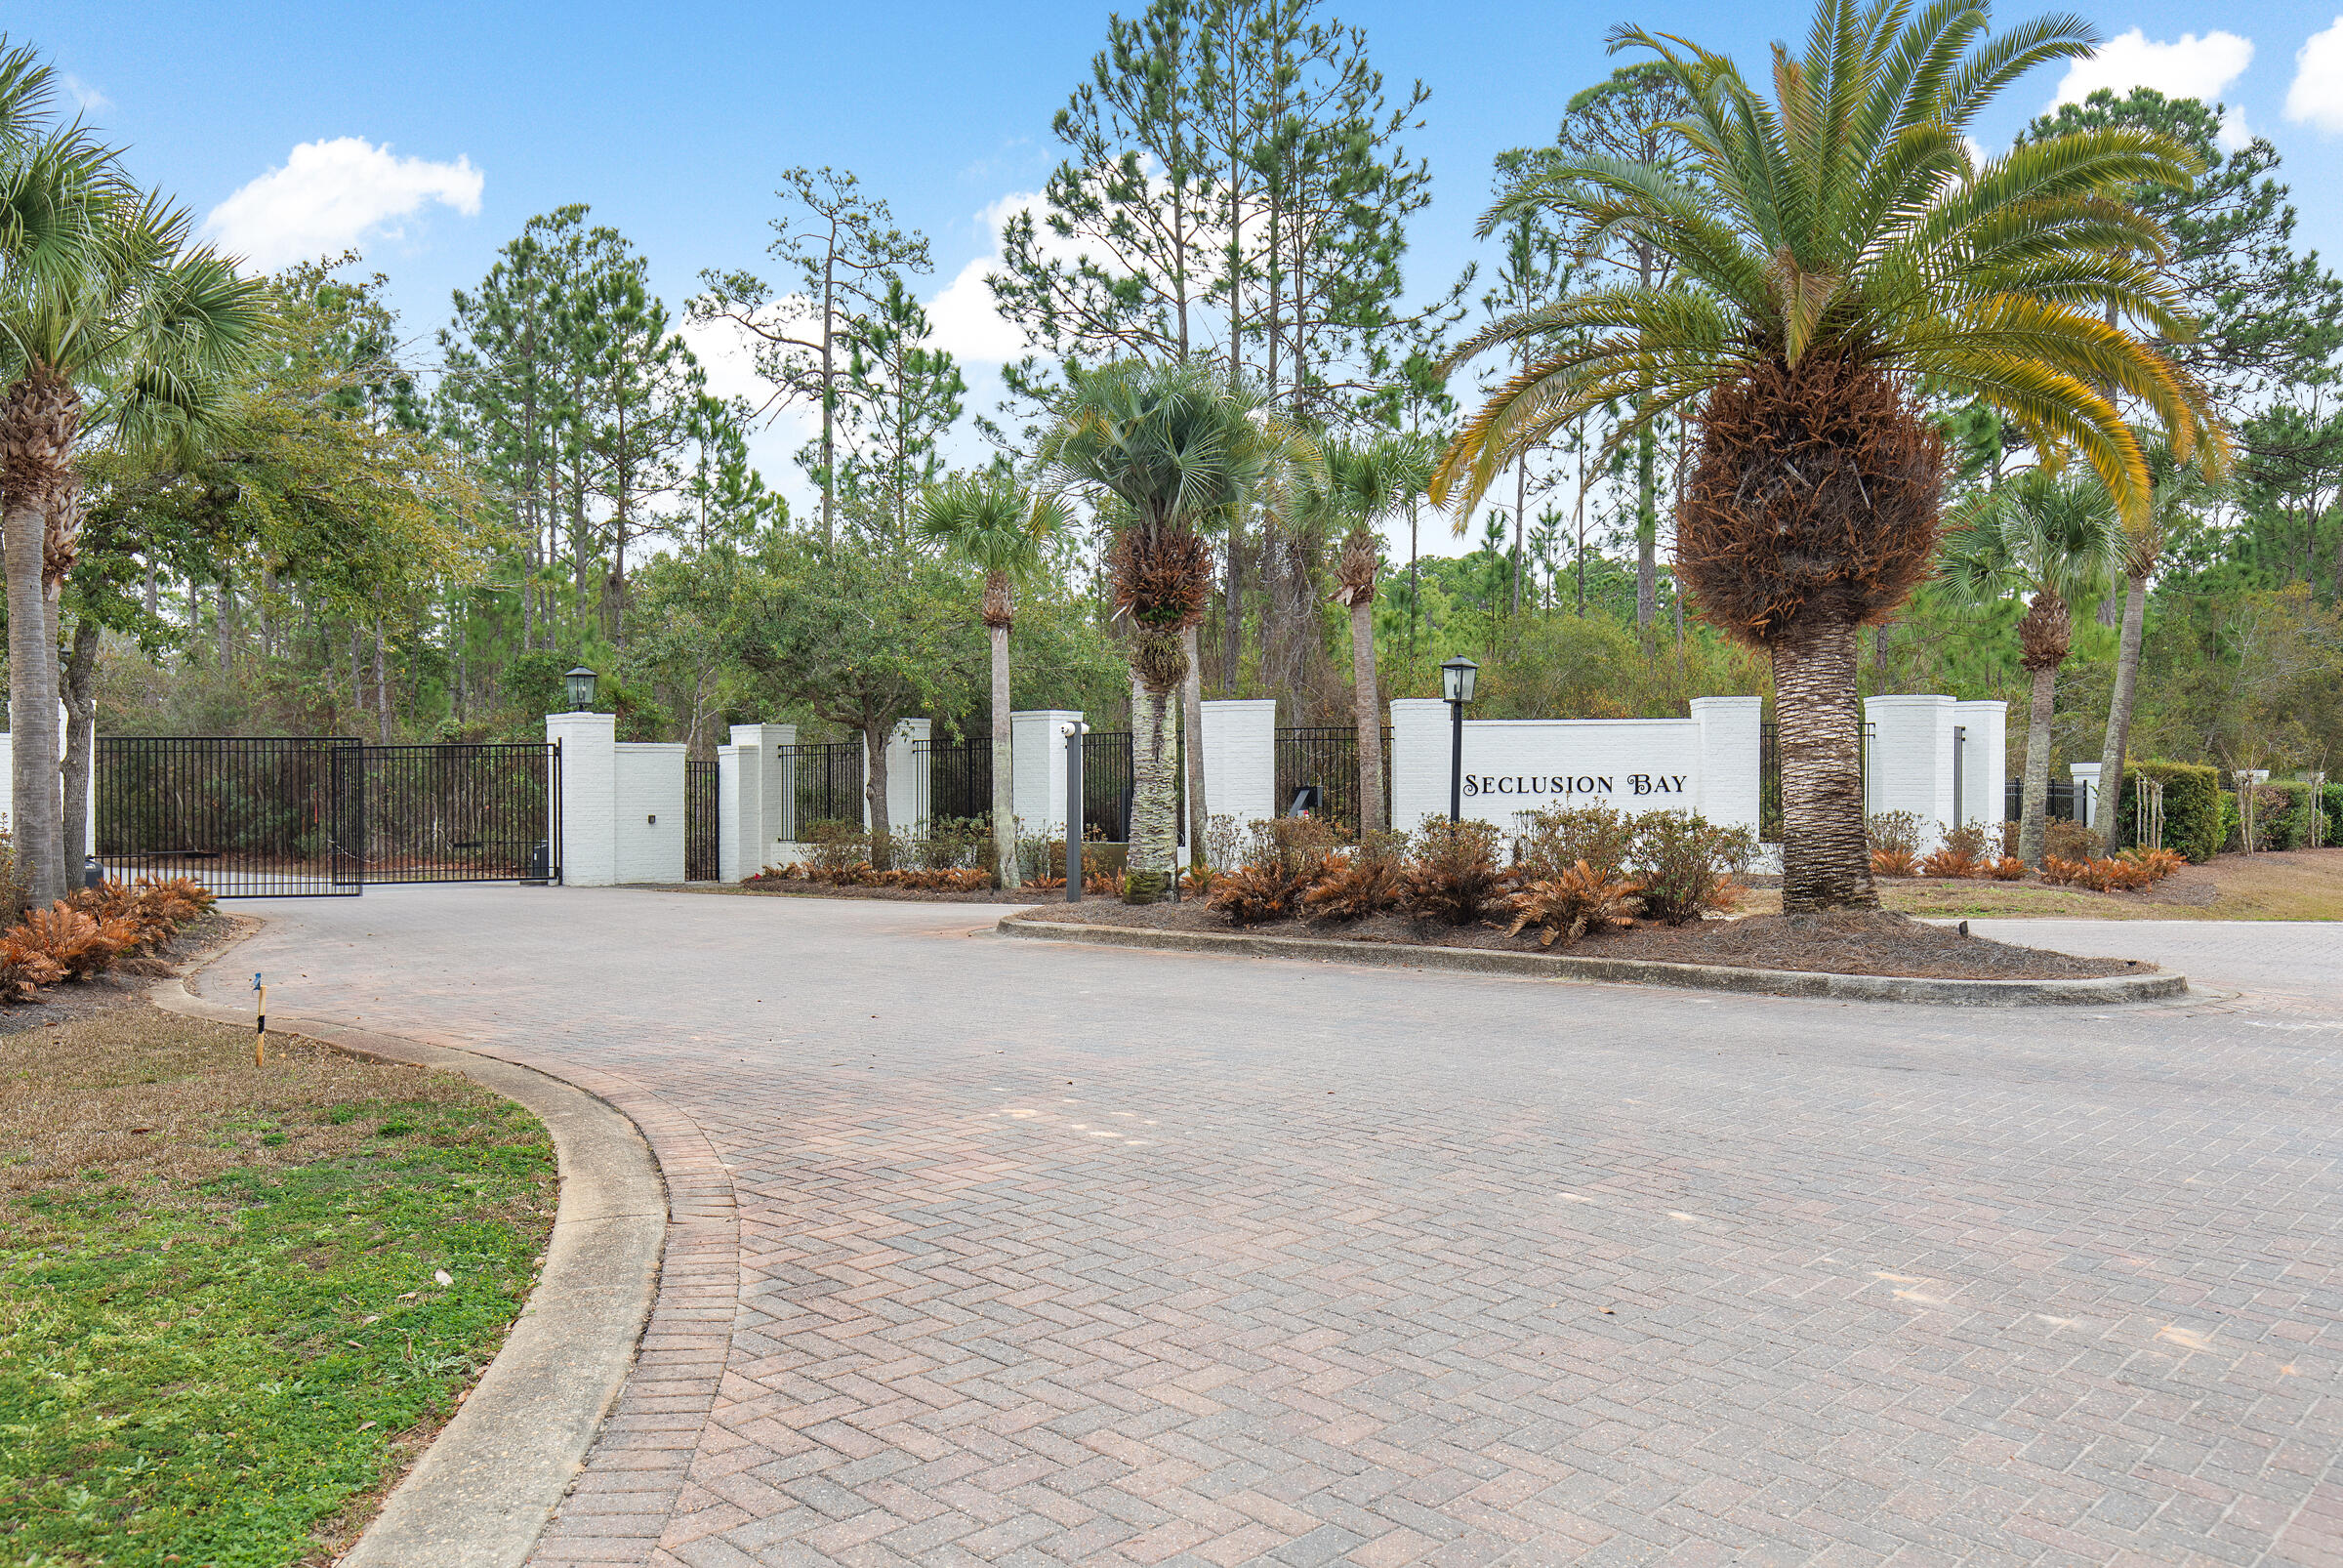
Experience the pinnacle of modern luxury with this elegant one-story residence nestled on a serene, tree-lined street in a highly sought-after gated neighborhood of Seclusion Bay in Santa Rosa Beach, FL. Located in the heart of coveted South Walton and moments from coastal Scenic Highway 30A, this exclusive community offers the best of what the Emerald Coast has to offer! 

This new-construction property sits on one of the largest lots available in the neighborhood, offering unparalleled comfort, style, and convenience. This 0.91 acre lot offers additional room to build a guest cottage, entertainment/rec space, greenhouse, boat garage, putting green, sport court, the possibilities are endless!  A grand iron entry door makes a bold statement as you approach the home, combining timeless elegance with exceptional durability and security. Designed for both relaxation and entertaining, this home features a split bedroom floor plan with a primary suite and three spacious guest rooms. Along with a versatile room just off the grand foyer that can serve as a dining room or office space.

At the heart of the home, a spacious open layout seamlessly connects the living room and kitchen, flowing effortlessly into the outdoor space. The kitchen boasts chef-inspired premium finishes and a massive walk-in pantry, offering abundant storage for all your culinary essentials. The kitchen is equipped with state-of-the-art Monogram Series appliances, renowned for their professional-grade performance and sleek design. These high-end appliances seamlessly blend form and function, elevating every culinary experience. 

The adjacent laundry room is impressively spacious, designed with functionality in mind to make daily tasks more efficient. Just one of many floorplan features in this thoughtfully designed home, showcasing the rare and effortless appeal of one-story living in our area. 

The luxurious primary suite, anchoring one side of the home, is a true sanctuary. It features two expansive walk-in closets with ample storage space and a spa-like bath complete with elegant designer tile, a soaking tub, and a custom walk-in shower with champagne bronze fixtures. This serene space invites you to unwind in unparalleled comfort. 

Beautiful engineered sugar oak wood floors run throughout the living areas, creating a warm and inviting ambiance. Each bathroom showcases exquisite designer tilework, including sophisticated marble and terrazzo finishes, paired with Kohler and Delta champagne bronze fixtures for a timeless and luxurious feel. High-end brass gold textured lighting fixtures further enhance the home's elegant aesthetic. 

Outside you'll discover your own private oasis. The beautifully landscaped backyard is highlighted by an inviting in-ground pool and brick firepit with seating perfect for gatherings or peaceful evenings under the stars, complemented by a covered patio outdoor kitchen. The oversized three-car garage offers ample space for vehicles, storage, or hobbies, ensuring all your needs are met.

This prestigious gated community provides exclusive access to the serene Choctawhatchee Bay, complete with a private community dock ideal for water activities and sunset views. With its prime location, thoughtful design, and luxurious features, this newly constructed masterpiece offers the perfect blend of elegance and modern convenience. 

Don't miss the opportunity to own this exceptional property. Schedule your private showing today!
#978649

Santa Rosa Beach

98 Seclusion Way

4 Beds

4 Baths

3,225 Sq.Ft.

$1,725,000

MLS#: 978649
LOCATION! LOCATION! LOCATION!  
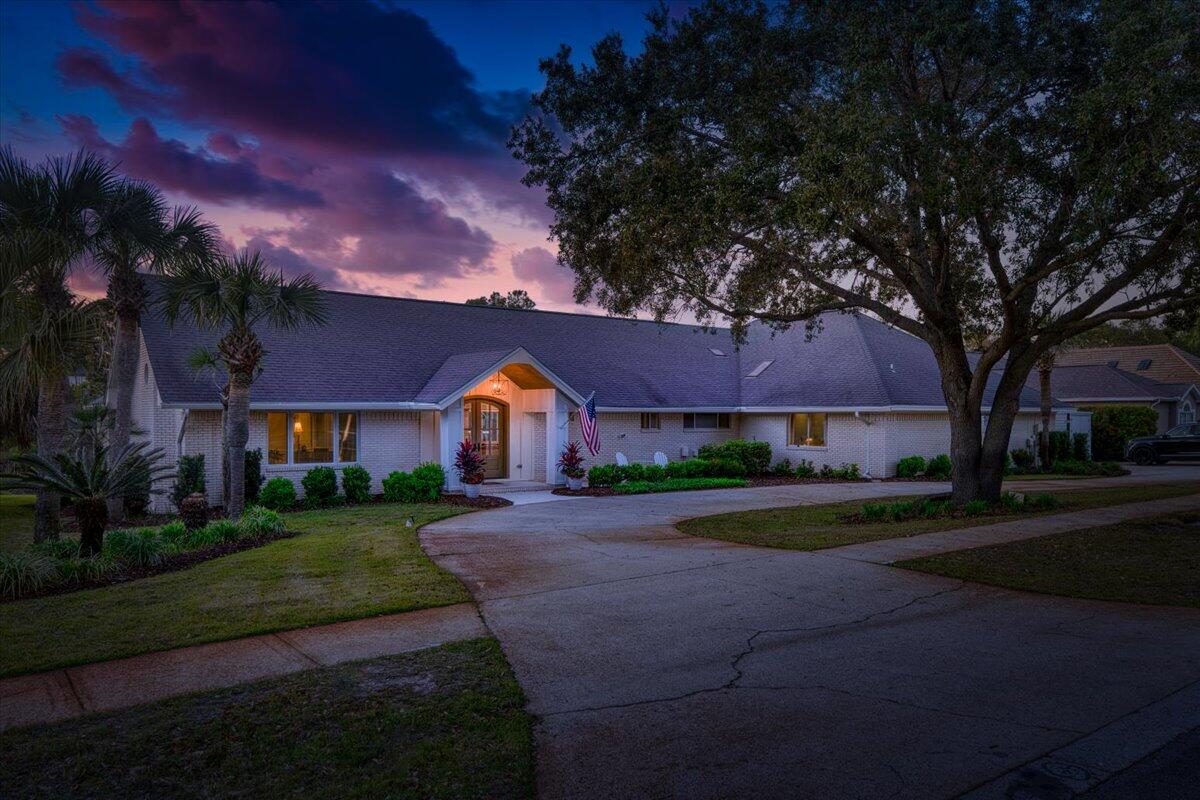
Welcome to your waterfront paradise, where lifestyle and luxury intertwine with security and convenience!  This meticulously renovated home boasts 140 feet of stunning waterfront views and access to 12 foot deep water.  Enjoy the new dock and boat lift or simply launch your kayak or paddle board from the private beach in your own back yard.  Embark into the fun that awaits as you make your way out into the Destin waters and enjoy all that is available in such a central location.  Relax on the shell stone front patio or retreat to the screened in lap pool surrounded by lush landscaping, mature fruit trees and panoramic views of the water framed by an expansive wooded area directly across from you.  When not playing in the water, there is ample storage under the deck for all of your outdoor toys.
Step inside to discover an entertainer's dream with an open floorpan designed for modern living.The heart of the home is the gourmet kitchen, featuring top of the line appliances and a exquisite island that screams for friends and family to gather around and enjoy.  The open floor plan flows seamlessly into the spacious living and dining areas that flank both sides of the kitchen. One living area focuses you on it's custom built in shelving and grand gas fireplace for those cool winter evenings and the other affords your family hours of entertainment whether that be a movie night or game night, memories are sure to abound.  All of which have newly tinted sliding doors that open to the water's edge, bringing the outside in.  

Escape to the master suite with the spa-like ensuite bathroom complete with a custom closet.  Or enjoy the four additional bedrooms offering comfort and flexibility for family and guests, to include a mother-in-law suite with an additional ensuite bathroom and it's own entrance from the side of the home.

Do not miss your opportunity to make this waterfront oasis your home!  Schedule your showing today and start living your best life in your slice of paradise.
#946138

Destin

156 Indian Bayou Drive

5 Beds

3 Baths

2,920 Sq.Ft.

$1,725,000

MLS#: 946138
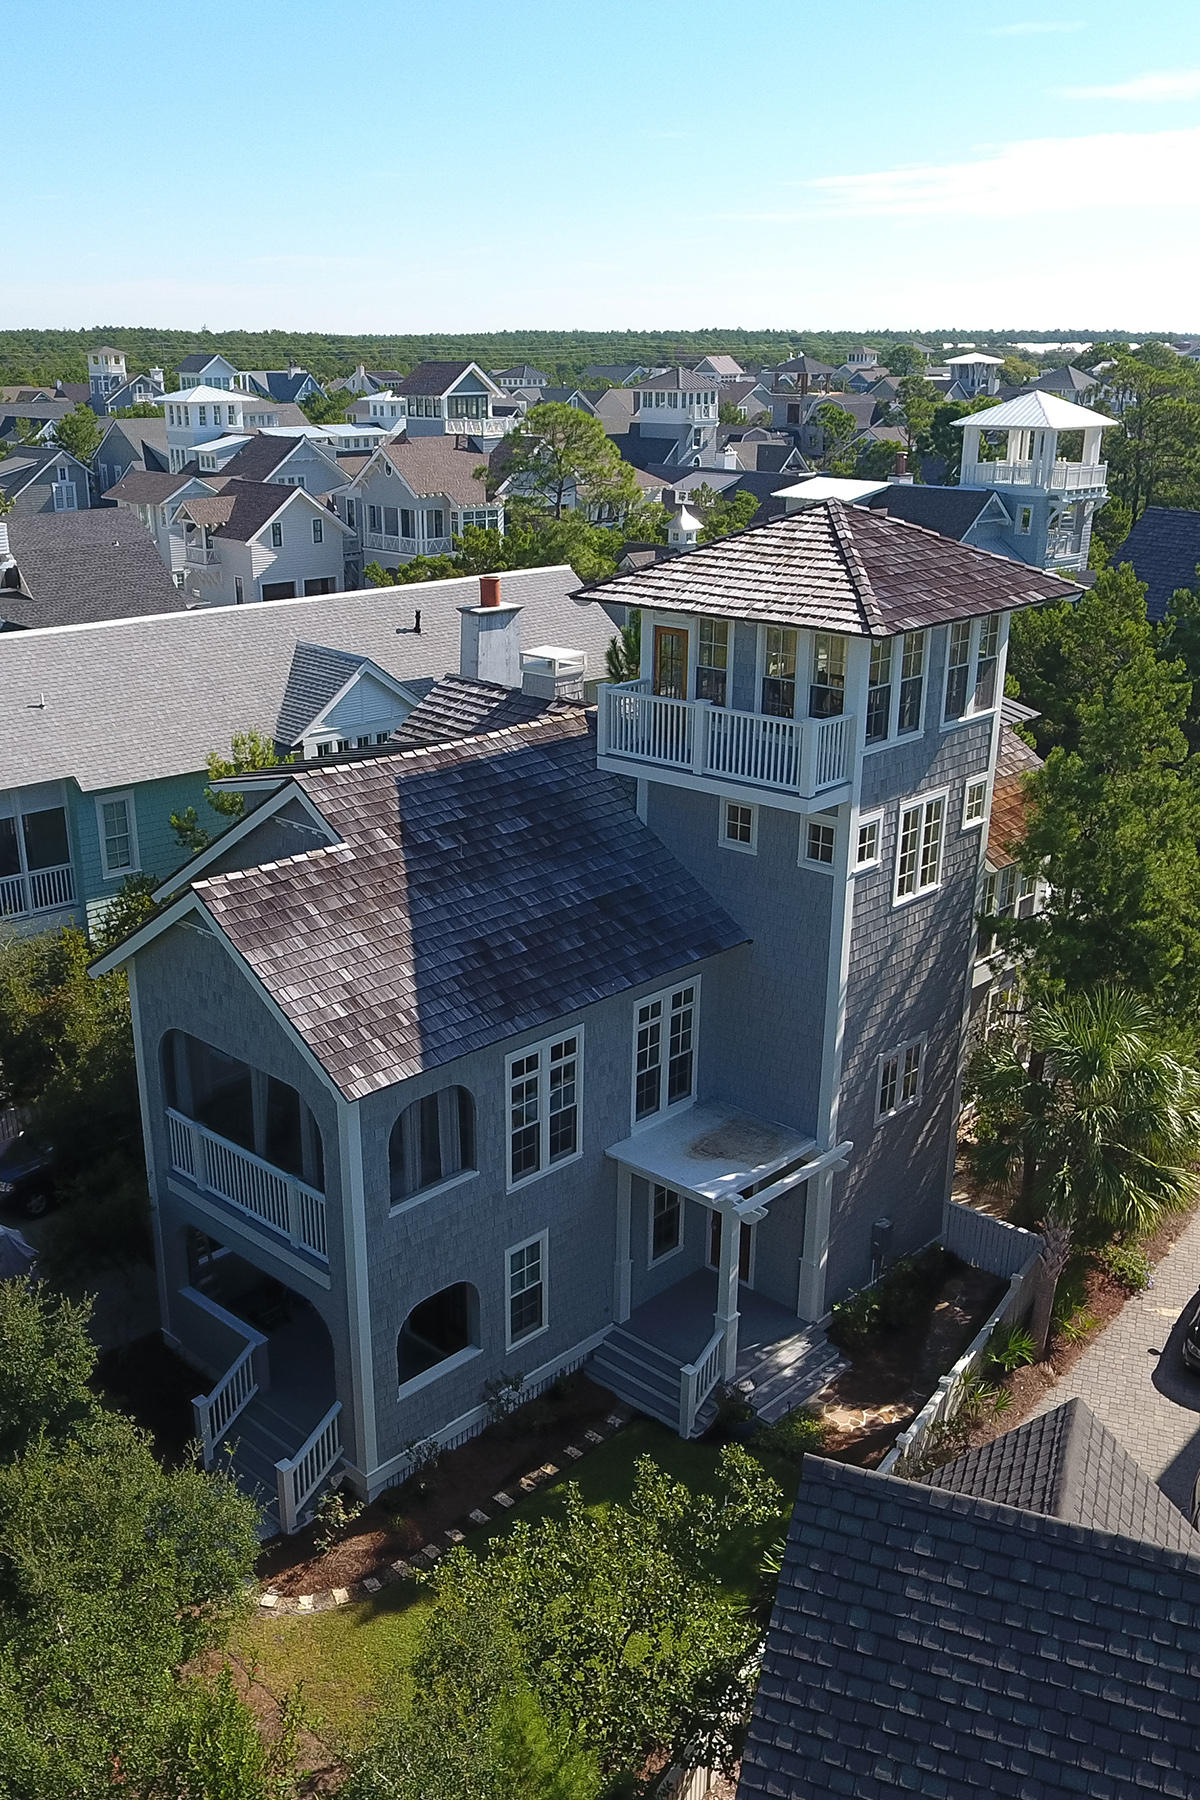
Priced as one of the best bargains in WaterSound Beach, this home is located in a prime location backing up to Deer Lake State Park which offers the utmost privacy and quiet, serene setting as well as a short stroll to the beach. The home is being sold fully furnished and has a freshly painted exterior and porches. It is a must see with excellent rental potential of over $164,000! The current owners have DRB-approved plans for a garage designed by Geoff Chick, in addition to new landscaping plans including a fire pit which will convey to the new buyer. The oversized lot provides ample space for other additions, for example, a pool as well. The home has never been rented so it is in great condition.The spacious floor plan is ideal for entertaining and family getaways and would make a great full time residence, 2nd home, or vacation rental investment. Located on the southside of Scenic Hwy 30A, WaterSound Beach is a gated community nestled between Deer Lake Park, Camp Creek Lake and Point Washington Forest. The community offers gated entry with security, one mile of sugar white beaches and beautiful emerald waters, story high sand dunes, a community fitness center, community pools, on site restaurants, golf cart paths to the beach and the opportunity to join the private Beach Club with a beautiful restaurant and bar, tennis, and two private golf courses.
#761959

Watersound

148 Coopersmith Lane

5 Beds

5 Baths

3,745 Sq.Ft.

$1,725,000

MLS#: 761959
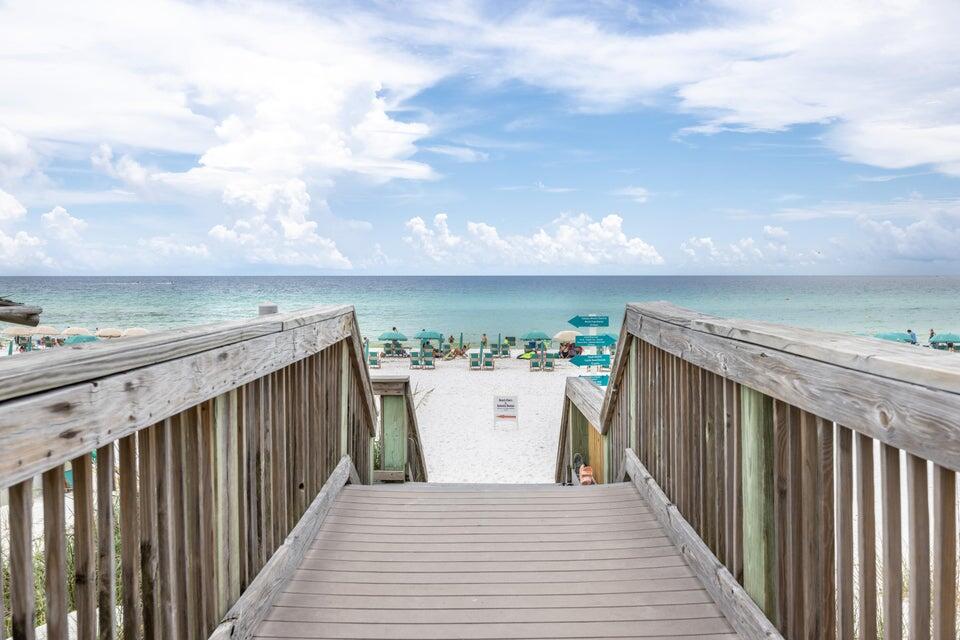
This stunning beachfront condo is nestled on the 7th floor of the esteemed St. Maarten building within Silver Shells Resort. Enjoy the pinnacle of beachfront living in Destin. 

You'll love the TWO primary suites, each with amazing Gulf views and direct balcony access. A third bedroom and bath are located on the resort side for extra space. All featuring newly purchased premium mattresses.

One luxurious suite features a jacuzzi tub with a water view, a king bed, a flat-screen TV, and an elegant bathroom with a walk-in shower and double vanity. The second suite provides an equally
impressive experience with a king bed, a flat-screen TV, balcony access, a full bathroom, and breathtaking views.

As you step off the elevator, you immediately enter your living space with floor-to-ceiling windows that frame stunning Gulf views. The dining area comfortably seats four at the high-top counter
and eight more at the spacious table. A modern kitchen, complete with premium stainless-steel appliances including a Kenworth ice maker, provides all the essentials for cooking and entertaining.

Outside, enjoy the spacious beachfront balcony for al fresco dining or simply soaking up the sun.

Silver Shells features 24/7 gated security, an on-site Ruth's Chris Steakhouse, and the largest lagoon pool in Destin. Enjoy exclusive access to 1,000 feet of private beachfront, complete with reserved umbrellas and chairs. 

The Sand Bar, the poolside bar, provides food and drinks right on the beach, a unique amenity in Destin. Additionally, you'll be close to top-notch restaurants, shops, and attractions like golf courses, water parks, and Destin Harbor. Fly into Destin Executive Airport (DTS), and you'll be just 1.5 miles from Silver Shells.

Call today to schedule a tour and experience the ultimate in Destin coastal livingit's something you simply have to see for yourself!
#953176

Destin

15200 Emerald Coast Parkway UNIT 703

3 Beds

3 Baths

1,693 Sq.Ft.

$1,725,000

MLS#: 953176
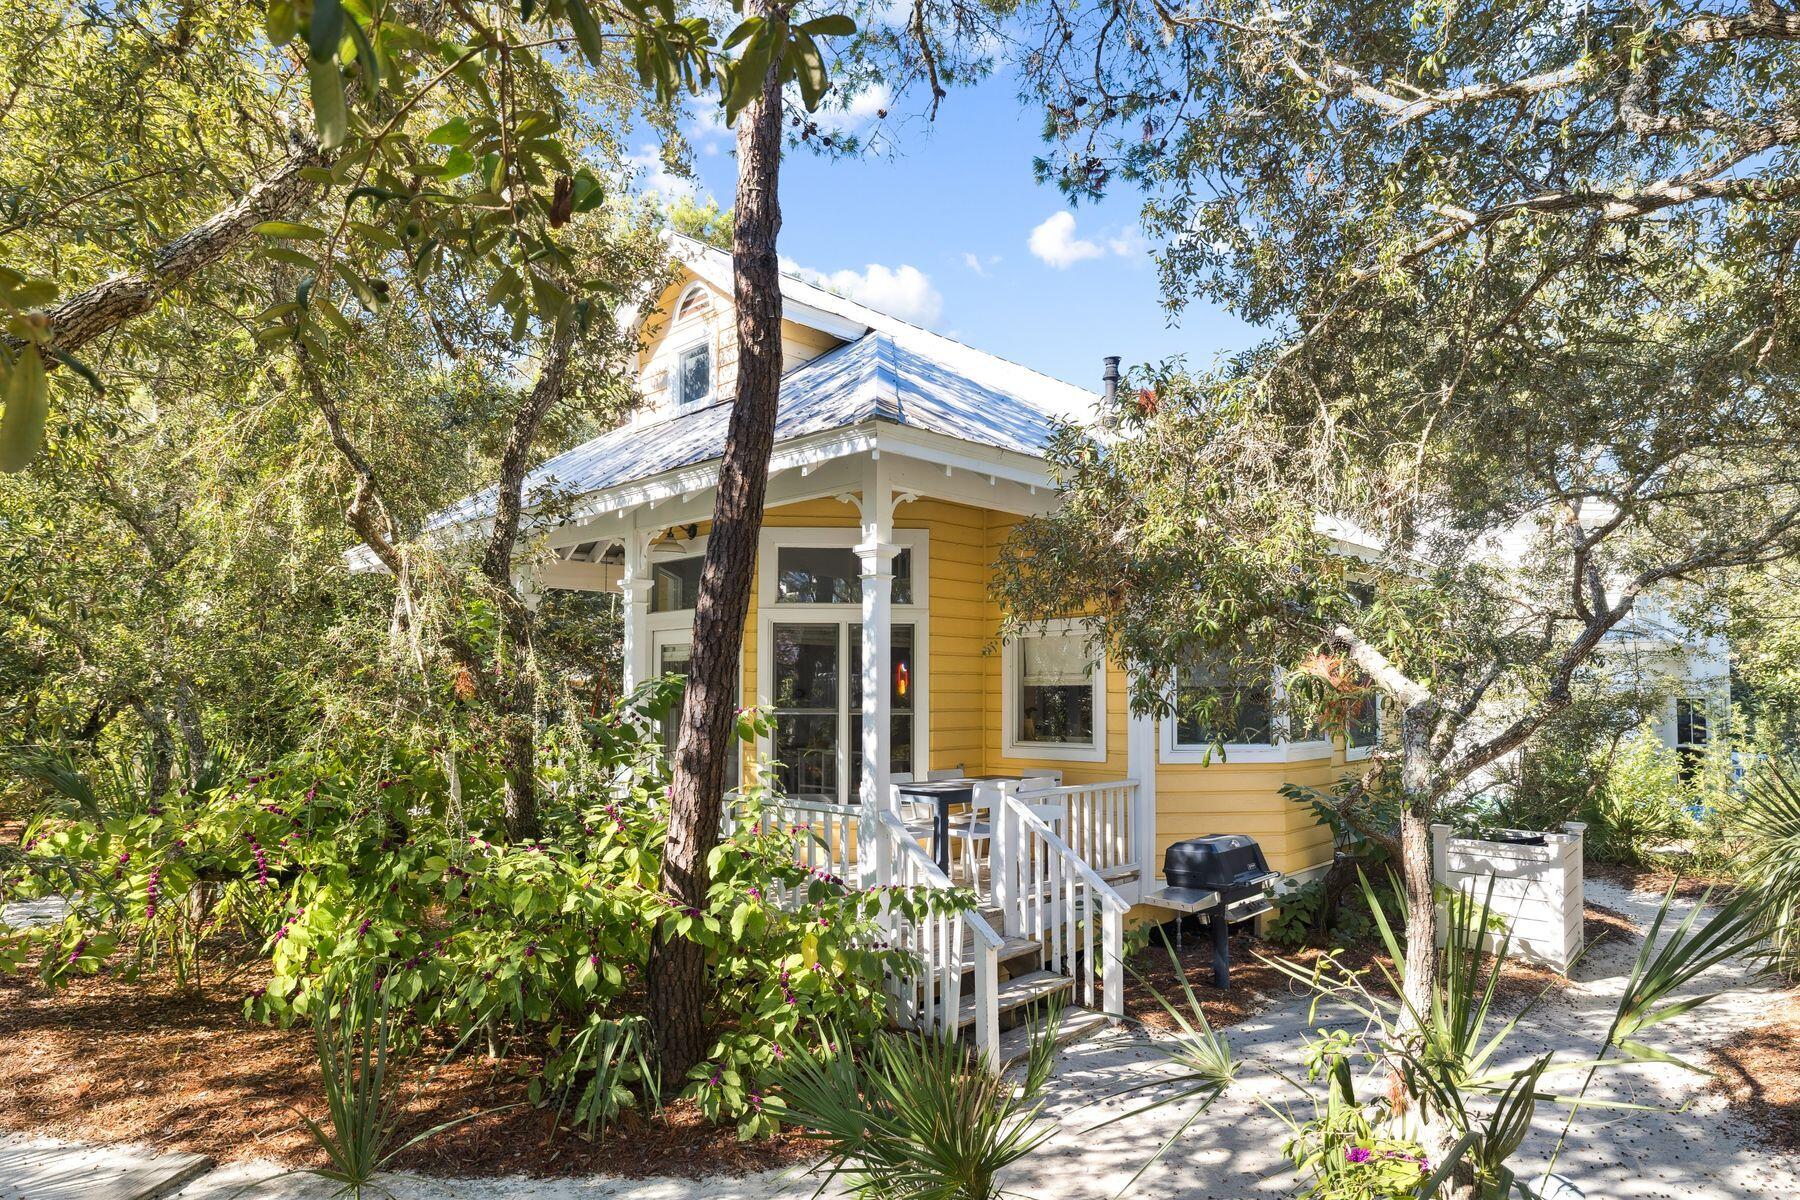
Just 1 Minute to the Sand - Iconic Seaside Cottage on Tupelo Street

Welcome to Dreamsicle, a charming, fully renovated 2-bedroom beach bungalow tucked into the heart of the coveted Seaside, Florida community -- just one minute from the idyllic Tupelo Beach Pavilion. 

With high ceilings, light-filled living spaces, retro-chic appliances, and a front porch overlooking the shaded Rosewalk Park, this is coastal living at its finest.

With open living + dining + kitchen floor plan designed for beach-life ease, this 2016 Southern Living Style featured home is ready for your family.

The kitchen features modern quartz counters, custom cabinetry, Italian Bertazzoni 4-burner stove/oven, and a retro Smeg fridge for cool chic living.
#996844

Santa Rosa Beach

48 Tupelo Street

2 Beds

1 Baths

671 Sq.Ft.

$1,725,000

MLS#: 996844

Welcome to 67 Tamoka Court, an exceptional four-bedroom Venice floor plan offering refined design, extensive upgrades, and a remarkably private outdoor setting in NatureWalk at Watersound Origins. Backing directly to a peaceful nature preserve, the homesite also provides valuable yard space on both sides. Its location and thoughtful landscaping create an outdoor retreat that feels exceptionally secluded.

Inside, the dramatic two-story great room is highlighted by architectural ceiling beams and a gas fireplace framed by designer tile extending from floor to ceiling. Expansive five-panel doors open the living area to an extended covered lanai, creating a seamless connection between the home's indoor and outdoor entertaining spaces.

The private backyard centers around a custom 469-square-foot saltwater pool with gas heat, a tanning shelf, built-in table and seating area, multicolored LED lighting, and smartphone-enabled controls. An elevated 64-square-foot spillover spa features eight jets, while an impressive fire-and-water feature adds ambience with a linear flame and cascading waterfall. Shellstone pavers surround the pool and covered lanai, and a fully equipped outdoor kitchen includes a built-in grill, refrigerator, granite countertops, sink, and natural gas service.

The gourmet kitchen is equally impressive, featuring Level 4 cabinetry, stacked upper cabinets, Level 4 quartz countertops, a Level 5 natural-stone backsplash, a GE Café 36-inch gas cooktop, (continued) and a built-in 48-inch refrigerator. A farmhouse-style sink, under-cabinet lighting, generous storage, and thoughtfully selected finishes complete this highly functional space.

The main-floor primary suite offers direct access to the covered lanai and a spa-inspired bath with upgraded tile, quartz countertops, four body sprays, a custom makeup vanity, and additional built-in storage. A private home office, spacious laundry room with cabinetry and a dedicated dog-wash station, and a golf-cart garage further distinguish this customized Venice plan. 
Upstairs, three additional bedrooms and an open loft-style living area provide comfortable and flexible accommodations for family and guests. RevWood engineered flooring extends through the main living areas, office, loft, and bedrooms. Additional upgrades include custom lighting and chandeliers, wire stair railing, stained stair treads, extensive crown molding, built-ins, plantation shutters, and raised television and dimmer packages.

Ideally located near the community's exceptional amenities, top-rated schools, Publix, local dining, and the beaches of 30A, 67 Tamoka Court offers the privacy, designer finishes, and resort-style outdoor living buyers seek in NatureWalk. Schedule your private showing and experience this beautifully customized home and its extraordinary outdoor retreat.
#1009009

Inlet Beach

67 Tamoka Court

4 Beds

3 Baths

3,513 Sq.Ft.

$1,725,000

MLS#: 1009009

Welcome to 56 W Crabbing Hole, a beautifully appointed coastal retreat in the highly desirable community of Prominence South. This professionally decorated, fully furnished and truly turnkey Panama floor plan offers an exceptional open-concept layout with 4 bedrooms plus bunks, 4.5 baths, and two master suites, comfortably sleeping 14-16 guests.Designed for effortless resort-style living, the home features impressive 12-14-foot ceilings, a spacious open living area, and a large covered porch perfect for relaxing after a day at the beach. A one-car garage adds convenience and storage, while $54K+ in upgrades and furnishings elevate the home throughout. The property has also generated over $60K in actual rental income, making it an attractive opportunity for both personal enjoyment and investment.Enjoy being just steps from the resort-style pool and near the community entrance for easy access in and out. Prominence South amenities include onsite security, resort-style pools, fitness facilities, and an amphitheater with a covered event pavilion.When you're ready for more, simply walk or bike to The Big Chill, where an array of shops, restaurants, entertainment, and activities awaits. Whether you're looking for a private coastal getaway, a luxury vacation home, or a proven rental investment, 56 W Crabbing Hole delivers the quintessential 30A lifestyle in a highly sought-after setting.
#1011056

Inlet Beach

56 W Crabbing Hole Lane

4 Beds

4 Baths

2,743 Sq.Ft.

$1,725,000

MLS#: 1011056
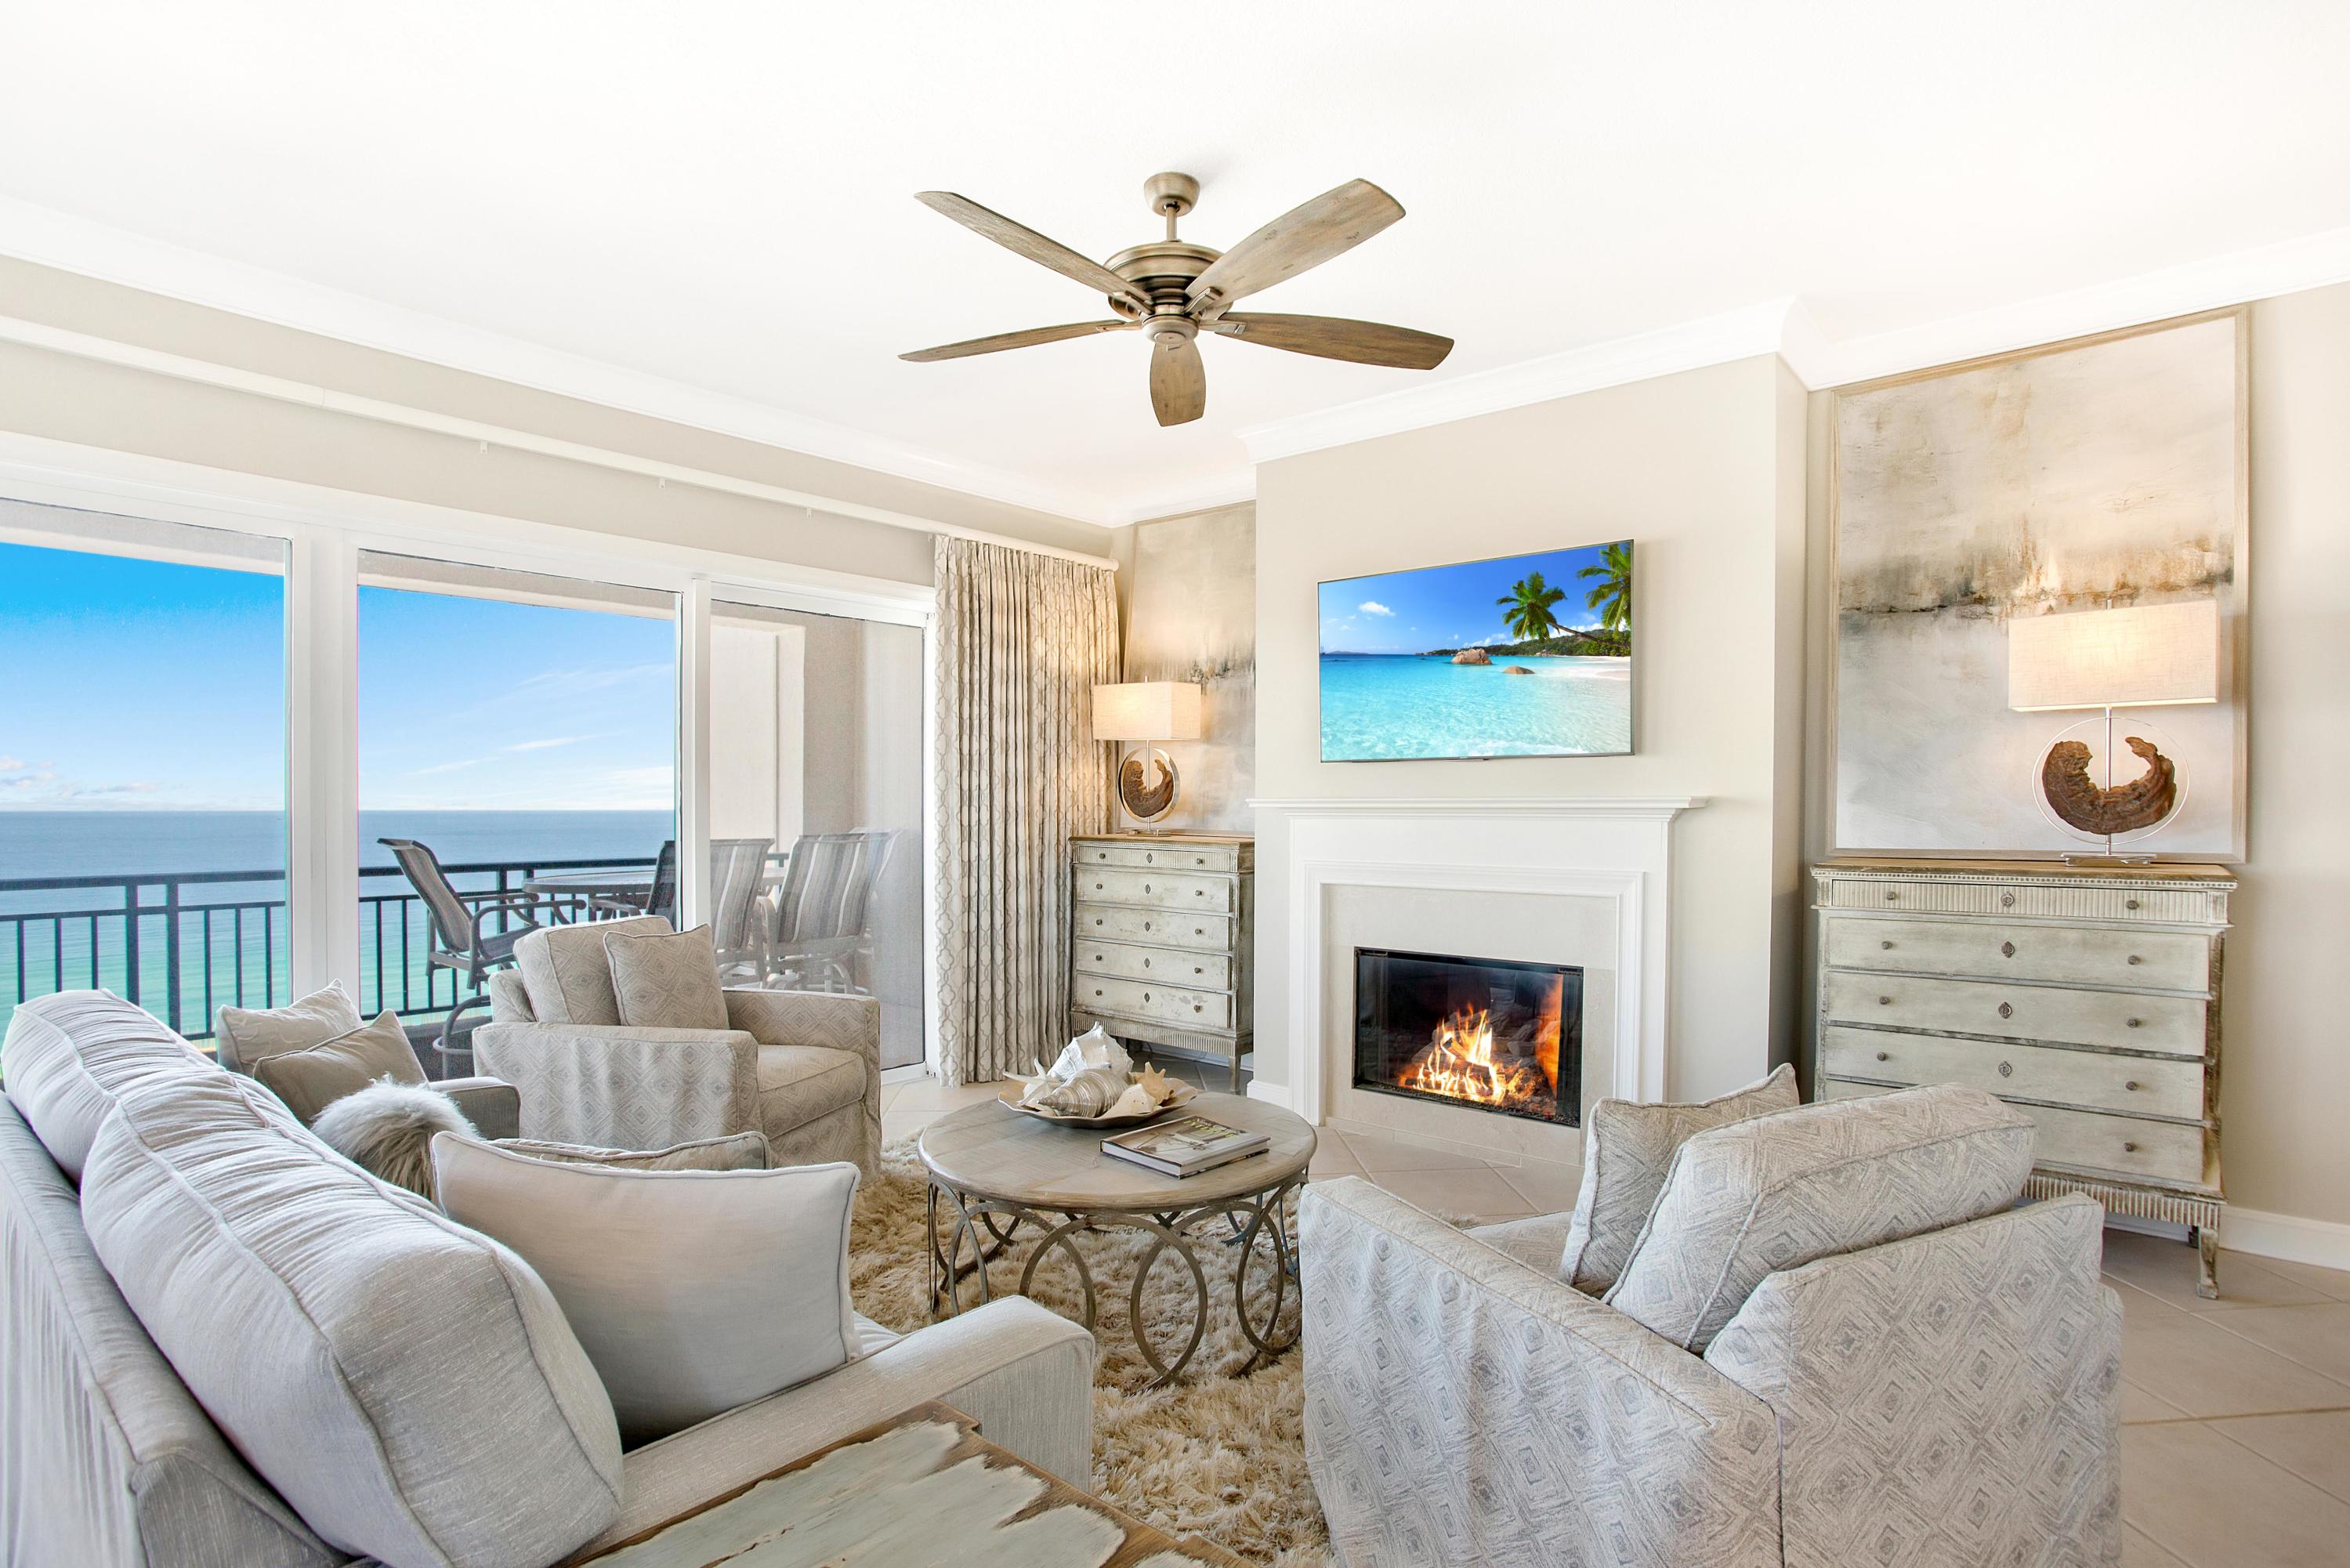
15th floor, corner Premier beachfront condo! The interior has been fully remodeled including the kitchen & baths, bedroom flooring, furniture, decor, hardware, drapes, paint and new washer/dryer! The kitchen is open to the living/dining area and features sleek marble counters, stainless steel GE Profile appliances, ice machine, soft close cabinets, tiled backsplash and a large farm sink. Also featuring new LVP hard surface flooring in all 3 bedrooms, 3 separate balconies (Beach to Bay Views), a full size washer/dryer, and a gas fireplace. The master suite offers a private balcony, 2 walk-in closets, and an ensuite equipped with double sinks and a new walk-in shower. This condo is a true beauty inside and out! As an introduction to the Sandestin lifestyle, we invite our new owners to explore amenities that make Sandestin special. The listing brokerage and seller(s) are presenting the buyer(s) of this property with (2) 90-minute rounds of Tennis court time, a golf foursome at one of our three championship courses, and a round of golf for up to four (4) players at the unrivaled Burnt Pine Golf Club.
Sandestin Golf and Beach Resort is a major destination for all seasons and all ages, and has been named the #1 resort on Florida's Emerald Coast. This magical resort spanning over 2,000 acres is comprised of over 70 unique neighborhoods of condominiums, villas, town homes, and estates. The resort features miles of sandy white beaches and pristine bay front, four championship golf courses, a world-class tennis center with 15 courts, 4 resort swimming pools (and 15 private neighborhood pools), a 123-slip marina, a fully equipped and professionally staffed fitness center, meeting spaces and The Village of Baytowne Wharf, a charming pedestrian village with events, shopping, dining, family entertainment and nightlife. For true golf cart community living, Grand Boulevard is just outside the resort gates and provides access to additional shopping, dining and entertainment  all without traveling on Hwy. 98.  Come to Play, Stay for Life!
#884938

Miramar Beach

4454 Southwinds Drive 4454

3 Beds

2 Baths

1,761 Sq.Ft.

$1,725,000

MLS#: 884938
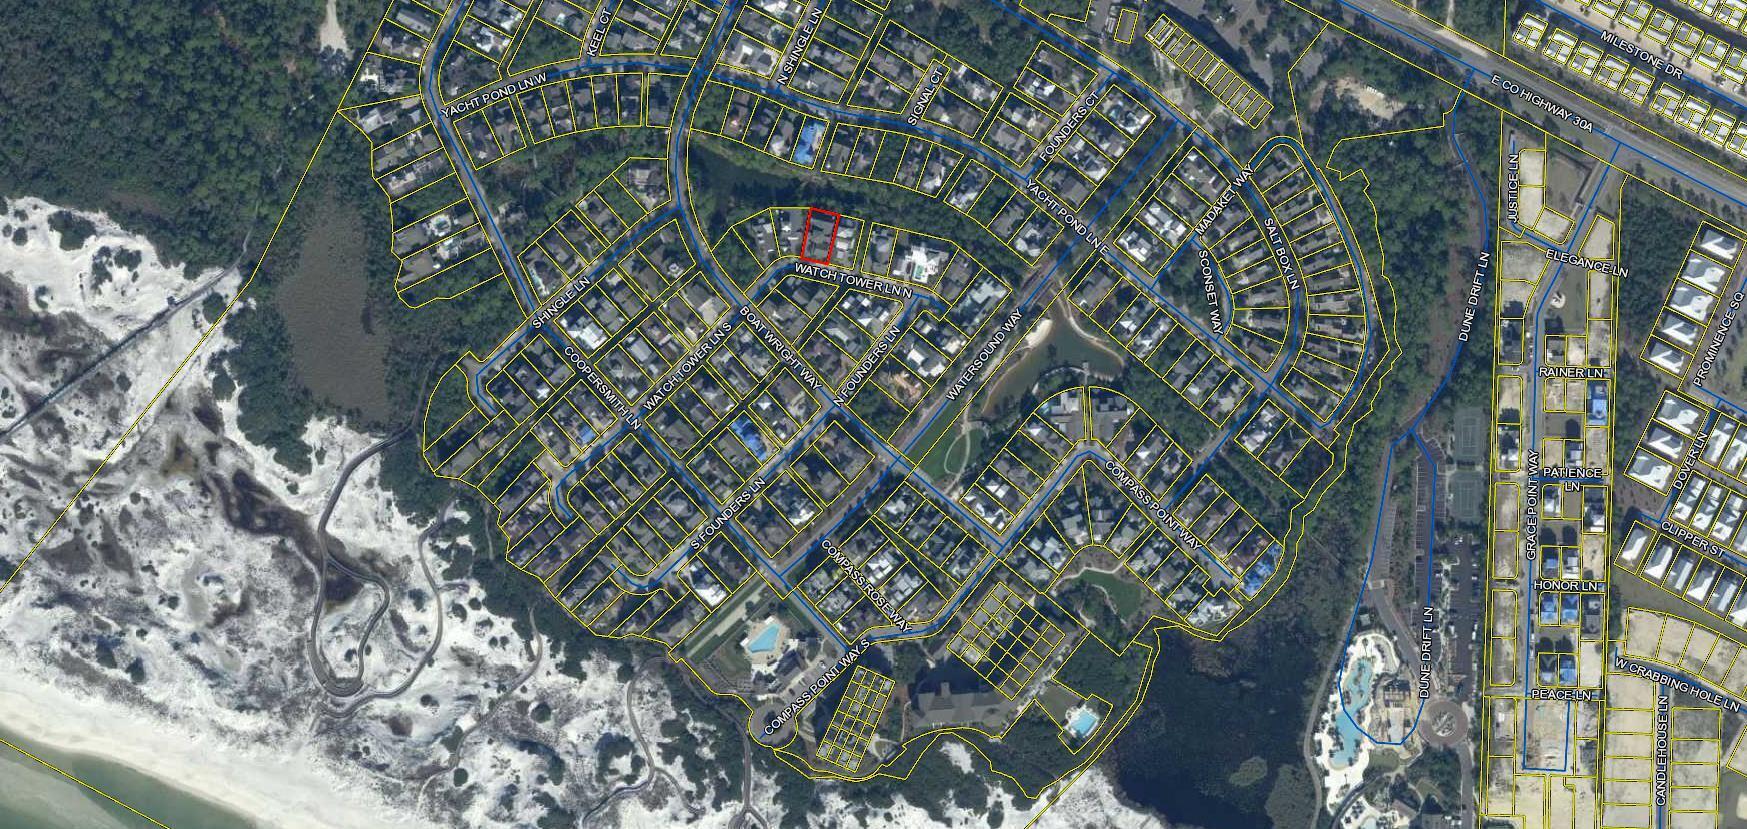
Entered for comp purposes
#884248

Watersound

35 N Watch Tower Lane

None Beds

None Baths

N/A

$1,725,000

MLS#: 884248
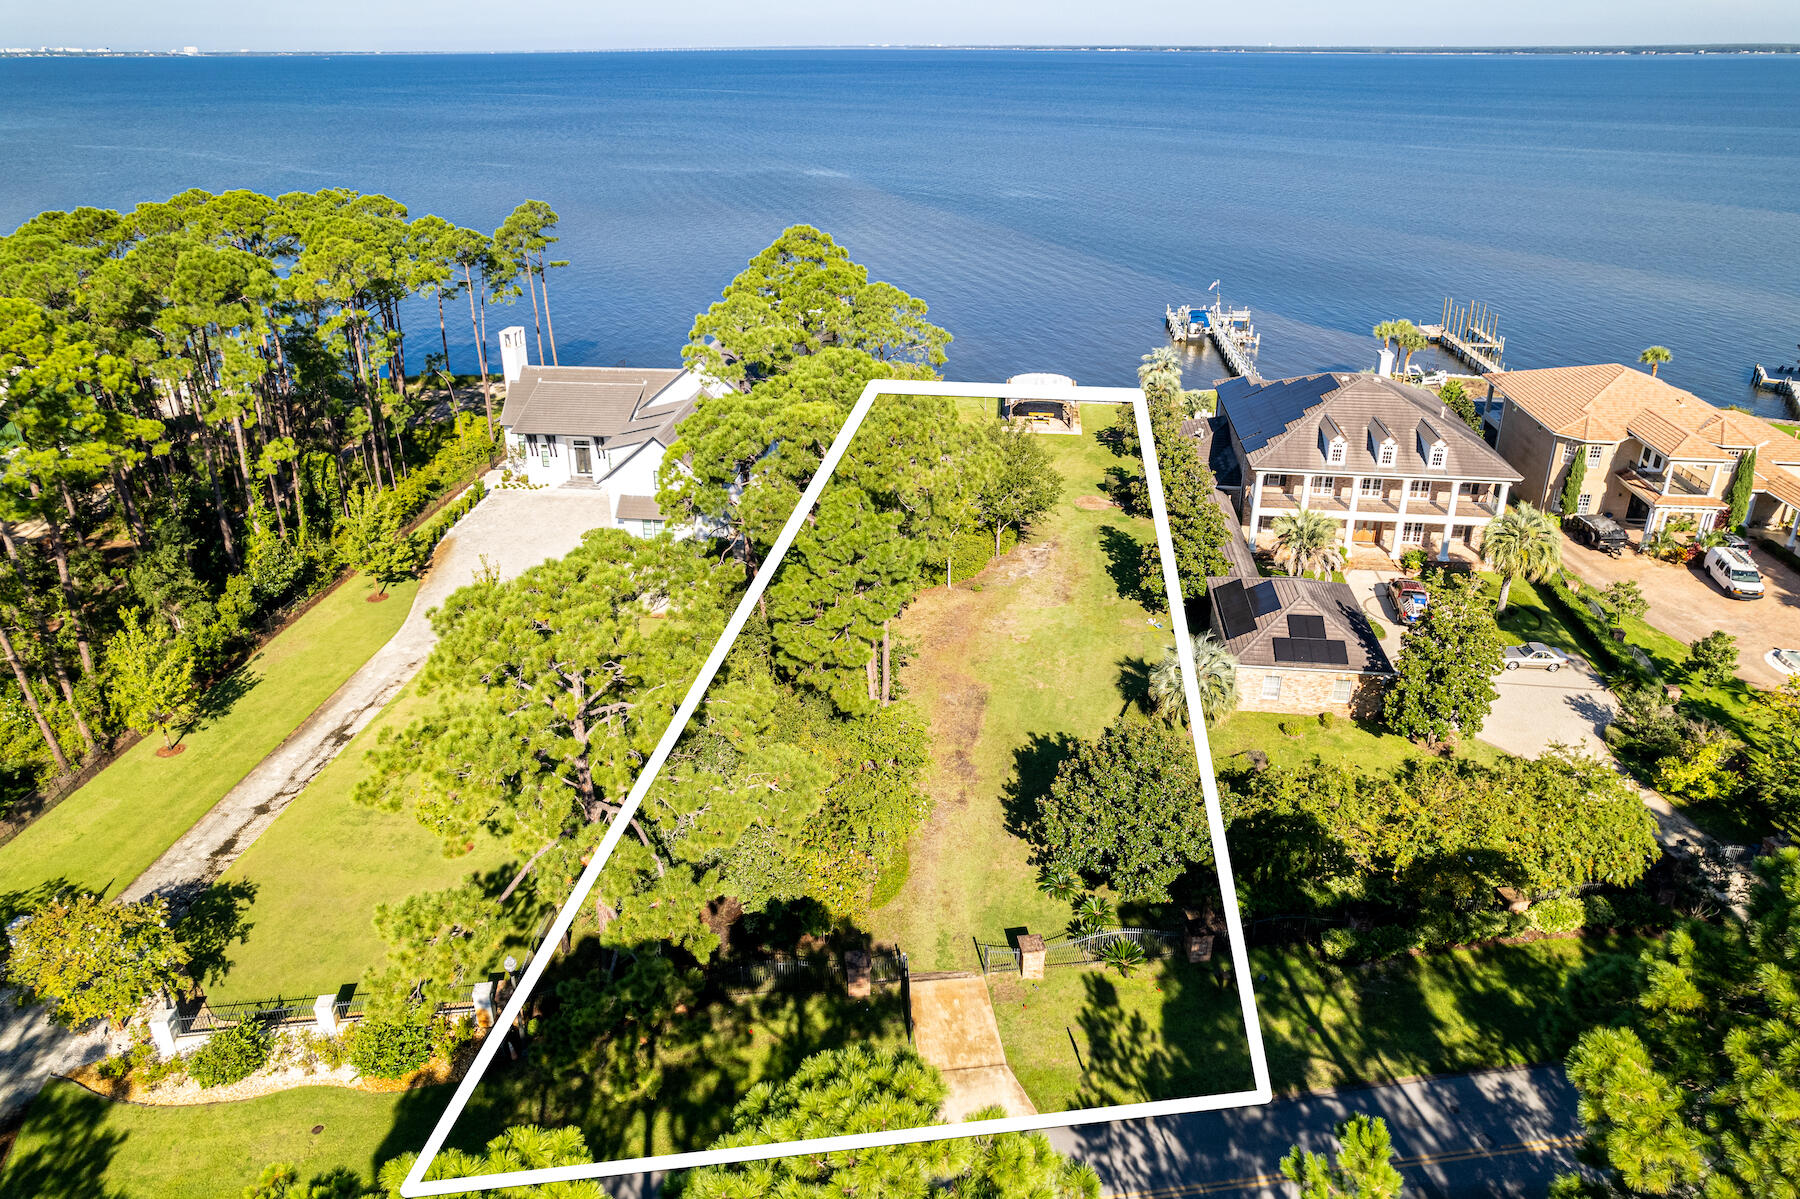
Entered for MLS purposes only
#907149

Santa Rosa Beach

Lot 5 Driftwood Point Road

None Beds

None Baths

0.85 acres

$1,725,000

MLS#: 907149
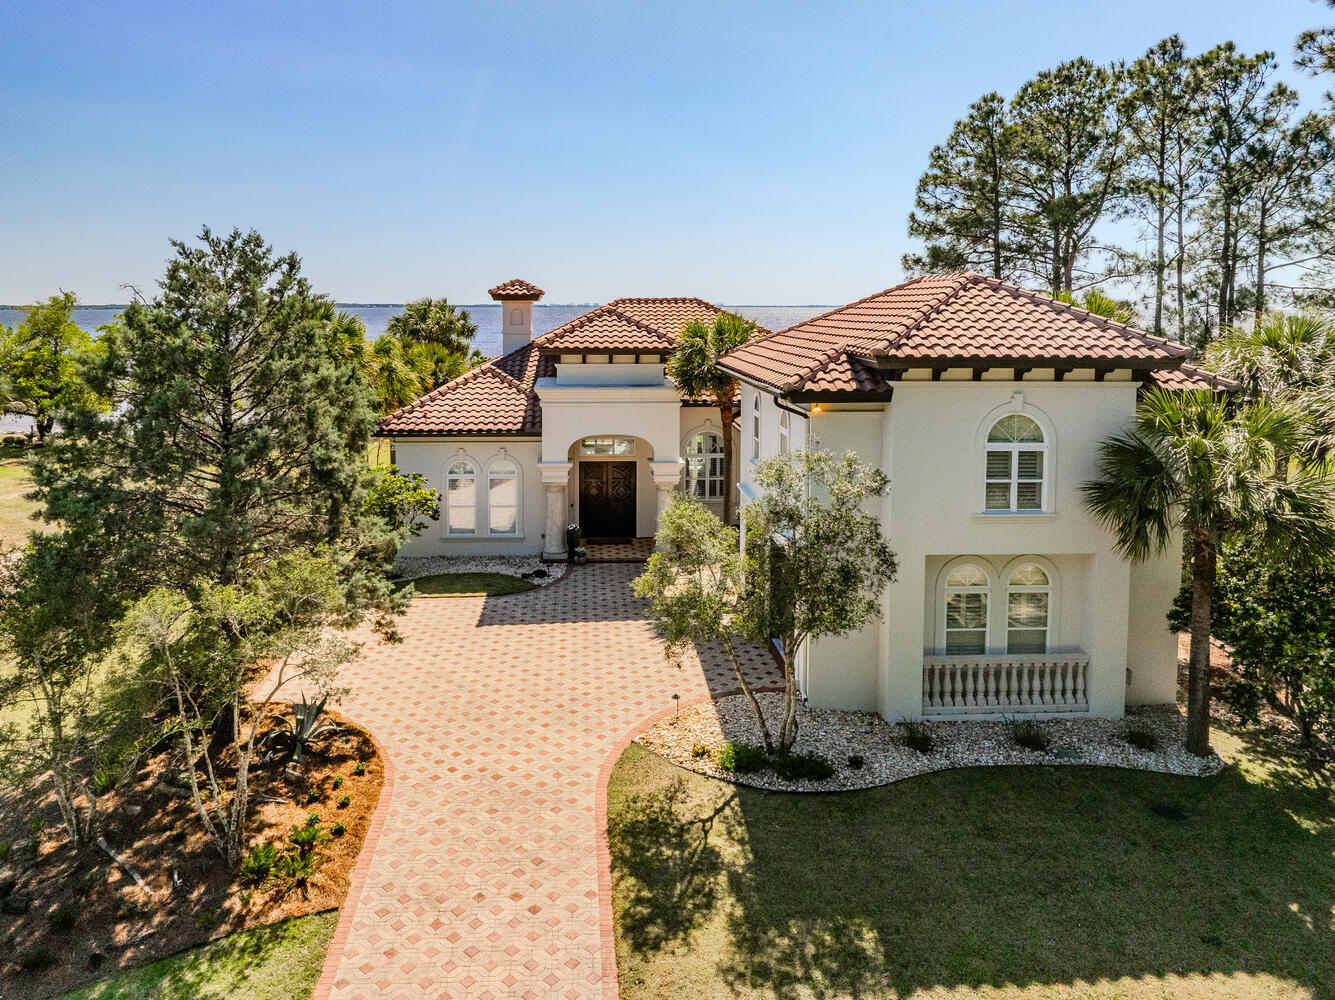
This remarkable bayfront property is truly a one-of-a-kind gem! With a dock featuring a swim platform built in 2021, and a thoughtful conversion for potential boathouse use, this home offers unparalleled waterfront living.
A major remodel completed in 2022 has transformed the interior, including a completely new kitchen with all-new cabinets, fixtures, and appliances. Enjoy entertaining with ease thanks to the addition of a wet bar complete with an ice maker and wine cooler. The kitchen boasts three charming arched windows and has been expanded into an enclosed breezeway, creating a delightful sunroom.
The living room features three sets of three-panel sliders, flooding the space with natural light and offering seamless indoor-outdoor living.
#959195

Freeport

49 N Sunset Harbour

4 Beds

4 Baths

3,625 Sq.Ft.

$1,725,000

MLS#: 959195
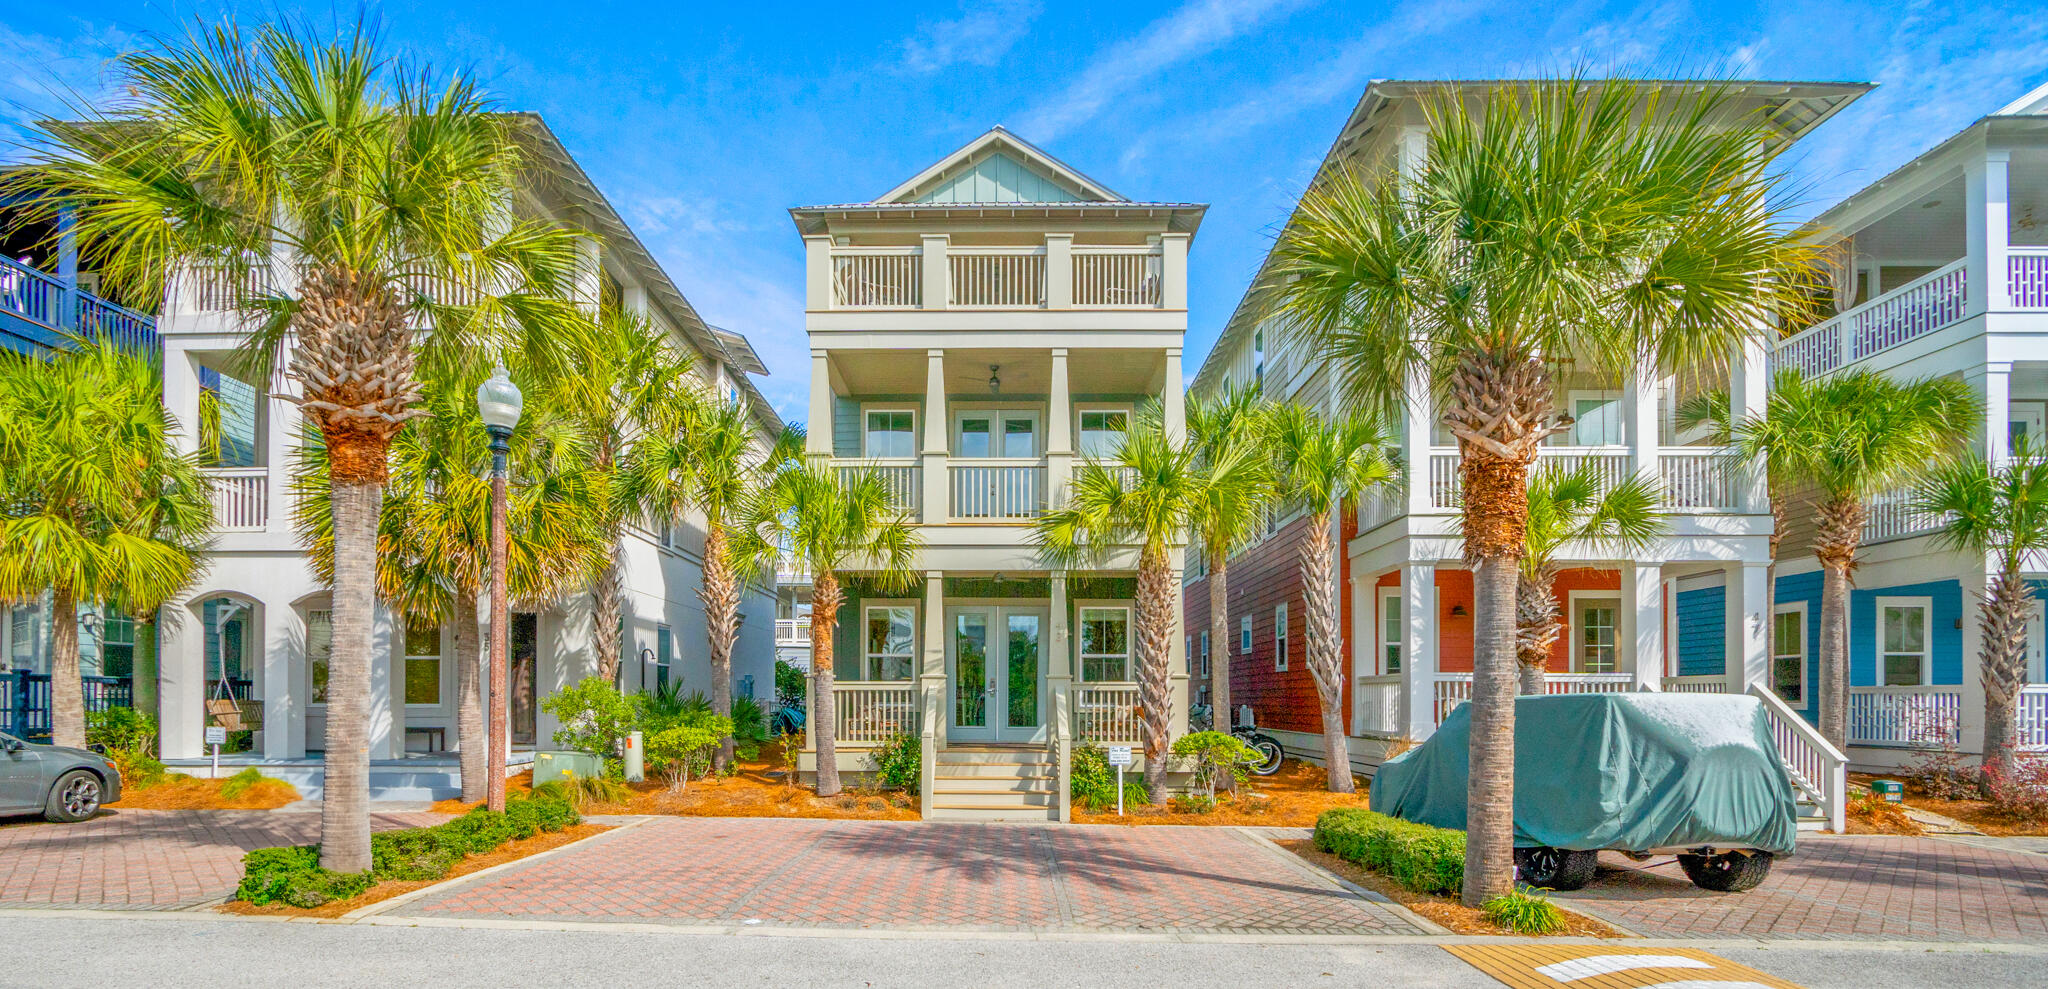
Welcome to 43 Trigger Trail, a distinguished opportunity located in the coveted Seacrest Beach community nestled between the town centers of Alys and Rosemary Beach. Encompassing 2,402 square feet of living space, this thoughtfully designed residence provides both comfort and luxury featuring four spacious bedrooms and four well-appointed bathrooms. 

With a focus on functionality and elegance, the open-concept living area seamlessly integrates the kitchen, dining, and living spaces, creating an inviting atmosphere for both everyday living. The third level offers another entertaining area that opens to incredible outdoor space with fabulous kitchen and gulf views. The quality finishes and fixtures can be appreciated throughout further complementing  the turn-key furnished configuration The nearby Seacrest Beach community amenities further enhance the coastal lifestyle, providing access to swimming pools, walking trails, and deeded access to the sugar white sand and turquoise hued waters. 

Whether you are looking for a primary residence, a second home, or an investment property, 43 Trigger Trail offers a rare opportunity to own a piece of paradise along 30A with unparalleled value and potential.

Inquire today to schedule a private viewing and start living the coastal lifestyle you deserve.
#968741

Inlet Beach

43 E Trigger Trail

4 Beds

4 Baths

2,402 Sq.Ft.

$1,725,000

MLS#: 968741
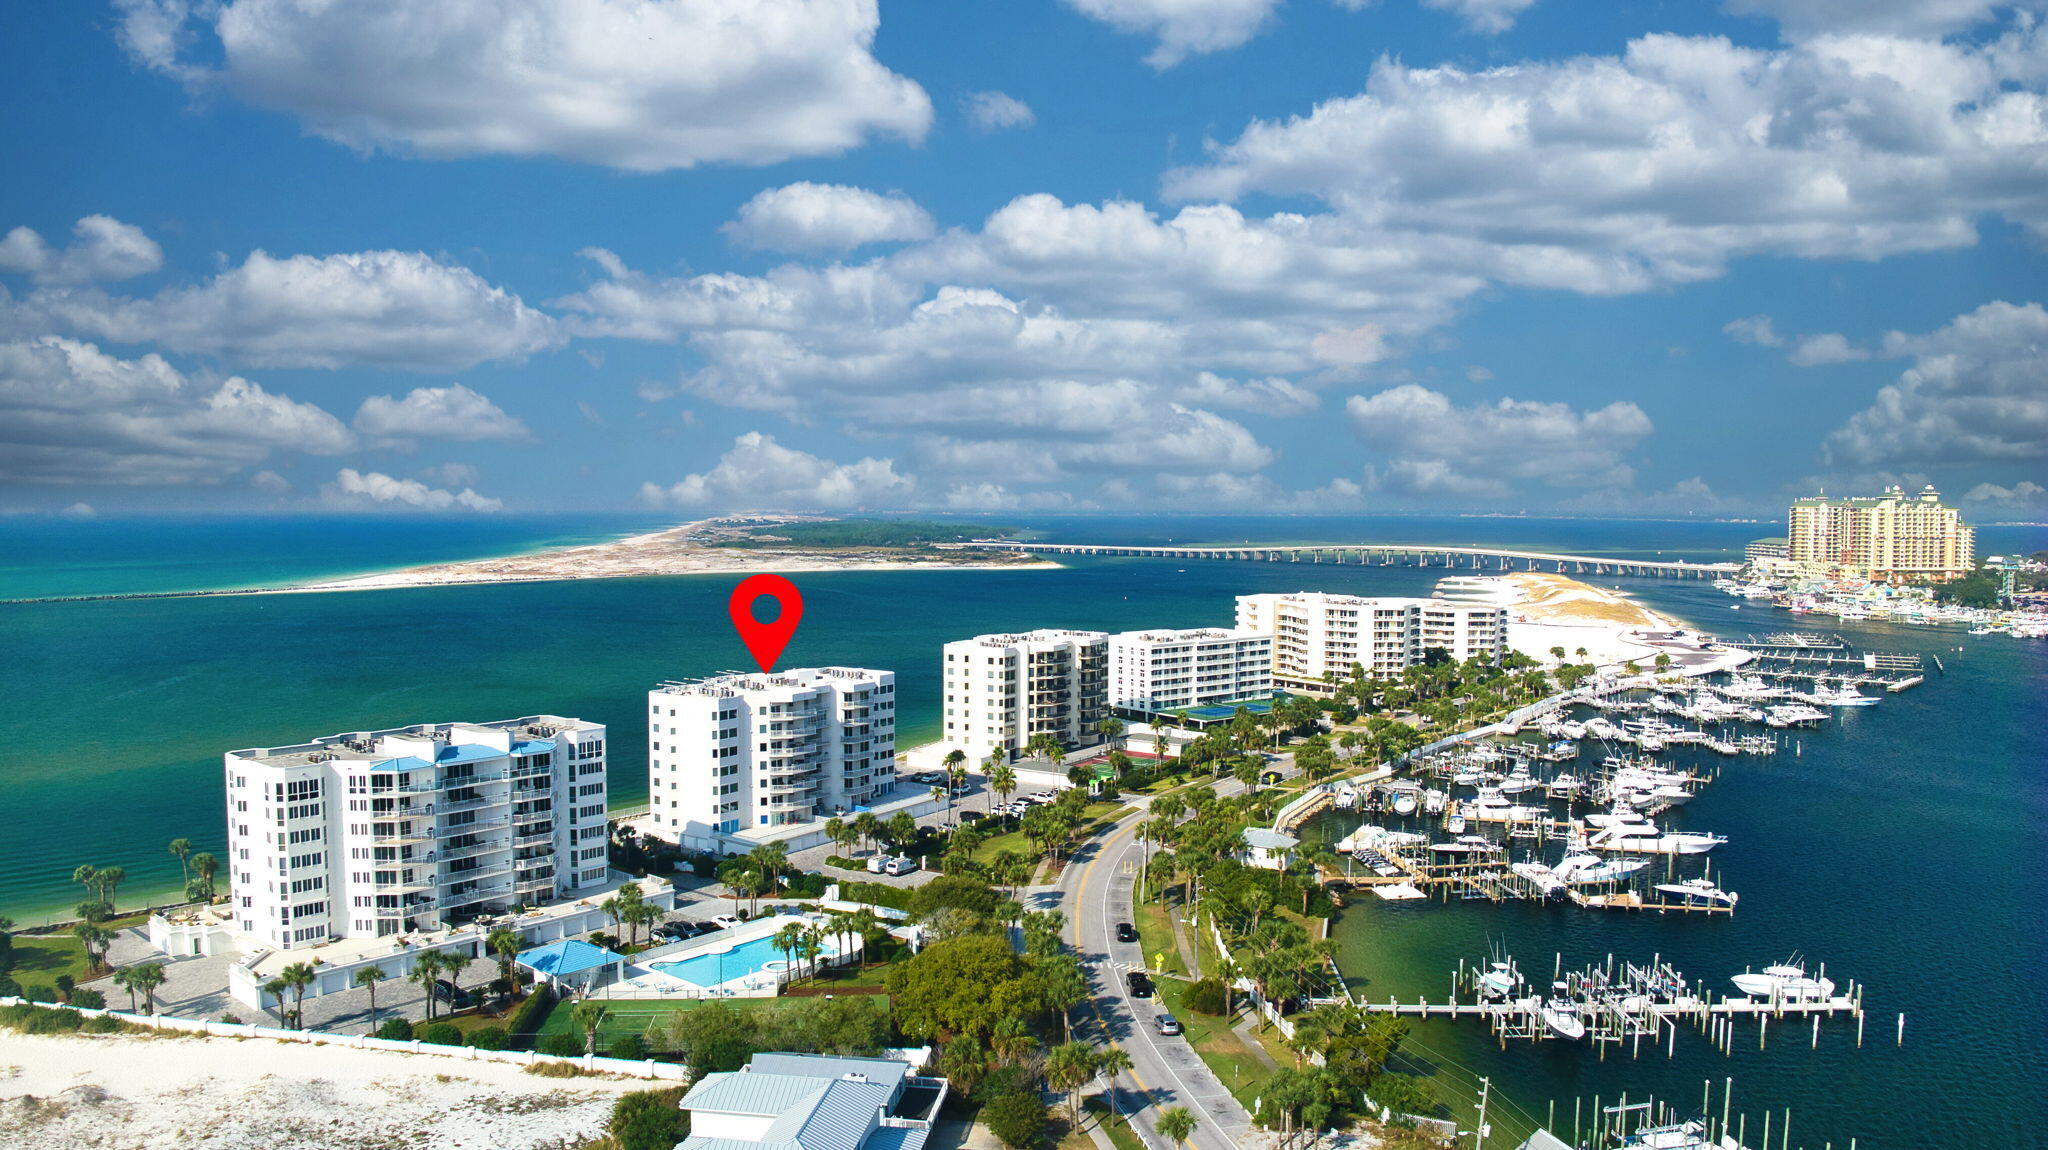
Located on the 4th floor of the prestigious Waterview Towers Yacht Club, this elegant residence blends refined design, exclusive privacy, and panoramic waterfront vistas. Enjoy sweeping views of the Gulf, Destin Harbor, and East Pass, where dolphins play, boats drift by, and the Thursday evening fireworks light up the sky—all from the comfort of your own home.

The expansive floorplan offers king-sized bedrooms, including two Gulf-front suites with private ensuite baths for ultimate in comfort and convenience. The open-concept living space is enhanced by travertine flooring throughout, crown moulding, an electric fireplace, and dual sliding glass doors that showcase the stunning coastal views. The chef's kitchen is appointed with Viking appliances, rich mahogany cabinetry, and granite countertops, while a wet bar with wine chiller and ice maker add to the entertaining appeal. Additional highlights include custom solid interior doors, glass-enclosed walk-in showers, remote-controlled shades, and two private balconies overlooking both the Gulf and Harbor.  

A rare advantage of this unit is the inclusion of two adjacent private garages and two large, climate-controlled storage rooms, offering generous space for vehicles and personal storage.

Residents enjoy security-controlled access to the gated entry, lobby, elevators and marina, as well as exclusive amenities: private beach access, a newly updated fitness center, swimming pool, spa, tennis court, and an elegant, recently renovated lobby. With only three residences per floor and a no short-term rental policy, Waterview Towers Yacht Club ensures a lifestyle defined by peace, privacy, and prestige.

And ... 
Deep water 15 x 35 boat slip #5 is optional. 
Kevlar storm/window protection is included.
#976861

Destin

240 Gulf Shore Drive 433

3 Beds

3 Baths

2,610 Sq.Ft.

$1,725,000

MLS#: 976861
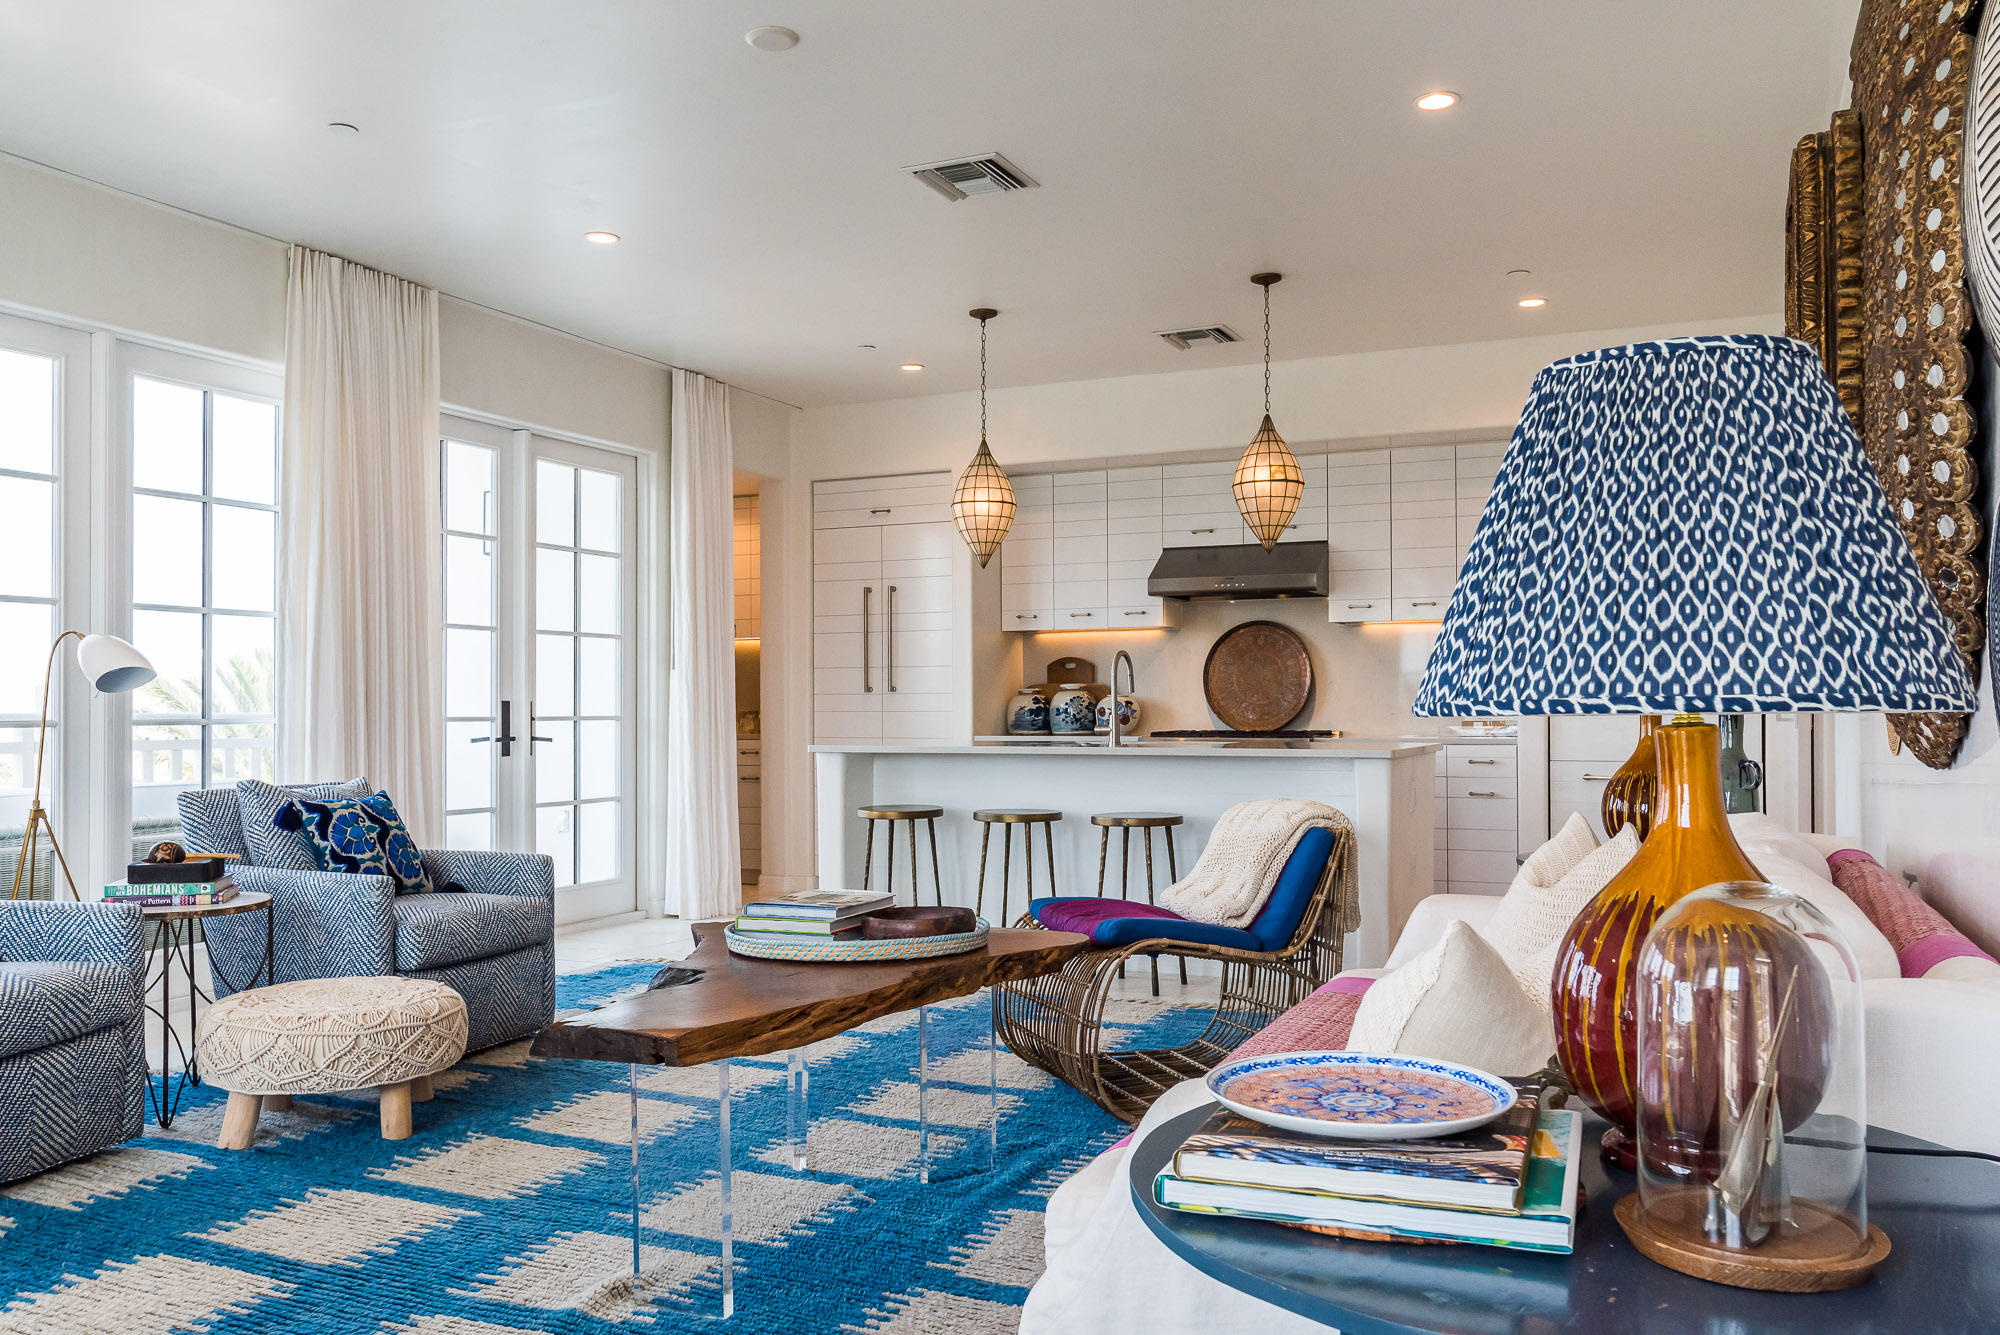
Third floor corner residence offers 2 bedrooms, 2.5 bathrooms and a bunk alcove. An eastern balcony overlooks the Alys Beach Amphitheatre and a large southern balcony faces south towards the emerald waters of the Gulf of Mexico. Assigned garage parking and owner storage is below the building in the subterranean parking garage. Furnishings may be purchased for an additional amount in a separate bill of sale outside of closing.
#829312

Alys Beach

29 N Somerset Street 303

2 Beds

2 Baths

1,342 Sq.Ft.

$1,725,000

MLS#: 829312
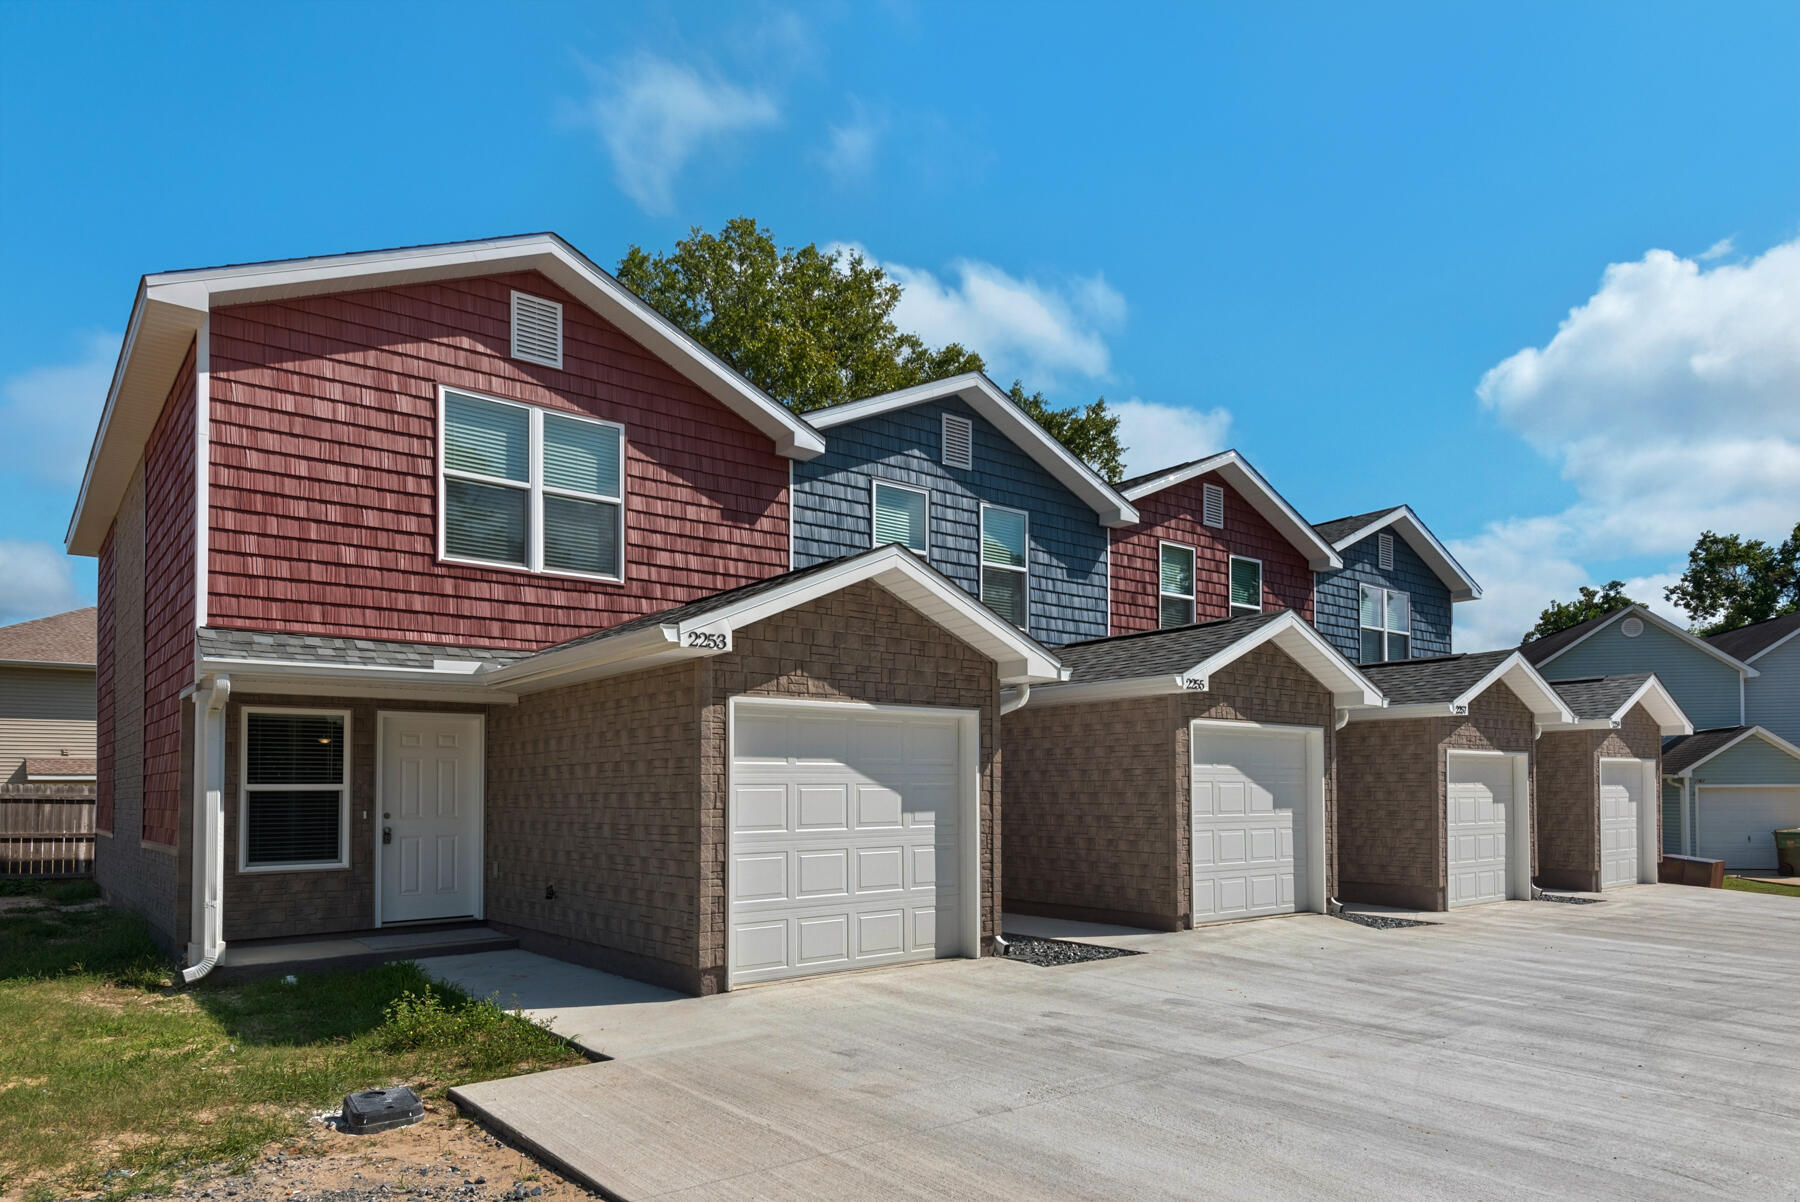
Multi-Family and Vacant Land - motivated seller! Rare opportunity for multi-family and vacant land in FWB.  This listing is for 9 total units and the vacant land next to those 9 units that is ready for 3 new units. Vacant lot info in documents section. Anastasia 2 was built in 2020 and Anastasia 1 was built in 1999. All units have had professional management since being built. Please see documents for more information.
#980454

Fort Walton Beach

2255 Whitman Lane

None Beds

None Baths

N/A

$1,725,000

MLS#: 980454

1 ... 523 524 525 526 527 ... 666
* Listings identified with the FMLS IDX logo come from FMLS and are held by brokerage firms other than the owner of this website. The listing brokerage is identified in any listing details. Information is deemed reliable but is not guaranteed. If you believe any FMLS listing contains material that infringes your copyrighted work please click here to review our DMCA policy and learn how to submit a takedown request. © 2024. First Multiple Listing Service, Inc.
 - property

Send a message

Message successfully sent.

Your message

What is 3 + 4 ?

Reason for contacting?

I agree to receive email communication and understand I can unsubscribe at any time.

I agree to be contacted by Realhub365 Demo via call, email, and text for real estate services. To opt out, you can reply 'stop' at any time or reply 'help' for assistance. You can also click the unsubscribe link in the emails. Message and data rates may apply. Message frequency may vary. Privacy Policy

Sign Out

Virtual Assistant

Would you like to take the next step with this property? We can help you schedule a showing or virtual tour, or send you more details.

Yes, I would like more information.

Thank You for Your Reply, One of Our Agents will contact you as soon as possible

No, maybe later.

Thank you, you can always contact me via email, phone number or through the contact form.

Realhub AI

Lucy - Your AI-Powered Realtor

Update Your Temporary Password

Personalize your search

Enter your email and we'll notify you immediately when new listings match what you're looking for.

or enter email address

Already have an account ? Login here

Continue your home search

I agree to receive communications and understand I can unsubscribe at any time.

I agree to be contacted by Realhub365 Demo via call, email, and text for real estate services. To opt out, you can reply 'stop' at any time or reply 'help' for assistance. You can also click the unsubscribe link in the emails. Message and data rates may apply. Message frequency may vary. Privacy Policy

Already have an account ? Login here

We use cookies

We use cookies primarily for analytics to enhance your experience. By accepting, you agree to our use of these cookies. You can manage your preferences or learn more about our cookies policy.






