REALHUB is on fire today

Properties

Browse or get in touch to schedule a walkthrough.

  • Nearby me
Price range

Popular Features

Community Features

Association

Property Features

Waterfront

View

Exterior Features

Interior Features

Style

10000 properties match your criteria

Updated 1 minute ago

E-Alert name
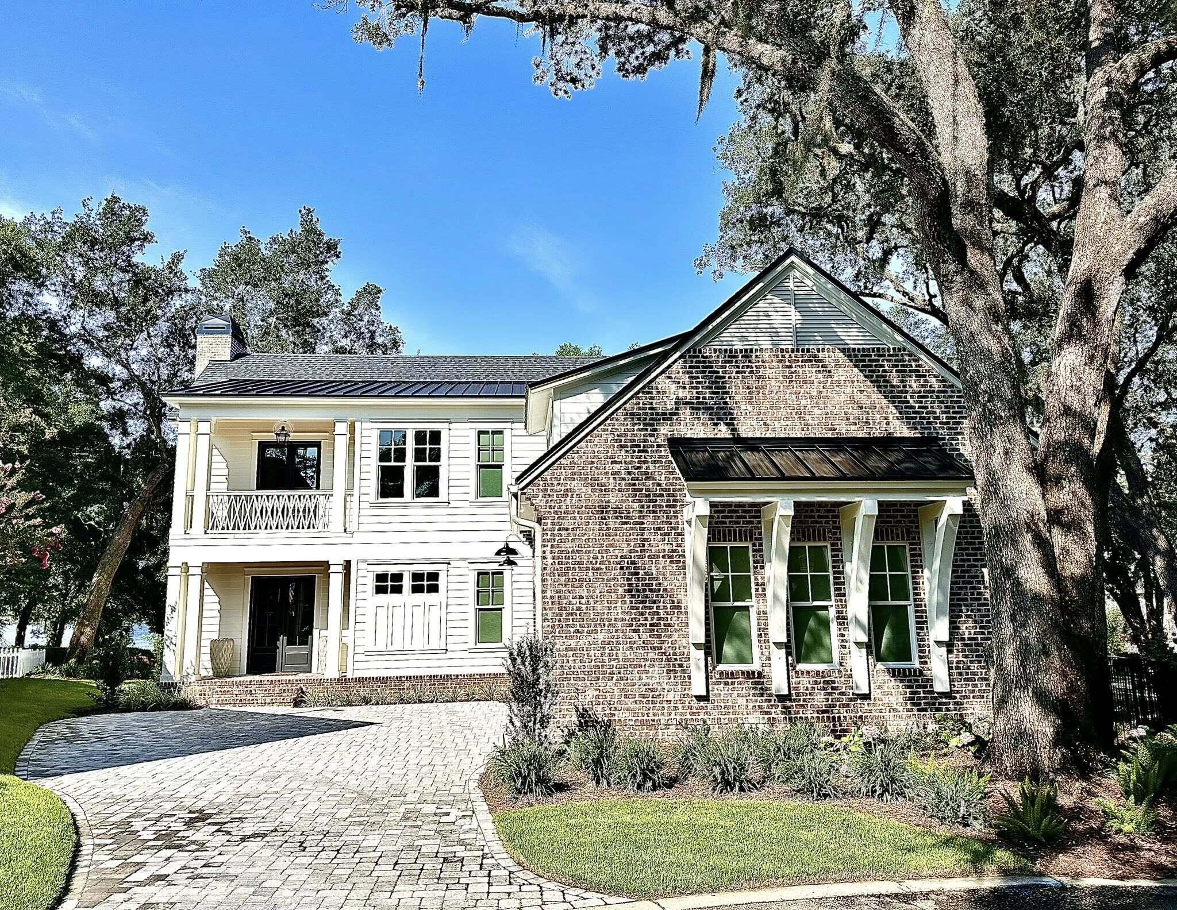
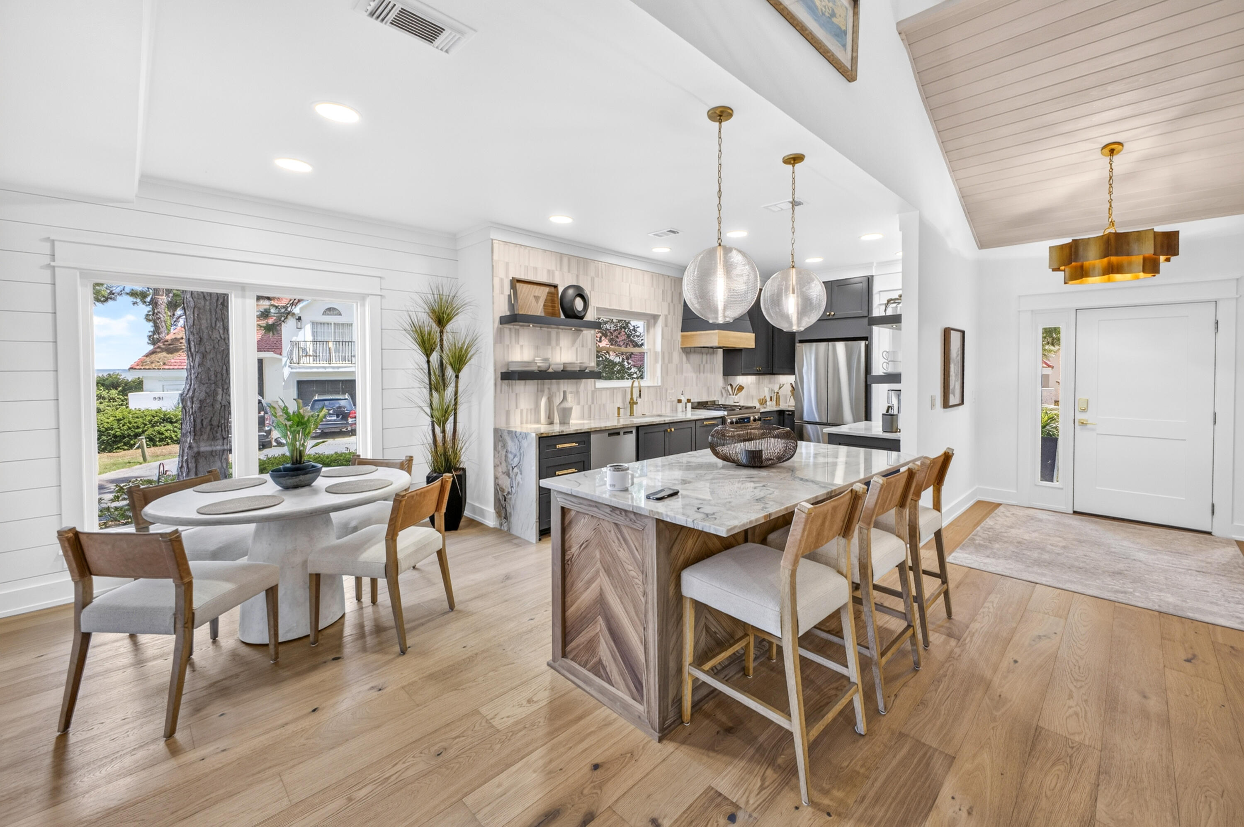
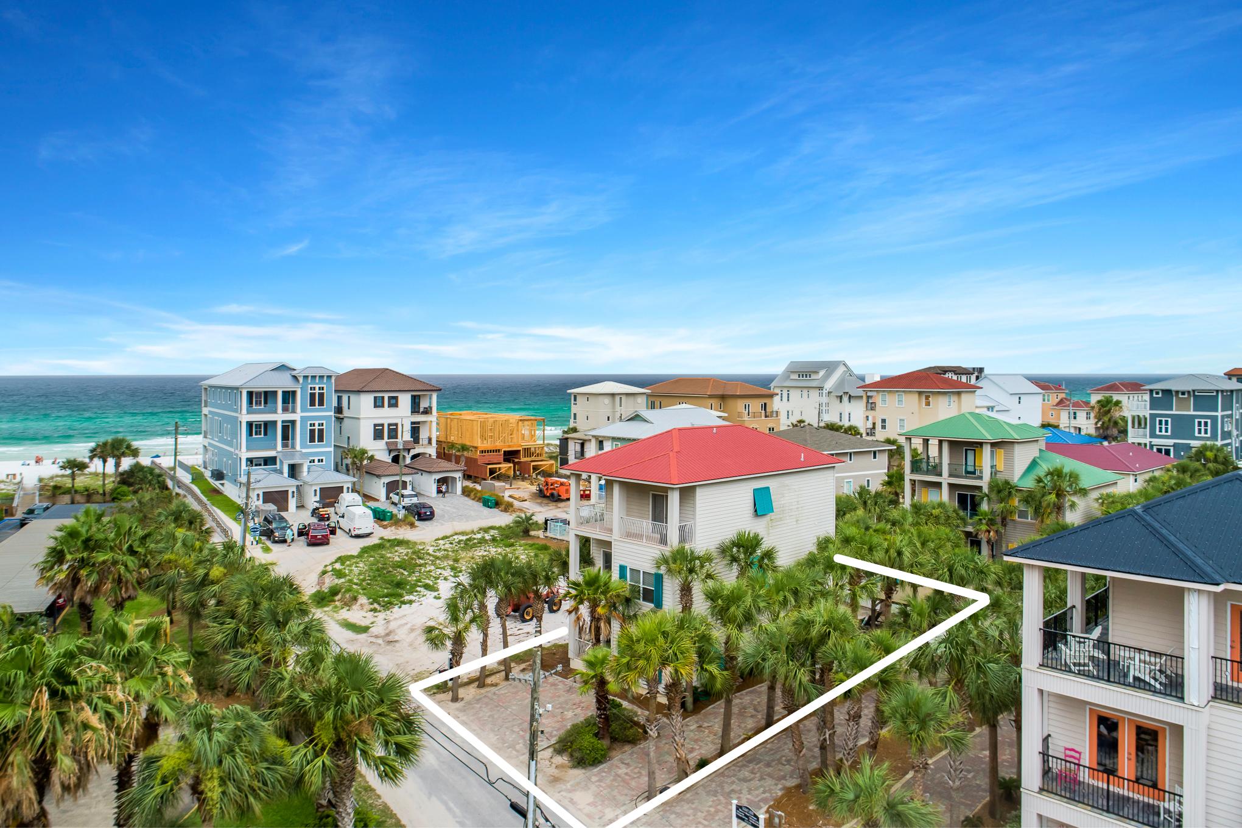
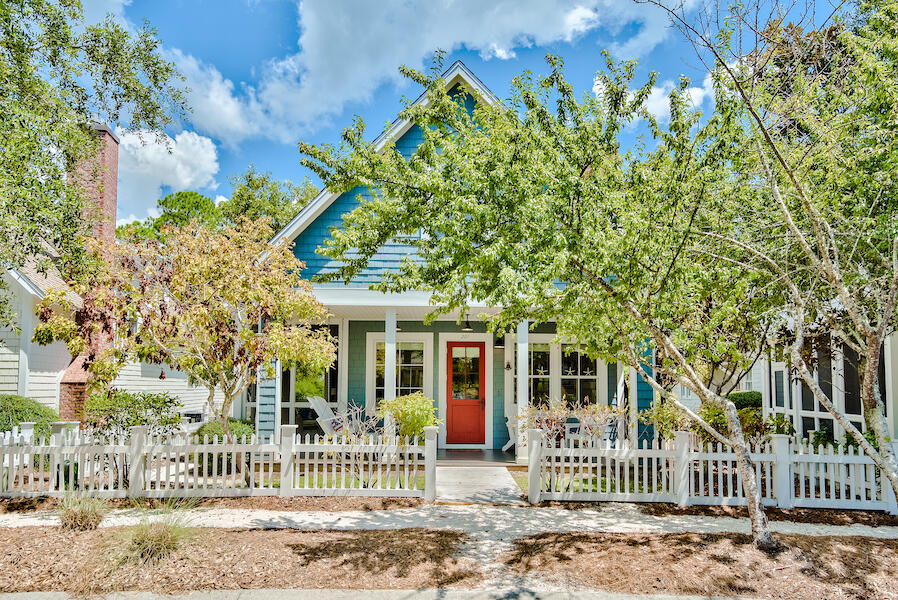
Welcome to 169 Sandchase Circle, an exceptional 5-bedroom, 4-bath home offering 3,732 square feet of thoughtfully designed living space in the highly sought-after PATHWAYS Phase of Watersound Origins. Perfectly positioned on a quiet CORNER lot across from a beautifully landscaped community park, this home enjoys serene views of the homeowners' pool, neighborhood pond, and Preserve beyond—creating a tranquil coastal setting.
From the moment you arrive, the welcoming front porch invites you to relax and take in the sunset views across the green park framed by tall pines. Step inside to a bright and open interior enhanced by upgraded shiplap detailing and an abundance of built-in STORAGE throughout—ideal for the buyer who values organization and space.
The primary suite is conveniently located on the first floor and features wood blinds with pull-down blackout shades, an en suite bath with dual vanities, abundant built-in cabinetry and drawers, and an expansive walk-in closet with wood shelving and cubbieslarger than most homes in Origins. A second bedroom on the main level offers its own walk-in closet and a pocket door to a full hall bath, perfect for guests or multi-generational living.
The chef's kitchen shines with quartz countertops, Bosch stainless appliances (gas available if preferred), a Sharp microwave drawer, a built-in coffee bar, and 2 walk-up pantries. The adjacent dining area is tucked just enough to feel distinct while maintaining the home's open flow to the spacious living room featuring a dry bar for entertaining.
A highlight of the home is the newly enclosed, fully insulated, heated, and cooled porchwith floor-to-ceiling windows (one operable) and sliders leading to the serene backyard.
Upstairs, a front loft provides a flexible space ideal for a sitting area, playroom, or home office, complemented by two bedrooms, a full bath, and custom wall shelving. A standout feature is the private 5th BEDROOM SUITE,a 600-square-foot addition above the garage with its own living area and custom built-ins, ideal for guests, teens, or an in-law suite.
The outdoor living is exceptional with an oversized heated saltwater pool and spa, surrounded by pavers, lounge space, and a stubbed gas line for a future grill or summer kitchen. The fenced yard includes grass space for pets or play.
Additional features include:
* Three HVAC units
* Medallion wood flooring
* Coastal Protection Security System with full exterior cameras
* Laundry room with sink, cabinetry, and washer/dryer included
* Epoxy-coated garage floor and extra-wide 2-car garage with storage closet and golf cart space
* Extra-long driveway accommodating up to four vehicles
This home is VACANT, ready for immediate move-in and PRICED TO SELL, offering an unbeatable combination of location, functionality, and coastal charm in one of the most desirable neighborhoods along 30A. $7K Painting Allowance for interior (pictures depict new color)
#987824

Inlet Beach

169 Sandchase Circle

5 Beds

4 Baths

3,732 Sq.Ft.

$1,699,000

MLS#: 987824

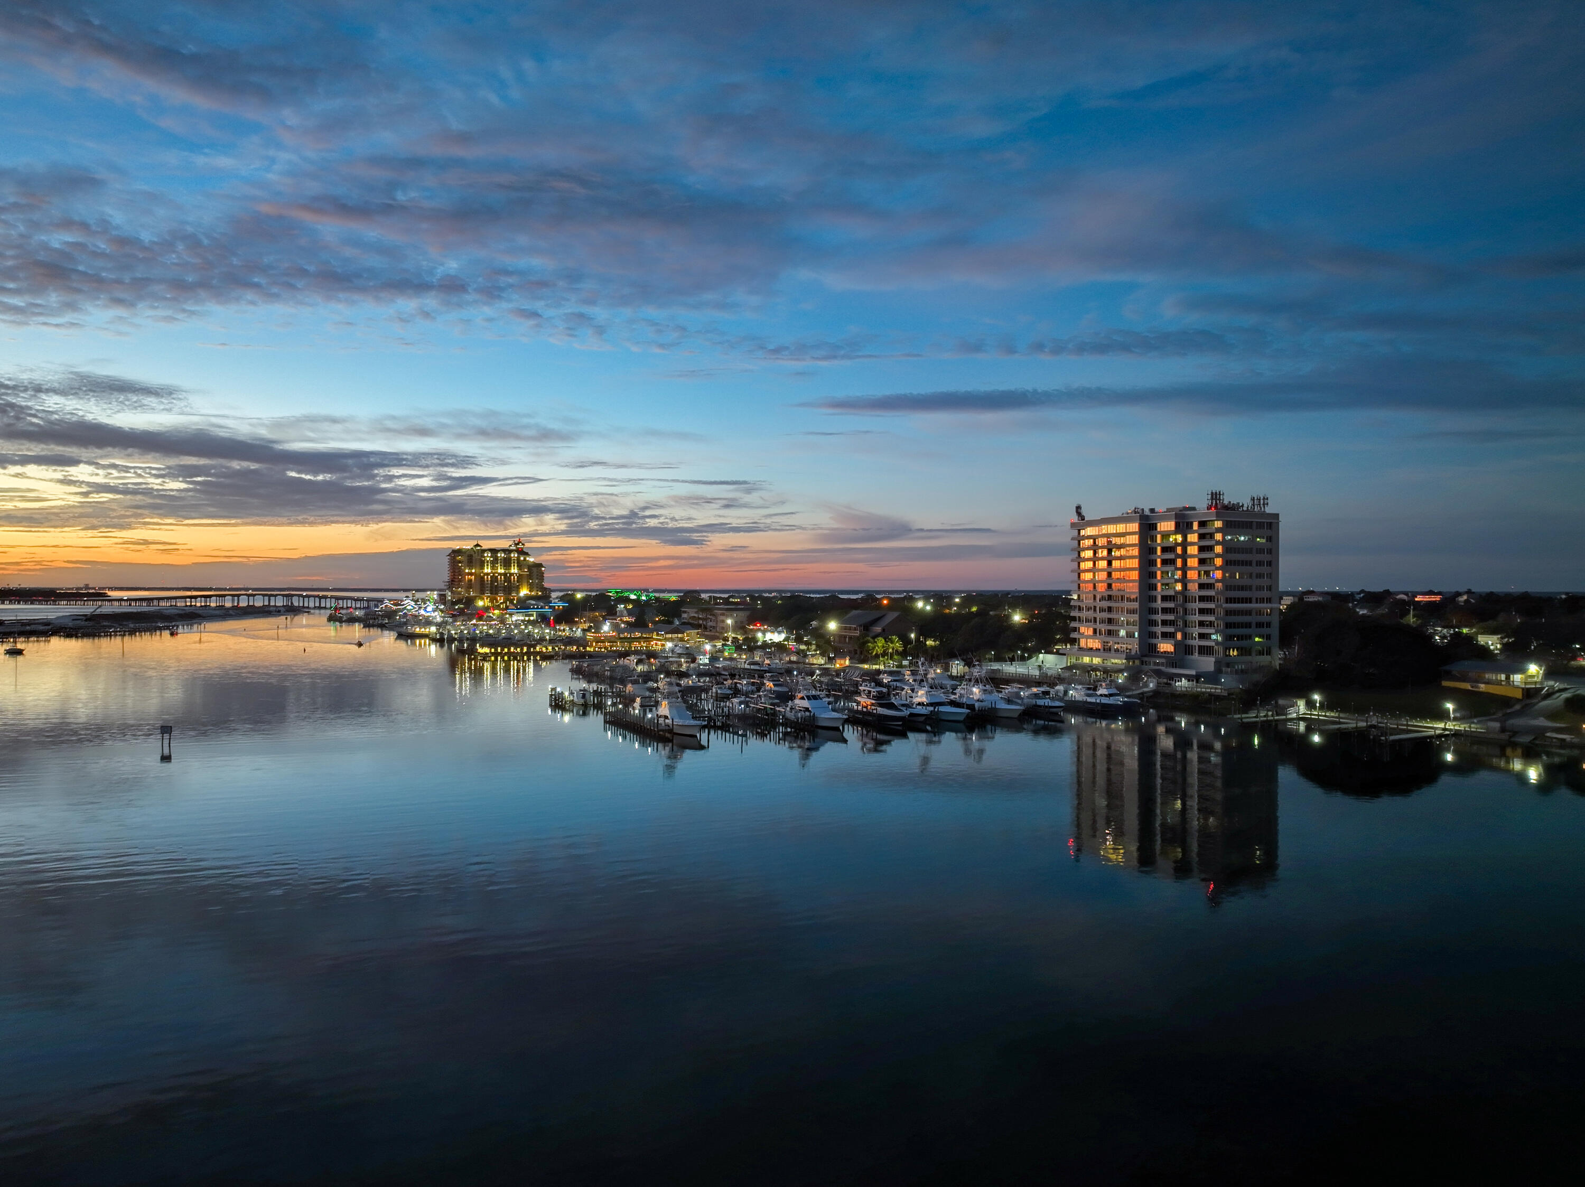
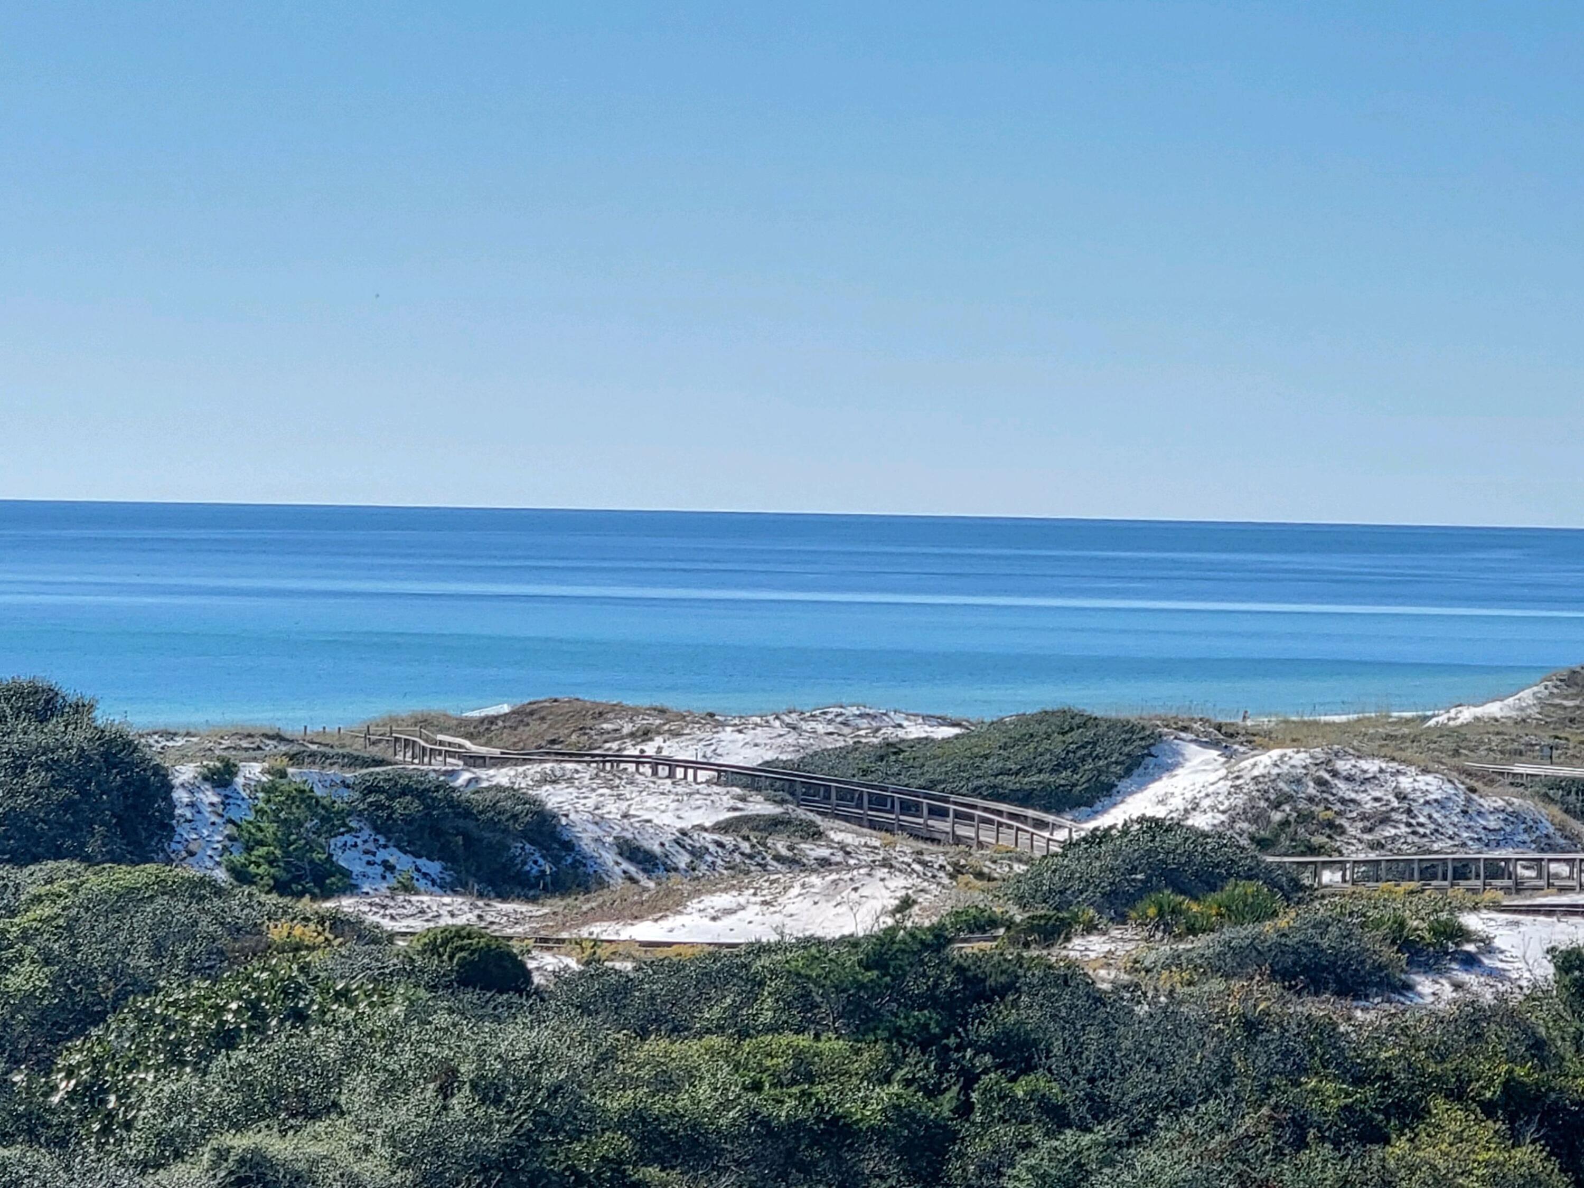
Rare Opportunity to own 100' of Gulf frontage (1.03 acres) on Holiday Isle! Enjoy spectacular Gulf and Harbor views from this estate lot measuring 480' deep. Build your dream home or purchase as an investment to capitalize on in the future. Rent a deep water boat slip just a short walk from this site! Holiday Isle in Destin is ideally located just minutes to shopping, golfing and all the popular restaurants. Don't miss this opportunity!!
#740571

Destin

604 Gulf Shore Drive

None Beds

None Baths

1.04 acres

$1,699,000

MLS#: 740571

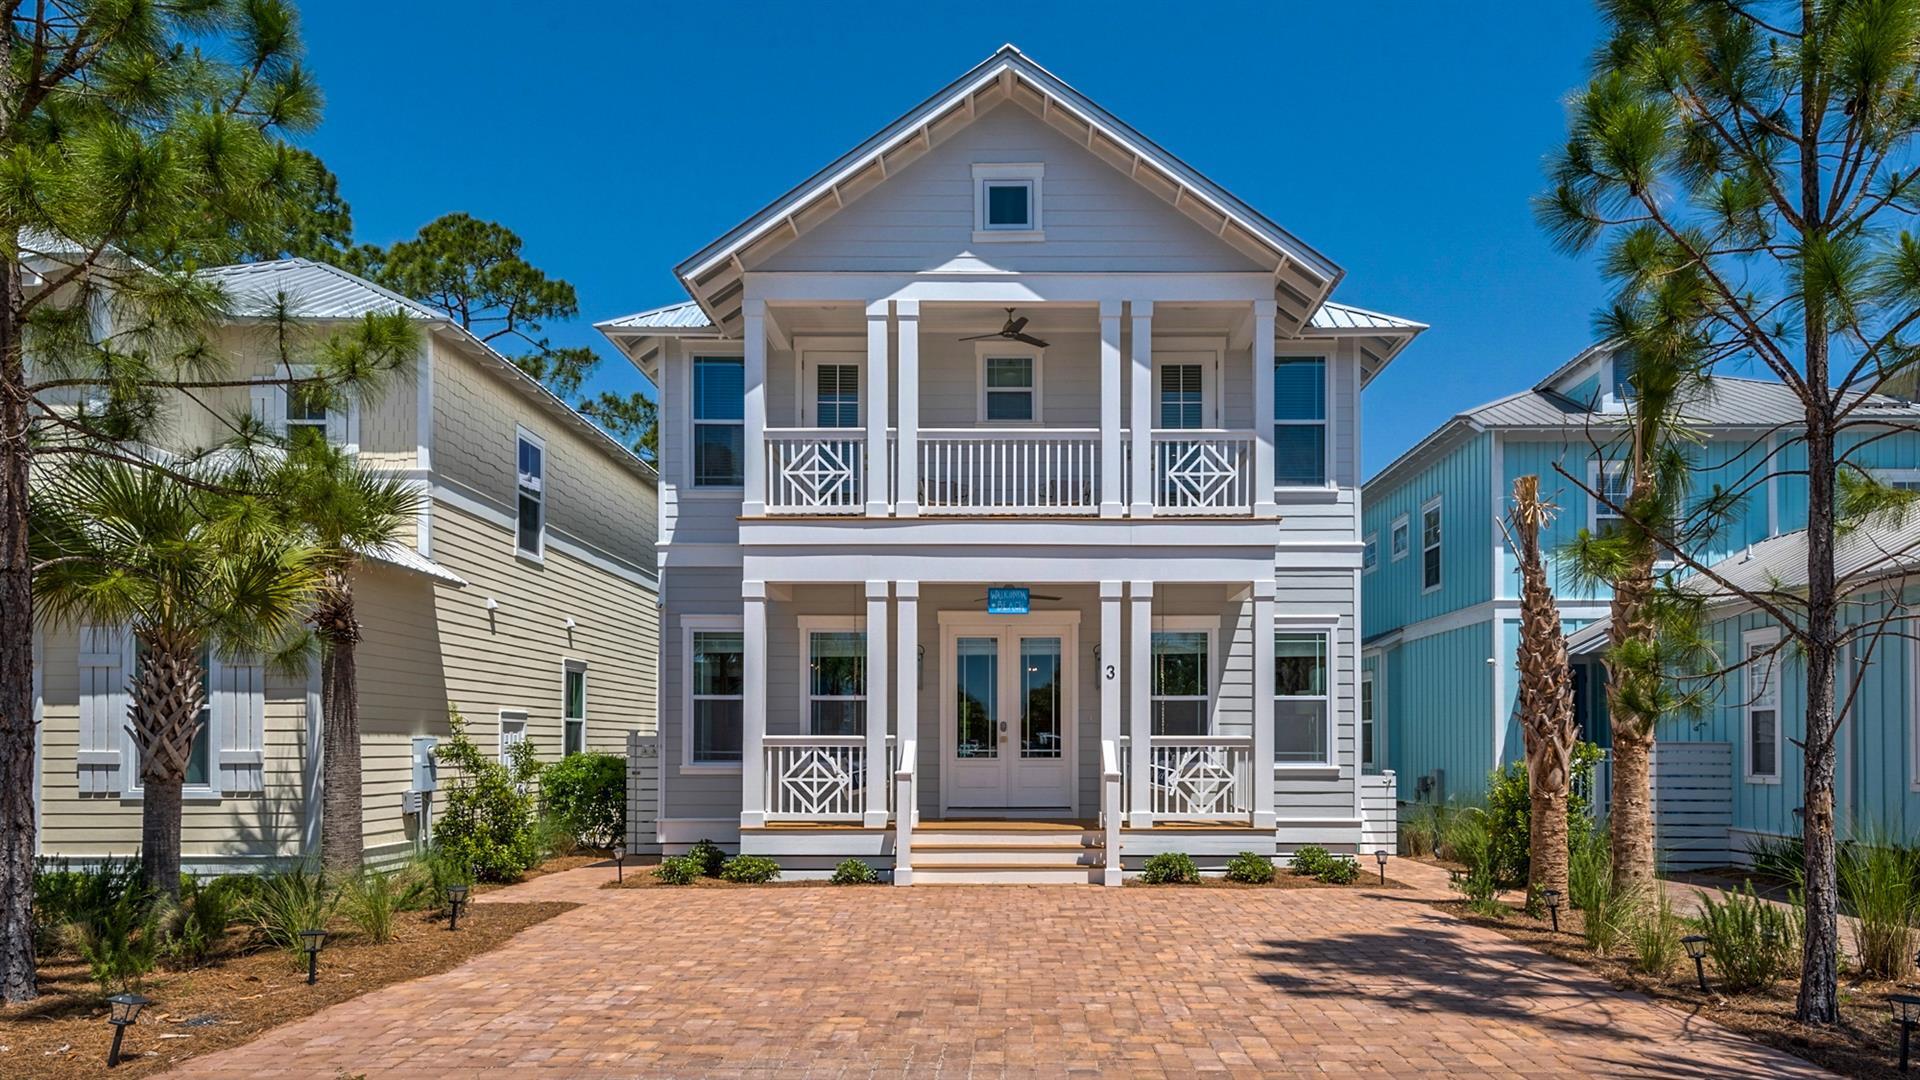
BACK ON MARKET - NO FAULT OF SELLERS!  3 PRIMARY SUITES and an ELEVATOR make this custom, Choctawhatchee Bay Front home a top choice. Age in place gracefully in this minimalist inspired, comfortably accessible, multi-generational luxury home! This 2021 build is nestled on a quiet cul de sac, in Bay Harbour, Walton County, Freeport, Florida. Thoughtful design meets modern comfort in this amenity filled home! Waterfront living & innovative features are yours! Refresh & reset! This home offers comfort, convenience, low-maintenance, nature inspired landscaping & inviting outdoor spaces. Fish from your private dock or simply relax by your outdoor firepit! Breathe easy with custom hardwood flooring throughout & NO CARPET. Want to know more? Schedule your private tour today!
#995336

Freeport

36 Creek Harbour Boulevard

3 Beds

3 Baths

3,504 Sq.Ft.

$1,699,000

MLS#: 995336


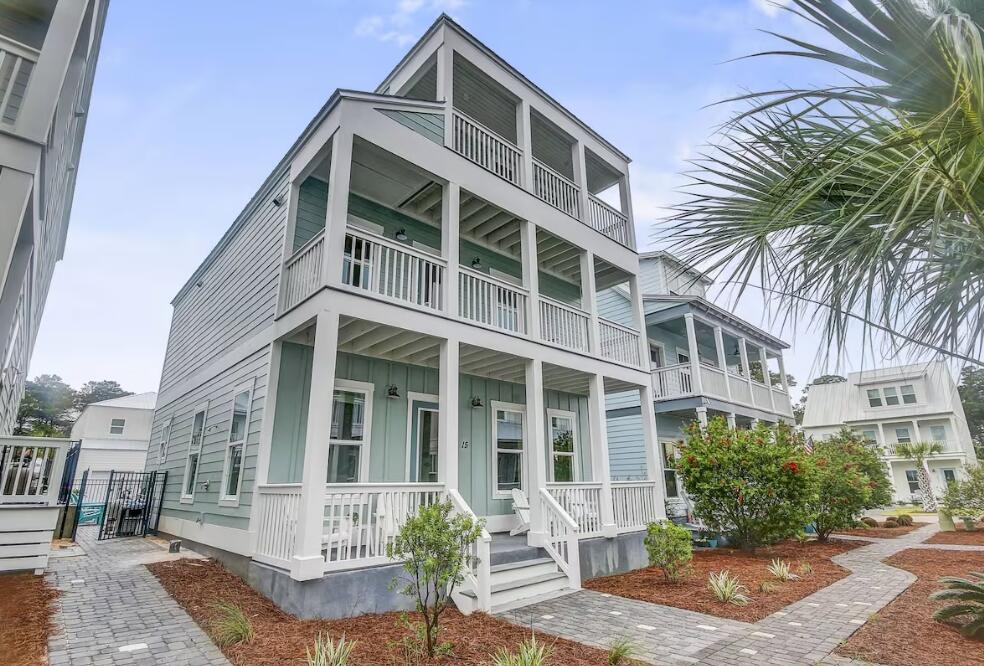
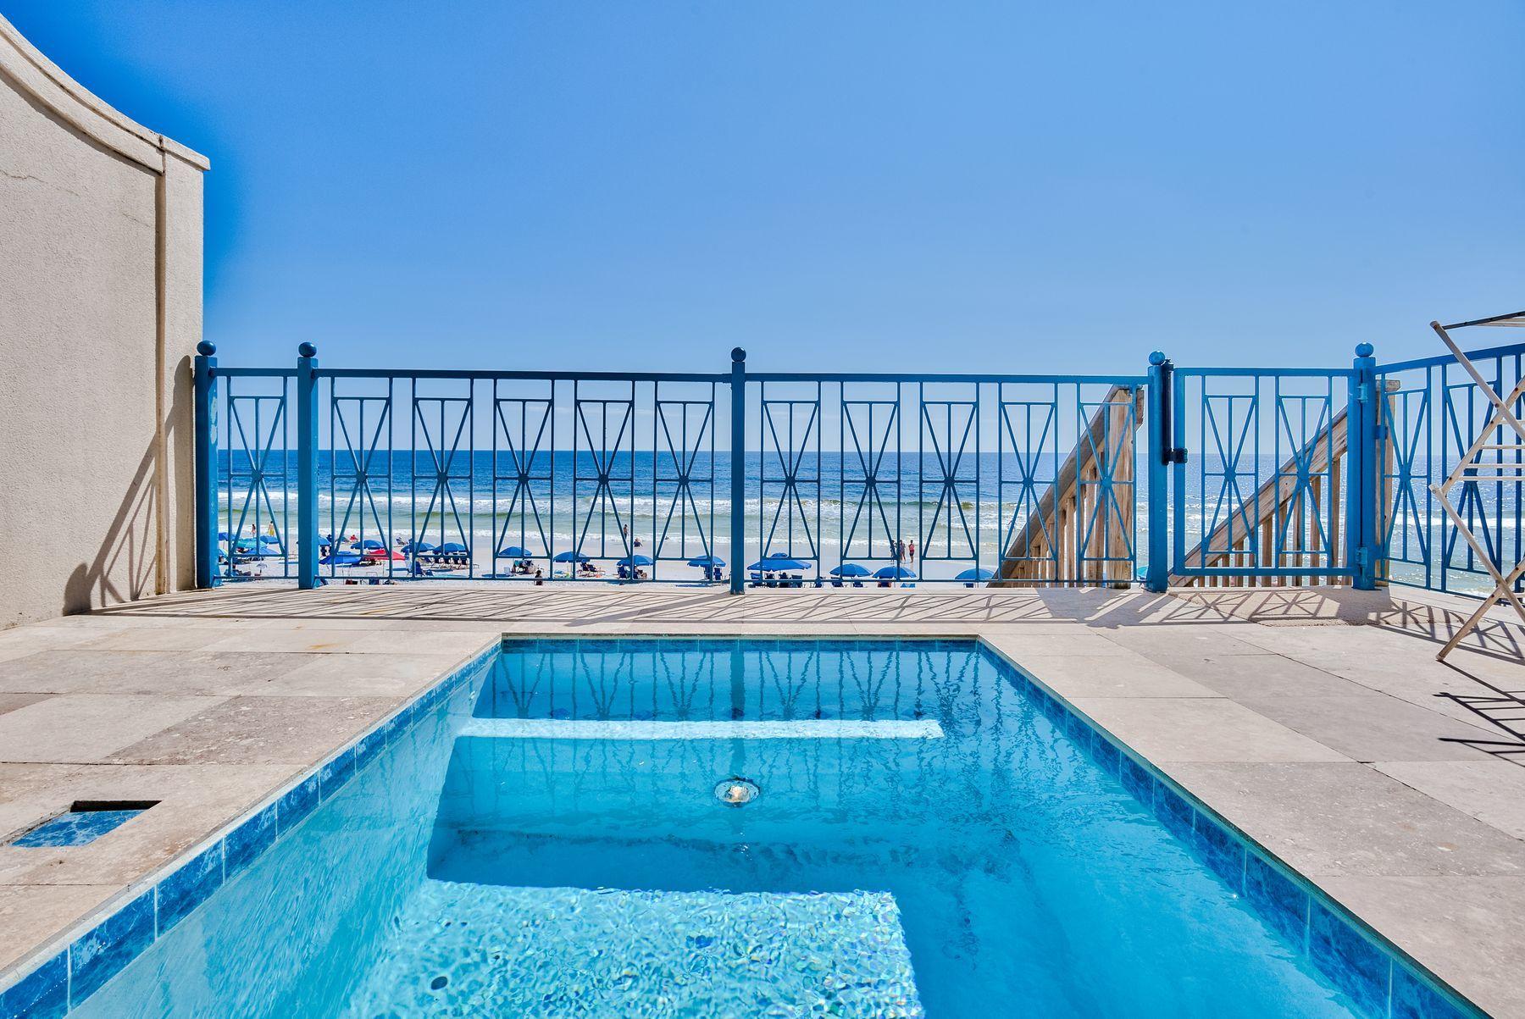
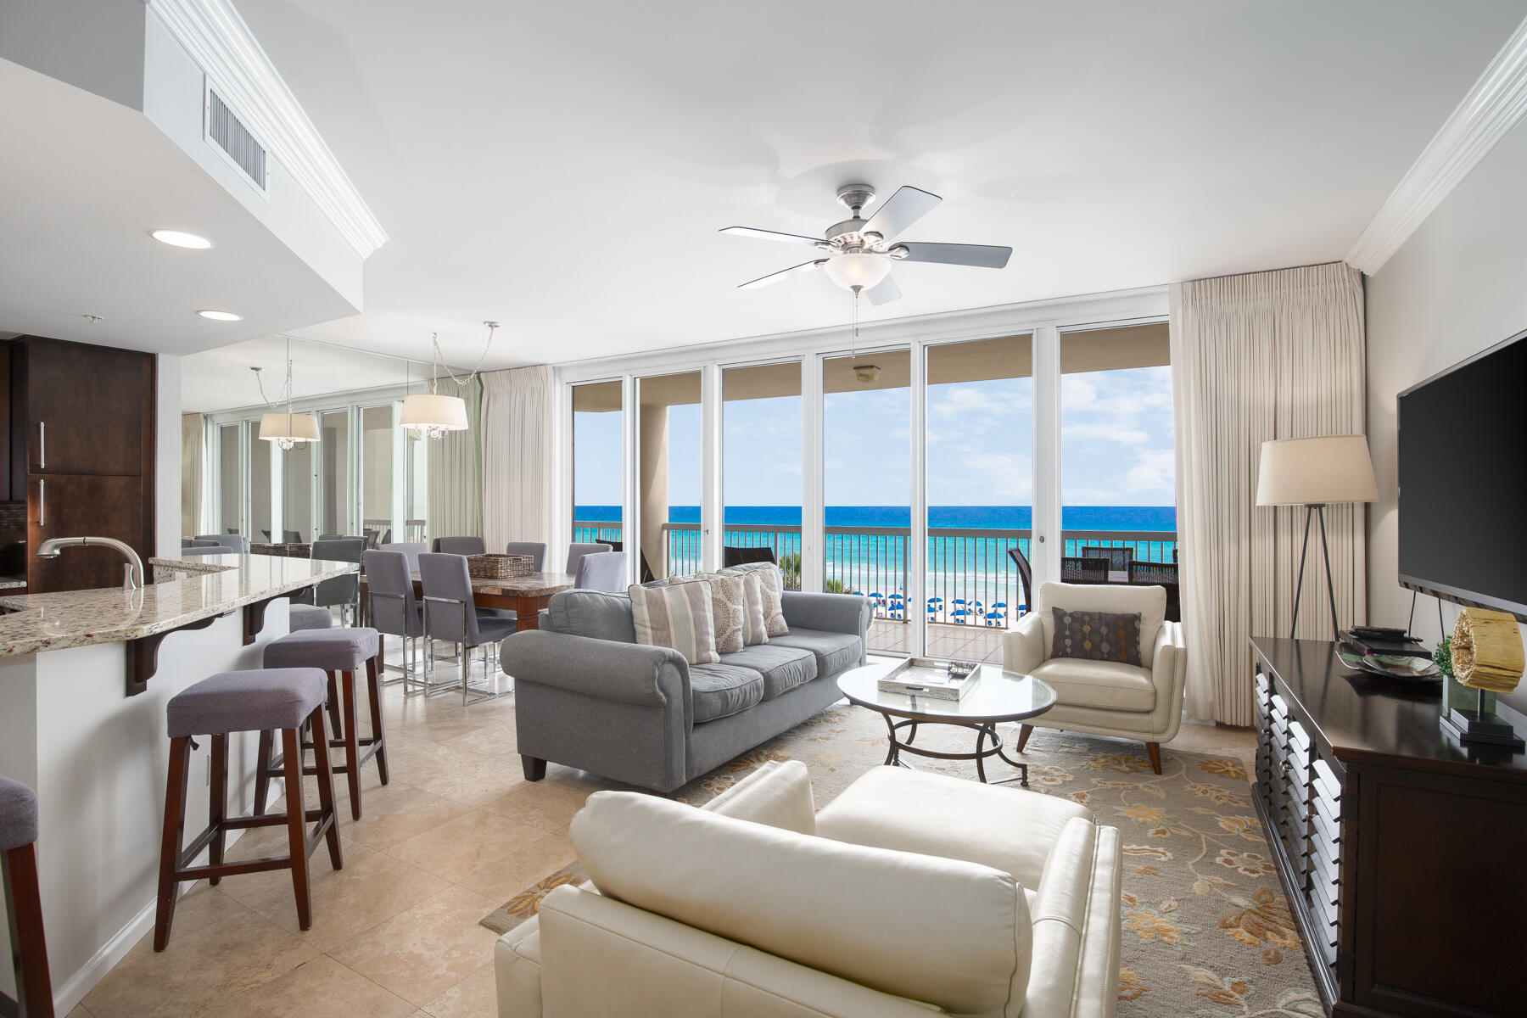
A semi-private elevator opens directly into this renovated, eighth-floor residence at St. Maarten. Spanning 1,693 square feet, Unit 803 features floor-to-ceiling glass and unobstructed views of the Gulf. Sold turn-key, it serves effectively as both a private coastal retreat and a performing asset.

The floor plan is anchored by a dual-master layout, supplemented by a bunk room, comfortably sleeping eight. Both master bedrooms feature king beds, updated ensuite baths, and direct access to the beach-facing balcony. The living and dining areas integrate seamlessly with a modern stainless-steel kitchen and in-unit laundry for immediate, frictionless use.

Silver Shells delivers a comprehensive amenity package: a Gulf-front lagoon pool, an indoor/outdoor pool, an on-site spa, and a fitness center. Property grounds include six pickleball courts, two tennis courts, gated entry, and covered garage parking. Complimentary beach service is included from March through October.

The numbers back the asset. Managed by Compass Resorts with a 5.0-star guest rating, the unit already has over $100,000 booked for 2026. Hold it for the revenue, use it as a personal beachfront property, or run both. The infrastructure is in place to handle the operations while you control the equity.
#1003632

Destin

15200 Emerald Coast Parkway 803

3 Beds

3 Baths

1,693 Sq.Ft.

$1,699,000

MLS#: 1003632

Property is Under Contract with a 72 hour kick-out clause. Accepting backup offers. Just a short walk from the sugar-white sands of the Gulf, this exceptional six-bedroom Blue Mountain Beach compound offers projected annual rental income up to $200,000, an oversized resort-style pool, two detached guest suites, and exceptional outdoor living -- all situated on a rare .24-acre homesite.
Thoughtfully designed for entertaining and hosting family and friends, the property offers four bedrooms in the main residence along with two detached guest suites, creating a level of privacy and flexibility rarely found along Scenic Highway 30A. Whether gathering under one roof or providing guests with their own private retreat, the versatile floor plan comfortably accommodates every occasion. Situated on a generous .24-acre homesite, the property offers an exceptional amount of outdoor space this close to the gulf. The expansive lot provides room for an oversized resort-style pool, detached guest accommodations, lush tropical landscaping, and multiple outdoor gathering areas while maintaining a sense of privacy that is increasingly difficult to find in Blue Mountain Beach.
The resort-style backyard is where this home truly shines. Centered around an expansive private pool -- significantly larger than those typically found in the area -- the outdoor living experience is elevated by a built-in grilling station, fire feature, screened porch, and multiple spaces to dine, relax, and entertain. Surrounded by mature coastal landscaping, the setting offers the feel of a private luxury resort just moments from the beach. 
Inside, the main residence features bright coastal interiors, an open-concept floor plan, and inviting covered porches that embrace the relaxed Blue Mountain Beach lifestyle. The spacious living, dining, and kitchen areas create a natural gathering place for family and guests, while the thoughtful layout balances comfortable everyday living with effortless entertaining. 
Adding to the property's appeal is a detached two-story guest retreat designed for both privacy and entertainment. The pool-level guest suite offers sleeping accommodations and a dedicated lounge with an arcade game, while the upper-level suite features a private bedroom, a full bath, a living area, a kitchenette and a covered porch. Together, these separate guest accommodations create a rare level of flexibility for hosting family and friends or enhancing the property's rental appeal. 

Located just moments from beach access and minutes from Blue Mountain Beach's favorite restaurants, local shops, and the scenic 30A bike path, this exceptional property delivers a rare combination of beach proximity, resort-style amenities, generous outdoor living, and flexible guest accommodations. From the oversized pool and outdoor entertaining spaces to the detached guest suites, projected rental income up to $200,000 annually, and rare .24-acre homesite, this is the kind of Blue Mountain Beach property that rarely becomes available.
#1006805

Santa Rosa Beach

36 Rolling Dunes Drive

6 Beds

5 Baths

3,400 Sq.Ft.

$1,699,000

MLS#: 1006805

Outdoor Fireplace! Welcome to 262 Lantern Lane! This Southern-style inspired home, constructed in 2020, is nestled in Regatta Bay Preserve—a boutique neighborhood of only 21 lots w/in the gated golf community of Regatta Bay. The Savannah floor plan features 3,290 sq. ft. of heated & cooled living space, 4 bedrooms, 4.5 baths, and a 2nd-level flex space. The 1st floor boasts an open layout w/ a combined dining & living area, a gourmet kitchen equipped w/ top-of-the-line stainless appliances, quartzite counters, a center island, breakfast bar, and spacious walk-in pantry. The master suite includes an enormous walk-in closet and a master bathroom w/ dual vanity, a large garden tub, and a sizeable custom-tiled shower. Additionally, there is a guest half bath on the 1st floor. Click ''more'' The outdoor living area features a spacious screened wrap-around brick porch, a gas fireplace, a summer kitchen, and a private pool. The second floor houses a spacious flex area and three guest bedrooms, each featuring a private bathroom. One of these bedrooms can be regarded as a second master suite, given its generous size and exclusive balcony. Be sure to appreciate the exquisite designer details found in Savannah! These include wood flooring, custom solid wood cabinets and shelves, quartzite countertops, shiplap accent walls, brick flooring, a custom wet bar, and custom lighting fixtures. Legendary Home Builders constructs homes using the latest technology and only the highest quality materials and finishes. These include wind and impact-resistant windows, doors, and garage doors; foam spray insulation in the roof for superior energy efficiency; insulation in all interior walls for both energy efficiency and soundproofing; insulation between floors as a sound barrier; gas lanterns; stainless steel door hinges; custom wood shelving in all closets; Kohler plumbing fixtures; KBRS waterproofing systems in all showers for lasting integrity and durability; zoned air conditioning for maximum efficiency; Rinnai tankless water heaters; custom solid wood cabinets with soft-close hinges throughout; customizable smart home technology for homeowners; and LED lighting throughout the entire home. Regatta Bay boasts a blend of architectural styles and resort-like amenities, featuring an award-winning golf course complemented by a Golf Academy, a Country Club with various dining choices, Legendary Marine Boating, a Yacht Club, tennis courts, swimming pools, and jogging paths. It stands out as the sole community in Northwest Florida that combines waterfront living, beaches, golf, boating, and shopping in a single opulent setting.
#954310

Destin

262 Lantern Lane

4 Beds

4 Baths

3,255 Sq.Ft.

$1,698,500

MLS#: 954310

This extraordinary waterfront estate sits over twenty feet high on a bluff overlooking Choctawhatchee Bay. Enjoy panoramic views of Okaloosa Island to the south, Destin to the east, and Niceville to the north. Aged oak and cypress trees line the driveway to the majestic porte-cochere, and a large koi pond with a waterfall captures the serenity of the setting. Oversized arched double doors welcome you to the heart of the home--the main living space that has soaring 30-foot ceilings, a winding staircase to the second floor, and double-sided fireplace encased in a handcrafted wood mantel. This residence's appointments are exceptional: hardwood floors, deep crown molding, faux painting, custom cabinetry, arched doorways, five fireplaces, surround sound, palladium windows, exquisite lighting and art niches.  The kitchen has a fireplace, double ovens, center island, gas cooktop, sub-zero refrigerator, large butler's pantry, and casual dining area.  The kitchen flows into the spacious family room which has a fireplace flanked by custom built-ins.  The den doubles as the billiards room and has a fireplace, wet bar, refrigerator, ice maker, and built-in cabinets. Also located on the first floor are two bedrooms, two bathrooms, and laundry room.  The second floor consists of the lavish master suite on the north side and office space on the south side.  The master suite has a double-sided fireplace, private balcony, Jacuzzi tub, walk-in shower, and separate, double dressing areas.  A spacious office suite offers ample space to conduct business and plan for success.  Adjoining this space is a large room that could be used as additional office space or as another bedroom.  The third floor offers additional office/hobby space, a combined living/dining area, fireplace, and bedroom with bathroom. The waterfront side has a magnificent fountain in the center, bordered by the pool and surrounded by pavers.  Two gazebos flank each side, and a sun deck provides ample space to enjoy the best coastal lifestyle possible.  At the water's edge you will find a spacious covered porch and a pier that houses a dock and boathouse. A three-car detached garage is air-conditioned, and one bay has been finished out to provide additional living space. This home is perfect for entertaining and brings an elegance to coastal living that is rare to find. This home comes mostly furnished.  Kacy Turpin Interiors has provided exceptional artwork that can be purchased as a group or individually.  All information and dimensions including square footage are to be verified by the purchaser.
#814148

Shalimar

269 Country Club Road

5 Beds

5 Baths

6,537 Sq.Ft.

$1,698,500

MLS#: 814148

Waterfront dreams do come true! Don't miss out on this amazing waterfront home in the gated community of Windward of Bluewater Bay. Enjoy panoramic bay views and gentle bay breezes from the covered back porch or master bedroom balcony! This Barton built home was designed for a family in mind with the master suite and two additional bedrooms upstairs and both formal and informal living and dining areas as well as a guest suite downstairs. Upon entering this fine home, you are drawn to the bay views that greet you through the foyer and Family room. To the left is a large yet cozy living room and to the right is the formal dining room. Both of these rooms have hardwood floors, high ceilings and crown molding. Through a unique arch under the stairs, you enter the bright family room with tile flooring, an 18' soaring ceiling and a dramatic fieldstone fireplace. The kitchen is just off of the family room separated only by a wetbar that is perfect for entertaining the many guests you will have in your waterfront home. The huge kitchen includes an informal dining area, a solid surface topped center work island with a utility sink and lots of cherry cabinetry and counter space. Just off the kitchen is the roomy utility room with space for another refrigerator and a door to the outside where there is a handy shower. The downstairs guest suite is located off of the family room and is separated from the living areas by a convenient door. There are actually two sets of stairs in this home. The main staircase is located in the foyer and the back staircase is located off of the guest suite. This staircase allows free access to and from the downstairs bedroom to the two additional upstairs bedrooms...a great feature for the kids and guests! Upstairs, there are two good sized bedrooms, a full bath and the master suite. The private master suite is at the opposite end of the home from the other bedrooms. Pamper yourself in the large soaking tub located in the master bath that also features two vanities and a separate shower. Enjoy the large walk in closet that has enough room for a dresser as well as ALL of your clothes! Wake up to the sound and sights of Choctawhatchee bay in all of its glory from the private balcony off of the large master bedroom accented by a cathedral ceiling. Outside, you will find a large covered porch that spans the length of the house. It has enough room for that outdoor kitchen you have been planning as well as an outdoor dining and sitting area where you can relax and enjoy the waterfront lifestyle. The good sized rear yard has plenty of room for the kids to play and the dock is ready for your boat! The garage is oversized and features a convenient golf cart door. THIS is the waterfront home you have been waiting for....make it YOURS!!
#905948

Niceville

1333 Windward Circle

4 Beds

3 Baths

3,545 Sq.Ft.

$1,698,000

MLS#: 905948

An enviable location overlooking the tree-lined pond adjacent to Wood Fern Park, this Watercolor home on Spartina Circle is laid out perfect for family living. From wood flooring to the coffered ceiling in the great room, it has a noteworthy finish with great attention to both comfort and detail. The open floor plan makes it ideal for those who love to entertain. The gourmet kitchen with elongated breakfast bar provides a natural gathering place for socializing and casual dining. The kitchen features white shaker style cabinets, quartz counters and a practical island complimented by a full range of stainless appliances including a coveted gas cooktop. In the adjoining living room, the gas fireplace provides a natural focal point. French doors open to extend the living space outdoors where established trees provide natural privacy to the broad first and second floor decks. There's ample space for dining, relaxing and enjoying the peaceful natural surroundings on these outdoor porches. Take time to chat with family and friends, enjoy a novel, or close your eyes and listen to wildlife in this Florida paradise. With access to the front porch there is a ground floor guest room with adjacent bath. The second floor boasts a magnificent master suite with screened porch, spa-like bathroom and two additional guest bedrooms. The second floor sitting area provides a versatile space for a home office or hobby area complete with wet bar. There also is a third floor attic space, currently unfinished, that could add an additional living and entertaining area. There is a private Beach Club currently under renovation and the newly renovated Camp Watercolor is next to Wood Fern Park just steps away. Float down the lazy river or cool off in one of three beautiful pools. With resort-like amenities including tennis courts, parks and fitness center, every day will feel like a vacation.
#816862

Santa Rosa Beach

43 Spartina Circle

4 Beds

4 Baths

3,056 Sq.Ft.

$1,697,000

MLS#: 816862

Bay Front Living, Outdoor Living, with the best location on the Emerald Coast...thats what 780 Shore Dr has to offer. Cedar Wood siding, travertine floors with an open floor plan for all the natural lighting you want. The Master Suite is on the main level with a den and an office. The guest rooms are on the second floor.
After you put your BOATS & the Jets skis on their LIFTS walk on the Thru Flo dock to the outdoor kitchen and jump in the HEATED pool, or hot tub, you can rinse off in the Pool house and enjoy the gas starter fire pit with a Jasmine wall for your privacy. New Roof in 2019, Brand new Culligan Rust Removal System and new pump on the well for the irragartion New Pool Tile
Under Cover Boat lift 32'(18 tons). Second boat slip will hold sail boat or any vessell up to 25ft
#875375

Miramar Beach

780 Shore Drive

5 Beds

4 Baths

2,748 Sq.Ft.

$1,697,000

MLS#: 875375

Home is completed and ready for short-term rental. Rental projection of $178,000 annually. Discover this beautifully crafted coastal luxury home. Located on the highly desirable West End of Panama City Beach and just steps from the Gulfs most beautiful beaches. This 5- bedroom, 4.5- bathroom home spans two stories with parking for 6 vehicles and designed for both comfort and sophistication. The chef's kitchen is a true showplace, featuring upgraded stainless-steel appliances, including a French-door refrigerator, gas cooktop, dishwasher, and and wall/microwave combination oven. Custom 42' white shaker cabinetry, quartz countertops and a spacious walk-in pantry and a spacious breakfast island complete this gourmet space. The open design flows seamlessly to outdoor living with a 12'x24' private heated salt-water pool for year-round enjoyment. Additional highlights include, Gas Tankless hot water heater, Hurricane-impact rated windows, Durable metal roof, Hardie siding, 8' interior and exterior doors, 10' ceilings on both levels, a spacious game room that offers views of the pool, while multiple living areas provide plenty of space for entertaining. Conveniently located within walking distance to the pristine white-sand beaches, and just minutes to 30A, Pier Park shopping, dining, entertainment, and a short ride to the locale grocery store. This home is the perfect blend of luxury and convenience. Whether as a coastal escape or a high-yield vacation rental, this home presents a rare opportunity on the beautiful West End.
#1005592

Panama City Beach

264 Sands Street

5 Beds

4 Baths

3,159 Sq.Ft.

$1,697,000

MLS#: 1005592

PRICE Reduction of 40,000 dollars! Home is now completed! Ready for Short-term Rental. Rental Projection of $178,000 annually, New Construction Coastal Retreat - Fully Furnished. Discover this beautifully crafted coastal luxury home, located on the highly desirable West End of Panama City Beach--just steps from the Gulf's most beautiful beaches. Completed, and tastefully decorated, this residence offers both a serene retreat and exceptional $178,000 Rental Projection per year of income-producing potential. This 5-bedroom, 4.5-bathroom home spans two stories with parking for 6 vehicles and designed for both comfort and sophistication. The chef's kitchen is a true showpiece, featuring upgraded stainless -steel appliances, including a French-door refrigerator, gas cooktop, dishwasher, and wall oven/microwave combination. Custom 42'' white shaker cabinetry, quartz countertops, and a spacious walk-in pantry complete this gourmet space. The open design flows seamlessly to outdoor living with a 12'x24' private saltwater pool, gas-heated for year-round enjoyment. Additional highlights include: " Gas tankless water heater " Hurricane-impact rated windows " Durable metal roof & Hardie siding " 8' interior and exterior doors " 10' ceilings on both levels A spacious game room that offers views of the pool, while multiple living areas provide plenty of space for entertaining. Conveniently located within walking distance to the pristine white-sand beaches, and just minutes to 30A, Pier Park shopping, dining, entertainment, and a short ride to local grocery stores, this home is the perfect blend of luxury and convenience. Whether as a private coastal escape or a high-yield vacation rental, this home presents a rare opportunity on the beautiful West end.
#989358

Panama City Beach

254 Sands Street

5 Beds

4 Baths

3,159 Sq.Ft.

$1,697,000

MLS#: 989358

A truly unique opportunity for your stay in Prominence. The location puts you right in the middle of it all. Enjoy the live music from The Big Chill right from the comfort of your own balconies. Or even better, just take a 1-minute stroll out the back of the home to grab a drink and some food. The Big Chill is the place to be for all sorts of entertainment, dining and shopping here on 30A. 43 Pleasant St is a beautiful brownstone style home with 3 bedrooms plus a separate carriage house over the 2-car garage. This beach retreat has plenty of space for 14 guests to spread out and have their own space. But, the huge open concept main area allows for family and friends to easily gather together. Enjoy TV on the large comfy sectional. Hang out at the oversized island. Eat your home-cooked meals or take out at the island, in the more formal dining area, or head out back on the brick patio. There's a dining table outside next to the grill.
Your entertainment options are endless. There are Smart TVs in all the bedrooms and living room. On the 2nd floor landing, there's a shuffleboard table. Pick your teams and grab a puck! And then on top of all that, the ultimate convenience of having The Big Chill right out the back door. There's no better Prominence vacation than at 43 Pleasant St!
The carriage house allows more privacy for people in your group and has everything you need. The studio style bedroom/living area includes a luxurious bathroom, a balcony overlooking The Big Chill and a convenient kitchenette.
SLEEPING ARRANGEMENTS - MAIN HOME
2nd floor, Bedroom 1: King bed, Smart TV. Private bathroom with dual vanities, large shower and soaking tub.
3rd floor, Bedroom 2: King bed plus full-over-full bunk bed, Smart TV.
3rd floor, Bedroom 3: King bed plus 2 sets of twin-over-twin bunk beds, Smart TV.
Bedrooms 2 and 3 share a Jack-and-Jill bathroom.
SLEEPING ARRANGEMENTS - CARRIAGE HOUSE
Bedroom 4: King bed, TV. Sofa pulls out to a queen bed
#925798

Inlet Beach

43 Pleasant Street

4 Beds

3 Baths

3,601 Sq.Ft.

$1,695,900

MLS#: 925798

Opportunities to purchase a homesite in Watercolor are renewed now in Phase V where the environment will be family friendly and primary residential perfection.

This lot conveys with DRB approved plans ready for builder selection, which can be facilitated, and the permitting process.

With a few slight variations in the one car garage, the renderings present a match to the idea contained in the plans.  The plans may be presented in conversation.   

Watercolor represents among the finest living communities on 30a with great amenities and natural surroundings.  This lot backs up directly to Point Washington State Forest offering the ultimate privacy of this new phase.
#896839

Santa Rosa Beach

16 Climbing Rose Lane

None Beds

None Baths

0.12 acres

$1,695,000

MLS#: 896839

Incredible lot located on one of Watercolor's most desirable streets with stunning views of Western Lake. Build your dream lakefront home with ample space to create your own outdoor oasis with a private swimming pool. Spend your evenings relaxing while enjoying the breathtaking sunsets over Western Lake. Nestled in the prestigious Vermilion Point district of WaterColor, this lot offers a serene sense of seclusion with access to the area's top amenities. The community amenities include six swimming pools, a Gulf front beach club, fitness center, nature trails, tennis facility, and a Boathouse offering paddle boarding, kayaking and canoeing. Camp WaterColor is great for kids and offers a lazy river, waterslide, parks and plenty of green space. WaterColor spans 499 acres across the prominent South Walton beaches and is the perfect setting for families to enjoy luxurious coastal living.
#849523

Santa Rosa Beach

Lot 2 Vermilion Way

None Beds

None Baths

0.19 acres

$1,695,000

MLS#: 849523

1 ... 527 528 529 530 531 ... 666
* Listings identified with the FMLS IDX logo come from FMLS and are held by brokerage firms other than the owner of this website. The listing brokerage is identified in any listing details. Information is deemed reliable but is not guaranteed. If you believe any FMLS listing contains material that infringes your copyrighted work please click here to review our DMCA policy and learn how to submit a takedown request. © 2024. First Multiple Listing Service, Inc.
 - property

Send a message

Message successfully sent.

Your message

What is 3 + 4 ?

Reason for contacting?

I agree to receive email communication and understand I can unsubscribe at any time.

I agree to be contacted by Realhub365 Demo via call, email, and text for real estate services. To opt out, you can reply 'stop' at any time or reply 'help' for assistance. You can also click the unsubscribe link in the emails. Message and data rates may apply. Message frequency may vary. Privacy Policy

Sign Out

Virtual Assistant

Would you like to take the next step with this property? We can help you schedule a showing or virtual tour, or send you more details.

Yes, I would like more information.

Thank You for Your Reply, One of Our Agents will contact you as soon as possible

No, maybe later.

Thank you, you can always contact me via email, phone number or through the contact form.

Realhub AI

Lucy - Your AI-Powered Realtor

Update Your Temporary Password

Personalize your search

Enter your email and we'll notify you immediately when new listings match what you're looking for.

or enter email address

Already have an account ? Login here

Continue your home search

I agree to receive communications and understand I can unsubscribe at any time.

I agree to be contacted by Realhub365 Demo via call, email, and text for real estate services. To opt out, you can reply 'stop' at any time or reply 'help' for assistance. You can also click the unsubscribe link in the emails. Message and data rates may apply. Message frequency may vary. Privacy Policy

Already have an account ? Login here

We use cookies

We use cookies primarily for analytics to enhance your experience. By accepting, you agree to our use of these cookies. You can manage your preferences or learn more about our cookies policy.