REALHUB is on fire today

Properties

Browse or get in touch to schedule a walkthrough.

  • Nearby me
Price range

Popular Features

Community Features

Association

Property Features

Waterfront

View

Exterior Features

Interior Features

Style

10000 properties match your criteria

Updated 1 minute ago

E-Alert name

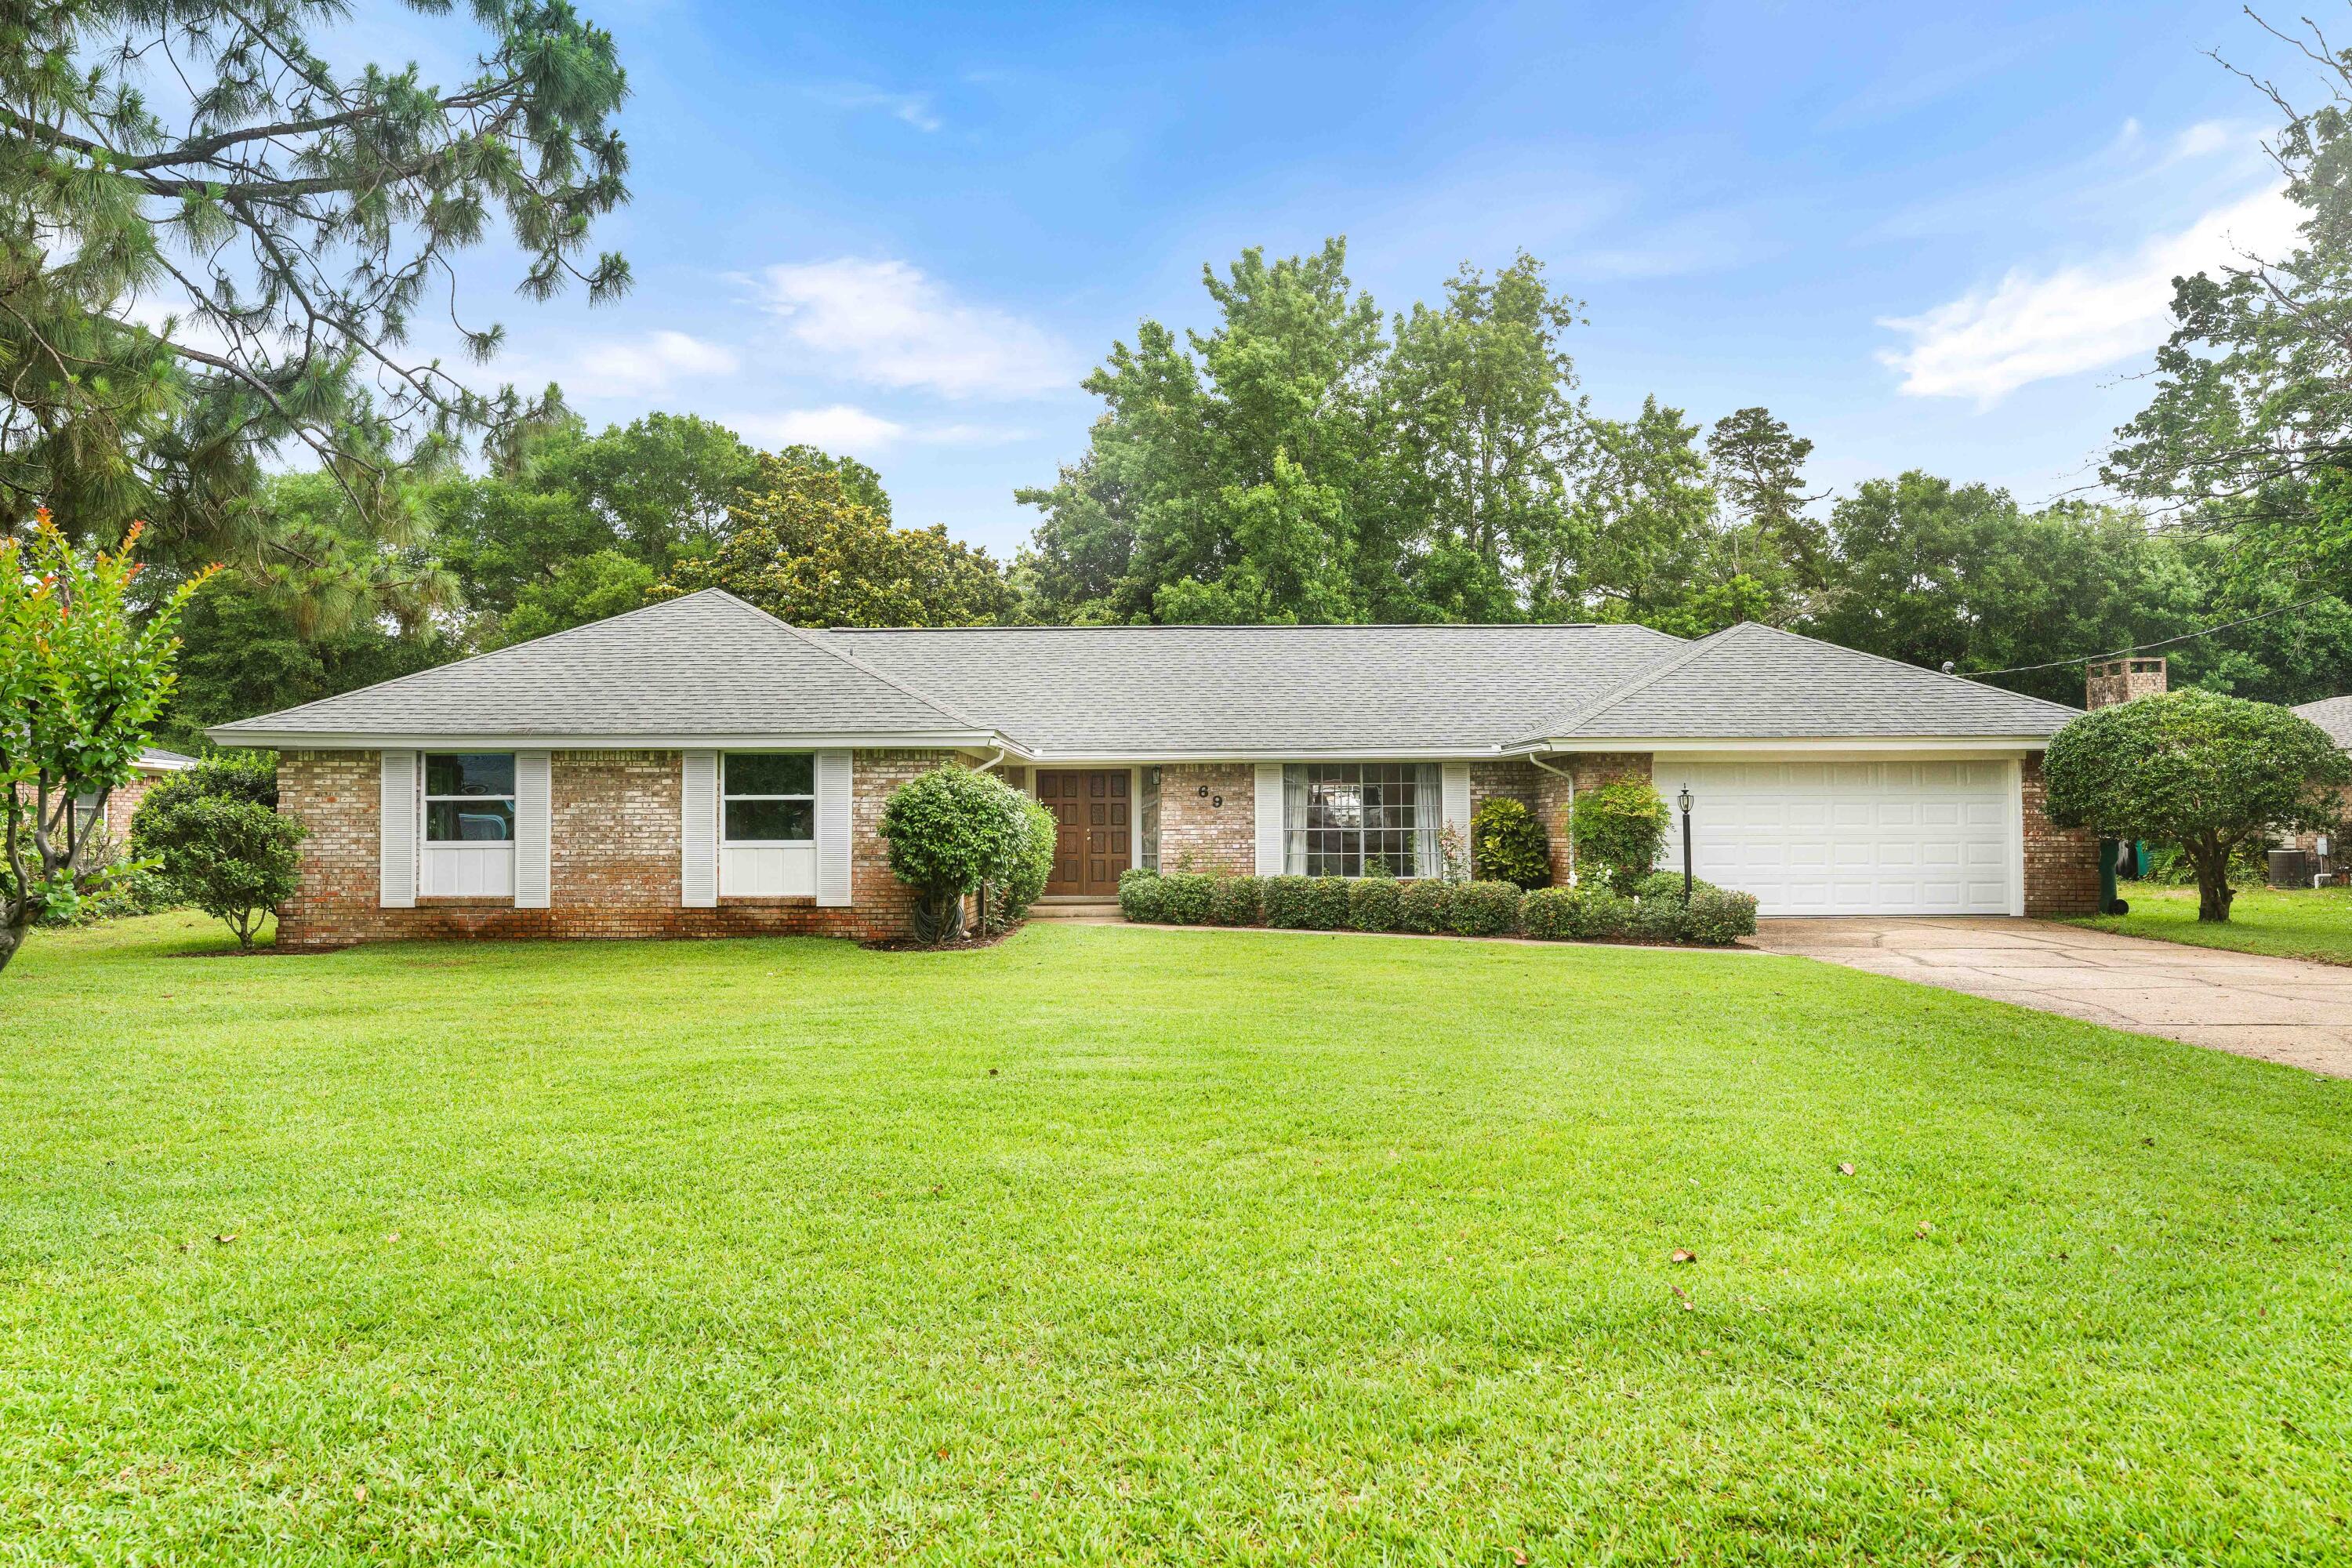
Bayside LAKE FRONT Home. Great Open Floor Plan With Vaulted Ceilings In Living Area, Dining Area, And Kitchen. Large Separate Dining Room Or Could Be An Office. Large Master Bedroom With Great Lake Views. Large Master Bathroom With Double Vanities, Garden Tub, Separate Shower, Walk-In Closet, And Skylight. On Opposite Side Of Home Are Two Guest Bedrooms Separated By A Full Bathroom. Just Outside Living Area Is A Screened Porch Overlooking The Lake With Fountain. There Are Few Homes With A Waterview Like This In Bayside!
#999922

Miramar Beach

195 S Shore Drive

3 Beds

2 Baths

1,896 Sq.Ft.

$2,500

MLS#: 999922

Welcome to Cassine Gardens, a serene community located in Santa Rosa Beach, FL, along the stunning 30A coastline. Enjoy the beauty of coastal living while being close to family-friendly activities, dining, and shopping. Experience the essence of Florida's Gulf Coast at Cassine Gardens.

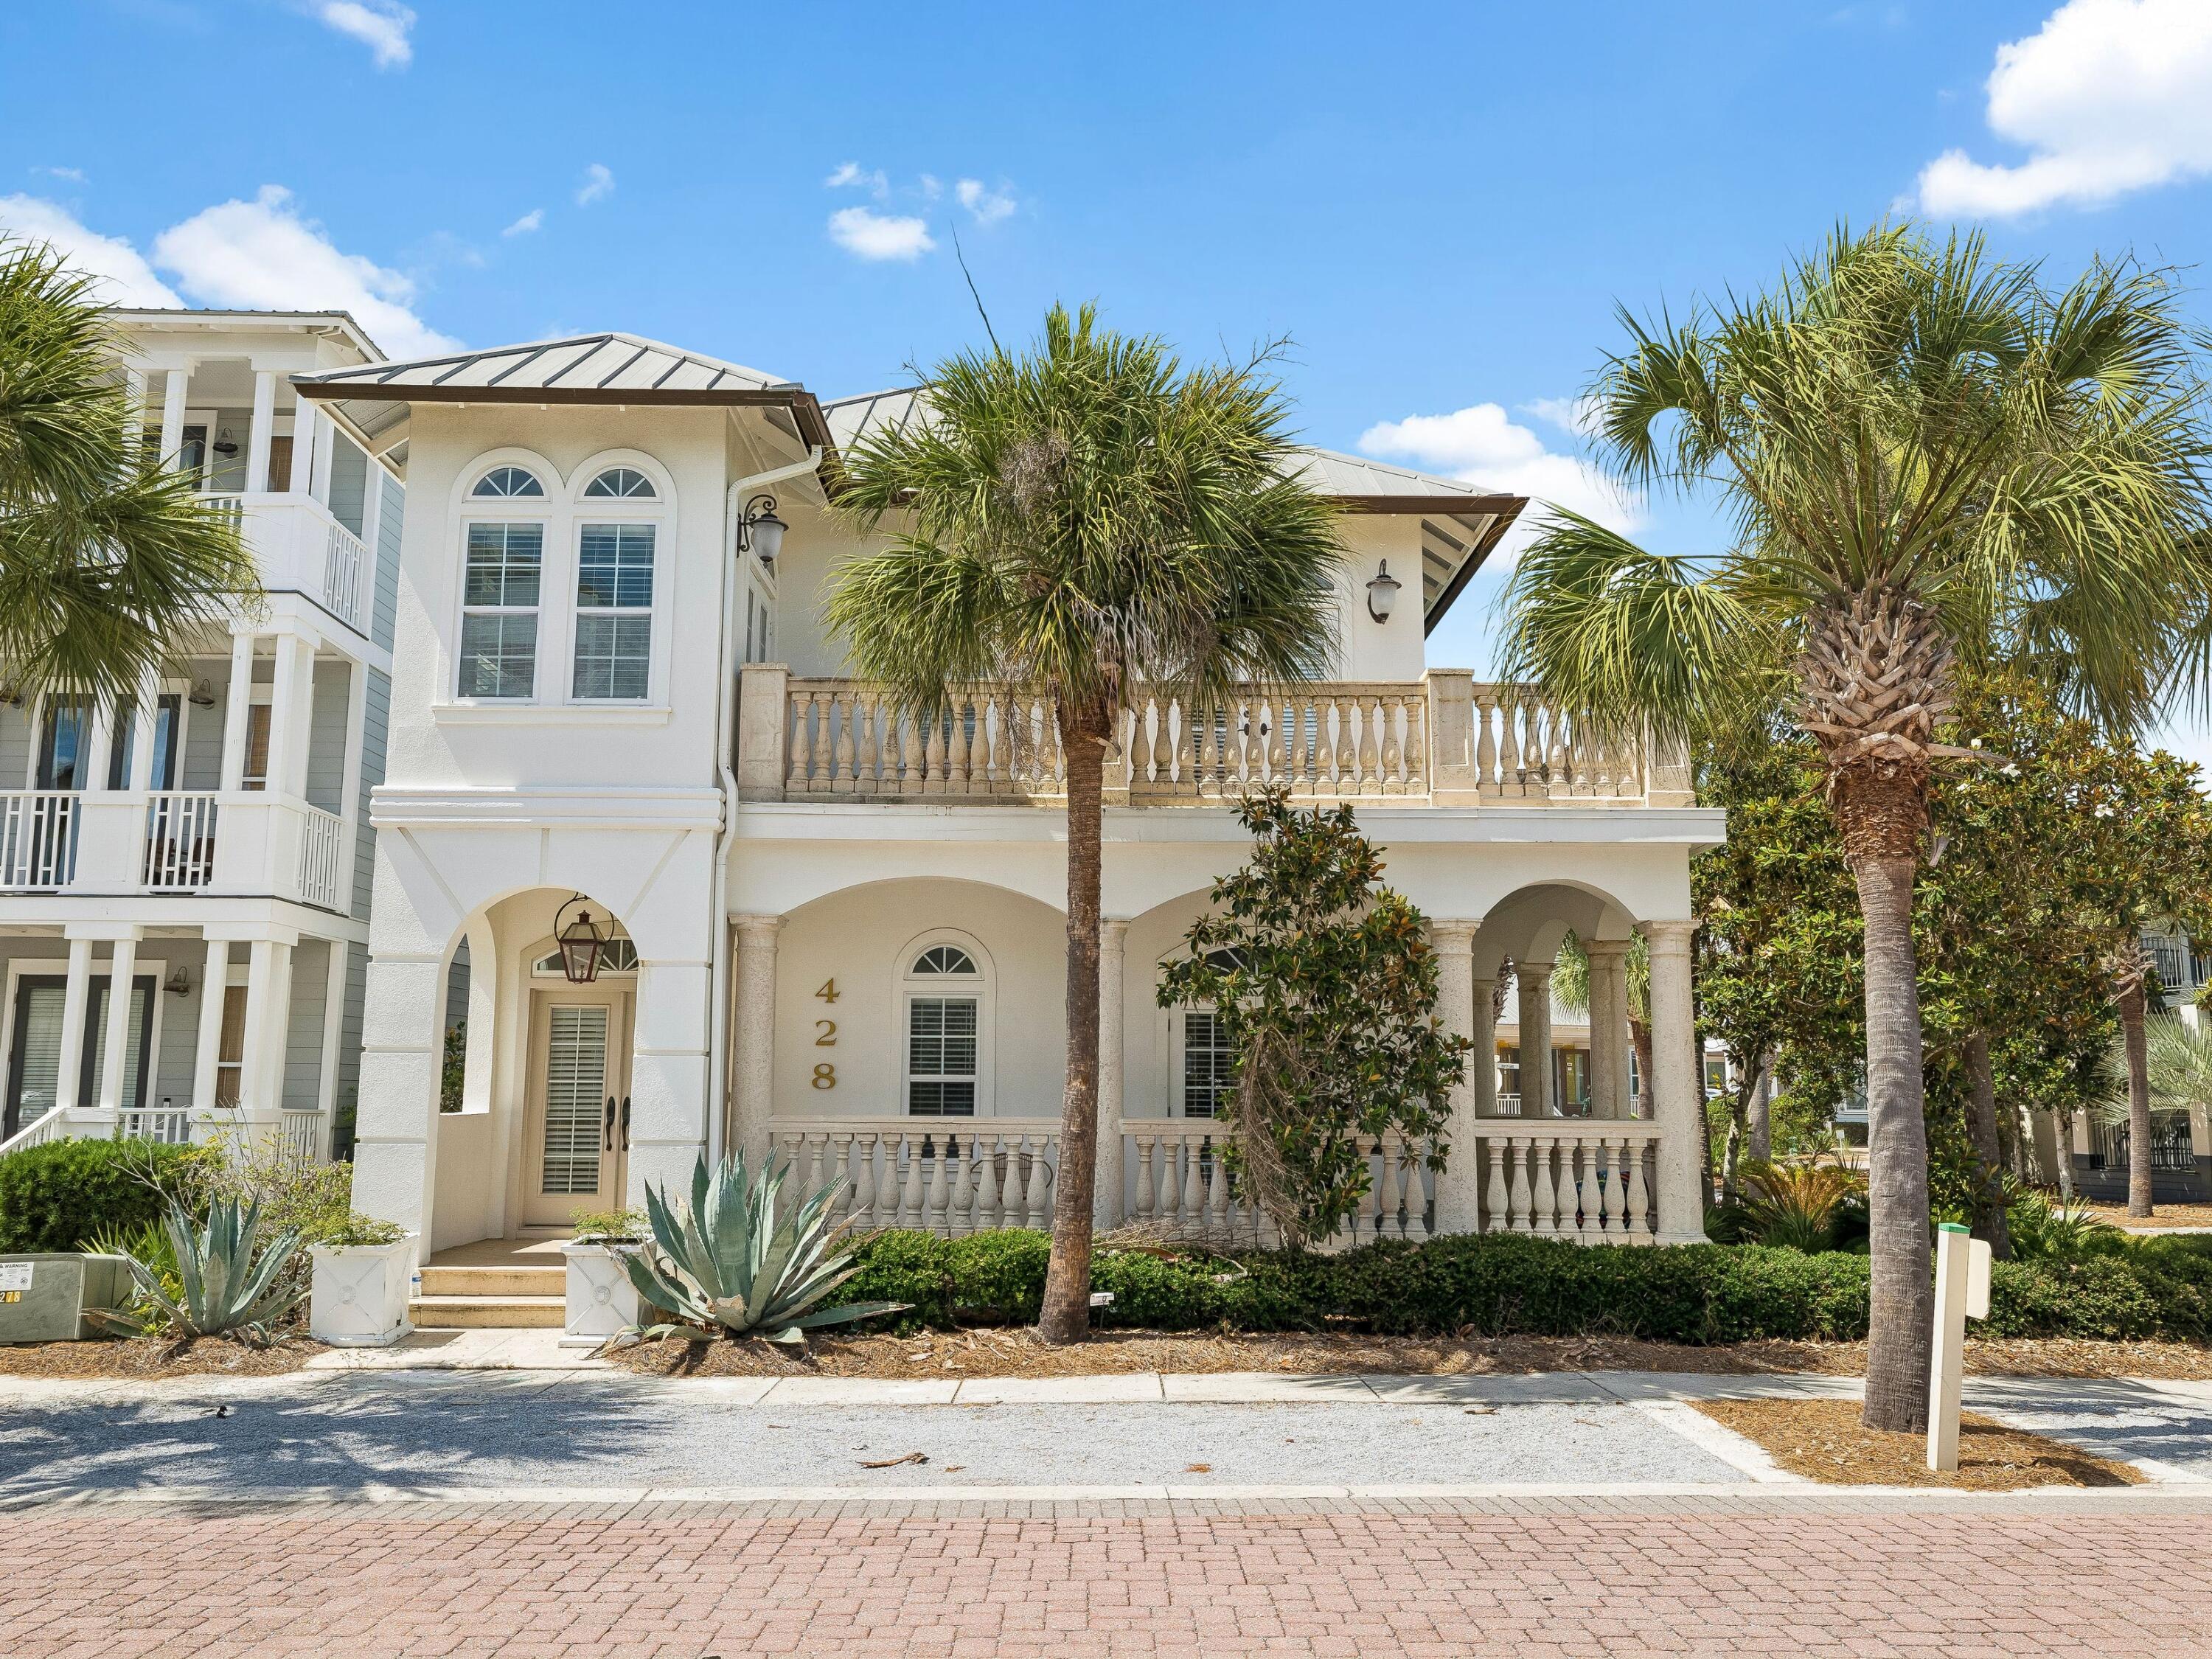
This 1,252-square-foot corner unit is directly across the street from the beautiful white sand beach and the captivating emerald waters of the Gulf. Conveniently located on 30A, it is within walking distance of various shops, restaurants, and much more! This unique corner unit features a half bath for guests, which is exclusive to corner units. It has been meticulously maintained and offers private balconies for each bedroom, perfect for enjoying quiet mornings with a cup of coffee.
#999803

Santa Rosa Beach

15 Cypress Street Street 268

2 Beds

2 Baths

1,252 Sq.Ft.

$542,700

MLS#: 999803

Entered for comp purposes. Welcome to The Villas at Longleaf Park, an exciting new addition to Watersound Origins, offering sophisticated paired villas by Fischer Homes! These attached single-family homes are designed to provide the ultimate in low-maintenance living -you can relax knowing that all lawn care and exterior home maintenance, including pressure washing and painting, are fully managed. Step outside to a beautifully manicured landscape and indulge in top-tier community amenities such as the Origins Golf Course, a resort-style pool at Village Commons, sports courts, and more.

This ANFIELD plan showcases an array of luxurious features, including vinyl plank flooring throughout main living areas and bedrooms, 10 ft ceilings, and more!
#999926

Watersound

505-A Suwannee Drive 44A

2 Beds

2 Baths

1,448 Sq.Ft.

$542,037

MLS#: 999926

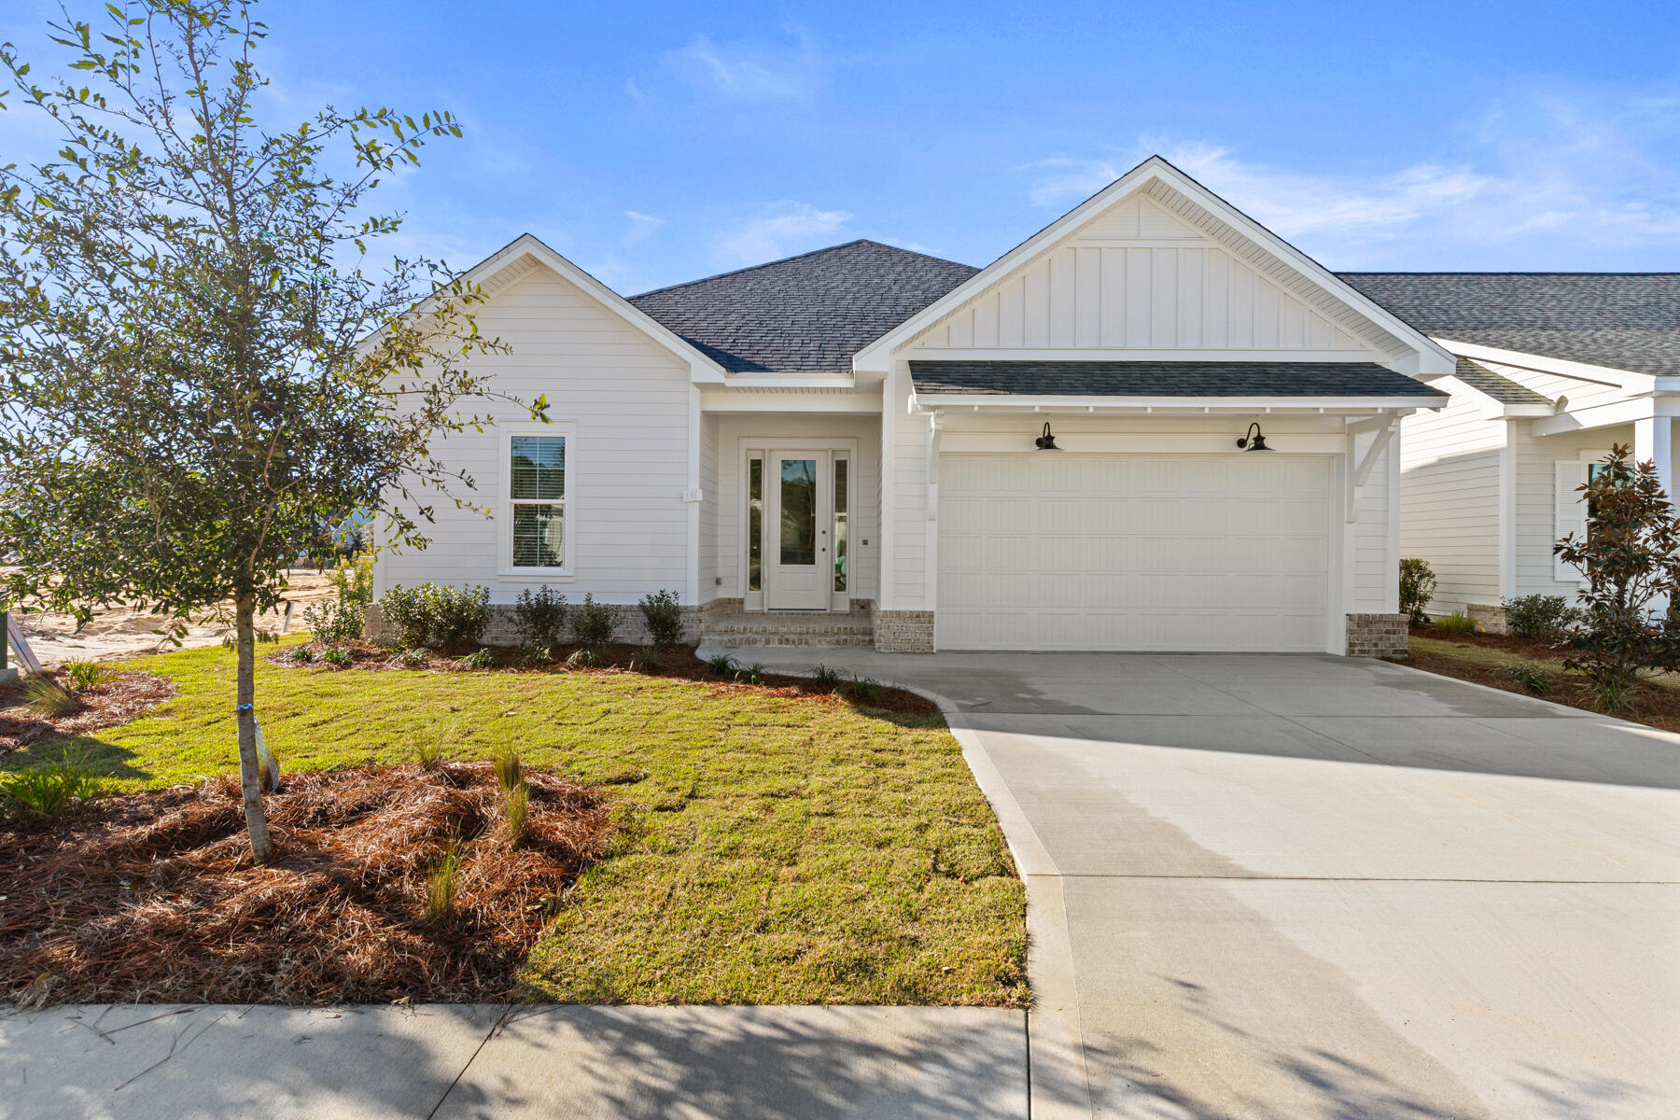
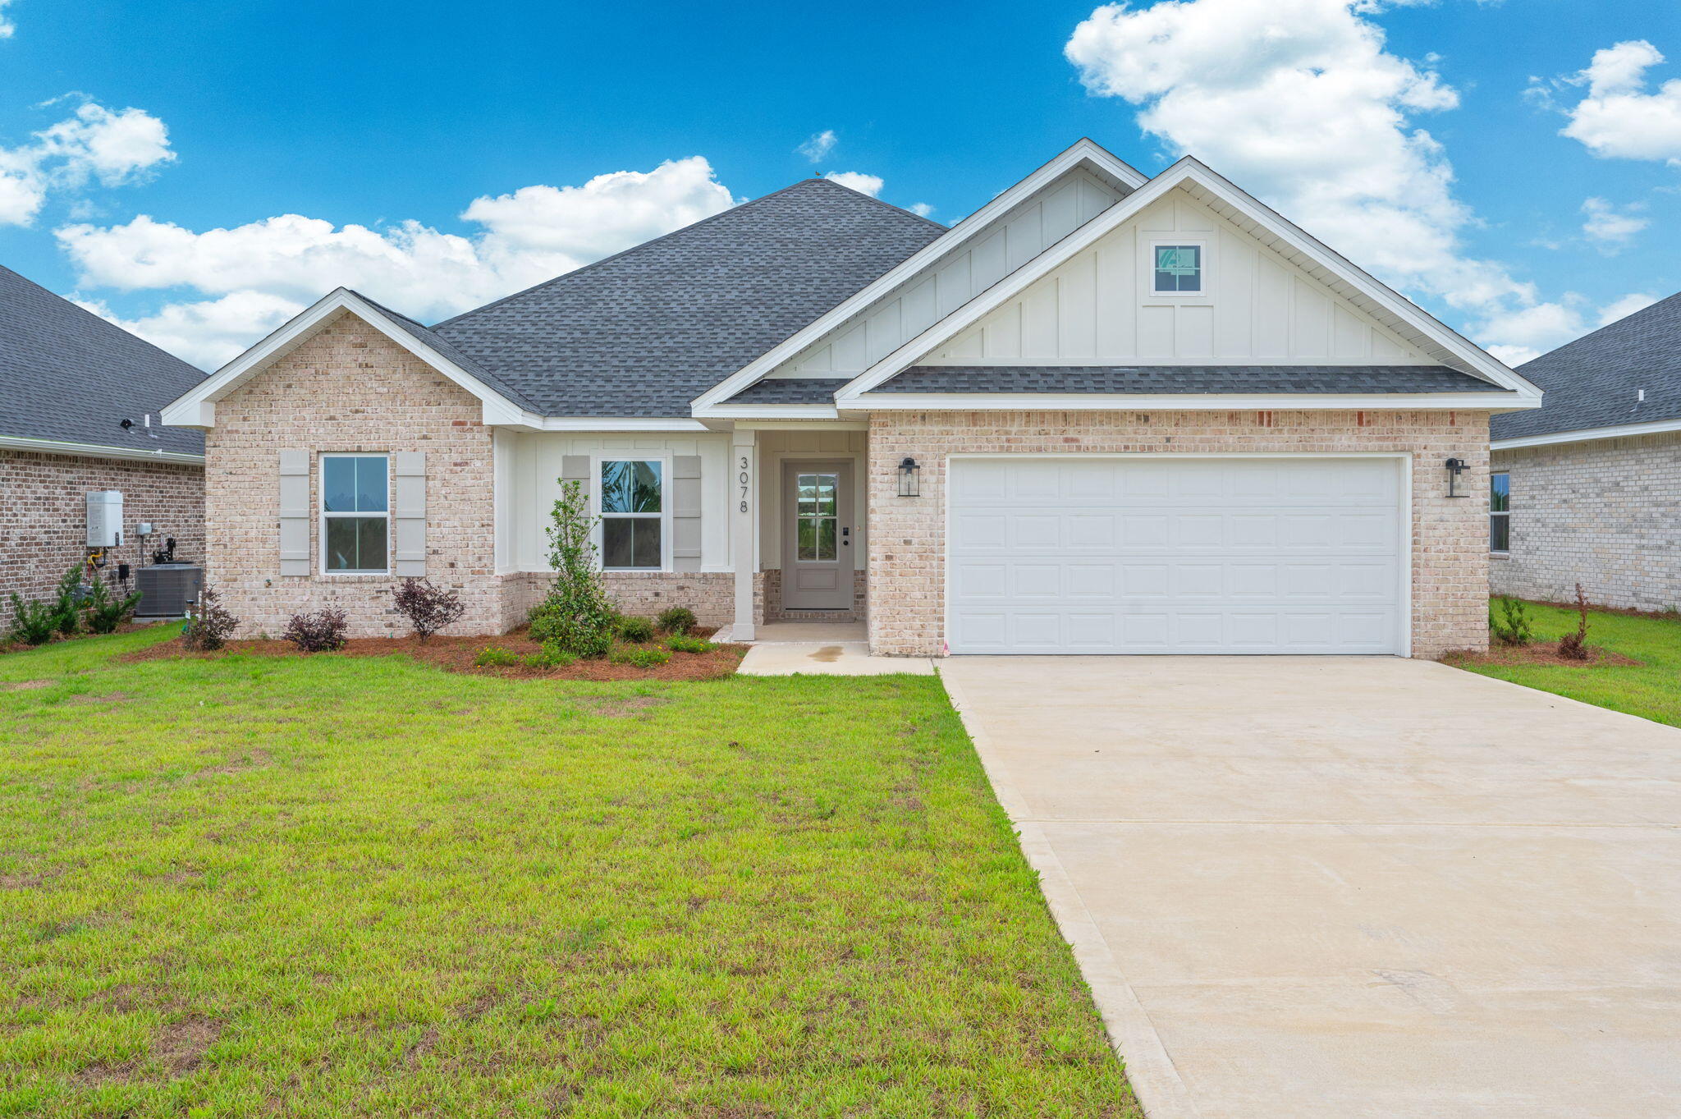
Welcome to Deer Ridge Crossing in Gulf Breeze, FL! The stunning Riverside floor plan boasts 5 bedrooms and 3 bathrooms with a 2-car garage. Outstanding & spacious floorplan. Stunning Quartz countertops in kitchen and baths, all stainless-steel appliances, gorgeous EVP wood look flooring & plush carpet in the bedrooms. The Smart Home Connect System includes several Smart Home convenient devices. Upscale home with great curb appeal. Convenient Midway location. Must see! ALL LISTING pictures, colors, features, and size may vary. Square footages are approximate.
#999972

Gulf Breeze

2123 Chirping Cricket Court

5 Beds

3 Baths

2,107 Sq.Ft.

$455,900

MLS#: 999972

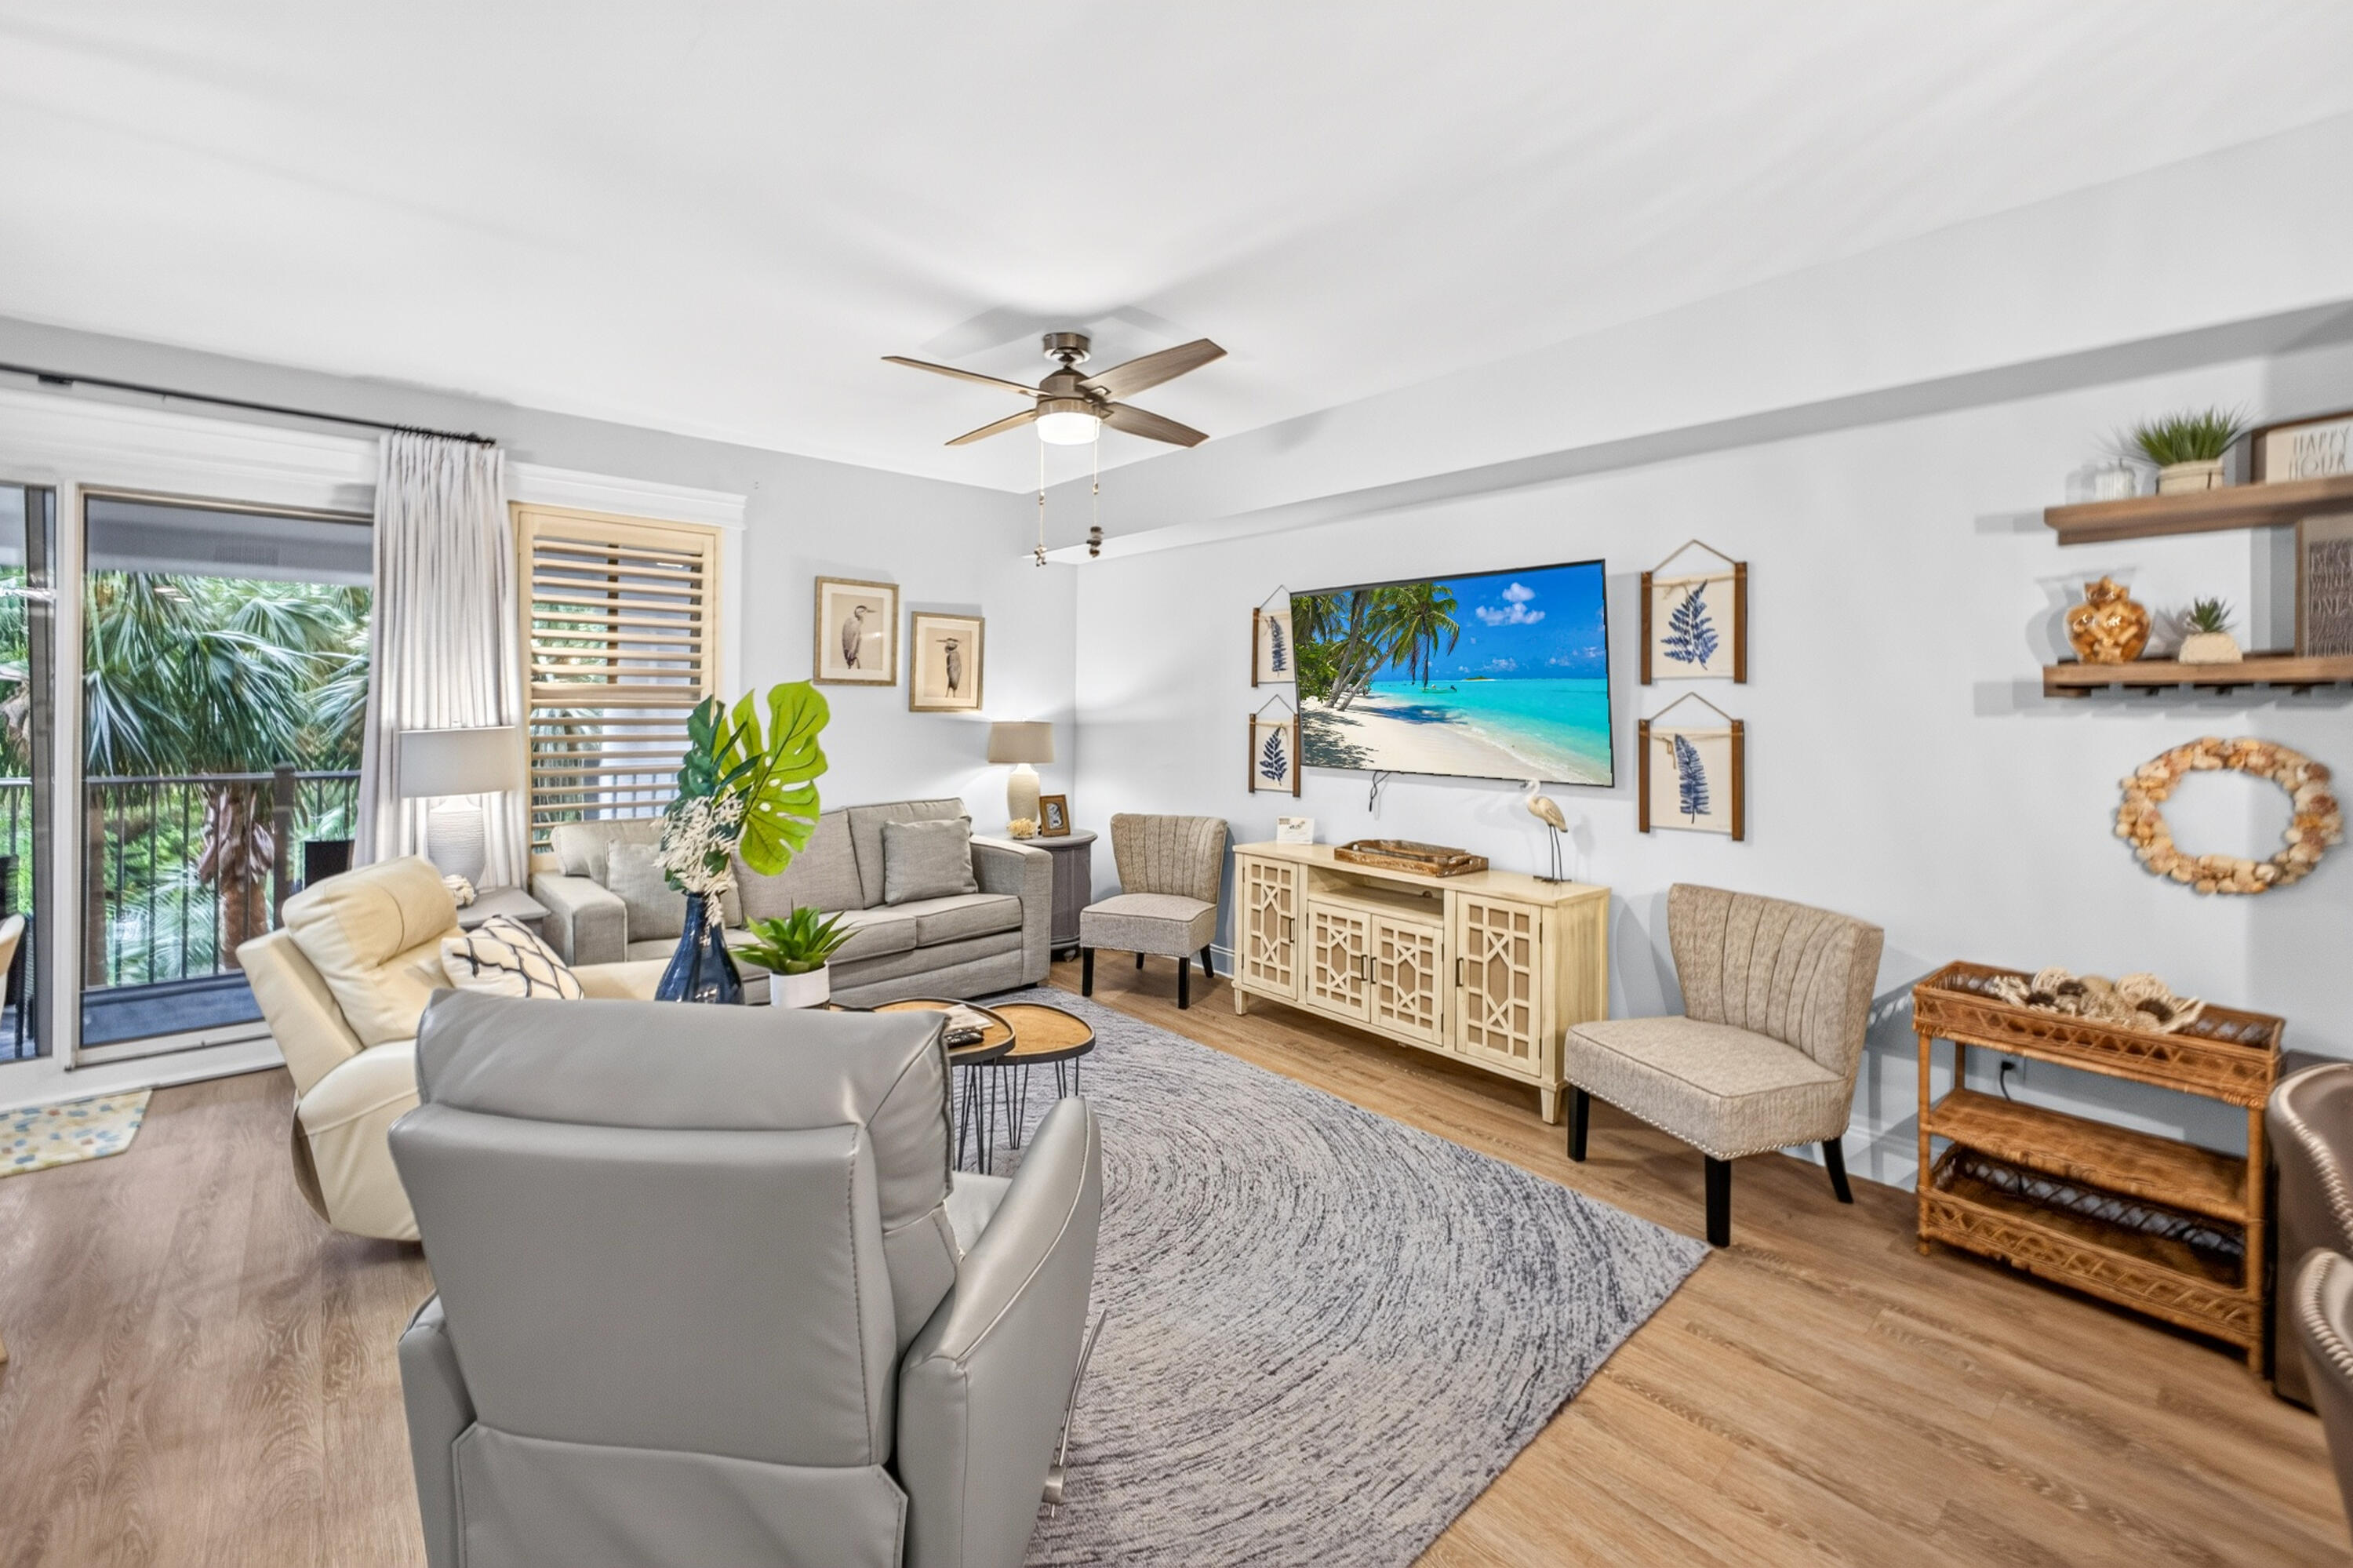
Enjoy owning your perfect beach getaway at this beautifully newly remodeled condo at Edgewater Beach! Featuring brand-new flooring, fresh paint, stylish new furniture, and updated appliances, this condo offers both comfort and convenience.

Conveniently located near the elevator, it provides easy access to both you and your guests to the pristine white-sand beach and the sparkling pool area. For added flexibility, the condo also includes two inflatable mattresses, making it ideal for families or groups needing extra sleeping space.

Whether you're relaxing indoors or soaking up the Florida sunshine, this condo is the perfect setting for a stress-free and memorable vacation.
#999902

Miramar Beach

291 Scenic Gulf Drive UNIT 505

1 Beds

1 Baths

936 Sq.Ft.

$529,000

MLS#: 999902

Entered for comp purposes. This beautifully designed 2-bedroom, 2-bath paired patio villa with a 1.5-car garage offers low-maintenance, single-level living with modern finishes and an open layout. The Lucas floor plan flows from the foyer into the kitchen, dining, and family room, leading to the covered rear patio with a serene wooded view. 

The upgraded kitchen enhances everyday living with a conveniently located pantry complete the space. Additional highlights include 10' ceilings, 8' doors, luxury vinyl plank flooring, a SmartCode touchscreen entry. Energy-efficient features include impact-rated windows, LED lighting, and a tankless gas water heater. A family foyer/drop zone and welcoming front porch add everyday convenience.
#999919

Watersound

425-B Suwannee Drive 54B

2 Beds

2 Baths

1,418 Sq.Ft.

$534,000

MLS#: 999919

4 Bd/3 Full Baths, Flex Room/Office, 3-Car Garage. 10ft Ceilings Throughout all of Living Areas and Kitchen, 2x6 Exterior Walls, Large Covered Rear Lanai. Primary Bath: Fully Tiled Zero-Entry Walk-in Shower, Tile Flooring, Separate Soaking Tub, Double Vanities & Two Large Walk-in Closets. Kitchen Features Tile Flooring, Granite Countertops, Island, Breakfast Bar, Stainless Steel Appliances. Tile Flooring is also included in all Wet Area's, and Breakfast Room. Transferable Termite Bond. Lots of upgrades and very well maintained. Upgrades Include: 
Garage - Fully Insulated, Heated and Cooled. Shed - 12'x 9' (stick built). Back Patio - Extended 25' x 6'.5' (concrete). 6' Seamless Gutters. Deck - 250 sq/ft. Above-ground Pool - 27ft x 52'.  6ft Wooden Privacy Fence. Upgraded Landscaping and Trees. Updated Light Fixtures. Converted to Gas Stove in Kitchen. New LVP Flooring throughout (Cali 20mil x 9"W x 70"L). 

Ages of Major Systems:
Roof, Water Heater and HVAC, 2019. Garage Mini-split, 2020. Pool Pump, 2023. 
Gas Range 2022 (All other kitchen appliances 2019).
#999909

Crestview

6038 Walk Along Way

4 Beds

3 Baths

2,512 Sq.Ft.

$445,000

MLS#: 999909

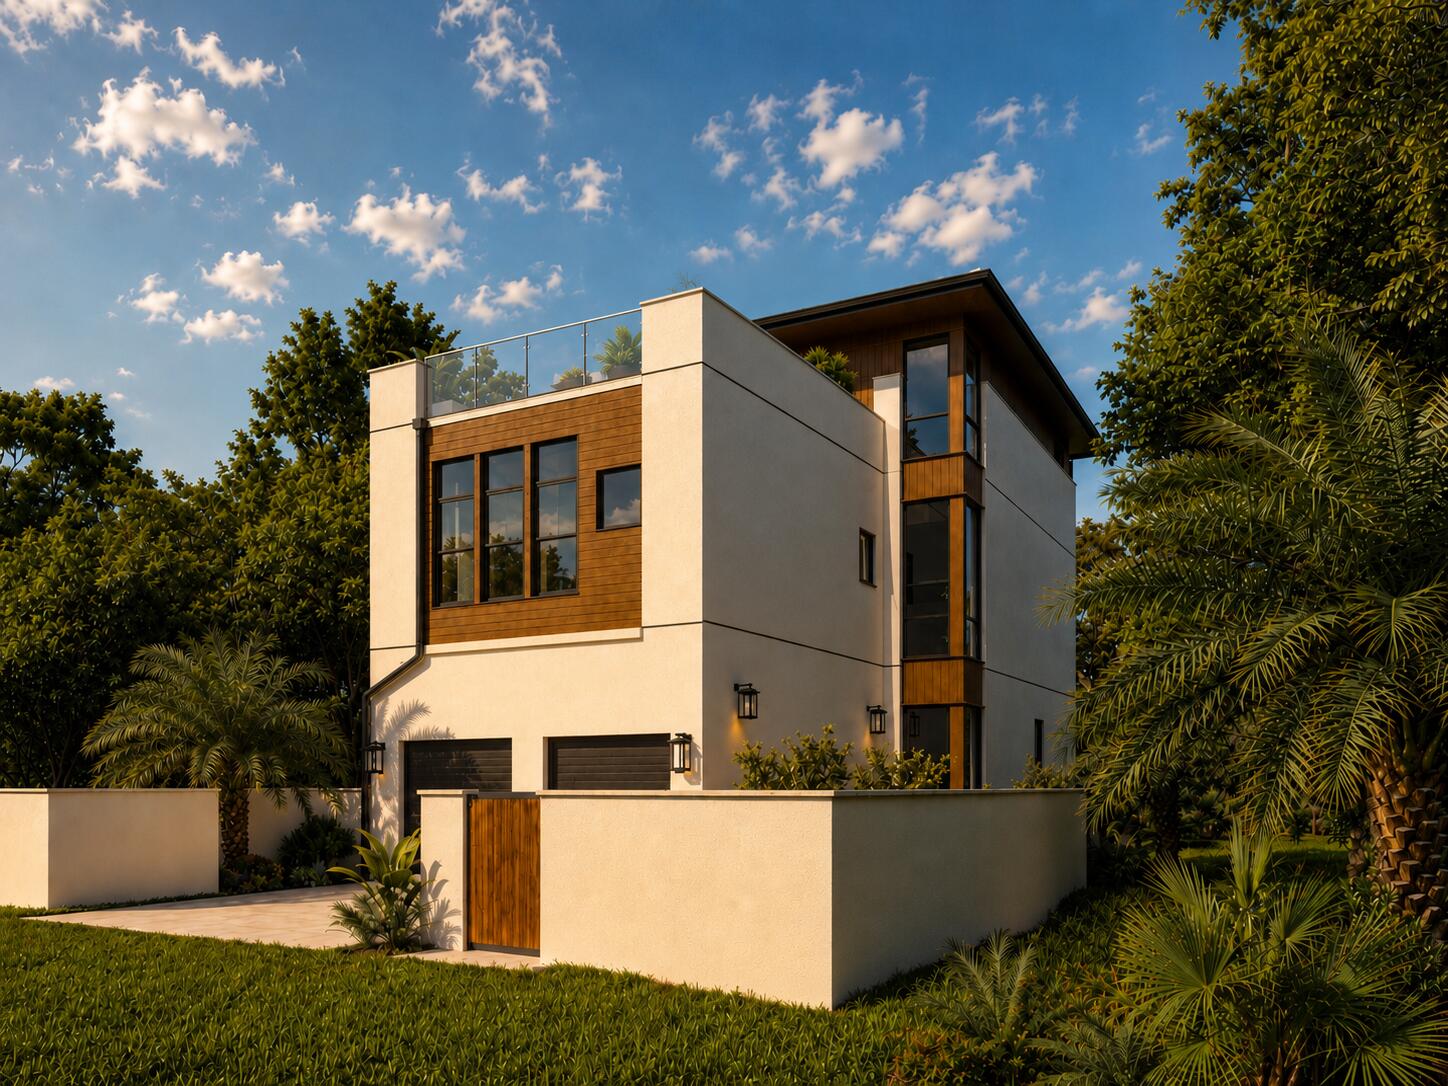
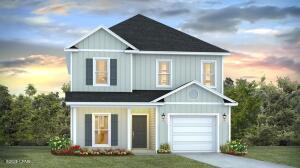
The Winston: Seamless Style & Comfort Step inside a spacious open-concept design where the kitchen and family room create the ultimate social hub. This home offers the convenience of a private main-level guest suite and an expansive 3-car garage for all your storage needs. Upstairs, a versatile loft provides the perfect secondary living space alongside a secluded primary retreat. From the welcoming covered porch to the backyard patio, the Winston is masterfully crafted for modern living. Visuals feature a similar home for inspiration. Pricing is the base starting point; final price varies based on selected features.
#999904

DeFuniak Springs

Lot 10 Lagoon Pass Drive

4 Beds

3 Baths

2,212 Sq.Ft.

$334,850

MLS#: 999904

Welcome to a home designed for contemporary versatility. The Valenta floor plan masterfully balances expansive social spaces with secluded private suites, offering a seamless flow that caters to both lively entertaining and quiet relaxation. The main level features a gourmet kitchen that opens to a bright breakfast area and a grand family room, complemented by a formal dining room and a guest-ready bedroom. This layout is ideal for guests or multi-generational living. Upstairs, a central loft serves as a second living zone, anchored by a luxurious primary suite and three additional bedrooms. Visuals feature a similar home for inspiration. Pricing is the base starting point; final price varies based on selected features.
#999907

DeFuniak Springs

Lot 56 Creek Loop Road

5 Beds

4 Baths

2,451 Sq.Ft.

$351,350

MLS#: 999907

Welcome Home to 354 Cobalt Ln. Positioned at the end of a quiet cul-de-sac within the gated golf community of Emerald Bay, this exceptional 4-bedroom, 3-bath custom home built by award-winning Huff Homes of Florida offers a blend of craftsman style, comfort, and privacy. Designed with an open-concept layout, the home is filled with natural light and enhanced by 10-foot ceilings, 8-foot doors, crown molding, and wide-plank engineered hardwood flooring throughout. 
The chef's kitchen serves as the centerpiece, featuring a large quartz island, a stainless steel Wolf gas stove with a professional hood vent. The matching stainless steel fridge, dishwasher, and built-in microwave offer a clean and seamless feel. The custom cabinetry with soft-close features and a backsplash that sets the space off and adds timeless beauty. 
The thoughtfully designed floor plan includes a spacious primary suite with dual vanities, soaking tub, separate tile shower, and generous closet space with custom built-in shelving. 
The additional downstairs bedroom and a versatile upstairs living area provide flexibility for an office, playroom, study, additional living room, or addition to a guest suite. The bedrooms upstairs are spacious and provide a shared Jack & Jill bathroom. 
Step outside to a private, fully fenced backyard backing to a natural preserve, complete with an oversized screened porch--perfect for relaxing or hosting year-round. The additional fire pit allows for conversation and entertaining long into the night. 
Residents of Emerald Bay enjoy access to a championship golf course, clubhouse, tennis courts, and community pool, all just minutes from premier shopping, dining, and the world-renowned beaches of Destin and South Walton. This is a rare opportunity to own a meticulously upgraded home in one of the Emerald Coast's most sought-after communities
#999876

Miramar Beach

354 Cobalt Lane

4 Beds

3 Baths

2,592 Sq.Ft.

$860,000

MLS#: 999876

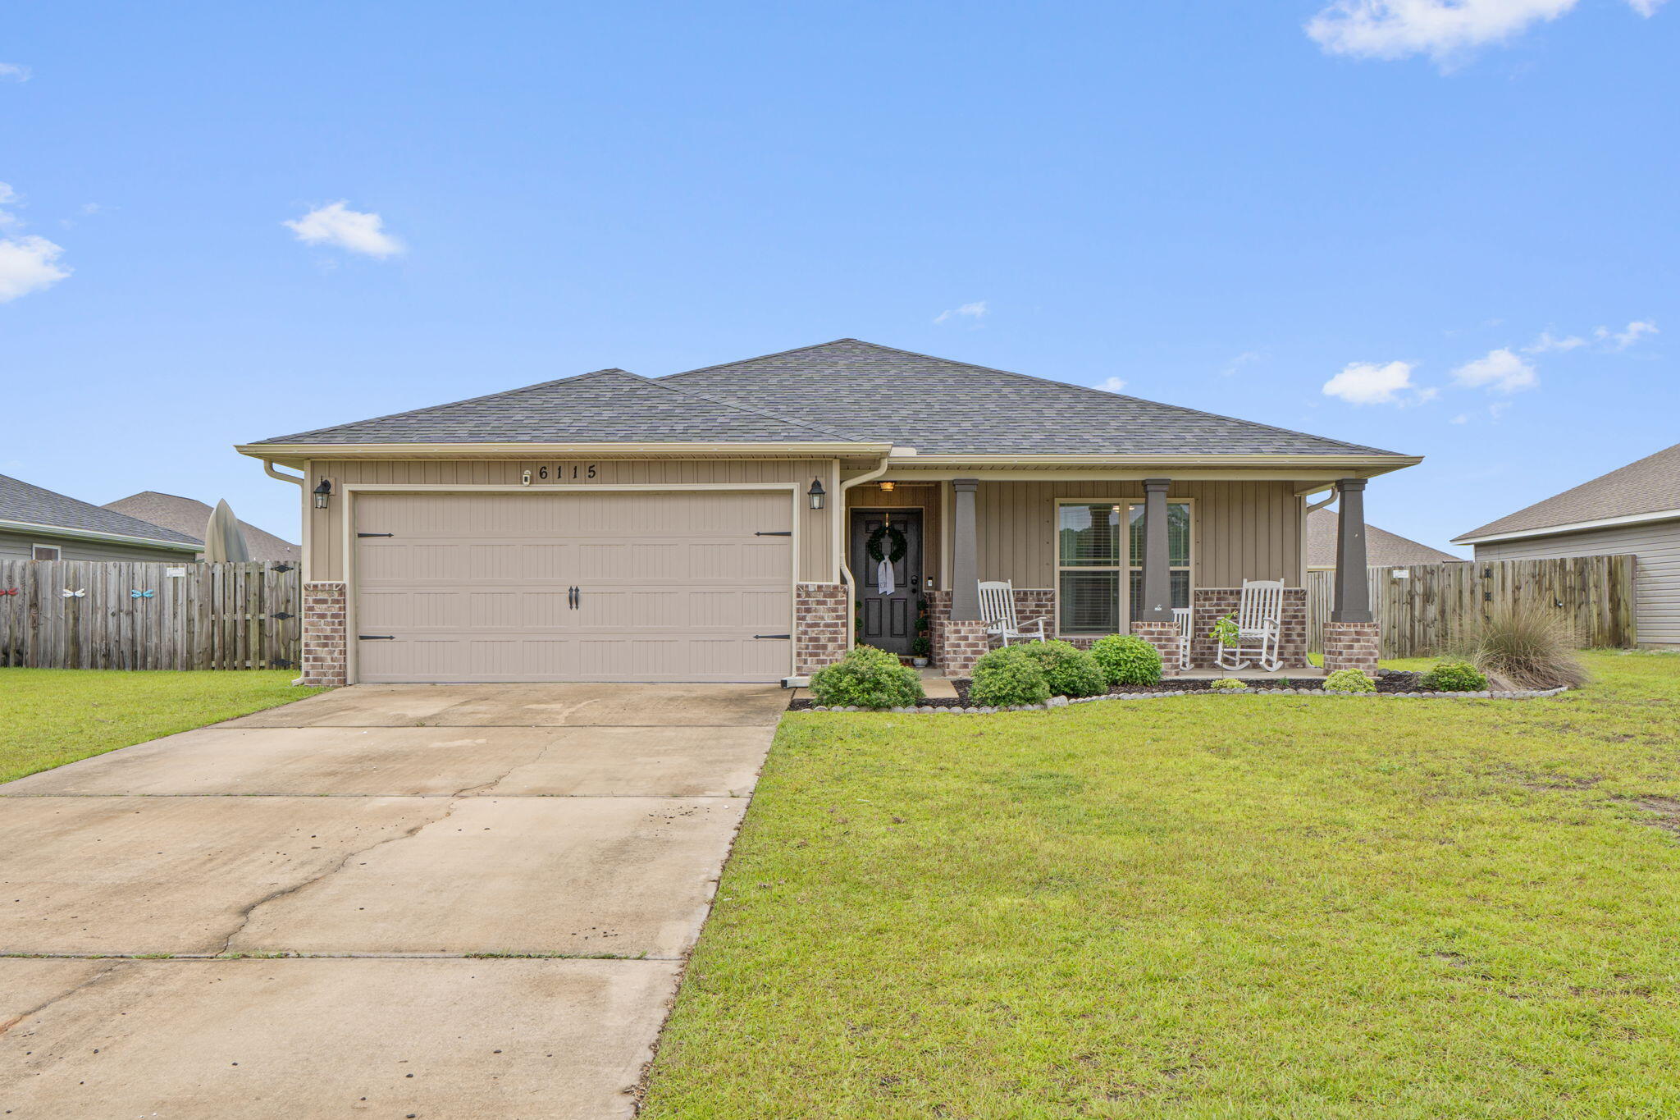
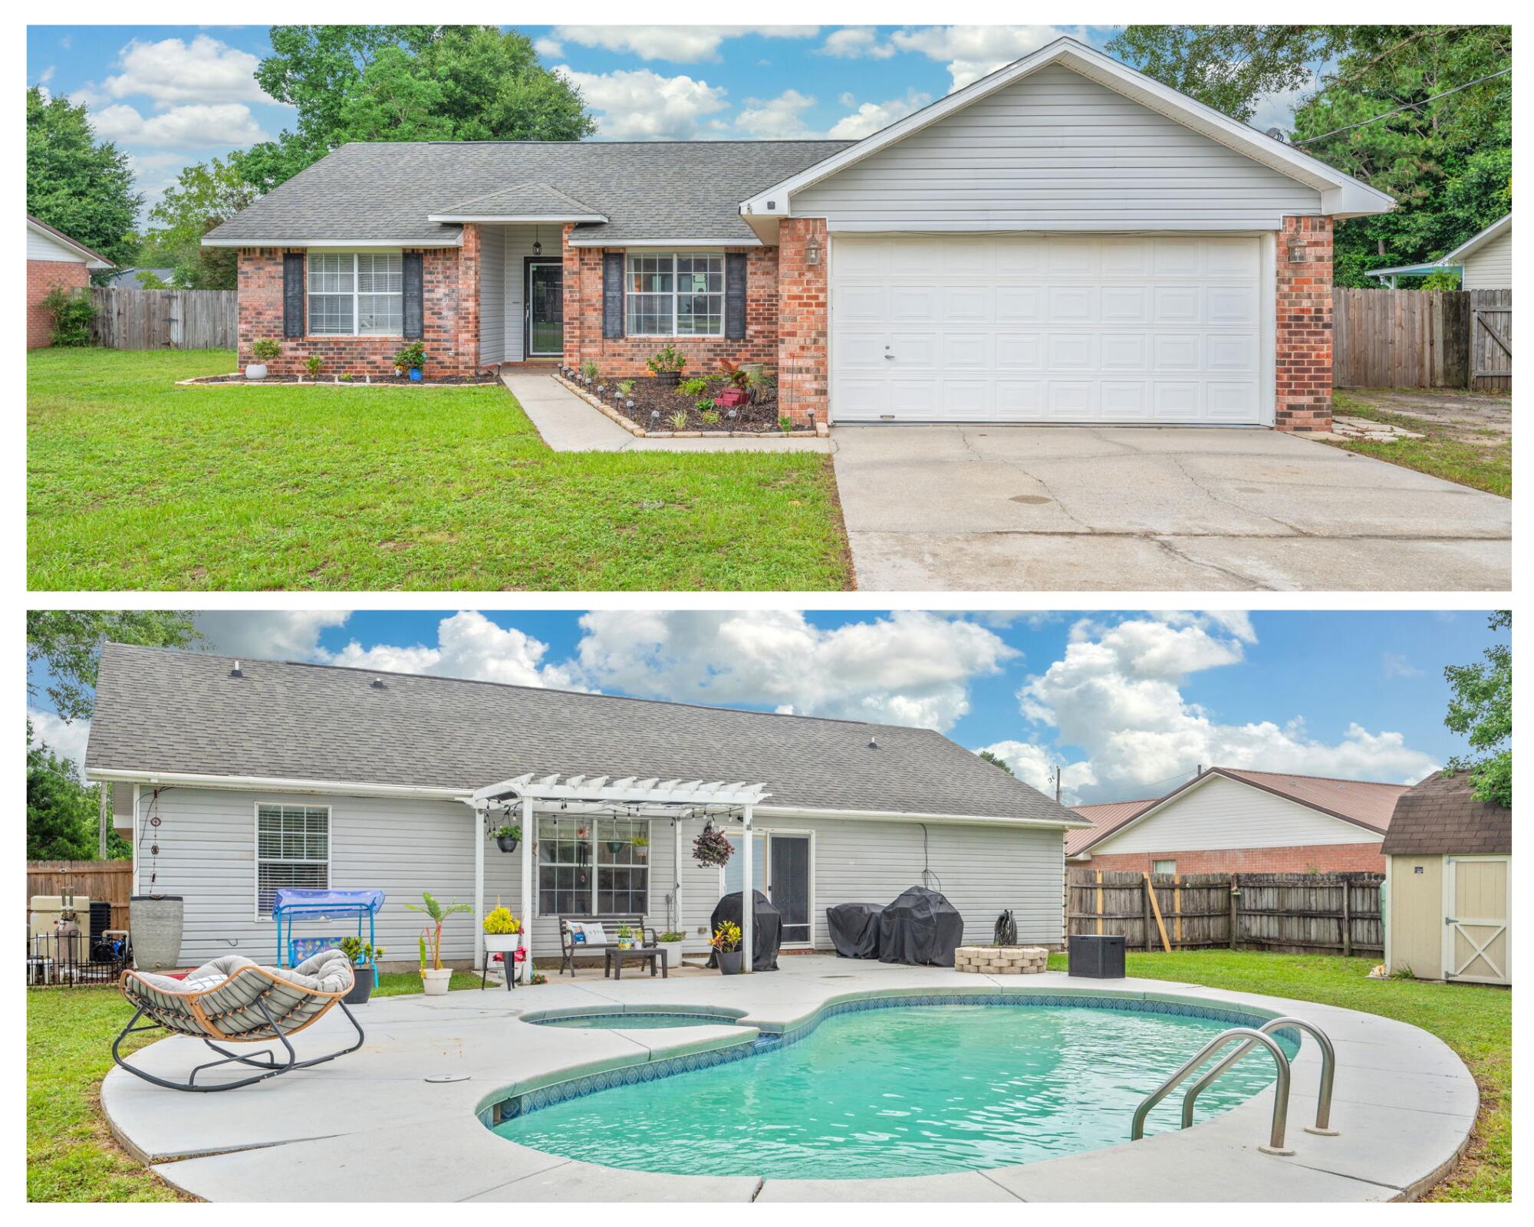
Welcome to Liberty Farms Community! The Cali model, one of our most sought-after designs, offers a fantastic open layout for relaxed living. Offers 4 bedrooms, 2 bathrooms, a covered back patio, 2-car garage, and the 'Smart Home Connect' System with various convenient Smart Home devices. The well-appointed kitchen includes stainless steel appliances, a smooth-top range, built-in microwave, quiet dishwasher, corner pantry, island bar, eye-catching wood-look flooring, and plush carpet in the bedrooms. Laminate Countertops in the Kitchen & Baths. Bedroom 1 and the adjoining beautiful bath boast a large walk-in closet, double vanity sinks, and more. Fabric Hurricane window and door protection is also included. Enjoy the stylish curb appeal with easy access to the interstate. ALL LISTING pictures, colors, features, and size may vary. Square footages are approximate.
#999978

Milton

5094 Rainwater Road

4 Beds

2 Baths

1,787 Sq.Ft.

$289,900

MLS#: 999978

Positioned along the 15th fairway within the highly desired golf course community of Emerald Bay, this beautiful 3BR/3BA residence offers 1,984 sq ft of thoughtfully curated living space. The interior feels warm and inviting, with a layout that simply ''makes sense,'' offering both comfort and functionality.
The outdoor living experience is a true highlight, featuring a private pool and lanai with tranquil golf course views + a hint of bay views --coastal living at its best! 
Living in Emerald Bay means enjoying a quiet, established neighborhood with a strong sense of community, all while being just a short drive from Destin's beaches, sought-after dining, and premier shopping. A peaceful setting that feels tucked away, yet remains incredibly convenient to everything Destin has to offer!
#999923

Destin

674 Emerald Bay Drive

3 Beds

3 Baths

1,984 Sq.Ft.

$749,000

MLS#: 999923

NEW PRICE!!! RARE 3 BEDROOM SOUTHWEST CORNER CONDO IN LUAU 1 TOWER AT SANDESTIN GOLF AND BEACH RESORT!!! This 18th floor Condo offers a Large Wrap Around Balcony with Spectacular Panoramic SUNSET Views of the GULF, BEACH, BAY, MARINA AT THE VILLAGE OF BAYTOWNE WHARF, BAYTOWNE GOLF COURSE, and the Salt Water LUAU Pool with Waterfall. This EXCEPTIONAL CONDO has been TOTALLY UPDATED with New Stainless Steel Appliances, Quartz Counters, Window Treatments, Furniture, Tile like Hardwood Floors, and Paint.  CONDO HAS BEEN PROFESSIONALLY DECORATED and can be Rented as a 3 Bedroom, 2 bedroom & a Studio. Whether your are renting or using this property as a second home, you can enjoy all of the Amenities that Sandestin has to offer such as 4 golf courses, a 98 slip Marina, Restaurants, Tennis Courts, Beach, etc.
#999947

Miramar Beach

5000 S Sandestin Boulevard UNIT 7802

3 Beds

3 Baths

1,623 Sq.Ft.

$1,225,000

MLS#: 999947

Exclusive opportunity to own one of the 5 remaining new units at The Grove at Seascape. Unparalleled amenities, design and interior finishes all within the guard gated Seascape community. Ground level walks directly out to the landscaped grounds. First floor units features 10 ft ceilings, quality quartz countertops, Bosch appliances with gas cooking, a spacious island for entertaining and a pantry. Can sleep up to 6 with a private bedroom suite and bunks tucked away in the hall. 
Convenient laundry in walk in bedroom closet. The community overlooks the Aquatic Garden amenities featuring lush landscaped grounds, multiple pools including a relaxing lazy river, zero entry pool with exclusive use only by the Grove owners and guests. This plan is intended and provided for marketing purposes only, in order to reflect proposed locations of prospective buildings, features and occupants.  All information shown is subject to continued revision.  No representation is made that actual site conditions are accurately reflected.  All dimensions shown are approximations and will require field verification.
#999985

Miramar Beach

56 The Grove Drive 313

1 Beds

2 Baths

955 Sq.Ft.

$520,000

MLS#: 999985

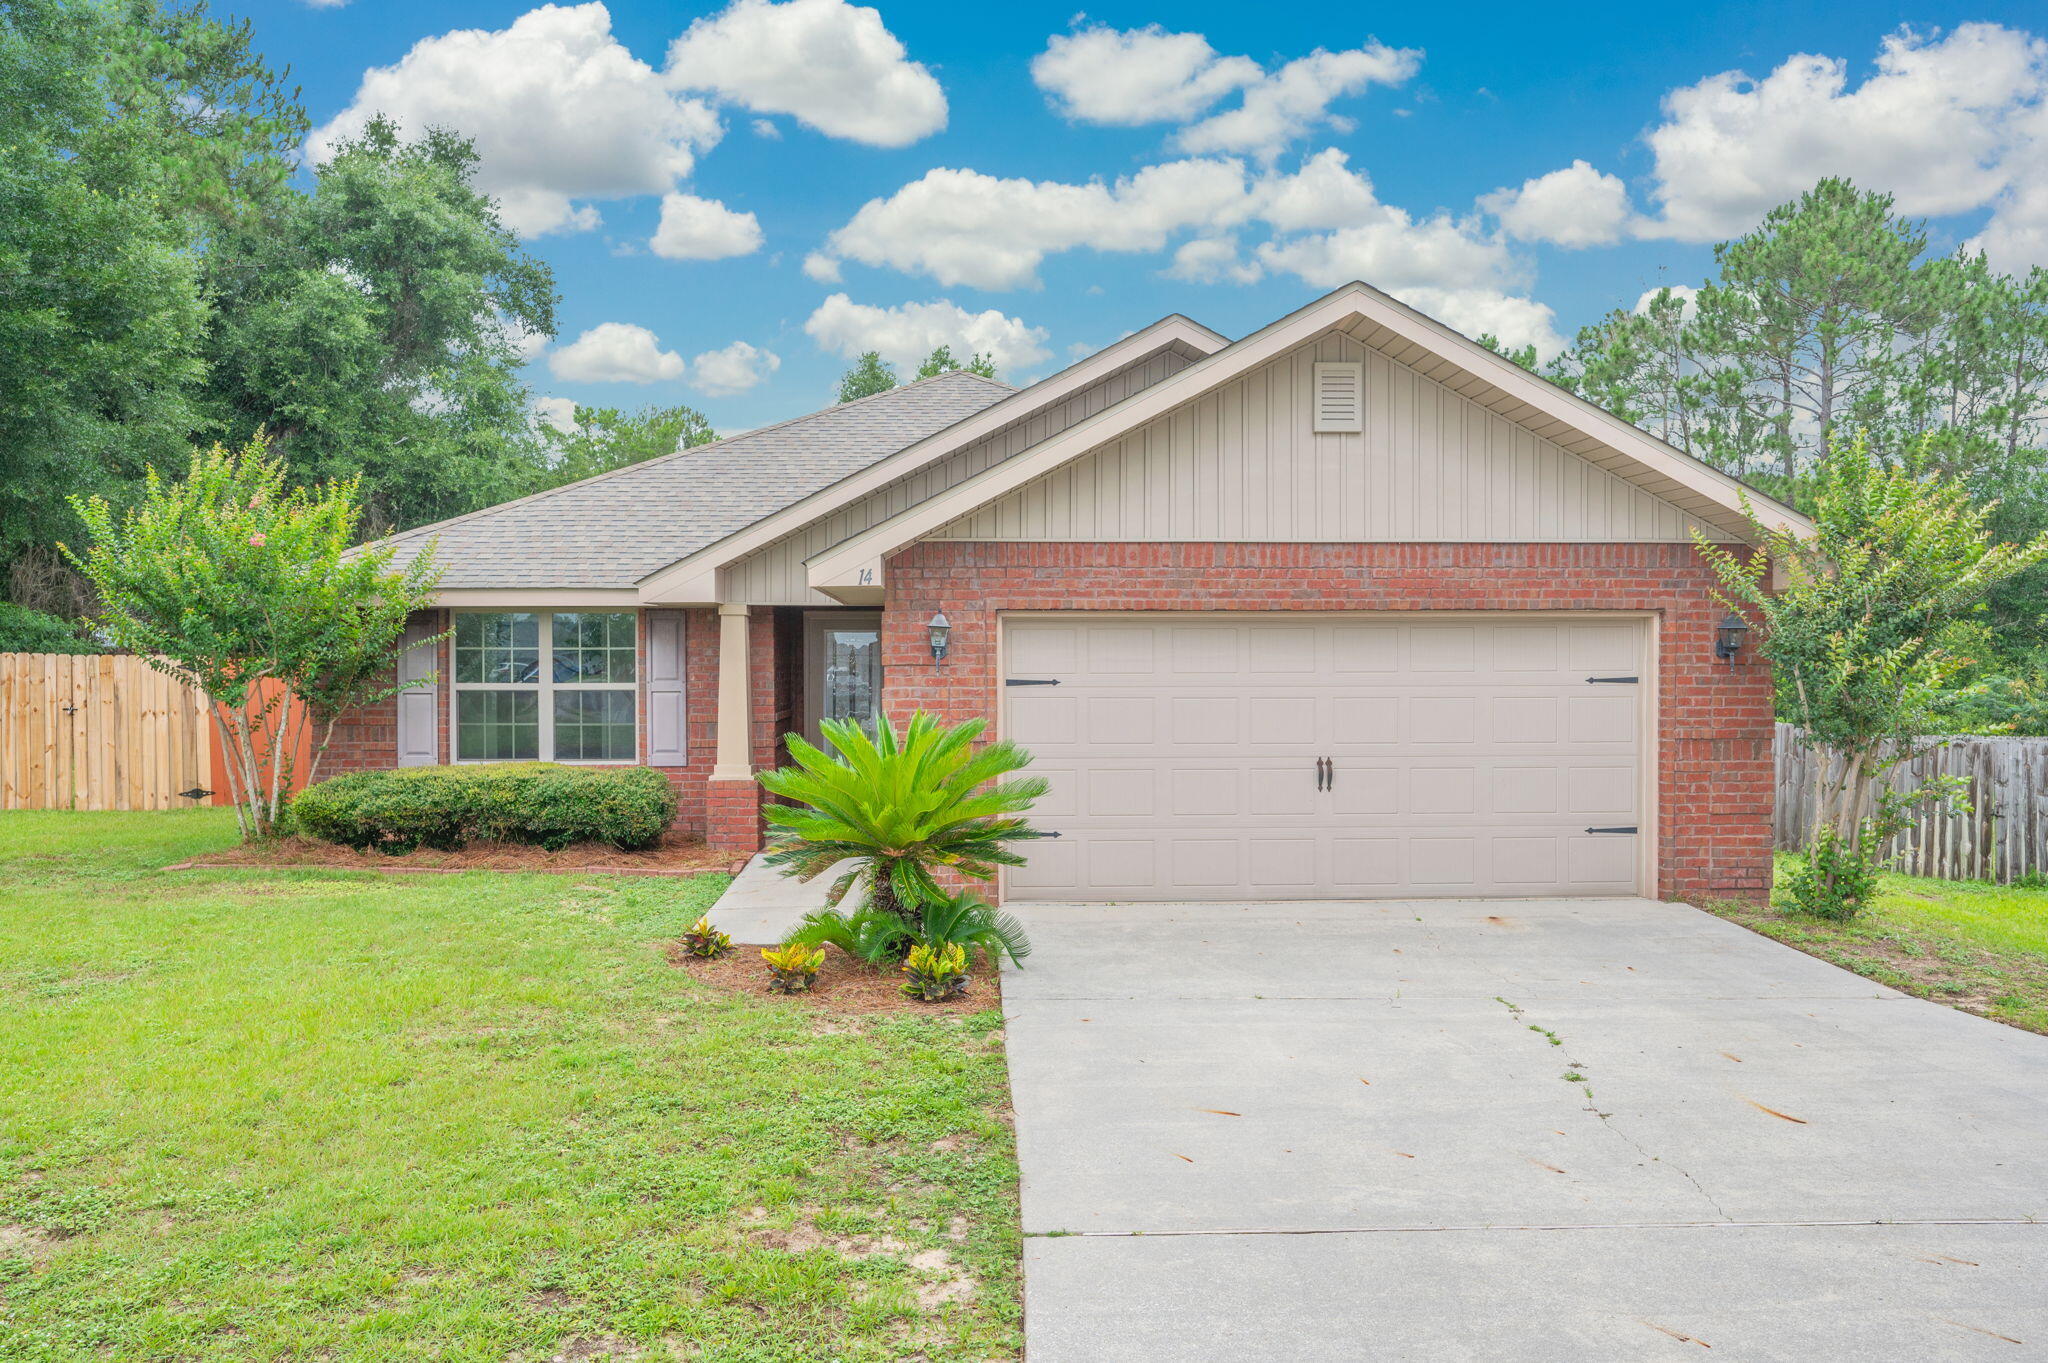
Welcome to Heritage Plantation with a community pool & gazebo!  The 'BEAU' model is a highly desirable open concept floorplan, 9 ft. ceilings, built-in lighting and a fabulous layout for relaxed living, 4 bedrooms, 2 bathrooms, 2-car garage, covered patio & the 'Smart Home Connect 'System with a variety of convenient Smart Home devices. NICE open living room with the dining area open to the kitchen & living room with lots of windows for natural lighting. The well-designed open kitchen includes stainless steel appliances, Quartz Countertops, a smooth-top range, built-in microwave, quiet dishwasher, corner pantry, island bar, eye-catching wood-look flooring & plush carpet in the bedrooms.  Stylish curb appeal. ALL LISTING pictures, colors, features, and size may vary. Square footages are approximate.
#999935

Laurel Hill

3025 Heritage Plantation Boulevard

4 Beds

2 Baths

1,799 Sq.Ft.

$299,900

MLS#: 999935

1 ... 530 531 532 533 534 ... 666
* Listings identified with the FMLS IDX logo come from FMLS and are held by brokerage firms other than the owner of this website. The listing brokerage is identified in any listing details. Information is deemed reliable but is not guaranteed. If you believe any FMLS listing contains material that infringes your copyrighted work please click here to review our DMCA policy and learn how to submit a takedown request. © 2024. First Multiple Listing Service, Inc.
 - property

Send a message

Message successfully sent.

Your message

What is 3 + 4 ?

Reason for contacting?

I agree to receive email communication and understand I can unsubscribe at any time.

I agree to be contacted by Realhub365 Demo via call, email, and text for real estate services. To opt out, you can reply 'stop' at any time or reply 'help' for assistance. You can also click the unsubscribe link in the emails. Message and data rates may apply. Message frequency may vary. Privacy Policy

Sign Out

Virtual Assistant

Would you like to take the next step with this property? We can help you schedule a showing or virtual tour, or send you more details.

Yes, I would like more information.

Thank You for Your Reply, One of Our Agents will contact you as soon as possible

No, maybe later.

Thank you, you can always contact me via email, phone number or through the contact form.

Realhub AI

Lucy - Your AI-Powered Realtor

Update Your Temporary Password

Personalize your search

Enter your email and we'll notify you immediately when new listings match what you're looking for.

or enter email address

Already have an account ? Login here

Continue your home search

I agree to receive communications and understand I can unsubscribe at any time.

I agree to be contacted by Realhub365 Demo via call, email, and text for real estate services. To opt out, you can reply 'stop' at any time or reply 'help' for assistance. You can also click the unsubscribe link in the emails. Message and data rates may apply. Message frequency may vary. Privacy Policy

Already have an account ? Login here

We use cookies

We use cookies primarily for analytics to enhance your experience. By accepting, you agree to our use of these cookies. You can manage your preferences or learn more about our cookies policy.