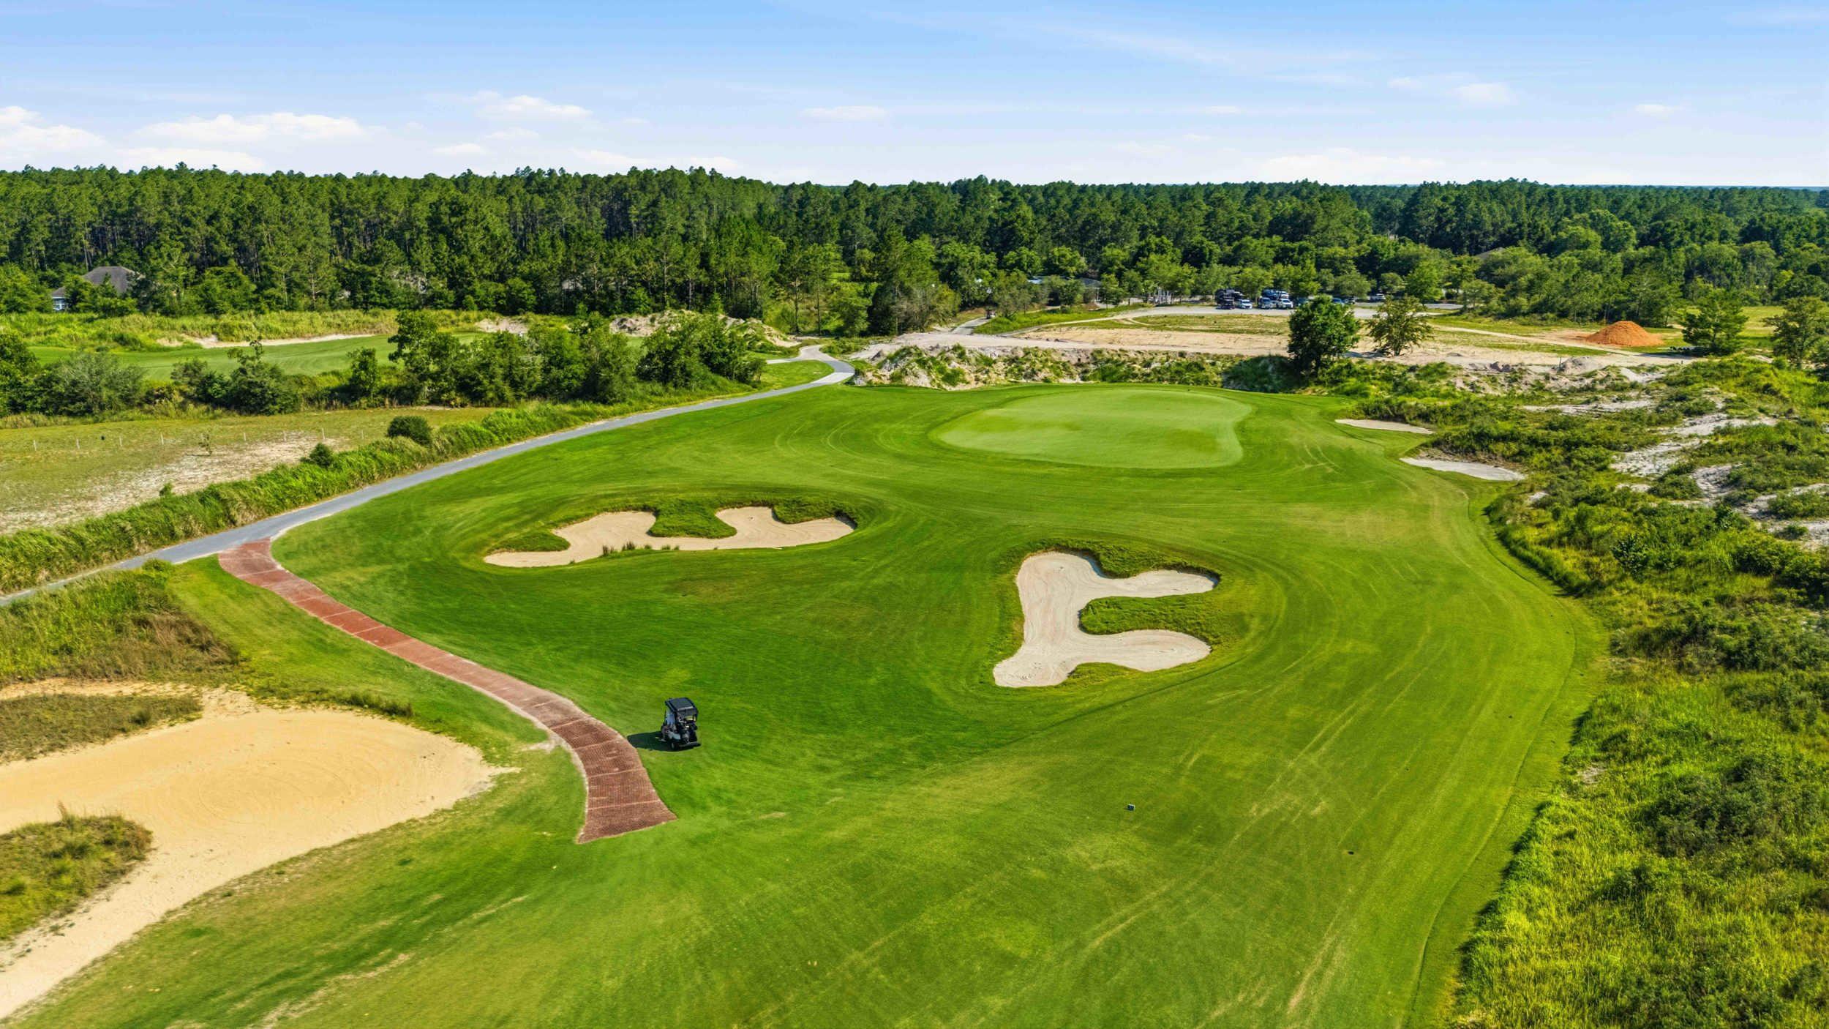
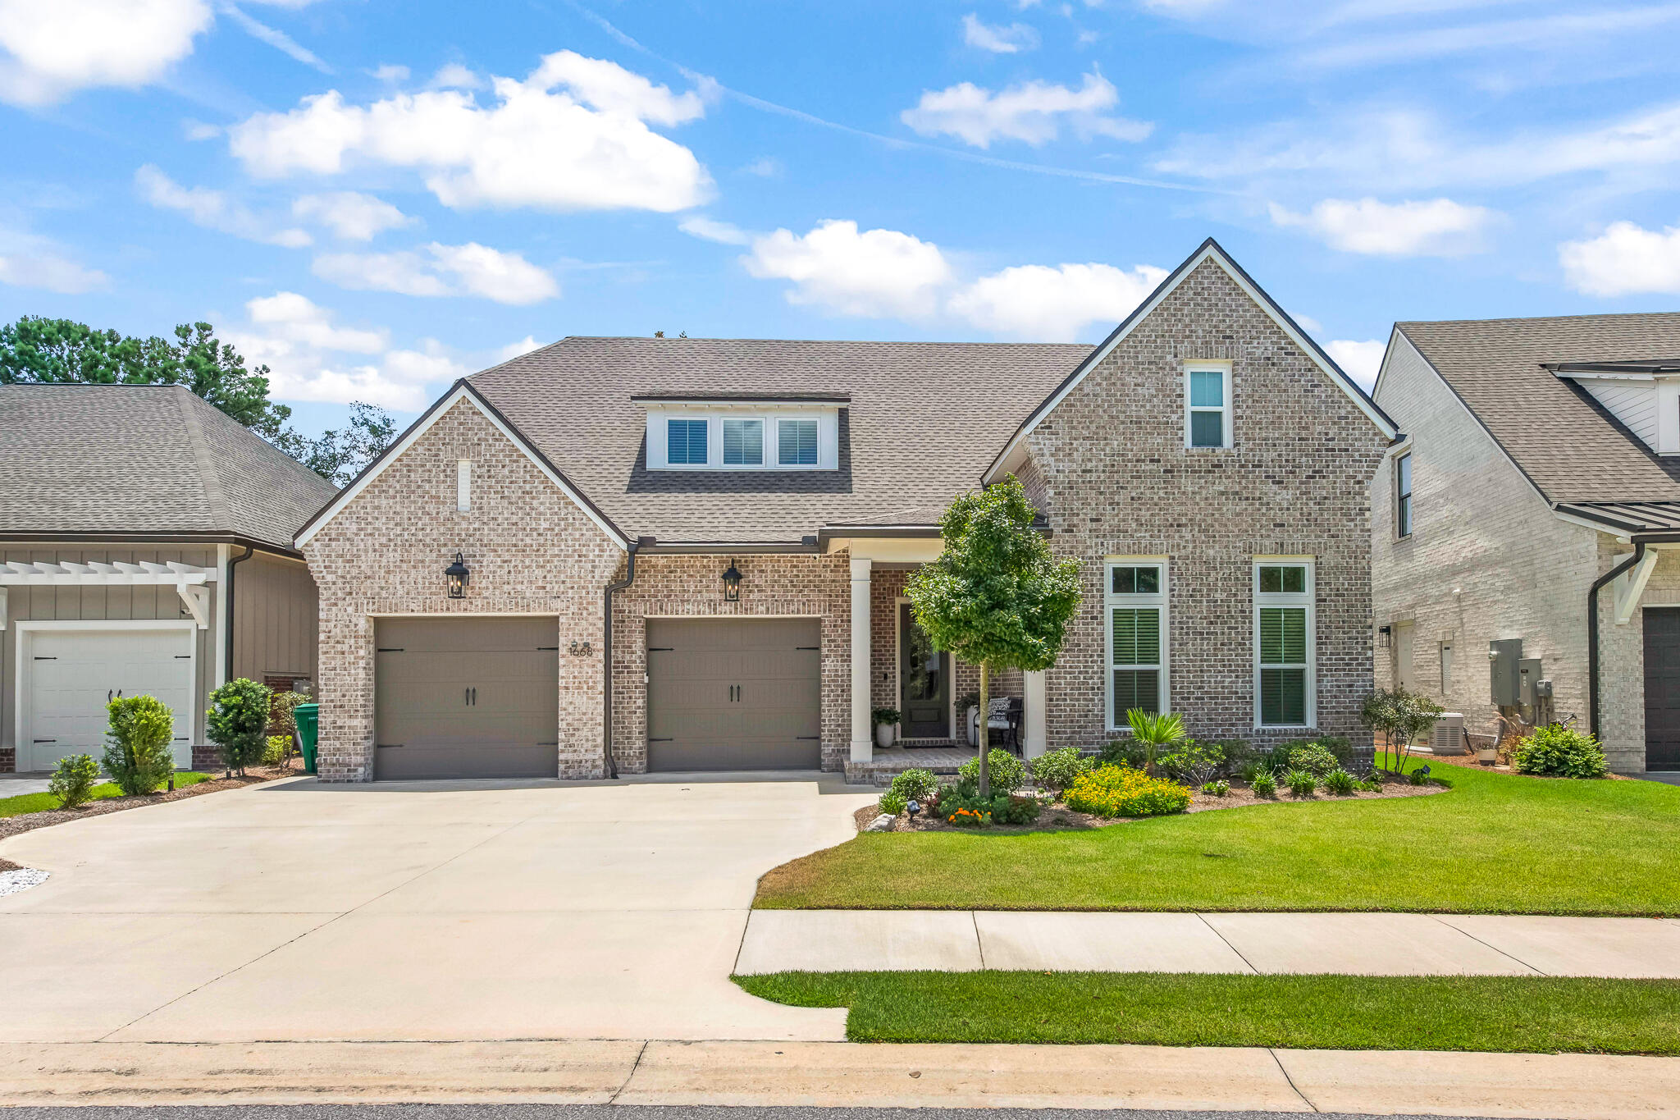
REALHUB is on fire today

Properties

Browse or get in touch to schedule a walkthrough.

  • Nearby me
Price range

Popular Features

Community Features

Association

Property Features

Waterfront

View

Exterior Features

Interior Features

Style

10000 properties match your criteria

Updated 1 minute ago

E-Alert name
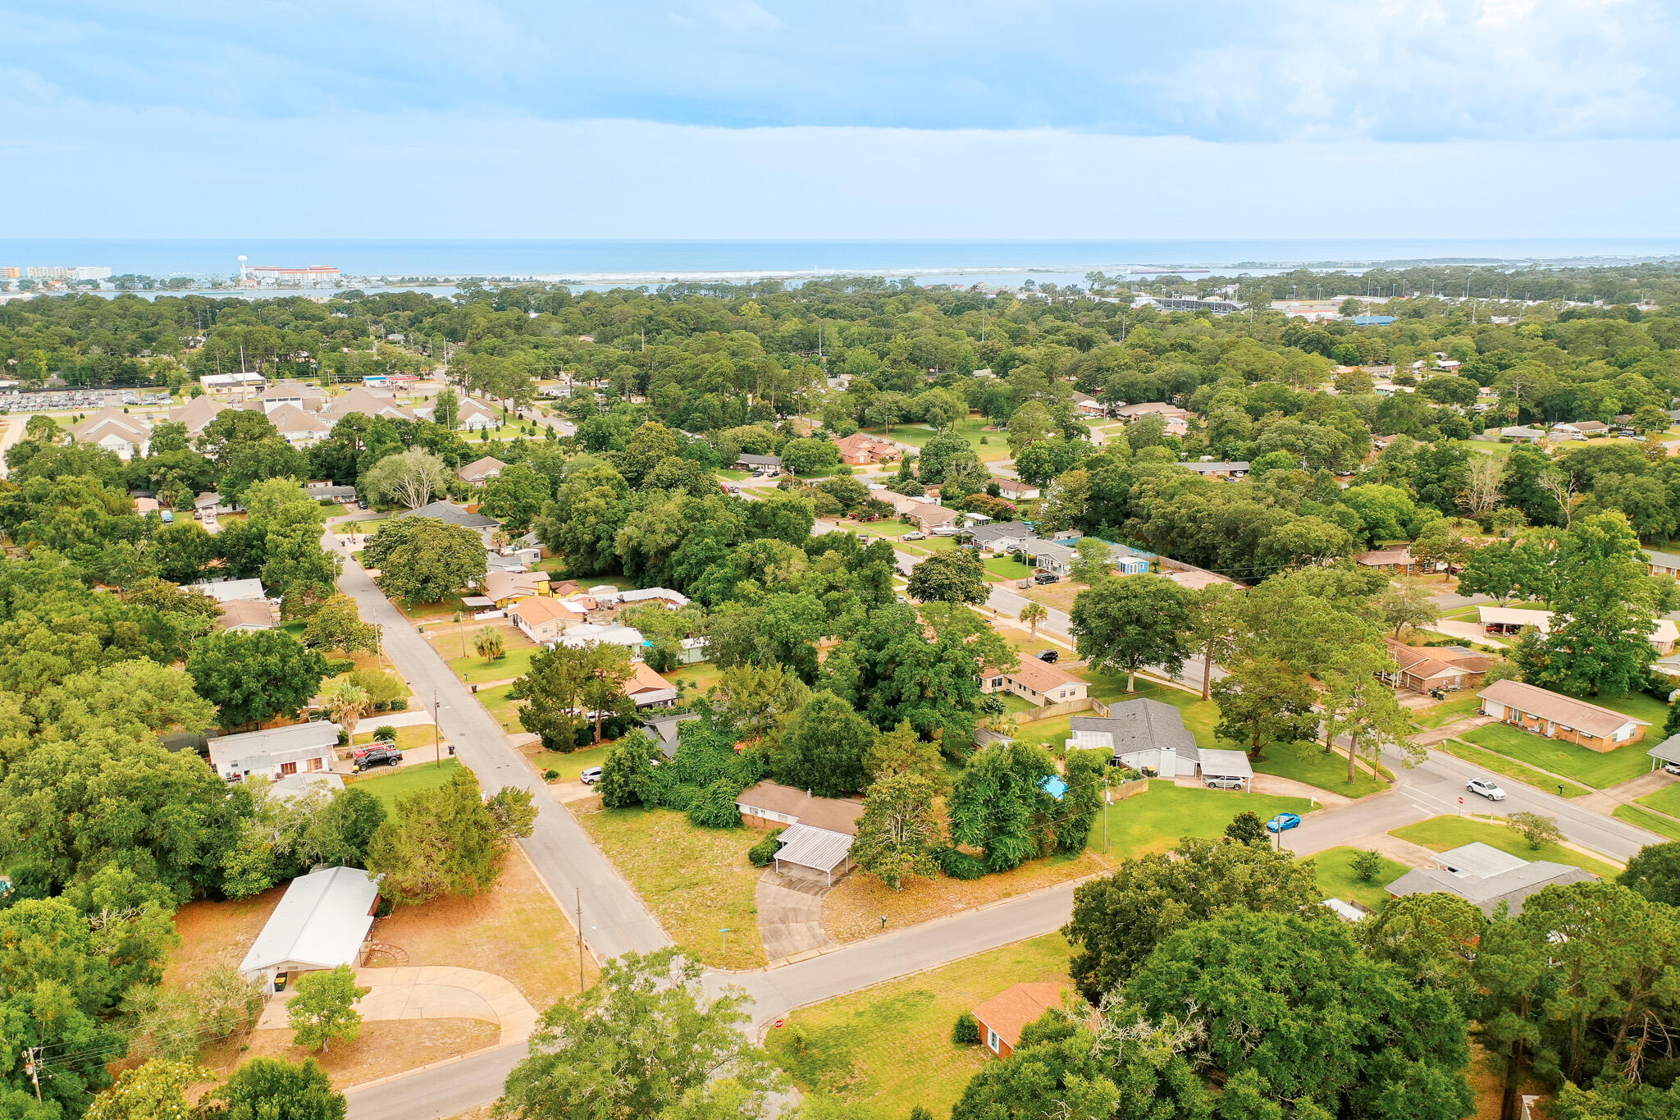
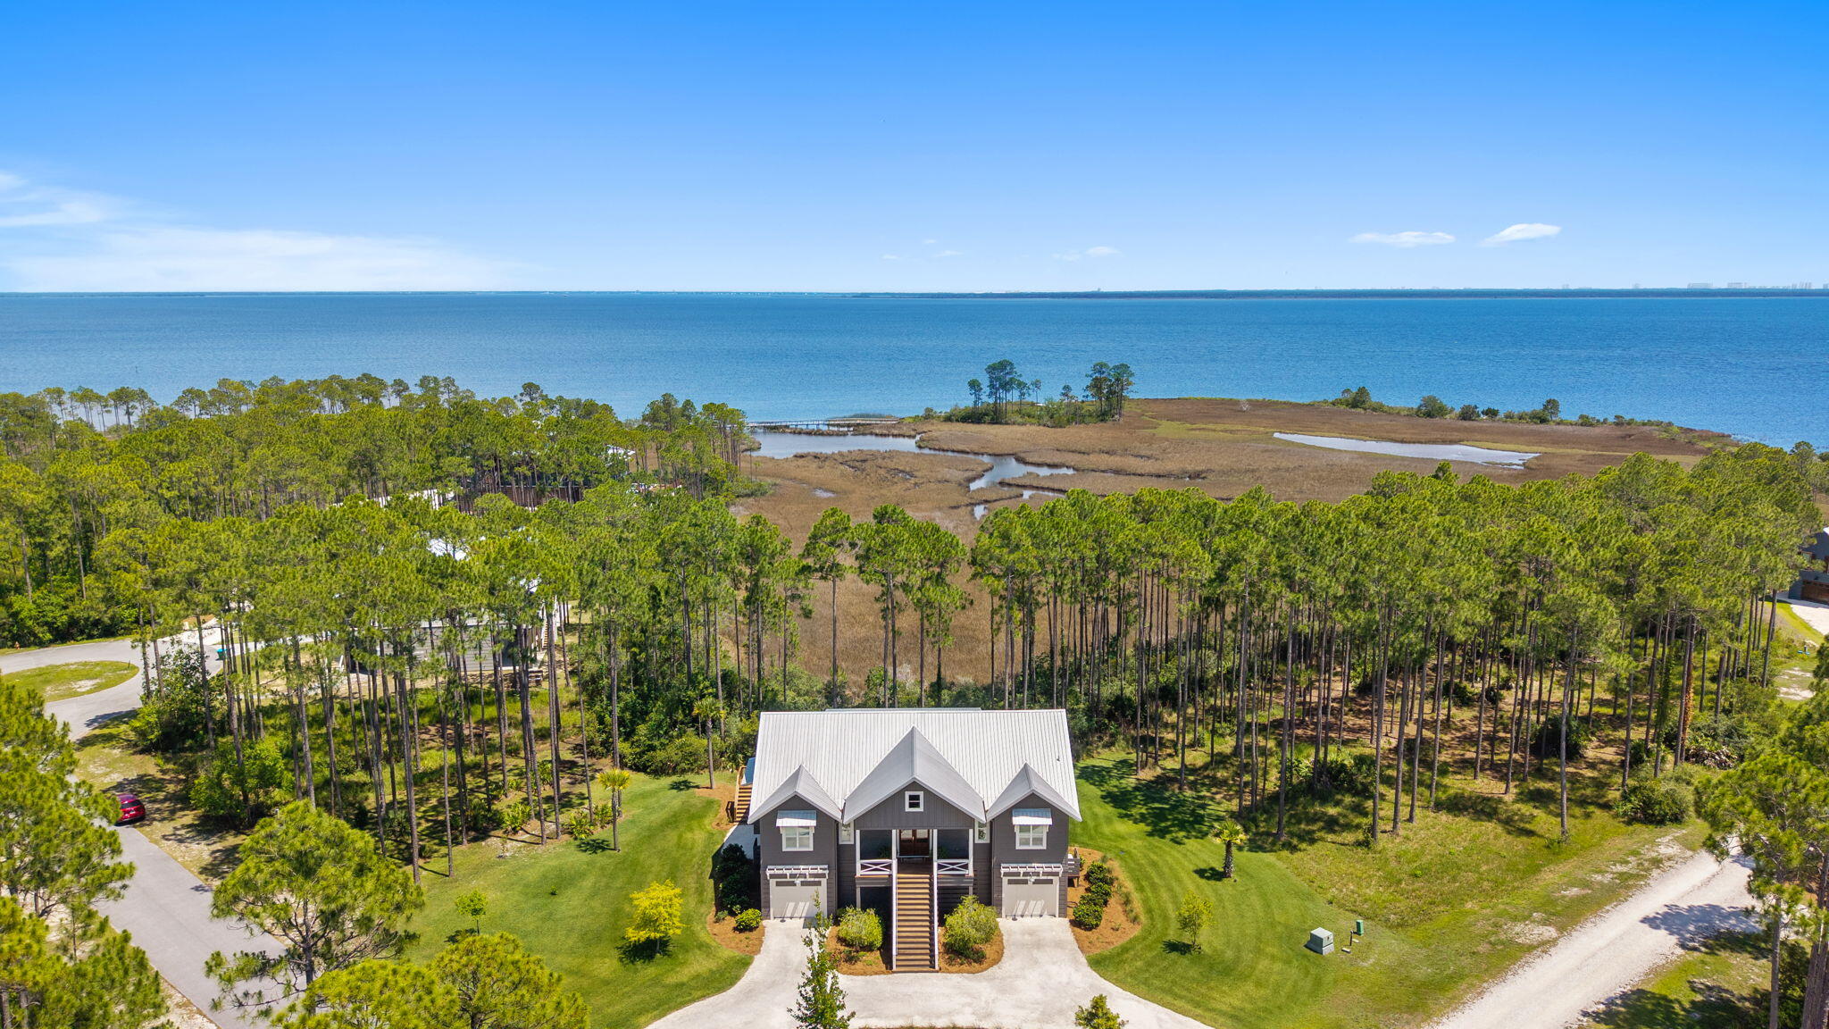
PRICE DROP!! Seller says 'Bring an offer!!' Rare opportunity to own ~7 acres (Lot 16) in The Reserve at Hammock Bay--a gated community designed for those seeking privacy, space, and an elevated lifestyle. With only 42 homesites spread across more than 700 acres, this low-density setting offers a true estate-style environment that's increasingly hard to find.

This homesite provides the flexibility to build on your timeline, with architectural guidelines in place to maintain the integrity of the community.  

Whether you envision a private retreat, equestrian setup, pool oasis, or expansive outdoor living, there is ample room to bring your vision to life.

Residents enjoy underground utilities, natural gas, fiber internet, private roads,  and beautifully maintained surroundings--all within a peaceful setting just minutes from Hammock Bay amenities. Large acreage, gated privacy, and limited inventory make this a standout opportunity along the Emerald Coast.

Seller has completed thoughtfully designed, approved building plans that may be purchased separately--providing a unique opportunity to fast-track your custom home in this exclusive setting.
#999816

Freeport

Lot 16 Reserve at Hammock Bay

None Beds

None Baths

7.11 acres

$635,000

MLS#: 999816

Set within the exclusive gates of Watersound Camp Creek, this extraordinary 7,272-square-foot estate offers seven bedrooms, seven full bathrooms, and three half bathrooms. Ideally positioned as the closest current home to the club amenities, yet uniquely buffered from the noise of Highway 98, this home delivers a rare balance of convenience and serenity.
Situated on one of the most private homesites in Camp Creek, 186 Windsong Drive enjoys unobstructed surroundings with no future construction behind or across the street. The striking exterior showcases architectural excellence with expansive storefront glass, custom garage doors, and refined details like half-round gutters and white oak-inspired fiber cement siding. A four-car garage features epoxy flooring, EV chargers, and advanced WiFi- enabled side-mount doors.
Designed for seamless indoor-outdoor living, the home opens through 12-foot disappearing sliding doors to a resort-style outdoor retreat. A heated pool with a vanishing-edge spa and tanning shelf anchors the space, complemented by a synthetic turf recreation area, a fully equipped outdoor kitchen with gas and ceramic grills, weather-resistant cabinetry, and a dedicated pool bath. Thoughtful touches like integrated holiday lighting outlets and a concrete retaining wall add both beauty and durability.
Inside, the home is a masterclass in craftsmanship and technology. Soaring ceilings reach 14 feet with a dramatic 22-foot vault, accented by coffered white oak detailing and wide-plank wood flooring throughout. A floating staircase with custom iron railing, Venetian plaster finishes, remote operated phantom screen, and linear fireplaces in the living spaces and primary suite create a warm yet contemporary aesthetic.
The chef's kitchen is equipped with top-tier appliances including Wolf double ovens, a six-burner gas cooktop with griddle, dual dishwashers, multiple refrigeration units, a wine refrigerator, and a fully appointed scullery with hidden laundry access. Smart living is effortless with an elevator, whole-home Lutron lighting system, Sonos audio, and central vacuum.
The primary suite is a private sanctuary featuring a steam shower, built-in sauna, soaking tub, coffee bar, dual vanities and water closets, separate custom closets, private laundry, and automated drapery. Upstairs, a spacious bonus lounge with a 98-inch TV, wet bar, beverage cooler, and ice maker opens to a deep rear porch with forested views toward the clubhouse. The dedicated workout or flex room includes a private full bathroom and is prewired for a golf simulator.
Each of the additional guest rooms offers en suite baths, walk-in closets, and spacious vanities, ensuring comfort and privacy for extended family and guests. Three separate laundry areas, multiple HVAC systems, whole-home water filtration, foam insulation, and generator readiness provide unmatched efficiency and peace of mind.
186 Windsong Drive offers a meticulously curated lifestyle, where luxury, privacy, and cutting-edge design converge in one of Florida's most coveted coastal communities. Enhancing the value even further, owners in Camp Creek enjoy a coveted lifestyle and golf membership initiation to the Watersound Club, granting immediate access to world-class golf, beach club, dining, and resort-style amenities.
#999851

Inlet Beach

186 Windsong Drive

7 Beds

7 Baths

7,272 Sq.Ft.

$7,299,000

MLS#: 999851

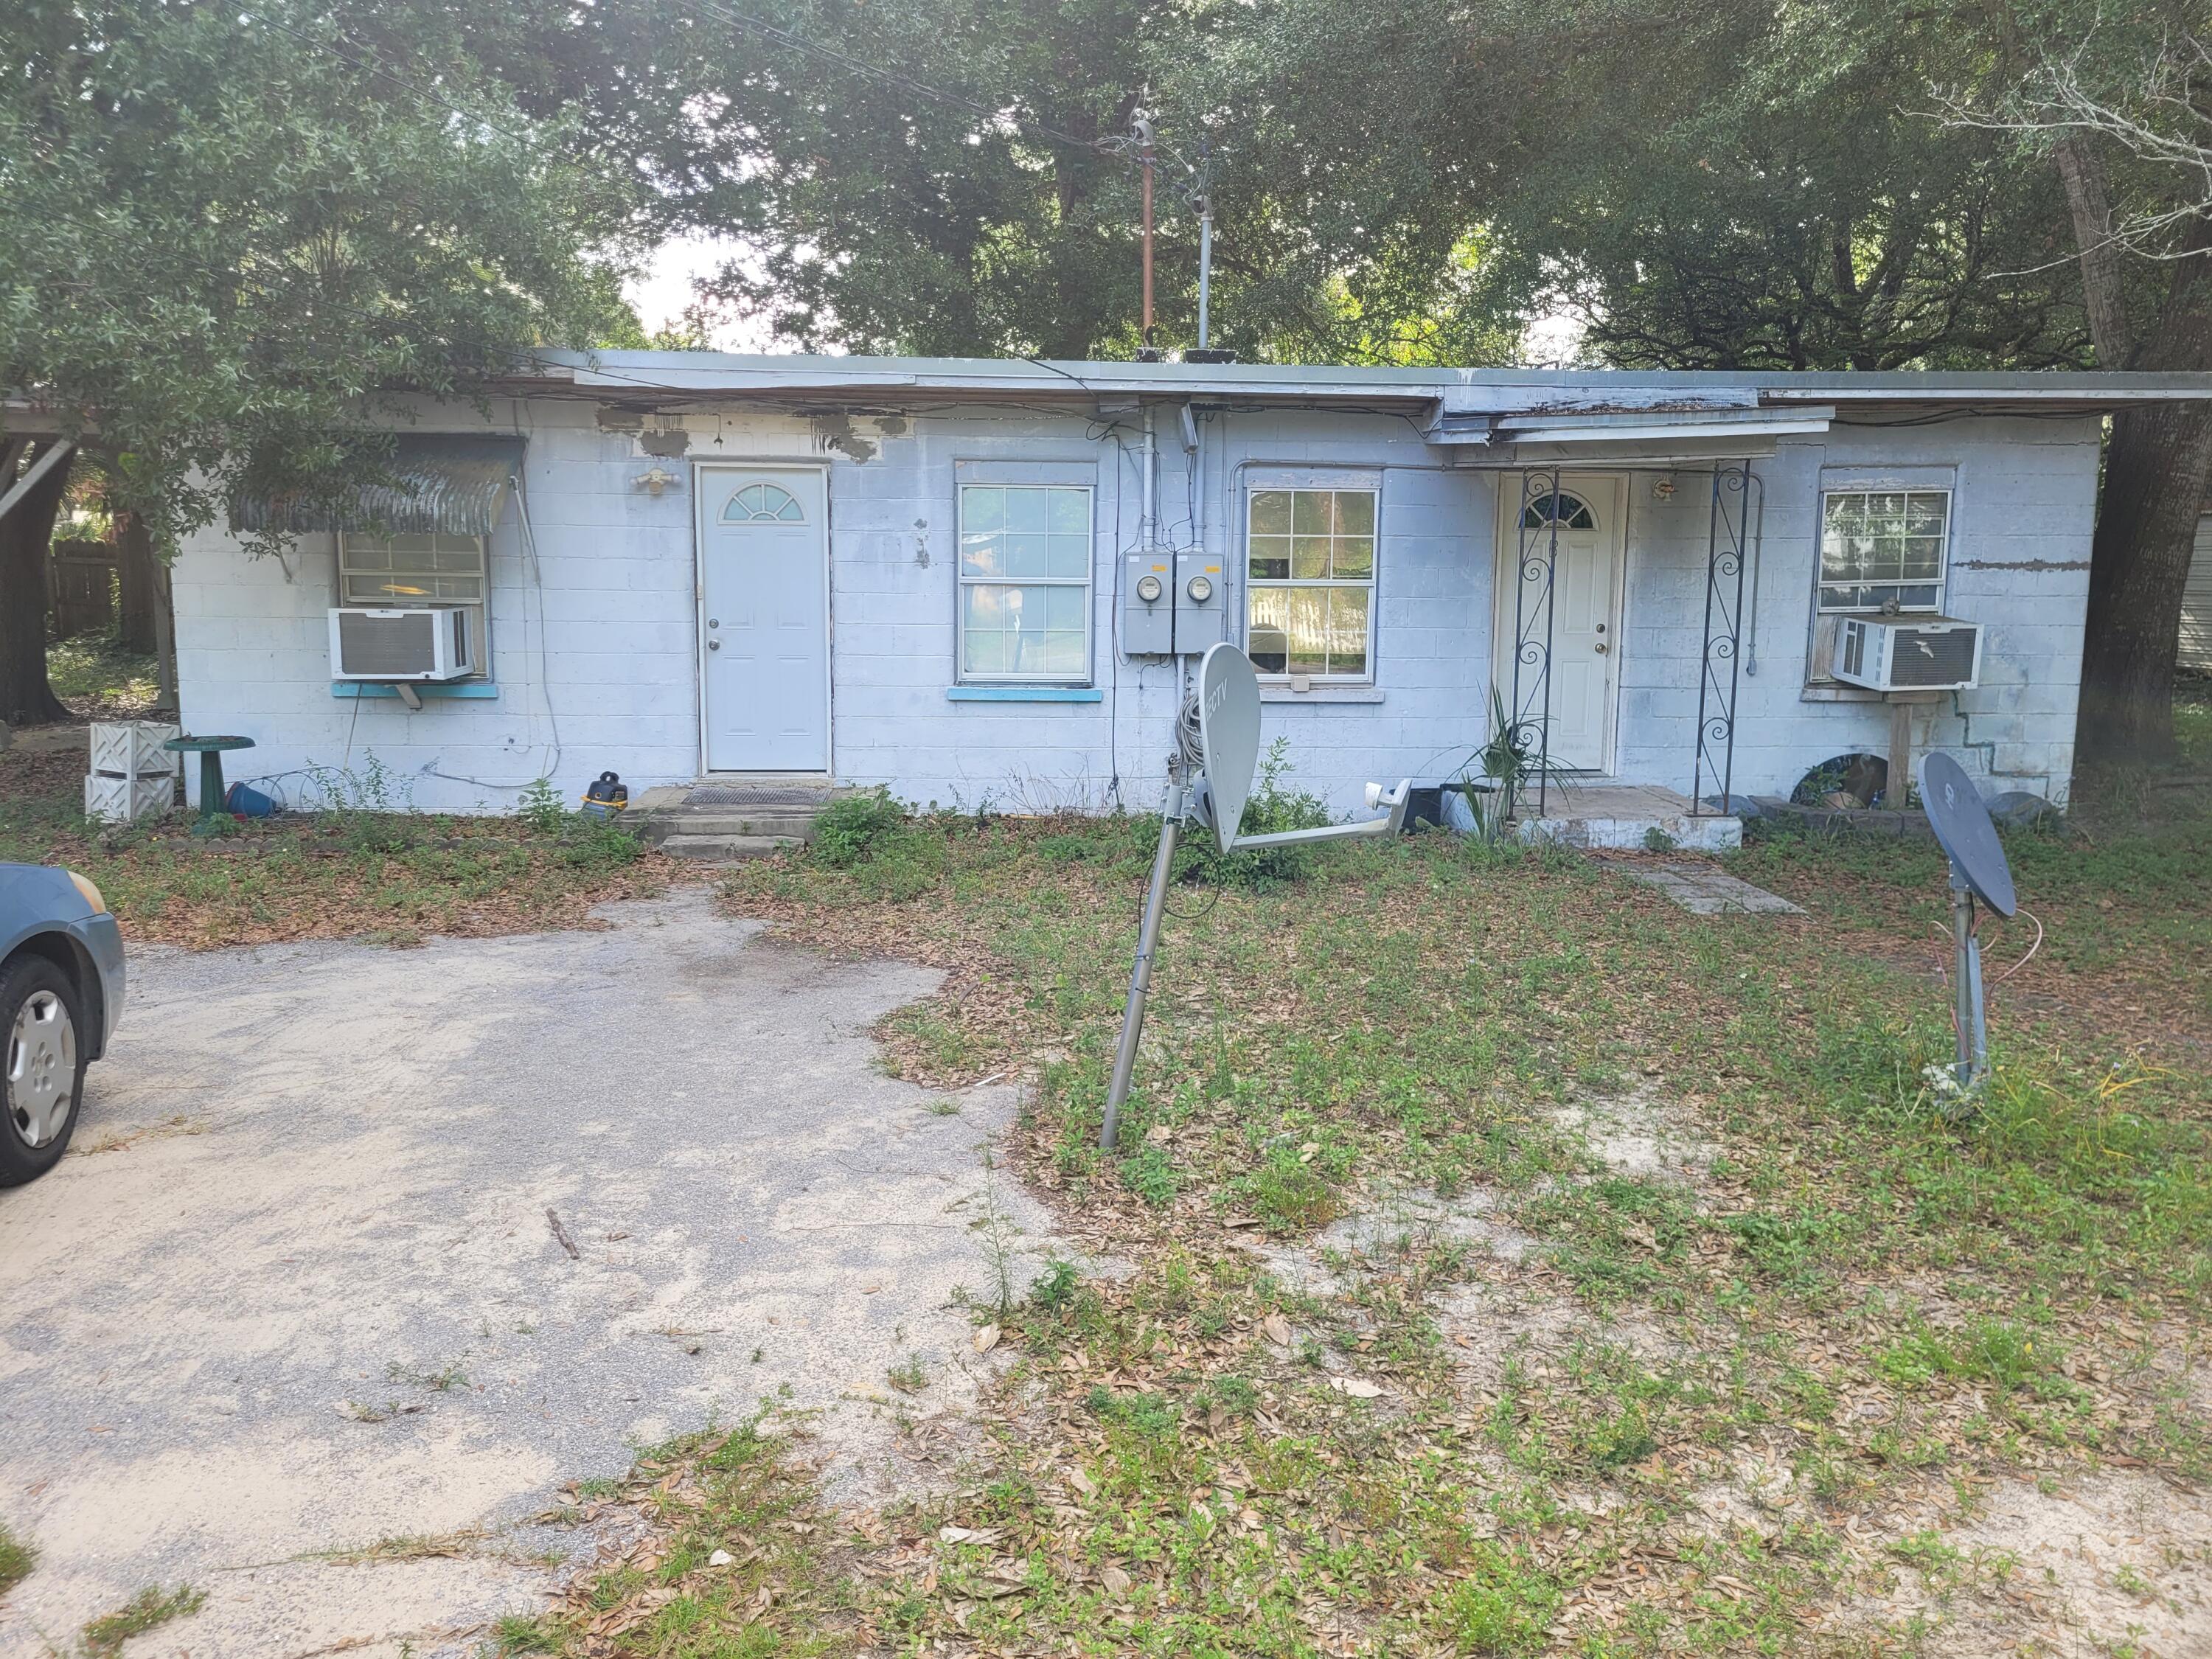
Short term rental powerhouse featuring a new designer-furnished home with private heated pool, fenced backyard, and massive 26 person sleeping capacity to maximize revenue.

Designer furnishings, professional photography and full inventory to convey for immediate revenue generation.

Just 2 blocks to multiple sugar-sand beach accesses ensures high occupancy. Includes a complimentary six-seater golf cart and kayak for added guest appeal.

Designed from the ground up to ensure easy, low cost maintenance and best possible yield.
 
Do an Internet search on Legacy Beach Homes of Destin, Florida to view real time calendars in order to determine availability for showings. Seller is listing over $100 million worth of properties from their portfolio (35 large STRs in the Destin/Miramar/30A area with an average appraisal value of slightly over $3M each.).

Seller is only selling 10% of the portfolio.  Seller will withdraw this and/or any other remaining listings once the first  $10 million (approximately)  in sales have been achieved.

Seller (Equisource Holdings dba Legacy Beach Homes) does not disclose property-level rental revenue data. Buyer to perform their own due diligence regarding income potential. However, the appraisal in the document section of this listing may include the appraiser's revenue projection. 

Seller will make all reasonable efforts to facilitate the transfer of future reservations.

The Seller does not have to sell.  Property has been priced based on recent appraisal and reflects the seller's minimum acceptable price.

Most recent appraisal and inspections are included in the documents section of this listing.
#999849

Destin

4563 Luke Avenue

6 Beds

5 Baths

3,548 Sq.Ft.

$2,150,000

MLS#: 999849

None
#999830

Inlet Beach

82 Sidecamp Road

3 Beds

3 Baths

2,143 Sq.Ft.

$6,000

MLS#: 999830

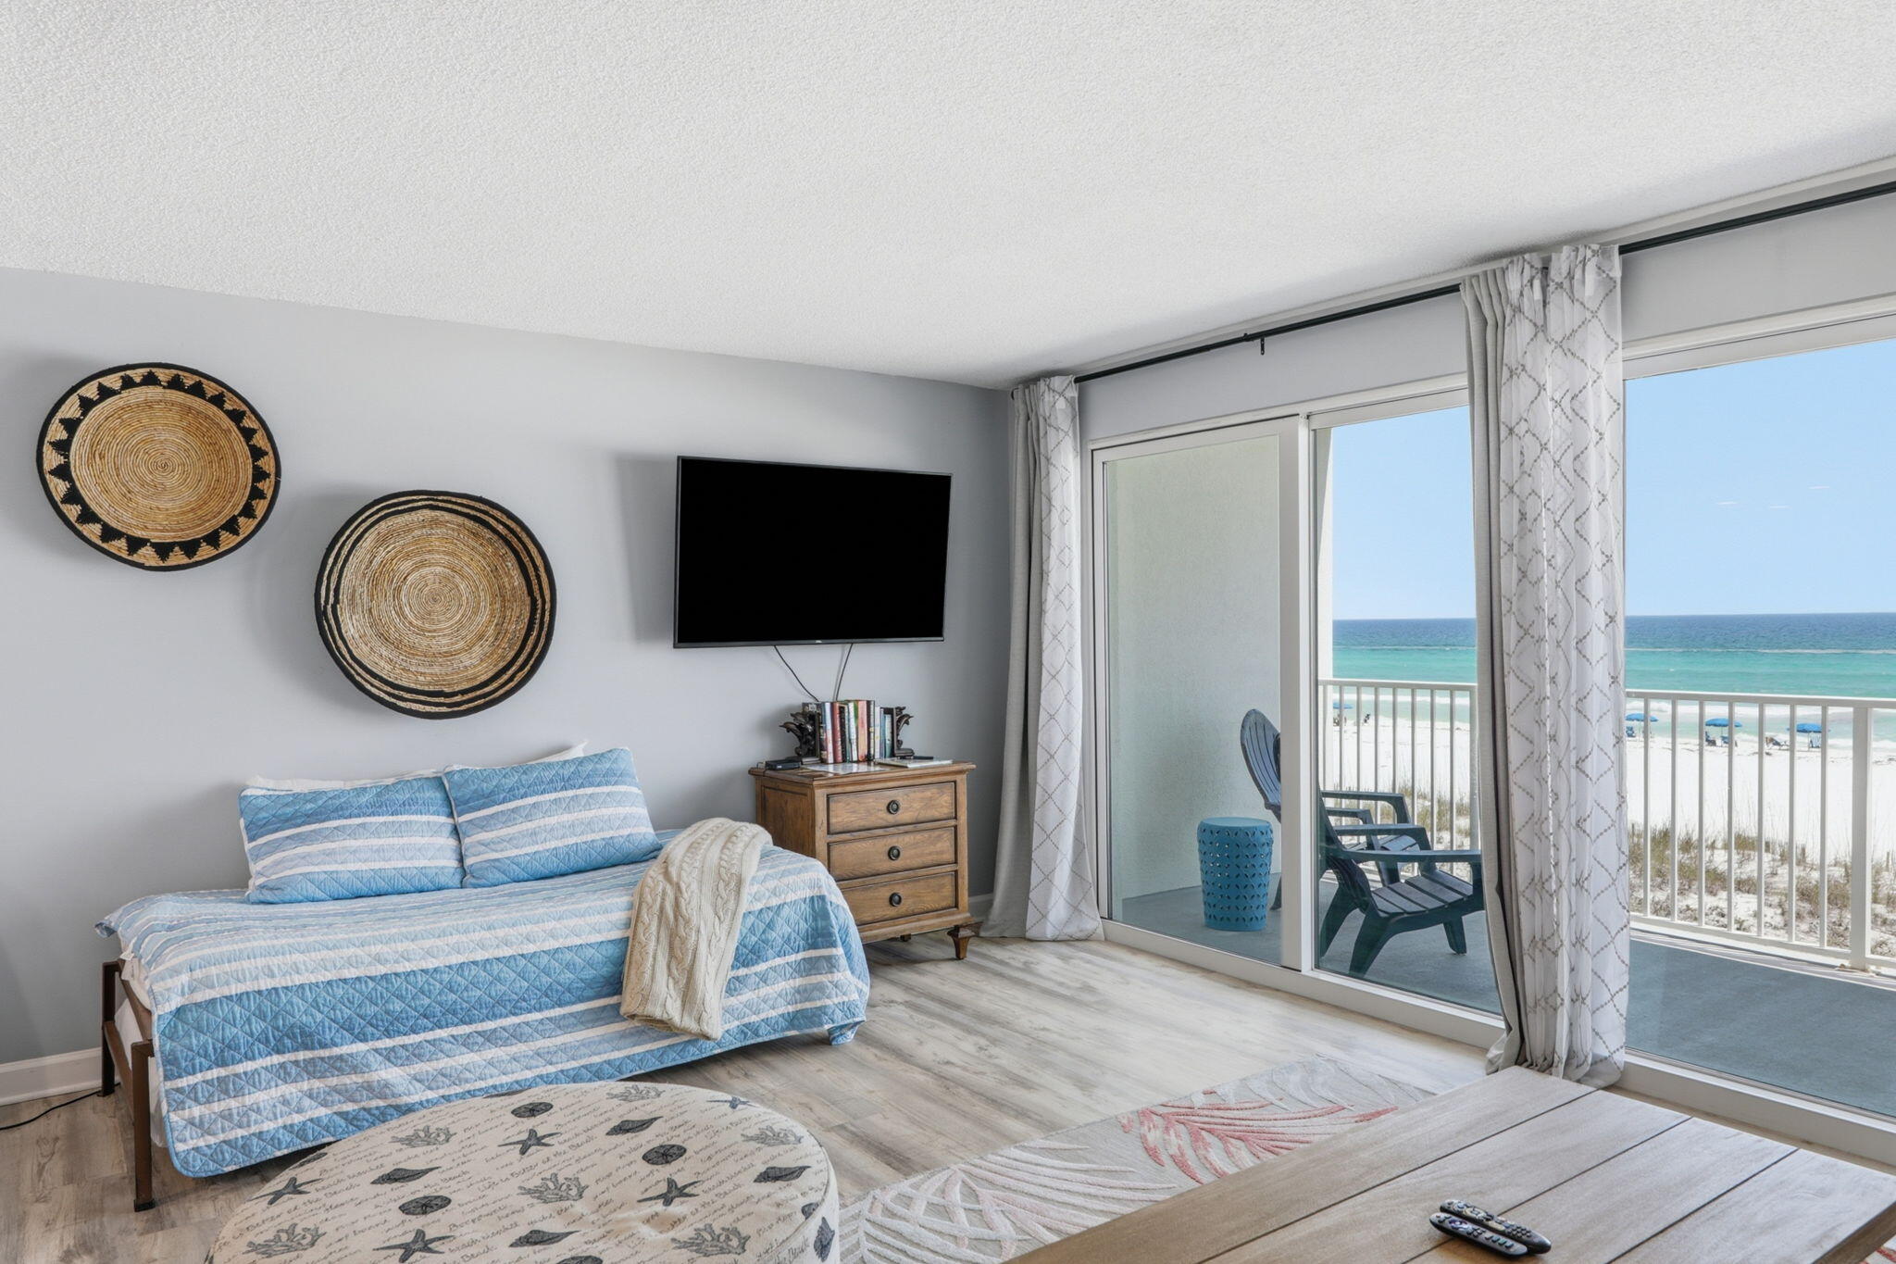
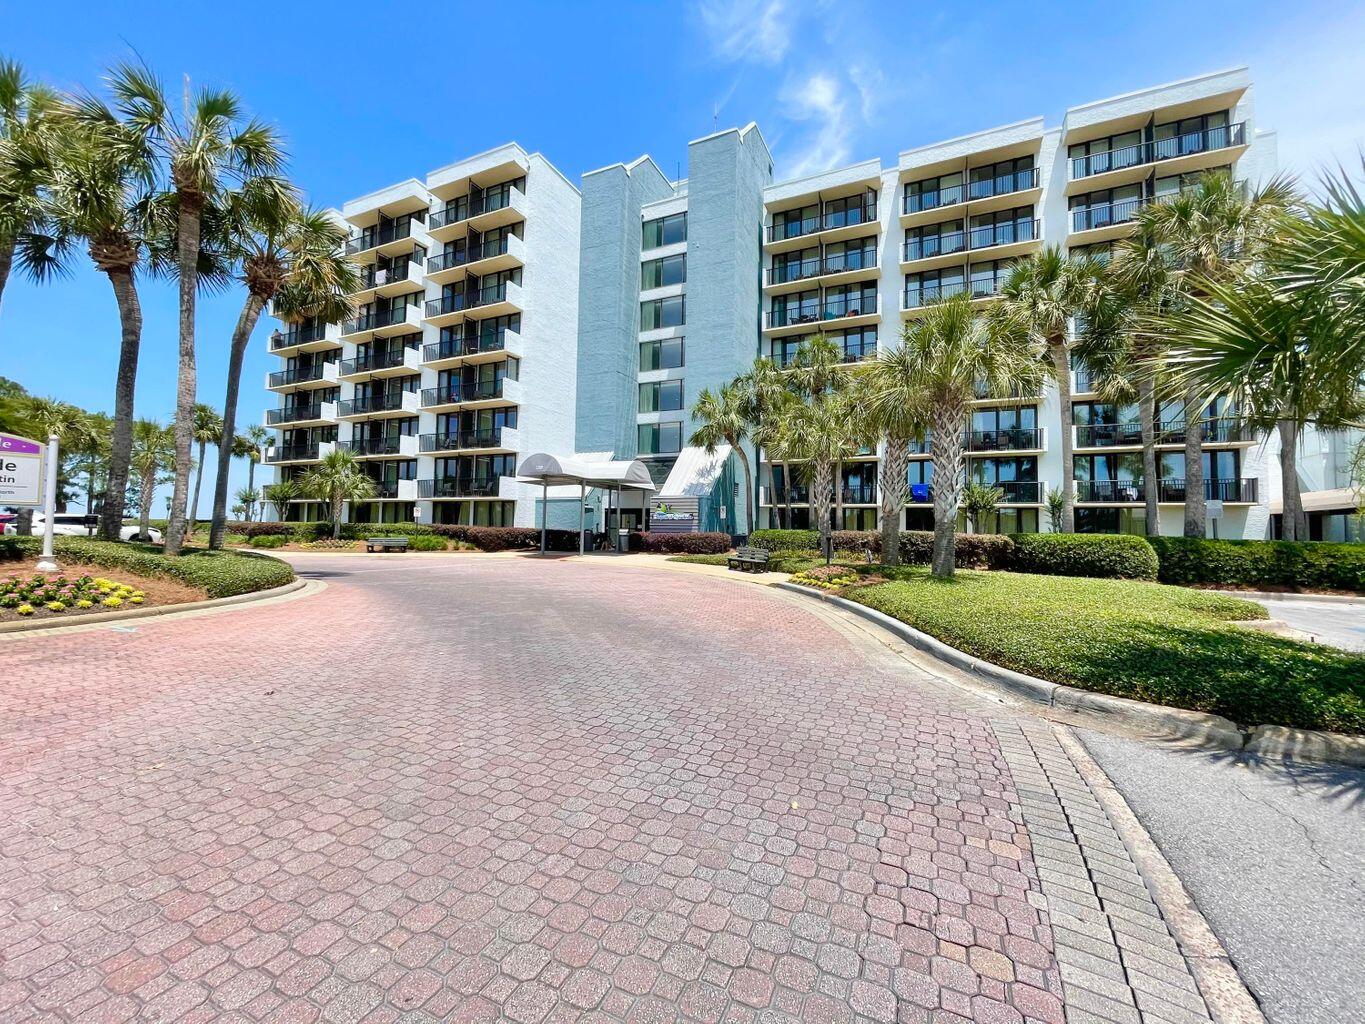
Wake up to endless Gulf views, spend your afternoons with your toes in the sugar-white sand, and end each day with spectacular sunsets from this beautifully appointed 11th-floor residence in Ariel Dunes II. Perfectly positioned within Seascape Resort, this turnkey condominium is offered fully furnished and beautifully maintained, making it equally appealing as a primary residence, second home, or income-producing vacation rental.

Designed to maximize both comfort and the view, the light-filled interior features tasteful coastal furnishings, an open-concept living area, a sofa sleeper for additional guests, and expansive floor-to-ceiling glass that fills the home with natural light while showcasing the emerald waters beyond. The well-appointed kitchen combines timeless style and everyday functionality with granite countertops, stainless steel appliances, custom cabinetry, and a breakfast bar with seating for three, creating the perfect setting for everything from a quick breakfast before the beach to relaxed evenings after sunset.

Life at Ariel Dunes II extends well beyond your front door. Owners enjoy resort-style pools, a fitness center, convenient beach access, and all the amenities of the 300-acre Seascape Resort, including championship golf, tennis, pickleball, walking and biking trails, on-site dining, watersports, and over 2,000 feet of deeded beach access. Throughout the year, Seascape comes alive with live music, seasonal festivals, and special events that create an atmosphere unlike any other resort along the Emerald Coast.

Ideally located in the heart of Miramar Beach, you're just minutes from Silver Sands Premium Outlets, Grand Boulevard, premier dining, entertainment, and everything Scenic Gulf Drive has to offer. Whether your perfect day includes a morning on the golf course, an afternoon on the beach, an evening concert under the stars, or dinner overlooking the Gulf, this exceptional residence places you at the center of the coastal lifestyle buyers dream about and rarely want to leave.
#999597

Miramar Beach

122 Seascape Boulevard 1106

1 Beds

1 Baths

732 Sq.Ft.

$399,000

MLS#: 999597

Steps from Western Lake within WaterColor's Phase 3 - the coveted 'Lake District' - 35 Rain Lily offers a rare combination of location, instant livability, and long-term upside in one of 30A's most desired communities. 

The 2,611 square-foot single-owner, never rented residence features three bedrooms, a bunk room, and a library/flex space currently in process for HOA-approved conversion to a fourth bedroom - all built on a reverse floor plan that places the main living experience on the second level to capture views of the surrounding tree canopy and the sights and sounds of two water features.

Tucked away from automobile traffic, the home is two lots from the Boathouse pedestrian bridge over Western Lake and the trail system which connects you to WaterColor's full amenity network: multiple pools, tennis and pickleball courts, fitness center, Camp Watercolor lazy river, nature trails, and a direct path with deeded access to the WaterColor Beach Club.

Reclaimed 126-year-old Heart of Pine hardwood floors carry through every room, lending warmth and continuity throughout. Upstairs, 20-foot vaulted ceilings open above a living room anchored by a fireplace, while the kitchen is outfitted for serious use: solid wood self-closing cabinetry, a large walk-in pantry, granite countertops, twin stainless steel dishwashers, dual sinks, a Wolf gas range, and a Sub-Zero refrigerator. The layout flows naturally into dining and outdoor spaces, making the home as functional as it is comfortable.

Outdoor living is the star here. The front balcony and patio both offer swinging daybeds overlooking green space and the trail system. At the back of the home, a large deck provides the footprint for expanded entertaining or Design Board tentatively approved additional bedrooms. A fully screened carriage house connects directly to the kitchen and dining spaces and converts easily into an additional private guest suite or full mother-in-law unit overlooking a private yard primed for a sizable pool -- rare in WaterColor at any price. Below, covered two-car parking and bike storage complete the structure.

Opportunities at this price point, with the flexibility for immediate use, personalization, or near doubling of existing square footage (deck buildout and carriage house suite) and a pool have largely disappeared from anywhere within WaterColor.
#999749

Santa Rosa Beach

35 Rain Lily Lane

3 Beds

3 Baths

2,611 Sq.Ft.

$2,595,000

MLS#: 999749

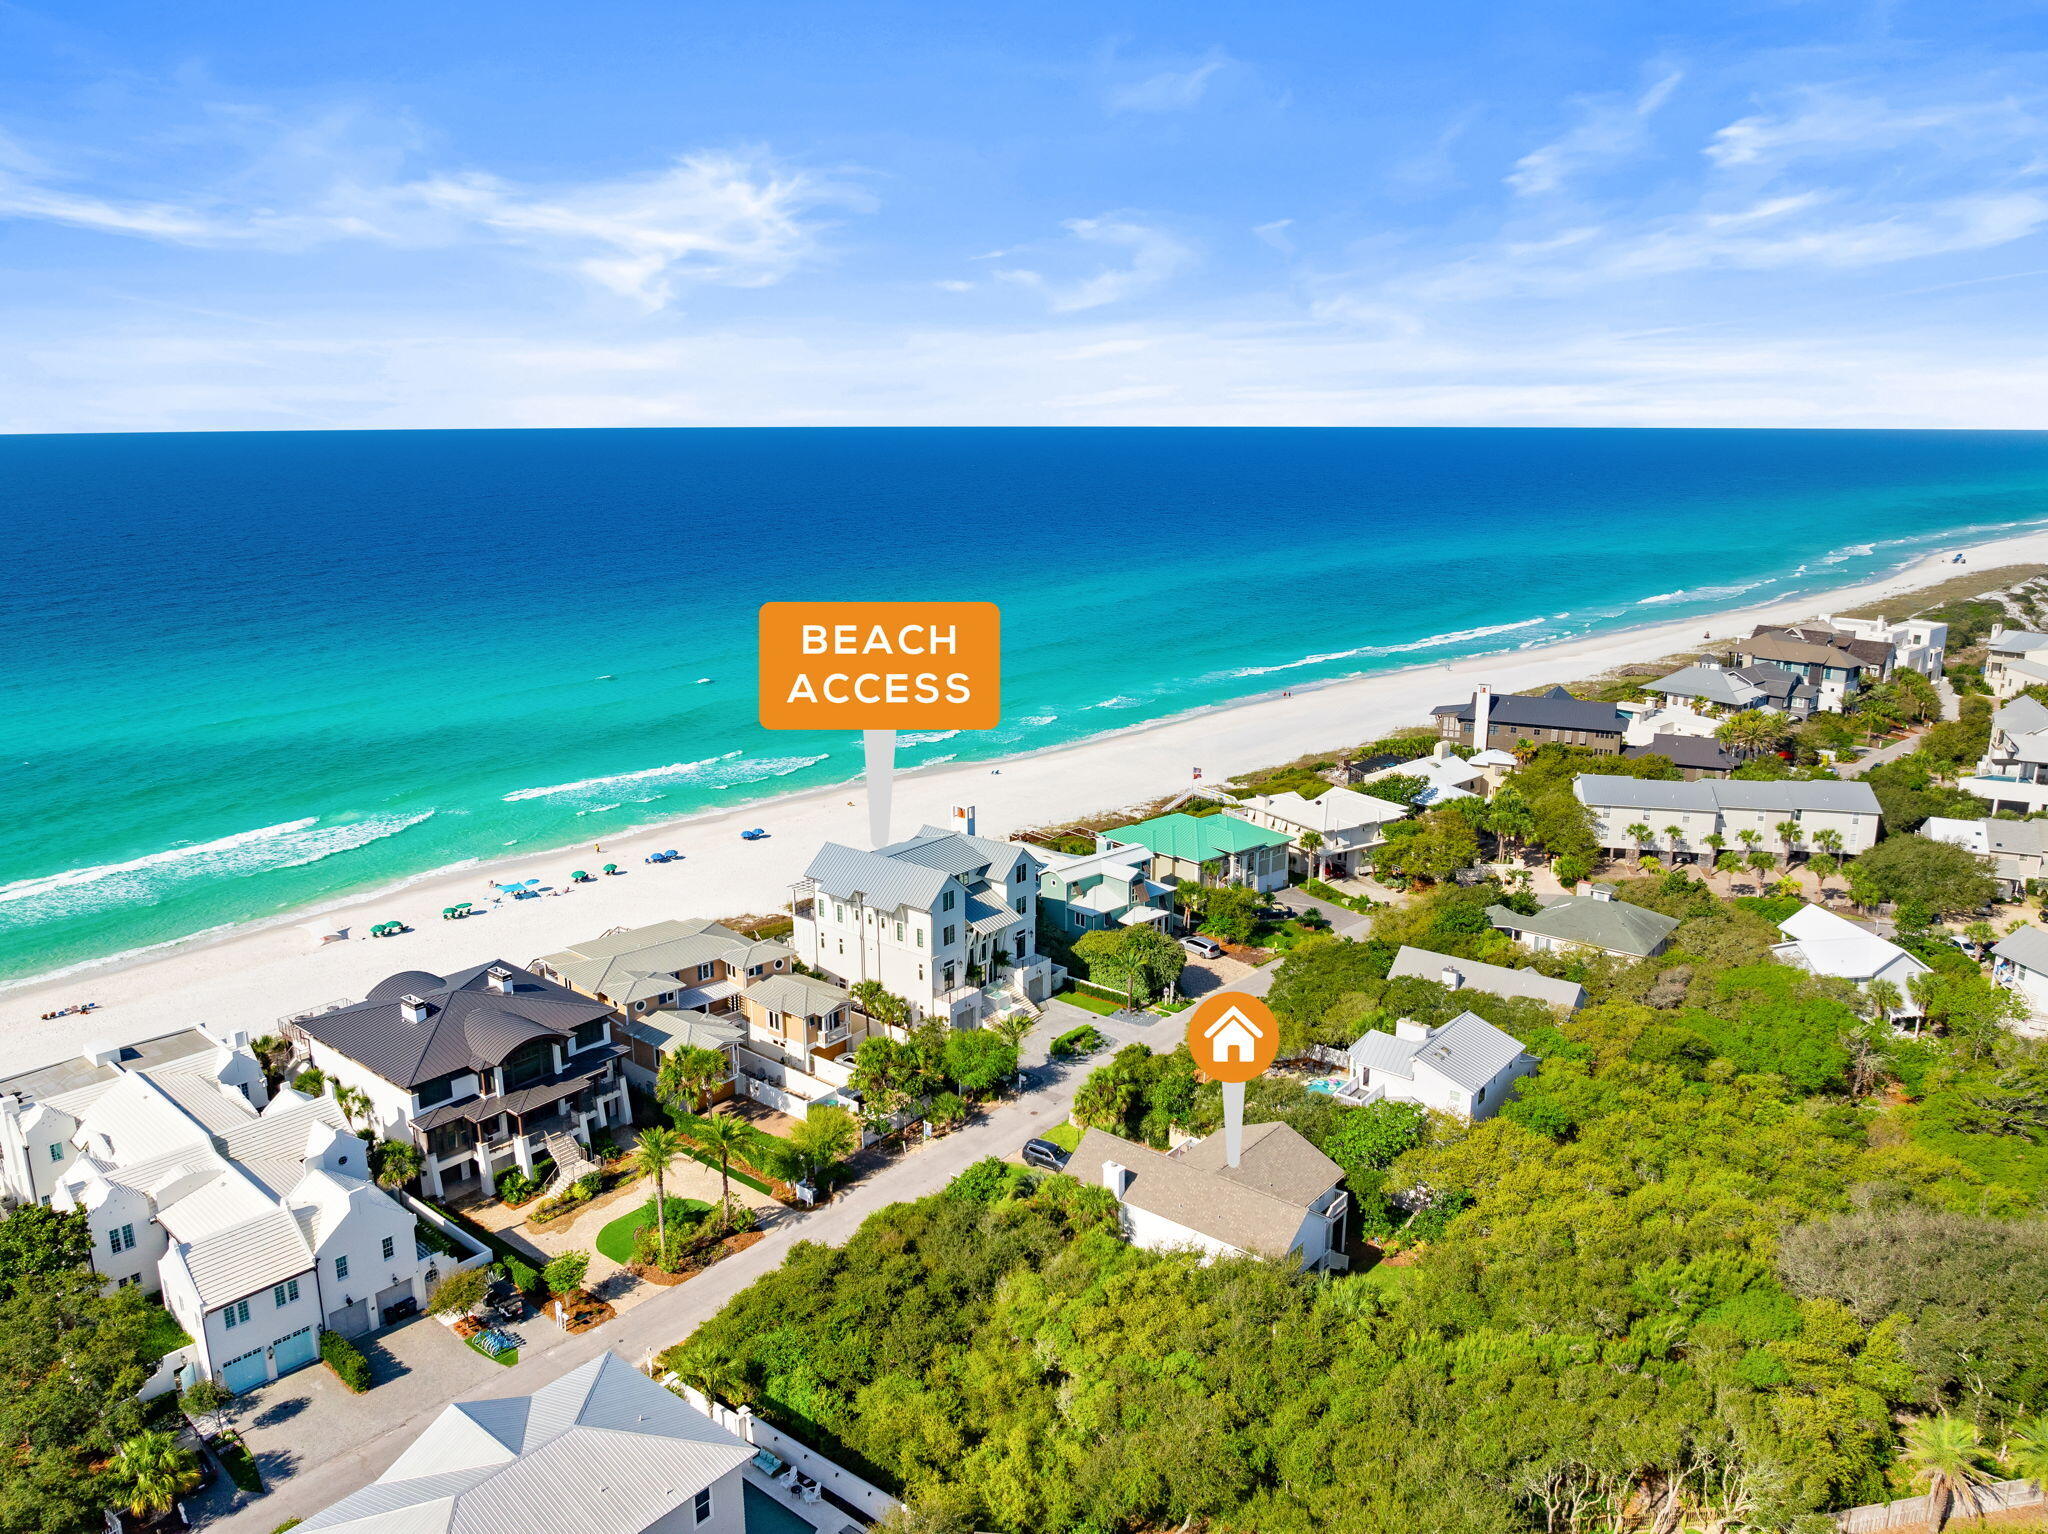
Just off Scenic Highway 30A in the heart of Seagrove Beach, an irreplaceable coastal compound spanning two contiguous lots from street to street, offering an extraordinary 270 feet of depth--creates a true estate-sized homesite just a few tiers off the white sand beaches of the Gulf. 51 Santa Clara is where the rhythm of the coast meets the quiet of residential streets and introduces a newly built compound residence with main house and separate guest home designed with both scale and livability in mind. Masterfully designed and built by Personal Home Builders, the residence reflects a clean architectural approach that prioritizes proportion with exceptional scale, natural light, and thoughtful functionality--offering a refined yet relaxed interpretation of modern coastal living. Its proximity to new urbanism in Seaside Florida is excellent, and provides easy pedestrian access without having the constraints of tight lot lines and HOA oversight. 

The interiors are defined by volume and openness. Twelve-foot ceilings on the first floor create an immediate sense of arrival, while ten-foot ceilings upstairs maintain the home's airy continuity. Light moves effortlessly through the 4,100 square feet of primary living space, with each room positioned to balance gathering and retreat. The layout feels expansive without excess, designed for both everyday comfort and hosting at scale.

The kitchen and main living areas anchor the home, flowing seamlessly toward outdoor spaces that extend the living experience. An outdoor shower reinforces the coastal lifestyle, while the deep homesite--approximately 60 by 270 feet--provides a level of privacy and flexibility rarely found this close to 30A. Deeded beach access to Gulf Shore Manor places the Gulf within easy reach, allowing the home to function as a truly walkable coastal retreat.

Guest accommodations are thoughtfully distributed, including a bunk room designed to sleep five--creating a dedicated space for extended family or visiting guests. An additional 800-square-foot carriage house adds flexibility, whether used for overflow accommodations, private guest quarters, or a separate living environment.

Behind the scenes, the home is equally considered. A 26-kilowatt generator provides whole-home backup power, while two tankless water heaters ensure consistent performance for larger groups. These structural and mechanical decisions support long-term livability, reinforcing the home's balance of design and practicality.

At 51 Santa Clara, the result is a newly built residence that pairs proximity to 30A with the rarity of a true estate-sized homesite, deeded Gulf access, and thoughtfully scaled interiors--an offering that is both connected and quietly removed, where architecture, function, and location come together in a cohesive, livable composition.
#999795

Santa Rosa Beach

51 Santa Clara Street

7 Beds

7 Baths

4,908 Sq.Ft.

$4,999,000

MLS#: 999795

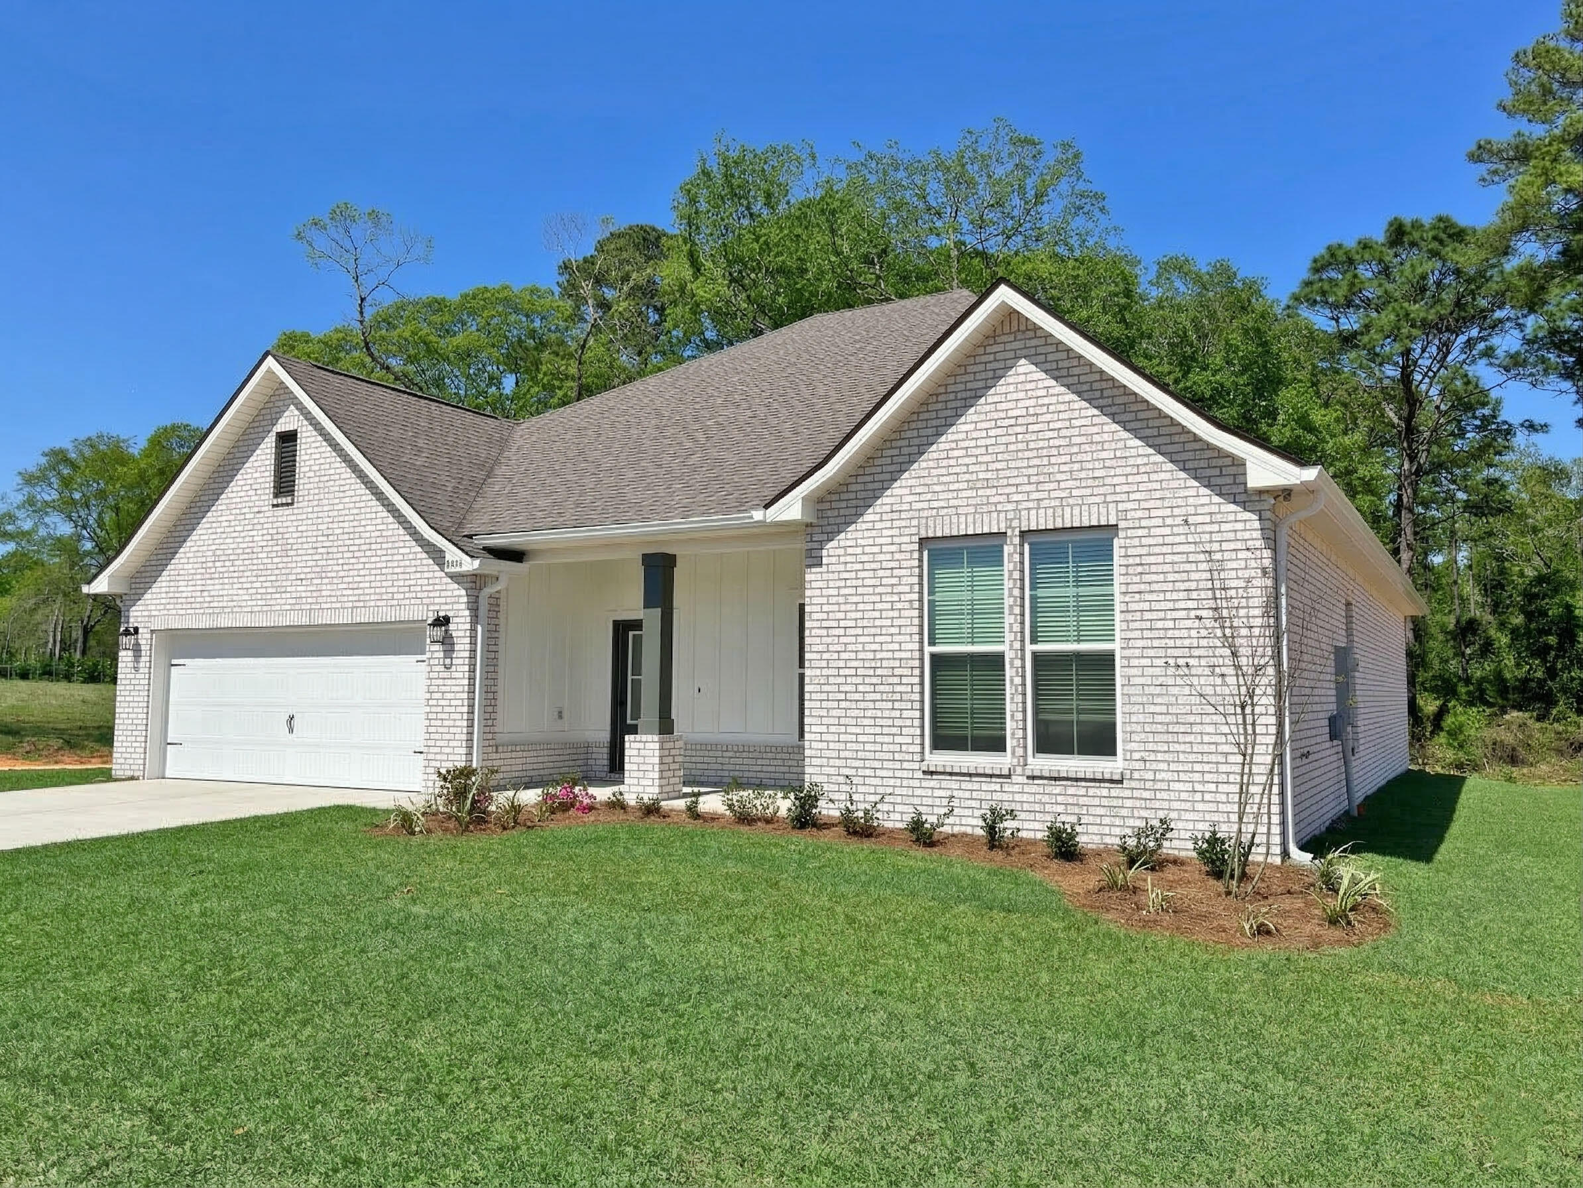
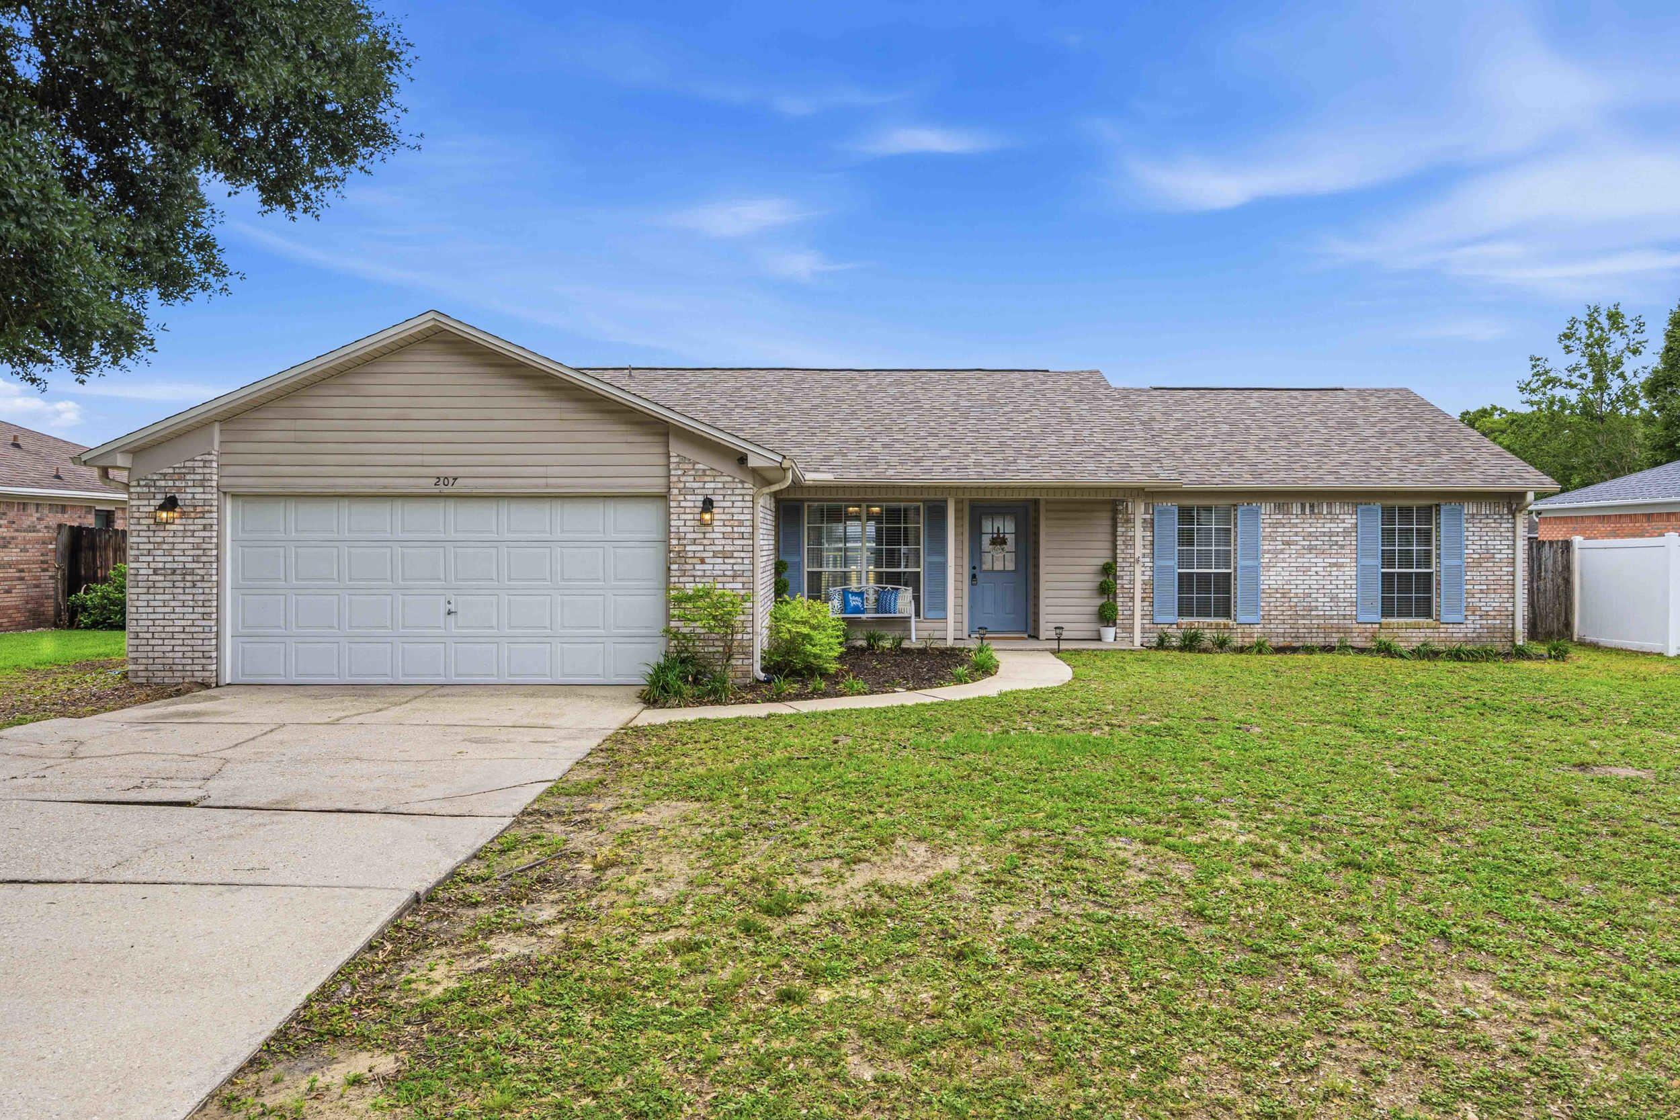
New Gator's Landing community only minutes from shopping, dining, schools, & a short trip on SR-85 from the pristine beaches of Destin, Navarre, and Pensacola. The highly desirable Sawyer floorplan provides a well-designed OPEN concept, no wasted space, 5 beds, 3 baths & 2 car garage. All stainless appliances in the kitchen, smooth top range, beautiful quartz countertops in kitchen and baths, quiet dishwasher, built in microwave, spacious dining area & more. Striking wood look flooring, plush carpet in the bedrooms. The Smart Home Connect System has several convenient devices you will enjoy. Also, Fabric Hurricane door and window protection is included. ALL LISTING pictures, colors, features, and size may vary. Square footages are approximate.
#999845

Baker

1200 Dustin Aaron Lane

5 Beds

3 Baths

2,483 Sq.Ft.

$349,900

MLS#: 999845

Beautiful new construction home! From the hints of shiplap, white washed tongue and groove in the tray ceilings and on the porches, to the beautiful LVP throughout; you will be impressed with the builder's design choices. The incredible kitchen is equipped with stainless steel in-cabinet microwave, oven, refrigerator, induction cooktop, large island with a pop of color, stunning granite countertops, tile backsplash and large pantry. The entire home has nine foot ceilings and eight foot doors. The primary is an absolute dream with an impressive en-suite bathroom and two large walk-in closets. You'll never have to argue over closet space again! Other features include an office, laundry room, coffee bar and an oversized two car garage. Buyer to verify any and all information deemed important.
#999817

Freeport

79 Muzzle Street

3 Beds

2 Baths

2,613 Sq.Ft.

$669,000

MLS#: 999817

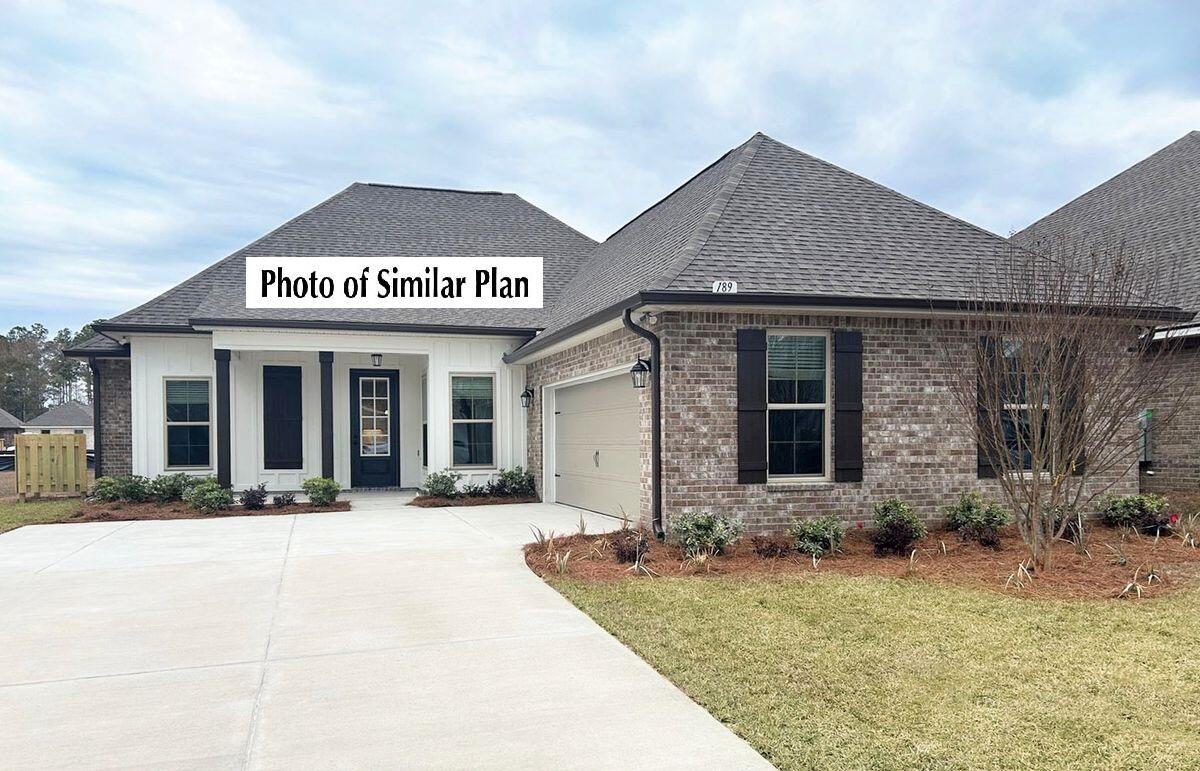
Welcome to the Lismore Plan, at Gator's Landing, our new home community in Baker, Florida! Just under 1,600 square feet, this beautiful single- story home offers 3-bedrooms with 2-bathrooms, a 2-car garage, and a seamless open layout with charming features. A 'Smart Home Connect' System with various convenient Smart Home devices. The well-appointed kitchen includes stainless steel appliances, a smooth-top range, built-in microwave, quiet dishwasher, corner pantry, island bar, eye-catching wood-look flooring, and plush carpet in the bedrooms. Quartz Countertops in the Kitchen & Baths. Fabric Hurricane window and door protection is also included. Enjoy the stylish curb appeal in this rapidly growing area with easy access to the interstate.
#999829

Baker

5512 Kase Court

3 Beds

2 Baths

1,568 Sq.Ft.

$284,900

MLS#: 999829

Beautifully maintained and move-in ready, this stunning home offers comfort, space, and convenience in Brownstone Manor, Crestview, FL. Featuring 3,002 sq ft, 4 bedrooms, 3.5 baths, and a 3-car garage on a manicured 0.50-acre lot. The open-concept design flows seamlessly between living, dining, and kitchen areas, ideal for daily living and entertaining. A single-story split floor plan ensures privacy, with a flexible office that can serve as a 5th bedroom. Durable luxury vinyl plank flooring runs throughout common areas and bedrooms, with tile in all bathrooms for easy maintenance. Elegant coffered ceilings add style and enhanced lighting. Upgrades include raised TV wiring, a built-in bookshelf in bedroom 3, and fresh interior paint for a clean, modern feel.
#998449

Crestview

3361 Citrine Circle

4 Beds

3 Baths

3,002 Sq.Ft.

$459,999

MLS#: 998449

New Gator's Landing community only minutes from shopping, dining, schools, & a short trip on SR-85 from the pristine beaches of Destin, Navarre, and Pensacola. The highly desirable Sawyer floorplan provides a well-designed OPEN concept, no wasted space, 5 beds, 3 baths & 2 car garage. All stainless appliances in the kitchen, smooth top range, beautiful quartz countertops in kitchen and baths, quiet dishwasher, built in microwave, spacious dining area & more. Striking wood look flooring, plush carpet in the bedrooms. The Smart Home Connect System has several convenient devices you will enjoy. Also, Fabric Hurricane door and window protection is included.
#999844

Baker

1205 Dustin Aaron Lane

5 Beds

3 Baths

2,483 Sq.Ft.

$354,900

MLS#: 999844

New Gator's Landing community only minutes from shopping, dining, schools, & a short trip on SR-85 from the pristine beaches of Destin, Navarre, and Pensacola. The highly desirable Sawyer floorplan provides a well-designed OPEN concept, no wasted space, 5 beds, 3 baths & 2 car garage. All stainless appliances in the kitchen, smooth top range, beautiful quartz countertops in kitchen and baths, quiet dishwasher, built in microwave, spacious dining area & more. Striking wood look flooring, plush carpet in the bedrooms. The Smart Home Connect System has several convenient devices you will enjoy. Also, Fabric Hurricane door and window protection is included.  ALL LISTING pictures, colors, features, and size may vary. Square footages are approximate.
#999840

Baker

1209 Dustin Aaron Lane

5 Beds

3 Baths

2,483 Sq.Ft.

$354,900

MLS#: 999840

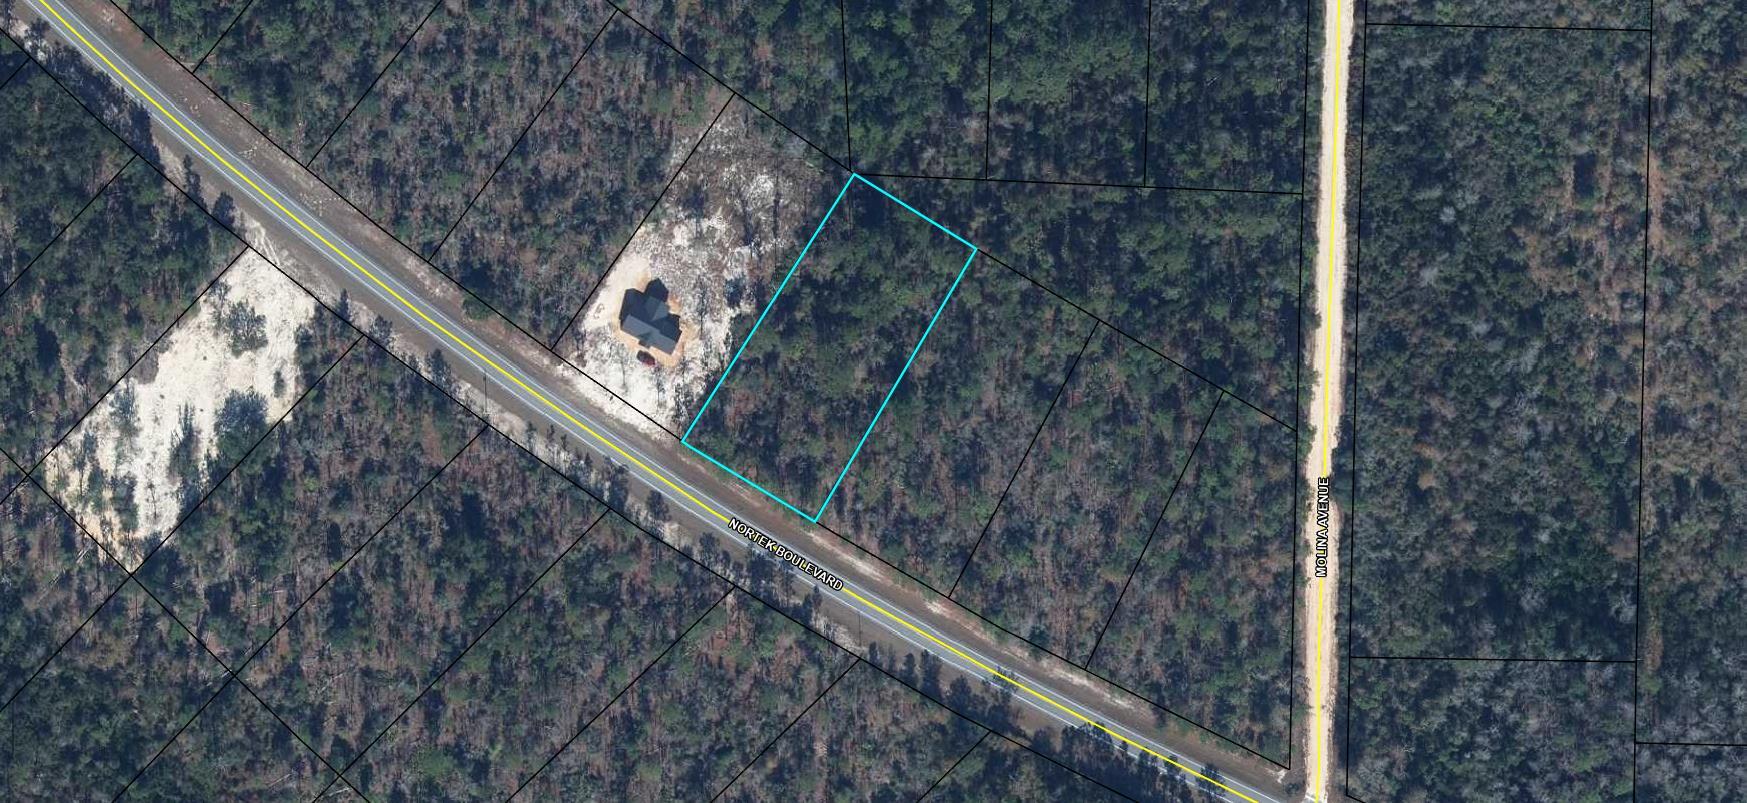
Motivated seller!! Property is being sold 'As Is'. Access to the property is undetermined.
Beautiful 0.63-acre property nestled among mature hardwood trees, just north of the stunning Emerald Coast beaches. This serene, tucked-away parcel offers the perfect blend of privacy and natural beauty--an ideal setting for your dream home, a getaway retreat or investment property.
#999804

Ponce De Leon

Lot X Gilreath Lane

None Beds

None Baths

0.63 acres

$24,500

MLS#: 999804

On the quieter west end of 30A, 76 Tanglewood introduces a recently built residence that prioritizes space, flexibility, and privacy without the constraints of an HOA. Completed in 2022 and set on an oversized homesite, the five bedroom, four bath home spans more than 4,000 square feet, designed to function as both a primary retreat and a high performing short term rental investment. The main level unfolds in a bright, open composition where living, dining, and kitchen spaces connect seamlessly. Natural light moves easily through the home, while three bedrooms on this floor create flexibility, including one ideally suited for a private office. The primary suite is positioned to overlook the pool, with a spacious bath featuring a soaking tub, walk in shower, and a layout designed for both comfort and scale.

Upstairs, a second living area provides separation for guests, complemented by two additional bedrooms, a full bath, and a bonus room that can adapt to bunk space, media room, or additional sleeping quarters. The configuration allows the home to comfortably accommodate large groups while still maintaining distinct gathering areas.

Outside, the property continues to read as its own private compound. A pool anchors the backyard, framed by covered outdoor living space and room to expand the experience further. The four car garage adds a rare functional advantage, offering storage for vehicles, golf carts, and beach gear. Located just minutes from the Gulf, 76 Tanglewood balances new construction, generous scale, and investment friendly flexibility in one of 30A's more relaxed settings.
#999802

Santa Rosa Beach

76 Tanglewood Drive

5 Beds

4 Baths

4,132 Sq.Ft.

$2,495,000

MLS#: 999802

1 ... 535 536 537 538 539 ... 666
* Listings identified with the FMLS IDX logo come from FMLS and are held by brokerage firms other than the owner of this website. The listing brokerage is identified in any listing details. Information is deemed reliable but is not guaranteed. If you believe any FMLS listing contains material that infringes your copyrighted work please click here to review our DMCA policy and learn how to submit a takedown request. © 2024. First Multiple Listing Service, Inc.
 - property

Send a message

Message successfully sent.

Your message

What is 3 + 4 ?

Reason for contacting?

I agree to receive email communication and understand I can unsubscribe at any time.

I agree to be contacted by Realhub365 Demo via call, email, and text for real estate services. To opt out, you can reply 'stop' at any time or reply 'help' for assistance. You can also click the unsubscribe link in the emails. Message and data rates may apply. Message frequency may vary. Privacy Policy

Sign Out

Virtual Assistant

Would you like to take the next step with this property? We can help you schedule a showing or virtual tour, or send you more details.

Yes, I would like more information.

Thank You for Your Reply, One of Our Agents will contact you as soon as possible

No, maybe later.

Thank you, you can always contact me via email, phone number or through the contact form.

Realhub AI

Lucy - Your AI-Powered Realtor

Update Your Temporary Password

Personalize your search

Enter your email and we'll notify you immediately when new listings match what you're looking for.

or enter email address

Already have an account ? Login here

Continue your home search

I agree to receive communications and understand I can unsubscribe at any time.

I agree to be contacted by Realhub365 Demo via call, email, and text for real estate services. To opt out, you can reply 'stop' at any time or reply 'help' for assistance. You can also click the unsubscribe link in the emails. Message and data rates may apply. Message frequency may vary. Privacy Policy

Already have an account ? Login here

We use cookies

We use cookies primarily for analytics to enhance your experience. By accepting, you agree to our use of these cookies. You can manage your preferences or learn more about our cookies policy.