REALHUB is on fire today

Properties

Browse or get in touch to schedule a walkthrough.

  • Nearby me
Price range

Popular Features

Community Features

Association

Property Features

Waterfront

View

Exterior Features

Interior Features

Style

10000 properties match your criteria

Updated 1 minute ago

E-Alert name

Welcome home to this beautifully updated single story gem nestled along the 17th fairway of The Raven Golf Course.  This residence boasts a brand new roof (2020), tankless gas water heater (2019), hvac (2020), new window shutters (2023), fresh paint inside & out (2020), new pavers front and back (2023), and the pristine pool with new tile and heat pump (2023). As you step through the foyer, you'll be immediately struck by the bright and airy floorplan that bathes every corner. The cozy gas fireplace with built in shelving is the focal point of the living area. The kitchen is a haven for those who love to create culinary delights. Equipped with new 2021 appliances, it's the perfect space to craft your culinary masterpieces. Just off the living area, the enclosed Florida room awaits. Here, you'll find a bar complete with a new 2023 ice maker and beverage cooler. The four bedrooms, each graced with a private bath, are spacious retreats, promising tranquility and rest. The whole house, perfectly planned on one level, exudes an airy, open feel. This is resort living at its finest.
As an introduction to the Sandestin lifestyle, we invite our new owners to explore amenities that make Sandestin special. The listing brokerage and seller(s) are presenting the buyer(s) of this property with (2) 90-minute rounds of Tennis court time, a golf foursome at one of our three championship courses, and a round of golf for up to four (4) players at the unrivaled Burnt Pine Golf Club.
Sandestin Golf and Beach Resort features more than seven miles of beaches and pristine bay front, four championship golf courses, 15 world-class tennis courts, a 226-slip marina, a fitness center, spa and celebrity chef dining. Shop, dine and play at the charming pedestrian village, The Village of Baytowne Wharf and more. Inside the gates of the resort, residents enjoy a balanced lifestyle of high-class living, spanning the 2,400 acres from the beach to the bay. Everything within the gates of the resort is accessible by golf cart or bicycle. The entire resort is interconnected by miles of pedestrian, bike and golf cart paths that weave through groves of live oaks, meandering past natural lagoons, fountains, man-made lakes, and meticulously landscaped fairways.
#932340

Miramar Beach

1460 Baytowne E Avenue

4 Beds

4 Baths

2,880 Sq.Ft.

$1,695,000

MLS#: 932340
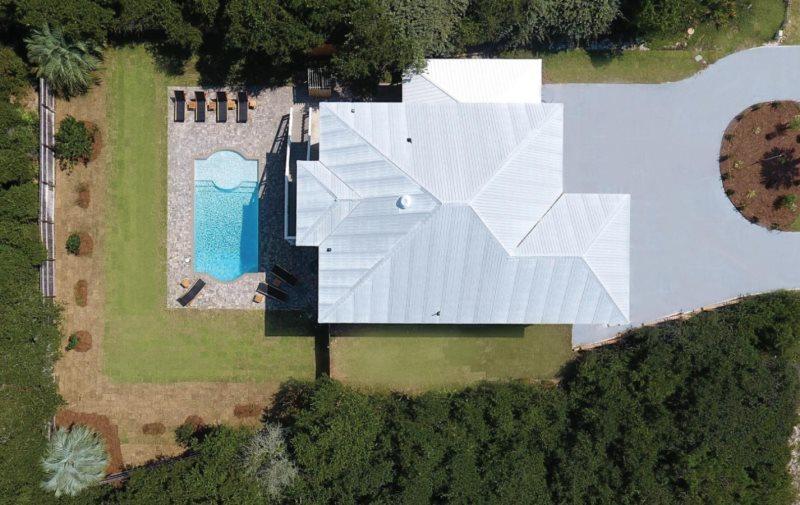
''Namaste 30A'' is an exquisite turn-key and rental-ready beach house in a prime location with direct beach access across the street. This home has gulf views AND a private pool. This luxurious property is truly a home away from home with no detail left undone. There's even a huge backyard perfect for entertaining and having family BBQ's. As you enter the home you you're met with a grand foyer and a beautifully decorated house.
The first bedroom on your right serves as a bunk room and features 6 twin beds with a living/play area, plus a full bathroom with a walk-in shower.
The second bedroom on the first floor is large and has a king bed. Attached to the king bedroom is a shared full bathroom with double vanity sinks and has a tub/shower combo. The bedroom in the back-left corner on the first floor features a king bed and shares the bathroom with the other king bedroom on the first floor.

The final bedroom on the first floor features a queen bed and twin bed and has its own ensuite bathroom featuring a walk-in shower. 

Exit through the back door on the first floor and you will step outside to the private pool area and massive backyard area, perfect for entertaining and making memories with family and friends. 

As you make your way up the stairs to the second floor you will find the kitchen and living area. The kitchen has a fantastic open concept featuring an oversized island and a large dining room table. 

The living area has a beautiful comfy couch, perfect for getting cozy after a long day playing on the sugar white sands and splashing in those emerald green waters.

The second floor also boasts two balconies. One is off the front of the home and is complete with picnic table and chairs. The front balcony also has amazing gulf views and is a wonderful place to enjoy an ice-cold cocktail while watching a 30A sunset.

The balcony on the north side of the house has a connecting stairwell that conveniently leads you down to the backyard space, and is the perfect spot to dry off after a dip in your own private pool.

There are also two bedrooms on the second level. The first bedroom features a queen bed and a full bathroom with walk-in shower. The other bedroom on the second floor is the master suite. The master features a king bed as well as a full bathroom with walk-in shower.

Namaste 30A is the quintessential 30A beach home. Luxuriously finished inside and out. Prime location. Direct beach access. Private Pool. PLUS an expansive lot with private secluded backyard. 
It's close to The HUB 30A, 30Avenue, Rosemary Beach, Alys Beach and Seacrest Beach. Whether you want to eat, shop, explore, bike-ride, or beach it, this home rests in the perfect position. 

Give us a call today to see it in person!
#818758

Seacrest

8865 E Co Highway 30-A

5 Beds

5 Baths

3,072 Sq.Ft.

$1,695,000

MLS#: 818758

600' of private uncrowded beach, exclusive to the community High Point Resort makes this the epitome of coastal luxury living.. This exquisite 3-bedroom poolside unit presents a unique opportunity to experience the ultimate blend of comfort, convenience, and elegance. The bedrooms are spacious retreats, each adorned with soothing coastal-inspired decor that enhances the feeling of tranquility. The master suite allows direct access to the poolside terrace. The kitchen is a chef's dream, adorned with modern appliances, ample counter space, and stylish cabinetry. Whether you're preparing a casual beachside brunch or a gourmet dinner, this kitchen provides the perfect canvas to showcase your culinary skills. High Pointe Resort itself offers a range of amenities. Seller is very motivated.
#978361

Rosemary Beach

10254 E County Hwy 30A 131

3 Beds

3 Baths

1,502 Sq.Ft.

$1,695,000

MLS#: 978361

NEW 6-Seater Golf Cart included with an acceptable offer!!  Residing behind the private gated enclave of Palmeira Villas in Seagrove Beach, this newly constructed 'Coastyle' designed home executed by the renowned team at Kirby Construction seamlessly blends organic aesthetics with a modern and coastal flair. The heart of the home immediately unfolds upon initial entry with a sophisticated and luxurious living space meticulously planned for both relaxation and entertainment. Soaring 12' coffered ceilings coupled with stunning French Oak hardwoods and an abundance of natural light infuse the space with coastal ambiance. Ideal for culinary enthusiasts, the gourmet kitchen encompasses custom cabinetry, Carrera quartz countertops and an extended kitchen island with integrated seating. Preparing a morning beverage or evening night cap is made possible by the fully equipped wet bar. Beckoning for those outdoor gatherings, the backyard oasis is perfect for those summer days and evenings with a new covered pergola, firepit and private pool. Ascending the striking staircase, a junior suite offers soaring ceilings, beautiful hardwood flooring and a private-ensuite. A laundry, bunk room and guest suite with private access to a private patio share a jack-and-jill bath and complete the 2nd level.

Encompassing over ½ of the top floor, the primary suite offers custom vaulted ceilings with wood accents and a private covered patio. The luxurious ensuite bath is designed for a spa-like experience with a garden-style soaking tub, dual vanities, a large walk-in wet room and an enclosed water closet.  An additional guest suite with private bath and access to the covered porch and wet bar servicing both suites complete the top level. Impressive rental potential of $90,000/year coupled with the custom finishes, upgrades and turn-key configuration makes this a compelling opportunity for both investors and second or full-time residents alike.

The sought-after community of Palmeira Villas in Seagrove Beach on 30A provides residents with a quick 2 minute walk to the beach, heightened privacy, and an array of amenities while remaining geographically poised near all of the acclaimed dining and entertainment venues 30A has to offer including the newly opened Greenway Station town centers. Inquire today to arrange a viewing and start envisioning the coastal lifestyle you deserve.
#971129

Santa Rosa Beach

106 Palmeira Way

5 Beds

5 Baths

2,892 Sq.Ft.

$1,695,000

MLS#: 971129

Beautiful new home right on Lake Powell and just a short boat trip to the Gulf. When you turn into The Pointe at Lake Powell off of Wild Heron Way, you know you are home. This house features over 5232 Sq. Ft. with three car garage, 5 bedrooms, 5 full and ' half baths, 2 laundries, bonus room on second floor and as well on the third floor. This Executive home features cedar siding and stone work on the outside that just has to be seen and interior finishes that are just unbelievable with custom cabinetry including Wolf Sub Zero Appliances. All this and right on the Lake with a oversize 1/2 acre lot facing West with beautiful sunsets views that features a boat dock. Jump in the boat and in just minutes, you are at the pass on the sandy white beach!
#833937

Panama City Beach

717 Wild Heron Way

5 Beds

5 Baths

5,232 Sq.Ft.

$1,695,000

MLS#: 833937

Architecturally significant Gulf-front penthouse at Tops'l Beach & Racquet Resort, completely rebuilt and reimagined by acclaimed architect Bobby McAlpine and curated by award-winning interior designer Ashley Gilbreath. Positioned on the 13th floor, this rare penthouse-level residence offers sweeping 180-degree panoramic views of the Gulf and the protected natural landscape of Tops'l Hill Preserve State Park, with unobstructed sunrise and sunset vistas.
The interior reflects a refined coastal aesthetic with marble countertops, custom cabinetry throughout, a Sub-Zero refrigerator with ice maker, and two private balconies that create seamless indoor-outdoor living while capturing the expansive views. With only four residences on the penthouse level, the property provides exceptional privacy, quiet hallways, and an exclusive atmosphere.
Each bedroom has been thoughtfully designed to deliver comfort, functionality, and a true "home at the beach" experience, suitable for full-time residence, a second home, or a luxury vacation retreat.
Located within the gated, 52-acre Tops'l Beach & Racquet Resort, residents and guests enjoy direct beach access and a comprehensive suite of resort amenities, including multiple pools with heated indoor and outdoor options, a lagoon-style pool, and hot tubs. The award-winning Tops'l Tennis Center features twelve lighted clay courts, while the Club & Fitness Center offers racquetball and basketball courts, sauna and steam rooms, fitness classes, and massage services.
On-site dining includes Blue Dunes Grille, Club Tiki, and the Ocean Club restaurant. Conveniently situated near shopping, dining, and entertainment along Scenic Highway 98. This distinguished penthouse offers a rare combination of architectural pedigree, unobstructed Gulf and preserve views, and access to one of Miramar Beach's most established luxury resort communities.
#994153

Miramar Beach

9011 Us Highway 98 Highway 1308

3 Beds

3 Baths

1,579 Sq.Ft.

$1,695,000

MLS#: 994153

Welcome to your slice of paradise in the prestigious Lakeside community of Inlet Beach, where luxury meets coastal charm. This stunning home, professionally decorated by the talented interior design team at Oak & Anchor and newly constructed by the distinguished team at Focus Construction, boasts an array of upscale features and thoughtful touches throughout.

Step inside to discover a seamless blend of elegance and comfort, where expansive ceilings in the main living area create a grand sense of space and airiness. Cypress wood accent ceilings and hardwood floors further enhance the ambiance, offering warmth and sophistication. The gourmet kitchen is a chef's delight, equipped with top-of-the-line KitchenAid appliances, custom cabinets, and sleek black accent hardware. Entertaining is effortless with the addition of a convenient outdoor kitchen, outfitted with a BBQ grill for al fresco dining and gatherings under the stars.

Step outside into your own private oasis, where the beautifully landscaped backyard is illuminated by enchanting landscape lighting, creating a magical ambiance for evening gatherings or quiet moments of relaxation. Additionally, gas lanterns adorn the front of the home, exuding classic elegance and charm. Privacy is paramount with a fenced backyard featuring turf and lawn games, providing an ideal setting for relaxation.

Venture upstairs to find a second-floor bonus living space, perfect for relaxation or entertainment. This versatile area is outfitted with a wet bar, providing a convenient spot for mixing cocktails or serving refreshments to guests. Residents of Lakeside enjoy exclusive community lake access to the stunning coastal dune lake, Lake Powell. Whether it's fishing, kayaking, or simply enjoying the serene natural surroundings, Lake Powell offers endless opportunities for outdoor recreation and relaxation.

Proximity to 30A Avenue ensures easy access to renowned dining options like Amigos and Amici 30A, Cuvee 30A, Idyll Hounds Proper, The Donut Hole, and Aja Elevated Asian Kitchen, along with shopping destinations. Enjoy the ease of access to the beach and Rosemary Beach through the new pedestrian underpass. For those seeking relaxation and recreation, Lakeside offers an array of amenities including a community pool, all within the confines of a gated community providing peace of mind and security.

Conveniently located near the pristine beaches of 30A and just moments away from shopping, dining, and entertainment options, this is coastal living at its finest. Don't miss your opportunity to experience the Florida lifestyle at 54 Pine Cone Trail. Schedule your private tour today and start living the dream!
#942683

Inlet Beach

54 Pine Cone Trail

4 Beds

3 Baths

2,598 Sq.Ft.

$1,695,000

MLS#: 942683

Situated on a quiet street in the premier enclave of Summer Ridge, this well-maintained single-family home is within walking distance to the beach and popular local restaurants. The home features a relaxing spa and a separate, well-appointed carriage house. Freshly painted inside and out, this custom home was constructed by the builder as his personal residence. It has been well maintained with new water tanks, landscaping, privacy louvers and updated interior lighting. The open family room and dining room are light and spacious beneath soaring ceilings. French doors allow seamless indoor-outdoor living with direct access to the covered porch, which has a reclaimed wood ceiling. The gourmet kitchen wows with a central island and Wolf and Sub-Zero appliances. Chefs will appreciate the six-burner gas cooktop and double oven with a warming drawer. Fresh white cabinets compliment with the granite countertops and rich wood flooring. The high-top breakfast bar is ideal for serving guests when entertaining. In addition, there's a separate bar area with wine cooler and ice maker. The master suite is on the main floor and pampers owners with his-and-hers custom closets, a jetted spa tub and a steam shower in the ensuite bathroom. The second floor has another well-appointed master suite. The home also features a stunning outdoor living space boasting a wet bar, built-in cabinets and a gas fireplace. Relax on deep cushioned armchairs overlooking the heated spa and water feature. Steps lead up to the spacious carriage house above the two-car garage with a bedroom/living area, bathroom, and kitchenette. There's a third climate-controlled garage for golf cart/storage. This home is replete with storage options between nine closets spread over 3,349 square feet of living space. Behind the privacy corner fence, the low-maintenance yard is irrigated with well water keeping the landscaping lush and green. Two pergolas offer respite from the Florida sun in a spacious backyard that is sized with room for a small pool. Recent upgrades include interior and exterior paint (2020), split system air conditioning in the carriage house and a privacy fence. This popular rental-restricted neighborhood has low HOA fees, a serene communal pool and plenty of restaurants and shops nearby. A bike path leads directly to the nearby beach for swimming and sunset walks along the sand.
#926406

Santa Rosa Beach

28 S Summit Drive

4 Beds

4 Baths

3,349 Sq.Ft.

$1,695,000

MLS#: 926406
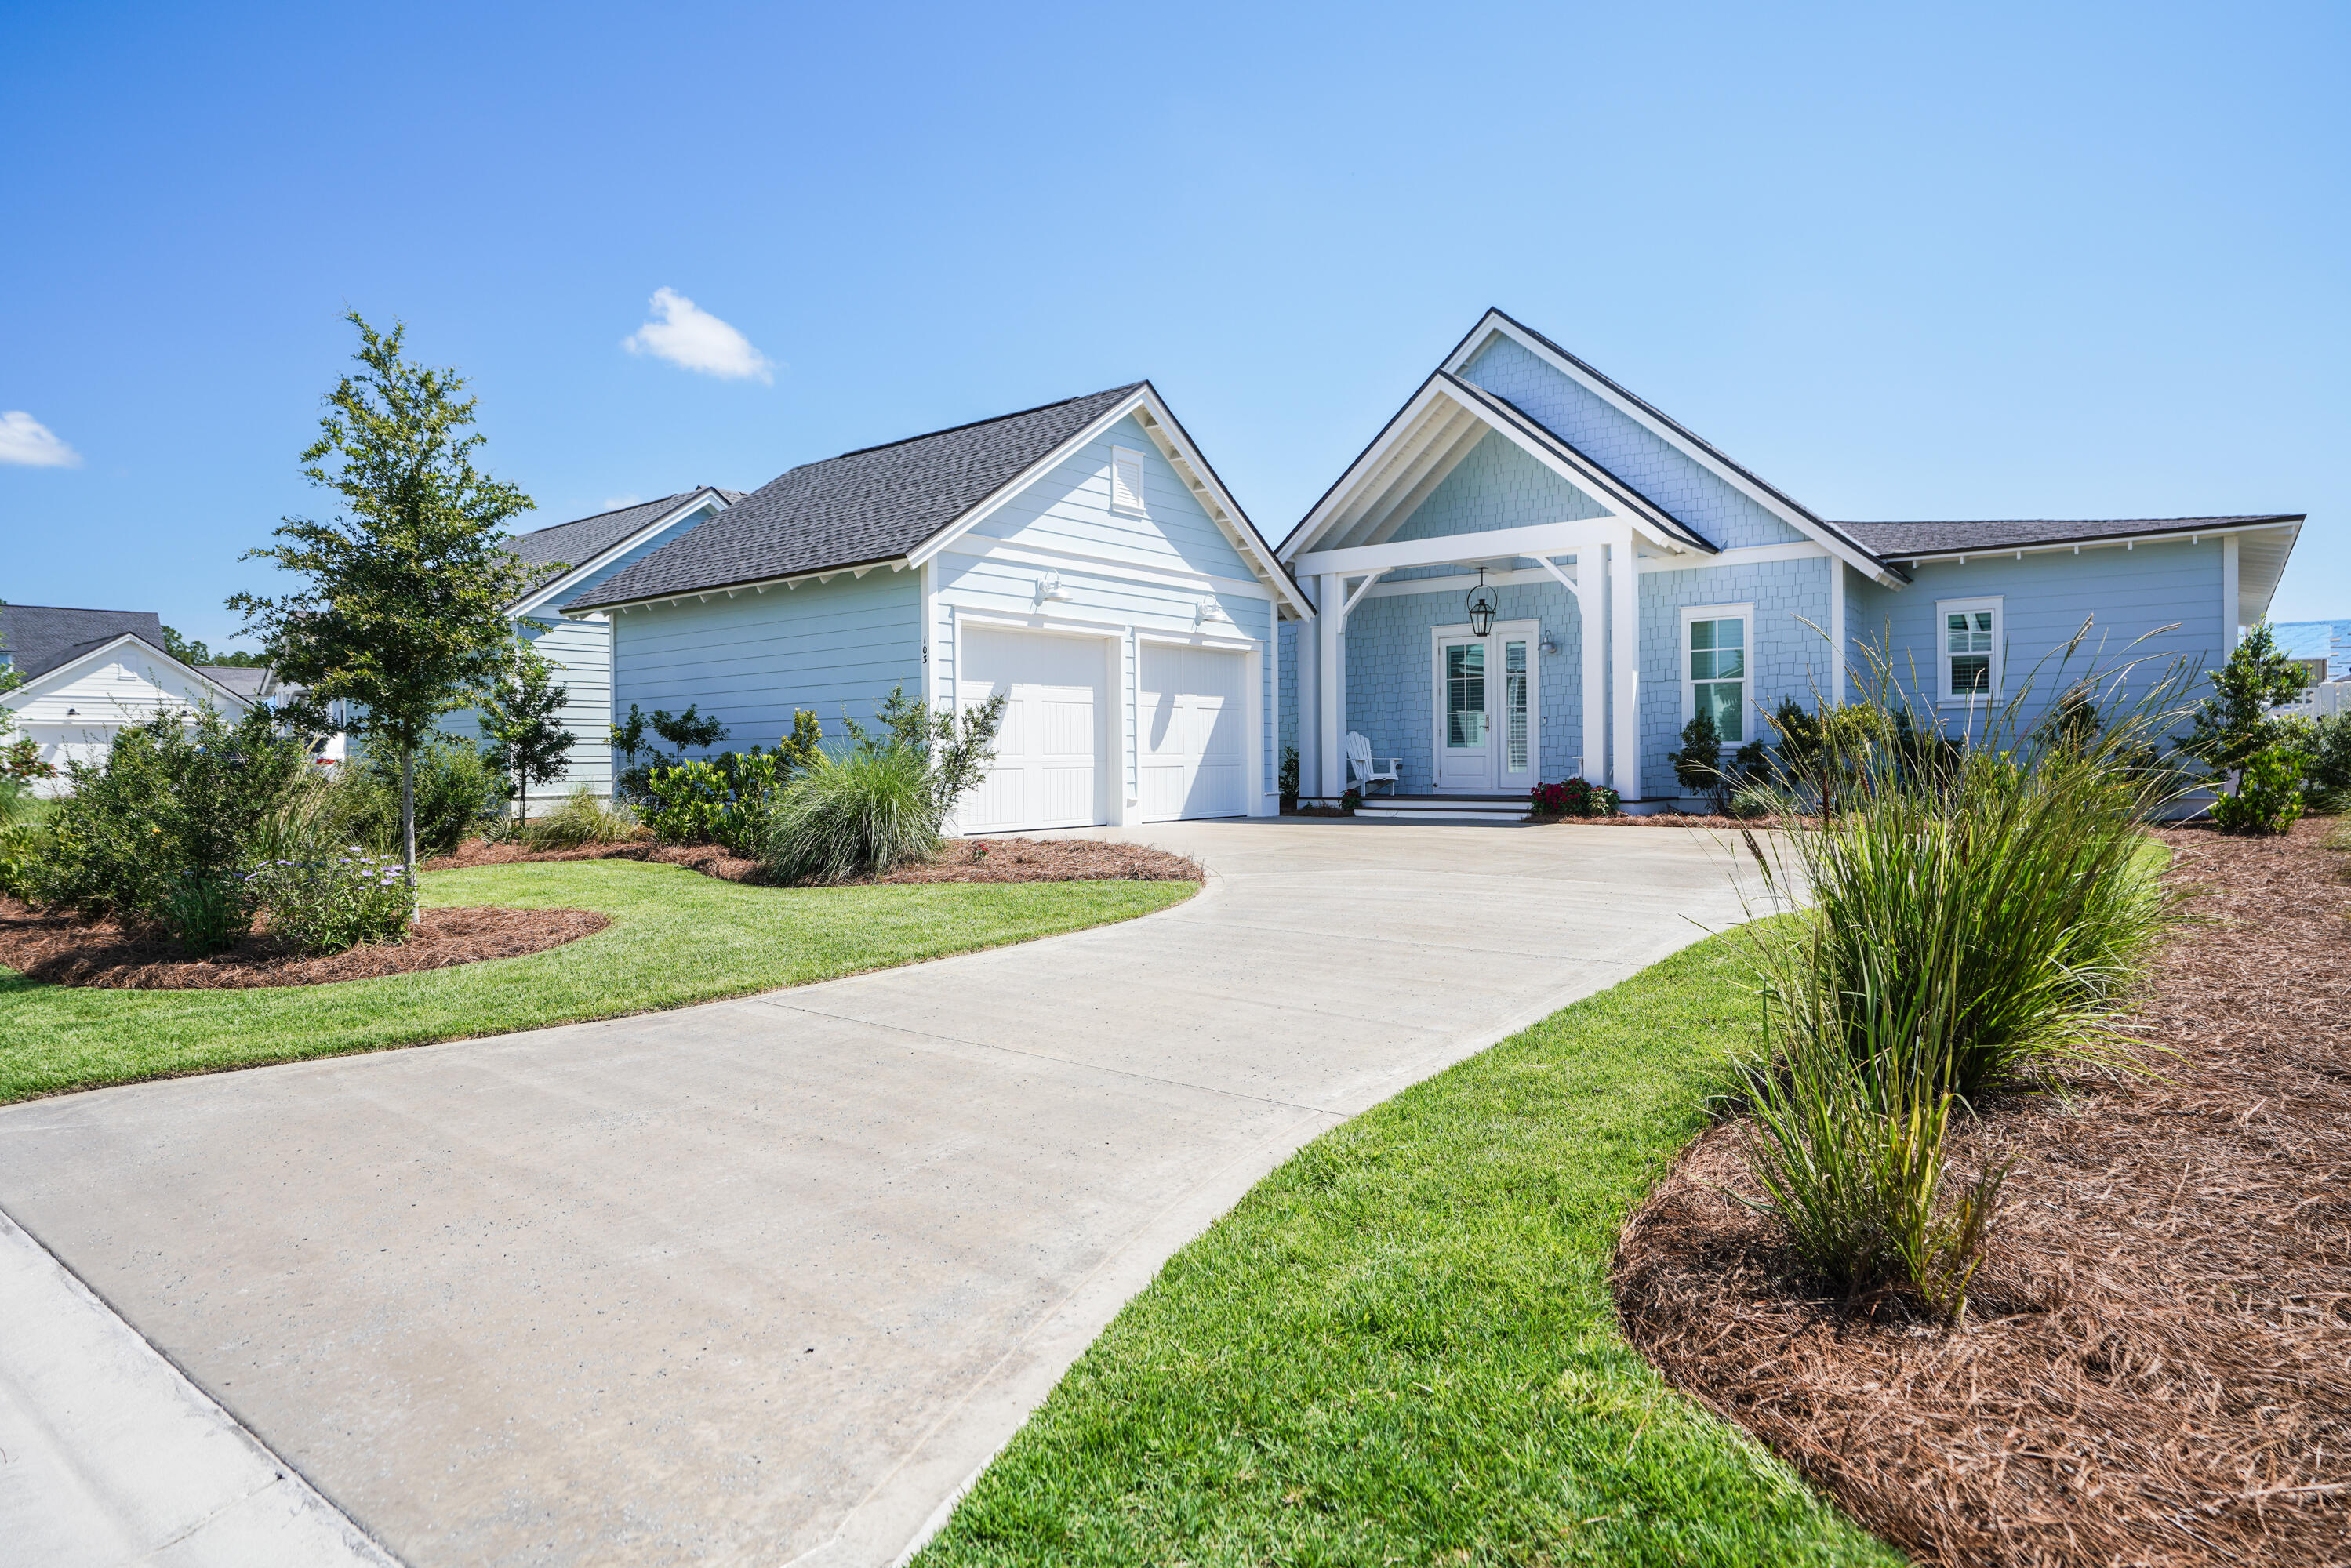
Welcome to 103 Sawbuck Drive located in the heart of Watersound Origins. Located on a quiet street this sought after Duxbury one story floor plan is just a short walk to all the fabulous amenities that includes a community pool, playground, Open Green Spaces, Golf Course, Tennis Courts, Gym, Lake Powell and more. Located all on one level, the open floor plan features a spacious family room. Beautiful wide-plank hardwood flooring throughout the living areas and 3.5'' wood shutters are just a few of the many upgrades in this breathtaking home. The natural light makes the Family room or the covered patio the perfect place for morning coffee or great spot for relaxing at the end of the day. The main Suite with Hardwood Floors is very spacious with two walk-in closets and the main bath is complete with double vanities, separate shower and a garden tub. The three additional bedrooms and all have hardwood floors with baths accessible on suite. Oh it even has a separate Office space too! This stunning kitchen features amazing appliances which include a Thermador Dual Fuel range and Hood, Bosch French Door Refrigerator and dishwasher, and a Sharp Drawer Microwave. The Chef of the family will love preparing meals in this wonderful space complete with a 12' Quartz Island, and plenty of cabinets with under cabinet lighting, a large walkthru pantry and room galore to cook. A spacious laundry room with under cabinet lighting including an extended folding counter even makes doing the laundry a little less painful. The screened in patio offers breathtaking views of the amazing Saltwater gunite pool complete with heater, a waterfall, sunning ledge, and pool umbrella. Owners upgraded the A/C to a 20 SEER. Just move in and start enjoying resort style living!! Call your favorite Realtor today!
#904428

Inlet Beach

103 Sawbuck Drive

4 Beds

3 Baths

2,569 Sq.Ft.

$1,695,000

MLS#: 904428
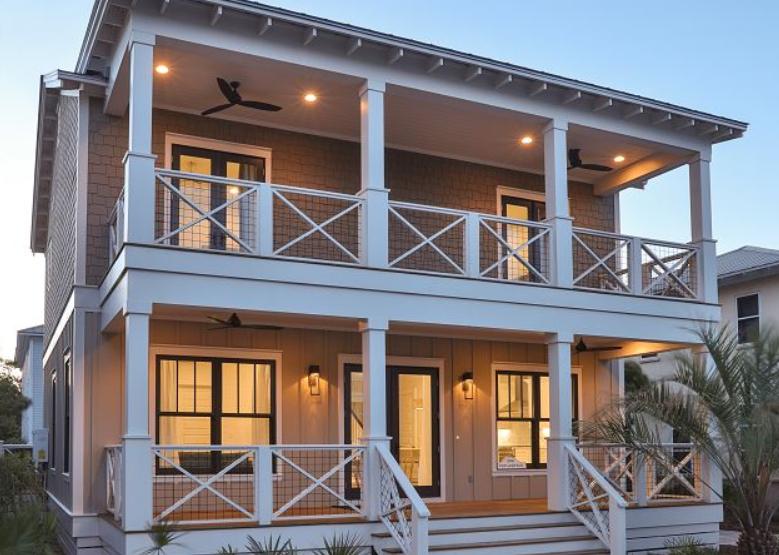
Just completed beautiful brand new, fully furnished and professionally decorated Beach and guest house with a private heated pool just 3 houses from the beach! All you need are your flip flops, tee shirt, and your family and friends to start living the Carillon Beach lifestyle today! From the new coffee pots sitting on the marble countertops to the right out of the box 9 flat screen TV's hanging on the walls this home is 100% ready for your family and/or a terrific investment rental property! Entertain a whole crowd of beach goers - 2 refrigerators 2 dishwashers, 2 professional ranges, 2 family rooms, 3 suites with king beds - some with built in bunks and all with full baths, 2nd floor bunk room, sleep 16 in beds, and so very close to the beach.
#797407

Panama City Beach

208 Dunecrest Lane

6 Beds

5 Baths

2,826 Sq.Ft.

$1,695,000

MLS#: 797407
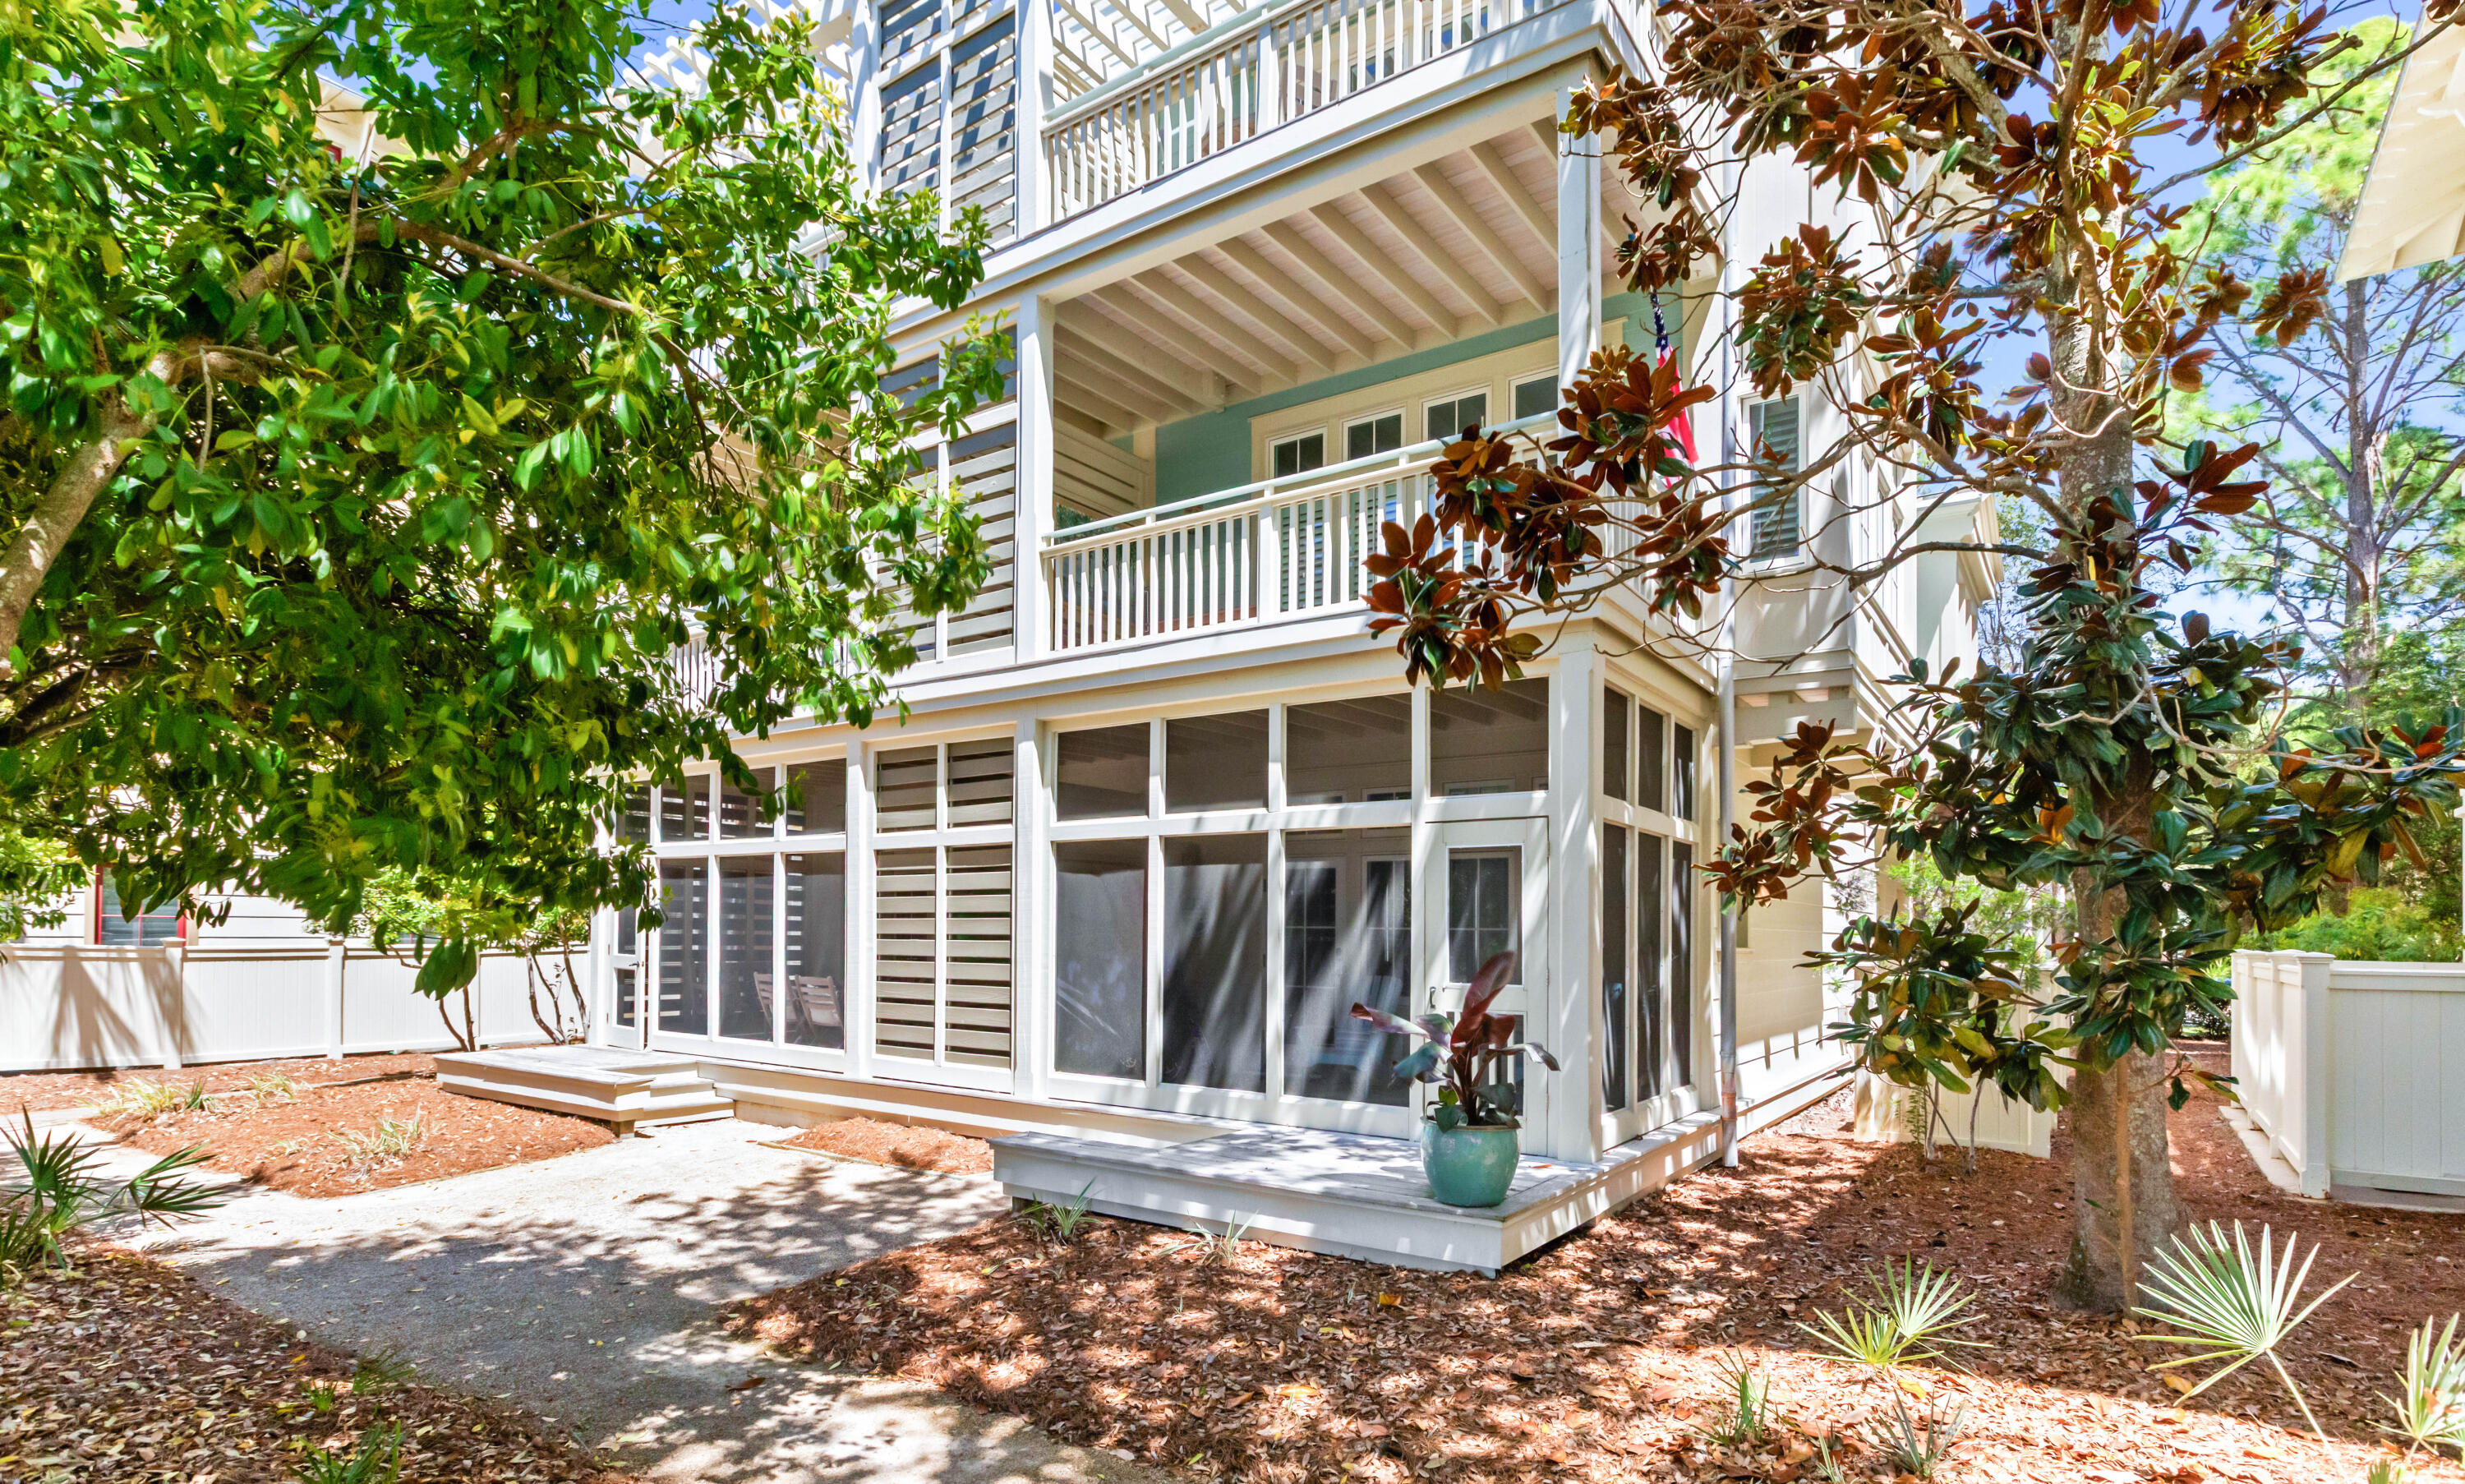
Positioned in the heart of WaterColor's desirable Beach District, this well-appointed corner townhome offers an ideal blend of comfort, convenience, and coastal charm. Located just off 30A within steps to the WaterColor Beach Club & Town Center, the property provides effortless access to dining, shopping, and the Gulf's renowned white-sand beaches.

Spanning approximately 1,286 square feet, the residence features a thoughtful two-level layout designed for both everyday living and guest accommodations. The main living area is situated upstairs, where natural light fills the open-concept space and highlights the warm hardwood flooring. A private balcony extends the living area outdoors, perfect for unwinding after a day at the beach. The kitchen is efficiently designed with light cabinetry, Whirpool stainless appliances, and a breakfast bar that connects seamlessly to the dining and living spaces. The first floor primary suite offers privacy and direct access to a screened porch, along with a spacious ensuite bath featuring dual vanities, a soaking tub, and a separate shower. An additional guest bedroom and bath upstairs provide comfortable accommodations for visitors.

Offered furnished, this residence presents a strong opportunity as a second home or investment property, with projected rental income exceeding $100K annually.

WaterColor spans over 499 acres and is known for its resort-style amenities, including multiple pools, a Gulf-front beach club, tennis courts, fitness center, nature trails, and the popular Camp WaterColor with a lazy river and waterslide--creating a lifestyle that is both relaxed and activity-rich along Scenic Highway 30A. SELLER  FINANCING available to qualified buyers. Inquire for additional details and financing terms.
#1000314

Santa Rosa Beach

1660 E County Highway 30A UNIT 101

2 Beds

2 Baths

1,286 Sq.Ft.

$1,695,000

MLS#: 1000314

Experience the best of Crystal Beach in this spacious, beautifully updated beach retreat, located just one block from the sugar-white sand and emerald waters of the Gulf. Set behind a charming white picket fence, the home welcomes you with a brick-paver walkway, inviting front porch, private pool, attached two-car garage and a generous driveway with ample parking.

Designed for effortless coastal living, the open floor plan offers plenty of room to gather, relax and entertain. Step outside to your private pool and pergola, or enjoy the community pool conveniently located approximately 150 feet away. The garage also offers excellent potential for conversion into a game room, creating an additional entertainment space and enhancing the home's rental appeal.

Major improvements completed within the past several years include a new metal roof, new plumbing system, new luxury vinyl plank flooring throughout the main level, fresh interior and exterior paint and much more. These thoughtful upgrades make the home truly turnkey, while also drastically reducing its ongoing maintenance and insurance costs.

Whether you're looking for a personal beach escape, a vacation rental or a place where guests can make lasting memories, this quintessential Crystal Beach home delivers the space, location and amenities that define the Destin lifestyle. Its excellent rental history and it's new great price further highlight its investment potential.
#981184

Destin

4455 Ocean View Drive

6 Beds

5 Baths

2,888 Sq.Ft.

$1,694,000

MLS#: 981184

Entered for Comp Purposes Only. This 2-story Sandcastle plan from Cole Construction is located in  Greenway phase of Watersound Origins. The home has 4 bedroom, 4.5 bathrooms, a carport off the kitchen and a 2-car detached garage. Luxury features include wood floors throughout, shiplap in all common areas, choice of quartz or granite countertops, Monogram stainless steel appliances with gas range and hood. This home sets itself a part with 8' solid core doors, 12' ceilings throughout the first floor, custom built closets, and a designer light package. 
*Appraiser, please see contract for additional upgraded features.
#931061

Watersound

735 Medley Street Lot 17

4 Beds

4 Baths

2,945 Sq.Ft.

$1,693,350

MLS#: 931061

Experience this stunning resort-style rental machine optimally located near exclusive gated beach access within the heart of Frangista Beach. This incredible property features over $120,000 in recent upgrades; notable improvements include fresh interior and exterior paint as well as designer furnishings. This property is a rental magnate with over $190,000 in projected annual income and a solid rental history prior to being updated. Notable features include a private elevator, massive lagoon style pool with tiki bar and adjoining summer kitchen, gulf views from the second and third floors as well as ample living space perfectly functioned for entertaining. The layout is extremely open with living spaces outlined on each level of this three story home. The kitchen and living room are ideally located on the second level and feature beautiful granite countertops, stainless steel appliances as well as a wood look porcelain tile floor that is carried throughout the main living areas. The living room opens to a spacious wrap around balcony that spans the entire width of the home and features convenient spiral staircase access to the rear deck. The third floor master suite is extremely private and features a gulf view, private balcony as well as a large on-suite master bathroom complete with travertine accents and dual vanities. This home is an excellent rental property or second home with close proximity to beach access and all of the exceptional shopping, dining and entertainment that Miramar Beach has to offer.
#824112

Miramar Beach

52 Miami Street

6 Beds

4 Baths

3,816 Sq.Ft.

$1,690,000

MLS#: 824112

Great business location in a busy, growing area with high visibility on Highway 98. Property is on the the western portion of the property. See property sketch in the documents tab, this is mainly to discuss the potential use of the property. This parcel is perfect for 8,000 to 30,000 sq. ft. or more office building, retail space, or restaurant.
Owner/managing member of Hunters Road, LLC is a licensed realtor in the state of Florida and developer of 30 plus years. Owner is willing to assist buyer in obtaining their development order and price includes all D.E.P., any Army Corps or water management permits as part of the sale.
#852000

Santa Rosa Beach

2.43 Acres Us Highway 98

None Beds

None Baths

N/A

$1,690,000

MLS#: 852000

1 ... 554 555 556 557 558 ... 666
* Listings identified with the FMLS IDX logo come from FMLS and are held by brokerage firms other than the owner of this website. The listing brokerage is identified in any listing details. Information is deemed reliable but is not guaranteed. If you believe any FMLS listing contains material that infringes your copyrighted work please review our DMCA policy and learn how to submit a takedown request. © 2024. First Multiple Listing Service, Inc.

Send a message

Message successfully sent.

Your message

What is 3 + 4 ?

Reason for contacting?

I agree to receive email communication and understand I can unsubscribe at any time.

I agree to be contacted by Realhub365 Demo via call, email, and text for real estate services. To opt out, you can reply 'stop' at any time or reply 'help' for assistance. You can also click the unsubscribe link in the emails. Message and data rates may apply. Message frequency may vary. Privacy Policy

Sign Out

Virtual Assistant

Would you like to take the next step with this property? We can help you schedule a showing or virtual tour, or send you more details.

Yes, I would like more information.

Thank You for Your Reply, One of Our Agents will contact you as soon as possible

No, maybe later.

Thank you, you can always contact me via email, phone number or through the contact form.

Realhub AI

Lucy - Your AI-Powered Realtor

Update Your Temporary Password

Personalize your search

Enter your email and we'll notify you immediately when new listings match what you're looking for.

or enter email address

Already have an account ? Login here

Continue your home search

I agree to receive communications and understand I can unsubscribe at any time.

I agree to be contacted by Realhub365 Demo via call, email, and text for real estate services. To opt out, you can reply 'stop' at any time or reply 'help' for assistance. You can also click the unsubscribe link in the emails. Message and data rates may apply. Message frequency may vary. Privacy Policy

Already have an account ? Login here

We use cookies

We use cookies primarily for analytics to enhance your experience. By accepting, you agree to our use of these cookies. You can manage your preferences or learn more about our cookies policy.





