REALHUB is on fire today

Properties

Browse or get in touch to schedule a walkthrough.

  • Nearby me
Price range

Popular Features

Community Features

Association

Property Features

Waterfront

View

Exterior Features

Interior Features

Style

10000 properties match your criteria

Updated 1 minute ago

E-Alert name
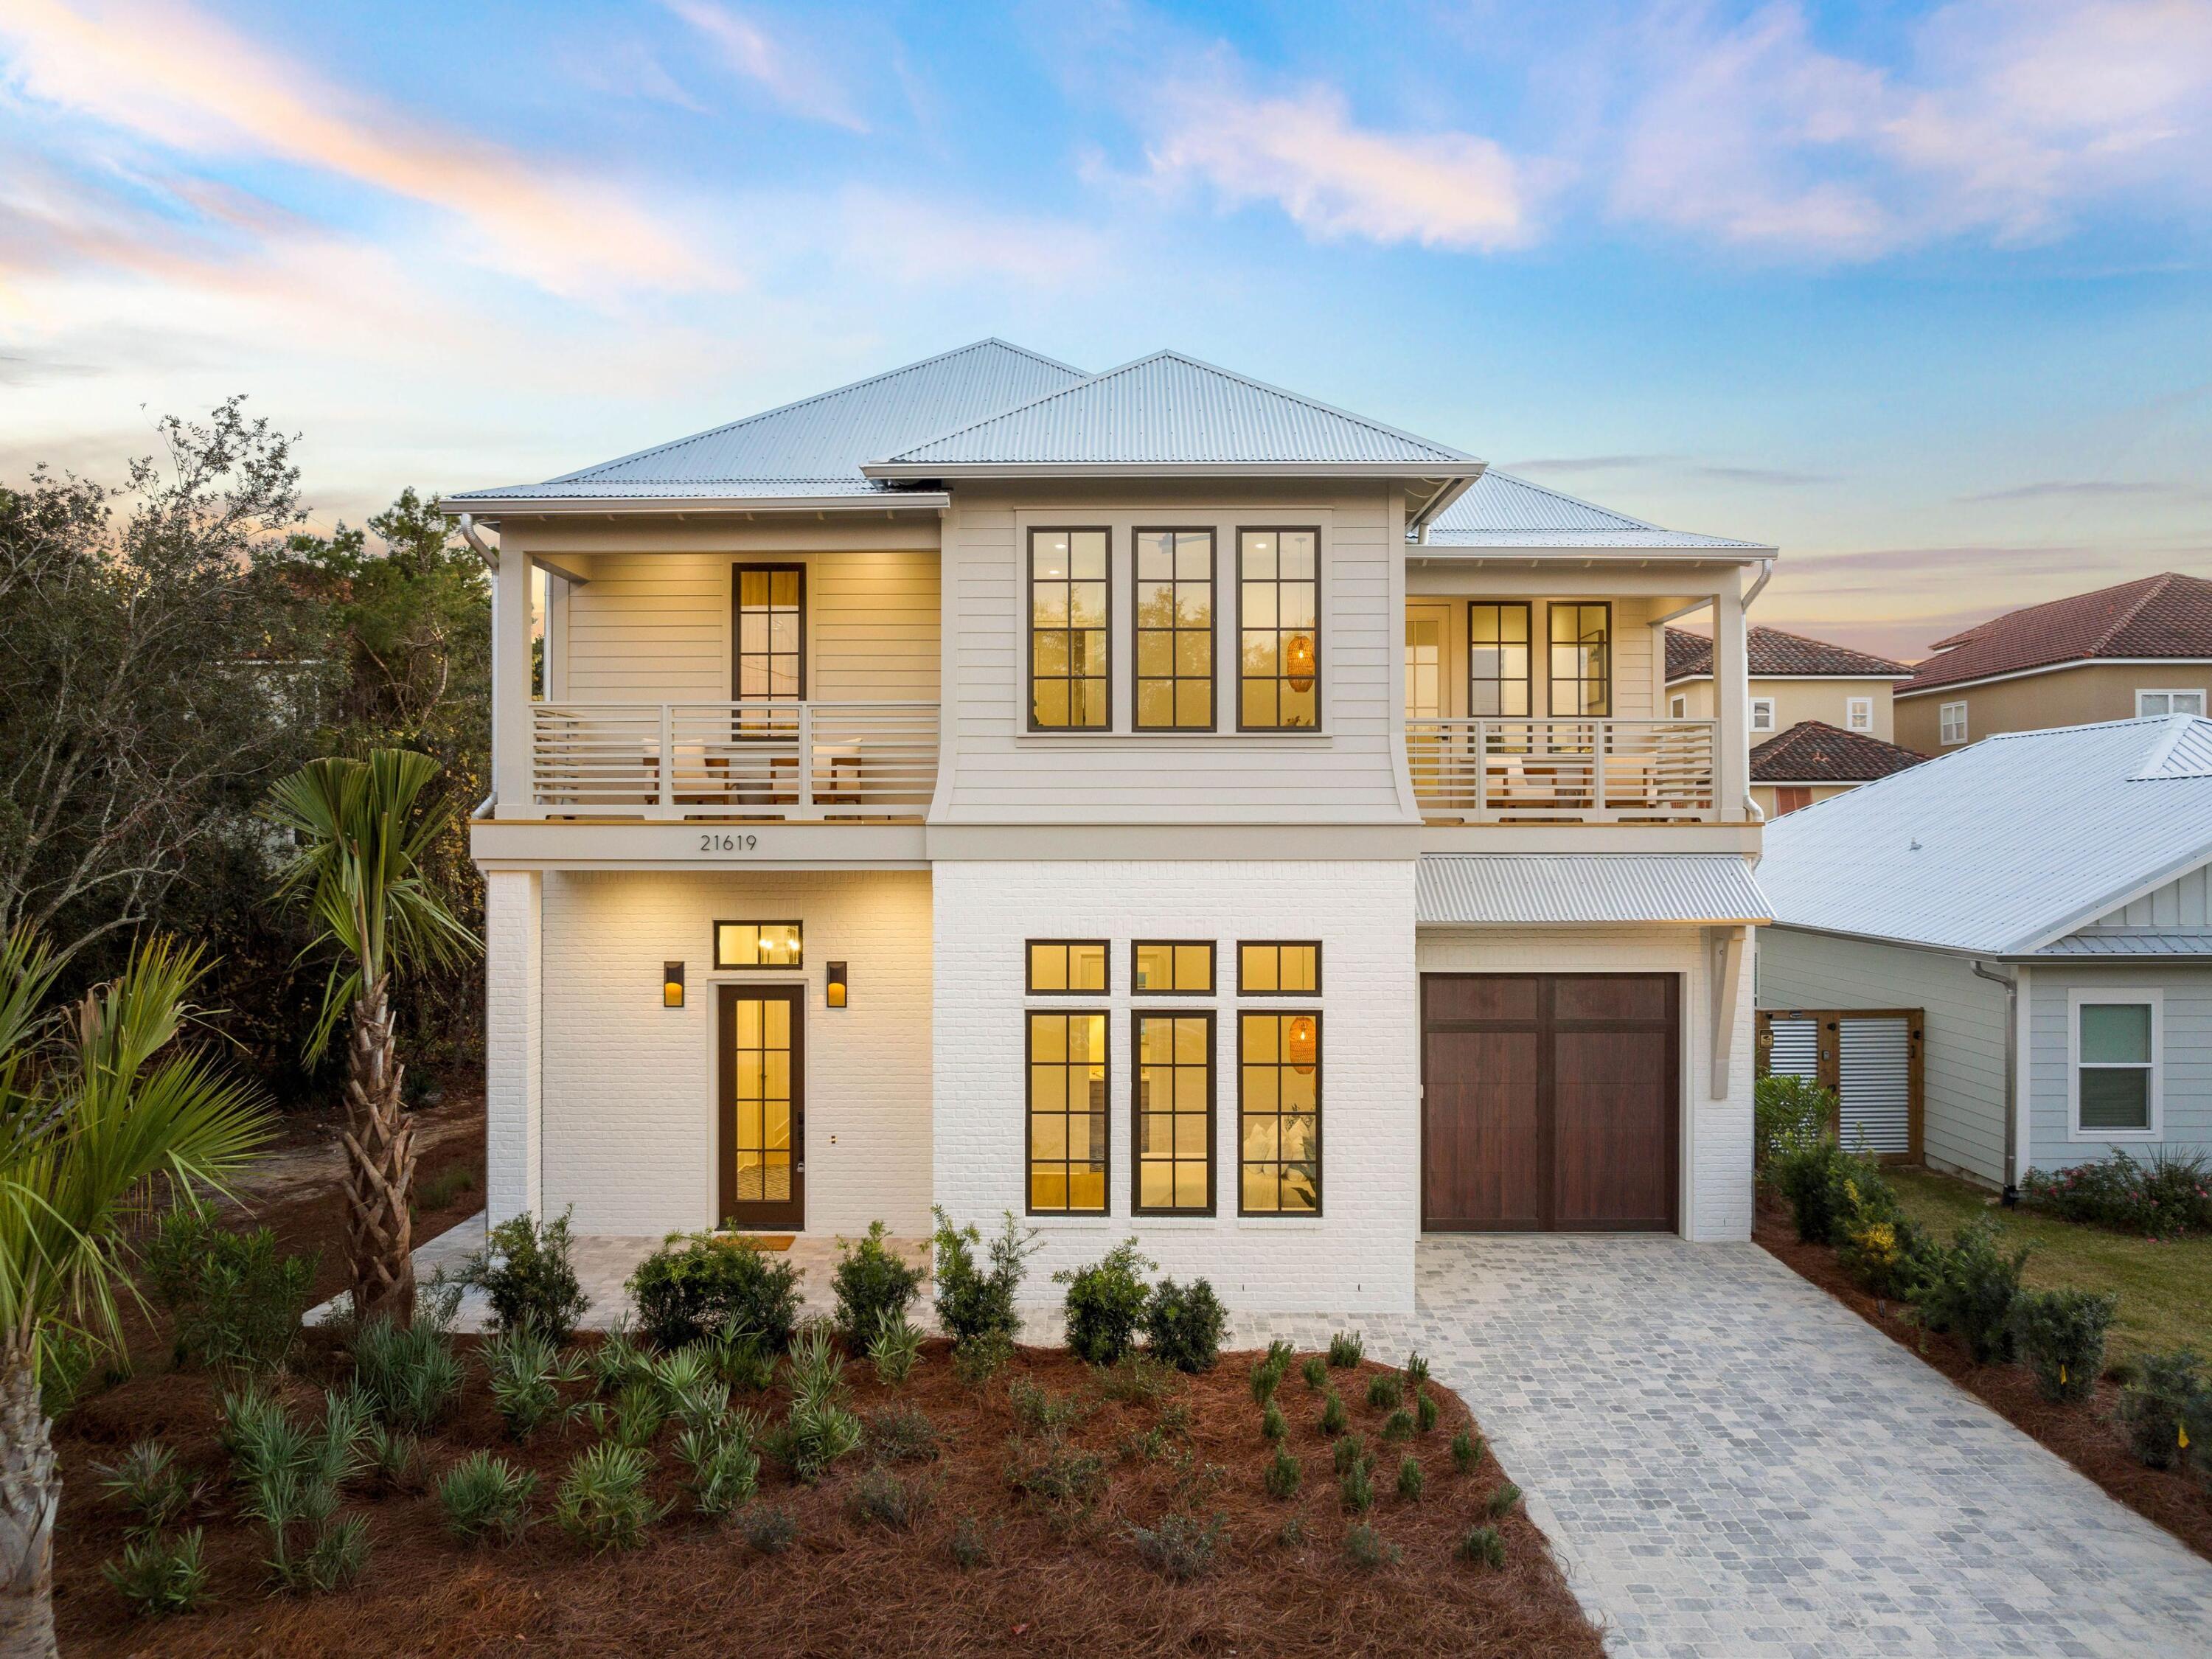
Newly completed and in a prime location for vacations and rentals, this grand Sunnyside home has a stunning kitchen and a private pool. Luxury finishes, veined quartzite countertops, impact-resistant windows, and energy-efficient features make this a true 21st-century retreat. An attractive paved driveway leads to the attached garage and covered entrance. A lengthy hallway passes a generous guest suite and a half bathroom to reach the open living room. Warmed by a horizontal venetian-plastered wall fireplace, the room has large light-filled windows and lofty 12-foot ceilings, creating instant appeal. Sliding doors offer tantalizing views of the private backyard and shimmering saltwater pool. Eight-foot solid wood doors complement the luxury vinyl plank flooring, while Carrara marble and decorative tile add to the high-end finish. The large kitchen is open to the refined living room for social interaction. Brand-new high-end stainless appliances are just one of the benefits of this recently completed home. Keen cooks will be impressed by the oversized refrigerator, built-in microwave and secondary oven, and the 36-in. gas range beneath a powerful hood. A new washer and dryer are housed in the laundry room, which includes well-planned storage and a folding station. Upstairs, 10-foot ceilings maintain the spacious, airy ambiance. The open loft with a coffee station is perfect for a teenage den or second sitting room. A sleeper sofa or bunks would provide additional sleep space. Five bedrooms include two oversized master suites on the second floor, and custom wooden closets throughout. Stunning private baths include large wet-room showers and an oval tub. Two second-floor balconies provide additional space to escape for quiet reading or enjoying a morning coffee. Head outdoors and lounge around the heated pool while tantalizing aromas waft over from the built-in grill in the outdoor kitchen. Privacy fencing and low-maintenance landscaping ensure ample time for relaxing and entertaining on the generous outdoor terrace. There's even an outdoor shower for rinsing off after a swim. Spacious enough to be a full-time residence, this coastal retreat is in an excellent location for spending time at the white sandy beach, just a five-minute stroll away. Nearby, Panama City Beach is known for its premier shopping and dining. Pier Park offers evenings of entertainment, food and fun, while Scenic Highway 30A provides access to popular coastal hubs such as Rosemary Beach. With no HOA fees and restrictions to worry about, this spacious new home offers complete freedom to live as you please in one of the Emerald Coast's most sought-after areas.
#965260

Panama City Beach

21619 Dolphin Avenue

5 Beds

4 Baths

2,853 Sq.Ft.

$1,640,000

MLS#: 965260
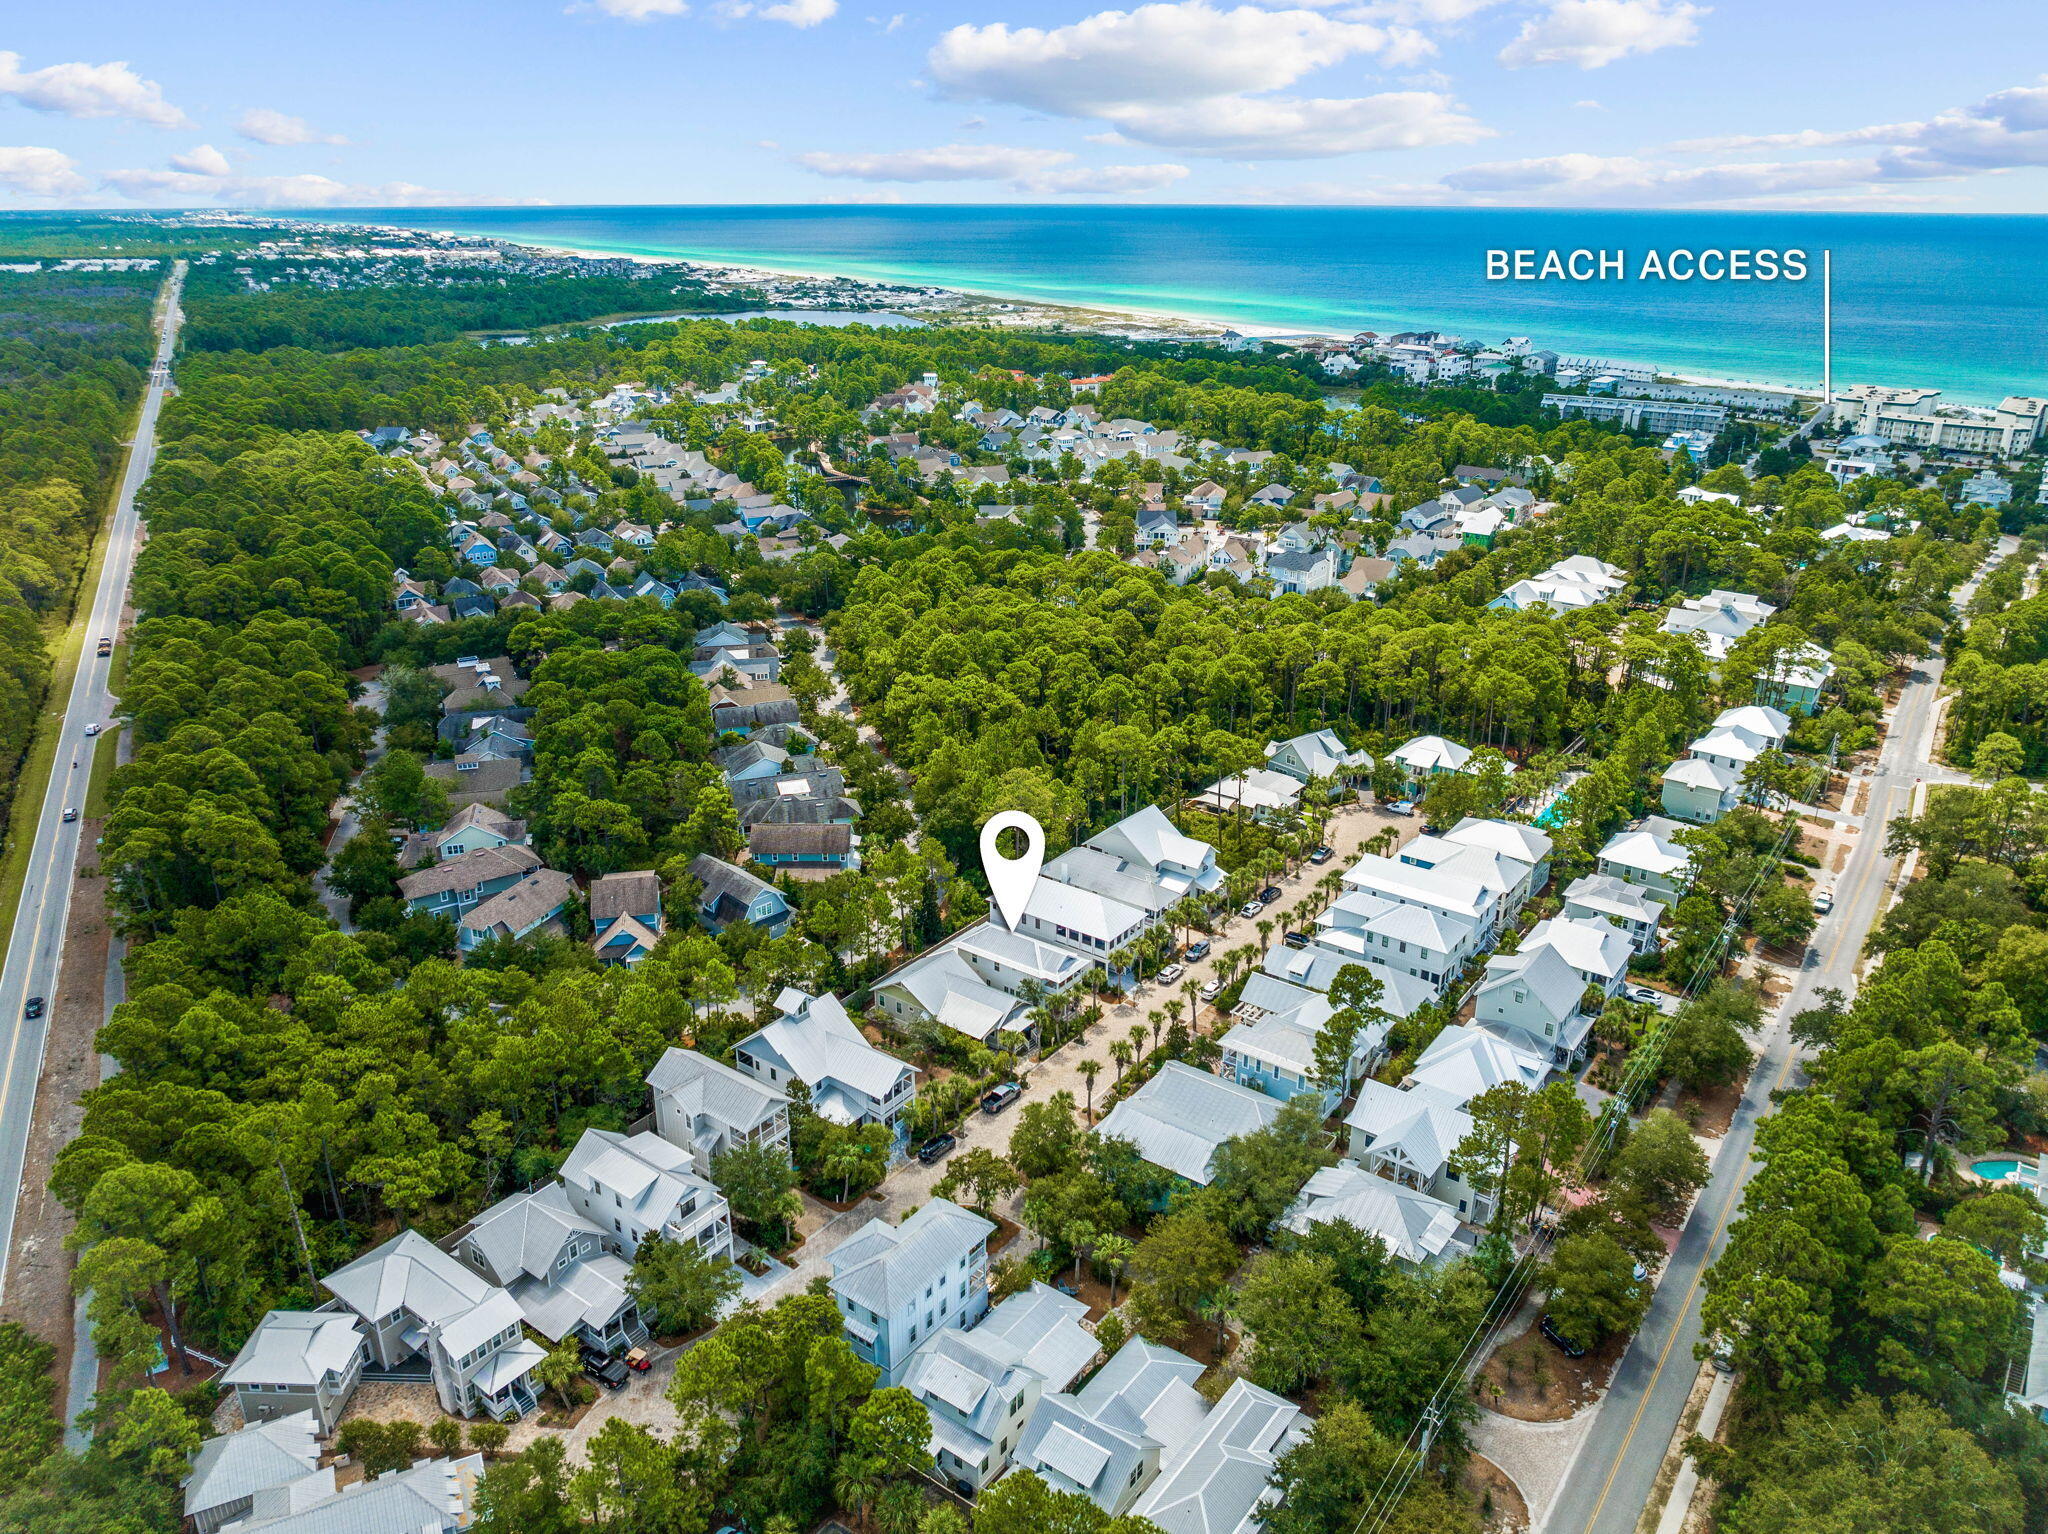
*Looking for deeded beach access? Enjoy an Exclusive WaterSound Club Membership included with an acceptable offer!*

Ideally situated just 0.3 miles from the beach, this beautifully appointed home is located adjacent to WaterSound West Beach—just south of Scenic Highway 30A—in the picturesque Cottages at Eastern Lake, a charming cul-de-sac community with its own pool and lush landscaping.

As part of your full-price offer, you'll gain exclusive access to the prestigious WaterSound Club, offering a host of luxury amenities including private beach access, multiple resort-style pools, state-of-the-art fitness centers, championship golf courses, tennis courts, and several dining venues, all designed to enhance your coastal lifestyle. This thoughtfully designed home features an exceptional floor plan with two luxurious master suitesone on the main level and one upstairsperfect for flexible living or hosting guests. The first-floor master is a private retreat, boasting a spa-inspired marble shower, soaking tub, generous closets, and French doors leading to a tranquil screened porch.

The open-concept living, dining, and kitchen area is filled with natural light and ideal for entertaining, featuring a large marble island, sleek countertops, stainless steel appliances, a gas range, pantry, powder room, and a full-sized laundry room with additional linen storage. Wide-planked hardwood floors add timeless elegance throughout the home.

Upstairs, you'll find three additional bedroomstwo with en-suite bathsand another spacious master suite with its own private covered balcony. A carport with a covered storage area adds extra convenience.

High-end finishes are found throughout, including white marble countertops, Restoration Hardware fixtures, and white-tiled bathrooms. Built by renowned Southern Living builder Thomas Gallion, this home stands out for its superior craftsmanship and thoughtful upgradesmaking it truly the best on the block.
#959184

Santa Rosa Beach

67 Eastern Lake Court

4 Beds

4 Baths

2,277 Sq.Ft.

$1,640,000

MLS#: 959184
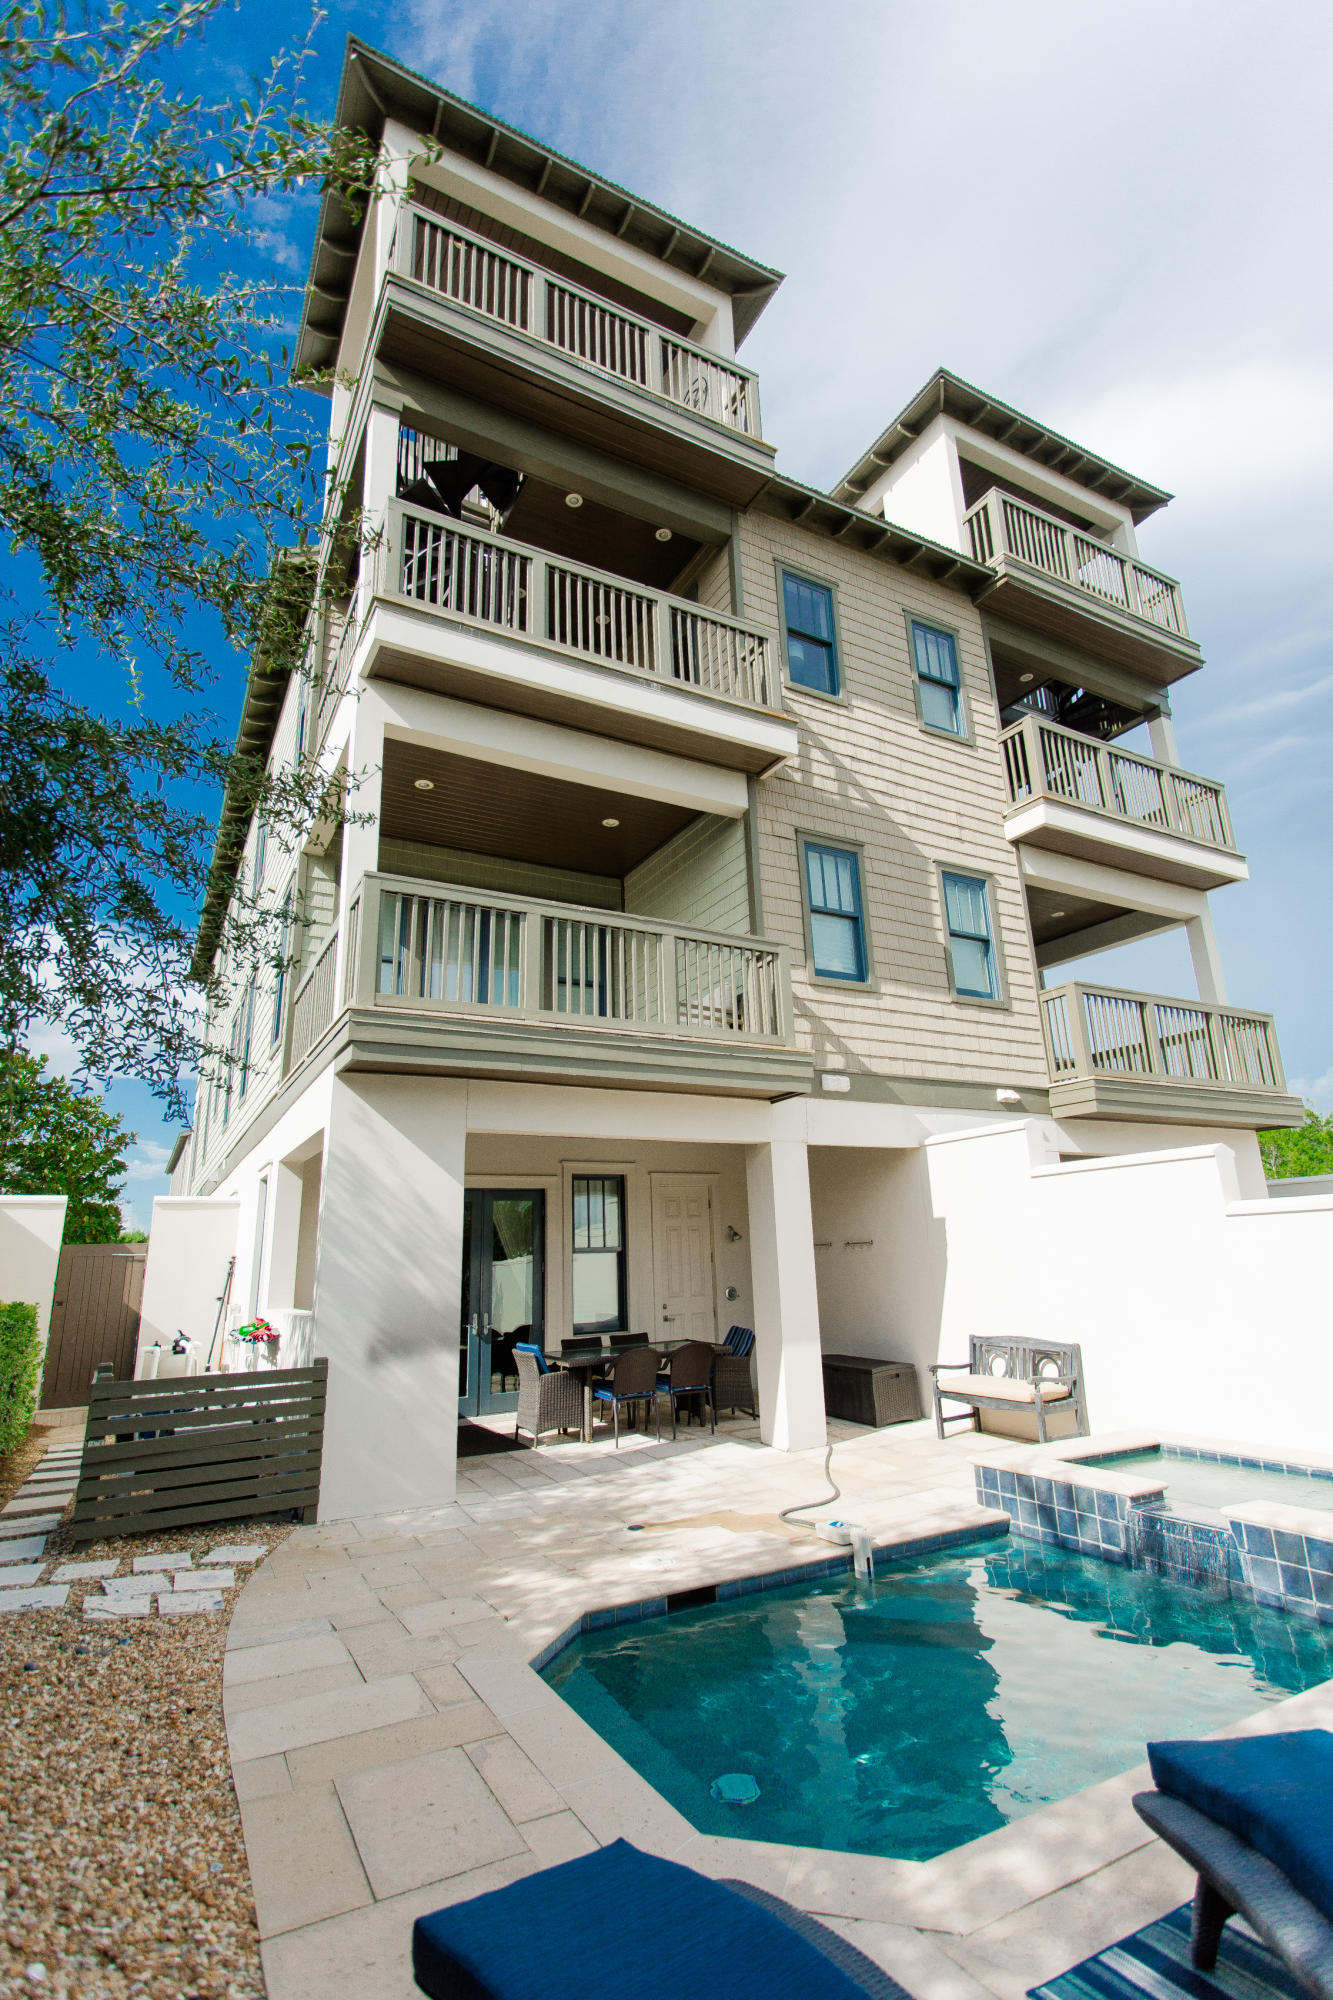
Welcome to 32 E Park Place Avenue, Unit #601, ideally located in the beautiful community of Inlet Beach. This home welcomes you in from the moment you step inside, with the gorgeous main living area, with views of the turquoise water, rich pine flooring, shiplap walls, and a chef's kitchen with white cabinetry, quartz countertops and professional grade appliances. The first floor also has a gorgeous courtyard with outdoor kitchen shower, and a private pool with spa. Beautiful French doors will welcome you to the outdoor living space. Head up to the second floor, which includes two master bedrooms with private baths and balconies with views of the Gulf, a bunk room, and another full bathroom. This custom designed beach home features 5 large bedrooms, 6 bathrooms, 2,858 square feet, spectacular Gulf views, elevator and a garage! 
Inlet Beach Escape is ideally located in one of the most highly sought-after locations in South Walton and 30a. This home is less than one mile to Rosemary Beach and the new 30A Avenue with shopping, dining and entertainment. Call to schedule your private showing today.
#867253

Inlet Beach

32 E Park Place Avenue UNIT 601

5 Beds

5 Baths

2,858 Sq.Ft.

$1,640,000

MLS#: 867253
Experience luxurious living in the serene Stonebridge circle within the prestigious gated community of Kelly Plantation. This exquisite 4-bedroom, 3-bathroom Arthur Rutenberg home, complemented by an office, embodies elegance and comfort on a single level. Designed with an open concept, the residence boasts a living room, dining area, eat-in kitchen nook, sitting room, and a bonus room, offering versatility and ample space for every need. Greeted by natural light streaming through expansive windows, the spacious living room invites relaxation and gatherings. A designated dining area, perfect for hosting dinners or showcasing a grand piano, adds to the sophistication of the home. The chef's dream kitchen underwent a lavish renovation in 2019, featuring top-of-the-line stainless steel appliances including Sub-Zero Refrigerator/Freezer, Wolf microwave and steam convection ovens, and a Thermador gas range/oven and dishwasher. Crafted by Marquis Industries, the custom cabinetry exudes quality and style. Bathrooms were also lavishly updated during this recent renovation.

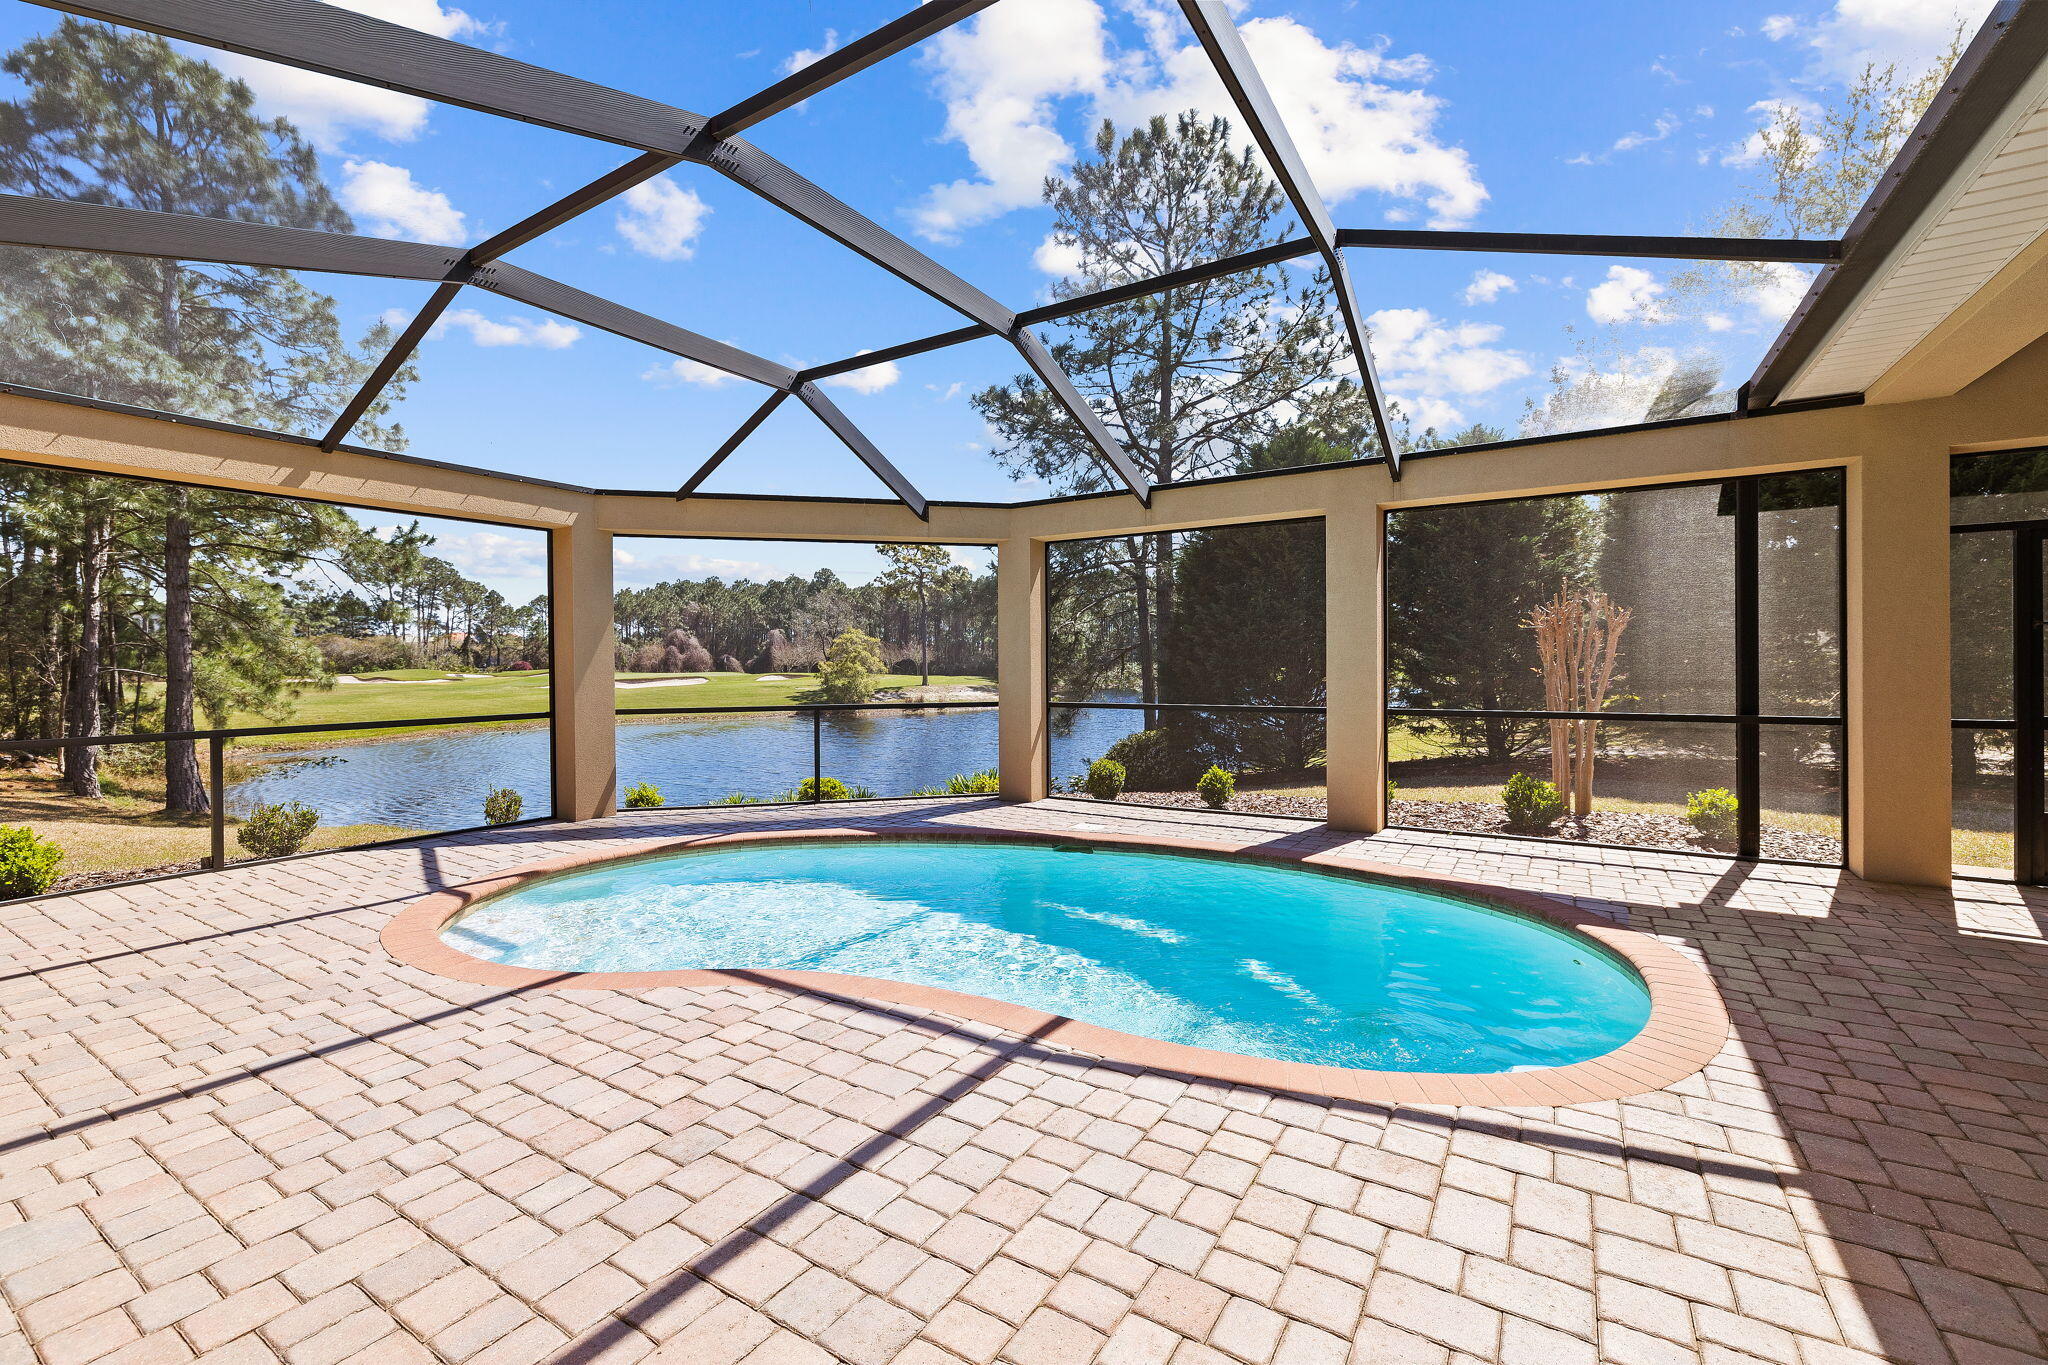
Step outside to the sprawling, enclosed, south-facing outdoor living space, where a saltwater pool awaits alongside picturesque views of the lake and the Fred Couples' championship golf course's number 6 green. Bask in the sunshine by the pool or explore the expansive backyard with over 100 feet of lakefront, ideal for fishing or outdoor activities. The home also features a three-car garage with complete upper-floor attic storage, Timborana exotic hardwood flooring, a natural gas fireplace, and clear pine tongue and groove nickel gap for exceptional durability and aesthetics.

Stay cool and energy-efficient with the upgraded HVAC system installed in 2021, boasting a 24-SEER 5-ton Infinity Series Heat Pump and an average electric bill of only $185 monthly. Impact glass ensures safety and qualifies for wind mitigation insurance discount, while the property's location in Flood Zone X eliminates the need for flood insurance. Security is prioritized with a wired alarm system and a generator-ready circuit breaker box, with a new Generac GP 5500 included.

Conveniently located, the home is just one mile from premier shopping at Destin Commons and a mile and a half from the pristine white sands of the Emerald Coast. Destin Middle School and Destin High School are within close proximity. Kelly Plantation offers an array of amenities, including a fitness facility, walking trails, an Owners Clubhouse and pool, tennis and pickleball courts, a dog park, and playgrounds, all within its expansive 900-acre community with two gated entries and a 250-acre nature preserve.

A furniture package is available, featuring esteemed brands such as Ethan Allen, Pottery Barn, and Charles P. Rogers, completing this luxurious retreat in Kelly Plantation.
#944792

Destin

4474 Stonebridge Road

5 Beds

3 Baths

3,155 Sq.Ft.

$1,640,000

MLS#: 944792
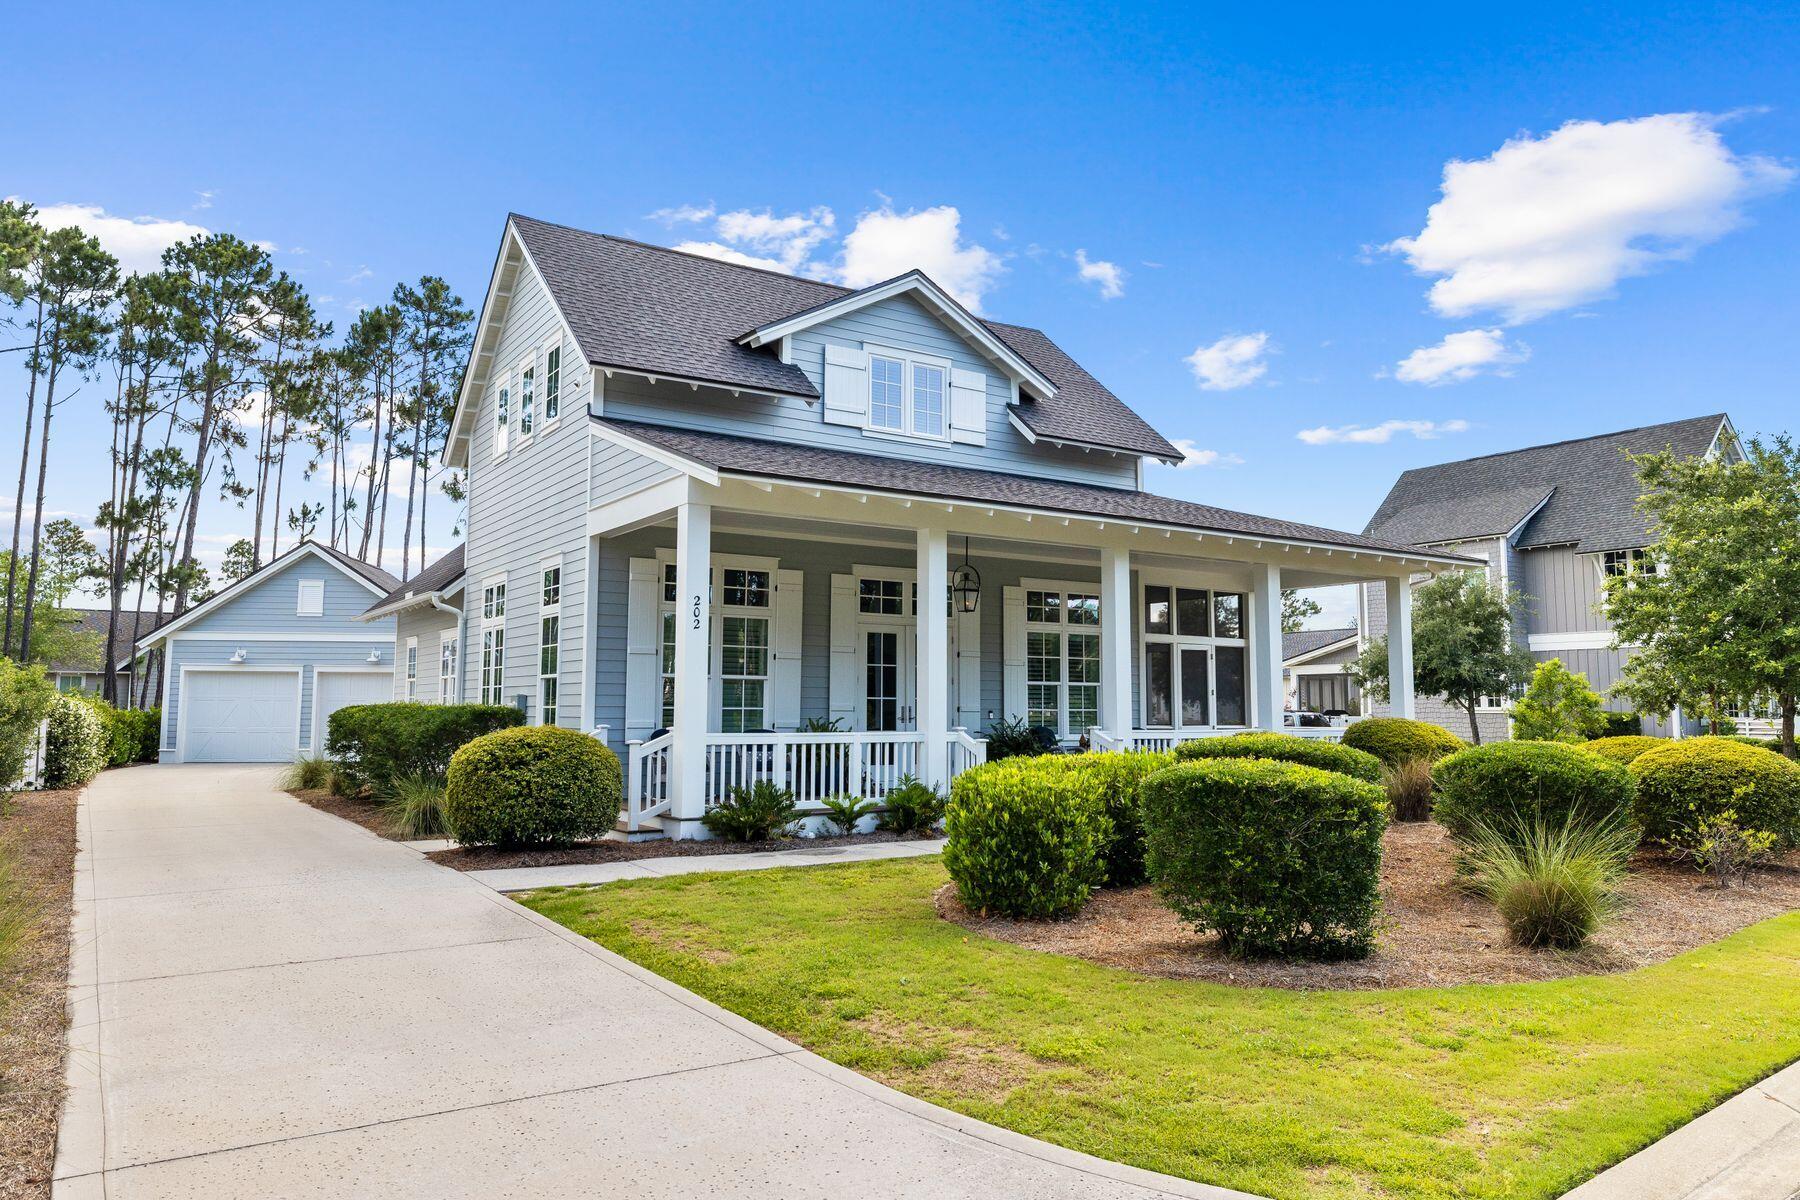
Discover the epitome of luxury living in the Watersound Origins community with this exceptional Millbrooke plan home. Positioned on a generous lot with plenty of space for a pool, this residence is conveniently located near all community amenities, making it an ideal choice for both full-time residents and those seeking a second home. This exquisitely crafted home features four bedrooms, four full bathrooms and one half bath. The open-concept design seamlessly connects the kitchen, dining room, and great room, creating an inviting space perfect for family gatherings and entertaining. Enjoy the beautiful covered porches, which extend your living space into the outdoors, perfect for relaxing and enjoying the tranquil surroundings. Inside, the home is adorned with high-end finishes, including 12-foot ceilings in the great room, wire-brushed wood floors and elegant quartz countertops. The gourmet kitchen is equipped with soft-close cabinets and drawers and a premium Thermador Pro Harmony Professional Series appliance package, including a 36-inch gas range and a top-of-the-line dishwasher. Watersound Origins offers an array of exceptional amenities for its residents, including a fitness center, swimming pool, community room, and pickleball and tennis courts. This home presents a unique opportunity to enjoy a luxurious lifestyle in a vibrant community, with the added benefit of a spacious lot perfect for outdoor enhancements. Embrace the blend of sophisticated design and practical functionality in this stunning Watersound Origins home, where every detail has been thoughtfully curated to provide an unparalleled living experience.
#950934

Watersound

202 N Splash Drive

4 Beds

4 Baths

2,624 Sq.Ft.

$1,640,000

MLS#: 950934
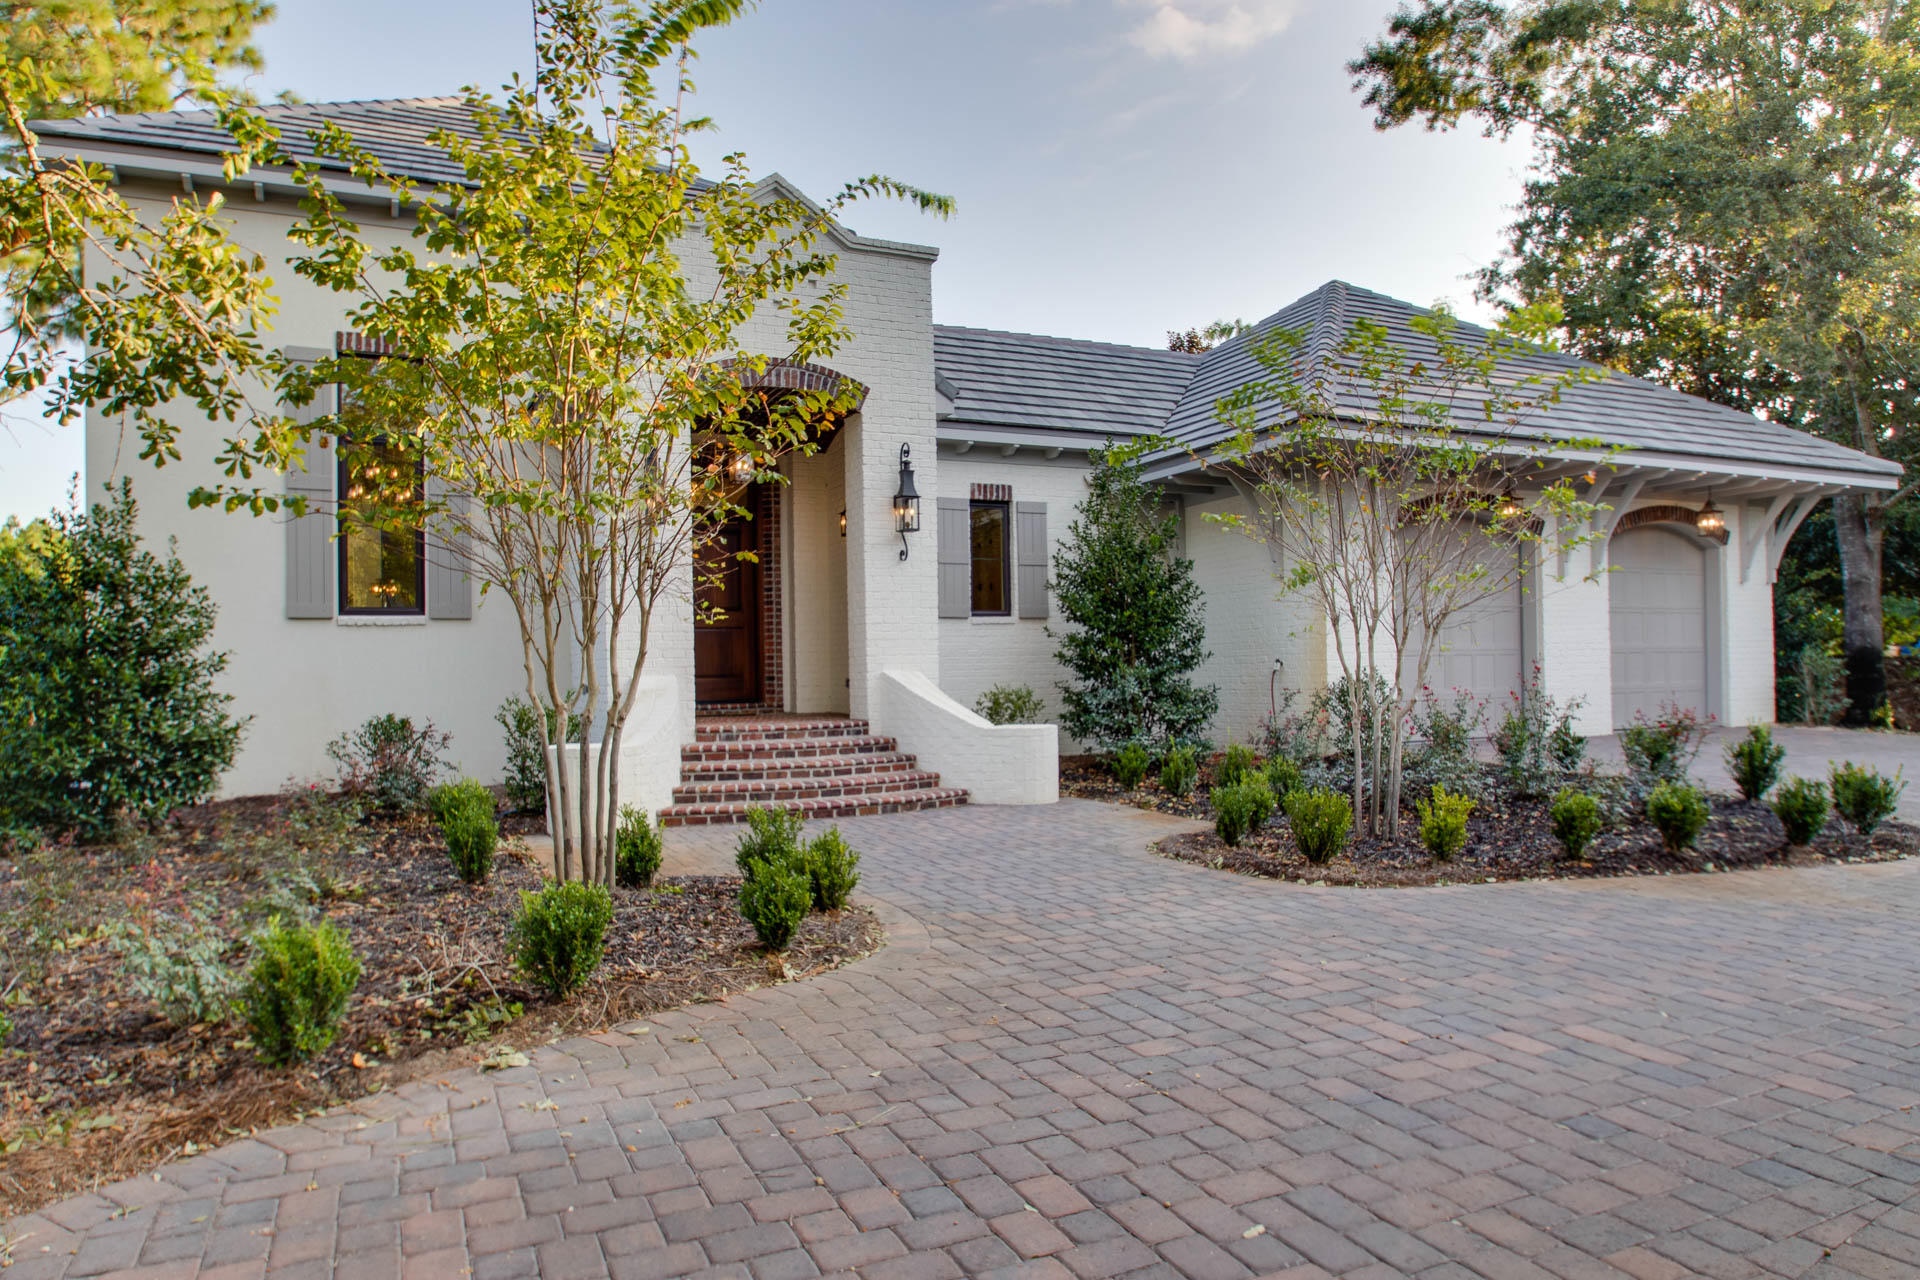
Burnt Pine in Sandestin Resort. This new-construction home has amazing outdoor living with 5597 Square feet under the roof. and 3941 square feet heated can cooled. Featuring high-end appliances by Wolf-Sub Zero, a heated salt water pool, golf course views, an elevator, wood flooring, designer tiles, custom architecture, and an outdoor kitchen with an outdoor fireplace. This home has major wow factor! The large great room features a 13.5' stacked marble wood and gas burning fireplace. Enjoy two master suites; one upstairs and one down. The white painted brick New Orleans style courtyard provides privacy for the large screened in pool with an outdoor kitchen. This home is very high-quality construction with over the top features like concrete tile roofing and impact doors and windows
#766231

Miramar Beach

3200 Bay Estates Drive

4 Beds

4 Baths

3,941 Sq.Ft.

$1,639,500

MLS#: 766231
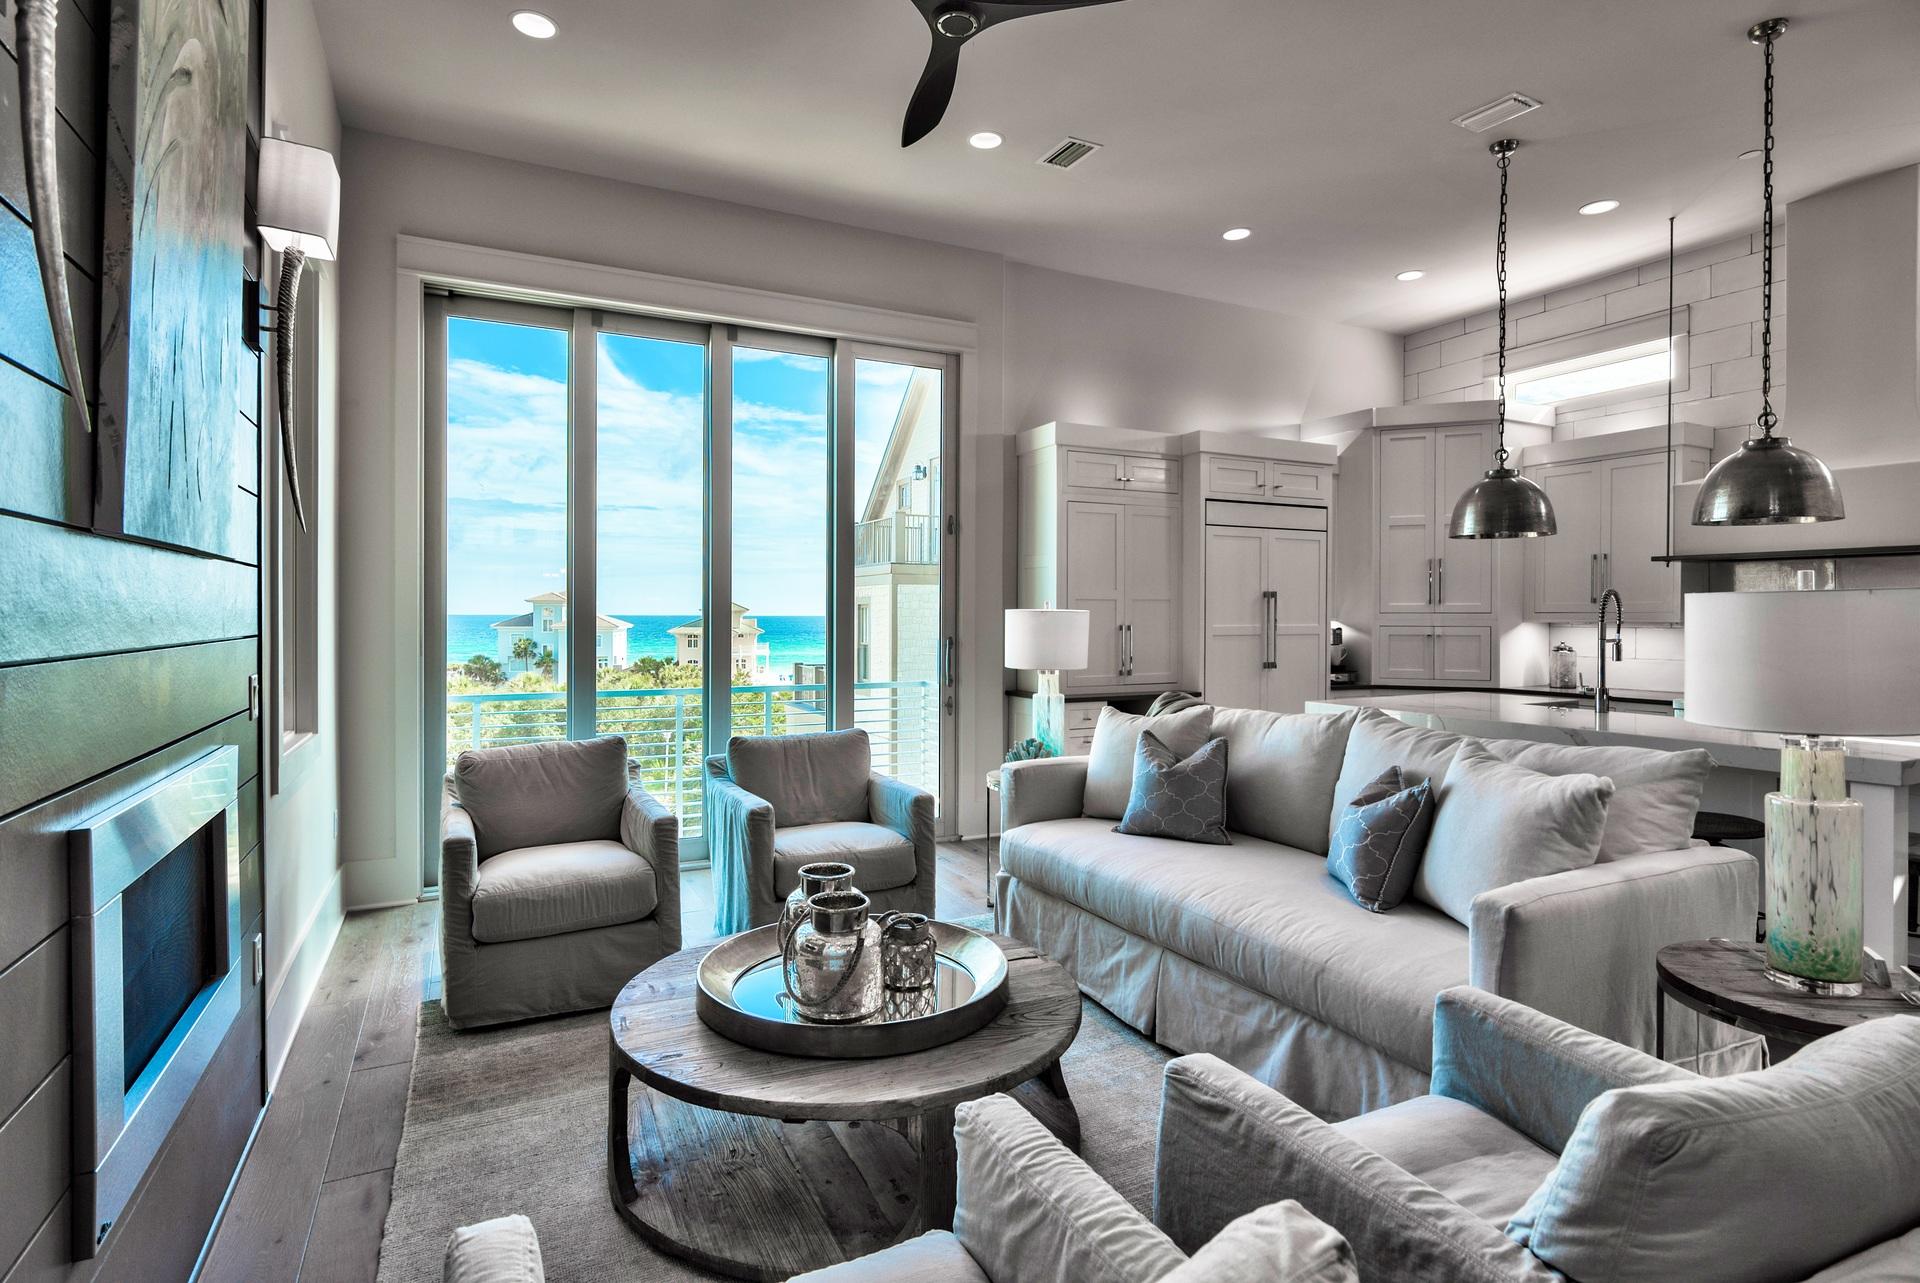
We are proud to present the charming gated community of Caspian Estates located South of 30A in Santa Rosa Beach. It consists of 9 home sites including 3 existing homes and a community pool all just steps from the beach. We have completed construction of the first of the remaining six home sites.
This home has 3,321 Sq Ft, 5 bedrooms, 5 full baths and 2 half baths.There are many unique features including an elevator that will take you to the enclosed rooftop terrace with wet bar, half bath, sitting area with doors that open to the observation deck all with a Gulf view. The first floor greets you with a private foyer, elevator, laundry, guest room, full bath and a staging area with refrigerator, sink and ice maker. The second floor contains two guest rooms each with a private bath, and a custom built 4 bed bunk room with private bath and custom closet. The main living floor, with Gulf views boast the gourmet kitchen, dining room with custom X beam ceiling, a spacious living room with fireplace, retractable sliding glass wall door with Gulf views and the master suite with private laundry.  

With the guidance of Melinda Birnberg, MelB Designs of Atlanta, this home has been professionally furnished and styled. We are offering 16 Caspian fully furnished and ready for your enjoyment.  

Roger Cerasoli is the architect for the project at Caspian estates
along with Developer, Catherine Dozier and Simmons Custom Home
Builders. Their vision for this project was to create a contemporary
oasis in the heart of this established beach community
#758570

Santa Rosa Beach

Lot #2 Caspian Court

5 Beds

5 Baths

3,321 Sq.Ft.

$1,639,000

MLS#: 758570
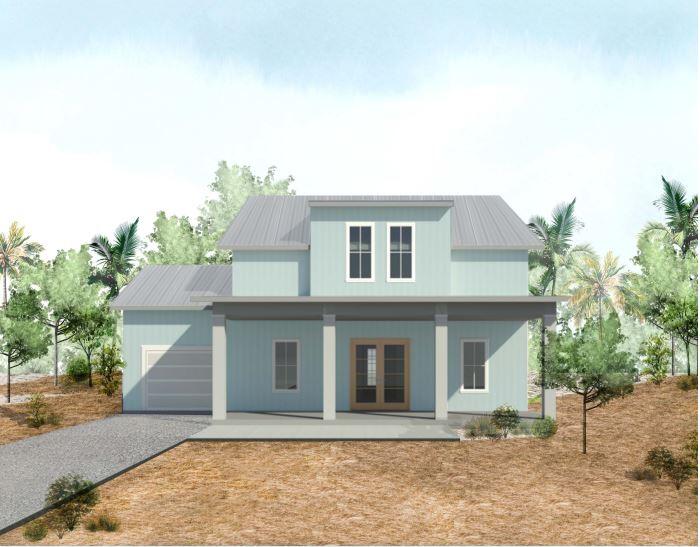
Beautiful new construction Florida cottage, located just 2 blocks off 30A in the quiet community of Gulf Shore Manor and within a quarter of a mile to the public beach access. This charming cottage features a one car attached garage, 2 covered porches, an open kitchen, dining and living area, 2 guest bedrooms downstairs with the master and an additional bedroom upstairs separated by a sitting area. Backyard is large enough for a pool
#893055

Santa Rosa Beach

61 Elm Street

4 Beds

4 Baths

2,118 Sq.Ft.

$1,639,000

MLS#: 893055
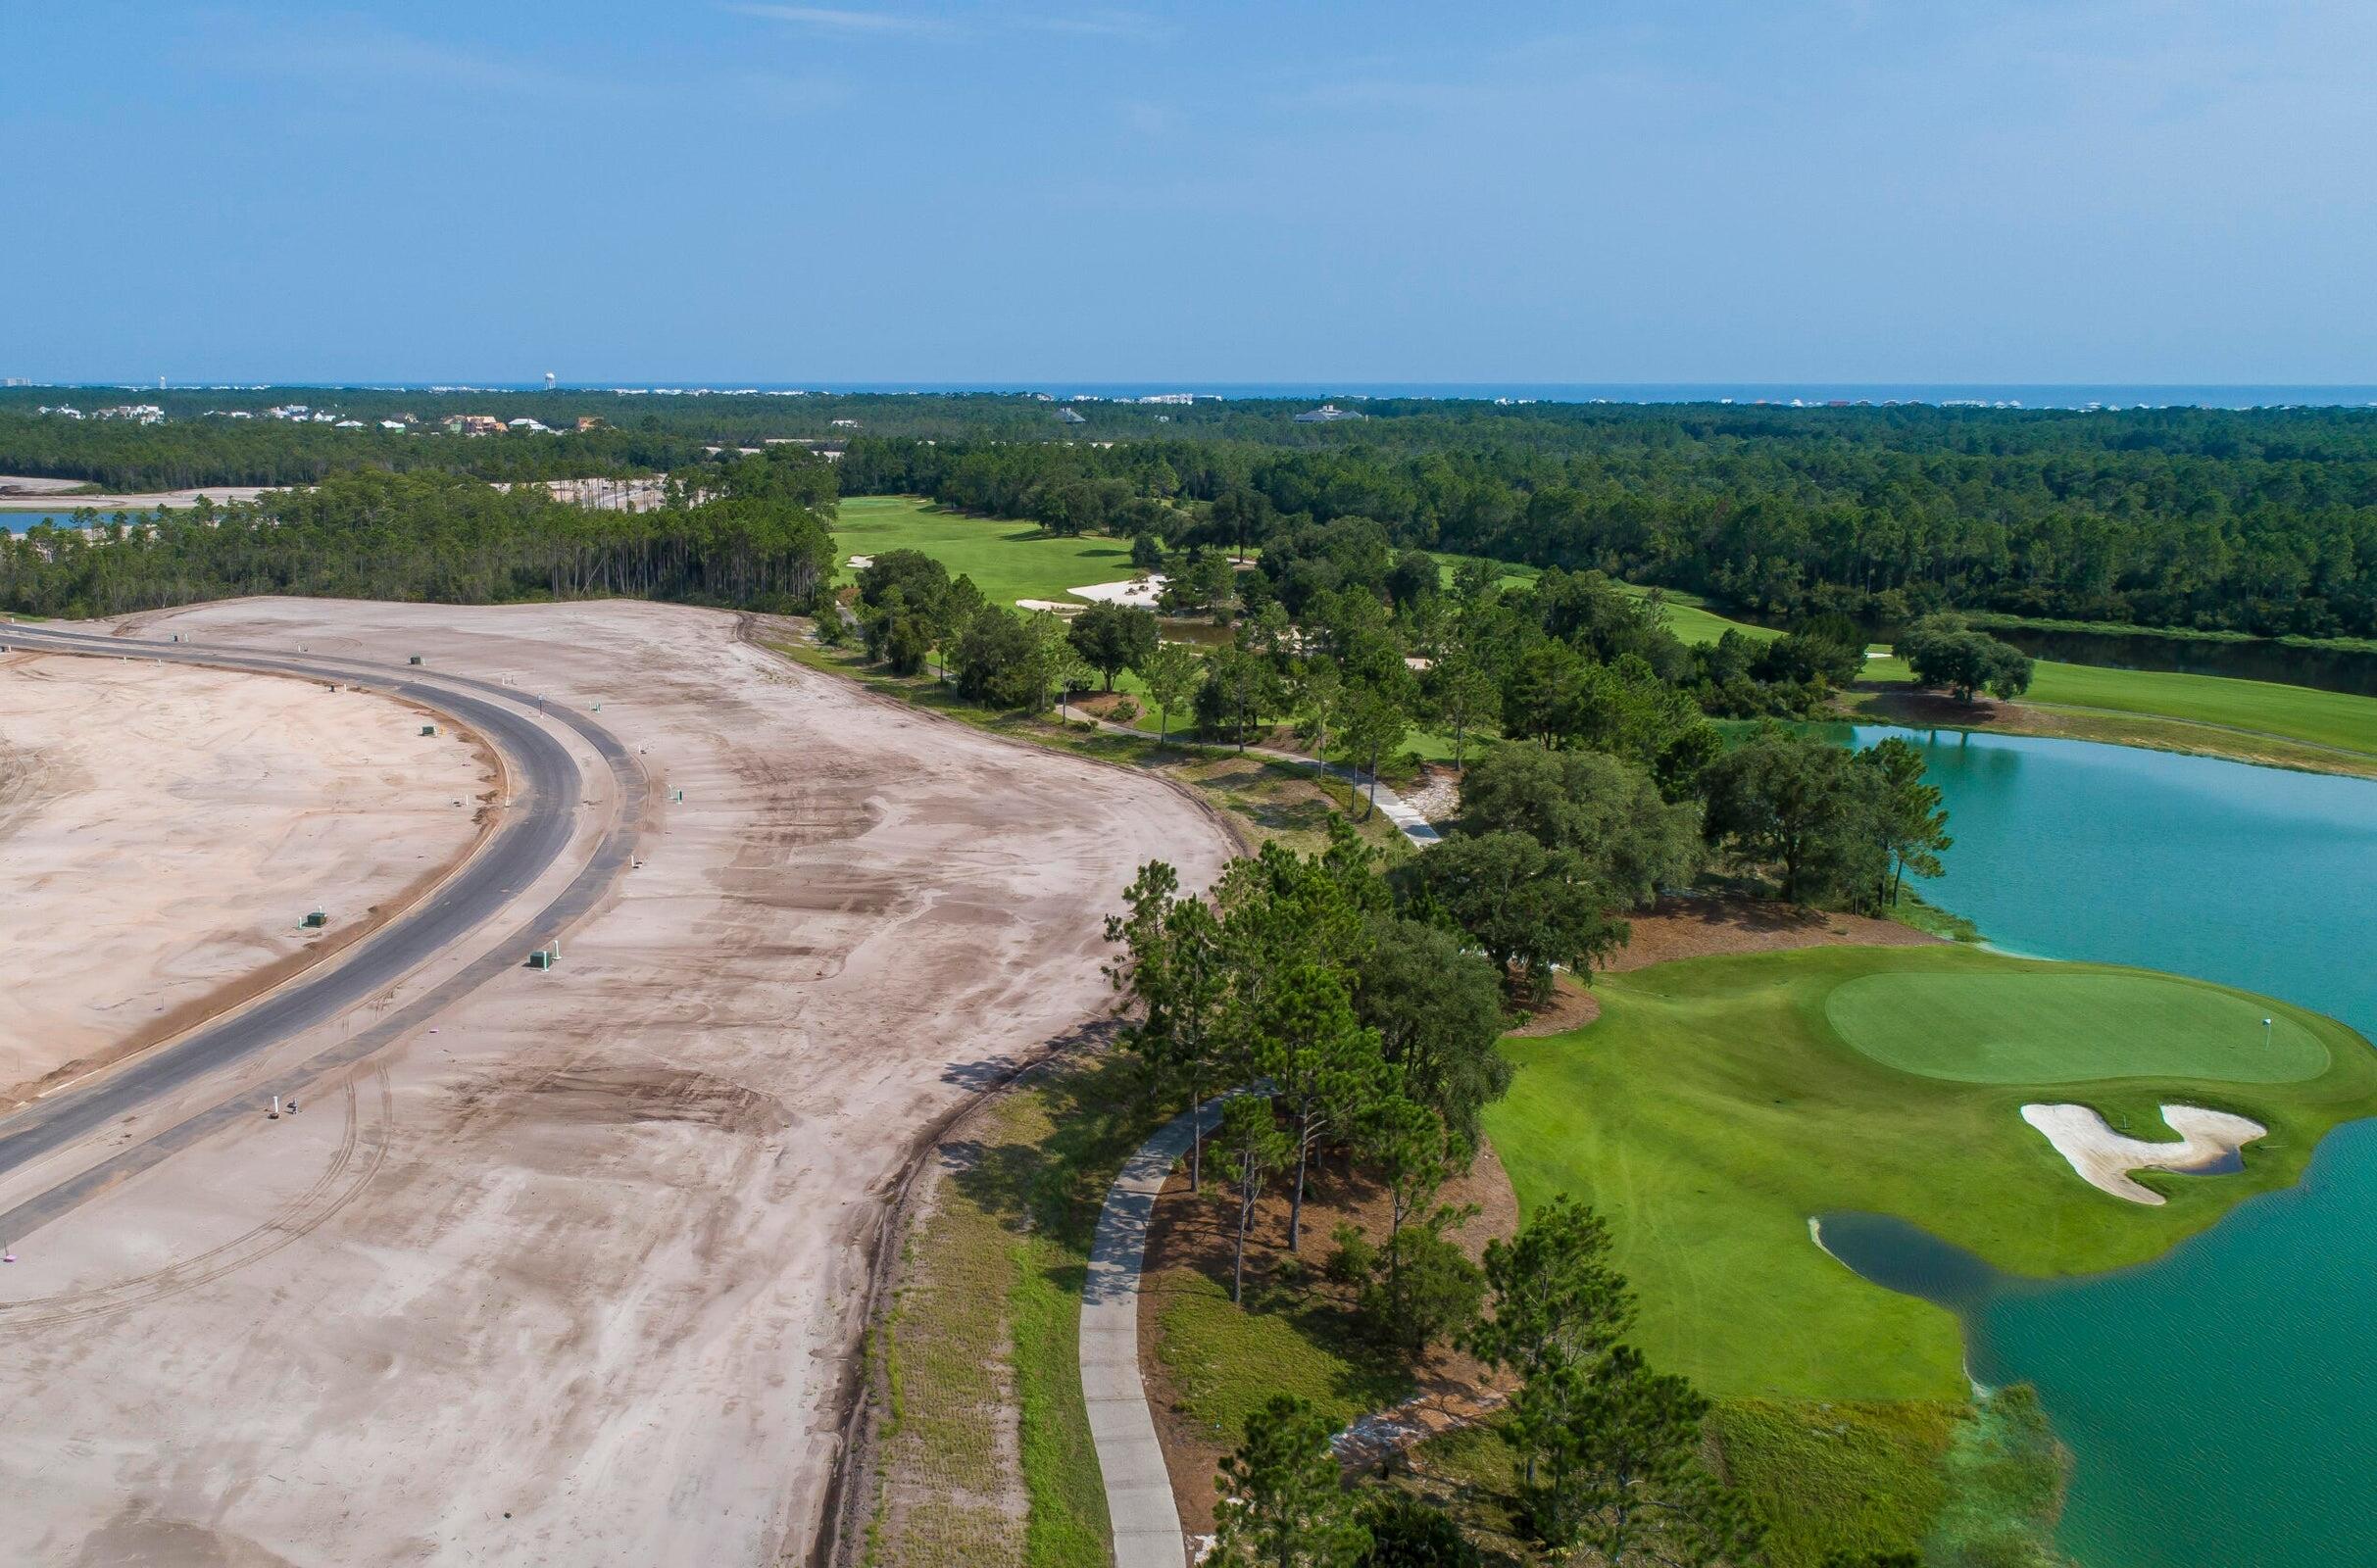
Sold off market. Entered for comp purposes only.
#991655

Inlet Beach

Lot 81 Windsong Drive

None Beds

None Baths

0.33 acres

$1,639,000

MLS#: 991655
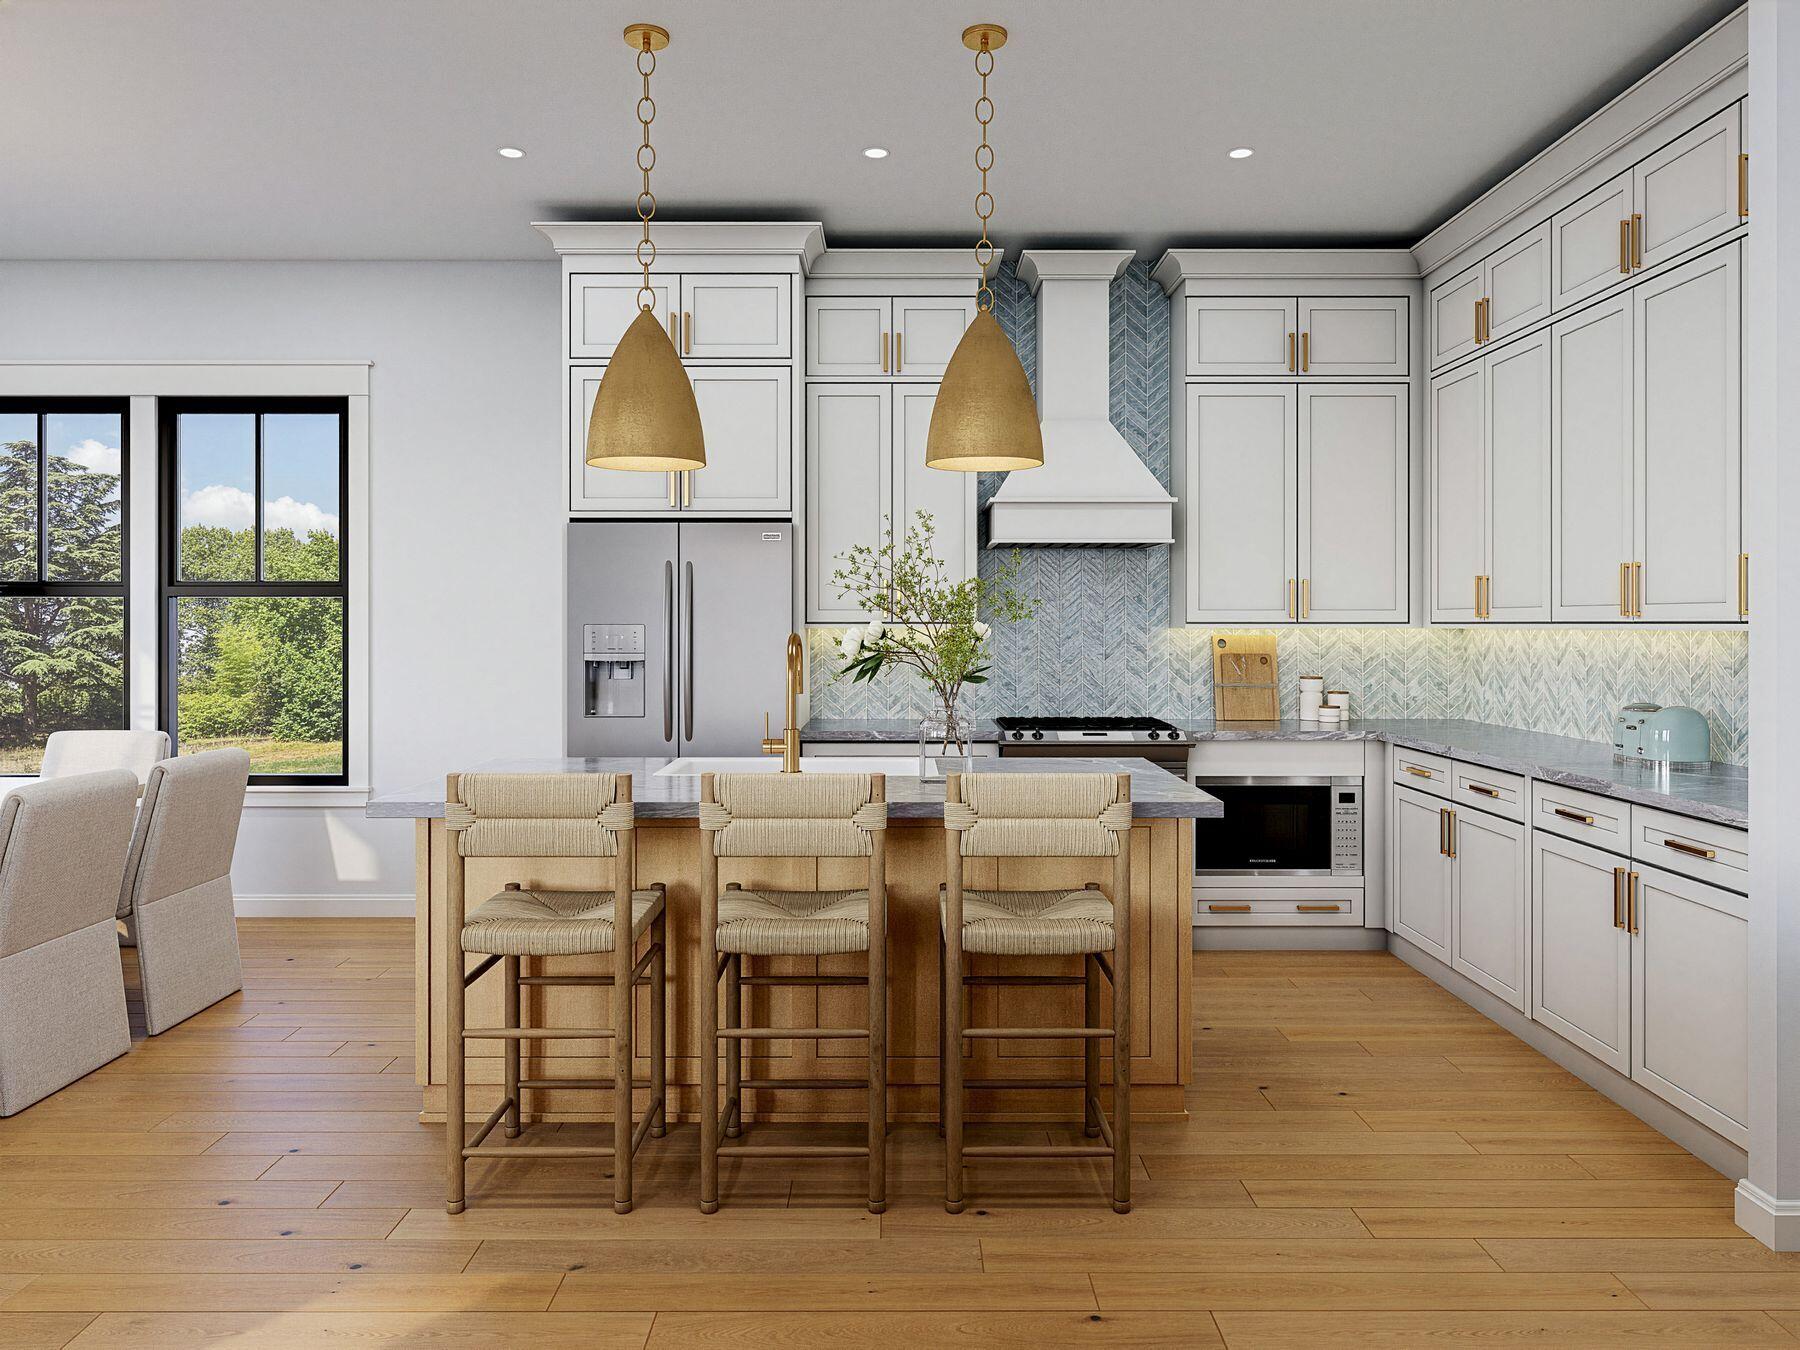
Welcome to your soon-to-be-completed home in Treetop Village, a desirable gated community just steps from Seacrest Beach, with deeded beach access and a private seasonal beach tram. Built by Fox Construction and designed by James Design Company, this residence pairs quality craftsmanship with thoughtfully curated finishes.

Spanning three levels, the home offers a floor plan designed for both everyday living and entertaining. The first floor features a guest bedroom along with an open-concept kitchen, living, and dining area that serves as the heart of the home. The second floor includes a spacious primary suite complemented by a dedicated office and two guest bedrooms. The third level offers a fifth bedroom, an oversized bonus room, and a large screened porch--providing exceptional flexibility for family and guests.

The kitchen is beautifully appointed with quartzite countertops, a gas range, stainless steel appliances, and designer selections that balance style with everyday function. Multiple covered porches extend the living space outdoors, creating inviting spaces to relax after a day at the beach.

Owners and guests enjoy exclusive access to a community pool, deeded beach access, and a private seasonal beach tram. Ideally located between Highway 98 and Scenic Highway 30A, the home is just minutes from the new Watersound Publix and Town Center, as well as the shopping, dining, and beaches of Alys Beach, Seacrest Beach, and Rosemary Beach. Whether you're looking for a full-time residence, a second home, or a high-performing vacation rental, this home offers an exceptional opportunity to enjoy the best of the 30A lifestyle, where thoughtful design, timeless architecture, and a premier coastal location come together.
#1007178

Inlet Beach

150 Redbud Lane

5 Beds

5 Baths

2,928 Sq.Ft.

$1,639,000

MLS#: 1007178

Set on a deep 65' x 160' wooded homesite in Arborview Park's Preserve Collection, this 2,682-square-foot Ficus with front load garage is designed to take full advantage of its single-level layout and private backyard setting. With an estimated completion at the end of Dec. '26, this home offers four bedrooms, four-and-a-half baths and a three-car garage, with an extended screened porch and fenced rear yard creating generous space for outdoor living.

From the foyer, the plan opens into the kitchen and dining area, with the living room positioned alongside them as a distinct but connected gathering space. The kitchen centers around a white oak island and features stacked cabinetry, a custom white oak vent hood, herringbone-pattern backsplash and an upgraded appliance package with a dual-fuel range, built-in refrigerator, microwave drawer and dishwasher. A dedicated pantry adds storage, while a beverage center and nugget ice maker provide additional convenience for entertaining.

The living room is anchored by a gas fireplace with a Dekton surround, while a 12-foot bronze slider creates the primary transition to the rear porch. Extended to approximately 12'8'' x 14', the screened porch includes an outdoor kitchen with built-in grill and cabinetry, along with a 42-inch gas fireplace finished in brick with a weathered barnwood mantel. Four additional windows along the porch enclosure bring in natural light while maintaining a comfortable connection to the wooded backyard.  The home is also pre-plumbed for a future pool.

Positioned at the rear of the home, the primary suite opens directly to the outdoor living area through double doors. The primary bath features a freestanding tub with floor-mounted hand shower, separate shower with handheld fixture and upgraded stone and marble finishes, while the oversized walk-in closet includes a full-length mirror. Three additional bedrooms are arranged throughout the home, each with its own bath and walk-in closet.

Wide-plank engineered wood flooring and upgraded interior doors carry throughout the home, with crown molding extending into the bedrooms and additional lap-and-gap detailing along the hallway to the kitchen. The laundry room includes a sink, upper cabinetry above the washer and dryer, and additional upper and lower storage. The three-car garage is finished with epoxy flooring and includes a utility sink and wiring for a future EV charger. Additional features include a dehumidifier, generator prewire, water filtration/softener pre-plumbing and impact-rated windows and doors.

Located within the Preserve Collection at Watersound Origins®, AV 71 combines a deeper homesite, wooded privacy and substantial indoor-outdoor upgrades with access to Origins Golf Course , Village Commons, community amenities and miles of walking and biking trails.
#1011082

Watersound

TBD Hutton Cove Lot 71

4 Beds

4 Baths

2,682 Sq.Ft.

$1,636,365

MLS#: 1011082
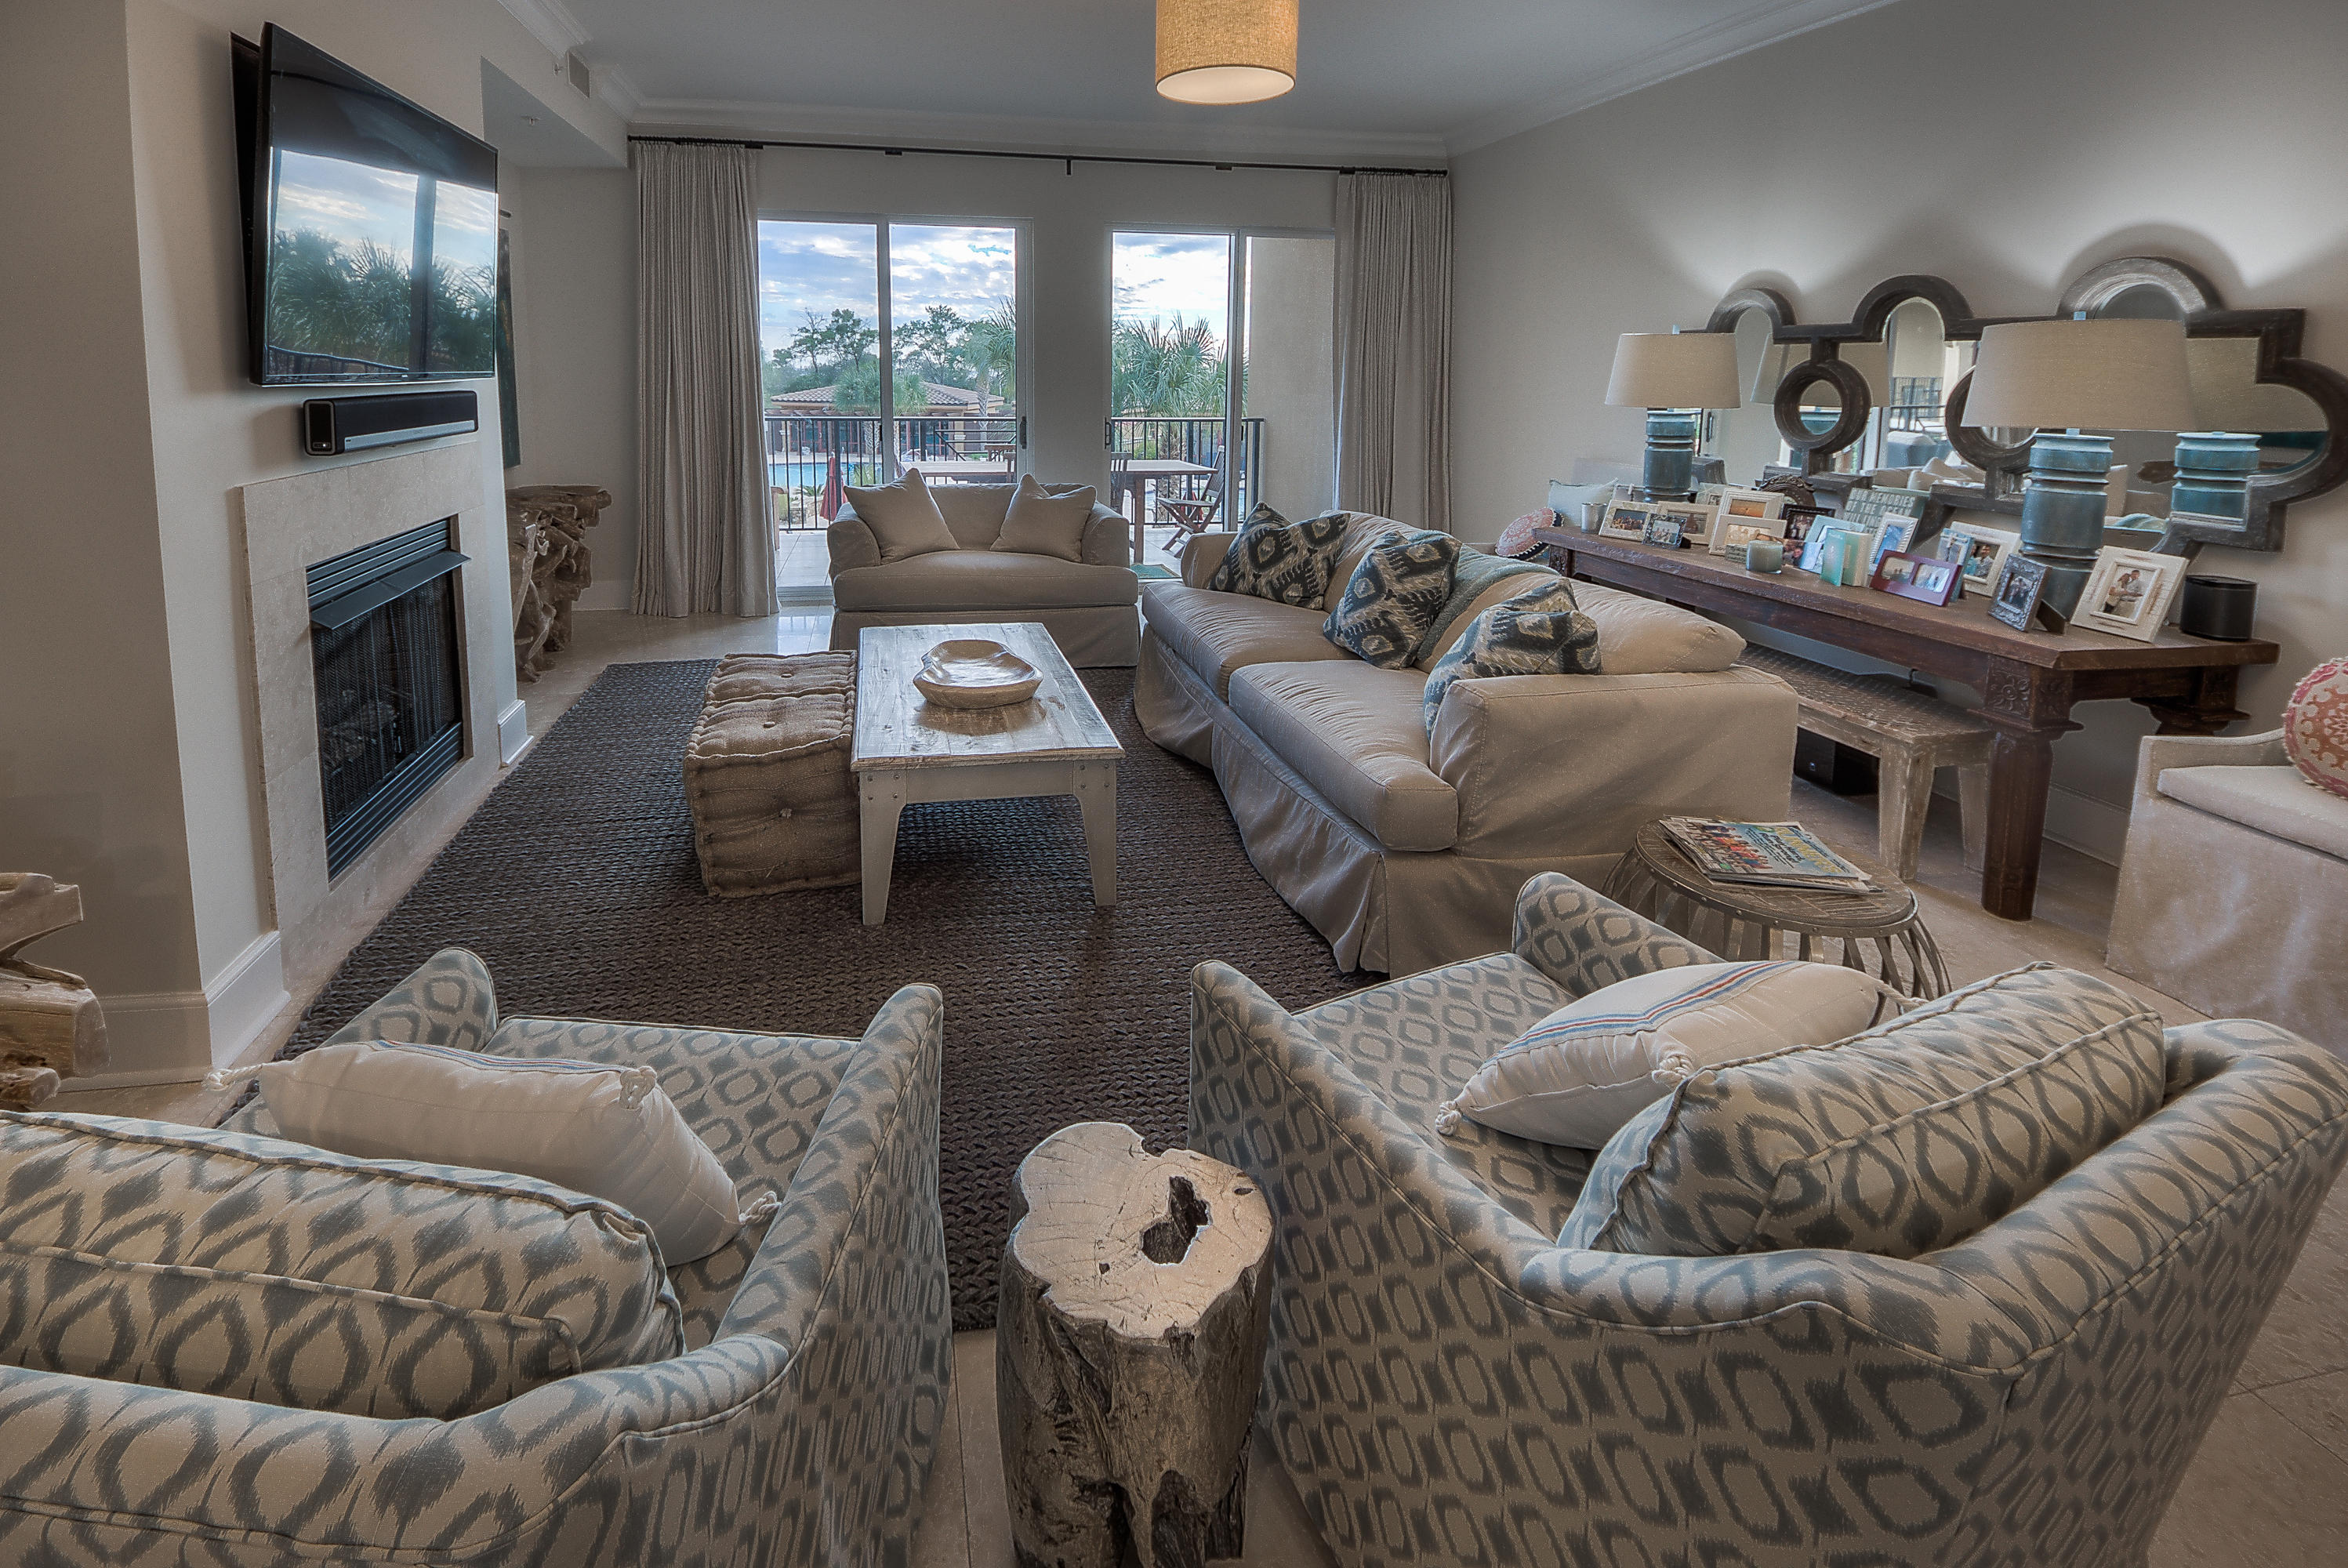
STUNNING CONDOMINIUM RESIDENCE AND POOLSIDE CABANA! This beautifully designed unit offers a wonderful floor plan with four bedrooms and four bathrooms. The gourmet kitchen has all Viking Appliances. Included in this unit is a separate home theater and a fully furnished poolside cabana. Sanctuary by the Sea is a gated, 23 acre luxury condominium development on 30A. It boasts over 650 feet of private beach, has three stunning pools, covered underground parking, and a private entrance. The South Pool Cabana provides the owner with easy access to the Gulf of Mexico and all features of the resort. Call today to make your appointment to see this beautiful home.
#762517

Santa Rosa Beach

1363 W Co Highway 30-A UNIT 1110

4 Beds

4 Baths

3,451 Sq.Ft.

$1,636,000

MLS#: 762517
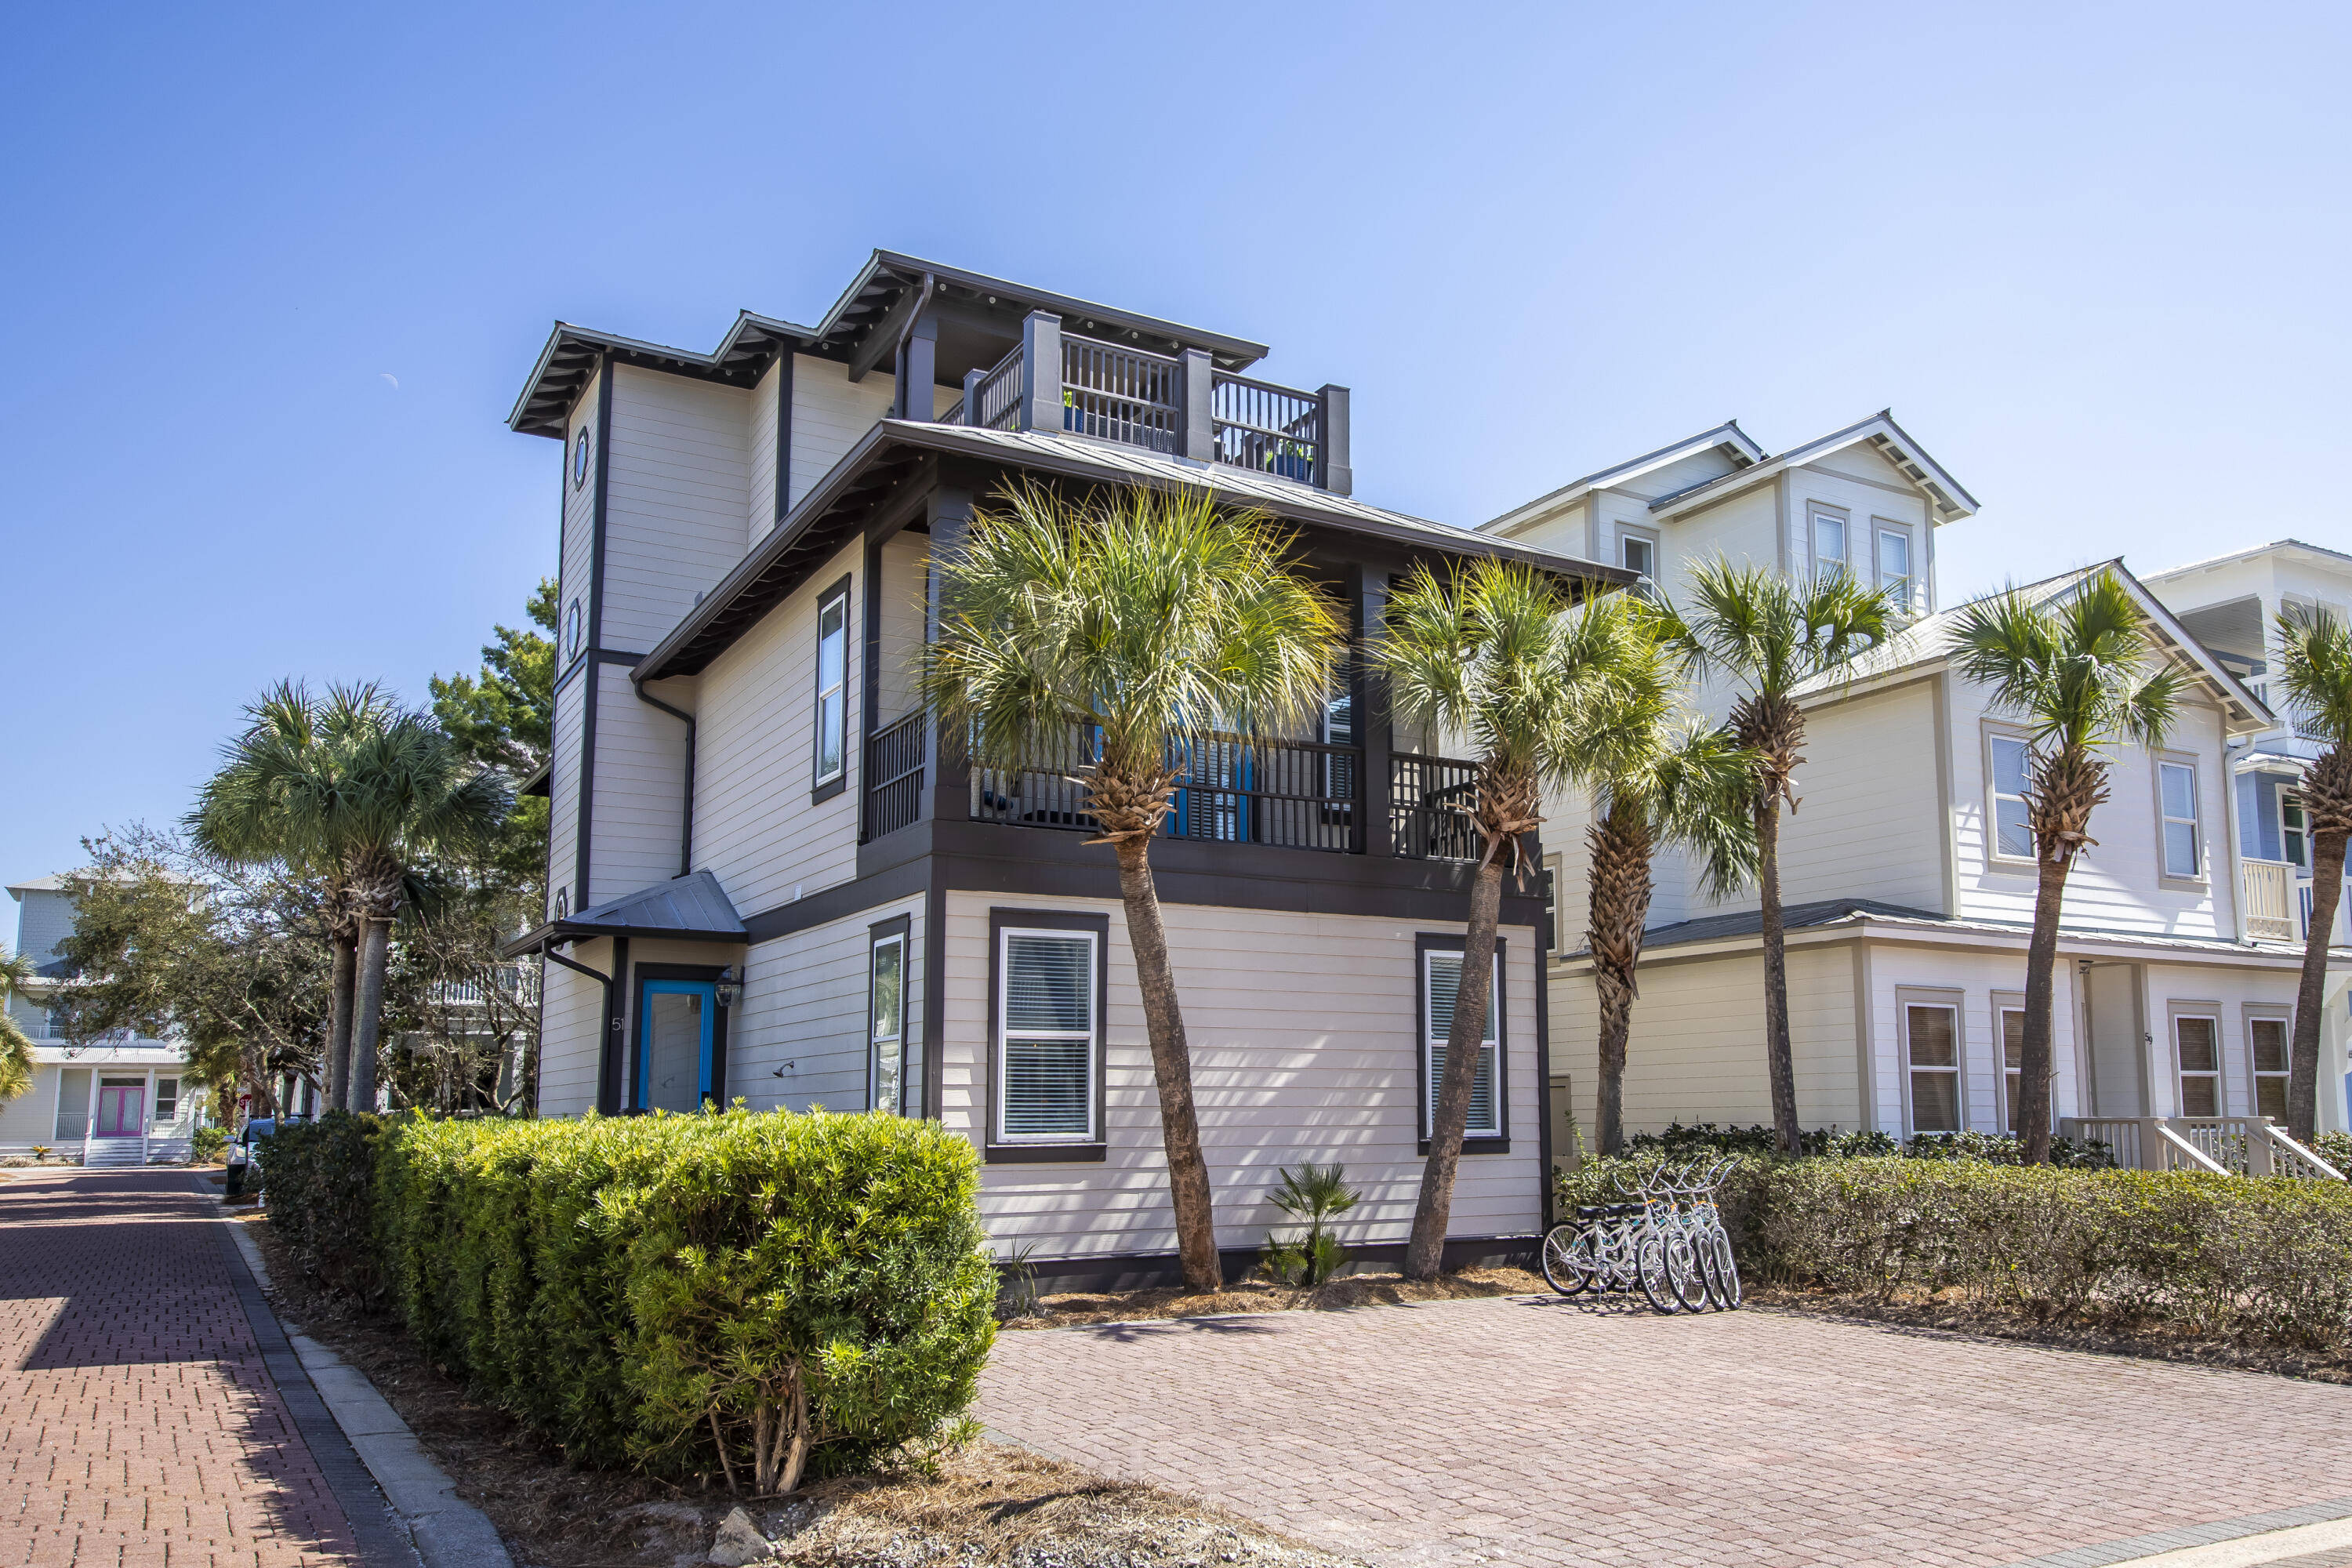
This charming home is ideally located in the sought-after Seacrest Beach community along the picturesque Scenic Highway 30A, perfectly positioned between the iconic Rosemary Beach and Alys Beach. The ground floor includes a spacious kitchen and living area, as well as a junior master suite. On the second floor, you'll find the expansive master suite with a large master bath, along with another junior master suite. The third floor features a second living area with a full bath, wet bar, and a large deck with ample seating, plus an additional bedroom. This fully furnished home boasts beautiful hardwood floors throughout. Seacrest Beach is a beloved destination for 30A visitors, offering a 12,000-square-foot resort-style pool, scenic walking trails, and convenient tram service to the beach. You can also enjoy the vibrant shops and restaurants of Seacrest, Alys Beach, Rosemary Beach, and 30Avenue, all just a short walk away.
#972108

Inlet Beach

51 Flip Flop Lane

4 Beds

4 Baths

2,565 Sq.Ft.

$1,635,000

MLS#: 972108
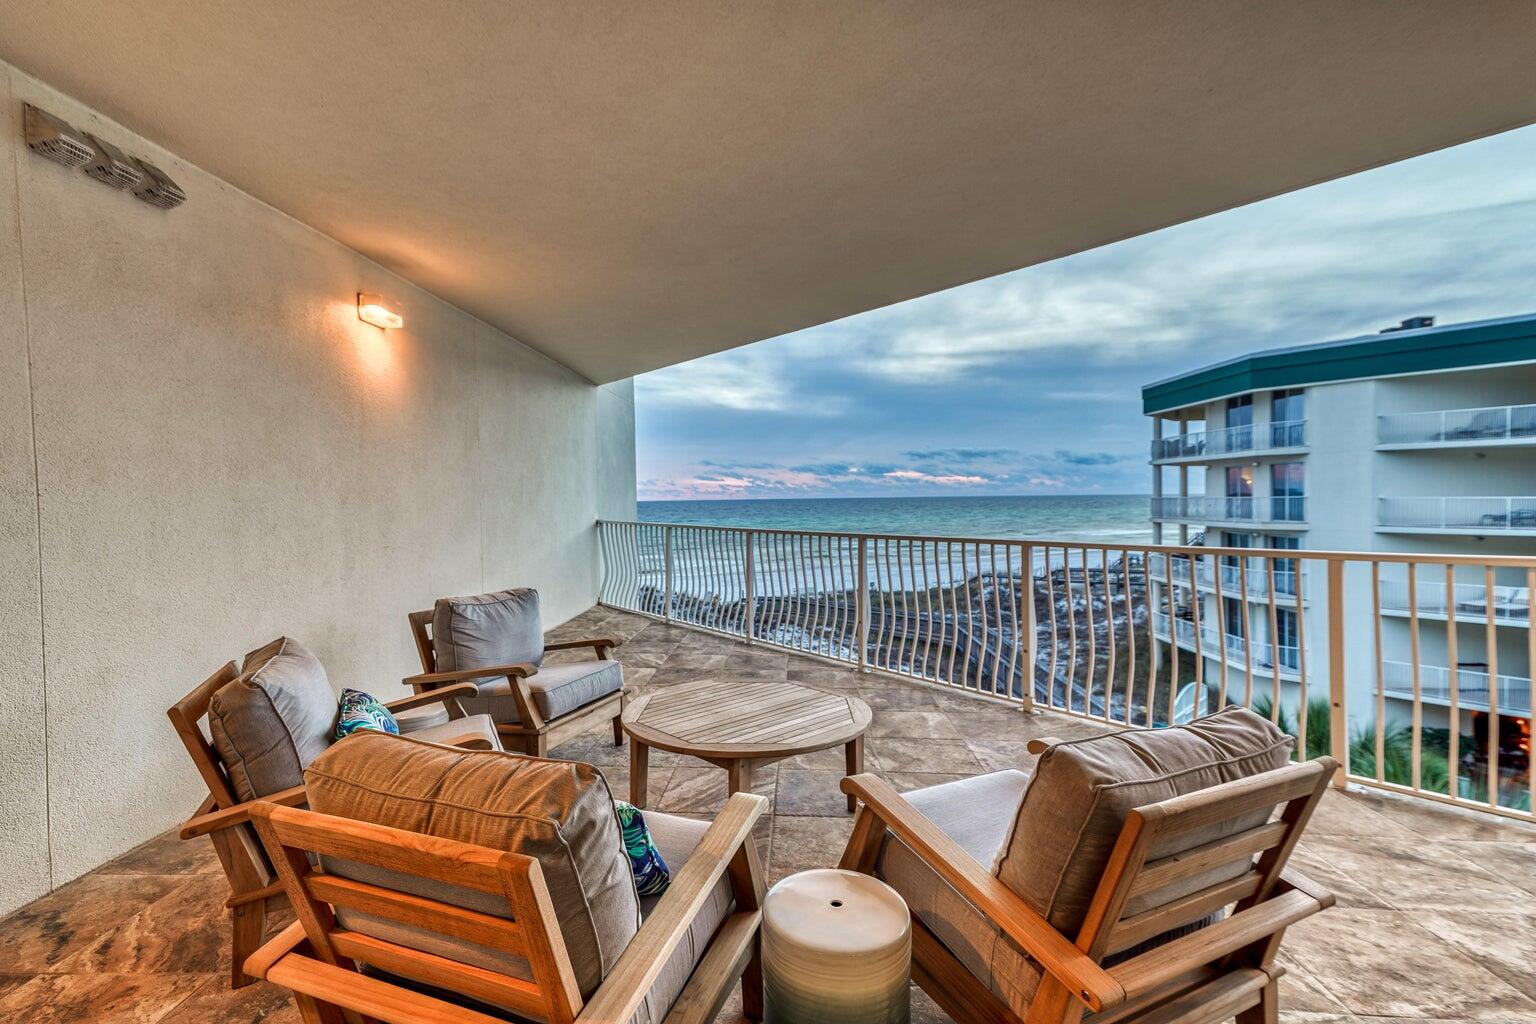
Entered for comp purposes only.
#916253

Santa Rosa Beach

15 Chivas Lane 308A

3 Beds

3 Baths

1,649 Sq.Ft.

$1,635,000

MLS#: 916253
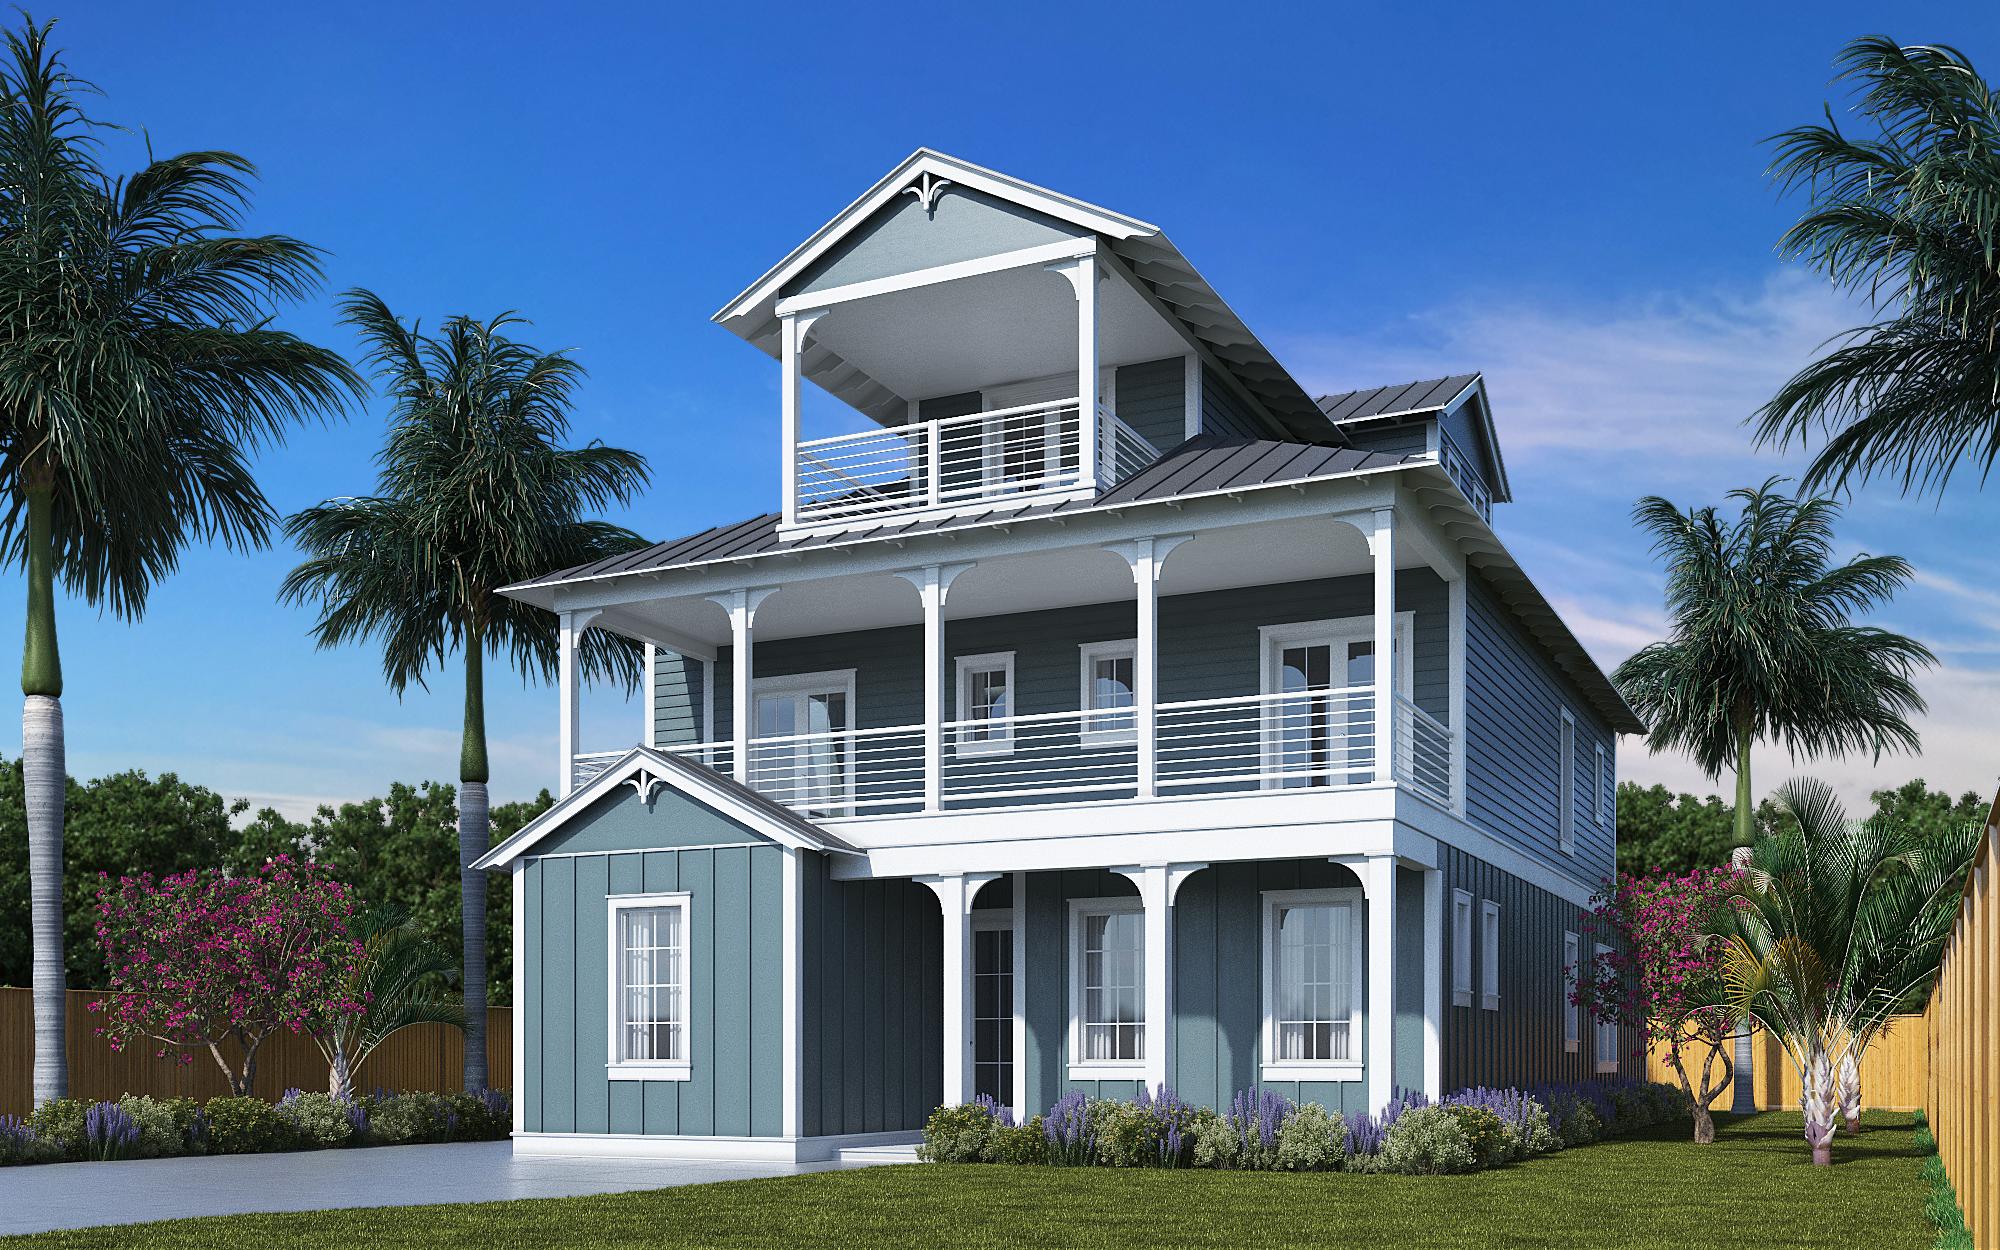
BRAND NEW beach home in the coveted Frangista Beach community. The spacious home with master on main features 8 bedrooms/8 full baths, with a half bath on the 2nd out of 3 floors. Home is being developed to be a rental machine with $175k of projected income. Will feature a large private heated swimming pool, deeded beach access, 2 separate living rooms, and each of the 8 bedrooms have their own ensuite bathroom. Estimated completion by end of Summer 2021. **Photos provided are similar but do not reflect actual images of this home**.
#868692

Miramar Beach

2 Penelope Street

8 Beds

8 Baths

3,398 Sq.Ft.

$1,635,000

MLS#: 868692

1 ... 565 566 567 568 569 ... 666
* Listings identified with the FMLS IDX logo come from FMLS and are held by brokerage firms other than the owner of this website. The listing brokerage is identified in any listing details. Information is deemed reliable but is not guaranteed. If you believe any FMLS listing contains material that infringes your copyrighted work please click here to review our DMCA policy and learn how to submit a takedown request. © 2024. First Multiple Listing Service, Inc.
 - property

Send a message

Message successfully sent.

Your message

What is 3 + 4 ?

Reason for contacting?

I agree to receive email communication and understand I can unsubscribe at any time.

I agree to be contacted by Realhub365 Demo via call, email, and text for real estate services. To opt out, you can reply 'stop' at any time or reply 'help' for assistance. You can also click the unsubscribe link in the emails. Message and data rates may apply. Message frequency may vary. Privacy Policy

Sign Out

Virtual Assistant

Would you like to take the next step with this property? We can help you schedule a showing or virtual tour, or send you more details.

Yes, I would like more information.

Thank You for Your Reply, One of Our Agents will contact you as soon as possible

No, maybe later.

Thank you, you can always contact me via email, phone number or through the contact form.

Realhub AI

Lucy - Your AI-Powered Realtor

Update Your Temporary Password

Personalize your search

Enter your email and we'll notify you immediately when new listings match what you're looking for.

or enter email address

Already have an account ? Login here

Continue your home search

I agree to receive communications and understand I can unsubscribe at any time.

I agree to be contacted by Realhub365 Demo via call, email, and text for real estate services. To opt out, you can reply 'stop' at any time or reply 'help' for assistance. You can also click the unsubscribe link in the emails. Message and data rates may apply. Message frequency may vary. Privacy Policy

Already have an account ? Login here

We use cookies

We use cookies primarily for analytics to enhance your experience. By accepting, you agree to our use of these cookies. You can manage your preferences or learn more about our cookies policy.






