REALHUB is on fire today

Properties

Browse or get in touch to schedule a walkthrough.

  • Nearby me
Price range

Popular Features

Community Features

Association

Property Features

Waterfront

View

Exterior Features

Interior Features

Style

10000 properties match your criteria

Updated 1 minute ago

E-Alert name
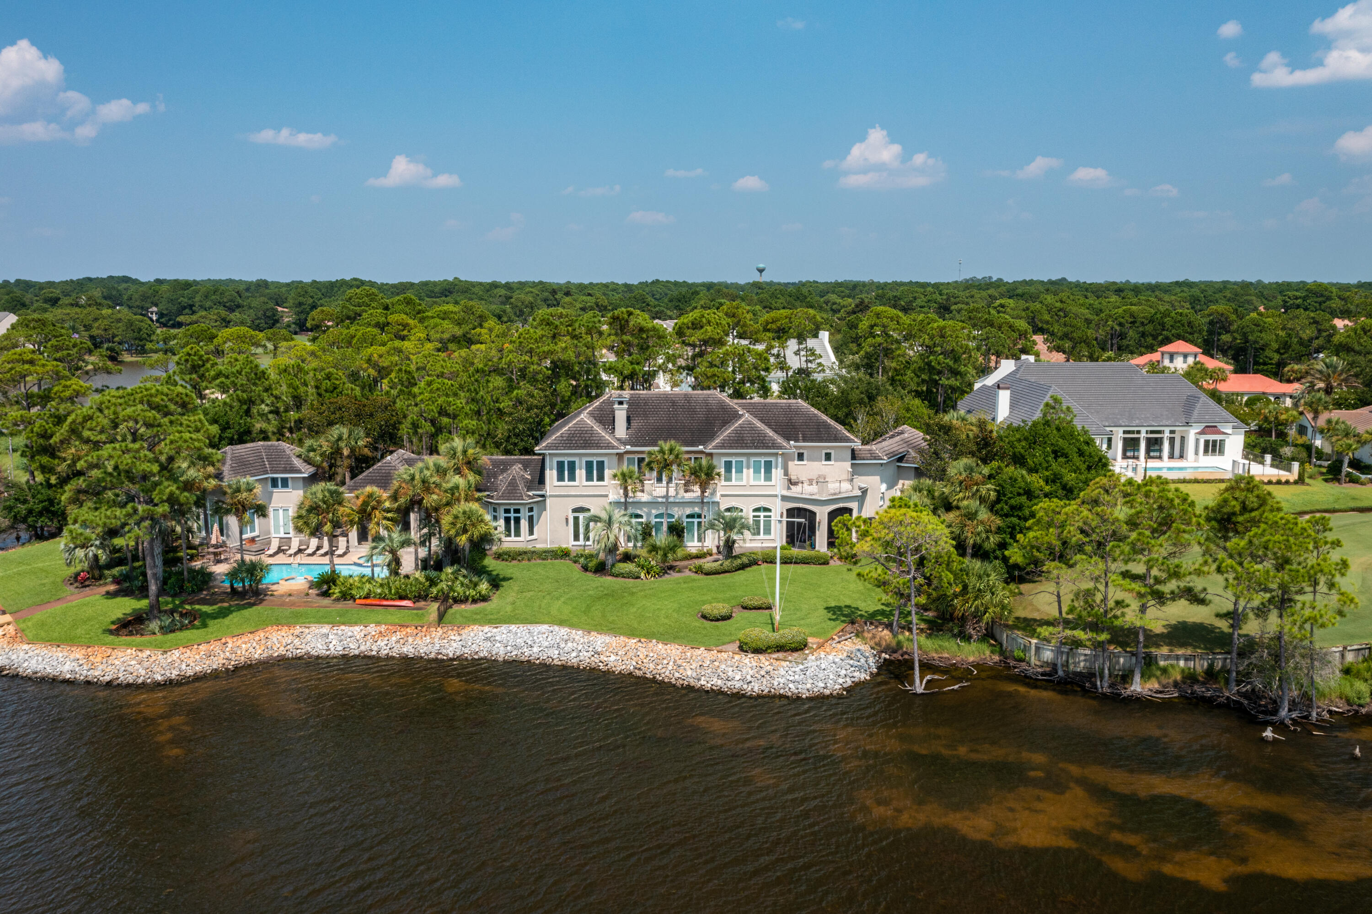
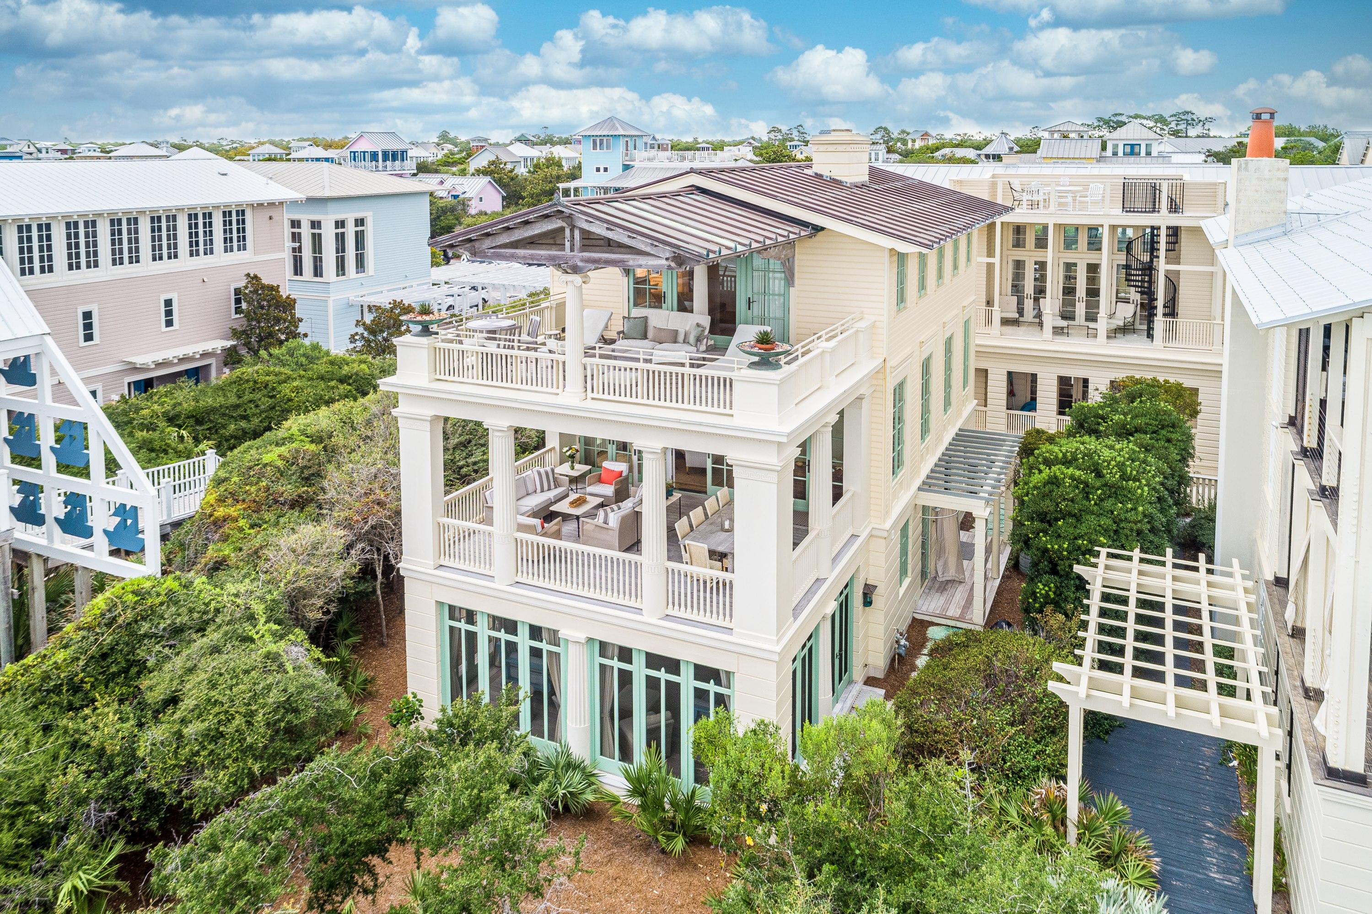
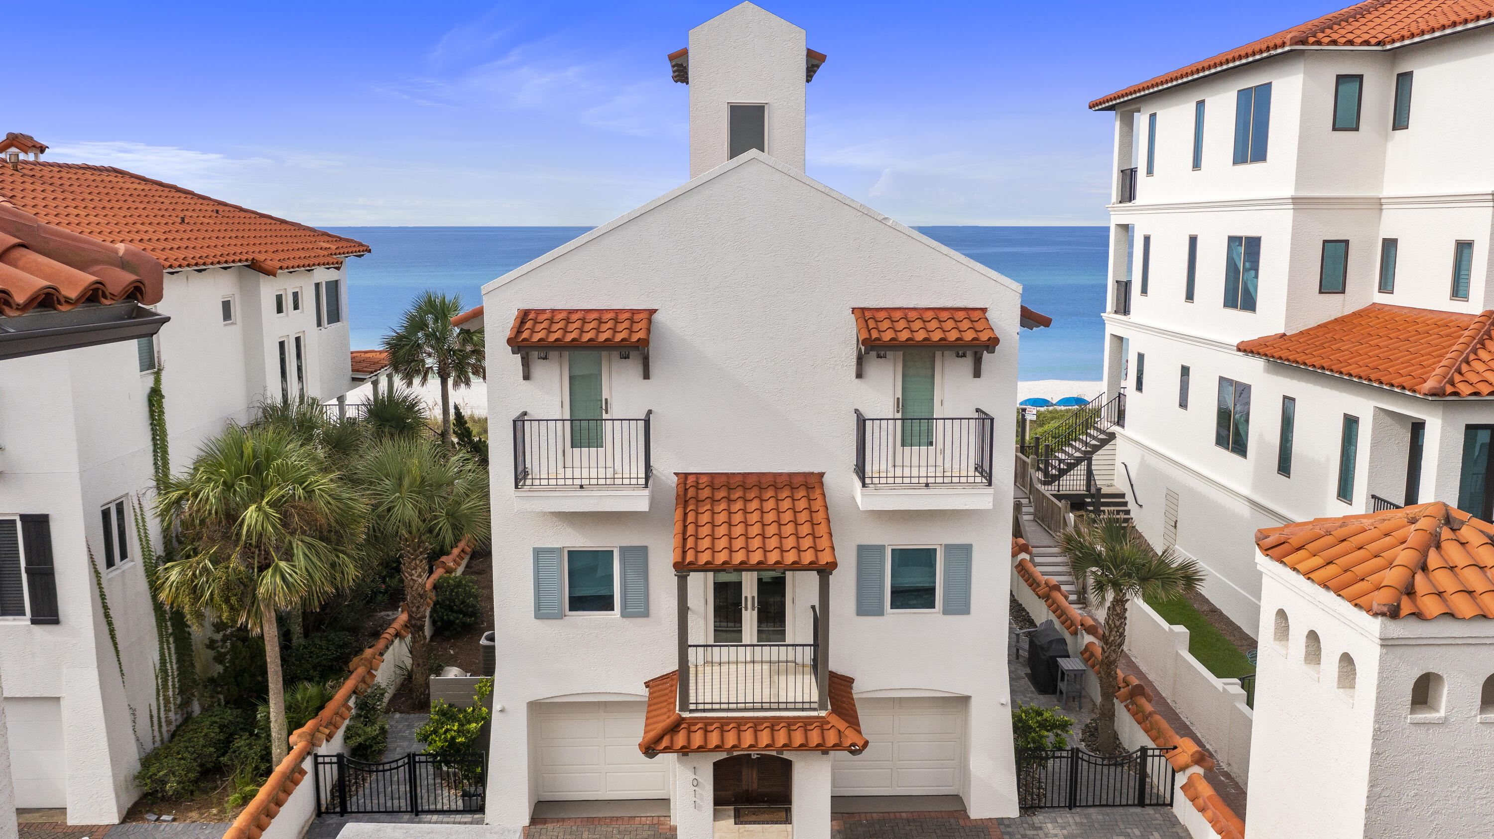
This luxury gulf-front beach house in Destiny by the Sea offers the possibility of being a short-term rental, second home or primary residence. Impeccably maintained and beautifully presented, this expansive Mediterranean-inspired property has a two-car garage and a private courtyard entrance. Inside, it is tastefully appointed with new furnishings and decor to complement the all new exterior paintwork and stucco. The foyer makes a grand opening statement with a saltwater aquarium, elevator and stunning metalwork balustrade edging up the curving staircase. The reverse floor plan puts the main living area on the second floor, delivering magnificent beach and water views. The custom kitchen is perfect for those wanting to indulge their culinary skills. The spacious center island has tons of cabinetry and storage beneath the stepped granite countertop. Bar stools are lined up ready for happy hour drinks and snacks. An eat-in breakfast nook provides the perfect place to start each day with a healthy breakfast while making plans for the day's activities. There is also a private office space located on the second floor. The first floor of this legacy property has a generous two-car garage and additional living space along with a private bedroom suite. It also provides direct access to the infinity-edge pool, sun deck and pool bathroom. The well-placed kitchenette provides a useful area for serving cold drinks and snacks poolside. The third floor is the domain of the primary bedroom suite that extends onto a curving private balcony. Grab coffee from the coffee/wet bar area and enjoy a moment of quiet solitude before the day unfolds. The enviable master bath is encased in marble with a soaker tub, his-and-hers vanities and a separate marble-tiled shower. Two further guest bedrooms have their own private baths. A laundry room rounds off the third floor. The elevator accesses all floors including up to the rooftop. The rooftop is complete with plenty of lounging and entertaining space and a half bath. It's the perfect place for entertaining, dining and private sunbathing while savoring breathtaking gulf views. On this level, there is also a flexible bonus room. Just a few notable features and updates include a Lutron lighting system throughout, security system, a water filtration system, new HVAC units, water heaters and Generac Generator and  a whole-home audio and WiFi system. Steps from the sand with 50 feet of linear beach frontage, this is the ultimate vacation home or investment property. This upscale gated community offers the reassurance of patrolled security along with a clubhouse, community pool and beach chair service.
#951811

Destin

4726 Ocean Boulevard

5 Beds

5 Baths

4,880 Sq.Ft.

$5,750,000

MLS#: 951811

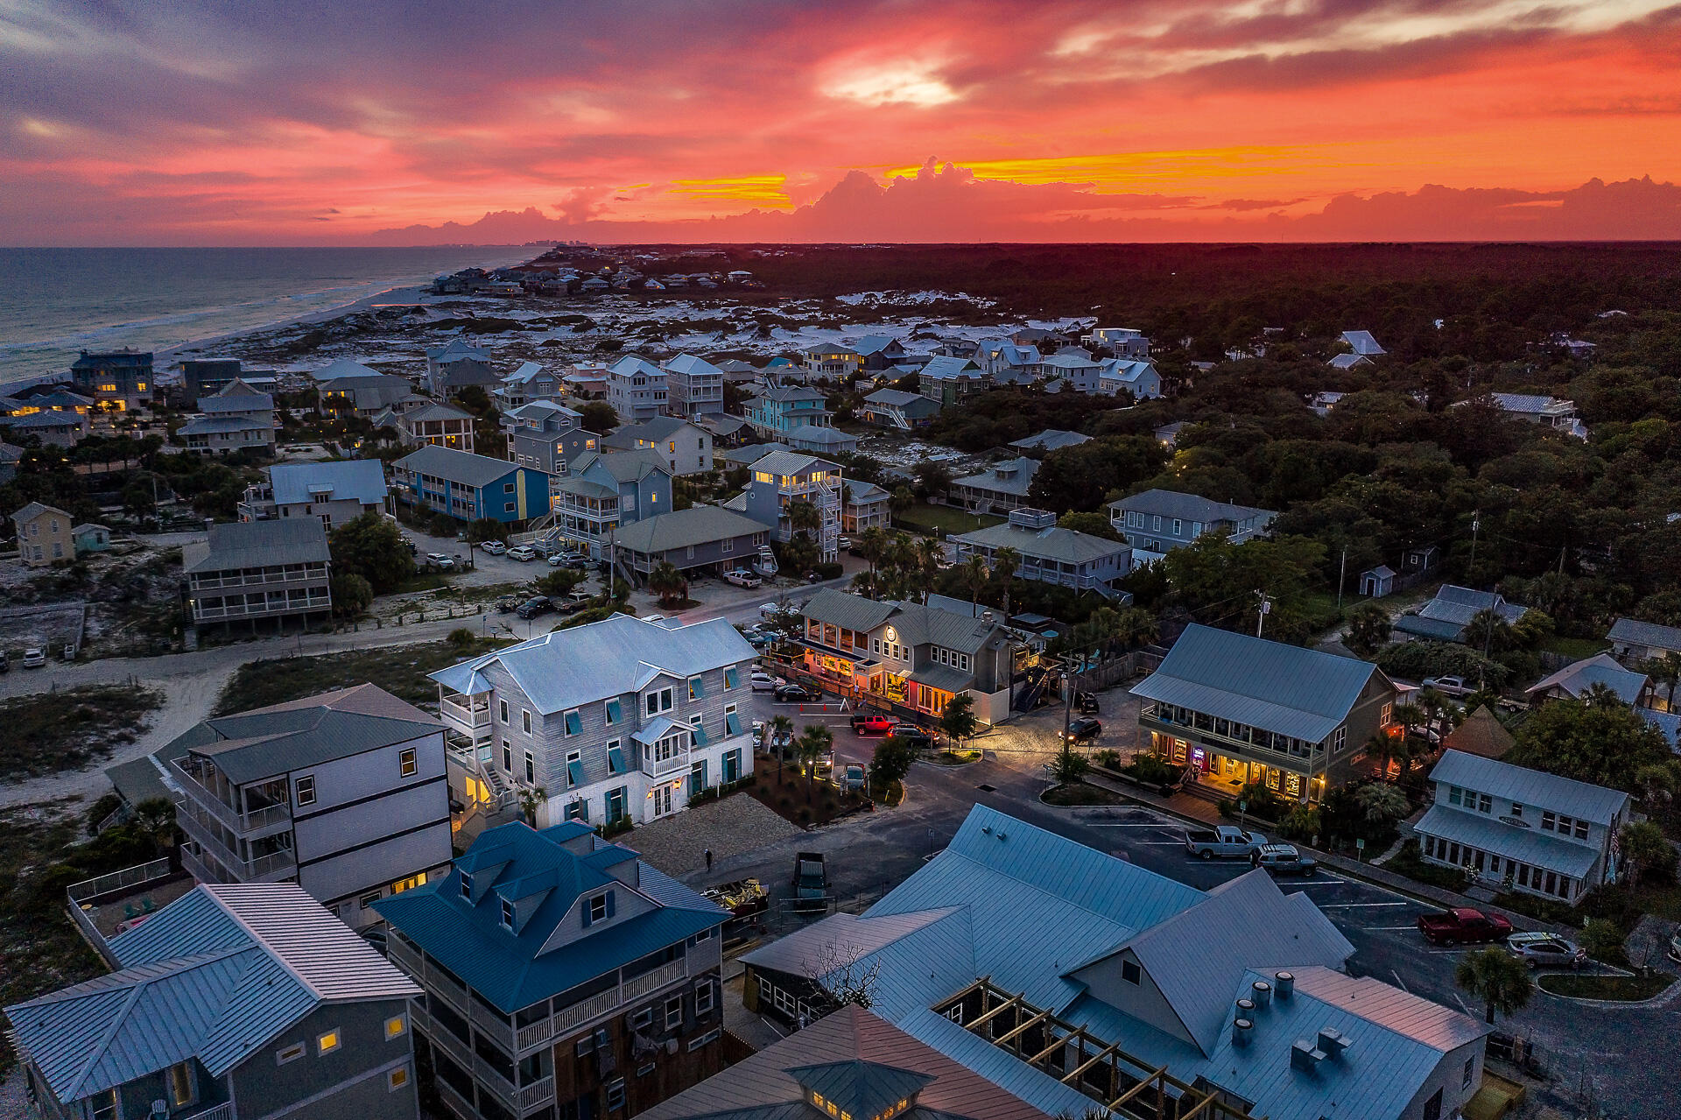
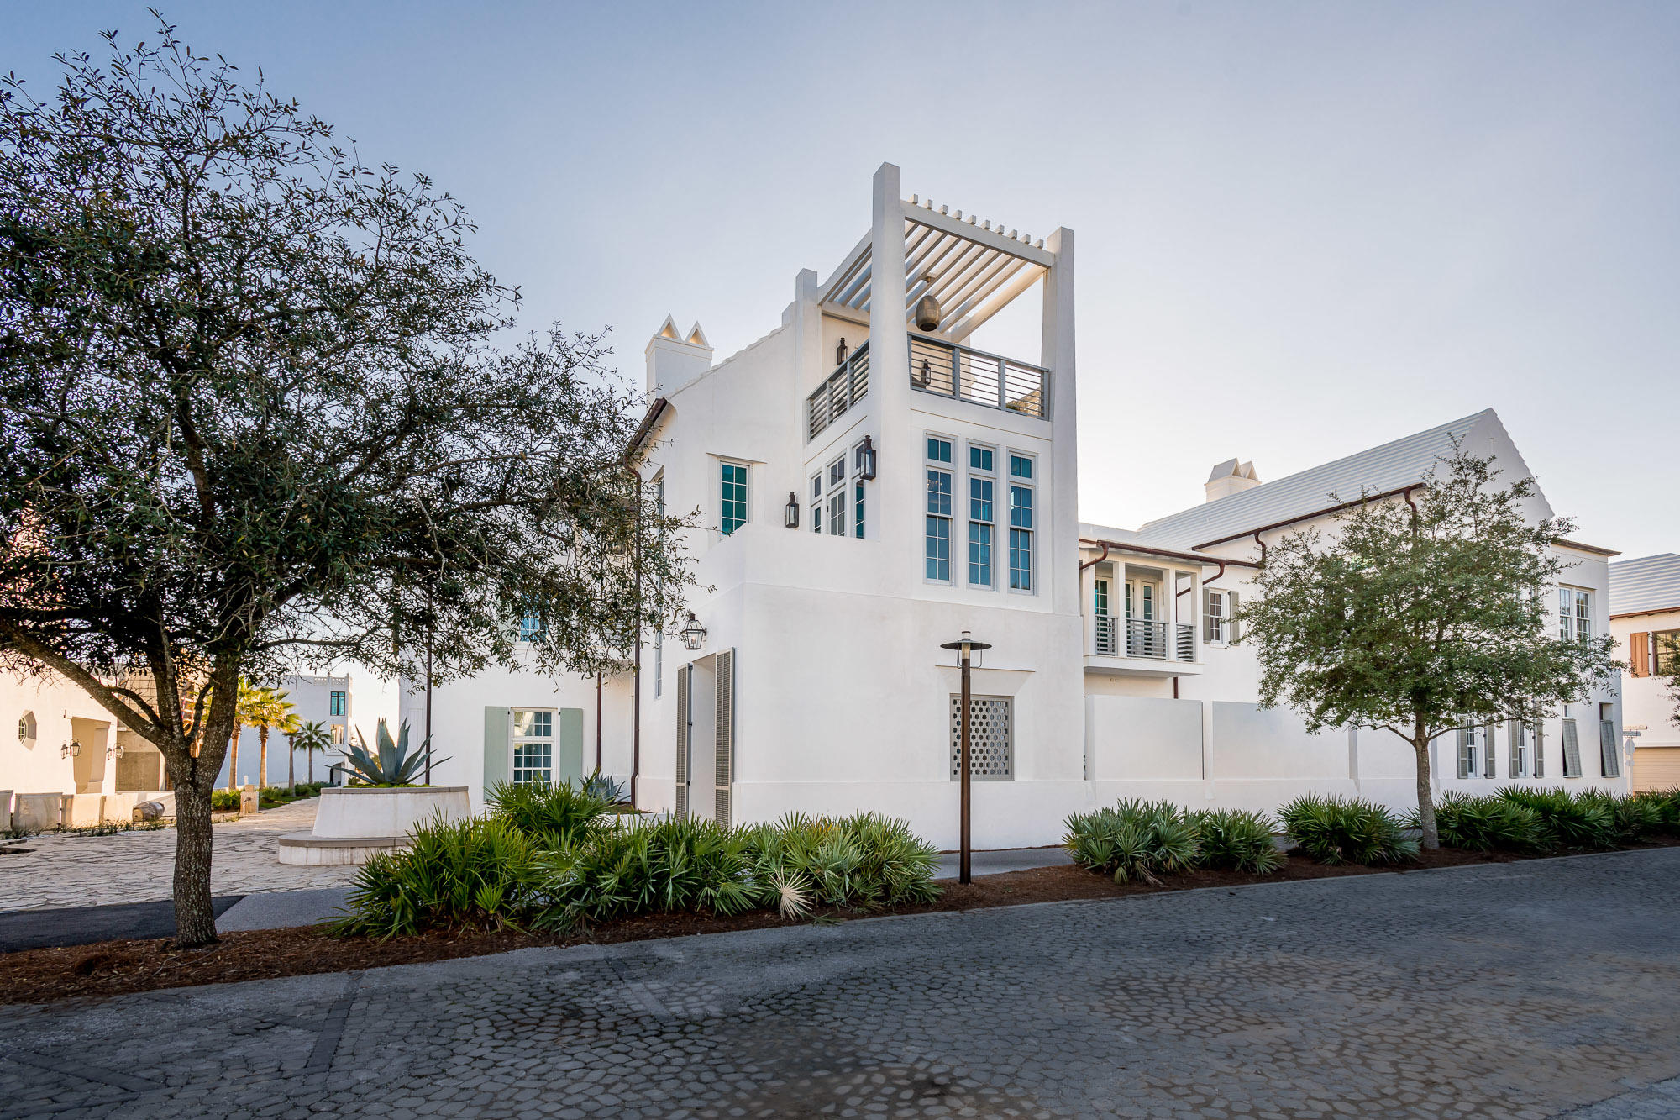
Welcome to Alys Beach's Arboleda Park and the highly sought after home offering of 32 Spice Berry Alley.  This masterful design created by Fouquet' Architecture solidifies elegance & sophistication intertwined to the beautiful entry setting on the famed Arboleda Park.
32 Spice Berry Alley creates intrigue & allure upon access framed by the stained mahogany entry slider doors giving way to the glass entry stoop. Architectural detail is noticed immediately upon entering the concrete cast zaguan providing a glimpse of what's yet to come.
This 3 bedroom, 3.5 bath home plus bunk room additionally yields a 2nd common area space for a separate retreat.  Pets are considered in design with a built-in kennel for those loved ones.  The 1st floor living captivates one immediately with open vistas of the living & dining rooms and the custom kitchen outfitted with Sub-Zero & Wolf appliances.  
Sightlines of the interior spaces are illuminated by the architectural design of the courtyard that provides natural light & beauty to these spoken interior spaces.  Courtyard living is an extension of your indoor amenities.  The aesthetics of pristine landscaping, decorated fountain wall, and fire pit surrounded by seating with summer kitchen create a favorable ambiance for outdoor entertaining.  
The custom designed kitchen hosts marbled quartz with leathered ebony natural stone on a multi-level island, modern wood grained cabinetry trimmed with a thick ebony accent. The upper cabinets are full overlay complimenting the Sub-Zero refrigerator and the Wolf range. Ascending to the second level leads you to an additional living/media room with adjacent custom bunks. Two junior primary suites flank the media room with ensuite private bathrooms each showcasing their own custom decor. 
The primary suite boasts an opulent entry hall with clear glass floor transoms accentuated by flowing natural light which overlooks the courtyard below. The truly unique details for this special home lie in the elegant primary suite accented with walnut floors and vaulted walnut ceiling. The spacious and exceptional primary bathroom invites you to separate double vanities, stand-alone soaking tub with separate Carrera marble shower. A separate make-up vanity was thoughtfully placed prior to entering the extremely generous custom designed master closet capable for full time living. Begin the morning or end the evening by sitting on the private terrace overlooking Arboleda Park.  
32 Spice Berry Alley is strategically located near The Caliza Pool, Zuma Wellness Center, and Town Center.  The private owners Beach Club access conveys with the purchase of this magnificent home.  This property is a must see.
#929035

Inlet Beach

32 Spice Berry Alley

3 Beds

3 Baths

3,476 Sq.Ft.

$5,750,000

MLS#: 929035

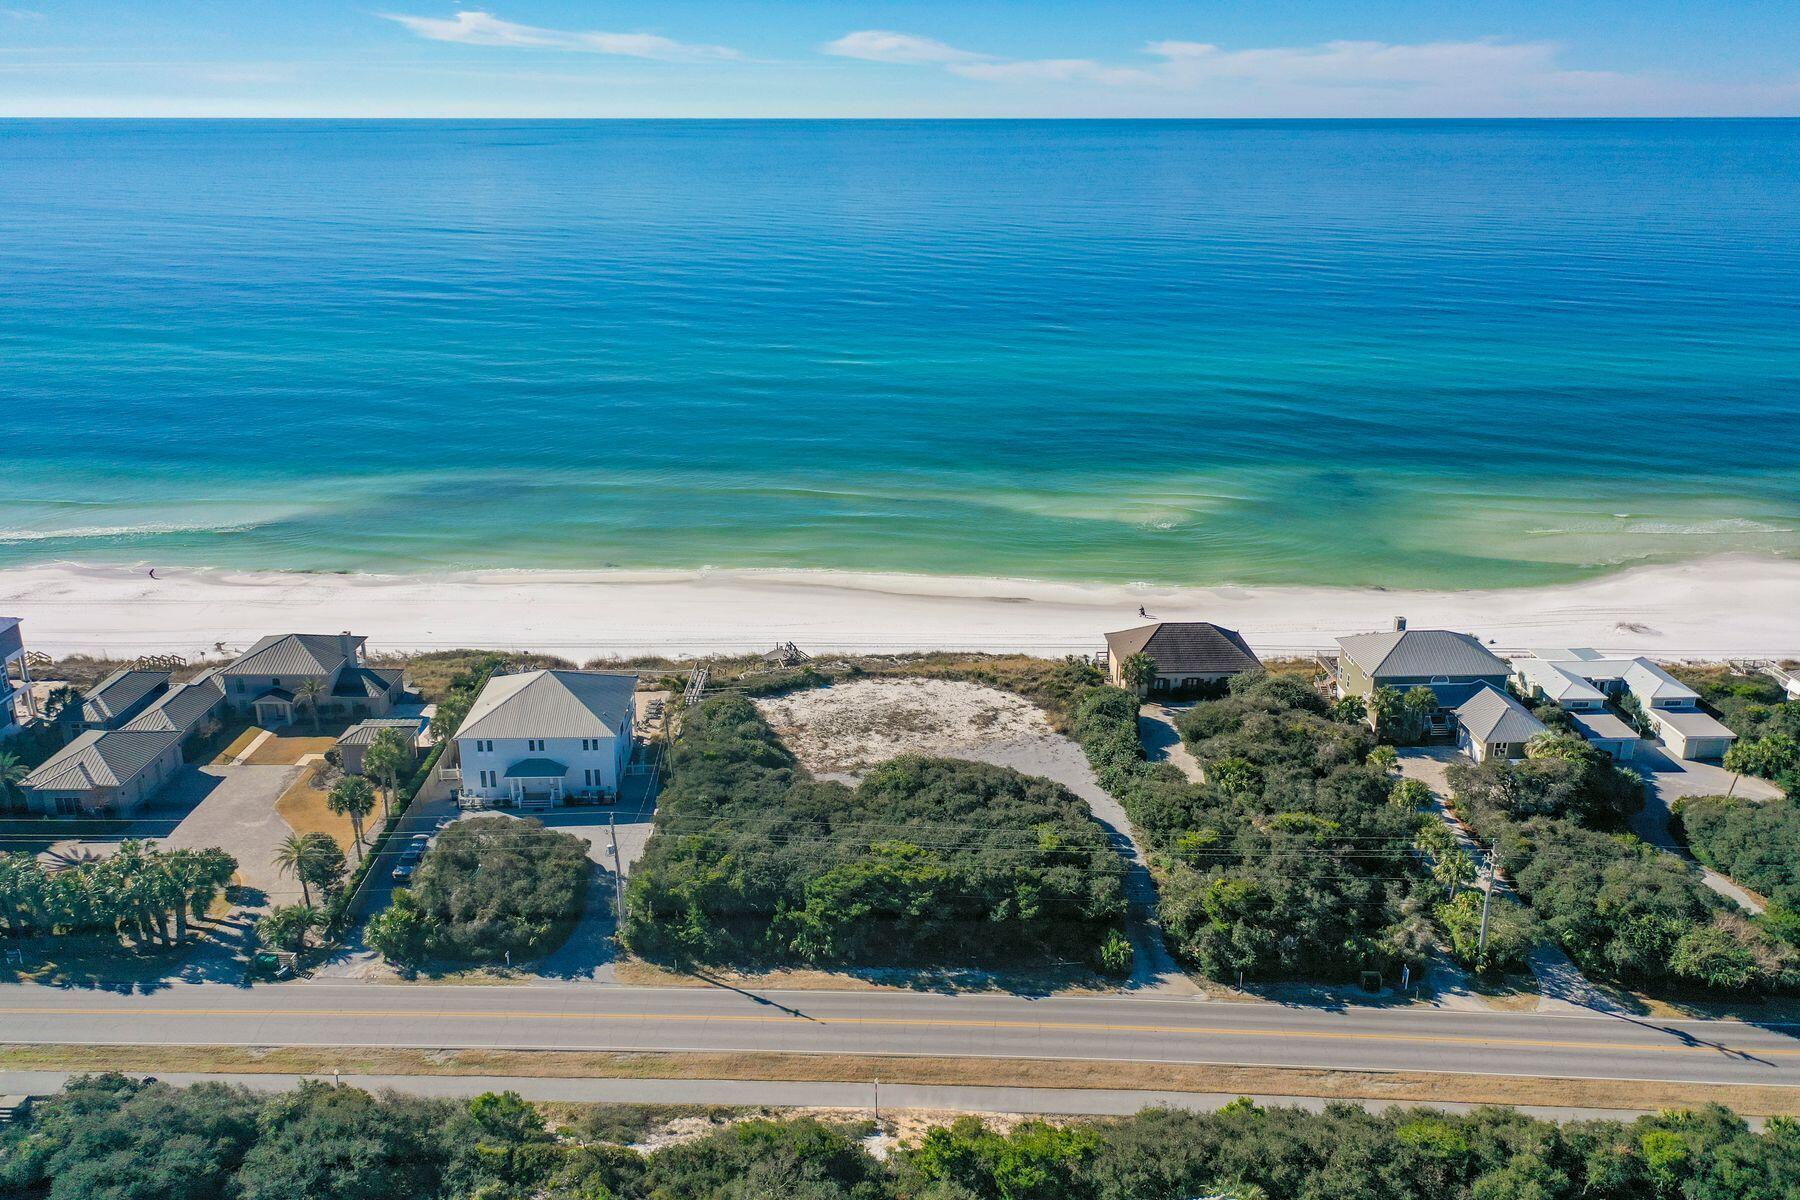
PRIME VACANT LOT WITH 75 FT OF BEACH/GULF FRONTAGE TO THE MHWL! Prime 30A Vacant Beachfront Lot located across from Gulf Place at 393 & 30A!This premium Vacant Gulf Front Lot has 75 Feet of beachfront, with sweeping views of the pristine white sands and emerald waters! This is the perfect opportunity to build your custom beachfront home on this premium 75-foot Gulf front lot in the heart of Santa Rosa Beach. Located along Scenic Highway 30A and just steps to Gulf Place, enjoy easy access to dining, shopping, and the area's relaxed coastal vibe. This .56-acre property offers endless  possibilities and forever views of sugar-white sand and emerald Gulf waters. Experience one of 30A's most coveted locations! ALSO AVAILABLE AS PART OF A 225 FT BEACH/GULF FRONT ASSEMBLAGE!
#997298

Santa Rosa Beach

0 W County Hwy 30A

None Beds

None Baths

0.56 acres

$5,750,000

MLS#: 997298

Tucked inside Watersound Camp Creek, this newly constructed estate deliver 6,343 square feet of refined coastal living. With six bedrooms, seven full baths, and two half baths, the layout is expansive yet intentional, designed for both privacy and effortless entertaining.

Soaring ceilings and natural light define the interiors. Venetian plaster walls, clean architectural lines, and carefully selected finishes create a timeless aesthetic. The kitchen is finished with custom cabinetry, professional grade appliances, Taj Mahal quartzite countertops, and hand made Moroccan tile that adds depth and texture. A separate scullery keeps preparation and storage discreet, while a well designed mud room adds everyday functionality without sacrificing design. Two full laundry rooms, one on each level, further support long term livability for owners and guests.

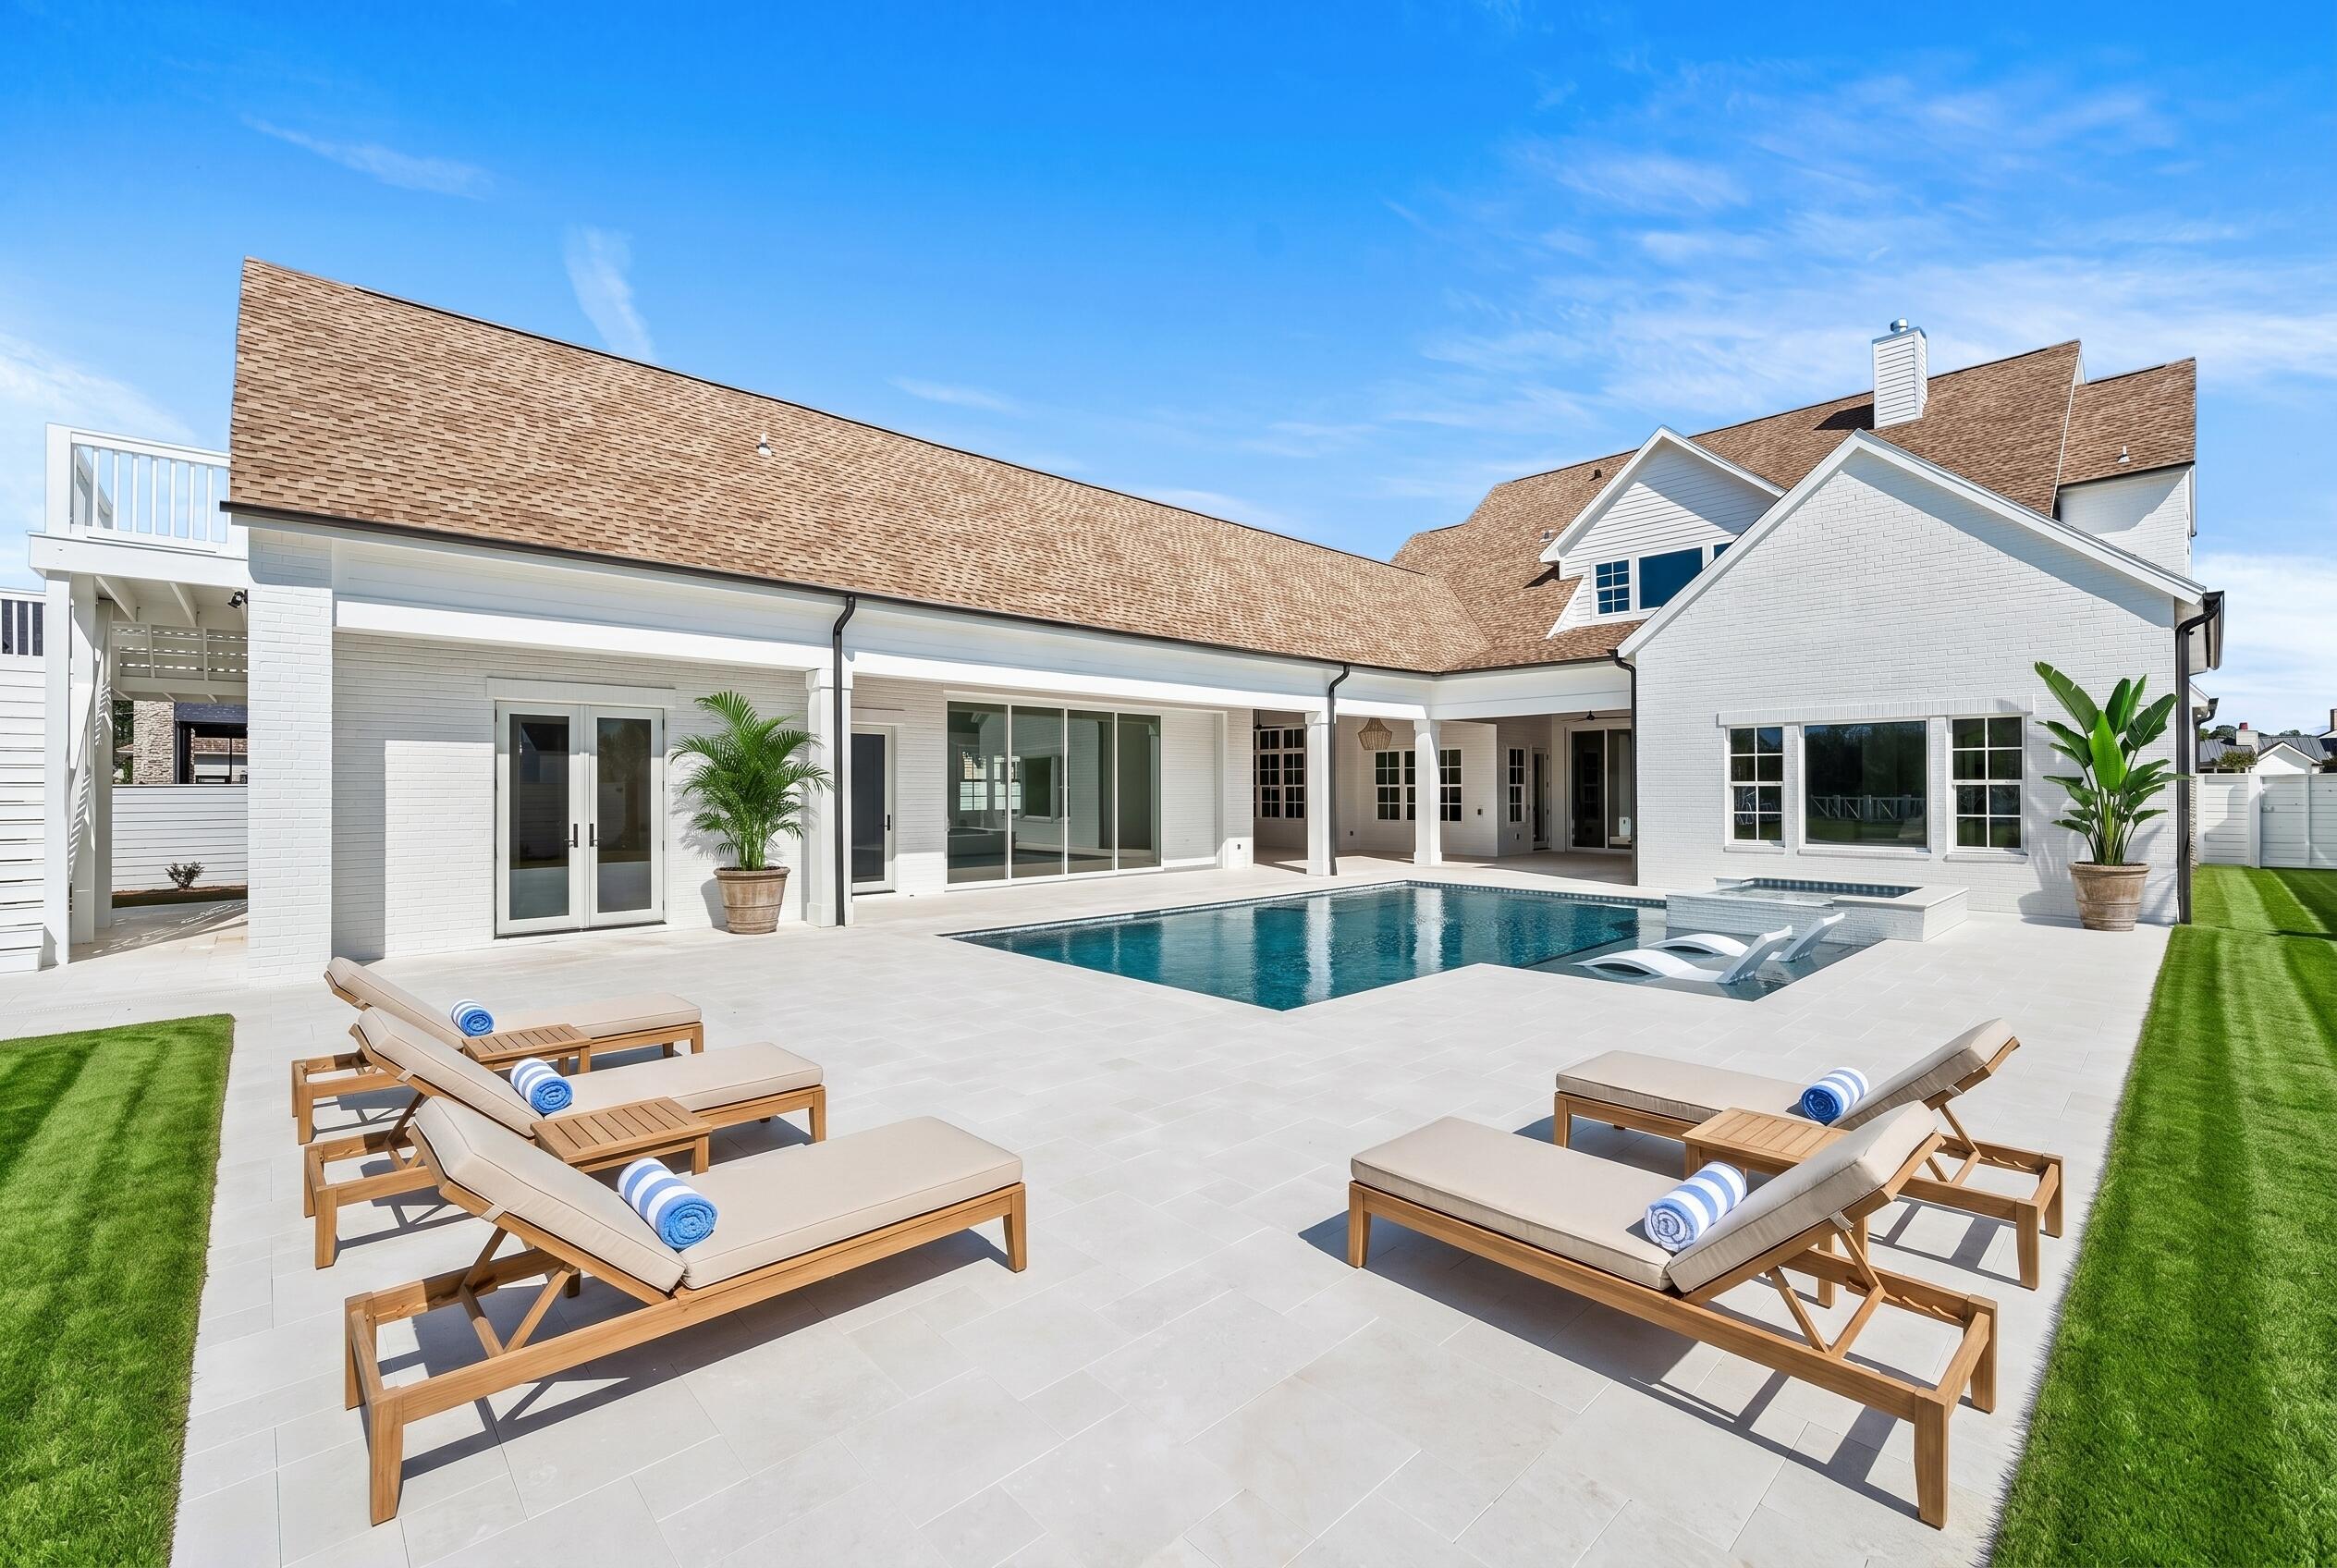
The home enjoys golf course views from the front, creating an open and distinguished arrival, while the backyard backs to a large pond, offering privacy and a peaceful water backdrop. The covered lanai, fully equipped outdoor kitchen, resort style pool and spa, fireplace, and mature Sylvester palms create a true extension of the living space.

The two and a half car garage provides ample space for vehicles, golf carts, and beach gear.

Ownership includes access to the Watersound Club, one of the most comprehensive private club experiences along 30A. Amenities include a 6,500 square foot zero entry pool, a 270 foot lazy river, wellness center, eight Har Tru clay tennis courts, eight pickleball courts, a dedicated adult pool, and multiple dining venues. Golf access includes Camp Creek Golf Course designed by Tom Fazio, along with Sharks Tooth and The Third. The Watersound Beach Club offers over a mile of private beach frontage with full service chair and umbrella setup and coastal dining.

Positioned just off Scenic Highway 30A, the home offers privacy while remaining minutes from dining, boutique retail, scenic trails, and championship golf.

This is a thoughtfully executed coastal estate inside one of the most desirable club communities on the Emerald Coast.
#996002

Inlet Beach

970 Windsong Drive

6 Beds

7 Baths

6,343 Sq.Ft.

$5,750,000

MLS#: 996002

Discover the pinnacle of coastal luxury at Kings View—a breathtaking Gulf-front estate in Destin that redefines beachfront living. 

This fully furnished 7-bedroom haven offers direct private beach access and a secluded one-bedroom carriage house, making it the perfect escape for lavish entertaining or serene retreats. Step inside to experience panoramic Gulf views from every angle, and delight in a chef's kitchen designed to impress, complete with dual islands and top-of-the-line appliances. 

At Kings View, opulence and comfort merge seamlessly, offering an unmatched setting for unforgettable vacations or luxurious living. Step into the heart of the home and be captivated by the open-concept living, dining, and chef's kitchen, all designed to showcase breathtaking panoramic views of the Gulf. The gourmet kitchen, complete with dual islands and high-end appliances, makes every meal an event and every gathering unforgettable.

The first floor features a serene queen bedroom with an en-suite bath, providing comfort and seclusion for guests. An elegant curved staircase leads to the second floor, where
luxury awaits: a tranquil queen suite with a soaking tub and separate shower, and a unique queen-over-queen bunk room with a twin trundle, both featuring private baths. The lavish master suite, with its king bed, spa-inspired bath, and private balcony, offers front-row views of the Gulf's shimmering waters.

The third floor is an entertainer's paradise, complete with two additional queen bedrooms, a game room with a billiards table, and a cozy TV lounge ideal for memorable gatherings. A separate carriage house offers its own one-bedroom retreat with a private bath, ensuring guest privacy and comfort.

Kings View's residents enjoy exclusive access to Destiny Shores' premier amenities, including a luxurious community pool with a lushly landscaped deck and breezy gazebo, as well as a state-of-the-art fitness center. Nestled along Scenic Gulf Drive, this sought-after location combines coastal beauty with proximity to fine dining, boutique shopping, and local treasures. 

Live the dream at Kings View, a rare blend of timeless elegance and modern beachfront luxury.
#963129

Destin

3470 Scenic Hwy 98

7 Beds

7 Baths

5,850 Sq.Ft.

$5,750,000

MLS#: 963129

entered for comp purposes
#958667

Inlet Beach

11 Sundew Place

5 Beds

5 Baths

5,400 Sq.Ft.

$5,750,000

MLS#: 958667

Exceptional in its beauty, luxury, and serenity, 68 West Kingston is a breathtaking property in 30A's most storied community. 

Artfully designed with Wolf and Subzero appliances, a butler's pantry, two wet bars, a master bedroom breakfast bar, spectacular master closets, a theater room/fitness room, and a spacious third-floor recreation room - one of three gathering spaces across the home's generously appointed three levels. 

The attention to detail is evident in its exceptional tile selections, custom cabinetry, natural quartz countertops and Venetian plaster walls throughout the home's first floor. This Stan Benecki-commissioned residence evokes feelings of relaxed elegance that truly epitomizes the 30A lifestyle. 68 West Kingston is an oasis of tranquility that was designed for entertaining. Reclaimed ceiling beams in the living area direct the eye to a beautiful veranda which overlooks arguably one of the largest pools in Rosemary Beach and superb outdoor living spaces that were made for year-round gatherings.

Drawing influence from Rosemary Beach's Dutch Caribbean colonial architecture and improving upon it with timeless lines and color, the home is impressive upon approach. 

Even more impressive, though, is what greets the visitor on entry.  A grand oval vestibule connects to a superbly decorated light-filled formal dining room; and opposite it, a sublimely designed study. Continuing through the home's central corridor reveals the main living area that is grand in size yet thoughtful in scale. 

Venetian plaster walls, custom cabinetry, a fireplace - one of 3 throughout the residence, elegant furnishings and window treatments appointed by Maison Studios invite guests to congregate and relax.   

Alluring space and comfort are what sets this home's master suite apart from others. A pecky cypress ceiling and a gas burning hearth combine with a spa-style bathroom and oversized walk-in closets to give owners a master retreat styled in serenity and comfort.

European white oak is found throughout the second floor, including a 15'x22' sitting area connecting the second floor's 3 bedrooms.  

The house's 3rd floor adds 2 more bedrooms, cavernous finished storage, and expansive recreation areas offering an ideal location for family game nights or a cozy home theatre experience.  

The property's carriage house offers 770 more square feet of living area, across a main floor and a loft bedroom allowing for guest privacy in a comfortable oversized lockout apartment. 

68 West Kingston is the perfect blend of sophistication and relaxed coastal elegance. This residence is ideal for those wanting to be in Rosemary Beach while enjoying the privacy this extraordinary estate affords.

Showings by appointment only.
#867195

Rosemary Beach

68 Kingston Road

6 Beds

6 Baths

8,386 Sq.Ft.

$5,750,000

MLS#: 867195

Entered for Comp Purposes
#874705

Panama City Beach

316 Beachside Drive

4 Beds

4 Baths

3,118 Sq.Ft.

$5,750,000

MLS#: 874705

This 14.6 acre site comes with a DO in hand for 279 units in one of Florida's fastest growing municipalities. The property offers exceptional visibility and adjacency to national retailers, including a brand-new Neighborhood Walmart directly next door. Just north lies Crestview High School, ensuring excellent access to education for families. To the south is the transformative Shoal River Ranch Gigasite. There is also a new traffic light that will be installed at the intersection of Richbourg and Highway 85.
#1000616

Crestview

NA Richbourg Lane

None Beds

None Baths

14.6 acres

$5,740,000

MLS#: 1000616

This 14.6 acre site comes with a DO in hand for 279 units in one of Florida's fastest growing municipalities. The property offers exceptional visibility and adjacency to national retailers, including a brand-new Neighborhood Walmart directly next door. Just north lies Crestview High School, ensuring excellent access to education for families. To the south is the transformative Shoal River Ranch Gigasite. There is also a new traffic light that will be installed at the intersection of Richbourg and Highway 85.
#996674

Crestview

NA Richbourg Lane

None Beds

None Baths

N/A

$5,740,000

MLS#: 996674

The Selene & Easterly, the newest gulf front condominium residences offered in Alys Beach. These residences deliver incredible views of Alys Beach's most enchanting assets—the pristine beach and the pure emerald waters. Both buildings will be adjacent to the private owner's Beach Club and the beach plaza. The Selene & Easterly features a total of thirteen residences with spacious floor plans, large balconies, garage parking, and private storage rooms. These are rental restricted residences with no short-term rentals. Designed by Merrill, Pastor & Colgan, these are Bermudan styled residences.
#865525

Alys Beach

290 Sea Garden Street E-302

3 Beds

3 Baths

2,415 Sq.Ft.

$5,735,000

MLS#: 865525

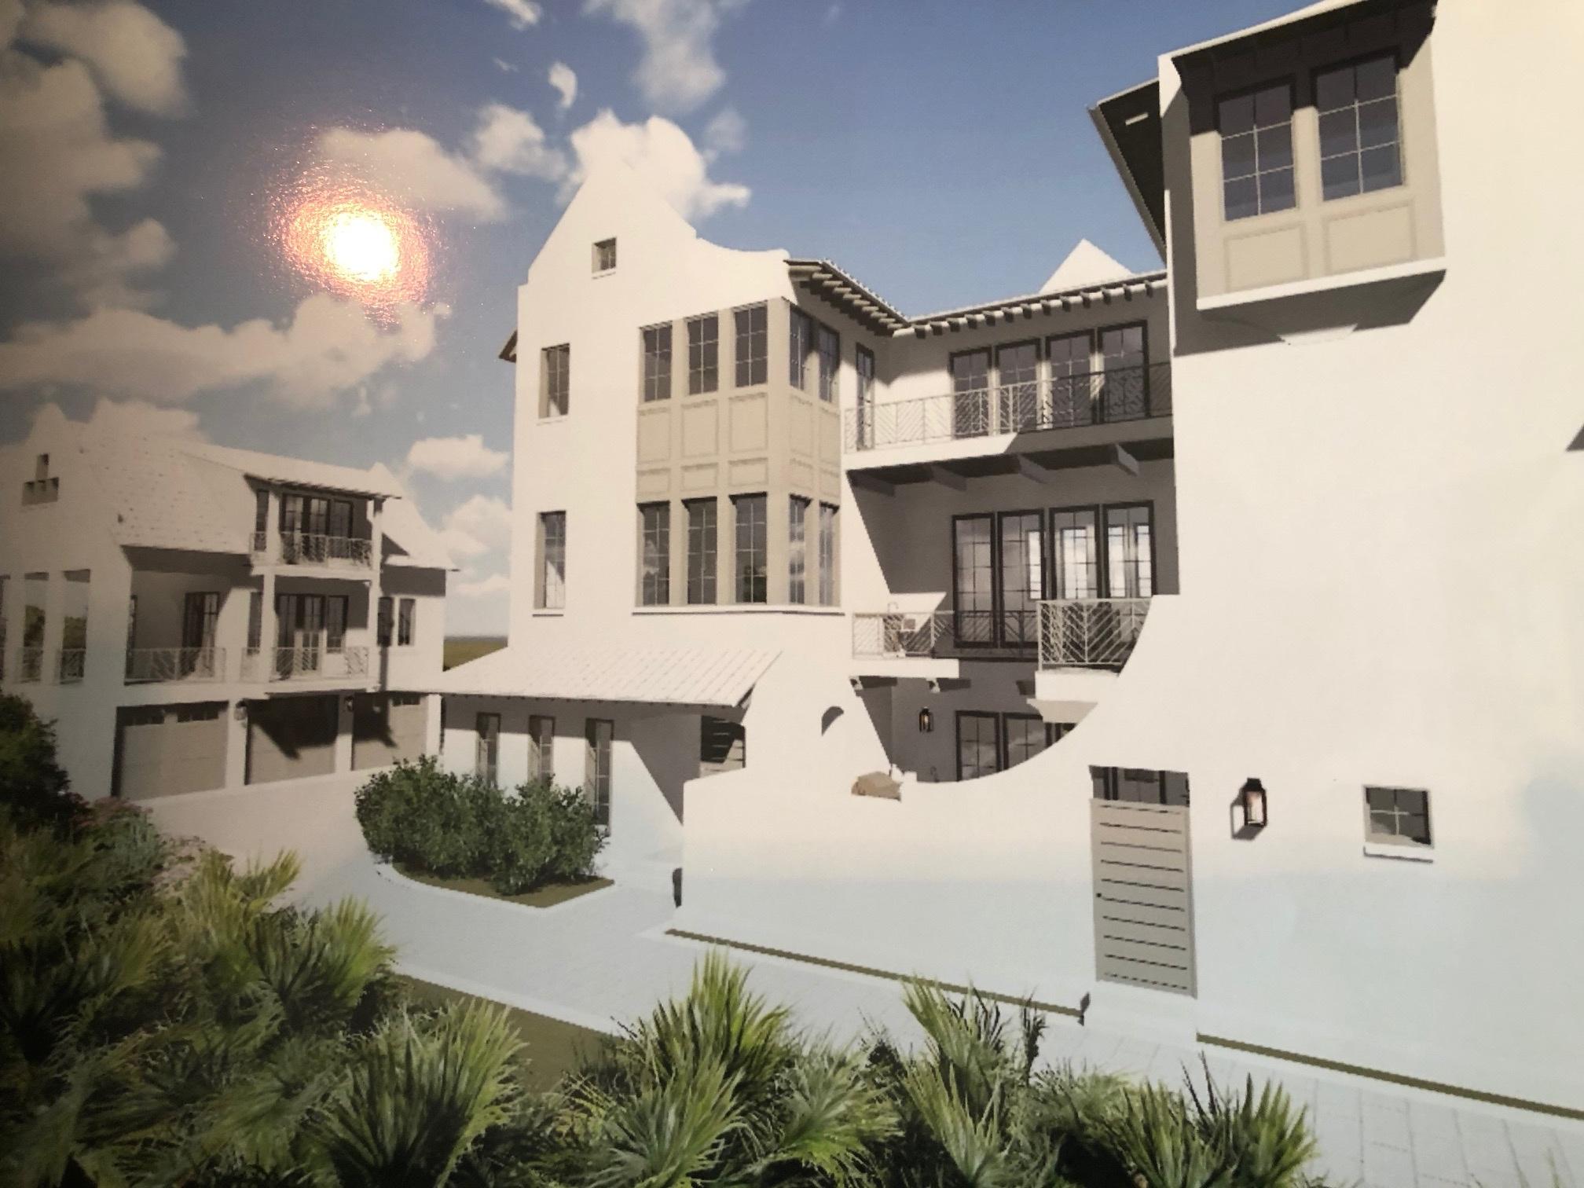
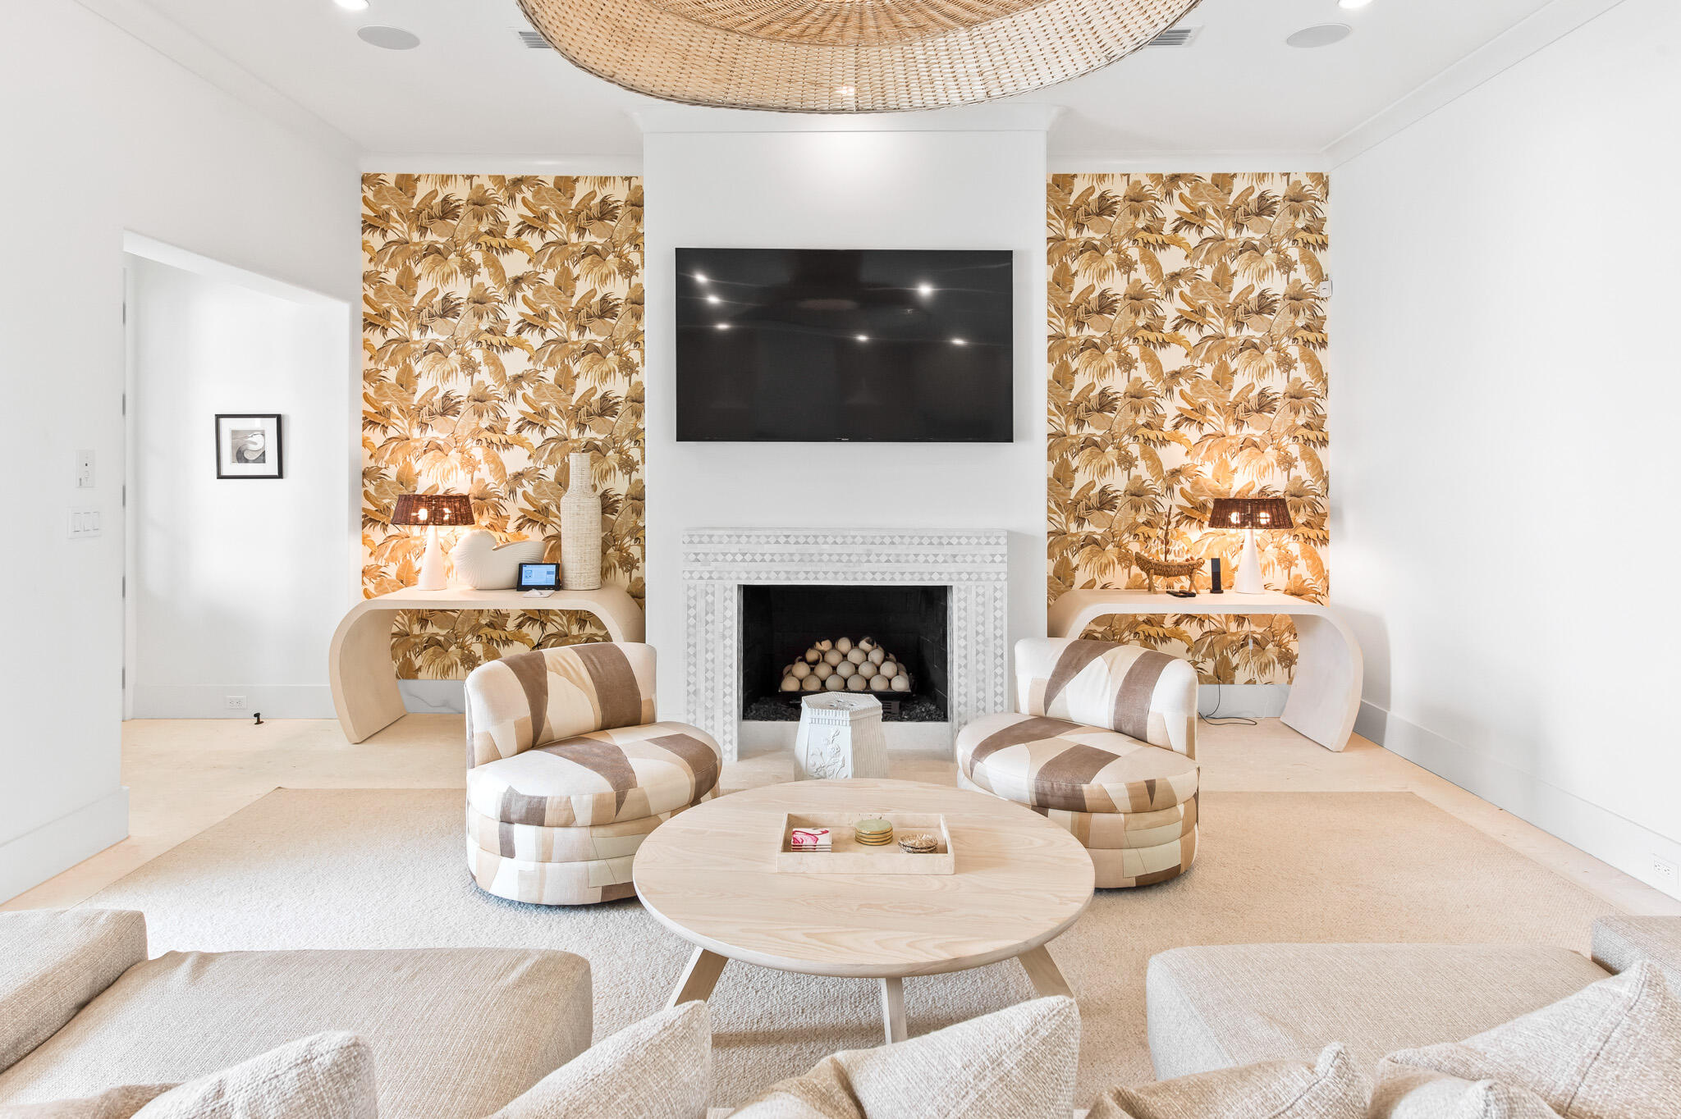
Professionally decorated and masterfully designed by Christ and Associates, this Phase I WaterColor home is in a league of its own with a carriage house and private pool just a stone's throw from WaterColor Beach Club and the shops in WaterColor. Boasting five bedrooms, five bathrooms and more than 4,100 square feet of living space, this home has never been rented but promises great rental potential due to its coveted locale. Still enjoyed by its original owners, this home is a study in privacy and serenity with nearly 1,000 square feet of balconies and porches and bedrooms that all have their own private baths, positioned on a sought-after lot facing Scenic Highway 30A. The kitchen was remodeled shortly after purchase to open up the space, which is complete with a Sub-Zero refrigerator, Wolf gas range and Bosch microwave. The second-floor owner's suite has its own private sitting room, balcony that overlooks the pool and freestanding bathtub in the en suite bath. A two-story carriage house includes one bedroom and one bath over a two-car garage. Notable enhancements to this home include custom draperies, a Sonos sound system, Control4, three A/C units, wood flooring throughout, fireplaces in the living area and owner's suite, separate media room and wet bar. Location is paramount here, putting you in the middle of all of WaterColor's exclusive amenities including nine pools, a private beach club and 35 miles of walking/bike paths. WaterColor is ideally positioned east of Grayton Beach and west of WaterSound, central to the best in dining, boutique shopping and recreation opportunities on 30A, Highway 98 and beyond.
#899741

Santa Rosa Beach

233 Western Lake Drive

5 Beds

4 Baths

4,104 Sq.Ft.

$5,735,000

MLS#: 899741

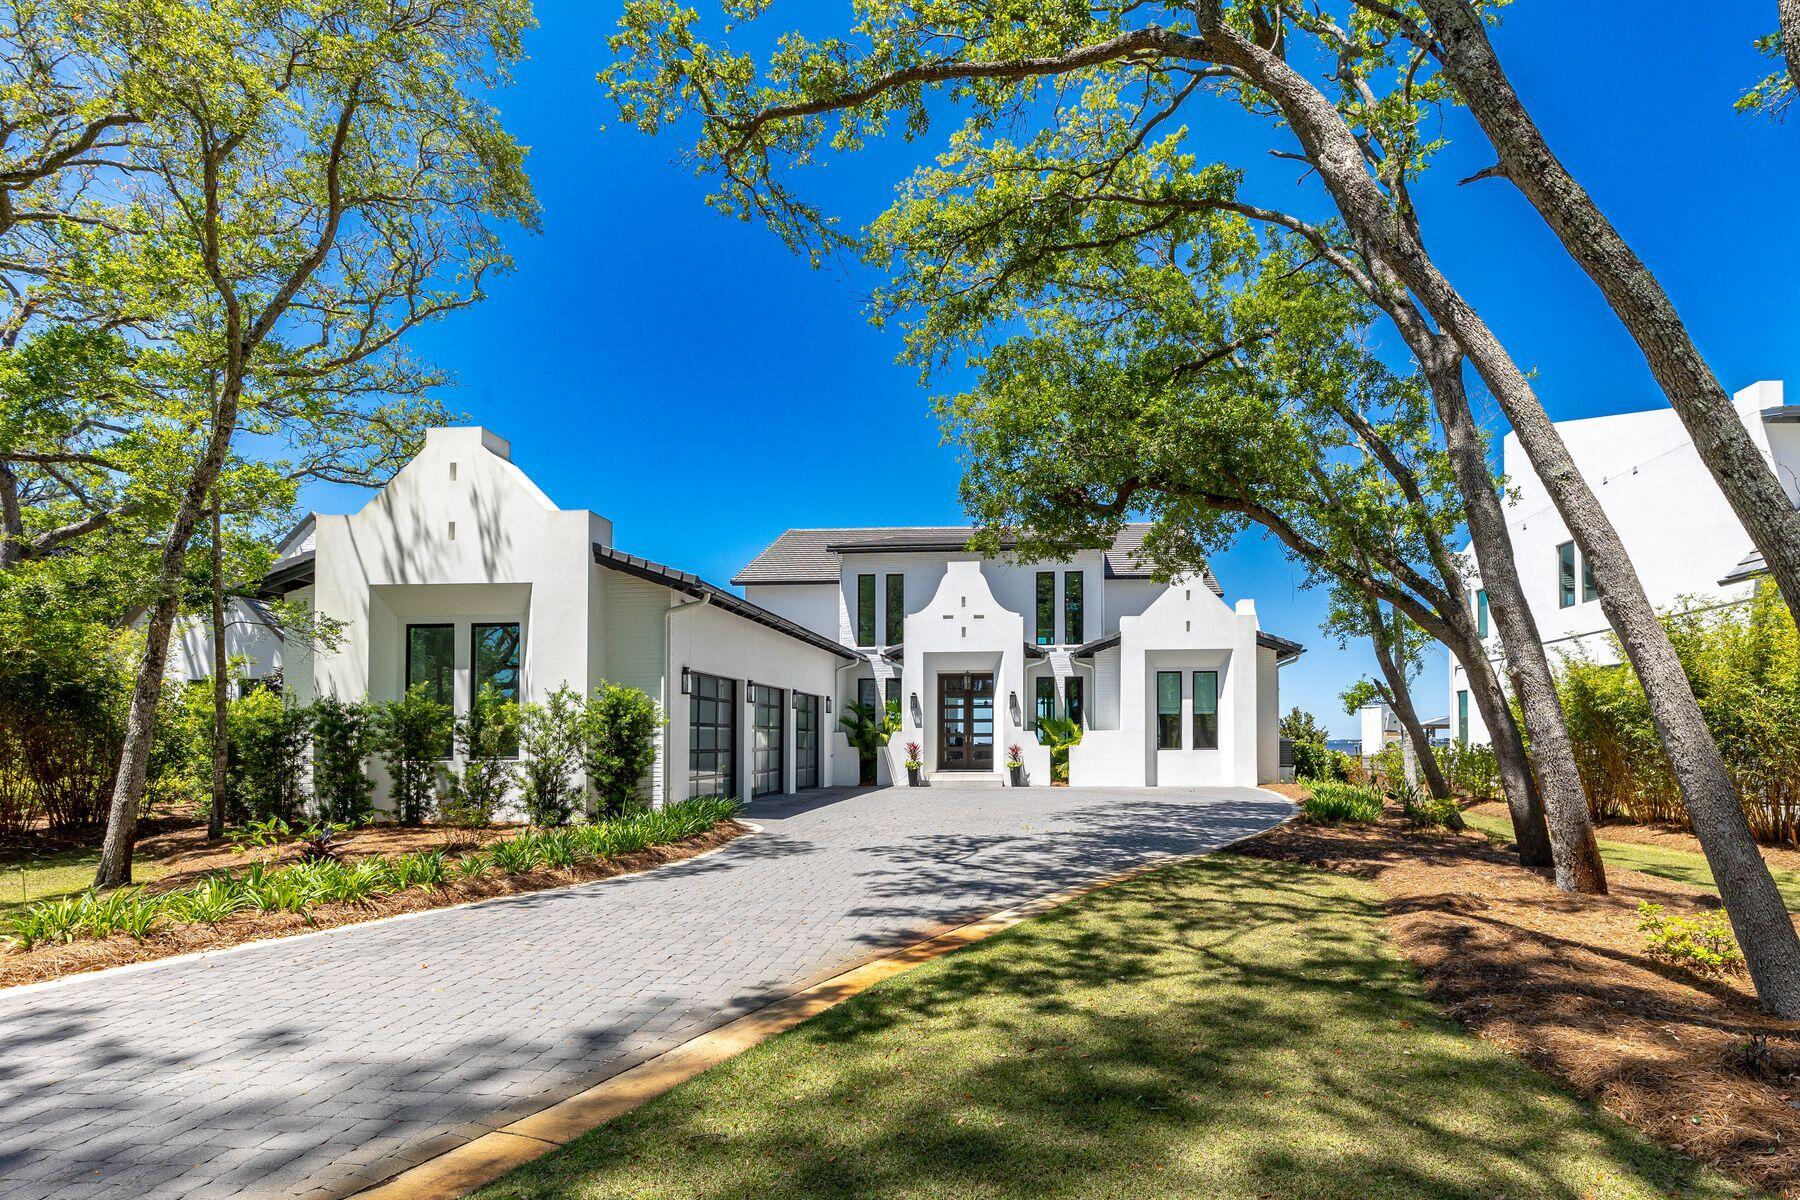
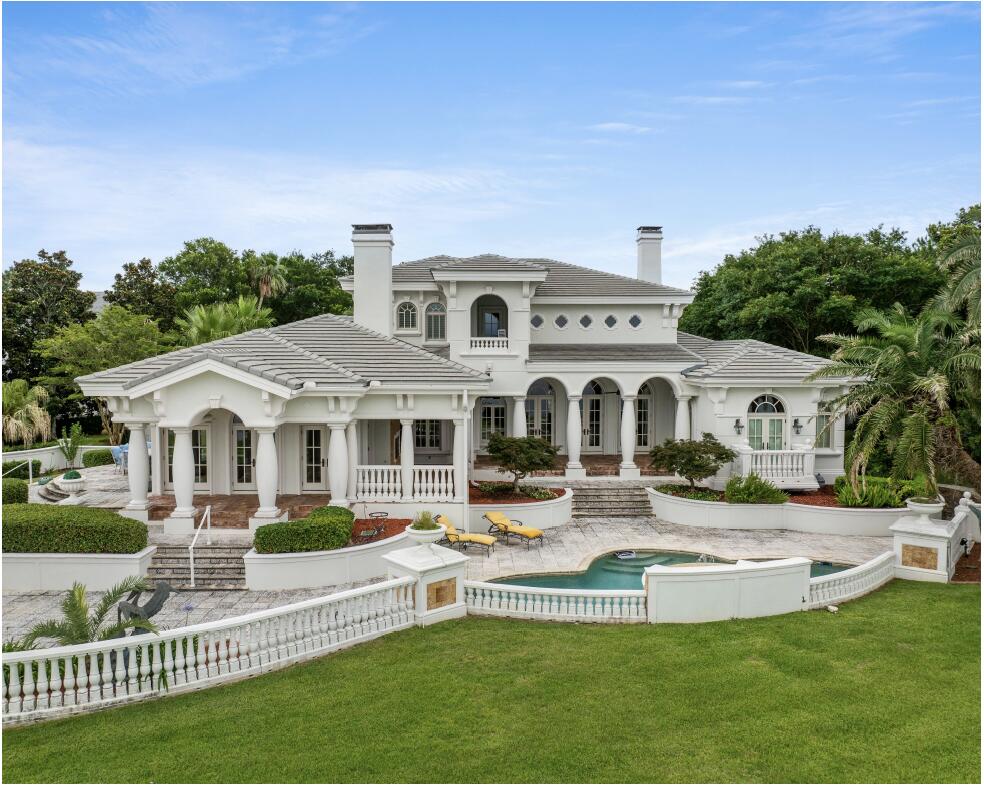
Discover the epitome of luxury living in this stunning Coastal Dutch Camp Creek Retreat, nestled within the prestigious gated community of Watersound Camp Creek. Spanning an impressive 6,264 square feet, this exquisite residence features 6 spacious bedrooms and 8 lavish bathrooms, making it the ideal haven for families and guests alike. A generous 3-car garage provides ample space for vehicles and recreational toys.
 Step inside to experience the bespoke elegance of custom wall coverings and draperies that adorn every room, creating an inviting yet sophisticated atmosphere.
#1002372

Inlet Beach

125 Golfridge Drive

6 Beds

6 Baths

6,264 Sq.Ft.

$5,725,000

MLS#: 1002372

Entered for comp purposes
#992266

Rosemary Beach

24 St Georges Lane

6 Beds

6 Baths

3,465 Sq.Ft.

$5,700,000

MLS#: 992266

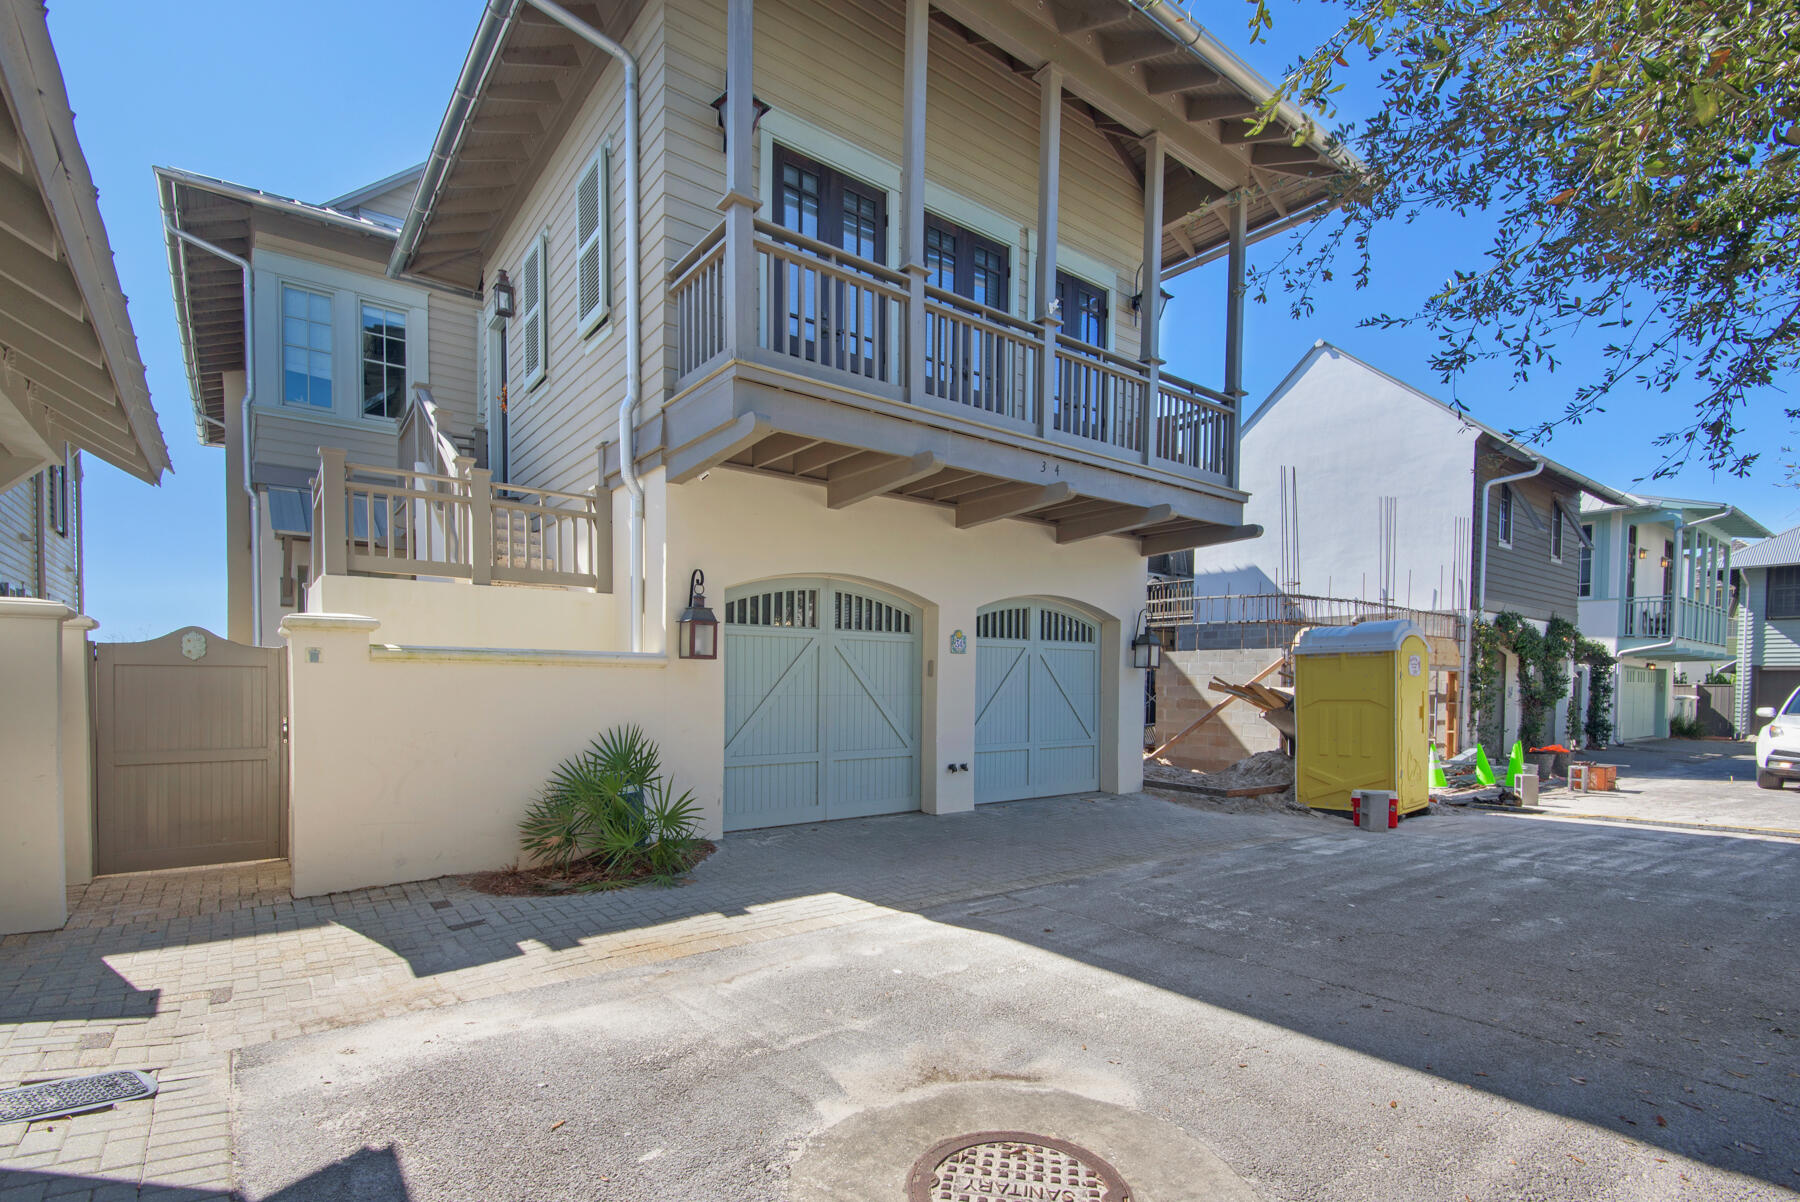
Back on the market at no fault of seller. Nestled in the affluent neighborhood of Rosemary Beach, this gorgeous home was thoughtfully designed  by Bobby McAlpine and is featured on the cover of the Summer 2021 Rosemary Thymes due to its sought out architecture. The expansive floor plan features unobstructed gulf views from various rooms and balconies showcasing the white sugar sand beaches and turquoise hued waters. The chef's kitchen boasts Quartz countertops,  a custom seashell fireplace, tons of natural lighting and luxury appliances promoting an elegant beach charm. As you enter the court yard, you are greeted into a private oasis  with covered balcony decks that give access to the entire property. The 1st floor features the master bedroom over looking the courtyard as it transitions into the primary living space. As you make your way to the second floor from the dual staircase, you are greeted with high ceilings, an additional fireplace, office nook, and an outdoor balcony area perfect for a cold beverage on a summer day. Across the courtyard, you will find 2 private king suites great for accommodating family or guest. This residence is nearby upscale restaurants, shopping centers and has a bike path for easy access to all amenities of life.
#879080

Inlet Beach

14 S Briland Lane

5 Beds

5 Baths

3,526 Sq.Ft.

$5,700,000

MLS#: 879080

1 ... 56 57 58 59 60 ... 666
* Listings identified with the FMLS IDX logo come from FMLS and are held by brokerage firms other than the owner of this website. The listing brokerage is identified in any listing details. Information is deemed reliable but is not guaranteed. If you believe any FMLS listing contains material that infringes your copyrighted work please click here to review our DMCA policy and learn how to submit a takedown request. © 2024. First Multiple Listing Service, Inc.
 - property

Send a message

Message successfully sent.

Your message

What is 3 + 4 ?

Reason for contacting?

I agree to receive email communication and understand I can unsubscribe at any time.

I agree to be contacted by Realhub365 Demo via call, email, and text for real estate services. To opt out, you can reply 'stop' at any time or reply 'help' for assistance. You can also click the unsubscribe link in the emails. Message and data rates may apply. Message frequency may vary. Privacy Policy

Sign Out

Virtual Assistant

Would you like to take the next step with this property? We can help you schedule a showing or virtual tour, or send you more details.

Yes, I would like more information.

Thank You for Your Reply, One of Our Agents will contact you as soon as possible

No, maybe later.

Thank you, you can always contact me via email, phone number or through the contact form.

Realhub AI

Lucy - Your AI-Powered Realtor

Update Your Temporary Password

Personalize your search

Enter your email and we'll notify you immediately when new listings match what you're looking for.

or enter email address

Already have an account ? Login here

Continue your home search

I agree to receive communications and understand I can unsubscribe at any time.

I agree to be contacted by Realhub365 Demo via call, email, and text for real estate services. To opt out, you can reply 'stop' at any time or reply 'help' for assistance. You can also click the unsubscribe link in the emails. Message and data rates may apply. Message frequency may vary. Privacy Policy

Already have an account ? Login here

We use cookies

We use cookies primarily for analytics to enhance your experience. By accepting, you agree to our use of these cookies. You can manage your preferences or learn more about our cookies policy.