REALHUB is on fire today

Properties

Browse or get in touch to schedule a walkthrough.

  • Nearby me
Price range

Popular Features

Community Features

Association

Property Features

Waterfront

View

Exterior Features

Interior Features

Style

10000 properties match your criteria

Updated 1 minute ago

E-Alert name
*Entered for comp purposes*
#998758

Lynn Haven

906 Harvard Boulevard

3 Beds

2 Baths

2,484 Sq.Ft.

$373,000

MLS#: 998758

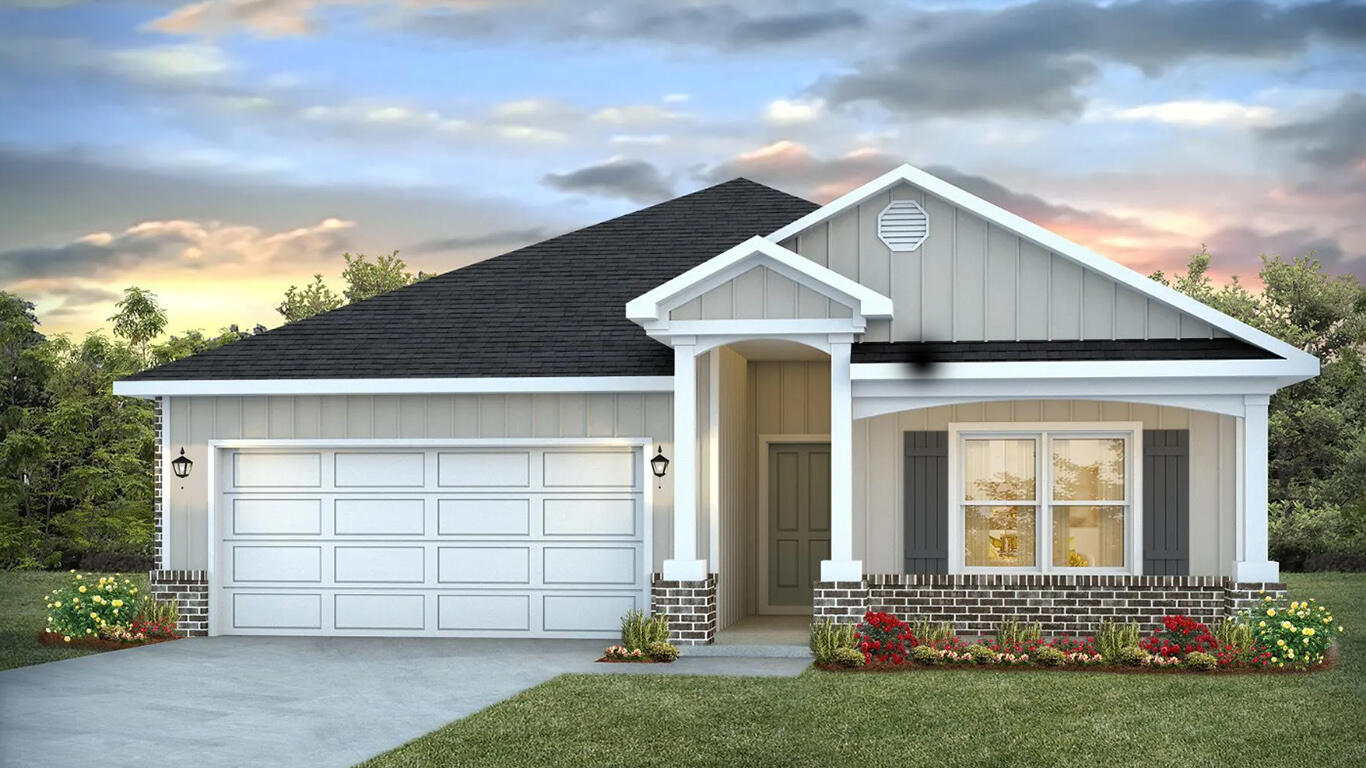
Welcome to Buckeyes Landing, Your dream home is here! The Sapphire Floor Plan is a stunning 4-bedroom, 2-bath home designed for both comfort and sophistication. Featuring an open layout with high ceilings, this home offers a bright and airy living space perfect for entertaining and everyday life.  
At the heart of the home is a beautifully designed kitchen, complete with sleek stainless steel appliances, granite or quartz countertops, slow-close cabinets and drawers, ample cabinetry, and a convenient separate pantry. The open-concept design flows effortlessly into the living area, while a separate dining room provides flexibility as a formal space or a home office.
The split floor plan ensures privacy, with the master suite tucked away for a serene retreat. The spacious master bedroom showcases elegant trey ceilings and abundant natural light. The luxurious en-suite bathroom includes a double vanity, a private water closet, a stand-up tiled shower with dual shower heads, a garden tub, and two large walk-in closets. 
Buckeyes Landing is ideally situated in the heart of Navarre. The neighborhood is located off Bob Tolbert Road, providing convenient access to major routes including US-98 and State Road 87 for easy commuting east toward Destin or west toward Pensacola. Just minutes from local amenities - including shopping, restaurants, parks, highly rated schools, and world class beaches. 
Projected completion is August 2026.
#998753

Navarre

7589 Hatteras Drive

4 Beds

2 Baths

2,404 Sq.Ft.

$529,900

MLS#: 998753

Extraordinary 14,000+ Square Foot Warehouse, Showroom, and Office in the heart of Santa Rosa Beach, Florida! Zoned Village Mixed Use according to the Walton County FLUM.  Also offered for sale (MLS 953256).
#998795

Santa Rosa Beach

73 Veterans Road

None Beds

None Baths

N/A

$28,000

MLS#: 998795

This beautifully designed DiMaggio plan single-story home offers a convenient, low-maintenance layout perfect for modern living. Three comfortable bedrooms are thoughtfully tucked near the front of the home, providing privacy and quiet. The hallway opens into a spacious, flexible open-concept living area where the kitchen, dining room, and family room flow together seamlessly—ideal for entertaining or everyday relaxation.Tucked into a private rear corner is the luxurious owner's suite, complete with a full spa-inspired bathroom and a generous walk-in closet for ultimate comfort.

Located just minutes from I-10 and the rapidly growing 331 corridor in DeFuniak Springs, this home combines peaceful living with quick, easy access to shopping, dining, and regional travel.
#990105

DeFuniak Springs

117 Bay Springs Blvd 50A

4 Beds

2 Baths

1,810 Sq.Ft.

$259,690

MLS#: 990105

None
#998769

Miramar Beach

2062 Crystal Lake Drive

4 Beds

3 Baths

2,012 Sq.Ft.

$924,000

MLS#: 998769

Bring your ideas and make this your own. ***Handyman/Investment special***. Property is almost completely gutted and ready to be brought back to life! This 3 bed, 1.5 bath townhome is a prime opportunity for investors seeking their next flip, long/short-term rental project. Bring your creativity and vision to make this home amazing again!
#998728

Fort Walton Beach

146 Valencia Drive

3 Beds

1 Baths

1,364 Sq.Ft.

$100,000

MLS#: 998728

Sellers offering $3000 flex money for buyers to use towards closing costs or rate buy down! Welcome to 4242 Skipjack Cove, a beautifully maintained and upgraded townhome in the highly desirable Marina Landing section of Bluewater Bay, offering the perfect blend of low-maintenance coastal living and resort-style community conveniences.  
This 3-bed, 3-bath home features an open and inviting floor plan with ample natural light. Recent updates provide peace of mind and include a new roof installed in 2022, a new electric water heater in 2025, and HVAC units installed in 2018, with new ductwork and refreshed grills on the first floor in 2025 -- all designed for comfort, efficiency, and long-term value. The exterior landscaping is conveniently maintained by the HOA. Those fees include yard maintenance, annual palm tree trimming, and brand-new front yard sod to be installed this year, ensuring eye-catching curb appeal with minimal effort on your part. The private, gated and fenced backyard offers a secure outdoor space for pets, play, or al fresco entertaining -- a rare find in townhome living.
Bluewater Bay is a master-planned community with a host of recreational offerings (with memberships or applicable fees), including tennis and pickleball courts at the Bluewater Bay Tennis Center, multiple swimming pools, and an 18-hole golf course just minutes away.  
For water lovers and outdoor dining enthusiasts, a natural cove marina with a restaurant and bar -- the vibrant Bluewater Bay Marina and L.J. Schooners Dockside Restaurant -- is located less than a half-mile from your doorstep, perfect for boating, sunsets, and social evenings by the water.  
Conveniently located within easy reach of beaches, shopping, restaurants, excellent schools, and Eglin Air Force Base, 4242 Skipjack Cove offers an exceptional lifestyle where everyday living feels like a vacation.
#996981

Niceville

4242 Skipjack Cove

3 Beds

2 Baths

1,941 Sq.Ft.

$439,900

MLS#: 996981

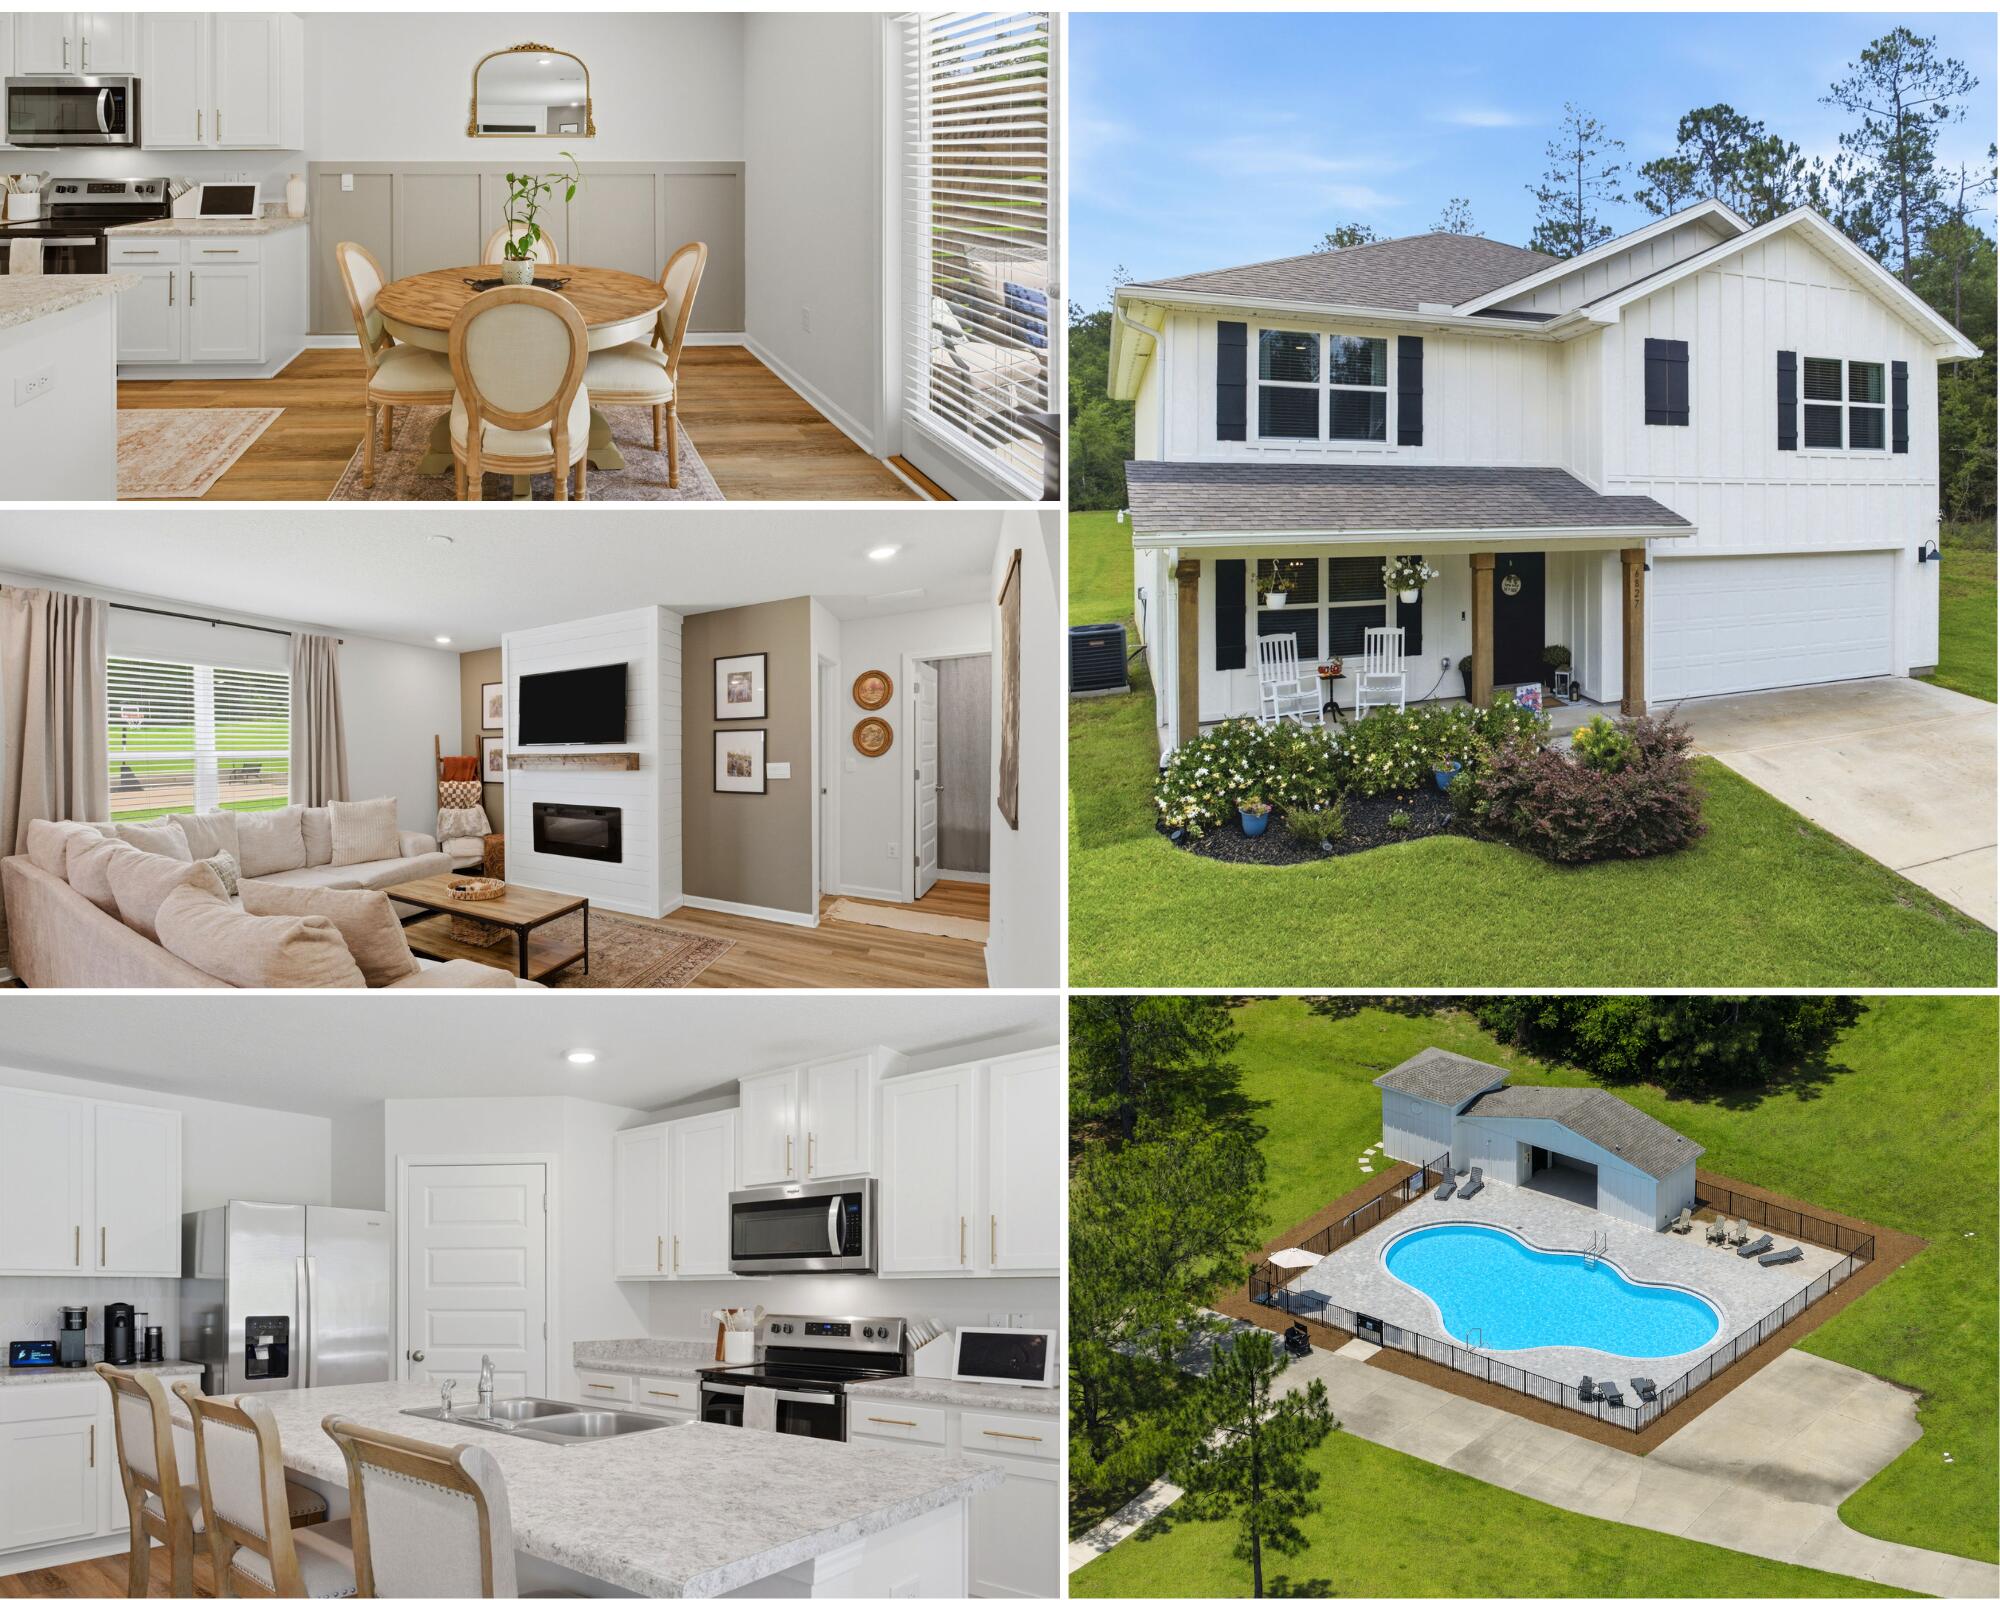
This beautifully designed 4-bedroom, 3-bath home with a versatile flex room offers incredible value in a desirable new community. This home blends comfort and convenience with an open-concept layout that features quartz countertops, stainless steel appliances, white shaker-style cabinets, and abundant natural light throughout. A spacious covered back porch provides the perfect space for outdoor living, while the 4-side Hardie Board ensures timeless curb appeal and long-lasting durability. The home also includes a 2-car garage and comes with a builder warranty for peace of mind.
#998768

Freeport

393 Bent Oak Drive Homesite A2

4 Beds

3 Baths

2,229 Sq.Ft.

$332,490

MLS#: 998768

Discover the perfect coastal retreat at 69 Seabreeze Trail, ideally situated right across from 2 public beach accesses on Scenic Hwy 30-A! This stunning 4-bedroom, 4 bath home boasts incredible Gulf views from multiple levels allowing you to enjoy the soothing sounds of the waves.
With balconies on each level, this home is designed for relaxation and entertainment. The open floor plan includes two generous bedrooms on the first floor both with ensuite bathrooms.
The second floor includes an additional bedroom, a bright and airy kitchen, and a welcoming living area that showcases stunning views. While the third floor offers a versatile space with a full bathroom and private balcony—perfect for enjoying morning coffee or evening sunsets.
This property is a rental machine, with easy access to all the attractions along 30A. Enjoy the community pool and dedicated parking spots, making this an unbeatable value! Don't miss your chance to own this beautiful home just 75 steps from the beach!
#961506

Inlet Beach

69 Seabreeze Trail

4 Beds

4 Baths

2,320 Sq.Ft.

$1,174,990

MLS#: 961506

Majestic Sun 1-bedroom, 2-bath condo with built-in bunk beds is ideally located on the third floor with direct garage access--no need to wait for elevators! As of March $20K revenue already booked for 2026!!! This fully furnished, turnkey unit features fresh paint (2026) and offers breathtaking, unobstructed Gulf views with direct beach access. Perfect as a vacation home or investment property, this condo is ready to enjoy or rent immediately. Majestic Sun amenities include a heated indoor/outdoor pool, hot tub, fitness center, and covered parking garage. Located within the gated Seascape Resort, owners and guests also enjoy access to golf, tennis, pickleball, on-site dining, and over 2,000 feet of sugar-white beach.
#998754

Miramar Beach

1160 Scenic Gulf Drive A307

1 Beds

2 Baths

833 Sq.Ft.

$530,000

MLS#: 998754

Awesome builder rate plus FREE refrigerator! Restrictions apply. 

The TRILLIUM IV H in Natureview community offers a 3BR/2BA, open and split design. Upgrades added (list attached). Special Features: double vanity, garden tub, separate custom tiled shower, and walk-in closet (opens to laundry) in master bath, kitchen island, walk-in pantry, boot bench in mudroom, covered porches, undermount sinks, custom kitchen backsplash, LED lighting, crown molding, ceiling fans in living and master, smart connect WIFI thermostat, framed mirrors in all baths, landscaping, architectural 30-year shingles, flood lights, and more! Energy Efficient Features: water heater, electric kitchen appliance package, vinyl low E windows, and more! Energy Star Partner.
#998800

Freeport

200 Natureview Way

3 Beds

2 Baths

1,848 Sq.Ft.

$388,666

MLS#: 998800

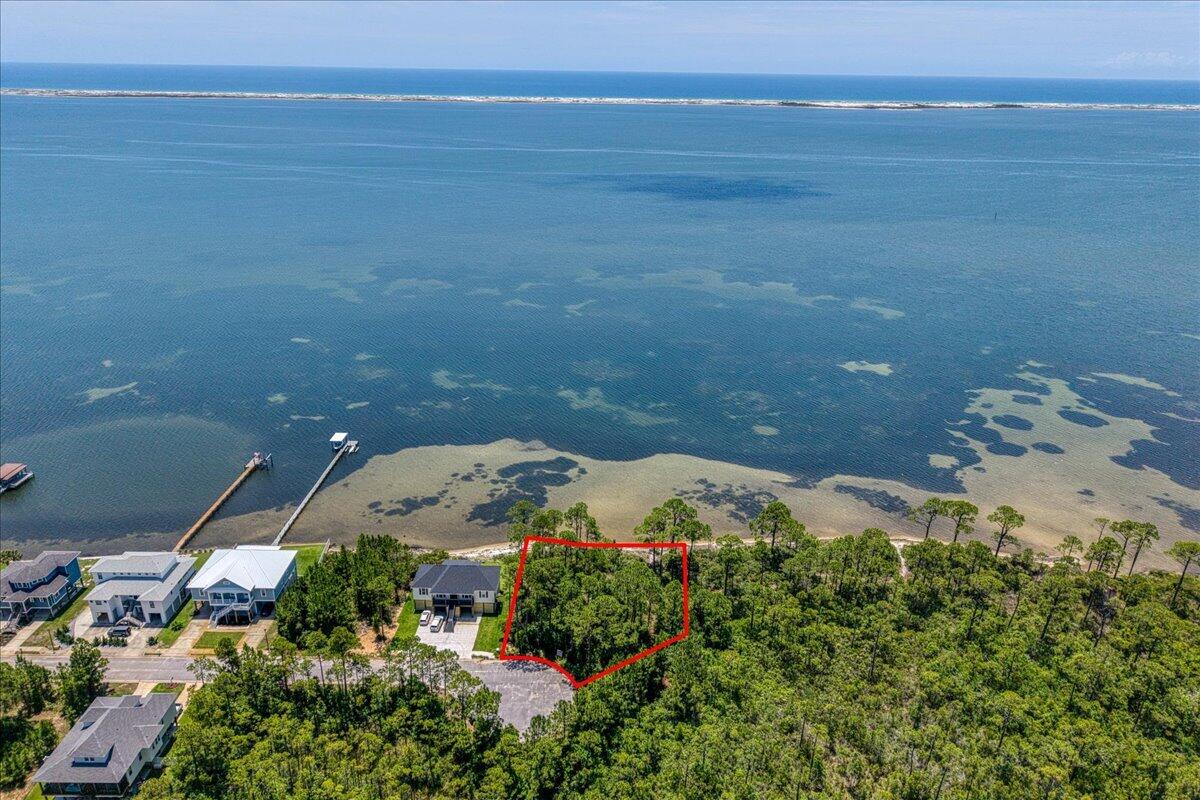
This bayou-front homesite in the quiet Santa Rosa Beach area offers a unique opportunity to create your own coastal retreat within the Rosestar Subdivision off Bay Magnolia Lane. Spanning approximately 0.44 acres (18,971sqft), the property allows for boat slips and provides direct access to boating, kayaking, fishing, and other waterfront activities on Choctawhatchee bay right from your backyard. Situated on a private road with no HOA, it offers added freedom and flexibility in design and construction while maintaining a peaceful, natural setting.
#998731

Santa Rosa Beach

Lot 3 Bay Magnolia Lane

None Beds

None Baths

0.44 acres

$810,000

MLS#: 998731

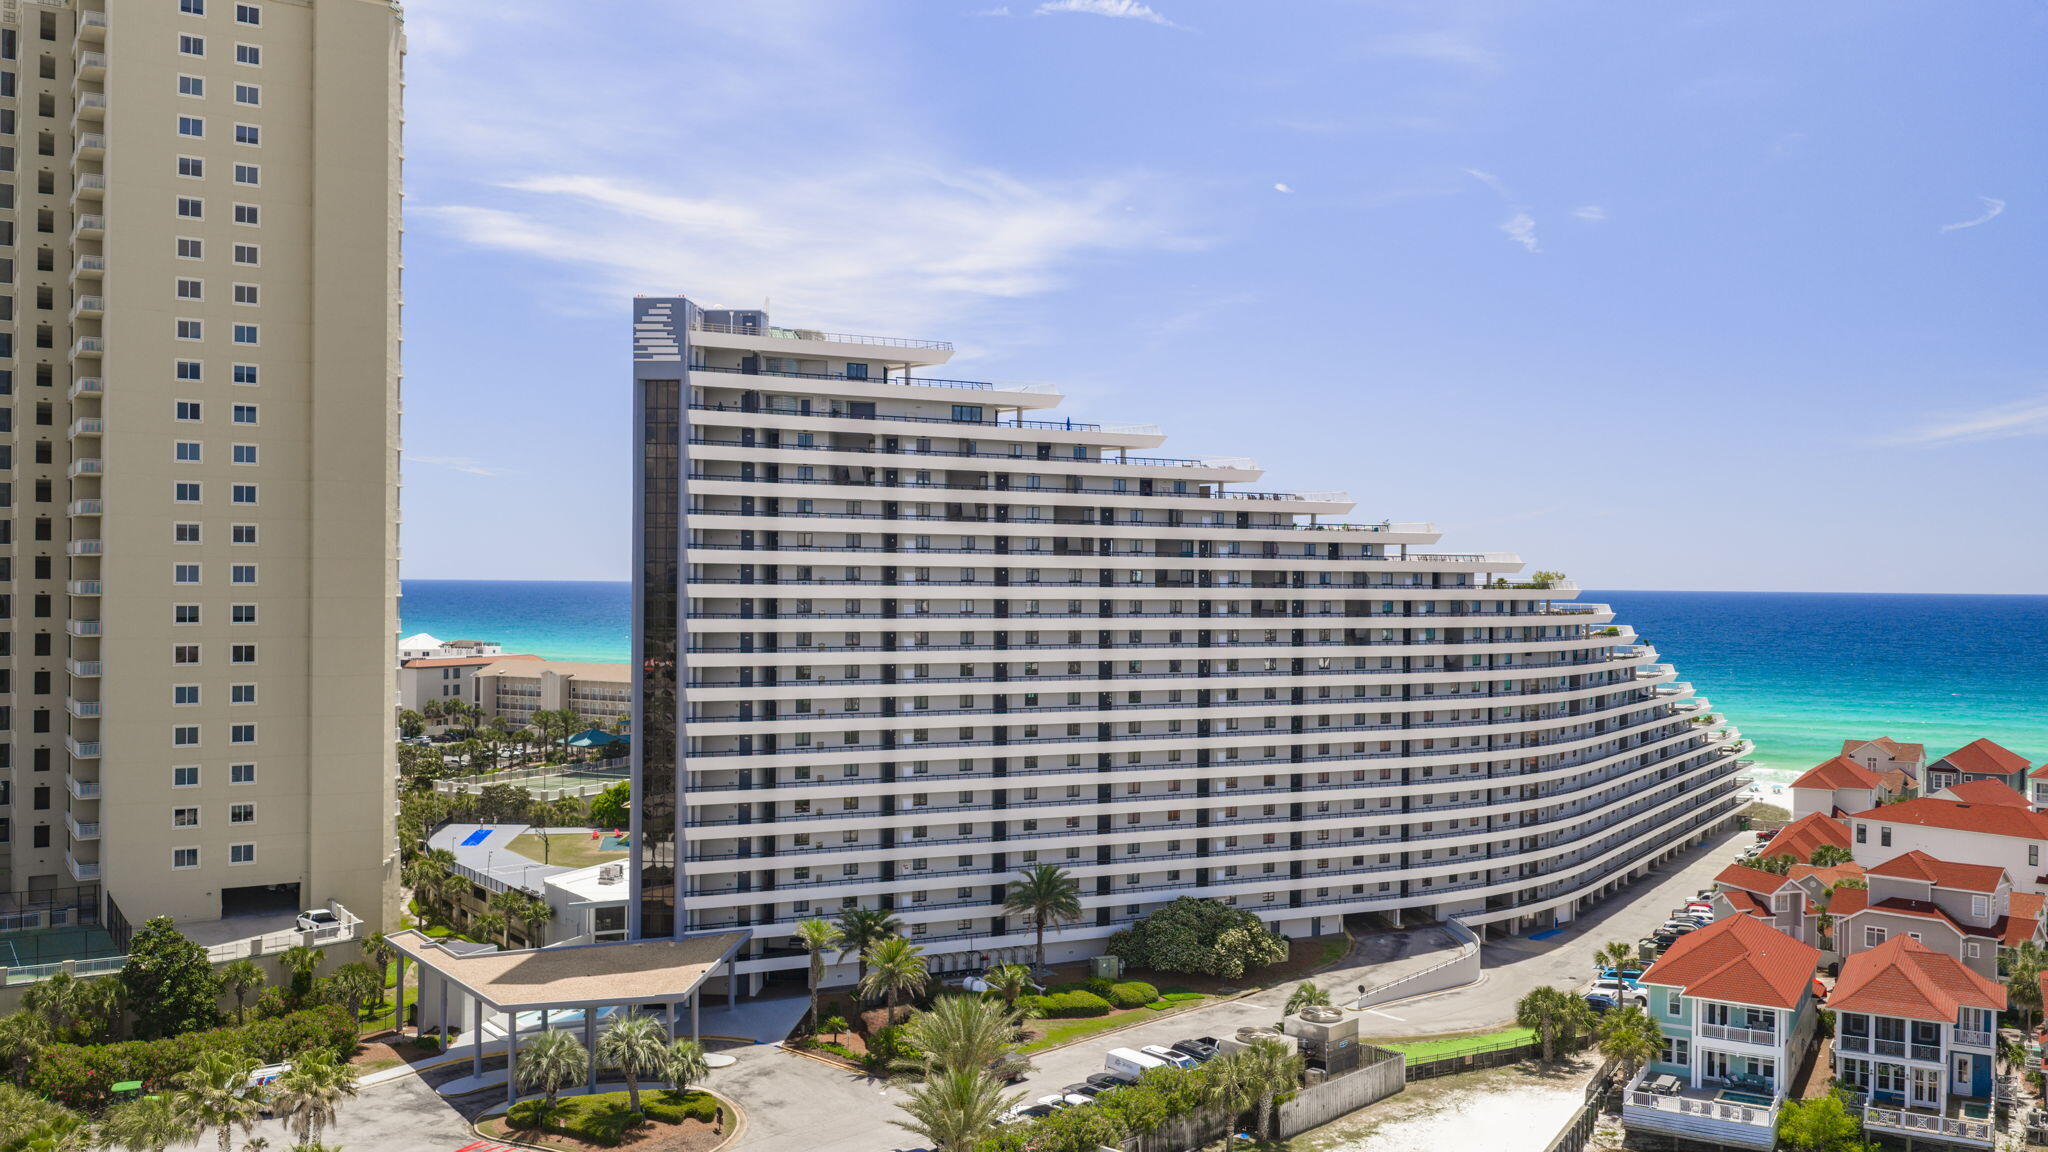
If you're here for the views, you're in the right place--unobstructed Gulf-front perfection with crashing waves, dolphin sightings, and both sunrise and sunset magic from this 14th-floor condo at Summerwind West Resort on Navarre Beach. Appropriately named ''Sea Where We Landed,'' this beautifully furnished retreat sleeps 8-10 and features 2 bedrooms, a bunk room, 2 bathrooms, and a walk-out balcony with breathtaking views of the Gulf and the Navarre Beach Pier. Designed to make the most of its spectacular setting, the open floor plan offers stunning water views from the main living area and the primary suite, which also includes balcony access, dual vanities, and a luxurious whirlpool tub. Custom, quality furnishings make this condo equally well suited as a full-time residence, second home, or vacation rental. Recent upgrades include fresh interior paint (2022), a stainless steel French door refrigerator (2022), stainless steel microwave (2022), freshly painted kitchen cabinetry, a Broan air conditioning unit, Bosch dishwasher, energy-efficient Whirlpool water heater, and Maytag washer and dryer.

Summerwind offers 450 feet of beachfront access along with three Gulf-side pools, including one heated in winter, three hot tubs, a private beach walkover, fitness facilities, grills, and on-site security. Beyond the resort, Navarre Beach is a hidden gem known for its sugar white sand, turquoise water, and endless opportunities for swimming, shelling, snorkeling, kayaking, fishing, biking, and exploring the Gulf Islands National Seashore.

With a proven rental track record generating over $60,000 in 2025, over $40,000 in 2024, and already exceeding $40,000 in bookings for 2026, this property is more than just a stunning beachfront escape--it's an exceptional income-producing investment.
#998771

Navarre

8573 Gulf Boulevard 1403

2 Beds

2 Baths

1,292 Sq.Ft.

$765,900

MLS#: 998771

Great 2 bedroom unit in central Ft. Walton Beach. Perfect for small family or roommates! Nice end unit with garage! Open floor plan for kitchen/dining/living areas; half bath downstairs with separate laundry room; plenty of storage throughout - under stairs, off back patio; each bedroom has it's own private bath; yard service and pest control included. Enjoy a nice cook out on your shaded back patio. Sorry no pets. Available Now.
#998744

Fort Walton Beach

1804 Treeline Court

2 Beds

2 Baths

1,131 Sq.Ft.

$1,600

MLS#: 998744

Welcome to 4841 & 4843 Antioch Rd--an exceptional opportunity to own a versatile 2.45-acre property on the desirable south side of Crestview! This unique offering features a beautifully maintained main home plus a fully equipped cottage, perfect for multi-generational living, rental income, or guest accommodations.

The main residence boasts 2,836 square feet of thoughtfully designed living space, including 3 spacious bedrooms and 2 full bathrooms. You'll love the open-flow layout connecting the living room, dining area, and kitchen--ideal for both everyday living and entertaining. The kitchen features Corian countertops, a large breakfast bar, and abundant cabinet space. Additional highlights include a dedicated office, a generous laundry room with a utility sink and pantry storage, and a mudroom off the garage with extra cabinetry for added convenience. A large bonus room/den at the rear of the home provides flexible space for a second living area, playroom, gym, or media room.

Step outside to an AMAZING back deck that seamlessly connects to the charming cottage. The 990 sq. ft. cottage offers 1 bedroom, 1.5 bathrooms, a full kitchen, and its own oversized two-car garage, making it an incredible standalone living space. An additional bonus to this space is that the cottage is equipped with a backup generator. 

The backyard is fully enclosed with a top-of-the-line vinyl fence down one side, complemented by chain link, and the property includes an RV hookup for added flexibility. Freshly painted and full of charm, this property combines space, function, and endless possibilities all in a peaceful setting.

Don't miss your chance to own this one-of-a-kind property! (Home has a hardwired surveillance system that will convey AS-IS)
#998792

Crestview

4841 Antioch Road

4 Beds

3 Baths

3,826 Sq.Ft.

$529,900

MLS#: 998792

1 ... 586 587 588 589 590 ... 666
* Listings identified with the FMLS IDX logo come from FMLS and are held by brokerage firms other than the owner of this website. The listing brokerage is identified in any listing details. Information is deemed reliable but is not guaranteed. If you believe any FMLS listing contains material that infringes your copyrighted work please click here to review our DMCA policy and learn how to submit a takedown request. © 2024. First Multiple Listing Service, Inc.
 - property

Send a message

Message successfully sent.

Your message

What is 3 + 4 ?

Reason for contacting?

I agree to receive email communication and understand I can unsubscribe at any time.

I agree to be contacted by Realhub365 Demo via call, email, and text for real estate services. To opt out, you can reply 'stop' at any time or reply 'help' for assistance. You can also click the unsubscribe link in the emails. Message and data rates may apply. Message frequency may vary. Privacy Policy

Sign Out

Virtual Assistant

Would you like to take the next step with this property? We can help you schedule a showing or virtual tour, or send you more details.

Yes, I would like more information.

Thank You for Your Reply, One of Our Agents will contact you as soon as possible

No, maybe later.

Thank you, you can always contact me via email, phone number or through the contact form.

Realhub AI

Lucy - Your AI-Powered Realtor

Update Your Temporary Password

Personalize your search

Enter your email and we'll notify you immediately when new listings match what you're looking for.

or enter email address

Already have an account ? Login here

Continue your home search

I agree to receive communications and understand I can unsubscribe at any time.

I agree to be contacted by Realhub365 Demo via call, email, and text for real estate services. To opt out, you can reply 'stop' at any time or reply 'help' for assistance. You can also click the unsubscribe link in the emails. Message and data rates may apply. Message frequency may vary. Privacy Policy

Already have an account ? Login here

We use cookies

We use cookies primarily for analytics to enhance your experience. By accepting, you agree to our use of these cookies. You can manage your preferences or learn more about our cookies policy.