REALHUB is on fire today

Properties

Browse or get in touch to schedule a walkthrough.

  • Nearby me
Price range

Popular Features

Community Features

Association

Property Features

Waterfront

View

Exterior Features

Interior Features

Style

10000 properties match your criteria

Updated 1 minute ago

E-Alert name

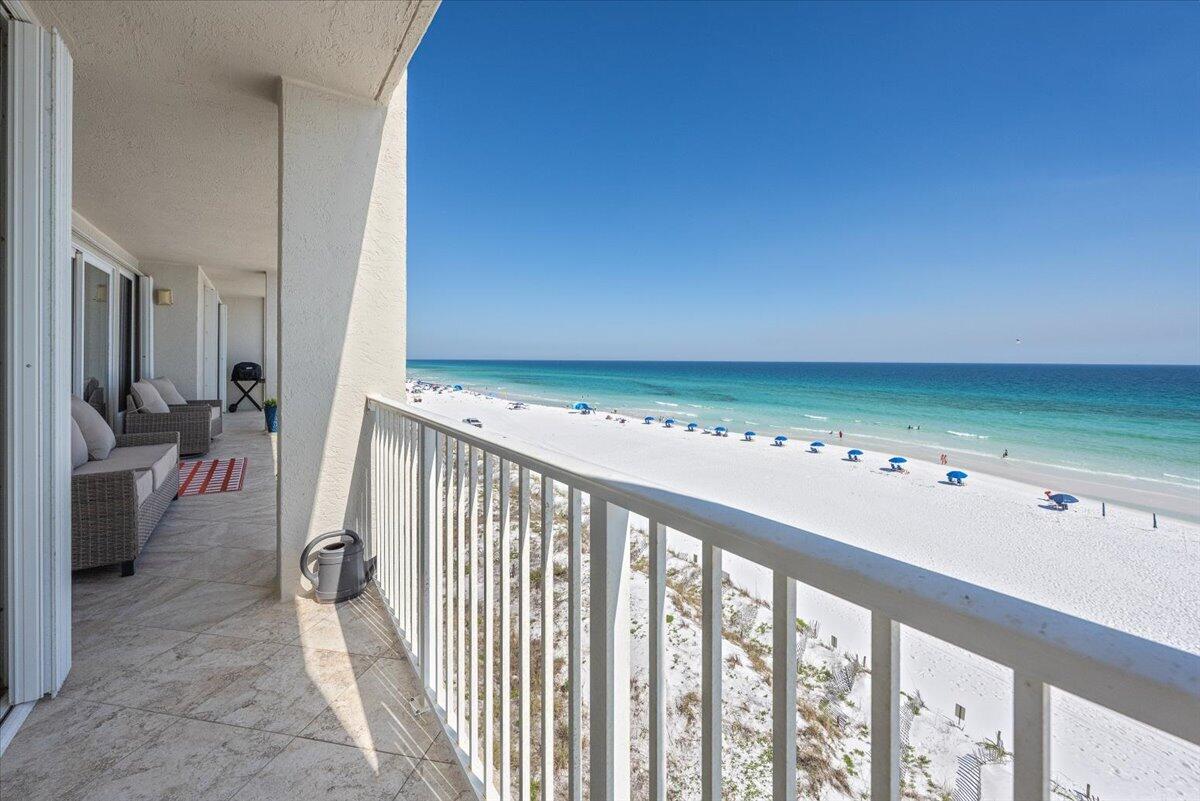
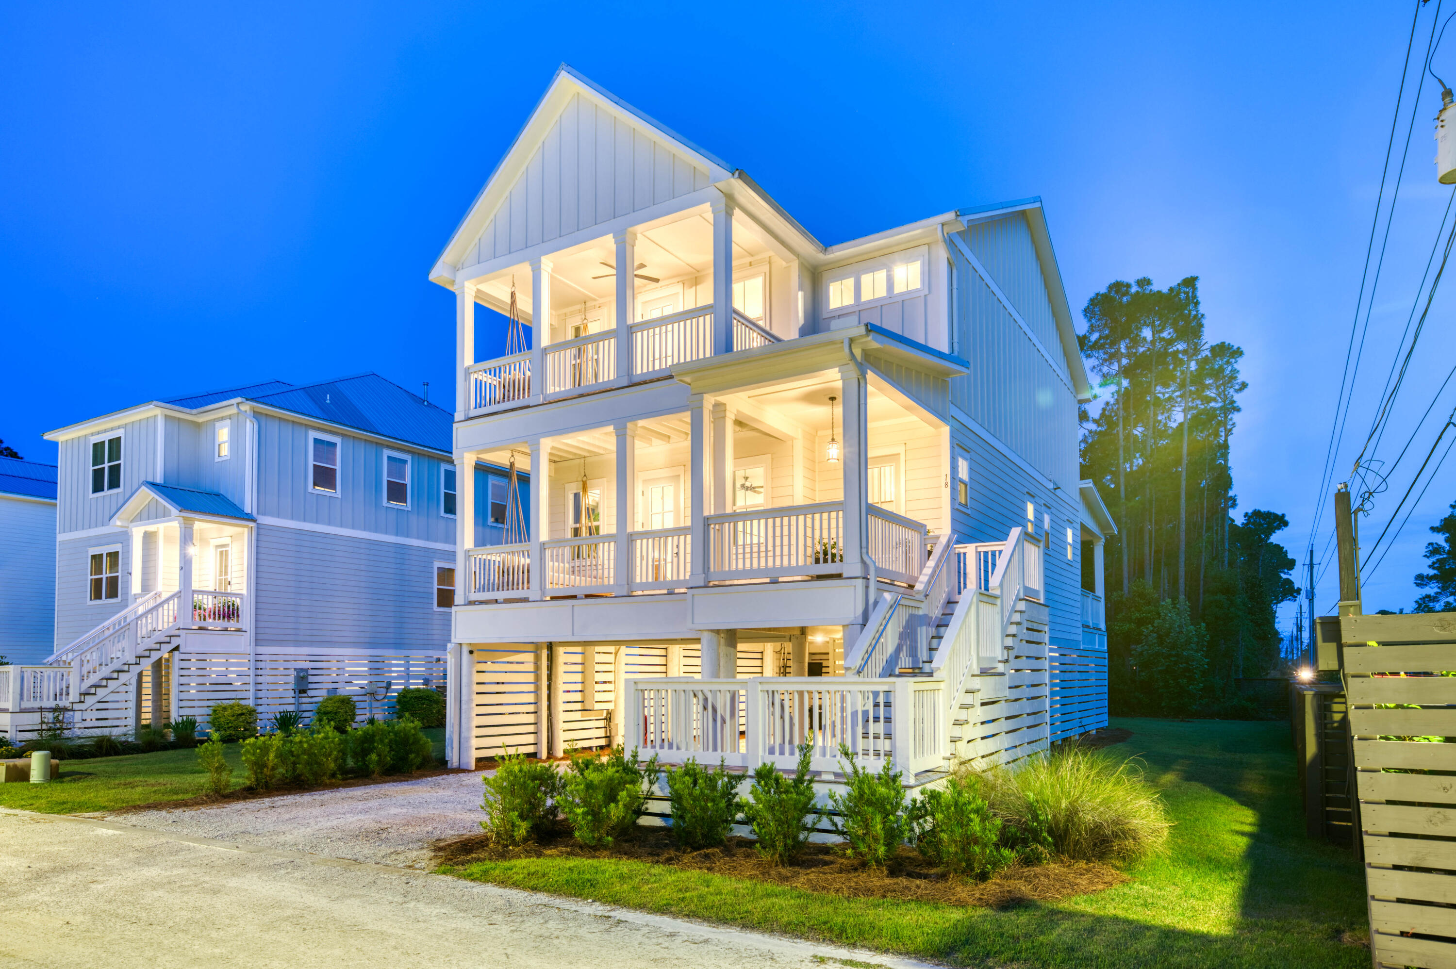
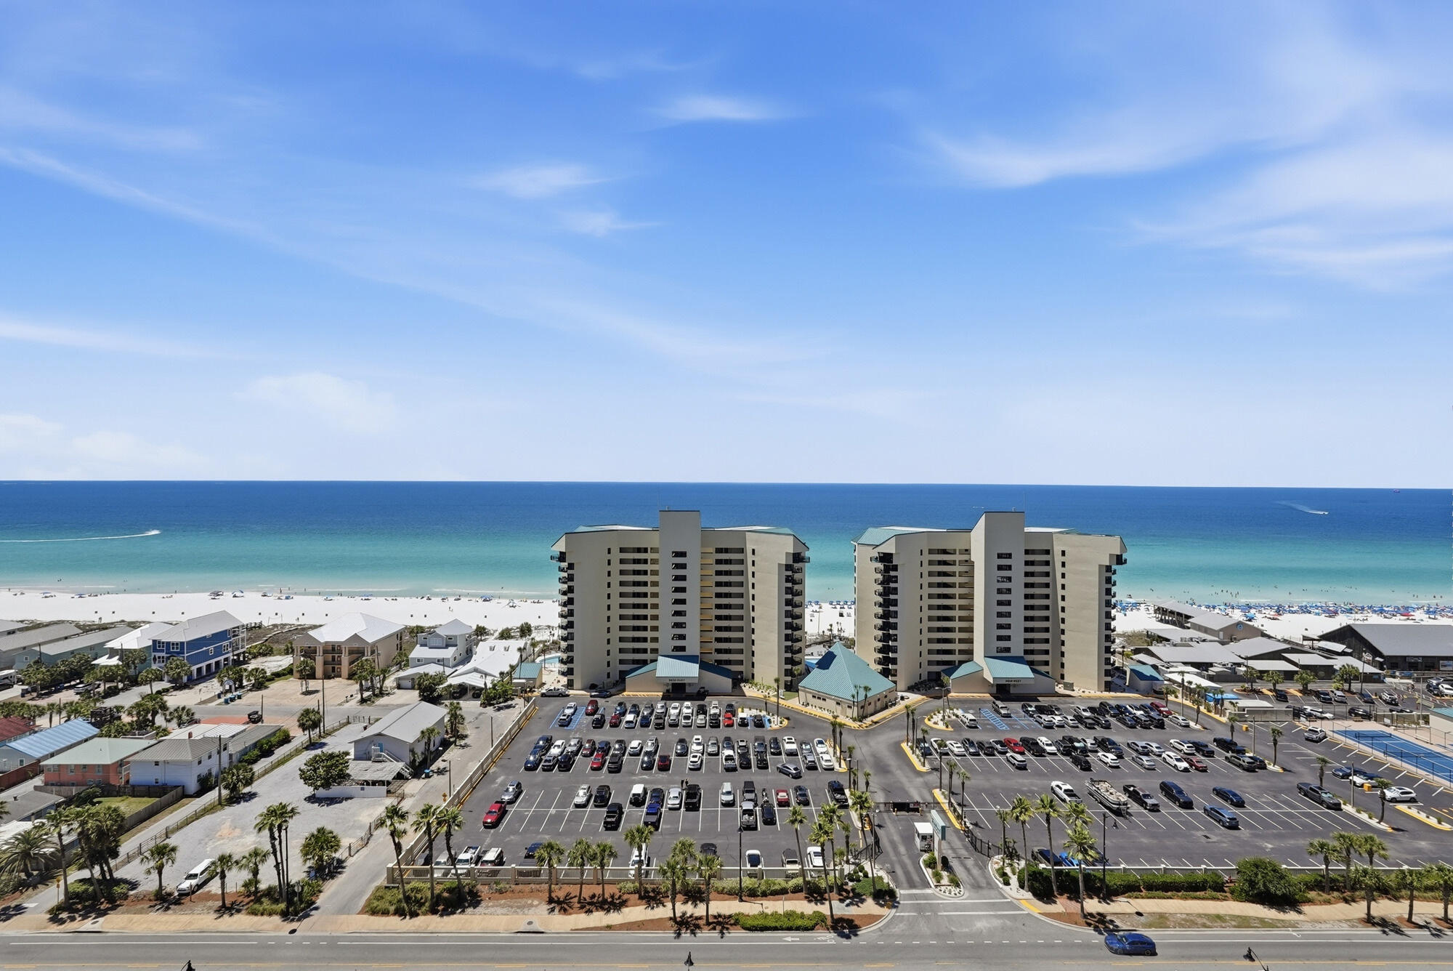
Located in popular Surfside Resort, and priced to get attention, you will find unit 612 and A. This spacious 3 bed, 3 bath condo has been beautifully updated and furnished, including custom drapes.  The baths have been updated  with quartz counter tops and companion shower tiles, rimless shower doors, pretty fixtures, and white custom cabinetry.  Lovely!  The kitchen has all stainless appliances, even a sub-zero refrigerator/freezer with ice maker, and the Bosch dishwasher was installed in 2024. The granite counter tops, including on breakfast bar, are graced with beautiful custom, wood cabinetry in the color of repose gray. They are also found in the living room adding both beauty and storage.  Access the large, wrap around balcony that overlooks our amazing emerald green water and white sand beach.  It is very important to know that the beach that fronts Surfside Resort (approximate 300 linear feet) is privately owned by the Surfside Homeowners.  Also, all owners get a complimentary beach set up, during season, consisting of 2 chairs and one umbrella.  How nice!  Guests can pay as they go, or you can purchase a seasonal pass for them, so they can also have the same set ups.  Also, the spacious balcony can be accessed from the kitchen, dining area, master bedroom and guest bedroom. The lock-out has it's own private balcony, and a hall entrance, making renting it as a separate one bedroom studio possible.  The stackable washer and dryer have just been replaced this year, 2026.  All the TVs are smart and the living room TV has a sound bar for added entertainment.  The unit can sleep 8 comfortably with 2 king beds, and 2 double beds. The carpet has been recently replaced in the bedrooms and living area, but the rest of the unit has tile throughout.  Another important feature to know, Surfside is a well maintained, CAT 5 rated building and has an active homeowners association.   It is lovingly cared for by the homeowner's board of directors.  In fact, a wonderful homeowner's room has just been added.  It has a full kitchen, fireplace, TV, lots of seating, dining tables and the perfect spot for large gatherings and parties.  Just reserve it before someone else does.  It's become a popular place. There are also 2 separate, but attached, multi-level parking garages.   One for the owners and one for their guests making covered parking available to all.  Heated and cooled, interior corridors make living  comfortable and the building also has a fire alarm system.  Enjoy the Gulf view heated swimming pool during season.  Also at the pool deck are 2 spas, a kiddie pool, spacious sun deck, poolside snack bar, skywalk over to the beach from the deck. For the health minded be sure to enjoy the large fitness room, and sports courts including pickle ball, tennis and basketball.  Oh, and don't forget about the full service, on-site restaurant "The Palm."  They serve lunch, dinner and even room service, as well as a beachside bar for when you are lounging in those complimentary beach chairs.  They say the sushi is delicious!  The lobby has a full service front desk, during regular business hours, and the CAM and maintenance team are also on-site.  There is a vacation rental company located at the front desk in lobby.  But, each owner can use the rental company of their choice or even rent on their own.  It's up to you.  Relax at the on-site day spa. They offer massages, and the salon offers manicures, pedicures, and hair styling.  If your in the mood to cook out, try the lovely covered BBQ and picnic area.  And since owner's pets are allowed too, there is a doggie park for Fido.  Security patrols the property after hours.  But for the fun of heart, there is a beach bonfire offered on Mondays and Fridays starting at sunset and lasting until 9pm serving drinks, hotdogs and smores.  
Vacation rentals are allowed at Surfside Resort, and it is a family favorite destination with many repeat guests.  A wonderful place to call home... Don't miss viewing this one, it will not disappoint.
#997772

Miramar Beach

1096 Scenic Gulf Drive UNIT 612

3 Beds

3 Baths

1,617 Sq.Ft.

$695,000

MLS#: 997772

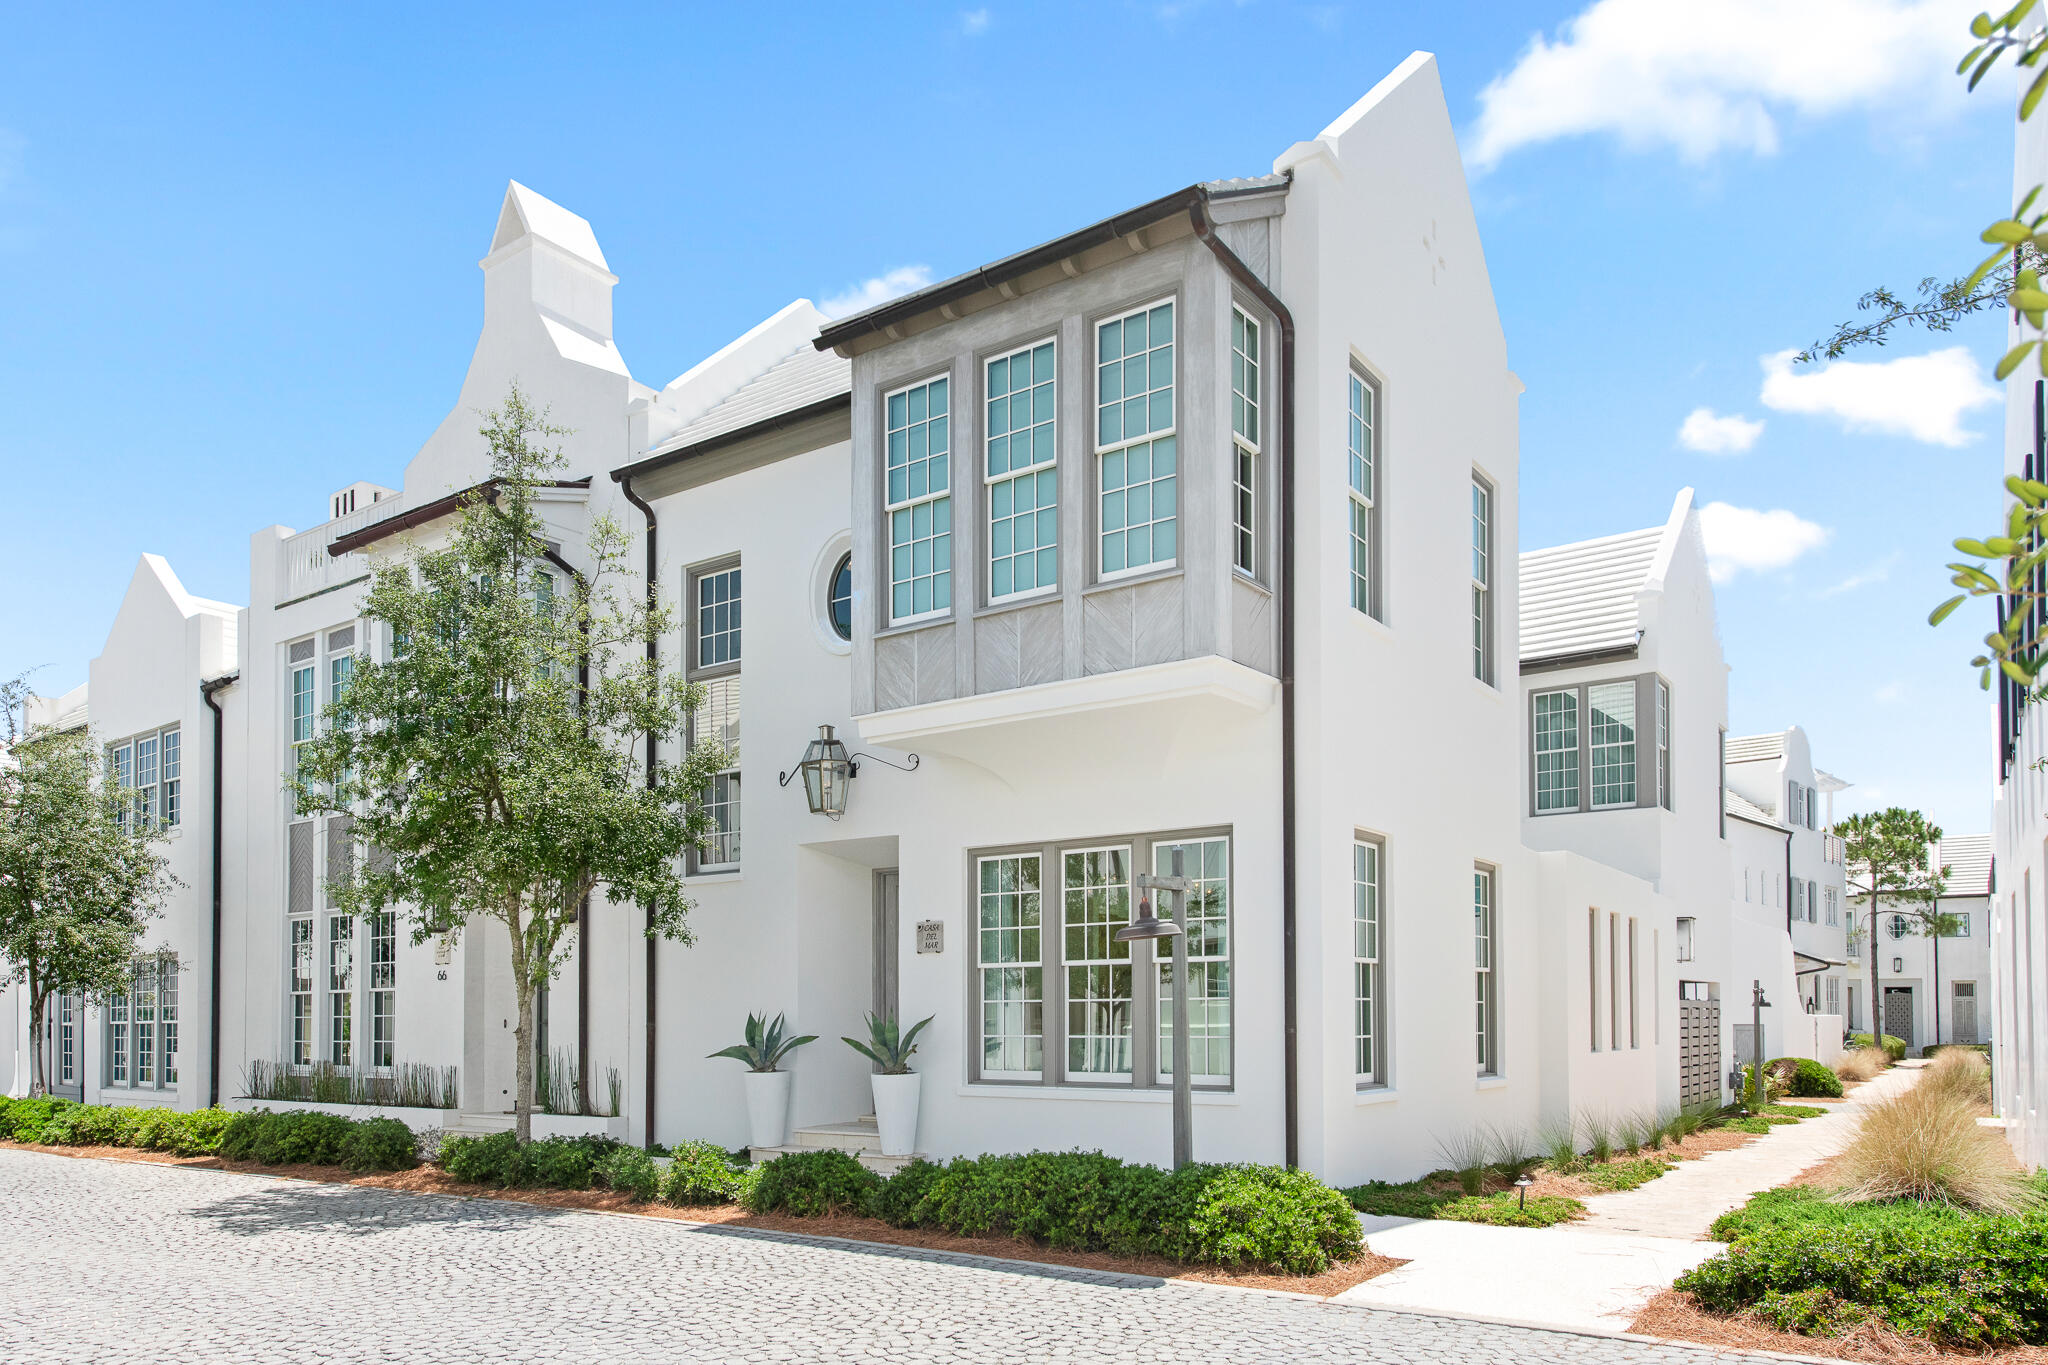
This is a FRACTIONAL OWNERSHIP property. Your deeded interest is in a specific home but you are able to use any of these beautiful homes in Inspiration at Sandestin. 2026 Planned Weeks: June 13-20; Aug 29-Sept 5; Oct 3-10; Nov 14-21 plus space available week. Fully remodeled with all new furnishings and a 4th bedroom added. Golf Course view! Membership in a Luxury Residence Club -This home offers first and second floor master suites, each with a spa like en suite bath, and 2 additional guest bedrooms. The gourmet kitchen features marble counter tops, Viking stainless steel appliances and is completely equipped for all your cooking needs. Enjoy the easy convenience of having the association cover your property taxes, homeowner's insurance, and all regular maintenance plus much more. This waterfront enclave of single family residences is arranged around the clubhouse which features an owner lounge, a heated/cooled swimming pool, a hot tub, and fitness room. 
Sandestin Golf and Beach Resort features more than seven miles of beaches and pristine bay front, four championship golf courses, 15 world-class tennis courts, a 226-slip marina, a fitness center, spa and celebrity chef dining. Shop, dine and play at the charming pedestrian village, The Village of Baytowne Wharf and more. Inside the gates of the resort, residents enjoy a balanced lifestyle of high-class living, spanning the 2,400 acres from the beach to the bay. Everything within the gates of the resort is accessible by golf cart or bicycle. The entire resort is interconnected by miles of pedestrian, bike and golf cart paths that weave through groves of live oaks, meandering past natural lagoons, fountains, man-made lakes, and meticulously landscaped fairways.
#997811

Miramar Beach

8106 Inspiration Drive E1

4 Beds

3 Baths

2,278 Sq.Ft.

$72,500

MLS#: 997811

BRICK ESTATE with INGROUND POOL, on 1.5 ACRE LOT, featuring 24 X 32 POWERED WORKSHOP, COVERED RV PARKING & HOOKUP, MULTIPLE STORAGE BUILDINGS, VINEYARD, FRUIT TREES, SCREENED PORCH, BRAND NEW CHEF'S KITCHEN, 2 MASTER SUITES... and that's just the beginning of a LONG LIST OF UPGRADES!

They don't build them like this anymore!

Welcome to your custom masonry estate; featuring metal roof with expansive columned southern-style front porch, mature landscaped acreage, and entry pillars flanking a long driveway that will accommodate several cars.  

Step inside to a 4 BR/3 Bath PLUS BONUS ROOM that will accommodate large gatherings with space to spare.

(Continued)

 The grand formal living/dining space features stained crown molding, laminate wood flooring and large picture window overlooking mature trees.

The owners renovated the gourmet kitchen -- CUSTOM OAK CABINETRY, ELABORATE PANTRY SYSTEM, GRANITE ISLAND AND BREAKFAST BAR, DOUBLE OVEN WITH COOKTOP, glass tile backsplash... and eat-in breakfast area. BONUS: Your kitchen overlooks your inground pool. Details on the pool area momentarily.

The HUGE FAMILY ROOM also overlooks the pool and includes wood-burning fireplace with hearth and built-in wood storage. There's also a built-in wall storage for crafting or gaming. 

Let's talk master suites (there are two of them).

The first is spacious with 2 closets (1 walk-in), laminate wood flooring, picture window and a large master bath that offers corner jacuzzi, separate makeup vanity, 2 sinks, linen closet, separate shower with faux marble treatement and UNTAPPED EQUITY!

The second master suite is cozy, with views of the pool and a private bathroom that offers standard tub/shower combination. 

Bedroom #3 boasts a built-in wardrobe and Bedroom #4 touts two separate closets (one of them HUGE).

The owners renovated the 3rd bathroom adding a 2 person walk-in shower with glass doors, single vanity and new toilet. 

The bonus room would be perfect for an office, homeschool area or crafting room. #YouDecide 

Now for the backyard...

Not only do you have a SCREENED PATIO, you also have a COVERED PATIO.. and an OPEN PATIO FOR GRILLING! There's an INGROUND POOL WITH SLIDE and plenty of lounge space for tanning. 

The handyman or handywoman will appreciate the POWERED WORKSHOP WITH GARAGE DOOR AND SPACE FOR WOODWORKING, along with a separate TRACTOR LEAN-TO SHED. 

Guests will enjoy the COVERED RV PARKING PAD WITH HOOKUP.

Gardeners will relish the grape vineyard, fruit trees, gardens and multiple storage sheds found on the property (some of them insulated). 

Did I mention there is also a treehouse? This was a favorite feature for the owner's children and grandchildren. Many memories were made in the treehouse. 

The backyard is fully-fenced with worry-free hurricane fencing and includes multiple gates for access. The parklike setting also  includes a picnic table and firepit area for evening retreats under the stars.

This is one of the largest lots in this part of Crestview, and I am happy to report COUNTY TAXES and NO HOA! 

This estate hits all the checkboxes on your list.. YET YOU STILL HAVE UNTAPPED EQUITY! Are you ready to cash in?

Make an offer today!
#997799

Crestview

3146 Forrest Avenue

4 Beds

3 Baths

2,631 Sq.Ft.

$460,000

MLS#: 997799

'SPRINGTIME SPECIAL'-Up to $20,000 towards buyers closing costs and/or prepaids and/or rate buydown + WASHER/DRYER/REFRIGERATOR/BLIND PACKAGE (must close by JUNE 10, 2026).   Home is complete and ready for you!  All brick construction, fully landscaped yard w/sprinkler system, finished garage, front & rear porches.  Flexible floor plan, the 'SIERRA' has a split bedroom plan, foyer leads to open family gathering space overlooking kitchen & dining area.   Mud Room and laundry room.  Features include VINYL PLANK FLOORING thru-out, quartz countertops, raised ceilings, recessed lighting, ceiling fans in BR'S & Family, kitchen work island, white shaker style cabinets, double vanities both bathrooms, tile shower in owner's bath.  Call to see today!
#997752

Crestview

2801 Blackbird Court

4 Beds

2 Baths

1,823 Sq.Ft.

$348,000

MLS#: 997752

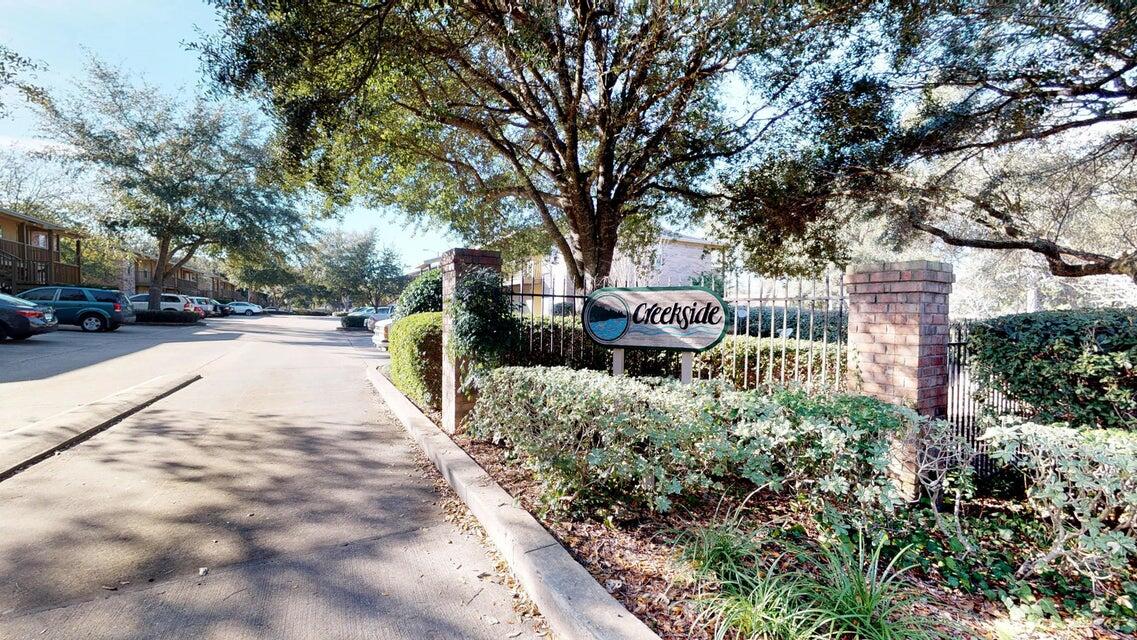
The Creekside model is a spacious and desirable open concept floorplan, built-in lighting and a fabulous layout for relaxed living featuring 5 bedrooms, 3 bathrooms, 2-car garage, and the 'Smart Home Connect 'System with a variety of convenient Smart Home devices you will love. Spacious Great Room and dining area is open to the kitchen and lots of windows for natural lighting. The well-designed open kitchen includes stainless steel appliances, a smooth-top range, built-in microwave, quiet dishwasher, corner pantry, island bar, eye-catching wood-look flooring, and plush carpet in the bedrooms. A well designed and highly desirable floorplan with many desirable amenities. Fabric Hurricane door and window protection is also included. ALL LISTING pictures, colors, features, and size may vary. Square footages are approximate.
#997734

Laurel Hill

3076 Heritage Plantation Boulevard

5 Beds

3 Baths

2,107 Sq.Ft.

$324,900

MLS#: 997734

Future Development: An ideal, secluded, yet accessible site for a future private estate or homestead. The large acreage ensures total privacy without sacrificing convenient access to Downtown Quincy and a quick commute to Tallahassee.

The property features road frontage on Bainbridge Highway and a favorable topography for management and building. Buyer to verify all intended uses, zoning, and utilities. Don't miss the chance to diversify your portfolio with a high-value, low-maintenance asset!
#997805

Quincy

00 Bainbridge Road Highway

None Beds

None Baths

17.0 acres

$135,000

MLS#: 997805

Blackwater Reserve NEW community featuring a beautiful community pool, Lazy River and Pickle Ball. The Creekside model is a spacious and desirable open concept floorplan, built-in lighting & fabulous layout for relaxed living, 5 bedrooms, 3 bathrooms, 2-car garage, & the 'Smart Home Connect 'System with a variety of convenient Smart Home devices you will love. Spacious Great Room & dining area is open to the kitchen & lots of windows for natural lighting. Well-designed open kitchen includes stainless steel appliances, a smooth-top range, built-in microwave, gorgeous quartz countertops, quiet dishwasher, corner pantry, island bar, eye-catching wood-look flooring, and plush carpet in the bedrooms. Hurricane door & window protection is included. Stylish curb appeal. ALL LISTING pictures, colors, features, and size may vary. Square footages are approximate.
#997793

Milton

8050 Fox Hunt Drive

5 Beds

3 Baths

2,107 Sq.Ft.

$342,900

MLS#: 997793

Welcome to South Bay by the Gulf. Check out this beautifully maintained end unit townhome in the South Bay by the Gulf community in the heart of Destin, Florida. This 1,289 sq ft townhome is 3-bedroom, 2.5-bath unit offers an ideal opportunity as a full-time or second home, or short-term vacation rental. It is being sold FULLY FURNISHED. Positioned on 14 acres, this family-friendly community  stretches from Highway 98 to the Gulf. Enjoy 300 feet of private, deep white sand beach along a low-density shoreline. Enjoy the many resort style amenities of South Bay including: 2 pools, 2 kiddie pools, 5 acre fresh water lake, lighted tennis/pickleball courts, shuffle board courts, beach side volley ball, BBQ grilling area and lush grounds made for walking and enjoying the Florida wildlife!
#997786

Destin

940 E Highway 98 32

3 Beds

2 Baths

1,289 Sq.Ft.

$445,000

MLS#: 997786

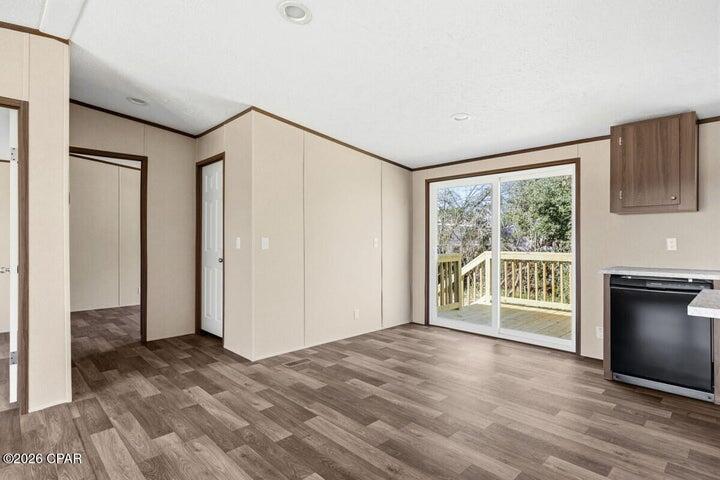
Located just 25 minutes from the beautiful beaches! Close to Santa Rosa Beach, Miramar Beach, Destin and Niceville! The Palms of Freeport offers amenities including a pool and pool house! (2) ASSIGNED PARKING spots and OVERFLOW parking. Schools, self-storage and shopping nearby. This END UNIT has granite counter tops, stainless appliances, plenty of storage, large bedrooms, a spacious floor plan, new blinds, new light fixtures, NEW LVP FLOORING and FRESH PAINT throughout! Washer and dryer hook up located on 2nd floor for added convenience. Photos are of an identical, recently completed unit. Non-smoking. Pets are allowed. Trash and lawn care included. No lease fees. NO MANAGEMENT APPLICATION FEES. Free 24 hr maintenance. Professionally managed by local Owner. Available IMMEDIATELY!
#997839

Freeport

15284 331 Business Highway UNIT 3C

2 Beds

2 Baths

1,109 Sq.Ft.

$1,725

MLS#: 997839

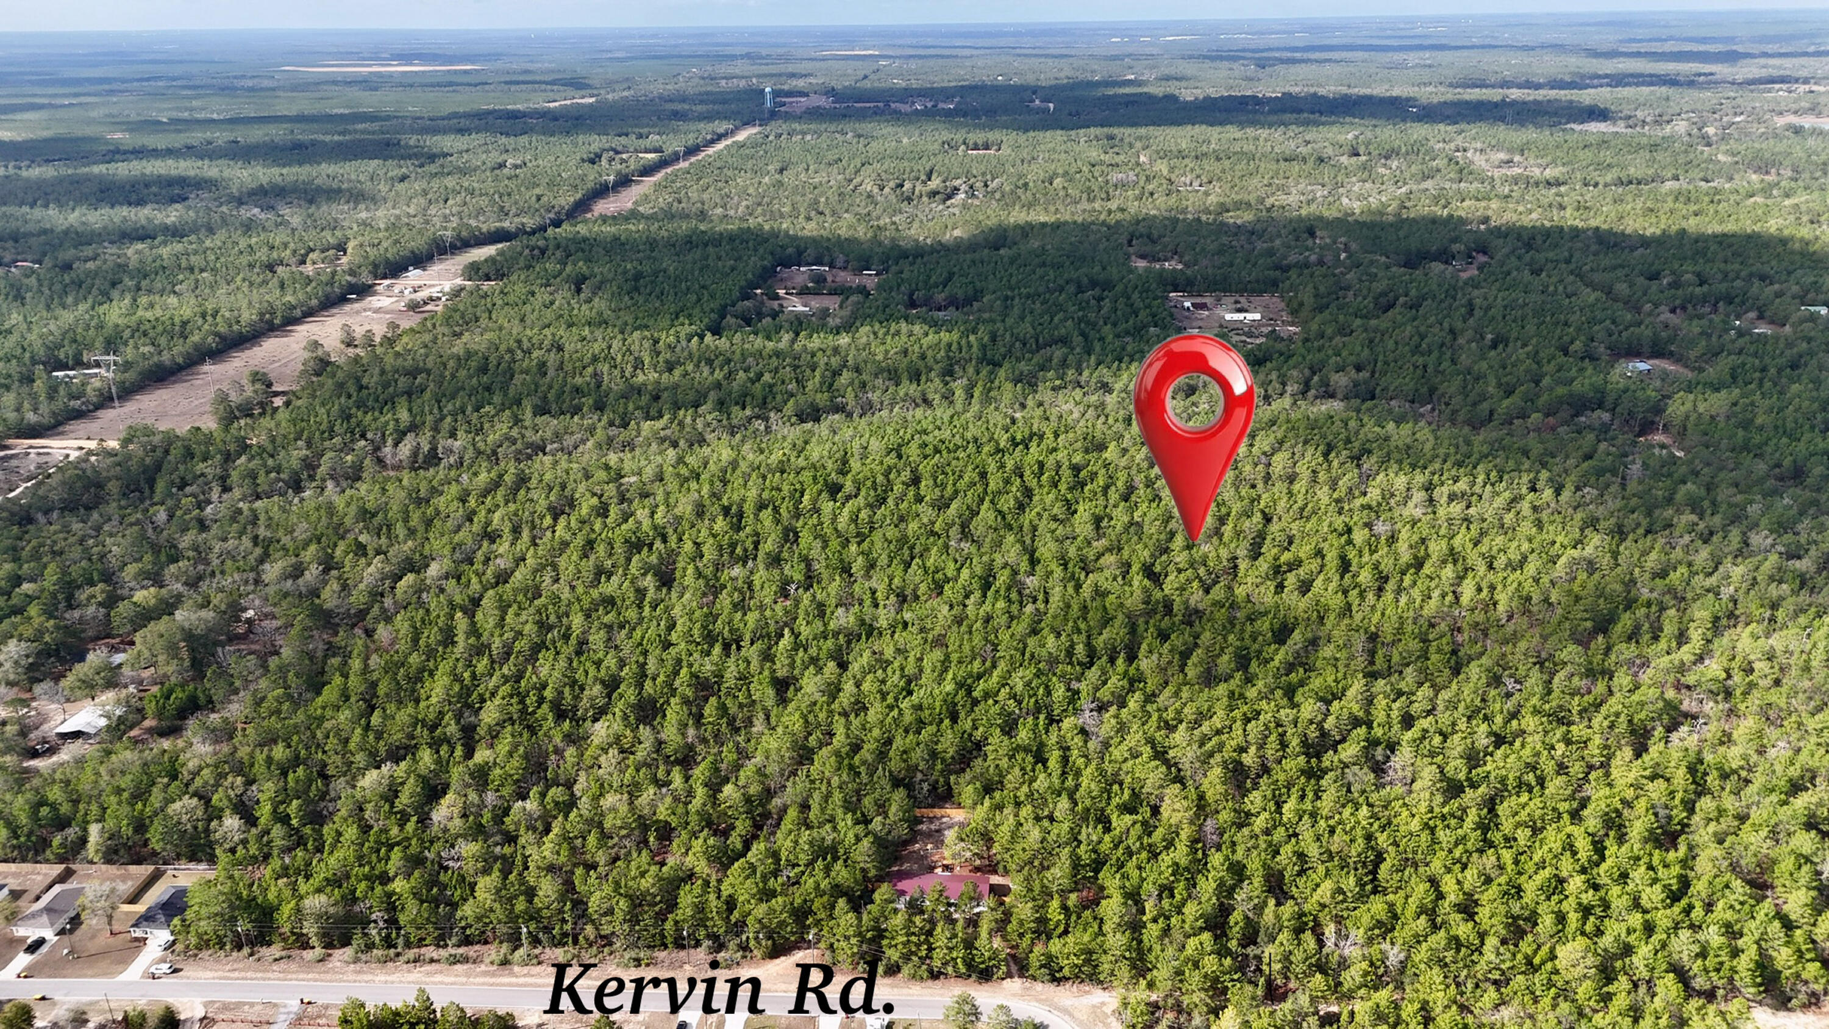
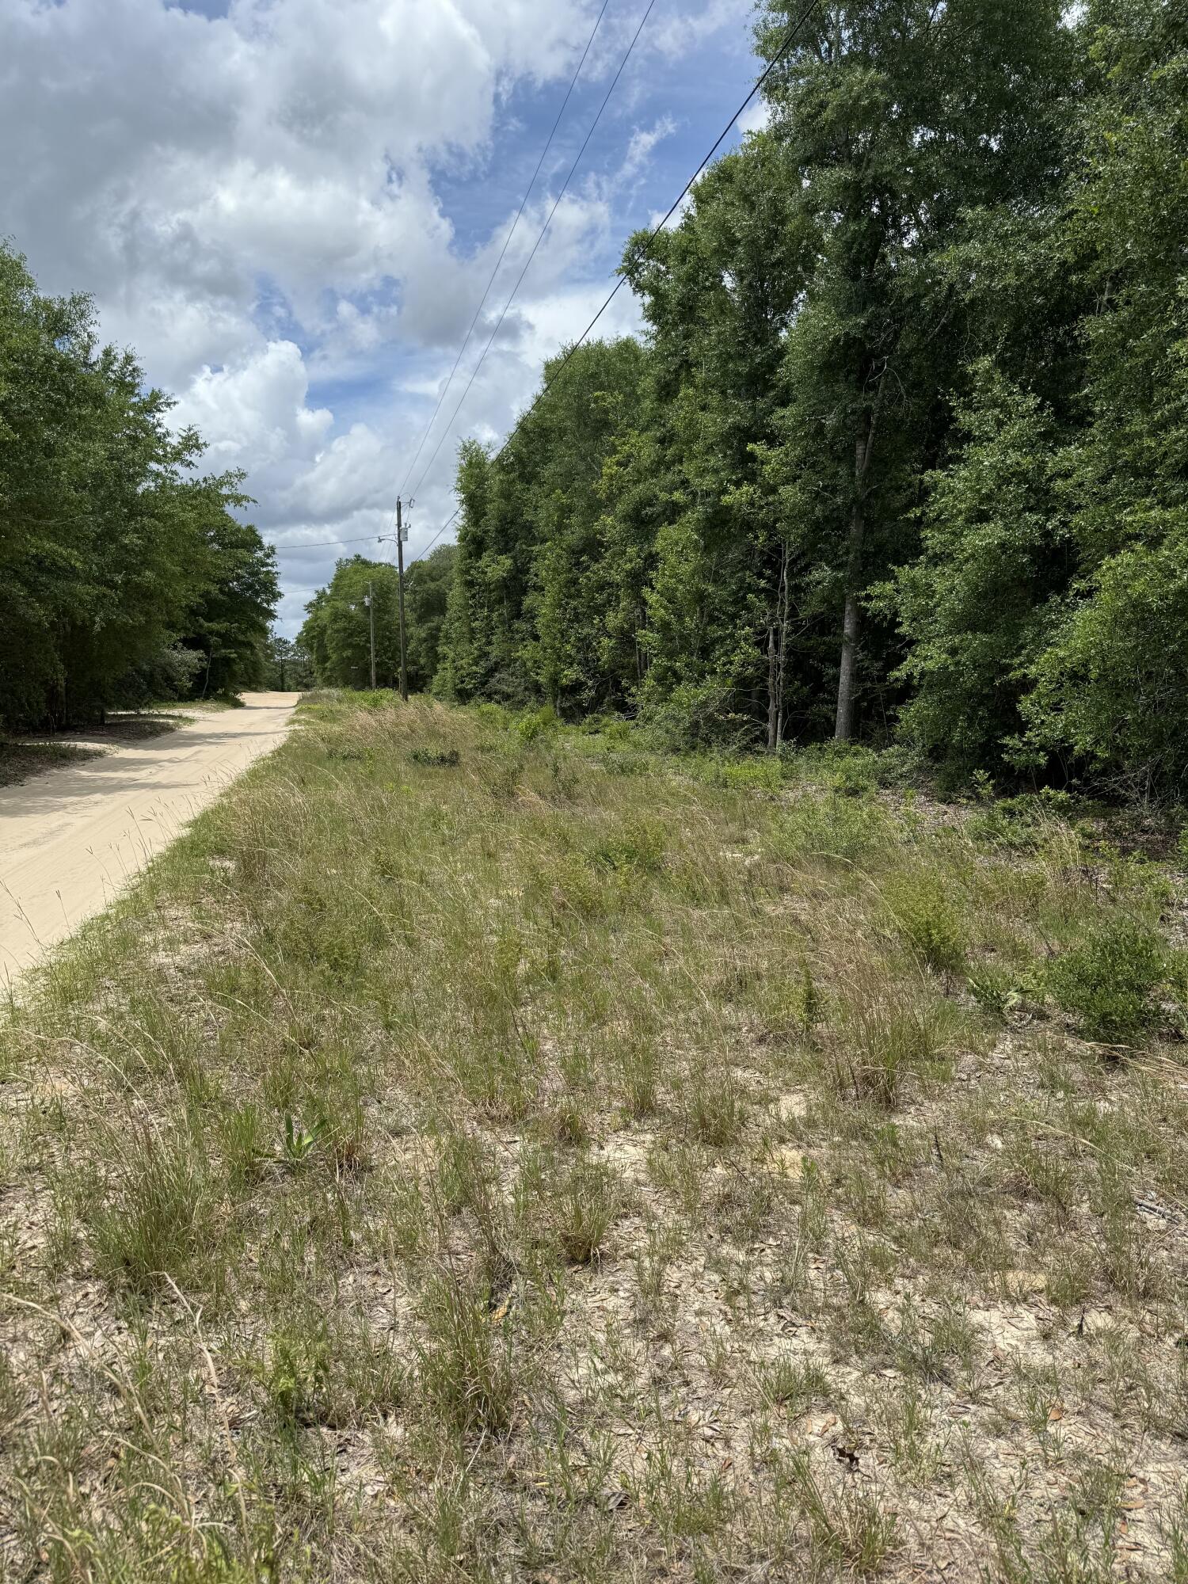
STRATEGIC LAND INVESTMENT! Seize this rare opportunity to own 17 acres of revenue-generating vacant land on the desirable Bainbridge Highway in Quincy, FL. Located in a prime North Florida timber region, this parcel offers a powerful combination of tangible asset appreciation and biological growth returns (Loblolly and Slash Pine). This is not just land; it's a proven wealth-building asset class that acts as a robust hedge against inflation. With established timber growth, the property is poised for future, scheduled harvesting income, giving you control over your investment returns. THE PERFECT BLEND OF INVESTMENT & UTILITY: Income Potential: Immediate eligibility for sustainable timber management programs. Recreation: Excellent private acreage for hunting (deer, turkey) Future Development: An ideal, secluded, yet accessible site for a future private estate or homestead. The large acreage ensures total privacy without sacrificing convenient access to Downtown Quincy and a quick commute to Tallahassee.

The property features road frontage on Bainbridge Highway and a favorable topography for management and building. Buyer to verify all intended uses, zoning, and utilities. Don't miss the chance to diversify your portfolio with a high-value, low-maintenance asset!
#997809

Quincy

000 Bainbridge Road Highway

None Beds

None Baths

17.0 acres

$135,000

MLS#: 997809

Welcome to this beautifully maintained 4 bedroom, 3 bath brick home in the highly sought after Rocky Bayou Country Club Estates. Built by respected local builder Mike Parish, this property blends timeless craftsmanship with thoughtful modern updates throughout.
Set on a private .43 acre lot backing to wooded land with a retention area on one side, the home offers exceptional privacy and serene natural views. Inside, the main living spaces feature gleaming hardwood floors, while all bedrooms enjoy new carpet. One of the bedrooms is currently designed as a mancave complete with a built-in bar, offering a fun and functional retreat that can easily convert back to a traditional bedroom if desired. A dedicated home office provides the perfect work from home setup.
The kitchen is a chef's delight with a gas cooktop, convection oven, combo microwave/convection oven, warming drawer, and a walk-in pantry. A spacious dining room and an inviting eat-in kitchen offer multiple gathering spaces. The large Florida room extends the living area and overlooks the home's impressive outdoor spaces.
Step outside to multiple levels of maintenance free resin decking with integrated lighting, a gas hookup, and a brick pizza oven - ideal for entertaining. The property also includes a 12' x 24' powered workshop with double doors, perfect for hobbies or storage. Professional landscaping and landscape lighting add to the home's curb appeal.
Practical upgrades include a wireless, whole home security system featuring carbon monoxide sensors and smoke detectors fully integrated into the system, a whole home generator, central vacuum, coated windows, R49 blown-in insulation, floored attic space, and a 3 car garage with a utility sink. With a 2018 roof and 2022 gas water heater, this home has been meticulously cared for and is truly move-in ready.
#996491

Niceville

2066 Kildare Circle

4 Beds

3 Baths

2,579 Sq.Ft.

$760,000

MLS#: 996491

3 bed/2.5 bath home on .35 acres in the highly desirable Kenwood Subdivision.  This beautifully renovated home offers the perfect blend of comfort, and functionality.  Mature hardwood trees provide shade across the home with a paver brick walkway leading to a welcoming front porch.  Inside, the bright open floor plan features LVP flooring, high ceilings and recessed lighting.  A spacious living room with a cozy fireplace and custom built-ins creates an inviting gathering space. The chef's style kitchen is designed for both everyday living and entertaining, complete with Bosch appliances including a double oven and French door refrigerator, custom gray Shaker-style cabinetry, and quartz countertops.  The first-floor primary suite includes a stunning custom bath with a sliding barn door, featuring gray cabinetry, dual vanities, an oversized glass-enclosed shower, and a freestanding soaking tub. Two additional bedrooms and full bath are located upstairs.  Outdoor living is exceptional with a screened-in enclosure surrounding the Gunite saltwater pool, with waterfall feature. The fenced backyard also includes a large wooden deck, perfect for weekend barbecues, plus plenty of lawn space.  A bonus room above the garage could be used as a home office, playroom, or guest quarters.  This home is move-in ready and conveniently located near beaches, bay access, schools, shopping, golf, Fort Walton Beach Medical Center, and just five miles from Eglin Air Force Base.
#997814

Fort Walton Beach

15 NE Wedgewood Lane

3 Beds

2 Baths

2,448 Sq.Ft.

$625,000

MLS#: 997814

Welcome to Blackwater Reserve Community offering residents use of a beautiful Community Pool, Lazy River & Pickle Ball and more.  The Embry is a spacious 5 bed, 3.5 bath two-story home offering over 2,900 sq ft with a 2-car garage. The first floor features a private primary suite with a large walk-in closet. A flex space off the foyer is perfect for a home office or dining area. The open-concept kitchen includes stainless steel appliances, and a center island that flows into the great room. Upstairs offers four additional bedrooms, two full baths (including one ensuite), and a versatile bonus living area. This highly desirable home comes standard with a Smart Home Technology package with several Smart devices for your convenience. Hurricane fabric window and door protection is standard. ALL LISTING pictures, colors, features, and size may vary. Square footages are approximate.
#997796

Milton

8055 Fox Hunt Drive

5 Beds

3 Baths

2,995 Sq.Ft.

$389,900

MLS#: 997796

This expansive 8 bedroom, 9 bathroom short term rental offers 6,588 square feet of luxury just off Scenic Highway 30A. Located less than two blocks from Ed Waline Public Beach Access, guests can enjoy an easy walk to the sand or take advantage of the convenient beach tram directly across the street. Designed with large groups in mind, the home comfortably sleeps up to 28 guests and features multiple entertainment spaces, including a dedicated media room and game areas for the kids. Outside, relax in the private heated pool and spa after a day at the beach. Just minutes away, Gulf Place offers popular dining, shopping, and entertainment options, making this property an exceptional investment opportunity and an unforgettable vacation retreat along 30A.
#997711

Santa Rosa Beach

1683 S County Highway 393

8 Beds

8 Baths

6,588 Sq.Ft.

$3,740,000

MLS#: 997711

Now available for sale is a boutique office space in the heart of Ft. Walton Beach and Mary Esther. Located in Santa Rosa Executive Plaza on Mary Esther Blvd., this office park has immediate access to Hwy 98, grocery, shopping, and the soon to be redeveloped Santa Rosa Mall. There are 5 offices available for staff along with a kitchenet for staff and client entertainment. This unit has recently been renovated. New LVP flooring in both the downstairs and upstairs.
#997813

Mary Esther

151 Mary Esther Boulevard 311

None Beds

None Baths

N/A

$147,500

MLS#: 997813

1 ... 634 635 636 637 638 ... 666
* Listings identified with the FMLS IDX logo come from FMLS and are held by brokerage firms other than the owner of this website. The listing brokerage is identified in any listing details. Information is deemed reliable but is not guaranteed. If you believe any FMLS listing contains material that infringes your copyrighted work please click here to review our DMCA policy and learn how to submit a takedown request. © 2024. First Multiple Listing Service, Inc.
 - property

Send a message

Message successfully sent.

Your message

What is 3 + 4 ?

Reason for contacting?

I agree to receive email communication and understand I can unsubscribe at any time.

I agree to be contacted by Realhub365 Demo via call, email, and text for real estate services. To opt out, you can reply 'stop' at any time or reply 'help' for assistance. You can also click the unsubscribe link in the emails. Message and data rates may apply. Message frequency may vary. Privacy Policy

Sign Out

Virtual Assistant

Would you like to take the next step with this property? We can help you schedule a showing or virtual tour, or send you more details.

Yes, I would like more information.

Thank You for Your Reply, One of Our Agents will contact you as soon as possible

No, maybe later.

Thank you, you can always contact me via email, phone number or through the contact form.

Realhub AI

Lucy - Your AI-Powered Realtor

Update Your Temporary Password

Personalize your search

Enter your email and we'll notify you immediately when new listings match what you're looking for.

or enter email address

Already have an account ? Login here

Continue your home search

I agree to receive communications and understand I can unsubscribe at any time.

I agree to be contacted by Realhub365 Demo via call, email, and text for real estate services. To opt out, you can reply 'stop' at any time or reply 'help' for assistance. You can also click the unsubscribe link in the emails. Message and data rates may apply. Message frequency may vary. Privacy Policy

Already have an account ? Login here

We use cookies

We use cookies primarily for analytics to enhance your experience. By accepting, you agree to our use of these cookies. You can manage your preferences or learn more about our cookies policy.