REALHUB is on fire today

Properties

Browse or get in touch to schedule a walkthrough.

  • Nearby me
Price range

Popular Features

Community Features

Association

Property Features

Waterfront

View

Exterior Features

Interior Features

Style

10000 properties match your criteria

Updated 1 minute ago

E-Alert name
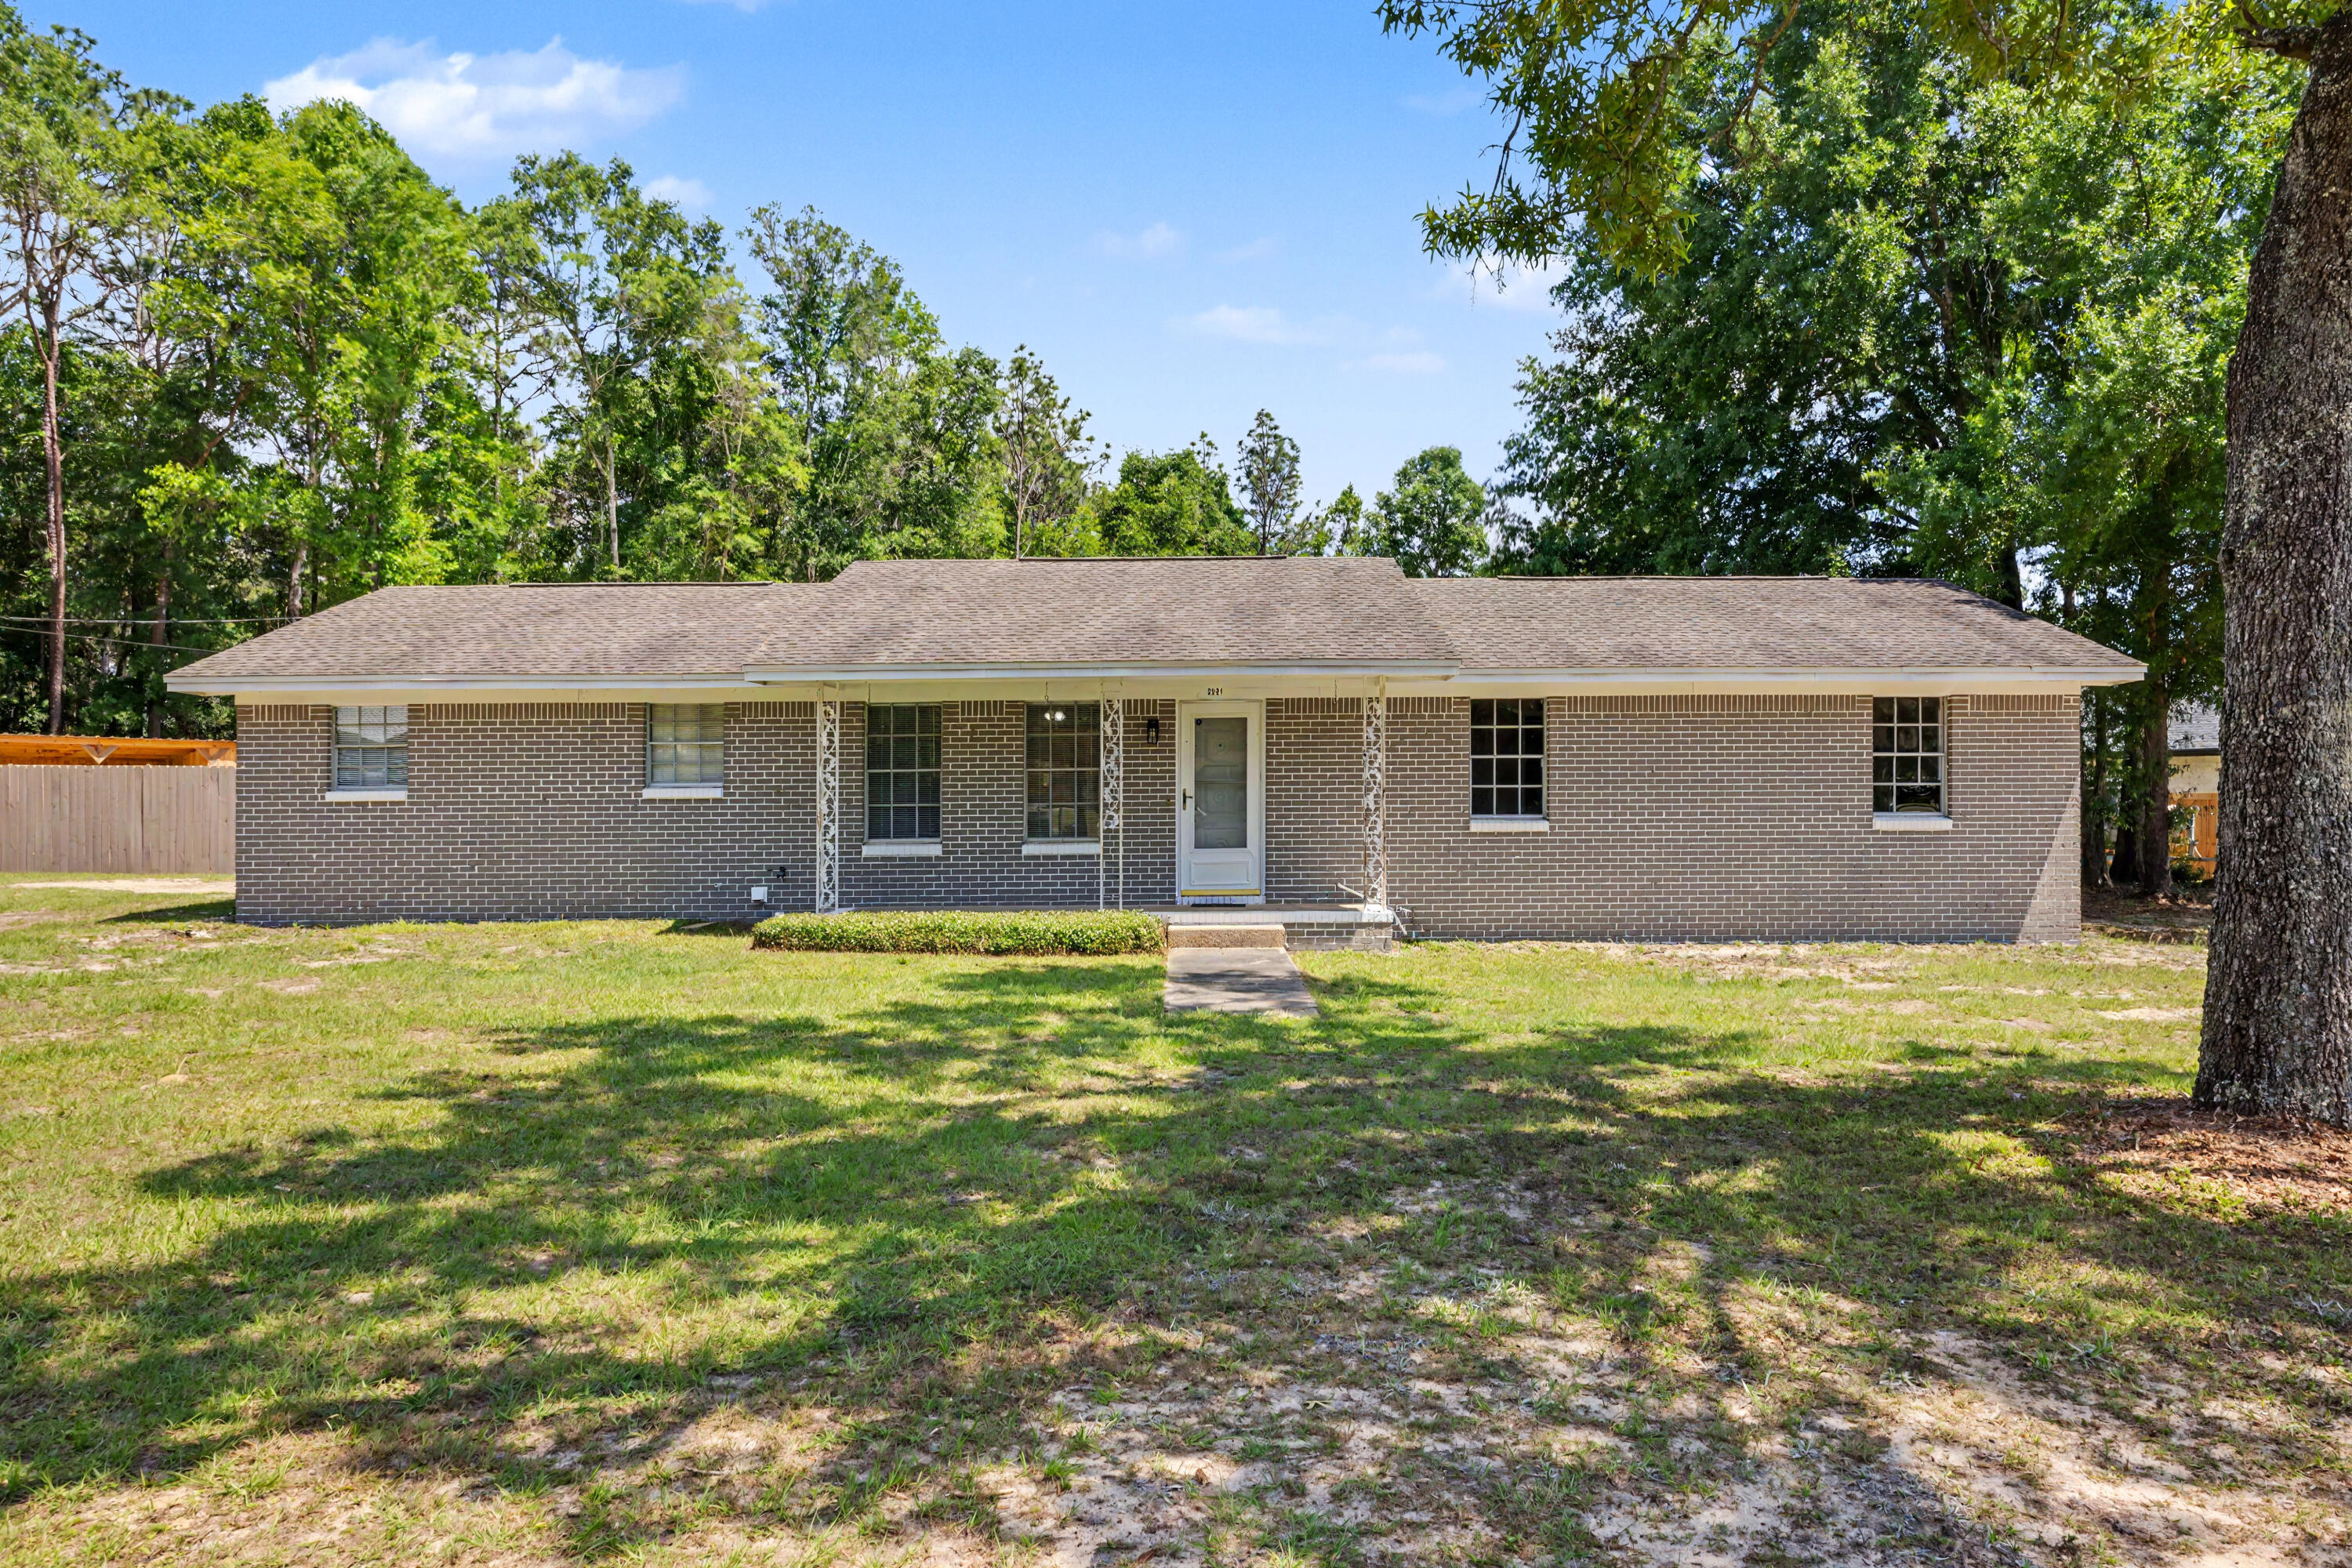
Seller offering $7500 CLOSING CREDIT to buyer with acceptable offer! If you are looking for outdoor space to spread out- this flat, corner lot may be just the one! Over half an acre of cleared land outside of the city limits. The newly built 16'x40' pole barn is perfect for your RV or boat, and the workshop/shed has space for your lawn equipment, 4 wheelers- you name it! The back porch has been screen enclosed and includes a outdoor kitchen and bar overlooking the pool complete with deck pavers and the greenhouse situated on a concrete slab. The fully fenced back yard provides all of the privacy you desire while being just a quick minute from whatever you need in town! Inside features 3 bedrooms and 2 full bathrooms, spacious living room and large den as well as a separate office area. Roof 2017, Water Heater 2018, and HVAC 2013. Schedule a private showing today!
#1003252

Crestview

5691 Reinke Drive

3 Beds

2 Baths

1,780 Sq.Ft.

$274,900

MLS#: 1003252
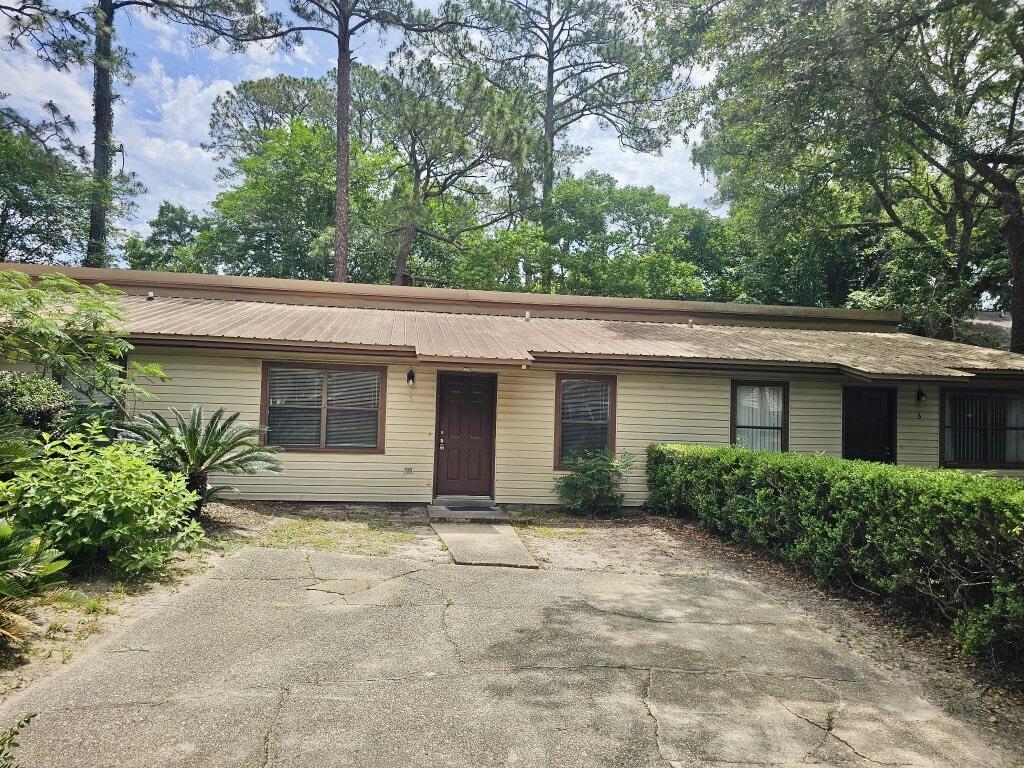
CONVENIENT TO HURLBURT AND OWCC CAMPUS. NICE FLOOR PLAN WITH SEPARATE DINING ROOM. FENCED BACK YARD. STORAGE AREA. LARGE MASTER BEDROOM. WASHER AND DRYER HOOKUPS.  SECURITY DEPOSIT INCLUDES NON REFUNDABLE FLOOR CLEANING AND PEST CONTROL, NO PETS ALLOWED.
#1003542

Mary Esther

913 Landry Street 5

2 Beds

1 Baths

884 Sq.Ft.

$1,200

MLS#: 1003542
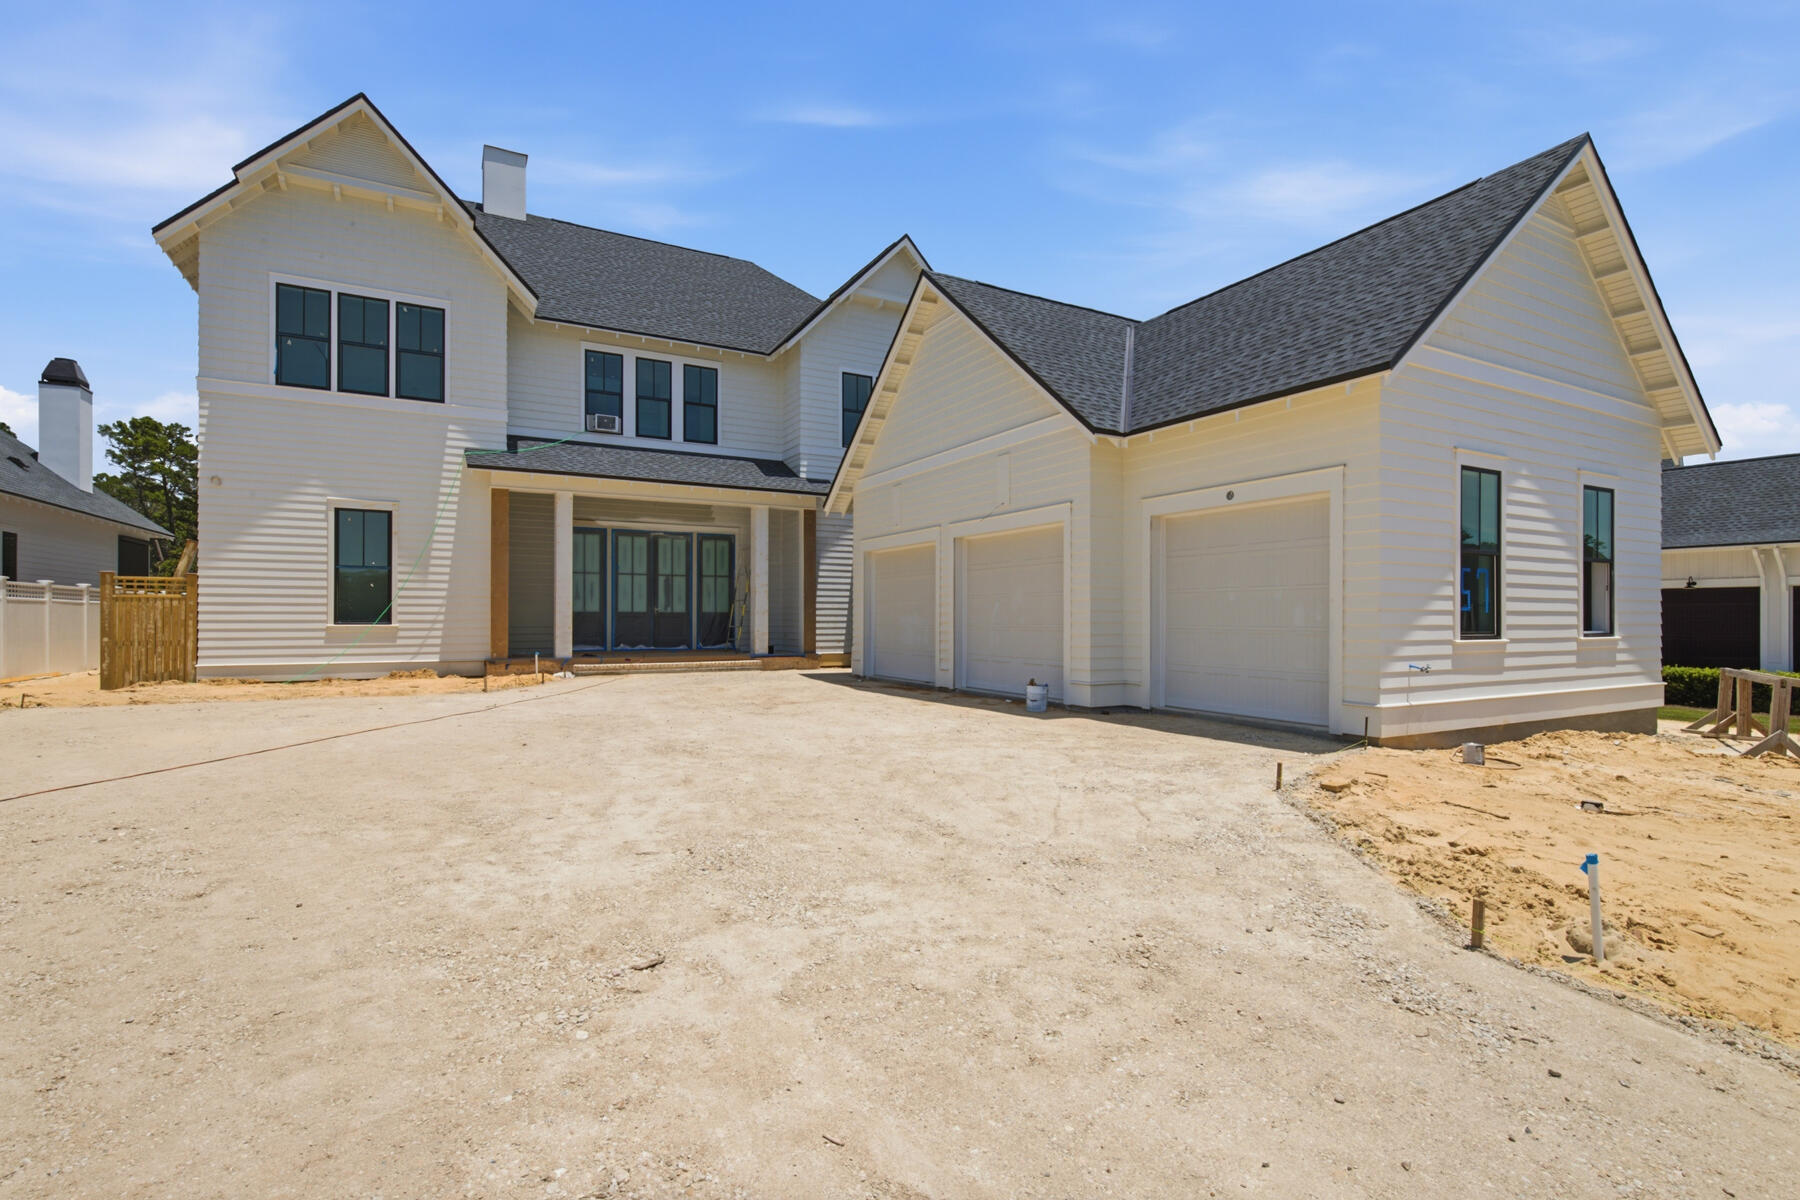
This custom home in Powell Landing West at Watersound Origins offers 4,460 square feet, 5 bedrooms, 6.5 bathrooms, and a 2-car garage with dedicated golf cart bay. Located on a 140' deep homesite with a wooded backdrop and just steps from the community dock at Lake Powell, the home is estimated for completion end of Sept '26.

The exterior combines Premium Nichiha lap and shake siding, premium plantation shutters, 9' exterior doors, and an expanded window package. Inside, the layout opens to a vaulted living room with exposed wood beams, Venetian plaster wood-burning fireplace, and a 16' sliding glass door connecting to the rear porch and pool area.

The kitchen is centered between the living and dining spaces and features a 10.5' marble island, upgraded cabinetry with soft-close doors and drawers, walk-in pantry, and separate butler's pantry with sink, beverage refrigeration, ice maker, and additional Sub-Zero refrigeration. The appliance package includes dual 36'' Sub-Zero refrigerators, a 48'' dual fuel Wolf range, vent hood, microwave drawer, and Cove dishwasher.

The primary suite is privately positioned at the rear of the home and includes a freestanding tub, walk-in shower with bench, upgraded Brizo fixtures, and a large walk-in closet with custom shelving. All secondary bedrooms include ensuite bathrooms and walk-in closets. The second floor features additional guest accommodations and a balcony overlooking the pool area. Ceiling heights of 12' on the first floor and 10' on the second floor maintain consistent scale throughout.

Outdoor living includes a 10' x 30' saltwater pool and spa with upgraded mosaic tile, extended paver decking, roll-down screens, summer kitchen, and exterior wood-burning fireplace with brick surround and mantel.

Additional features include Medallion wood flooring throughout, white oak solid core interior doors, crown molding across both levels, epoxy garage flooring, conditioned garage space with mini split system, dehumidifiers, two washer/dryer sets, and upgraded hardware and fixtures throughout.
#1003461

Watersound

57 E Elliot Way Lot 63

5 Beds

6 Baths

4,460 Sq.Ft.

$3,395,900

MLS#: 1003461
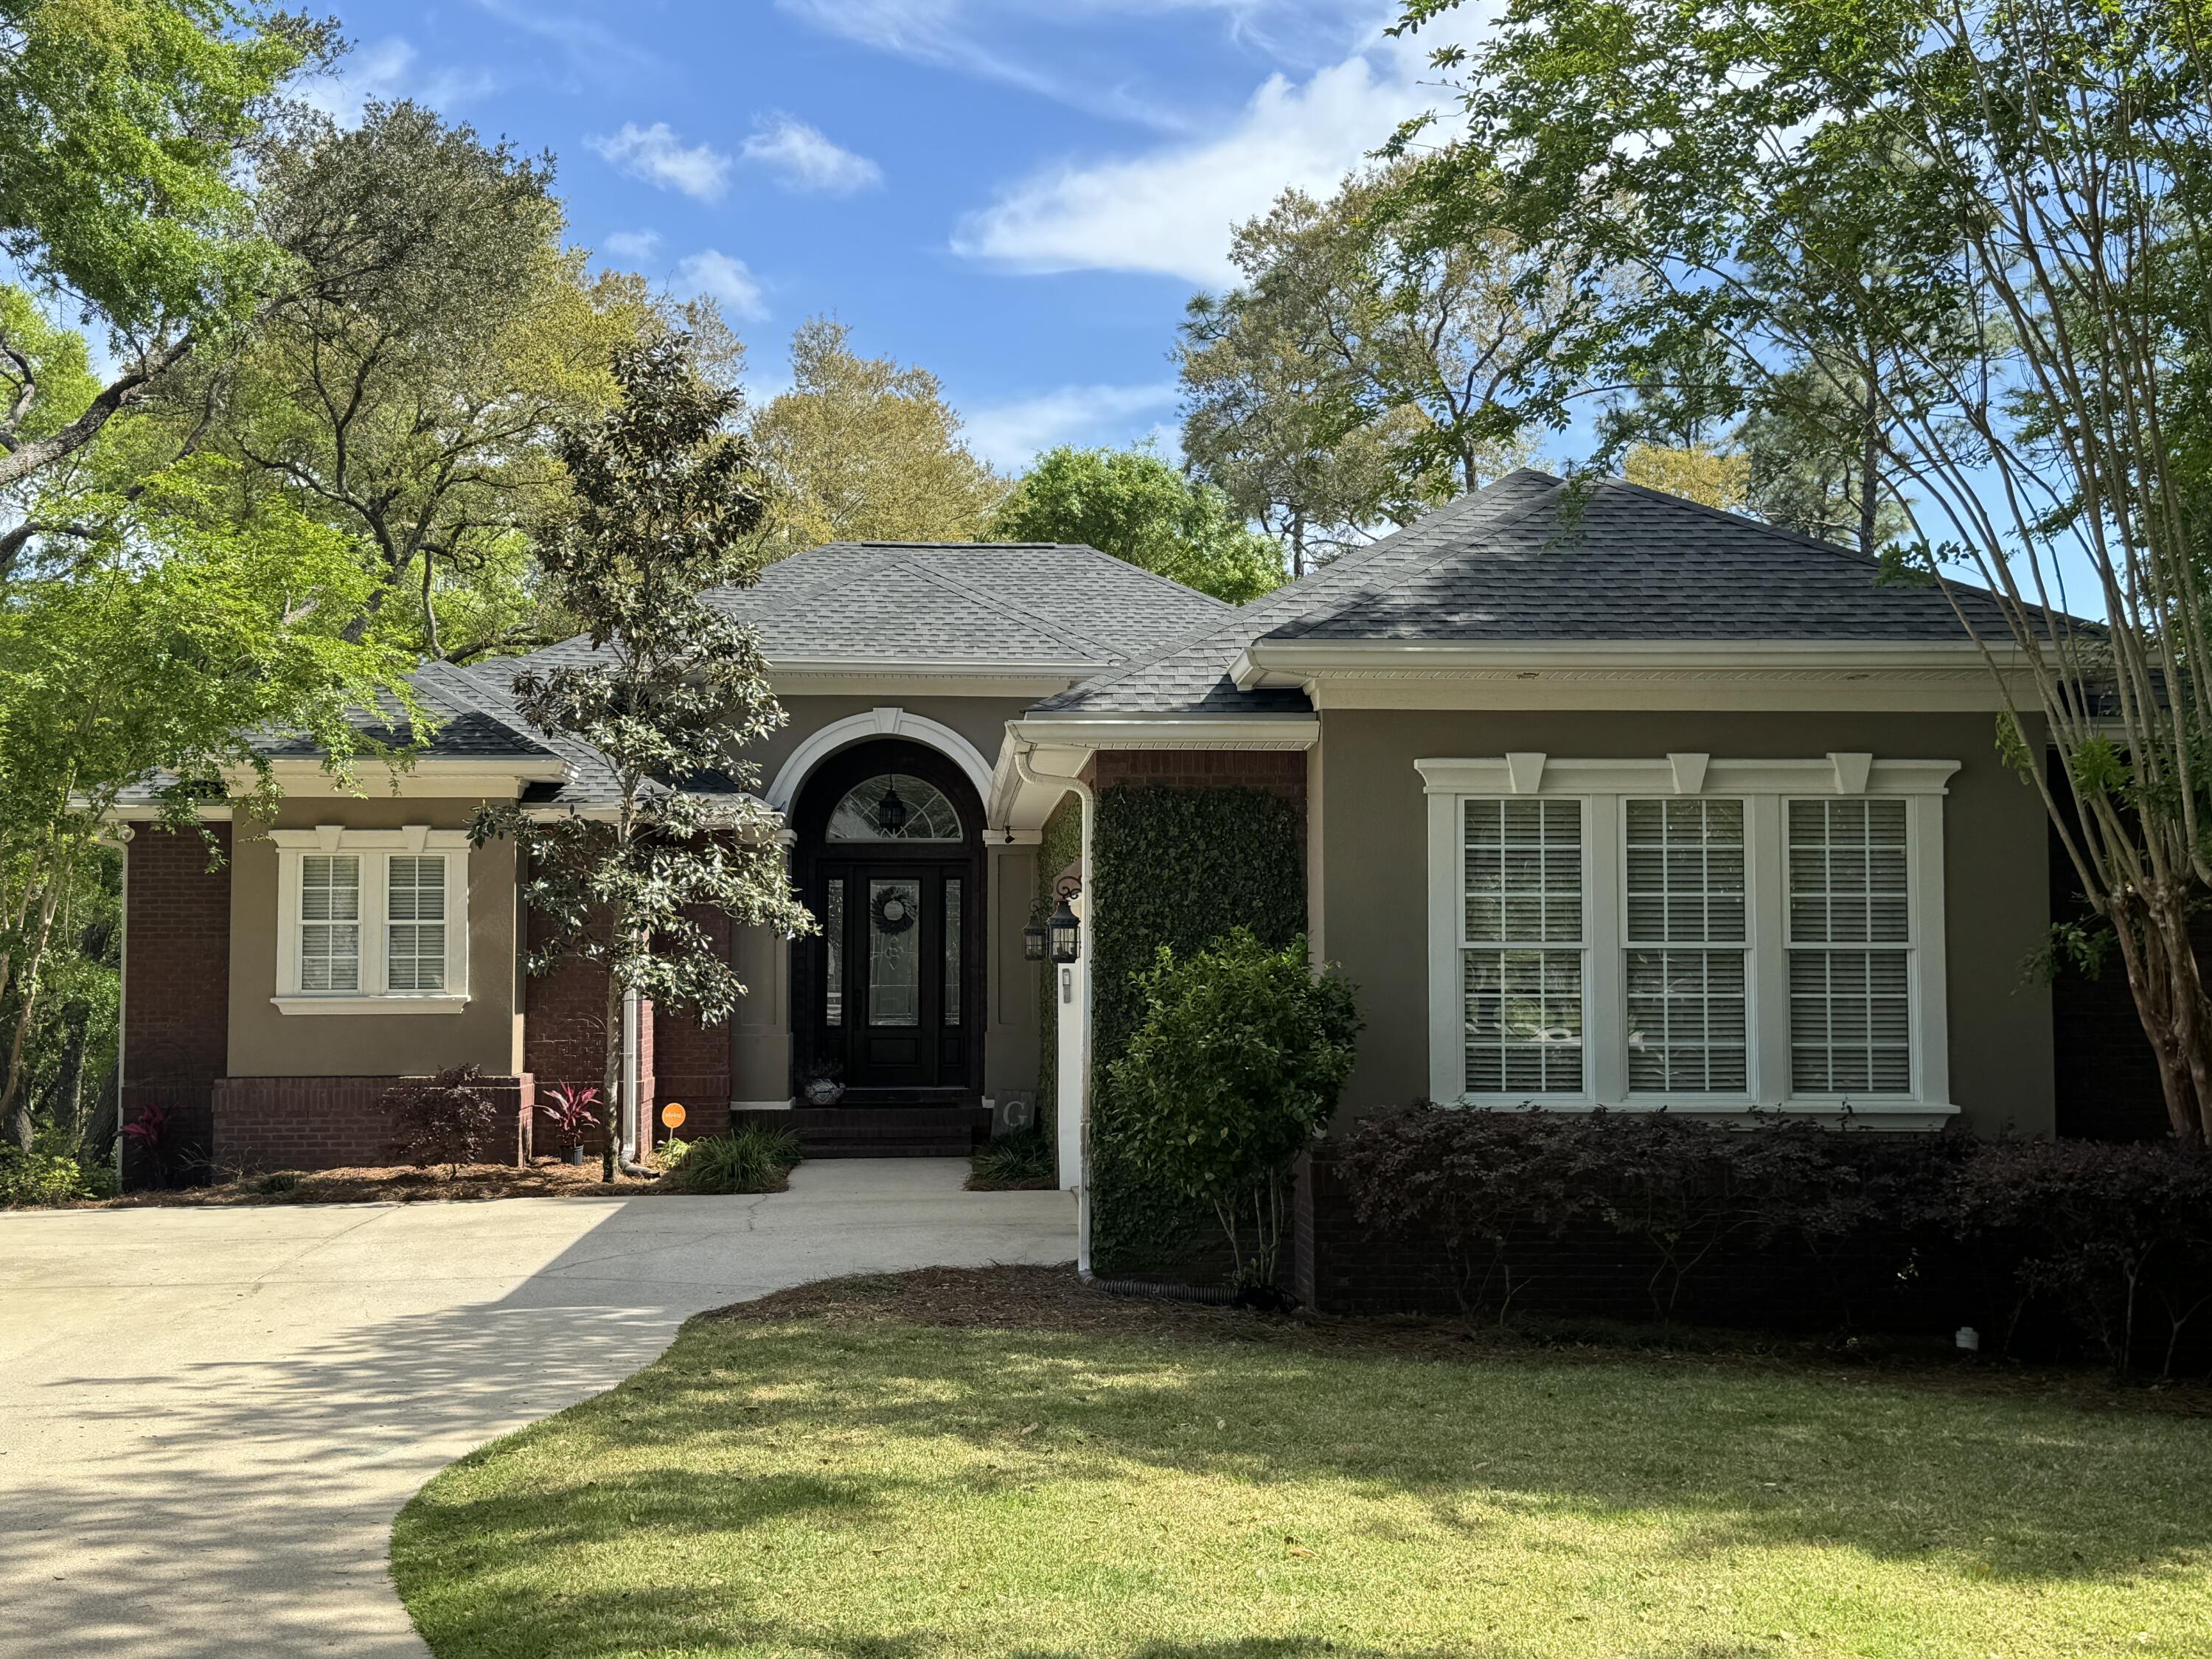
Welcome to your fabulous new home in the highly desirable Swift Creek community, where luxury, comfort, and peaceful surroundings come together beautifully. With 3,815 square feet of thoughtfully designed living space, this impressive residence offers a timeless exterior, exceptional curb appeal, and a spacious layout perfect for both everyday living and entertaining. Situated on a fully landscaped and irrigated half-acre lot, the property backs up to a serene wooded area, creating a private retreat complete with an inviting fire pit for relaxing evenings outdoors. One of the home's standout features is the expansive 27x16 covered and screened porch, positioned at tree level to fully enjoy the tranquil setting in every season. A stunning double-sided gas fireplace connects the porch to the main living room, adding warmth and charm to both spaces. Inside, hardwood flooring and upgraded lighting create an elegant yet welcoming atmosphere throughout the home. The spacious living room provides plenty of room to gather, entertain, or simply unwind.


At the heart of the home is the beautifully designed eat-in kitchen, offering a perfect blend of functionality and style. Featuring granite countertops, a generously sized island, breakfast bar seating, pantry, touchless faucet, and modern appliances, the kitchen provides ample cabinet and counter space for effortless meal preparation and entertaining. This exceptional property also includes three private bedroom suites,  each with its own full bathroom, offering comfort and privacy for everyone in the home. An additional office space provides the ideal setup for remote work, studying, or creative projects. The luxurious primary suite, which is conveniently located on the main floor, serves as a true retreat, complete with tray ceilings, private access to the screened porch, and a spa-like en suite bathroom featuring a large tiled walk-in shower with dual shower heads, a garden tub, dual vanities, a separate toilet room, and two spacious walk-in closets. The lower level offers even more versatility with a large secondary living area connecting the two additional bedrooms and full bathrooms. Extending from this space is a remarkable 427-square-foot fitness center that can easily serve as a home gym, studio, playroom, or additional office space depending on your needs. Additional features include but are not limited to a spacious laundry room with mud sink and a two-car garage.

As a resident, you'll enjoy access to an array of desirable HOA amenities, including a community pool, playground, lake park, community center, tennis courts, basketball courts, and scenic nature trails. Pets may be considered on a case-by-case basis with owner approval and a non-refundable pet fee; however, cats are not permitted. To maintain a clean and healthy environment, this property is strictly smoke-free, including vaping.
#1003557

Niceville

1504 Big Creek Cove

3 Beds

3 Baths

3,815 Sq.Ft.

$4,500

MLS#: 1003557
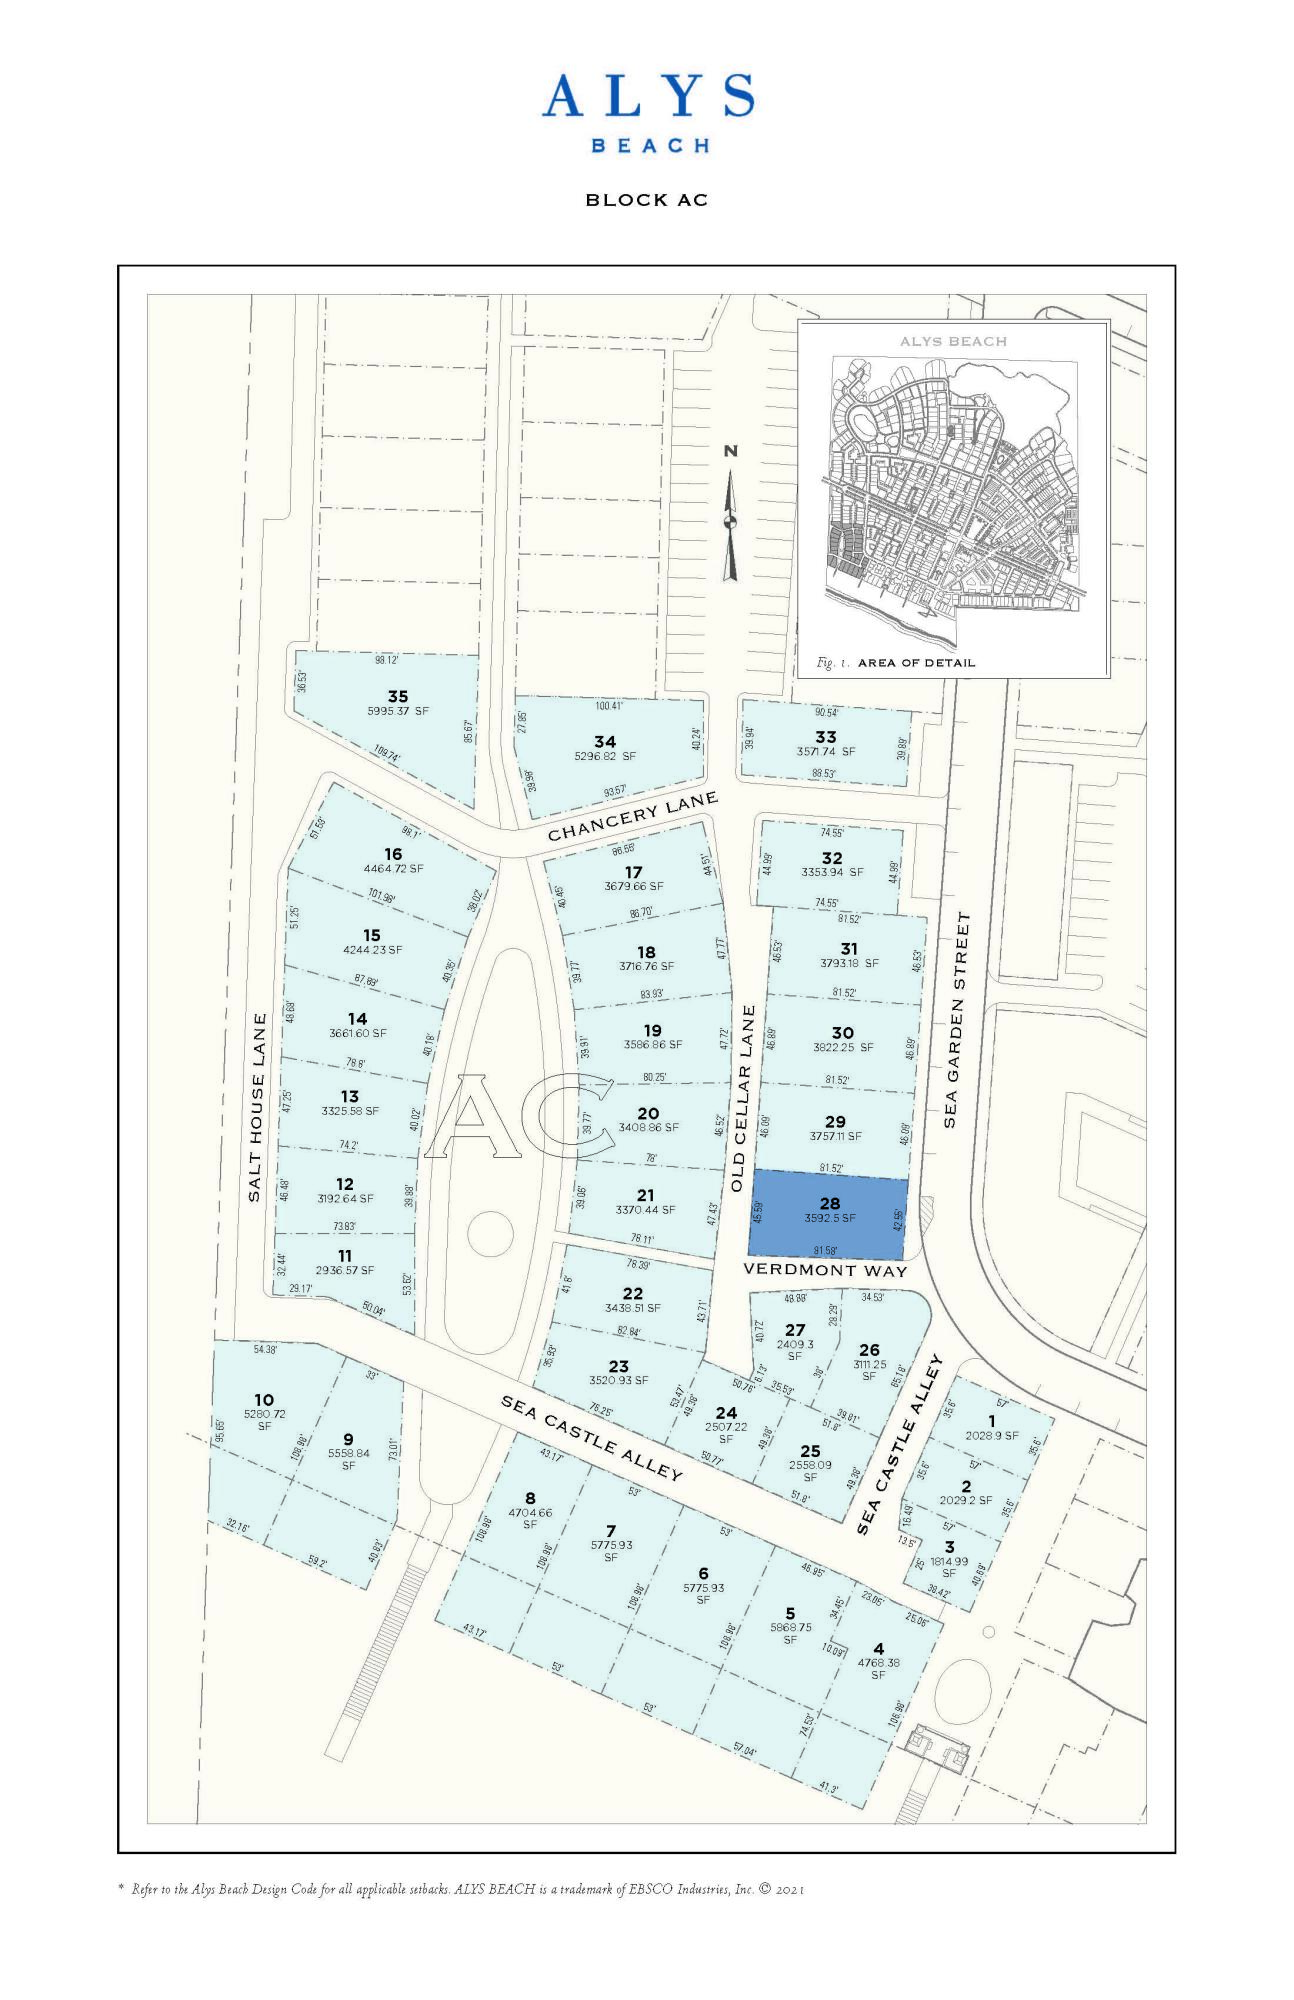
None
#1003516

Inlet Beach

AC28 Sea Garden Street

None Beds

None Baths

0.08 acres

$2,900,000

MLS#: 1003516
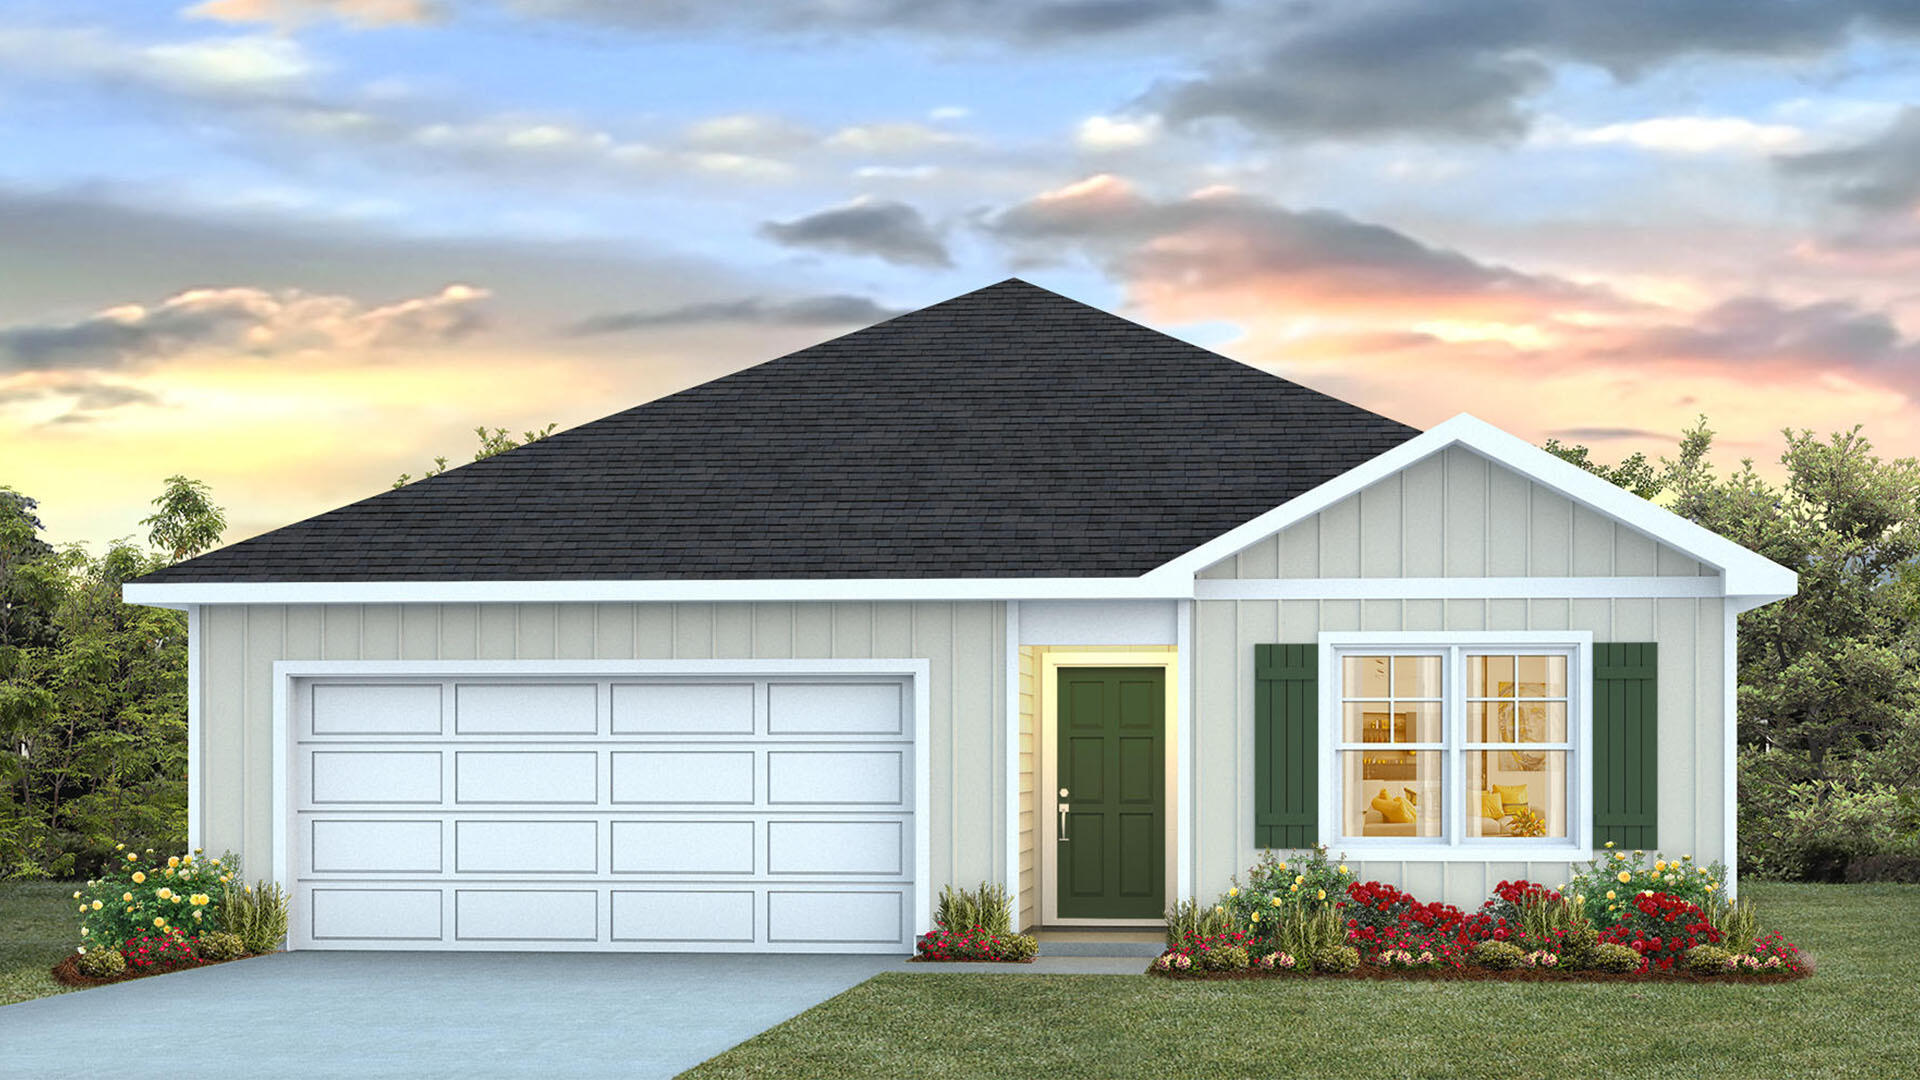
Welcome to 231 Dockside Road, a new home to be built at Magnolia at the Bluffs Phase 3 in Freeport, Florida. As you enter through the covered front porch, you find an inviting foyer EVP flooring leading to the primary bedroom, complete with carpet, a spacious closet, and an ensuite bathroom that has dual sink vanity, granite countertops, and an oversized shower.  Continuing through the foyer you will find yourself at the heart of the home that has an open concept living area filled with natural light, enhancing the living space. The kitchen is open to the living and dining areas, creating a comfortable living space for family and guests. A center island and ample counter space with granite countertops complete the kitchen as well as upper and lower cabinetry.
#1003558

Freeport

231 Dockside Road

3 Beds

2 Baths

1,293 Sq.Ft.

$289,933

MLS#: 1003558
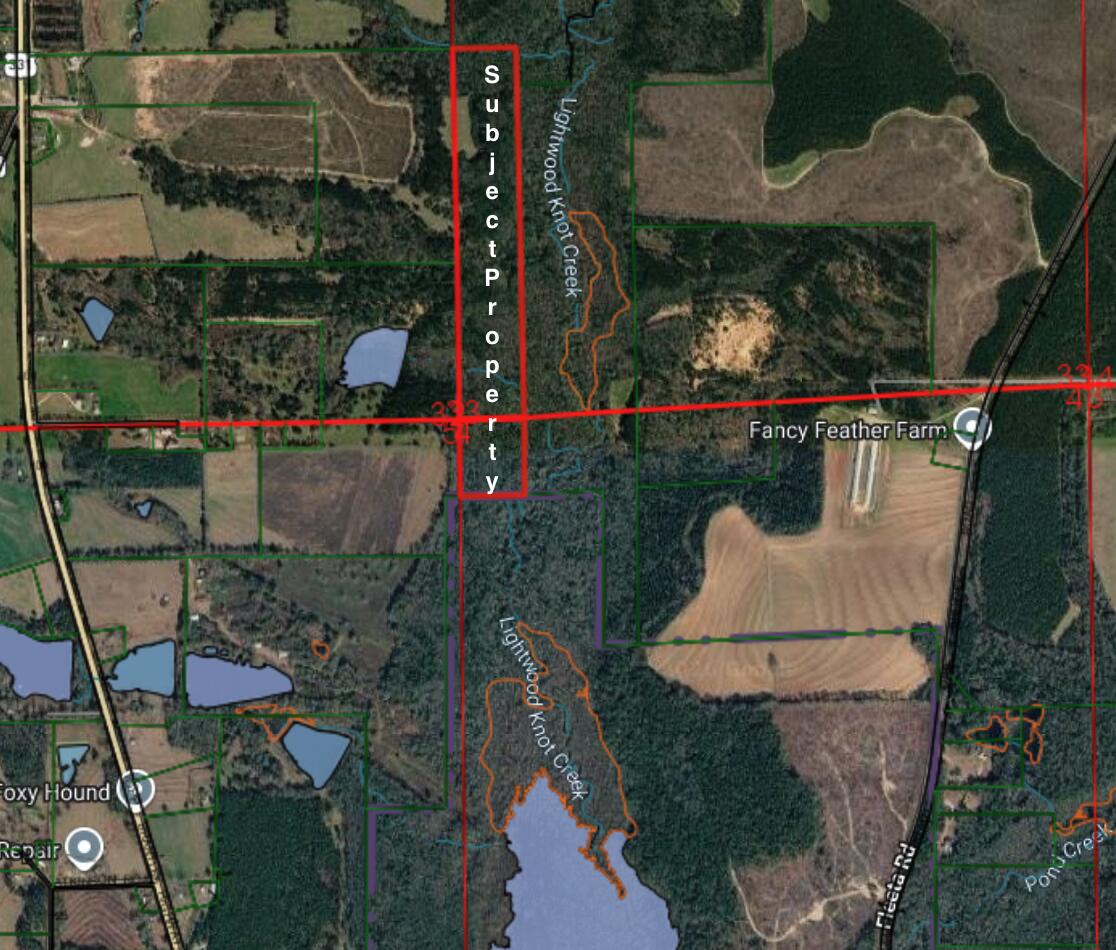
Next to Lake Frank Jackson state park! Lighternot Creek flows through!  Vacant land opportunity in Covington County, located outside the Opp city limits. This offering includes two contiguous parcels being sold together, totaling approximately 49+/- acres (one 40-acre tract and one 9-acre tract) per county records. The property is zoned Ag1 (Agricultural) with no structures or utilities on site. Please note: This property does not have direct physical road frontage. The parcels are situated west of Fleeta Road and border State of Alabama property to the south; however, the existence of a legal deeded easement, right-of-way, or physical access has not been verified by the seller or listing office. Property is being sold strictly as-is, where-is, with no access guaranteed. Map graphics and boundaries are approximate GIS overlays for reference only. Buyer and buyer's agent are solely responsible for verifying the exact acreage, property boundaries, and utility availability, and for researching the status of legal deeded access.Propoerty aquired yeas ago in Tax Deed.
#1003470

Opp

TBD 49 AC Fleeta Road

None Beds

None Baths

49.0 acres

$62,500

MLS#: 1003470

Discover this beautifully maintained 2019-built single-family home in the desirable Bridge Harbor community. Offering approximately 2,448 square feet of living space, this 4-bedroom, 2.5-bathroom, two-story residence provides an ideal blend of modern comfort, functional design, and convenient Florida living.

Step inside to an inviting open-concept layout perfect for both everyday living and entertaining. The spacious kitchen features ample counter and cabinet space, a large island with breakfast bar, and a walk-in pantry--making meal prep a pleasure. Adjacent living and dining areas flow seamlessly, while a versatile flex space offers options for a home office, additional dining, or a cozy living nook.

Upstairs, the primary suite comfortably accommodates king-size furniture and includes a generous walk-in closet plus a luxurious en-suite bath with soaking tub, separate shower, and double vanity. Three additional bedrooms provide plenty of space for family, guests, or a home gym. The home also boasts a 2-car garage and thoughtful details like double-pane windows throughout.

Outside, enjoy the covered front and back porches overlooking a fenced yard that backs up to a serene pond--perfect for relaxing evenings or morning coffee. The lot offers approximately .33 acres.
#1003514

Panama City

221 Red Bay Road

4 Beds

2 Baths

2,448 Sq.Ft.

$369,000

MLS#: 1003514
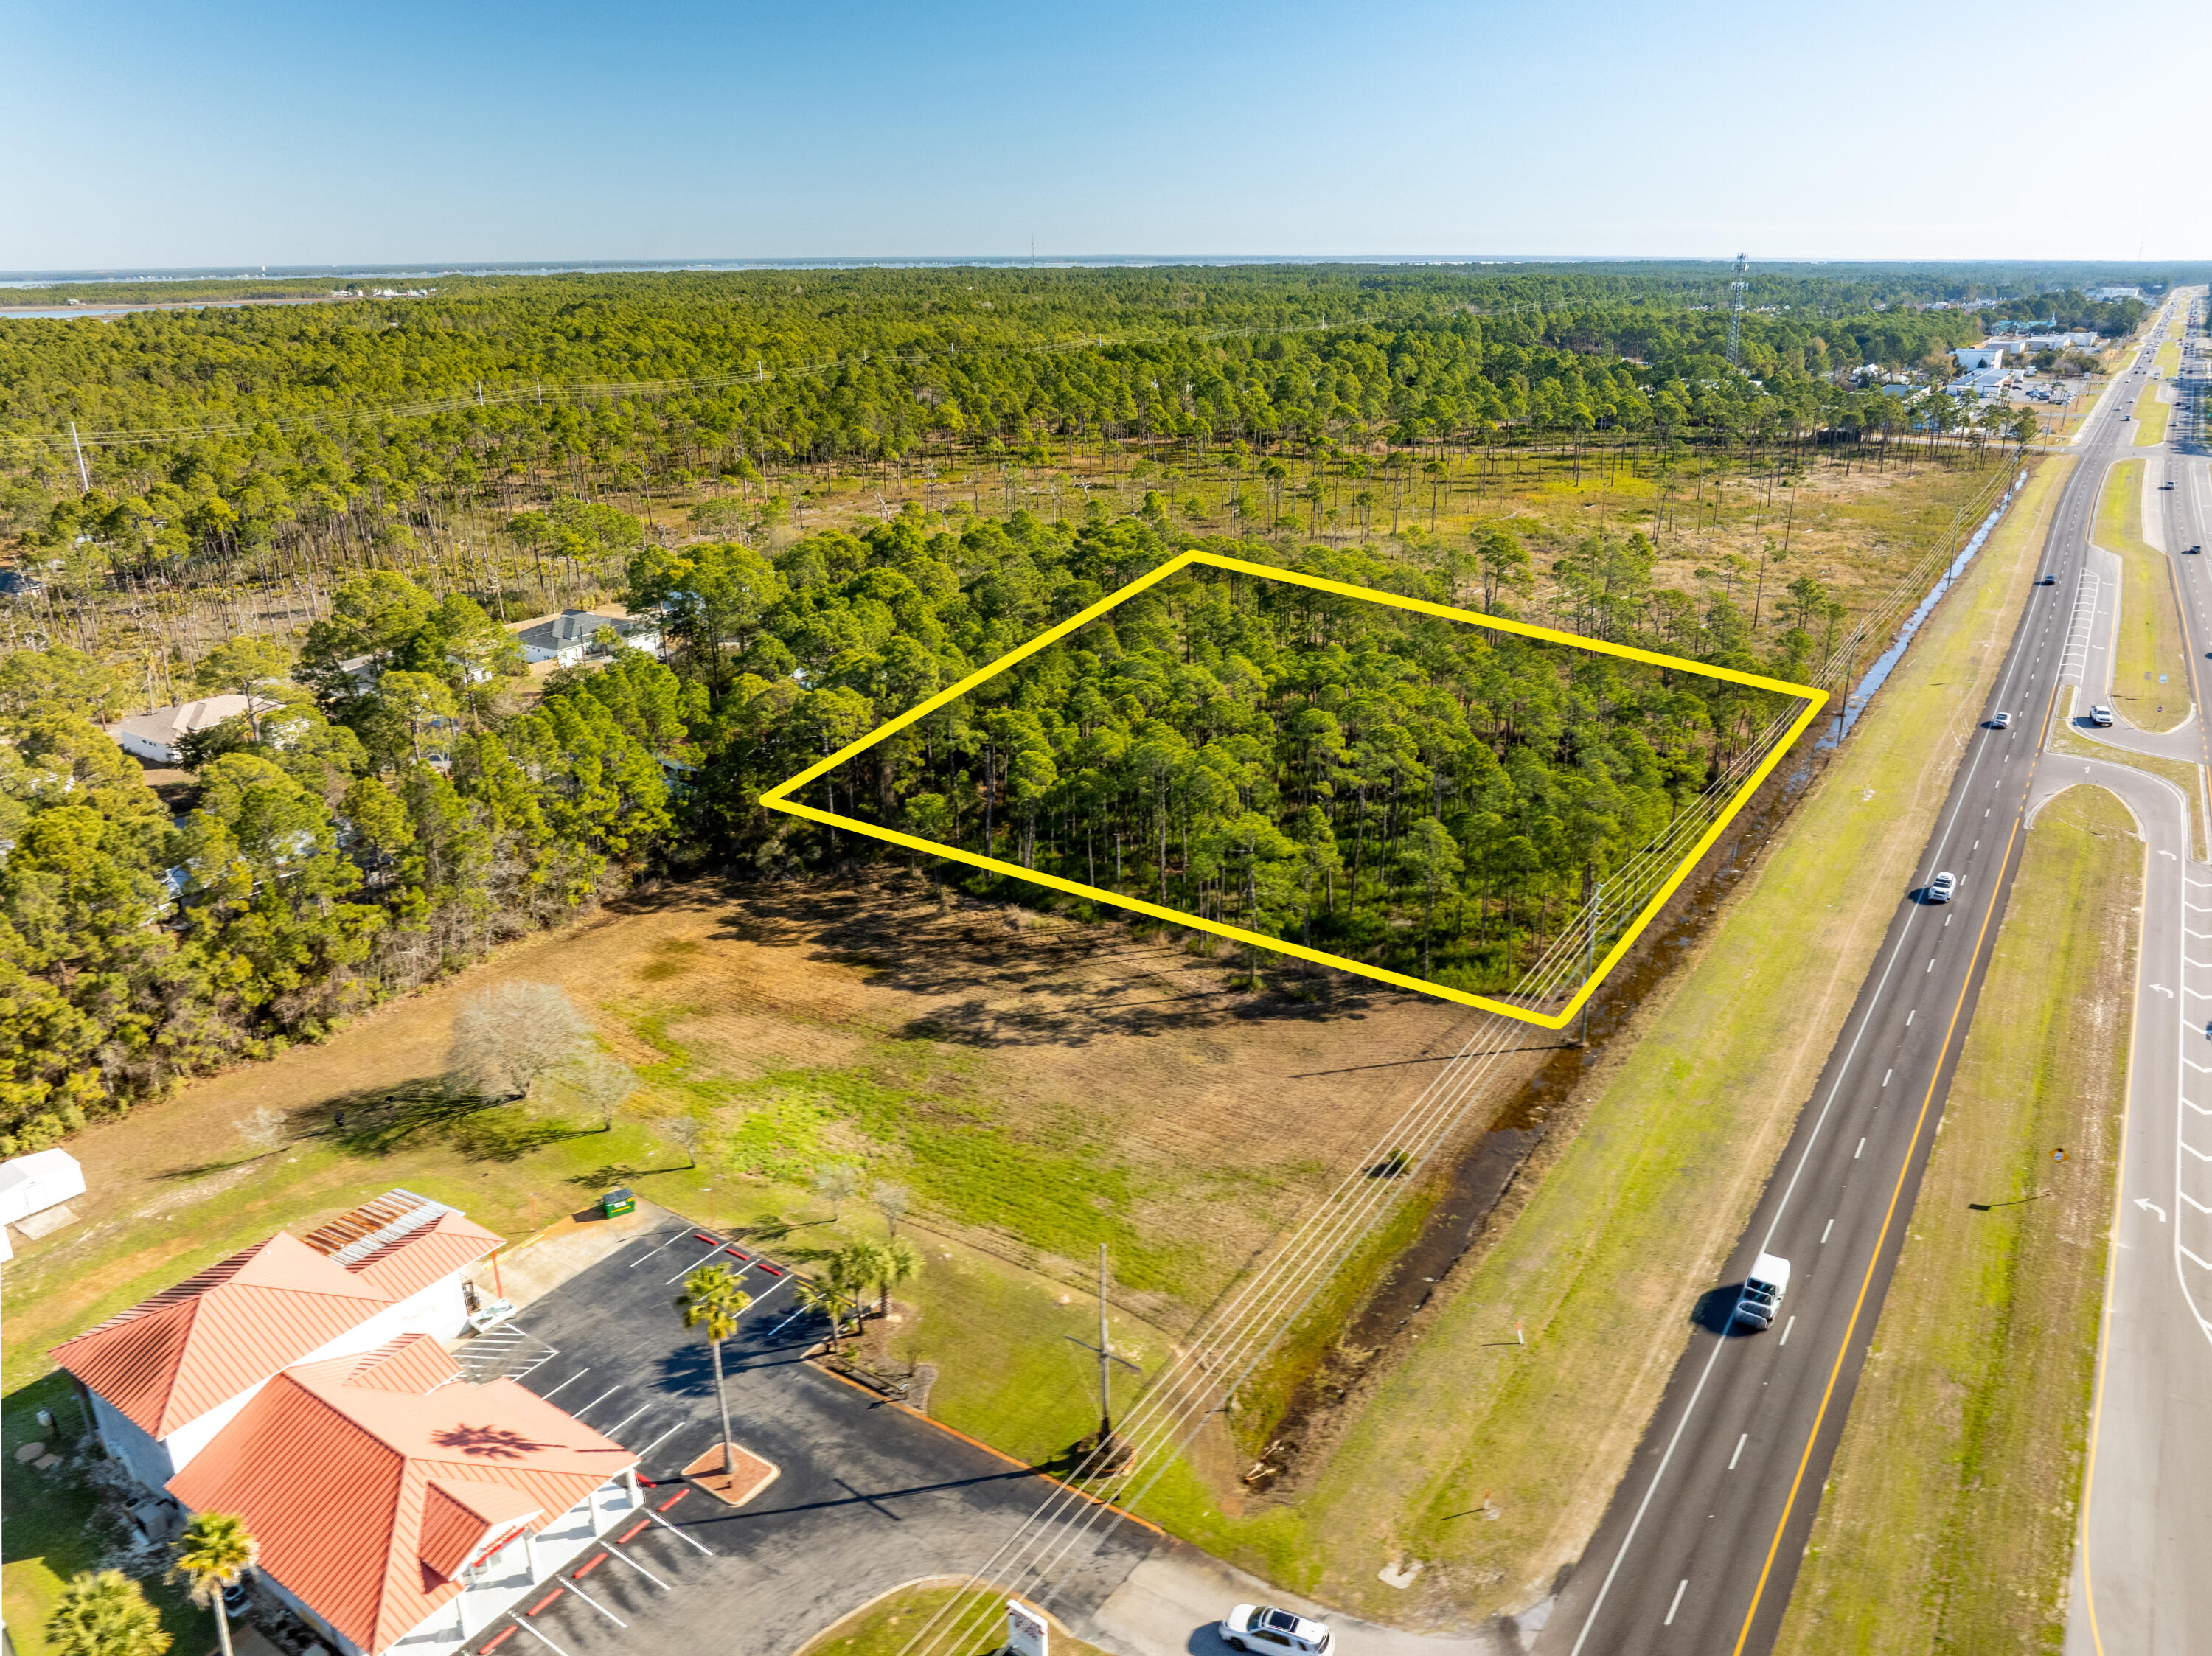
NEW LISTING of Prime Commercial Vacant Land in Santa Rosa Beach, Florida! This ±2,118-acre site spans ±279' along Highway 98, adjacent to Shrimpers Seafood to the West, and adjacent to the East is ±145 acres of State Forest. Zoned Village Mixed Use, this acreage offers a multitude of viable end-uses. The current conceptual site plan illustrates a medical facility and a separate pharmacy building with a drive-thru. The civil engineering for ingress and egress is superb, offering a deceleration lane and median cross-cut for the benefit of Eastward-bound traffic. Please inquire for further details.
#997745

Santa Rosa Beach

±2.1 Acre Us Highway 98

None Beds

None Baths

N/A

$2,295,000

MLS#: 997745
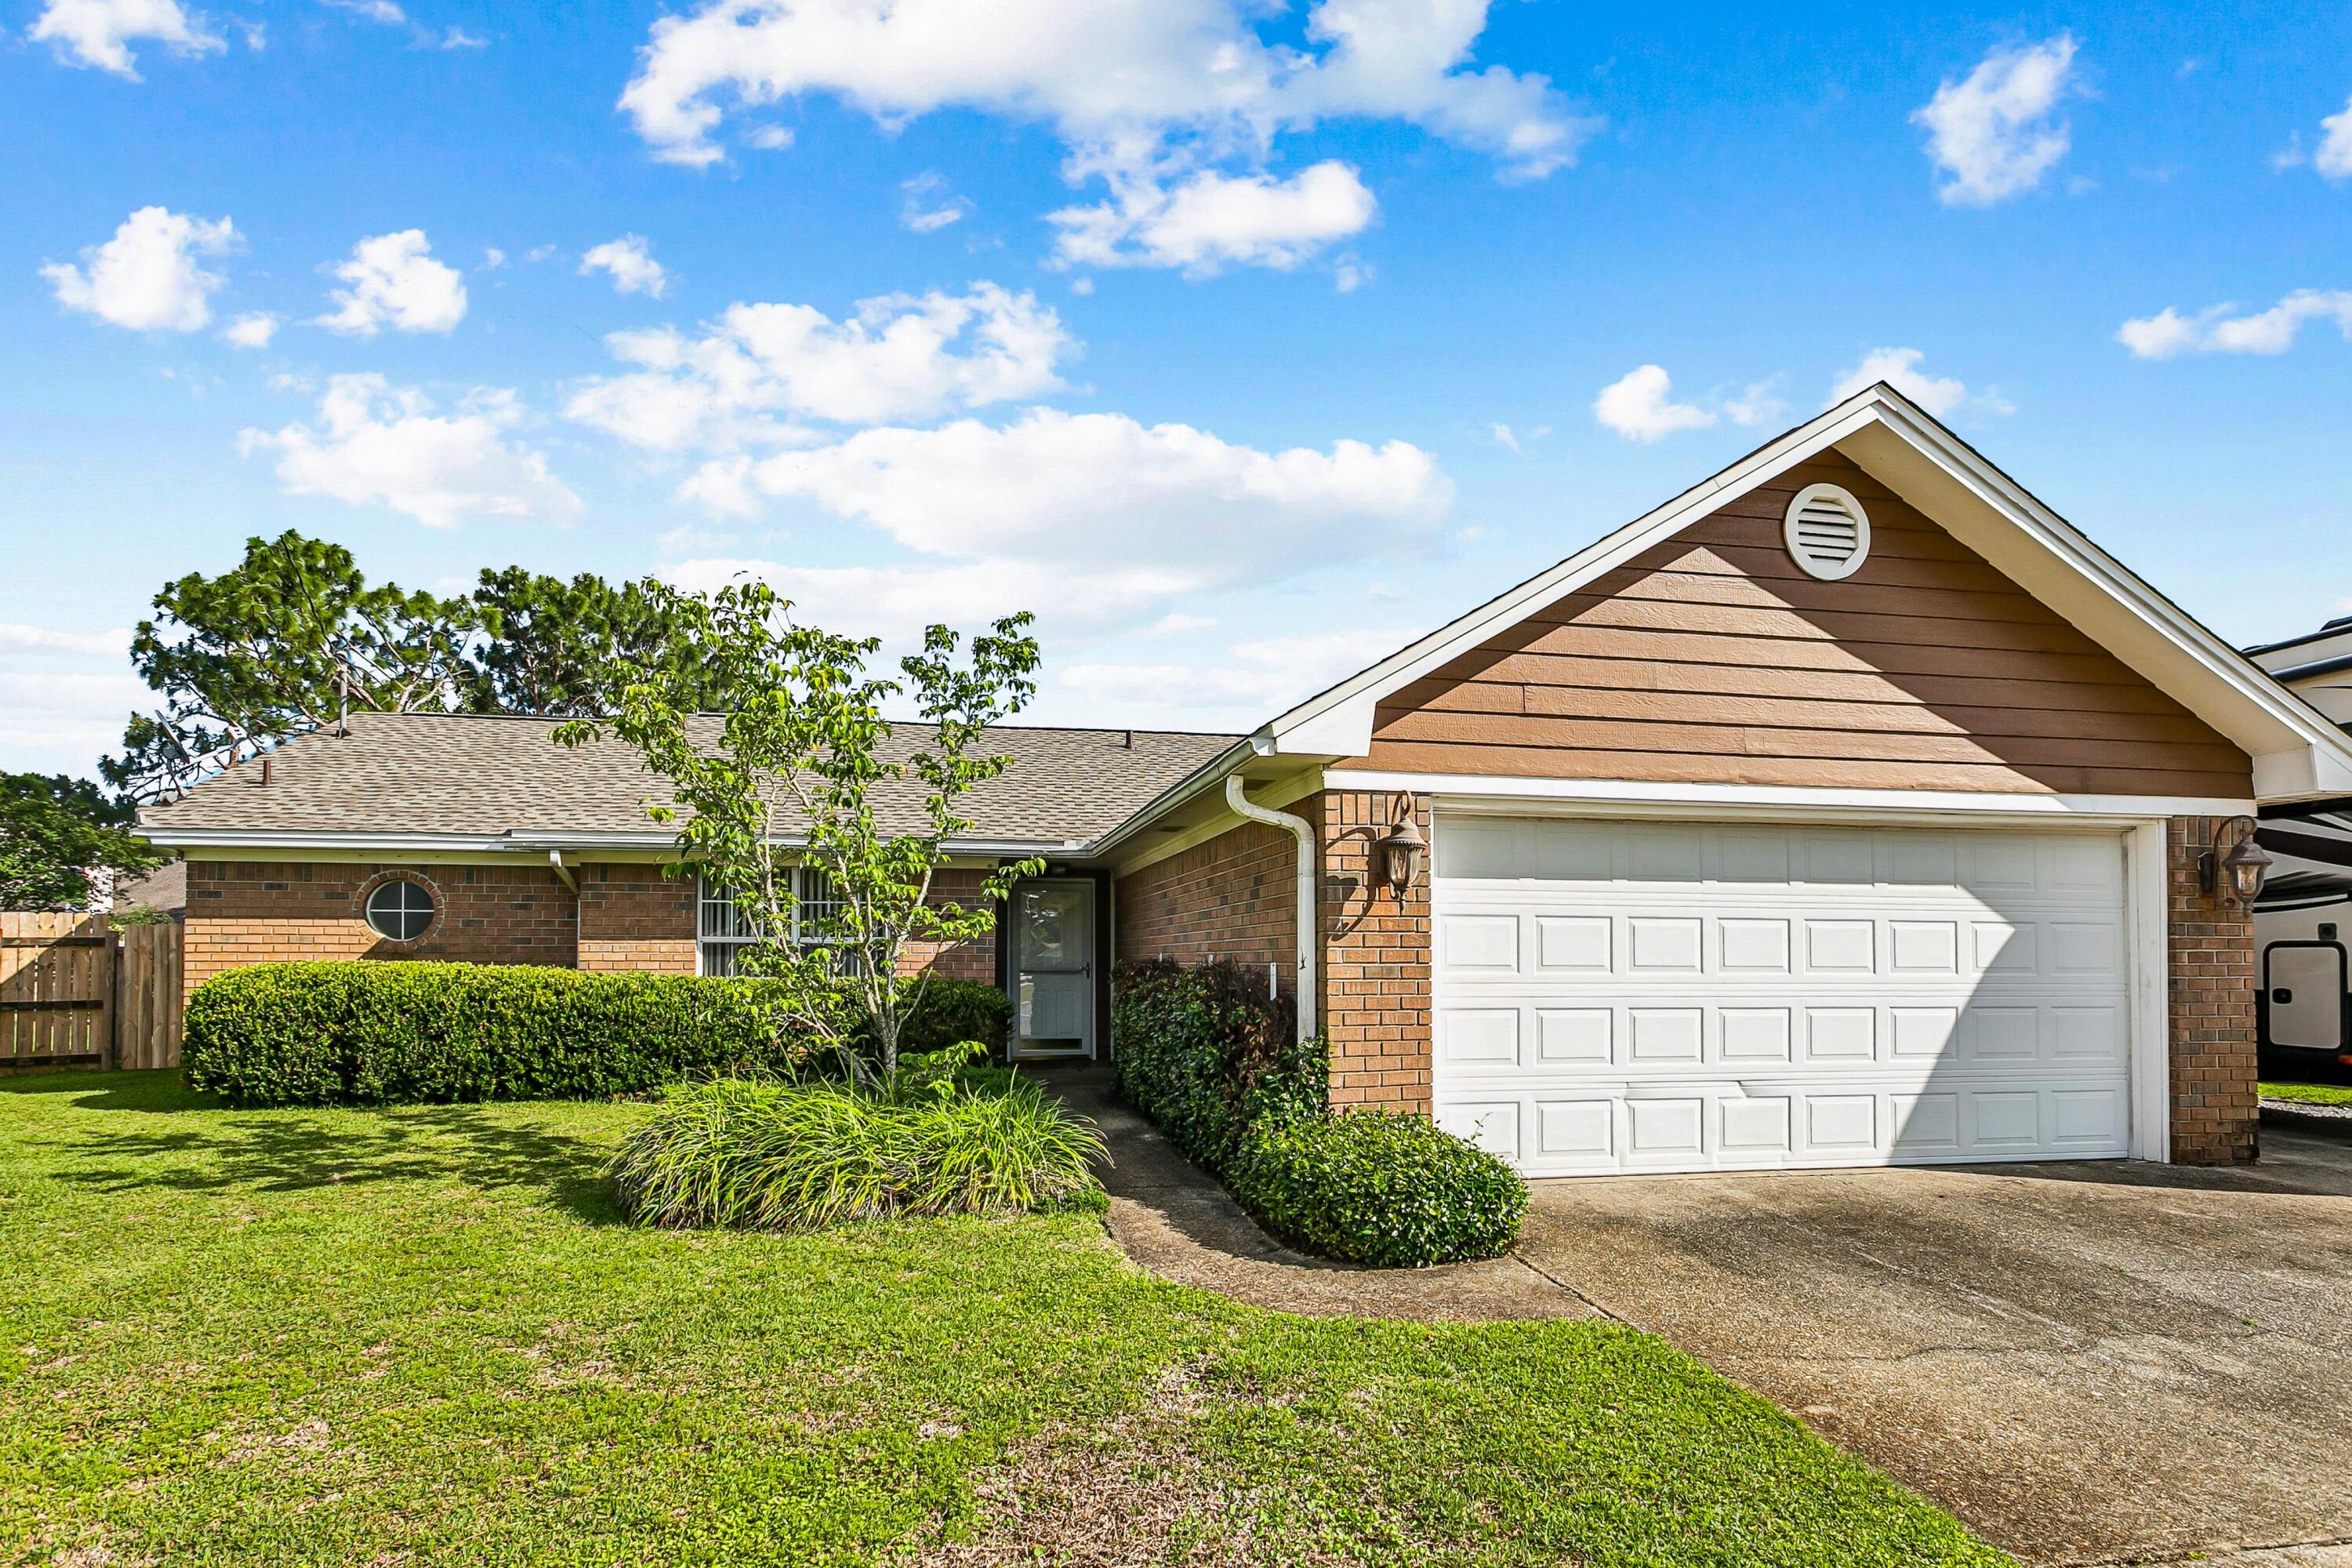
New PRICE! Make an appointment and come see this great home.  The main areas have beautiful, new paint (check out the photos). This well-designed home is located less than 8 miles from the Hurlburt front gate, and minutes from Navarre beaches and shopping. Use the light at HWY 98 and Whispering Pines to easily turn on to or cross HWY 98 for all your activities! The property features paid-off solar panels and geothermal heating and cooling systems, for eco-friendly and energy-efficient living-FPL bills under $50 per month! Enter the backyard through the enclosed porch that provides a cozy and protected area for relaxation and leads to the yard with  ample space for outdoor enjoyment and extra storage in the shed,  The interior of the home is well-maintained with upgraded kitchen cabinets and counters.  It also features a dedicated dining area, between the split bedroom layout for added privacy. The property has additional space for boat or RV parking and  a roomy two car garage with work areas and shelving ready for you! It is situated in a cul-de-sac, ensuring a quiet and private setting.
#1003465

Navarre

2201 Wedgewood Court

3 Beds

2 Baths

1,385 Sq.Ft.

$347,000

MLS#: 1003465
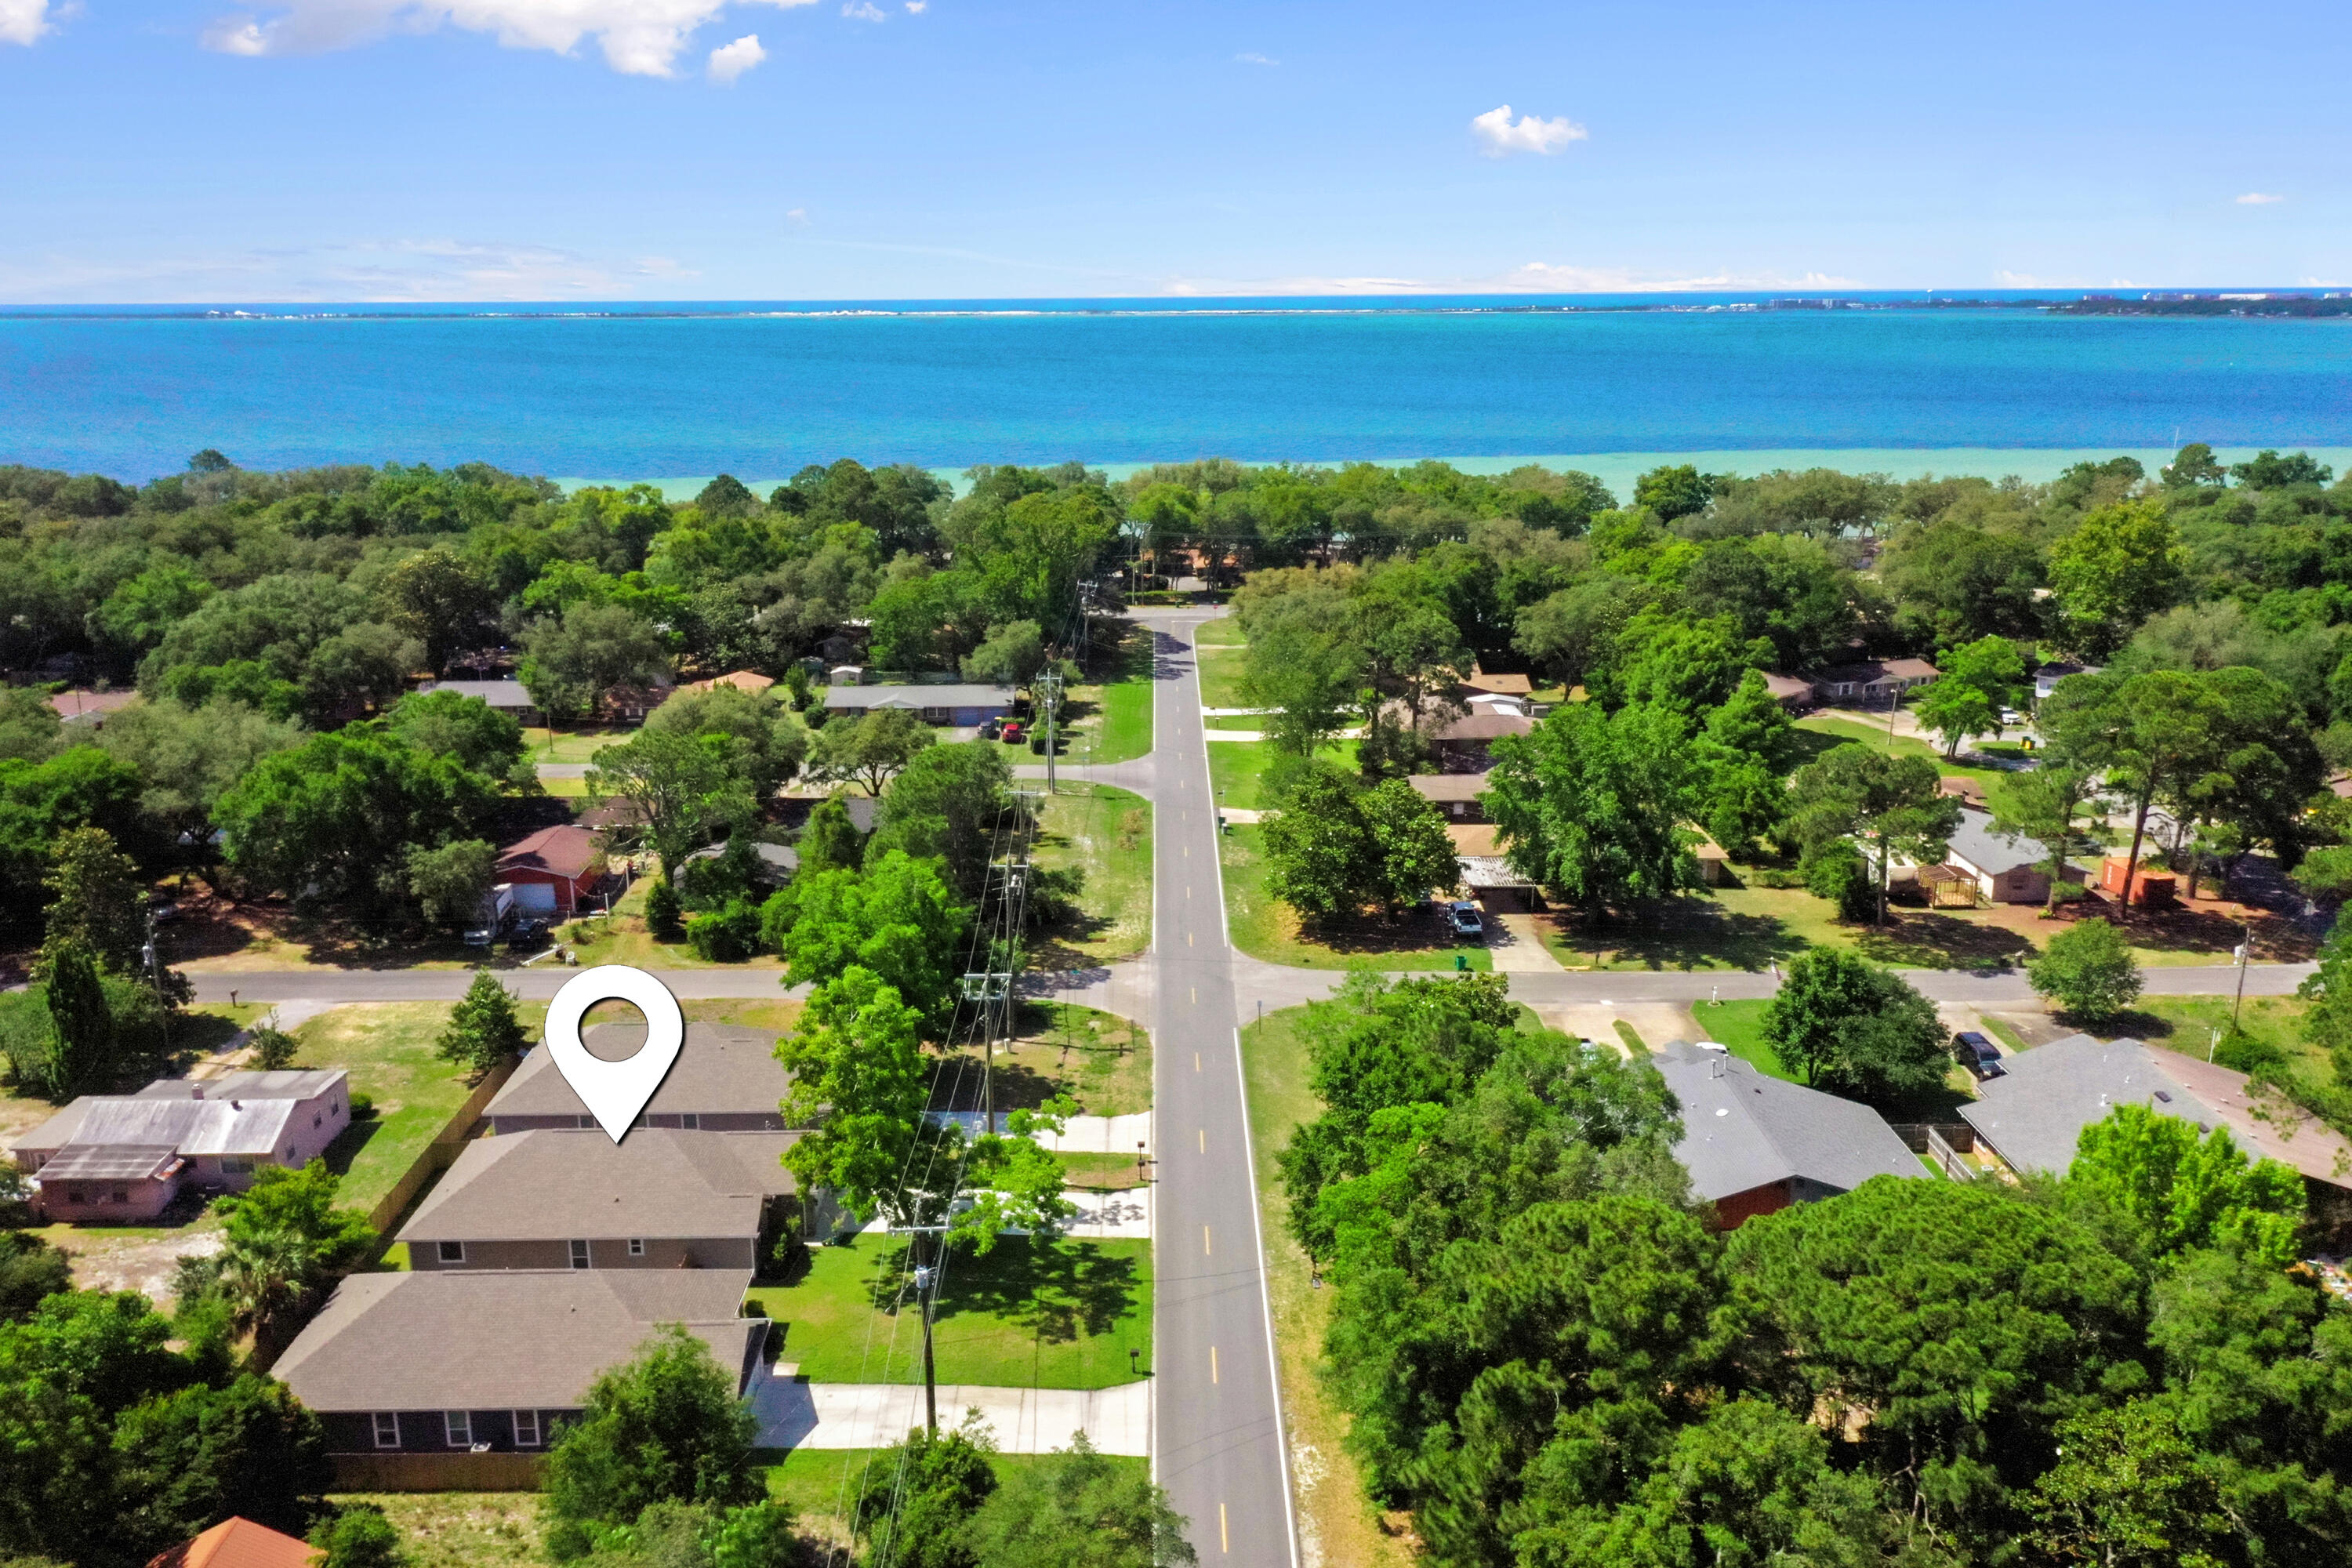
4 B 8th Street is the kind of Shalimar home buyers keep hoping will hit the market. Built in 2023, this Craftsman-style home offers 1,668 square feet, three bedrooms, two baths, and a clean, easy layout that feels right from the moment you walk in. Inside, you get soaring 9 and 10-foot ceilings, wood-look tile, granite surfaces, and a bright open kitchen, dining, and living area designed for everyday living without wasted space.
The kitchen has the look buyers want now: light cabinetry, generous counter space, an island, and a natural connection to the main living area. The primary suite gives you room to slow down, with a spacious bath that feels far more comfortable than what buyers often expect at this size. Two additional bedrooms give you flexibility for guests, work, hobbies, or extra storage.
Outside, the fenced yard keeps things simple and usable without feeling like a second job. The covered patio, two-car garage, and mature pecan tree out front add the kind of practical comfort that makes a house feel like home. Close to the water, parks, and Shalimar community amenities, 4 B 8th Street delivers the rare combination buyers want: newer construction, updated finishes, single-story convenience, and a location that makes daily life easier.
#1003217

Shalimar

4 8Th Street UNIT B

3 Beds

2 Baths

1,687 Sq.Ft.

$445,000

MLS#: 1003217
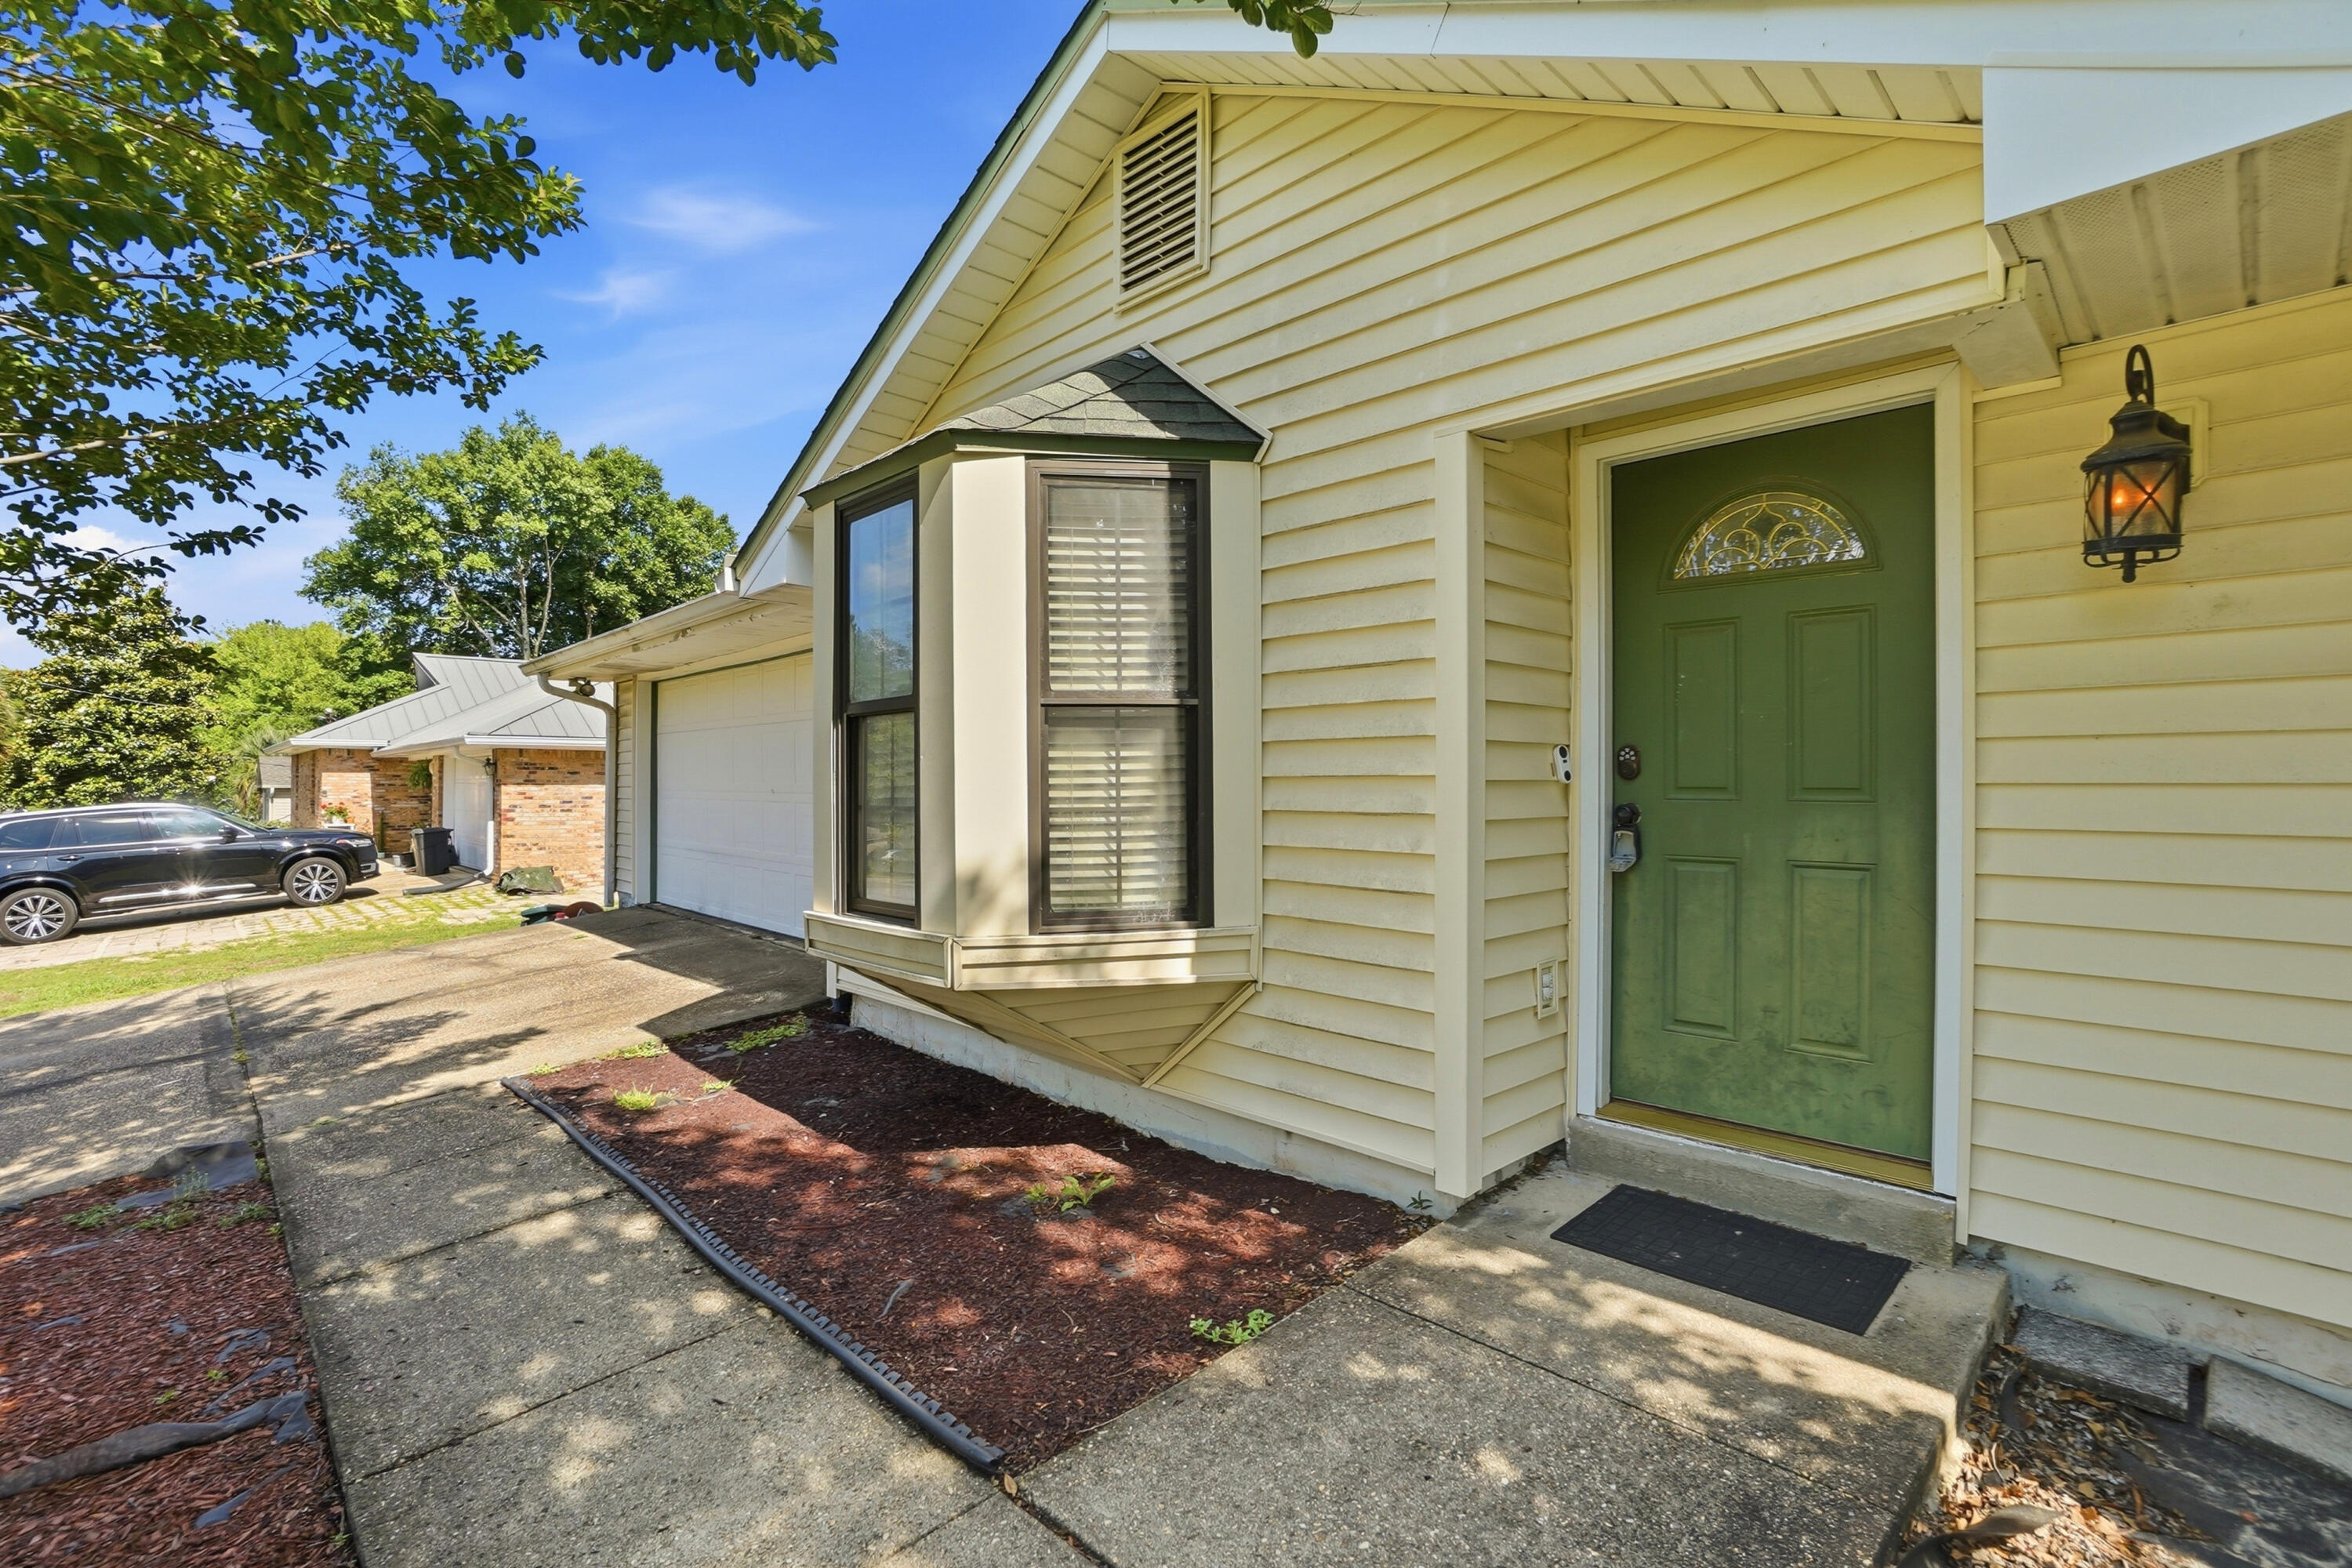
Charming home that is perfect for a first home. Plenty of room to grow along with a large fenced in backyard with a screened in porch. Ideal opportunity for updates. Bamboo floors in main living areas.
#1000492

Crestview

103 Grand Prix

3 Beds

2 Baths

1,212 Sq.Ft.

$235,000

MLS#: 1000492
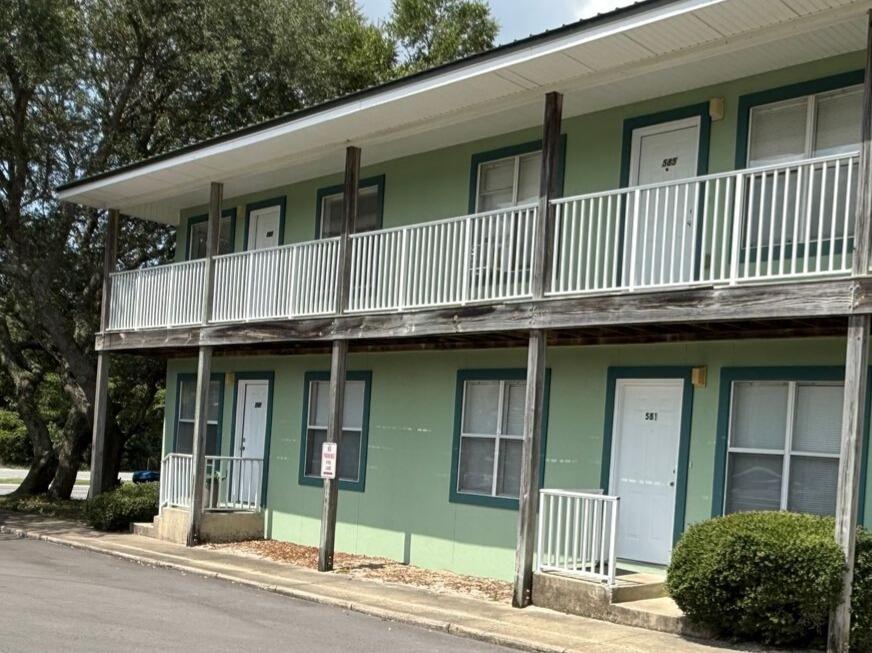
This cozy two bedroom two bath is conveniently located closely to  both Air Force base, schools and shopping. Trash included in rent. Washer & dryer included
#898166

Mary Esther

587 Florosa Court

2 Beds

2 Baths

1,000 Sq.Ft.

$1,100

MLS#: 898166
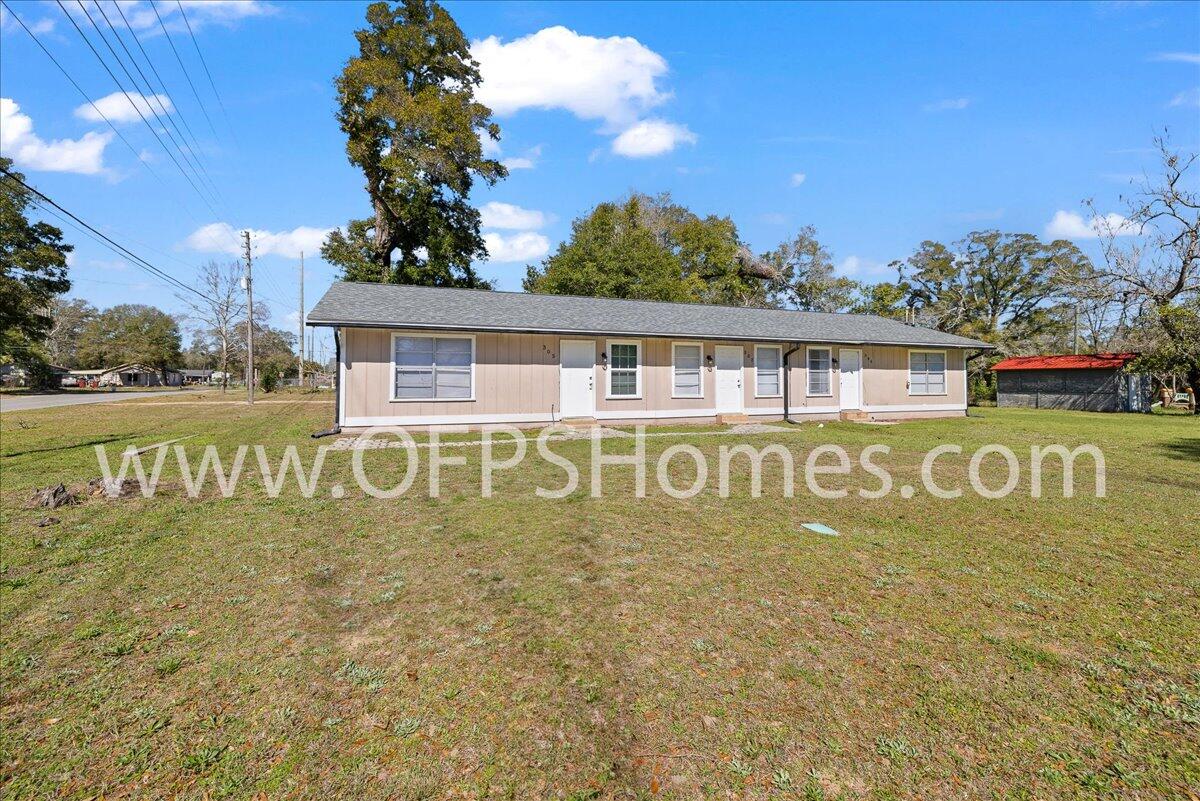
AVAILABLE... August 1, 2026. 1bd/1bth unit of a triplex located near downtown Crestview! Quarterly pest control and lawn will be offered. AS IS Washer/Dryer will be included. ** Inside photos coming soon and dimensions of rooms to come.

NO smoking. 600 minimum FICO credit score required in addition to meeting rental criteria. Pets allowed upon approval with a non-refundable pet fee and with a Petscreening.com report. Pet Rent is $25 a month per pet.

All applicants are required to complete an application on https://onefamilypropertyservices.petscreening.com/ regardless of if they own a pet or not.  Applicants with an ESA are also required to complete the application.
**Please note, only one pet profile per pet is required.

** Fees Required once an application is approved include, but may not be limited to: Security Deposit, Non-Refundable Fees (cleaning and rekey), $20 Certified Mail Fee, and Pet Fees (when applicable).
#1003498

Crestview

307 E Walnut Avenue

1 Beds

1 Baths

810 Sq.Ft.

$900

MLS#: 1003498
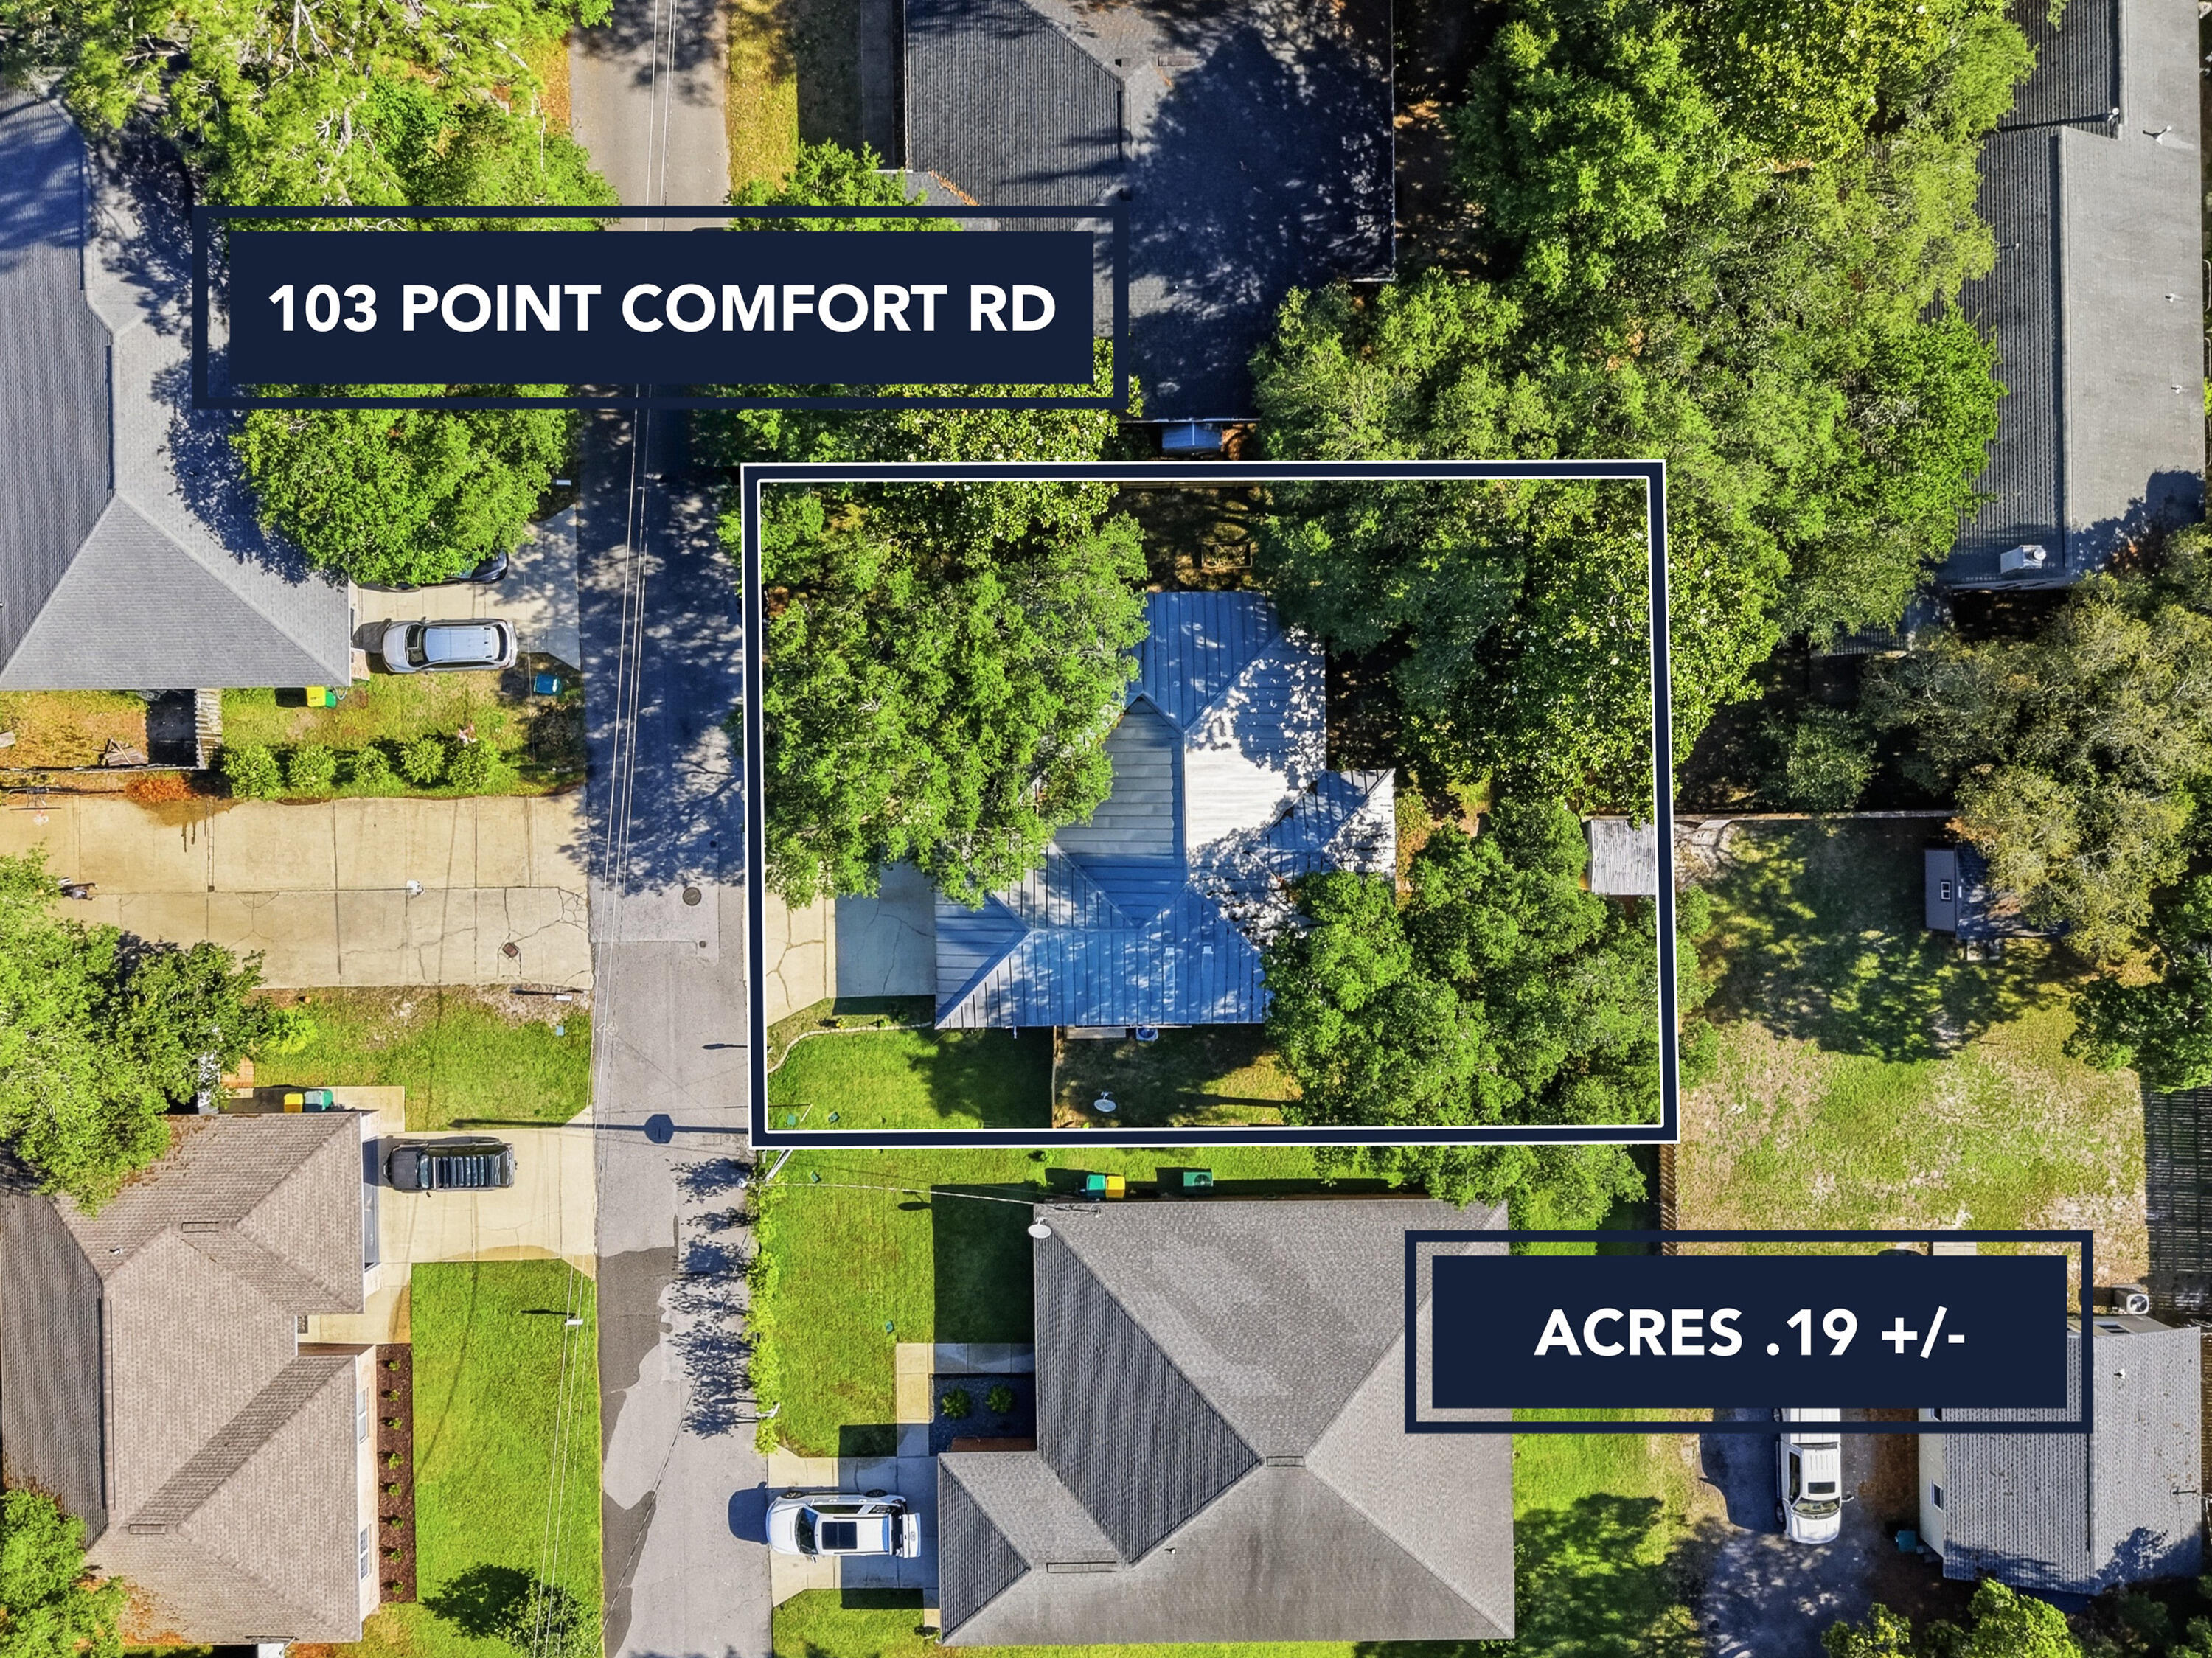
Move-in ready Florida Cottage in the heart of Mary Esther, freshly refreshed inside and out! This 3BR/2BA charmer delivers 1,408 sq ft of smart, sun-filled living with soaring vaulted ceilings, custom built-ins in the great room, gleaming bamboo hardwoods, and a stunning travertine-tiled dining area open to the kitchen breakfast bar. The spacious primary suite boasts TWO walk-in closets, a linen closet, and on-suite bath. Step out to a privacy-fenced backyard with mature shade trees and a freshly styled covered patio, perfect for coffee or cookouts. Metal roof, Hardie siding, high-efficiency AC, and double-pane windows keep bills low. Minutes to Hurlburt Field, top-rated schools, shopping, and our world-class Gulf beaches. 2-car garage. No HOA. VA, FHA, Conventional welcome!
#1003468

Mary Esther

103 Point Comfort Road

3 Beds

2 Baths

1,408 Sq.Ft.

$369,900

MLS#: 1003468

1 ... 644 645 646 647 648 ... 666
* Listings identified with the FMLS IDX logo come from FMLS and are held by brokerage firms other than the owner of this website. The listing brokerage is identified in any listing details. Information is deemed reliable but is not guaranteed. If you believe any FMLS listing contains material that infringes your copyrighted work please click here to review our DMCA policy and learn how to submit a takedown request. © 2024. First Multiple Listing Service, Inc.

Send a message

Message successfully sent.

Your message

What is 3 + 4 ?

Reason for contacting?

I agree to receive email communication and understand I can unsubscribe at any time.

I agree to be contacted by Realhub365 Demo via call, email, and text for real estate services. To opt out, you can reply 'stop' at any time or reply 'help' for assistance. You can also click the unsubscribe link in the emails. Message and data rates may apply. Message frequency may vary. Privacy Policy

Sign Out

Virtual Assistant

Would you like to take the next step with this property? We can help you schedule a showing or virtual tour, or send you more details.

Yes, I would like more information.

Thank You for Your Reply, One of Our Agents will contact you as soon as possible

No, maybe later.

Thank you, you can always contact me via email, phone number or through the contact form.

Realhub AI

Lucy - Your AI-Powered Realtor

Update Your Temporary Password

Personalize your search

Enter your email and we'll notify you immediately when new listings match what you're looking for.

or enter email address

Already have an account ? Login here

Continue your home search

I agree to receive communications and understand I can unsubscribe at any time.

I agree to be contacted by Realhub365 Demo via call, email, and text for real estate services. To opt out, you can reply 'stop' at any time or reply 'help' for assistance. You can also click the unsubscribe link in the emails. Message and data rates may apply. Message frequency may vary. Privacy Policy

Already have an account ? Login here

We use cookies

We use cookies primarily for analytics to enhance your experience. By accepting, you agree to our use of these cookies. You can manage your preferences or learn more about our cookies policy.





