REALHUB is on fire today

Properties

Browse or get in touch to schedule a walkthrough.

  • Nearby me
Price range

Popular Features

Community Features

Association

Property Features

Waterfront

View

Exterior Features

Interior Features

Style

10000 properties match your criteria

Updated 1 minute ago

E-Alert name
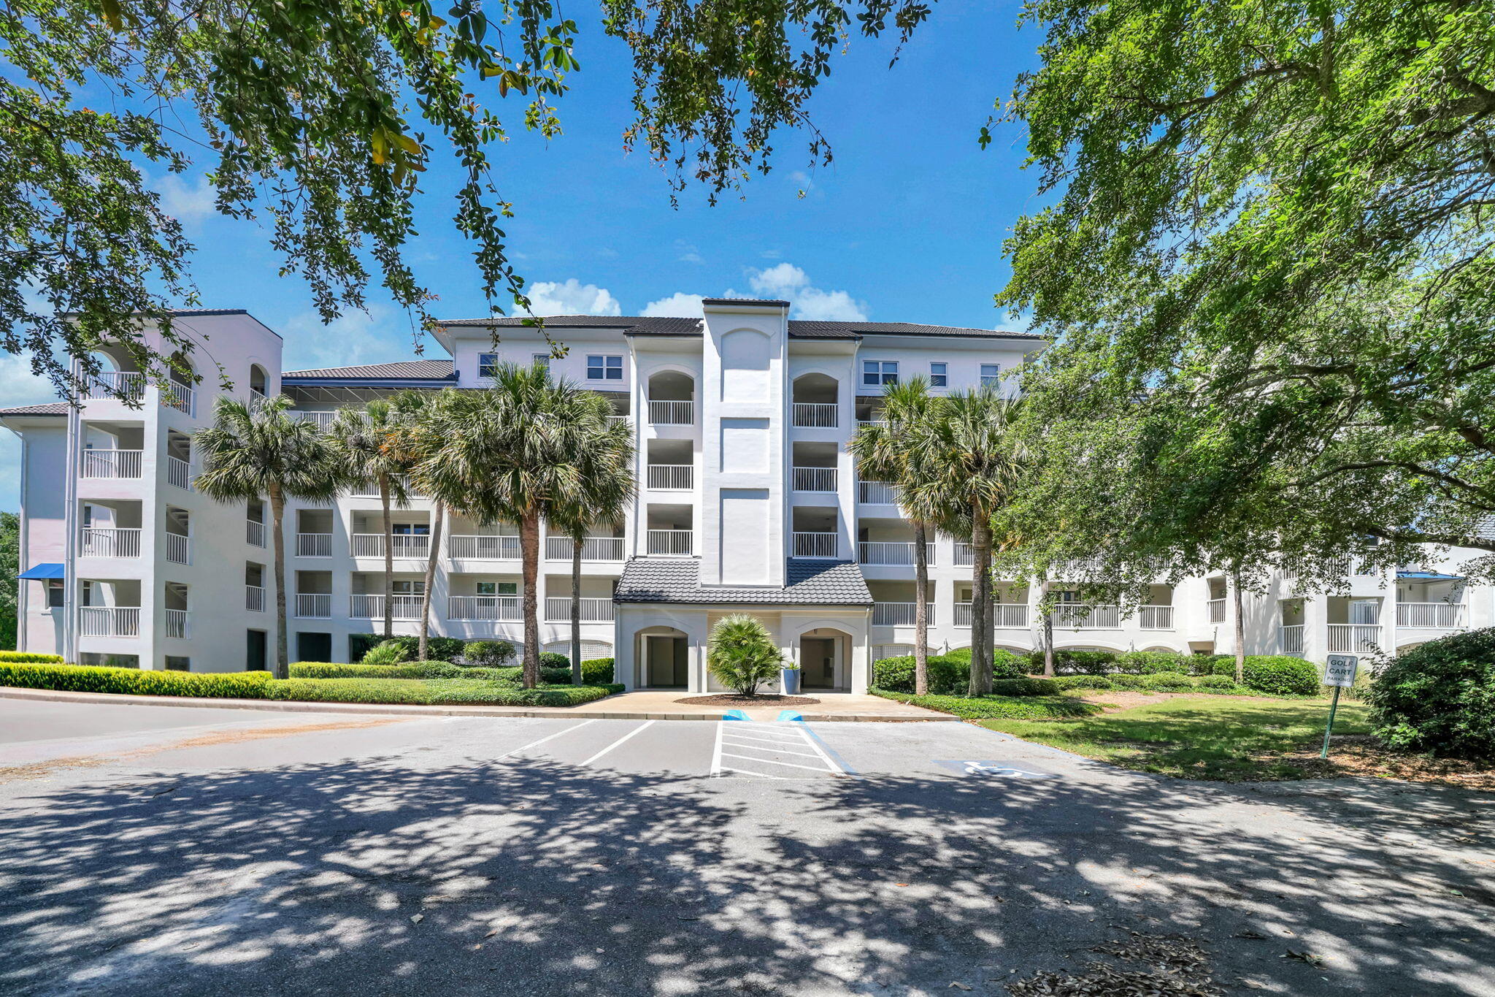
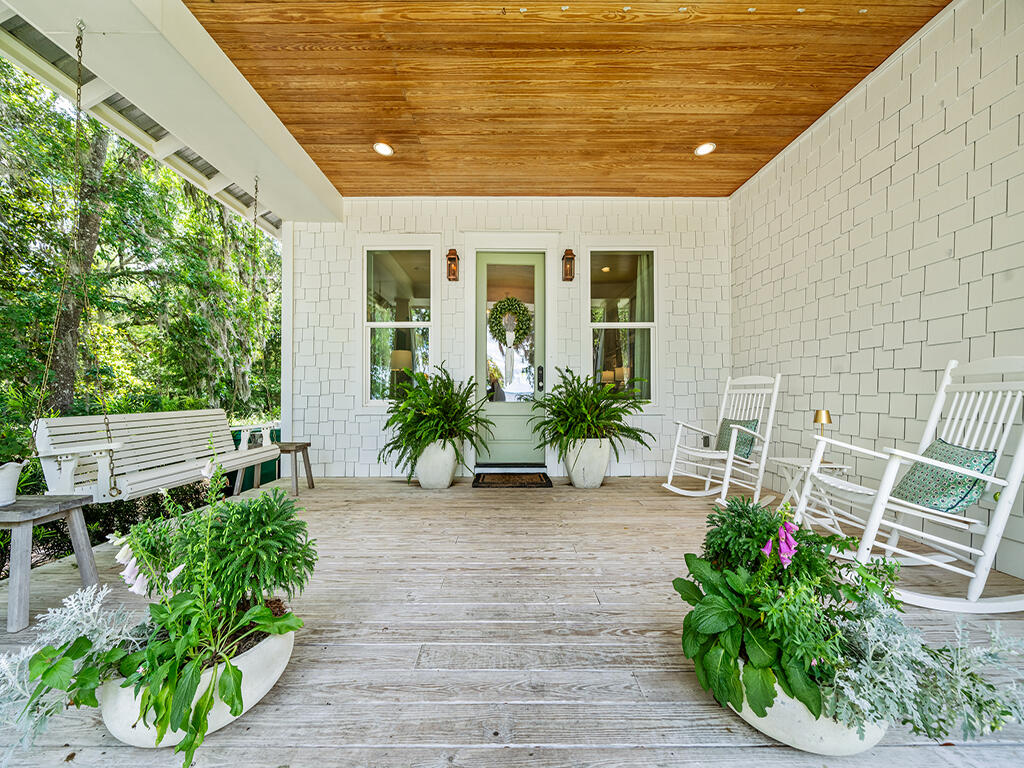
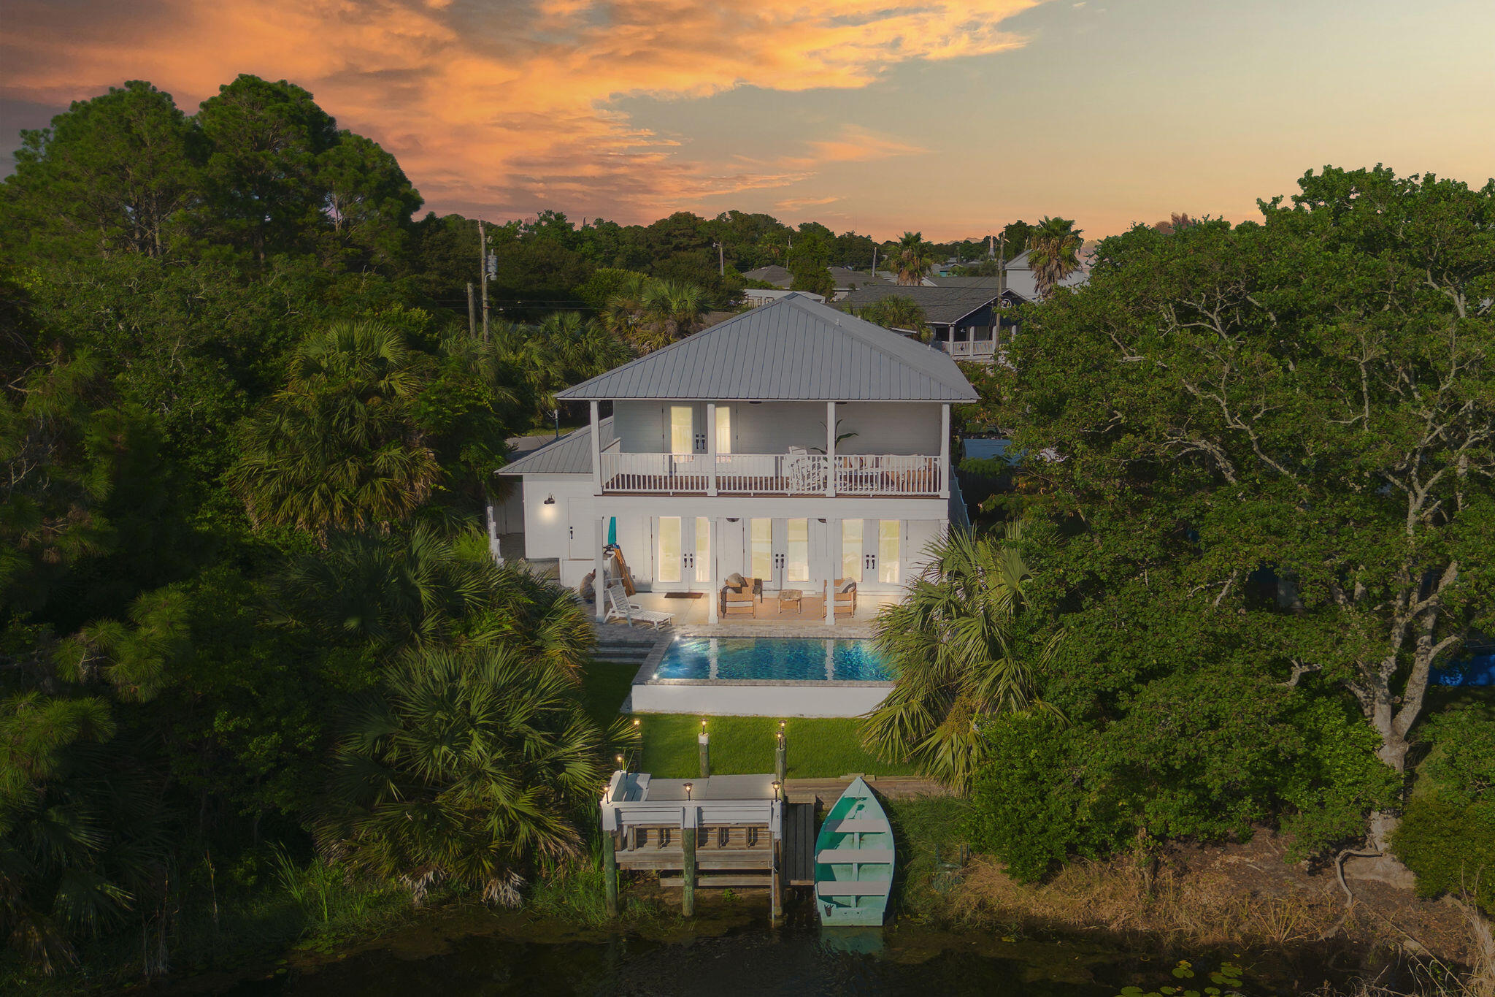
New construction in the gated bayfront community of Cessna Landing in Santa Rosa Beach. This thoughtfully designed coastal home features a spacious floor plan with a large driveway and garage area below.
The home offers a bright, open layout with abundant natural light and quality finishes throughout. Multiple covered porches on both levels provide ideal outdoor living space, perfect for enjoying the peaceful surroundings.
Cessna Landing is a private, gated community offering close proximity to the bay, with a nearby public boat ramp providing easy access to the water for boating and fishing. Conveniently located just a short drive to the beautiful beaches of the Emerald Coast.
A great opportunity for a primary residence, second home, or investment property in a desirable Santa Rosa Beach
#1000775

Santa Rosa Beach

102 Mallard Lane

4 Beds

4 Baths

3,557 Sq.Ft.

$1,399,000

MLS#: 1000775

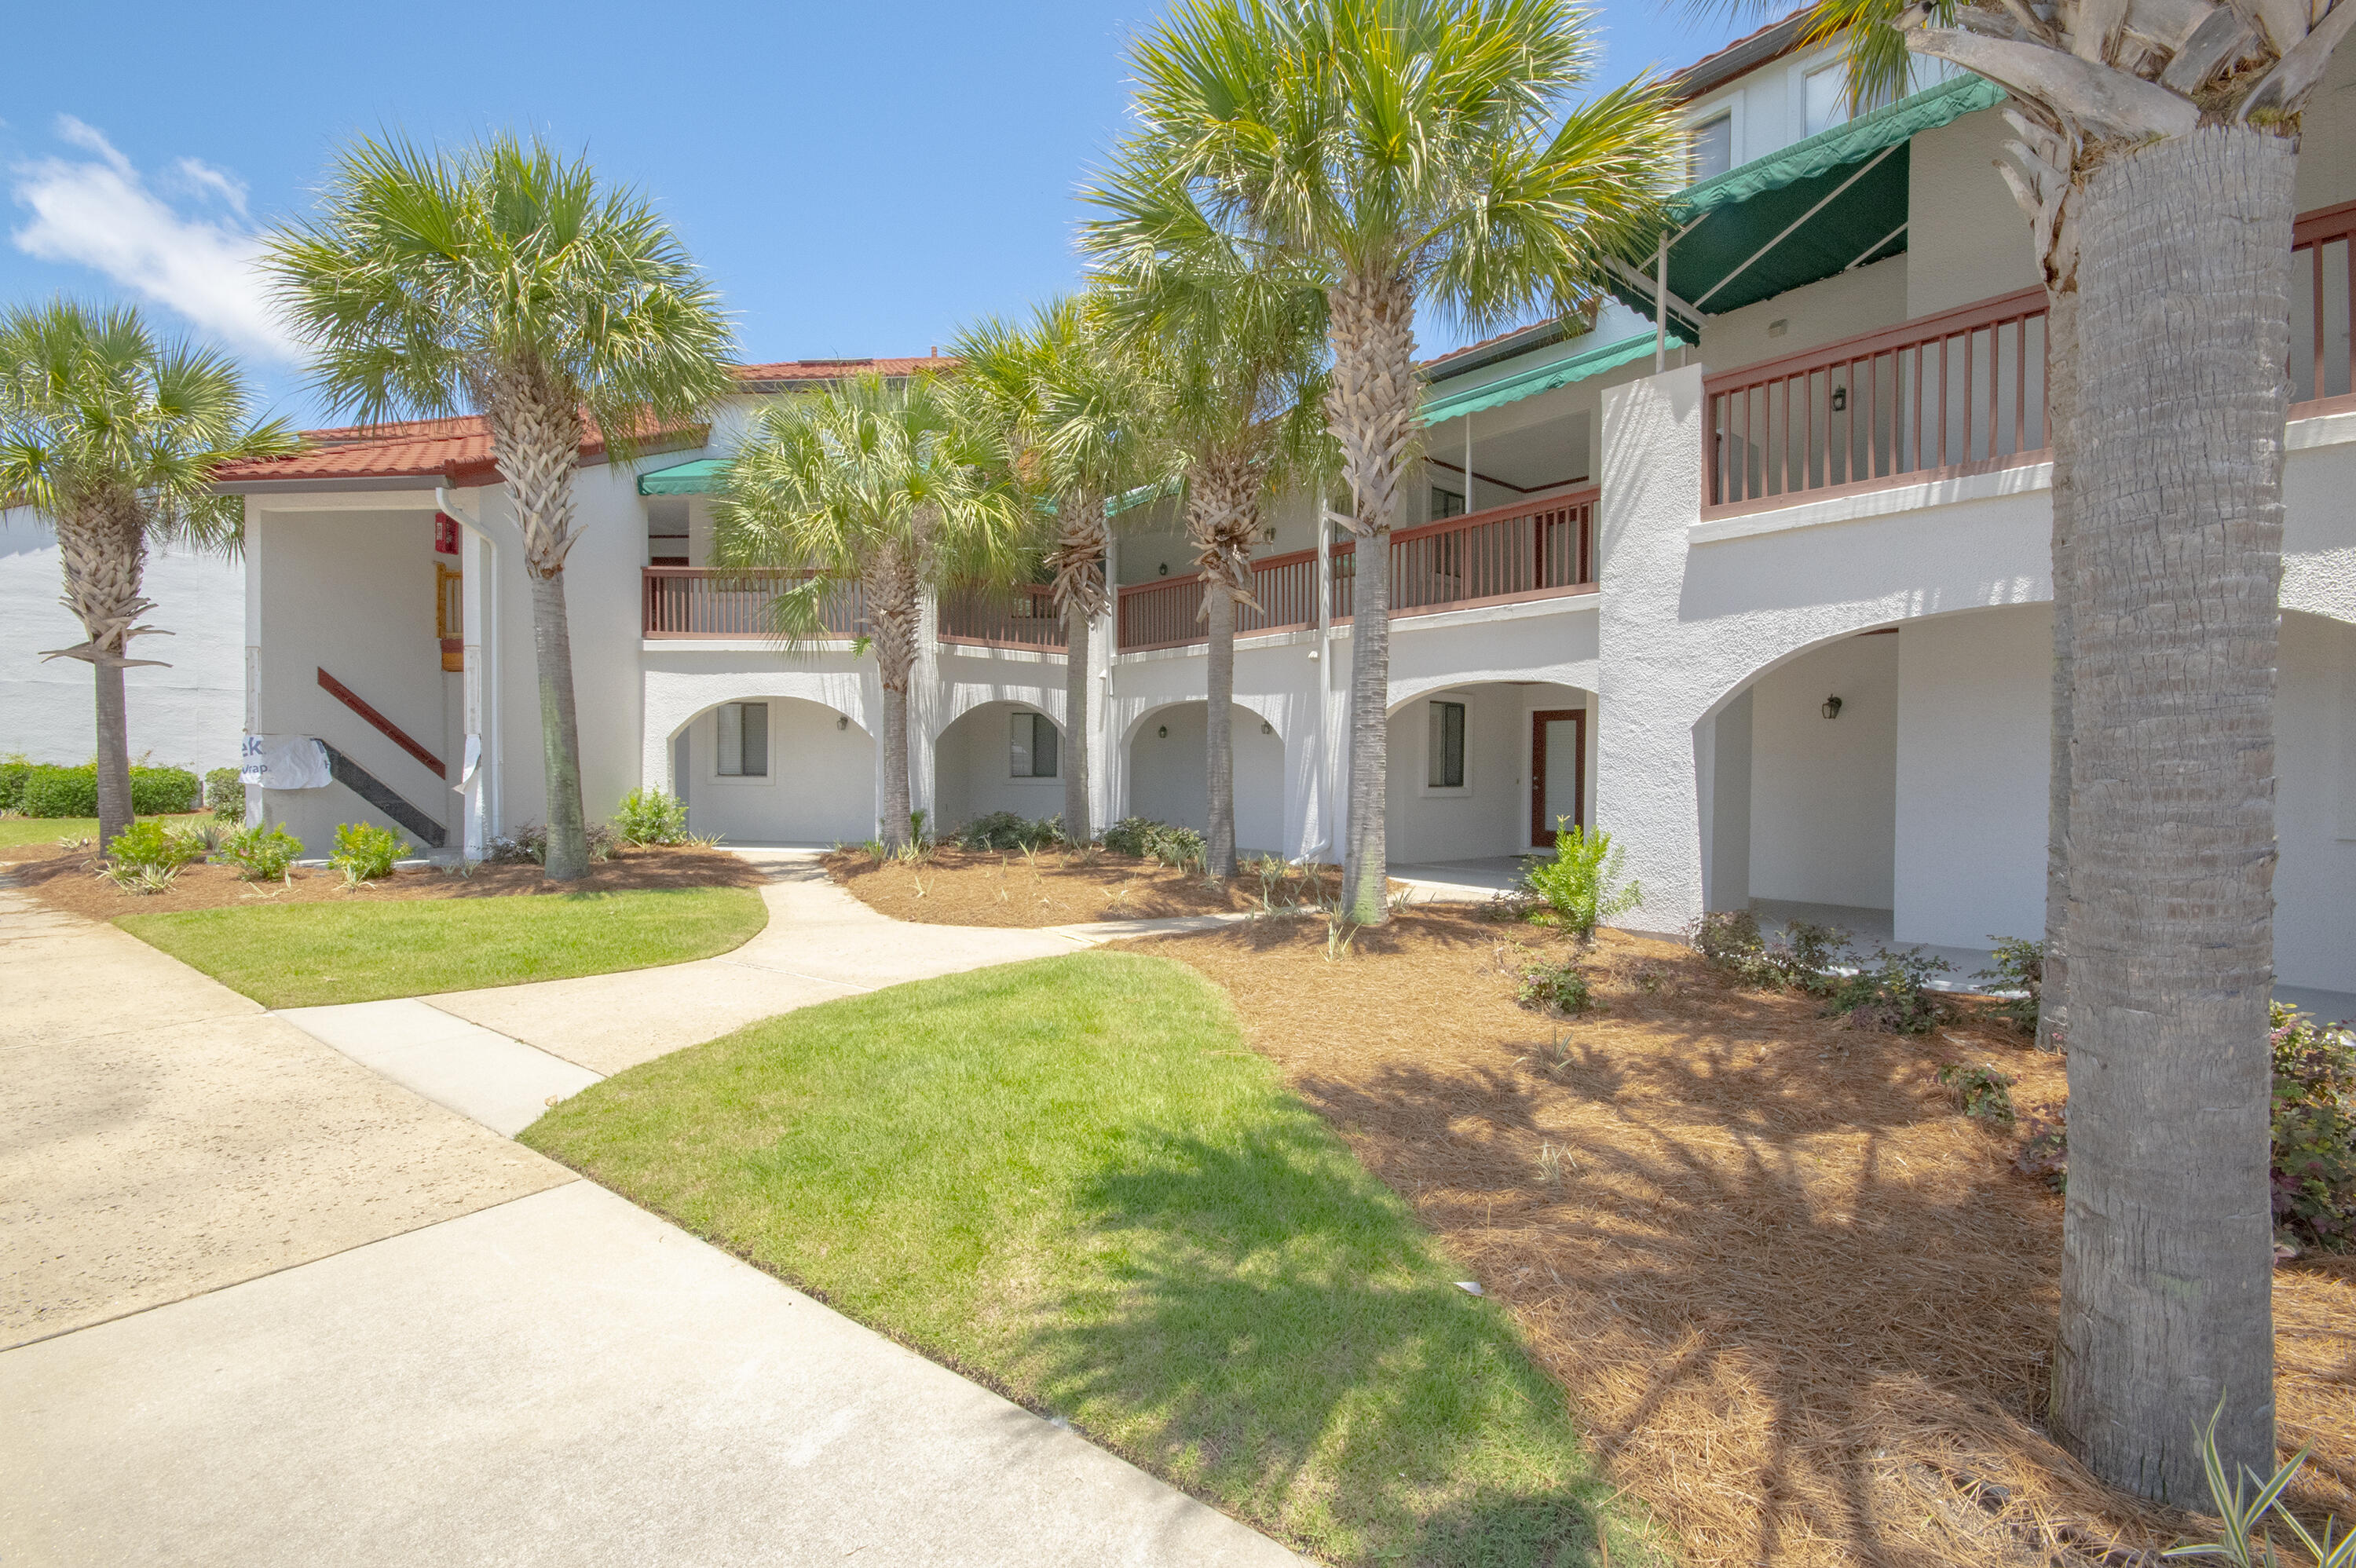
Owner Financing will be considered! Wow! Your own island condo! Thats right...walk from the 1st photo to the last in 5 minutes! Where else will you find pure relaxation at this price point? Come take a look at this nicely renovated corner unit. Spacious living area with separate bedroom in a building designed as 'surfer's units'. Covered designated parking. Hurricane windows installed September 2024 along with a new front door. New HVAC installed  December 2020. See 
'Documents' section for list of upgrades.
#1000484

Fort Walton Beach

364 Bluefish Drive 203

1 Beds

1 Baths

520 Sq.Ft.

$198,900

MLS#: 1000484

NEW CONSTRUCTION 3 bedroom, 2 bath almost 2,400 Sq Ft resort style home in the prestigious, gated community of Bear Creek! Hurricane rated windows and doors. Nestled on a prime lot in Phase I and surrounded by serene green space. This home is steps from the newest amenity center . Bear Creek residents enjoy amenities including pickleball, tennis, basketball courts, a fitness center, and a resort-style pool. Construction is near completion on the second pool and four more pickleball courts. Bear Creek is minutes from the Beaches of South Walton and parks.
#991637

Freeport

61 E Grizzly Street

3 Beds

2 Baths

2,350 Sq.Ft.

$675,000

MLS#: 991637

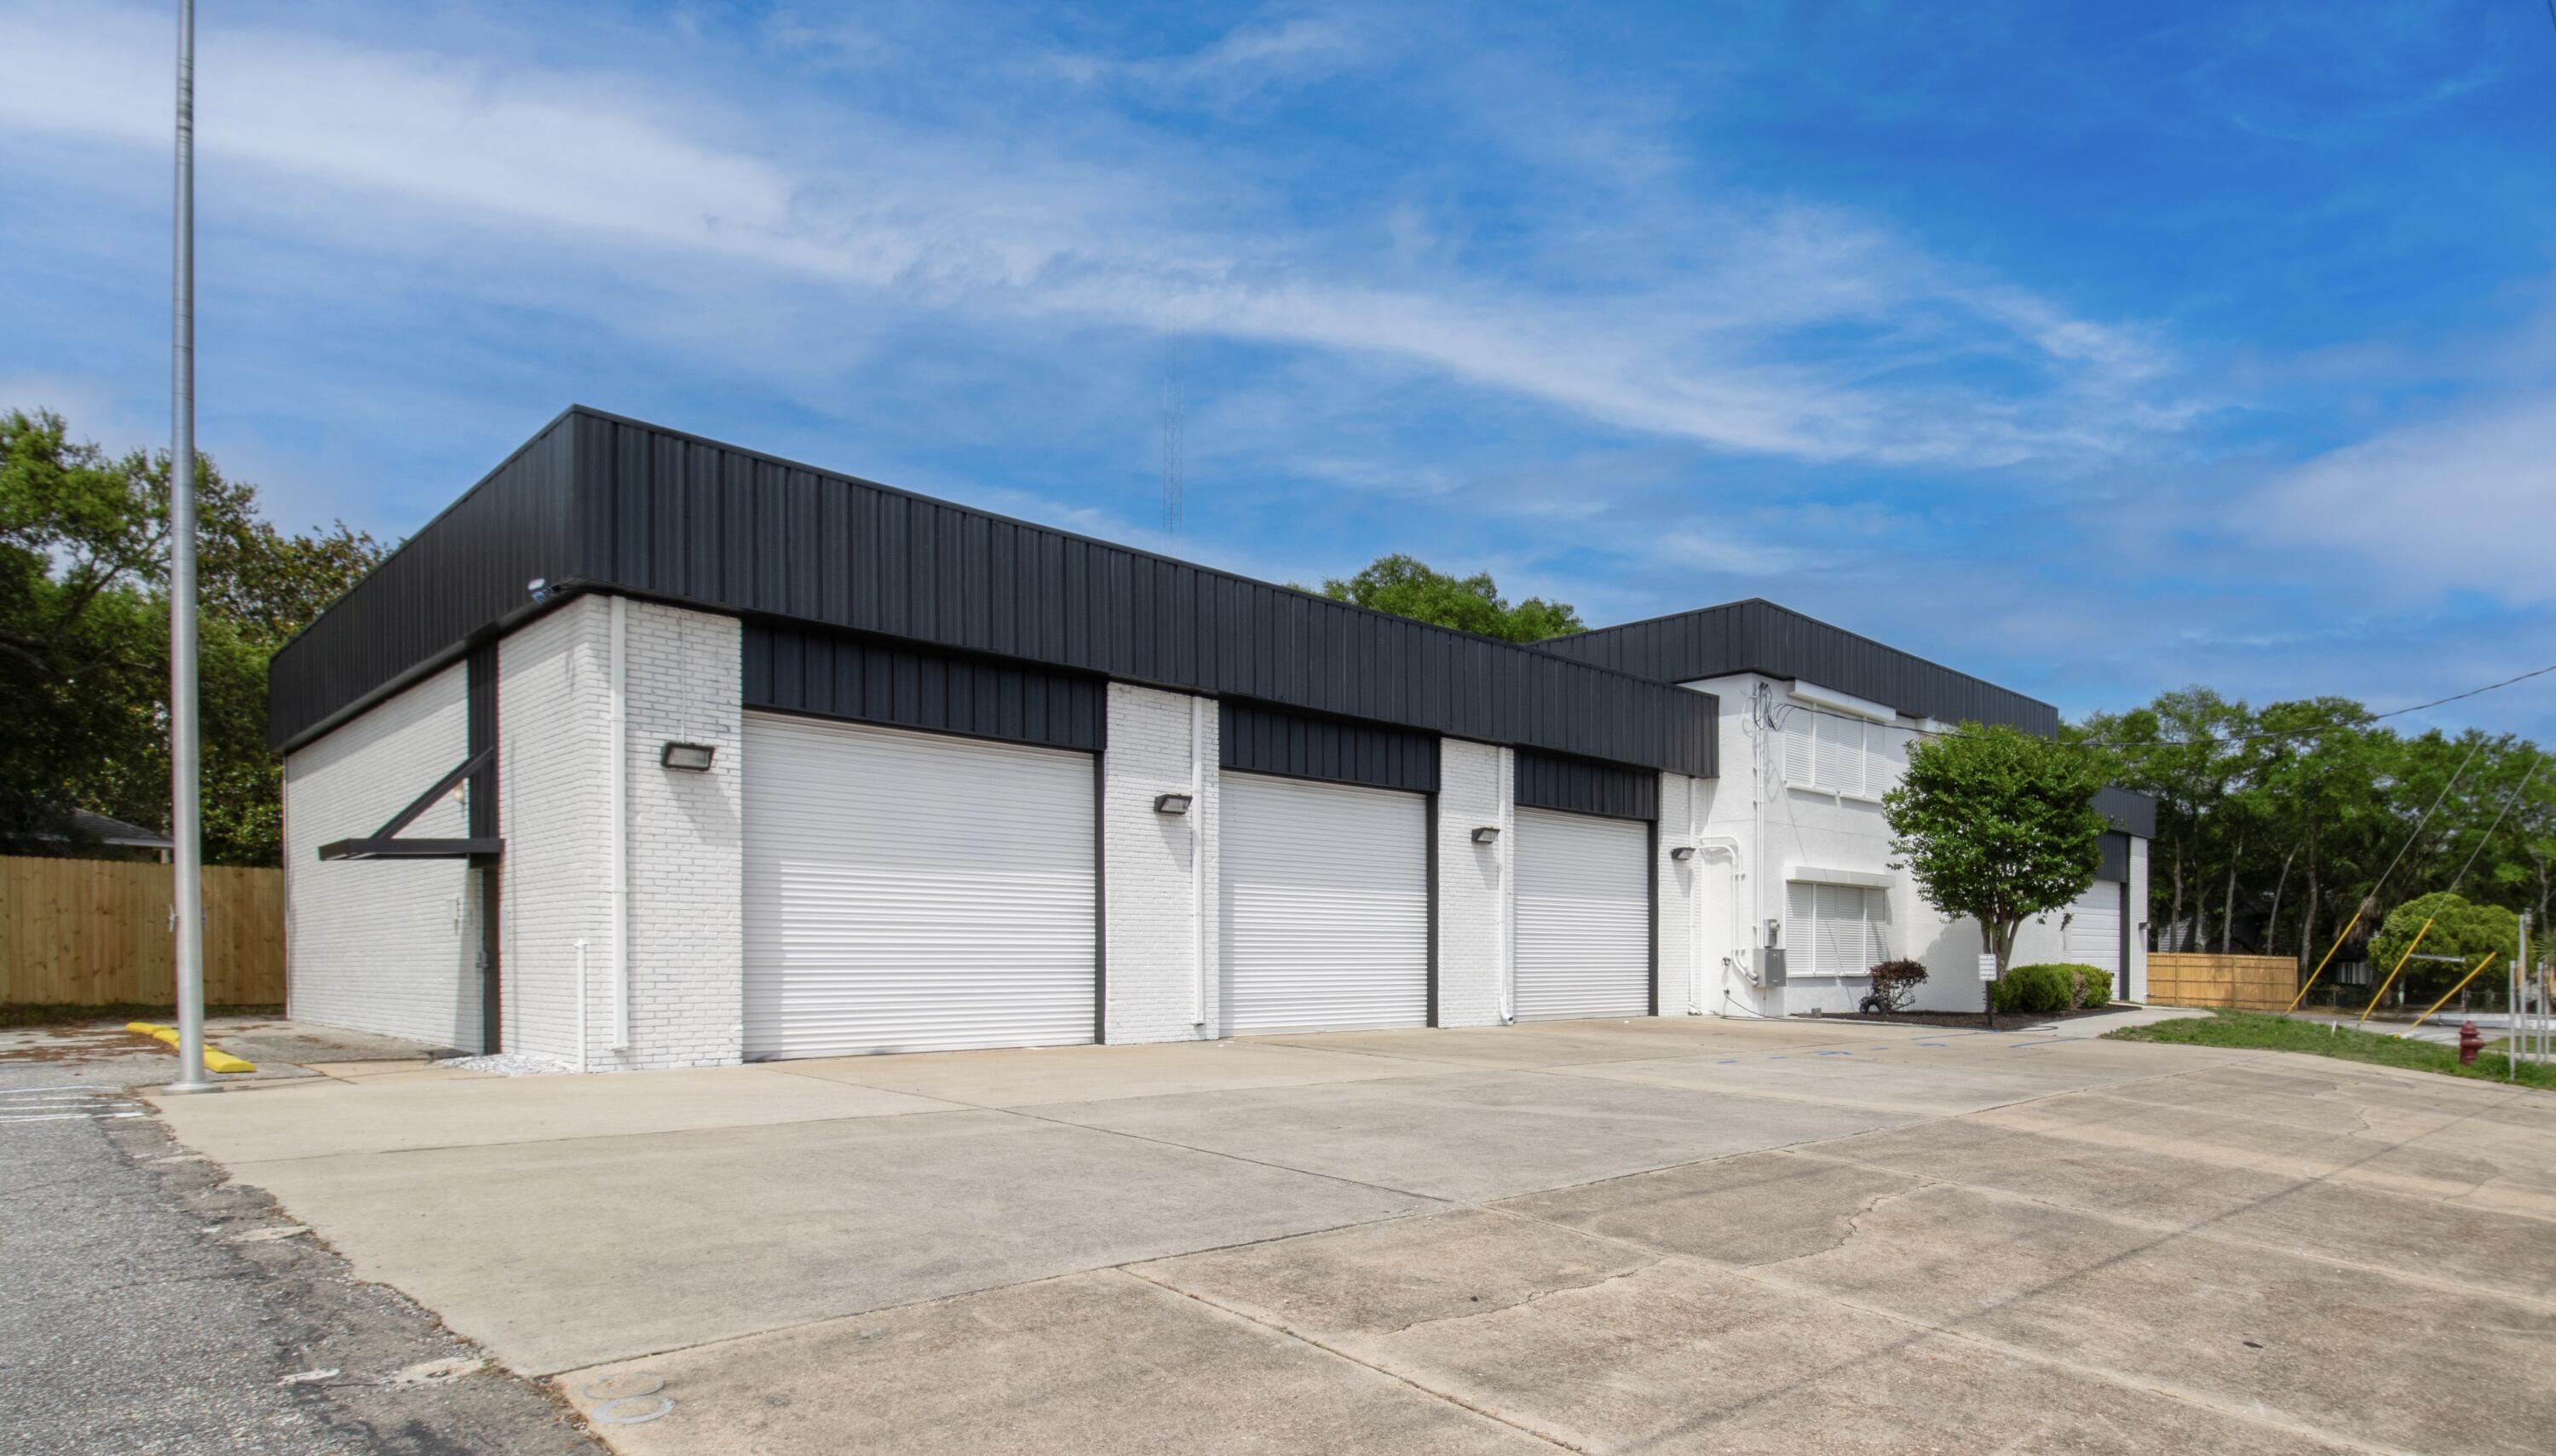
Premier 30A office space available June 1, 2026. Located in the heart of South Walton's business and lifestyle corridor, this turn-key suite stands out to affluent residents, high-end visitors, and local professionals.
Property overview
Features include four private offices, a reception area, an oversized conference room, and a kitchen. Ample parking is provided for clients and staff. Tall ceilings and quality finishes create a polished, professional feel for discerning businesses.
Location highlights
Situated in South Walton County, one of Florida's fastest-growing coastal markets, this address places you at the center of ''where people want to live and work.'' The surrounding 30A area is known for its upscale residential communities, luxury resorts, dining, and boutique retail, enhancing both client impressions and daily quality of life.
Contact us today to schedule a tour, request additional information, and secure your place in this desirable 30A office suite.
#1000699

Santa Rosa Beach

2050 W County Highway 30A # M1109

None Beds

None Baths

1,528 Sq.Ft.

$3,900

MLS#: 1000699

Welcome to ''Alconese Place'', a premier development near Brooks St. This Craftsman style home is perfect for a family.
 As you enter the front of the home through the covered porch, the dining room is on your right and the plantation style stair well, is on your left. As you continue down the hallway, the gourmet kitchen is on you right. The kitchen features custom cabinetry with crown molding and plant ledges, granite countertops, Frigidaire Gallery series stainless commercial grade refrigerator/ freezer), and roomy breakfast bar. 9 Ft. ceilings, impressive crown molding, and custom milled window and door casings are throughout the main living areas The additional 3 bedrooms are located on the second story. The oversized great room is located at the rear of the home and opens to a covered porch, that is perfect for entertaining.  Yard is fully fenced and boasts mature trees. The yard is beautifully landscaped and comes complete with a sprinkler system, well, pump and timer. Schedule your PRIVATE SHOWING NOW for this Beautiful home built in the most sought-after area in Ft. Walton! Right off of Brooks St. and walking distance to downtown, golf cart anywhere!  Area is within walking distance to parks, shopping, and fabulous restaurants. Beach is 5 minutes away.
#1000774

Fort Walton Beach

202 SE Alconese Avenue

4 Beds

3 Baths

2,779 Sq.Ft.

$699,000

MLS#: 1000774

*The new price reflects a builder discount of over $110,000. 

The Ficus rear-load garage plan in the Preserve Collection at Arborview Park offers 2,685 square feet, 4 bedrooms, 4.5 bathrooms, an expanded rear-load 2.5-car garage connected to the home by a covered walkway, and a private pool and spa with an upgraded pool package. Located on a 65' x 159' homesite, the layout is designed to balance open gathering areas with separation between the primary suite and secondary bedrooms. Estimated completion is early-Sept. '26.

The foyer opens into the central living space where the kitchen, dining, and living areas connect beneath 11-foot ceilings with clear sightlines to the rear porch and pool area. A 12-foot bronze slider door extends the living space outdoors, creating a direct connection to the screened porch, saltwater pool and spa, expanded paver deck, and fenced backyard. The outdoor layout is designed to take advantage of the depth of the homesite while maintaining privacy and usable yard space.

The kitchen is positioned at the center of the home and includes a white oak island, quartz countertops, stacked glass cabinetry, custom wood hood vent, under-cabinet lighting, walk-in pantry, and an upgraded appliance package with a Wolf dual fuel range, microwave drawer, Sub-Zero refrigerator, vent hood, and Cove dishwasher. Wide-plank Medallion wood flooring continues throughout the home, complemented by crown molding, lap and gap detailing on all walls in living room and entry hallway, bronze windows, and upgraded shaker-style interior doors. 

The primary suite is privately positioned on one side of the home and includes a freestanding tub, walk-in shower with handheld fixture, custom closet built-ins, and a framed full-size mirror. Secondary bedrooms are arranged separately with direct bath access, supporting both guest accommodations and everyday functionality.

Additional features include painted wood shelving throughout closets and pantry spaces, laundry cabinetry with sink and countertop, generator prewire and gas line, pre-plumbing for water filtration, framed TV boxes, Decora switches, impact-rated windows and doors, tankless water heater, CAT6 wiring, and irrigation with landscaping package.
#1000716

Watersound

81 Hutton Cove Lot 75

4 Beds

4 Baths

2,685 Sq.Ft.

$1,749,900

MLS#: 1000716

556 Blue Mountain Road | Santa Rosa Beach
An Iconic Gulf-Front Estate on 30A

Rising from over 100 linear feet of pristine Gulf frontage and positioned more than 30 feet above sea level, this exceptional Blue Mountain Beach estate commands one of the most elevated and secure vantage points along Florida's coastline--set within the highest natural elevation in the state.

This is a rare offering where engineering, scale, and design converge.

 Completed in 2019, the residence encompasses over 7,600 square feet of meticulously curated living space, featuring seven bedrooms and eight baths, each oriented to capture uninterrupted, panoramic views of the Gulf of Mexico. Walls of glass frame the horizon, immersing the interiors in natural light while seamlessly connecting indoor and outdoor living.

Constructed to an uncompromising standard, the home is supported by auger-cast concrete pilings extending 15 feet below sea level. A 100-foot reinforced seawall, anchored to the same depth, provides an extraordinary level of protection and long-term structural integrity--an increasingly rare and valuable asset along the Gulf.

Architecturally, the three-story residence reflects a timeless coastal aesthetic elevated by superior craftsmanship. Hardie board siding, brick accents, and a standing seam metal roof create a refined yet enduring exterior presence. Inside, wide-plank hardwood flooring, fine tile, soaring ceilings, and expansive living spaces deliver both sophistication and comfort at scale.

Multiple living and dining areas are thoughtfully designed for both grand entertaining and private retreat, while a private elevator offers seamless access to all levels. Each bedroom suite serves as a secluded sanctuary, complemented by elegantly appointed baths.

Outdoors, a resort-style pool and expansive Gulf-front terrace create a private coastal enclave overlooking emerald waters and sugar-white sand. A dedicated boardwalk provides direct beach access, while the property's 100-foot width affords a level of space, privacy, and exclusivity rarely found along Scenic Highway 30A.

Set on approximately 0.30 acres and maintained to the highest standard, this residence represents a true legacy holding--defined by its elevation, engineering, and irreplaceable Gulf-front position.

556 Blue Mountain Road stands among the most significant and enduring properties offered on 30A.
#1000773

Santa Rosa Beach

556 Blue Mountain Road

7 Beds

8 Baths

7,649 Sq.Ft.

$17,500,000

MLS#: 1000773

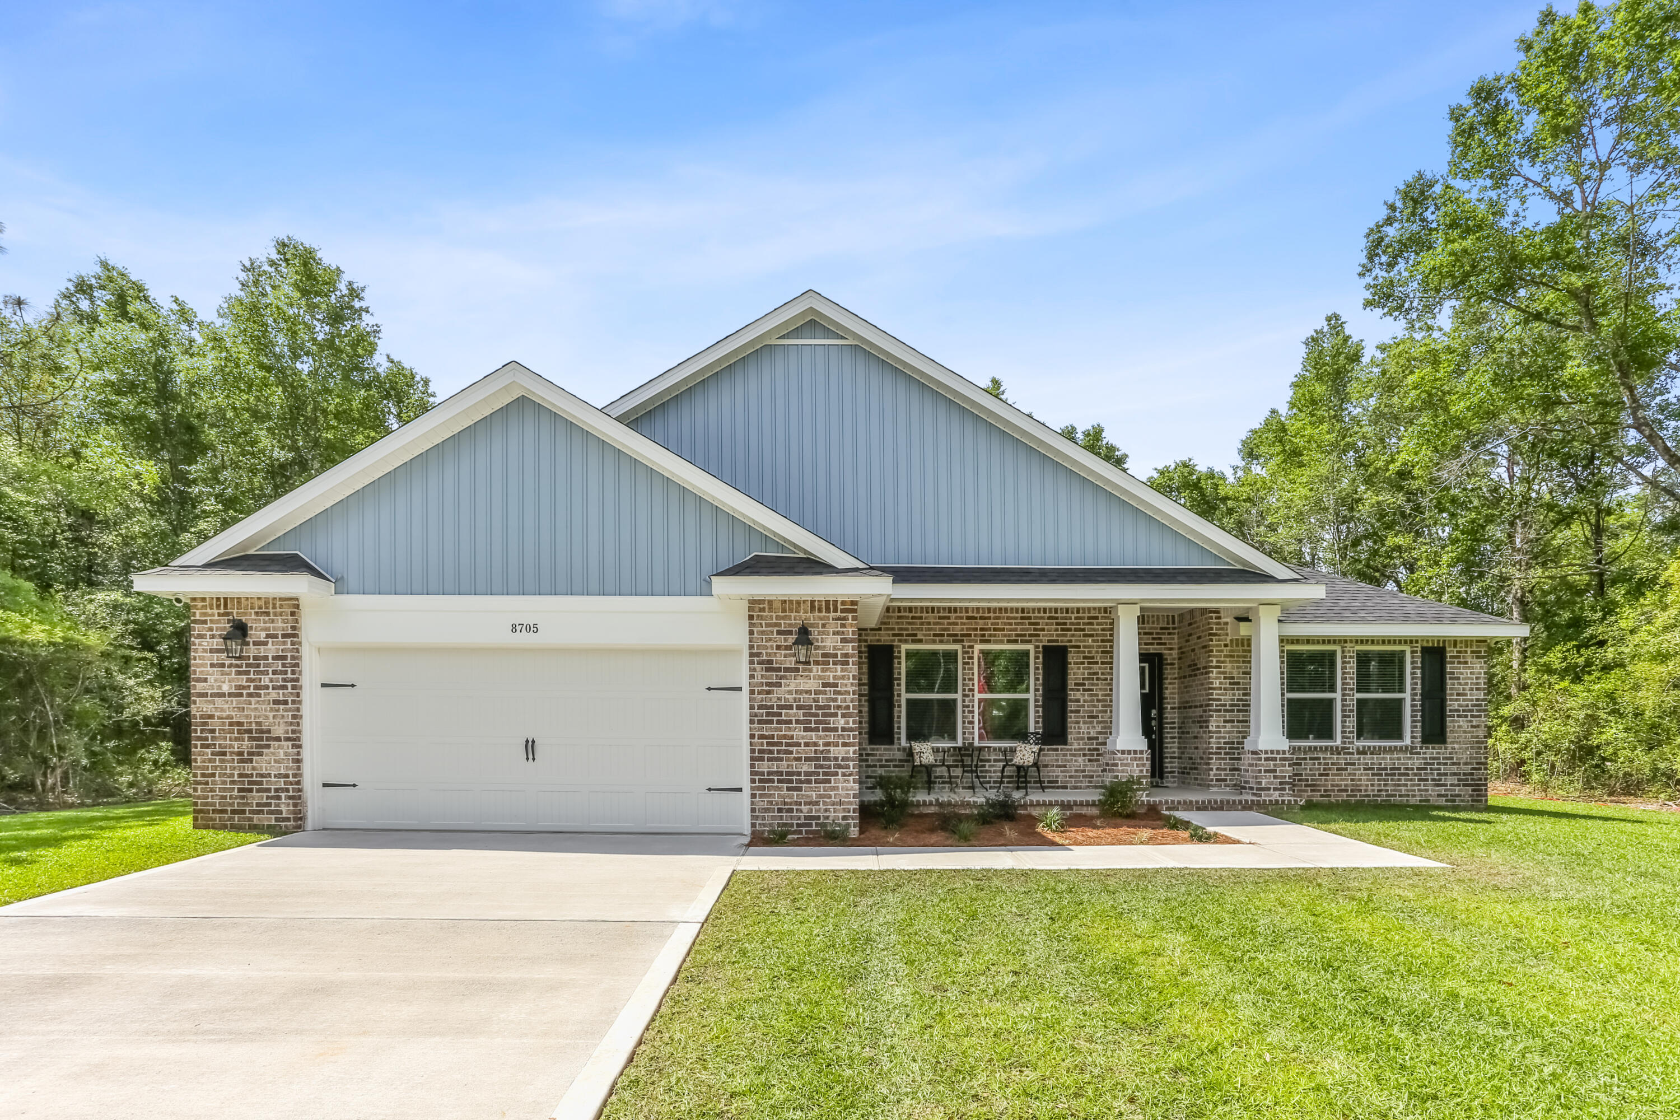
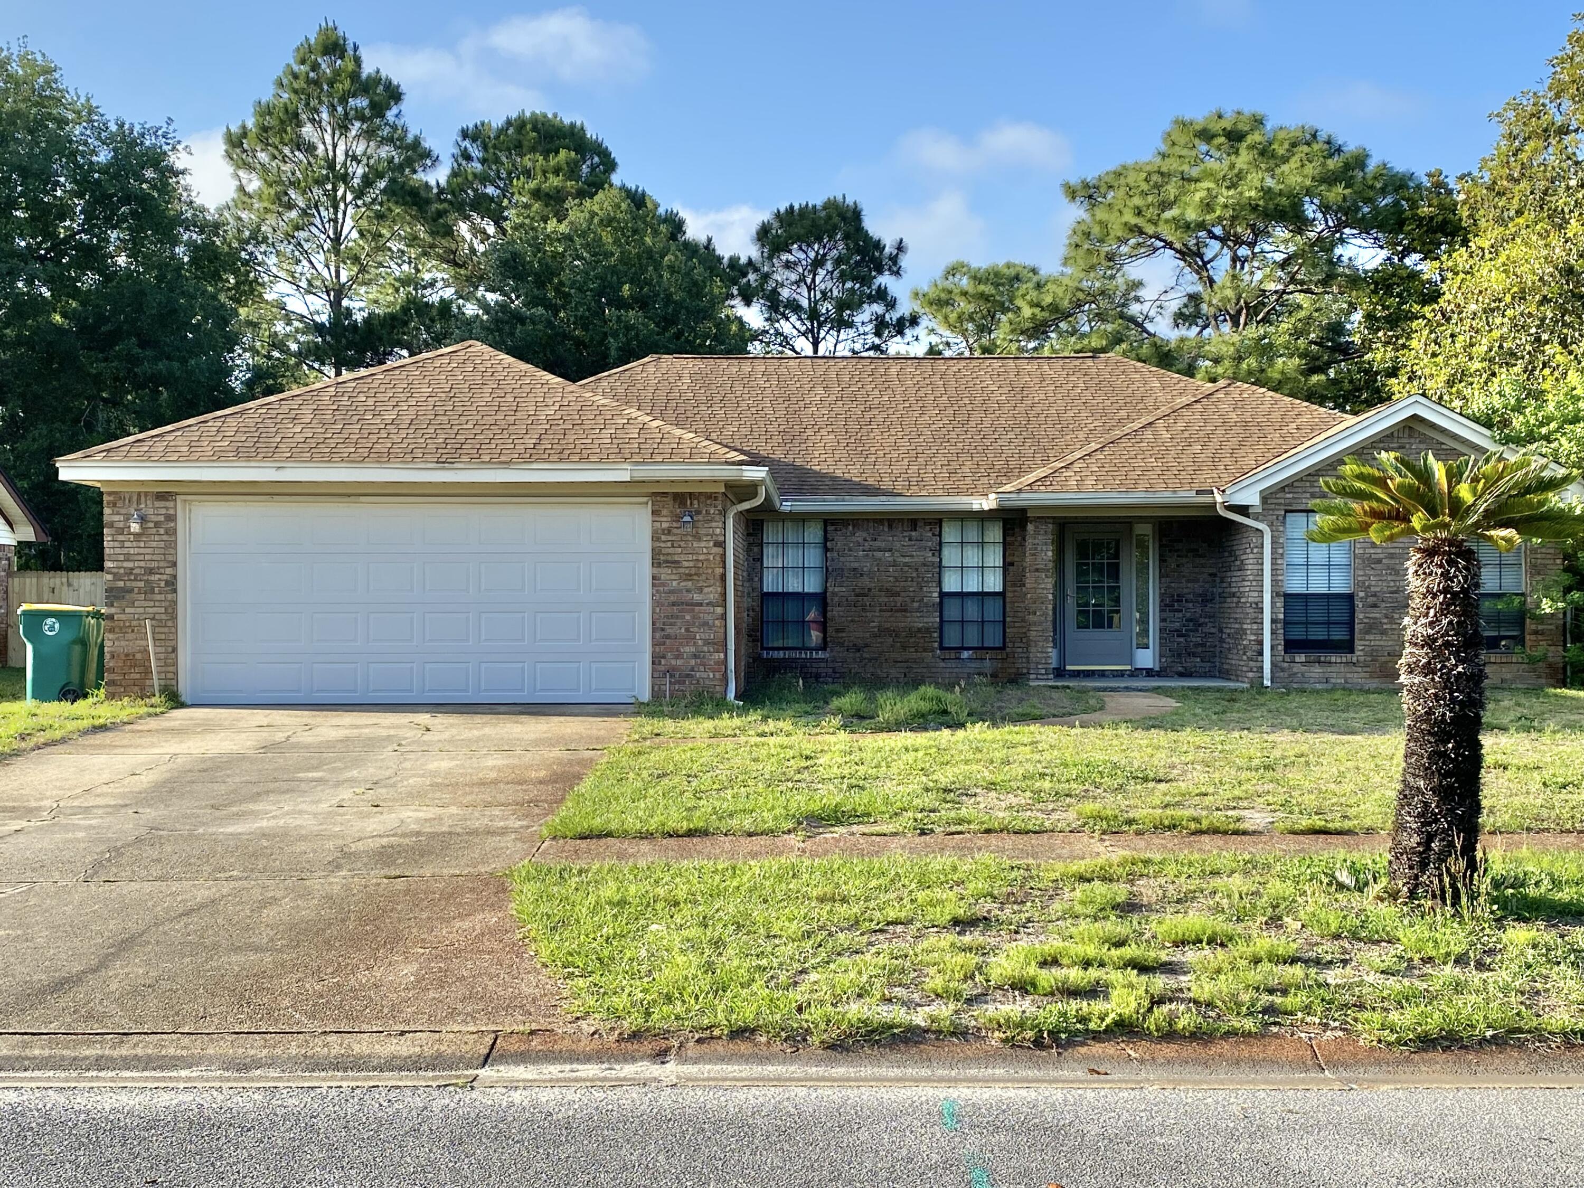
Welcome to this spacious and beautifully maintained and updated brick home nestled on almost half an acre in one of Navarre's most sought-after neighborhoods. Offering over 2,700 SqFt of living space - with 4 bedrooms, 3 full bathrooms, a gorgeous designated office with arched glass french doors, an expansive open concept main living space, an eat-in kitchen/breakfast nook, formal dining space, indoor laundry room, and more! Durable and beautiful wood-look tile flooring flows throughout the bedrooms and main living spaces, providing a modern aesthetic and easy maintenance. The kitchen features charming maple wood cabinets, an island with a new induction cooktop with downdraft vent, a KitchenAid wall oven and microwave combo, and granite countertops. The massive great room is accented by a a cozy, corner, wood-burning fireplace. Enjoy a split floor plan for added privacy. The primary suite boasts a tray ceiling and an oversized ensuite bathroom with walk-in shower, step-in tub, double vanity, and a walk-in closet. The remaining 3 bedrooms and 2 full bathrooms are on the opposite side of the home. Step outside the slider doors to the backyard Oasis - starting with a covered patio perfect for alfresco dining or relaxing in the shade taking in the views of the sparkling in-ground heated salt water pool - powered by natural gas. The backyard also includes a dedicated workshop and a storage shed. Enjoy peace of mind with all newer major systems - including a 2022 Roof, 2022 tankless gas water heater, a 2024 HVAC and Air Scrubber, and all new hurricane impact rated doors and windows throughout! Ownership also grants you access to all the amenities Holley By The Sea has to offer - including a boat ramp, 8 clay tennis courts, a community event hall, 3 different pools, exercise room, and more! Schedule your showing today!
#1000688

Navarre

1959 Hawthorne Drive

4 Beds

3 Baths

2,713 Sq.Ft.

$650,000

MLS#: 1000688

Don't miss this rare opportunity to own a new construction, quick move-in home. The popular Bonita features 2 bedrooms, 2 baths, and 2-car garage, all set on a premium homesite with serene preservation views.   NatureWalk is the only gated community in Watersound Origins and is just a short walk, bike, or golf cart ride to nearby shopping and dining, with Inlet Beach and 30A minutes away. Residents enjoy exclusive access to The Gathering Place with a resort-style pool, fitness center, pickleball, tennis, and social spaces, plus Origins amenities including an executive golf course and Lake Powell access. PRICES SUBJECT TO CHANGE. Photos of a decorated model home are for reference only. Actual home will differ.
#1000737

Inlet Beach

1654 Pathways Drive

2 Beds

2 Baths

1,674 Sq.Ft.

$674,990

MLS#: 1000737

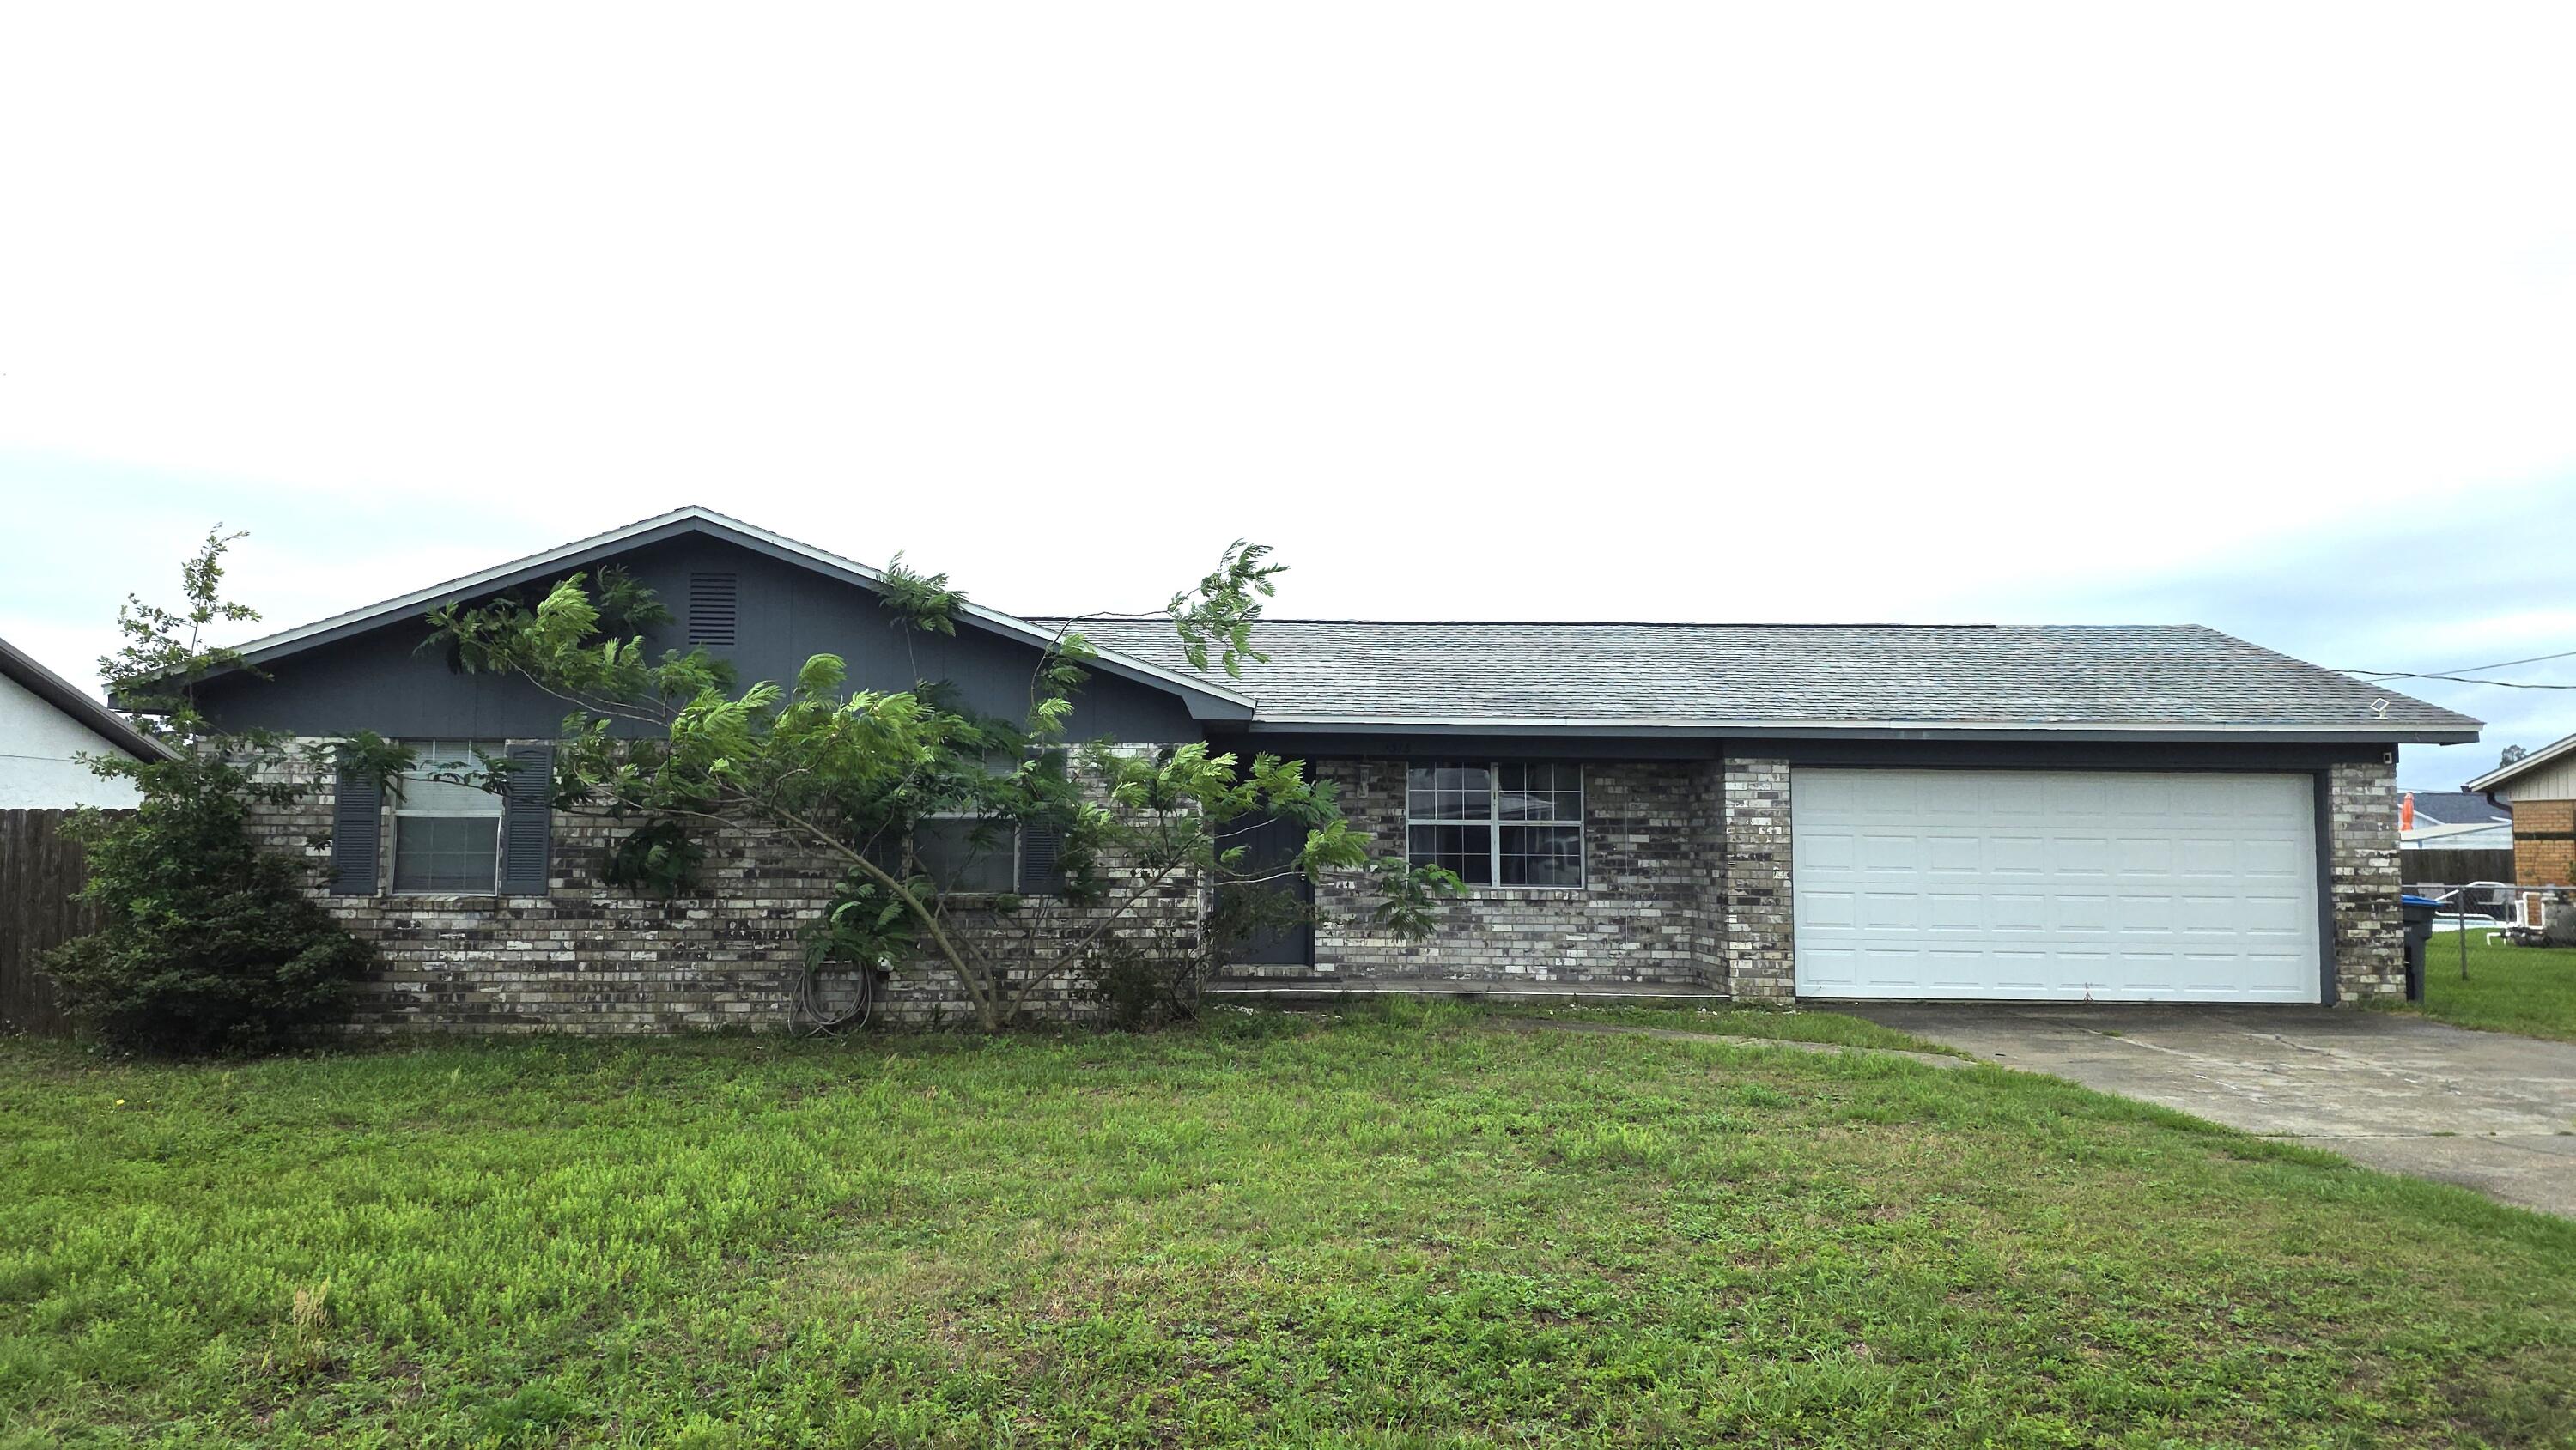
Available Now! 4 Bedroom / 2 Bath Home Located in Crestview! * Legal Rental Pricing and Fee Disclosure: Mandatory monthly charges included in total monthly cost: - Monthly Benfefits Package Fee (Mandatory) Recurring Monthly Amount Included in Total Monthly Costs: $30.00 Description: The monthly resident services package provides residents with access to essential services. Additional Charges (not included in the total monthly price): - Security Deposit (Mandatory) One-Time Refundable Amount: Application Outcome-based. A refundable fee paid by the tenant that guarantees they will fulfill the terms of a rental agreement. The security deposit is equal to one month's total monthly cost and is due at time of lease signing. A higher deposit may be required. Total monthly amount: $2025.00
#1000739

Crestview

4603 Honor Guard Way

4 Beds

2 Baths

1,851 Sq.Ft.

$1,995

MLS#: 1000739

For comp purposes only
#1000804

Santa Rosa Beach

2046 W County Highway 30A # M2330

3 Beds

3 Baths

1,485 Sq.Ft.

$1,100,000

MLS#: 1000804

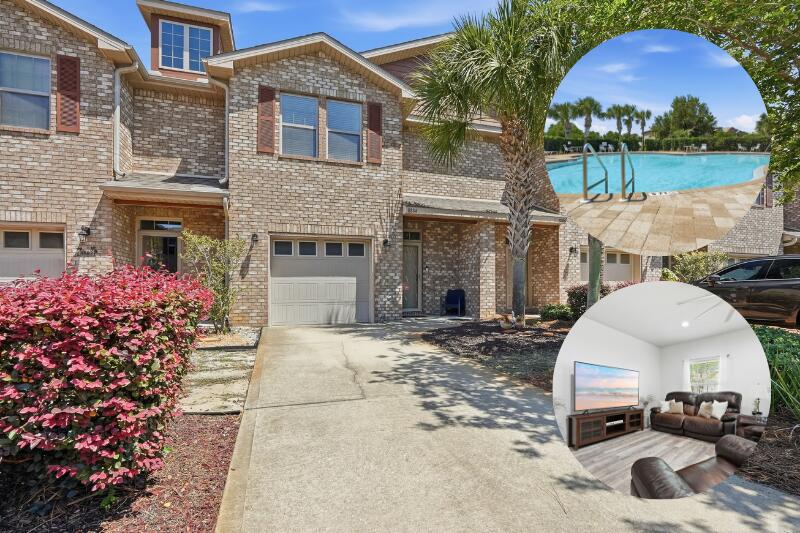
AVAIL: 6/1. SEC DEP = $1,775 - can be broken up in 2 mo. installments if qualified. NO PETS/SMOKING ALLOWED. PRETTY HOME SOUTH OF I-10! Qtr. pest control included in rent! Close & convenient to EVERYTHING- schools, shopping, restaurants & bases- only 4 miles to Duke Field! Nice neighborhood w/ decorative mailboxes, street lights, underground utilities, playground & neighborhood watch. LVP flooring throughout, no carpet! 2 car garage off kitchen features an auto garage door opener & attic w/ pull down stairs for storage. Kitchen features a breakfast bar, plant ledges, pantry & breakfast nook. Inside utility closet off kitchen w/ shelving. Sunroom off living room would make a great office, workout area, kids play room, man cave, or den. Split bedroom plan for extra privacy! Nice master suite w/ double vanity sinks, garden tub, separate shower & walk in closet. All electric & energy efficient! Please note: the yard is not completely fenced, open on the sides. Welcome home!
#538776

Crestview

609 Prairie

3 Beds

2 Baths

1,428 Sq.Ft.

$1,775

MLS#: 538776

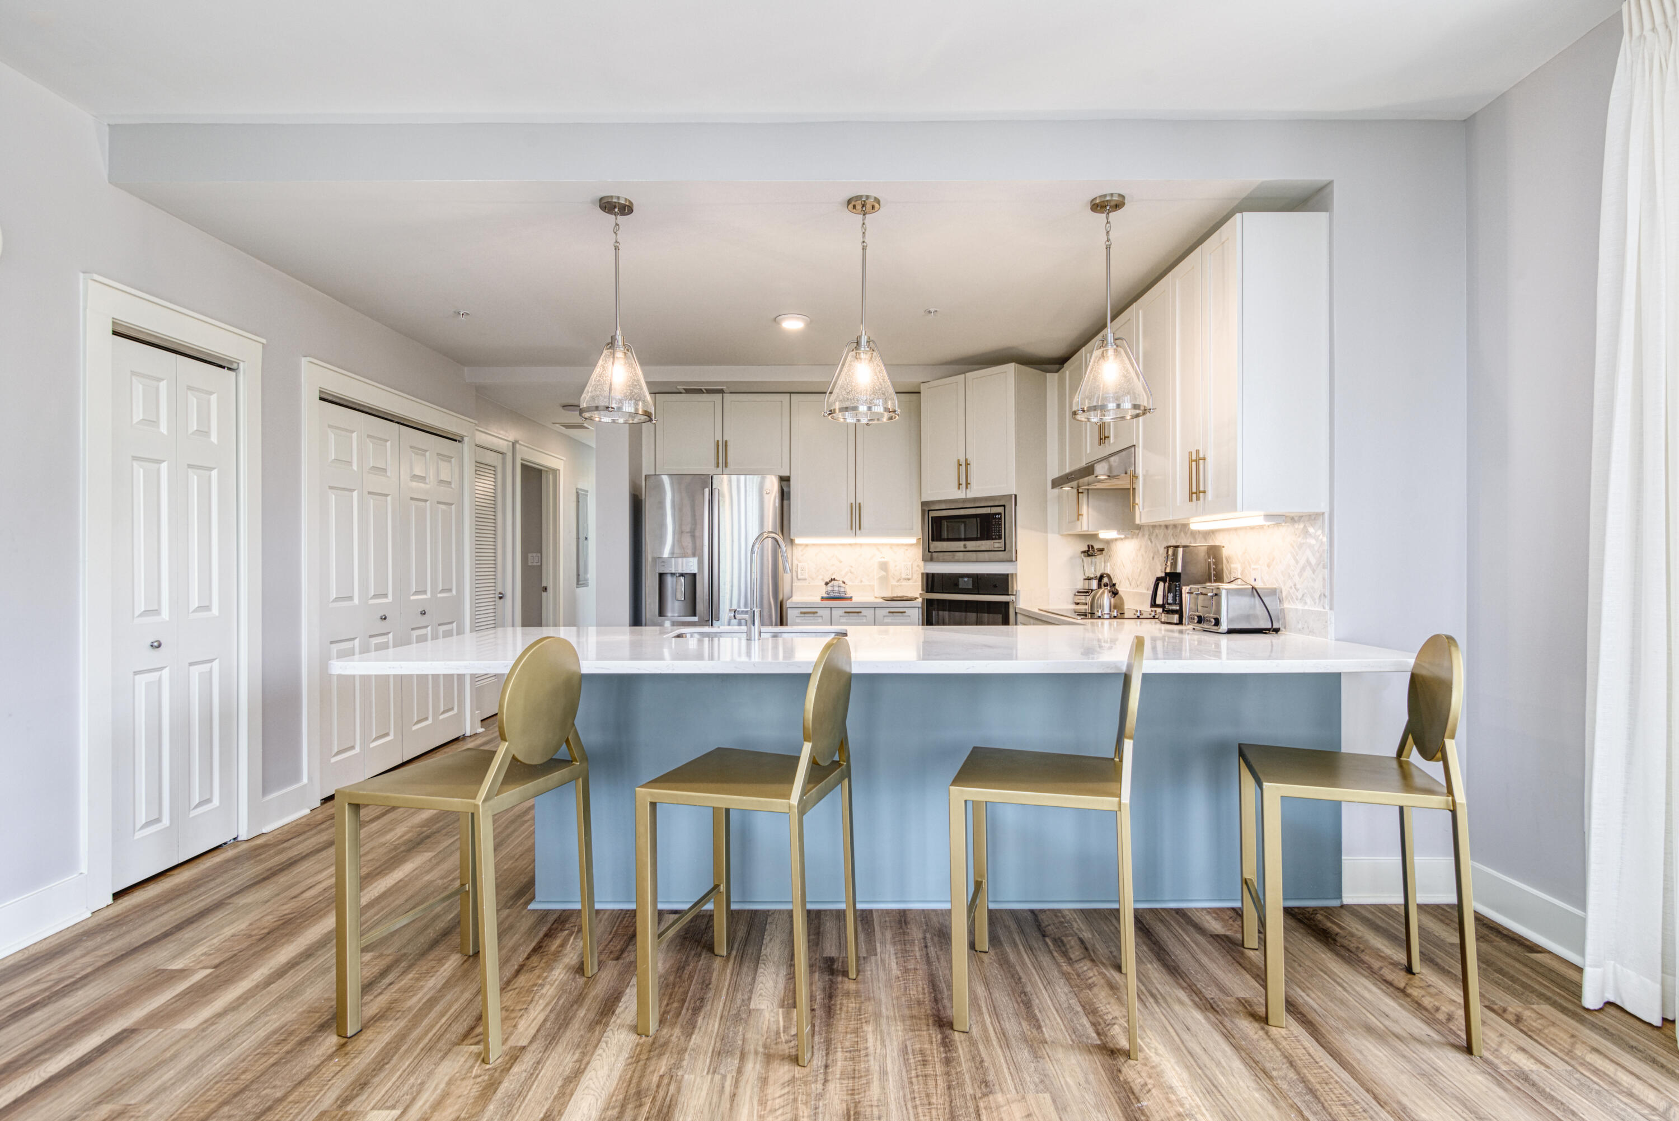
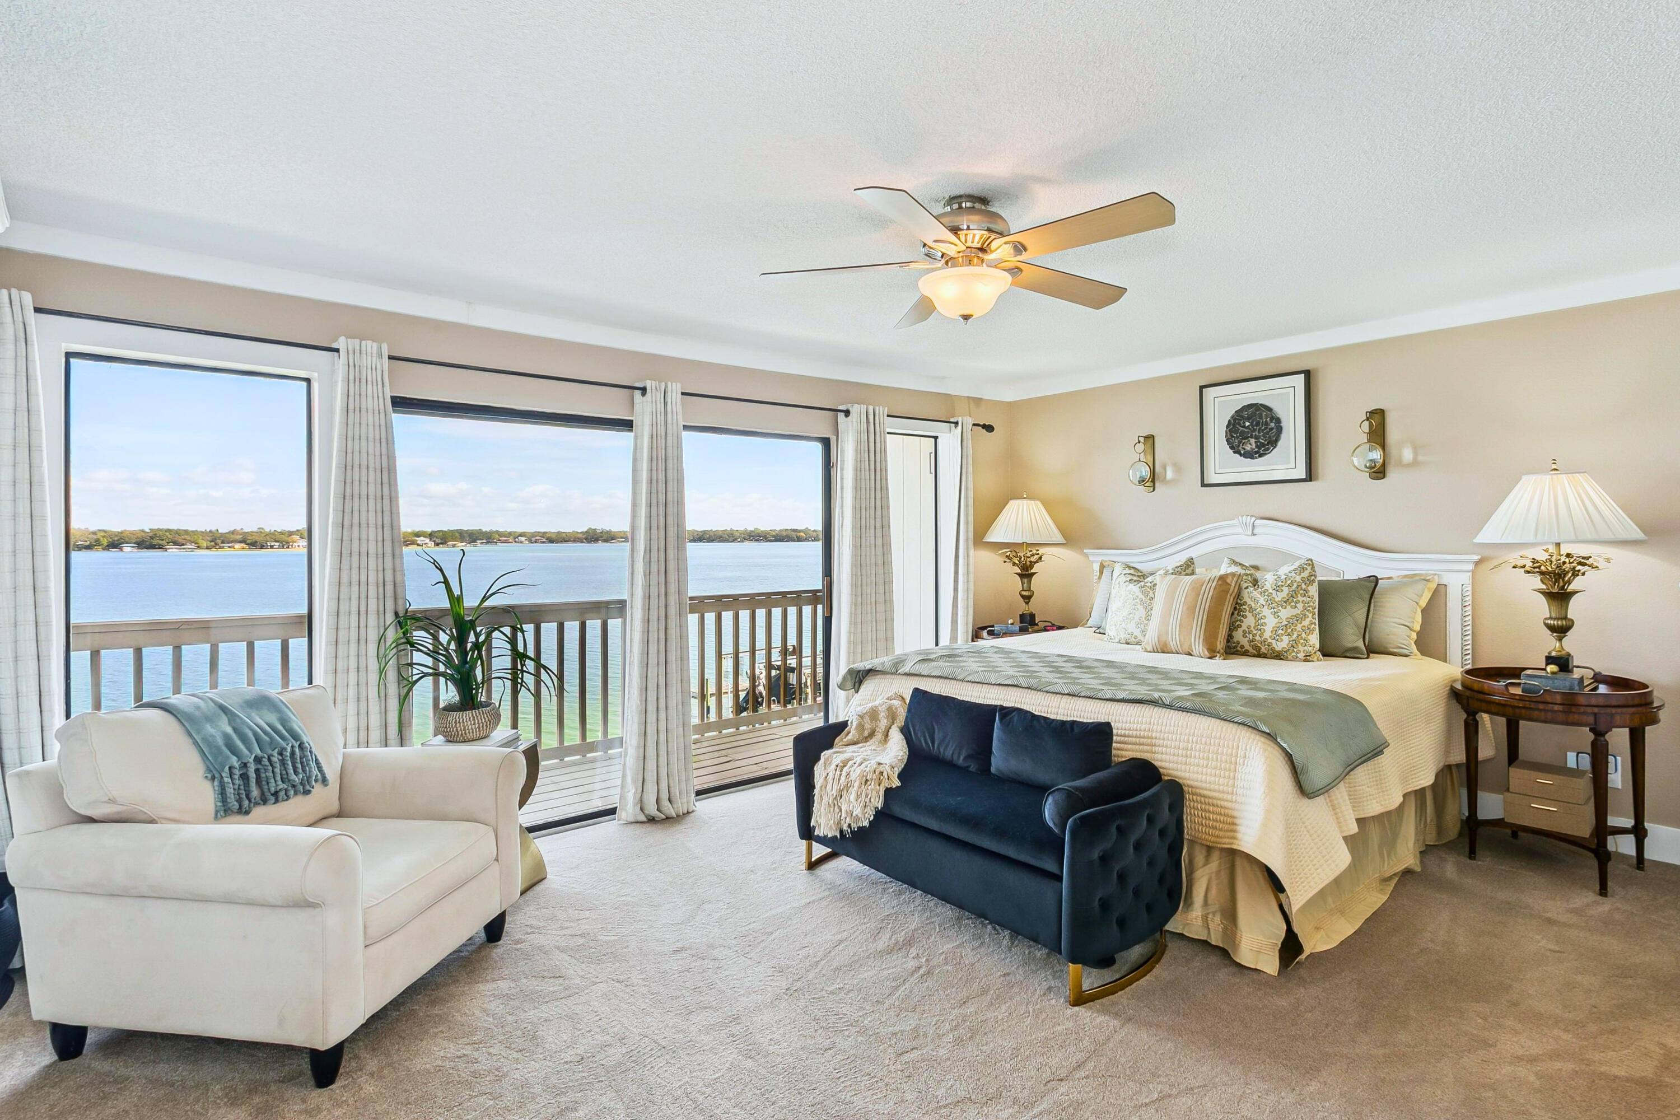
This isn't just a condo... it's your front-row seat to everything happening in downtown Fort Walton Beach. Living at French Quarters means your weekends plan themselves. Live music down the street, dinner at your favorite local spot, a quick stop at the brewery, and sunset by the water -- all without ever getting in your car. This is the kind of place where you step outside and immediately feel the energy of the area. Want to get on the water? You've got access. Launch a kayak or just hang out and enjoy the view. It's simple, it's easy, and it's exactly how coastal living should feel. The unit itself offers a comfortable second-floor location with elevator access, extra storage, and a newer HVAC system (2025) to keep things worry-free. It's the kind of space that naturally slows you down -- whether you're enjoying a quiet morning coffee out on the balcony, soaking in the added privacy of a corner unit, squeezing in a quick workout at the on-site gym, using the bonus room as a dedicated office space when needed, or just relaxing at home with your dog after a night out. It all comes together to create an easy, laid-back vibe that makes this condo feel like a true escape from the day-to-day.
#1000744

Fort Walton Beach

159 Brooks Street UNIT 201

2 Beds

2 Baths

1,200 Sq.Ft.

$385,000

MLS#: 1000744

Located in the center of Destin and just a short walk to the beach. This nicely refurbished home has 3 bedrooms and 2 full baths upstairs. Living, dining, kitchen, and half bath on the first level. New LVP flooring throughout. Remodled kitchen with quartz countertops, stainless steel appliances, and all-new light and plumbing fixtures. All bathrooms have been completely remodeled with new quartz vanity tops, new toilets, new bathtubs, and plumbing fixtures. All the air vents are new, and the AC, roof, and windows were recently replaced. The garage floor is freshly painted, and the water heater was just replaced.
#1000735

Destin

1014 Airport Road 138

3 Beds

2 Baths

1,440 Sq.Ft.

$2,300

MLS#: 1000735

Welcome to 60 W Farm Owl Drive, a new move in ready home at Owls Head Farms in Freeport Florida. Step into the bright entry with EVP flooring leading through the expansive foyer that opens to a spacious open concept floor plan. As you enter the open living area you will find yourself at the heart of the home where the kitchen impresses with quartz countertops, matte black plumbing fixtures, tile backsplash and an island that serves as a gathering point for family and friends. Upper and lower cabinetry as well as a pantry allow for plenty of storage options. An appliance package that includes a stove, microwave and dishwasher is standard. The main living area is illuminated by natural light from the surrounding windows, and the living room has trey ceilings. Adjacent to the kitchen is the dining area which leads to the covered back patio. The primary bedroom is located at the back of the home, offering a peaceful retreat with a luxurious en-suite bathroom, complete with a dual sink vanity adorned with quartz countertops and lower cabinetry and drawer for storage. There is a soak tub and separate shower as well as a large closet in the primary bathroom. 
There are three additional bedrooms, with one located a dedicated hall where you will find the laundry room and access to the three-car garage. This bedroom has a full bathroom with a single vanity and a shower tub combination. The two additional guest bedrooms are located off the front entry hall and share a full bathroom with a shower tub combination.
#989807

Freeport

60 W Farm Owl Drive

4 Beds

3 Baths

2,035 Sq.Ft.

$389,807

MLS#: 989807

1 ... 648 649 650 651 652 ... 666
* Listings identified with the FMLS IDX logo come from FMLS and are held by brokerage firms other than the owner of this website. The listing brokerage is identified in any listing details. Information is deemed reliable but is not guaranteed. If you believe any FMLS listing contains material that infringes your copyrighted work please click here to review our DMCA policy and learn how to submit a takedown request. © 2024. First Multiple Listing Service, Inc.
 - property

Send a message

Message successfully sent.

Your message

What is 3 + 4 ?

Reason for contacting?

I agree to receive email communication and understand I can unsubscribe at any time.

I agree to be contacted by Realhub365 Demo via call, email, and text for real estate services. To opt out, you can reply 'stop' at any time or reply 'help' for assistance. You can also click the unsubscribe link in the emails. Message and data rates may apply. Message frequency may vary. Privacy Policy

Sign Out

Virtual Assistant

Would you like to take the next step with this property? We can help you schedule a showing or virtual tour, or send you more details.

Yes, I would like more information.

Thank You for Your Reply, One of Our Agents will contact you as soon as possible

No, maybe later.

Thank you, you can always contact me via email, phone number or through the contact form.

Realhub AI

Lucy - Your AI-Powered Realtor

Update Your Temporary Password

Personalize your search

Enter your email and we'll notify you immediately when new listings match what you're looking for.

or enter email address

Already have an account ? Login here

Continue your home search

I agree to receive communications and understand I can unsubscribe at any time.

I agree to be contacted by Realhub365 Demo via call, email, and text for real estate services. To opt out, you can reply 'stop' at any time or reply 'help' for assistance. You can also click the unsubscribe link in the emails. Message and data rates may apply. Message frequency may vary. Privacy Policy

Already have an account ? Login here

We use cookies

We use cookies primarily for analytics to enhance your experience. By accepting, you agree to our use of these cookies. You can manage your preferences or learn more about our cookies policy.