


Property
Beds
5
Full Baths
3
1/2 Baths
1
Year Built
2003
Sq.Footage
2,980
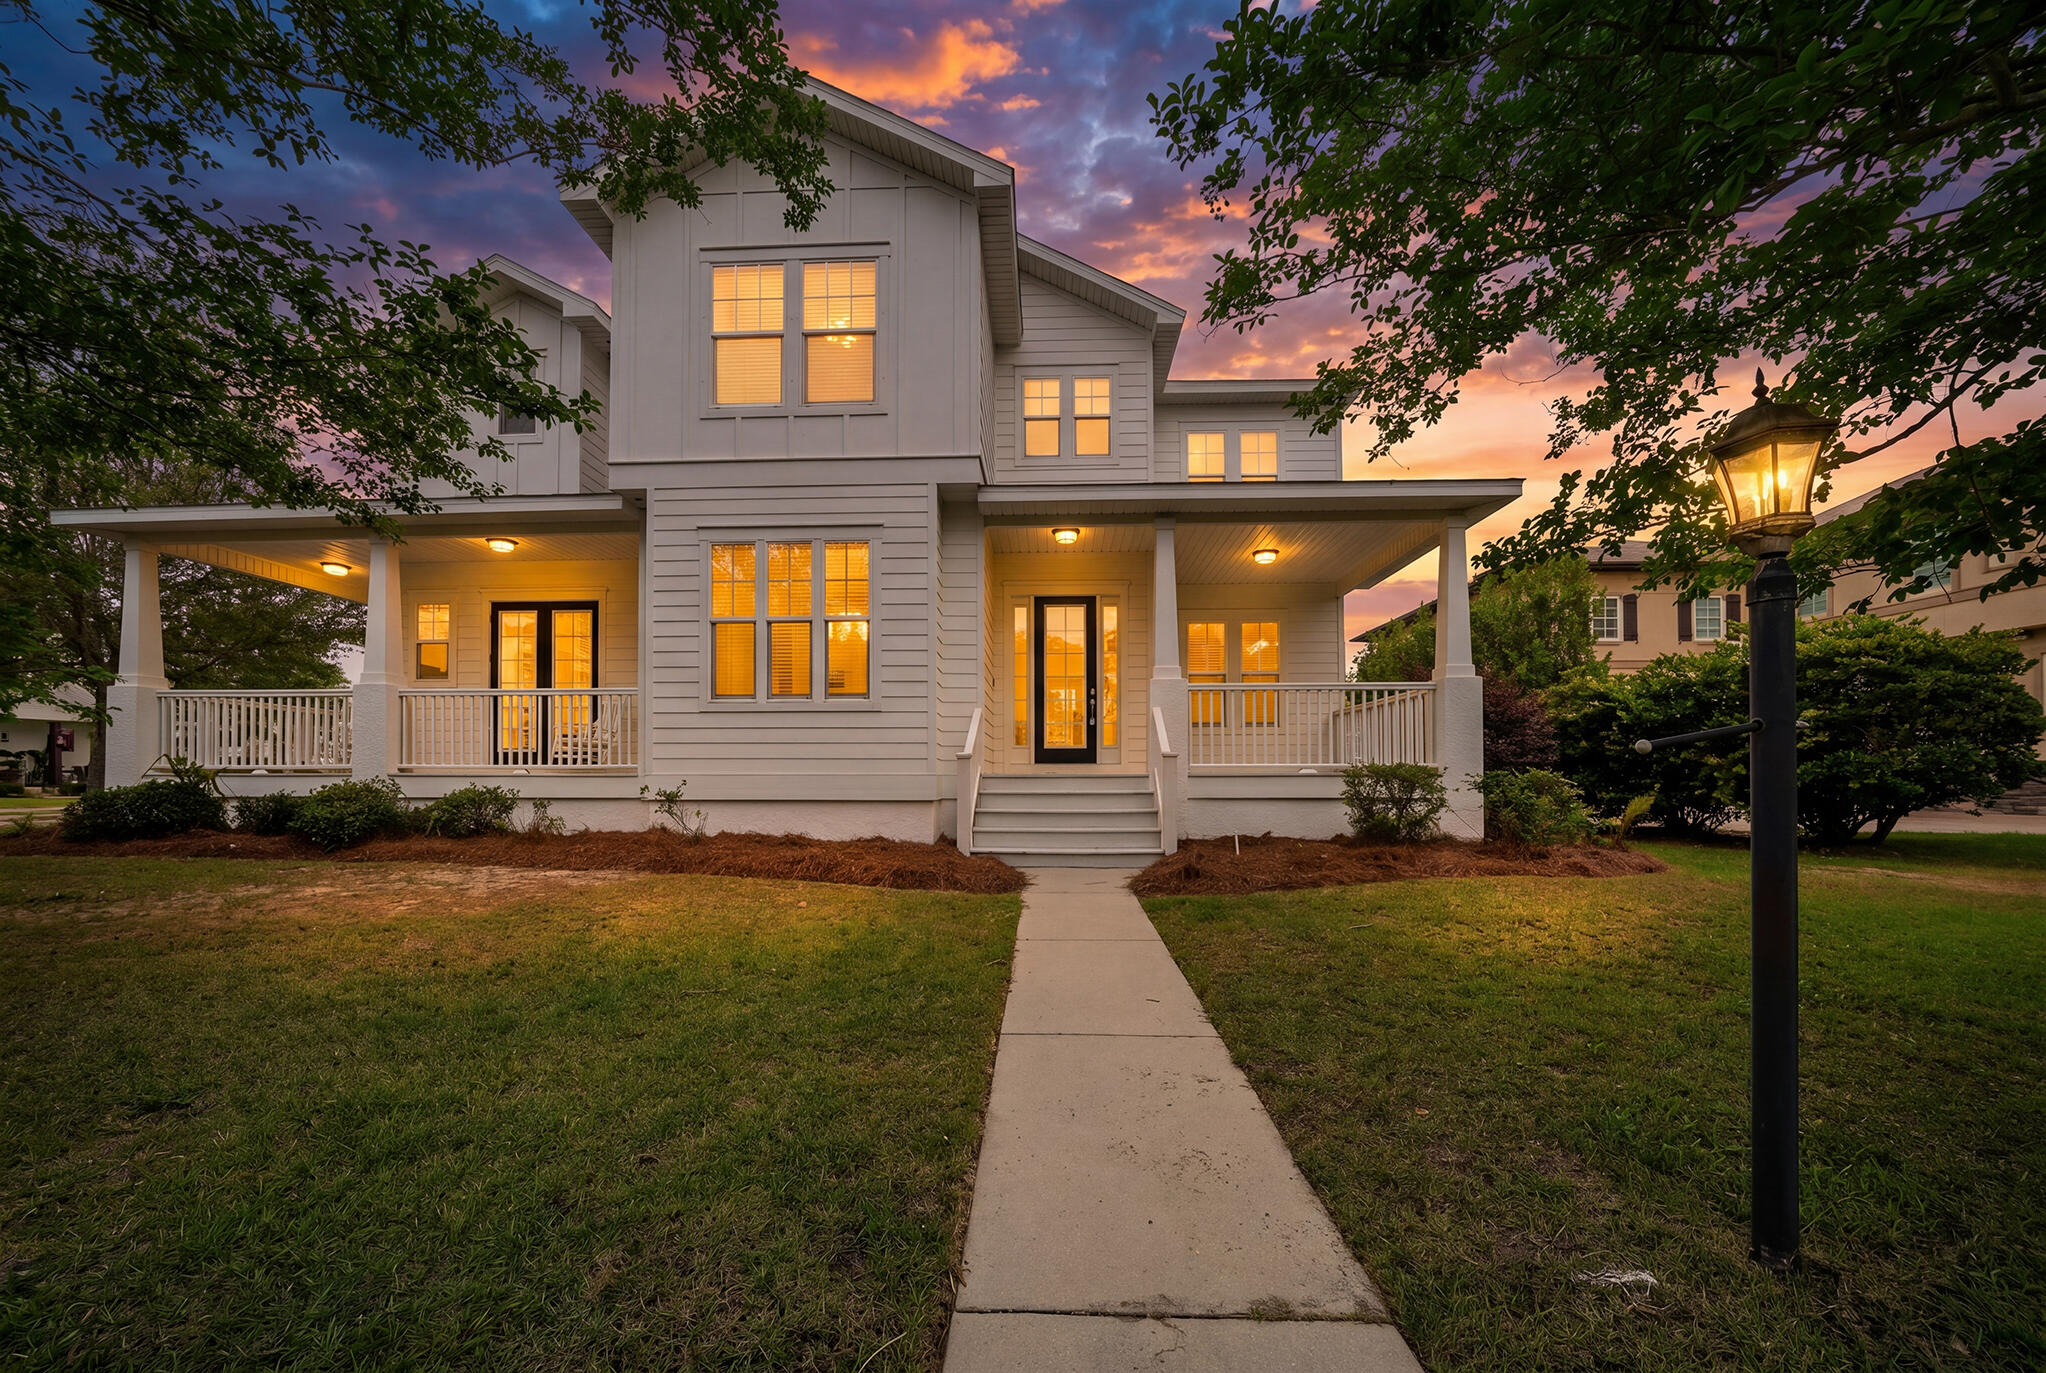
MAJOR UPGRADES. NO HOA. PRIVATE POOL. GOLF-CART-TO-THE-BEACH LIFESTYLE. Welcome to one of Colony Club's standout custom homes, where fresh upgrades, bold architectural detail, and effortless Florida living come together in one impressive package. Recent improvements include a BRAND-NEW ROOF, freshly painted interior in Sherwin-Williams Alabaster, an updated kitchen, and a private in-ground pool with hot tub. Inside, the home delivers space in all the right places with up to 5 bedrooms, soaring ceilings, crown molding, 7-inch baseboards, detailed window trim, built-ins, skylights, and abundant storage throughout. The updated kitchen features granite countertops, marble backsplash, breakfast bar, breakfast nook, and an open flow into the main living space, anchored by a statement fireplace. The primary suite feels like a private retreat, offering an oversized approximately 10' x 6'9'' walk-in closet, direct backyard access, dual vanities, a large walk-in shower, jetted garden tub, and private water closet. A loft overlooking the living room leads to the fifth bedroom, creating the perfect flex space for guests, office use, or an additional private retreat. The formal dining room elevates the home even further with a tray ceiling, crown molding, and wainscoting, while the oversized foyer sets the tone the moment you walk in. And then there's the backyard. Your own private Florida escape features an in-ground pool, hot tub, screened enclosure, and plenty of room to entertain, unwind, or enjoy year-round outdoor living. All of this just minutes from Pier Park, dining, shopping, entertainment, and a short golf-cart ride to the sugar-white sands of Panama City Beach. Custom. Updated. Spacious. No HOA. This is the kind of Colony Club property that checks the boxes buyers are actually looking for.
Features & Amenities
Interior
-
Other Interior Features
Breakfast Bar, Crown Molding, Vaulted Ceiling(s), Kitchen Island, Recessed Lighting
-
Total Bedrooms
5
-
Bathrooms
3
-
1/2 Bathrooms
1
-
Cooling YN
YES
-
Cooling
Central Air, Ceiling Fan(s), Electric
-
Fireplace YN
YES
-
Heating YN
YES
-
Heating
Central, Electric
-
Pet friendly
N/A
Exterior
-
Garage
Yes
-
Garage spaces
2
-
Construction Materials
Stucco
-
Parking
Attached, Garage
-
Pool
No
Area & Lot
-
Property Type
Residential
-
Property Sub Type
Single Family Residence
-
Architectural Style
Contemporary
Price
-
Sales Price
$635,000
-
Tax Amount
$5,749.6
-
Zoning
Resid Single Family
-
Sq. Footage
2,980
-
Price/SqFt
$213
HOA
-
Association
No
School District
-
Elementary School
Hutchinson Beach
-
Middle School
Surfside
-
High School
Arnold
Property Features
-
New Construction
NO
-
Water Source
Public
Schedule a Showing
Showing scheduled successfully.
Mortgage calculator
Estimate your monthly mortgage payment, including the principal and interest, property taxes, and HOA. Adjust the values to generate a more accurate rate.
Your payment
Principal and Interest:
$
Property taxes:
$
HOA fees:
$
Total loan payment:
$
Total interest amount:
$
Location
County
Bay
Elementary School
Hutchinson Beach
Middle School
Surfside
High School
Arnold
Listing Courtesy of Mike Herring, Keller Williams Realty SRB
RealHub Information is provided exclusively for consumers' personal, non-commercial use, and it may not be used for any purpose other than to identify prospective properties consumers may be interested in purchasing. All information deemed reliable but not guaranteed and should be independently verified. All properties are subject to prior sale, change or withdrawal. RealHub website owner shall not be responsible for any typographical errors, misinformation, misprints and shall be held totally harmless.

FOUNDER
Realhub365 Demo
Call Realhub365 today to schedule a private showing.

* Listings on this website come from the FMLS IDX Compilation and may be held by brokerage firms other than the owner of this website. The listing brokerage is identified in any listing details. Information is deemed reliable but is not guaranteed. If you believe any FMLS listing contains material that infringes your copyrighted work please click here to review our DMCA policy and learn how to submit a takedown request.© 2024 FMLS.
Related Properties

Panama City Beach
501 Lantana Street
4 Beds
3 Baths
2,920 Sq.Ft.
$718,000
MLS#: 1014088

Panama City Beach
5801 Thomas Drive UNIT 901
3 Beds
2 Baths
1,560 Sq.Ft.
$725,000
MLS#: 1014053

Panama City Beach
104 Golf Drive
3 Beds
2 Baths
2,052 Sq.Ft.
$570,000
MLS#: 1014001

Panama City Beach
213 Johnson Bayou Drive
4 Beds
3 Baths
2,967 Sq.Ft.
$699,900
MLS#: 1013868
Panama City Beach
521 Millbridge Drive
3 Beds
3 Baths
2,201 Sq.Ft.
$699,990
MLS#: 997904

Panama City Beach
10901 Front Beach Road UNIT 1103
3 Beds
2 Baths
1,185 Sq.Ft.
$625,000
MLS#: 1013740

Panama City Beach
232 Wisteria Lane
3 Beds
2 Baths
1,480 Sq.Ft.
$711,000
MLS#: 1013624
Panama City Beach
300 Coconut Grove Court
5 Beds
3 Baths
3,700 Sq.Ft.
$699,999
MLS#: 1001993

Panama City Beach
404 Geneva Avenue
4 Beds
2 Baths
2,203 Sq.Ft.
$643,000
MLS#: 1013601
