
Property
Beds
3
Full Baths
2
1/2 Baths
None
Year Built
1976
Sq.Footage
2,088
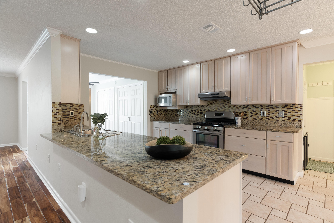
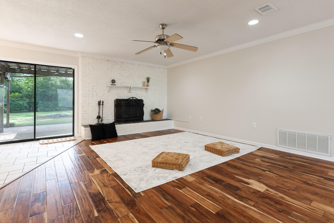
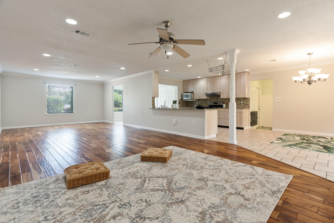
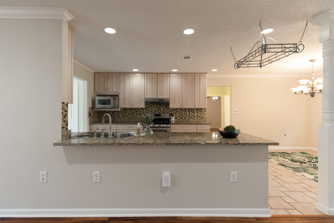
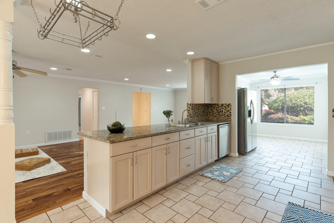
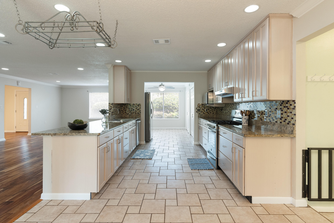
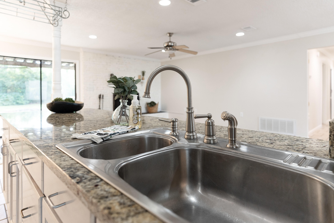
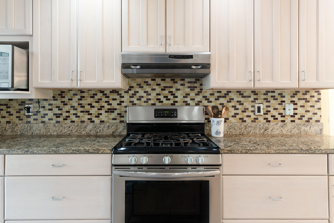
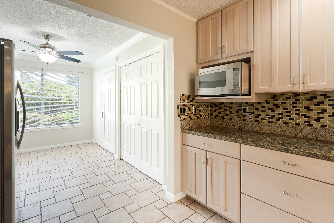
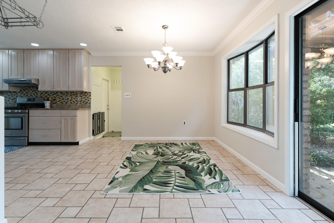
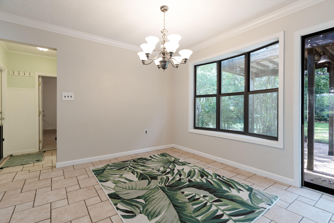
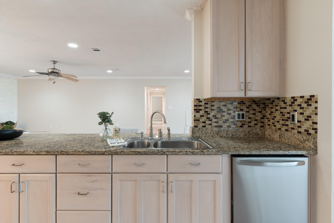
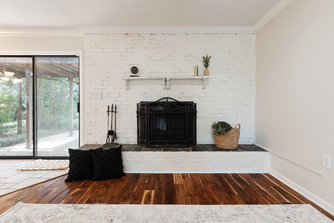
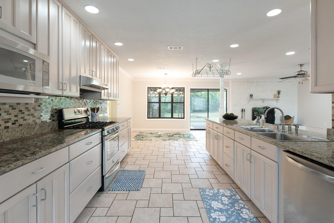
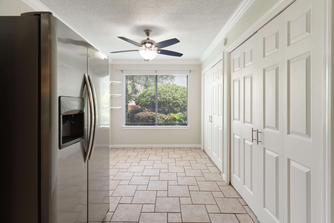
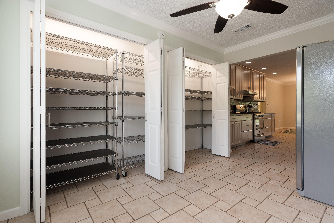
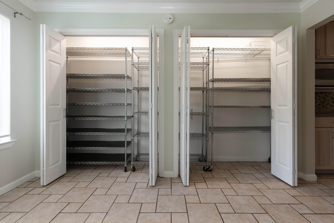
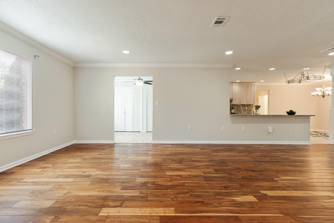
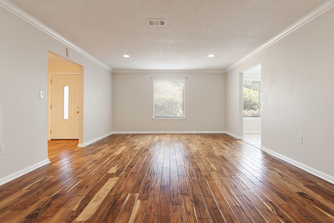
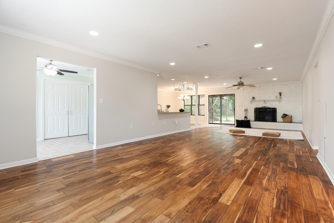
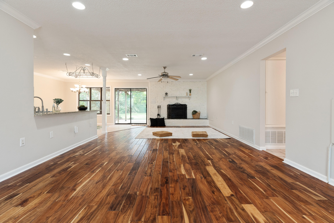
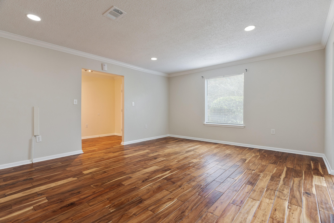
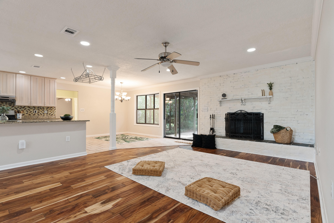
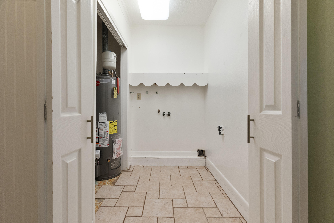
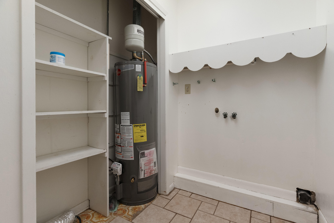
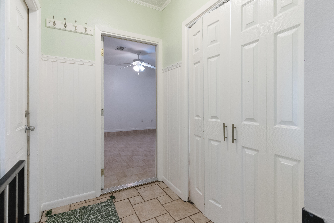
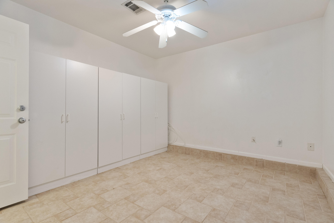
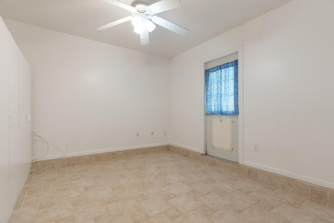
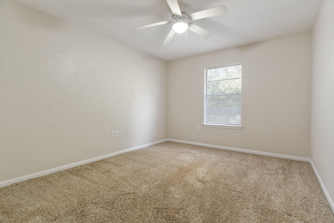
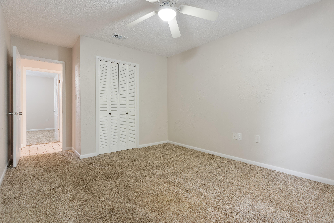
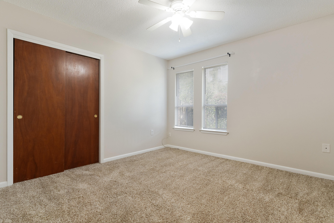
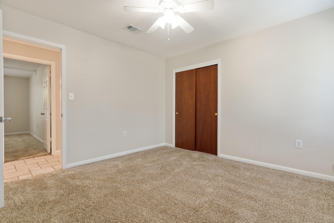
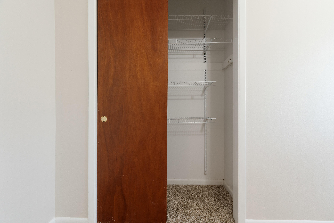
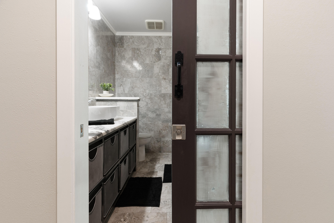
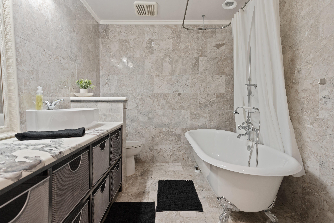
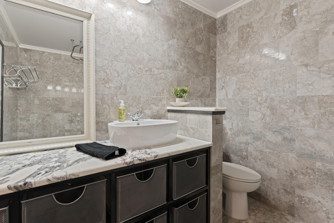
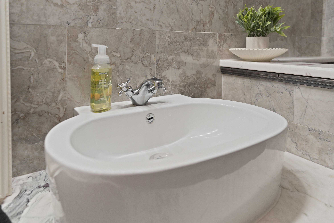
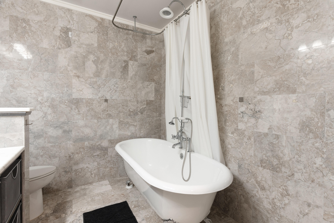
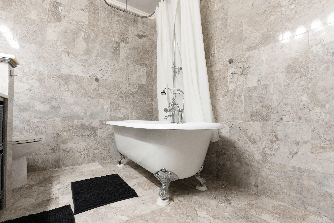
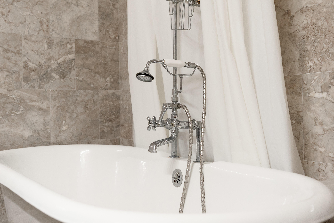
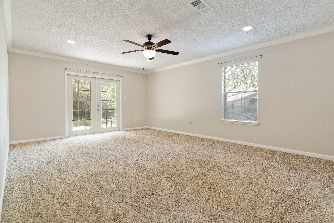
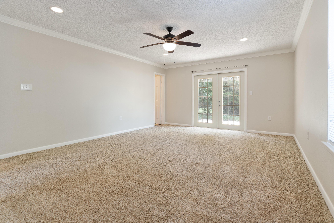
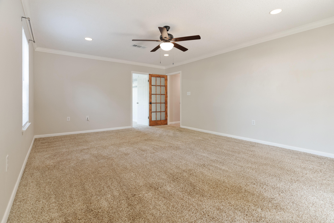
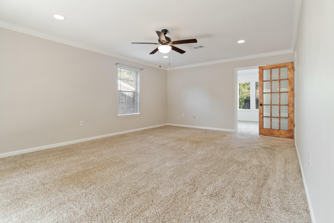
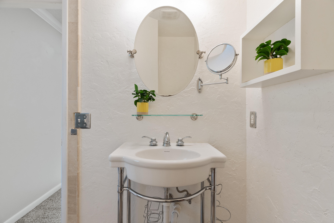
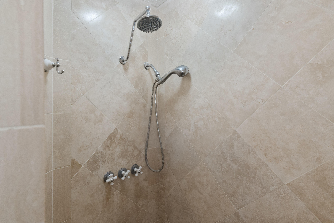
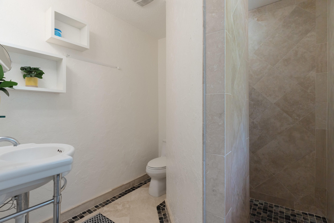
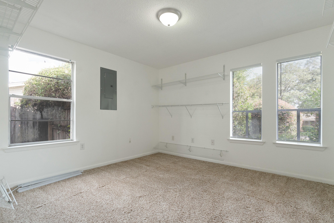
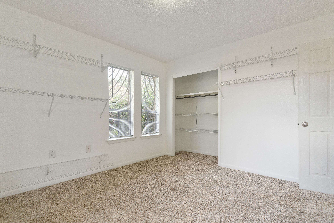
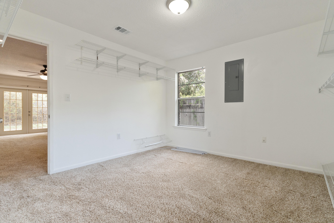
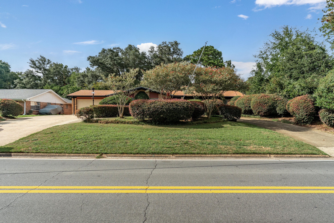
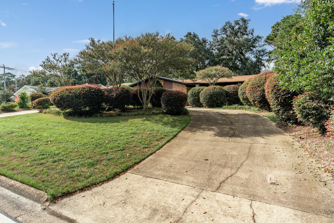
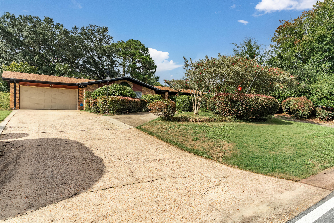
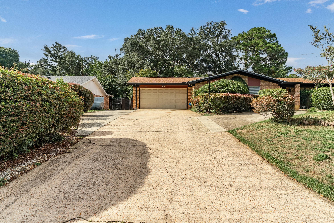
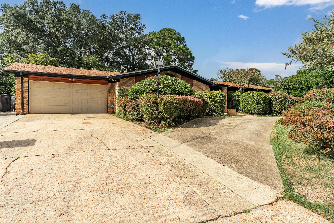
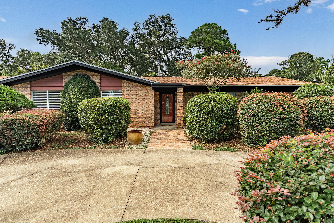
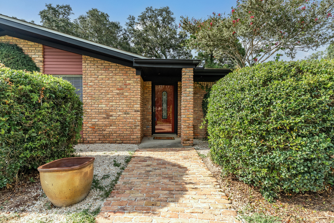
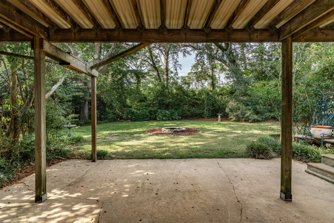
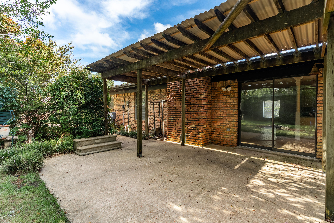
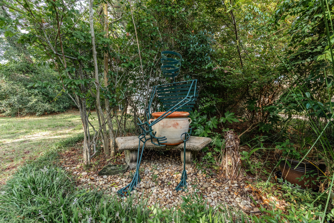
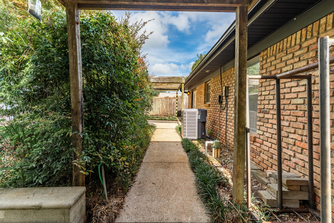
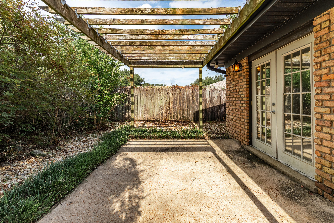
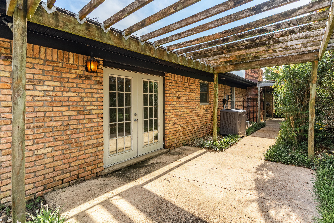
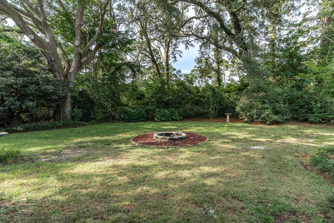
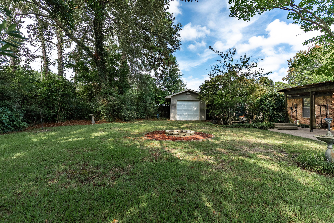
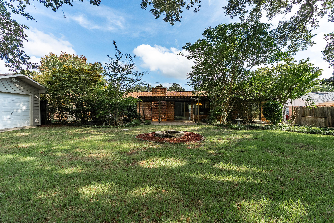
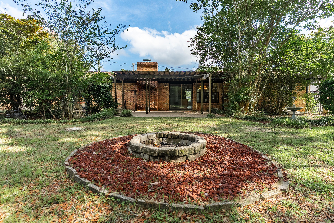
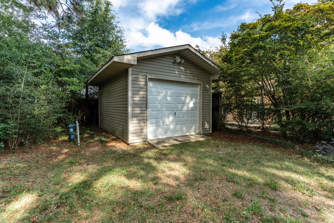
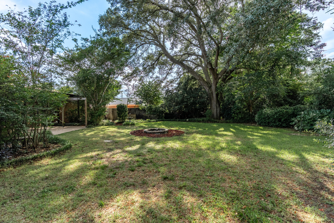
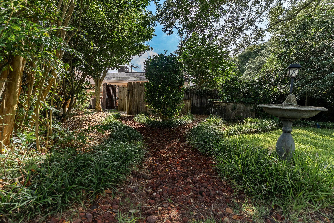
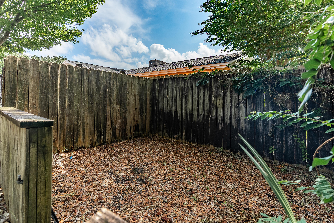
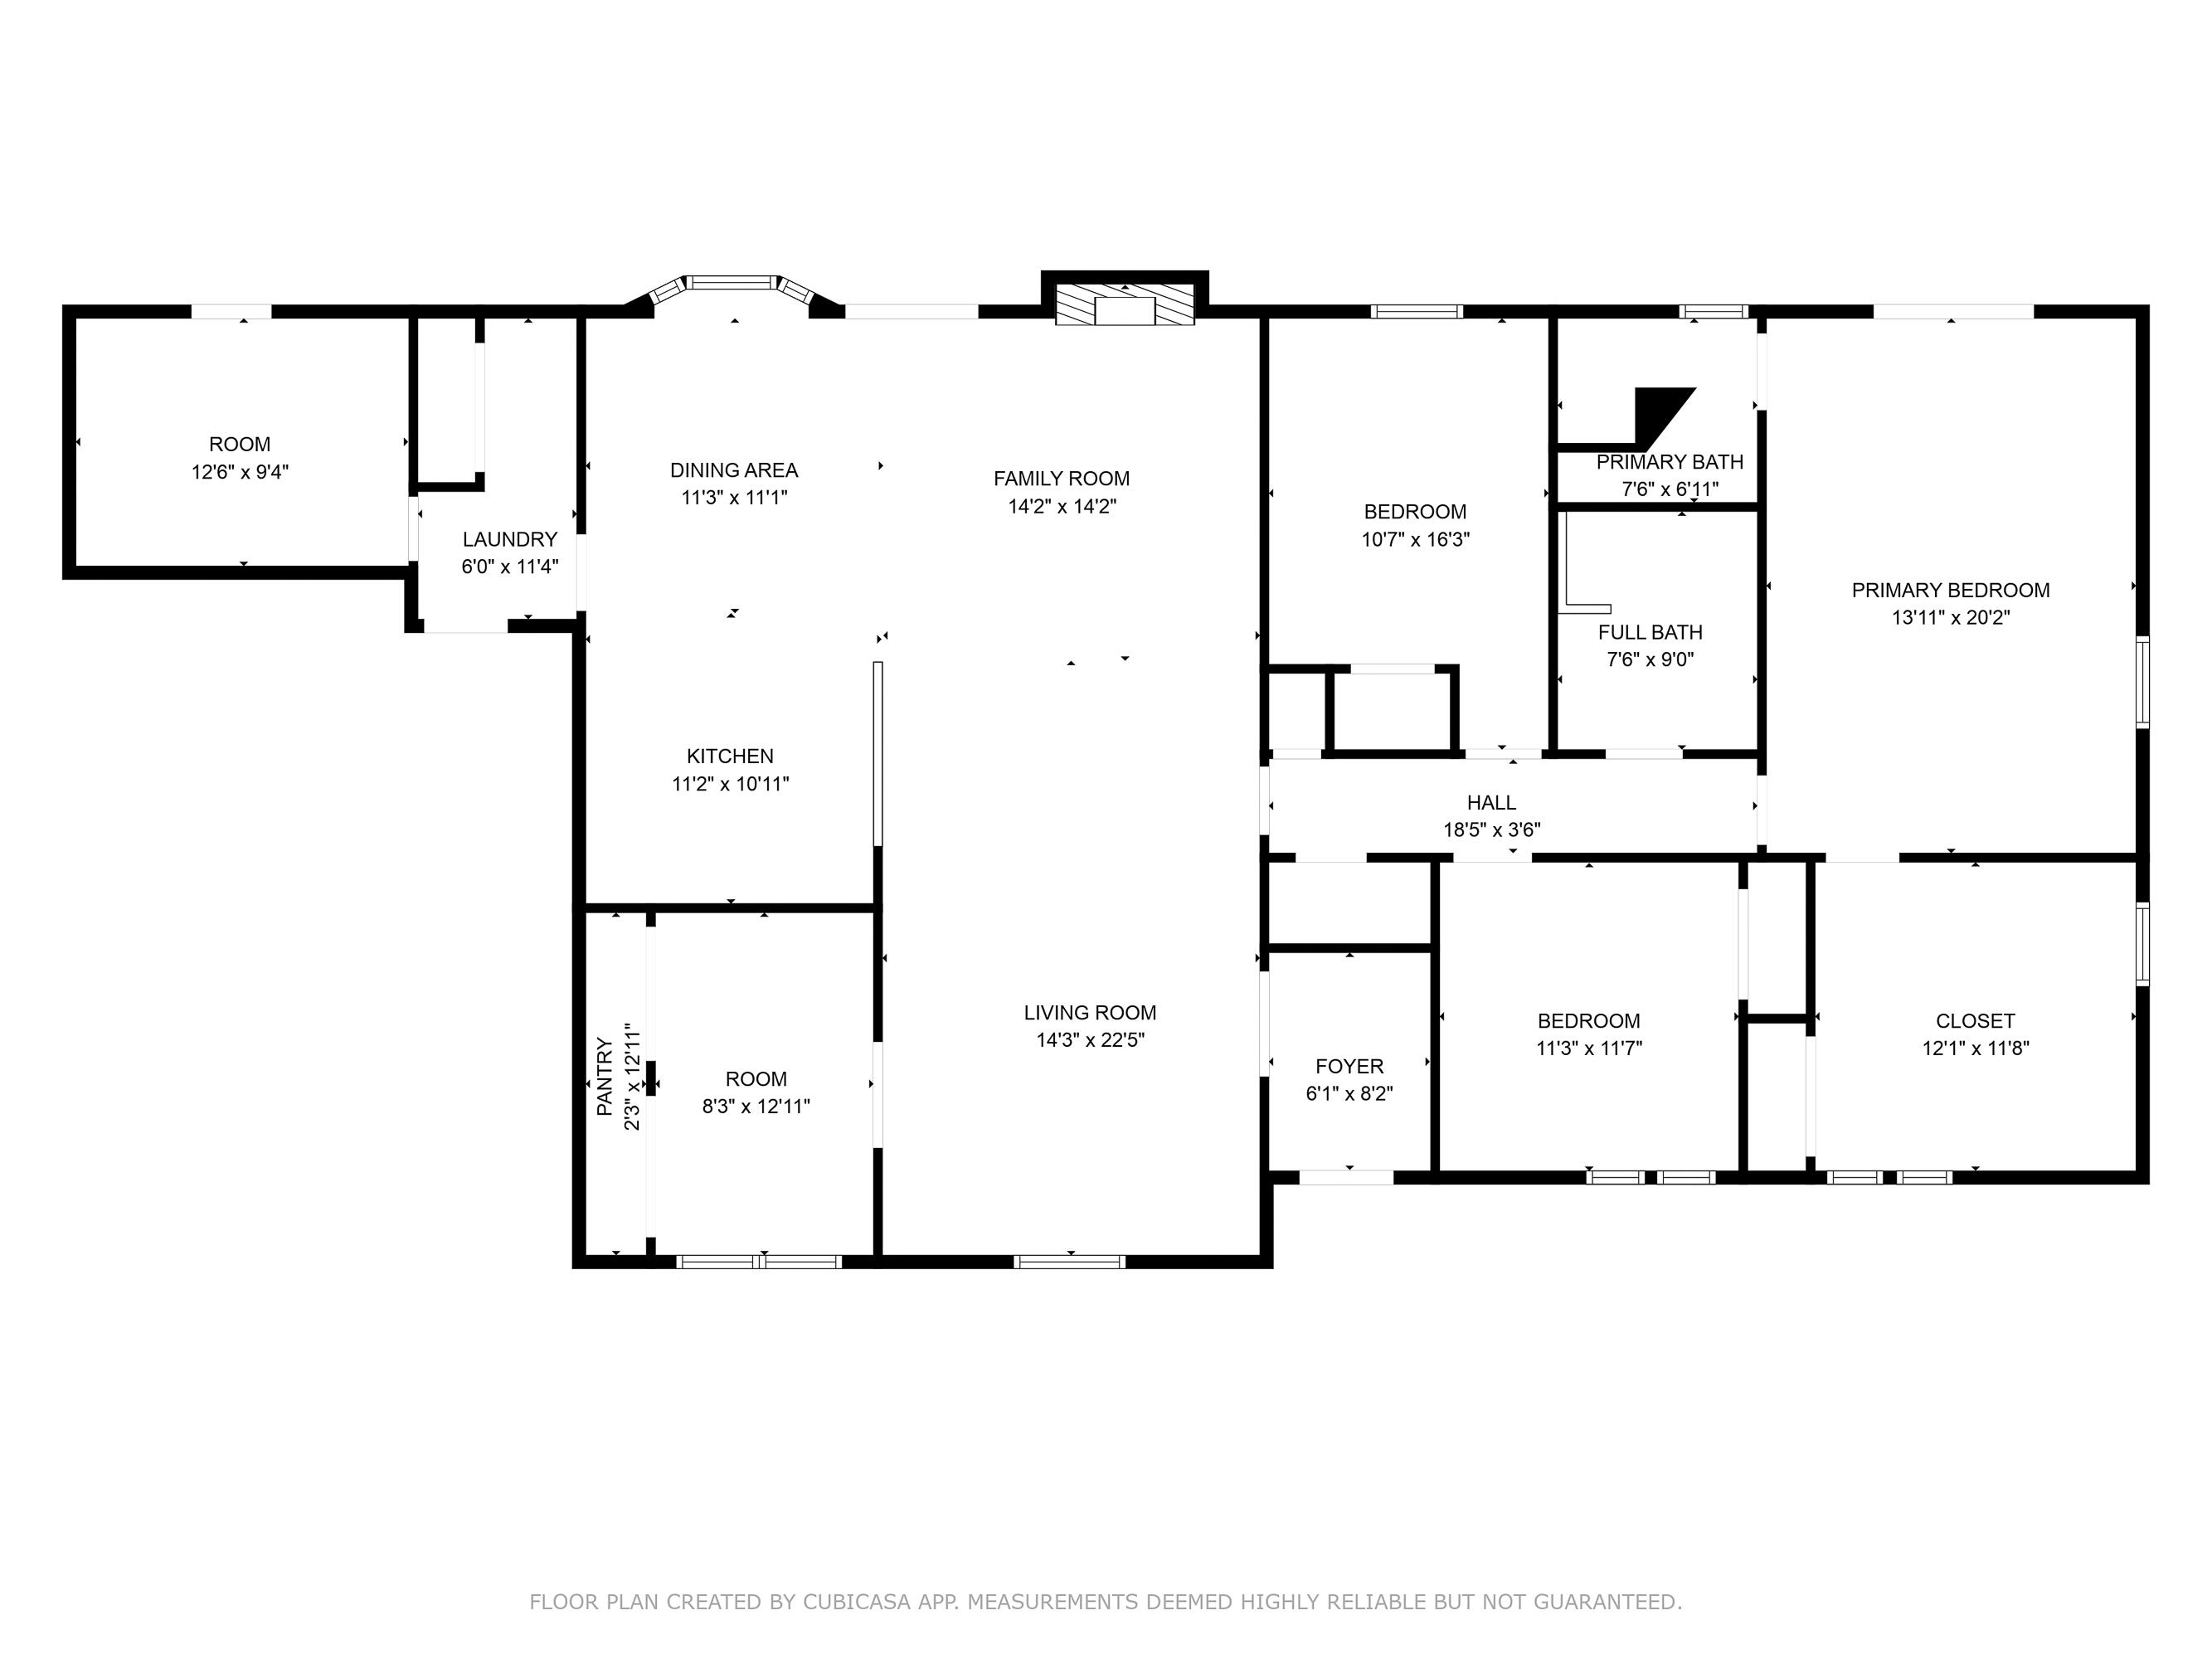
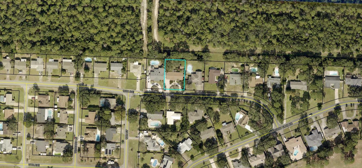
Don't miss this charming home in the highly sought-after Lake Lorraine Estates with a 20 minute drive to Hurlburt Field and approximately 10 minutes to Eglin AFB, schools, the post office, baseball fields, and more. This beautiful property sits in a well-established and welcoming neighborhood. Inside, you'll find a spacious yet inviting layout filled with natural light. The family room features a stunning brick-framed fireplace—perfect for cozy evenings. The large kitchen offers gorgeous granite countertops, bleached wood cabinetry, and a stylish glass tile backsplash, making it both functional and beautiful. The master suite includes a generous walk-in closet and a private bathroom with a fully tiled walk-in shower. Two additional bedrooms share a stylish full bath complete with a classic clawfoot tub and modern finishes. A versatile bonus room located just off the garage entry can serve as a home office, fitness room, or hobby space. Additional features include washer/dryer hookups, ceiling fans in every bedroom, and a spacious backyard ideal for summer barbecues and outdoor fun. Along with a double car garage, guest parking, RV/ Boat Parking, and outdoor storage! Truly a gem!
Features & Amenities
Interior
-
Other Interior Features
Breakfast Bar, Crown Molding, Recessed Lighting, Pantry
-
Total Bedrooms
3
-
Bathrooms
2
-
Cooling YN
YES
-
Cooling
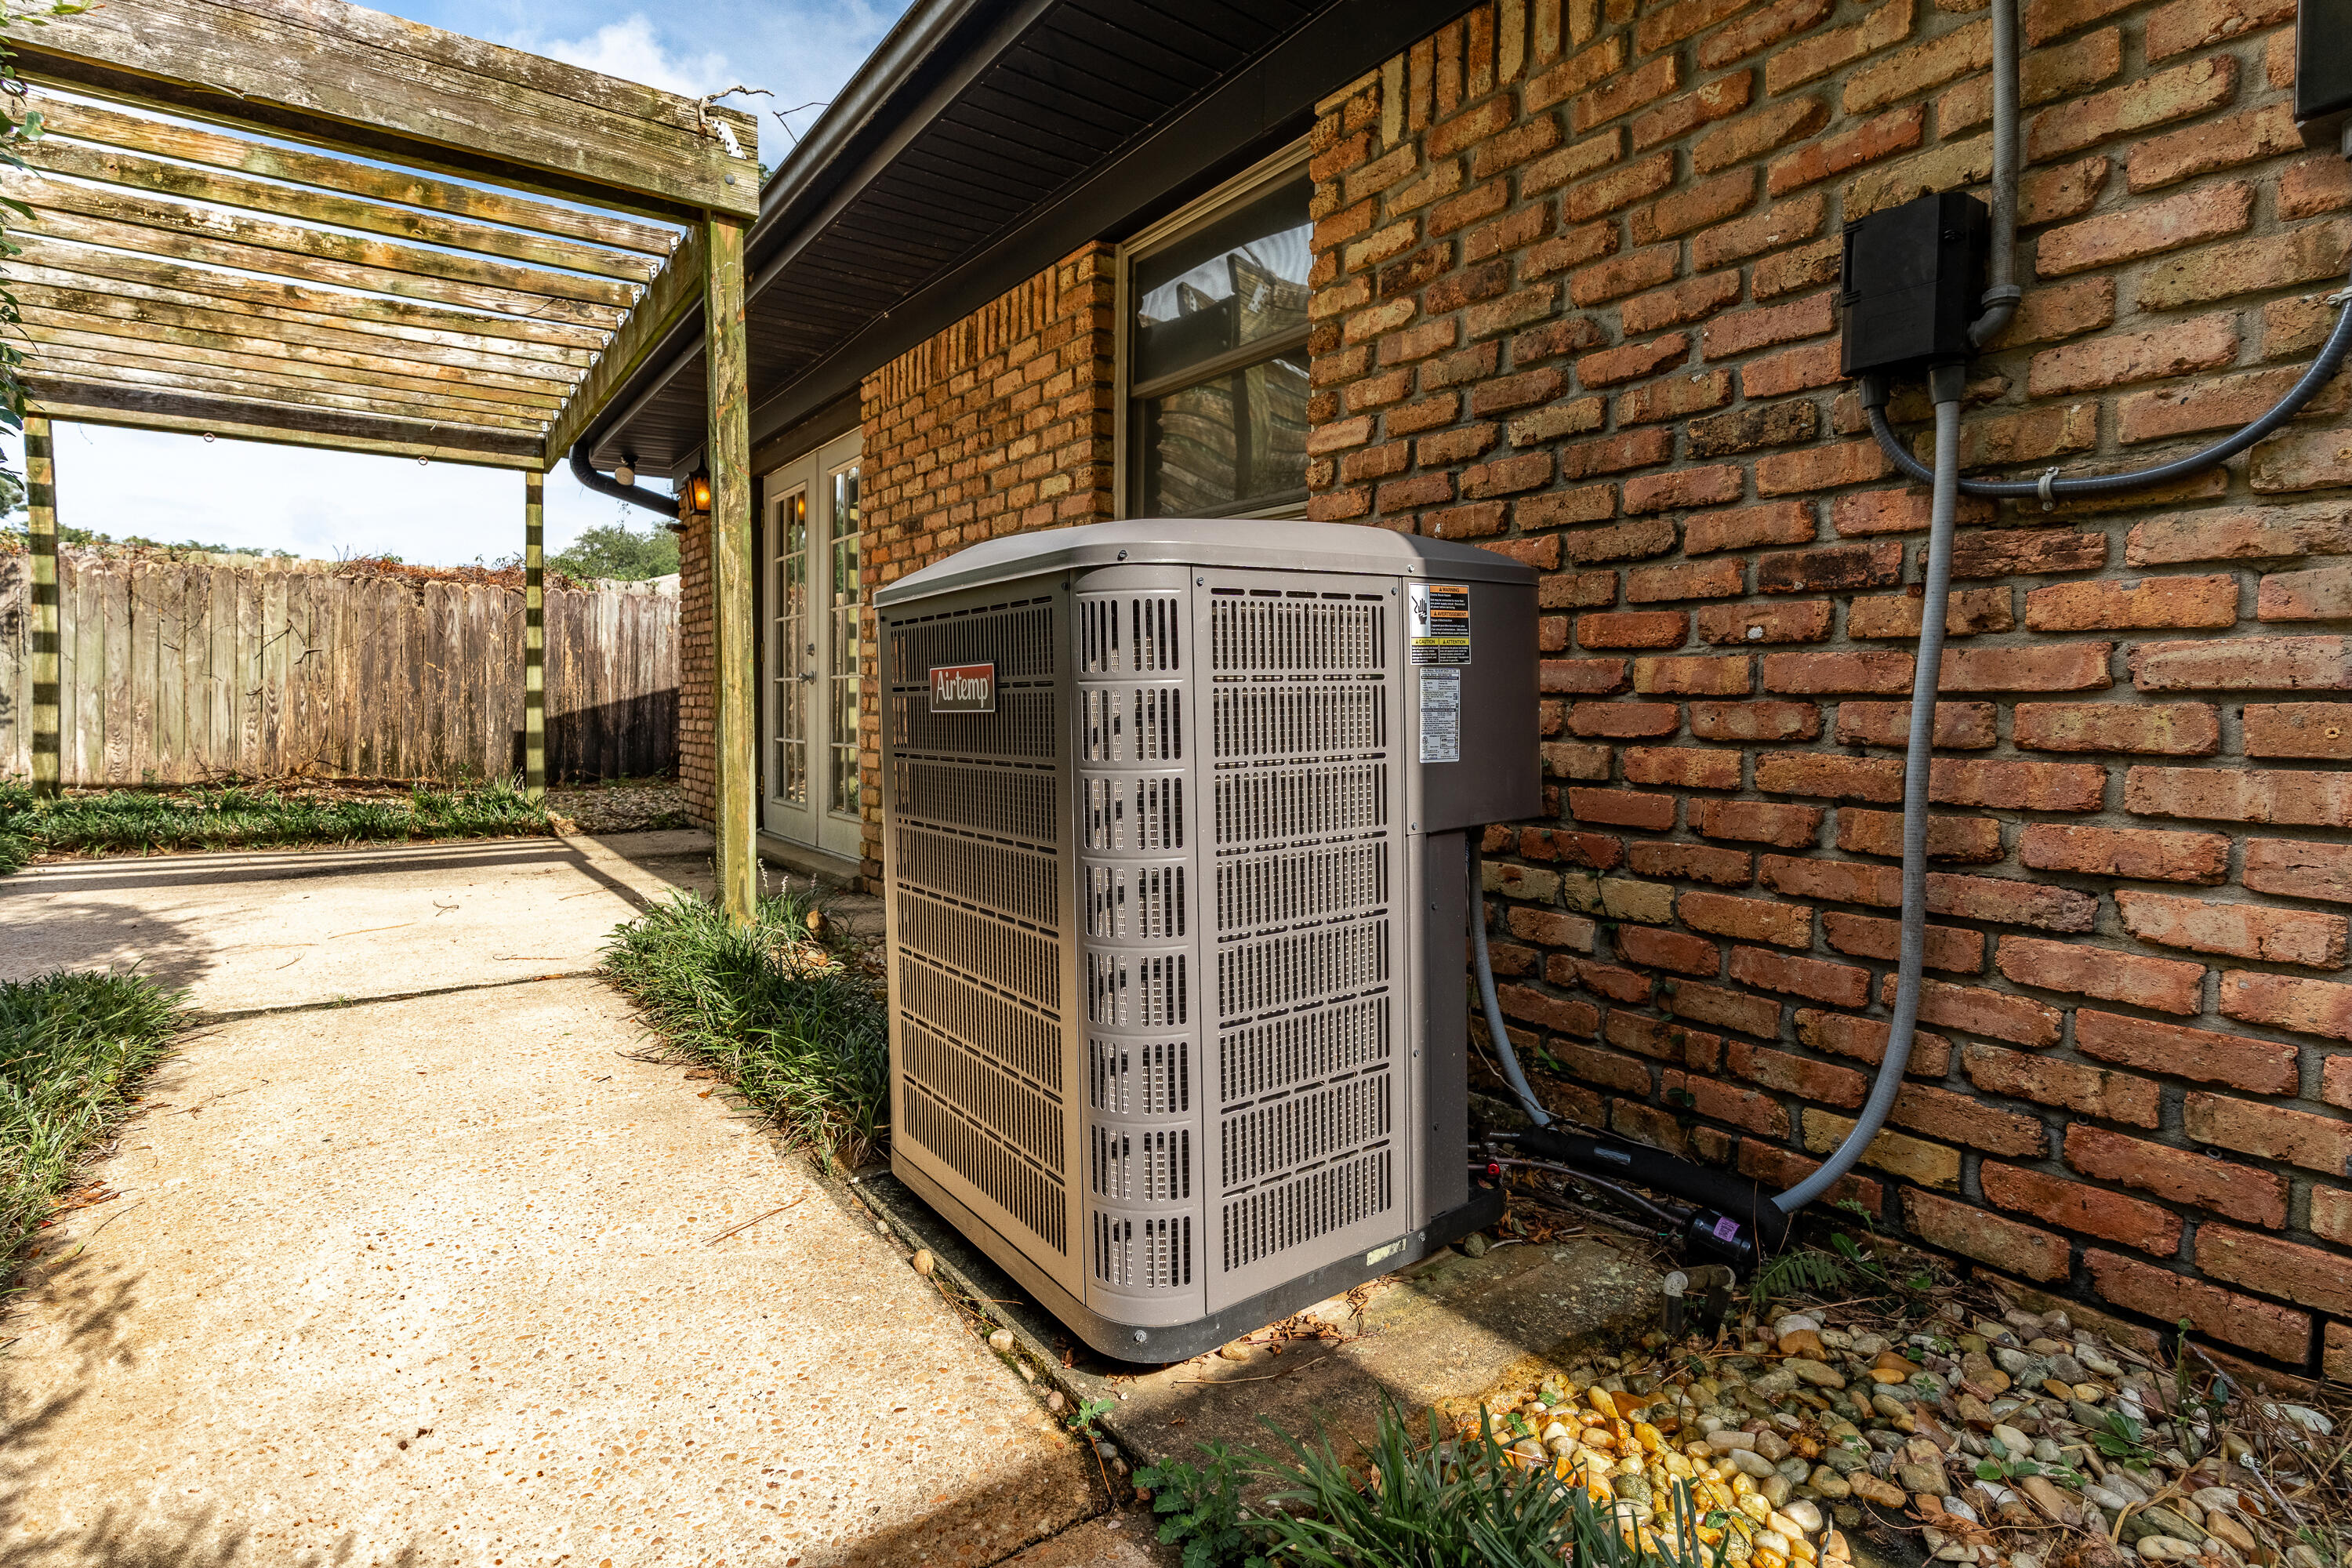
Central Air, Ceiling Fan(s), Electric
-
Fireplace YN
YES
-
Heating YN
YES
-
Heating
Natural Gas
-
Pet friendly
N/A
Exterior
-
Garage
Yes
-
Garage spaces
2
-
Construction Materials
Brick
-
Other Exterior Features
Private Yard
-
Parking
Garage Door Opener, Guest, RV Access/Parking, Garage
-
Patio and Porch Features
Patio, Covered
-
Pool
No
Area & Lot
-
Lot Features
Interior Lot
-
Lot Size(acres)
0.35
-
Lot Size(square feet)
15,246
-
Property Type
Residential
-
Property Sub Type
Single Family Residence
-
Architectural Style
Ranch
Price
-
Sales Price
$415,000
-
Tax Amount
$3,961.46
-
Zoning
Resid Single Family
-
Sq. Footage
2,088
-
Price/SqFt
$198
HOA
-
Association
No
School District
-
Elementary School
Shalimar
-
Middle School
Meigs
-
High School
Choctawhatchee
Property Features
-
New Construction
NO
-
Sewer
Public Sewer
-
Water Source
Public
Schedule a Showing
Showing scheduled successfully.
Mortgage calculator
Estimate your monthly mortgage payment, including the principal and interest, property taxes, and HOA. Adjust the values to generate a more accurate rate.
Your payment
Principal and Interest:
$
Property taxes:
$
HOA fees:
$
Total loan payment:
$
Total interest amount:
$
Location
County
Okaloosa
Elementary School
Shalimar
Middle School
Meigs
High School
Choctawhatchee
Listing Courtesy of Nikki Segraves Wood, ERA American Real Estate
RealHub Information is provided exclusively for consumers' personal, non-commercial use, and it may not be used for any purpose other than to identify prospective properties consumers may be interested in purchasing. All information deemed reliable but not guaranteed and should be independently verified. All properties are subject to prior sale, change or withdrawal. RealHub website owner shall not be responsible for any typographical errors, misinformation, misprints and shall be held totally harmless.

FOUNDER
Realhub365 Demo
Call Realhub365 today to schedule a private showing.

* Listings on this website come from the FMLS IDX Compilation and may be held by brokerage firms other than the owner of this website. The listing brokerage is identified in any listing details. Information is deemed reliable but is not guaranteed. If you believe any FMLS listing contains material that infringes your copyrighted work please click here to review our DMCA policy and learn how to submit a takedown request.© 2024 FMLS.
Related Properties

Shalimar
7 Connie Drive
3 Beds
2 Baths
1,575 Sq.Ft.
$399,900
MLS#: 1014142

Shalimar
8 Poplar Avenue
4 Beds
2 Baths
1,996 Sq.Ft.
$455,000
MLS#: 1014029

Shalimar
17A 8th Avenue
4 Beds
2 Baths
1,845 Sq.Ft.
$489,900
MLS#: 1013749

Shalimar
2708 Apple Blossom Court
3 Beds
2 Baths
1,970 Sq.Ft.
$385,000
MLS#: 1012618

Shalimar
66 Sixth Avenue
3 Beds
2 Baths
1,416 Sq.Ft.
$335,000
MLS#: 1011179

Shalimar
21 A 5th Avenue
3 Beds
2 Baths
1,766 Sq.Ft.
$414,900
MLS#: 1011373

Shalimar
924 Shalimar Point Drive
3 Beds
2 Baths
1,737 Sq.Ft.
$415,000
MLS#: 988366

Shalimar
2812 Lee Trevino Court
3 Beds
2 Baths
2,147 Sq.Ft.
$429,900
MLS#: 1009570

Shalimar
98 Country Club Road
3 Beds
3 Baths
2,190 Sq.Ft.
$395,000
MLS#: 1009523

Shalimar
895 Shalimar Court
2 Beds
2 Baths
1,589 Sq.Ft.
$414,900
MLS#: 1007400
