


Property
Beds
5
Full Baths
5
1/2 Baths
1
Year Built
2014
Sq.Footage
4,128
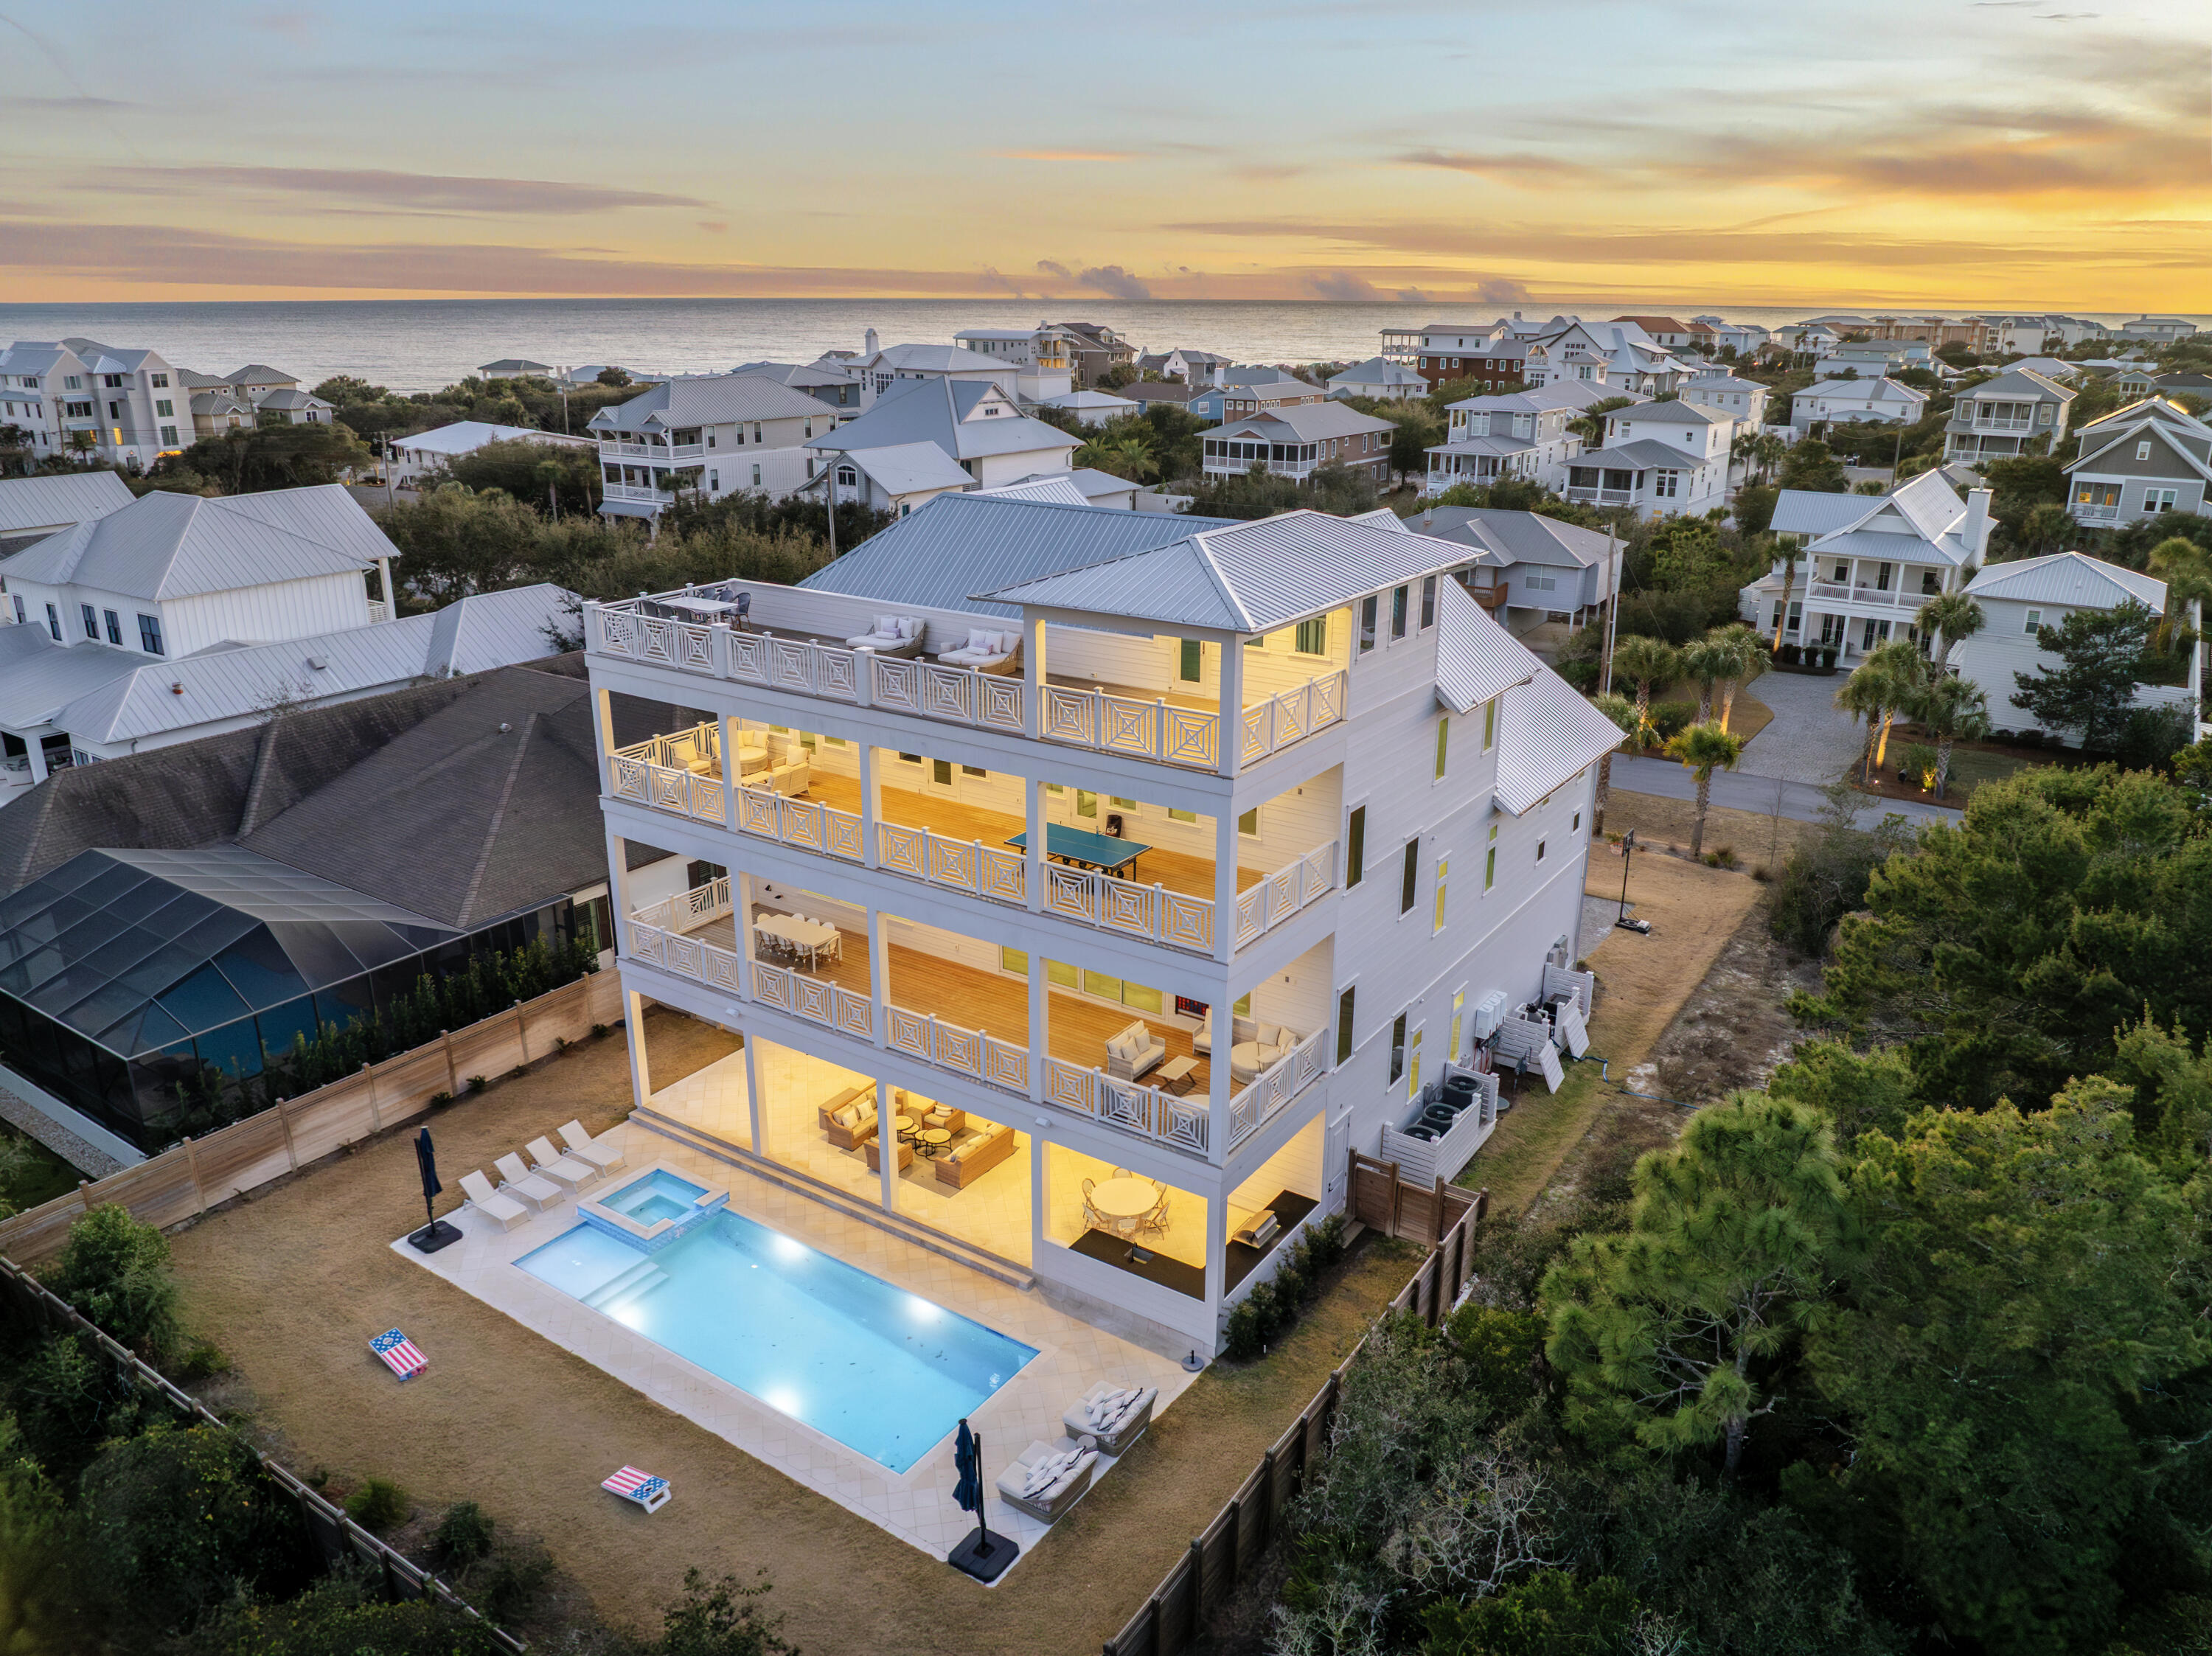
Tucked behind a private gate on one of the largest and most secluded lots in Rosemary Beach, St. Ivory is a custom-built 5-bedroom, 5.5-bath luxury home offering over 4,000 square feet of elevated indoor-outdoor living This quintessential Rosemary residence blends refined design and rare features within this coveted community Generous gated guest parking, room to add a 2-car garage and carriage house, and expansive private outdoor living both poolside and across three separate decks create an unparalleled investment in flexibility and coastal sophistication. A Dominican shell stone courtyard with a heated pool, built-in grill, fireplace, and outdoor living room creates a private retreat that feels worlds away. Step through any of four French doors into a sun-soaked white oak open floor plan ideal for entertaining, with a gourmet kitchen, marble countertops designed for both preparation and conversation, two dishwashers, and a uniquely oversized walk-in pantry and laundry room. The main-level king suite offers convenience and comfort with a fireplace, spa-like bathroom, and direct access to the courtyard. Take the open staircase or private elevator to the second floor, where a media lounge with balcony provides the perfect landing for conversations extending late into the evening. Discover two spacious king bedrooms and a stylish bunkroom with two twin-over-full beds, all with en suite baths. The long balcony connecting two bedrooms and overlooking the pool is an idyllic spot for enjoying your morning coffee and welcoming the new day. Enjoy the ease of the elevator or take the custom floating cypress stairs that lead past the chandelier in the vaulted foyer to the third floor, where a cozy lounge with wet bar, private balcony, and a fourth king suite await. Through the en suite bathroom, discover a secret loft with four twin beds, creating the perfect space for both kid-friendly afternoon naps and magical adventures. A pedestrian path nestled right across from your doorstep provides such easy access to the town center that opting out of making breakfast seems a reasonable idea. After a day hunting seashells on the gated beach reserved for owners and guests, enjoying one of four private community pools, socializing at the owners-only club, and floating in your own oasis, you can adjourn to your private observation tower, where 360-degree views of Rosemary Beach sunsets create a vibrant and spectacular ritual at the end of every exceptional day. St. Ivory is more than a beautifully built beach home--it offers a combination increasingly difficult to find on 30A, much less in Rosemary Beach. With privacy, proximity, generous indoor-outdoor living, ample guest parking, and meaningful room to expand, it is not only an exceptional home for today, but a uniquely positioned property with enduring flexibility and potential for the future.
Features & Amenities
Interior
-
Other Interior Features
Breakfast Bar, Bookcases, Beamed Ceilings, Tray Ceiling(s), Kitchen Island, Recessed Lighting, Pantry, Wet Bar, Elevator
-
Total Bedrooms
5
-
Bathrooms
5
-
1/2 Bathrooms
1
-
Cooling YN
YES
-
Cooling
Ceiling Fan(s)
-
Fireplace YN
YES
-
Heating YN
YES
-
Heating
Natural Gas
-
Pet friendly
Yes
Exterior
-
Garage
No
-
Construction Materials
Block, Shake Siding, Stucco, Wood Siding
-
Other Exterior Features
Outdoor Grill, Outdoor Shower, Outdoor Kitchen
-
Parking
Detached Carport, Oversized
-
Patio and Porch Features
Porch, Patio
-
Pool
Yes
-
Pool Features
In Ground
Area & Lot
-
Lot Features
Level
-
Lot Size(acres)
0.16
-
Lot Size(square feet)
6,969
-
Property Type
Residential
-
Property Sub Type
Single Family Residence
-
Architectural Style
Beach House
Price
-
Sales Price
$4,950,000
-
Tax Amount
$33,723.14
-
Zoning
Resid Single Family
-
Sq. Footage
4,128
-
Price/SqFt
$1,199
HOA
-
Association
YES
-
Association Fee
$1,592
-
Association Fee Frequency
Quarterly
-
Association Fee Includes
N/A
School District
-
Elementary School
Dune Lakes
-
Middle School
Bay
-
High School
South Walton
Property Features
-
New Construction
NO
-
Sewer
Public Sewer
-
Water Source
Public
Schedule a Showing
Showing scheduled successfully.
Mortgage calculator
Estimate your monthly mortgage payment, including the principal and interest, property taxes, and HOA. Adjust the values to generate a more accurate rate.
Your payment
Principal and Interest:
$
Property taxes:
$
HOA fees:
$
Total loan payment:
$
Total interest amount:
$
Location
County
Walton
Elementary School
Dune Lakes
Middle School
Bay
High School
South Walton
Listing Courtesy of Karon D Higginbotham, Compass
RealHub Information is provided exclusively for consumers' personal, non-commercial use, and it may not be used for any purpose other than to identify prospective properties consumers may be interested in purchasing. All information deemed reliable but not guaranteed and should be independently verified. All properties are subject to prior sale, change or withdrawal. RealHub website owner shall not be responsible for any typographical errors, misinformation, misprints and shall be held totally harmless.

FOUNDER
Realhub365 Demo
Call Realhub365 today to schedule a private showing.

* Listings on this website come from the FMLS IDX Compilation and may be held by brokerage firms other than the owner of this website. The listing brokerage is identified in any listing details. Information is deemed reliable but is not guaranteed. If you believe any FMLS listing contains material that infringes your copyrighted work please click here to review our DMCA policy and learn how to submit a takedown request.© 2024 FMLS.
Related Properties

Inlet Beach
49 Grand Inlet Court
7 Beds
7 Baths
6,688 Sq.Ft.
$5,450,000
MLS#: 1013880

Inlet Beach
49 Hamilton Lane
4 Beds
4 Baths
2,566 Sq.Ft.
$4,200,000
MLS#: 1013250

Inlet Beach
30 Mala Way
6 Beds
6 Baths
6,018 Sq.Ft.
$4,645,000
MLS#: 1012834

Inlet Beach
8183 E County Highway 30A
7 Beds
7 Baths
5,652 Sq.Ft.
$4,390,000
MLS#: 1012444

Inlet Beach
81 Morning Light Way
5 Beds
6 Baths
5,607 Sq.Ft.
$5,750,000
MLS#: 1011457

Inlet Beach
217 Walton Rose Lane
5 Beds
3 Baths
3,379 Sq.Ft.
$4,890,000
MLS#: 1010556
Inlet Beach
100 Brenda Lane
8 Beds
7 Baths
6,128 Sq.Ft.
$5,395,000
MLS#: 997215

Inlet Beach
10785 E Co Highway 30A
5 Beds
5 Baths
5,964 Sq.Ft.
$5,495,000
MLS#: 1010123

Inlet Beach
42 Morning Light Way
6 Beds
5 Baths
4,932 Sq.Ft.
$4,950,000
MLS#: 1007560
