
Property
Beds
4
Full Baths
3
1/2 Baths
None
Year Built
1990
Sq.Footage
2,657
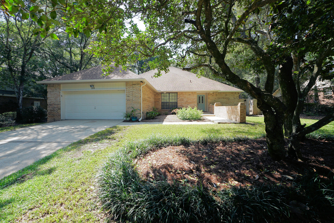
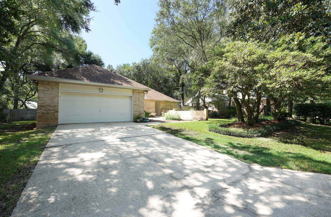
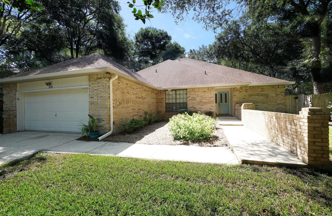
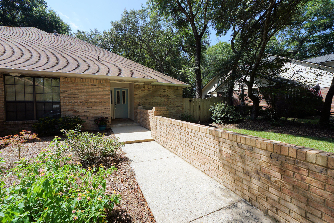
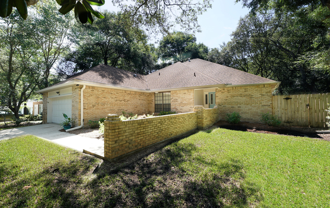
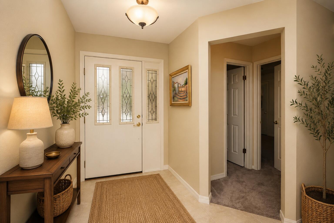
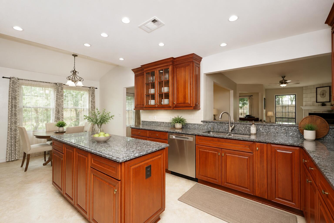
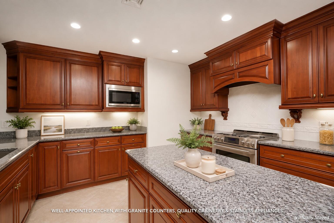
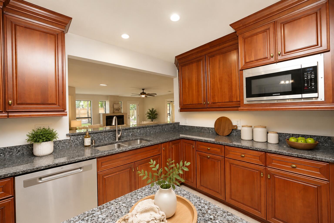
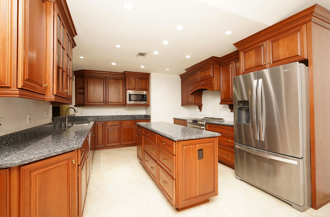
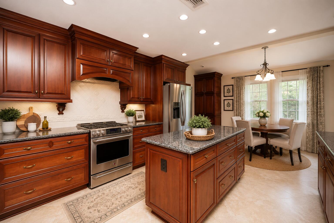
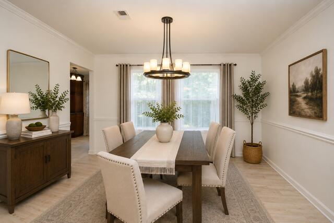
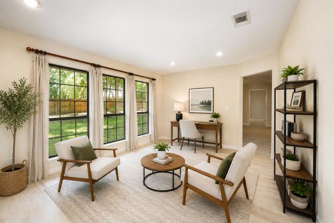
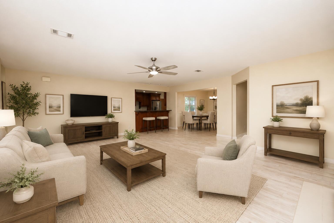
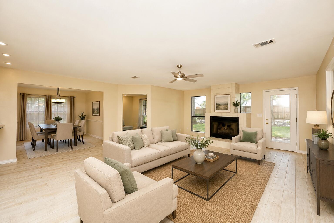
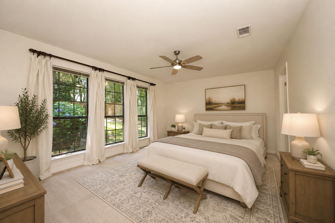
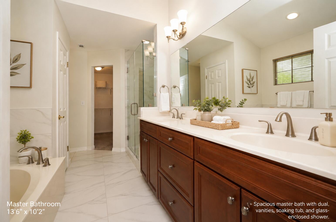
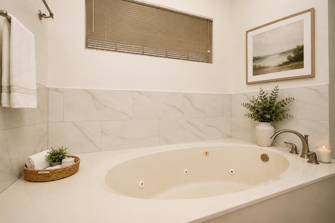
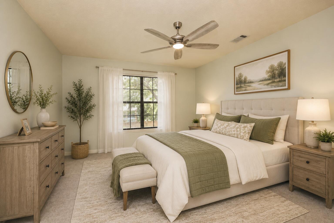
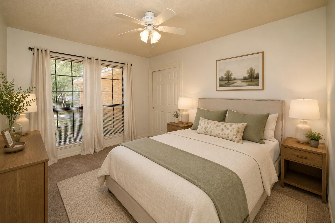
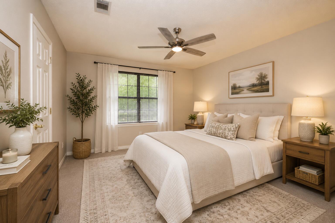
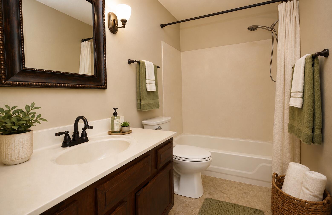
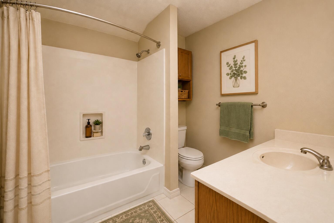
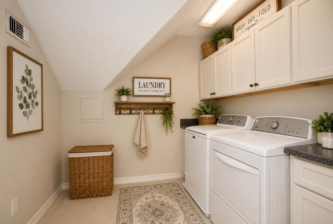
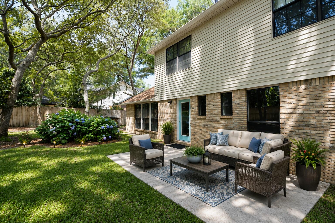
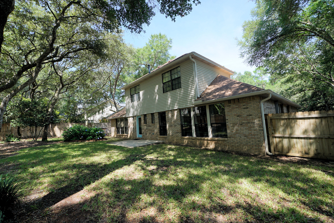
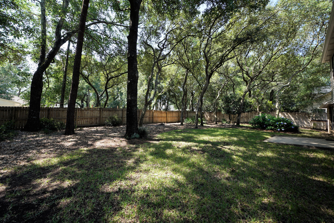
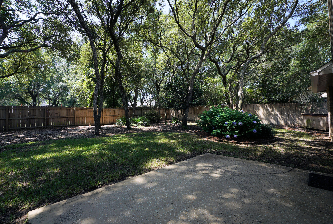
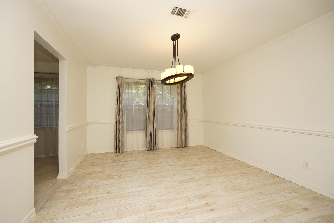
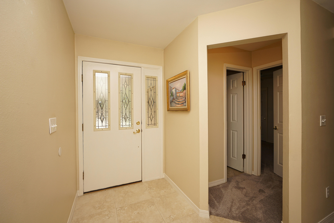
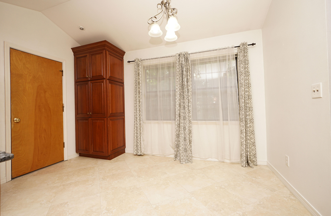
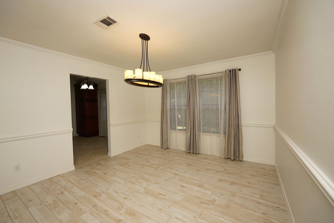
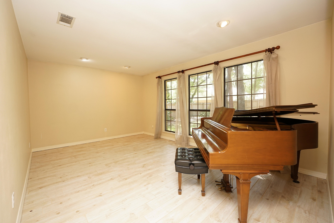
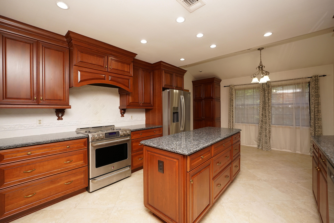
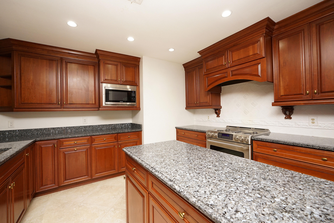
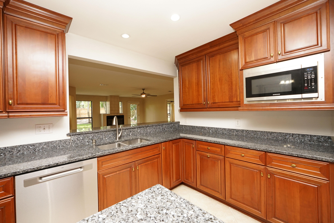
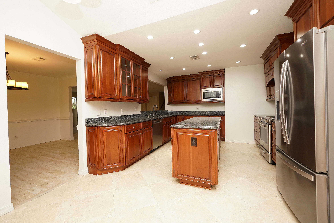
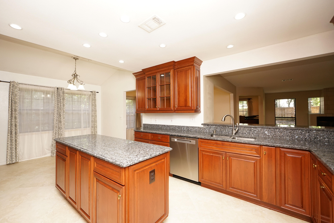
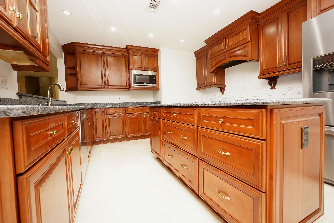
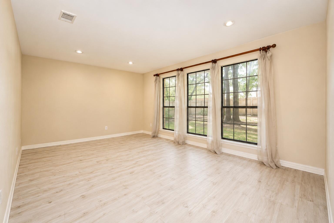
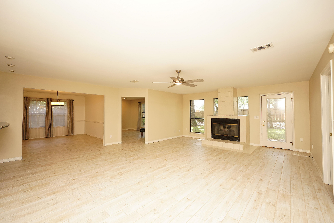
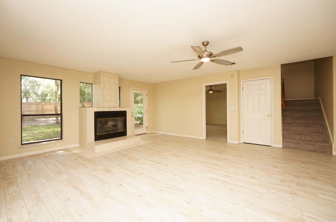
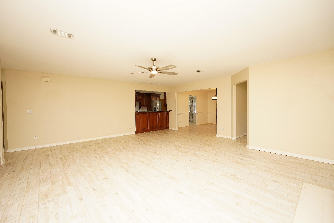
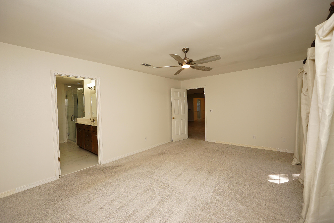
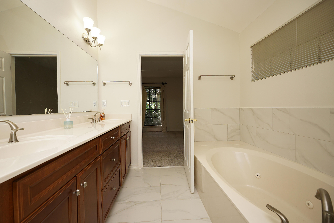
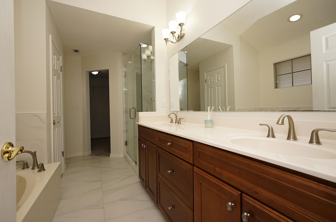
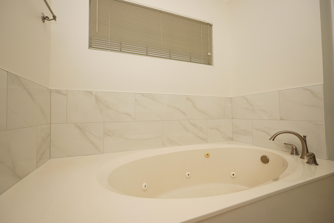
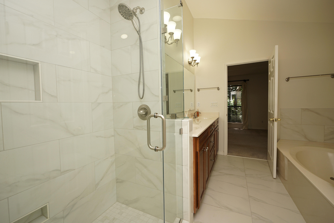
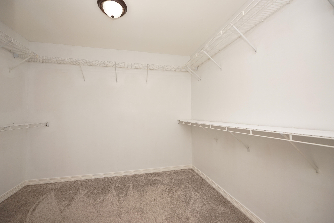
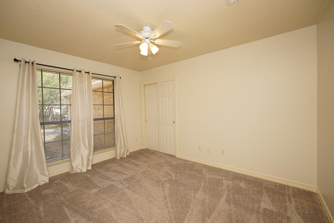
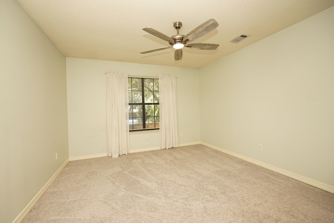
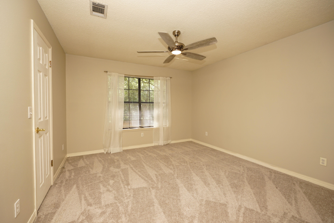
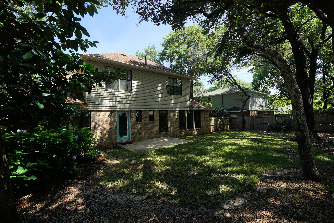
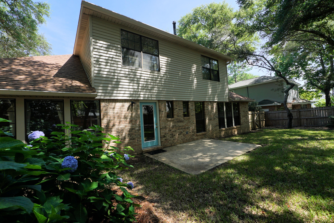
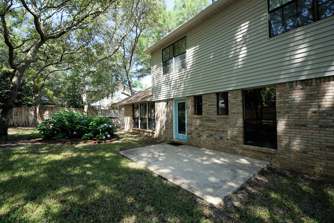
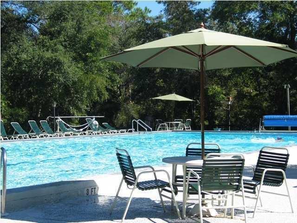
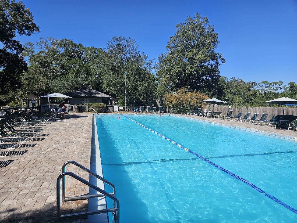
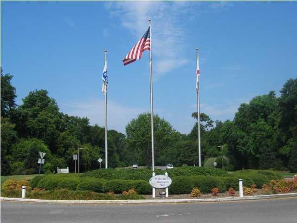
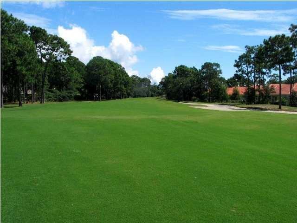
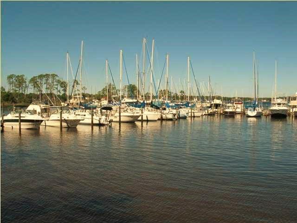
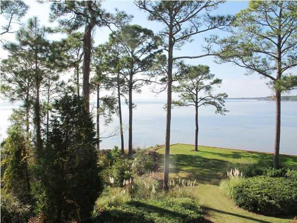
Move-in ready! Experience the epitome of Florida living in this beautifully updated 4-bedroom family home, nestled within the highly desirable gated community of Parkwood Estates in Bluewater Bay. Boasting an unbeatable location, this property is just a 5-minute walk to top-rated Bluewater Elementary and nearby state and federal forest trails.Modern plank tile flooring throughout, the functional floor plan flows effortlessly between the spacious living room, formal dining room, and cozy den. The heart of the home is the stunningly remodeled kitchen by Linn's Prestige Kitchens, complete with premium granite countertops, stainless steel appliances, a built-in convection microwave, a dual-fuel double-oven range, recessed lighting, a custom tile backsplash, and a convenient pass-through breakfast bar designed for seamless entertaining. Designed for maximum versatility, the first-floor hosts both the spacious primary suite and a convenient second bedroom. Exterior highlights include a sturdy hip roof with dimensional shingles (10 years old) and lush, mature landscaping framed by majestic trees. Schedule your tour today! Bluewater Bay has all the amenities, 3 private pools, Golf, pickleball, tennis a full-service marina, wet slips, hi-dry storage, restaurant with outdoor entertainment, walking trails and so much more!!!
Features & Amenities
Interior
-
Other Interior Features
Breakfast Bar, Crown Molding, Tray Ceiling(s), Kitchen Island, Recessed Lighting
-
Total Bedrooms
4
-
Bathrooms
3
-
Cooling YN
YES
-
Cooling
Central Air, Ceiling Fan(s), Electric
-
Fireplace YN
YES
-
Heating YN
YES
-
Heating
Natural Gas
-
Pet friendly
N/A
Exterior
-
Garage
Yes
-
Garage spaces
2
-
Construction Materials
Brick
-
Other Exterior Features
Private Yard
-
Parking
Garage Door Opener, Attached, Garage
-
Patio and Porch Features
Porch, Patio
-
Pool
No
Area & Lot
-
Lot Features
Level
-
Lot Size(acres)
0.29
-
Lot Size(square feet)
12,632
-
Property Type
Residential
-
Property Sub Type
Single Family Residence
-
Architectural Style
Traditional
Price
-
Sales Price
$595,000
-
Tax Amount
$3,529
-
Zoning
Resid Single Family
-
Sq. Footage
2,657
-
Price/SqFt
$223
HOA
-
Association
YES
-
Association Fee
$225
-
Association Fee Frequency
Quarterly
-
Association Fee Includes
N/A
School District
-
Elementary School
Bluewater
-
Middle School
Choice-Destin/Ruckel
-
High School
Niceville
Property Features
-
New Construction
NO
-
Foundation Details
Slab
-
Sewer
Public Sewer
-
Water Source
Public
Schedule a Showing
Showing scheduled successfully.
Mortgage calculator
Estimate your monthly mortgage payment, including the principal and interest, property taxes, and HOA. Adjust the values to generate a more accurate rate.
Your payment
Principal and Interest:
$
Property taxes:
$
HOA fees:
$
Total loan payment:
$
Total interest amount:
$
Location
County
Okaloosa
Elementary School
Bluewater
Middle School
Choice-Destin/Ruckel
High School
Niceville
Listing Courtesy of Bob and Debbie Stretch, Silverleaf Realty Group
RealHub Information is provided exclusively for consumers' personal, non-commercial use, and it may not be used for any purpose other than to identify prospective properties consumers may be interested in purchasing. All information deemed reliable but not guaranteed and should be independently verified. All properties are subject to prior sale, change or withdrawal. RealHub website owner shall not be responsible for any typographical errors, misinformation, misprints and shall be held totally harmless.

FOUNDER
Realhub365 Demo
Call Realhub365 today to schedule a private showing.

* Listings on this website come from the FMLS IDX Compilation and may be held by brokerage firms other than the owner of this website. The listing brokerage is identified in any listing details. Information is deemed reliable but is not guaranteed. If you believe any FMLS listing contains material that infringes your copyrighted work please click here to review our DMCA policy and learn how to submit a takedown request.© 2024 FMLS.
Related Properties

Niceville
1610 Ibiza Cove
3 Beds
2 Baths
2,049 Sq.Ft.
$489,000
MLS#: 1014181

Niceville
301 17th Street
4 Beds
2 Baths
2,164 Sq.Ft.
$479,900
MLS#: 1014096

Niceville
4092 Rocky Drive
3 Beds
2 Baths
2,184 Sq.Ft.
$499,000
MLS#: 1012954

Niceville
1609 26th Street
4 Beds
2 Baths
1,908 Sq.Ft.
$499,900
MLS#: 1013963

Niceville
24 Balmoral Drive
2 Beds
2 Baths
2,116 Sq.Ft.
$499,900
MLS#: 1013905

Niceville
217 Fir Avenue
4 Beds
2 Baths
1,823 Sq.Ft.
$479,900
MLS#: 1013464

Niceville
1310B Keturah Street
4 Beds
2 Baths
1,866 Sq.Ft.
$489,900
MLS#: 1013746

Niceville
129 Matt Boulevard
4 Beds
2 Baths
2,127 Sq.Ft.
$479,500
MLS#: 1008709

Niceville
301 Goldenrod Court
4 Beds
3 Baths
2,108 Sq.Ft.
$599,900
MLS#: 1013262

Niceville
316 Boxer Avenue
4 Beds
2 Baths
2,228 Sq.Ft.
$539,900
MLS#: 1012857
