

Features & Amenities

Interior

  • Other Interior Features

    Breakfast Bar, Pantry

  • Total Bedrooms

    3

  • Bathrooms

    2

  • Heating YN

    YES

  • Heating

    Heat Pump

  • Pet friendly

    N/A

Exterior

  • Garage

    No

  • Construction Materials

    Frame, Vinyl Siding

  • Parking

    Garage

  • Pool

    No

Area & Lot

  • Lot Features

    Cleared, Interior Lot

  • Property Type

    Residential

  • Property Sub Type

    Single Family Residence

  • Architectural Style

    Contemporary

Price

  • Sales Price

    $241,180

  • Zoning

    Deed Restrictions

  • Sq. Footage

    1,569

  • Price/SqFt

    $153

HOA

  • Association

    YES

  • Association Fee

    $359

  • Association Fee Frequency

    Quarterly

  • Association Fee Includes

    N/A

School District

  • Elementary School

    West Defuniak

  • Middle School

    Walton

  • High School

    Walton

Property Features

  • New Construction

    NO

  • Foundation Details

    Slab

  • Sewer

    Public Sewer

  • Water Source

    Public

Schedule a Showing

Showing scheduled successfully.

<
>
IN PERSON
VIA CHAT

What is 3 + 4 ?


Change time

Mortgage calculator

Estimate your monthly mortgage payment, including the principal and interest, property taxes, and HOA. Adjust the values to generate a more accurate rate.

Your payment

Principal and Interest:

$

Property taxes:

$

HOA fees:

$

Total loan payment:

$

Total interest amount:

$

Location

County

Walton

Elementary School

West Defuniak

Middle School

Walton

High School

Walton

Listing Courtesy of Lisa M Strickland, Lennar Realty Inc

RealHub Information is provided exclusively for consumers' personal, non-commercial use, and it may not be used for any purpose other than to identify prospective properties consumers may be interested in purchasing. All information deemed reliable but not guaranteed and should be independently verified. All properties are subject to prior sale, change or withdrawal. RealHub website owner shall not be responsible for any typographical errors, misinformation, misprints and shall be held totally harmless.

Agent Realhub365 Demo

FOUNDER

Realhub365 Demo

Call Realhub365 today to schedule a private showing.


* Listings on this website come from the FMLS IDX Compilation and may be held by brokerage firms other than the owner of this website. The listing brokerage is identified in any listing details. Information is deemed reliable but is not guaranteed. If you believe any FMLS listing contains material that infringes your copyrighted work please click here to review our DMCA policy and learn how to submit a takedown request.© 2024 FMLS.
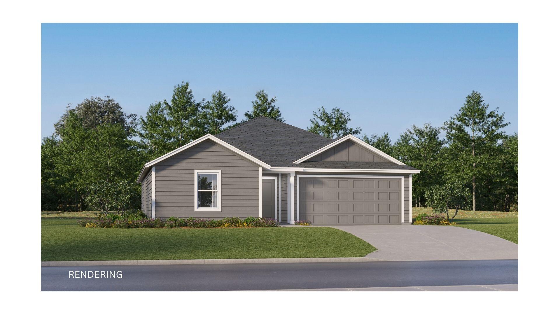
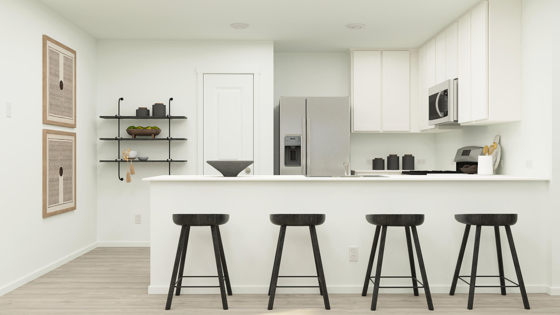
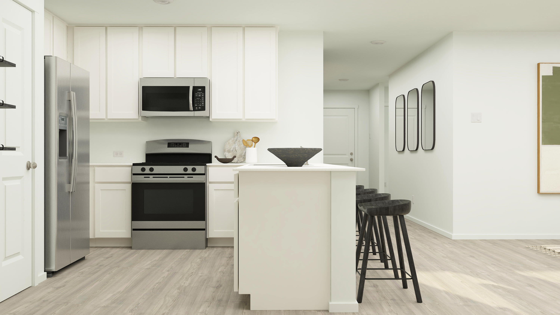
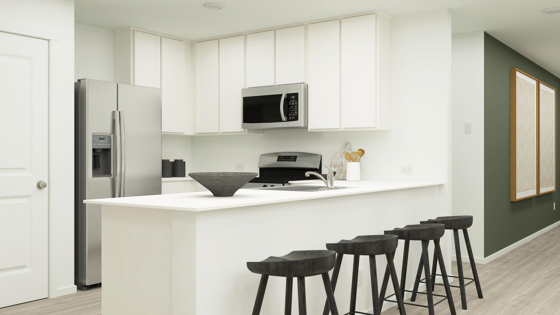
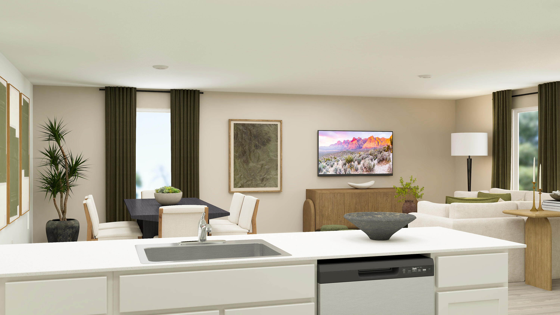
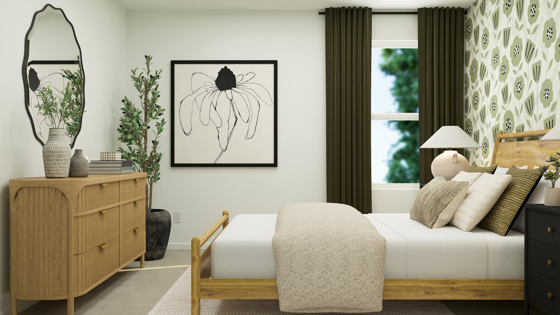
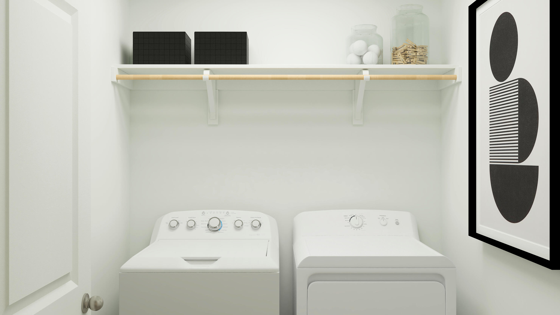
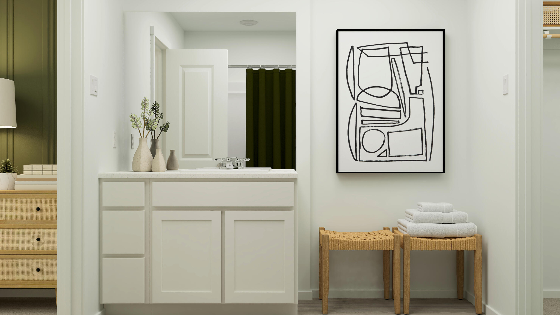
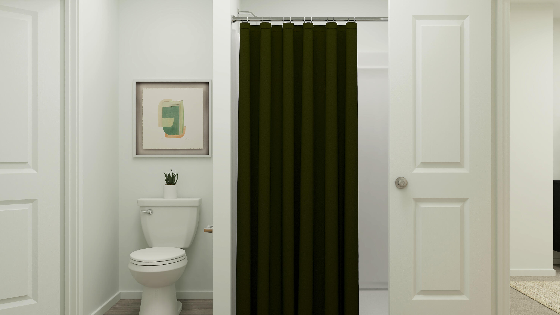
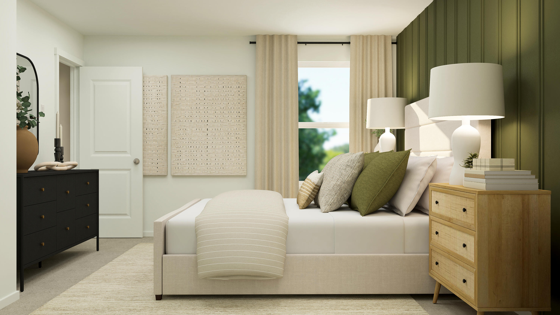
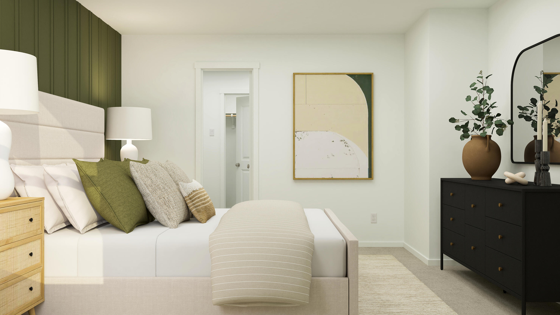
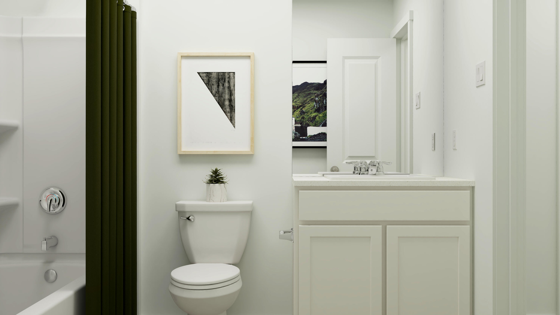
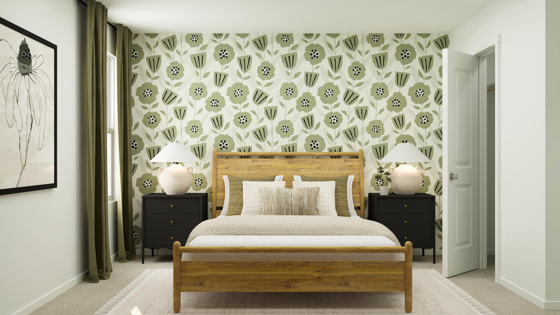
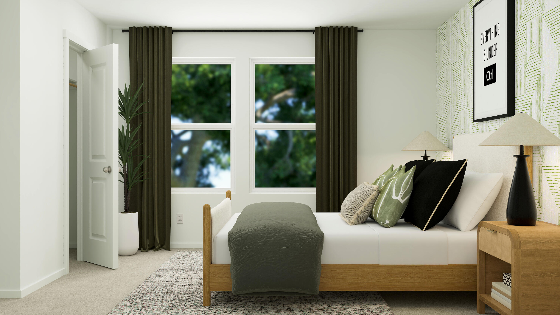
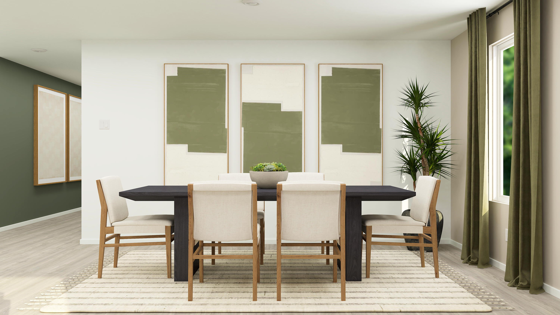
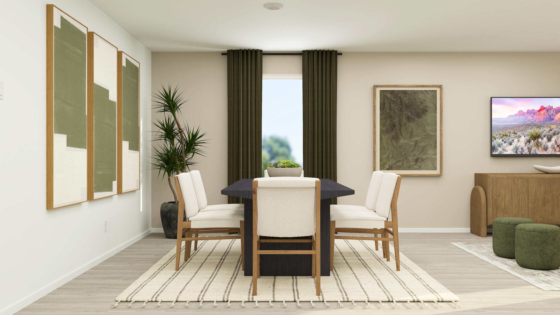
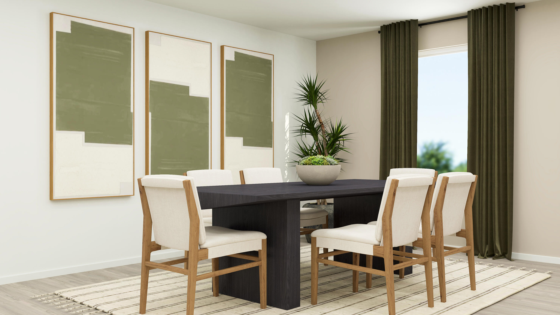
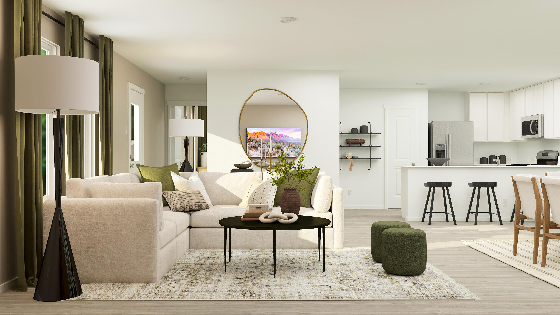
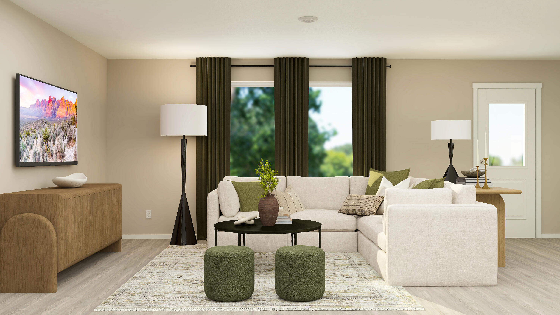
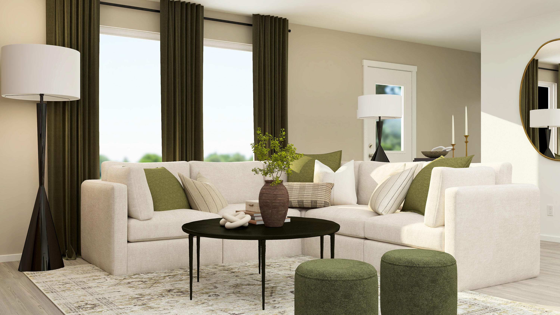
The Mays floor plan offers a thoughtfully designed single-story layout ideal for modern living. At the front of the home, well-appointed bedrooms provide comfort, privacy, and flexibility for family, guests, or a home office. The entryway opens into a spacious open-concept living area where the kitchen, dining room, and family room flow together effortlessly. The kitchen includes quartz countertops, stainless steel appliances, and 42' cabinets for both style and convenience. Tucked privately at the rear of the home, the owner's suite offers a relaxing retreat with a well-appointed bathroom and a generous walk-in closet, completing this smart and comfortable design.

Minutes from I-10 and the quickly growing 331 Corridor.

177 Bay Springs Blvd 45A

Message successfully sent.

What would you like to know?

What is 3 + 4 ?

I agree to receive email communication and understand I can unsubscribe at any time.

I agree to be contacted by Realhub365 Demo via call, email, and text for real estate services. To opt out, you can reply 'stop' at any time or reply 'help' for assistance. You can also click the unsubscribe link in the emails. Message and data rates may apply. Message frequency may vary. Privacy Policy

Related Properties

New on site today
This newest REO opportunity comes with Acreage! Built in 1975, this all brick home has an attached 2 car garage, partially fenced yard, private well and a detached stable. A split bedroom design, there is a very large office near the front entry. This room could easily become a 5th bedroom if needed! The remaining 3 bedrooms and full bath are just off the living room with the kitchen and dining areas leading to the garage as well as the primary bedroom and bath. A large brick fireplace adorns the living room and when it comes to potential, this home has tons of it. Much of the 11 acres is indeed wooded and the parcel is an irregular shape. Due to repairs, this home will not qualify for most financing, but financing options are indeed available. Vendee financing may be available and can be verified on the VRM properties website. Call today!
#1014233

DeFuniak Springs

1172 Pleasant Ridge Road

4 Beds

2 Baths

2,433 Sq.Ft.

$225,000

MLS#: 1014233

New on site today
Welcome home to 170 Mikaela Avenue, a beautifully maintained 4-bedroom, 2-bathroom home sitting pretty in one of DeFuniak Springs' most desirable neighborhoods--just a stone's throw from Walton High School (and a 30 minute drive to the beach)! Built in December 2021, this one-owner home has been kept in impeccable condition and is truly move-in ready. Featuring the highly sought-after Covington floor plan, this home offers approximately 350 additional square feet compared to many other Century-built 4-2 models, giving you extra room to spread out and enjoy. This home is built to LAST, no cardboard filler flimsy new construction here! HOA is minimal. Community is enjoying new street lights. Situated on a rear perimeter lot, this property offers a spacious backyard with added privacy--perfect for entertaining, pets, play, or simply enjoying peaceful evenings outdoors. Inside, you'll find a thoughtfully designed layout with generous living spaces, modern finishes, and room for everyone. A 2-car garage provides convenience and extra storage. If you've been searching for a newer home in a fantastic location with extra space, privacy, and pride of ownership throughout, this one checks all the boxes! Located right next door to DeFuniak's most beloved splash pad and playground, Wee Care Park! 30 Minutes from various beaches and crystal clear Springs. Come check out SOLID construction and fall in love with this neighborhood today!
#1004397

DeFuniak Springs

170 Mikaela Avenue

4 Beds

2 Baths

1,640 Sq.Ft.

$259,900

MLS#: 1004397

New on site 2 days ago
Nearly-New, No HOA, and Room to Spare on a Generous .36 Acre double lot!!

Skip the wait and the construction headaches. This 1-year-old 3 bed, 2 bath home delivers modern living without the HOA rules or fees, on a spacious .36-acre lot you can truly make your own.

Inside, an open-concept living and dining area makes everyday life and entertaining feel easy and connected. The kitchen is the heart of the home, with granite countertops and a large pantry that gives you the storage most homes this size simply don't have. Granite carries through to both bathrooms for a consistent, upscale finish.

The seller has already made the smart investments for you:

$17,000 LeafGuard gutter system installed, so no more ladders or clogged gutters
Current termite bond in place for peace of mind
Built just a year ago, so you get modern construction and systems without the 'new build' wait

Outside, the driveway fits up to 6 cars, ideal for guests, family gatherings, trucks, trailers, or hobby vehicles. With no HOA, you have the freedom to enjoy your property your way.

At 1,114 sq ft, this efficient layout lives larger than its footprint, with no wasted space and low-maintenance ownership. Perfect for first-time buyers, downsizers, or investors looking for a turnkey property.

Schedule your showing today. Homes this new, with this much lot and no HOA, don't last long!
#1014143

DeFuniak Springs

792 Girl Scout Road

3 Beds

2 Baths

1,114 Sq.Ft.

$210,000

MLS#: 1014143

New on site 3 days ago
Did someone say country living, on 2 acres, that is less than 30 minutes to the beach? Ideally located south of I-10 in DeFuniak Springs, this 2019 split-plan home on 2+ acres, has been immaculately maintained and is move in ready in every way. The kitchen with farmhouse sink, stainless appliances and island, is open to the living and dining and outfitted with LVP flooring.The spacious master suite includes double vanity and a functional, yet beautiful, walk-in shower with bench. One of the favorite features is the screened porch room off the back porch, complete with actual storm shelter! Besides the additional storage building, there is a fenced area in the back that would make the perfect garden or area for chickens, etc. This quiet street has large lots and is just off Hwy 331S, is just 5 minutes to downtown DeFuniak Springs, with easy access to the beaches, I-10 and just about anywhere you'd want to go. What would you do with this welcoming homestead?
#1014093

DeFuniak Springs

392 Quail Ridge Road

3 Beds

2 Baths

1,512 Sq.Ft.

$285,000

MLS#: 1014093

New on site 4 days ago
Fresh, simple, and easy to love. This newly built home by Flynn Built with NO HOA offers 2 beds and 2 baths with a light, open layout that feels comfortable and livable. Inside, you'll find durable LVP flooring, granite countertops throughout, stainless appliances and a bright, airy feel that makes the space live larger than expected. The exterior features low-maintenance vinyl siding, making upkeep easy. Also included is a one-year builder warranty for added peace of mind. Plus, with a full-price offer, buyers receive $8500 toward closing costs, making this a super option for first-time buyers, those downsizing, or anyone looking for a clean, move-in ready start.
#1013991

DeFuniak Springs

37 Pansy Lane

2 Beds

2 Baths

1,105 Sq.Ft.

$199,000

MLS#: 1013991

New on site 4 days ago
Fresh, simple, and easy to love. This newly built home by Flynn Built with NO HOA welcomes you with an expansive front porch , offering 2 beds and 2 baths with a light, open layout that feels comfortable and livable. Inside, you'll find durable LVP flooring throughout, granite countertops, stainless appliances and a bright, airy feel that makes the space live larger than expected. The exterior features low-maintenance vinyl siding, making upkeep. Also included is a one-year builder warranty for added peace of mind. Plus, with a full-price offer, buyers receive $6,000 toward closing costs, making this a super option for first-time buyers, those downsizing, or anyone looking for a clean, move-in ready start.
#1013998

DeFuniak Springs

27 Pansy Lane

2 Beds

2 Baths

1,105 Sq.Ft.

$199,000

MLS#: 1013998

New on site 4 days ago
Open house
Welcome to Bay Springs, a desirable new home community in DeFuniak Springs, conveniently located just minutes from I-10 and the growing Highway 331 corridor, offering easy access to shopping, dining, and regional travel.

The Oxford floor plan features 4 bedrooms, 2 bathrooms, and 1,707 square feet of thoughtfully designed single-story living. Three spacious secondary bedrooms are located near the front of the home, providing flexibility for guests, hobbies, or a home office.

The open-concept kitchen, dining area, and family room flow seamlessly together, creating a bright and inviting space perfect for entertaining and everyday living. The stylish kitchen features quartz countertops, stainless steel appliances, 42-inch cabinetry, and ample workspace.

Privately situated at the rear, the owner's suite offers a relaxing retreat with a spacious walk-in closet and well-appointed en-suite bath.

This home is currently under construction. Photos and renderings are for illustrative purposes only; actual colors, finishes, features, and options may vary.

Schedule your private tour today and ask about current builder incentives!

Information is deemed reliable but not guaranteed. Buyer or buyer's agent should verify all information. Pricing, features, and availability are subject to change without notice.
#1014000

DeFuniak Springs

258 Bay Springs Boulevard HS 17A

4 Beds

2 Baths

1,707 Sq.Ft.

$254,490

MLS#: 1014000

New on site 4 days ago
Open house
Welcome to Bay Springs, Lennar's newest community in DeFuniak Springs, ideally located just minutes from I-10 and the growing Highway 331 corridor. Enjoy the perfect blend of peaceful community living with convenient access to shopping, dining, and regional travel.

The Newlin floor plan offers a thoughtfully designed single-story layout with an open-concept design perfect for modern living. The spacious kitchen, dining area, and family room flow seamlessly together, creating an inviting space for entertaining or everyday relaxation.

Two secondary bedrooms are located near the front of the home, providing comfortable accommodations for family members, guests, or a home office. Privately situated in the rear corner, the owner's suite serves as a peaceful retreat featuring an en-suite bathroom and a generous walk-in closet.

With a functional layout, modern design, and convenient location, the Newlin floor plan offers comfortable living in one of DeFuniak Springs' newest communities.

This home is currently under construction. Photos are for illustrative purposes only. Actual colors, finishes, features, options, and layout may vary.

Schedule your private tour today and ask about current builder incentives.

Information is deemed reliable but not guaranteed. Buyer or buyer's agent should verify all information. Prices, specifications, features, and availability are subject to change without notice.
#1014005

DeFuniak Springs

147 Mapleview Drive HS 26A

3 Beds

2 Baths

1,474 Sq.Ft.

$248,490

MLS#: 1014005

4 bedroom, 2 bath manufactured home built in 2022 on a double lot (0.458 acres) with approximately 160 ft of frontage on W Orange Blossom Ave in Mossy Head. The home has a metal roof, vinyl siding and an open floor plan with exposed ceiling beams in the living and dining areas.

The kitchen includes a large island with a stainless farmhouse sink and seating, white shaker cabinets, stainless refrigerator and dishwasher, built-in microwave, recessed lighting, open shelving and a stone accent over the range. A walk-in pantry is located off the kitchen.

Split bedroom design. The primary suite has a large walk-in closet and a bath with a double vanity, soaking tub, separate tiled shower with glass panel and built-in linen storage. The utility room has a mud sink, cabinets, counter space and an exterior door.

Vinyl flooring in the main living areas and baths, carpet in the bedrooms. Public water and septic tank.

Make an appointment with your favorite agent to view this very well kept one-owner home today!
#1013615

DeFuniak Springs

115 W Orange Blossom Avenue

4 Beds

2 Baths

2,040 Sq.Ft.

$255,000

MLS#: 1013615

Lets Go FISHING!! This home is on state maintained beautiful  Juniper Lake! This 3-bedroom, 2-bath home offers lake views from the kitchen, dining area, and bedrooms, bringing the beauty of the water into everyday living. Relax on the screened back porch or head to the covered dock to take in spectacular sunsets. Equipped with water, electricity, and a security light, the dock provides a convenient setting for fishing and enjoying time by the lake.

Cast a line for bass from your own beach area or dock, or spend the afternoon exploring the lake by boat. A fenced yard offers space for pets, while the fire pit creates an inviting gathering spot for evenings outdoors. A carport adds convenient covered parking. The seller is offering a flooring credit, providing an opportunity to personalize the home to your taste. Close to shopping and dining in DeFuniak Springs and less than an hour from Eglin Air Force Base and the Gulf beaches, this waterfront property combines relaxed lake living with access to everyday conveniences and coastal adventures.
#1013079

DeFuniak Springs

123 Red Eye Road

3 Beds

2 Baths

1,404 Sq.Ft.

$249,000

MLS#: 1013079

Send a message

Message successfully sent.

Your message

What is 3 + 4 ?

Reason for contacting?

I agree to receive email communication and understand I can unsubscribe at any time.

I agree to be contacted by Realhub365 Demo via call, email, and text for real estate services. To opt out, you can reply 'stop' at any time or reply 'help' for assistance. You can also click the unsubscribe link in the emails. Message and data rates may apply. Message frequency may vary. Privacy Policy

Sign Out

Virtual Assistant

Would you like to take the next step with this property? We can help you schedule a showing or virtual tour, or send you more details.

Yes, I would like more information.

Thank You for Your Reply, One of Our Agents will contact you as soon as possible

No, maybe later.

Thank you, you can always contact me via email, phone number or through the contact form.

Realhub AI

Lucy - Your AI-Powered Realtor

Update Your Temporary Password

Personalize your search

Enter your email and we'll notify you immediately when new listings match what you're looking for.

or enter email address

Already have an account ? Login here

Continue your home search

I agree to receive communications and understand I can unsubscribe at any time.

I agree to be contacted by Realhub365 Demo via call, email, and text for real estate services. To opt out, you can reply 'stop' at any time or reply 'help' for assistance. You can also click the unsubscribe link in the emails. Message and data rates may apply. Message frequency may vary. Privacy Policy

Already have an account ? Login here

We use cookies

We use cookies primarily for analytics to enhance your experience. By accepting, you agree to our use of these cookies. You can manage your preferences or learn more about our cookies policy.