




Property
Beds
4
Full Baths
4
1/2 Baths
None
Year Built
2013
Sq.Footage
2,253
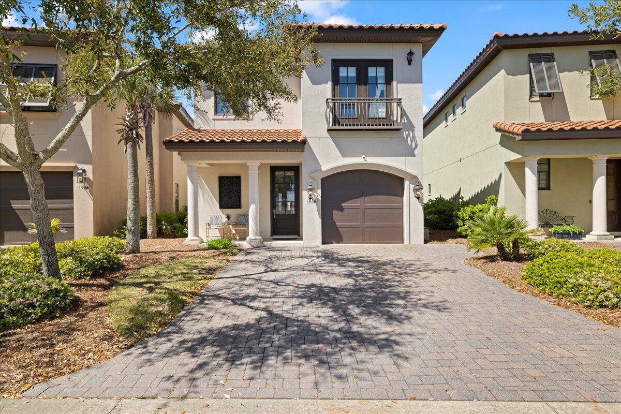
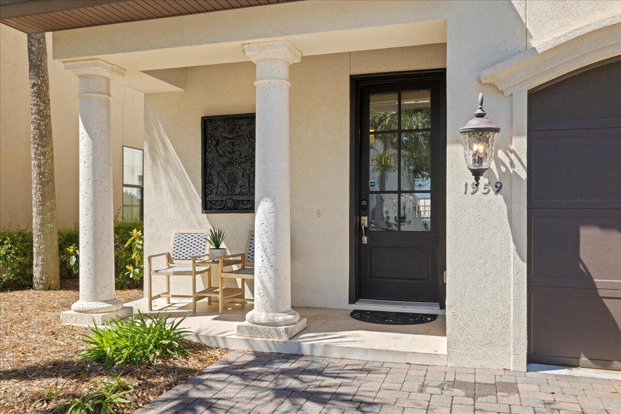
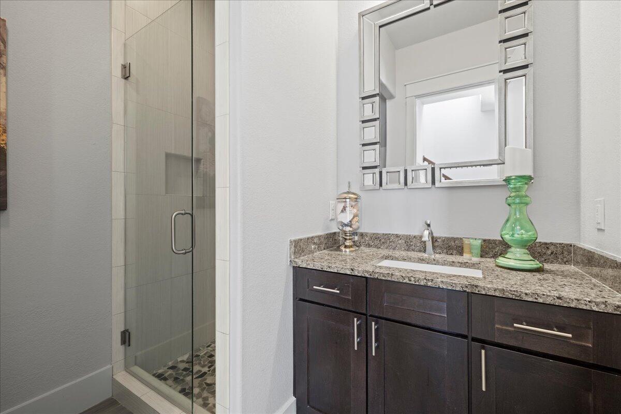
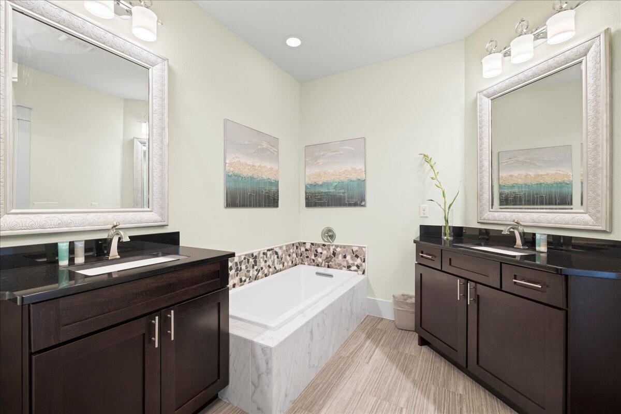
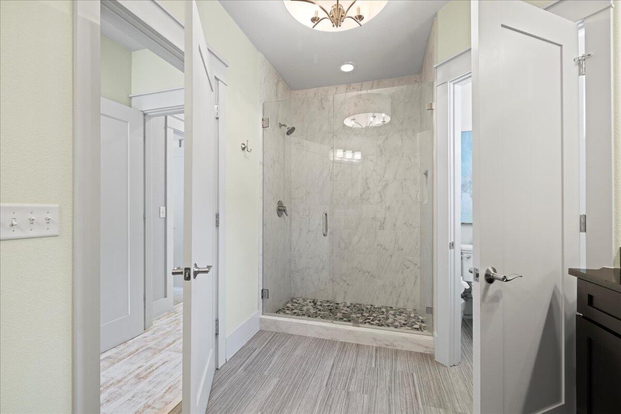
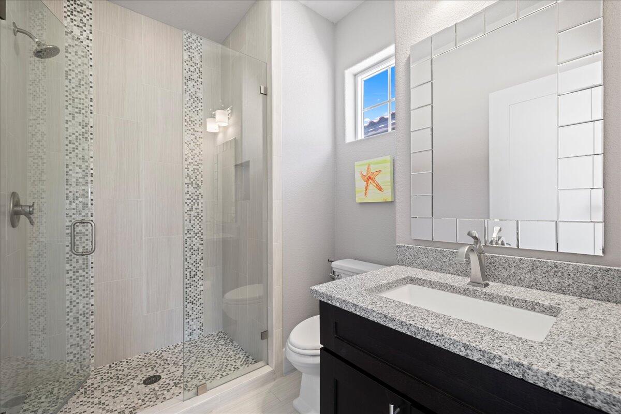
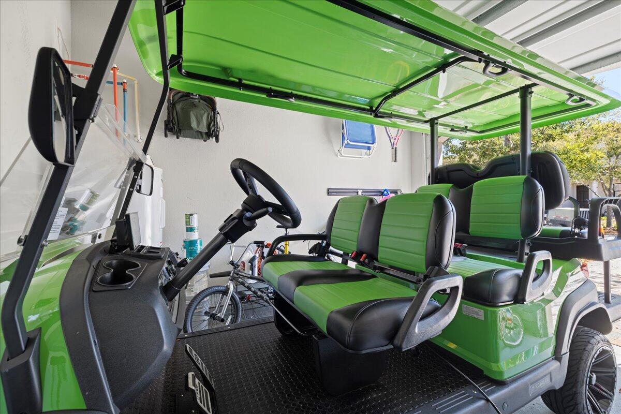
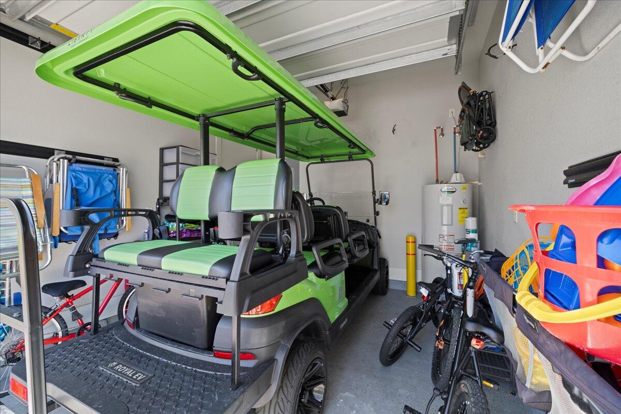
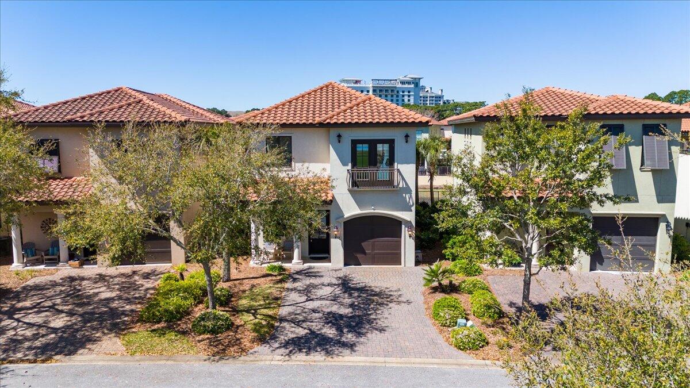
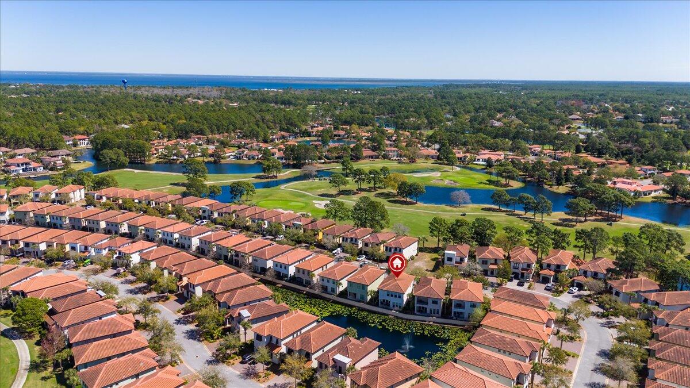
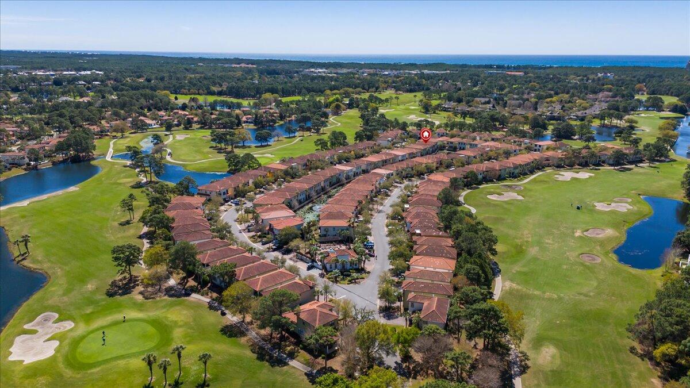
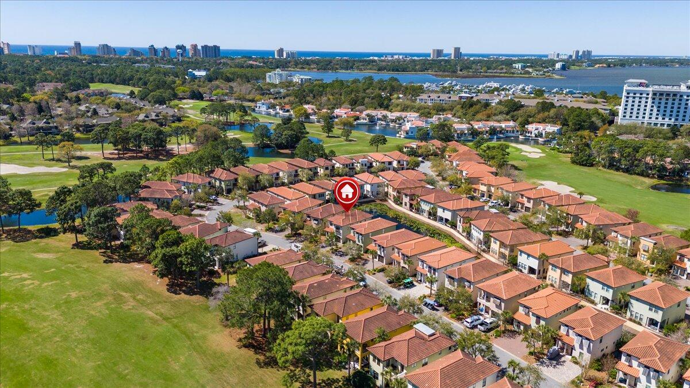
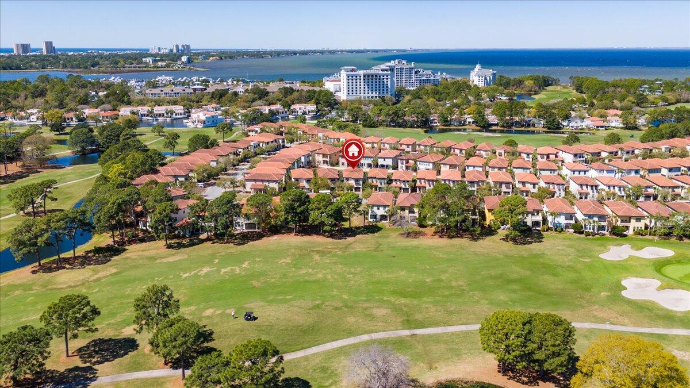
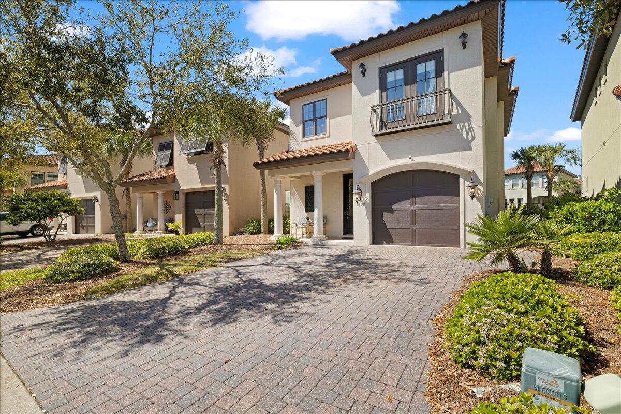
Imagine pulling into your driveway and realizing your car keys are now officially optional. Your new coastal lifestyle comes with a brand-new, six-seater golf cart--included as a gift with the purchase of this stunning Mediterranean retreat. Whether you're heading out for a morning coffee or chasing the sunset, this is resort living at its most effortless.Perched on a premium lot with soothing fountain views, the home underwent a sophisticated refresh in the summer of 2026. You'll find new windows that flood the space with light, crisp white interiors, and gorgeous new flooring throughout the upper-level bedrooms. Because it's offered fully furnished with curated decor, the vibe is already set: a perfect blend of high-end luxury and relaxed, coastal energy.The heart of the home features an expansive open-concept layout that flows right into a chef's kitchen, complete with top-tier appliances and custom cabinetry. When it's time to retreat, each of the four generous bedrooms serves as a private sanctuary, boasting its own dedicated, modern en-suite bath. The primary suite, in particular, feels like a spa-level escape. This is a completely turnkey invitation to the best of the Emerald Coast. Grab the keys to your new golf cart and start living the dream today.
Features & Amenities
Interior
-
Other Interior Features
Kitchen Island, Pantry
-
Total Bedrooms
4
-
Bathrooms
4
-
Cooling YN
YES
-
Cooling
Central Air, Electric
-
Heating YN
YES
-
Heating
Central, Electric
-
Pet friendly
N/A
Exterior
-
Garage
Yes
-
Garage spaces
1
-
Construction Materials
Stucco
-
Parking
Garage Door Opener, Attached, Garage
-
Patio and Porch Features
Patio, Covered
-
Pool
No
-
View
Pond
Area & Lot
-
Lot Features
Interior Lot
-
Property Type
Residential
-
Property Sub Type
Single Family Residence
-
Architectural Style
Mediterranean
Price
-
Sales Price
$959,999
-
Tax Amount
$7,338.64
-
Zoning
Resid Single Family
-
Sq. Footage
2,253
-
Price/SqFt
$426
HOA
-
Association
YES
-
Association Fee
$690
-
Association Fee Frequency
Monthly
-
Association Fee Includes
N/A
School District
-
Elementary School
Van R Butler
-
Middle School
Emerald Coast
-
High School
South Walton
Property Features
-
New Construction
NO
-
Sewer
Public Sewer
-
Water Source
Public
Schedule a Showing
Showing scheduled successfully.
Mortgage calculator
Estimate your monthly mortgage payment, including the principal and interest, property taxes, and HOA. Adjust the values to generate a more accurate rate.
Your payment
Principal and Interest:
$
Property taxes:
$
HOA fees:
$
Total loan payment:
$
Total interest amount:
$
Location
County
Walton
Elementary School
Van R Butler
Middle School
Emerald Coast
High School
South Walton
Listing Courtesy of Anne D Suchevits, Compass
RealHub Information is provided exclusively for consumers' personal, non-commercial use, and it may not be used for any purpose other than to identify prospective properties consumers may be interested in purchasing. All information deemed reliable but not guaranteed and should be independently verified. All properties are subject to prior sale, change or withdrawal. RealHub website owner shall not be responsible for any typographical errors, misinformation, misprints and shall be held totally harmless.

FOUNDER
Realhub365 Demo
Call Realhub365 today to schedule a private showing.

* Listings on this website come from the FMLS IDX Compilation and may be held by brokerage firms other than the owner of this website. The listing brokerage is identified in any listing details. Information is deemed reliable but is not guaranteed. If you believe any FMLS listing contains material that infringes your copyrighted work please click here to review our DMCA policy and learn how to submit a takedown request.© 2024 FMLS.
Related Properties

Miramar Beach
257 Driftwood Road 10
5 Beds
4 Baths
2,610 Sq.Ft.
$915,000
MLS#: 1014074

Miramar Beach
1160 Scenic Gulf Drive A701
3 Beds
3 Baths
1,502 Sq.Ft.
$1,000,000
MLS#: 1011189
Miramar Beach
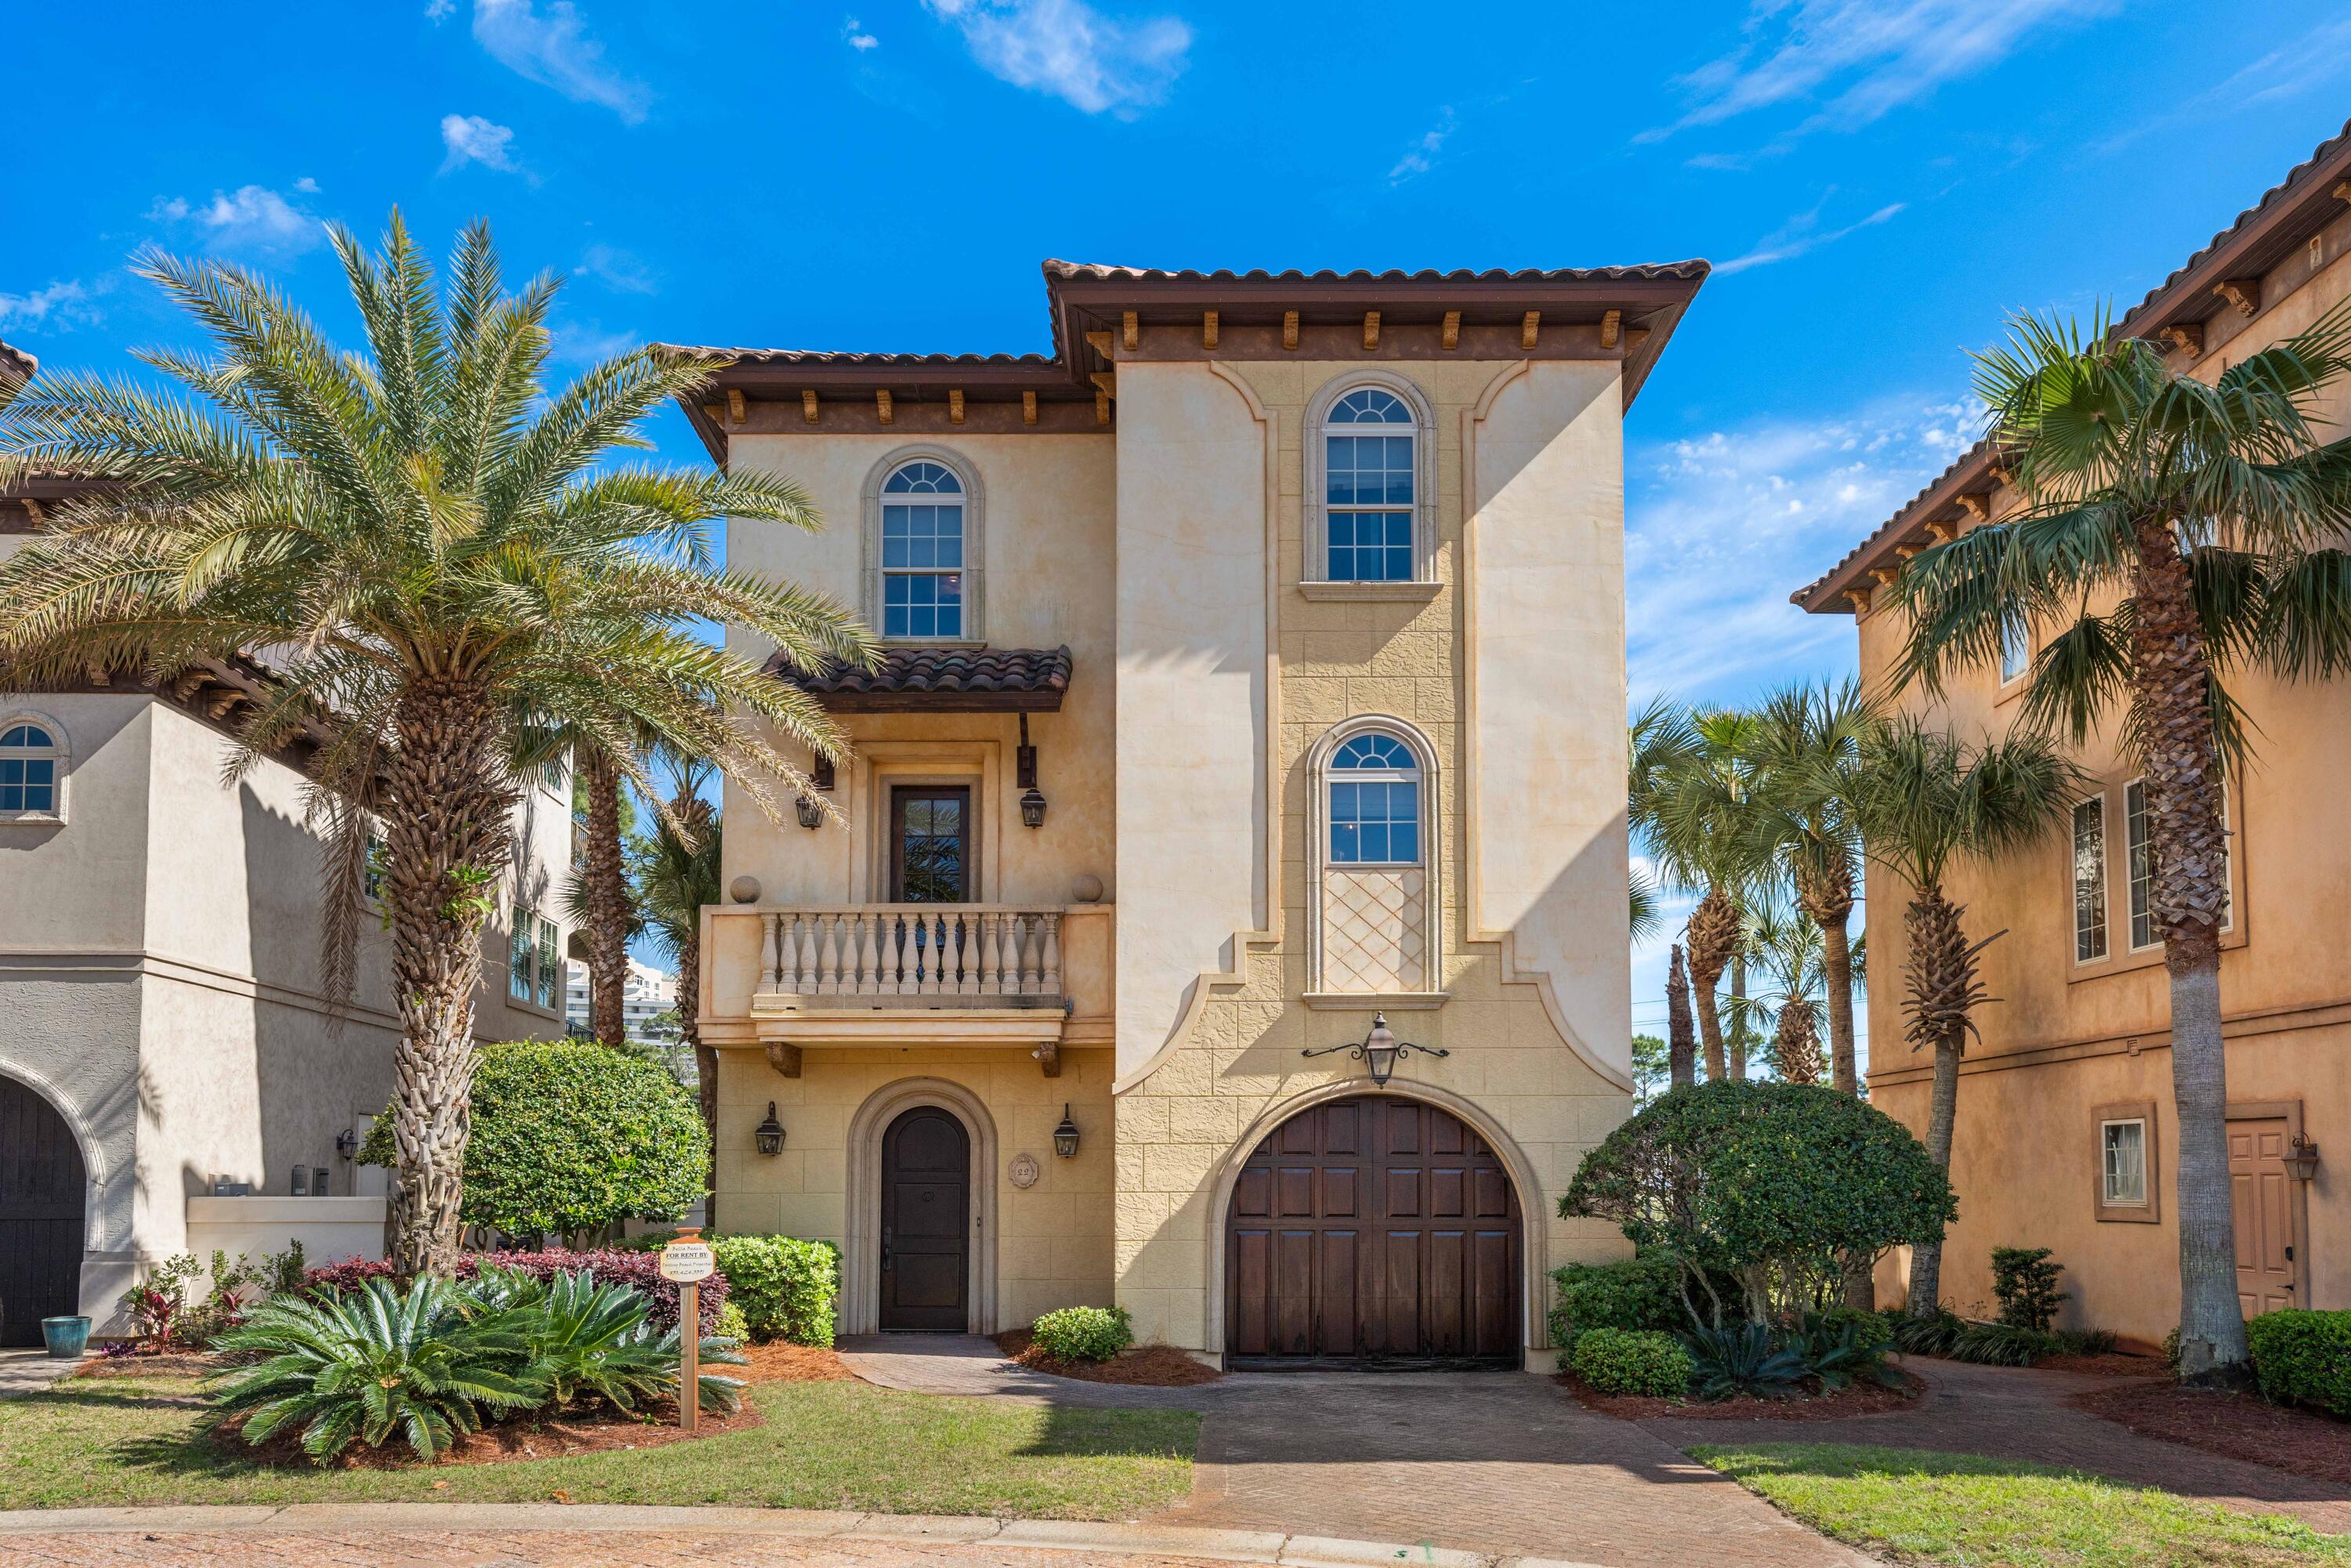
22 St Tropez Court
3 Beds
3 Baths
2,597 Sq.Ft.
$1,099,000
MLS#: 1001976

Miramar Beach
114 Mainsail Drive UNIT 235
3 Beds
3 Baths
1,462 Sq.Ft.
$800,000
MLS#: 1013981

Miramar Beach
1866 Boardwalk Drive
4 Beds
4 Baths
2,186 Sq.Ft.
$1,050,000
MLS#: 1013992

Miramar Beach
74 Walton Drive
4 Beds
3 Baths
2,308 Sq.Ft.
$994,000
MLS#: 1013922
Miramar Beach
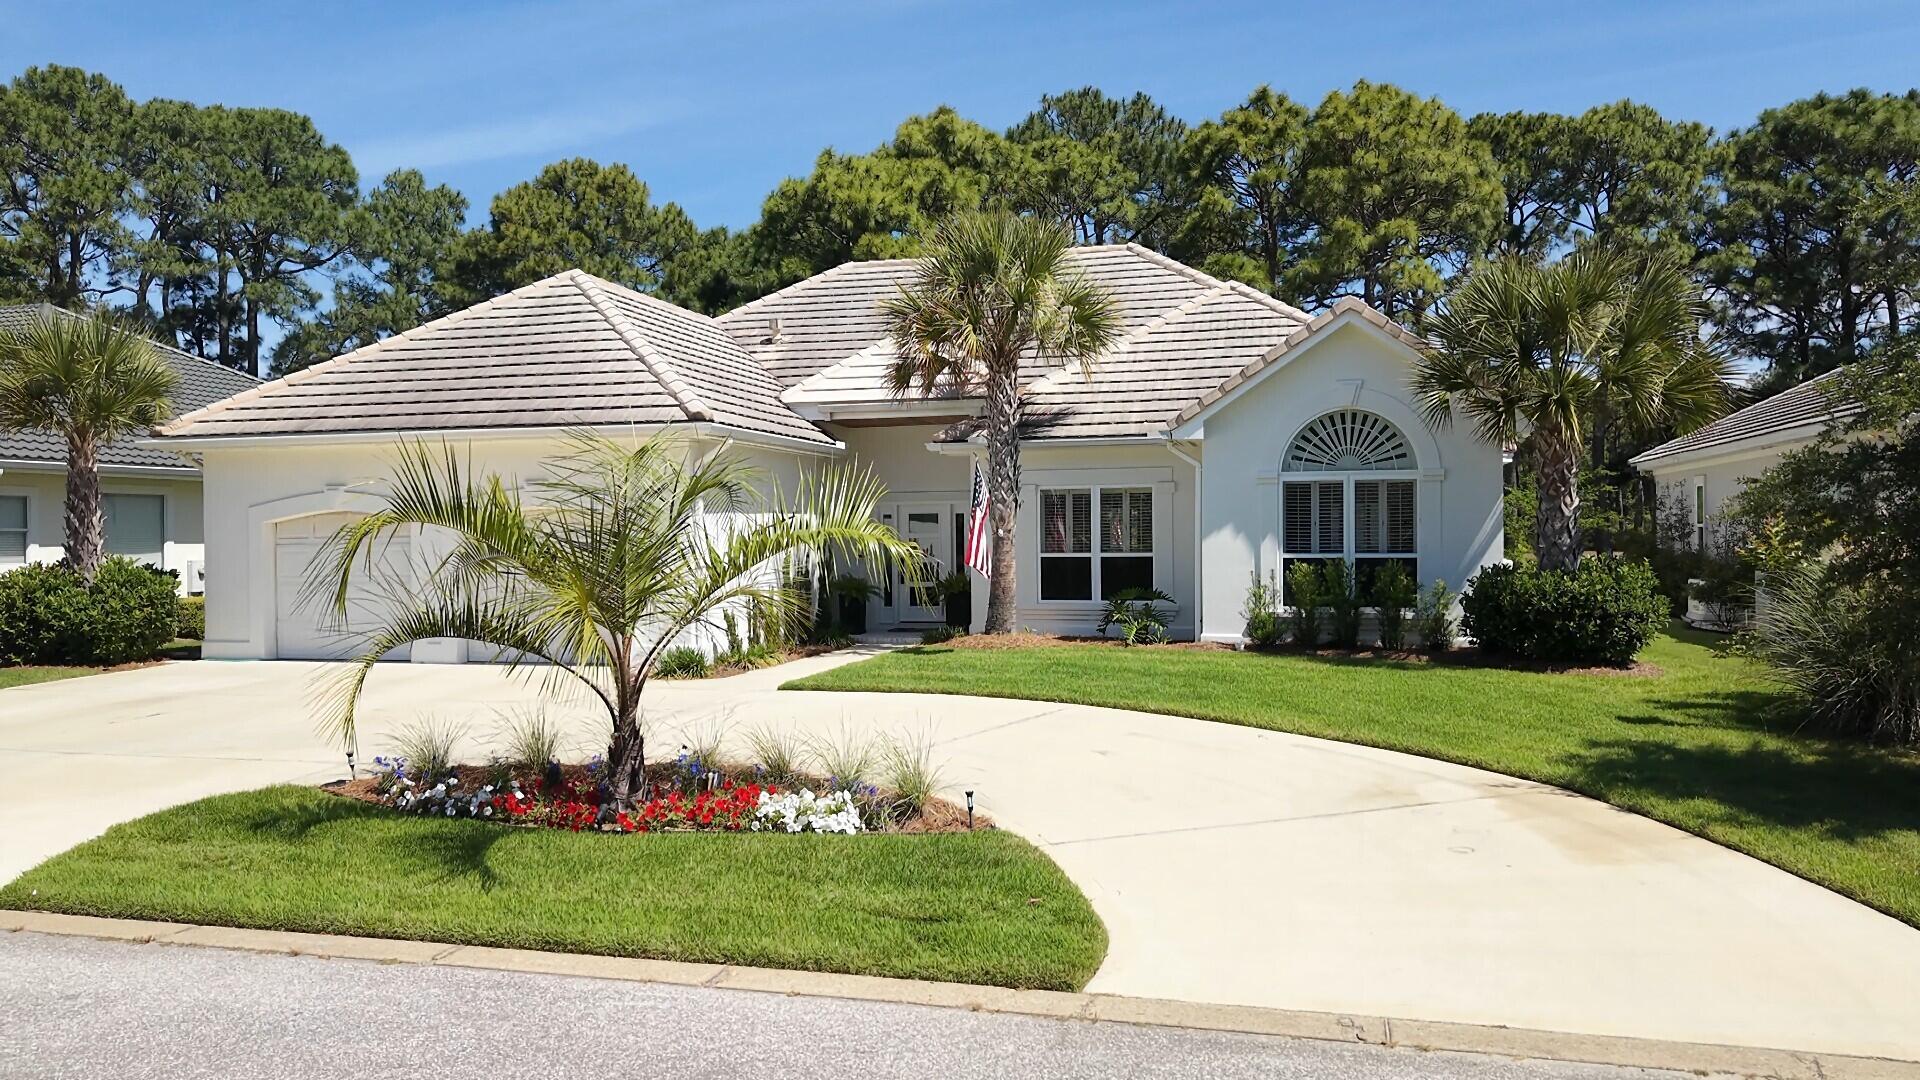
792 N Indigo Loop
3 Beds
2 Baths
2,229 Sq.Ft.
$860,000
MLS#: 1001335

Miramar Beach
80 Saint Simon Circle
4 Beds
3 Baths
2,478 Sq.Ft.
$1,095,000
MLS#: 1013836

Miramar Beach
9815 W US Highway 98 # A1604
2 Beds
2 Baths
1,292 Sq.Ft.
$839,000
MLS#: 1013871
Miramar Beach
257 Driftwood Road # 1
4 Beds
4 Baths
2,018 Sq.Ft.
$799,999
MLS#: 985055
