Features & Amenities

Interior

  • Other Interior Features

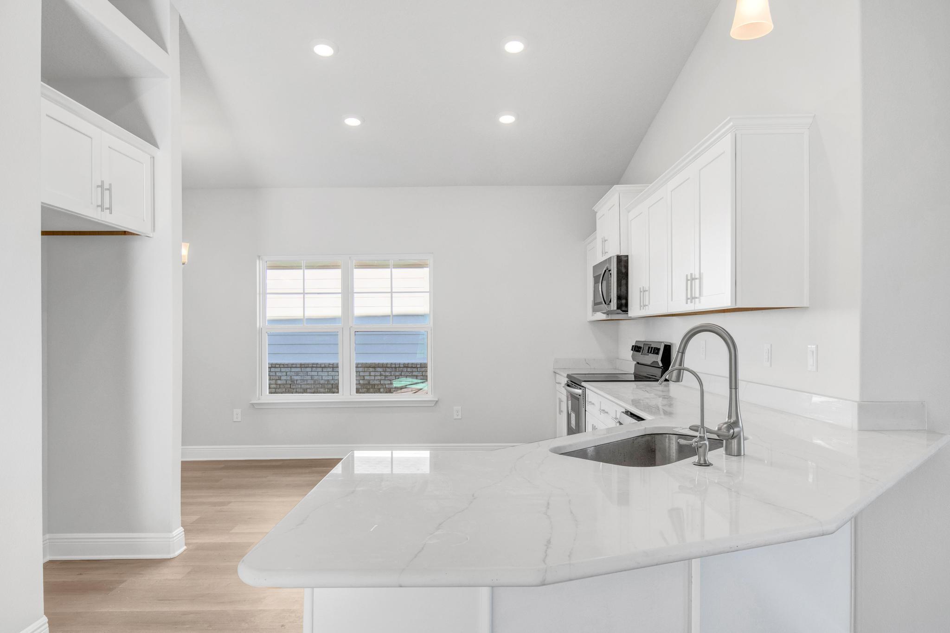
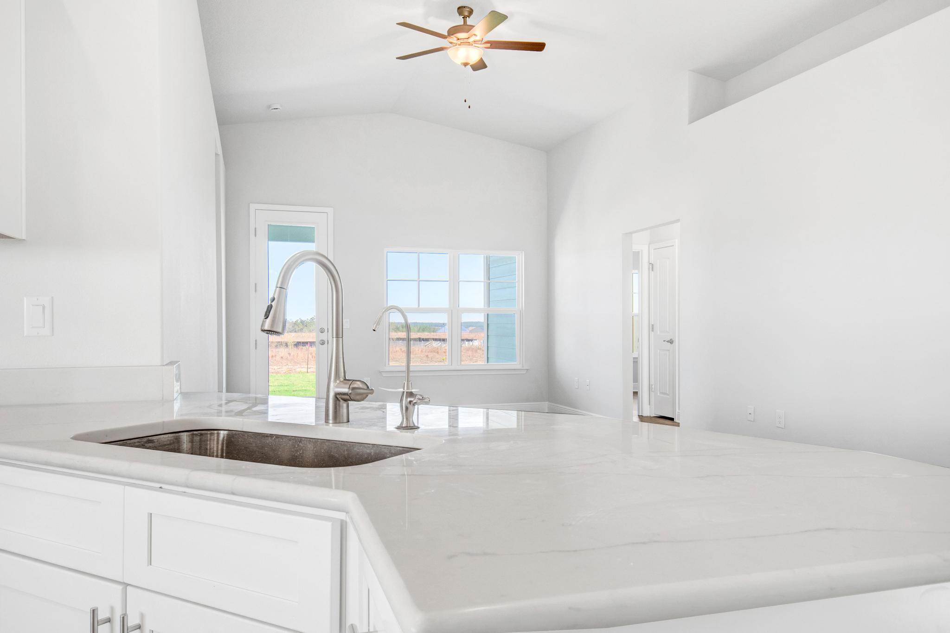
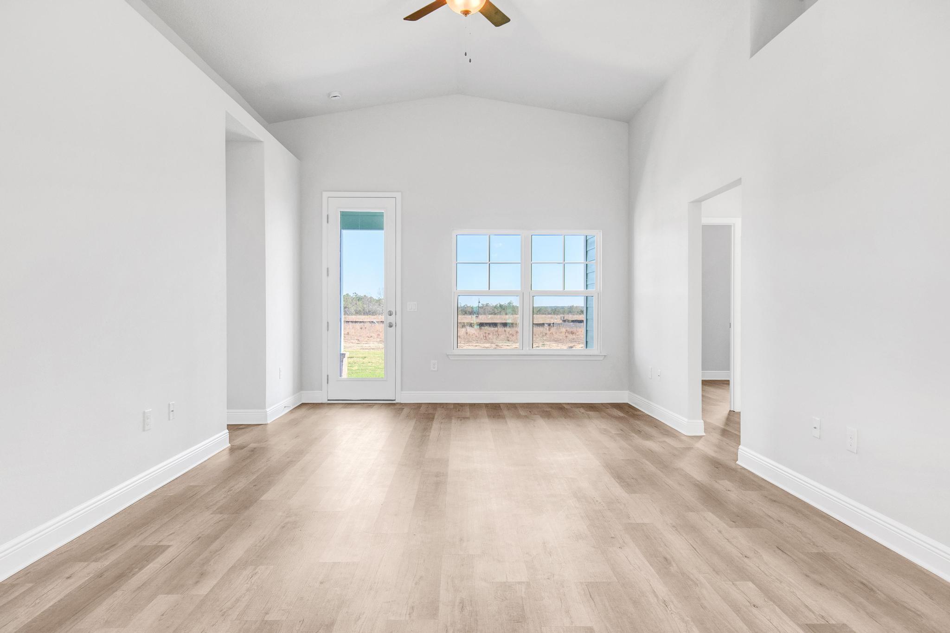
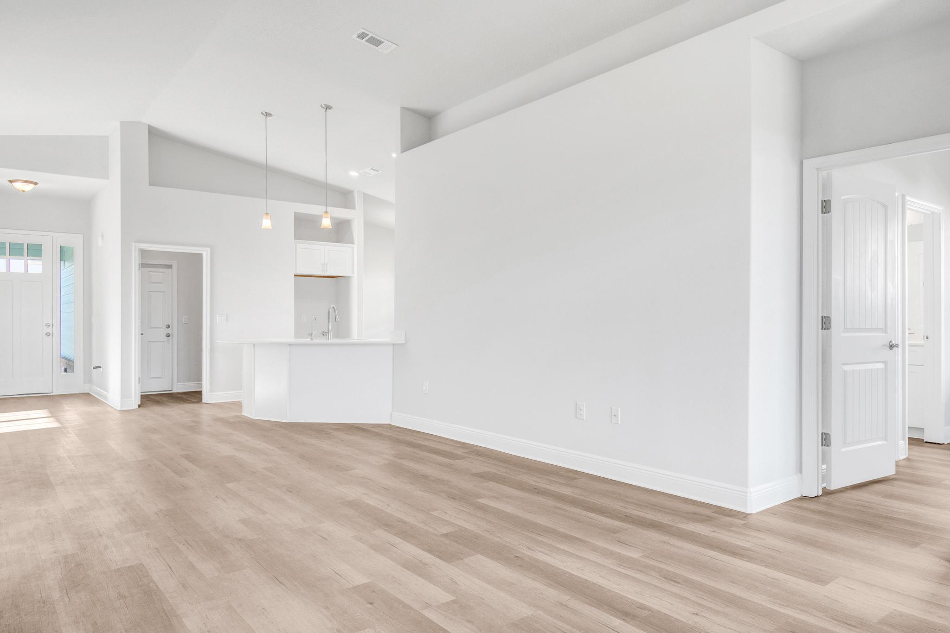
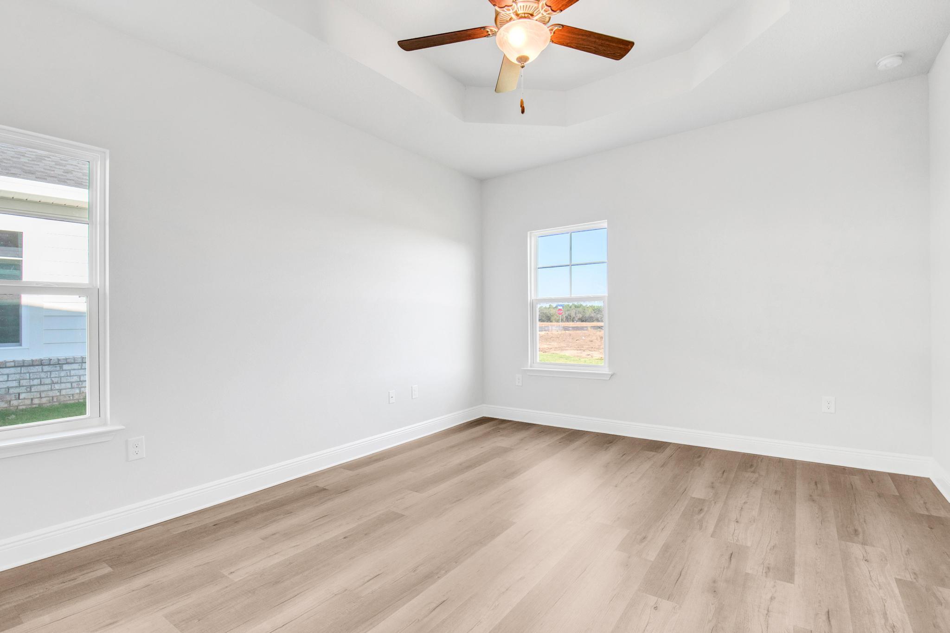
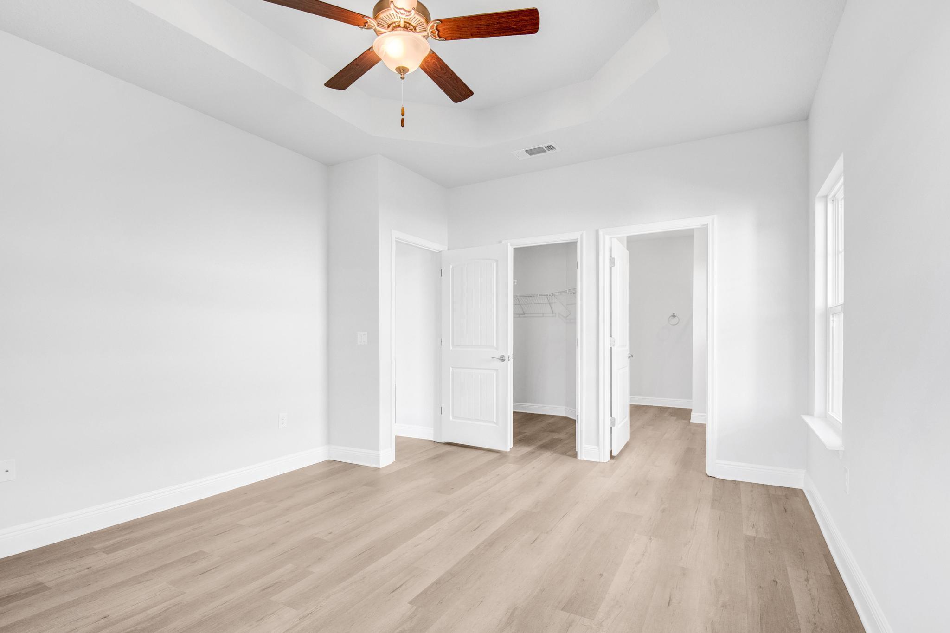
    Breakfast Bar, Tray Ceiling(s), Vaulted Ceiling(s), Recessed Lighting, Pantry

  • Total Bedrooms

    4

  • Bathrooms

    2

  • Cooling YN

    YES

  • Cooling

    Central Air, Ceiling Fan(s), Electric

  • Heating YN

    YES

  • Heating

    Heat Pump

  • Pet friendly

    Yes

Exterior

  • Garage

    Yes

  • Garage spaces

    2

  • Construction Materials

    Frame

  • Parking

    Garage Door Opener, Attached, Garage

  • Patio and Porch Features

    Patio, Covered

  • Pool

    No

Area & Lot

  • Lot Features

    Cleared, Interior Lot, Level

  • Lot Size(acres)

    0.14

  • Lot Size(square feet)

    6,098

  • Property Type

    Residential

  • Property Sub Type

    Single Family Residence

  • Architectural Style

    Craftsman

Price

  • Sales Price

    $350,087

  • Zoning

    Resid Single Family

  • Sq. Footage

    1,820

  • Price/SqFt

    $192

HOA

  • Association

    YES

  • Association Fee

    $250

  • Association Fee Frequency

    Quarterly

  • Association Fee Includes

    N/A

School District

  • Elementary School

    Freeport

  • Middle School

    Freeport

  • High School

    Freeport

Property Features

  • New Construction

    NO

  • Foundation Details

    Slab

  • Sewer

    Public Sewer

  • Water Source

    Public

Schedule a Showing

Showing scheduled successfully.

<
>
IN PERSON
VIA CHAT

What is 3 + 4 ?


Change time

Mortgage calculator

Estimate your monthly mortgage payment, including the principal and interest, property taxes, and HOA. Adjust the values to generate a more accurate rate.

Your payment

Principal and Interest:

$

Property taxes:

$

HOA fees:

$

Total loan payment:

$

Total interest amount:

$

Location

County

Walton

Elementary School

Freeport

Middle School

Freeport

High School

Freeport

Listing Courtesy of Camille M Cloutier , Adams Homes Realty Inc

RealHub Information is provided exclusively for consumers' personal, non-commercial use, and it may not be used for any purpose other than to identify prospective properties consumers may be interested in purchasing. All information deemed reliable but not guaranteed and should be independently verified. All properties are subject to prior sale, change or withdrawal. RealHub website owner shall not be responsible for any typographical errors, misinformation, misprints and shall be held totally harmless.

Agent Realhub365 Demo

FOUNDER

Realhub365 Demo

Call Realhub365 today to schedule a private showing.


* Listings on this website come from the FMLS IDX Compilation and may be held by brokerage firms other than the owner of this website. The listing brokerage is identified in any listing details. Information is deemed reliable but is not guaranteed. If you believe any FMLS listing contains material that infringes your copyrighted work please click here to review our DMCA policy and learn how to submit a takedown request.© 2024 FMLS.
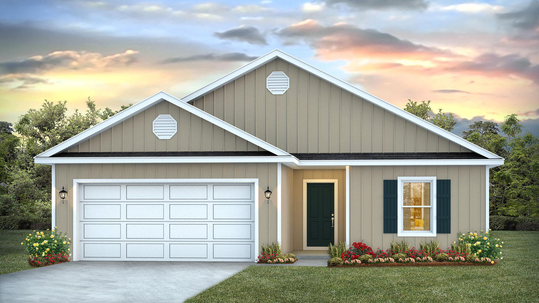
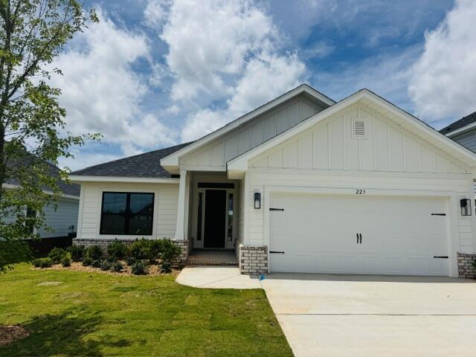
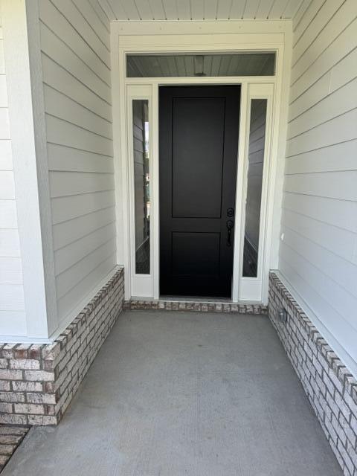
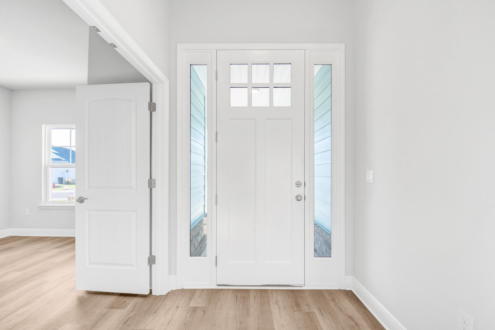
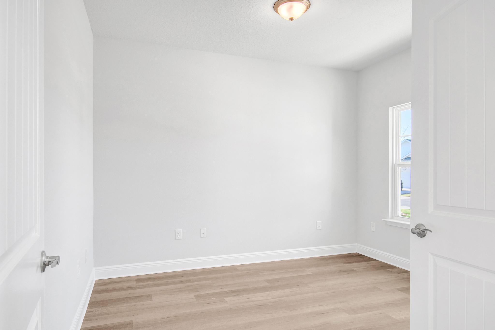
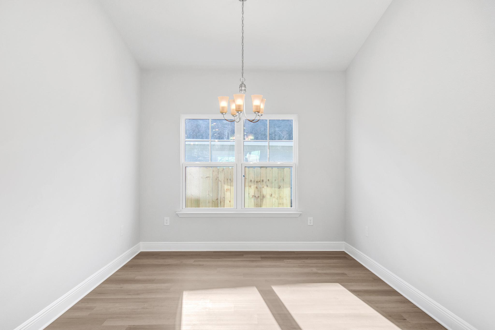
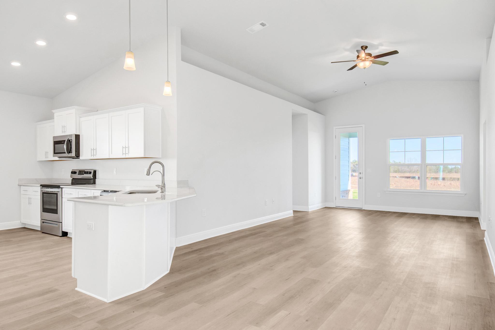
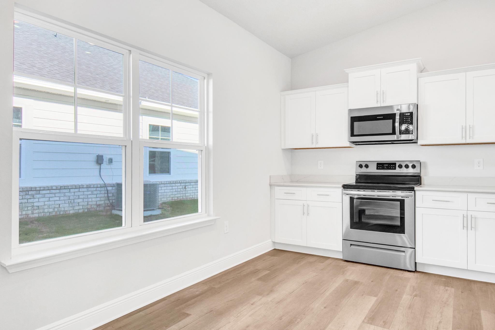
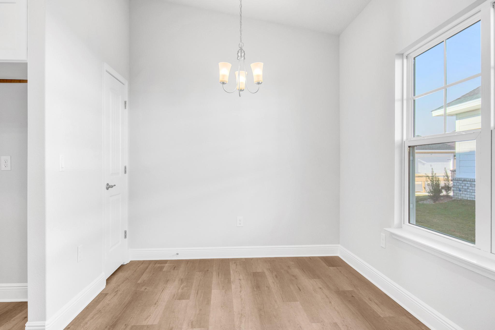
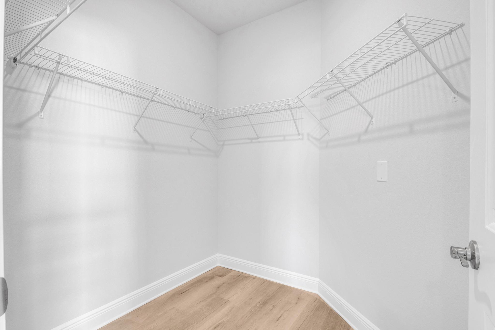
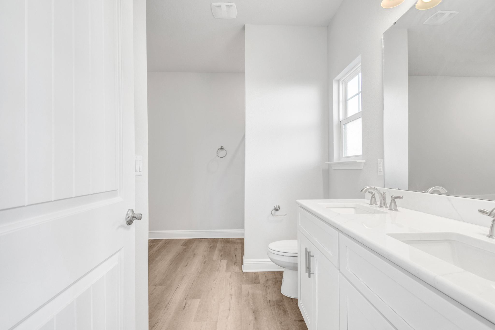
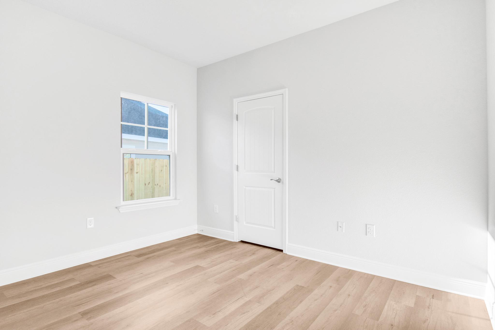
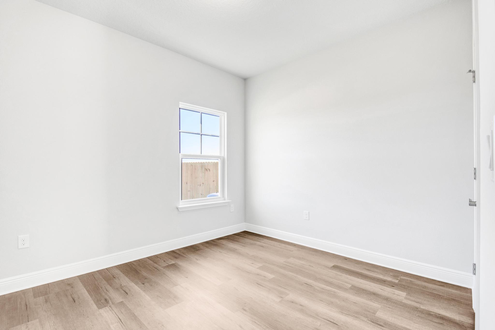
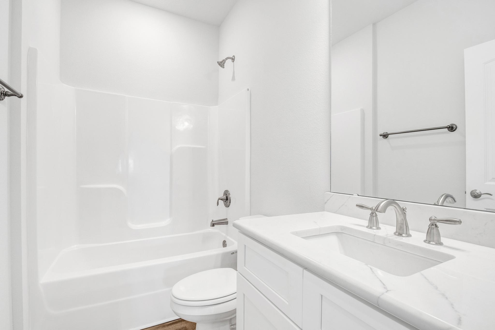
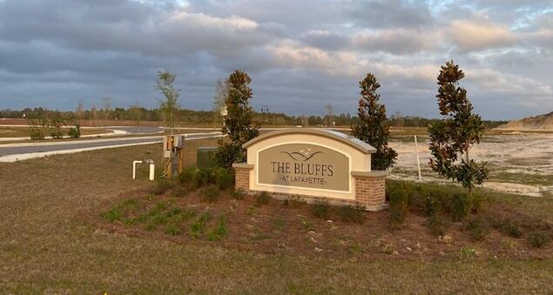
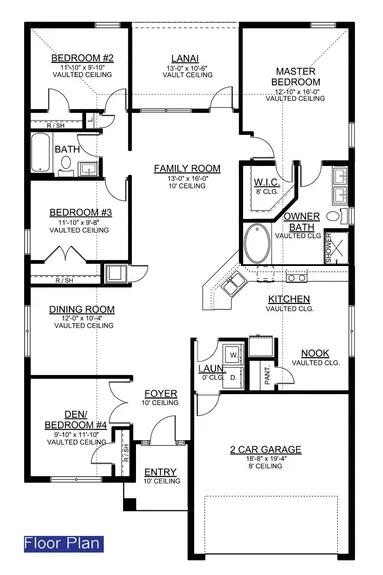
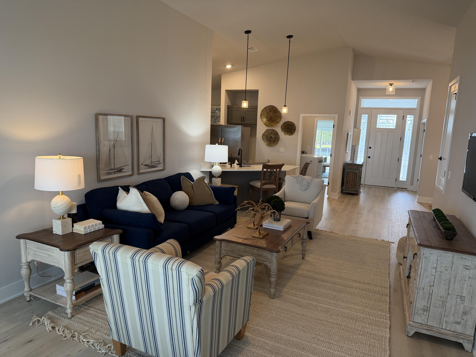
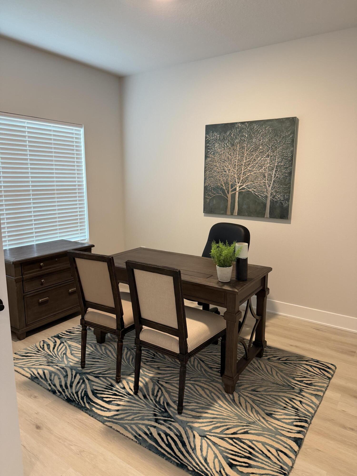
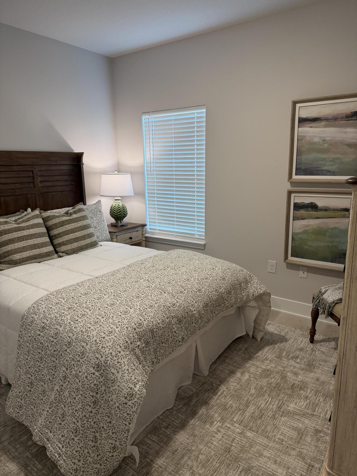
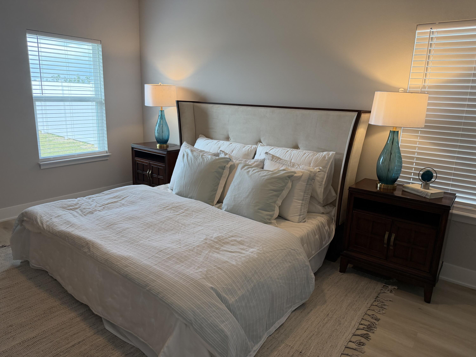
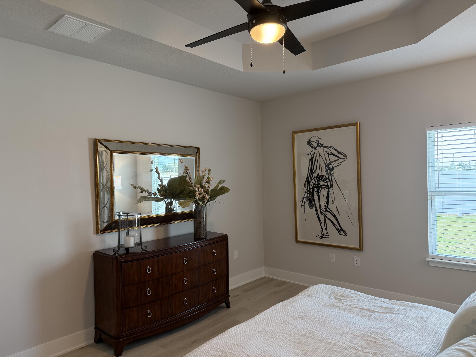
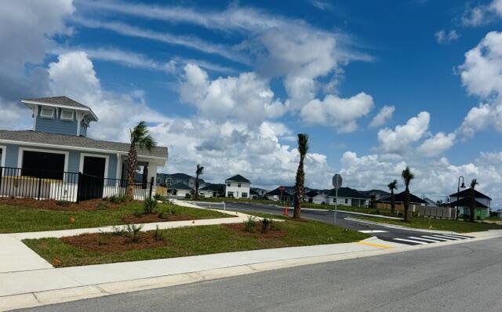
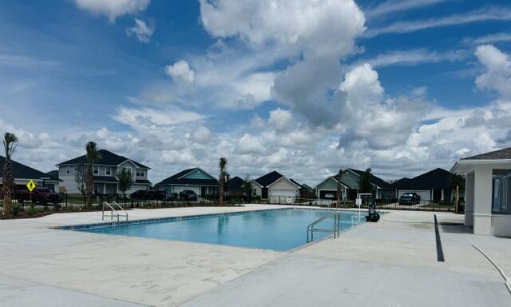
Just 20 minutes from the sugar-white sands of South Walton and scenic 30A, this sought-after Craftsman-style 4-bedroom, 2-bath home offers the perfect blend of coastal convenience and everyday comfort. Ideally positioned directly across from the community pool and cabana, the home is designed for easy living and entertaining. Upgraded luxury vinyl plank flooring flows throughout, while the main living area features a dramatic cathedral ceiling and 9'+ ceiling heights that create an open, airy feel. Eight-foot entry doors and quartz countertops add refined style throughout. The spacious owner's suite includes a generous walk-in closet, providing a peaceful private retreat. Furnished photos are of a similar home. Adams Homes pays most closing costs!

223 Alleyoak Lane Lot 3-1

Message successfully sent.

What would you like to know?

What is 3 + 4 ?

I agree to receive email communication and understand I can unsubscribe at any time.

I agree to be contacted by Realhub365 Demo via call, email, and text for real estate services. To opt out, you can reply 'stop' at any time or reply 'help' for assistance. You can also click the unsubscribe link in the emails. Message and data rates may apply. Message frequency may vary. Privacy Policy

Related Properties

New on site today
Resort-Style Living Meets Everyday Comfort in Hammock Bay. Welcome to 71 Nelly Street, a beautifully maintained 4-bedroom, 3-bath Craftsman home offering 2,032 square feet of thoughtfully designed living space in the highly desirable Schooner Landing neighborhood of Hammock Bay. From the charming front porch and white picket fence to the spacious open-concept floor plan, this home was designed for both comfortable everyday living and effortless entertaining. The well-appointed kitchen features quartz countertops, a large center island, stainless steel appliances, abundant cabinetry, a pantry, and an upgraded tile backsplash, all opening seamlessly to the living and dining areas. The flexible floor plan offers the convenience of a first-floor primary suite complete with a walk-in closet and private ensuite bath, along with an additional guest bedroom and full bath on the main level. Upstairs, you'll find two generously sized bedrooms connected by a shared bath with double vanities, providing an ideal layout for family and guests alike. Step outside to the screened porch, an inviting retreat perfect for morning coffee, afternoon reading, or relaxing after enjoying the incredible amenities that make Hammock Bay one of Northwest Florida's premier master-planned communities. Since construction, the home has been thoughtfully upgraded with numerous improvements, including quartz countertops throughout, fresh interior paint, a Nest thermostat, gutters, storm door... screened garage door, screened porch with ceiling fan, laundry room cabinetry, updated lighting and plumbing fixtures, enhanced landscaping, and more. Living in Schooner Landing means enjoying one of the most comprehensive amenity packages along the Emerald Coast. Residents have access to multiple resort-style pools, a 25-meter lap pool, a state-of-the-art fitness center, tennis, pickleball and basketball courts, clubhouse, movie theater, dog parks, playgrounds, putting greens, miles of walking and biking trails, stocked fishing ponds, and the private Bay Club featuring a fishing pier and boat dock on Choctawhatchee Bay. Even better, the Schooner Landing HOA includes lawn maintenance, irrigation, fertilization, mulching, and basic cable television, allowing you to spend more time enjoying the community and less time maintaining your property. Located just minutes from the white-sand beaches of South Walton and 30A, Destin, Niceville, Eglin Air Force Base, Hurlburt Field, and Northwest Florida Beaches International Airport, Hammock Bay offers an exceptional combination of convenience, recreation, and community. If you've been waiting for a move-in-ready four-bedroom home in Hammock Bay, this is an opportunity you won't want to miss.
#1008281

Freeport

71 Nelly Street

4 Beds

3 Baths

2,032 Sq.Ft.

$389,900

MLS#: 1008281

New on site today
This home features the Lismore floorplan and is under construction. Entering the home, you will find a foyer with EVP flooring leading to the open concept living area.

Continuing into the heart of the home, you will find an open concept living area. Here, the kitchen is open to the living area and features quartz countertops, stainless steel appliances, and an island with a breakfast bar that creates the perfect spot for casual dining or entertaining. The adjoining dining area is well-positioned for family meals, while the living room offers a comfortable space to relax, complete with views of the backyard. Two guest bedrooms and a full bathroom are located off the entry hall. These rooms are perfectly sized with each offering plenty of closet space and easy access to the shared bath.

This home features a seamless living space with EVP flooring while carpet in each bedroom provides a feel of comfort. Privately located at the back of the home, the primary bedroom offers a peaceful retreat. The large bedroom is complemented by an ensuite bathroom, featuring a dual vanity, a large shower, and an expansive closet designed for all your wardrobe needs. The laundry room is off the kitchen and is complete with extra storage shelves. The patio at the back of the home provides the perfect place to enjoy outdoor living. For more information on the Lismore floor plan, give us a call today!
#1008305

Freeport

244 Dockside Road

3 Beds

2 Baths

1,580 Sq.Ft.

$289,655

MLS#: 1008305

New on site today
Beautifully updated 3BR/2BA home in the highly desirable Brandon Oaks community of Freeport! This move-in ready home features recently upgrade interior paint, retextured ceilings--no more popcorn--and updated kitchen countertops with a stylish backsplash. The functional layout offers comfortable living spaces, abundant natural light, and thoughtful touches like a barn door leading to the laundry room and shiplap accents in the master bathroom. Step outside to enjoy a spacious backyard with a fire pit perfect for entertaining, relaxing, or storing outdoor gear. Located minutes from Mallet Bayou, Lagrange Bayou, and Choctawhatchee Bay with easy access to public boat launches. No HOA--bring your boat and beach toys!
#1008296

Freeport

573 Tropical Way

3 Beds

2 Baths

1,636 Sq.Ft.

$329,000

MLS#: 1008296

New on site today
This home features the Lismore floorplan and is under construction. Entering the home, you will find a foyer with EVP flooring leading to the open concept living area.

Continuing into the heart of the home, you will find an open concept living area. Here, the kitchen is open to the living area and features quartz countertops, stainless steel appliances, and an island with a breakfast bar that creates the perfect spot for casual dining or entertaining. The adjoining dining area is well-positioned for family meals, while the living room offers a comfortable space to relax, complete with views of the backyard. Two guest bedrooms and a full bathroom are located off the entry hall. These rooms are perfectly sized with each offering plenty of closet space and easy access to the shared bath.

This home features a seamless living space with EVP flooring while carpet in each bedroom provides a feel of comfort. Privately located at the back of the home, the primary bedroom offers a peaceful retreat. The large bedroom is complemented by an ensuite bathroom, featuring a dual vanity, a large shower, and an expansive closet designed for all your wardrobe needs. The laundry room is off the kitchen and is complete with extra storage shelves. The patio at the back of the home provides the perfect place to enjoy outdoor living. For more information on the Lismore floor plan, give us a call today!
#1008308

Freeport

24 Country Side Way

3 Beds

2 Baths

1,580 Sq.Ft.

$314,482

MLS#: 1008308

New on site 1 day ago
Welcome to 107 Dockside Road in Magnolia the Bluffs located in Freeport, Florida. This home features the Lismore floorplan and is under construction. Entering the home, you will find a foyer with EVP flooring leading to the open concept living area.

Continuing into the heart of the home, you will find an open concept living area. Here, the kitchen is open to the living area and features quartz countertops, stainless steel appliances, and an island with a breakfast bar that creates the perfect spot for casual dining or entertaining. The adjoining dining area is well-positioned for family meals, while the living room offers a comfortable space to relax, complete with views of the backyard. Two guest bedrooms and a full bathroom are located off the entry hall. These rooms are perfectly sized with each offering plenty of closet space and easy access to the shared bath.

This home features a seamless living space with EVP flooring while carpet in each bedroom provides a feel of comfort. Privately located at the back of the home, the primary bedroom offers a peaceful retreat. The large bedroom is complemented by an ensuite bathroom, featuring a dual vanity, a large shower, and an expansive closet designed for all your wardrobe needs. The laundry room is off the kitchen and is complete with extra storage shelves. The patio at the back of the home provides the perfect place to enjoy outdoor living. For more information on the Lismore floor plan, give us a call today!
#1008224

Freeport

107 Dockside Road

3 Beds

2 Baths

1,580 Sq.Ft.

$294,126

MLS#: 1008224

New on site 1 day ago
Welcome to 67 Dockside Road in Magnolia the Bluffs located in Freeport, Florida. This home features the Lismore floorplan and is under construction. Entering the home, you will find a foyer with EVP flooring leading to the open concept living area.

Continuing into the heart of the home, you will find an open concept living area. Here, the kitchen is open to the living area and features quartz countertops, stainless steel appliances, and an island with a breakfast bar that creates the perfect spot for casual dining or entertaining. The adjoining dining area is well-positioned for family meals, while the living room offers a comfortable space to relax, complete with views of the backyard. Two guest bedrooms and a full bathroom are located off the entry hall. These rooms are perfectly sized with each offering plenty of closet space and easy access to the shared bath.

This home features a seamless living space with EVP flooring while carpet in each bedroom provides a feel of comfort. Privately located at the back of the home, the primary bedroom offers a peaceful retreat. The large bedroom is complemented by an ensuite bathroom, featuring a dual vanity, a large shower, and an expansive closet designed for all your wardrobe needs. The laundry room is off the kitchen and is complete with extra storage shelves. The patio at the back of the home provides the perfect place to enjoy outdoor living. For more information on the Lismore floor plan, give us a call today!
#1008223

Freeport

67 Dockside Road

3 Beds

2 Baths

1,580 Sq.Ft.

$286,606

MLS#: 1008223

New on site 1 day ago
Welcome to 250 Dockside Road at Magnolia at the Bluffs in Freeport, Florida. Located on a cul-de-sac lot this Cali floor plan is under construction and features 4 bedrooms and 2 full bathrooms.

A covered front porch adds inviting curb appeal, while the extended foyer opens to a bright, spacious layout ideal for everyday living and entertaining. Two secondary bedrooms share a conveniently located full bath, and the fourth bedroom offers versatile space for guests, a home office, or a private den. 

At the heart of the home, the open-concept kitchen features quartz countertops, white cabinetry, stainless steel appliances, and a generous center island overlooking the dining and living areas. The private primary suite is positioned at the rear and includes a dual-sink vanity, separate shower, linen storage, and a generously sized walk-in closet. Additional highlights include durable EVP flooring throughout the main living areas and bathrooms, plush bedroom carpet, a smooth-top range, microwave, dishwasher, and a large laundry room. Smart Home Technology adds modern convenience with a Qolsys IQ Touch panel, smart thermostat, and KwikSet keyless entry.

Magnolia at the Bluffs is a new construction community in Freeport, FL, offering peaceful surroundings and convenient access to schools, parks, golf, shopping, dining, and nearby water recreation. Residents enjoy access to the community pool, creating an easy place to relax and connect close to home.
#1008214

Freeport

250 Dockside Road

4 Beds

2 Baths

1,799 Sq.Ft.

$309,605

MLS#: 1008214

New on site 1 day ago
Welcome to 95 Dockside Road, a new home under construction at Magnolia at the Bluffs in Freeport Florida. This thoughtfully designed Freeport floor plan offers four bedrooms, two bathrooms, 1,458 square feet, and a two-car garage, combining modern style with everyday functionality. 

A wide foyer welcomes you inside, with two spacious secondary bedrooms and generous closets positioned near the entry. A third bedroom provides flexibility for guests, a home office, or a hobby room. Nearby, the laundry area accommodates a full-size washer and dryer and offers convenient access to the garage. Beyond the fourth bedroom, the home opens into a bright living, dining, and kitchen area designed for relaxed gatherings and easy entertaining. Step from the dining area onto the back patio to enjoy the peaceful surroundings of this growing Freeport community. 

The kitchen features a center island with bar seating and ample preparation space, quartz countertops, white cabinetry, and durable EVP flooring throughout the main living areas. Tucked just off the living area, the private primary suite includes an ensuite bathroom with a single vanity, spacious shower, and walk-in closet for organized storage.

Magnolia at the Bluffs offers residents access to a community pool plus convenient proximity to schools, parks, golf, shopping, dining, and area water recreation.
#1008205

Freeport

95 Dockside Road

4 Beds

2 Baths

1,458 Sq.Ft.

$282,846

MLS#: 1008205

New on site 2 days ago
Awesome builder rate plus FREE refrigerator! Restrictions apply. 

The IDLE II G in Natureview community offers a 3BR/2BA, open design. Upgrades added (list attached). Special Features: double vanity, large shower, and walk-in closet in master bathroom, walk-in pantry, boot bench, covered porches, undermount sinks, LED lighting, ceiling fans in living room and master bedroom, smart connect WIFI thermostat, landscaping, architectural 30-year shingles, flood lights, and more! Energy Efficient Features: water heater, electric kitchen appliance package, vinyl low E windows, and more! Energy Star Partner.
#1008125

Freeport

173 Natureview Way

3 Beds

2 Baths

1,293 Sq.Ft.

$299,862

MLS#: 1008125

New on site 2 days ago
This popular Craftsman-style 3BR/2BA home (currently under construction: (Est. August / Sept. N ext to the entrance of the community (next to model). Designed with both comfort and style in mind, the home features HardieBoard® siding with a brick skirt, vaulted ceilings,  and CoreTec Pro Plus luxury vinyl plank flooring throughout--no carpet. The spacious primary suite boasts elegant tray ceilings, a generous walk-in closet, and a spa-inspired bath. Quartz countertops in the kitchen and baths, soft-close cabinetry, spacious covered patio complete this inviting home, perfect for relaxed everyday living and entertaining. Bluffs residents enjoy a community pool, and bathhouse, near the Florida Trail offering plenty of opportunities to get outside and enjoy the Florida life style.  *Pics are of a similar home.*
#1008111

Freeport

258 Alleyoak Lane Lot 63-1

3 Beds

2 Baths

1,634 Sq.Ft.

$361,470

MLS#: 1008111

 - property

Send a message

Message successfully sent.

Your message

What is 3 + 4 ?

Reason for contacting?

I agree to receive email communication and understand I can unsubscribe at any time.

I agree to be contacted by Realhub365 Demo via call, email, and text for real estate services. To opt out, you can reply 'stop' at any time or reply 'help' for assistance. You can also click the unsubscribe link in the emails. Message and data rates may apply. Message frequency may vary. Privacy Policy

Sign Out

Virtual Assistant

Would you like to take the next step with this property? We can help you schedule a showing or virtual tour, or send you more details.

Yes, I would like more information.

Thank You for Your Reply, One of Our Agents will contact you as soon as possible

No, maybe later.

Thank you, you can always contact me via email, phone number or through the contact form.

Realhub AI

Lucy - Your AI-Powered Realtor

Update Your Temporary Password

Personalize your search

Enter your email and we'll notify you immediately when new listings match what you're looking for.

or enter email address

Already have an account ? Login here

Continue your home search

I agree to receive communications and understand I can unsubscribe at any time.

I agree to be contacted by Realhub365 Demo via call, email, and text for real estate services. To opt out, you can reply 'stop' at any time or reply 'help' for assistance. You can also click the unsubscribe link in the emails. Message and data rates may apply. Message frequency may vary. Privacy Policy

Already have an account ? Login here

We use cookies

We use cookies primarily for analytics to enhance your experience. By accepting, you agree to our use of these cookies. You can manage your preferences or learn more about our cookies policy.