Features & Amenities

Interior

  • Other Interior Features

    Cathedral Ceiling(s), Vaulted Ceiling(s), Kitchen Island, Pantry

  • Total Bedrooms

    5

  • Bathrooms

    4

  • 1/2 Bathrooms

    1

  • Cooling YN

    YES

  • Cooling

    Central Air, Ceiling Fan(s), Electric

  • Heating YN

    YES

  • Heating

    Central, Natural Gas, Electric

  • Pet friendly

    N/A

Exterior

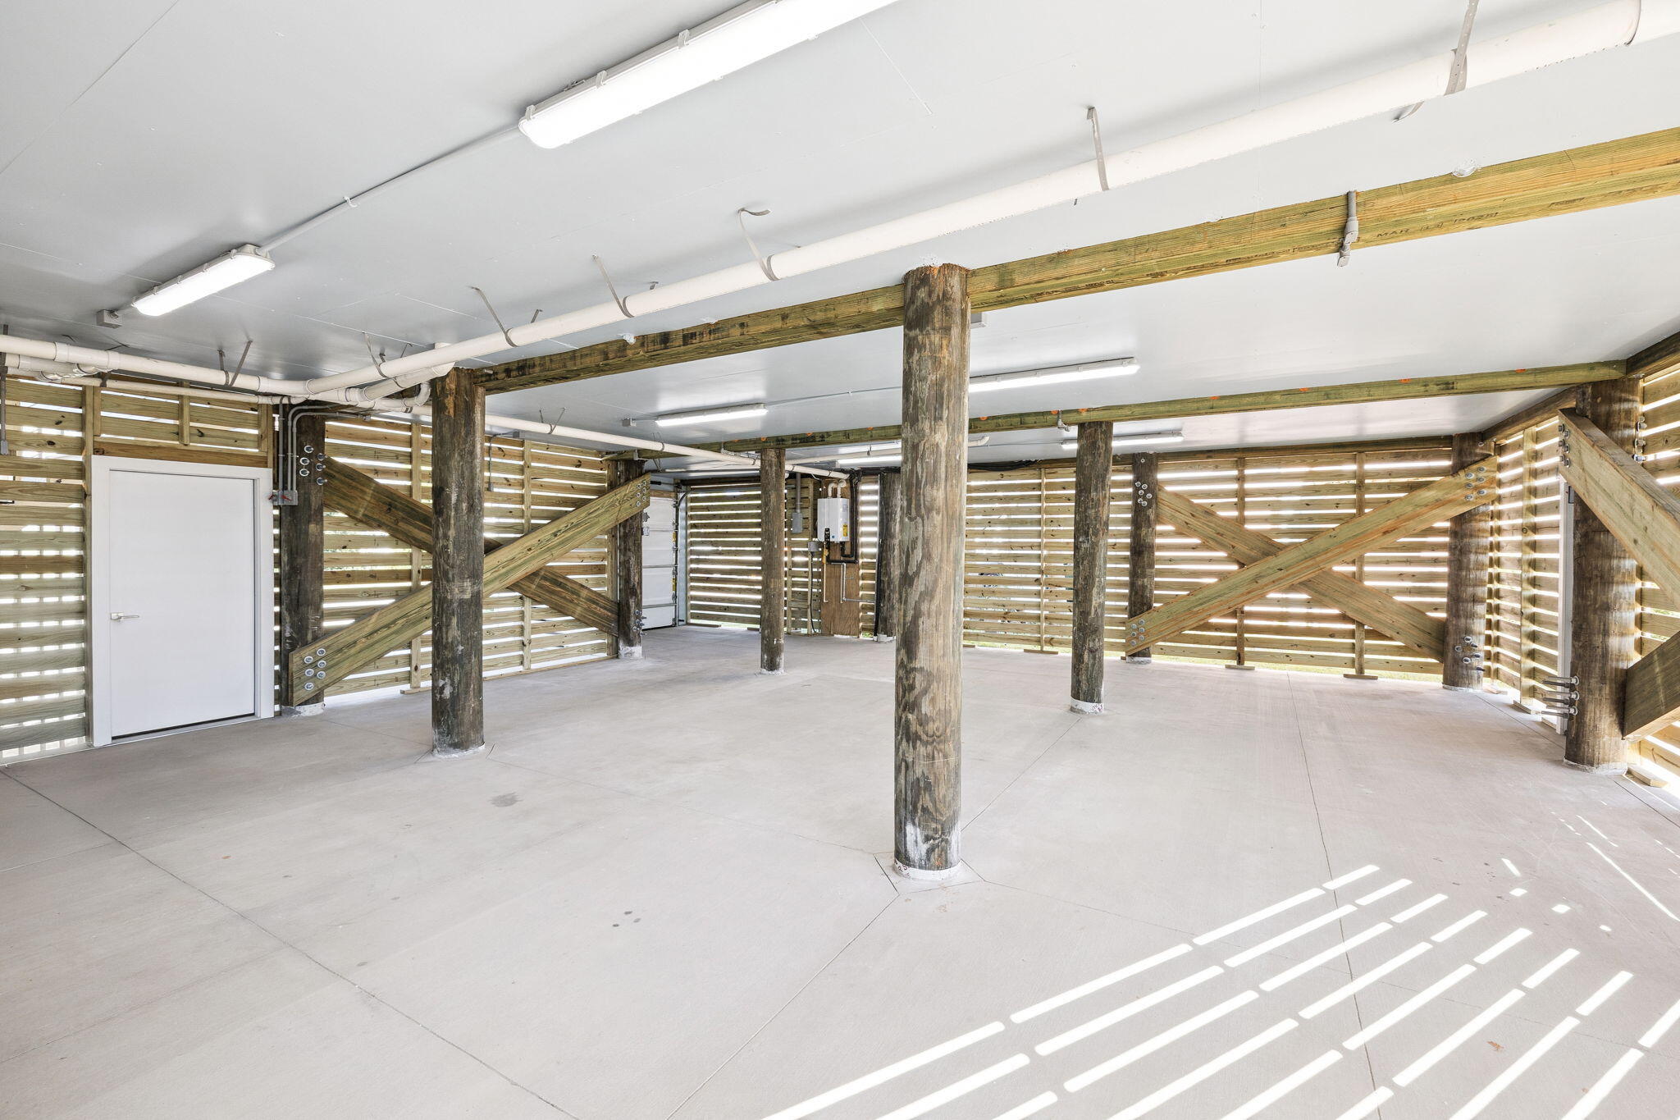
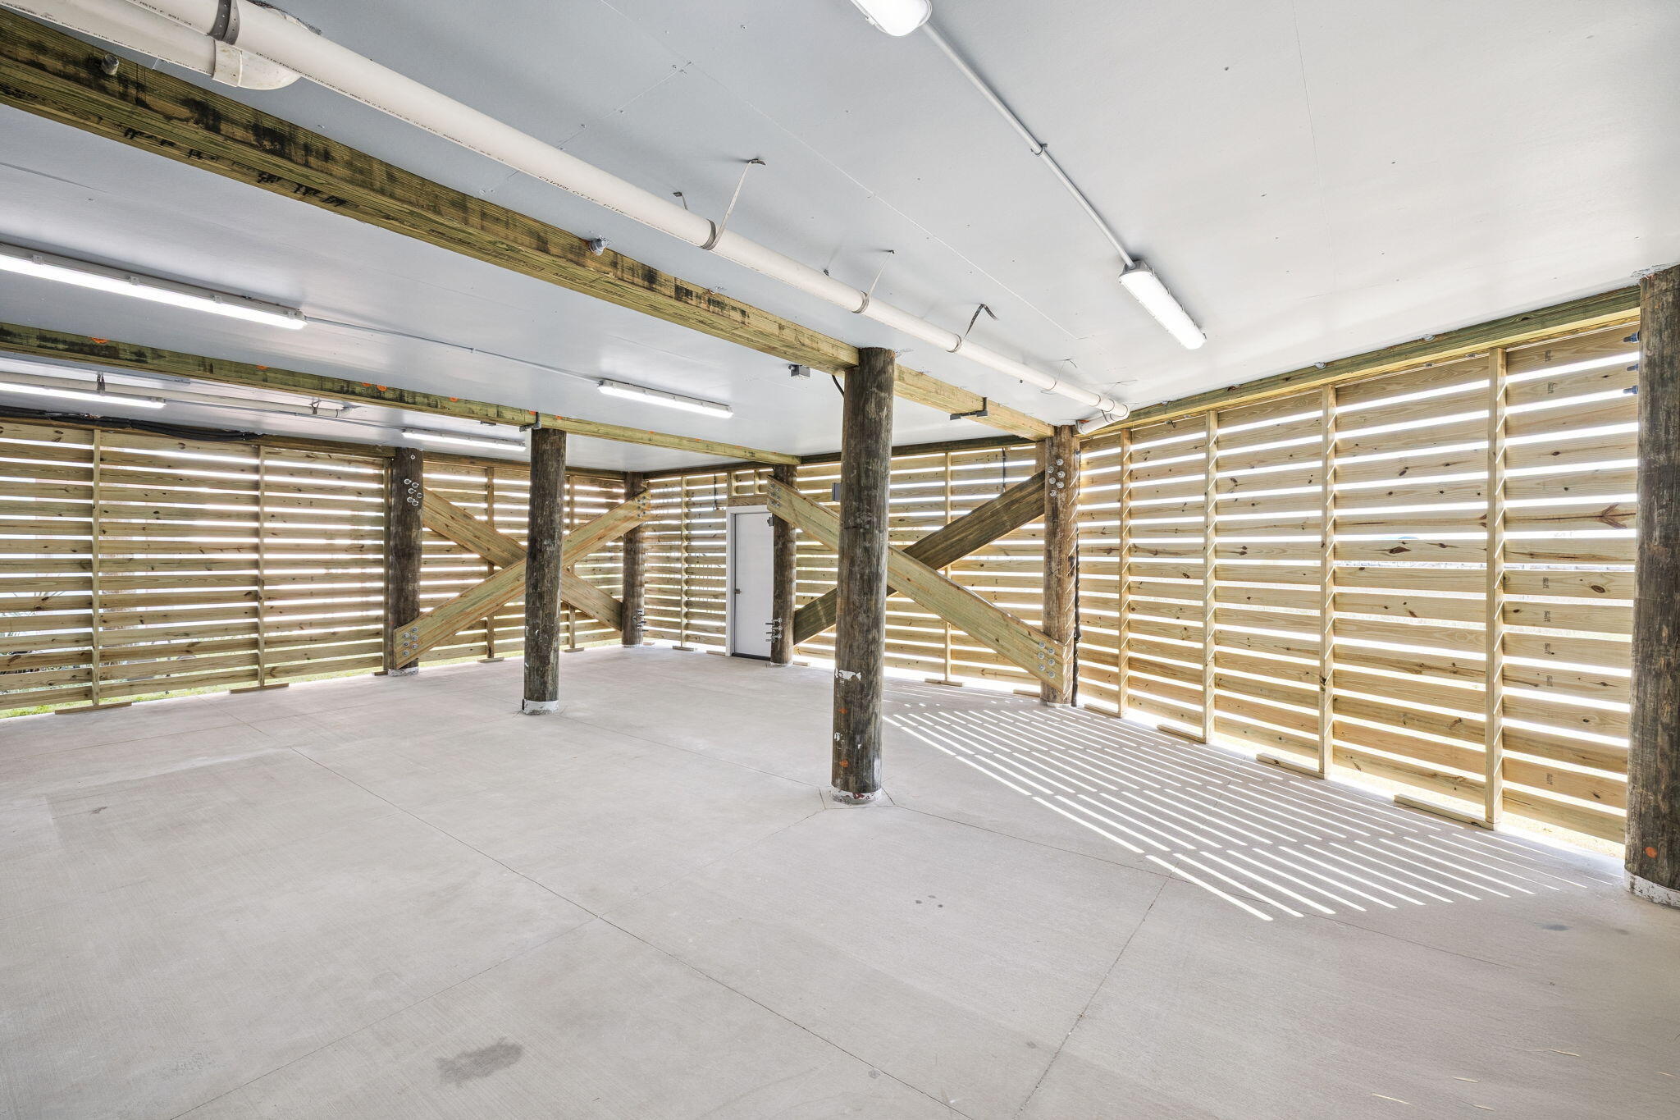
  • Garage

    Yes

  • Garage spaces

    2

  • Construction Materials

    Frame

  • Other Exterior Features

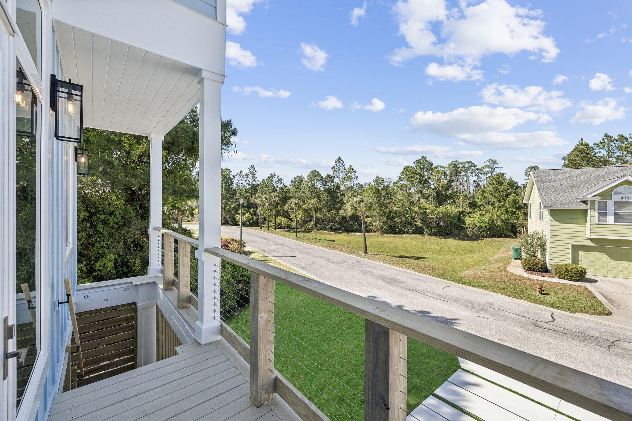
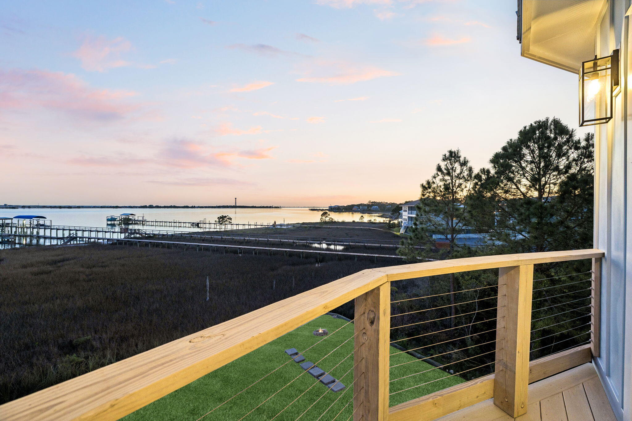
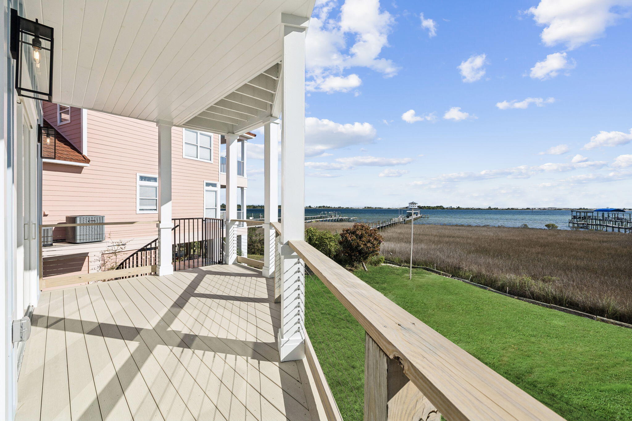
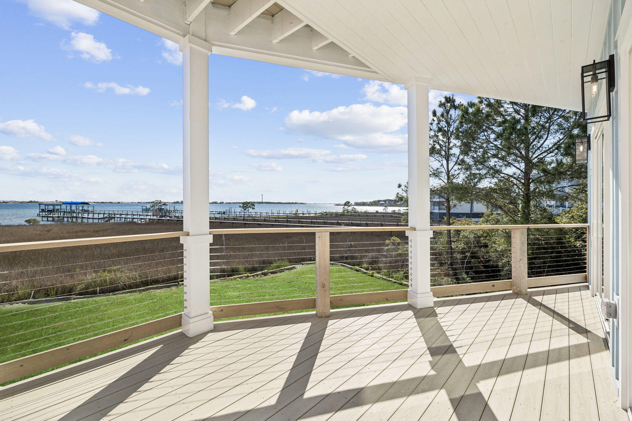
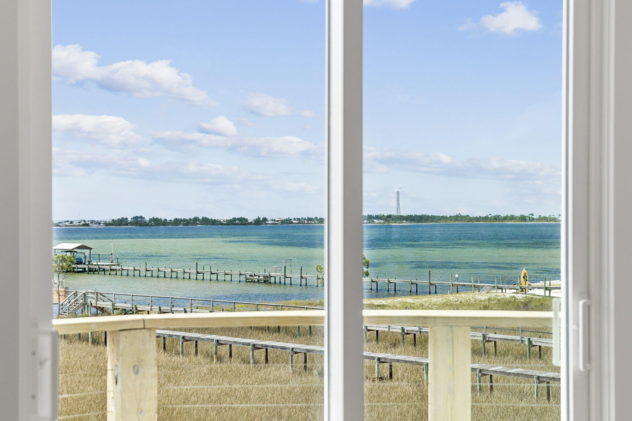
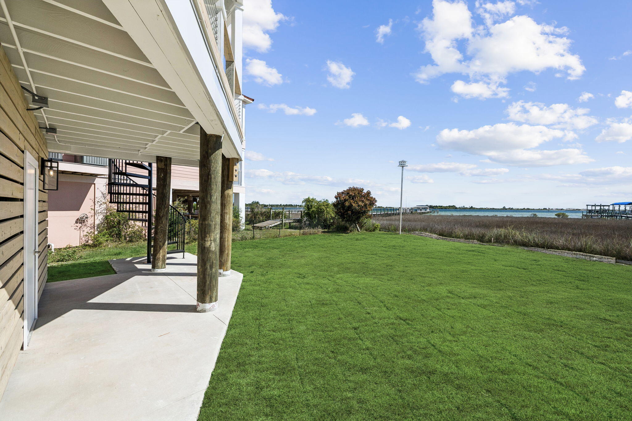
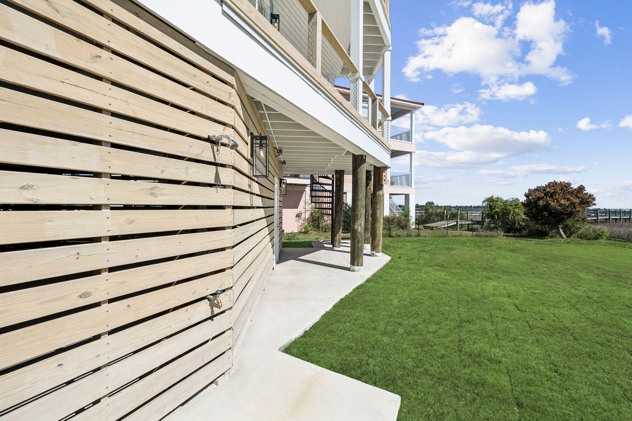
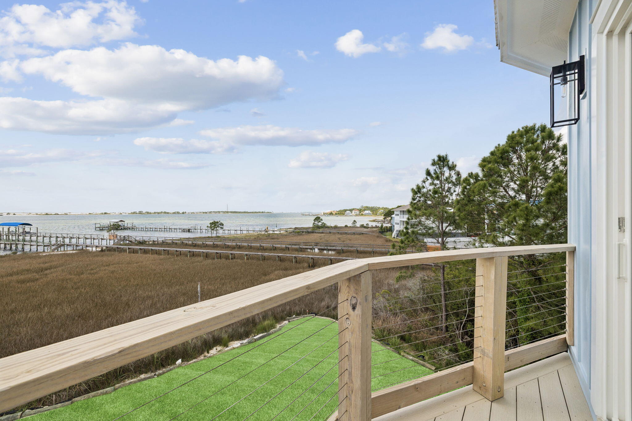
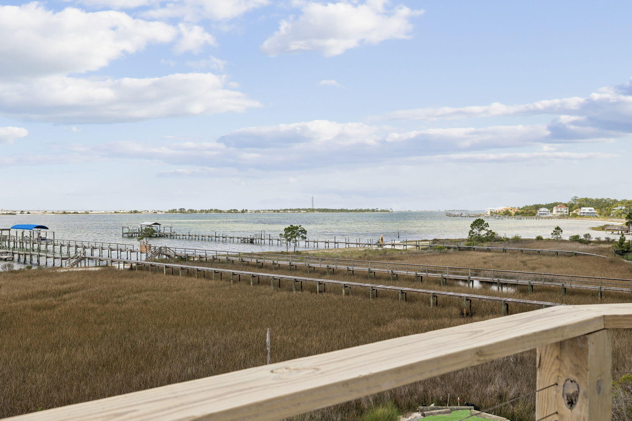
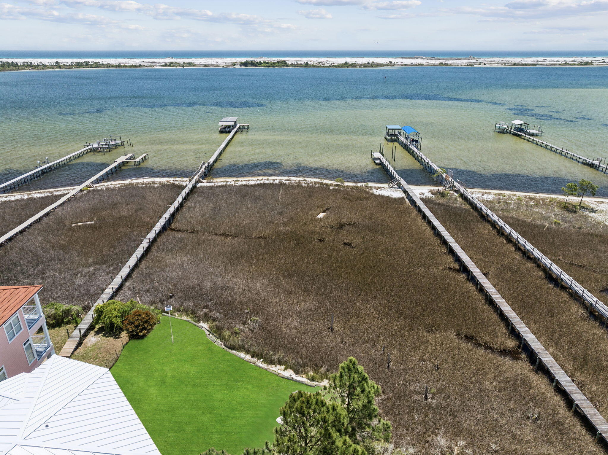
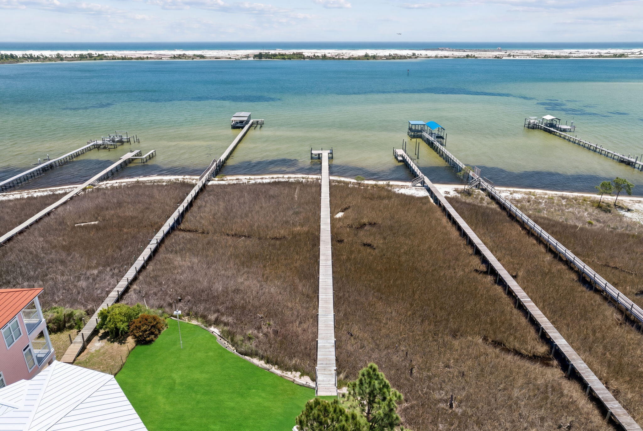
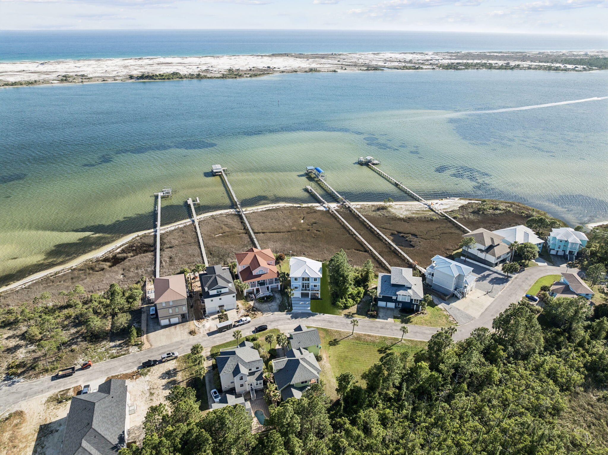
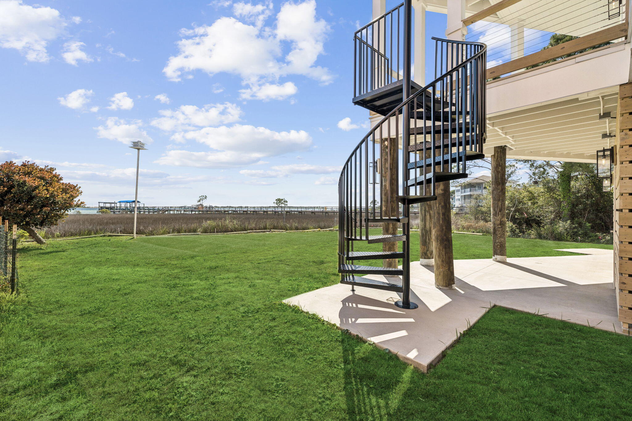
    Balcony, Dock, Outdoor Shower

  • Parking

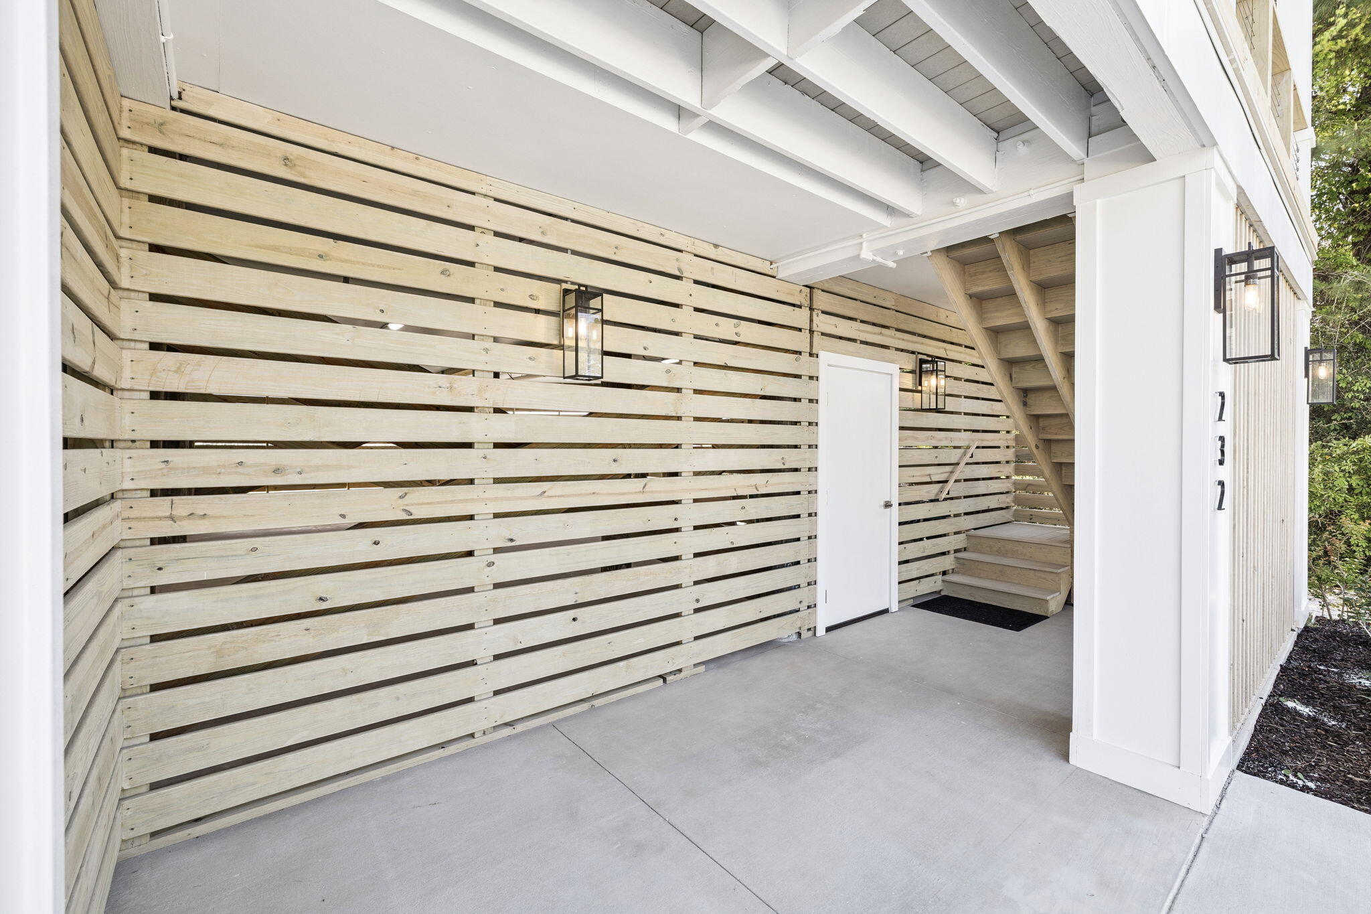
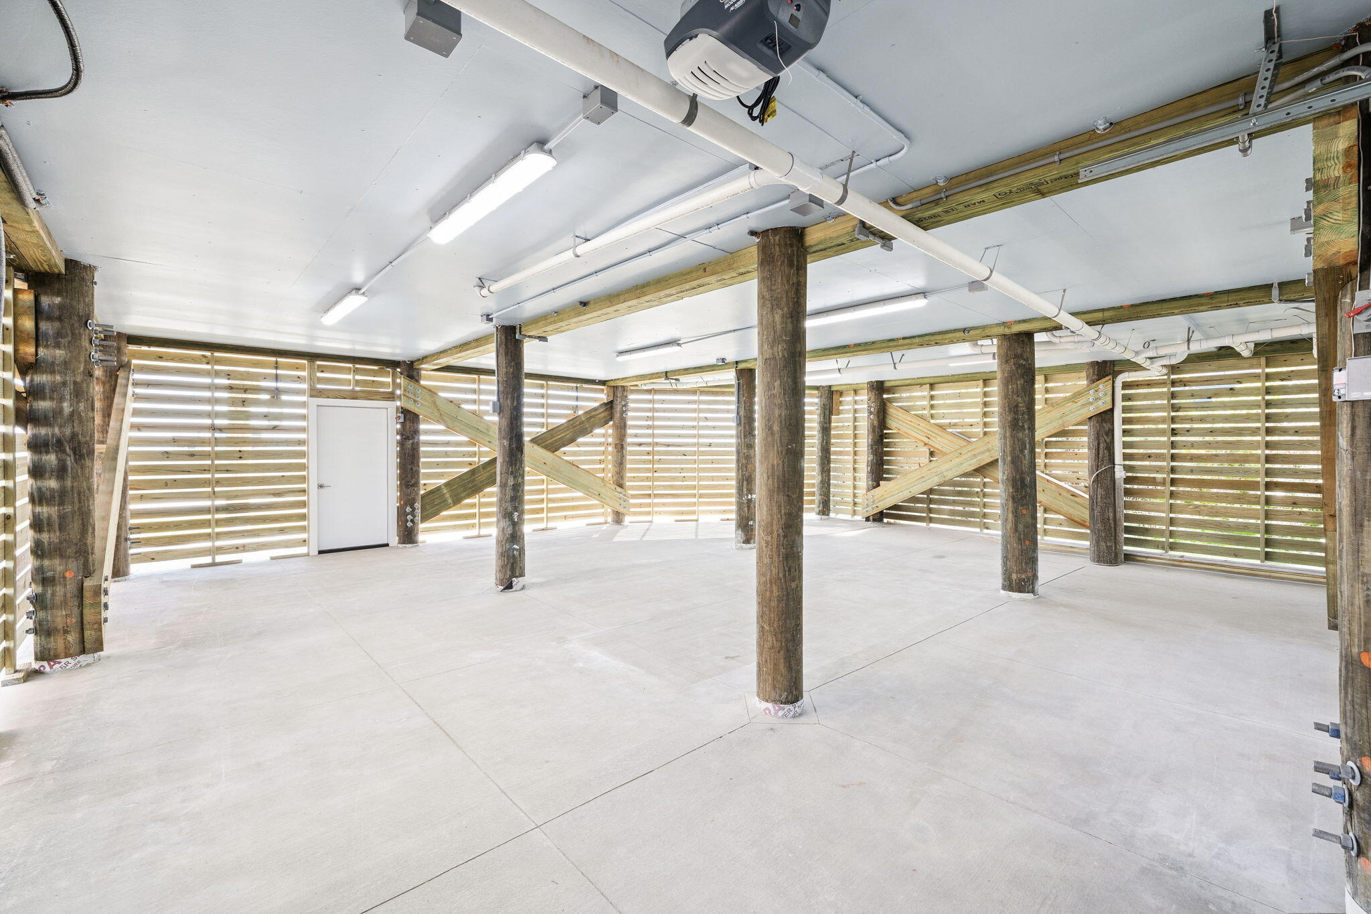
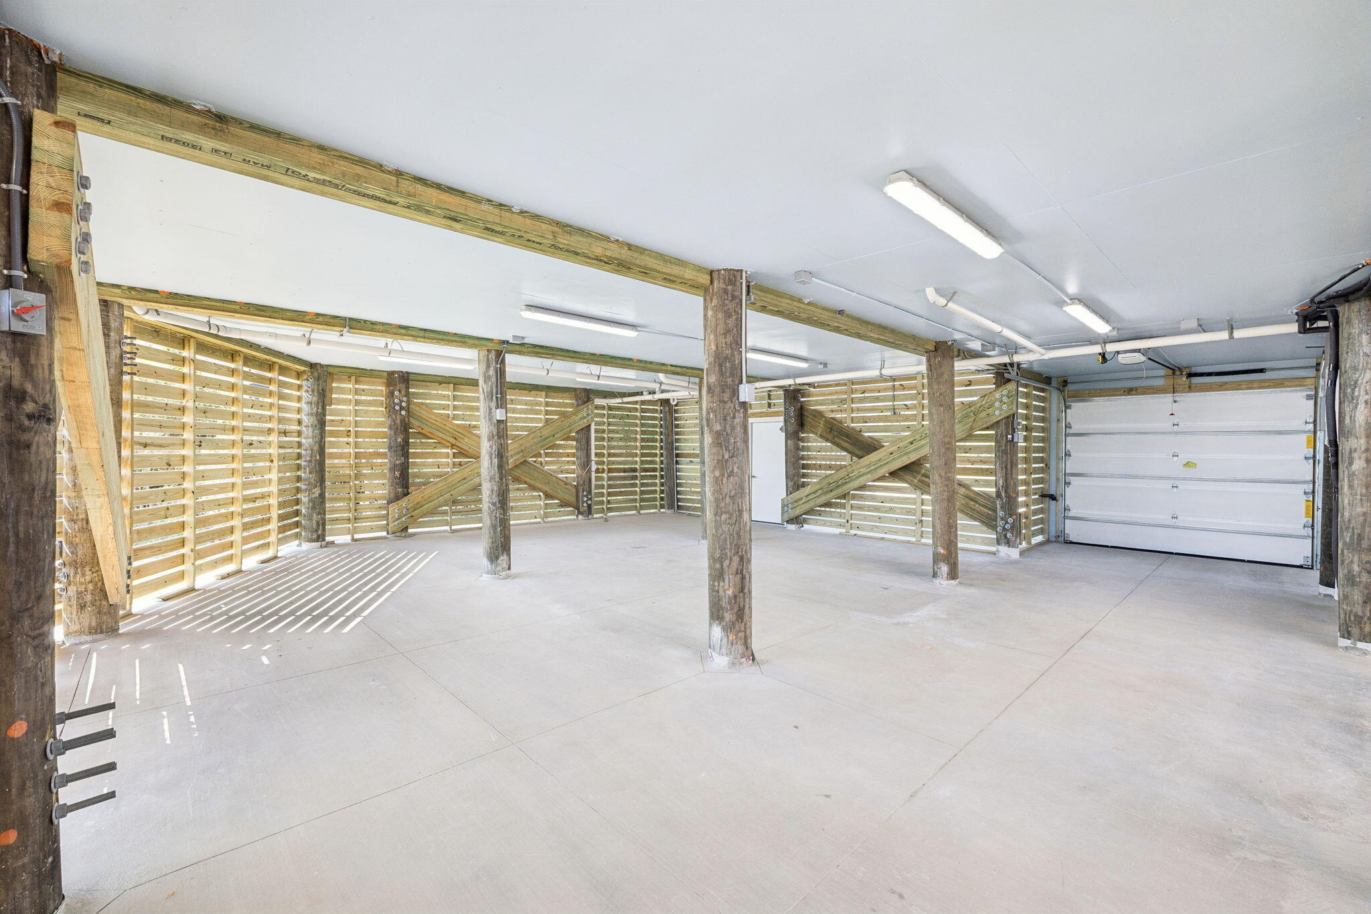
    Garage Door Opener, Boat, Guest, Garage, Attached

  • Patio and Porch Features

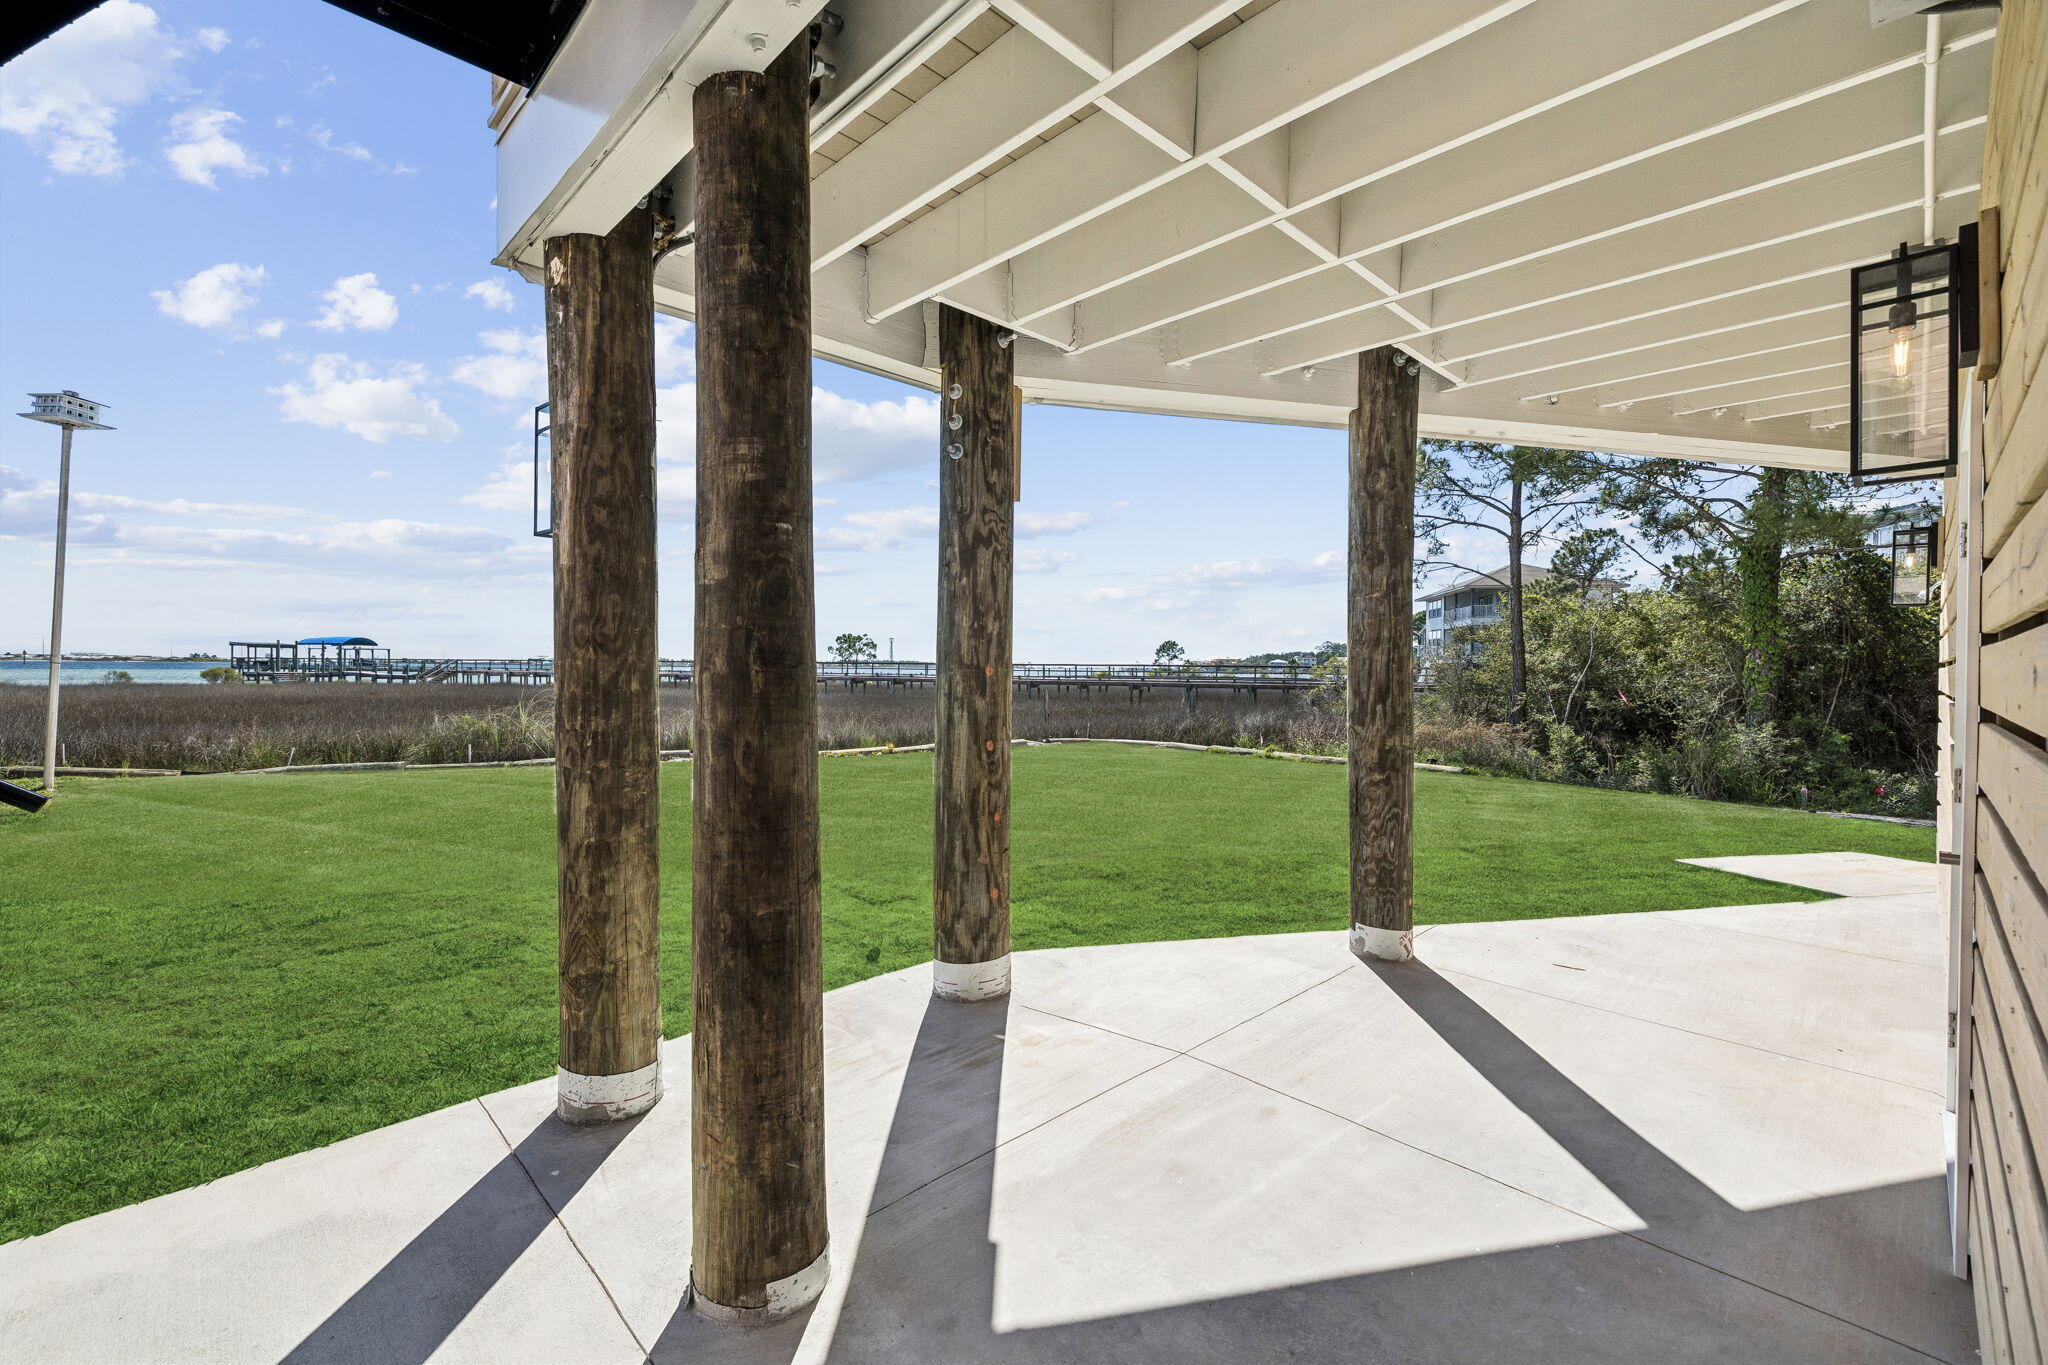
    Patio, Covered

  • Pool

    No

  • Waterfront YN

    YES

  • View

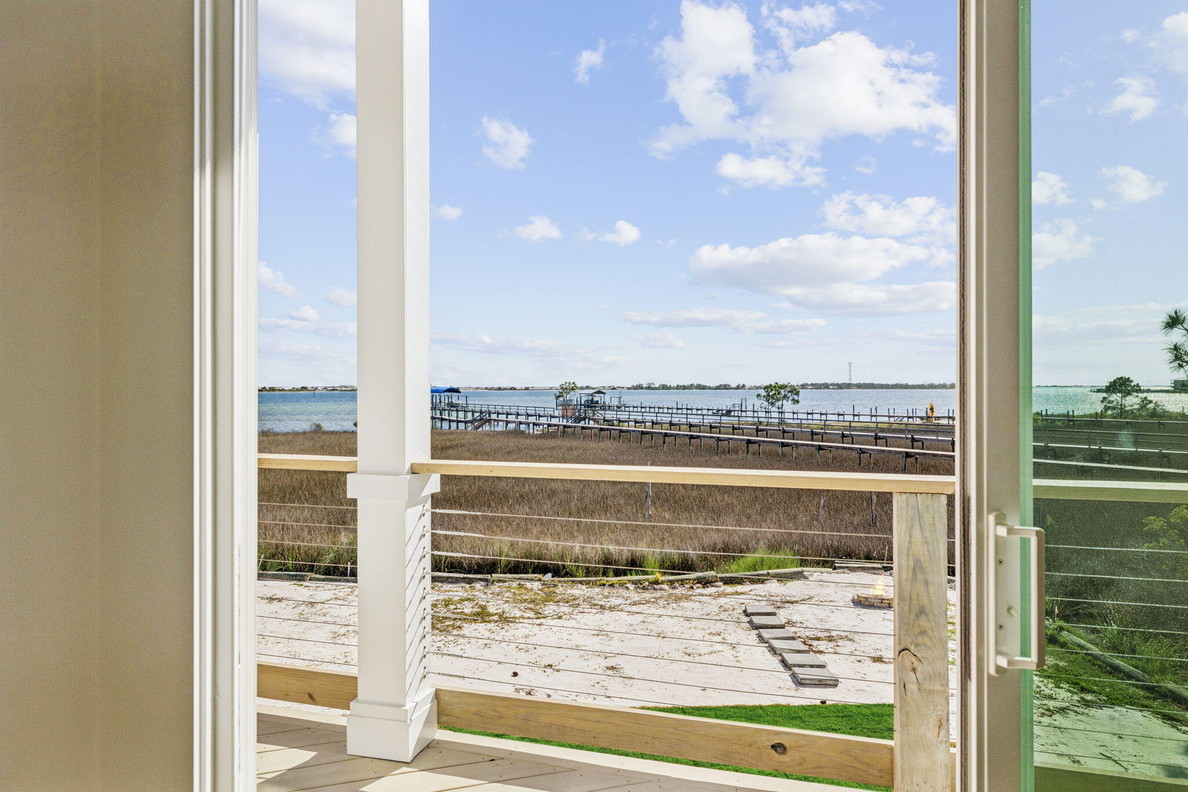
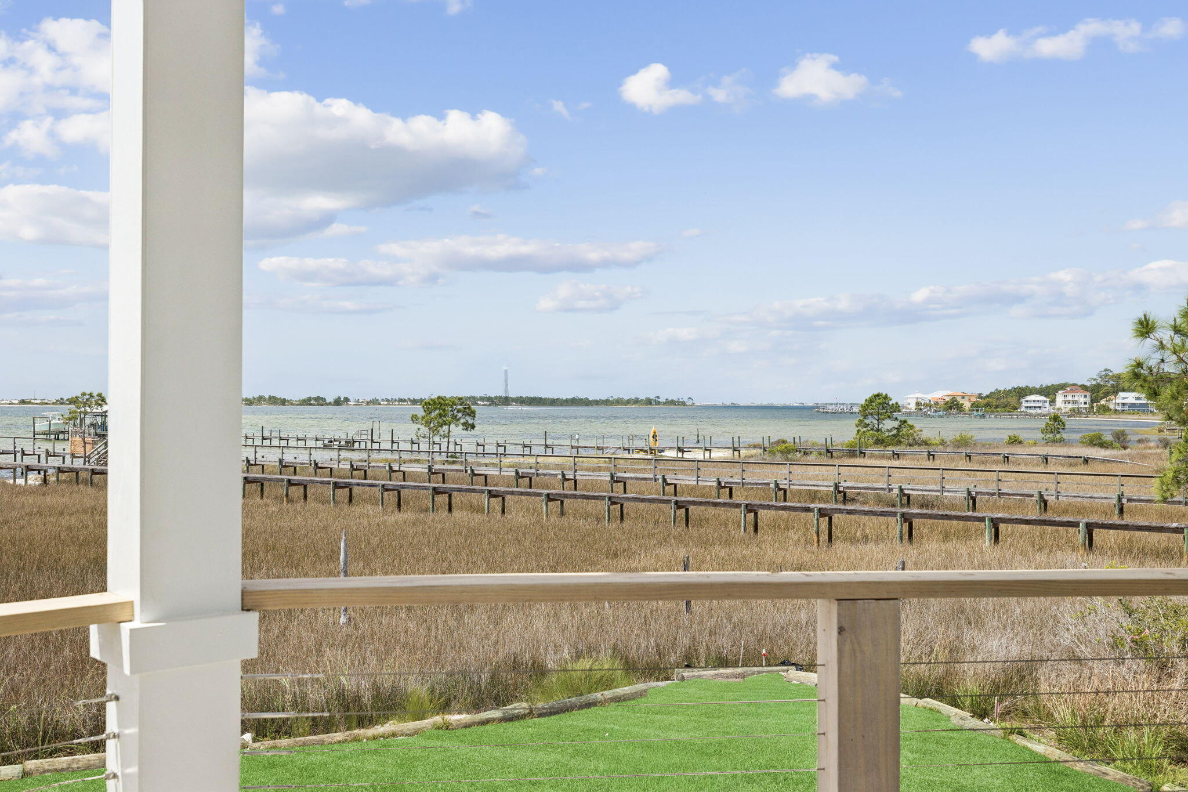
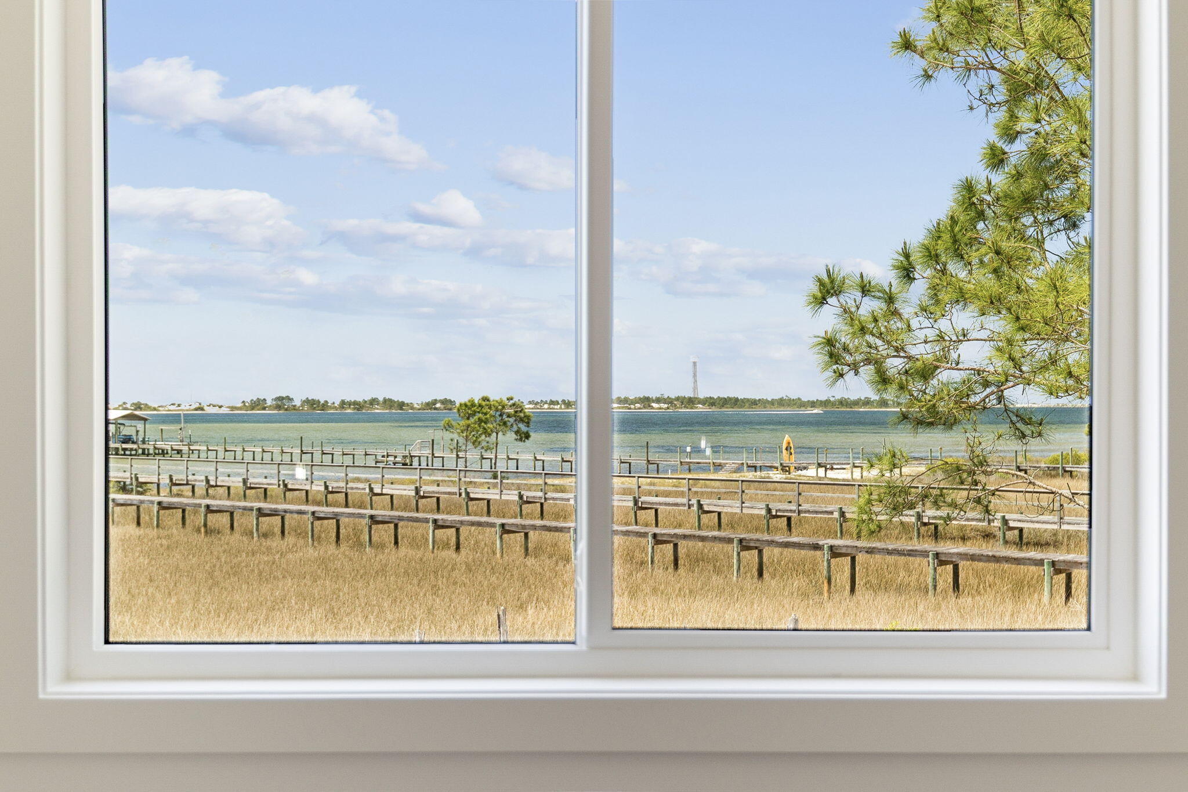
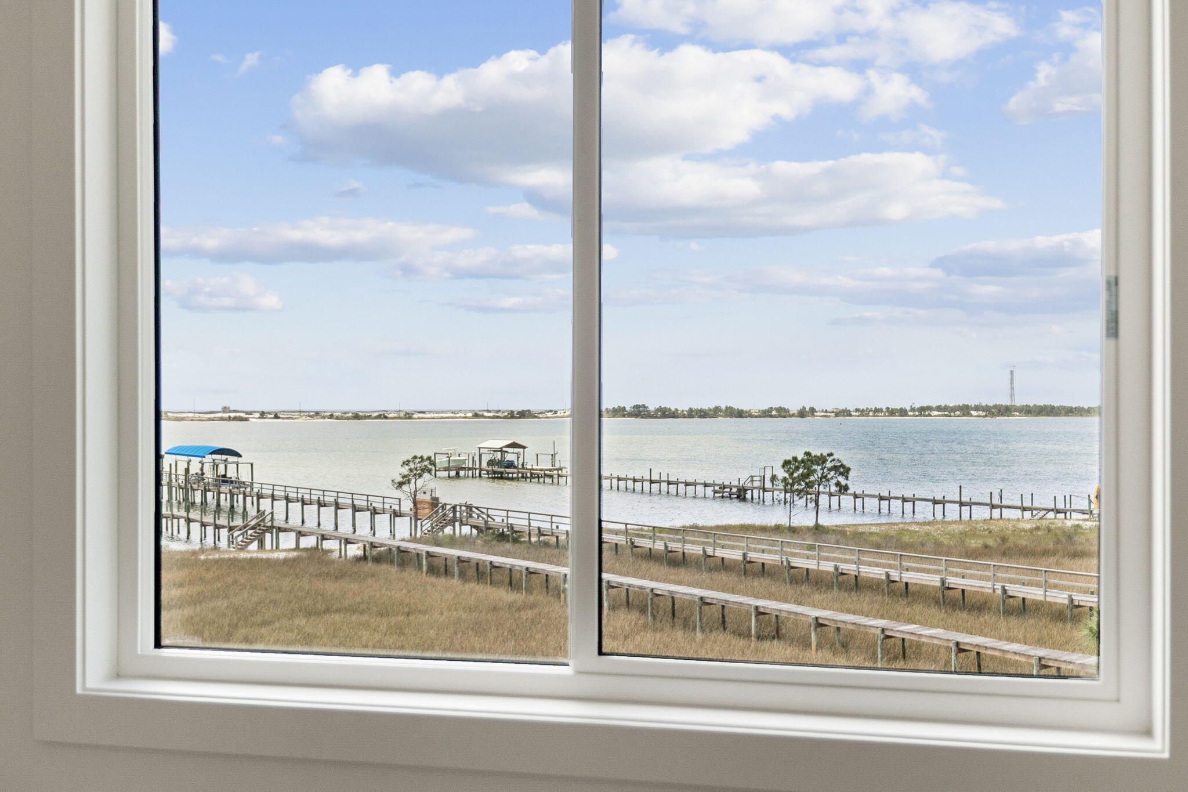
    Sound

Area & Lot

  • Lot Features

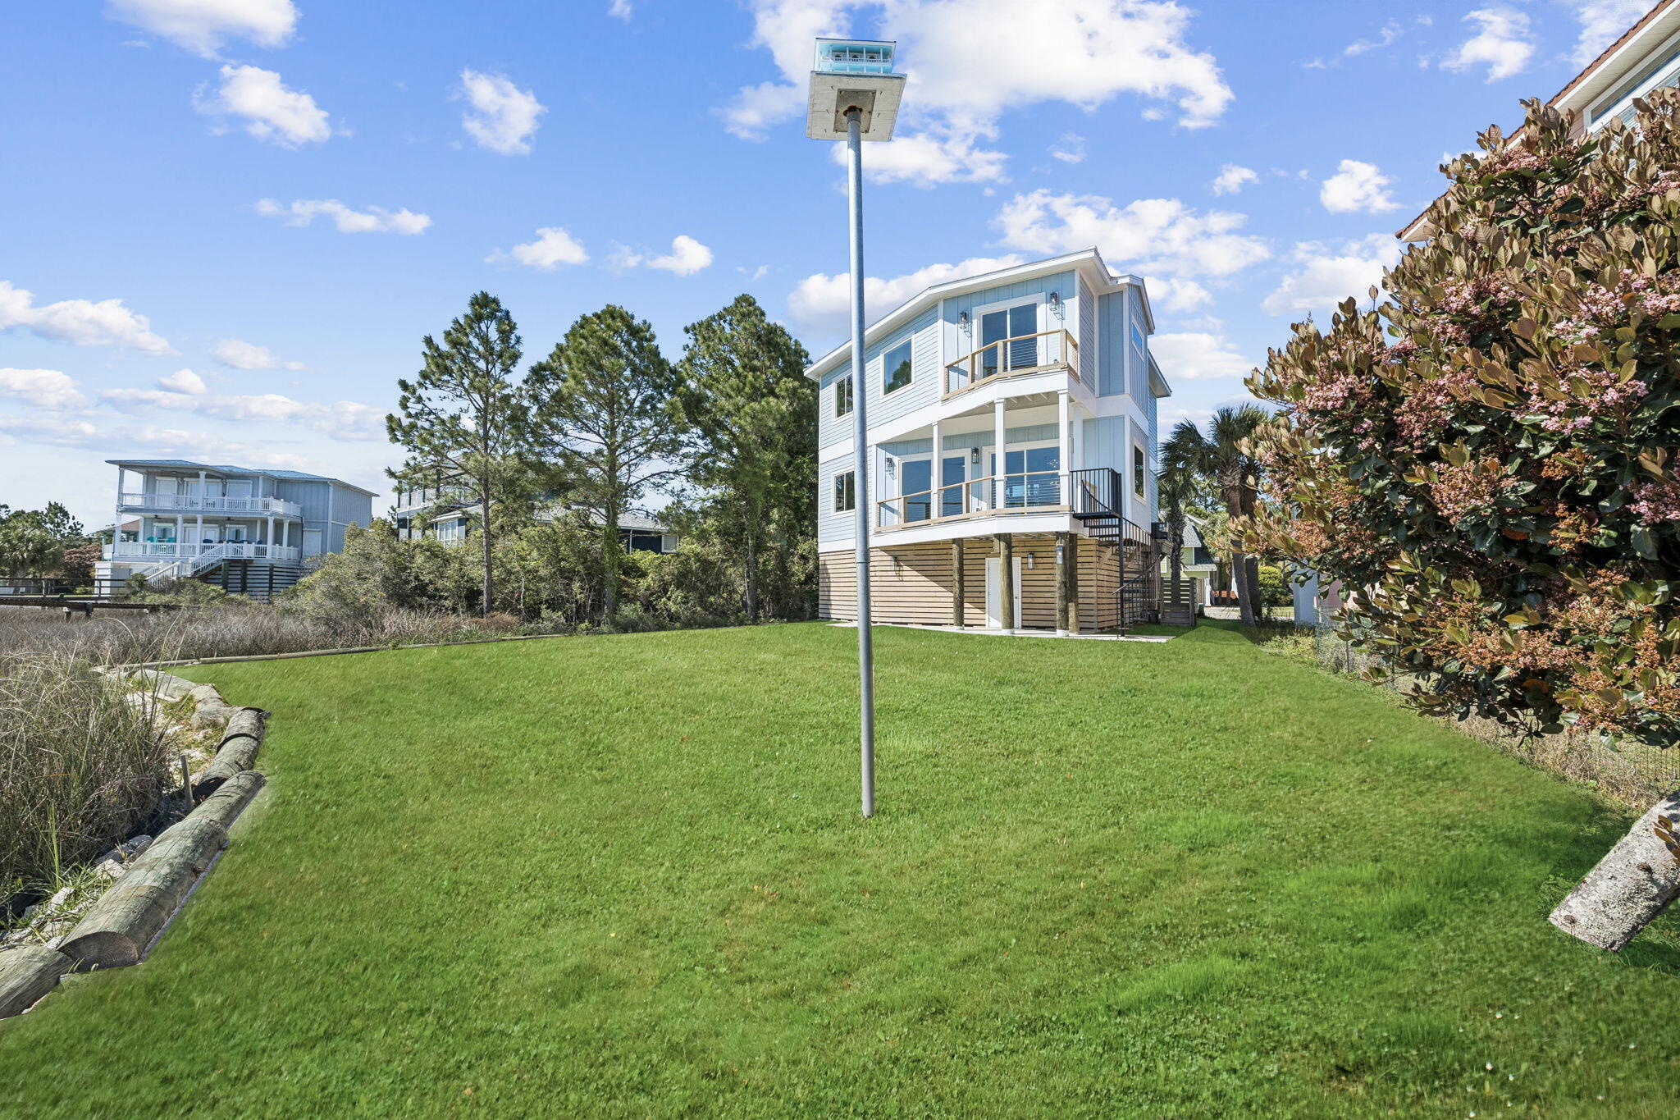
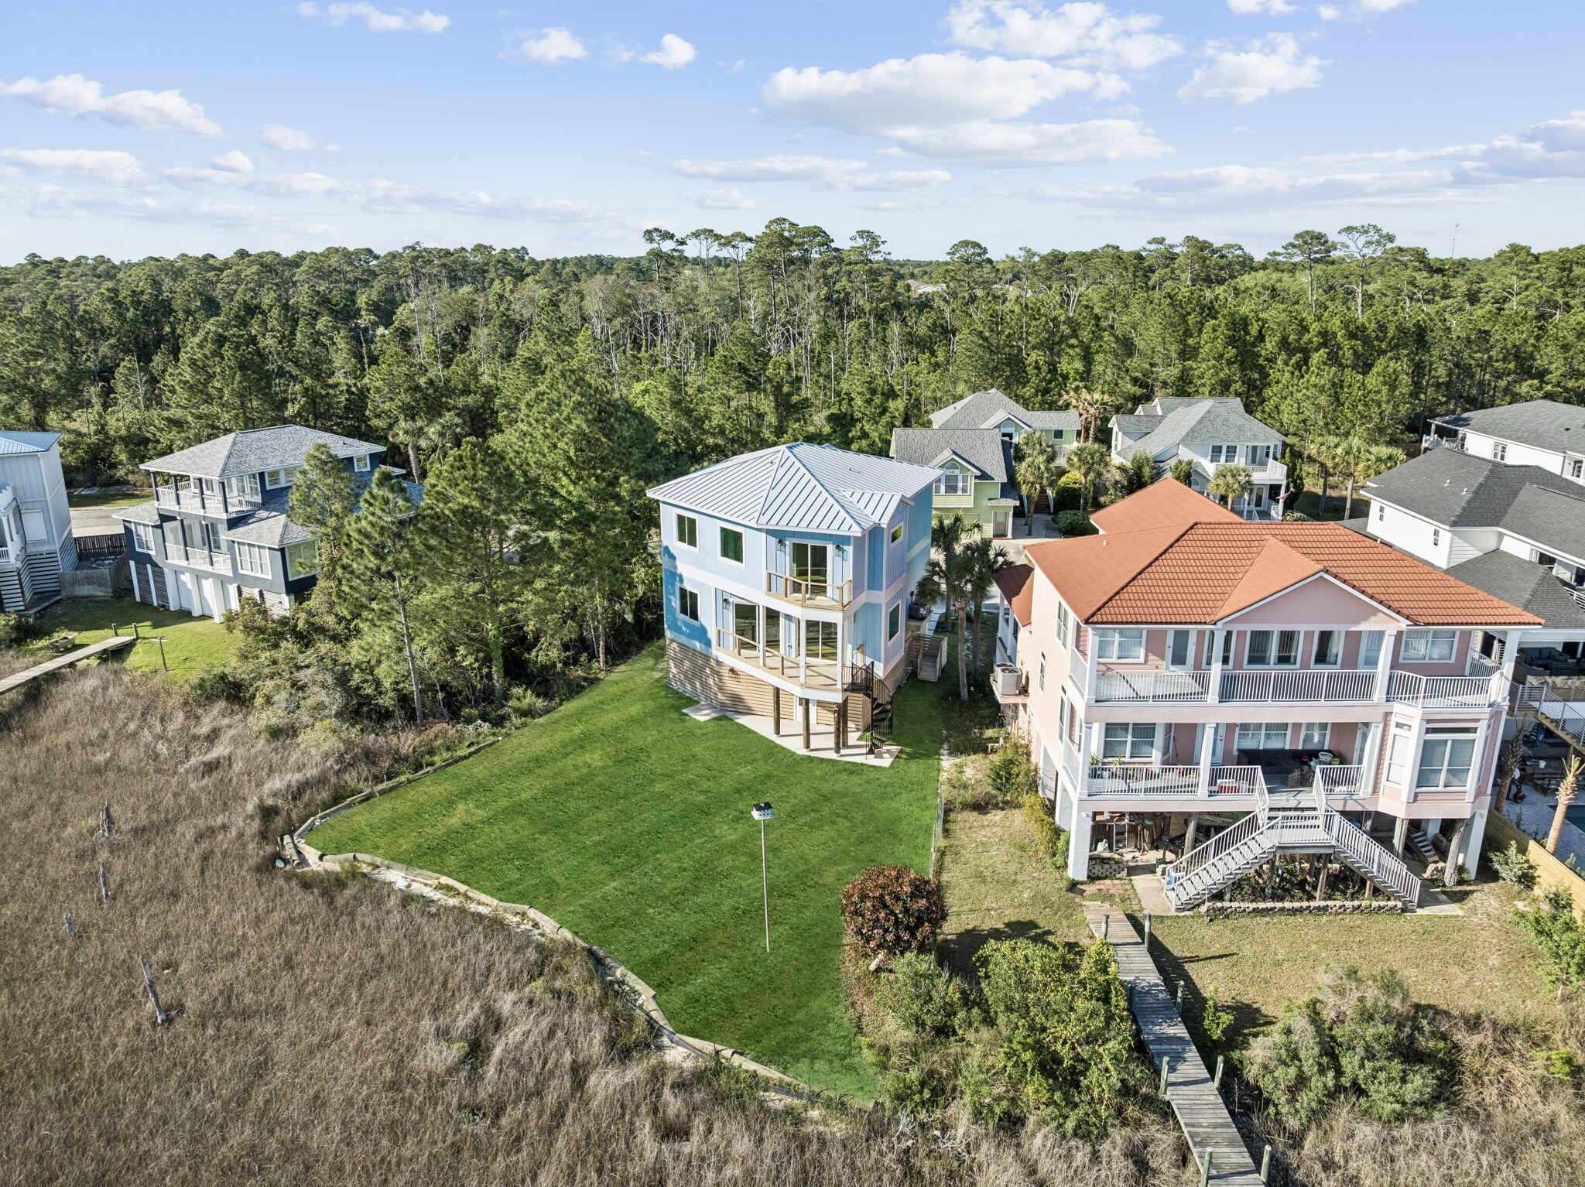
    Cul-De-Sac, Wetlands, Waterfront

  • Lot Size(acres)

    0.58

  • Lot Size(square feet)

    25,264

  • Property Type

    Residential

  • Property Sub Type

    Single Family Residence

  • Architectural Style

    Beach House

Price

  • Sales Price

    $1,500,000
  • Tax Amount

    $2,209.34

  • Zoning

    County, Resid Single Family

  • Sq. Footage

    2,825

  • Price/SqFt

    $530

HOA

  • Association

    YES

  • Association Fee

    $450

  • Association Fee Frequency

    Annually

  • Association Fee Includes

    N/A

School District

  • Elementary School

    Florosa

  • Middle School

    Bruner

  • High School

    Fort Walton Beach

Property Features

  • New Construction

    NO

  • Sewer

    Public Sewer

  • Water Source

    Public

Schedule a Showing

Showing scheduled successfully.

<
>
IN PERSON
VIA CHAT

What is 3 + 4 ?


Change time

Mortgage calculator

Estimate your monthly mortgage payment, including the principal and interest, property taxes, and HOA. Adjust the values to generate a more accurate rate.

Your payment

Principal and Interest:

$

Property taxes:

$

HOA fees:

$

Total loan payment:

$

Total interest amount:

$

Location

County

Okaloosa

Elementary School

Florosa

Middle School

Bruner

High School

Fort Walton Beach

Listing Courtesy of Aileen Garciga, Keller Williams Realty Premier Properties

RealHub Information is provided exclusively for consumers' personal, non-commercial use, and it may not be used for any purpose other than to identify prospective properties consumers may be interested in purchasing. All information deemed reliable but not guaranteed and should be independently verified. All properties are subject to prior sale, change or withdrawal. RealHub website owner shall not be responsible for any typographical errors, misinformation, misprints and shall be held totally harmless.

Agent Realhub365 Demo

FOUNDER

Realhub365 Demo

Call Realhub365 today to schedule a private showing.


* Listings on this website come from the FMLS IDX Compilation and may be held by brokerage firms other than the owner of this website. The listing brokerage is identified in any listing details. Information is deemed reliable but is not guaranteed. If you believe any FMLS listing contains material that infringes your copyrighted work please click here to review our DMCA policy and learn how to submit a takedown request.© 2024 FMLS.
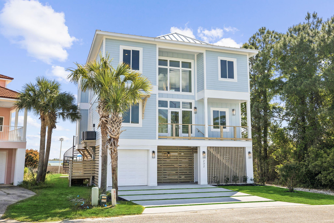
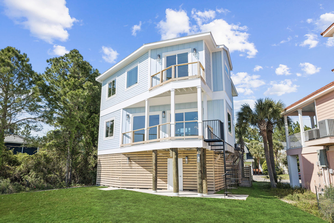
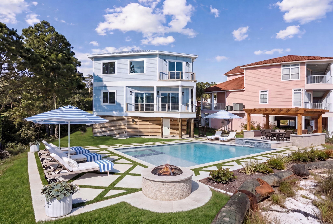
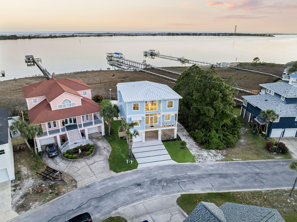
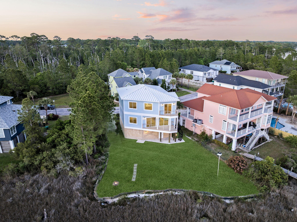
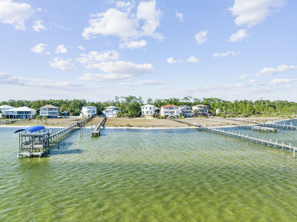
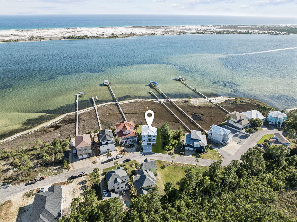
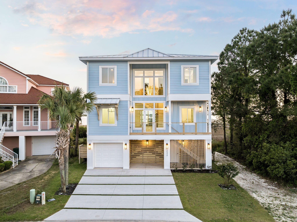
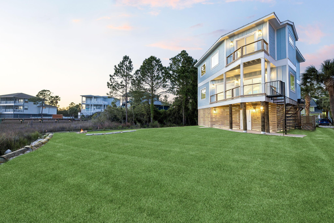
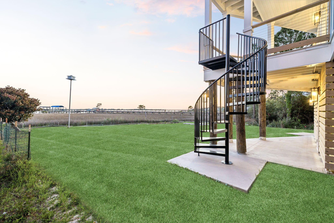
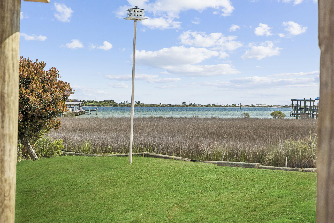
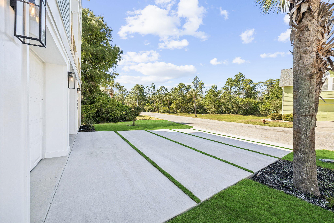
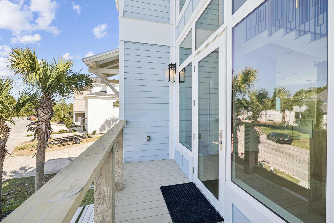
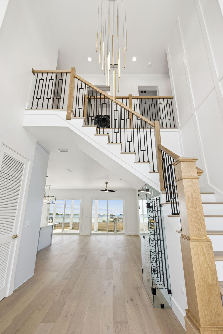
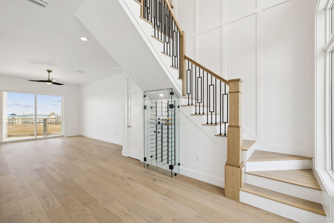
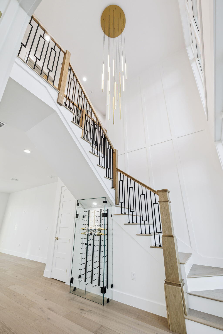
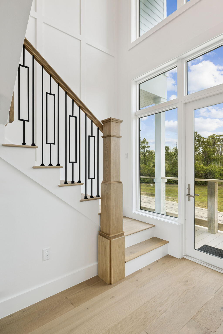
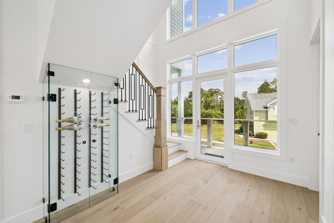
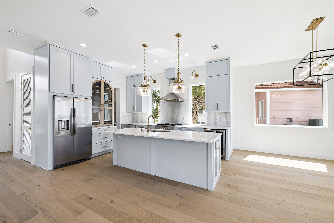
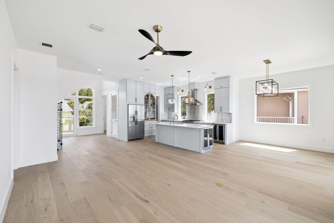
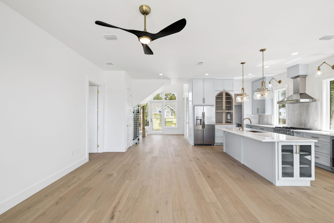
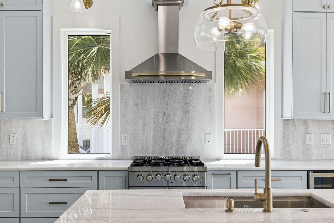
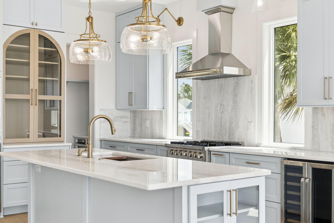
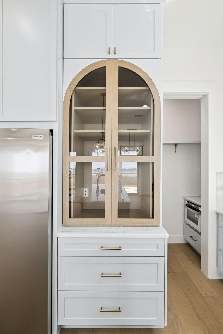
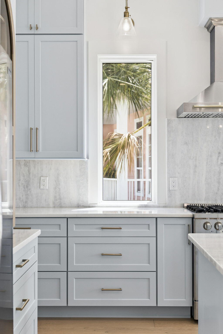
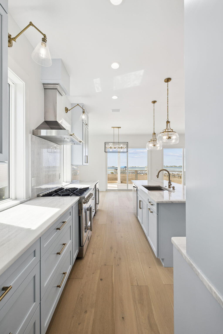
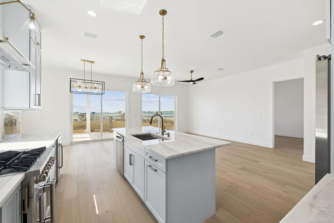
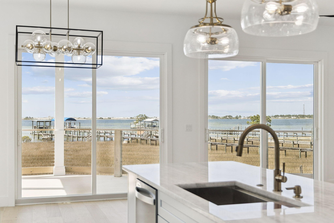
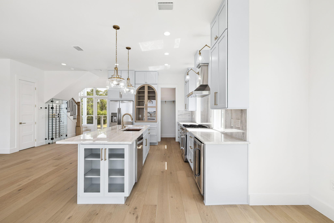
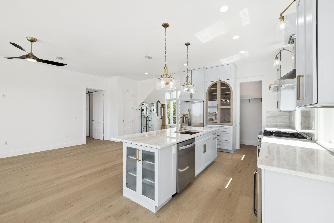
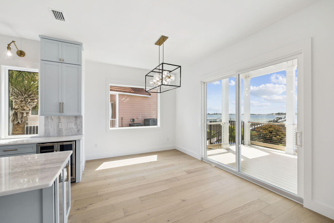
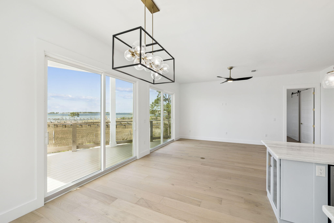
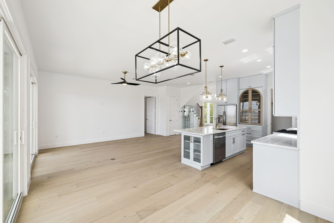
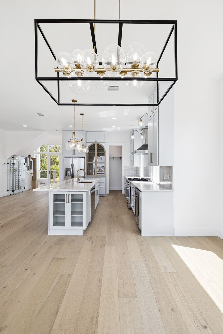
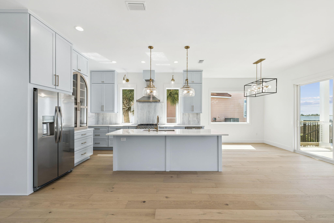
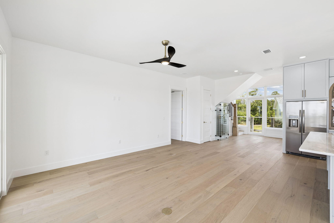
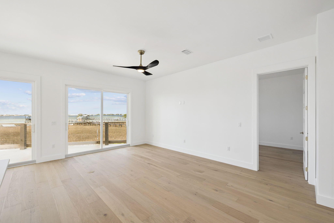
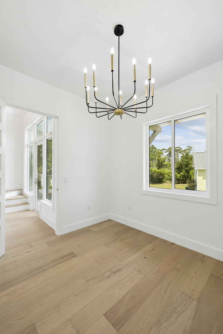
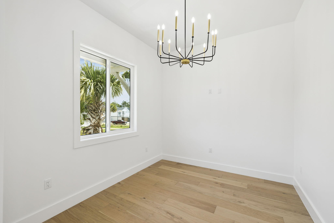
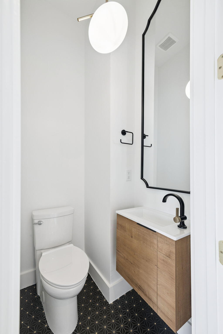
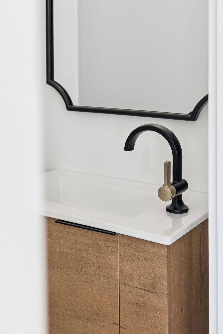
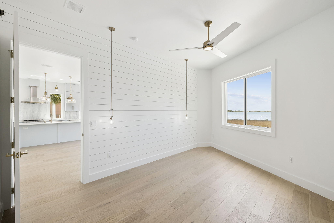
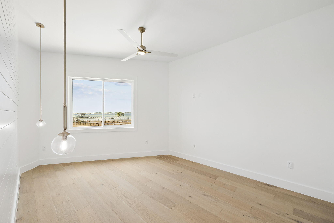
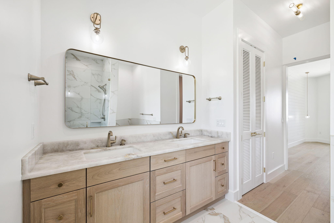
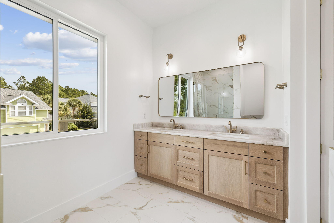
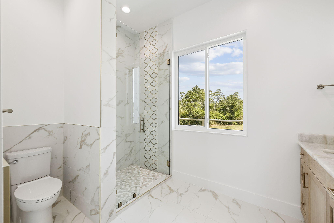
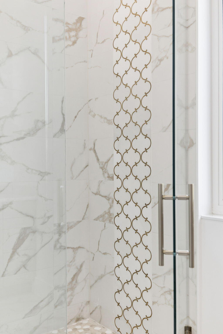
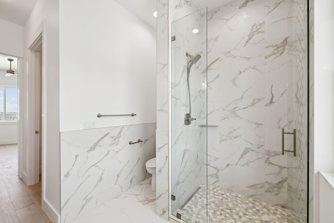
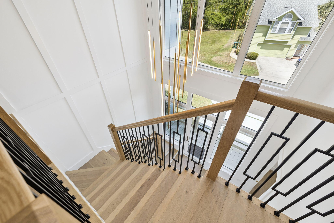
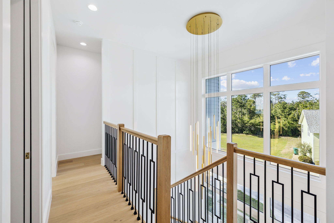
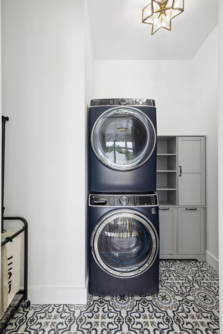
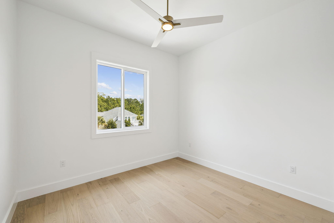
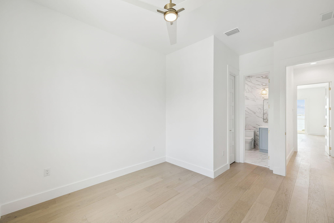
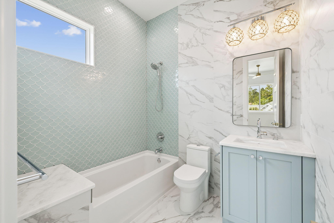
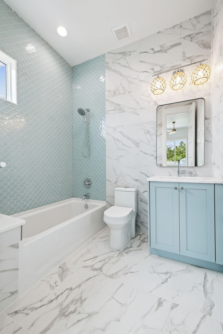
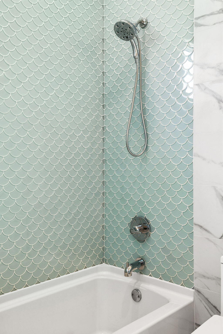
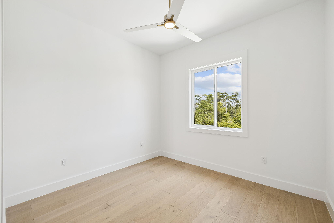
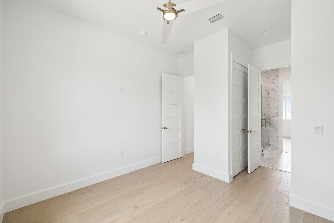
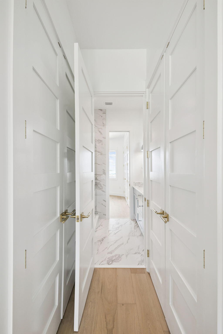
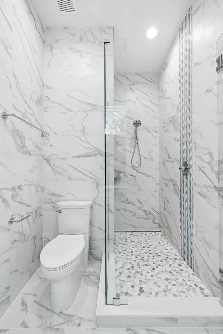
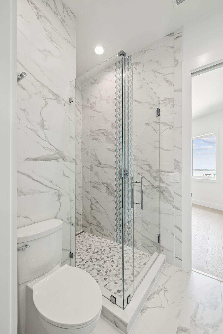
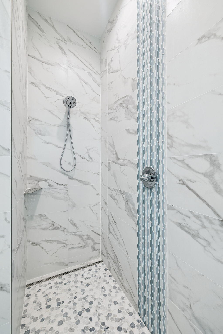
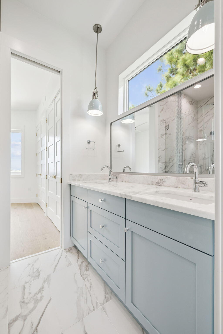
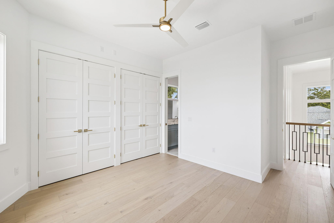
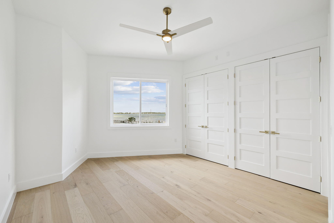
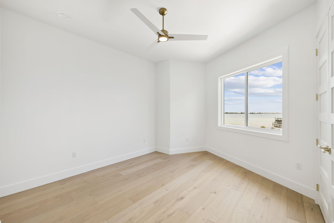
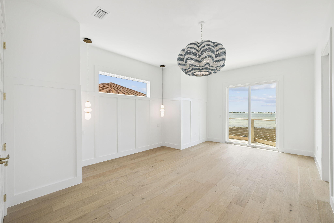
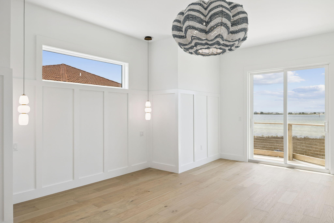
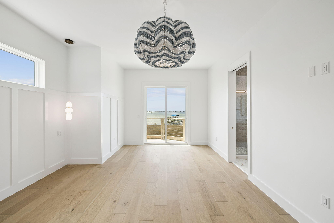
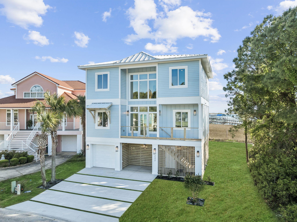
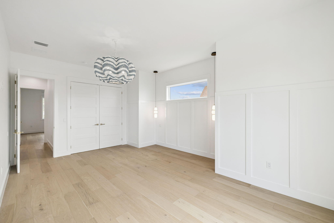
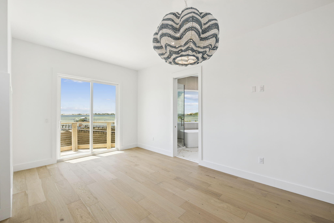
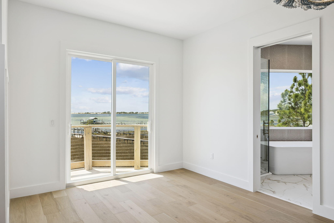
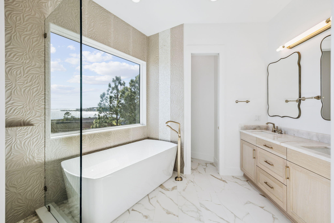
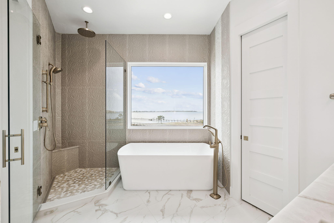
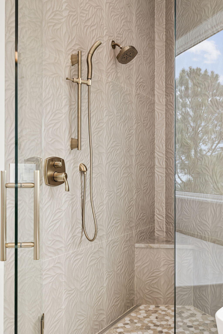
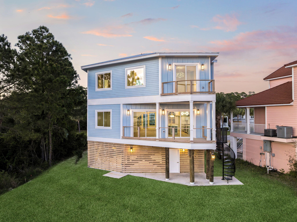
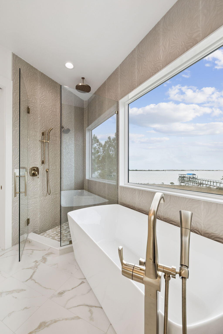
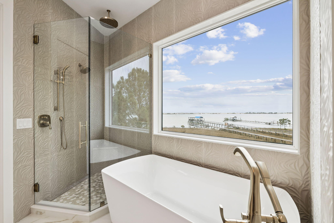
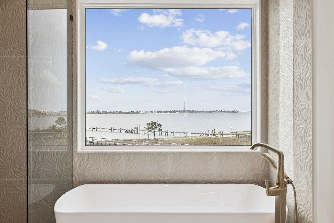
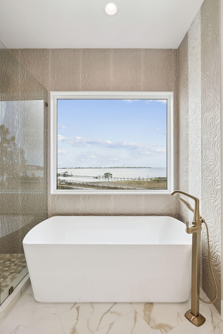
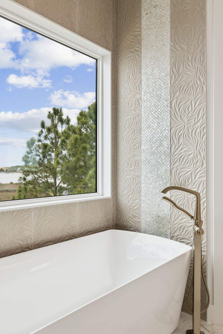
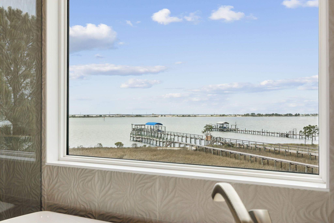
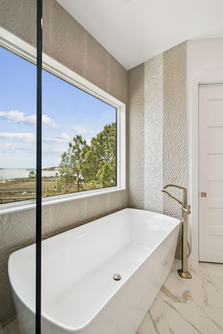
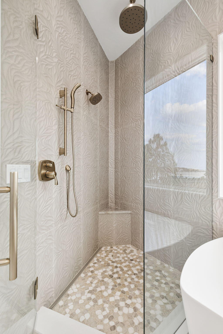
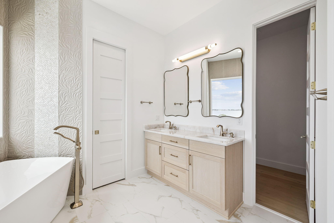
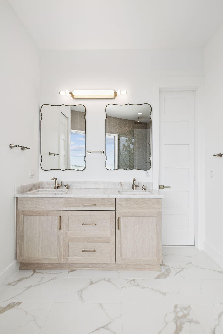
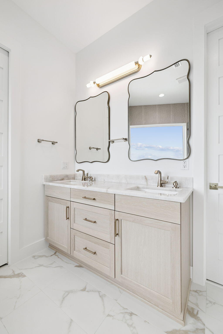
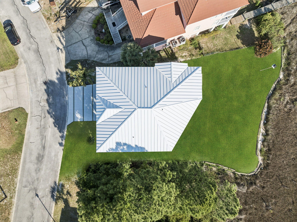
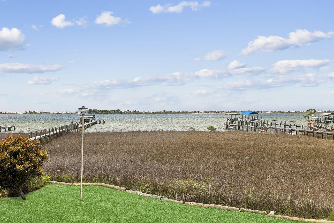
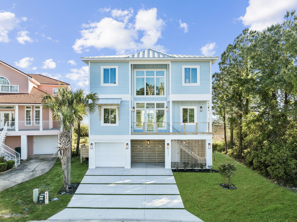
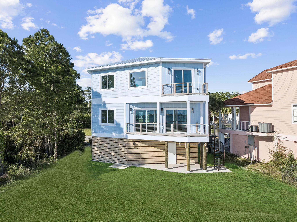
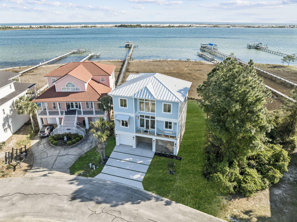
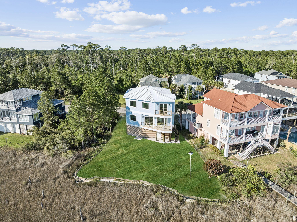
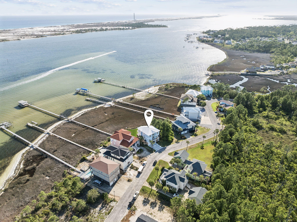
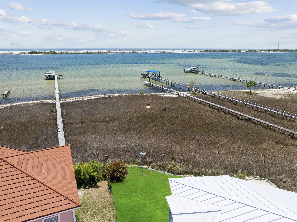
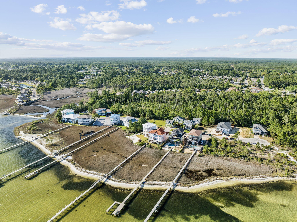
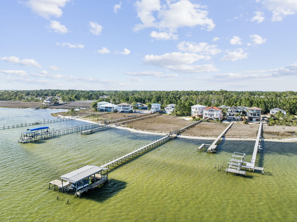
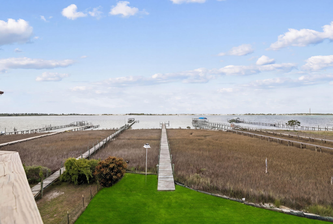
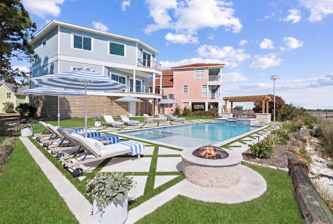
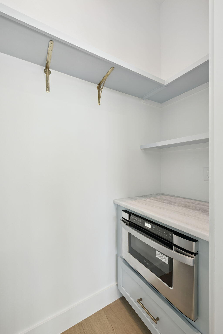
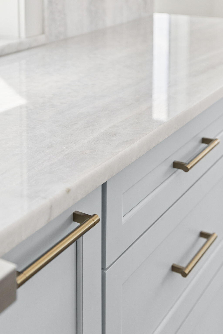
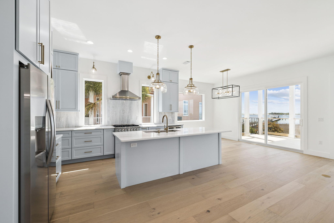
Stunning coastal new construction in a gated cul-de-sac waterfront setting with private sand beach and dock (permit in final stage). This 5BR + office, 4.5BA home features PGT hurricane windows/doors, white metal roof, Hardie board siding, and wood pilings with cross-bracing. Interior boasts white oak floors, Crossville tile baths, designer mosaics, and luxury stones including Bianco Impala marble, Cristallo quartzite, and Carrara marble. Chef's kitchen with Forno gas range and SS appliances. Grand 21' entry with statement chandelier, wine display, and custom millwork. Navien tankless WH, app-controlled irrigation, outdoor shower, large garage, and room for a pool complete this coastal retreat.

232 Tecumseh Lane

Message successfully sent.

What would you like to know?

What is 3 + 4 ?

I agree to receive email communication and understand I can unsubscribe at any time.

I agree to be contacted by Realhub365 Demo via call, email, and text for real estate services. To opt out, you can reply 'stop' at any time or reply 'help' for assistance. You can also click the unsubscribe link in the emails. Message and data rates may apply. Message frequency may vary. Privacy Policy

Related Properties

On the Intracoastal waters of Santa Rosa Sound, this elevated coastal contemporary residence offers exceptional privacy and sweeping waterfront views. Positioned at the end of a private street in Mary Esther, the home is bordered by the sound and framed by stately brick column entry walls.  Current waterfront pricing in Navarre and Mary Esther range from $700-$474 a square foot.  This home is priced below $333 a square foot due to a few dated items.  The tile floors on the first floor are in exceptional shape but have a dated appearance.  Also, the kitchen and bathrooms are slightly dated.  Estimates around $200,000 for all of the updates will easily bring this home into the $500+ a square foot range.  Instantly bringing the value of the home into the 2M dollar range.  Owner does not live in the area and does not want to manage the updates.  This home will have instant equity with the right buyer and vision..
All of the stucco has been replaced with an entirely new exterior.  All 53 windows were replaced during the stucco with flanged hurricane windows.  New all aluminum roof.

Inside, five bedrooms, two bonus rooms, three full baths, and one half bath are thoughtfully arranged to maximize natural light and panoramic water views. Nearly every room overlooks the sound, allowing the waterfront to shape daily living. Dock includes 2 boat lifts.  The primary boatlift supports a 18,000 lb boat.
#1010998

Mary Esther

431 Atwater Court

5 Beds

3 Baths

4,808 Sq.Ft.

$1,599,999

MLS#: 1010998

 - property

Send a message

Message successfully sent.

Your message

What is 3 + 4 ?

Reason for contacting?

I agree to receive email communication and understand I can unsubscribe at any time.

I agree to be contacted by Realhub365 Demo via call, email, and text for real estate services. To opt out, you can reply 'stop' at any time or reply 'help' for assistance. You can also click the unsubscribe link in the emails. Message and data rates may apply. Message frequency may vary. Privacy Policy

Sign Out

Virtual Assistant

Would you like to take the next step with this property? We can help you schedule a showing or virtual tour, or send you more details.

Yes, I would like more information.

Thank You for Your Reply, One of Our Agents will contact you as soon as possible

No, maybe later.

Thank you, you can always contact me via email, phone number or through the contact form.

Realhub AI

Lucy - Your AI-Powered Realtor

Update Your Temporary Password

Personalize your search

Enter your email and we'll notify you immediately when new listings match what you're looking for.

or enter email address

Already have an account ? Login here

Continue your home search

I agree to receive communications and understand I can unsubscribe at any time.

I agree to be contacted by Realhub365 Demo via call, email, and text for real estate services. To opt out, you can reply 'stop' at any time or reply 'help' for assistance. You can also click the unsubscribe link in the emails. Message and data rates may apply. Message frequency may vary. Privacy Policy

Already have an account ? Login here

We use cookies

We use cookies primarily for analytics to enhance your experience. By accepting, you agree to our use of these cookies. You can manage your preferences or learn more about our cookies policy.