Features & Amenities

Interior

  • Other Interior Features

    Kitchen Island, Recessed Lighting, Pantry

  • Total Bedrooms

    3

  • Bathrooms

    2

  • 1/2 Bathrooms

    1

  • Cooling YN

    YES

  • Cooling

    Central Air, Electric

  • Fireplace YN

    YES

  • Heating YN

    YES

  • Heating

    Central, Natural Gas, Electric

  • Pet friendly

    N/A

Exterior

  • Garage

    Yes

  • Garage spaces

    2

  • Construction Materials

    Frame, Brick

  • Parking

    Garage Door Opener, Garage, Attached

  • Patio and Porch Features

    Porch, Patio, Covered

  • Pool

    No

  • Waterfront YN

    YES

  • View

    Creek/Stream

Area & Lot

  • Lot Features

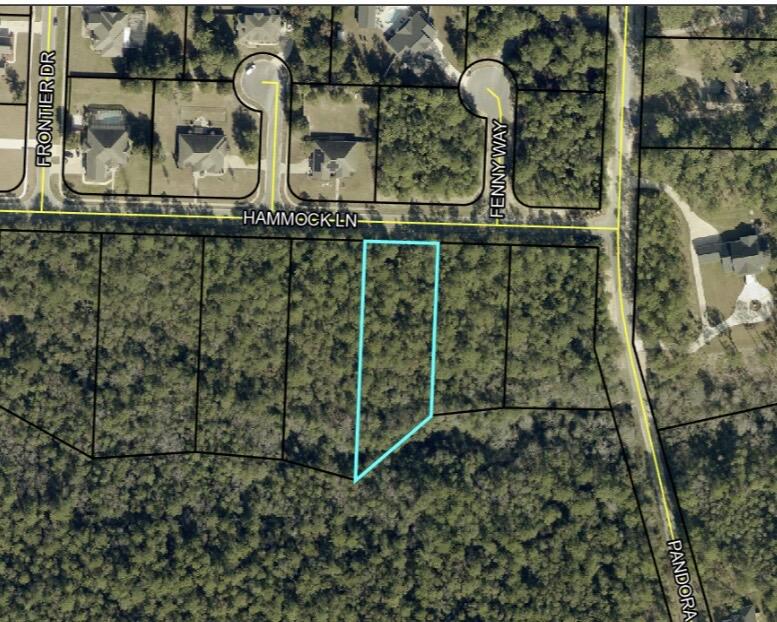
    Cleared, Interior Lot, Level, Wooded, Waterfront

  • Lot Size(acres)

    1.01

  • Lot Size(square feet)

    43,995

  • Property Type

    Residential

  • Property Sub Type

    Single Family Residence

  • Architectural Style

    Traditional

Price

  • Sales Price

    $546,240

  • Tax Amount

    $470.23

  • Zoning

    County, Resid Single Family

  • Sq. Footage

    2,367

  • Price/SqFt

    $230

HOA

  • Association

    YES

  • Association Fee

    $400

  • Association Fee Frequency

    Annually

  • Association Fee Includes

    N/A

School District

  • Elementary School

    Northwood

  • Middle School

    Davidson

  • High School

    Crestview

Property Features

  • New Construction

    NO

  • Sewer

    Public Sewer

  • Water Source

    Public

Schedule a Showing

Showing scheduled successfully.

<
>
IN PERSON
VIA CHAT

What is 3 + 4 ?


Change time

Mortgage calculator

Estimate your monthly mortgage payment, including the principal and interest, property taxes, and HOA. Adjust the values to generate a more accurate rate.

Your payment

Principal and Interest:

$

Property taxes:

$

HOA fees:

$

Total loan payment:

$

Total interest amount:

$

Location

County

Okaloosa

Elementary School

Northwood

Middle School

Davidson

High School

Crestview

Listing Courtesy of The Tessa Savoy Team , Coldwell Banker Realty

RealHub Information is provided exclusively for consumers' personal, non-commercial use, and it may not be used for any purpose other than to identify prospective properties consumers may be interested in purchasing. All information deemed reliable but not guaranteed and should be independently verified. All properties are subject to prior sale, change or withdrawal. RealHub website owner shall not be responsible for any typographical errors, misinformation, misprints and shall be held totally harmless.

Agent Realhub365 Demo

FOUNDER

Realhub365 Demo

Call Realhub365 today to schedule a private showing.


* Listings on this website come from the FMLS IDX Compilation and may be held by brokerage firms other than the owner of this website. The listing brokerage is identified in any listing details. Information is deemed reliable but is not guaranteed. If you believe any FMLS listing contains material that infringes your copyrighted work please click here to review our DMCA policy and learn how to submit a takedown request.© 2024 FMLS.
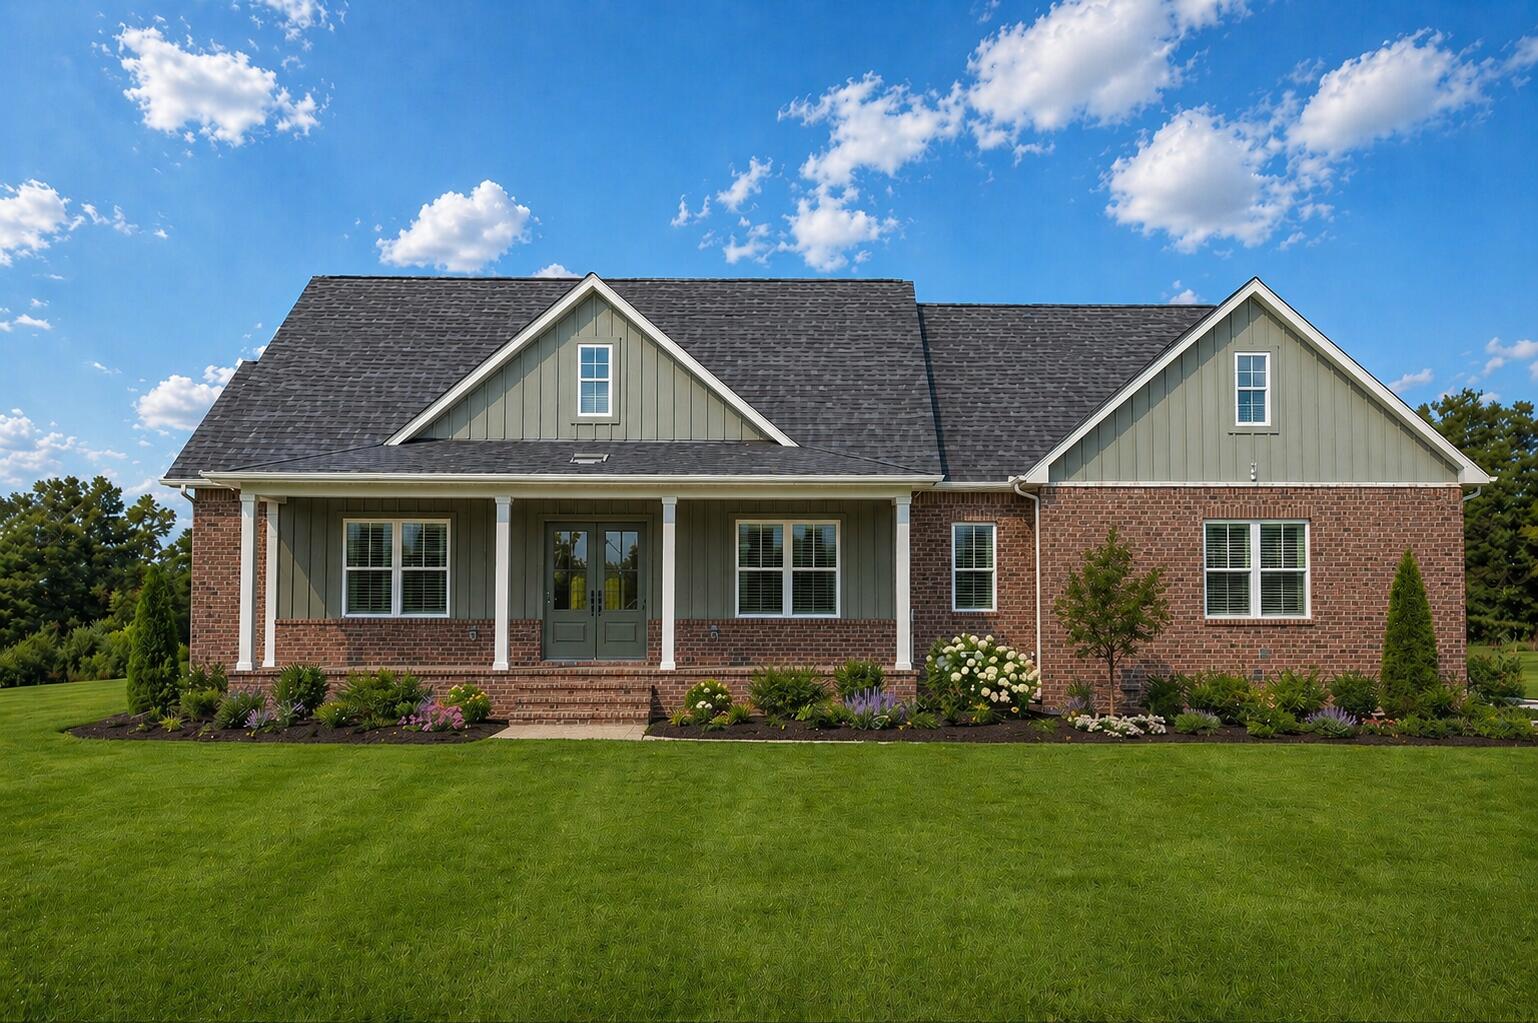
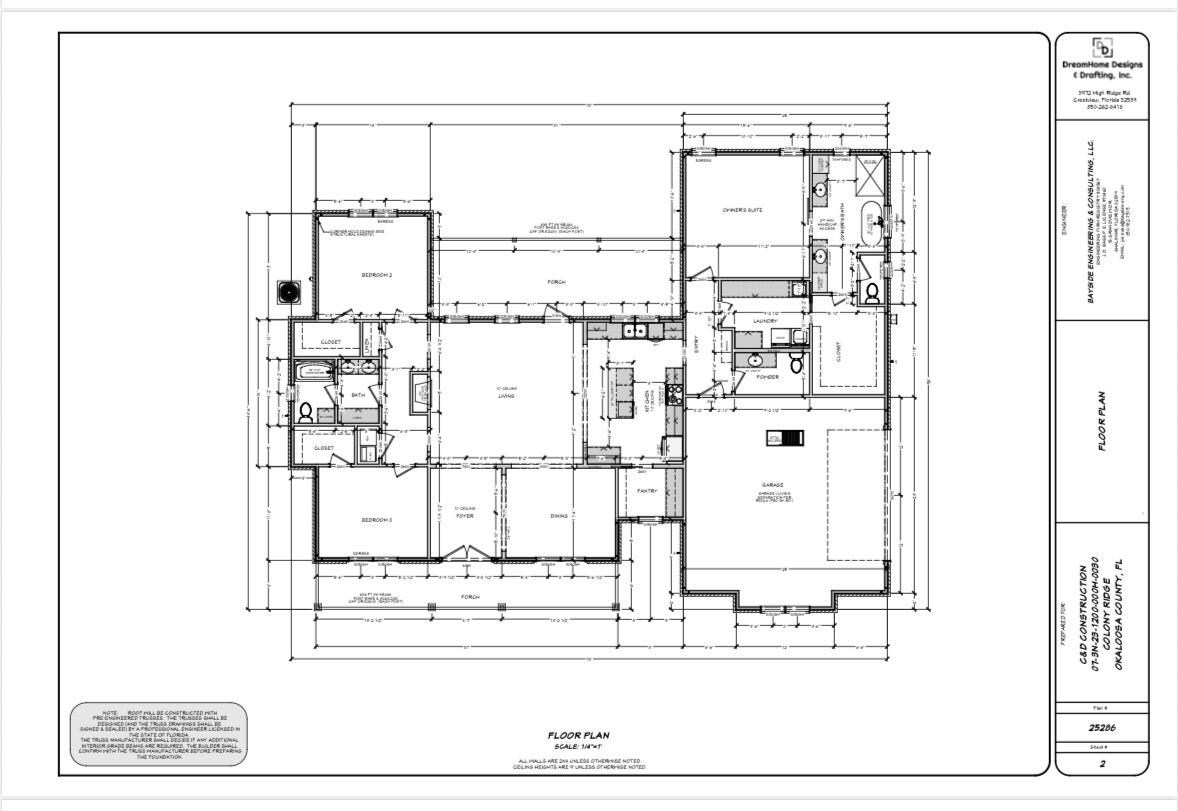
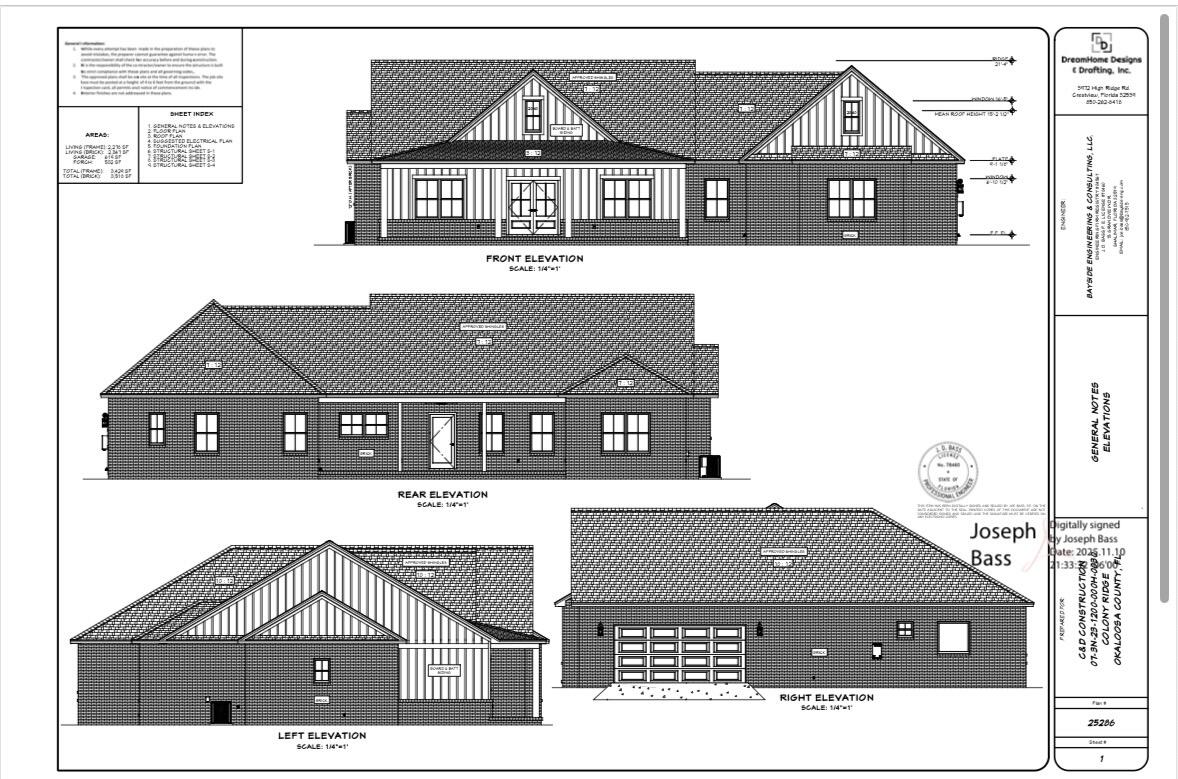
Your 2025 Parade of Homes Award-Winning Builder is Back... with another ''Dream Home'' that offers picturesque views of forested woodland, bordered by a creek, with private gated security!

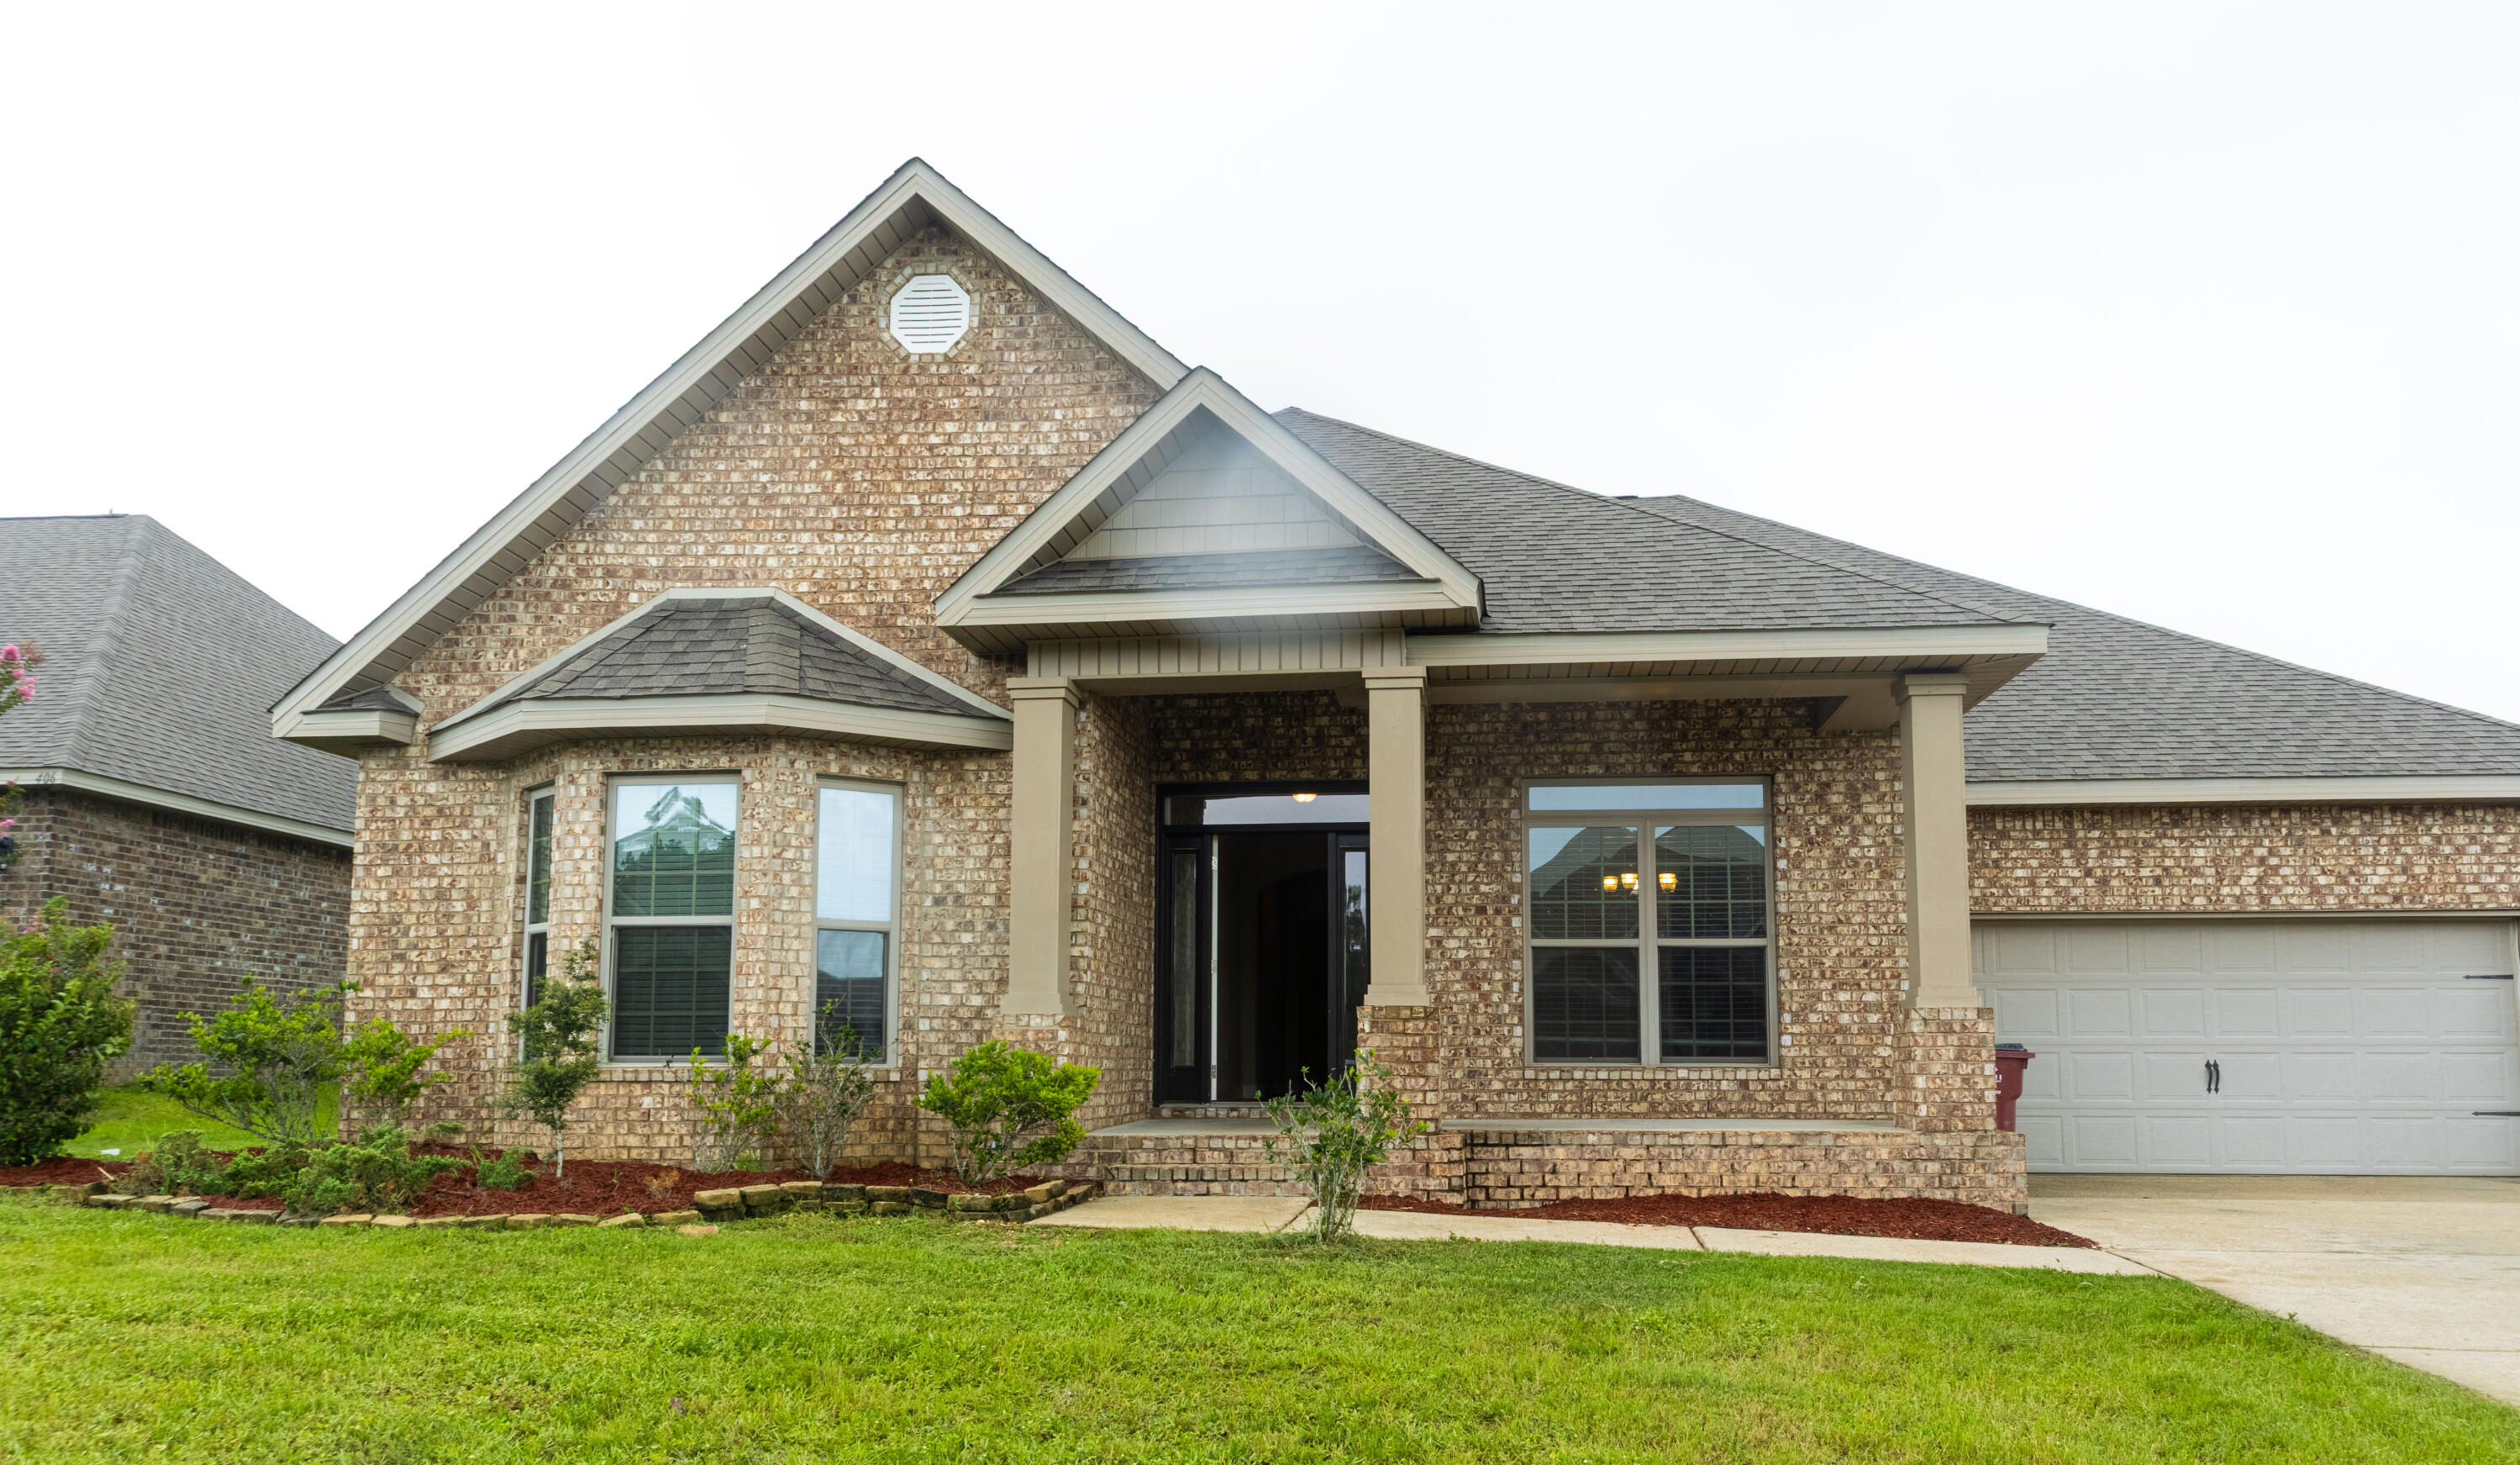
Introducing the ''Freedom Battalion Plan'',  a 3 bedroom/2½ bath brick estate that sits on a 1.01 acre lot and boasts premium upgrades previously reserved for the Builder's Parade of Homes showcase entry.

Step inside to luxury vinyl wood plank flooring, designer paint, designer lighting, spacious living, gourmet kitchen with walk-in pantry, and other notable kitchen enhancements the family chef will enjoy. The master suite offers serene views of the forest, and upscale finishes, including a CUSTOM TILED SHOWER BUILT FOR 2 AND THE COVETED SLIPPER TUB!

Each bedroom is spacious, private, with generous-sized closets and large windows that flood the space with light. The guest bath is also spacious with luxury appointments. 

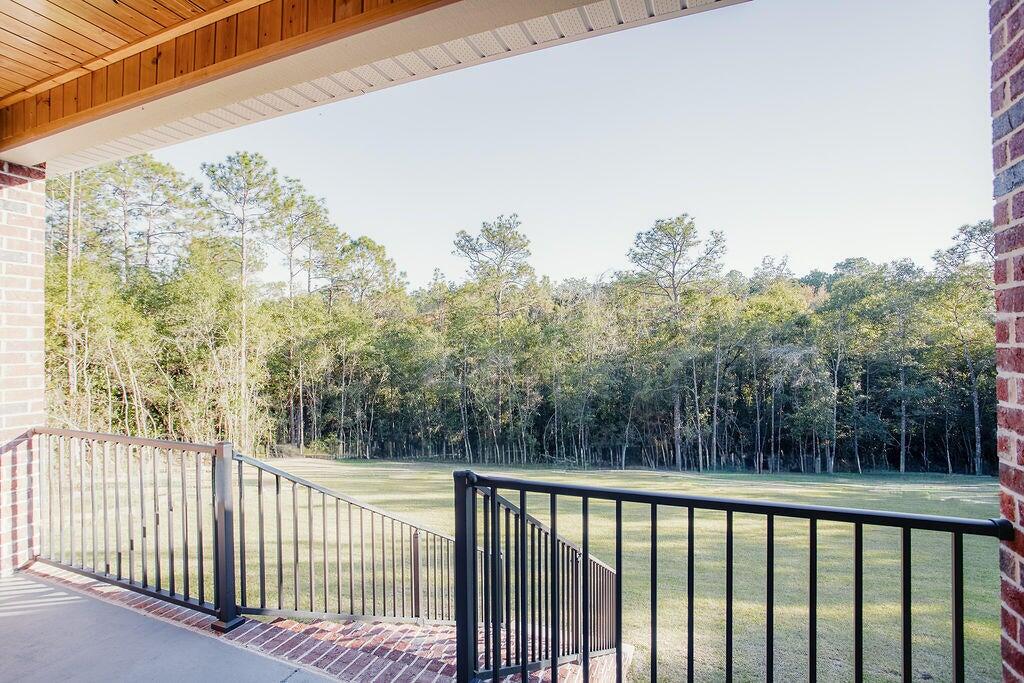
The outdoor lanai is expansive offering serene views of local flora and fauna and features a custom masonry staircase 
that will soon be complete.

The location is impressive-- directly next door to the 2025 Parade of Homes Winner and across the street from the 2026 Builder Industry Association's Dream Home. 

Gated Neighborhood! Forested Woodland! Meandering Creek! 1.01 acre! Award-Winning Builder! Closing Cost Paid!

Better hurry! This dream home is priced to move!

2468 Hammock Lane

Message successfully sent.

What would you like to know?

What is 3 + 4 ?

I agree to receive email communication and understand I can unsubscribe at any time.

I agree to be contacted by Realhub365 Demo via call, email, and text for real estate services. To opt out, you can reply 'stop' at any time or reply 'help' for assistance. You can also click the unsubscribe link in the emails. Message and data rates may apply. Message frequency may vary. Privacy Policy

Related Properties

New on site 1 day ago
Discover the McKenzie, featuring a thoughtfully designed kitchen and a spacious layout with 5 bedrooms and 3 full bathrooms. Welcoming covered front and rear porches provide the perfect spaces to relax or entertain.

Inside, the foyer offers a graceful entry, separating the private study from the formal dining room. The open-concept kitchen is designed for both style and function, showcasing a center island, granite countertops, stainless steel appliances--including a range, microwave, and dishwasher--and ample workspace for everyday living.

The owner's suite includes a generously sized walk-in closet. The ensuite bath features dual vanities, a soaking tub, a separate tiled shower, and plenty of space to unwind.

Disclosure: The seller is a licensed real estate agent.
#1008375

Crestview

408 Chickadee Street

5 Beds

3 Baths

3,086 Sq.Ft.

$449,900

MLS#: 1008375
New on site 1 day ago
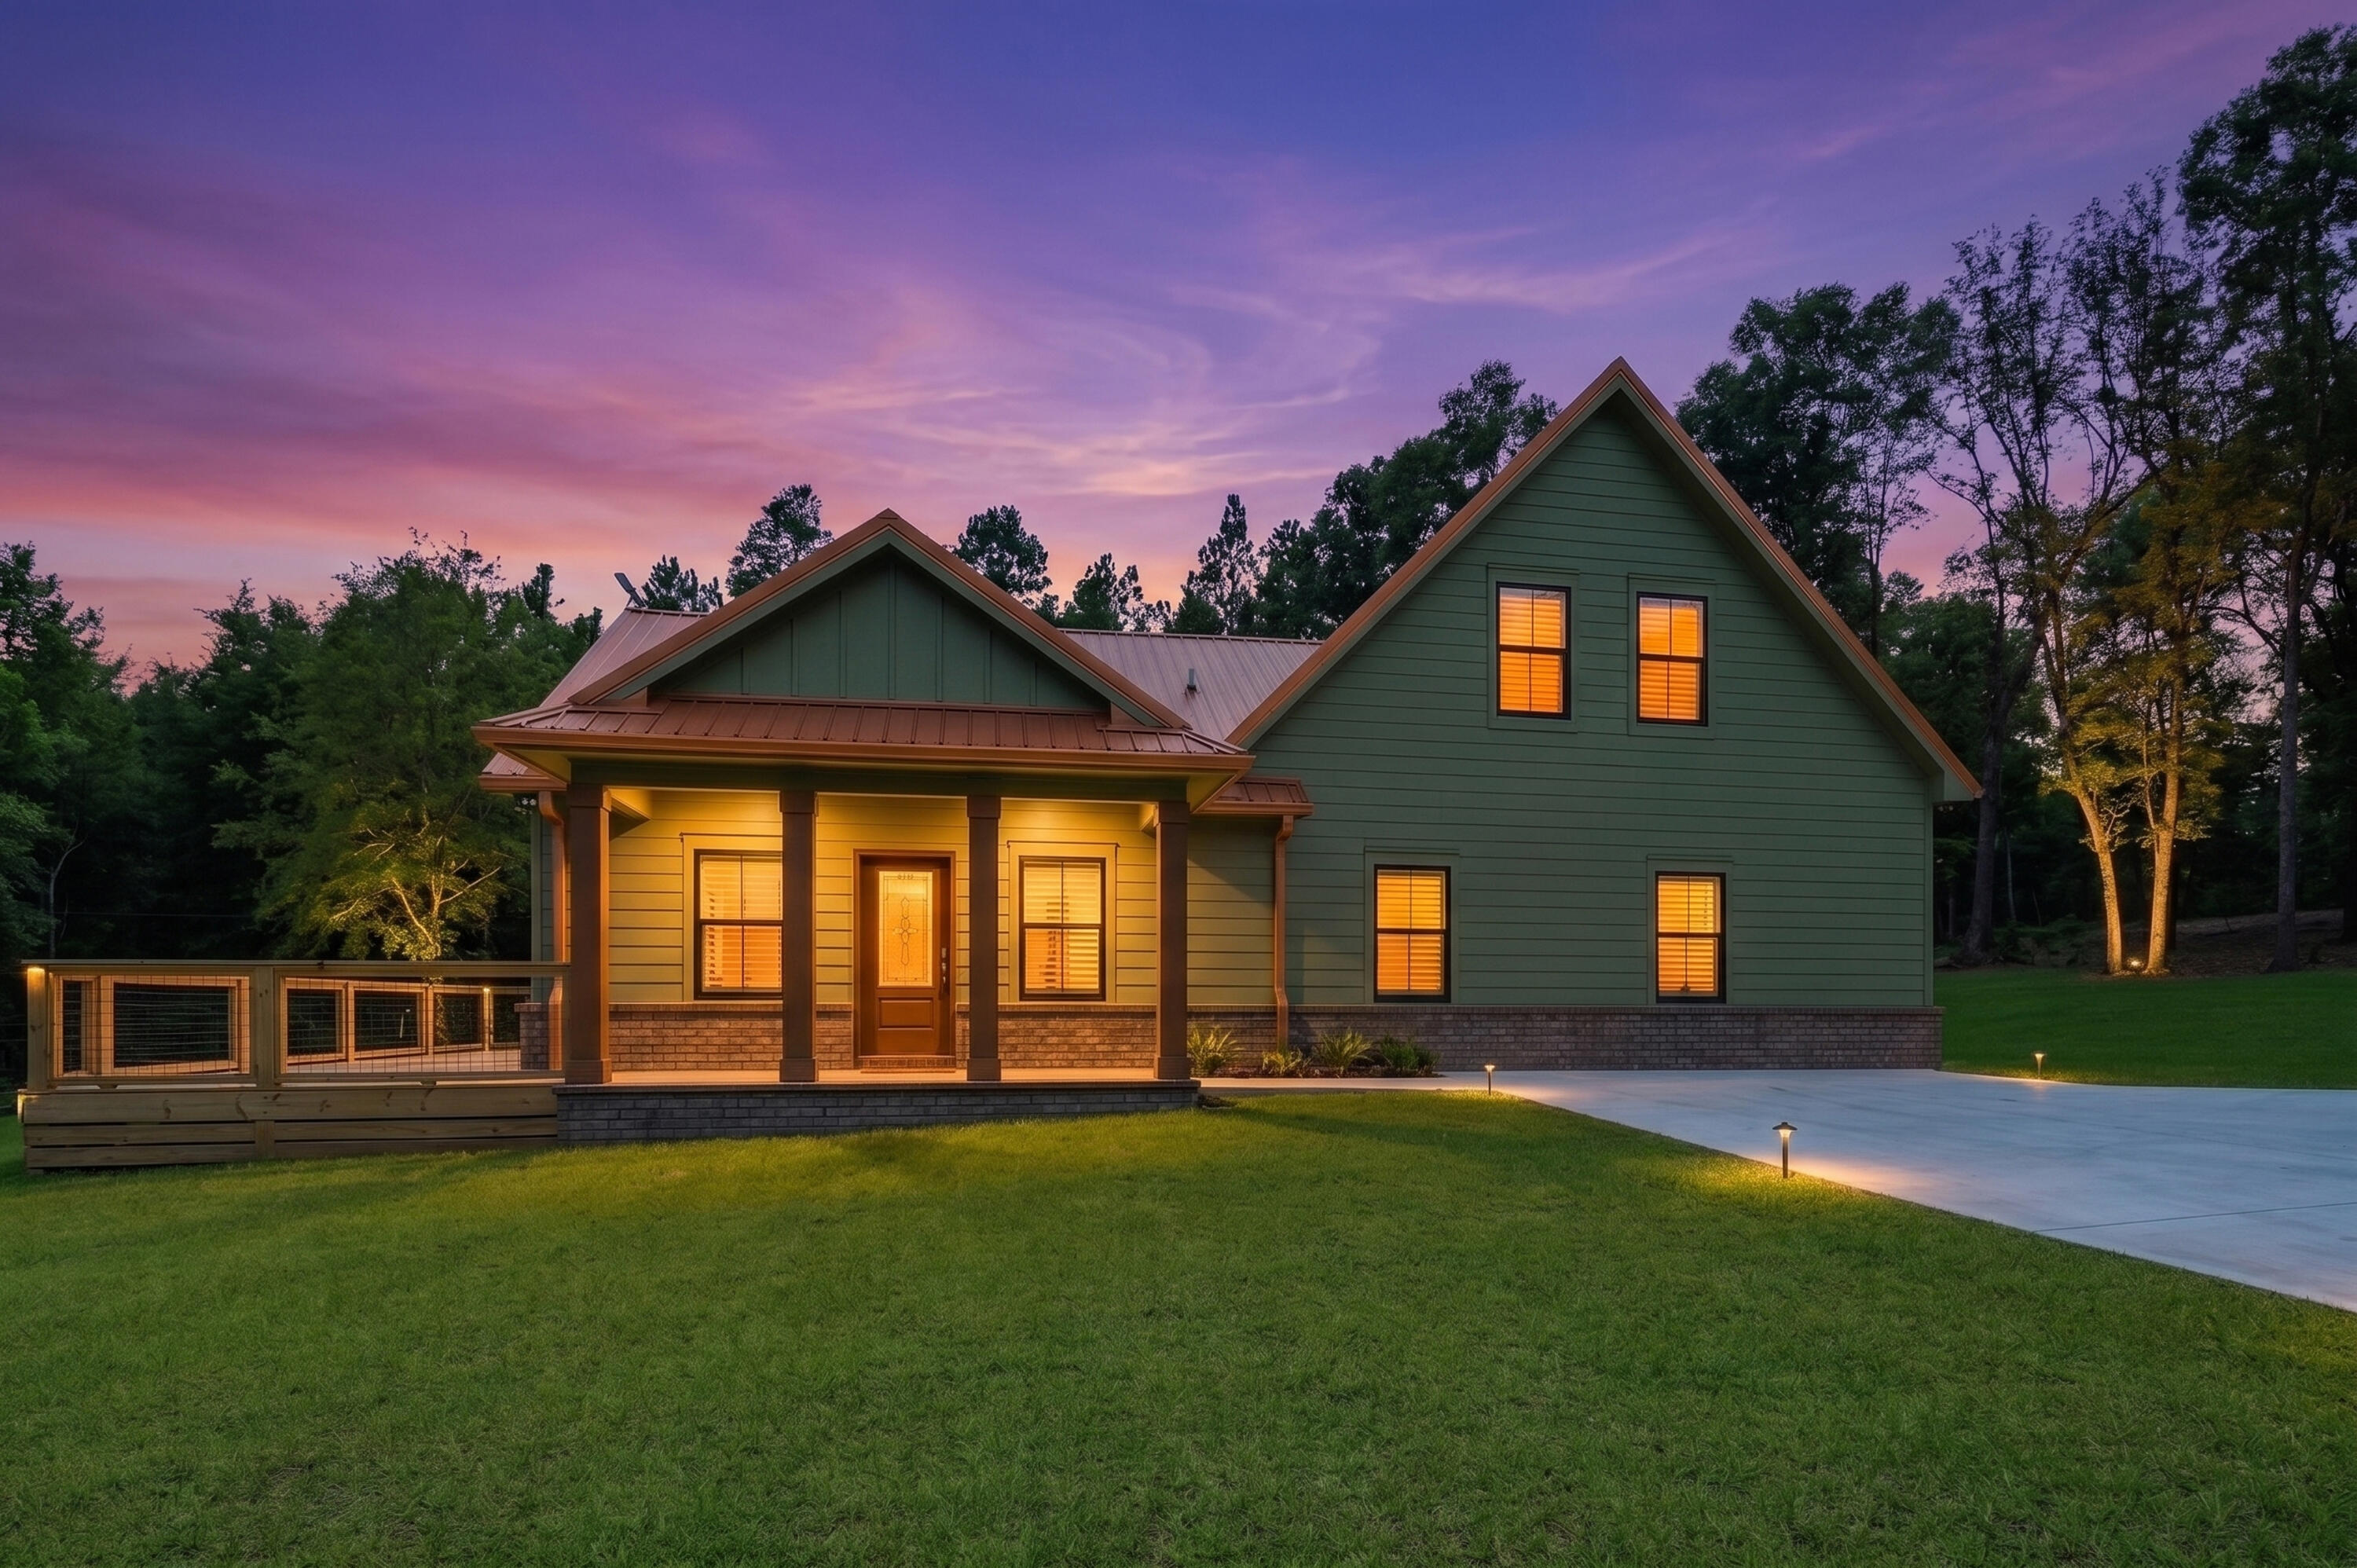
Luxury is more than beautiful finishes. It's thoughtful design, exceptional craftsmanship, and a setting that simply cannot be replicated. Introducing one of Crestview's most distinctive custom-built waterfront estates, perfectly situated on 2.13 private, lakefront acres. Designed with quality over compromise, this remarkable residence offers a rare opportunity to own a home where nearly every detail was intentionally upgraded--not because it had to be, but because excellence was the standard. From the moment you arrive, the sweeping fiber-reinforced concrete driveway welcomes you through a picturesque setting of mature trees, manicured grounds, and peaceful water views. The exterior immediately sets the tone with timeless architecture, warm cedar accents, an inviting front porch, and a stunning wraparound deck overlooking the lake. Completing the home's impressive exterior is a gorgeous copper-colored metal roof accented by matching copper gutters, adding timeless character and exceptional curb appeal. Step inside and you'll immediately notice this is not builder-grade construction.
The home showcases timeless finishes throughout, including elegant crown molding, upgraded baseboards, custom door and window casings, oversized handcrafted red oak window stools, plantation shutters on every window, solid red oak stair treads and handrails, and a beautiful shiplap fireplace feature wall that anchors the spacious living room. Every space feels refined while maintaining the warmth. At the center of the home, the gourmet kitchen was designed to gather people together. Custom cabinetry stretches to the, ceiling, complemented by beautiful stone countertops, subway tile backsplash, stainless appliances, designer lighting, and an oversized island perfect for entertaining or everyday living.
The owner's suite offers a peaceful retreat featuring a luxurious spa-inspired bathroom complete with a custom frameless glass shower, lighted anti-fog mirror, elevated comfort-height fixtures, and finishes selected for both beauty and longevity. Upstairs, an expansive bonus room provides endless flexibility. Whether envisioned as a media room, executive office, fitness studio, guest retreat, playroom, or additional sleeping quarters, this incredible space adapts beautifully to your lifestyle. Beyond its beauty, this home delivers a level of engineering and functionality rarely found at this price point. TWO separate high-efficiency HVAC systems independently serve each level for maximum comfort and efficiency. A whole-home central vacuum system includes a convenient retractable hose downstairs. A professionally installed six-camera wired security system allows monitoring directly from the living room or owner's suite televisions. A six-zone irrigation system keeps the property lush year-round, while six-inch seamless gutters with underground drainage provide long-term protection. The lakefront improvements are equally impressive. The property is already equipped with a 240-volt electrical circuit, 110-volt outlet, and freshwater connection at the lake, making it perfectly suited for future waterfront enhancements, outdoor entertaining, or recreational use. A 30-foot security pole with a powerful 1,000-watt LED light provides additional security while maintaining the peaceful setting. The expansive 12' x 28' treated deck creates the perfect outdoor living space to host family and friends, enjoy breathtaking sunsets over the water, or simply unwind while watching wildlife along the shoreline. Perhaps most impressive is what buyers cannot immediately see. The sleeping quarters were constructed using double-wall construction reinforced with 14-inch steel beams, reflecting an extraordinary commitment to structural integrity rarely found in residential construction today. Homes of this caliber are exceptionally difficult to duplicate. The combination of custom craftsmanship, luxury finishes, premium infrastructure, private acreage, and lakefront living would cost substantially more to recreate in today's market. For the buyer searching for something beyond the ordinary--for someone who values privacy, quality, timeless design, and the peace that comes with waterfront living--108 Creek Drive is truly one of one. This isn't simply another beautiful home.

It's a legacy property.
#1008457

Crestview

108 Creek Drive

3 Beds

2 Baths

1,988 Sq.Ft.

$595,000

MLS#: 1008457
New on site 1 day ago
ENTERTAINER'S DREAM IN A GATED COMMUNITY! This exceptional home was a 2013 Parade of Homes entry and is designed for those who love to entertain while offering the perfect balance of comfort and style. From the inviting layout to the impressive entertaining spaces, every detail creates an ideal setting for hosting family gatherings, holiday celebrations, or relaxing evenings with friends. 

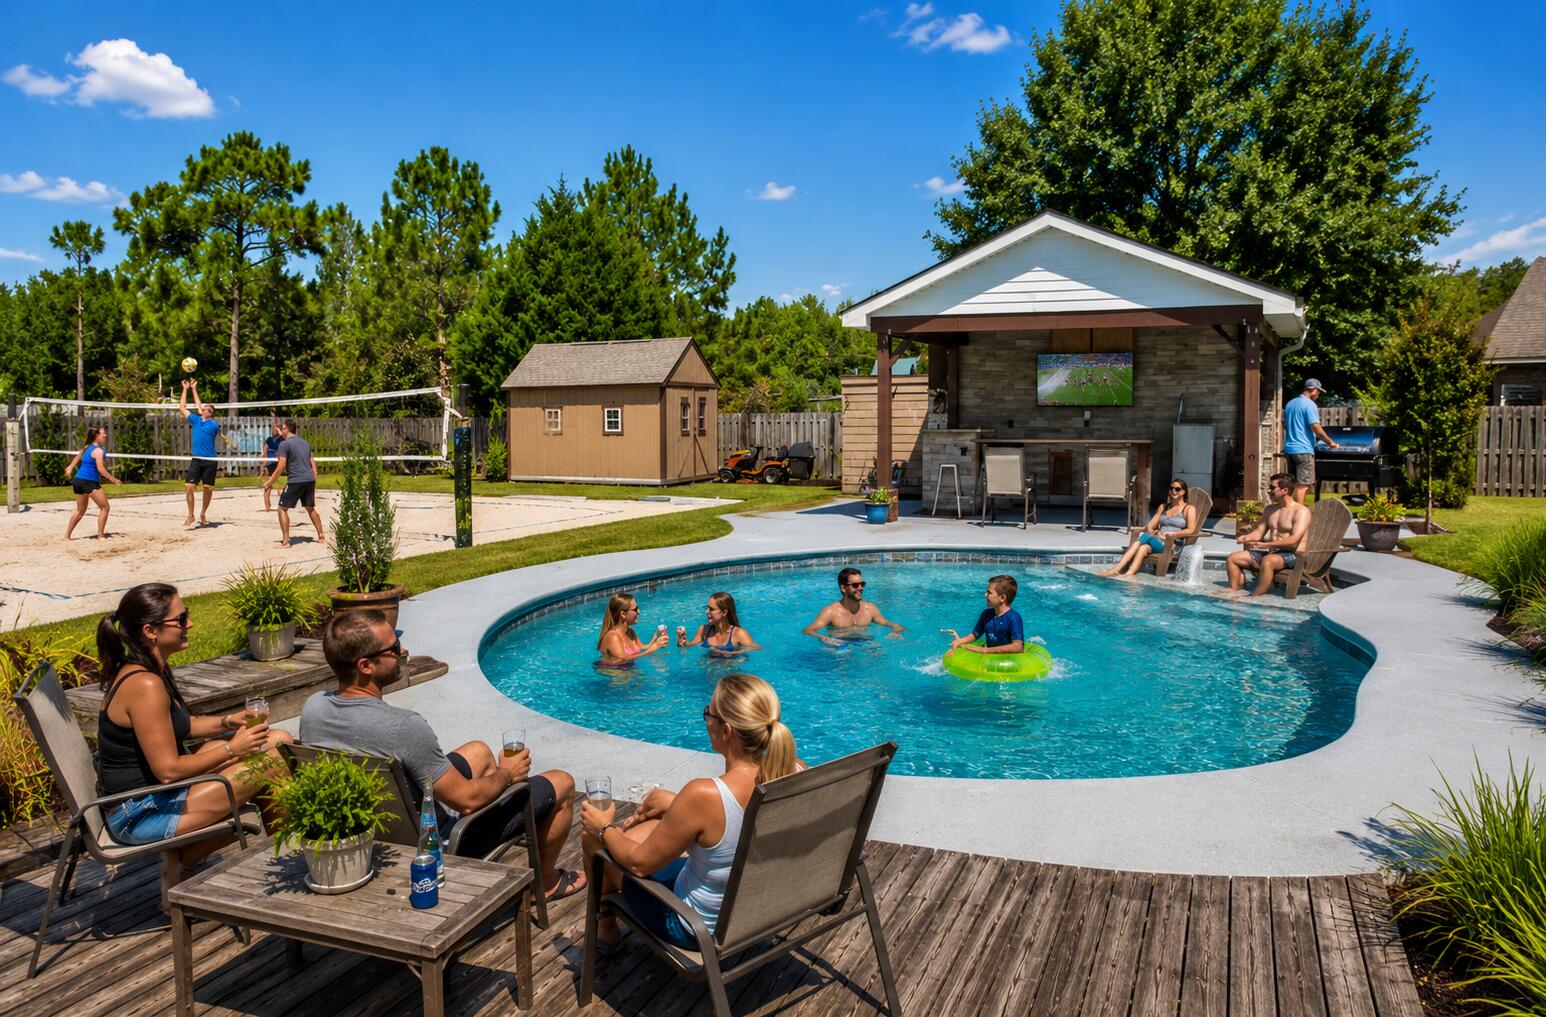
The backyard is truly ONE OF A KIND and is sure to impress! Enjoy your own private oasis featuring a sparkling in-ground Gunite pool with a sun shelf, a custom-covered gazebo complete with an outdoor kitchen, TV, an outdoor shower and a full-size sand volleyball court WITH LIGHTING for endless fun day or night. Green thumbs will appreciate the greenhouse and garden area, while the storage building provides plenty of room for tools and equipment. For added peace of mind, the home is also equipped with a whole-home generator connection and an in-ground sprinkler system. 

The chef's dream kitchen is as functional as it is stunning, featuring newer stainless-steel appliances, including a commercial-style Electrolux refrigerator, granite countertops, a beautiful custom tile backsplash, a walk-in pantry, and a spacious island topped with a beautiful live-edge wood countertop. Completing this incredible space is a breathtaking hand-stained tongue-and-groove wood ceiling, adding warmth, character, and a truly custom touch that makes this kitchen the heart of the home. Retreat to the luxurious primary suite, where a beautiful tray ceiling with recessed lighting creates a warm and inviting atmosphere. The spa-inspired ensuite bathroom is thoughtfully designed with his-and-her walk-in closets, separate granite-topped vanities, and a jetted soaking tub with a separate walk-in shower, providing both comfort and functionality for everyday living. 

The large office is a versatile space that can easily serve as a home office, media room, or flex space. It features a beautiful brick electric fireplace with two windows overlooking the backyard and a 120-inch theater-style pull-down projector screen, making it the perfect place to work by day and enjoy movie nights or the big game in the evening. 

The front bedroom showcases a stunning custom double sliding barn door, adding rustic charm and character while creating a unique architectural focal point. 

Adding to the home's incredible value and efficiency, it is equipped with owned solar panels that will be paid off at closing, allowing the new owners to enjoy the benefits without assuming the cost. As an added bonus, the current owners report an average monthly electric bill of just $30-$45 monthly providing exceptional long-term energy savings. 

Whether you're hosting unforgettable summer pool parties, watching the big game outdoors, or enjoying quiet evenings under the gazebo, this incredible property offers something for everyone. With exceptional indoor and outdoor living spaces, this one-of-a-kind home is designed to impress at every turn. Don't miss your opportunity to own this entertainer's dream--schedule your private showing today!
#1008380

Crestview

5528 Frontier Drive

4 Beds

2 Baths

2,851 Sq.Ft.

$649,995

MLS#: 1008380
New on site 3 days ago
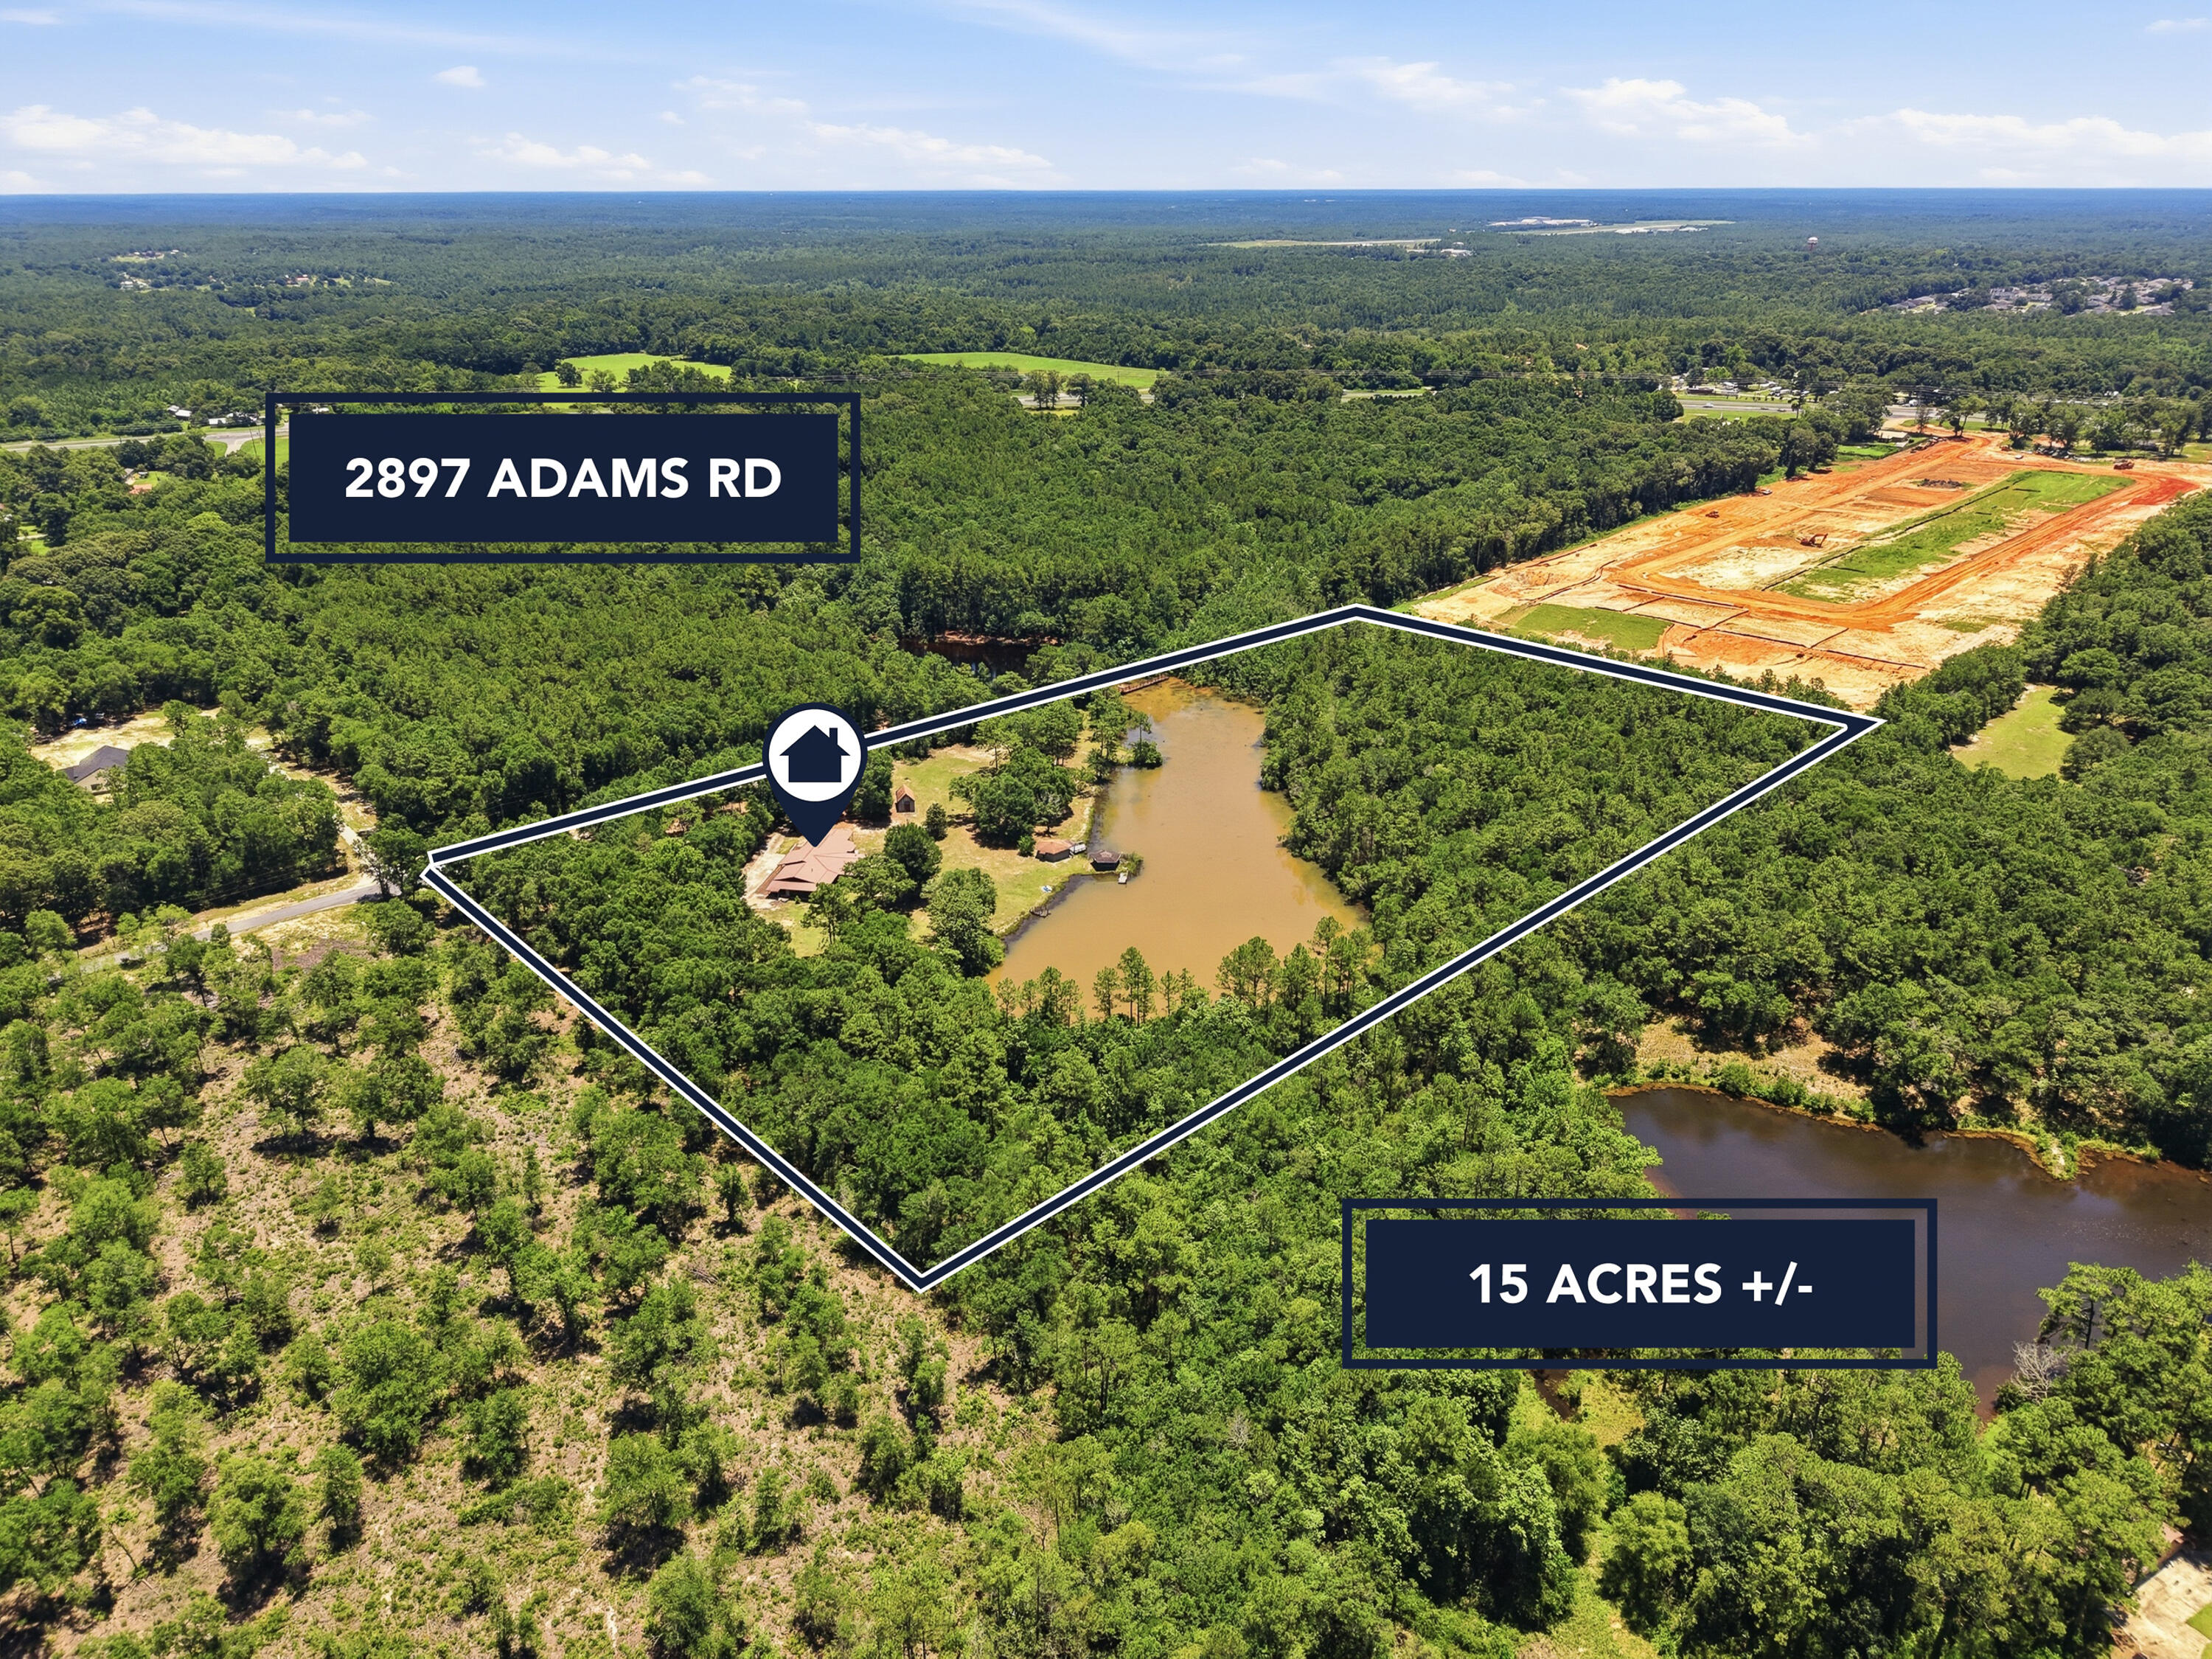
15 Acres with a Private 3.5-Acre Lake in North Crestview!

Rare opportunity to own one of North Crestview's most unique waterfront estates! Nestled on 15 picturesque acres, this exceptional property features a private 3.5-acre lake and a spacious 3,008-square-foot, all-brick home with a durable metal roof. Offering 4 bedrooms, 3 full bathrooms, and multiple living spaces, this one-of-a-kind property combines peaceful country living with the convenience of being just minutes from shopping, dining, and schools.

Designed to showcase the incredible lake views, the massive family room is surrounded by windows on three sides, filling the home with natural light and providing breathtaking waterfront scenery from nearly every angle. The newly renovated kitchen features butcher block countertops, shaker-style cabinetry, recessed lighting, a pantry, beautiful terrazzo flooring, and abundant workspace. Adjacent to the kitchen, the inviting living room offers a charming bay window, terrazzo floors, ceiling fan, and oversized windows overlooking the property. A cozy sitting room with a gas fireplace creates the perfect place to relax or entertain.

The spacious indoor laundry room includes additional cabinetry and has the flexibility to serve as a butler's pantry or additional storage space.

The primary suite is a true retreat, offering a double vanity, walk-in tub/shower, cedar-lined walk-in closet, and private screened porch with French doors overlooking the lake. Two additional bedrooms and a full guest bathroom are located on the opposite side of the main living area.

A separate fourth bedroom with its own gas fireplace and private bathroom offers endless possibilities as a second primary suite, guest quarters, bonus room, or private home office.

Outdoor living is where this property truly shines. Three separate screened porches wrap around the home, providing peaceful places to enjoy the water views. One screened porch even features a built-in hot tub that conveys with the property.

The grounds are equally impressive. A circular driveway winds through mature trees leading to the home, while the cleared backyard provides easy access to the lake and spectacular panoramic views. Beyond the open lawn, the remaining acreage offers mature hardwoods, privacy, and room to explore.

Additional improvements include:

Workshop with power
Fish house with power and water
Multiple fishing and sitting docks
Newly paved road access
Low county taxes

The fish house and docks could benefit from a little TLC, offering an excellent opportunity for the next owner to restore them and fully maximize this incredible waterfront retreat.

Whether you're looking for a private family estate, recreational property, or peaceful country escape, opportunities like this rarely become available. Enjoy fishing, kayaking, wildlife watching, or simply relaxing while taking in the stunning lake views--all from your own backyard.

Schedule your private showing today and experience this extraordinary waterfront property for yourself!
#1006434

Crestview

2897 Adams Road

4 Beds

3 Baths

3,008 Sq.Ft.

$499,900

MLS#: 1006434
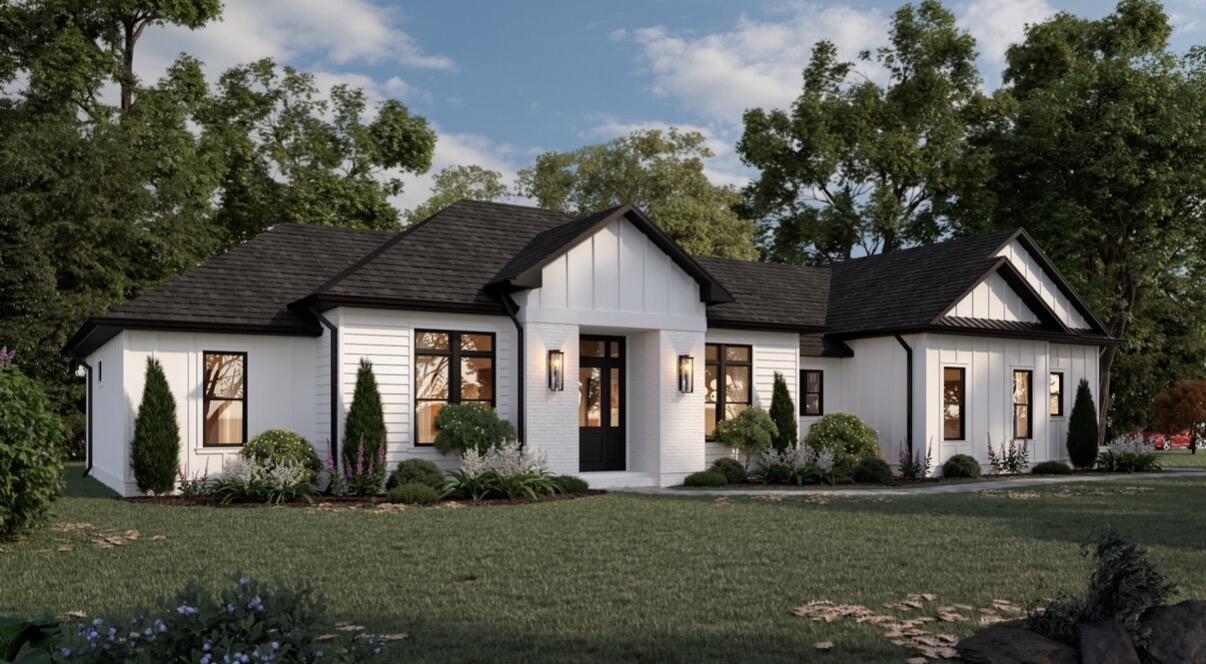
Experience refined living in this exceptional new custom home situated on 1.11-acres. This thoughtfully designed residence features 4 bedrooms, 3 bathrooms, a private office, and an oversized 2-car garage.
A grand 11-foot foyer welcomes you into an open-concept floor plan highlighted by soaring vaulted ceilings, oversized 6-foot windows, and custom trim work that adds timeless character throughout the home. The designer kitchen is truly the centerpiece of the home, showcasing floor-to-ceiling warm-toned custom cabinetry, quartz countertops, a full-height quartz backsplash, an oversized island, spacious butler's pantry, and a separate dry bar--perfectly blending elegance with everyday functionality.
LVP flooring flows throughout the home, while the spa-inspired primary suite features porcelain tile flooring, a freestanding soaking tub, and a beautifully designed custom tile shower. Designed for effortless entertaining, the covered outdoor living area includes a fully equipped outdoor kitchen with a built-in grill, island, beverage cooler, & dedicated TV area, creating the perfect setting for enjoying Florida living year-round. Every detail of this home has been thoughtfully curated to deliver timeless design, premium finishes, & exceptional craftsmanship. 
Approx. completion date of Sept 11,2026.
Pictures are renderings & design subject to change.
#1007981

Crestview

5888 Oakcrest Drive

4 Beds

3 Baths

2,306 Sq.Ft.

$629,000

MLS#: 1007981
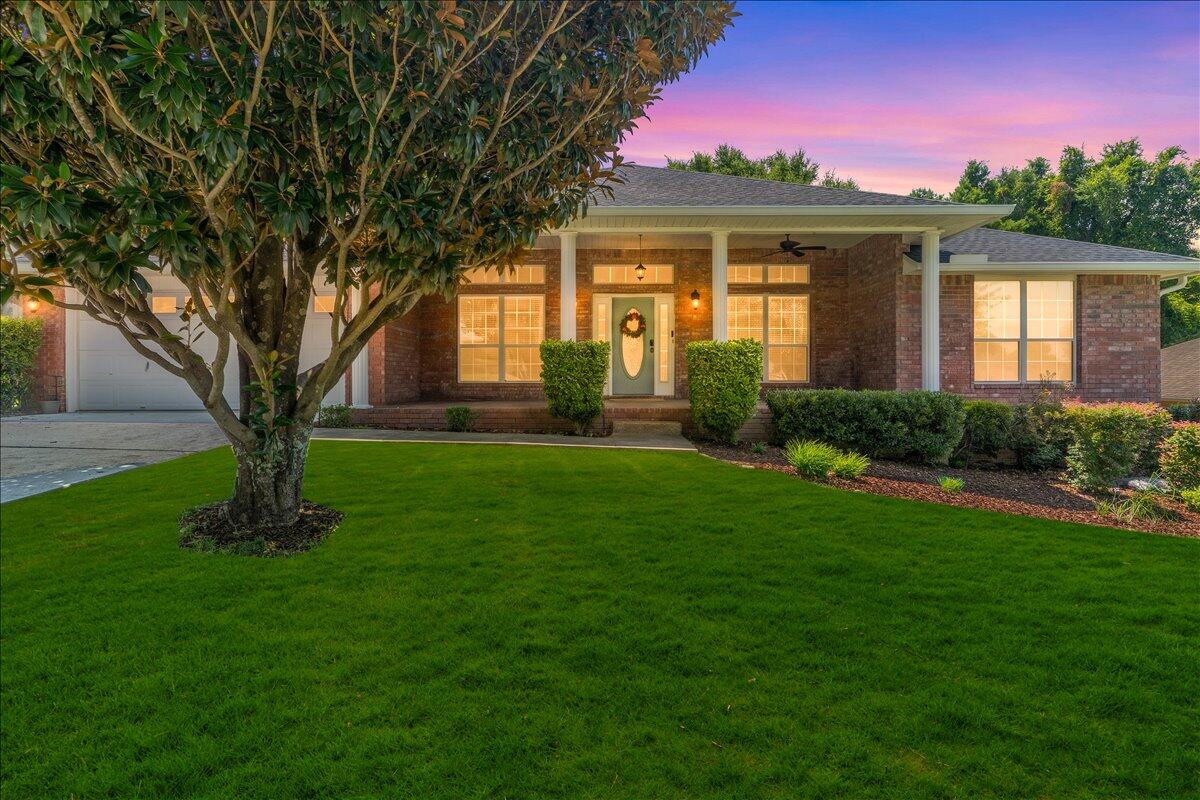
Welcome home to this inviting 4-bedroom, 3-bathroom home offering space, comfort, and thoughtful updates throughout! Step inside to soaring ceilings and a spacious living room with a cozy fireplace, perfect for gathering with family and friends.

The flexible floor plan features a formal dining room and a bonus room that can easily serve as a home office, homeschool space, playroom, or craft room.

Recent updates include fresh interior paint, updated lighting, brand-new carpet, and beautifully refinished concrete flooring. The kitchen offers a center island, decorative concrete countertops, and a stainless steel appliance package, including a refrigerator, glass-top freestanding electric range, and dishwasher.

The spacious primary suite features a private ensuite bathroom, creating a relaxing retreat at the end of the day.

Outside, enjoy a large, fenced backyard with mature shade trees--ideal for entertaining, play, pets, or simply relaxing outdoors.

Conveniently located with an easy commute to Eglin Air Force Base and Hurlburt Field, you'll also be close to shopping, dining, schools, and everyday conveniences.

With versatile living spaces, stylish updates, and plenty of room to enjoy inside and out, this move-in-ready home is ready to welcome its next owners. Schedule your showing today!

Major Systems: HVAC (2026), Water Heater (2024), Roof (2021) Conveniently located south of I-10, this home offers an easy commute to Eglin Air Force Base and Hurlburt Field while keeping you close to shopping, dining, schools, and everyday conveniences.

With generous living spaces, stylish updates, and a backyard made for making memories, this home is ready to welcome its next owners. Come see all it has to offer!

Major Systems: HVAC (2026), Water Heater (2024), Roof (2021)
#1007300

Crestview

656 Territory Lane

4 Beds

3 Baths

3,046 Sq.Ft.

$439,000

MLS#: 1007300
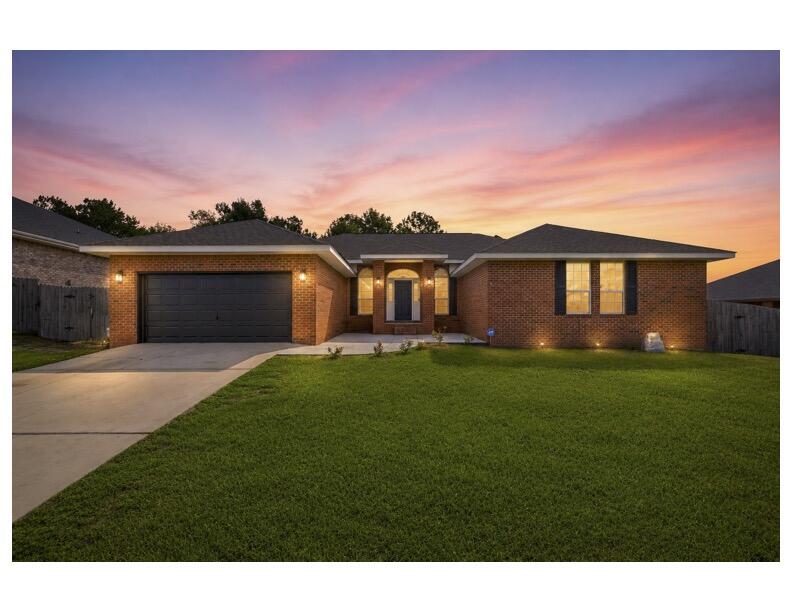
2.375% ASSUMABLE VA LOAN + PAID-OFF SOLAR = UNMATCHED SAVINGS!  Welcome to your private sanctuary south of I-10!. This home offers a 2.375% interest rate, paid-off solar panels, and peace of mind with a NEW ROOF INSTALLED AT CLOSING WITH AN ACCEPTED OFFER! Step through the foyer where grand 10-ft ceilings sweep through the formal dining room and a versatile flex room. Fresh paint reflects the natural light, while a new hot water heater  serviced HVAC ensure worry-free living. Premium porcelain wood-look tile stretches throughout the entire home- no carpet anywhere! Soaring cathedral ceilings crown the light-filled great room, anchored by a cozy wood-burning fireplace. Throw open double French doors from any exit point into a fully enclosed, screened-in outdoor oasis featuring a  saltwater gunite pool! Backing up to peaceful green space, this backyard creates a rare feeling of secluded privacy even while living in one of the most sought-after subdivisions in South Crestview. The chef's dream kitchen is anchored by custom white oak cabinetry, a massive granite island, premium countertops, and clever pull-out storage, seamlessly connecting to a spacious laundry room and walk-in pantry. Escape to the expansive primary retreat featuring French doors opening directly to the pool allowing the soft glow of the water to welcome you daily. The primary bathroom is complete with dual vanities, soaking tub, walk in shower and massive wardrobe. Move-in ready! Make an Offer!
#1007279

Crestview

116 Strike Eagle Drive

4 Beds

2 Baths

2,680 Sq.Ft.

$465,000

MLS#: 1007279
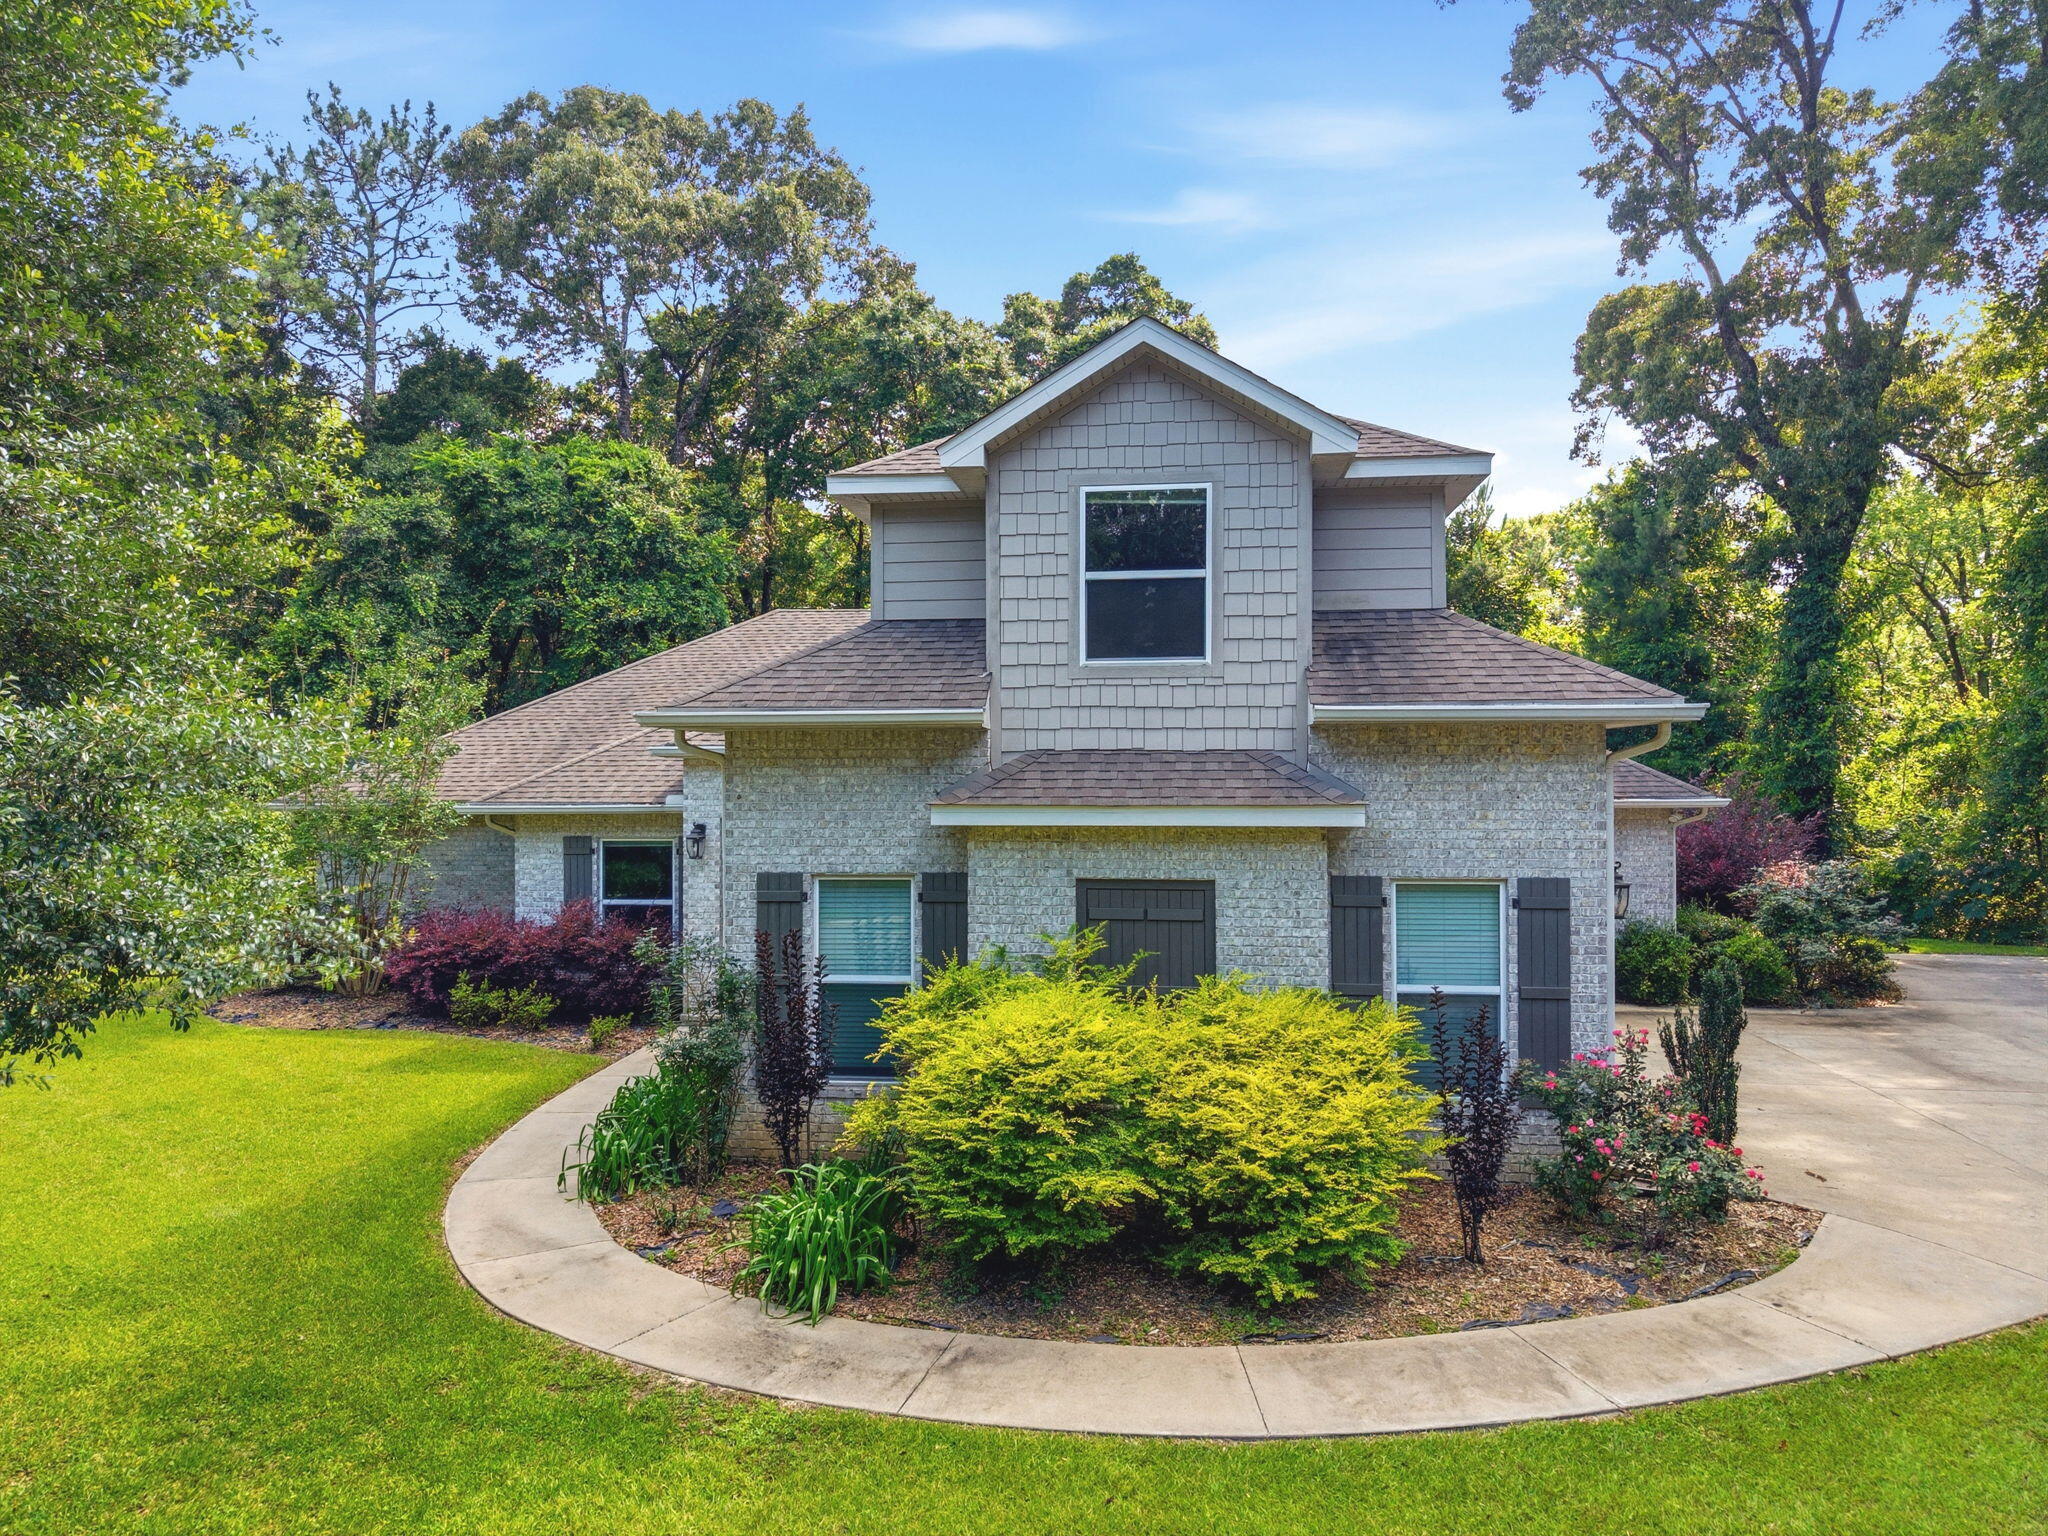
OPEN HOUSE SUNDAY, JULY 19 from 2-4pm.Welcome to Claire's Vineyard. This lovingly cared for 5 bedroom 3 bath house is ready for you to call it home. Situated in the very quiet, gated subdivision of Claire's Vineyard, this home boast a large open concept kitchen with granite countertops, copper double basin sink, gas cooktop, and stainless appliances. Down the hall is a stunning master suite, a second master suite on the second floor over the three car garage, and plenty of entertaining space at the rear of the home with room to add a pool if desired. Schedule your showing today!
#1005062

Crestview

5800 S Mosley Lane

5 Beds

3 Baths

3,140 Sq.Ft.

$632,500

MLS#: 1005062
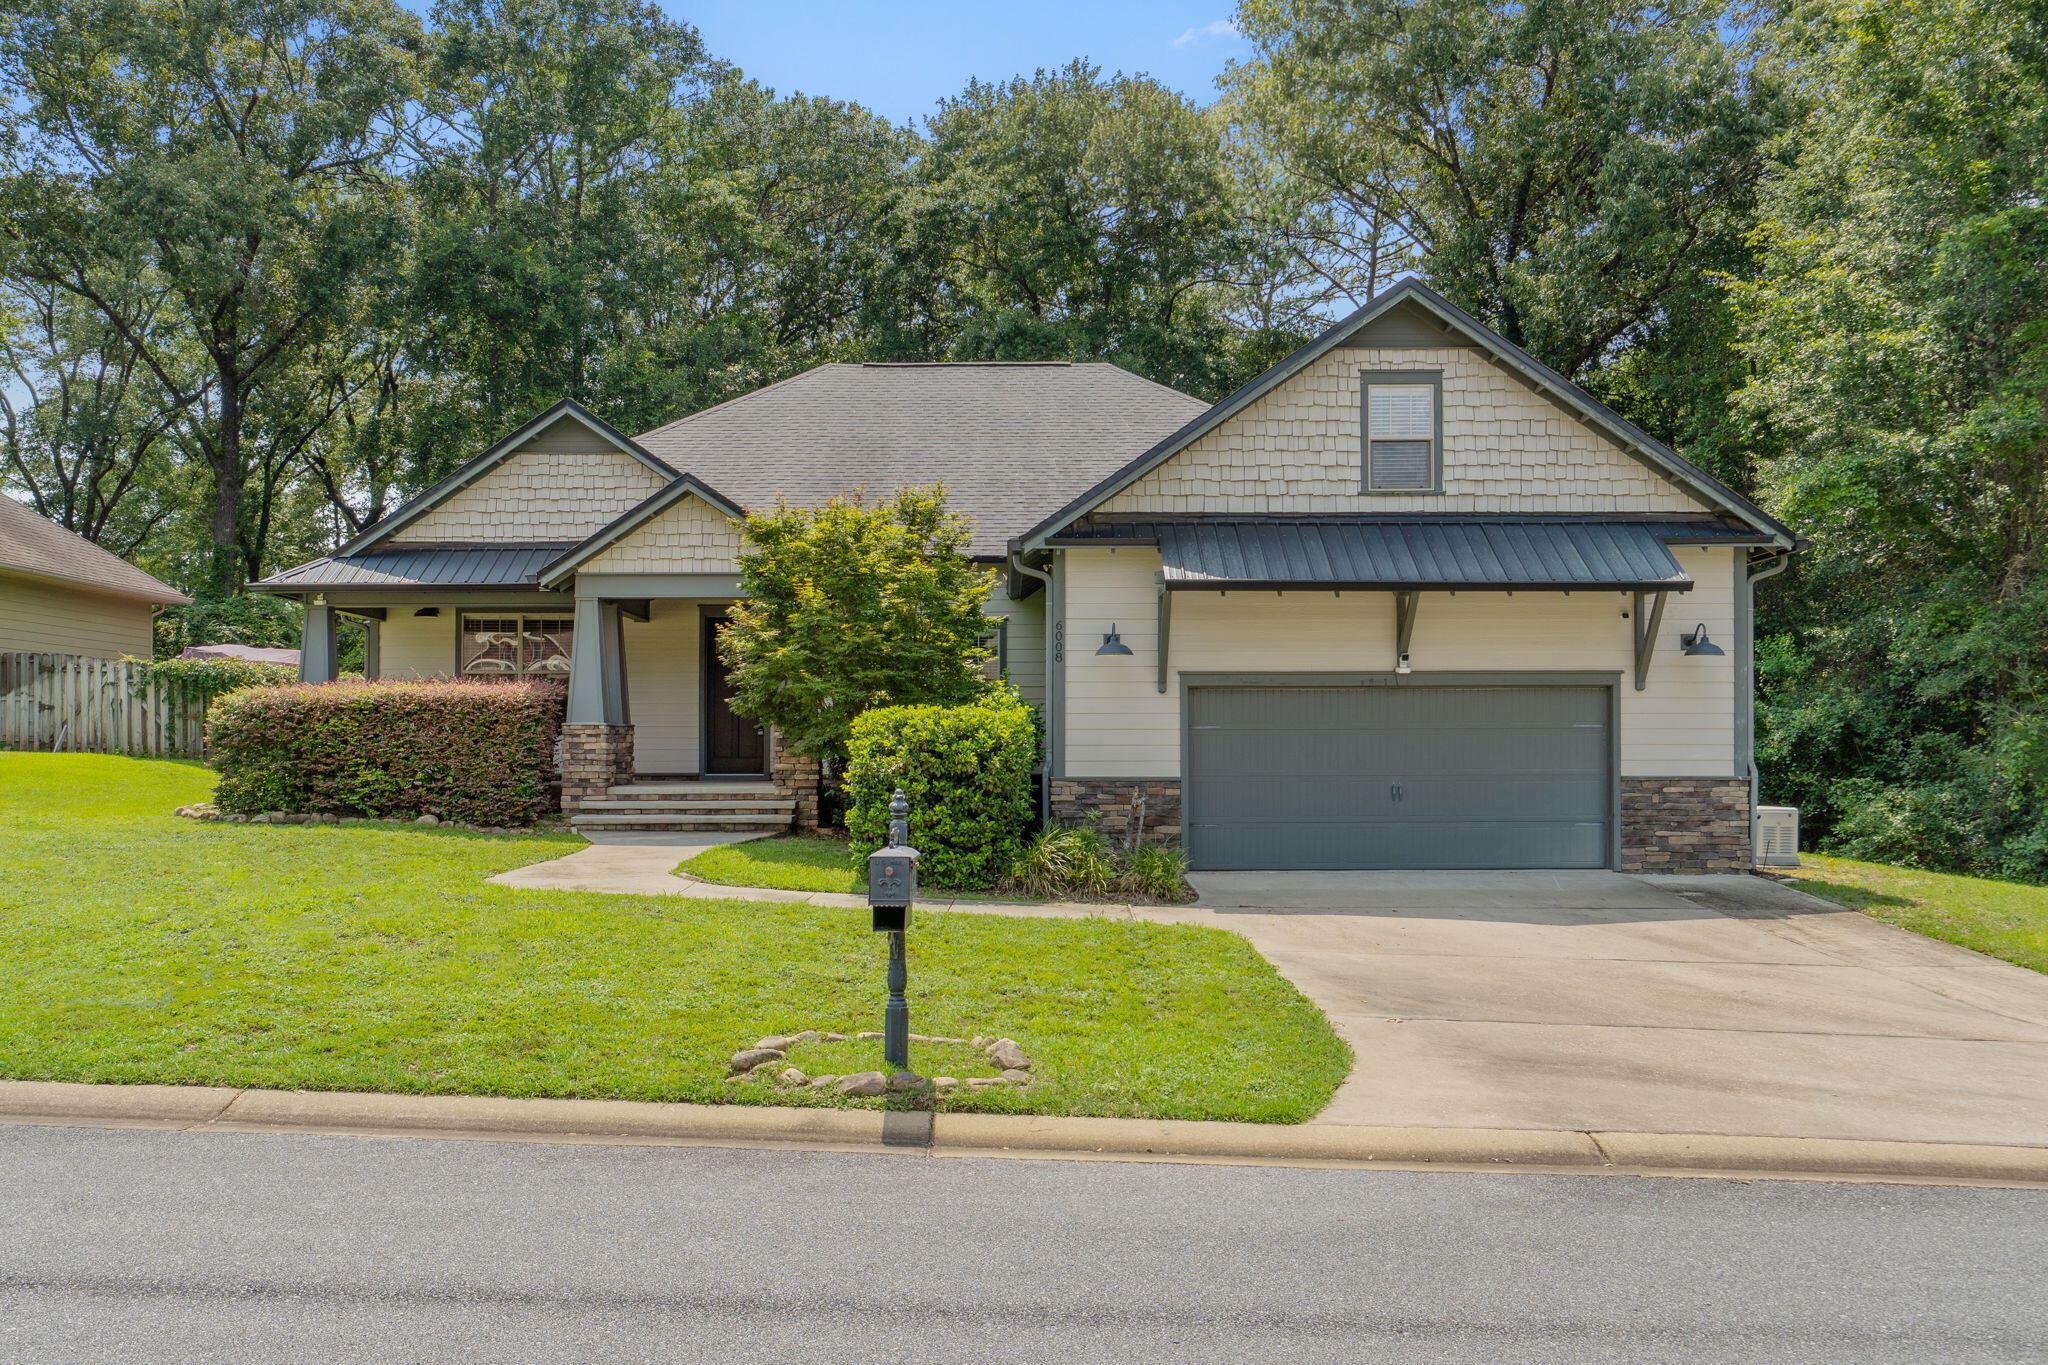
Welcome to this beautifully crafted custom home in Zachary Estates, where quality construction and thoughtful design come together to create a truly exceptional living experience. This 4-bedroom, 2.5-bath home with a bonus room offers a desirable split floor plan and an open-concept layout designed for both everyday living and entertaining. Step inside and immediately notice the stunning coffered ceilings, extensive crown molding, hardwood flooring, and custom finishes that set this home apart. The spacious living room features a floor-to-ceiling stone gas fireplace, creating a warm focal point while flowing seamlessly into the kitchen and dining areas. The kitchen is a showstopper with custom wood cabinetry, granite countertops, stainless steel appliances, gas range, decorative tile backsplash, oversized pantry, and an expansive breakfast bar perfect for gathering with family and friends. The formal dining room showcases beautiful board and batten detailing and a coffered ceiling, adding character and elegance to the space. The private primary suite offers tray ceilings, abundant natural light, and a spa-inspired bath featuring dual granite vanities, a soaking tub, tiled walk-in shower, and spacious walk-in closet with custom storage features. Three additional bedrooms and one and a half bathrooms provide plenty of room for family, guests, or multi-generational living, while the dedicated bonus room offers the perfect space. Additional features include: Hardwood flooring throughout main living areas, Gas fireplace, Granite countertops throughout, Rinnai tankless water heater, HVAC replaced in 2025, Upgraded lighting package, 8-foot interior doors, Covered back porch, Irrigation system, Side-entry garage, Hardie siding and stone accents, Mature trees providing privacy and beautiful surroundings. Situated in desirable Zachary Estates, this home offers the perfect blend of craftsmanship, comfort, and timeless style. Buyer to verify all information deemed important.
#1006268

Crestview

6008 Trestle Street

4 Beds

2 Baths

2,713 Sq.Ft.

$450,000

MLS#: 1006268
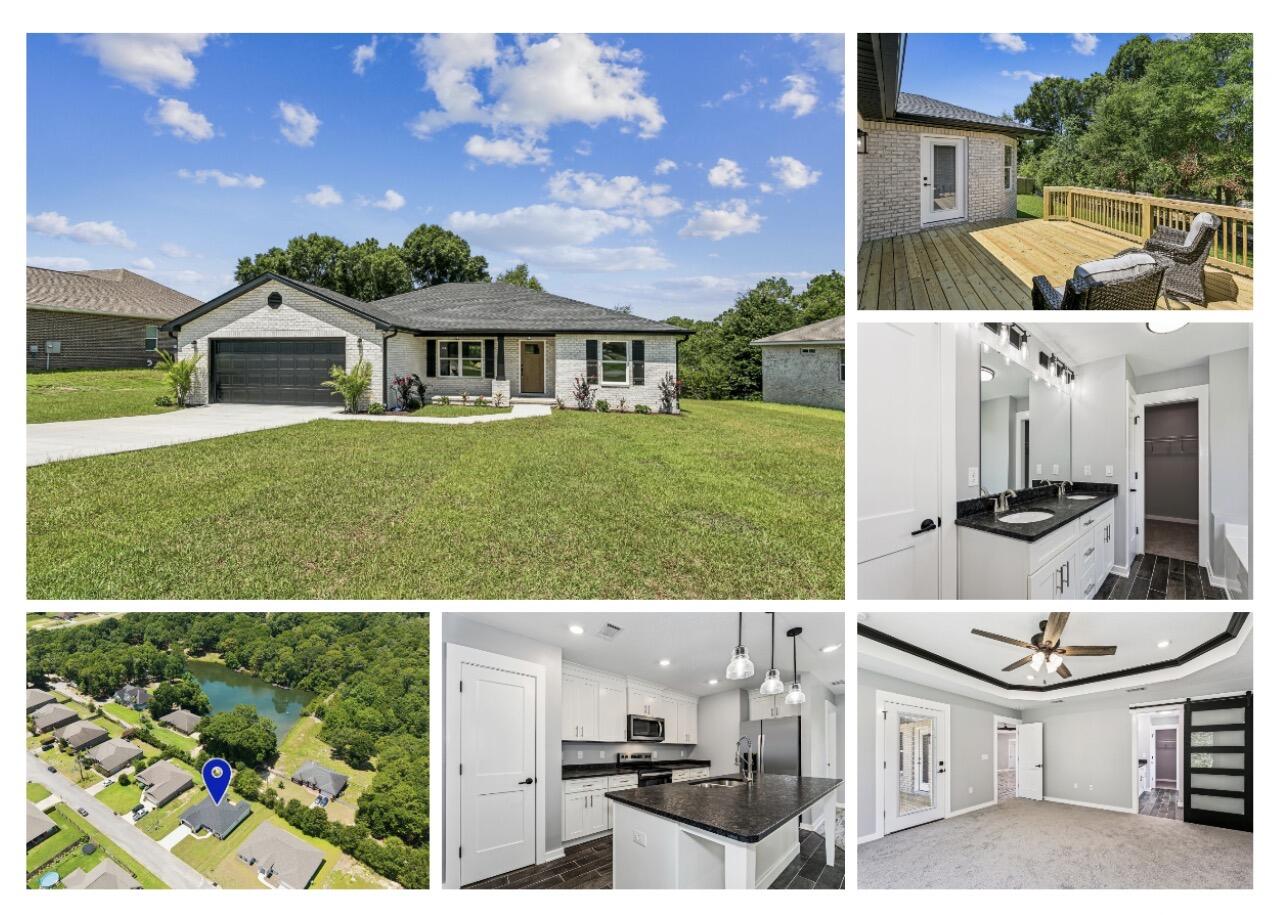
New Construction with a lake view!!  Local builder offering 10K towards buyer's closing costs or rate buydown.  

Located in the desirable Liberty Oaks subdivision, this new construction home has been crafted with impeccable attention to detail.  This 4 bedroom/3 bathroom residence offers an open concept layout designed for seamless indoor-outdoor entertaining.

Step inside and you are immediately greeted by a bright, airy dining room, kitchen and family room.  The kitchen  features leathered granite, white cabinetry, and stainless appliances. Windows bathe the space in natural light.

Retreat to the luxurious primary suite complete with a spa-like en suite bath and a private entry to the large deck. Abundant closet space, tray ceilings and a barn door highlight the builder's attention to detail.

Additional  highlights include energy-efficient systems, spray foam insulation in the attic,  premium flooring, a spacious 2 car garage with epoxy floor, motion sensor lights in the closets and pantry, and the peace of mind that comes with a builder warranty.  Enjoy morning coffee or evening sunsets from your custom outdoor living space.  

Schedule your private tour today to make this lake view dream your reality.
#1005447

Crestview

249 Paradise Palm Circle

4 Beds

3 Baths

2,044 Sq.Ft.

$439,999

MLS#: 1005447

 - property

Send a message

Message successfully sent.

Your message

What is 3 + 4 ?

Reason for contacting?

I agree to receive email communication and understand I can unsubscribe at any time.

I agree to be contacted by Realhub365 Demo via call, email, and text for real estate services. To opt out, you can reply 'stop' at any time or reply 'help' for assistance. You can also click the unsubscribe link in the emails. Message and data rates may apply. Message frequency may vary. Privacy Policy

Sign Out

Virtual Assistant

Would you like to take the next step with this property? We can help you schedule a showing or virtual tour, or send you more details.

Yes, I would like more information.

Thank You for Your Reply, One of Our Agents will contact you as soon as possible

No, maybe later.

Thank you, you can always contact me via email, phone number or through the contact form.

Realhub AI

Lucy - Your AI-Powered Realtor

Update Your Temporary Password

Personalize your search

Enter your email and we'll notify you immediately when new listings match what you're looking for.

or enter email address

Already have an account ? Login here

Continue your home search

I agree to receive communications and understand I can unsubscribe at any time.

I agree to be contacted by Realhub365 Demo via call, email, and text for real estate services. To opt out, you can reply 'stop' at any time or reply 'help' for assistance. You can also click the unsubscribe link in the emails. Message and data rates may apply. Message frequency may vary. Privacy Policy

Already have an account ? Login here

We use cookies

We use cookies primarily for analytics to enhance your experience. By accepting, you agree to our use of these cookies. You can manage your preferences or learn more about our cookies policy.