Features & Amenities

Interior

  • Total Bedrooms

    3

  • Bathrooms

    2

  • Cooling YN

    YES

  • Cooling

    Central Air, Ceiling Fan(s), Electric

  • Pet friendly

    N/A

Exterior

  • Garage

    No

  • Patio and Porch Features

    Porch

  • Pool

    No

Area & Lot

  • Lot Features

    Interior Lot, Level

  • Lot Size(acres)

    1.03

  • Lot Size(square feet)

    44,866

  • Property Type

    Residential

  • Property Sub Type

    Single Family Residence

  • Architectural Style

    Contemporary

Price

  • Sales Price

    $129,900

  • Zoning

    Resid Single Family

  • Sq. Footage

    1,400

  • Price/SqFt

    $92

HOA

  • Association

    No

School District

  • Elementary School

    Riverside

  • Middle School

    Shoal River

  • High School

    Crestview

Property Features

  • New Construction

    NO

  • Foundation Details

    Slab

  • Sewer

    Septic Tank

Schedule a Showing

Showing scheduled successfully.

<
>
IN PERSON
VIA CHAT

What is 3 + 4 ?


Change time

Mortgage calculator

Estimate your monthly mortgage payment, including the principal and interest, property taxes, and HOA. Adjust the values to generate a more accurate rate.

Your payment

Principal and Interest:

$

Property taxes:

$

HOA fees:

$

Total loan payment:

$

Total interest amount:

$

Location

County

Okaloosa

Elementary School

Riverside

Middle School

Shoal River

High School

Crestview

Listing Courtesy of Your House Team , RE/MAX Agency One

RealHub Information is provided exclusively for consumers' personal, non-commercial use, and it may not be used for any purpose other than to identify prospective properties consumers may be interested in purchasing. All information deemed reliable but not guaranteed and should be independently verified. All properties are subject to prior sale, change or withdrawal. RealHub website owner shall not be responsible for any typographical errors, misinformation, misprints and shall be held totally harmless.

Agent Realhub365 Demo

FOUNDER

Realhub365 Demo

Call Realhub365 today to schedule a private showing.


* Listings on this website come from the FMLS IDX Compilation and may be held by brokerage firms other than the owner of this website. The listing brokerage is identified in any listing details. Information is deemed reliable but is not guaranteed. If you believe any FMLS listing contains material that infringes your copyrighted work please click here to review our DMCA policy and learn how to submit a takedown request.© 2024 FMLS.
Country living right outside of town! Surrounded by 23 acres of woods and a horse farm right across the street. This 3 bedroom 2 bath brick home sits on a leveled 1 acre lot and has been completely renovated in 2016! WHAT'S NEW: Metal Roof, Goodman 3 ton complete HVAC system, Spanish lace ceiling and walls, blown in insulation in attic 2 18 inch deep tubs, showers, toilets, vanities, mirrors, light fixtures, tiled walls and floors, ceiling fans, baseboards, paint, six panel doors, French door, front door, 2 side doors, all hardware, carpet and padding, laminate wood flooring, tile, hot water heater, kitchen cabinets and backsplash, granite counter tops, stainless steel appliances, shelving, lighting, 2 garage door openers, exterior paint, and 4 inch deep well (no chlorine). Your NEW HOUSE is just 2 minutes from Riverside Elementary and Shoal River Middle School, 5 minutes from Okaloosa Medical Center, doctor offices, businesses and shopping, Interstate and easy access to Bases.  Come take a look this one won't last long!!

3162 JAMES KENNEDY Road

Message successfully sent.

What would you like to know?

What is 3 + 4 ?

I agree to receive email communication and understand I can unsubscribe at any time.

I agree to be contacted by Realhub365 Demo via call, email, and text for real estate services. To opt out, you can reply 'stop' at any time or reply 'help' for assistance. You can also click the unsubscribe link in the emails. Message and data rates may apply. Message frequency may vary. Privacy Policy

Related Properties

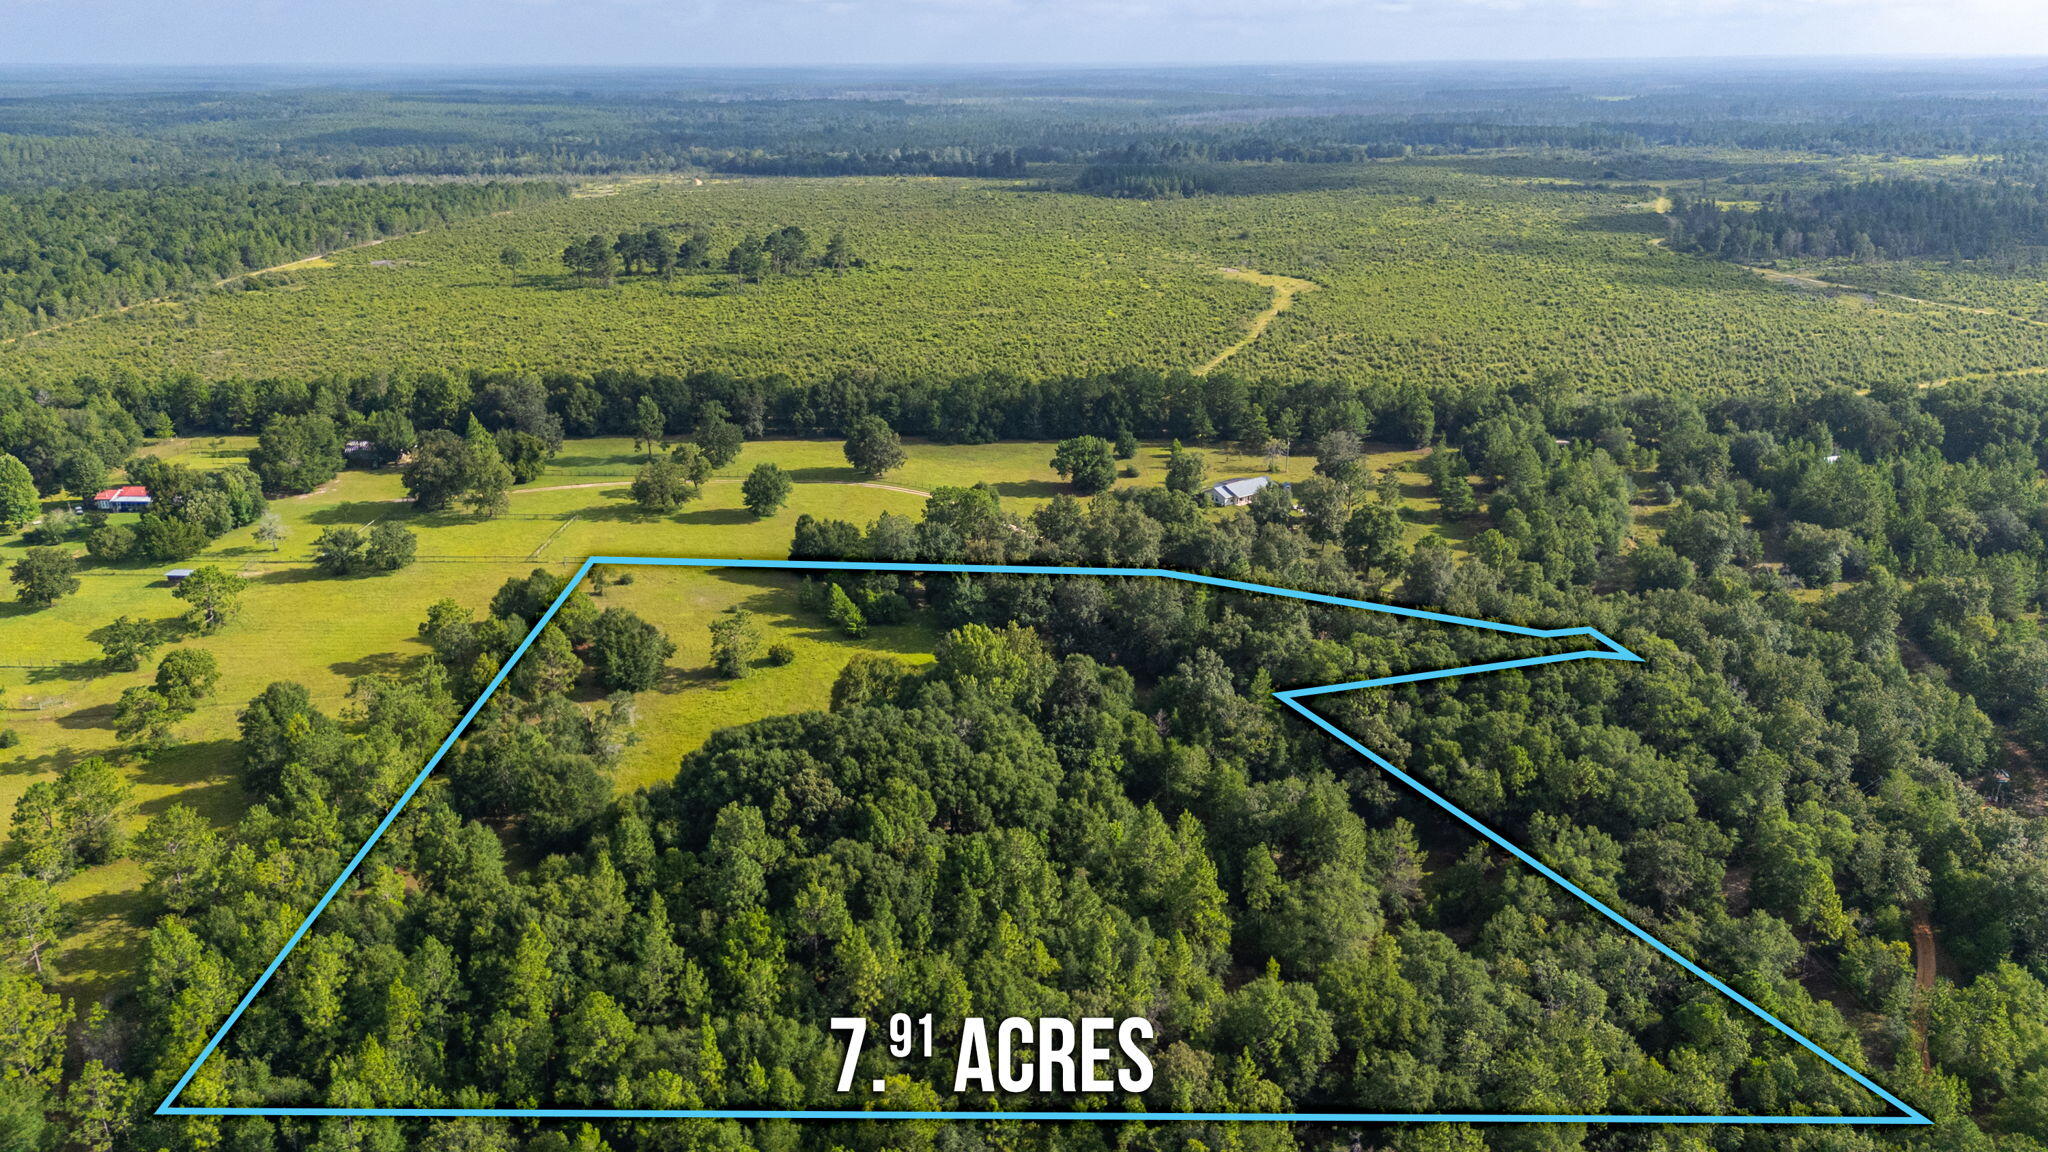
This beautiful plot is a great getaway spot to bring your camper or to hunt.  With a huge grassy area at the top of a hill and a wooded area at the bottom of the hill, you couldn't ask for a more relaxing and secluded spot.  512 Hickory Tree Lane is zoned Single Family Residential and is a 7.91 acre lot with its own private well and septic and has available electricity.  Property conveys As-Is and is priced primarily for land value. There is an uninhabitable home on the property.  Buyer to verify all measurements, zoning, and building requirements.
#1008425

Crestview

512 Hickory Tree Lane

3 Beds

1 Baths

1,664 Sq.Ft.

$105,000

MLS#: 1008425
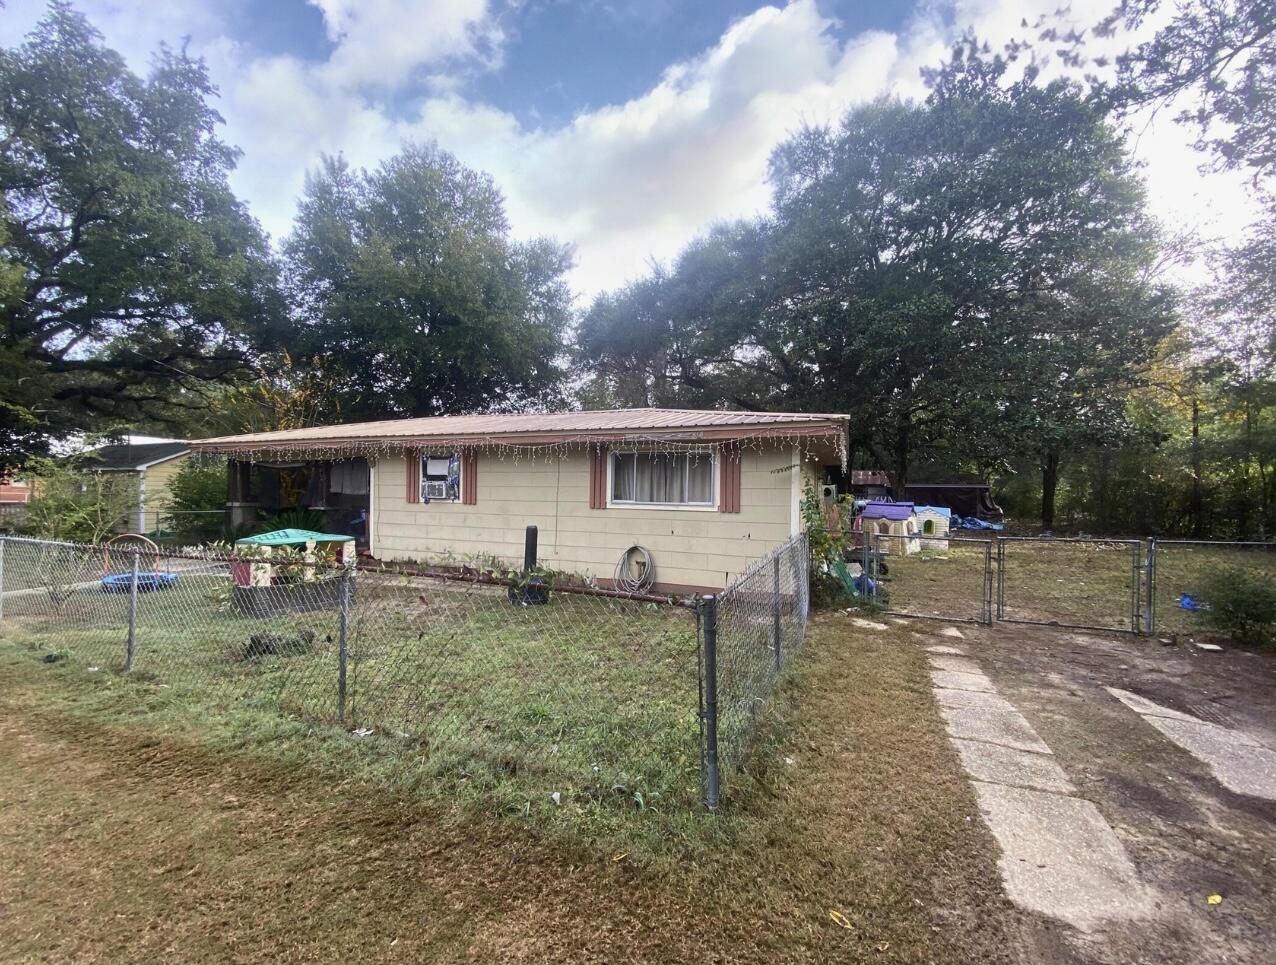
4 Lots Bring your building plans! Seller will consider seller financing with a strong downpayment, contingent on seller approval of credit report and loan application. Rental investment with room for multifamily or a mobile home park. Great Opportunity!! Fixer Upper! Metal Roof! .42 acres Zoned Mixed use 4Bed/1.5 Bath. Approximate 1442 sqft heated/cooled with a metal roof. Zoned as Mixed use property and located in the middle of town with Lots of new growth and just a short drive from local schools, hospital, south Publix, a variety of restaurants, and the Crestview Commons, Hwy 85 and I-10 are in close proximity to the property.
#937880

Crestview

742 Kit Dr

4 Beds

1 Baths

1,442 Sq.Ft.

$145,900

MLS#: 937880
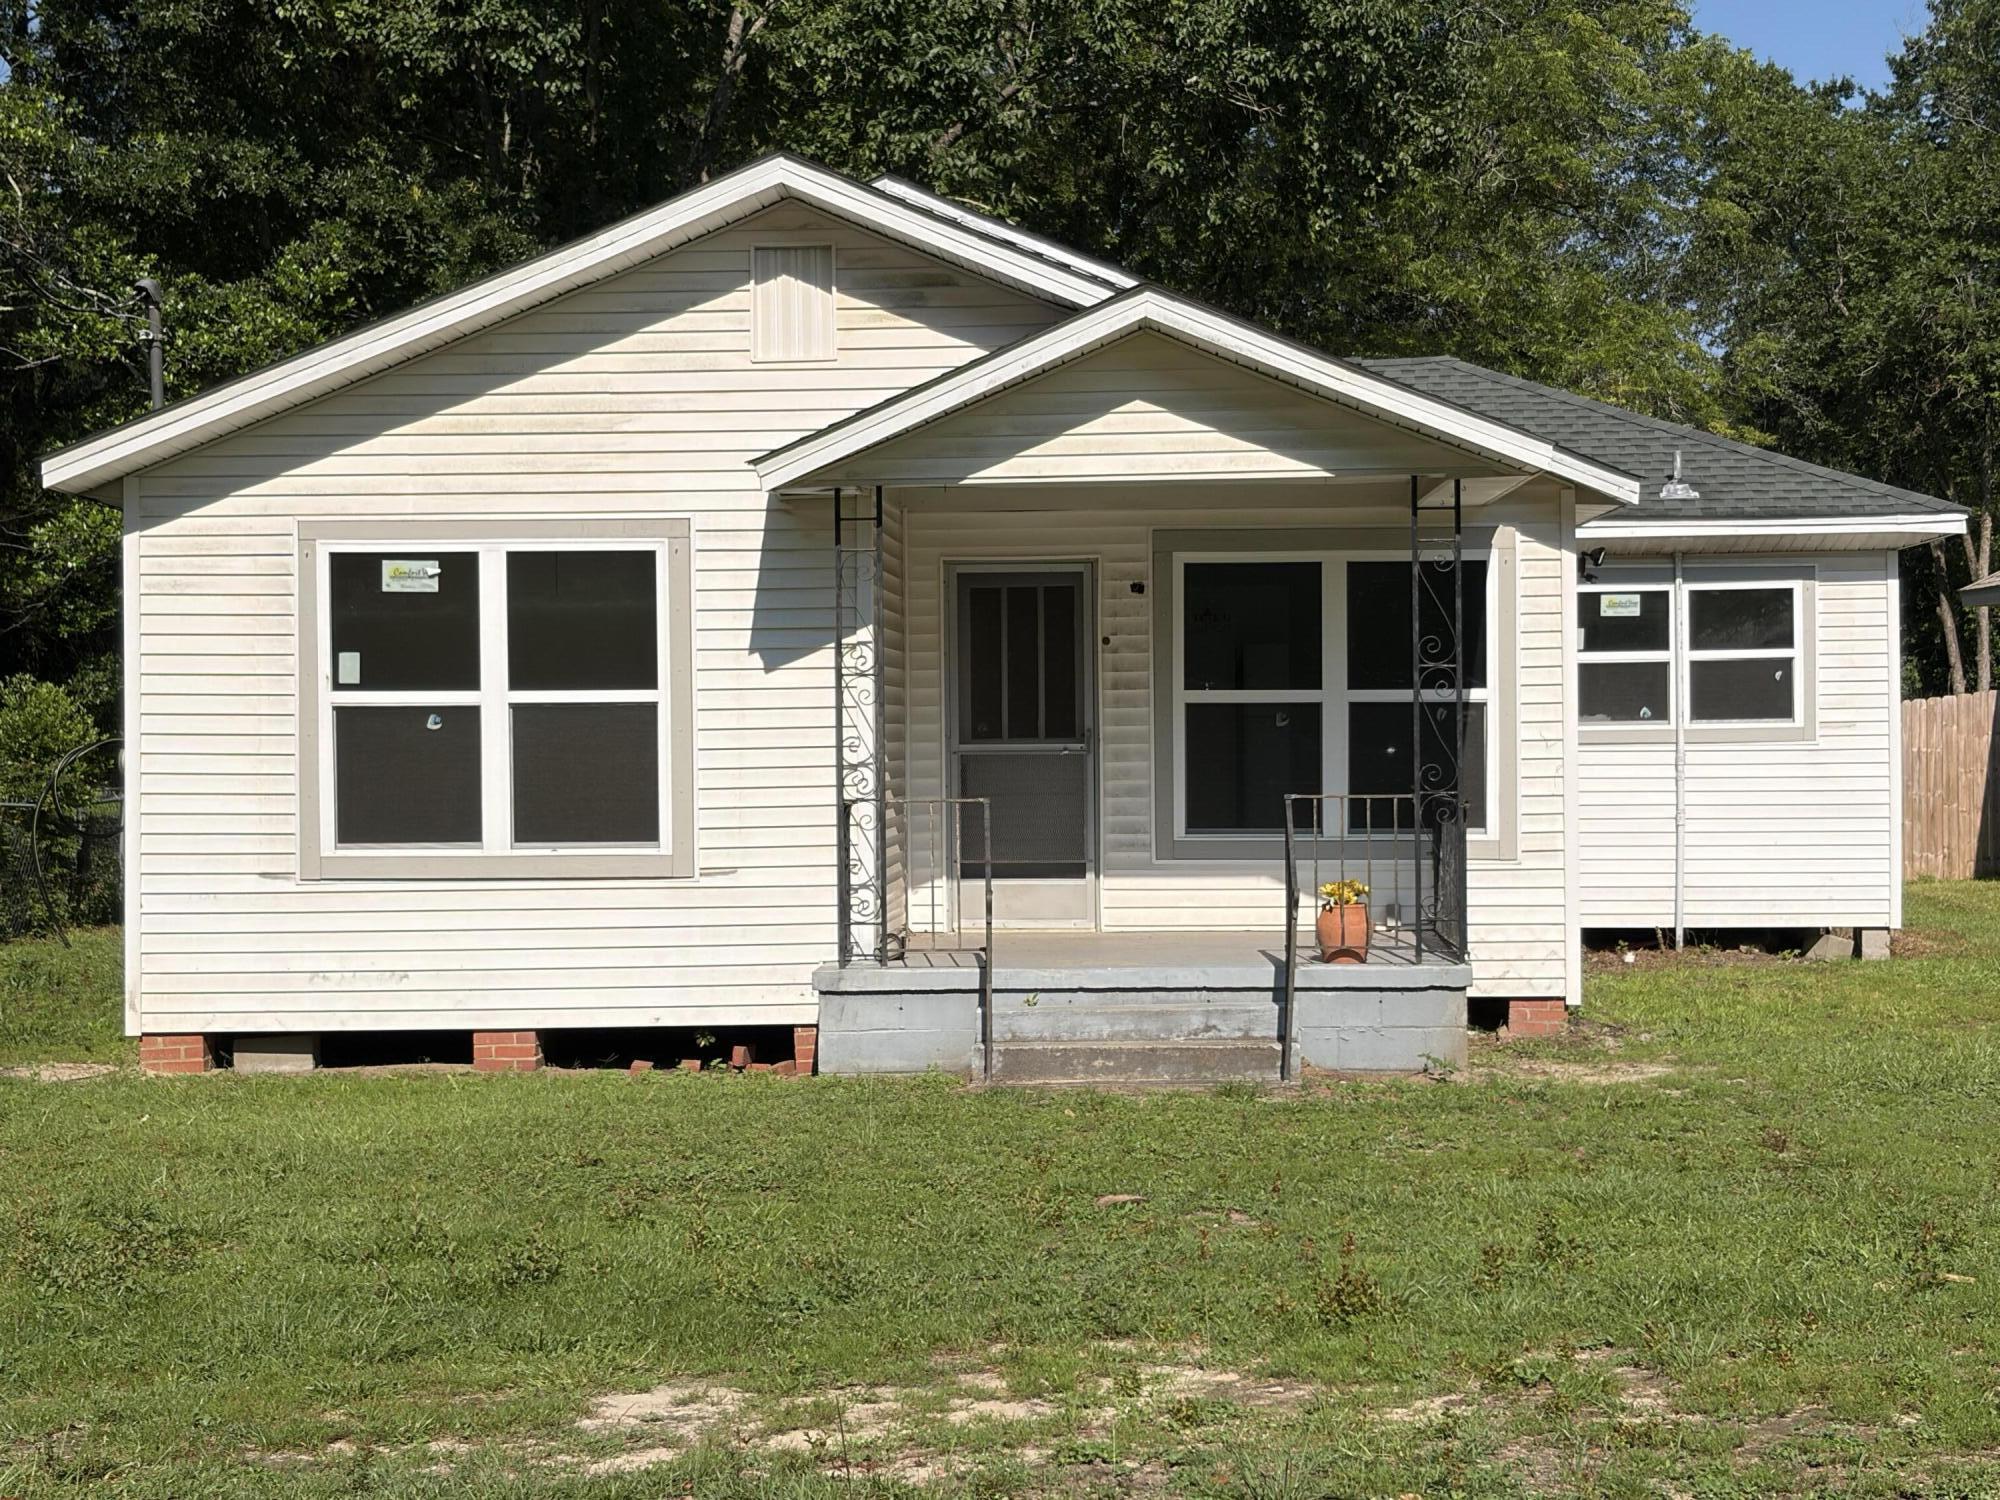
Seller Offering $5,000 anyway money at closing. New windows throughout with fabric shield. New Shower/tub, new toilet and new bathroom vanity and sink. Fresh paint throughout.
#1006791

Crestview

1346 N Pearl Street

4 Beds

1 Baths

1,146 Sq.Ft.

$142,000

MLS#: 1006791
Very Motivated seller!!
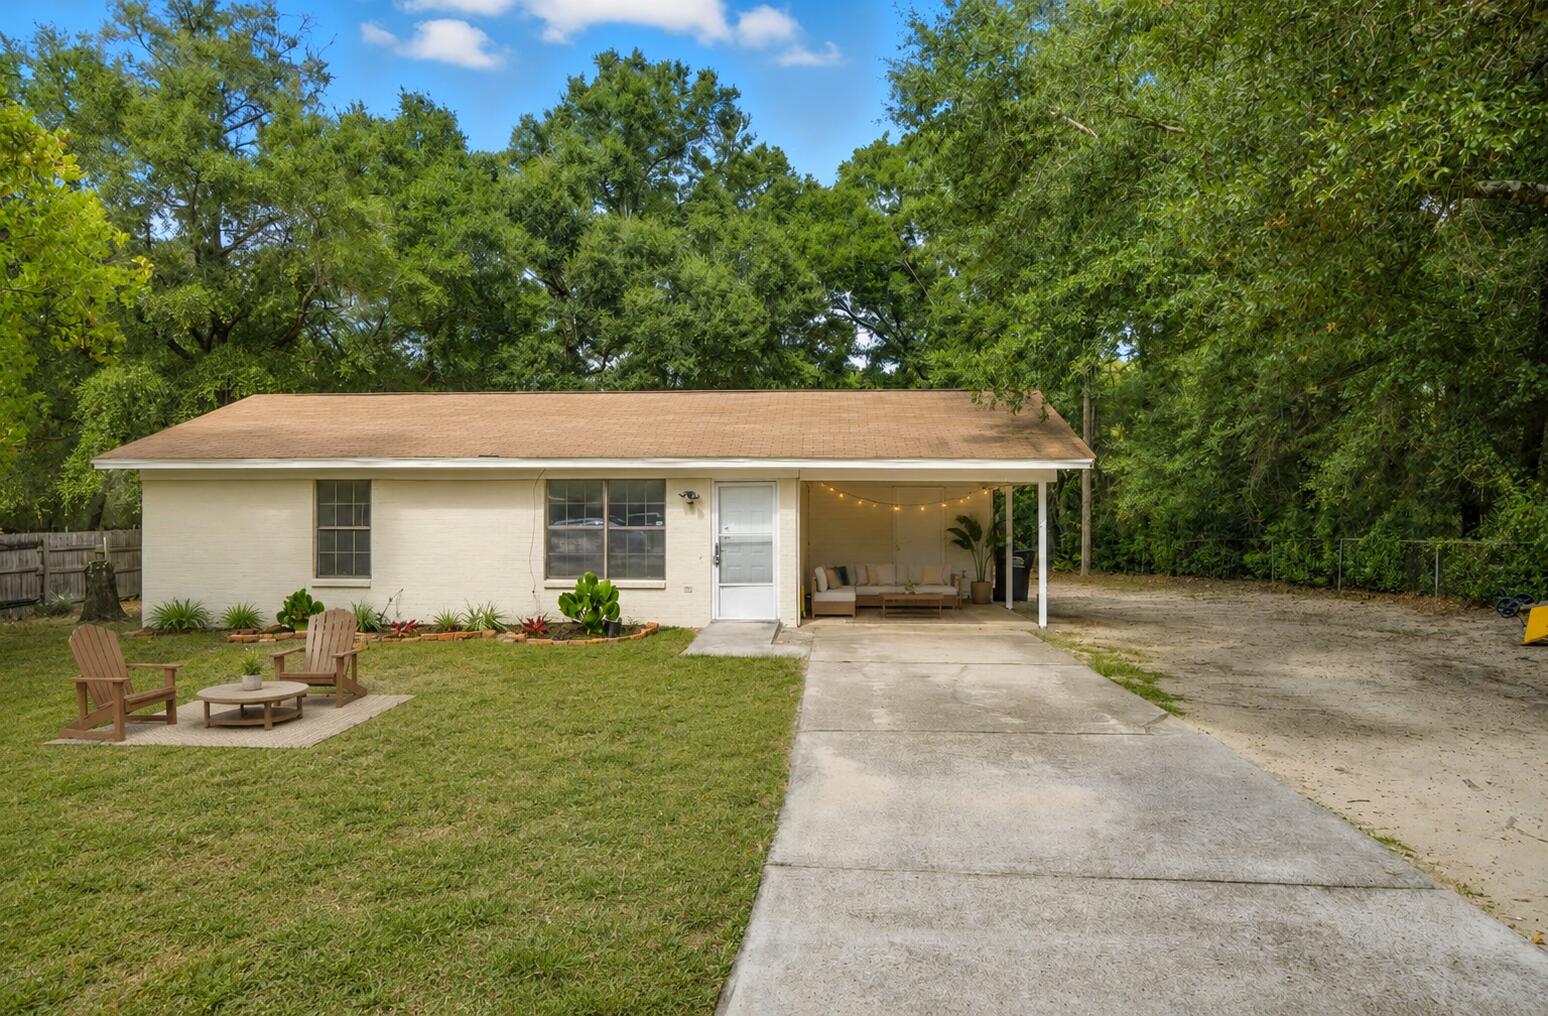
Why rent when you can own? This fully updated brick home sits on nearly one-third of an acre and offers the rare combination of affordability, modern finishes, and a huge backyard. Fresh paint inside and out, new flooring, granite countertops, and move-in-ready condition make this one of Crestview's best values. Whether you're buying your first home, downsizing, or adding to your investment portfolio, this property checks all the boxes. Some of the listing photos have been virtually staged to help illustrate the home's potential. The furnishings, décor, and design elements shown are digitally added for inspiration and to help buyers envision how the spaces can be used. These images are intended for marketing purposes only. The home is being sold as shown in the unstaged photos, and no furniture or décor depicted in the virtually staged images is included with the sale.
#986624

Crestview

102 Grimes Avenue

2 Beds

1 Baths

825 Sq.Ft.

$149,488

MLS#: 986624

 - property

Send a message

Message successfully sent.

Your message

What is 3 + 4 ?

Reason for contacting?

I agree to receive email communication and understand I can unsubscribe at any time.

I agree to be contacted by Realhub365 Demo via call, email, and text for real estate services. To opt out, you can reply 'stop' at any time or reply 'help' for assistance. You can also click the unsubscribe link in the emails. Message and data rates may apply. Message frequency may vary. Privacy Policy

Sign Out

Virtual Assistant

Would you like to take the next step with this property? We can help you schedule a showing or virtual tour, or send you more details.

Yes, I would like more information.

Thank You for Your Reply, One of Our Agents will contact you as soon as possible

No, maybe later.

Thank you, you can always contact me via email, phone number or through the contact form.

Realhub AI

Lucy - Your AI-Powered Realtor

Update Your Temporary Password

Personalize your search

Enter your email and we'll notify you immediately when new listings match what you're looking for.

or enter email address

Already have an account ? Login here

Continue your home search

I agree to receive communications and understand I can unsubscribe at any time.

I agree to be contacted by Realhub365 Demo via call, email, and text for real estate services. To opt out, you can reply 'stop' at any time or reply 'help' for assistance. You can also click the unsubscribe link in the emails. Message and data rates may apply. Message frequency may vary. Privacy Policy

Already have an account ? Login here

We use cookies

We use cookies primarily for analytics to enhance your experience. By accepting, you agree to our use of these cookies. You can manage your preferences or learn more about our cookies policy.